

537 4th Street W Shaunavon, Saskatchewan S0N 2M0

$129,000
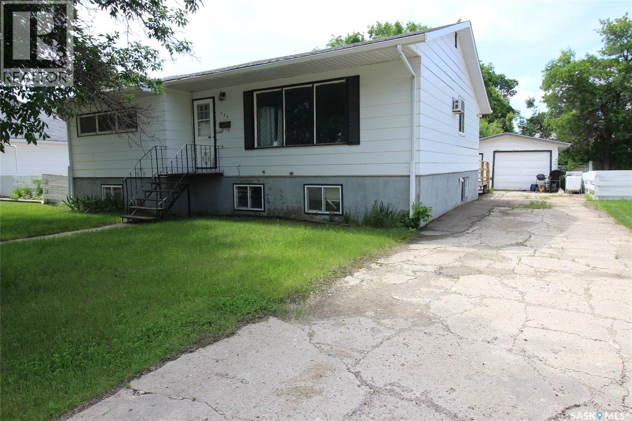
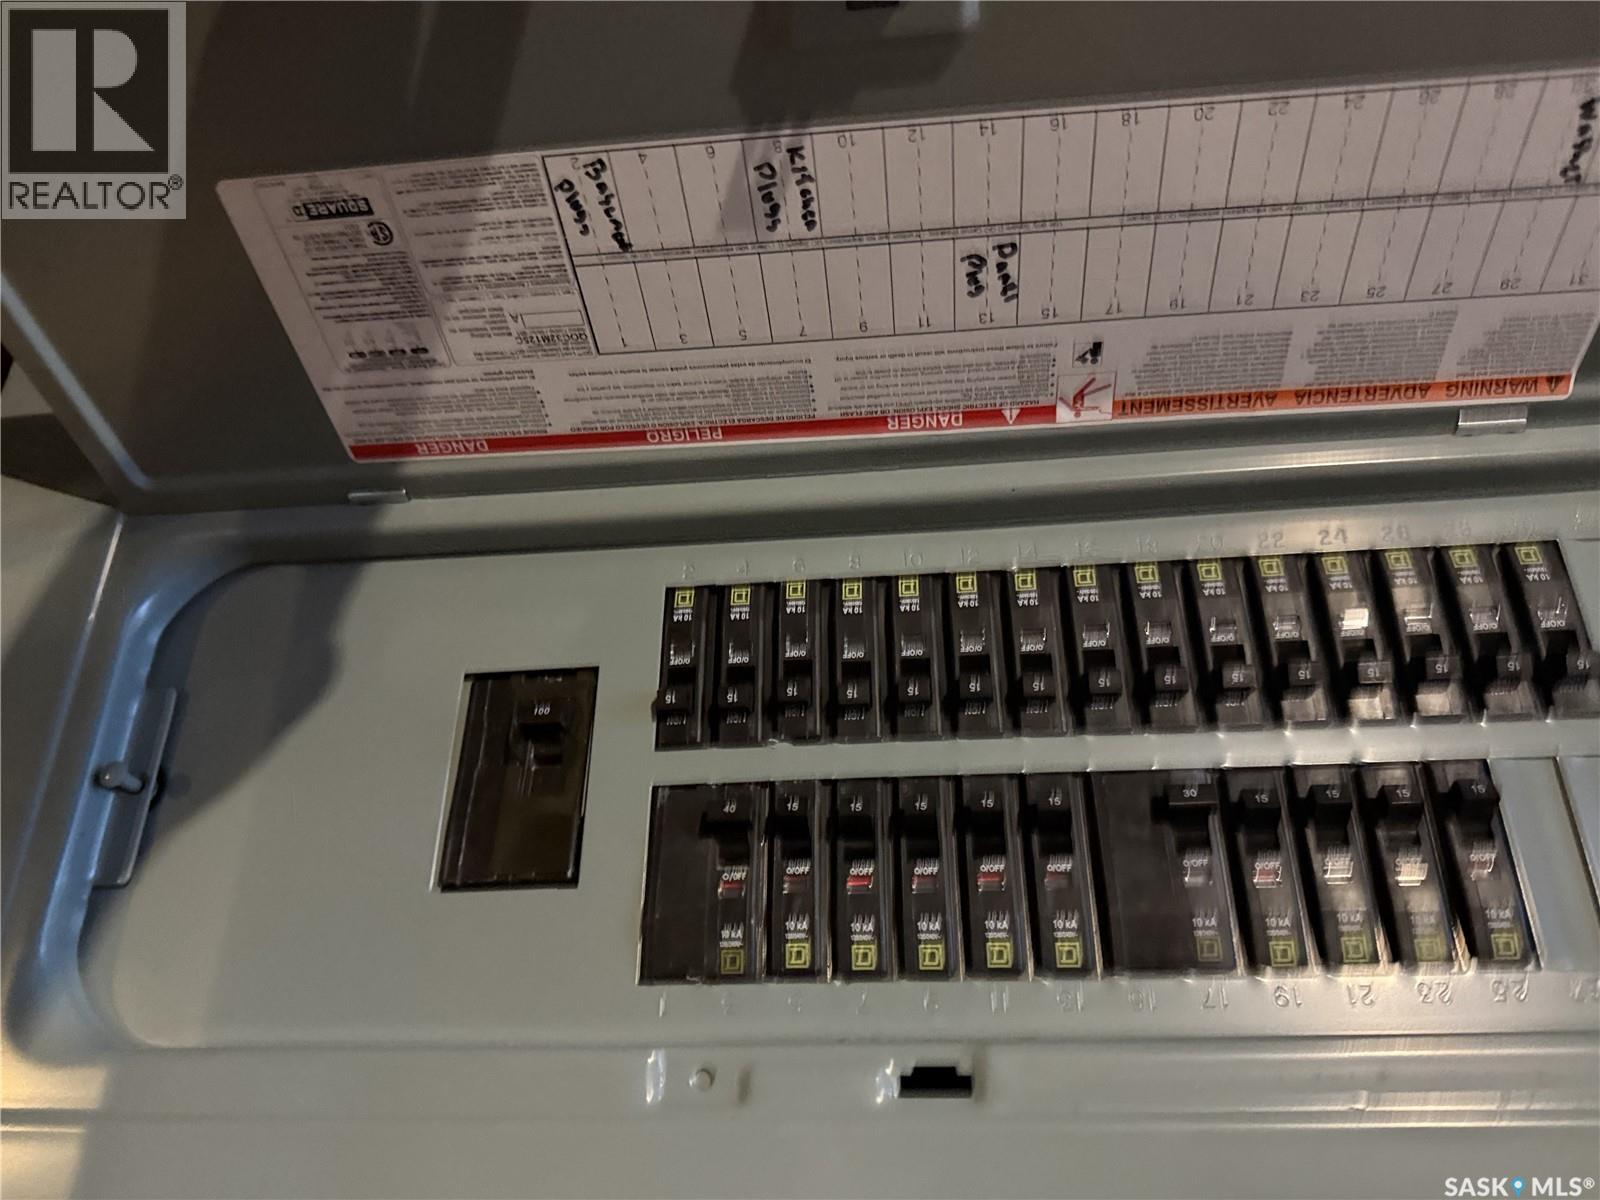
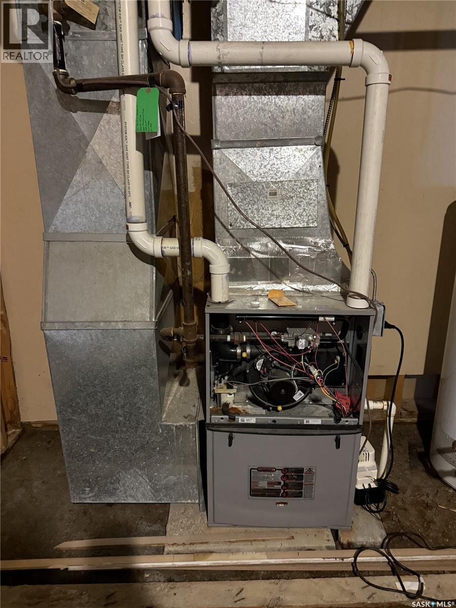
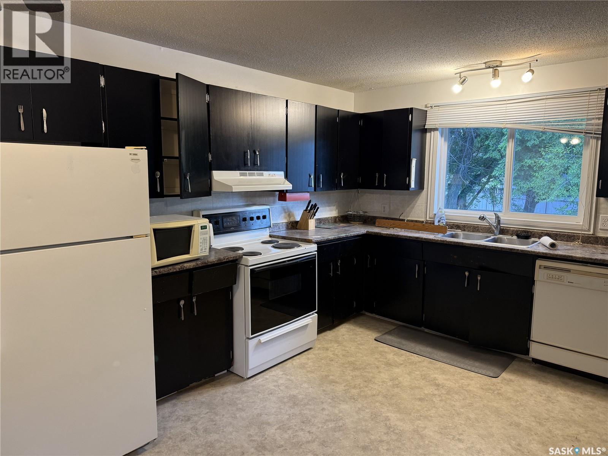
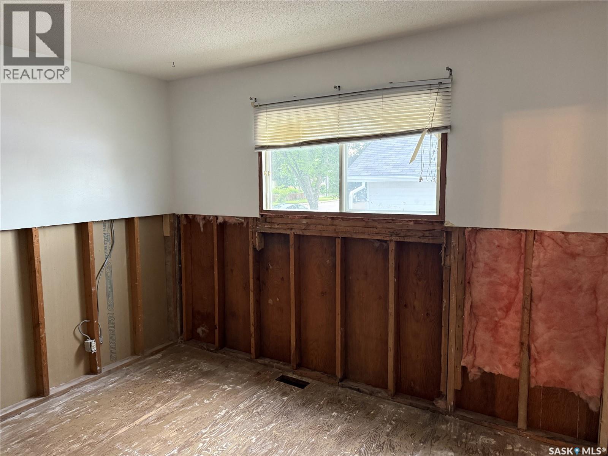
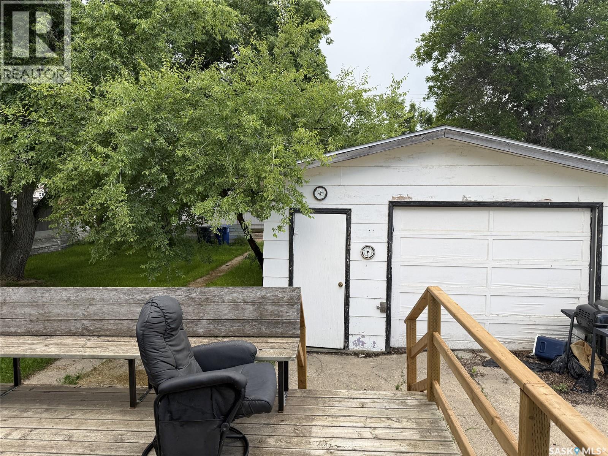
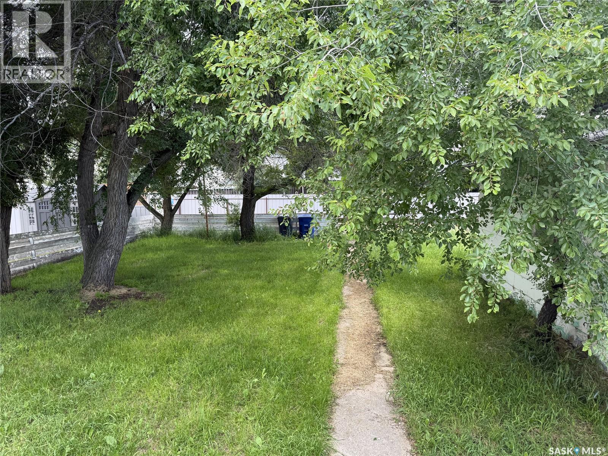
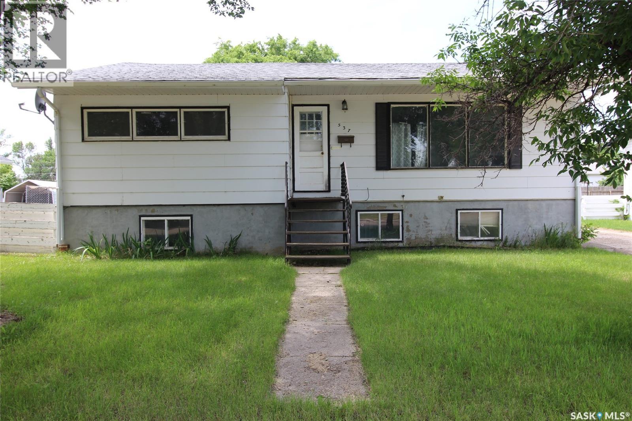
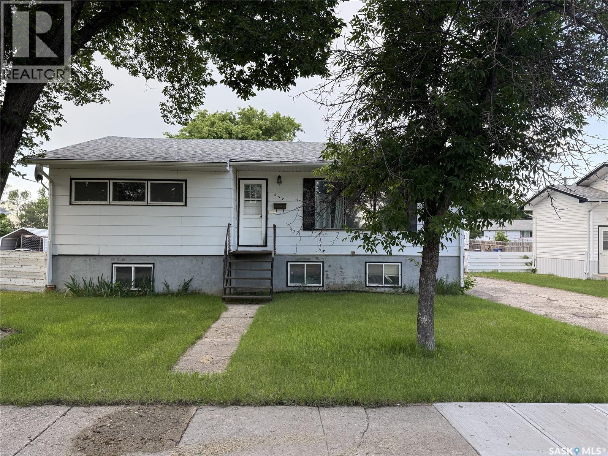
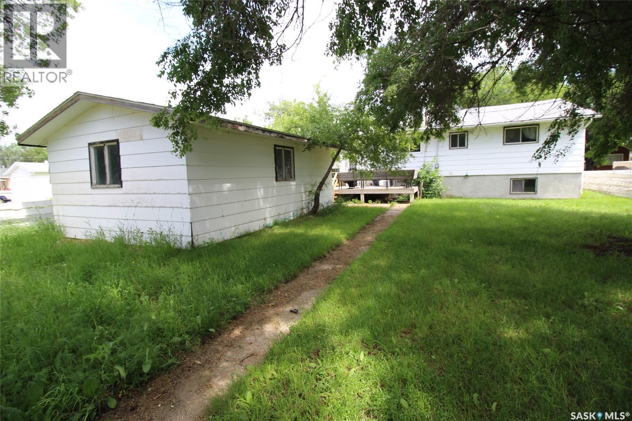
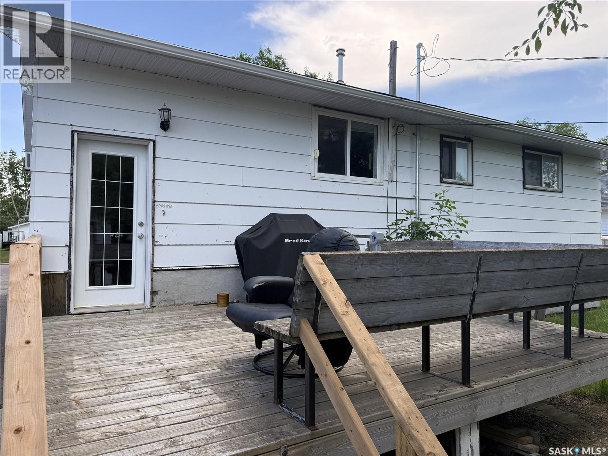
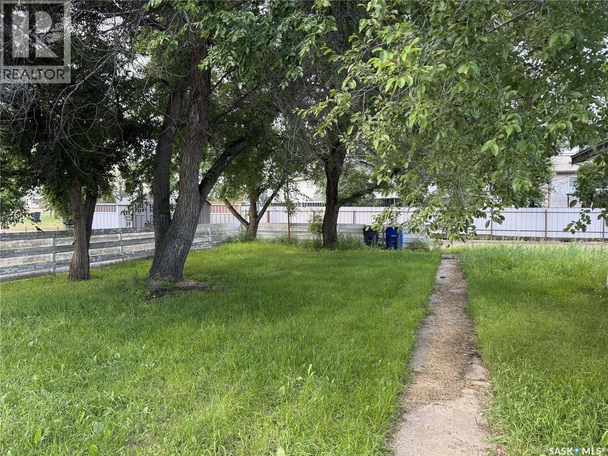
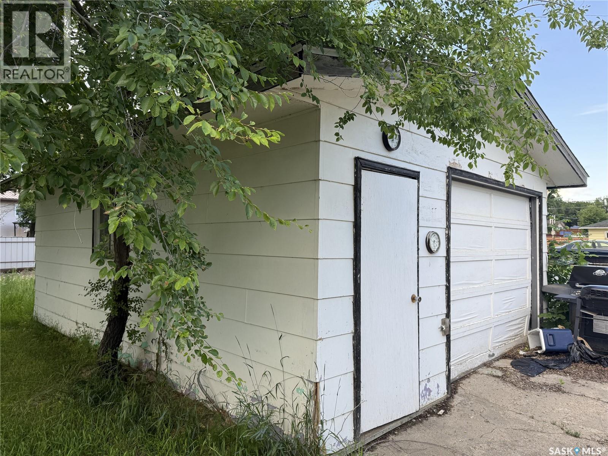
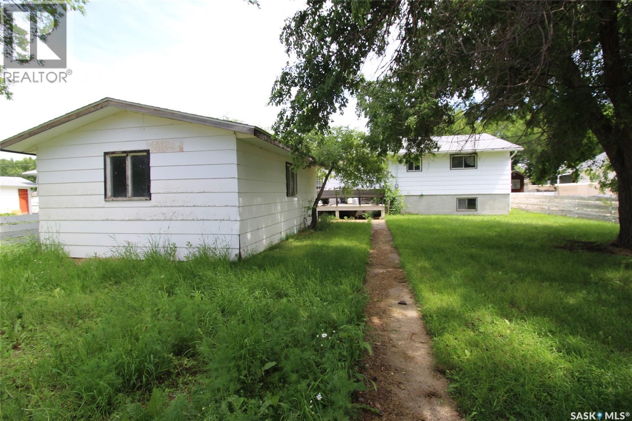
Have you been looking for a home that suits your exact taste? Have you considered a project home where you are the master of design? This home is the ideal project home. It has everything you are looking for, great bones, good roof, newer EE furnace, upgraded electrical and 1258sq' on the main level. The home is an open concept kitchen, dining and living room with three large bedrooms and a large bath on the main floor. The layout in the basement has two more bedrooms, a bathroom, and a massive family room. A lot of the tear out has been done so you are only looking to put it back together. The home has a large yard and features a single garage. Great location close to shcools in a quiet neighborhood . (id:62463)
Property Details
| MLS® Number | SK042146 |
| Property Type | Single Family |
| Features | Lane, Rectangular, Double Width Or More Driveway, Sump Pump |
| Structure | Deck |
Building
| Bathroom Total | 2 |
| Bedrooms Total | 5 |
| Appliances | Washer, Refrigerator, Dishwasher, Dryer, Window Coverings, Stove |
| Architectural Style | Bungalow |
| Basement Development | Partially Finished |
| Basement Type | Full (partially Finished) |
| Constructed Date | 1960 |
| Construction Style Attachment | Detached |
| Cooling Type | Central Air Conditioning |
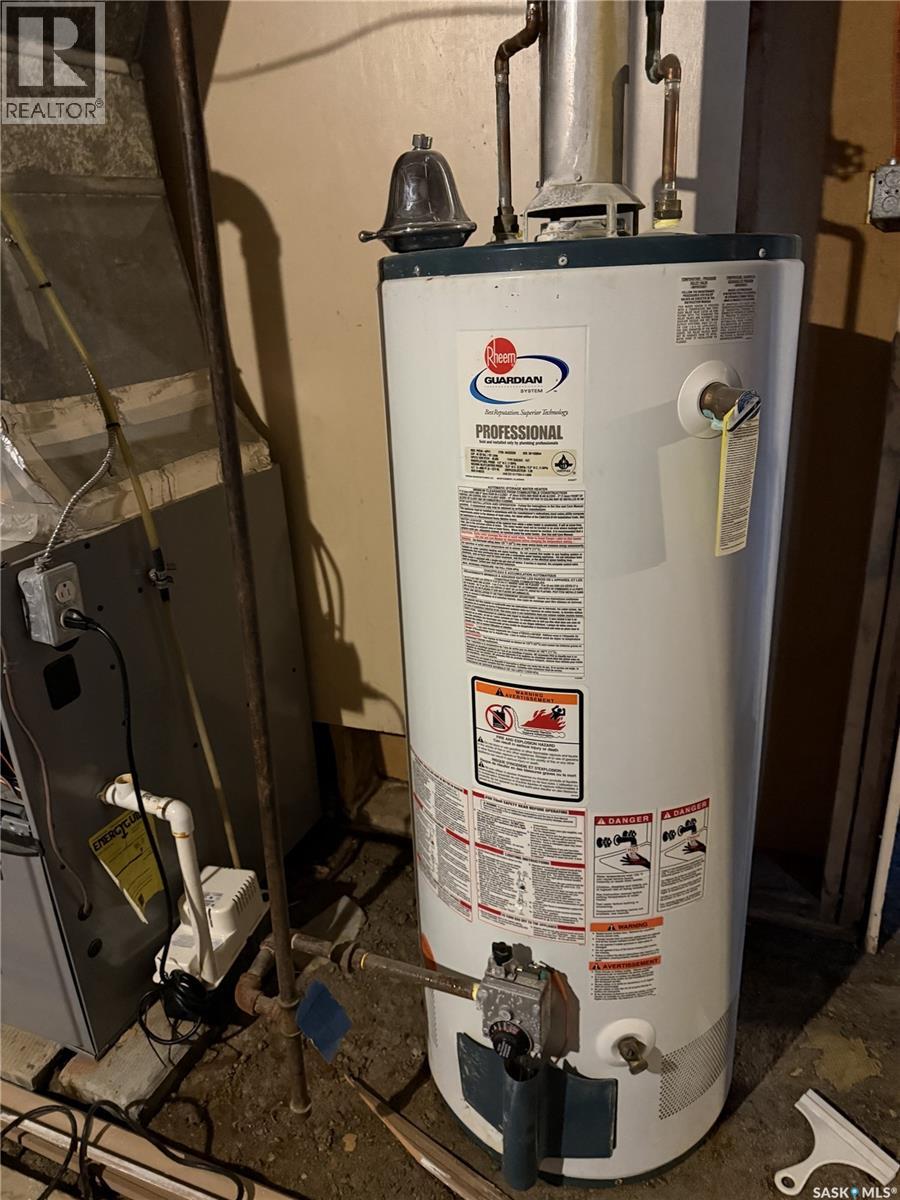
| Heating Fuel | Natural Gas |
| Heating Type | Forced Air |
| Stories Total | 1 |
| Size Interior | 1,258 Ft2 |
| Type | House |
Parking
| Attached Garage | |
| Parking Pad | |
| Gravel | |
| Parking Space(s) | 4 |
Land
| Acreage | No |
| Landscape Features | Lawn |
| Size Frontage | 60 Ft |
| Size Irregular | 7200.00 |
| Size Total | 7200 Sqft |
| Size Total Text | 7200 Sqft |
Rooms
| Level | Type | Length | Width | Dimensions |
|---|---|---|---|---|
| Basement | Family Room | 30'10" x 15'8" | ||
| Basement | Bedroom | 9'3" x 12'9" | ||
| Basement | Bedroom | 9'8" x 12'9" | ||
| Basement | 3pc Bathroom | 4'6" x 7'9" | ||
| Basement | Other | 21'10" x 11'5" | ||
| Main Level | Kitchen | 9'9" x 16' | ||
| Main Level | Dining Room | 8'9" x 9'6" | ||
| Main Level | Living Room | 22'6" x 12'6" | ||
| Main Level | Bedroom | 9'6" x 12'8" | ||
| Main Level | Bedroom | 12 ft | 12 ft x Measurements not available | |
| Main Level | Bedroom | 13' x 10' | ||
| Main Level | 4pc Bathroom | 6'2" x 10'4" |
https://www.realtor.ca/real-estate/30017742/537-4th-street-w-shaunavon
Contact Us
Contact us for more information

Ashley Mcfarlane
Associate Broker
www.facebook.com/profile.php?id=61551047430990
www.instagram.com/access_real_estate_inc/
www.linkedin.com/in/ashley-mcfarlane-060bb7165/
361 Centre St
Shaunavon, Saskatchewan S0N 2M0
(306) 297-3771
(306) 297-3730
accesssask.com/
Elizabeth (Liz) Spetz
Broker
361 Centre St
Shaunavon, Saskatchewan S0N 2M0
(306) 297-3771
(306) 297-3730
accesssask.com/

The trademarks REALTOR®, REALTORS®, and the REALTOR® logo are controlled by The Canadian Real Estate Association (CREA) and identify real estate professionals who are members of CREA. The trademarks MLS®, Multiple Listing Service® and the associated logos are owned by The Canadian Real Estate Association (CREA) and identify the quality of services provided by real estate professionals who are members of CREA. The trademark DDF® is owned by The Canadian Real Estate Association (CREA) and identifies CREA's Data Distribution Facility (DDF®)
July 10 2026 04:36:06
Saskatchewan REALTORS® Association
Access Real Estate Inc.