

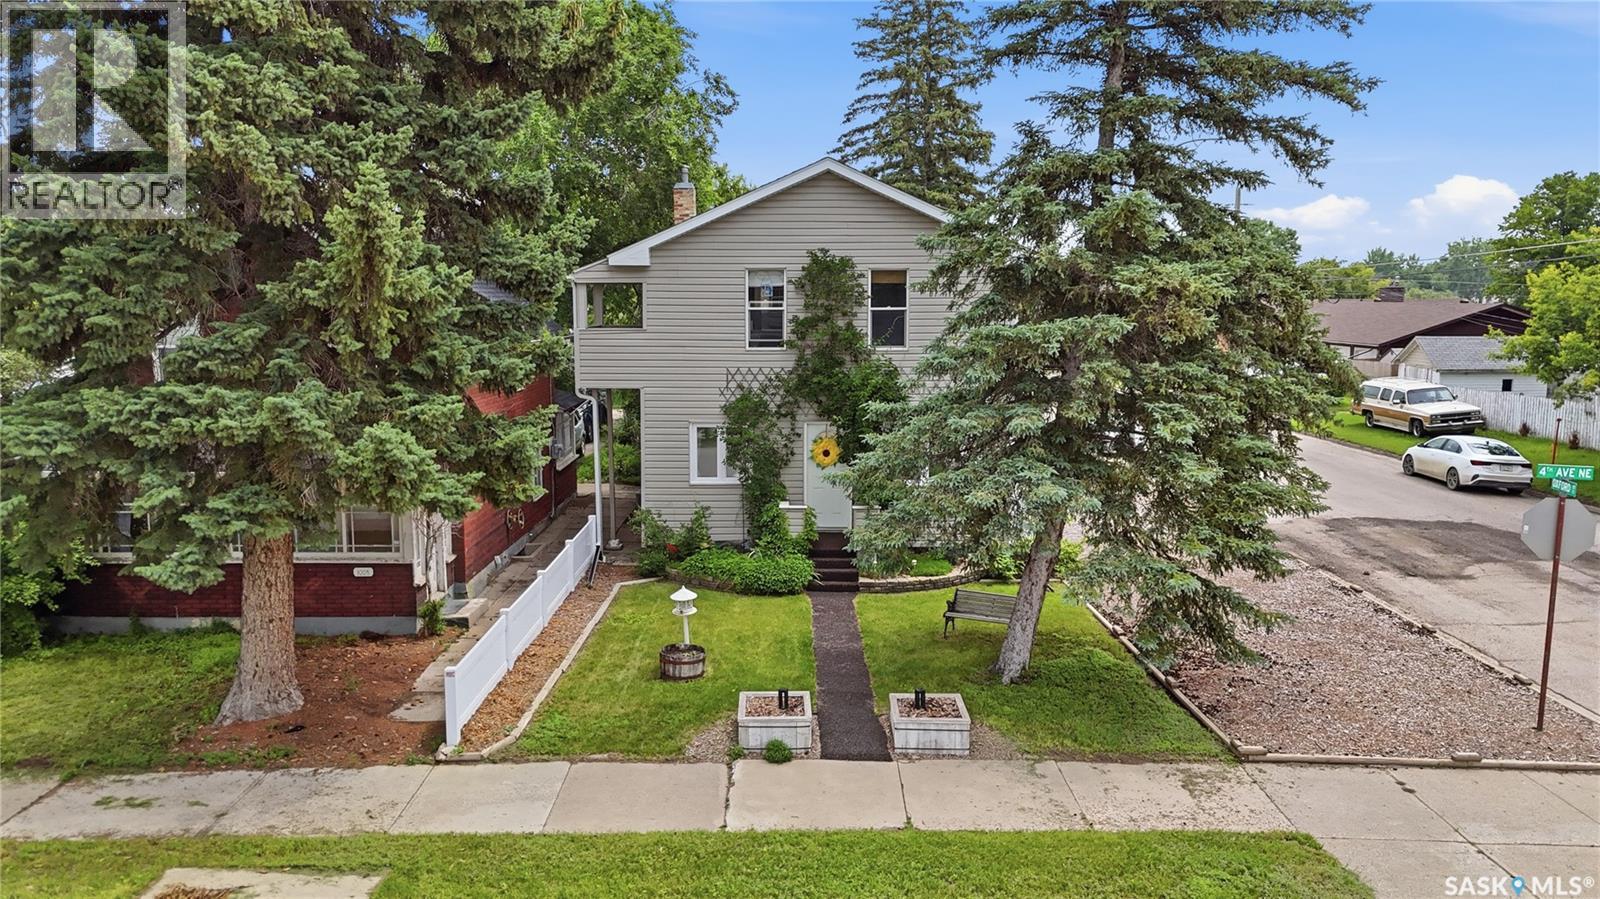
1001 4th Avenue Ne
Moose Jaw, Saskatchewan
If you are looking for a home full of charm and character this could be the one! The home has excellent curb appeal and is sitting on a corner lot on a quiet street with large trees giving lots of shade and privacy! Stepping inside you will be instantly impressed. Entering a spacious living room with lots of natural light and a barn wood accent wall and sliding barn door giving you a homey and rustic feel. Off to one side we find a good size bedroom currently being used as an office with a walk-in closet. Heading back we find a massive eat-in kitchen complete with custom white-washed cabinets which give so much timeless charm as well as butcher block countertops and a stainless steel appliance package. Off the back of the home we find a mudroom and a pantry with lots of storage. Heading upstairs we find 3 good size bedrooms with the spacious primary bedroom having a set of custom built-ins and a cute juliet balcony! We also find a 4 piece bathroom on this level. Down in the basement we find a stunning custom bathroom with one of the nicest showers - beautiful tile work with a bench and shower panel which is sure to be a hit. Next we find a spacious family room and a laundry space. There is also a utility room with lots of storage. Stepping outside you are sure to be impressed with your park-like backyard easily one of the most relaxing yards you will see. From the hottub to the patio with rubber paving or the turf yard or pergola under the trees. This yard is sure to impress. Finishing this package off we have a single car garage and one off-street parking space. So many updates here over the years! Excellent value! Quick possession is available! Reach out today to book your showing! (id:62463)
Royal LePage Next Level
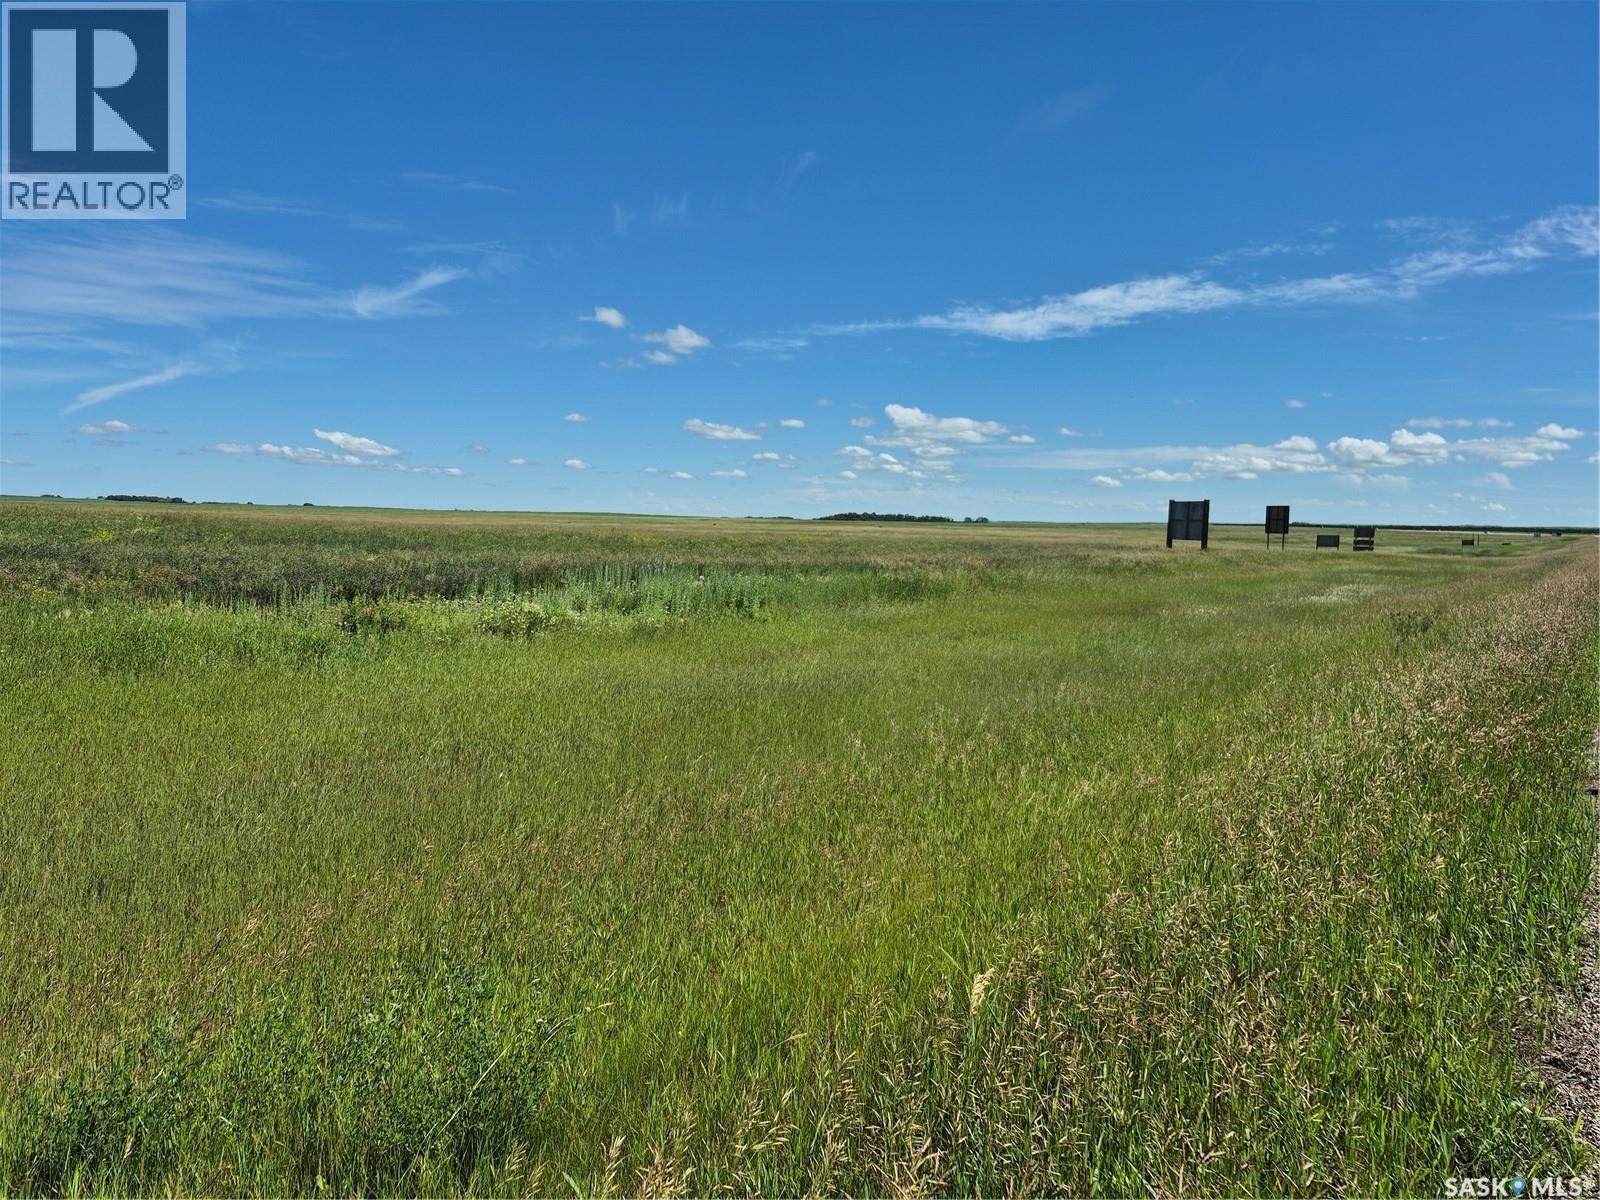
Yelich Farm 100 A
Mccraney Rm No. 282, Saskatchewan
Opportunity awaits with this flat 100-acre parcel of bare farmland located just 2.4 km from town of Kenaston. With no trees to clear and excellent access from nearby divided Highway #11, this property is ideal for agricultural use, investment or future potential. Adding to it's value, the property features established highway advertising rental income, providing an attractive bonus revenue stream. Whether your expanding you're farming operation, investing in quality Saskatchewan land, or looking for a high visible property with income-producing potential, this parcel offers an outstanding combination of location, accessibility and long term value (id:62463)
Realty Executives Saskatoon
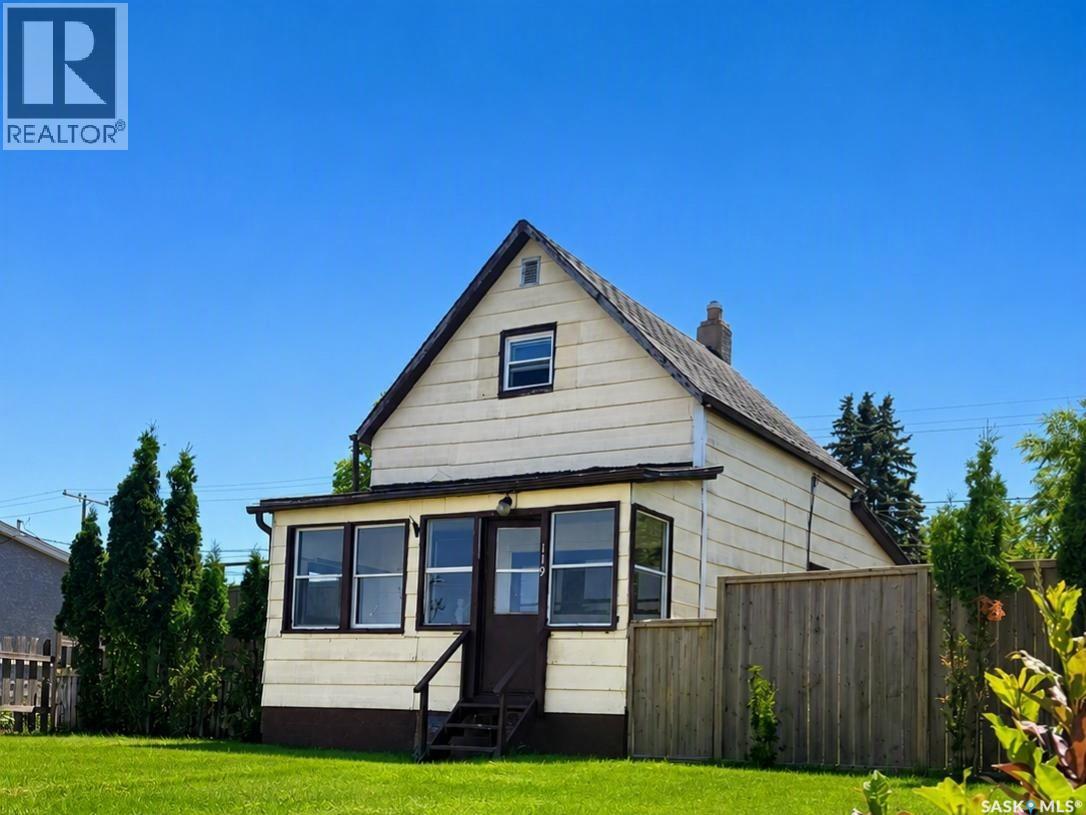
119 Home Street W
Moose Jaw, Saskatchewan
A charming home in a cute neighborhood! This home has all the bones and then some for you to make it into your very own! A veranda, sunporch and good sized back yard expand your living area. No neighbours across from you allow you to take in a great view of the city, as well as just steps from Wakamow, the Community gardens and Cornerstone Christian School. Stop renting, and start investing in yourself! (id:62463)
Royal LePage® Landmart
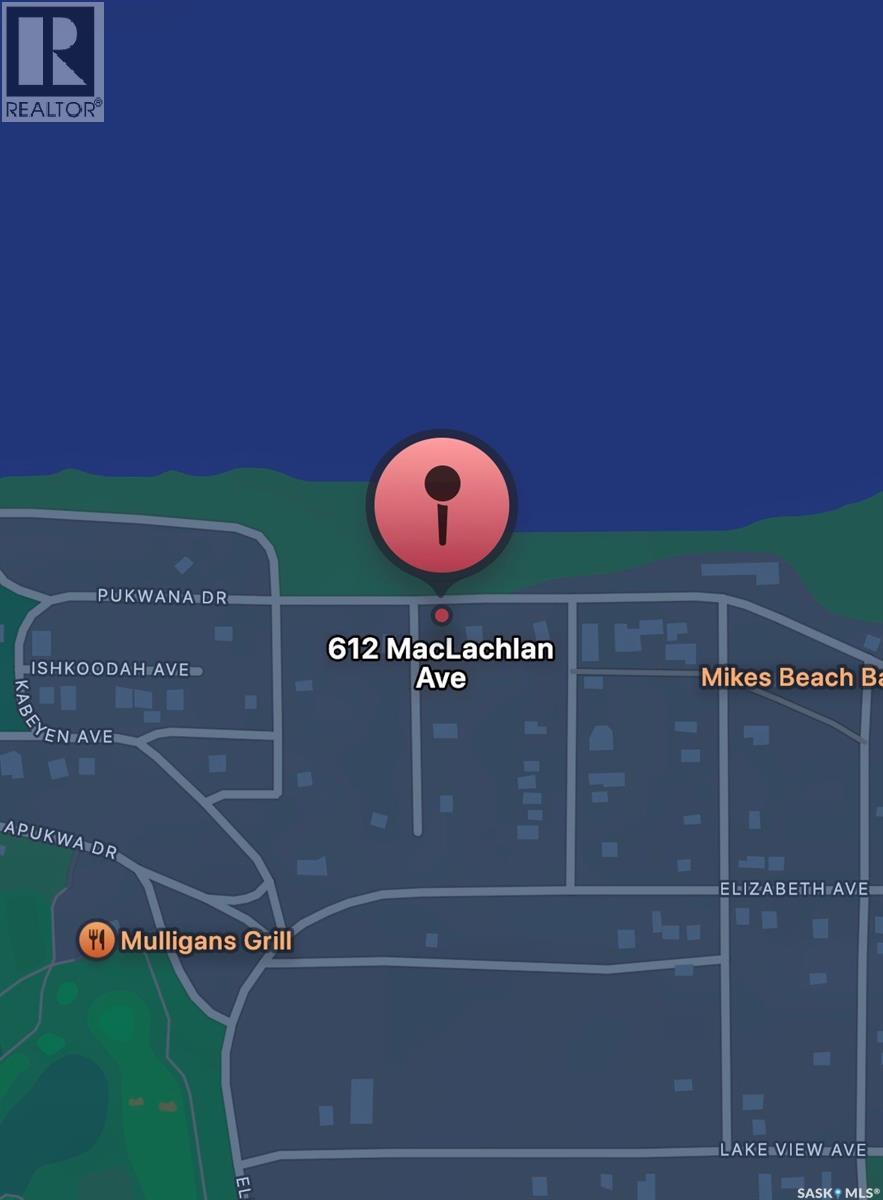
612 Maclachlan Avenue
Manitou Beach, Saskatchewan
Rare Beachfront Opportunity on Manitou Beach! Don’t miss this rare chance to own a beachfront property in the sought-after community of Manitou Beach! Nestled in a quiet location with no thoroughfare traffic, this lot offers the perfect setting to build your dream lake retreat or year-round home. Development is made easier with water and sewer services available from Saskatoon Street, providing convenient access to essential utilities. Whether you’re looking for a peaceful getaway or an investment in a desirable lakeside community, this property is a true gem waiting to be discovered. Come check out this gem in Manitou Beach and imagine the possibilities! (id:62463)
2 Percent Realty Platinum Inc.
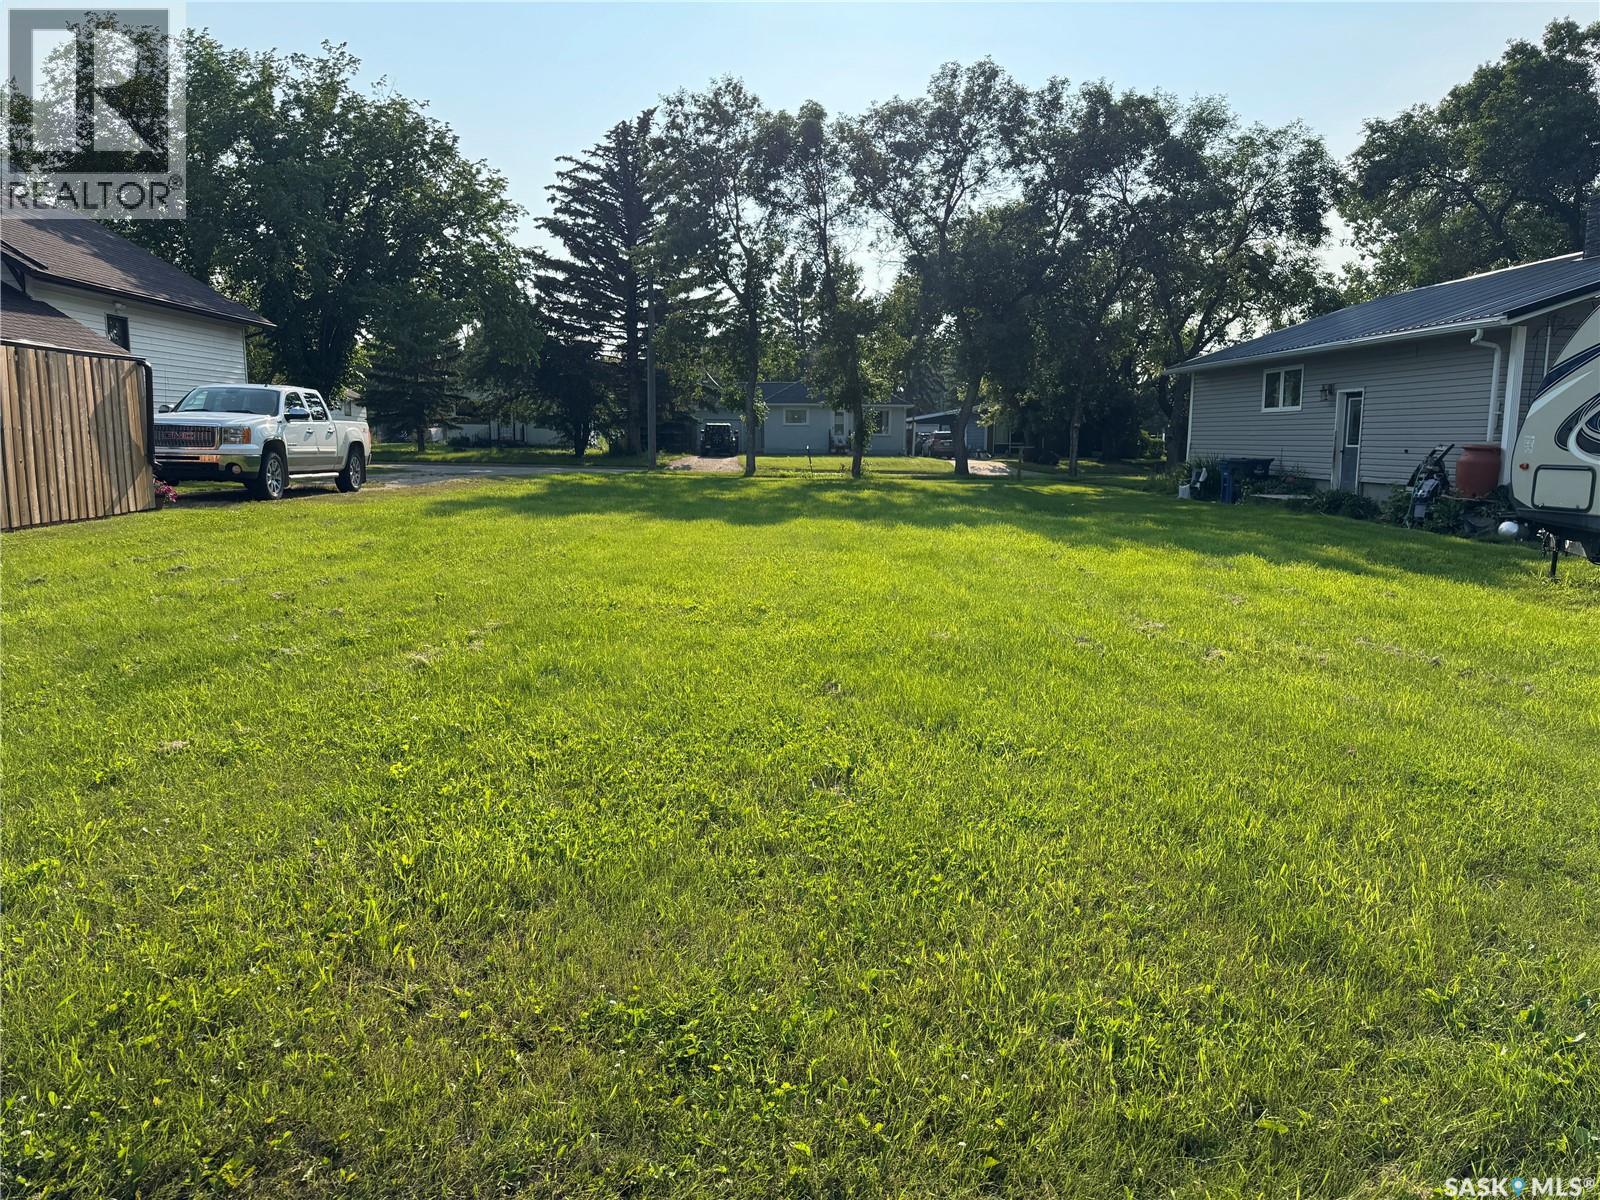
307 3rd Street W
Wynyard, Saskatchewan
Opportunity awaits with this 50 x 120 ft vacant lot in Wynyard! Conveniently located on a quiet street just a short walk from Wynyard Composite High School and Carlton Trail College, this property is a great spot to build a home that suits your needs. Whether you're looking to build now or invest for the future, this well-located lot is worth a look. (id:62463)
Exp Realty
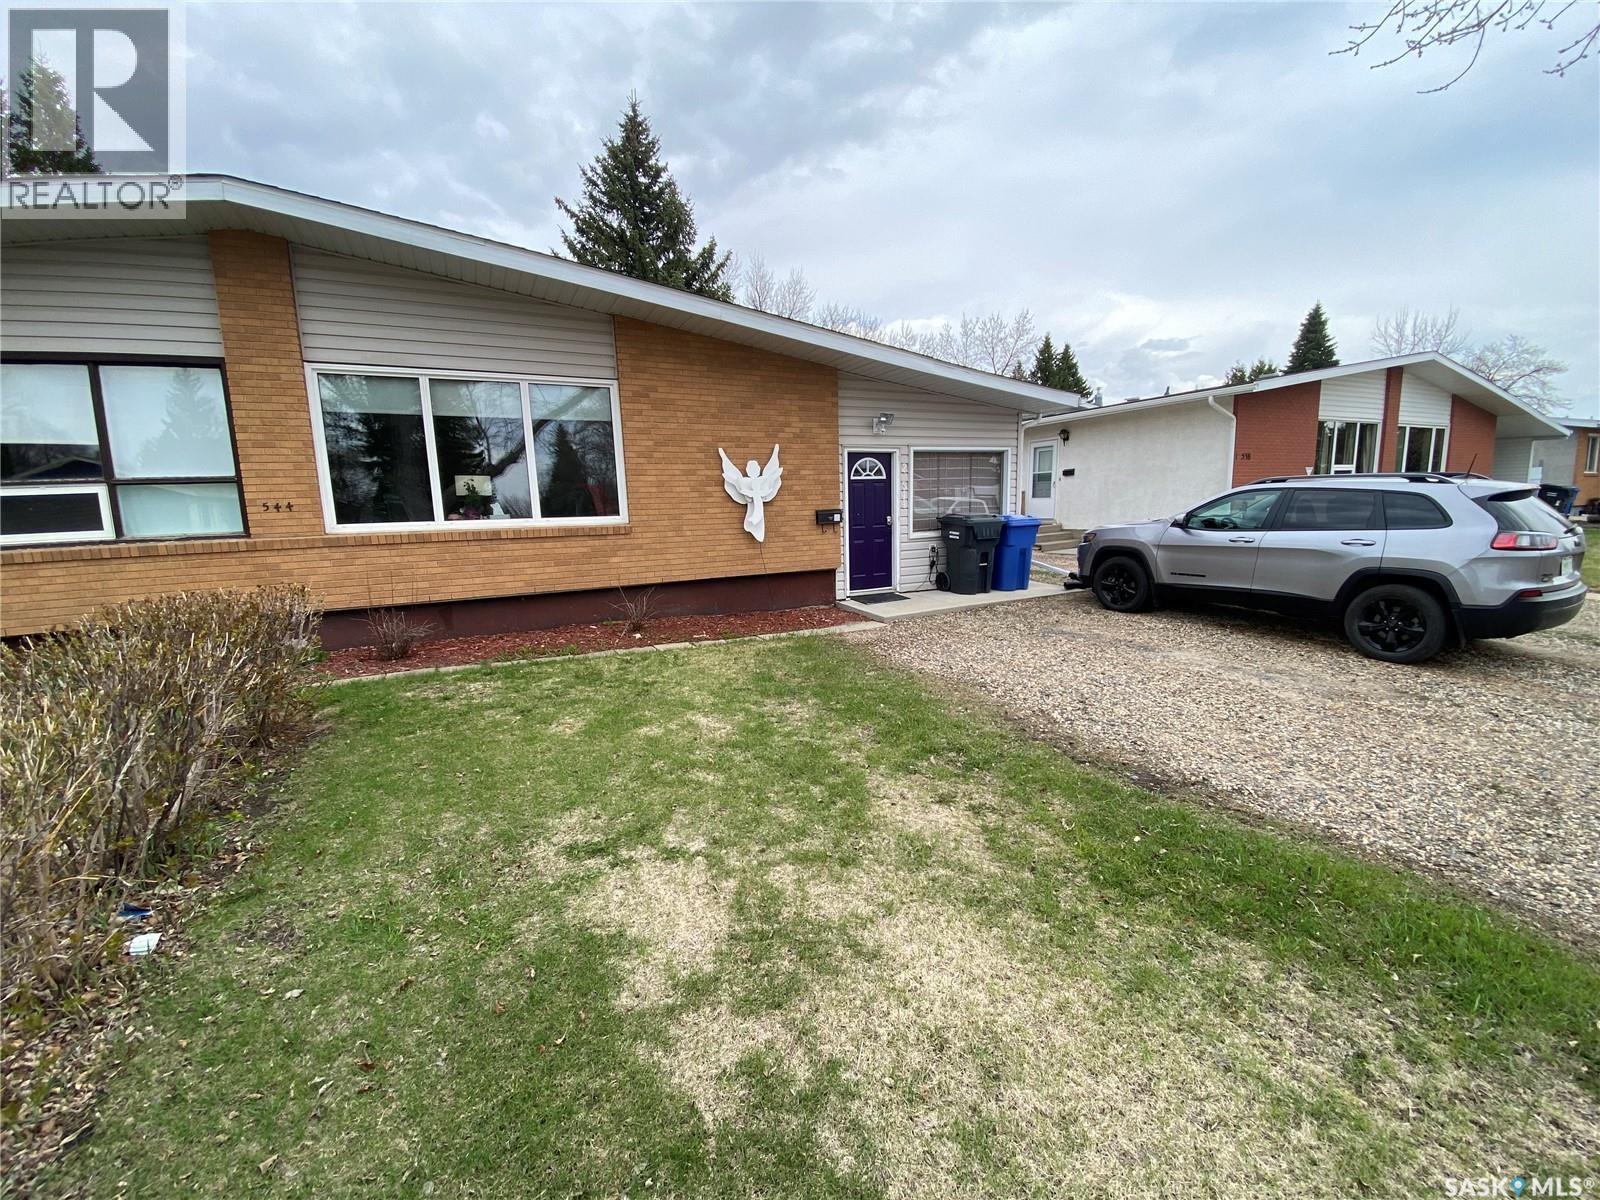
2 544 Circlebrooke Drive
Yorkton, Saskatchewan
Unit 2 544 Circlebrooke Dr offers multiple possibilities. Whether your looking for a large family home or to add to your investment portfolio this home is for you. As you enter the home the large mud room along with your extra fridge and deep freezers can be placed in here. The kitchen area has received updates to the cabinetry including soft close doors and pull outs in your drawers. Full line up of appliances and good amount of pantry and spice storage. Leaving the kitchen the vaulted ceilings in the living room provide tremendous space for your family. The other way off the kitchen is your large dining area to hold the large 10-12 ft table. Off the dining area patio doors to your 4 tiered deck to enjoy the BBQ season. The 3 bedrooms followed by the 4 piece main bath complete this floor. Downstairs there are 2 additional bedrooms along with a 3rd room that can be used for another bedroom however no window preset or can be used as an office space. Rec room provides enough space to still have your TV setup and sofa. A 2 piece washroom along with a standalone shower unit also in the basement. Upgraded furnace along with your water softener and water heater is with your laundry pair in the utility room. The home also contains central air conditioning. Situated a short walk to the hospital area as well as two elementary schools. Don’t miss out on this opportunity for income generating or to hold your large family comforatbly. (id:62463)
RE/MAX Blue Chip Realty
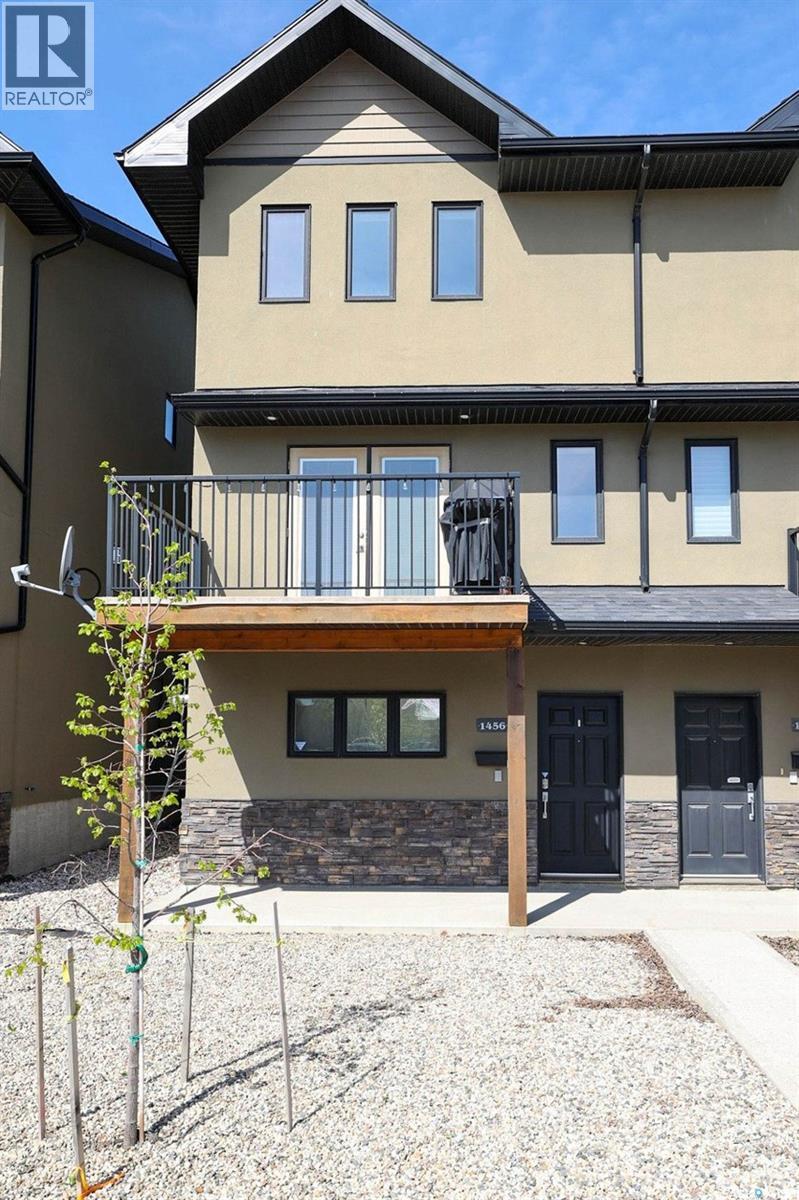
1456 Mccarthy Boulevard
Regina, Saskatchewan
IMMACULATE. Full of upgrades. This beautifully maintained Condo is in a quiet, but centrally located neighborhood, next to A.E. Wilson Park, RCMP depot and walking paths, plus minutes away from all NW amenities/shopping, Downtown, as well as Harbour Landing, the Airport and mere blocks to the future Costco! Outside unit with the advantages of “one” common neighbor and central air, this property aims to please. The main floor houses the well lit, 2 car, tandem, heated garage (with humidistat) and drain pit, utility room, tons of extra storage space and a paved alley entrance. Entering the 2nd floor, one finds the open concept living, dining, kitchen area, finshed in soothing brown maple trims, giving a cozy welcoming feel. Spacious, dream kitchen is well laid out, with an abundance of granite counters, classic maple cabinetry, large walk-in pantry, eat up bar and a built in wine rack! Dining area accomodates a large table, perfect for entertaining! Enjoy the ample living area, featuring a stone-faced gas fireplace (with custom built ins) and wired surround sound speakers. Garden doors lead out to a nice sized balcony, with gas BBQ hook up. A well appointed half bath nicely completes the space. Upper floor proudly showcases two oversized bedrooms, both with walk in closets, stacked laundry closet and the 4 pc bath with nice sized granite vanity, a coveted jet tub and heated floors! Both levels offer loads of natural light, and an obscene amount of storage spaces! You will find updated lighting throughout, and lots of extras like a wifi controlled thermostat, hi water and hi temp alarm, wifi booster on top floor, ring doorbell, high end security door locks and it's Pet Friendly! Virtual tour - https://tours.mlaskophoto.com/323194 This is simply one of those places that very rarely comes up for sale . Don't miss out.... Book your personal viewing today. (id:62463)
Boyes Group Realty Inc.
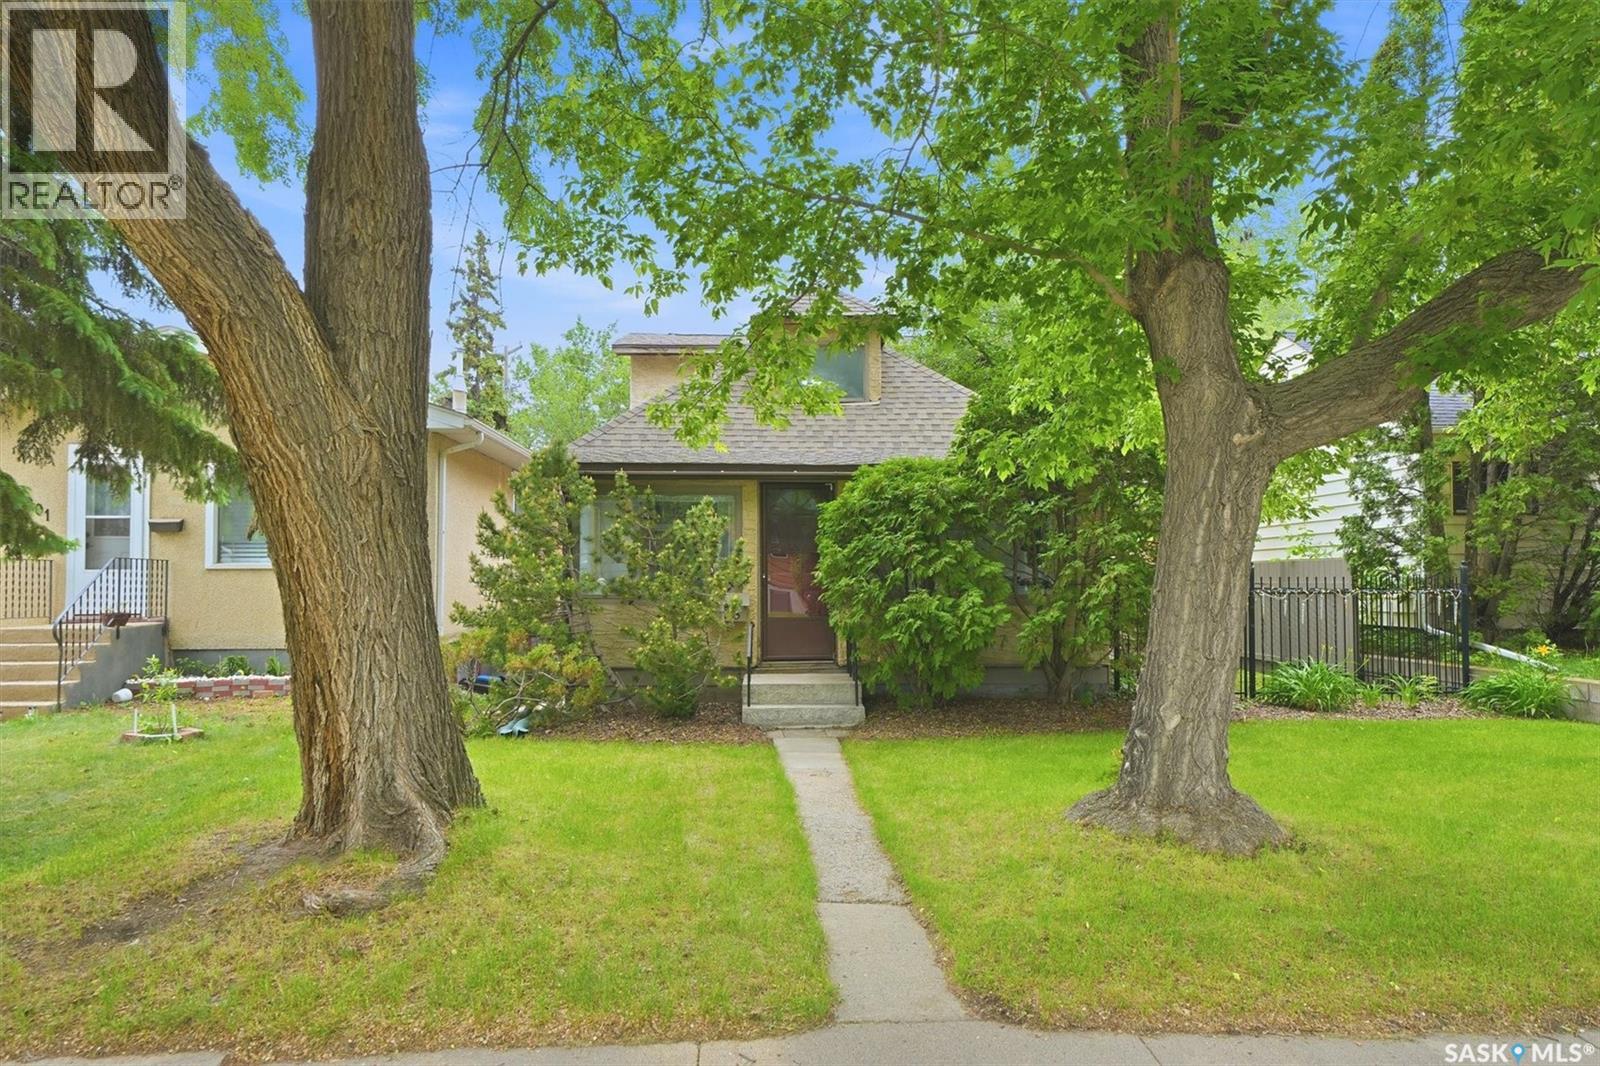
1003 6th Street E
Saskatoon, Saskatchewan
Step inside to an inviting open-concept floor plan featuring an oak kitchen designed for everyday living. Complete with a large center island and plenty of workspace, it's the perfect setting for preparing meals and gathering with family and friends. The main floor also features a spacious 4-piece bathroom with a relaxing jetted tub. A second-story addition provides two generous bedrooms, offering flexibility and additional living space. Outside, you'll discover a beautifully manicured backyard that serves as your own private oasis. Filled with established perennial gardens and mature landscaping, this peaceful retreat offers plenty of room to add a future garage. Whether you're enjoying a quiet morning coffee, tending to the garden, or entertaining family and friends, this exceptional outdoor space is sure to impress. While the home could benefit from some TLC and updating, it presents an excellent opportunity for buyers looking to add their own style and build equity. With its charming appeal, and prime location close to schools, parks, shopping, and all the amenities of 8th Street, this property offers incredible potential to make it truly your own. Don't miss this opportunity—call today to schedule your private viewing! (id:62463)
Exp Realty
155 23rd Street W
Prince Albert, Saskatchewan
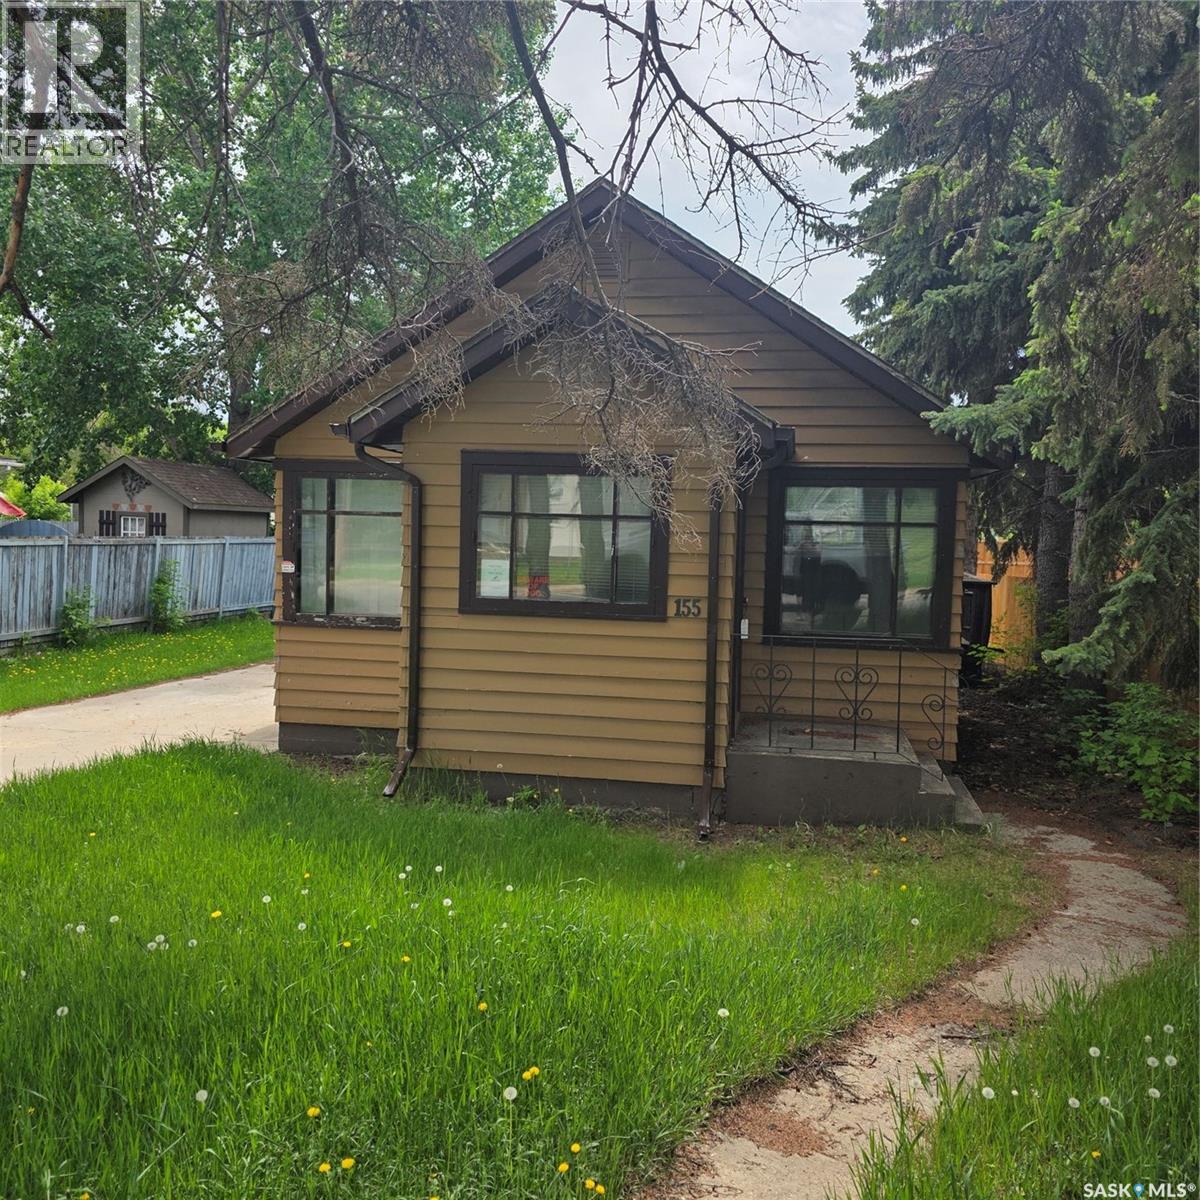
Welcome to 155 23rd Street W! Don't miss this fantastic opportunity to own a charming fixer-upper in the desirable West Hill neighborhood. This adorable home features 2 bedrooms, a comfortable living room, a functional kitchen, and a full basement that's ready for development—offering the potential to add additional bedrooms, a family room, or extra living space to suit your needs. Whether you're a first-time buyer, investor, or someone looking for a renovation project, this property is full of potential. Come see the possibilities for yourself! (id:62463)
Exp Realty
32 301 Centennial Road
Hague, Saskatchewan
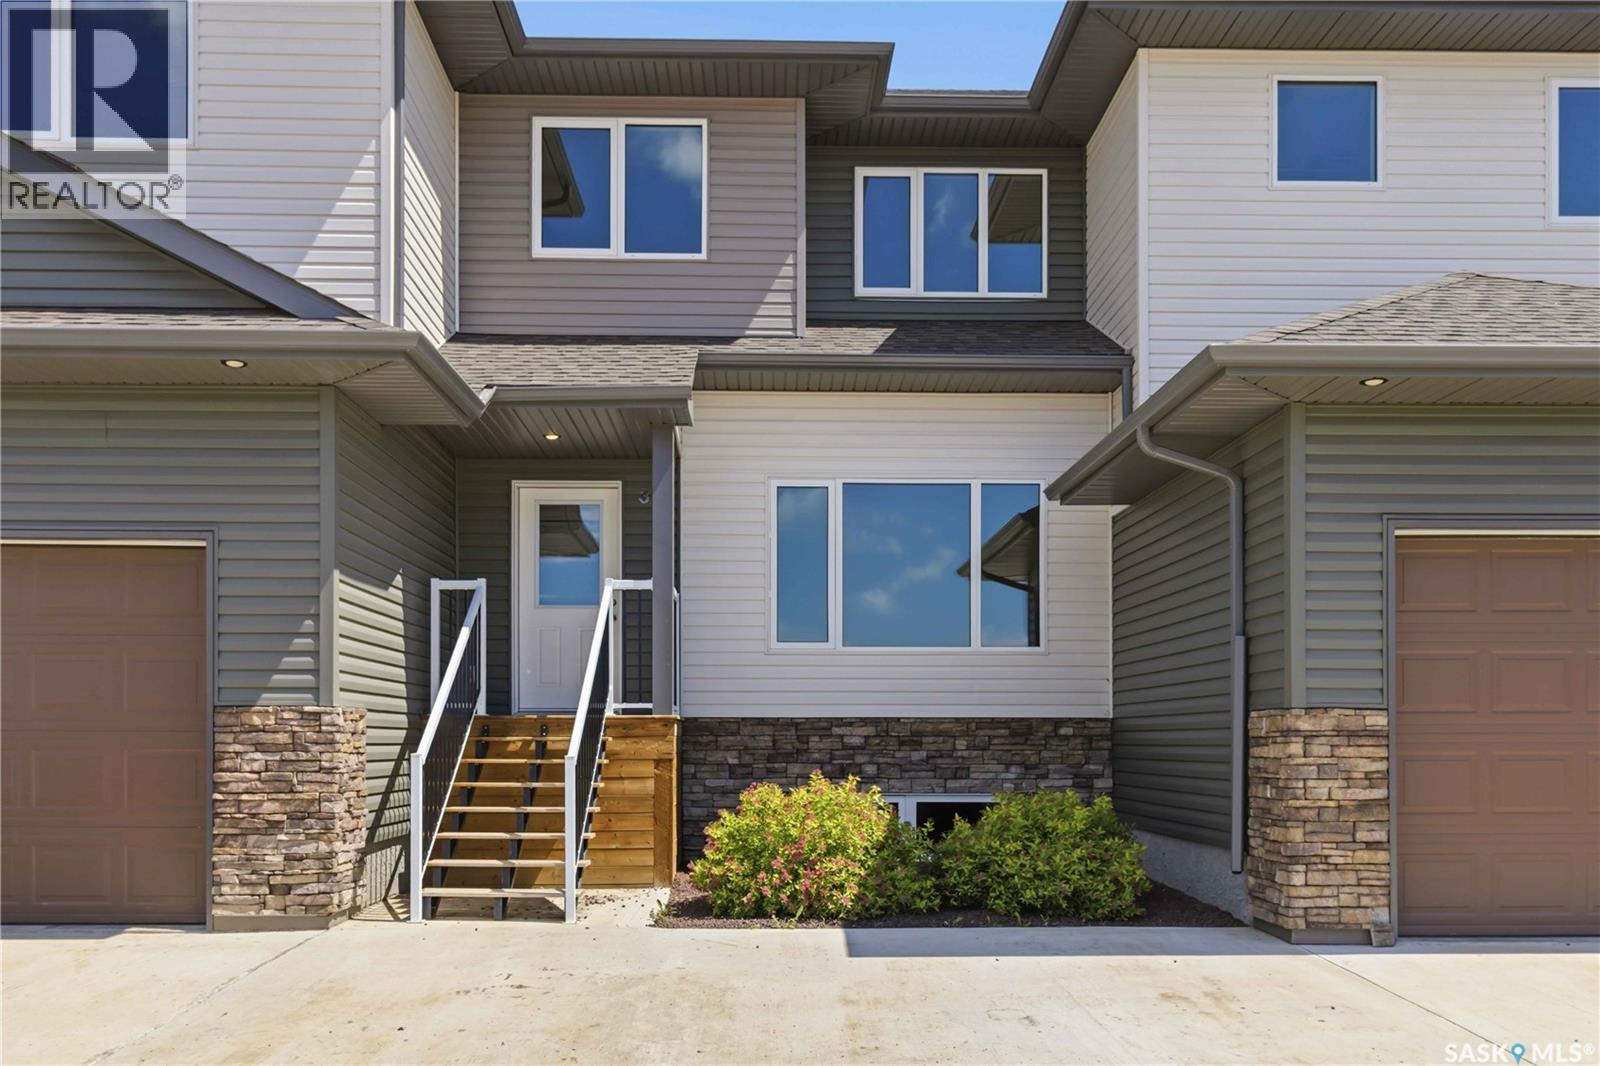
Offering 1,364 sq. ft. above grade with 4 bedrooms, 2.5 bathrooms, a partially finished basement and room to add your own finishing touches, this townhome delivers the kind of practical living space that's becoming harder to find. The moment you step inside, natural light fills the home while the mature trees beyond the rear windows create a peaceful backdrop that immediately catches your attention. It's a view you don't expect in a townhome, and one that makes the living space feel bright, comfortable and connected to the outdoors. The main floor is designed for everyday living with an open layout that brings the living room, dining area and kitchen together. The kitchen offers plenty of cabinetry, generous counter space, a pantry and stainless steel appliances, and leads directly onto the back deck and fenced yard, making it easy to enjoy your morning coffee or summer evenings outside. Upstairs, you'll find three bedrooms, including the primary bedroom with its own walk-in closet and private 4-piece ensuite. Two additional bedrooms and another full bathroom complete the upper level. The partially finished basement gives you a head start on creating even more living space. Already completed is a spacious family room, fourth bedroom, laundry room with brand-new, never-used washer and dryer, utility room and a den with a closet that's perfect for a home office, workout room or hobby space. The future 4-piece bathroom has already been roughed in, painted and includes an installed exhaust fan, leaving the finishing touches to the next owner while adding future value. Two parking stalls are located directly in front of the home, and with Hague's K-12 school, grocery store, pharmacy, parks, arena and other everyday amenities just minutes away, you'll enjoy the convenience of small-town living with Saskatoon only a short commute away. (id:62463)
Trcg The Realty Consultants Group
#5 Poplar Place
Candle Lake, Saskatchewan
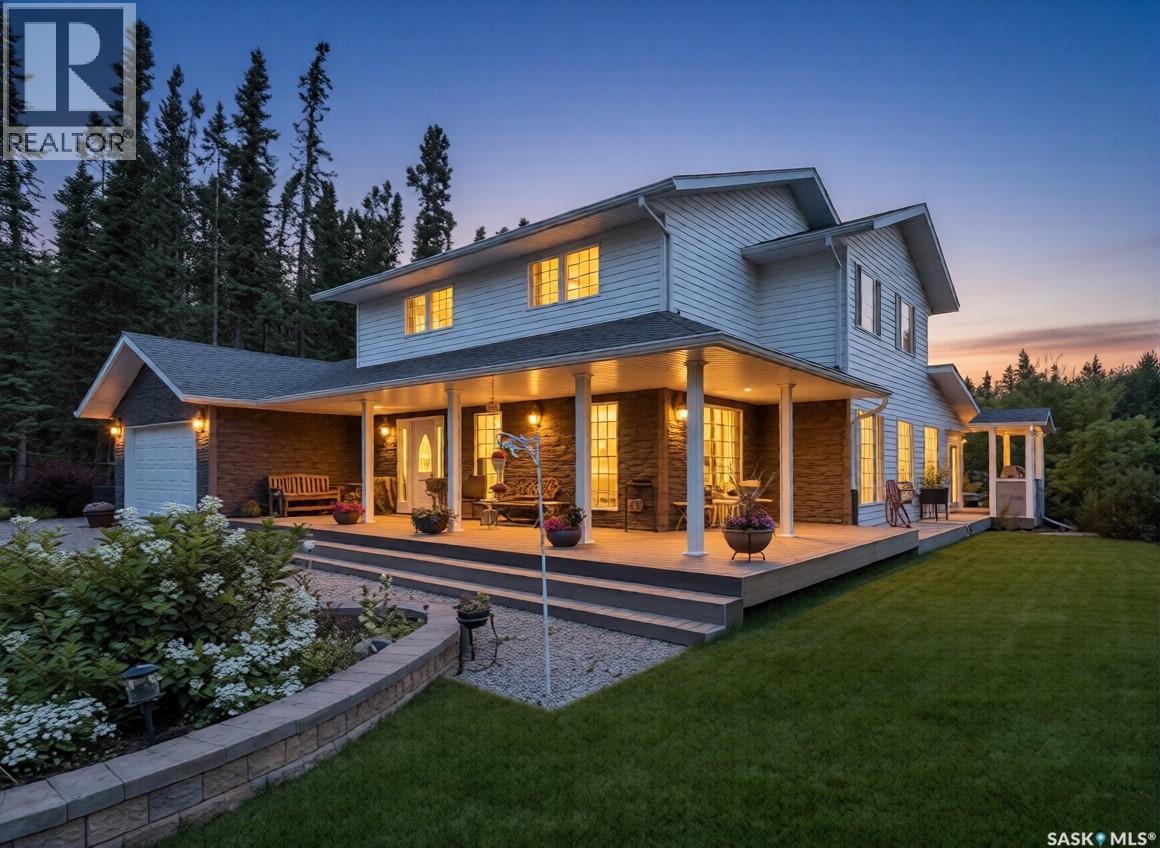
Spotless, Spacious & Spectacular with a Dream Shop + Garden Oasis! 2160sqft, 5 bedrooms, 3 bathrooms, a double attached garage, and a fully equipped 24' x 36' heated shop. Fully fenced, meticulously landscaped, this large ¾ acre pie-shaped lot at the end of a quiet cul-de-sac—offers the ultimate in privacy and peaceful living. Step inside to an open-concept layout. Heart of the home is stunning maple kitchen with granite countertops, stainless steel appliances, double ovens, oversized fridge, and a massive heated island. Completing the main level are an expansive dining area, a living room, a cozy family sitting area with a wood-burning fireplace, a generous mudroom and a charming three-season space incorporating the wonderful outdoor yard. The second level features four generously sized bedrooms, a dedicated office space, and a well-appointed 4-piece bathroom. The expansive primary suite offers his-and-hers closets and a beautifully updated 3-piece ensuite, complete with a dual rain-head walk-in shower. The attached 2-car garage offers direct home access, while a separate 24x36’ heated shop includes a heavy-duty hoist, large upstairs office, and an attached lean-to for additional covered storage. Additional notable features include new shingles, oversized eavestroughs, a Generac generator, fully fences yard, front gate, reverse osmosis system, in-ground sprinklers, newer furnace and air conditioner, a full slab crawl space, private water well, and septic system. Outside, unwind in the high-end hot tub with WiFi, Bluetooth, and a power-lift cover—or explore the showpiece garden filled with a rich variety of flowers, fruit trees, vegetables, and charming sitting areas designed for both privacy and social gatherings. This spectacular property is offered with immediate possession and can be sold fully furnished at a nominal cost. This could be #yourhappyplace. *pls note: AI-enhanced images may be used in this listing for marketing purposes. (id:62463)
Exp Realty
28 Eagle View Way
Elk Ridge, Saskatchewan
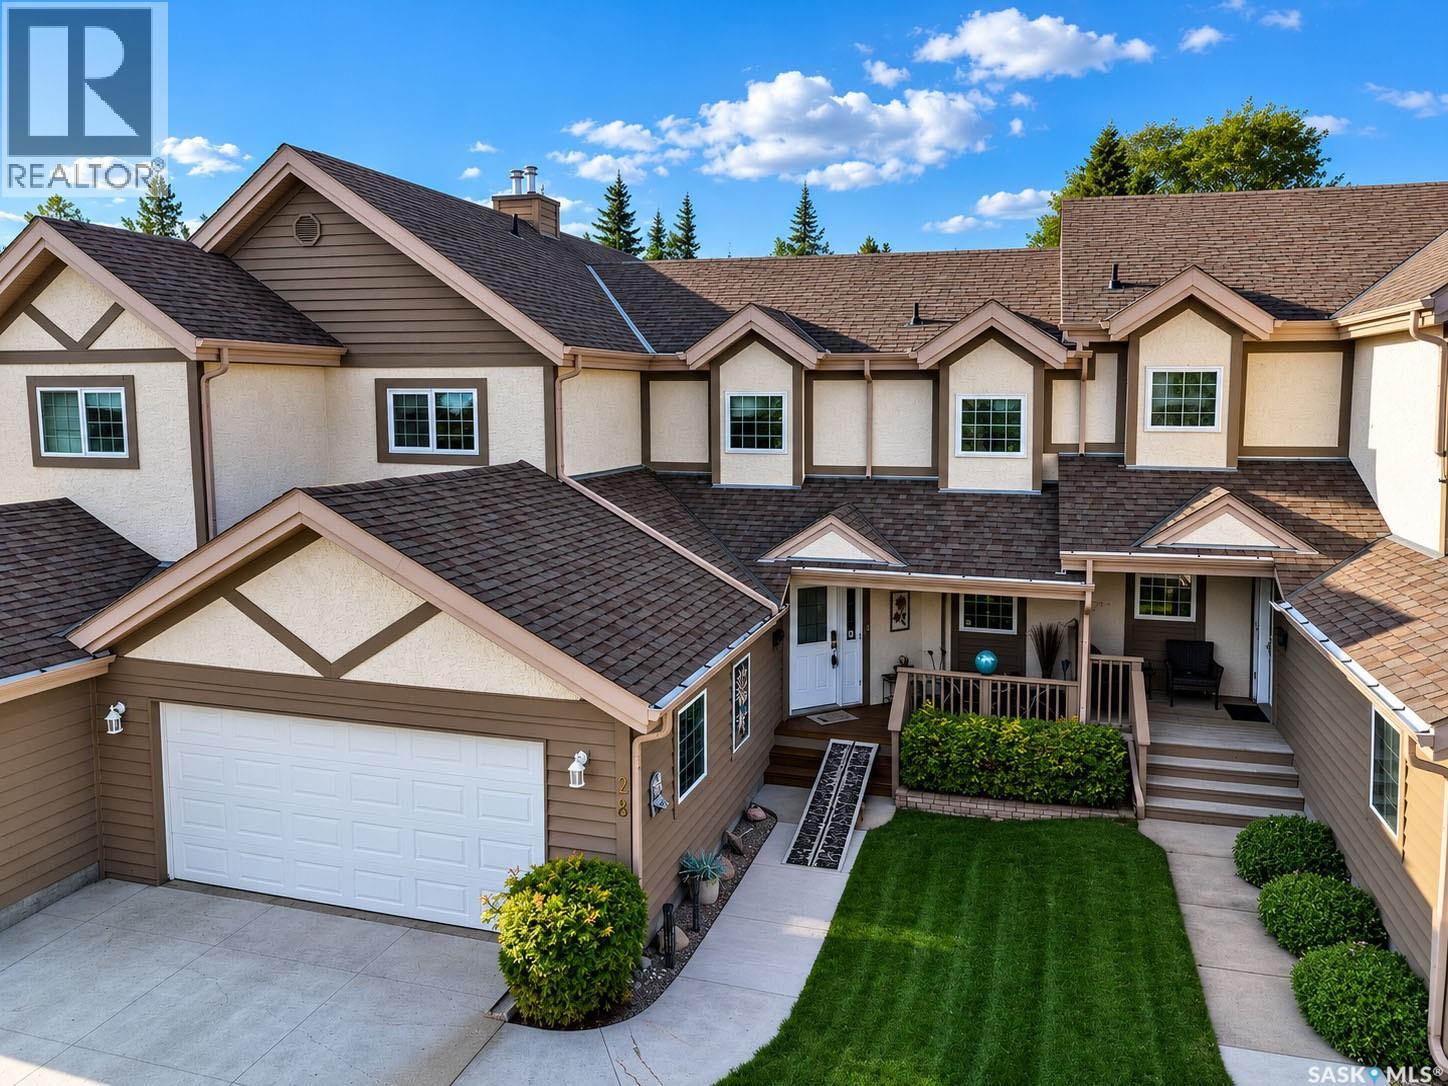
Discover the perfect fusion of adventure and tranquility in this exquisite townhome, located within the heart of Saskatchewan’s premier all-season destination—Elk Ridge Resort. Nestled amidst the majestic boreal forest, this meticulously maintained residence offers over 2,500 sq ft of sophisticated living space. Step inside the main floor where sky-high vaulted ceilings create an airy, grand atmosphere. The kitchen flows seamlessly into an eat-in dining area, where patio doors lead to an elevated balcony—the perfect vantage point to take in the serene beauty of the surrounding tree line. The primary suite, conveniently located on the main level, serves as a private retreat complete with forest views and a spacious walk-in closet. The main level is rounded out by a sleek, three-piece bathroom featuring a walk-in shower. Ascend to the second level to discover an impressive, open-concept loft that overlooks the main floor, paired with two generous bedrooms and a full 4pc bath The walkout basement is flooded with natural light and designed for ultimate relaxation. Whether you are hosting a movie night by the cozy fireplace or enjoying a friendly competition in the games room, this space delivers. 3pc bathroom features a spa-like corner jetted tub. For added comfort, the entire lower level is equipped with in-floor heating. Step through the patio doors directly into your lush backyard and an oversized patio—your personal gateway to the great outdoors. As a resident, you gain access to world-class amenities, including a 27-hole golf course, snowmobile trails,cross-country ski trails, spa,pool, clubhouse with 2 restaurants, thrilling zip line, a large pond with skating rink, and playground. Minutes away from the amenities of the National Park and pristine waters of Waskesiu Lake. This home is offered as a turn-key opportunity, with most major furnishings included in the purchase price. Don’t miss your chance to secure this rare gem!! (id:62463)
Century 21 Fusion