

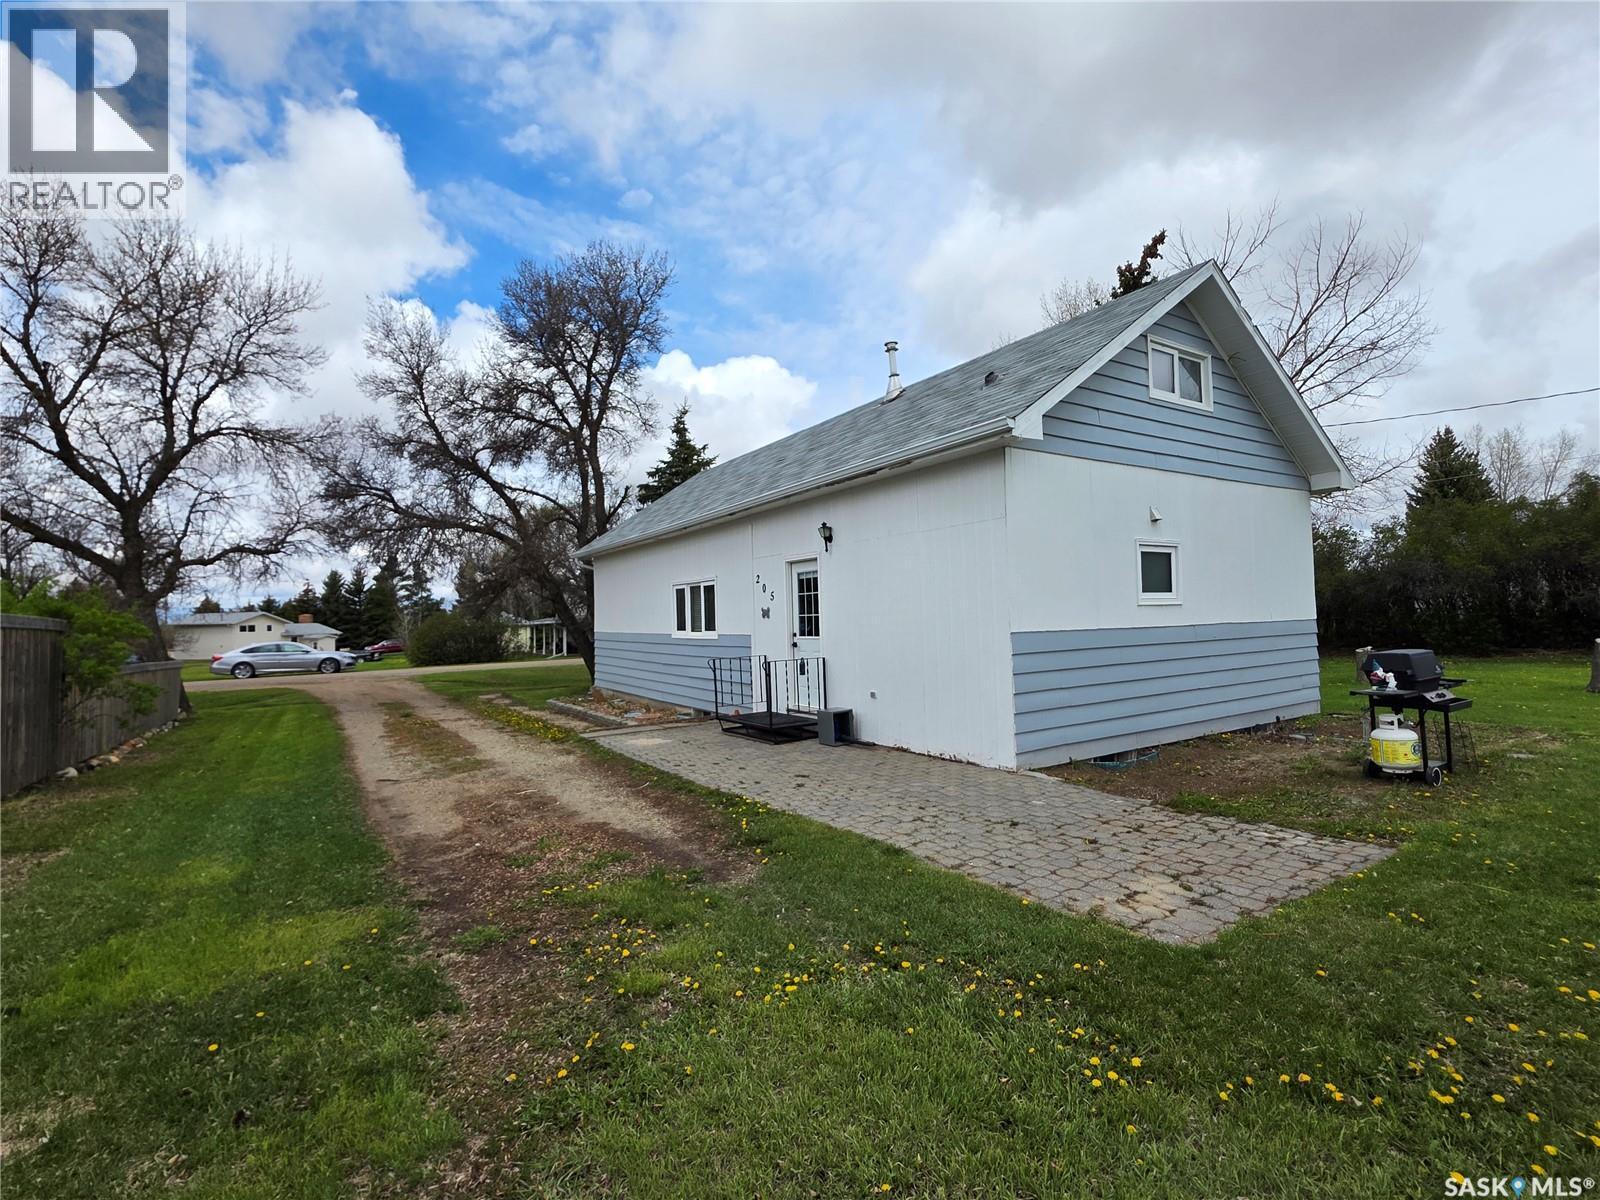
205 Warwick Street
Neville, Saskatchewan
Looking for a quieter pace of life without giving up the convenience of the city? Welcome to 205 Warwick Street in the charming village of Neville, where affordable small-town living meets move-in-ready comfort just 30 minutes from Swift Current. Whether you are escaping the high prices of another area or searching for a safer, slower place to raise your family, this beautifully updated 3-bedroom home offers the kind of value that is getting harder and harder to find. Sitting on a massive 100x115 ft. lot, there is enough room here for kids to burn off energy, backyard bonfires, gardens, pets, and maybe even that garage or shop you have been dreaming about. Inside, the welcoming entryway gives everyone space to drop the boots and backpacks before stepping into a surprisingly modern interior that blends character with thoughtful updates. The kitchen is ready for serious cooking with a 6-burner natural gas stove, exterior vented range hood, updated countertops, stylish backsplash, built-in dishwasher, and plenty of workspace. Updated vinyl plank flooring flows through the kitchen, dining area, foyer, and bathroom, while south-facing windows flood the dining space with prairie sunshine. The spacious living room creates the perfect gathering place for movie nights, game days, or simply relaxing after a long day. A renovated 4-piece bathroom and a main floor bedroom add convenience, while upstairs offers two more bedrooms connected by a bonus playroom that kids will absolutely claim as their own little headquarters. Major updates bring peace of mind, too, including pex plumbing, a 2011 high-efficiency furnace, 2025 water heater, new gutters in 2022, updated lighting, plugs, and switches, fresh interior paint throughout, and reinforced basement walls completed in 2024 with a metal channel support system designed for long-term stability. This is the kind of home where life slows down a little, neighbours still wave, and your dollar stretches a whole lot further. (id:62463)
Century 21 Accord Realty
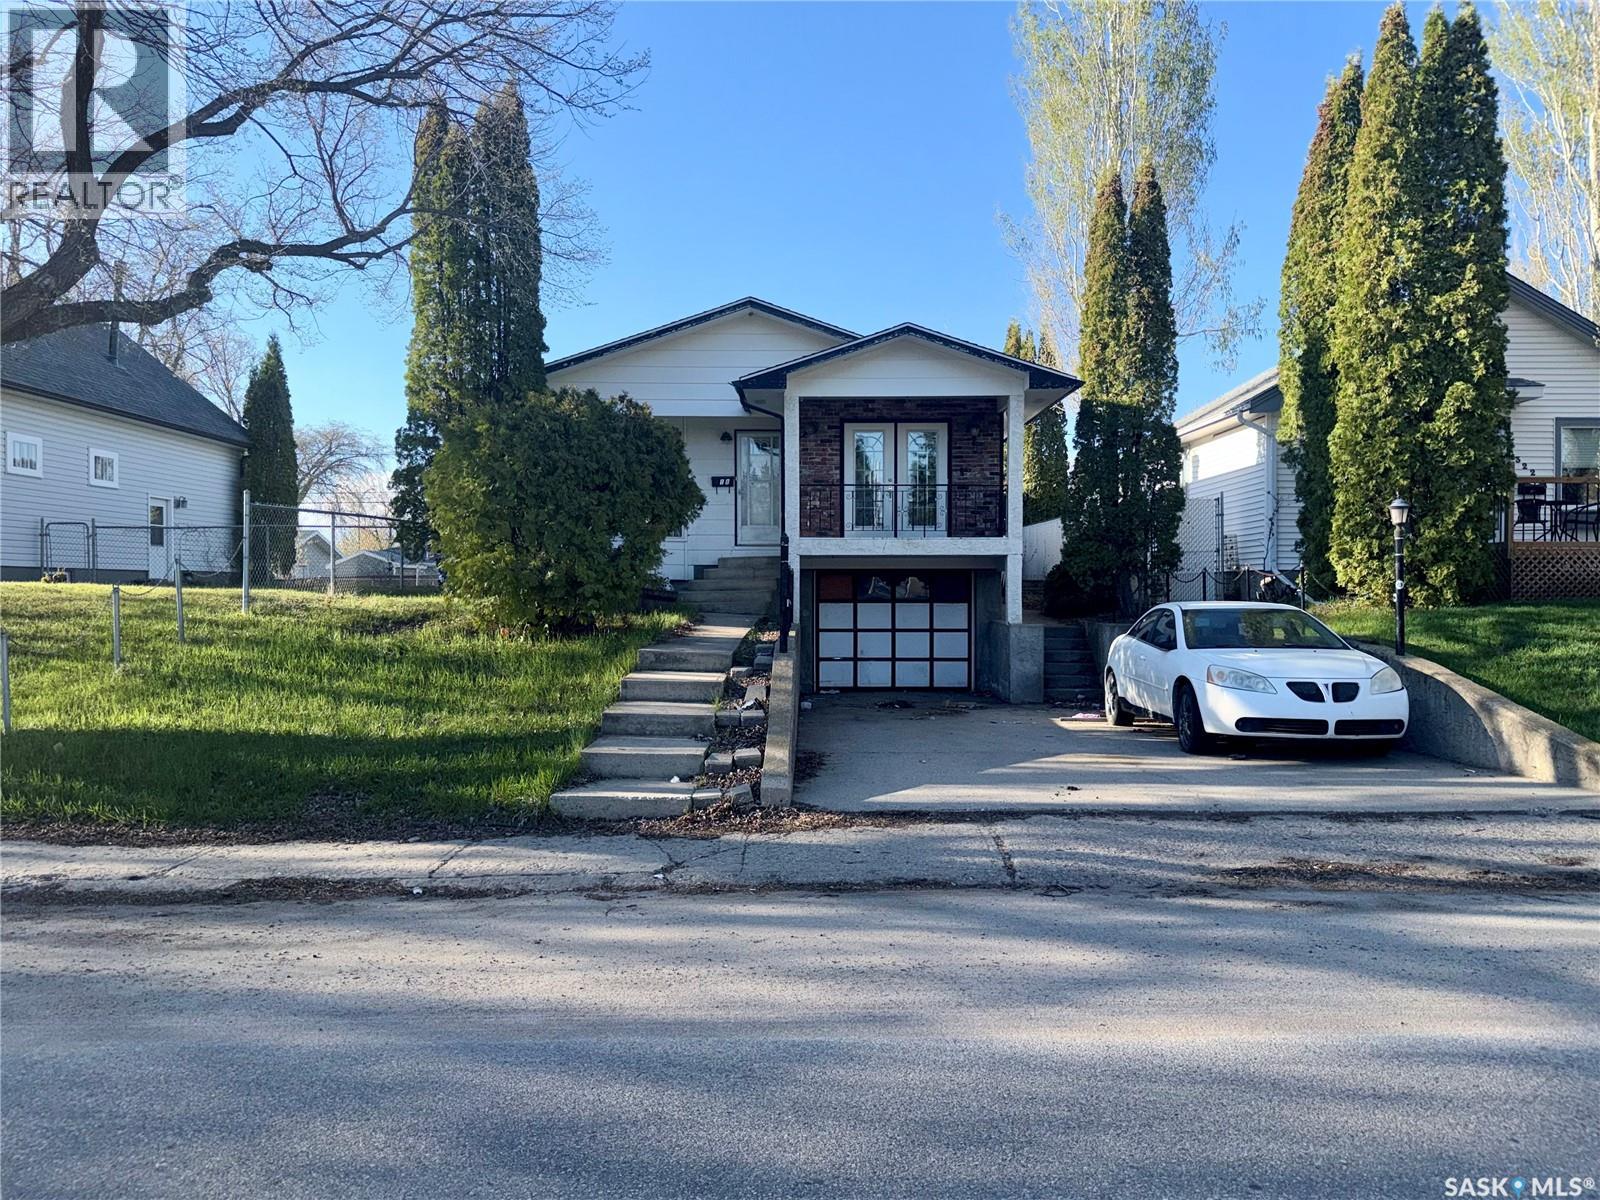
318 25th Street E
Prince Albert, Saskatchewan
Excellent investment opportunity! This solid bungalow offers great potential with strong bones and a functional layout. The main floor features 3 bedrooms, a full 4-piece bathroom, a dining area connecting to the kitchen, and an attached garage for added convenience. A separate private entrance leads to the basement, where you'll find a family room and an additional 4-piece bathroom—ideal for extended family or future development possibilities. Enjoy your morning coffee on the front balcony while taking in the neighbourhood views. Endless possibilities for investors, renovators, or homeowners looking to add value to the neighbourhood. Call your favourite Realtor® today to book a viewing! Buyers' and Buyers® realtor to verify all measurements. (id:62463)
RE/MAX Saskatoon
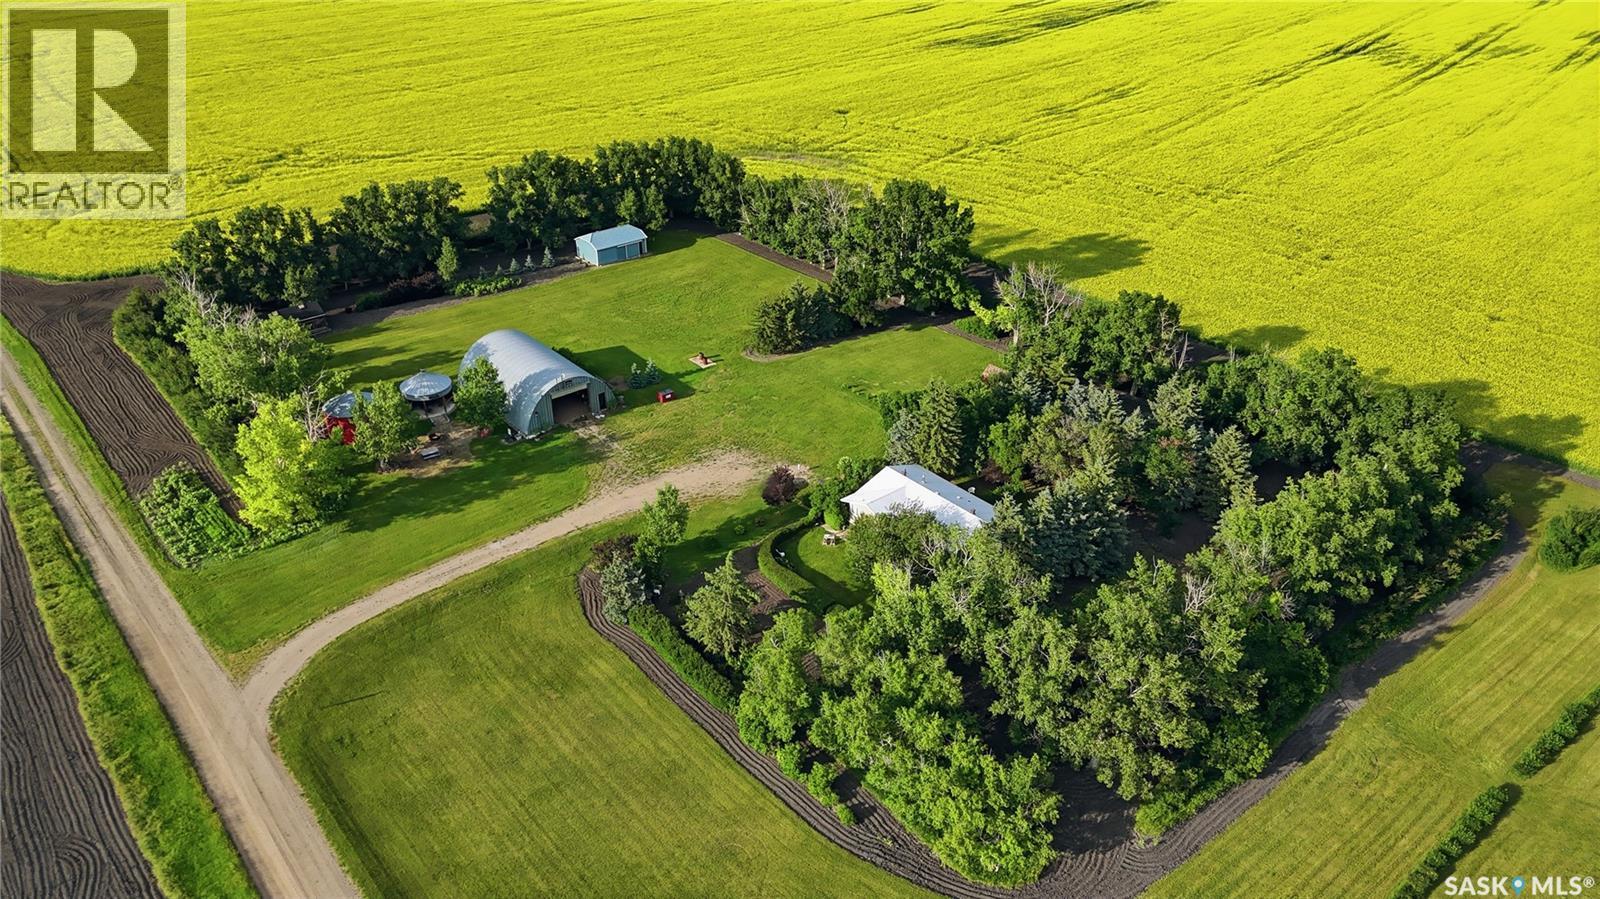
Purves Acreage
Lajord Rm No. 128, Saskatchewan
This fantastic acreage is just 35 minutes SE of Regina with pavement until the last 5 minutes. This well treed 10-acre yard is approximately 7.5 km from the town of Riceton. Original Owners built this 1,212 sq. ft. bungalow in 1977. They planted the trees and flowers and developed the entire yardsite. This home is a Nelson Home Package offering 3 bedrooms, 2 bathrooms, storage, cold storage, an indoor workshop, and 2 large living spaces. Both entrances have decks overlooking lush grass, flowers, trees and bushes and into the horizon. The property has a dug out, garden area, 20 x 30 tinned barn, bin turned storage shed, bin turned into a unique ‘Binatio’ and lastly a 40 x 60 metal Quonset complete with electrical and panel box. Reach out to your REALTOR® today to schedule your private showing. (id:62463)
RE/MAX Crown Real Estate
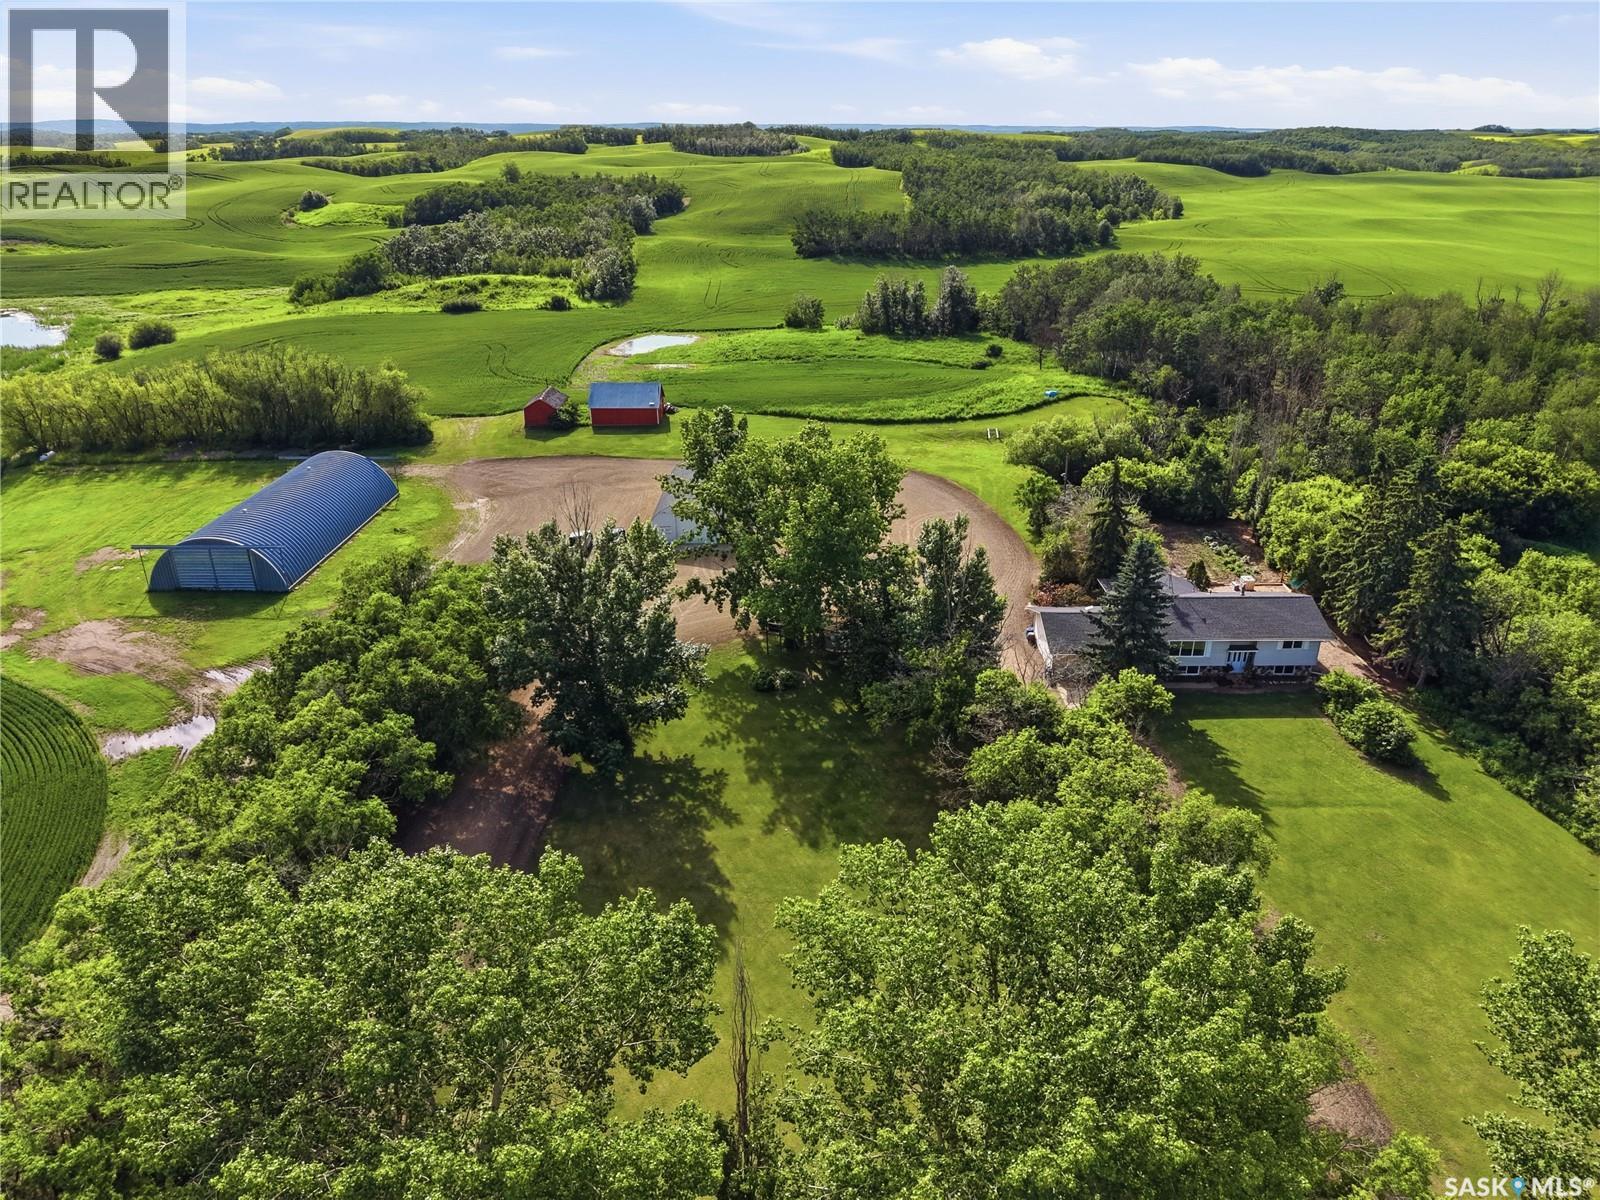
Thorhaug Acreage
Leask Rm No. 464, Saskatchewan
Located 10 minutes Northwest of Leask, straight north of Muskeg Lake – west (right across the road) from the large body of water ‘Royal Lake’. There is something truly special about raising a family out here on this acreage. Tucked away on over 11 beautiful acres, just over an hour from Saskatoon, Prince Albert, and North Battleford, enjoy this peaceful retreat while still staying connected to everything you need. This beautiful bungalow sits in a mature, well-established yard surrounded by mature trees. Mornings here are quiet and golden, with the most breathtaking sunrises, and in the evenings, gather around to watch the sky light up in every shade imaginable, as we do live in the ‘land of living skies’. It is the kind of place where you naturally slow down and soak it all in. Within just 15 minutes, there are so many lakes to explore, making summer days feel endless with swimming, paddleboarding, kayaking, and beach hopping. Enjoy all the memories of fishing, golfing nearby, hunting and spending every possible moment outdoors. Winter has its own kind of magic here too. From ice fishing just a short snowmobile ride away to cross-country skiing, tobogganing, snowshoeing, and cozy evenings around the fire after a day in the fresh air, every season brings something to look forward to. Even the simple moments — such as quick quad rides down to Botchy’s Campground and Greenhouse, stopping at one of their parks and the little ice cream shack, or heading out for a spontaneous adventure on the backroads. This is truly a place where memories are made. If you are looking for space, peace, and a lifestyle that blends nature, family, and freedom, this acreage offers all of that and more. (id:62463)
Derrick Stretch Realty Inc.
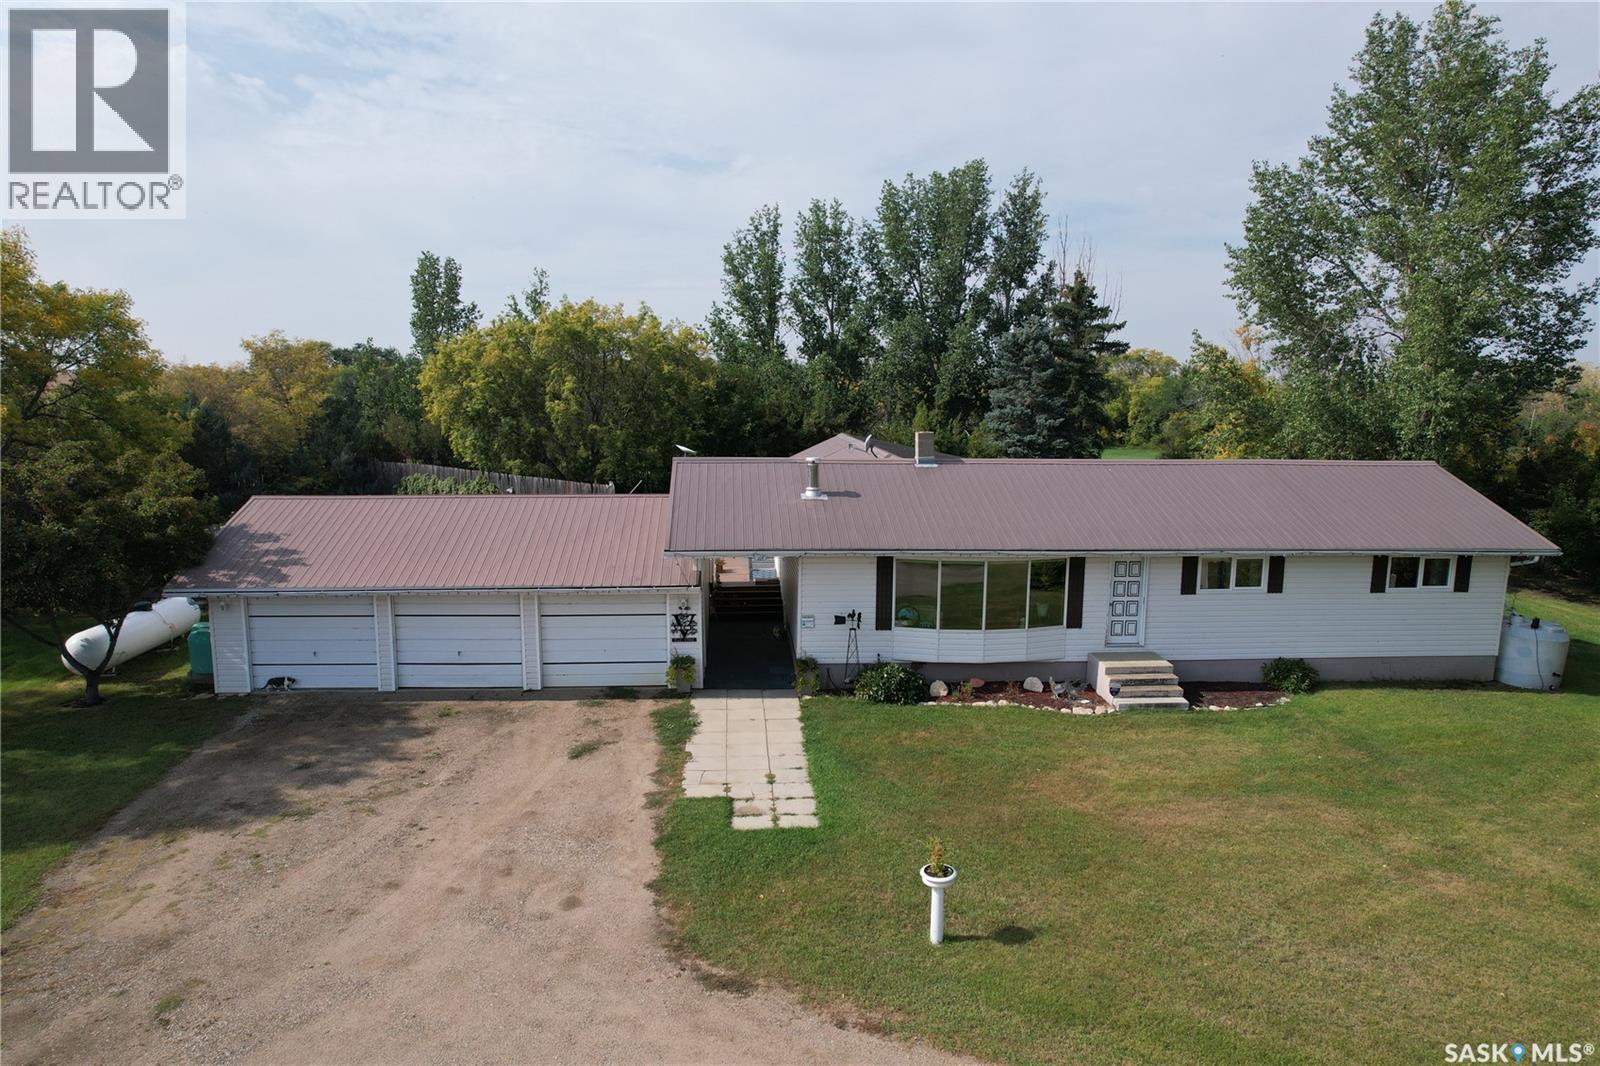
Harris Horse Acreage
Harris Rm No. 316, Saskatchewan
Gorgeous horse lovers acreage with barns, garages, workshops and a swimming pool! Only 10 minutes to Harris (grocery, PO, bar & grill) or 25 minutes to Rosetown, the ranch style home has 3 bedrooms and 2 baths, one is huge with an air jet jacuzzi tub. The kitchen is spacious with solid cherry wood cabinets, huge roll out spice/pantry rack, pantry room, Bosch dishwasher, cove lighting. The adjacent dining room has a butlers shelf for passing food thru the wall from the kitchen. The front room has luxury vinyl plank floor, wood burning fireplace with brick surround and triple pane pcv frame windows give a gorgeous east view to the fields. This main level also has the laundry room with storage cabinets, a private den/office, a few storage closets, a 3piece bathroom and the huge family room with wet bar, perfect for large family gatherings! The basement is open for development should you want more bedrooms or bathrooms, but also the utility room with a newer Hi E furnace and a freezer that is included. This house was renovated and expanded in 2000 and 2003 with new pvc windows installed in 2010 and 2015. We also have an outdoor heated pool measuring 18'x36 depth of 3-8.5ft and concrete pool patio surrounding with rubber safety mats and pool house with heater, filters and storage. For the horses there is a horse shelter, a 24x30 horse barn with stalls & tack room, a 100x32 barn with concrete floor, a 60x40 work shop that has half concrete floor, insulated and heated for year round mechanics and a triple wide detached car garage. The interior yard is all fenced with a few "horse gates", a watering bowl, a small fenced in paddock around the horse barn, a greenhouse, garden area, large deck around the house, well manicured yard with a couple western themed decorative gardens. This 20 acre yard has something for the entire family, barns, workshop, swimming pool! Sea Can is not included, some equipment is negotiable. Additional 70 acres pasture to rent for your horses. (id:62463)
Century 21 Fusion
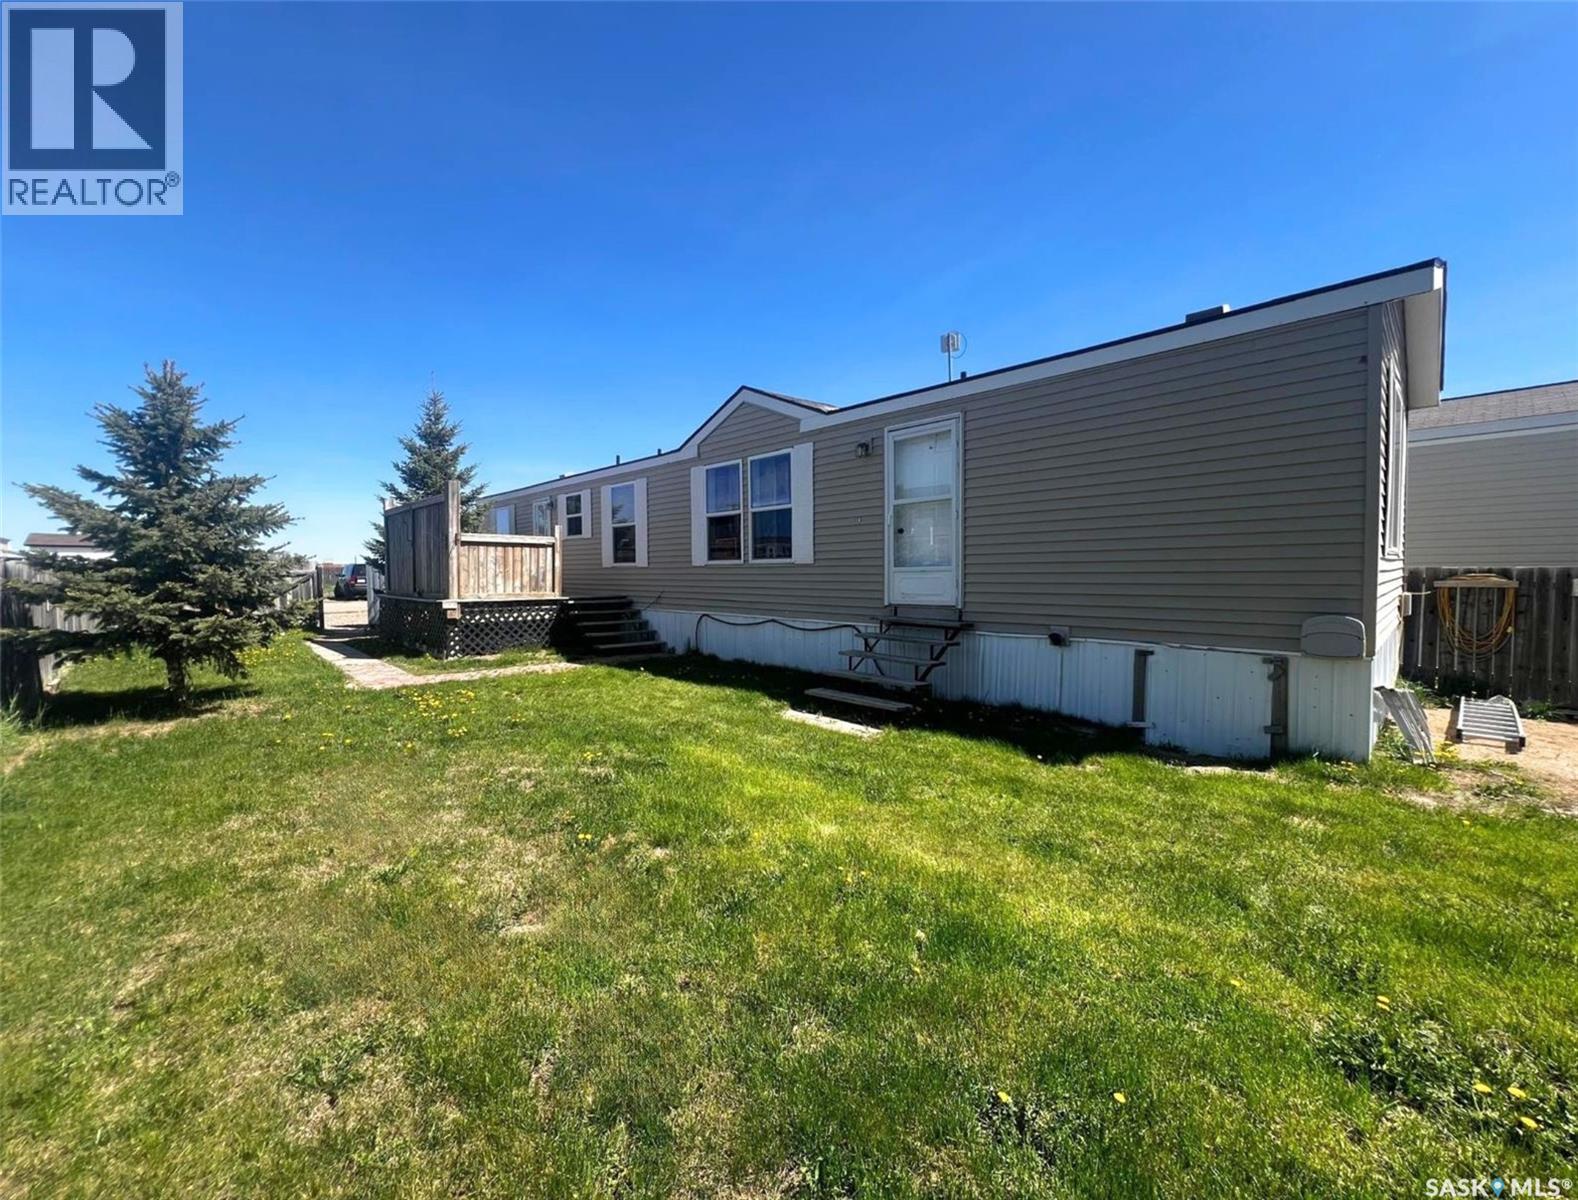
132 Prairie Sun Court
Swift Current, Saskatchewan
Located in Prairie Sun Court just east of Swift Current, this modular home offers an affordable and convenient solution for those preferring a simpler lifestyle near all the benefits and amenities of the city. The home was built in 2007 and features 2 bedrooms and 2 bathrooms in a comfortable 900 sq/ft of living space. In the front entry off the deck, you enter the laundry area with the kitchen to the right and the primary bedroom to your left. The primary bedroom hosts double closets, contemporary laminate flooring and vaulted ceilings, and a private, 4-piece bathroom rests here as well. The main living space is a relaxing open concept, while the kitchen and dining area hosts a brand new dishwasher and oak cabinetry that wraps in a peninsula and looks across to the living room with updated laminate flooring and large double windows; ushering in lots of cheerful natural light, and a new coat of paint throughout the home freshens and brightens the space. Across the living room there is a 4-piece bathroom, a linen/storage closet, there is a door to the water heater room and another door to the fenced yard. The second bedroom sits at the far end and hosts a closet and a large window that looks outside to the yard. Other details include a 200 amp electrical panel, the new water heater (2025), and the lots fees include water, sewage and garbage at $538/monthly. Call for more info or to book your own personal showing! (id:62463)
Exp Realty
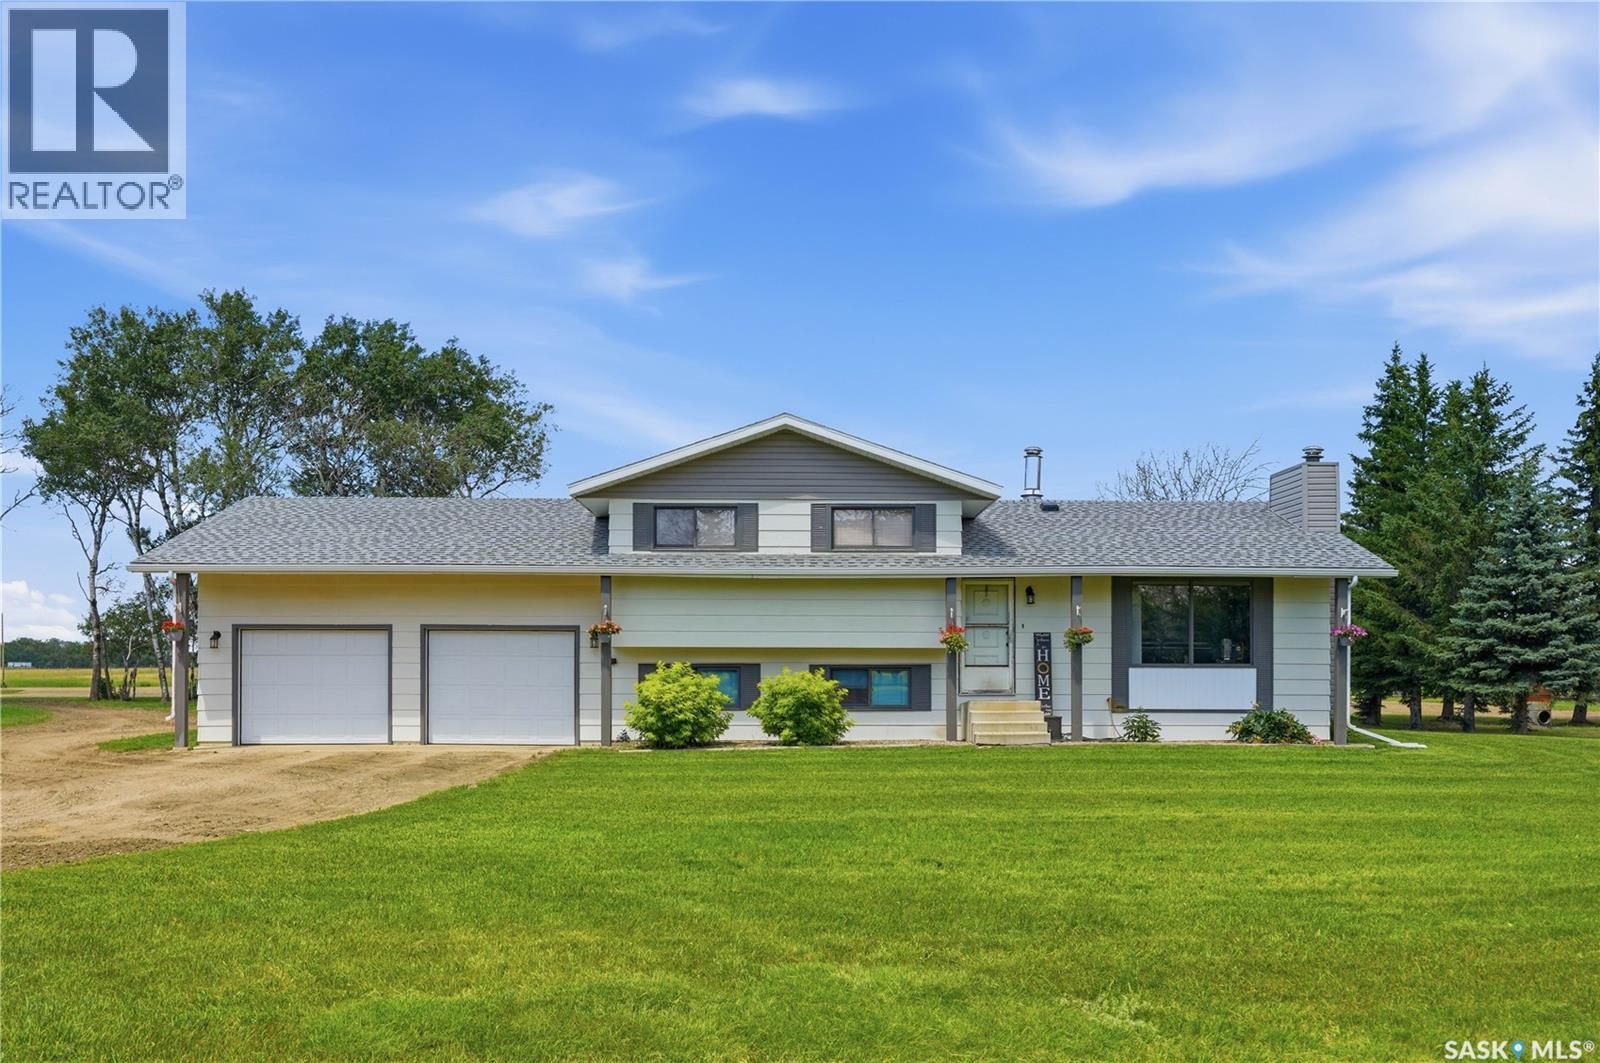
Sivertson Acreage
Corman Park Rm No. 344, Saskatchewan
Country Living Meets Commercial-Grade Excellence! This exceptional 12-acre estate offers the perfect balance of luxury living and premium shop space. The well-maintained 1,528 sq. ft. four-level split features 3 bedrooms, 3 bathrooms, and a heated 24' x 26' attached garage. Recent updates include a furnace, central A/C, and 50-gallon water heater (2023), plus shingles (2019). The 68' x 70' primary shop is built for serious work with 100 and 200 amp service, wired and wireless internet, dual natural gas overhead furnaces, two 1-ton overhead cranes, and a professional compressed air system with plumbed quick-connects. A fully equipped home gym is also included. The 30' x 50' second shop features 18-foot ceilings, radiant heat, LED lighting, wired and wireless internet, a 2-ton overhead crane, an 11,000 lb. hoist, tire changer, wheel balancer, Citation parts washer, stand-up oil drain, retractable air reel, and a 14-foot projector screen. A separate 14' x 68' office includes natural gas heat, wall A/C, a full bathroom, and dedicated hot water. The 32' x 30' barn offers horse stalls, tack and feed rooms, a loft with overhead door, plus an insulated single garage with opener and pellet stove. Complete with a high-output well, two yard hydrants, two zero-turn mowers, and outstanding infrastructure, this property is ideal for business owners, mechanics, fabricators, horse enthusiasts, or anyone seeking the ultimate acreage lifestyle. Opportunities like this are rarely available. (id:62463)
Coldwell Banker Signature
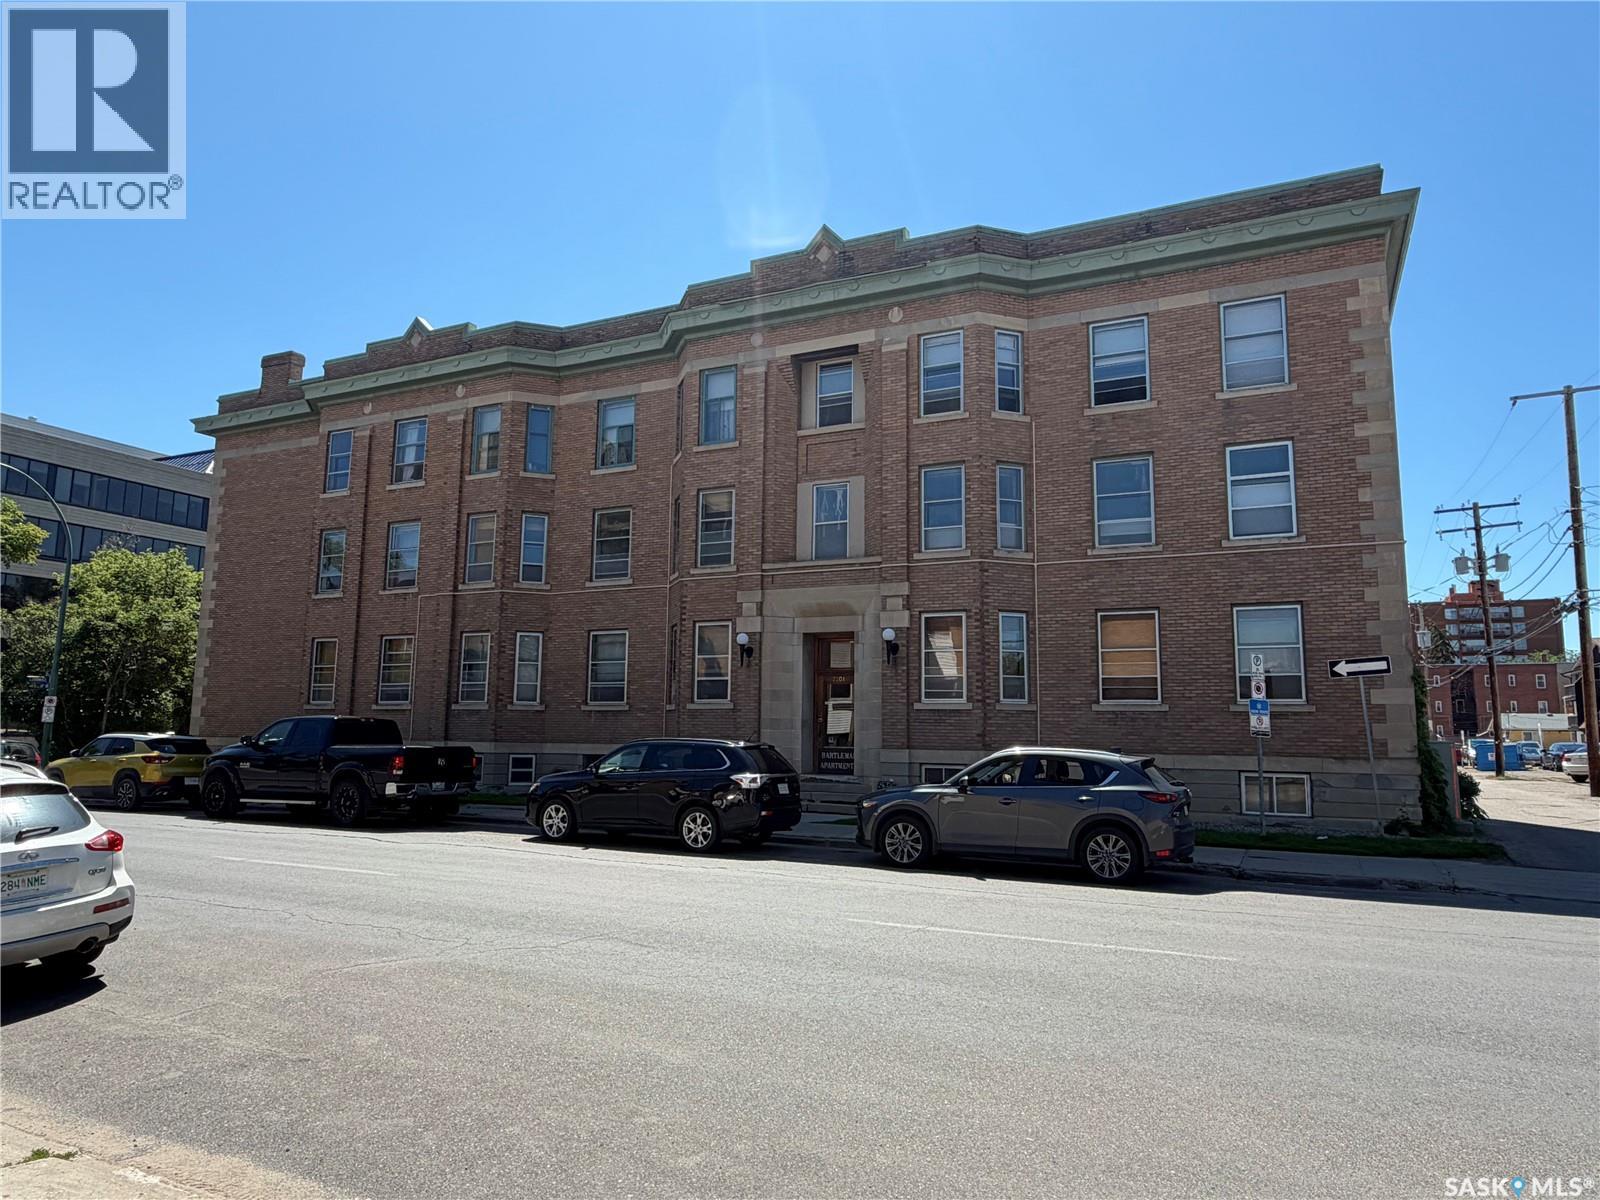
17 2201 14th Avenue
Regina, Saskatchewan
Discover the charm of this two-bedroom condo located in the iconic Bartleman building. Original hardwood floors grace the bedrooms, living room, and formal dining area, creating a warm and timeless atmosphere throughout. The kitchen is both functional and inviting, offering ample cupboard space and direct access to a shared balcony with an exterior staircase—perfect for unwinding or enjoying summer days. A spacious four-piece bathroom features handy direct access to the primary bedroom which has two generous closets to keep everything organized. Ideally located within walking distance to Downtown, Wascana Park, and the General Hospital, this condo offers comfortable living in an exceptional location. A wonderful opportunity to own a character-filled home in one of the city’s most desirable neighbourhoods. (id:62463)
Jc Realty Regina
Nesbit Forest Drive Acreage
Garden River Rm No. 490, Saskatchewan
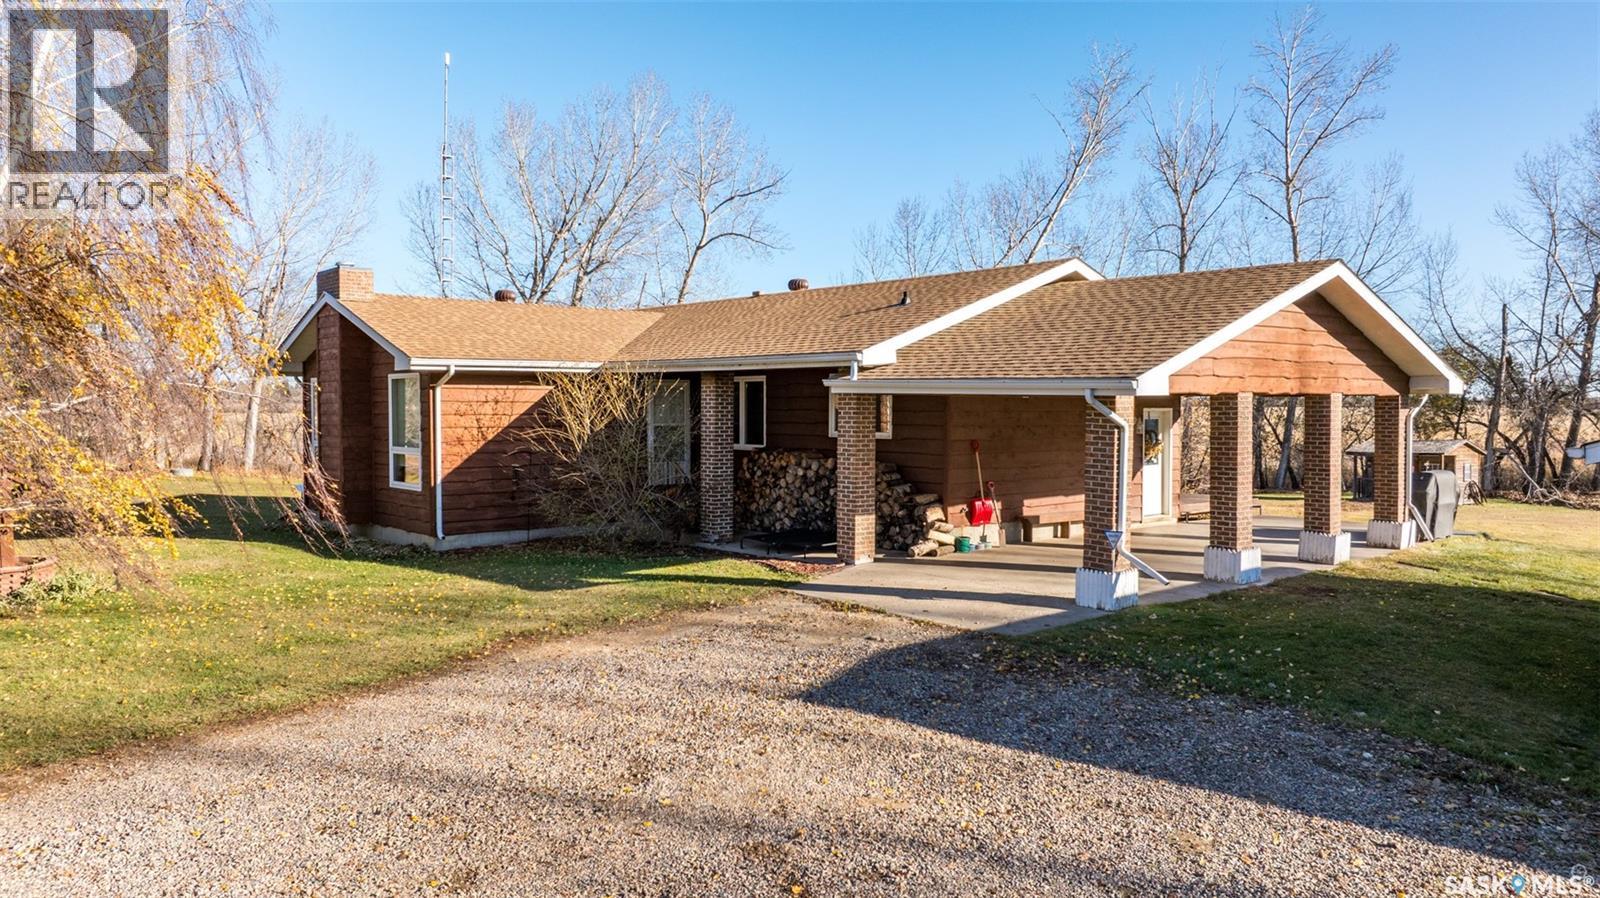
Stunning 1,364 sqft bungalow situated on 9.88 acres, just 20 minutes from Prince Albert and 10 minutes from Meath Park! This beautiful property welcomes you with sleek vinyl plank flooring throughout and an abundance of natural light. The main floor features a large living room with a nice wood burning fireplace, a spacious dining area and a bright kitchen complete with white cabinetry, stylish backsplash and stainless steel appliances. There are also 3 generous bedrooms, a 4 piece bathroom and a convenient combined laundry and bathroom with a stand up shower that completes the main level. The fully finished basement offers plenty of room for hobbies, movie nights and gatherings with family and friends, featuring an expansive family room, a 4th bedroom, a 2 piece bathroom and a utility room. Step outside to enjoy your morning coffee or unwind in the evenings on the deck or patio that is surrounded by mature trees that provide privacy and serene views. Car enthusiasts, hobbyists or anyone in need of extra space will appreciate the insulated double detached garage, carport and large quonset with concrete flooring, perfect for parking, storage or a workshop. There is also a garden area, ideal for someone who enjoys gardening and cultivating a vibrant outdoor space. The property is connected to a well water system and has a lagoon sewer system. Experience the best of country living with this exceptional property. Don't let this opportunity pass by! (id:62463)
RE/MAX P.a. Realty
231 5th Avenue W
Gravelbourg, Saskatchewan
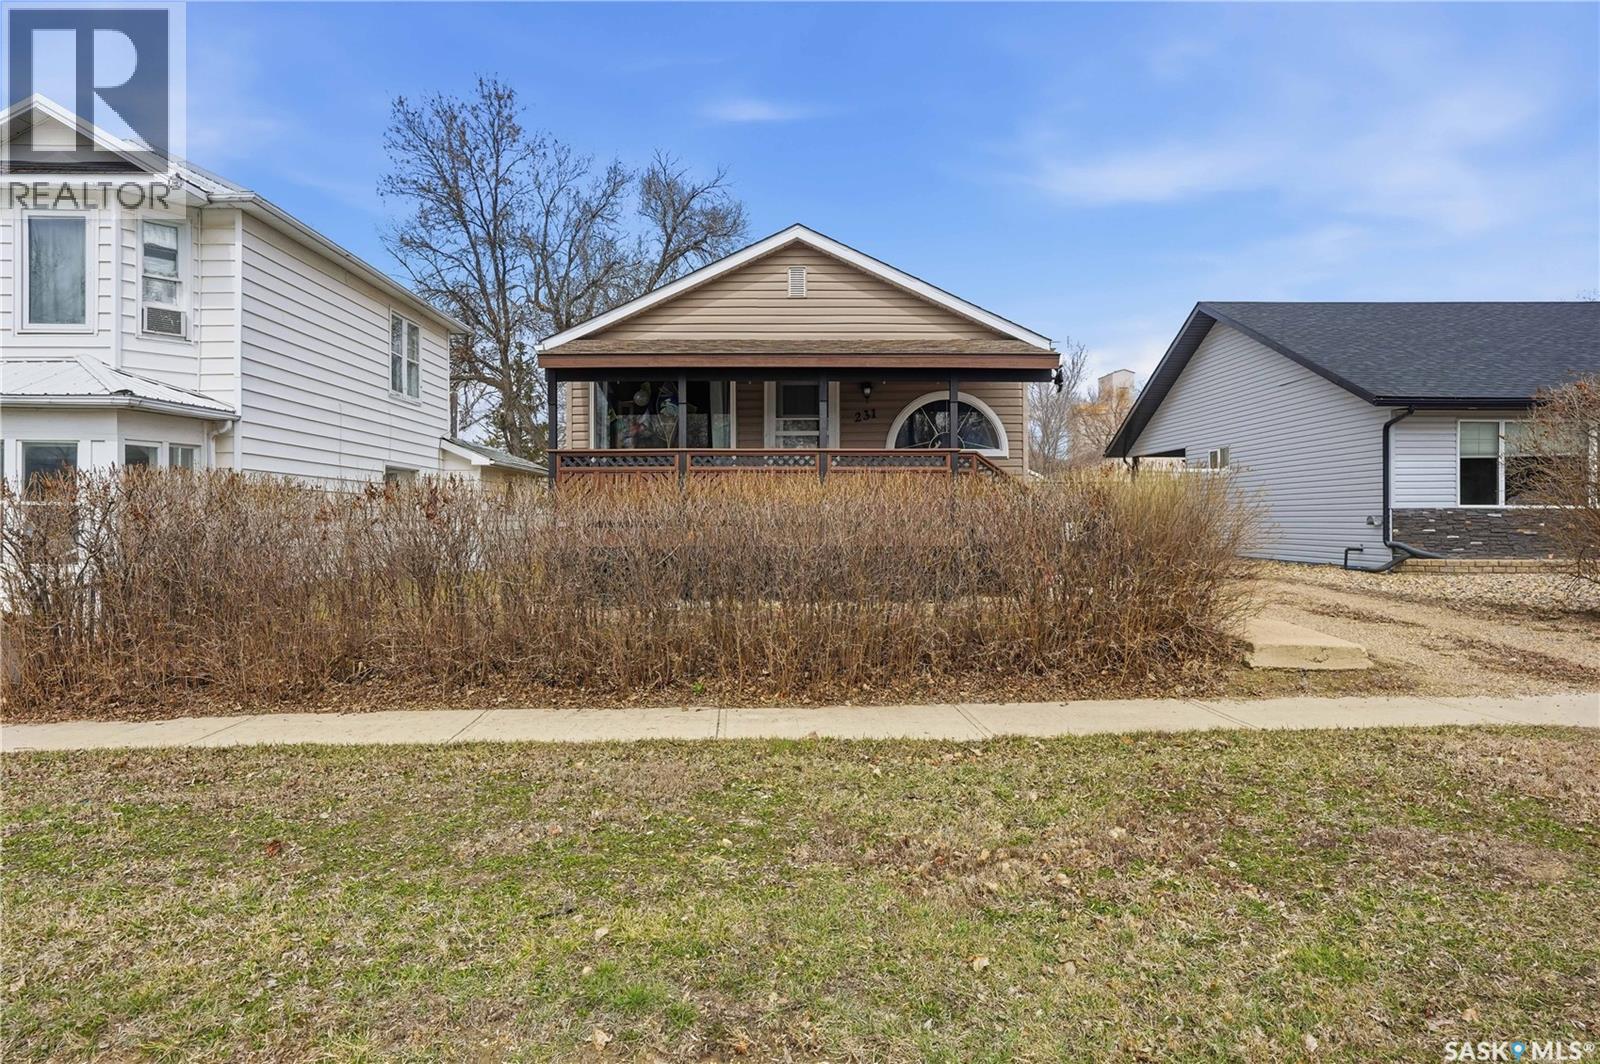
Excellent value here! This 3 bed / 2 bath house boasts almost 900.sq.ft of living space. Excellent curb appeal with a very cute covered deck off the front of the home - the perfect place for your morning coffee! Heading inside you are greeted by a large living room that opens up to your spacious kitchen. The kitchen has lots of cabinets and space for a dining table. Next we find a massive 4 piece bathroom with lots of built-in storage. At the back of the home we have a spacious primary suite. Heading downstairs we find a family room and a couple storage spaces. There is also 2 more bedrooms on this level and a 2 piece bathroom and laundry space. Newer siding with insulation under it and shingles. Outside we find a mature yard with a small garage, patio with a natural gas BBQ hookup and a shed. Move in and enjoy this home from day one! Reach out today to book your viewing. (id:62463)
Royal LePage Next Level
2 219 Grant Street
Saskatoon, Saskatchewan
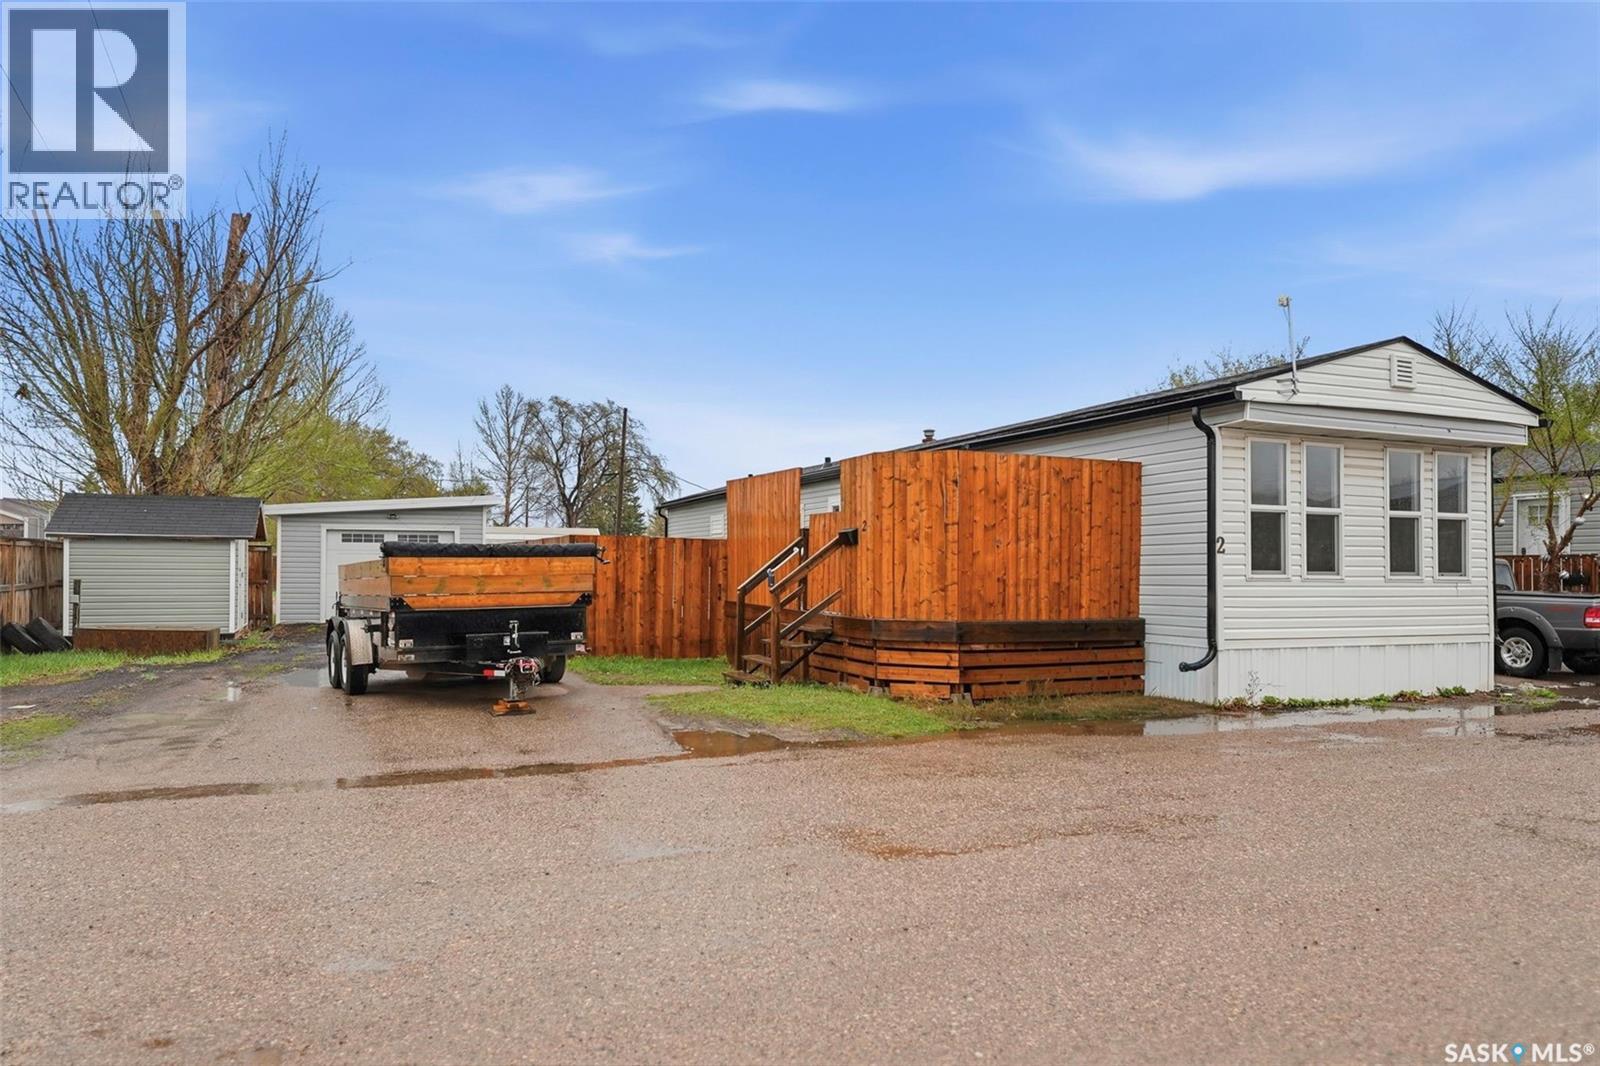
Welcome to this beautifully remodelled, move-in ready home in the highly sought-after and safe community of Forest Grove. Offering almost 1,000 square feet of stylish living space, this 3-bedroom home features a stunning fully remodelled 4-piece bathroom and combines modern upgrades with everyday comfort in an unbeatable location close to the University of Saskatchewan, shopping, bus routes, and all amenities. Step inside to an inviting open-concept floor plan featuring brand new vinyl plank flooring throughout, updated countertops, a stunning farm-style sink with waterfall faucet package, and a brand new stainless steel 3-appliance kitchen package. The home also includes a Samsung washer and dryer combo for added convenience. Major updates provide peace of mind, including newer PVC windows, newer shingles, central air conditioning, and extensive renovations throughout the entire home. Outside, enjoy the large enclosed deck—perfect for relaxing or entertaining—as well as a new shed & fully insulated garage complete with two remote openers. Situated on a spacious rectangular lot, this property offers exceptional value with lot fees that include property taxes, water, sewer, garbage removal, and snow removal. Don’t miss your chance to own this beautifully updated home in one of Saskatoon’s most desirable neighbourhoods! (id:62463)
Royal LePage Varsity
102 1st Avenue
Landis, Saskatchewan
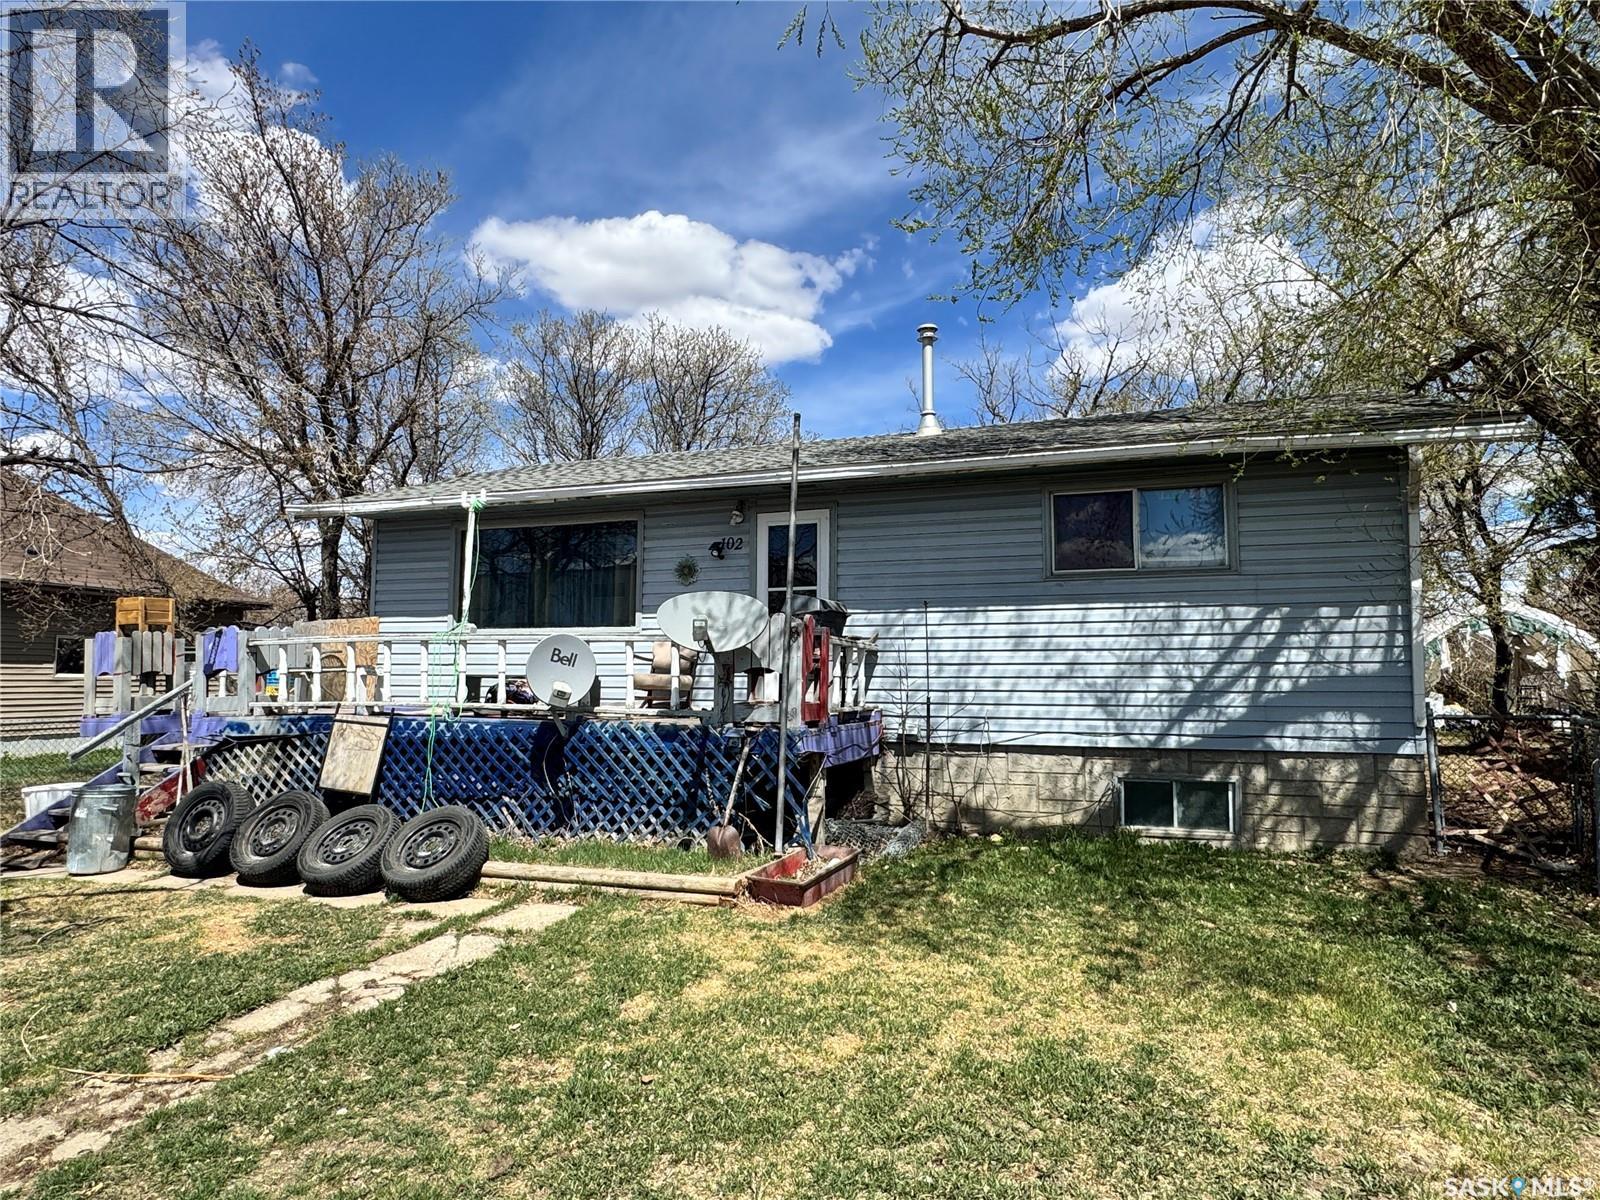
Being offered for sale due to the sellers' health, this well-kept 864 sq. ft. bungalow presents an excellent opportunity to enjoy affordable small-town living in the welcoming community of Landis. The main floor features a functional layout with a kitchen equipped with a built-in wall oven, cooktop with downdraft fan and built-in grill, dishwasher, adjoining dining area, and comfortable living room. Two good-sized bedrooms and a 4-piece bathroom with a soaker tub complete the main level. The full basement includes an additional bedroom, a laundry area with a toilet, and houses the furnace and water heater. Outside, you'll find a 22' x 24' detached garage that is insulated and heated, a partially fenced yard, a deck, mature trees, and grassed front and back yards. Conveniently located just 37 km from Biggar and Wilkie, 84 km from the Battlefords, and 130 km from Saskatoon, Landis offers school bus service to Biggar or Wilkie, a community hall, post office, garbage and recycling pickup, curling and skating rink, banking institution, insurance broker, bar and grill, and a card lock gas station. With the sellers ready to move forward, this is a great opportunity to make this property your own. Book your private viewing today! (id:62463)
RE/MAX Shoreline Realty