

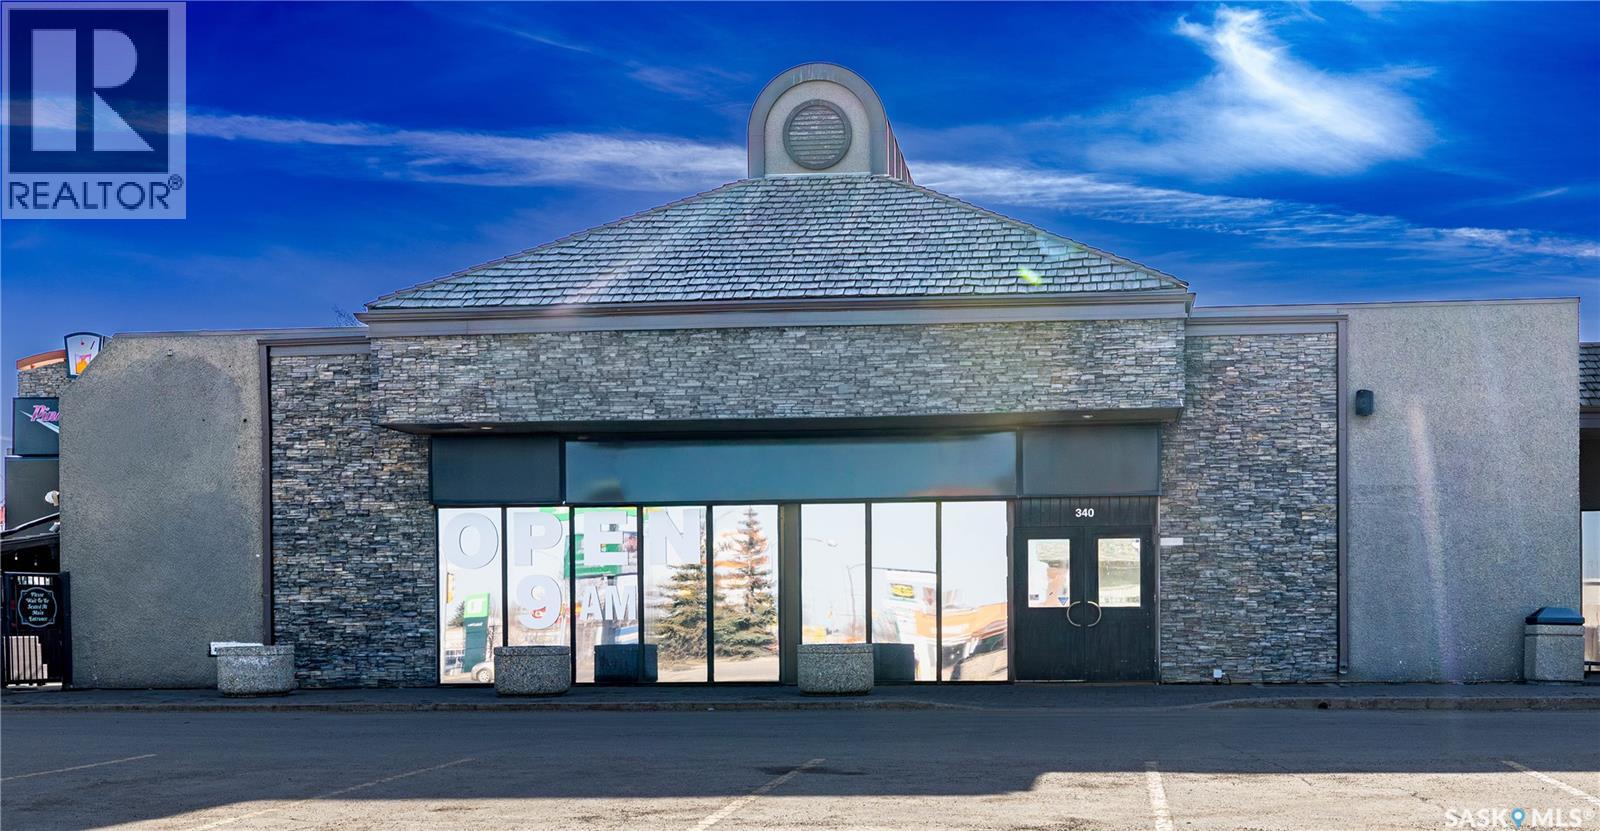
340 2600 8th Street E
Saskatoon, Saskatchewan
Outstanding opportunity to acquire a fully developed restaurant location in a high-profile, high-traffic area along Saskatoon’s 8th Street corridor. This approximately 5,740 sq. ft. space offers an established restaurant layout with substantial dine-in capacity, seasonal patio seating, private-event potential, and commercial kitchen infrastructure. Booths, tables, chairs, kitchen equipment, bar equipment, fixtures, and leasehold improvements are available for negotiation as part of the purchase. An ideal opportunity for an experienced restaurateur, hospitality group, investor, or entrepreneur looking to establish a new restaurant, lounge, café, family dining concept, or other food-and-beverage operation in one of Saskatoon’s most recognized commercial locations. New lease required with landlord, subject to landlord approval and final negotiated terms. (id:62463)
Lpt Realty
Century 21 Fusion
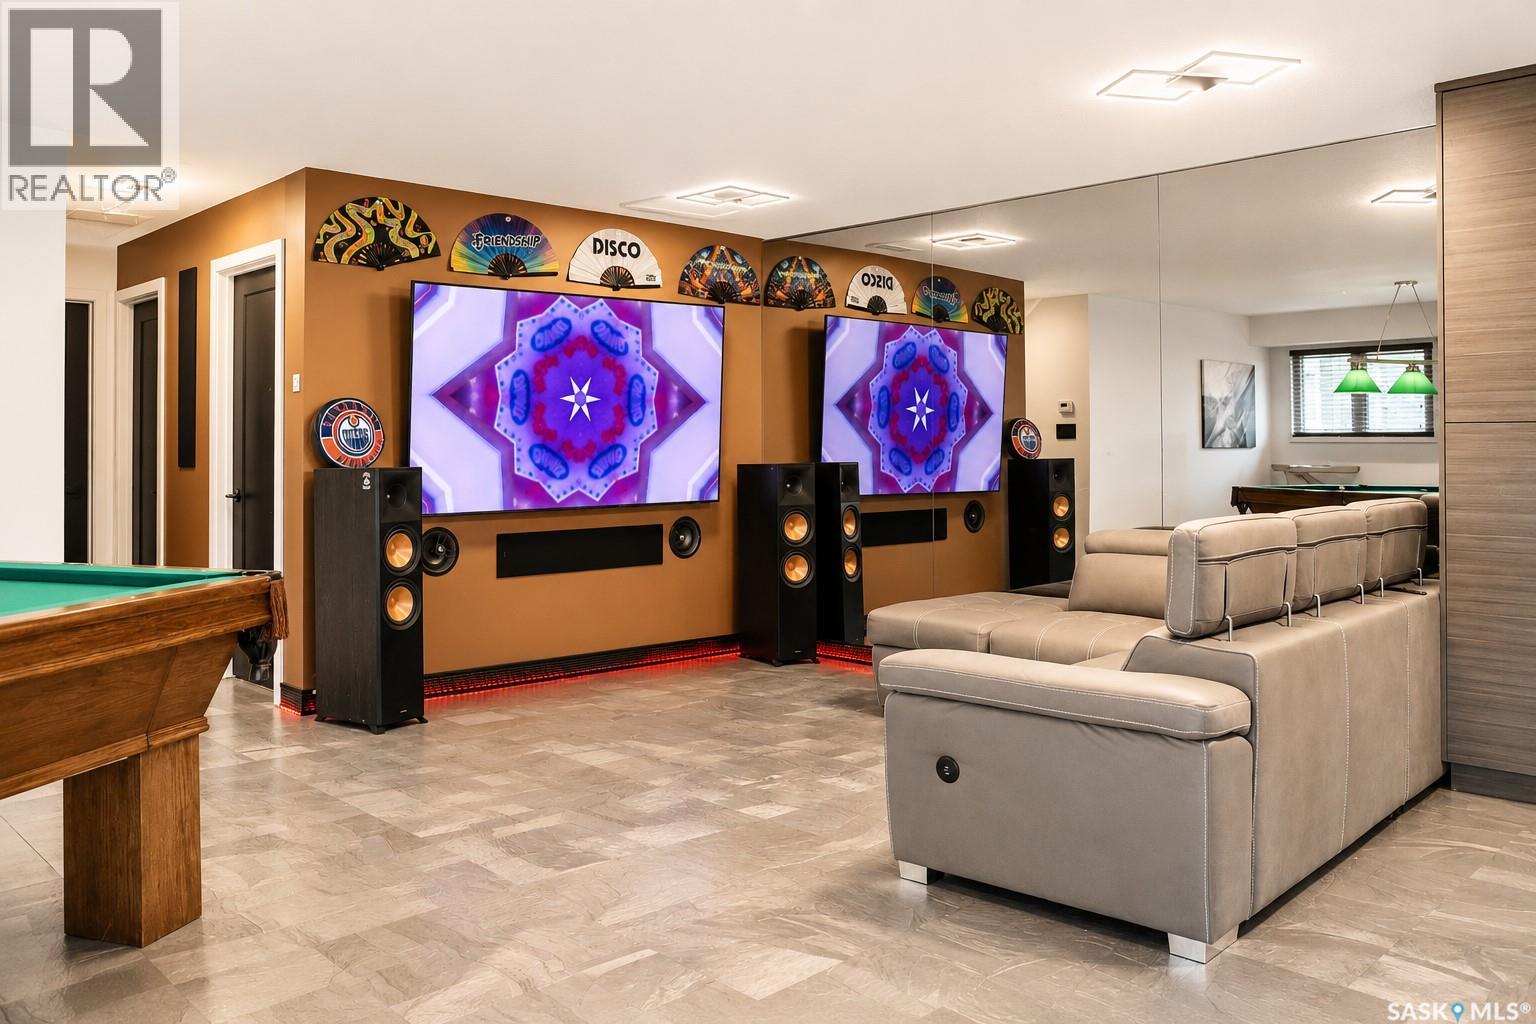
224 425 115th Street E
Saskatoon, Saskatchewan
Modern luxury condo set for modern day fun! This 2 bed, 1.5 bath Coach Home is move in ready. Open space concept with high end finishing. Explode lite counter tops and handrail system. Coloured mirrors with commercial steel wall coverings. Great neighbourhood, near the university. Close to food and a convenience store for quick refills ! Luxury vinyl tile flooring with GPW glowing baseboards! Complete with the infinity mirror to top off the loads of good times to be had ! Fully re done kitchen including new appliances as well as Central AC to keep it Cool on those hot summer days. Call today to arrange your own personal viewing (id:62463)
RE/MAX Saskatoon
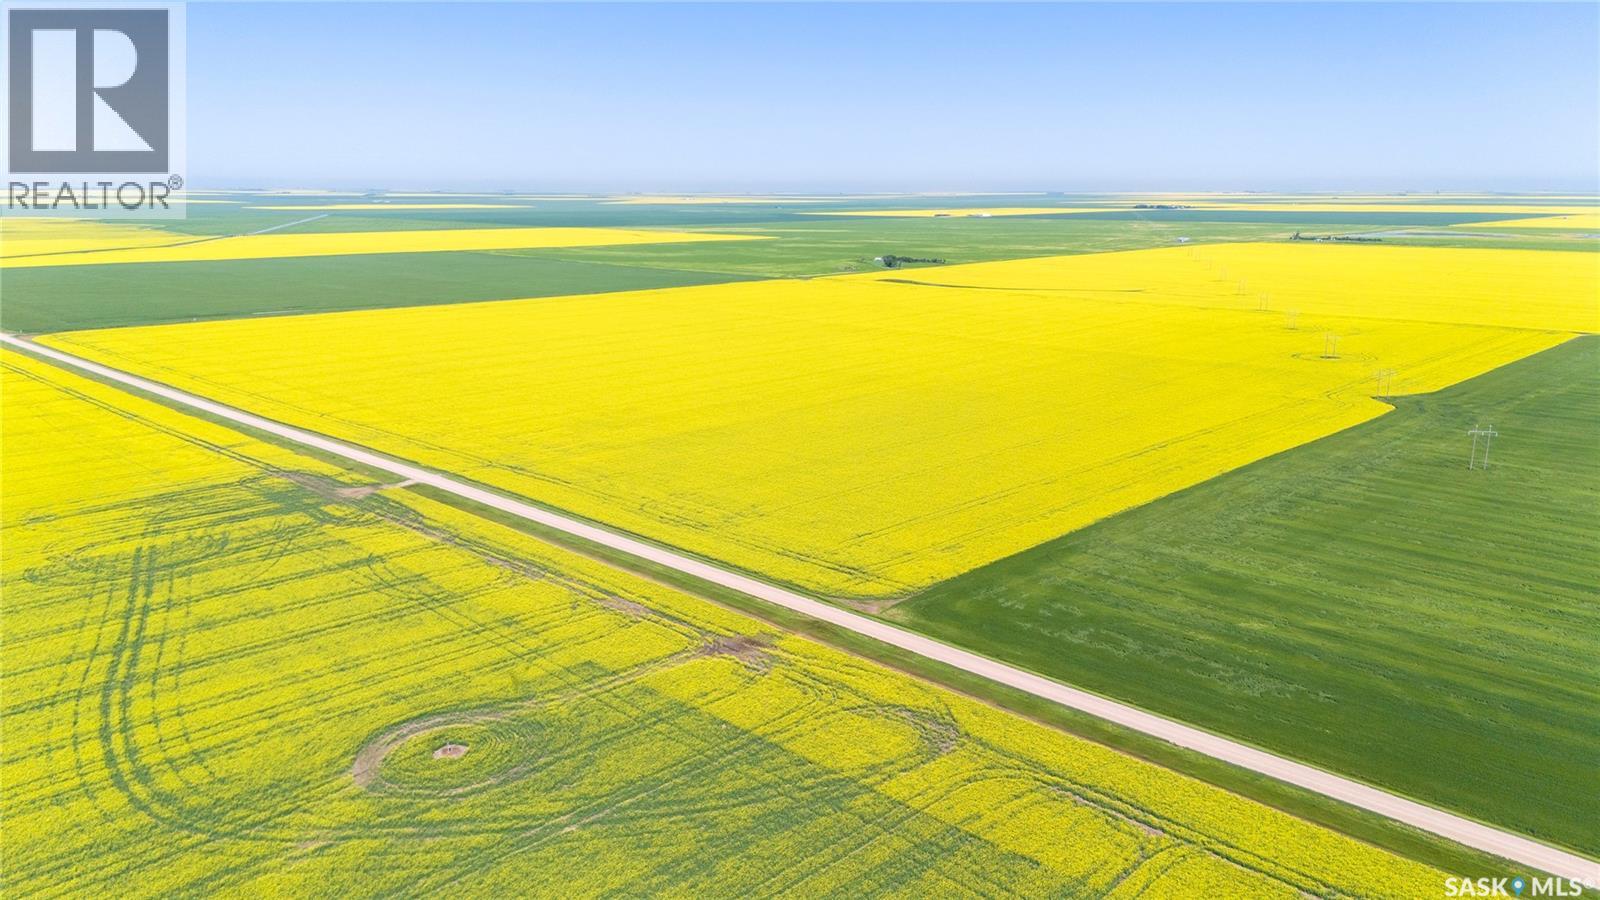
8 Quarters Premium Grainland Near Lewvan (Reimer)
Scott Rm No. 98, Saskatchewan
Great opportunity to acquire eight quarter sections of highly productive farmland in the Lewvan & Yellow Grass, SK area within the R.M. of Scott #98. Productive Land Quality: • SAMA field sheets report 1,268 cultivated acres, representing 99.5% of the total SAMA acre mix; • SAMA final rating weighted average is 78.17; • Soil types are Regina Heavy Clay and Rouleau Heavy Clay; • All acres are rated T1 for topography and S1 for stones; • SCIC soil classes include three B quarters, two C quarters, two E quarters and one F quarter. The land is available for the buyer to take possession following completion of 2026 harvest. There is a modest treed yard site with a Quonset and nine smaller grain bins. Offers to purchase to be submitted to Seller's brokerage in writing by 12:00PM on Wednesday August 5, 2026. Highest or any offer not necessarily accepted. As per the Seller’s direction, all offers will be presented on 08/05/2026 12:00PM. (id:62463)
Sheppard Realty
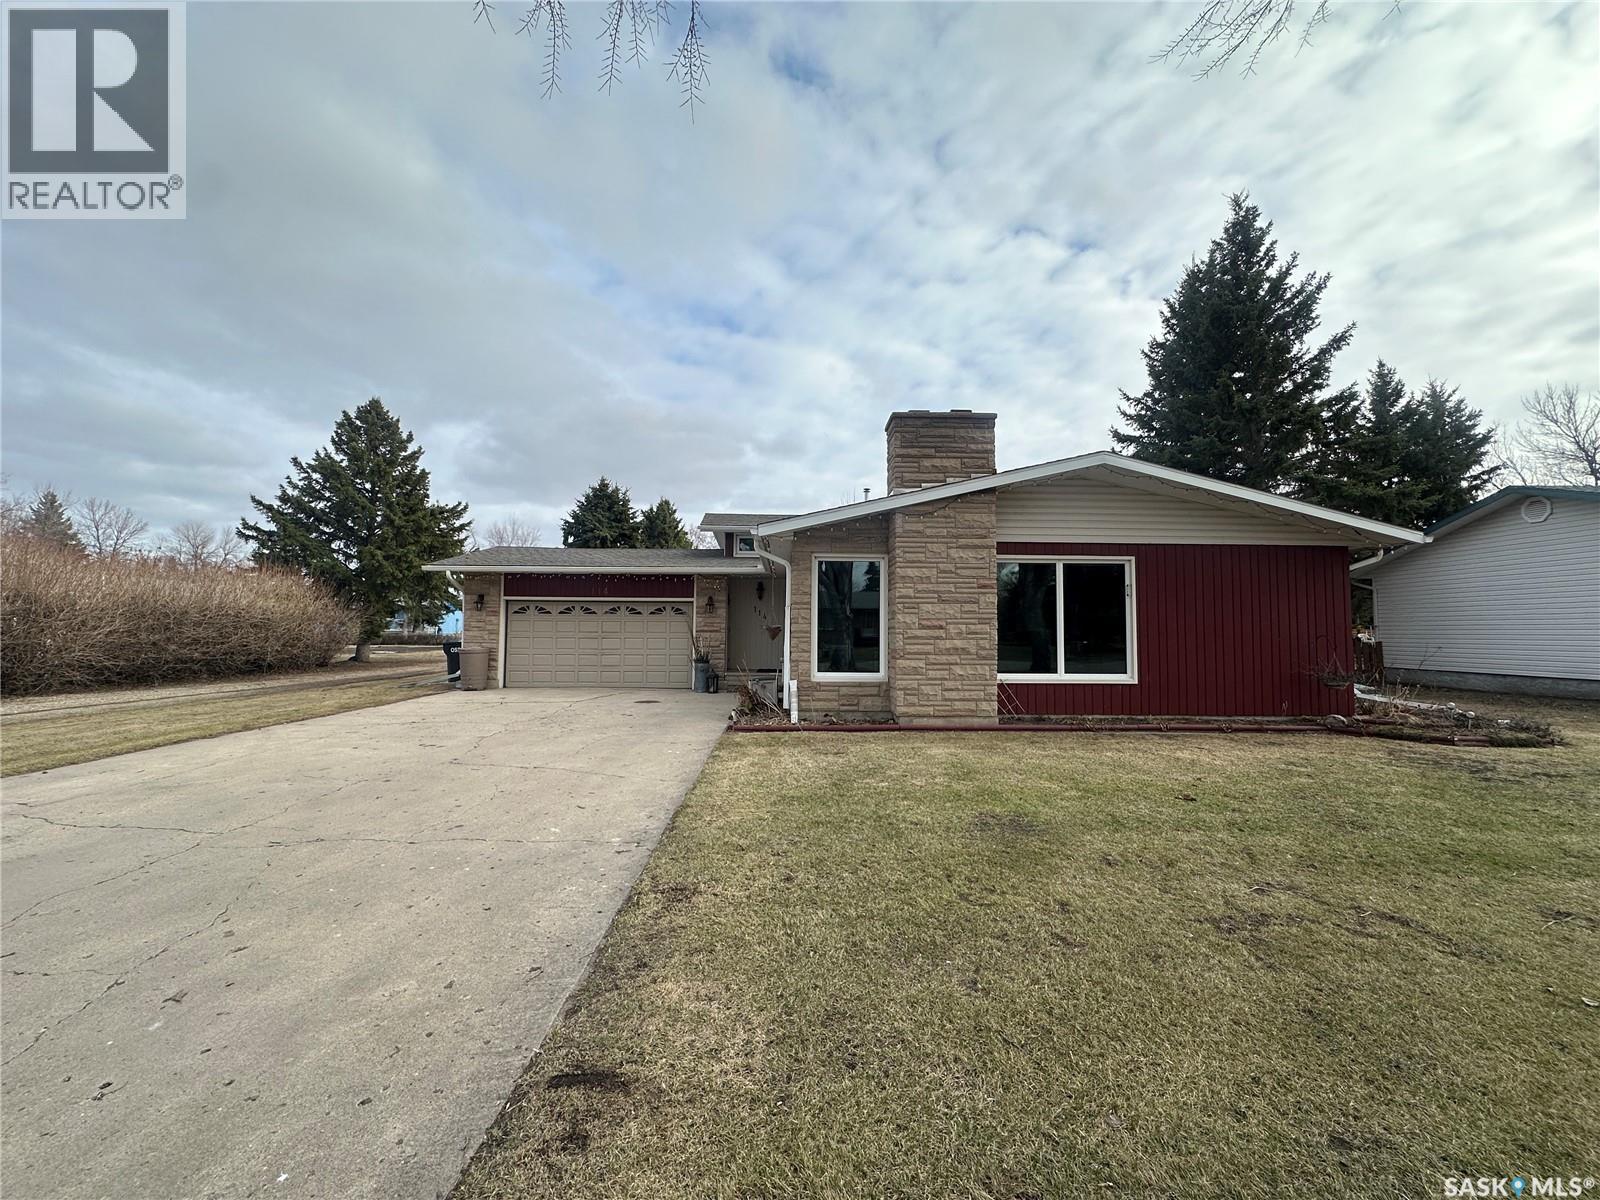
114 Garvin Crescent
Canora, Saskatchewan
Welcome to 114 Garvin Crescent, a beautifully maintained 3-level split offering 1,318sq.ft. above ground plus an additional approximately 600sq.ft. of finished living space on the first lower level, giving you the space your family has been looking for. Nestled on a quiet, mature crescent, this home blends comfort and functionality. The main floor features a spacious living room complete with a cozy gas fireplace, flowing seamlessly into the dining area and a previously renovated kitchen. This dreamy kitchen offers ample cupboard and counter space, making it ideal for everyday living and entertaining. Just around the corner, you’ll find convenient access to the deck and fully fenced backyard. Upstairs, you’ll discover three well-sized bedrooms and a 5-piece bathroom with a double vanity. The primary bedroom enjoys direct access to the bathroom for added convenience. The first lower level is fully finished and offers a large recreational room, a fourth bedroom, and a 3-piece bathroom - perfect for guests, teens, or a home office setup. The lowest basement level remains unfinished and houses the laundry and utilities, providing excellent storage potential. Step outside into your fully fenced backyard oasis featuring beautiful green space, a dedicated garden area, patio space, and a deck with gazebo - the perfect setting for relaxing evenings or summer entertaining. The attached double car garage adds practicality and additional storage. This home will be sold with remaining furniture, including the snowblower and BBQ, making your move even easier. Notable upgrades include shingles (2021) and fence (2024). A fantastic opportunity in a desirable neighbourhood, ready for its next owners to move in and enjoy. Interested? Book your showing today. (id:62463)
RE/MAX Blue Chip Realty
5 Kiiswa Point
Mckillop Rm No. 220, Saskatchewan

SPRAWLING AND SPECTACULAR LAKESIDE OASIS AT SUNDALE! Nothing is overlooked on the construction & appointments on this fine property. Custom solid cherry millwork by Shaver’s Sash and Door including stairs, spiral staircase, doors, trims & cabinetry. Engineered hand-scraped hardwood and ceramic tile throughout most of the main & walkout levels. 10’ coffered ceilings on the main floor & 9’ ceilings below. LUTRON motorized blinds and full smart home integration: control temperature, lighting, blinds, music, and TVs from your smartphone. All TVs included, powered by a built-in Dolby Atmos sound system. The 4-car garage features heated floors & spray foam insulation. The gourmet kitchen boasts top-tier MIELE appliances including gas cooktop, built-in fridge, oven & dishwasher. Expansive granite island & counters & premium BLUM soft-close drawer system. Primary ensuite features a California walk-in closet, a spa-like steam shower a standalone tub and an advanced heated toilet. All bathrooms include deluxe tiled showers (except powder room). Upstairs, two children’s rooms with walk-in closets & a Jack-and-Jill bath. Walkout lower level includes huge rec room, mudroom, 2 additional bedrooms and 2 more bathrooms. Home theatre screen room with HD projector, screen & dual-row seating. Three screened-in porches, outdoor deck, outdoor shower & foot wash station. Structural slab foundation with 170 x 25-foot piles extending beneath the paving stones for unmatched stability. ICF walls, & open web joist (OWJ) flooring system. Full spray foam insulation envelope for exceptional energy efficiency. Exterior finished with Hardie board siding & 50-year shingles. Negotiable docks & lifts offer flexible lakefront enjoyment. Utilities: Reverse osmosis water system serviced by an on-site plant at the resort ($450/month). Public grounds and maintenance fee approx. $365/yr. Reliable E1 sewer system. Please contact your Raltor for more information or personal tour. (id:62463)
Coldwell Banker Local Realty
3119 Truesdale Drive E
Regina, Saskatchewan
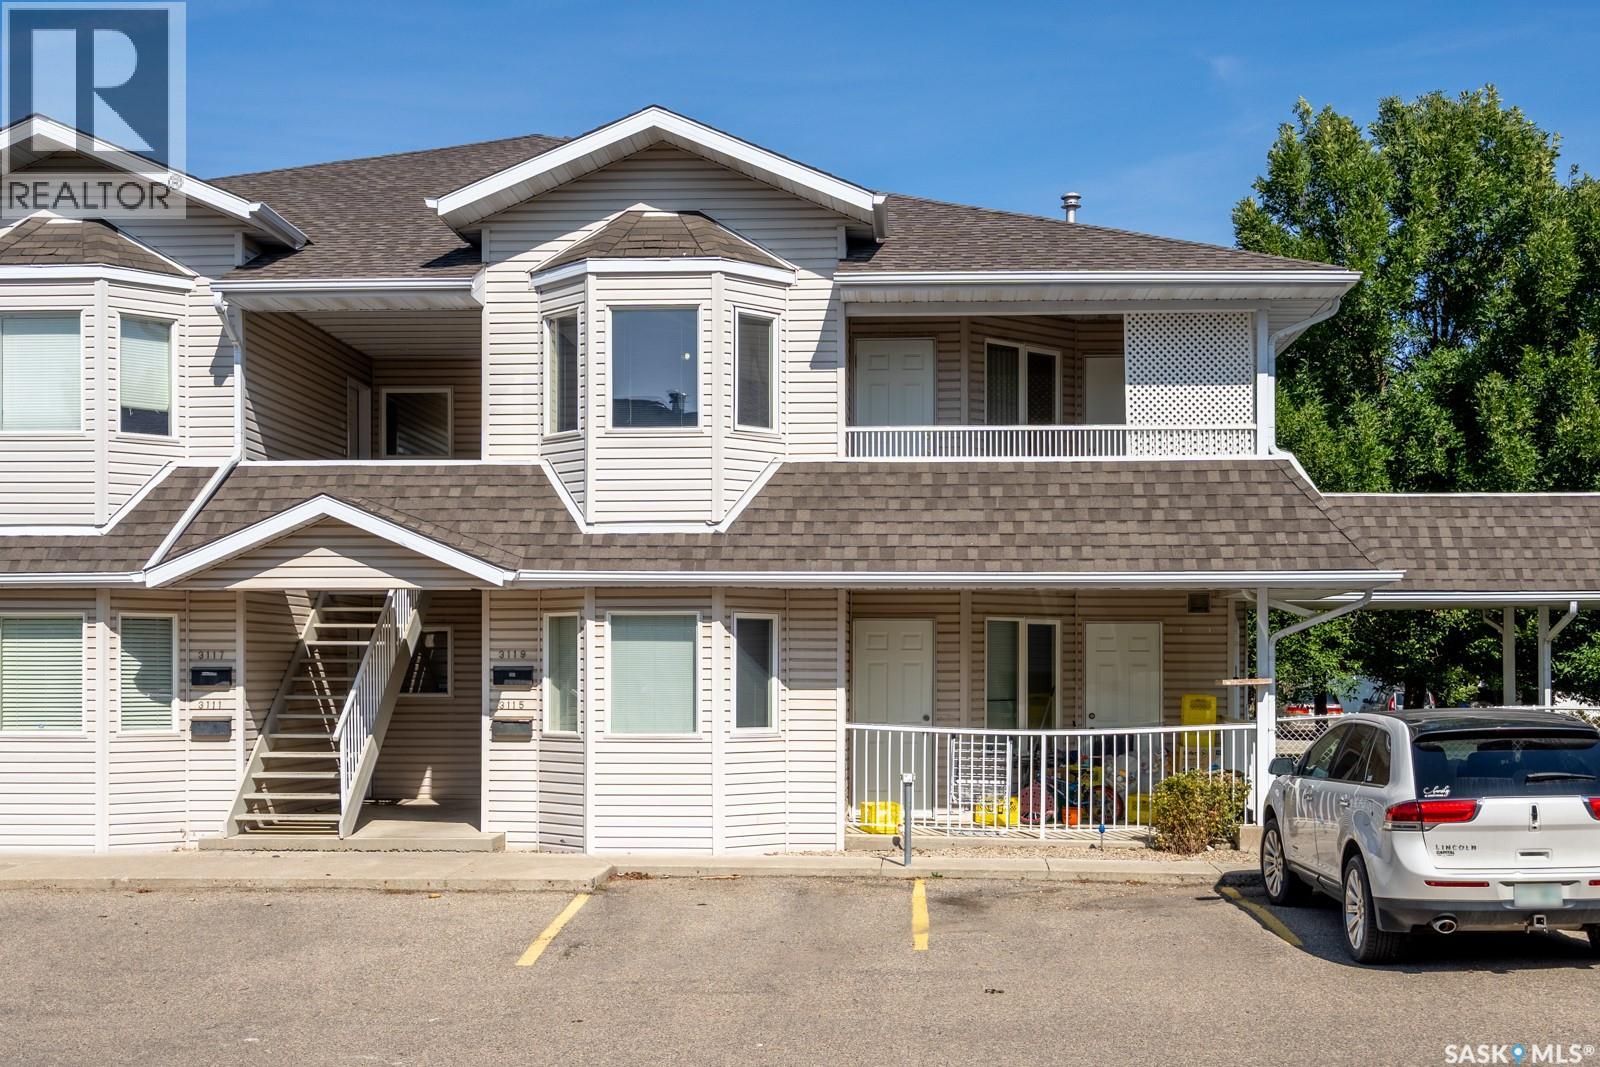
Discover affordable living in a prime Gardiner Heights location with this move-in ready 2-bedroom second floor condo, featuring a stylish blend of hardwood flooring and ceramic tile throughout. The open-concept layout includes a dining area and a functional kitchen with a movable island, perfect for entertaining. Both bedrooms are spacious with large closets, and the unit offers a 4-piece bath, convenient in-suite laundry, and a covered balcony for year-round enjoyment. Two parking stalls are included, and the property is ideally situated near east-end amenities, the University of Regina, and even has a Dairy Queen just steps away for your sweet tooth cravings. Immediate possession available — contact your realtor today to book a showing! As per the Seller’s direction, all offers will be presented on 05/25/2026 6:00PM. (id:62463)
Yourhomes Realty Inc.
Hwy 11 Land
Sherwood Rm No. 159, Saskatchewan
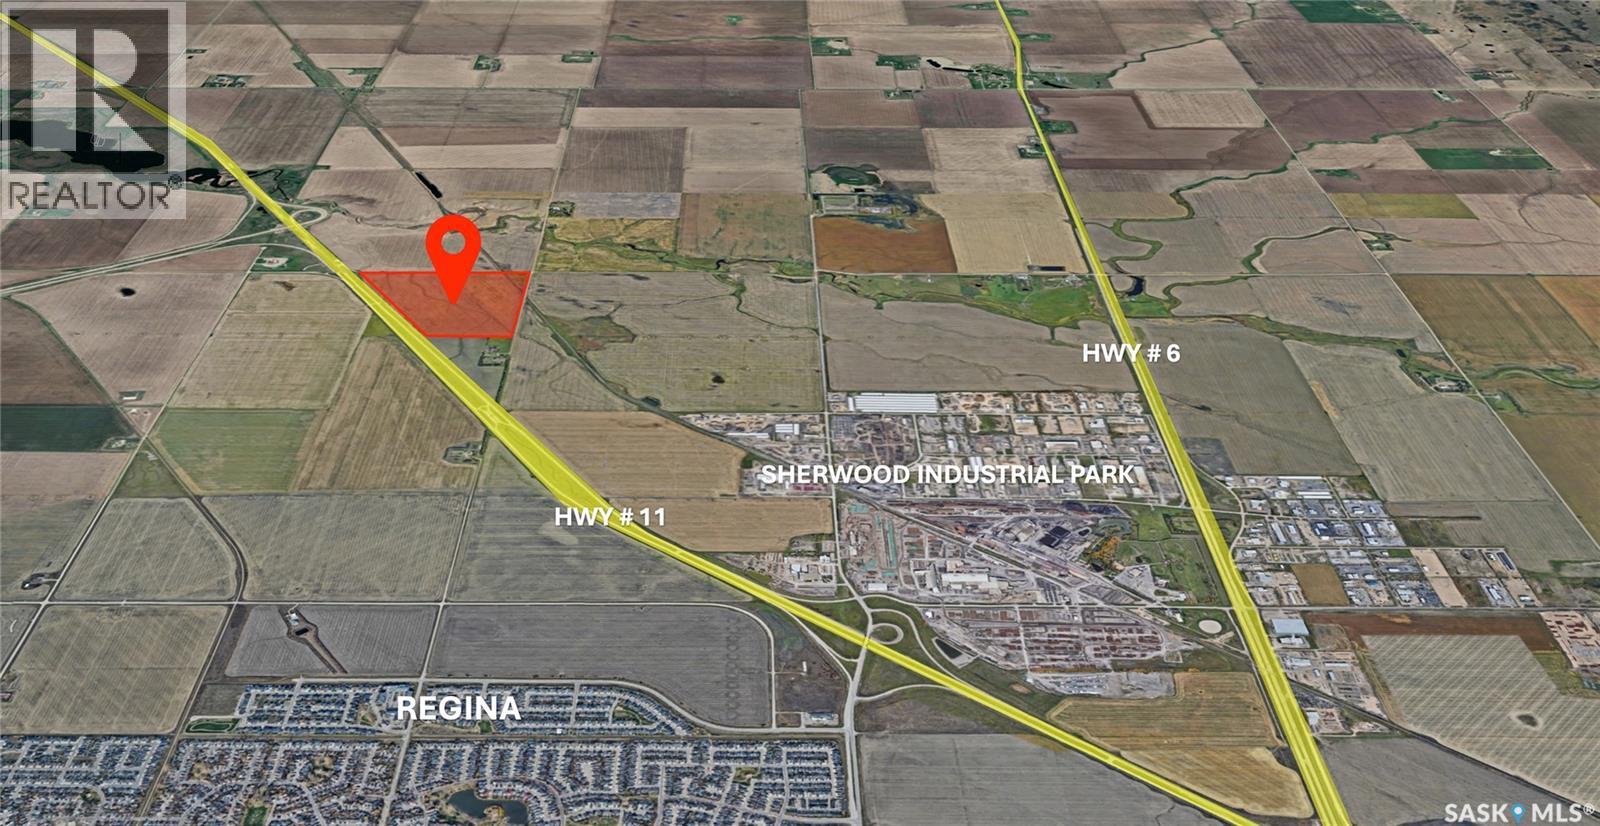
Land developers and investors! Prime development opportunity: Approximately 147 acres of strategic land fronting Hwy 11, just north of Regina. Positioned for long-term growth and tied to Regina’s expanding market, this parcel is ideally suited for future light-industrial or commercial development. Excellent visibility, convenient highway access and strong long-term investment potential make this a smart addition for land developers and investors. (id:62463)
RE/MAX Crown Real Estate
552 1st Avenue Ne
Swift Current, Saskatchewan
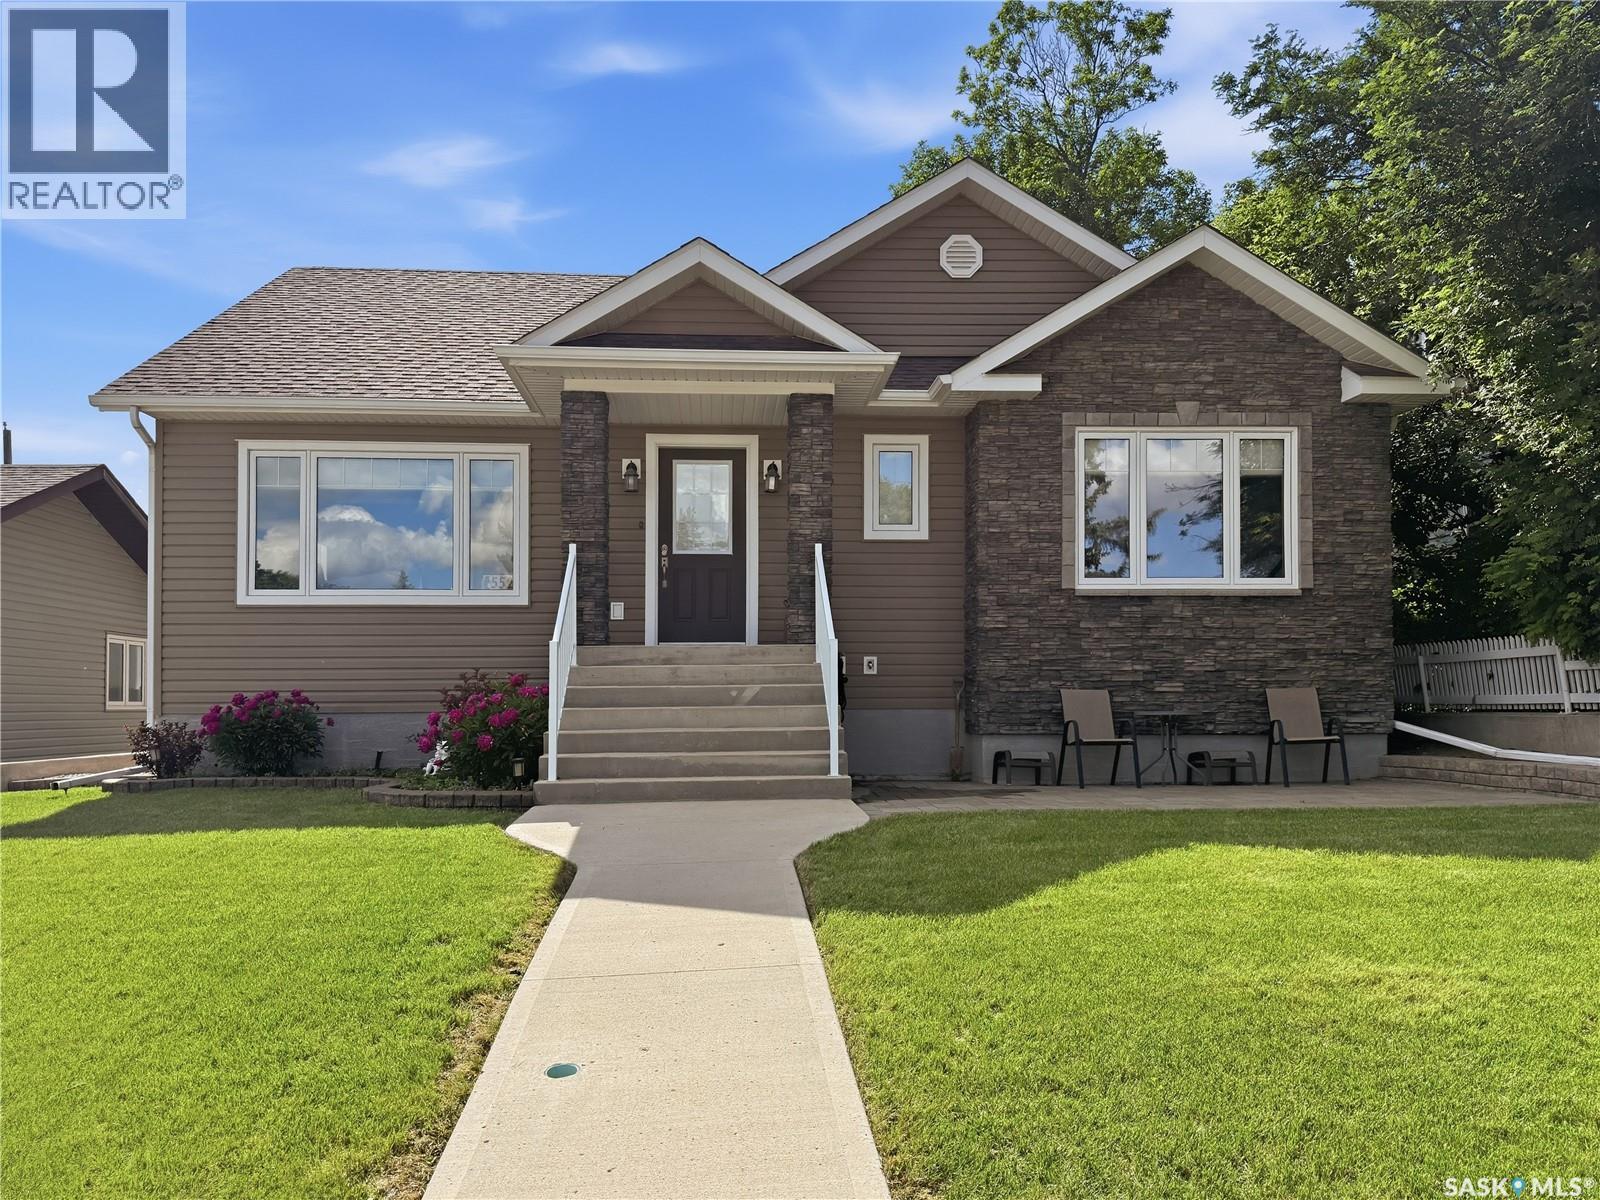
RARE INFILL BUNGALOW IN THE UPPER NORTHEAST! Built in 2013 & offering nearly 2,700 sq. ft. of beautifully finished living space, this immaculate bungalow combines modern construction w one of Swift Current’s most sought-after mature neighbourhoods. Located on a quiet street within walking distance to downtown, restaurants & ACT Park, this move-in ready home offers outstanding curb appeal w attractive siding, stone accents & manicured landscaping. Inside, the thoughtfully designed open-concept floor plan features rich hardwood flooring & a spacious living room anchored by a cozy gas fireplace. The bright white kitchen offers abundant cabinetry, SS appliances, a large sit-up island & flows seamlessly into the dining area, while a garden door leads to the west-facing backyard. Designed for entertaining, the outdoor space boasts a composite deck, concrete patio, outdoor kitchen, natural gas BBQ hookup, underground sprinklers, maintenance-free fencing, storage shed & a large concrete parking pad leading to the 22’ x 24’ attached garage with rear alley access. The generous primary suite features a walk-in closet & 3-pc ensuite w a double walk-in shower. A second bedroom, 4-pc bath & convenient garage access complete the main floor. The fully developed lower level offers a spacious family room, 2 oversized bedrooms, another 3-pc bath w double walk-in shower, an exceptional laundry room w sink, cabinetry, folding counter & storage, plus a clean, modern mechanical room. Additional features include central A/C, an energy-efficient furnace, water softener, Hunter Douglas blinds on the main floor & a new hot water heater (2022). Homes of this quality, age & location rarely become available in the Upper Northeast, offering the perfect blend of modern comfort, timeless style & an unbeatable location. (id:62463)
Exp Realty
712 M Avenue
Perdue, Saskatchewan
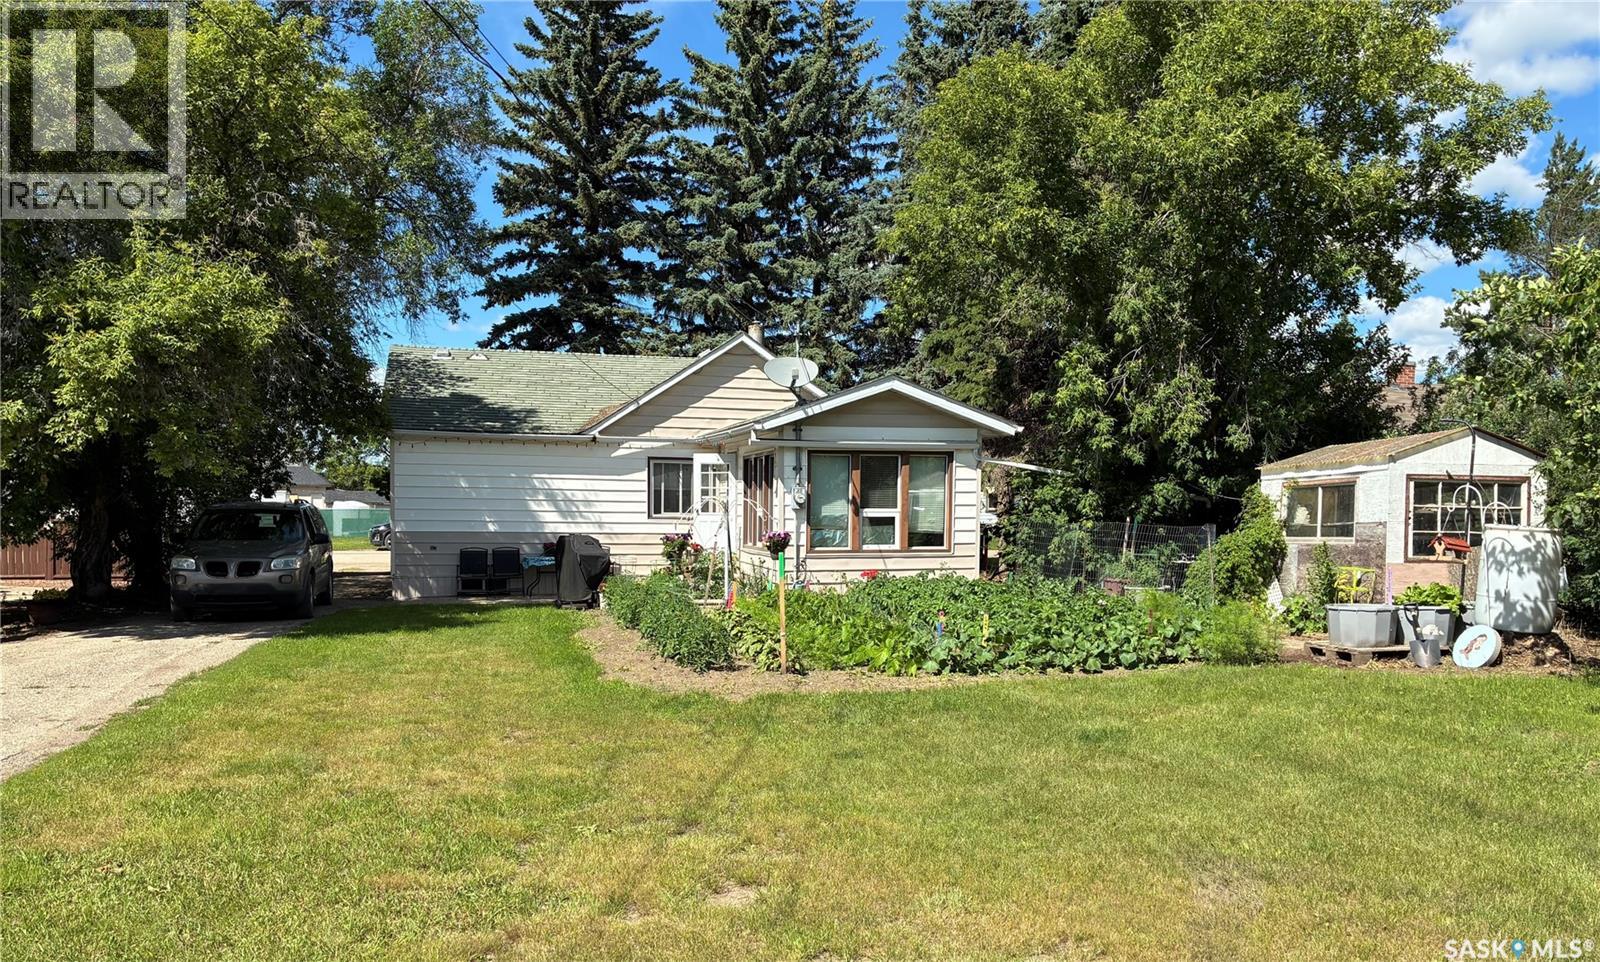
What a gem set in the quaint village of Purdue offering a restaurant , gas station , post office , golf course , grocery store, Credit Union, insurance agency and welcoming community . This 926 sq ft bungalow has been well cared for and its location backs the school and park . The sunroom is south facing and literally captures the sun whether you’re reclining , working or using it as craft room . Over the last numerous years upkeeps include shingles , furnace , hot water tank, flooring, windows, and appliances. Newer electrical with 125 amp. There are two bedrooms up with a four piece bath on the main floor. A great kitchen and living room space that makes this place feel cozy and welcoming . Downstairs is a large clean, mechanical / Furnace room area with the washer and dryer and also a bedroom. The yard is very well kept with garden and green space situated on a 72 x 150’ lot There is back alley access to a double attached garage and the school is situated immediately adjacent. Plenty of room for vehicles and campers on this yard. Don’t miss this great opportunity. (id:62463)
Century 21 Fusion
119 Amisk Way
Saskatoon, Saskatchewan
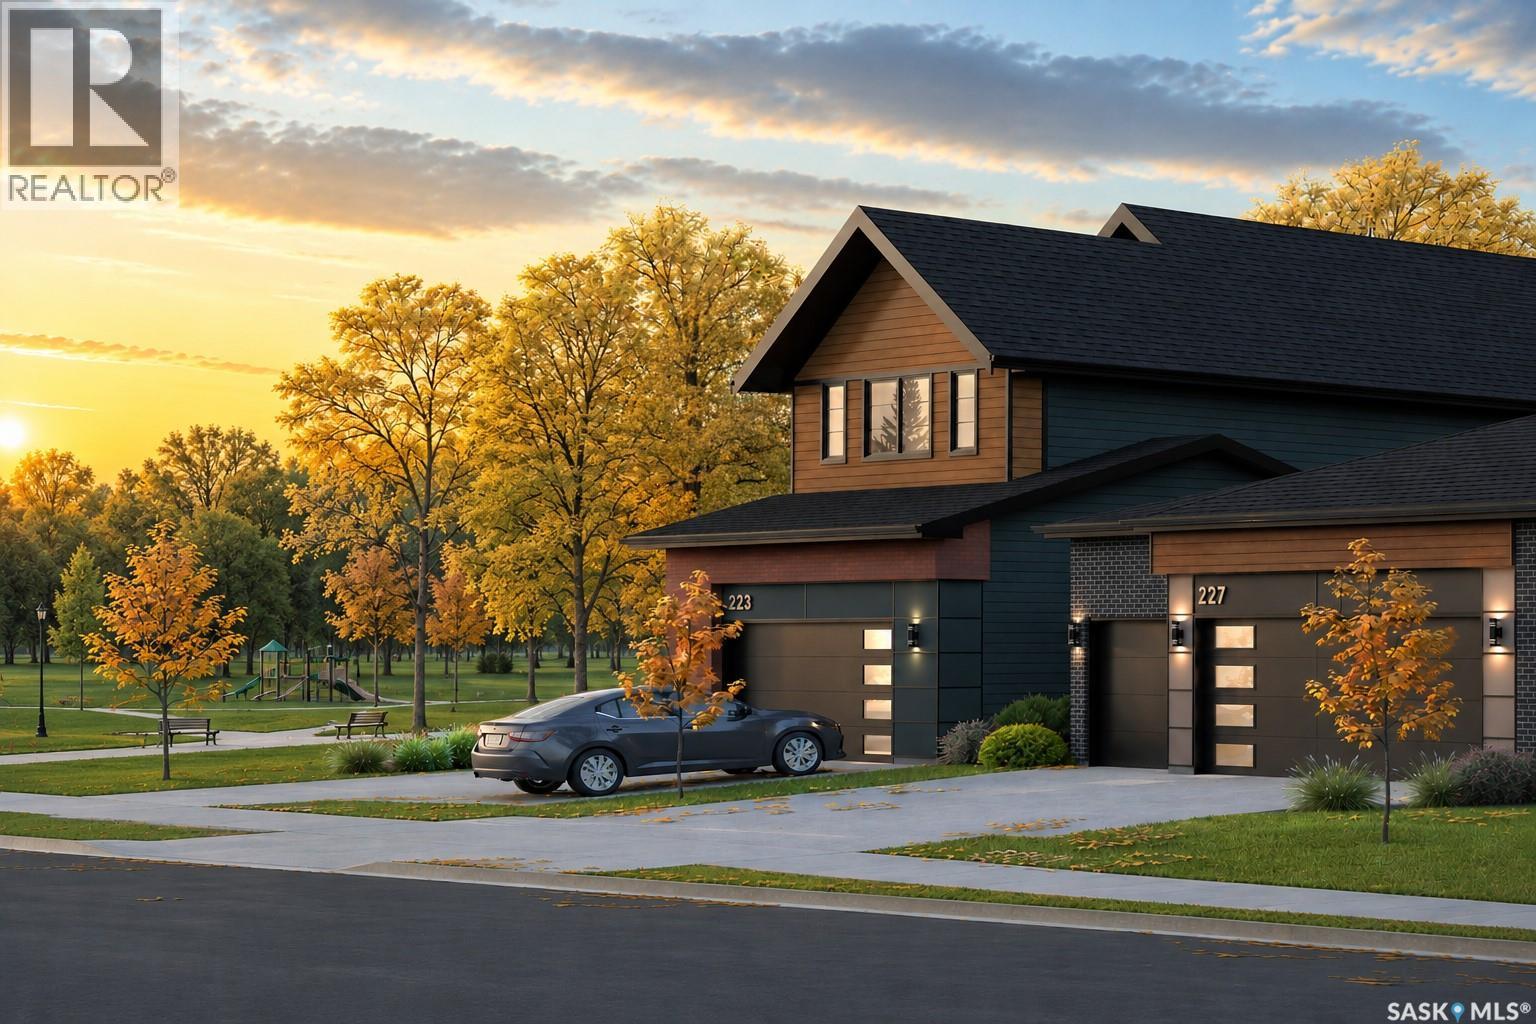
Welcome to The Blazer by North Prairie Developments, a spacious two-storey home offering 2,220 sq. ft. of thoughtfully designed living space in the growing community of The Meadows. Situated on a premium park-backing lot, this home combines exceptional design with functional family living. The bright, open-concept main floor features a designer kitchen with an oversized island, walk-through pantry, spacious living and dining areas, and a functional mudroom. A double attached garage completes the main level. Upstairs, you'll find three generous bedrooms, a versatile bonus room, convenient second-floor laundry, and 2.5 bathrooms. The spacious primary suite offers a walk-in closet and a private ensuite, creating the perfect retreat. An optional legal one-bedroom basement suite provides excellent potential for rental income, multi-generational living, or additional living space to meet your family's changing needs. Located on Amisk Way in The Meadows, this home backs directly onto future park space and is just minutes from Meadows Market, future schools, parks, walking paths, and everyday amenities, offering the perfect balance of convenience and natural surroundings. Built with quality craftsmanship and backed by the Saskatchewan Home Warranty Program for added peace of mind. PST and GST are included with any applicable rebates assigned to the builder. Photos are for reference only and may not represent the exact home. Prices, plans, specifications, features, and promotions are subject to change without notice. First-Time Home Buyer Price: $686,404**Eligibility for the First-Time Home Buyer GST Rebate is determined solely by the Canada Revenue Agency (CRA). Purchasers are responsible for confirming they meet all eligibility requirements. If a rebate is not approved or is reduced, the purchaser is responsible for paying the full GST amount. (id:62463)
Coldwell Banker Signature
111 Amisk Way
Saskatoon, Saskatchewan
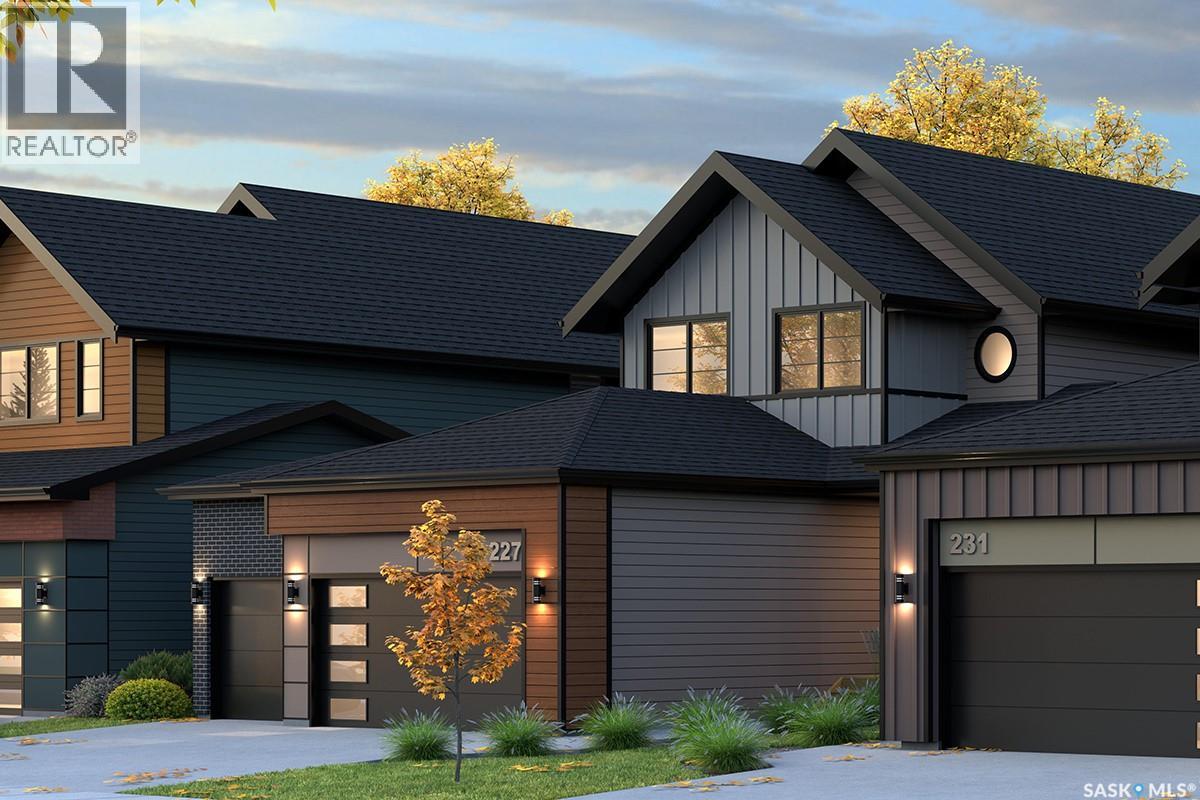
Welcome to The Bronco by North Prairie Developments, a thoughtfully designed two-storey home offering 1,903 sq. ft. of functional family living in the growing community of The Meadows. Situated on a premium park-backing lot, this home features a triple attached garage and a bright, open-concept main floor designed for both everyday living and entertaining. The designer kitchen offers an oversized island, walk-through pantry, and seamless flow into the spacious living and dining areas, while a functional mudroom adds everyday convenience. Upstairs, you'll find three generously sized bedrooms, a versatile bonus room, second-floor laundry, and 2.5 bathrooms. The spacious primary suite is complete with a walk-in closet and a private ensuite, creating the perfect retreat at the end of the day. An optional legal two-bedroom basement suite provides excellent potential for rental income, multi-generational living, or additional living space to suit your family's future needs. Located on Amisk Way in The Meadows, this home backs directly onto future park space and is just minutes from Meadows Market, future schools, parks, walking paths, and everyday amenities, offering an exceptional combination of location and lifestyle. Built with quality craftsmanship and backed by the Saskatchewan Home Warranty Program for added peace of mind. PST and GST are included with any applicable rebates assigned to the builder. Photos are for reference only and may not represent the exact home. Prices, plans, specifications, features, and promotions are subject to change without notice. First-Time Home Buyer Price: $686,404* *Eligibility for the First-Time Home Buyer GST Rebate is determined solely by the Canada Revenue Agency (CRA). Purchasers are responsible for confirming they meet all eligibility requirements. If a rebate is not approved or is reduced, the purchaser is responsible for paying the full GST amount. (id:62463)
Coldwell Banker Signature
106 Railway Avenue E
Neilburg, Saskatchewan
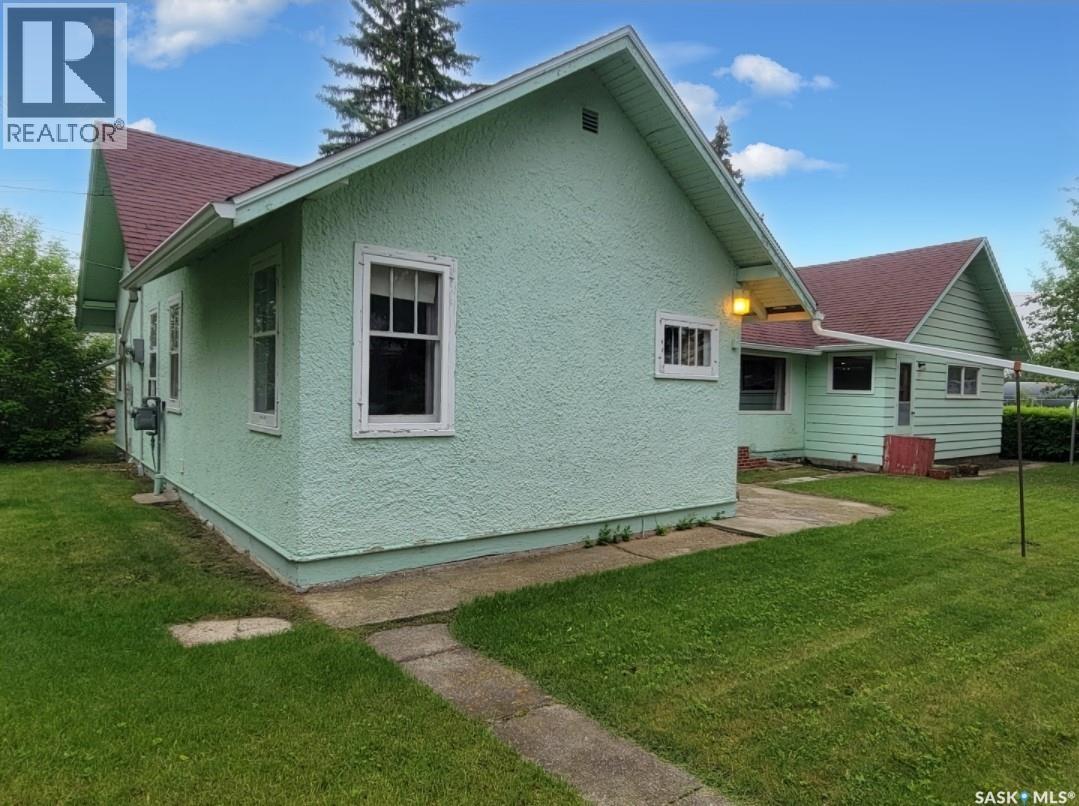
Escape to the peace and tranquility of small-town living at 106 Railway Avenue E in Neilburg. Situated on a spacious 75 x 120 ft corner lot, this property offers an abundance of privacy, solitude, and green space, creating the perfect setting to relax and enjoy your surroundings. This well-maintained bungalow features 1,760 sq. ft. of living space with 4 bedrooms and 3 bathrooms, providing ample room for families of all sizes. The functional layout includes a bright living room, spacious kitchen and dining area, convenient main floor laundry, and a partially finished basement that adds extra living and storage space. Recent improvements include an updated electrical panel completed within the last few years, offering added peace of mind for future owners. The home is serviced by town water and sewer and is heated with a combination of natural gas forced-air heating and electric baseboard heat for year-round comfort. Outside, you'll appreciate the expansive yard surrounded by mature greenery, offering endless opportunities for gardening, entertaining, recreation, or simply enjoying the quiet atmosphere. A detached garage and additional parking complete this affordable and inviting property. If you're looking for space, privacy, and the charm of small-town Saskatchewan living, this home is well worth a look. (id:62463)
Century 21 Prairie Elite