

Sivertson Acreage Corman Park Rm No. 344, Saskatchewan S0K 0J0

$924,900
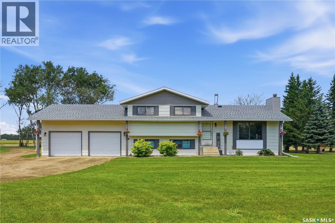
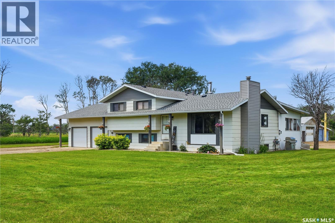
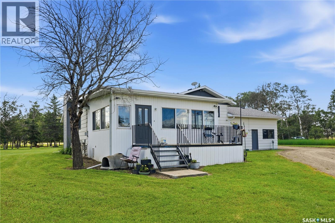
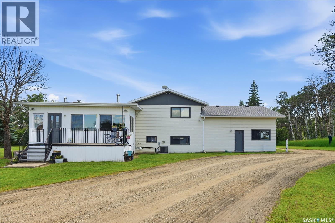
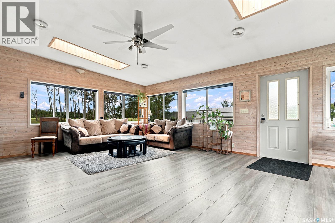
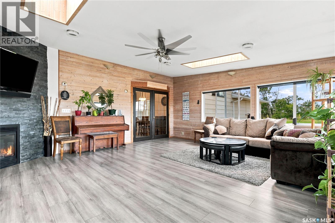
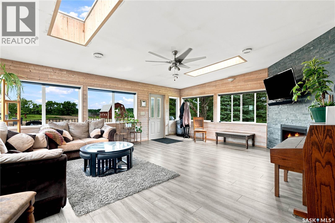
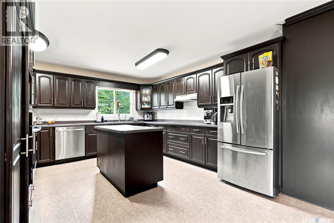
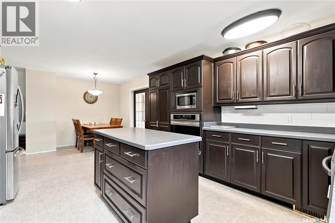
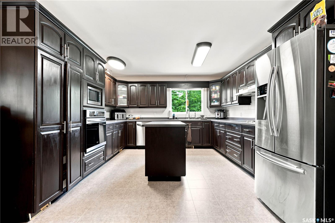
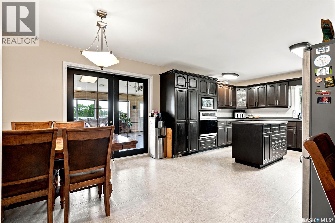
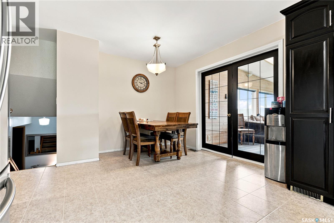
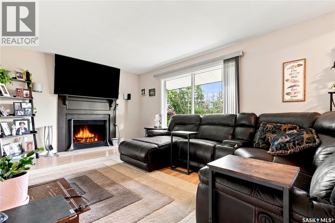
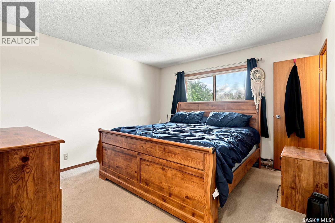
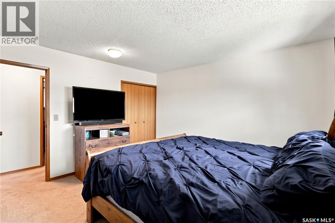
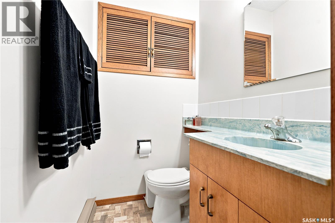
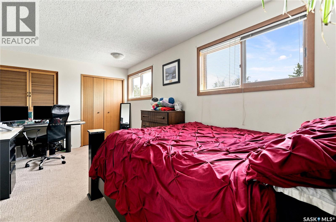
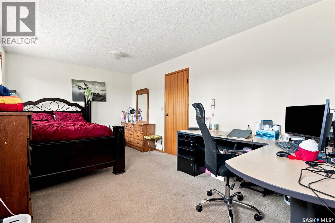
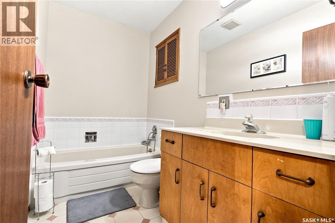
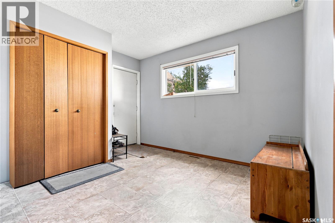
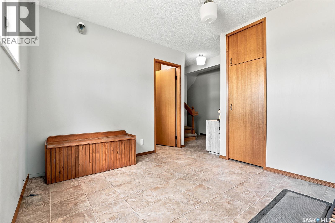
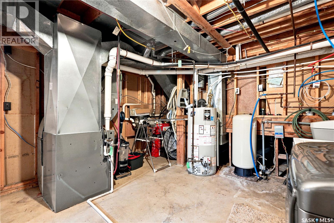
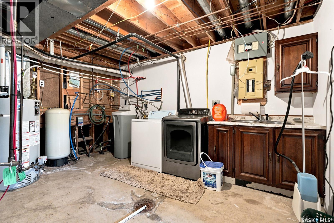
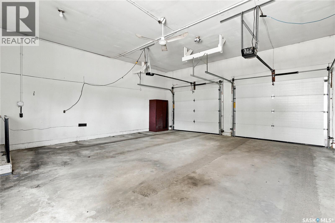
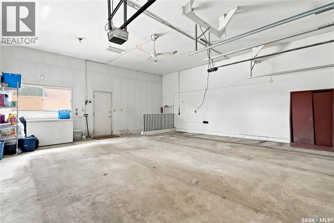
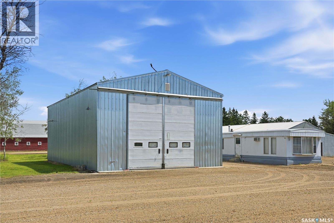
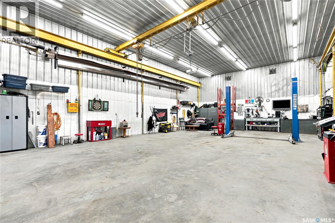
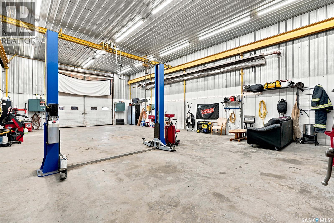
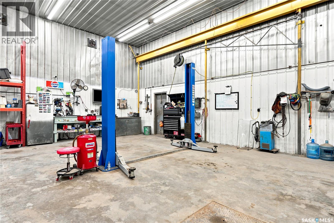
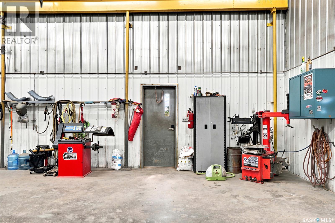
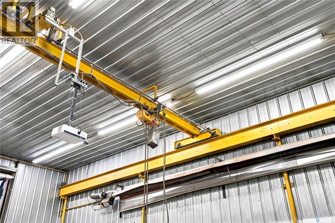
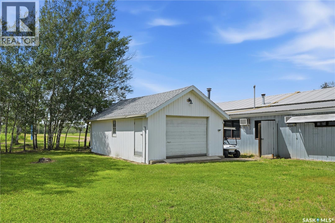
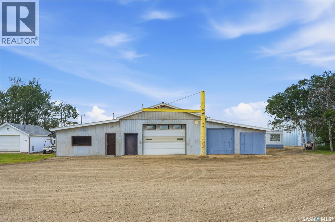
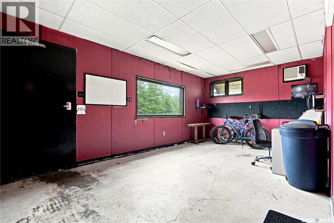
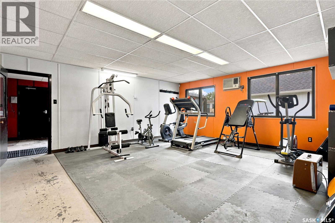
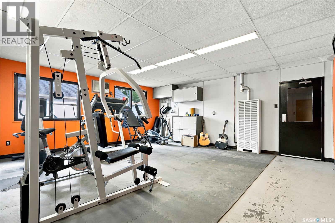
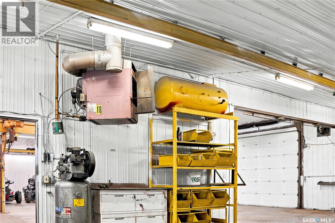
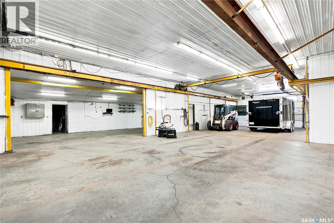
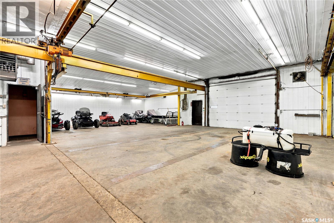
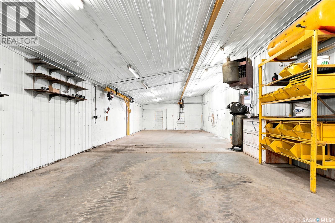
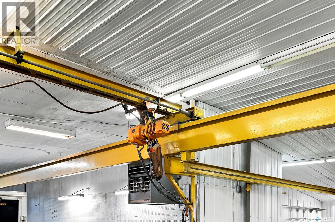
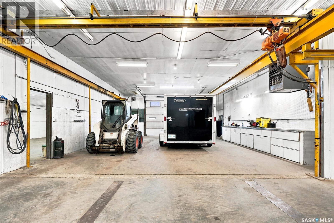
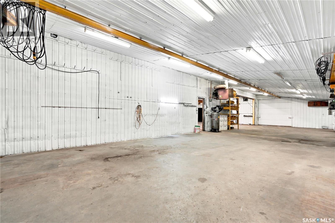
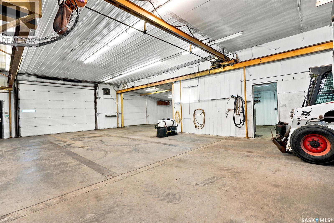
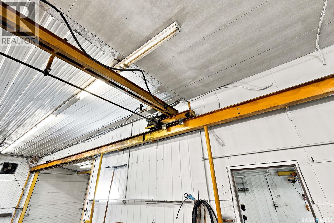
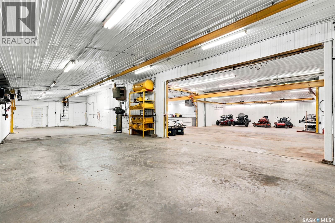
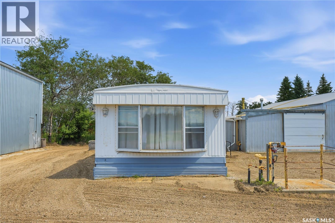
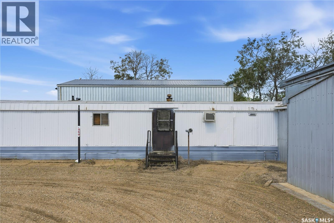
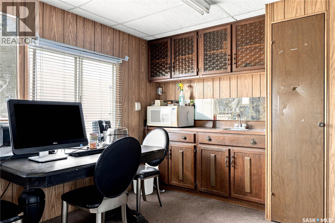
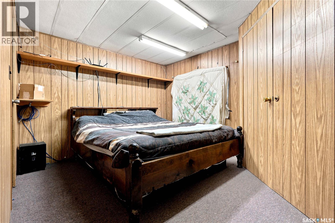
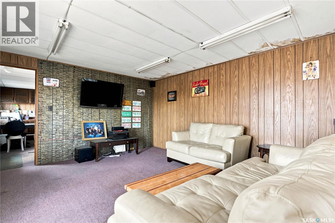
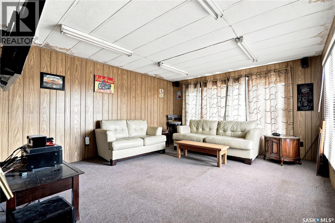
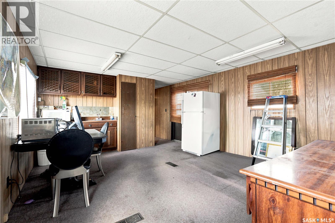
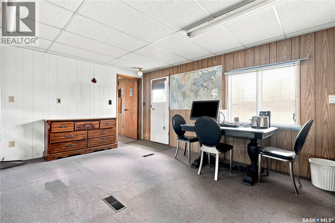
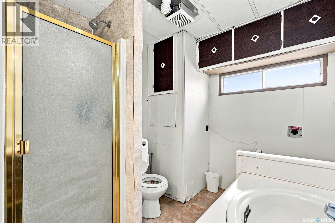
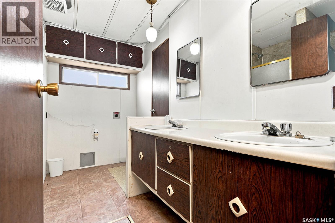
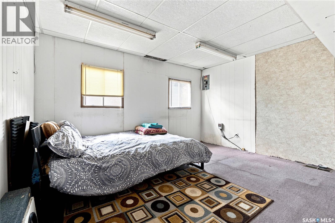
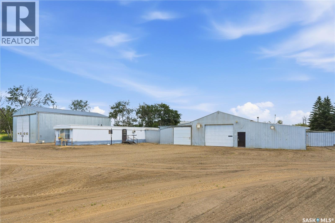
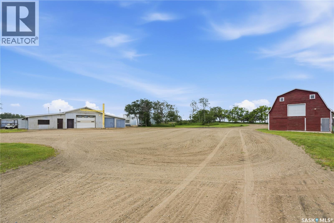
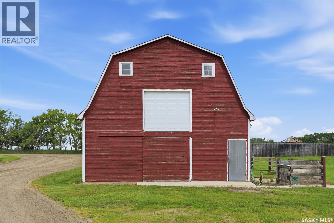
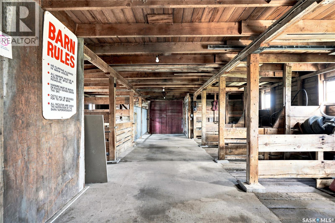
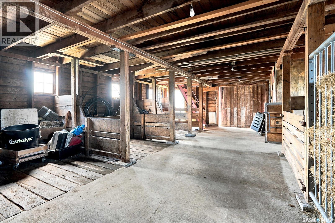
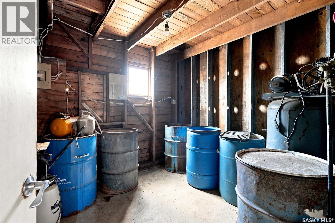
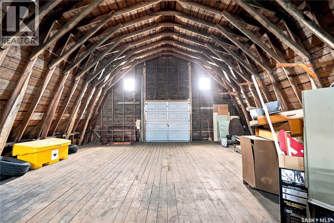
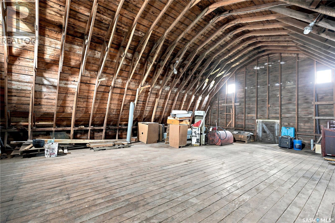
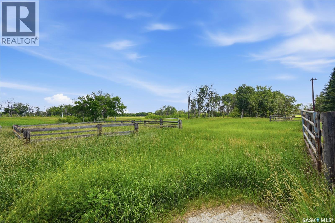
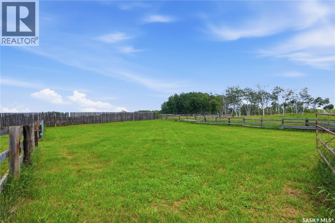
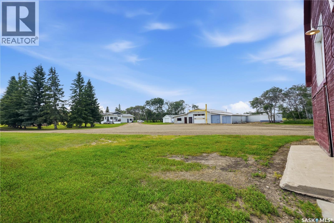
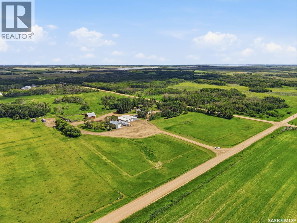
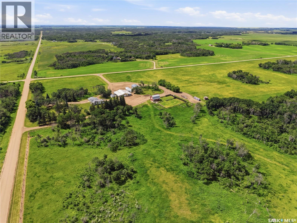
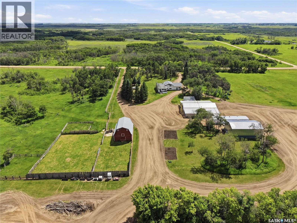
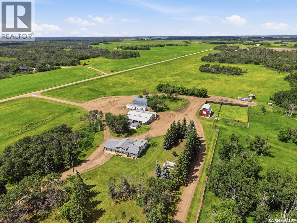
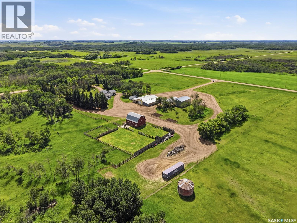
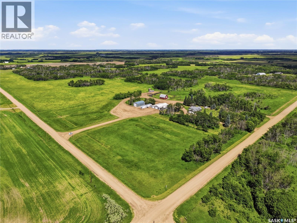
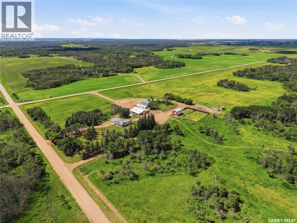
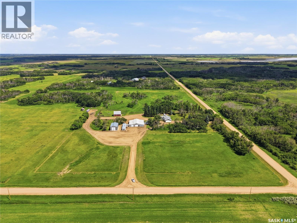
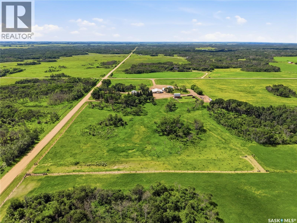
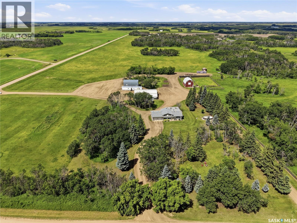
Country Living Meets Commercial-Grade Excellence! This exceptional 12-acre estate offers the perfect balance of luxury living and premium shop space. The well-maintained 1,528 sq. ft. four-level split features 3 bedrooms, 3 bathrooms, and a heated 24' x 26' attached garage. Recent updates include a furnace, central A/C, and 50-gallon water heater (2023), plus shingles (2019). The 68' x 70' primary shop is built for serious work with 100 and 200 amp service, wired and wireless internet, dual natural gas overhead furnaces, two 1-ton overhead cranes, and a professional compressed air system with plumbed quick-connects. A fully equipped home gym is also included. The 30' x 50' second shop features 18-foot ceilings, radiant heat, LED lighting, wired and wireless internet, a 2-ton overhead crane, an 11,000 lb. hoist, tire changer, wheel balancer, Citation parts washer, stand-up oil drain, retractable air reel, and a 14-foot projector screen. A separate 14' x 68' office includes natural gas heat, wall A/C, a full bathroom, and dedicated hot water. The 32' x 30' barn offers horse stalls, tack and feed rooms, a loft with overhead door, plus an insulated single garage with opener and pellet stove. Complete with a high-output well, two yard hydrants, two zero-turn mowers, and outstanding infrastructure, this property is ideal for business owners, mechanics, fabricators, horse enthusiasts, or anyone seeking the ultimate acreage lifestyle. Opportunities like this are rarely available. (id:62463)
Property Details
| MLS® Number | SK042019 |
| Property Type | Single Family |
| Community Features | School Bus |
| Features | Acreage, Treed, Corner Site, Rectangular, Double Width Or More Driveway |
| Pool Type | Pool |
| Structure | Deck |
Building
| Bathroom Total | 3 |
| Bedrooms Total | 3 |
| Appliances | Washer, Refrigerator, Dishwasher, Dryer, Microwave, Window Coverings, Garage Door Opener Remote(s), Hood Fan, Stove |
| Basement Development | Finished |
| Basement Type | Full (finished) |
| Constructed Date | 1979 |
| Construction Style Split Level | Split Level |
| Cooling Type | Central Air Conditioning |
| Fireplace Fuel | Gas,wood |
| Fireplace Present | Yes |
| Fireplace Type | Conventional,conventional |
| Heating Fuel | Electric, Natural Gas |
| Heating Type | Baseboard Heaters, Forced Air |
| Size Interior | 1,528 Ft2 |
| Type | House |
Parking
| Attached Garage | |
| Gravel | |
| Heated Garage | |
| Parking Space(s) | 50 |
Land
| Acreage | Yes |
| Fence Type | Fence |
| Landscape Features | Lawn |
| Size Frontage | 754 Ft |
| Size Irregular | 12.01 |
| Size Total | 12.01 Ac |
| Size Total Text | 12.01 Ac |
Rooms
| Level | Type | Length | Width | Dimensions |
|---|---|---|---|---|
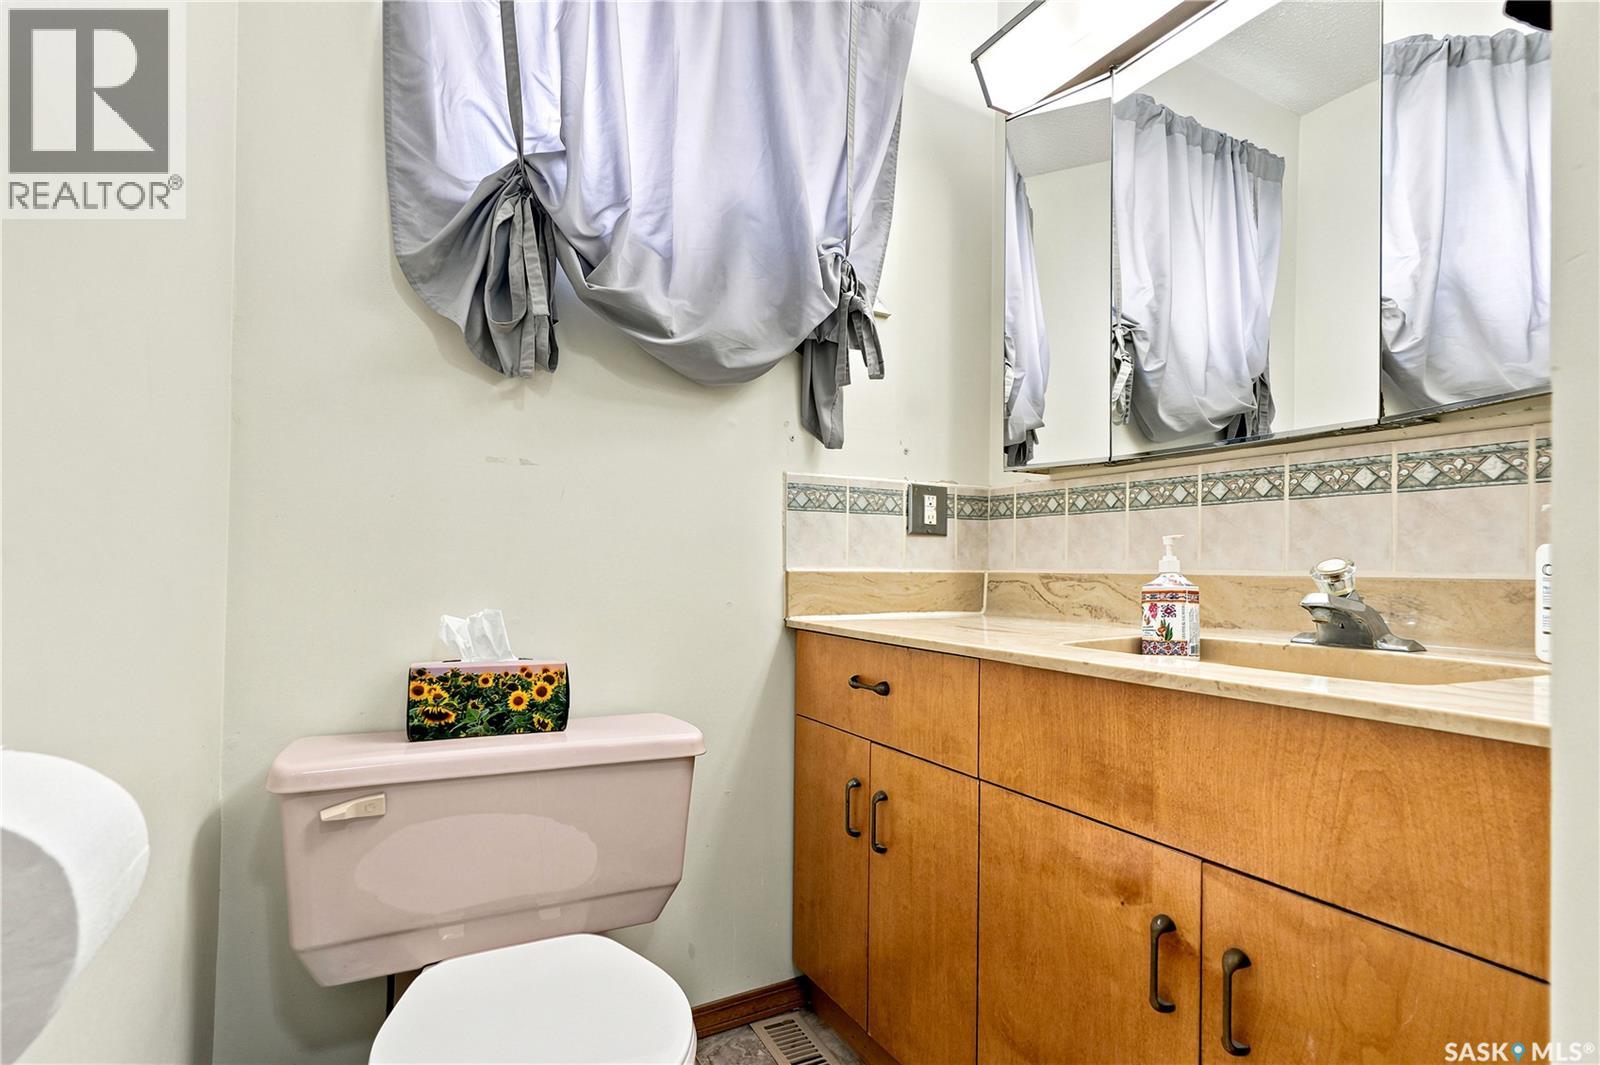
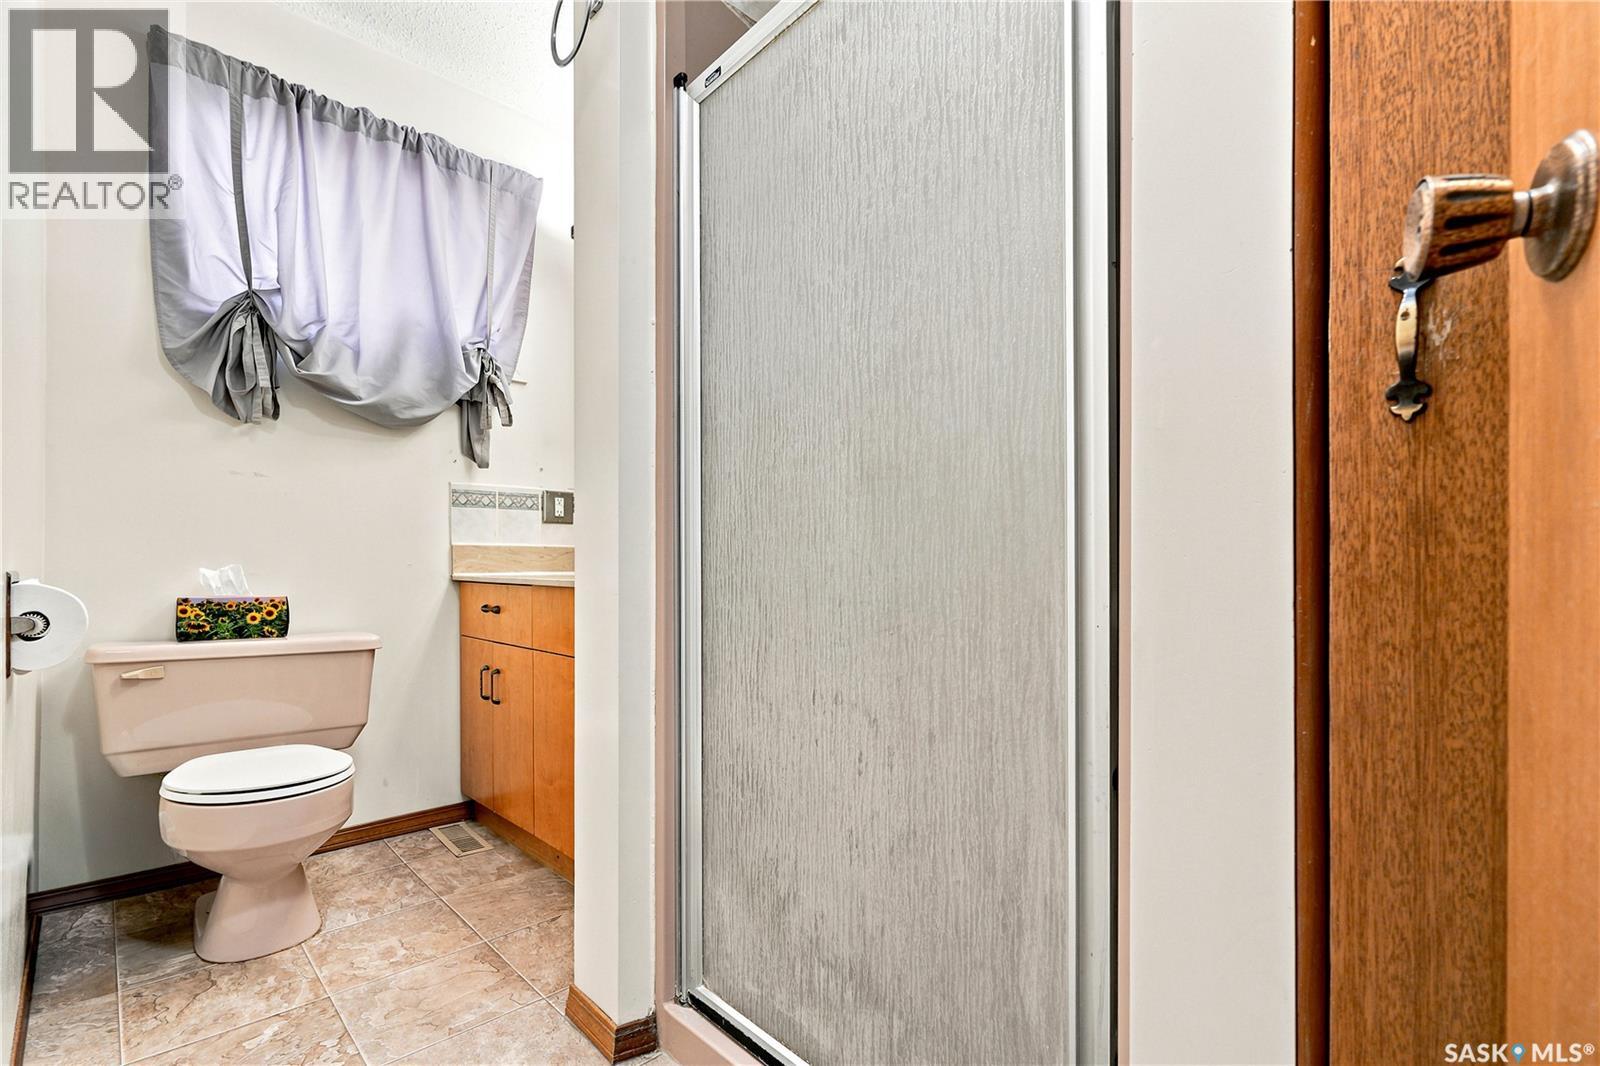
| Second Level | 3pc Bathroom | 4 ft ,6 in | 8 ft ,1 in | 4 ft ,6 in x 8 ft ,1 in |
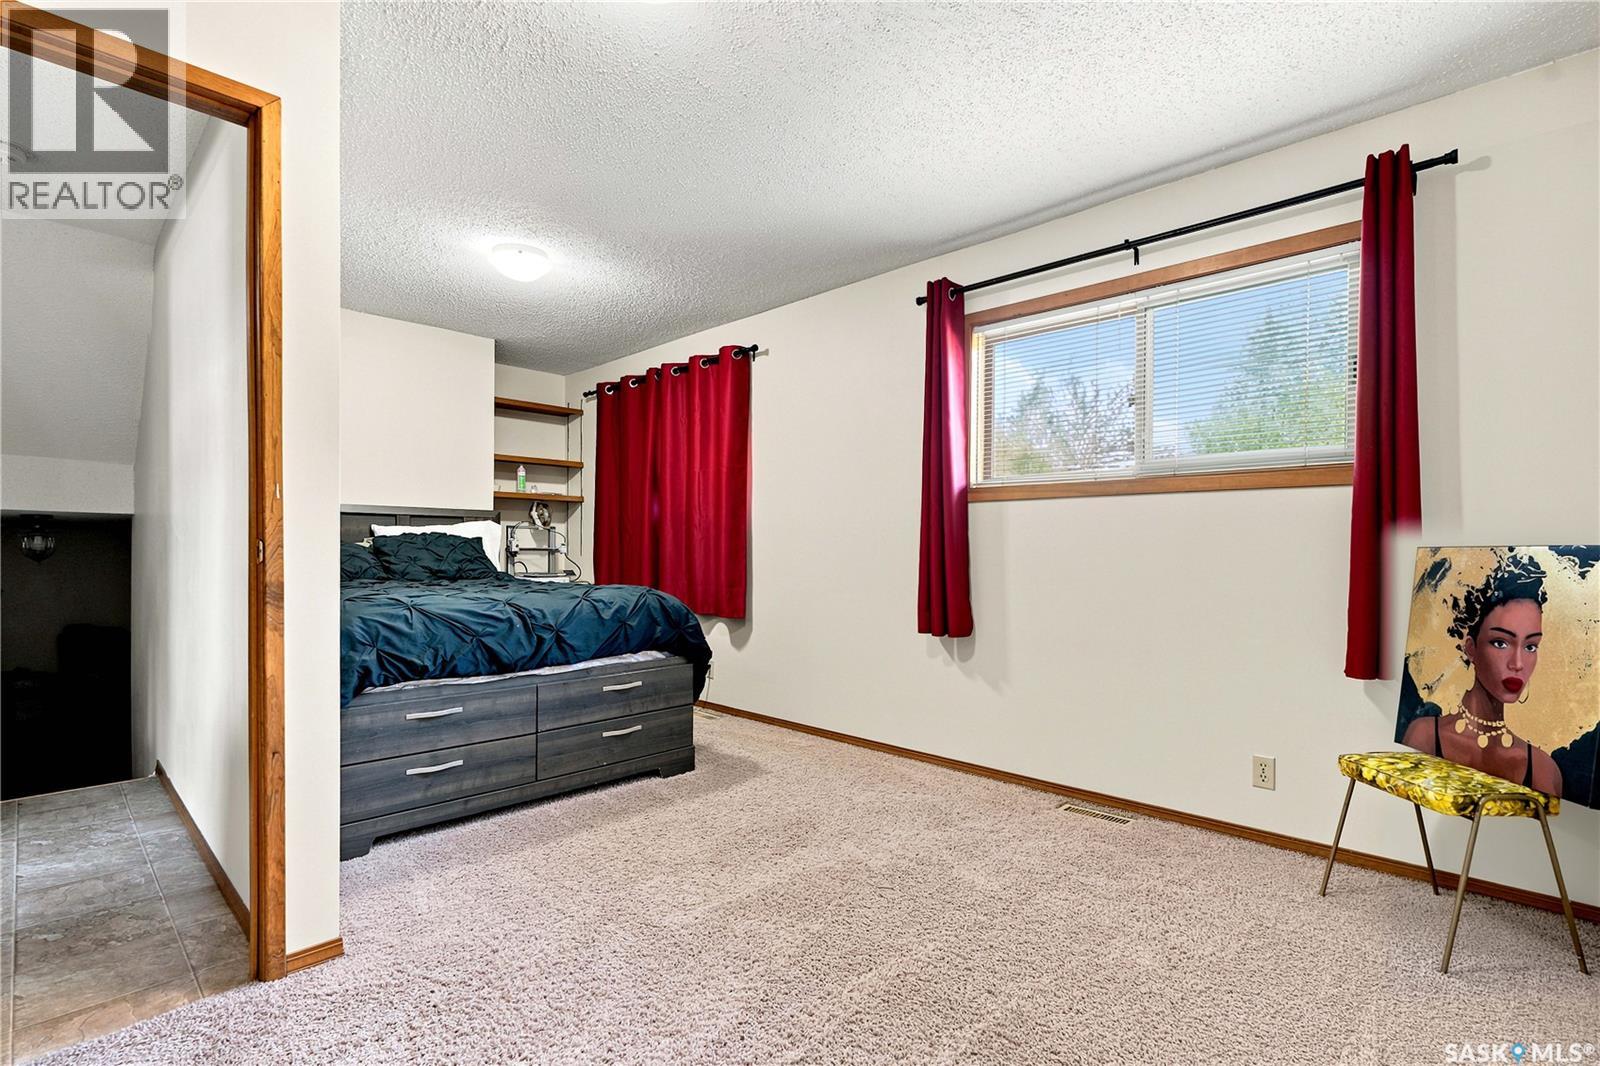
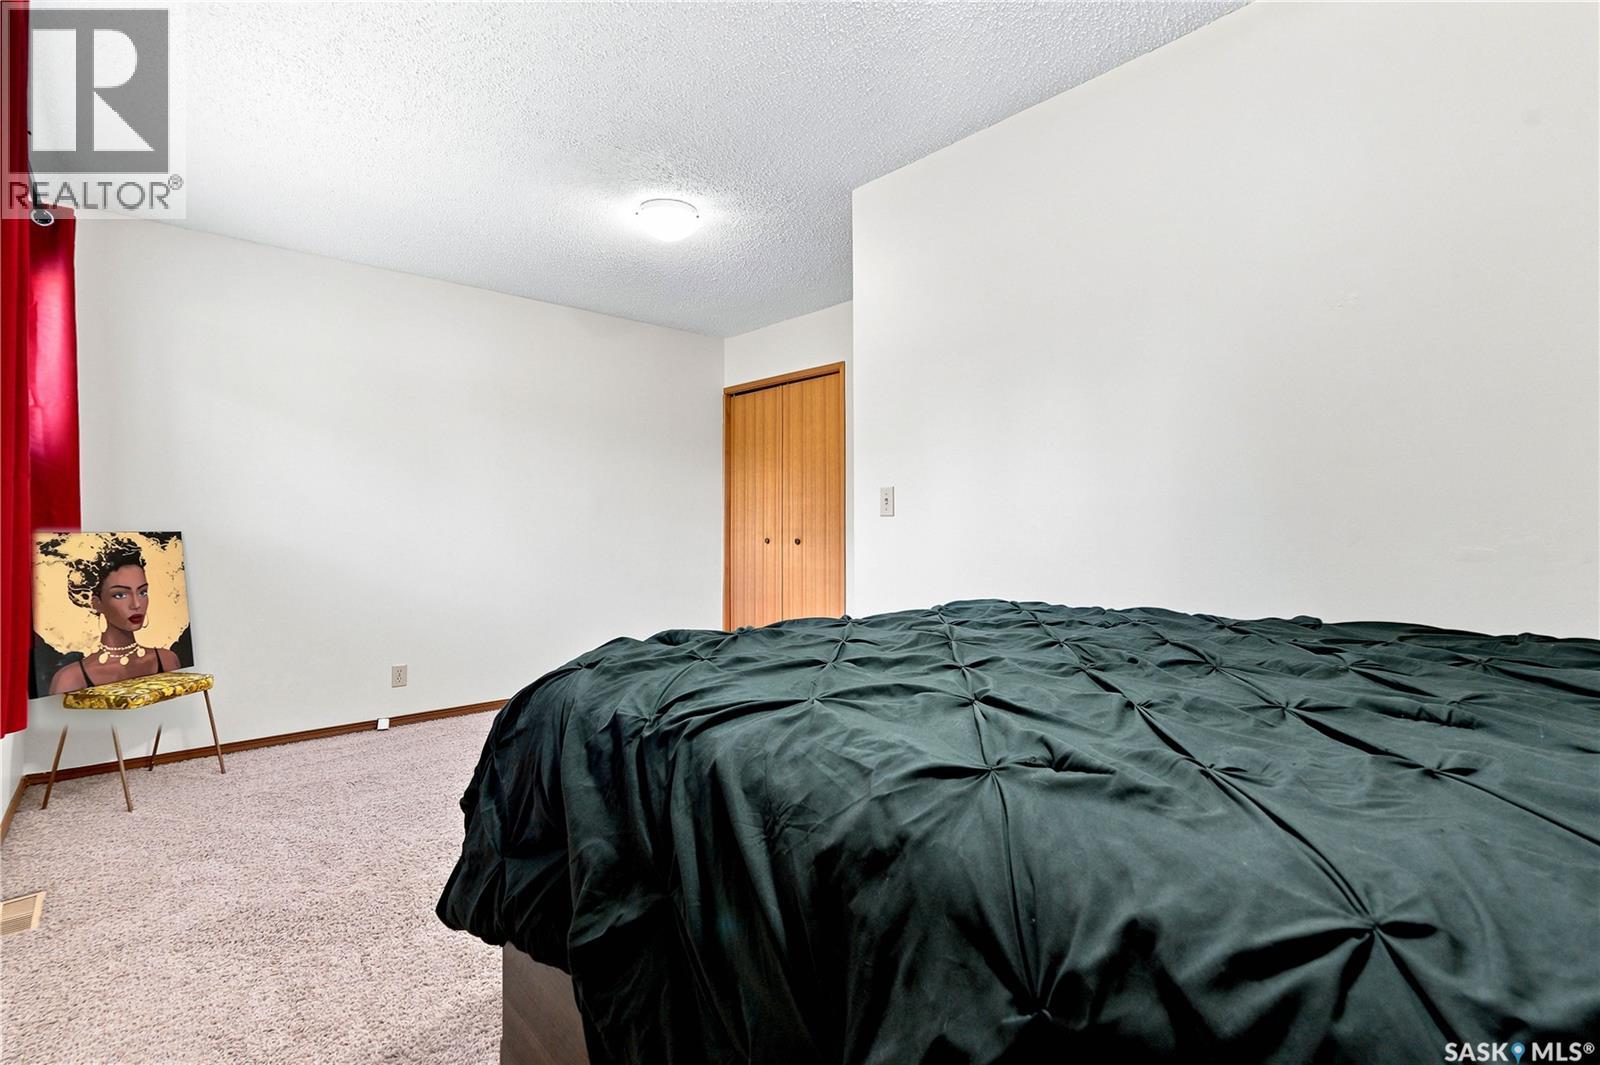
| Second Level | Bedroom | 16 ft ,9 in | 9 ft ,11 in | 16 ft ,9 in x 9 ft ,11 in |
| Second Level | Primary Bedroom | 11 ft ,5 in | 12 ft ,7 in | 11 ft ,5 in x 12 ft ,7 in |
| Second Level | 2pc Ensuite Bath | 3 ft ,6 in | 4 ft ,7 in | 3 ft ,6 in x 4 ft ,7 in |
| Third Level | Foyer | 11 ft ,2 in | 9 ft ,2 in | 11 ft ,2 in x 9 ft ,2 in |
| Third Level | 3pc Bathroom | 9 ft | 4 ft ,6 in | 9 ft x 4 ft ,6 in |
| Third Level | Bedroom | 16 ft ,6 in | 11 ft | 16 ft ,6 in x 11 ft |
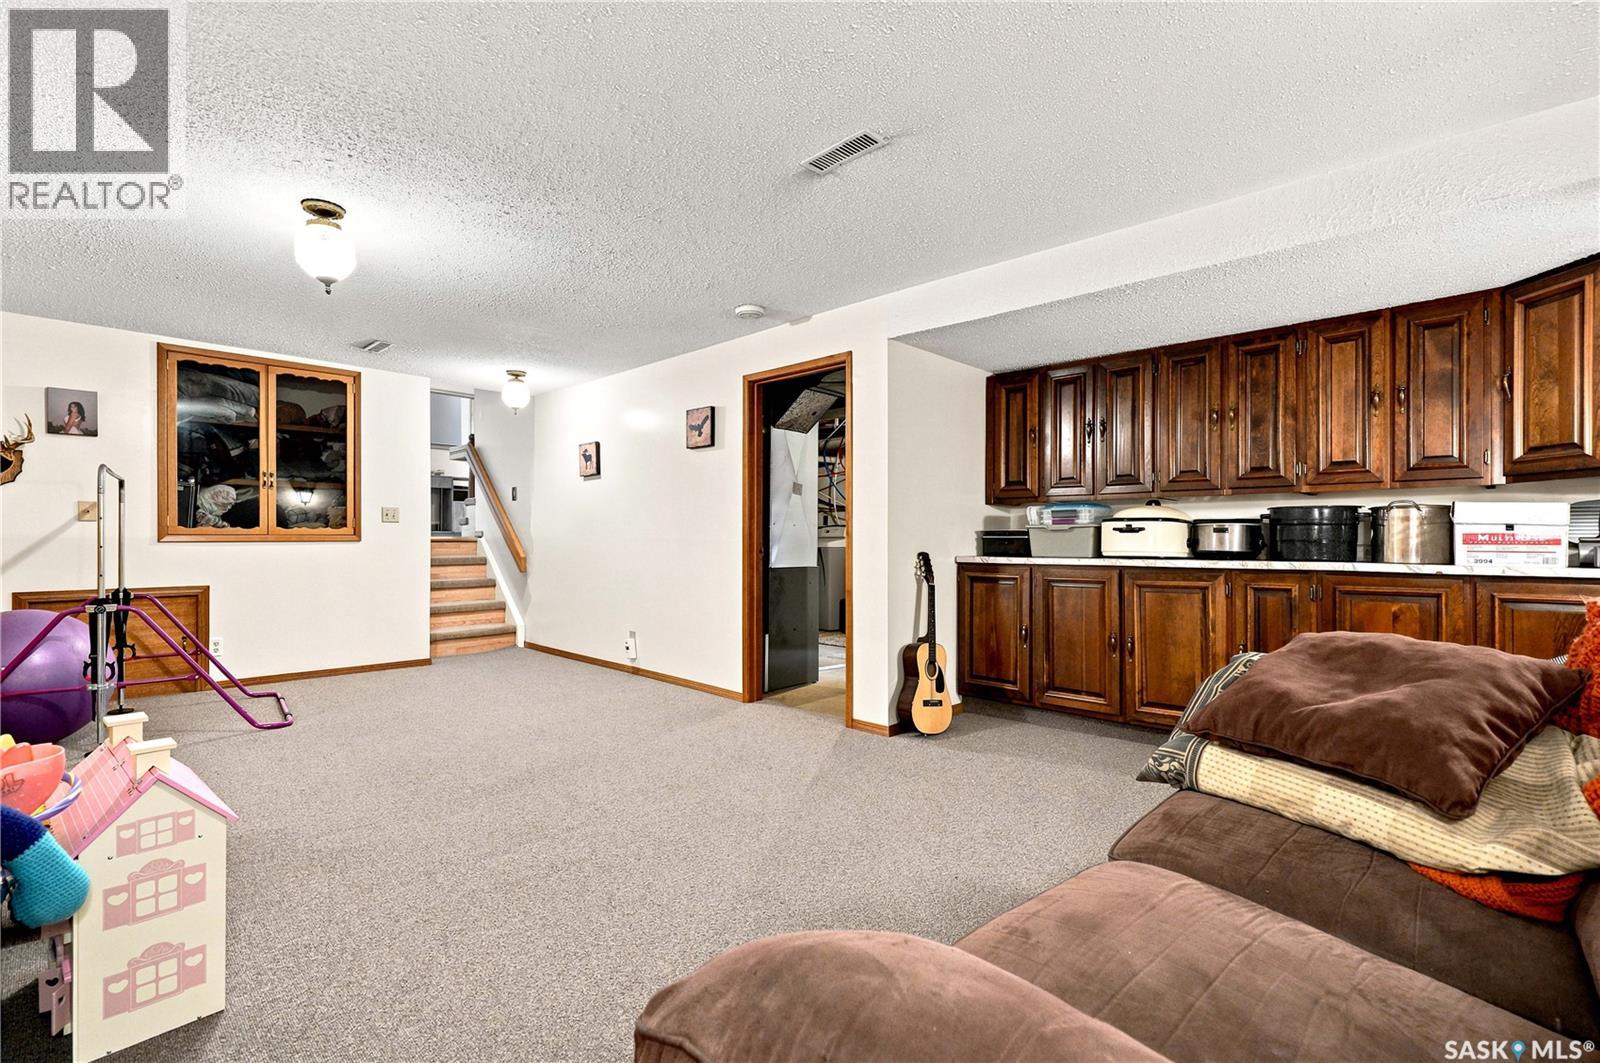
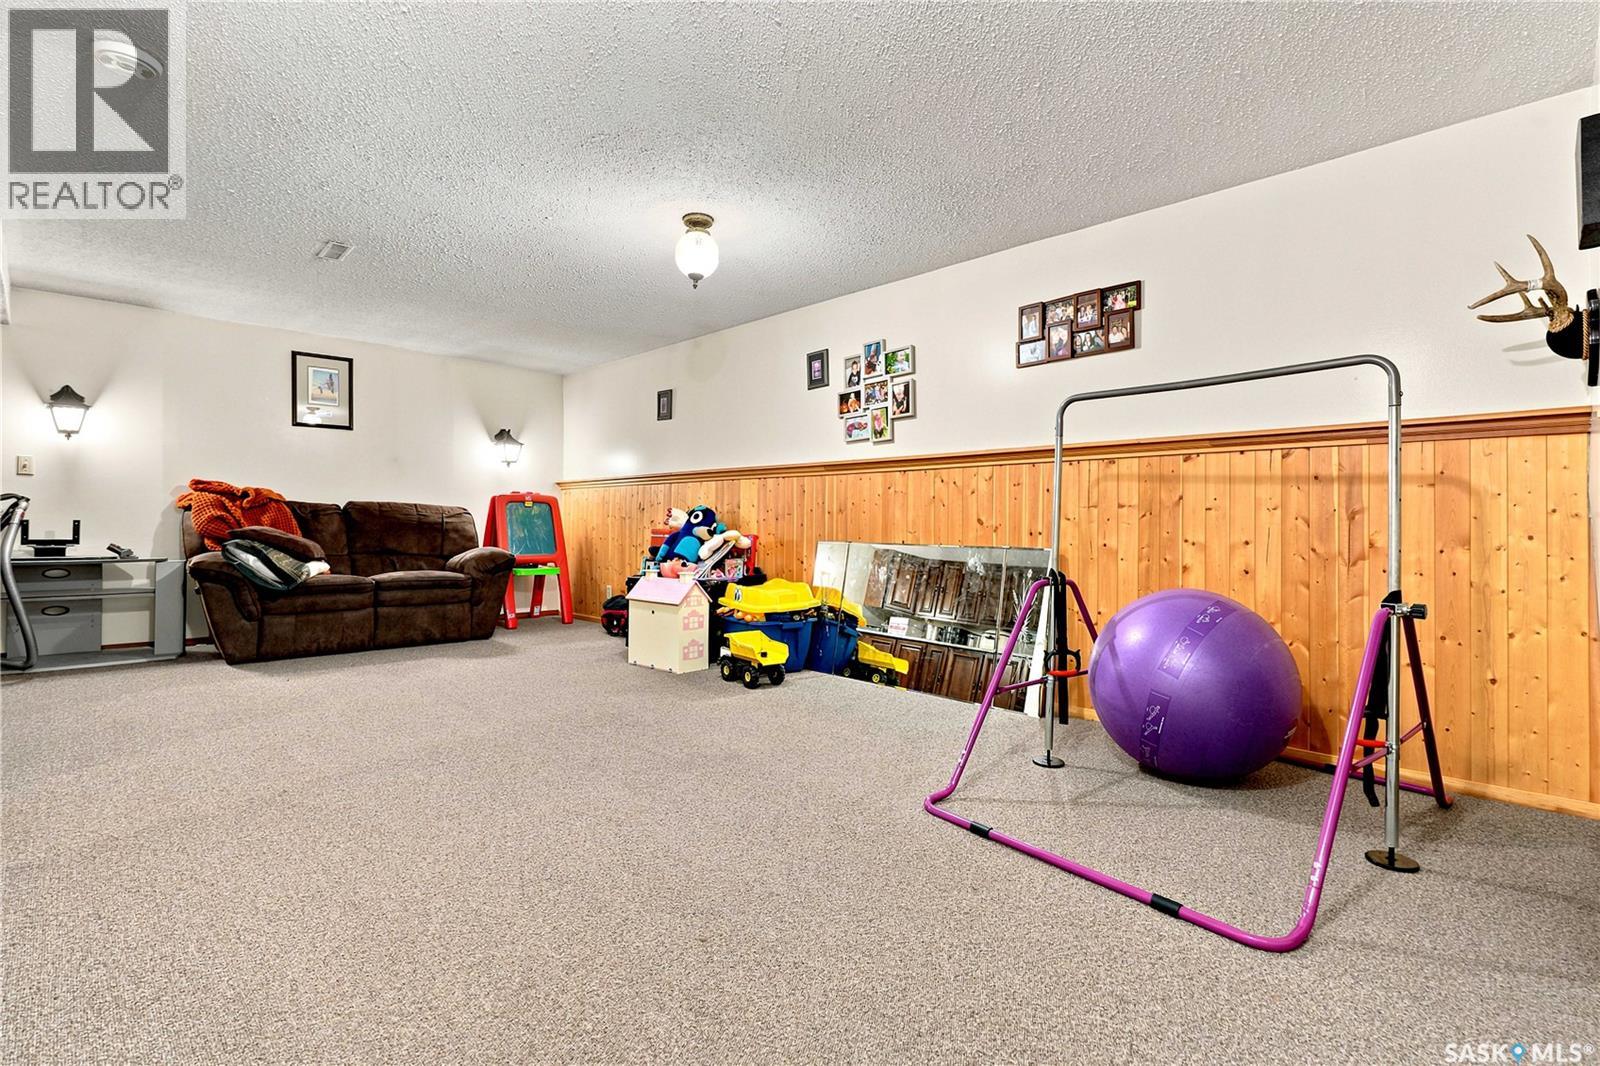
| Fourth Level | Family Room | 20 ft ,10 in | 11 ft | 20 ft ,10 in x 11 ft |
| Fourth Level | Other | 13 ft ,10 in | 12 ft ,6 in | 13 ft ,10 in x 12 ft ,6 in |
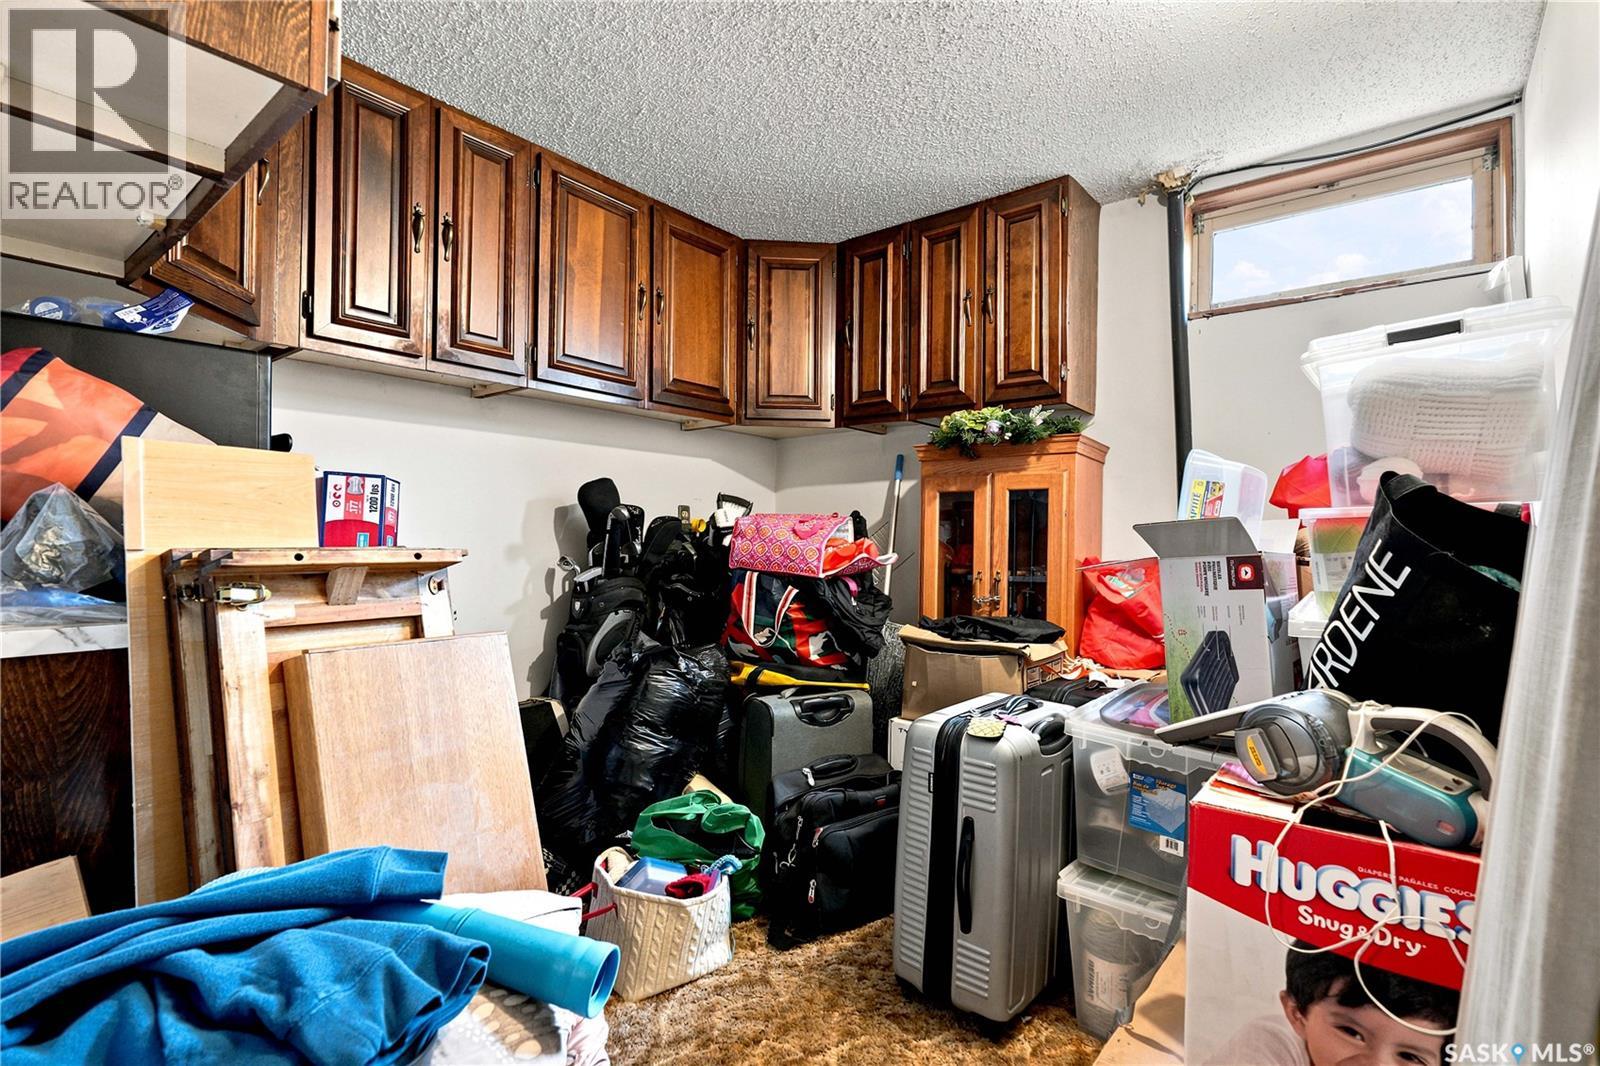
| Fourth Level | Storage | 8 ft ,3 in | 8 ft ,9 in | 8 ft ,3 in x 8 ft ,9 in |
| Main Level | Bonus Room | 17 ft ,2 in | 20 ft ,8 in | 17 ft ,2 in x 20 ft ,8 in |
| Main Level | Kitchen | 12 ft ,6 in | 13 ft ,11 in | 12 ft ,6 in x 13 ft ,11 in |
| Main Level | Dining Room | 12 ft ,6 in | 9 ft | 12 ft ,6 in x 9 ft |
| Main Level | Living Room | 17 ft ,7 in | 11 ft ,2 in | 17 ft ,7 in x 11 ft ,2 in |
https://www.realtor.ca/real-estate/30011177/sivertson-acreage-corman-park-rm-no-344
Contact Us
Contact us for more information
Ryan Stanek
Salesperson
www.ryanstanek.ca/
www.facebook.com/profile.php?id=100063608017797
www.instagram.com/
www.linkedin.com/feed/
200-301 1st Avenue North
Saskatoon, Saskatchewan S7K 1X5
(306) 652-2882

Chandra Classen
Branch Manager
151 - 15th Street East
Prince Albert, Saskatchewan S6V 1G1
(306) 652-2882
(306) 764-3144

The trademarks REALTOR®, REALTORS®, and the REALTOR® logo are controlled by The Canadian Real Estate Association (CREA) and identify real estate professionals who are members of CREA. The trademarks MLS®, Multiple Listing Service® and the associated logos are owned by The Canadian Real Estate Association (CREA) and identify the quality of services provided by real estate professionals who are members of CREA. The trademark DDF® is owned by The Canadian Real Estate Association (CREA) and identifies CREA's Data Distribution Facility (DDF®)
July 14 2026 05:51:02
Saskatchewan REALTORS® Association
Coldwell Banker Signature