

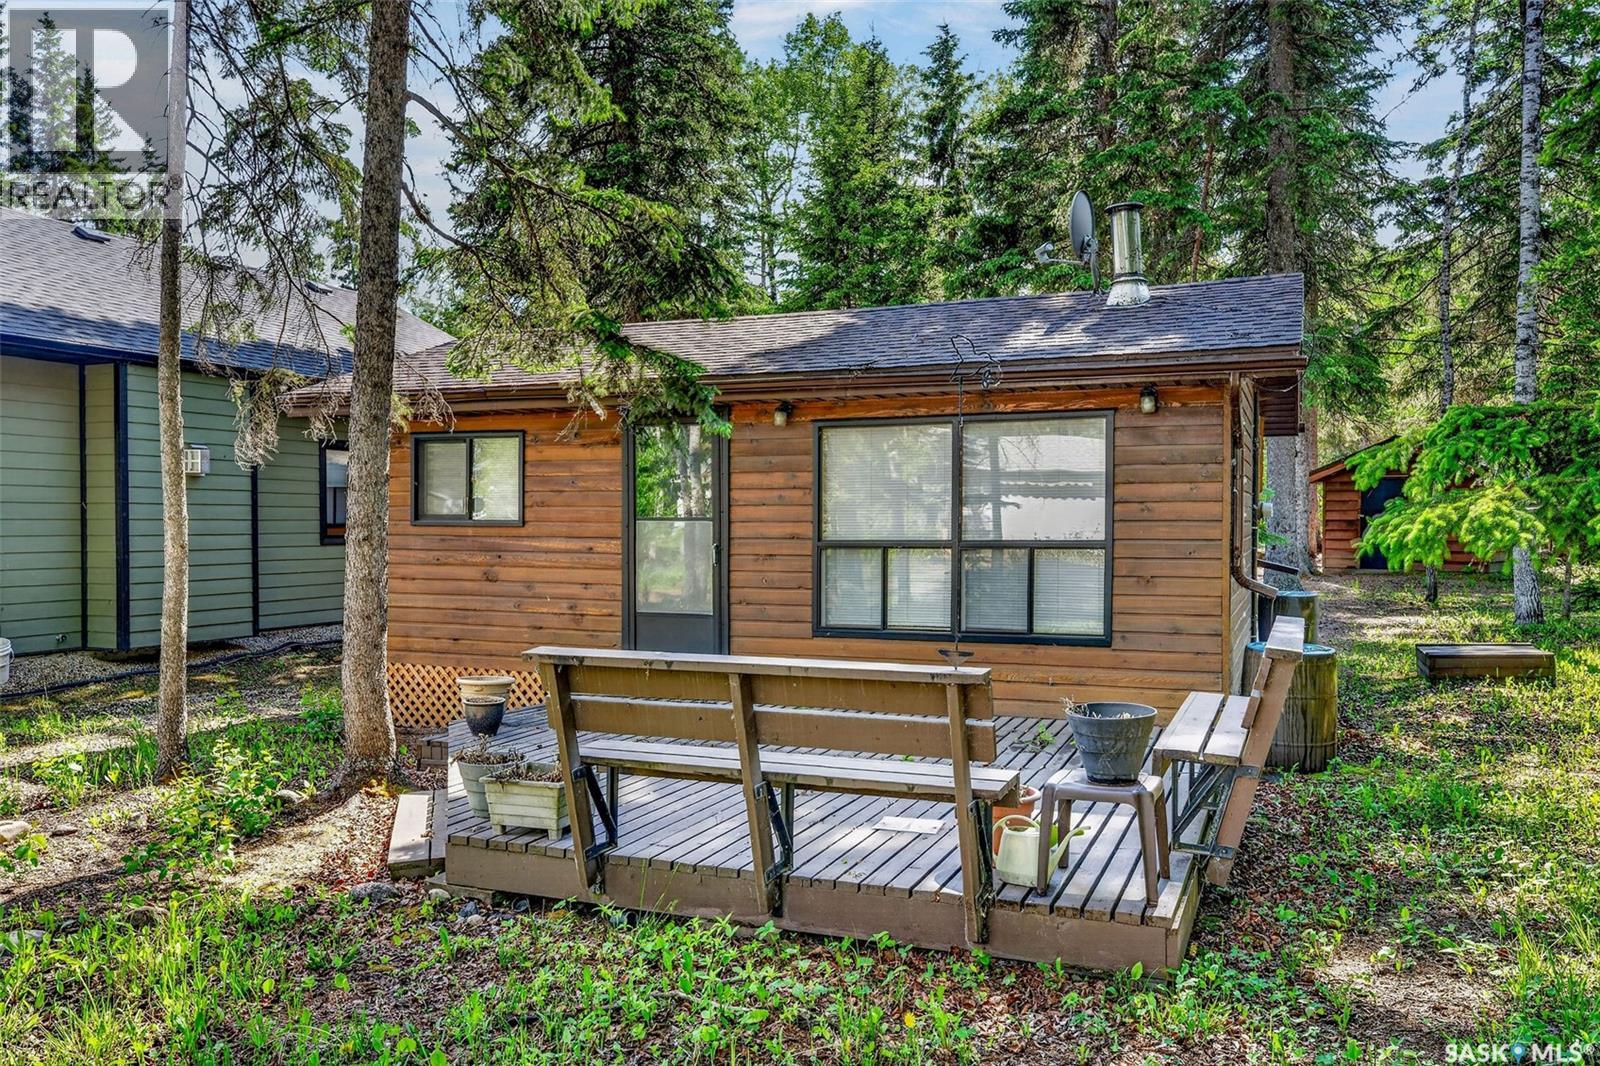
301 Jarvis Street
Lakeland Rm No. 521, Saskatchewan
Welcome to your perfect Emma Lake 3 season cottage getway! Nestled in a prime location at Murray Point, this charming 582 sq. ft. cottage offers the ideal blend of comfort, relaxation, and lake life. Featuring 2 bedrooms and a functional open-concept layout, this well-maintained cabin is truly turn-key and ready for you to enjoy from day one. The bright and inviting living space flows seamlessly into the kitchen and dining area, creating the perfect setting for family gatherings and summer entertaining. Outside, you’ll find a beautifully treed and private yard complete with a fire pit area, providing the perfect place to unwind after a day on the lake. Whether you’re enjoying morning coffee on the deck, hosting evening campfires, or exploring all that Murray Point has to offer, this property captures everything people love about Emma Lake living. As an added bonus, the cottage can be sold fully furnished (excluding personal items), making this an effortless opportunity to start creating lake memories right away. Don’t miss your chance to own this move-in-ready Murray Point retreat in one of Emma Lake’s most sought-after locations. (id:62463)
Hansen Real Estate Inc.
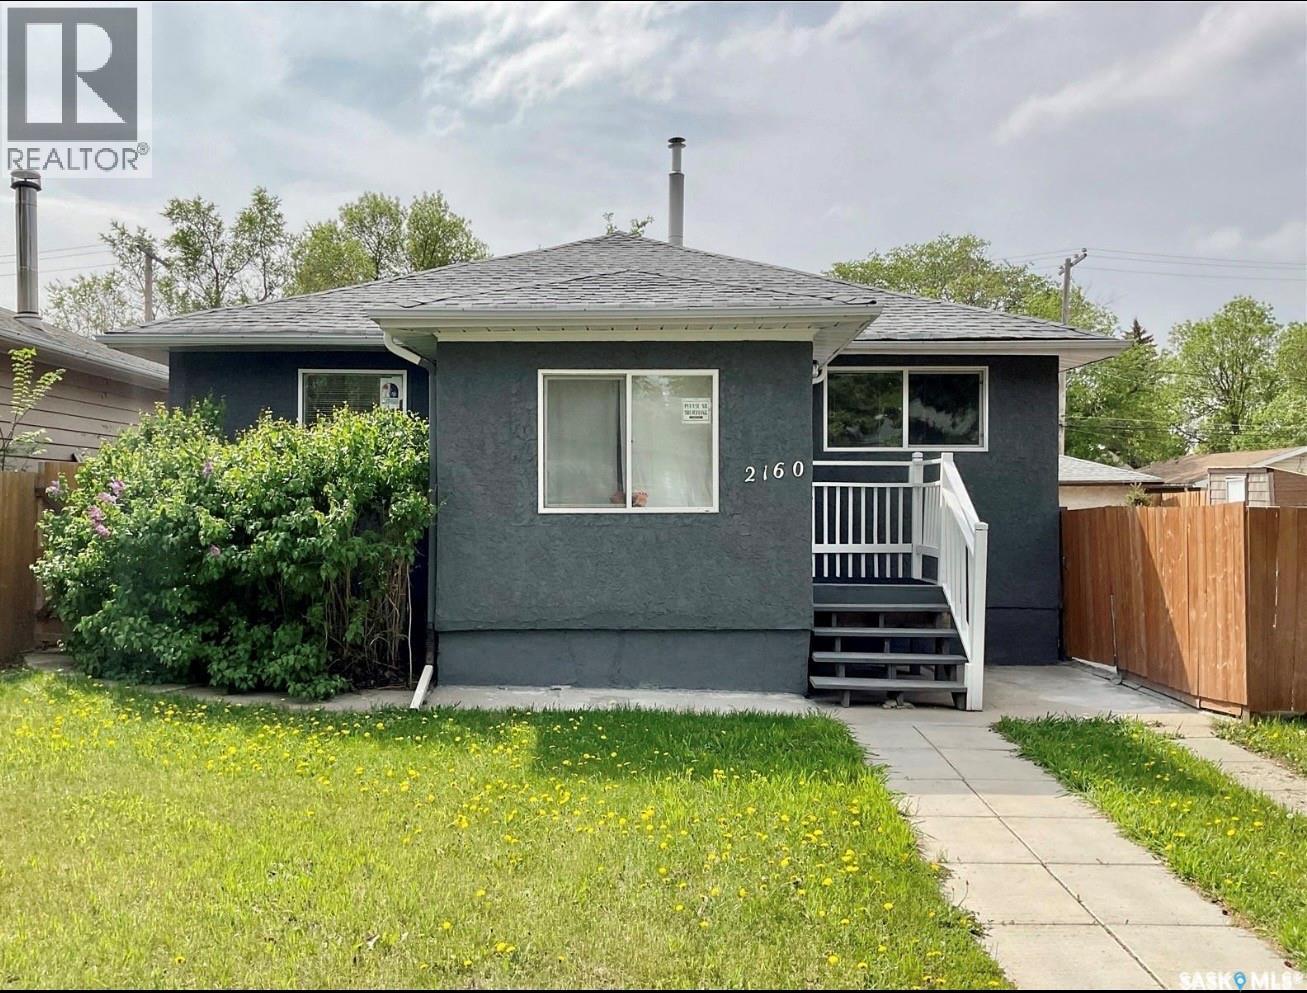
2160 Borden Street
Regina, Saskatchewan
Welcome to this well-maintained 1,114 sq. ft. bungalow situated on a spacious double lot on a quiet street in Broders Annex. Conveniently located within walking distance to Arcola Community School and Campus Regina Public School, this home also offers quick access to parks, Arcola Avenue, Ring Road, shopping, restaurants, and other everyday amenities. Inside, you’ll find a functional and inviting floor plan featuring a spacious foyer, three comfortable bedrooms, a beautifully updated 4-piece bathroom, and an open-concept living room and kitchen that’s perfect for everyday living and entertaining. The mudroom/laundry area provides convenient access to the fully landscaped backyard, complete with mature trees, walkways, grading, gravel, and a newer fence, creating a private outdoor space to enjoy. This home has seen numerous updates throughout, including shingles, windows, front and back doors, modern light fixtures, fresh interior and exterior paint, updated kitchen countertops and backsplash, newer flooring in the laundry/mudroom, central air conditioning, a high-efficiency furnace, an updated water heater, and 100-amp electrical service. Outside, you’ll appreciate the single detached garage along with lots of parking space available on the driveway , offering plenty of room for vehicles, RVs, or guests. Move-in ready and packed with value, this is a fantastic opportunity for first-time buyers, families, or investors looking for a well-cared-for home in a convenient location. (id:62463)
Century 21 Dome Realty Inc.
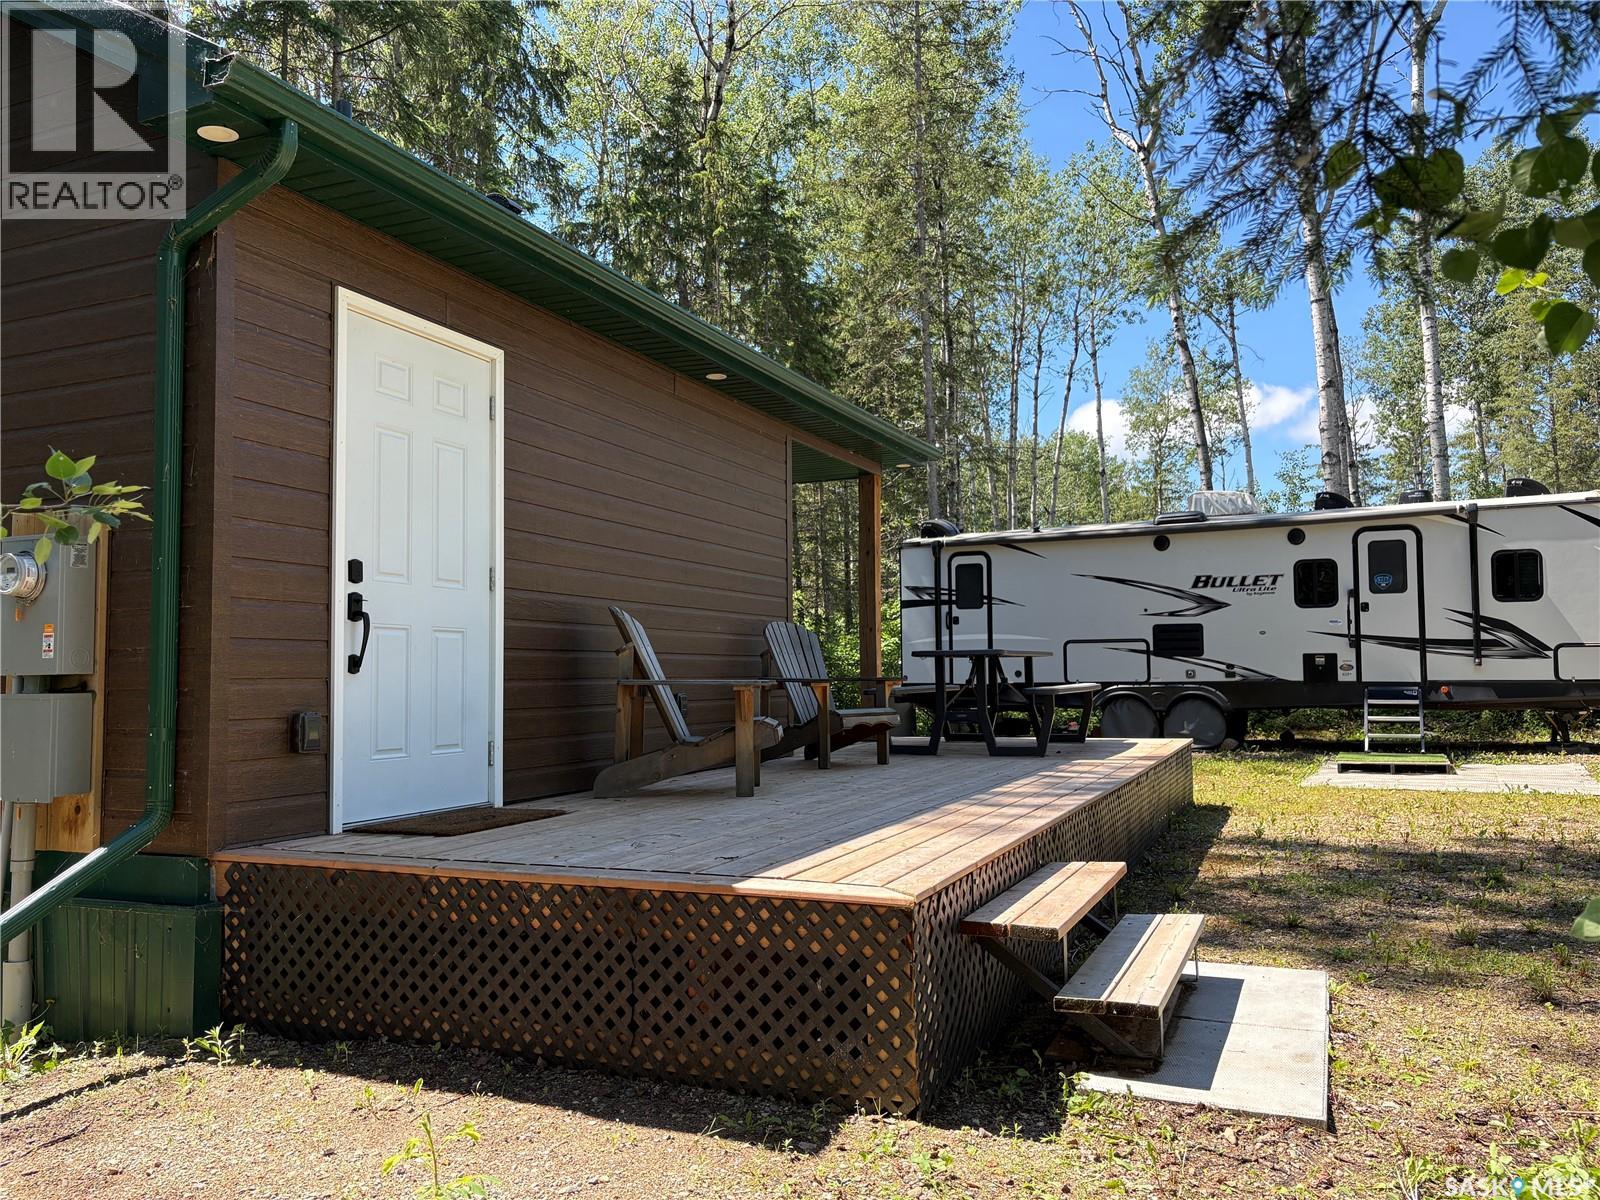
13 Lakeshore Drive
Delaronde Lake, Saskatchewan
Start making lake memories from day one! This 0.42-acre titled lot at Lakeshore RV Resort on Delaronde Lake is fully equipped for immediate enjoyment while offering the flexibility to enjoy it just as it is or further develop it with a cabin or park model for year-round use. Included is a well-appointed utility building featuring a 3-piece bathroom, laundry, storage, and a partially covered wraparound deck, along with underground water service to the RV, a convenient outdoor tap, a second RV power hookup, and a 1,000-gallon septic system. The spacious lot offers privacy and plenty of room for family activities, guests, or a second RV, with zoning allowing for a garage or outbuildings. Also included is an exceptionally well-maintained 2021 Keystone Bullet travel trailer, purchased new and set on site, offering the benefits of like-new condition without the wear of regular travel. Just a short walk to the beach, playground, and boat launch, this is a fantastic opportunity to enjoy lake life your way—and yes, the backyard zip-line is included for a little extra family fun! (id:62463)
Century 21 Fusion
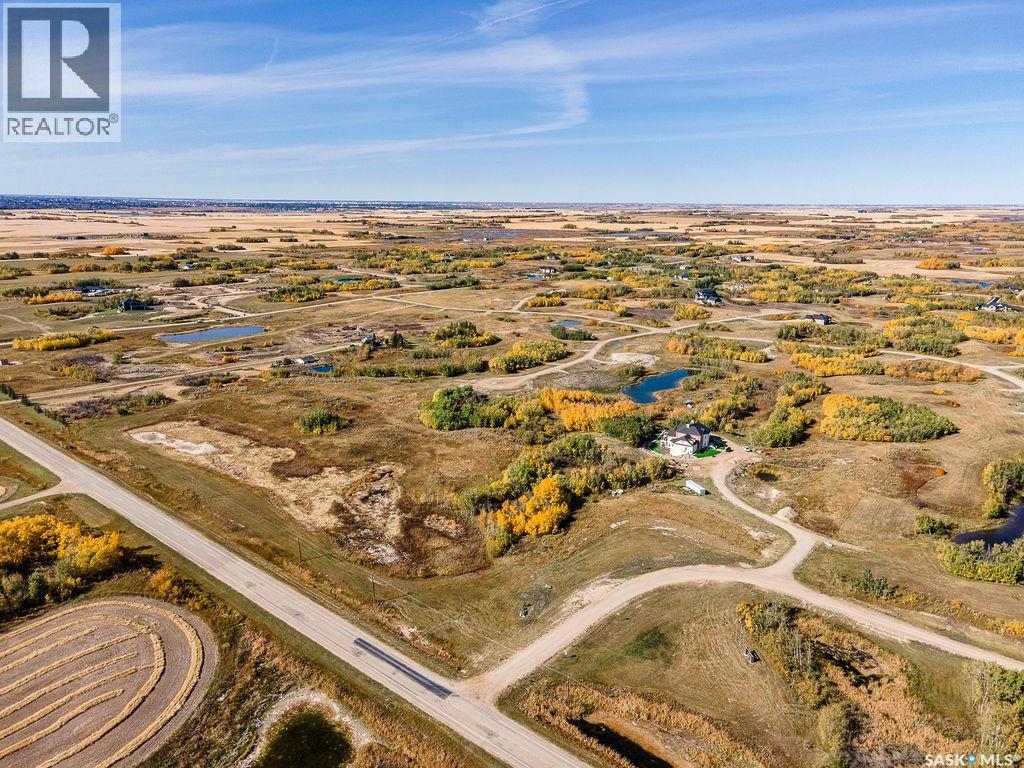
Lot 18 Block 2 Applewood Lane
Corman Park Rm No. 344, Saskatchewan
Last lot available in Applewood Estates! This beautiful 2.01-acre lot offers one of the best views in the development, overlooking the surrounding landscape. Trees and natural brush provide privacy and a picturesque setting for your dream home. Don't miss this rare opportunity to own the final lot in this desirable acreage development. All services up to the property, SaskPower, SaskEnergy, city water and high speed internet. Call for your guided tour or head out to look around. Be sure to get out of your car and walk the land... it's so peaceful but so close to the city! (4 minutes to Costco)! Directions: Take highway 16 to the new Costco, turn left onto Zimmerman road and then immediately turn right onto Patience Lake Road (394). Turn Left onto RR 3041 (across from The Barn at Wind's Edge). Applewood Estates is on the Right. (id:62463)
Boyes Group Realty Inc.
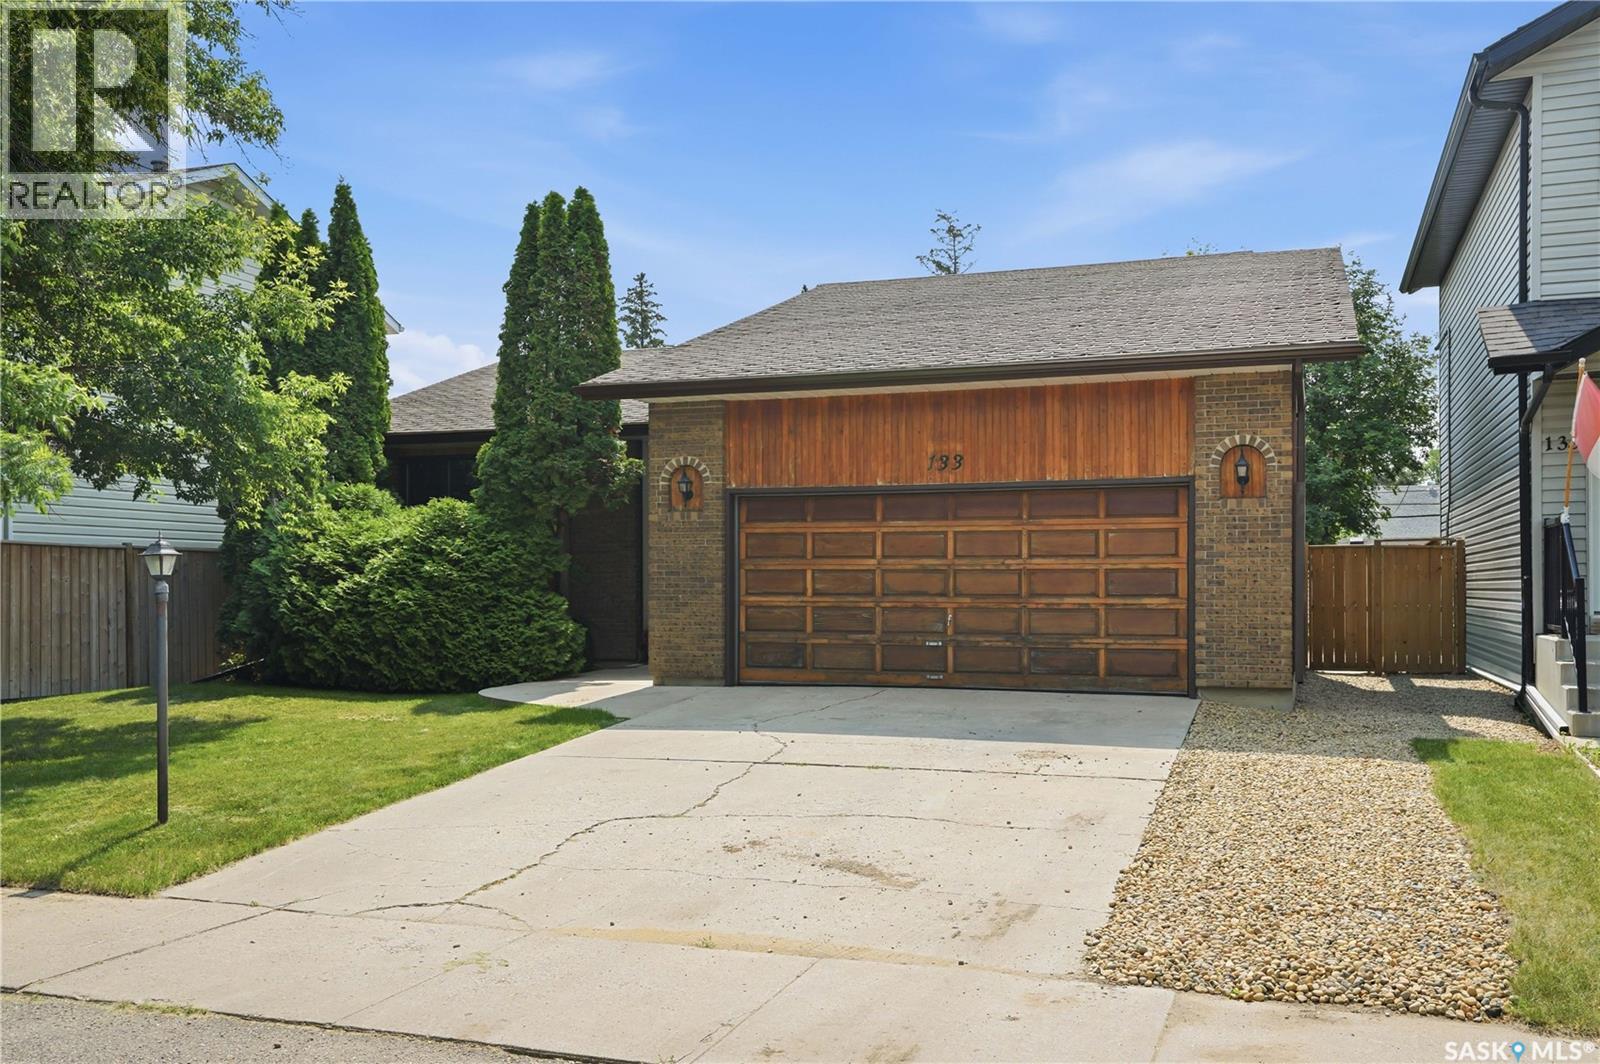
133 113th Street W
Saskatoon, Saskatchewan
Welcome to 133 113th Street W in the heart of sought-after Sutherland, a spacious bungalow ideally located just minutes from the University of Saskatchewan, across from the park, schools, shopping and all the amenities this vibrant neighbourhood has to offer. Offering 1,336 sq. ft. of well-planned living space, this home is perfect for families, investors or anyone looking for the flexibility of additional income potential. One of its rare highlights is the incredible garage space, featuring both a double attached garage and a double detached garage with convenient back alley access—ideal for vehicle enthusiasts, hobbyists, extra storage or workshop space. The bright and inviting main floor features a generous living room that flows seamlessly into the spacious dining area, creating an ideal setting for both everyday living and entertaining. The well-appointed kitchen offers an abundance of cabinetry, a large island for meal preparation and gathering, and a wall of windows overlooking the beautifully maintained backyard, filling the space with natural light. Three spacious bedrooms are located on the main floor, including a large primary retreat complete with its own private three-piece ensuite. Convenient main floor laundry adds to the home’s practical layout. A separate entrance through the front attached garage leads to the recently renovated two-bedroom non-conforming basement suite. Fresh paint, updated flooring and modern finishes create a bright, welcoming space that’s ideal for extended family, university students or as a mortgage helper. Outside, you’ll appreciate the fully fenced backyard. Enjoy summer evenings on the deck, tend to the garden, or take advantage of the additional rear parking with convenient alley access. This is a fantastic opportunity to own a spacious home with exceptional garage space, income potential and an unbeatable Sutherland location close to the University of Saskatchewan. (id:62463)
Boyes Group Realty Inc.
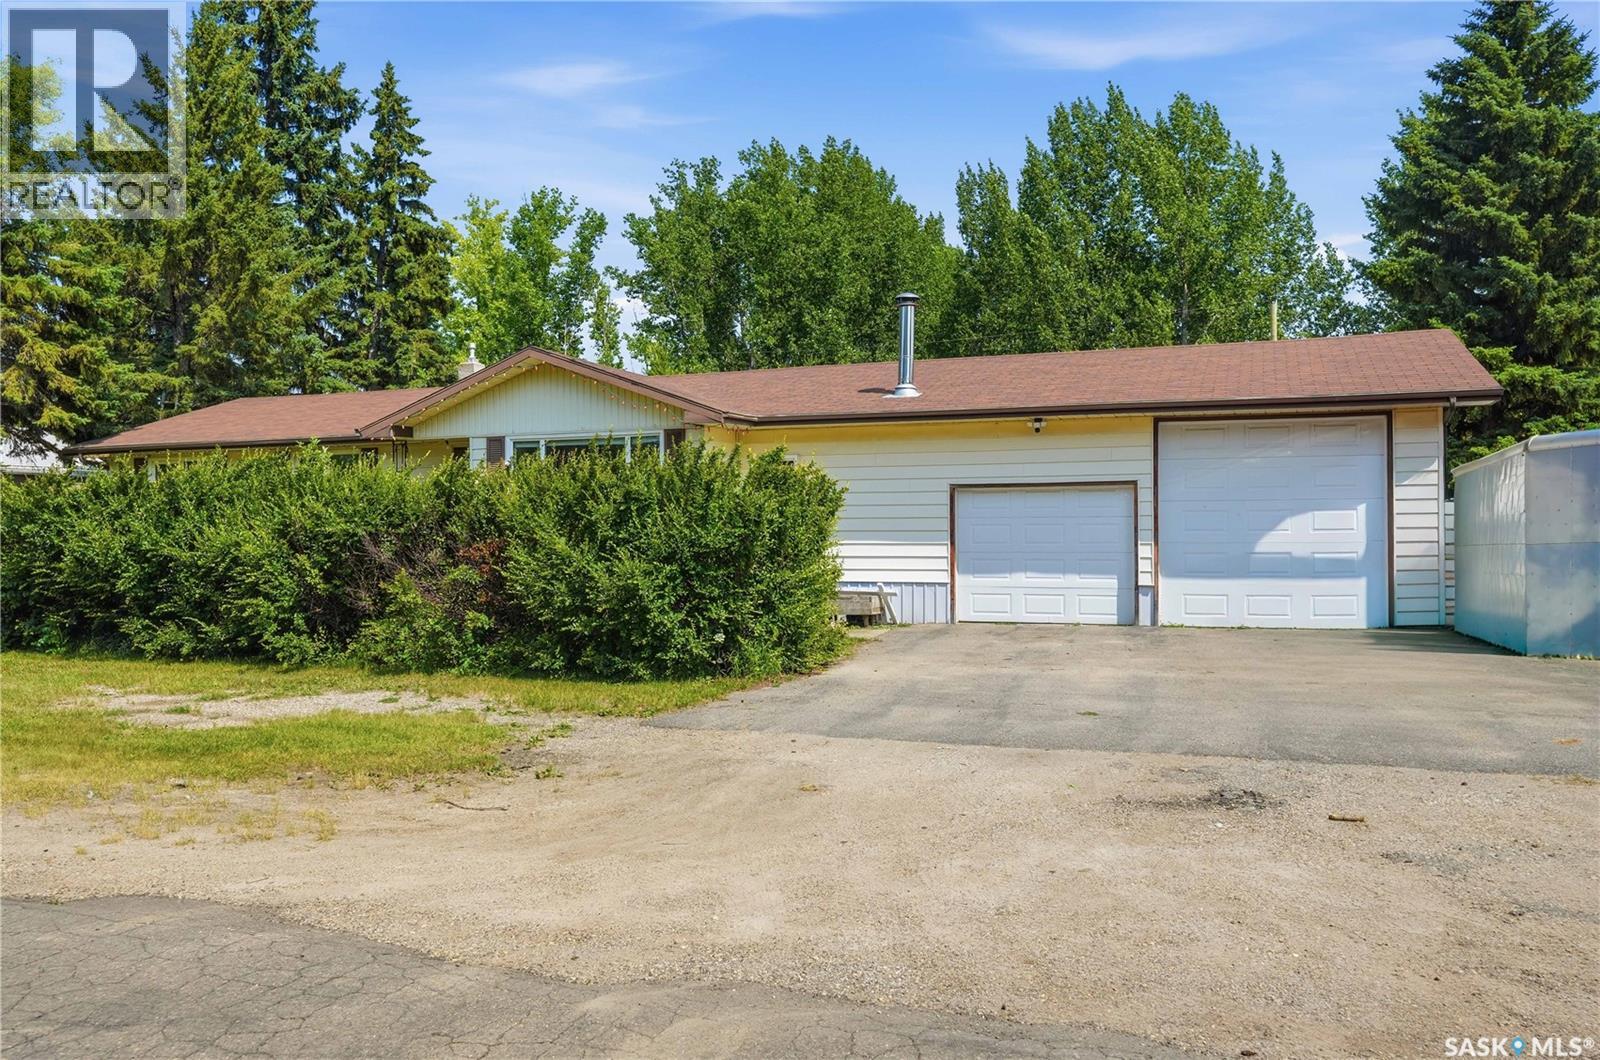
133 Pollard Street
Earl Grey, Saskatchewan
Welcome to 133 Pollard St, where small-town living offers a slower pace of life without sacrificing convenience. Located on a paved highway just 10 minutes from Southey, with a bus route to the K-12 school and an easy commute to Regina, this spacious 1,500 sq. ft. bungalow offers the perfect balance of peaceful living and everyday practicality. Situated on a beautifully landscaped double lot, this property offers exceptional outdoor space. Mature trees, flower beds, and lush landscaping create a private backyard retreat ideal for summer BBQs, watching the kids play, letting the dogs roam, gardening, or simply enjoying the peace and quiet. Step inside to a bright and functional layout featuring two separate living rooms, including a sunken family room with a cozy wood-burning fireplace and patio doors leading to the backyard. The kitchen offers an abundance of cabinetry and counter space, an eat-up island, and a spacious dining area overlooking the backyard. Completing the main floor are three generously sized bedrooms, a 4-piece bathroom, and a convenient mudroom off the back porch. The basement offers a spacious recreation room featuring a wet bar, two dens ideal for a home office, hobby room, or guest space, a 2-pc bathroom, cold room storage, and a spacious laundry, utility, and storage area. The garage space is a standout feature! Oversized double attached garage offers plenty of room for vehicles, tools, and storage, with additional RV parking alongside. The detached 16' x 20' garage is currently set up as a home gym but could easily become a workshop, hobby space, or the perfect place to store all your seasonal toys.Additional updates over the years, include: triple-pane PVC windows, updated garage doors, central air conditioning, and a high-efficiency furnace. If you've been looking for more space, a quieter pace of life, and a welcoming community that's still within easy reach of everyday amenities, this could be the perfect place to call home! (id:62463)
Coldwell Banker Local Realty
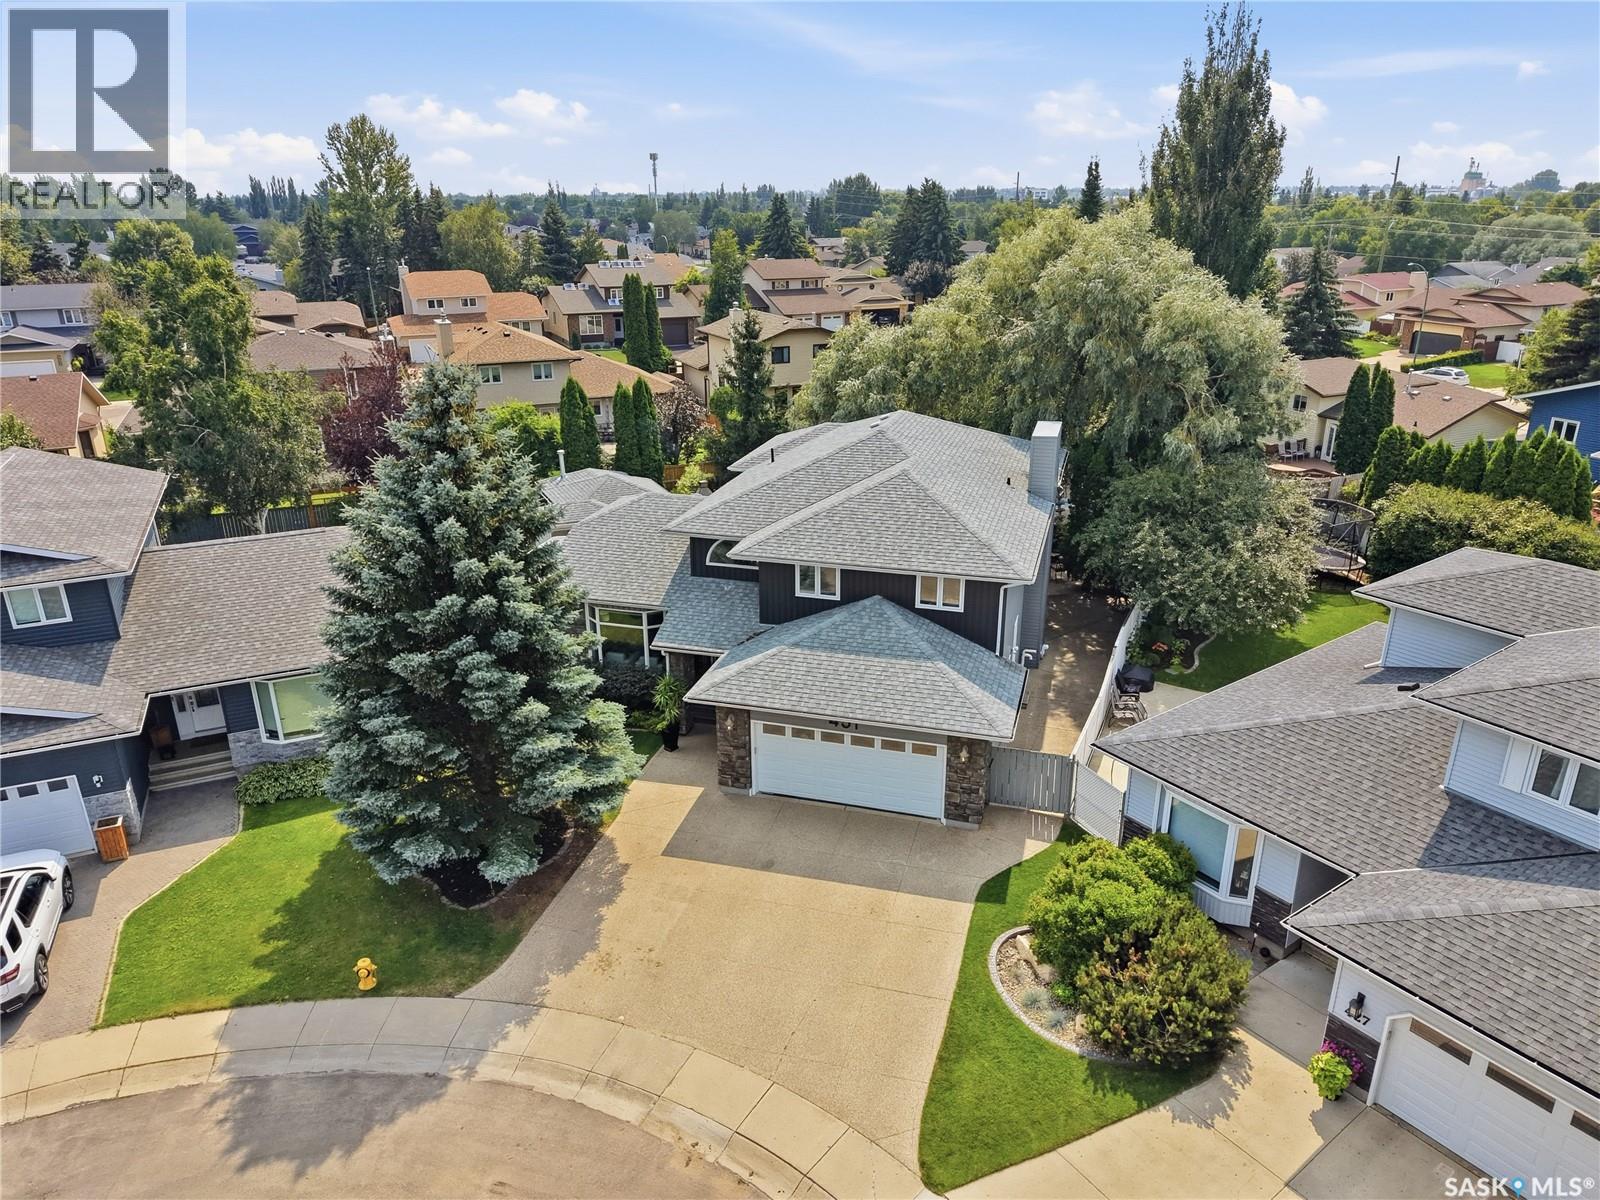
431 Rogers Court
Saskatoon, Saskatchewan
Welcome to this exceptional executive 2-storey home (4 beds up and 2 down), thoughtfully designed for family living and unforgettable entertaining. The main floor is both elegant and inviting, offering a formal living room and dining room, while the expansive kitchen, dining nook, and oversized family room are perfectly positioned to capture views of the backyard through impressive over-sized windows that flood the home with natural light. With 4 spacious bedrooms and 2 bathrooms on the second floor, this impressive residence offers an abundance of space, comfort, and luxury. The primary suite is a true private retreat, featuring a massive bedroom, an oversized walk-in closet, a spa-inspired 5-piece ensuite, and its own private balcony overlooking the spectacular backyard. Convenient 2nd floor laundry adds to the home's functional design. The fully developed basement provides even more versatile living space with a large family room, a 2-piece bathroom, and 2 spacious bedrooms. One bedroom includes its own 3-piece ensuite and a large walk-in closet, making it ideal for guests, extended family, or a private home office. Step outside into your own resort-style backyard, where every day feels like a vacation. The beautifully landscaped, park-like setting features a large swimming pool complete with a waterslide and diving board, surrounded by exposed aggregate patios that create multiple spaces for relaxing and entertaining. The outdoor covered kitchen is equipped with a sink, bar fridge, TV, sit up island, while the convenient poolside 2-piece bathroom and outdoor shower add to the exceptional outdoor experience. A cozy sitting area with an outdoor fireplace provides the perfect place to gather on cooler evenings. Completing this outstanding property is a heated double attached garage and an unbeatable family-friendly location just one block from 2 elementary schools, an adjoining park with sports fields and a spray park, and only a 5-minute drive to 2 high schools. As per the Seller’s direction, all offers will be presented on 07/29/2026 4:30PM. (id:62463)
RE/MAX Saskatoon
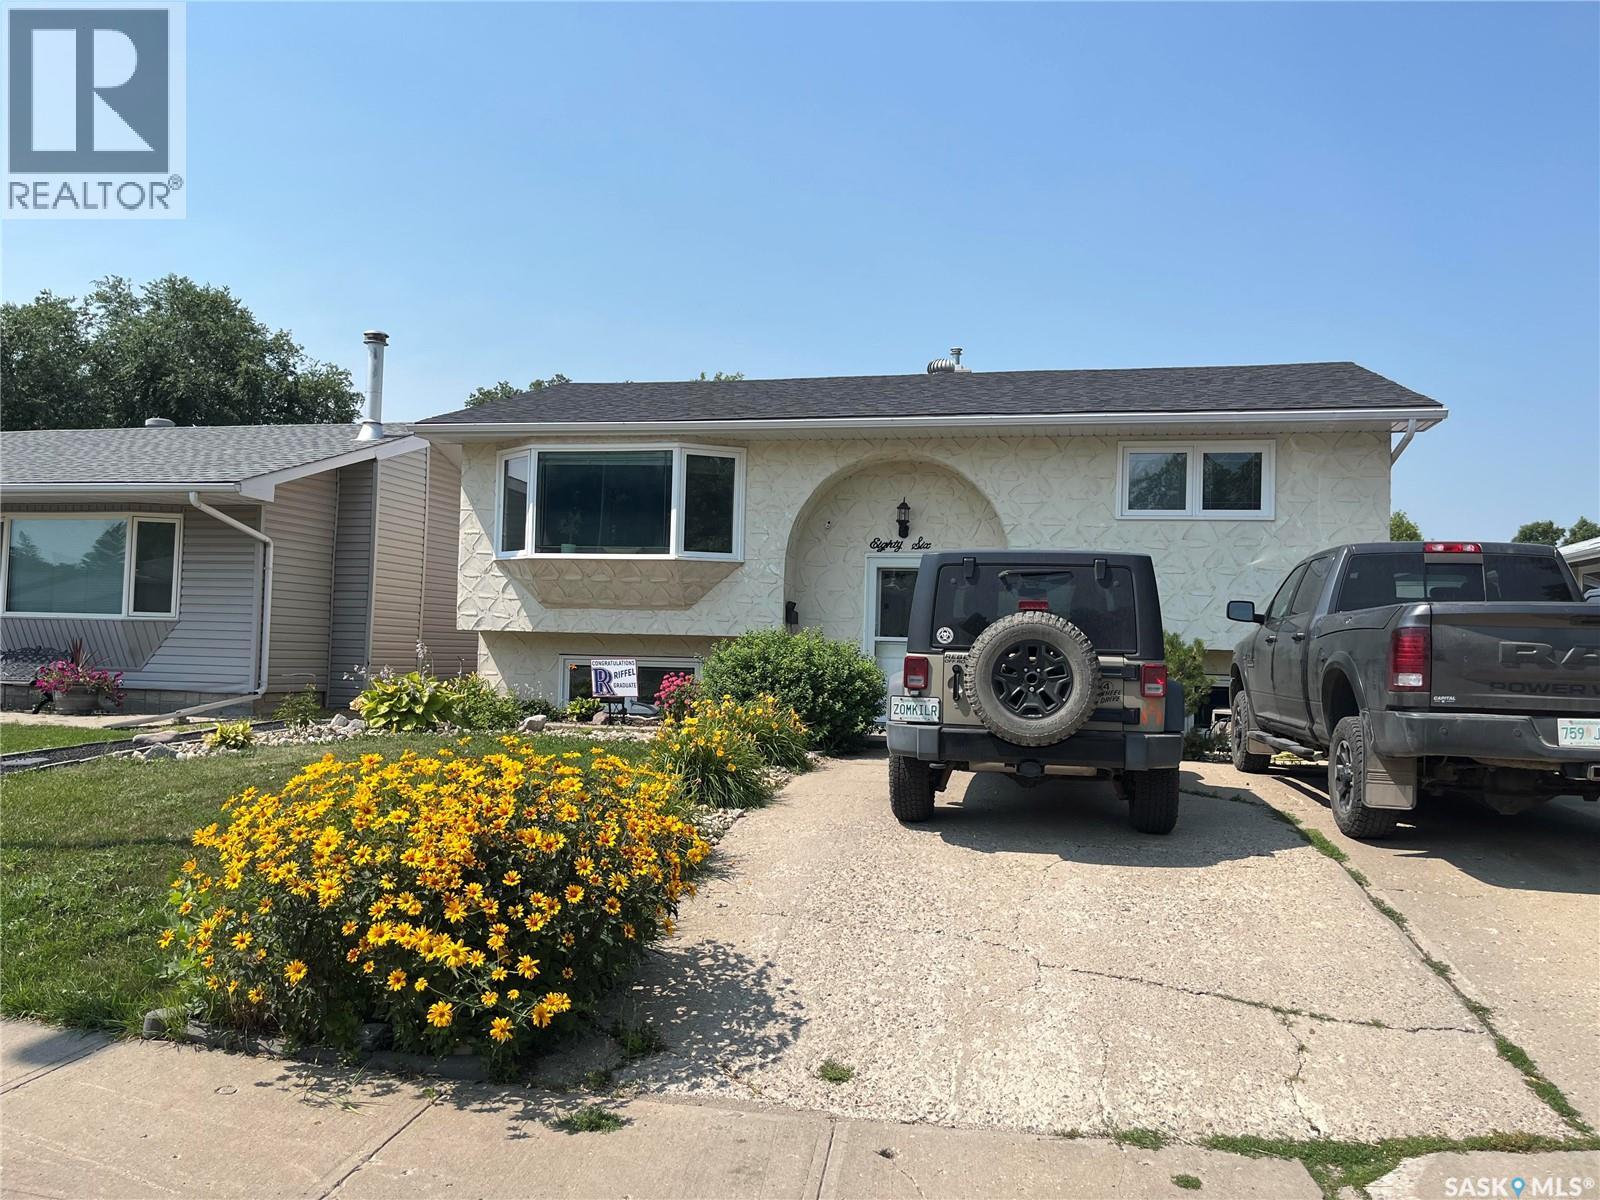
86 Straub Crescent
Regina, Saskatchewan
Welcome to 86 Straub Crescent in the great family friendly neighborhood of Mount Royal. Nice quiet crescent location in close proximity to A.E. Wilson Park and the bike paths. As you enter the home you are greeted by a good sized living room offering plenty of light from the bay window. Nice open plan into the eat in kitchen with plenty of cabinets & access to the deck. Balance of the main floor features two nice sized bedrooms and an updated main bath. The fully developed basement offers a 3rd bedroom, 3/4 bath. large recroom space, laundry area and good storage options. Rounding out this great home is a good sized backyard perfect for entertaining with upper and lower decks, Gazebo, patio fire pit area ( fire pit NOT included ), fully fenced and double garage. This home checks a lot of boxes: location, condition, PVC windows, hi-efficient furnace, air conditioning, newer shingles and ready for the next owner to make new memories. Come take a look at what this great home and location has to offer your family. Any or all offers with be reviewed Saturday August 1st @ 6:00 p.pm. As per the Seller’s direction, all offers will be presented on 08/01/2026 6:00PM. (id:62463)
Century 21 Dome Realty Inc.
300 7th Street
Vonda, Saskatchewan
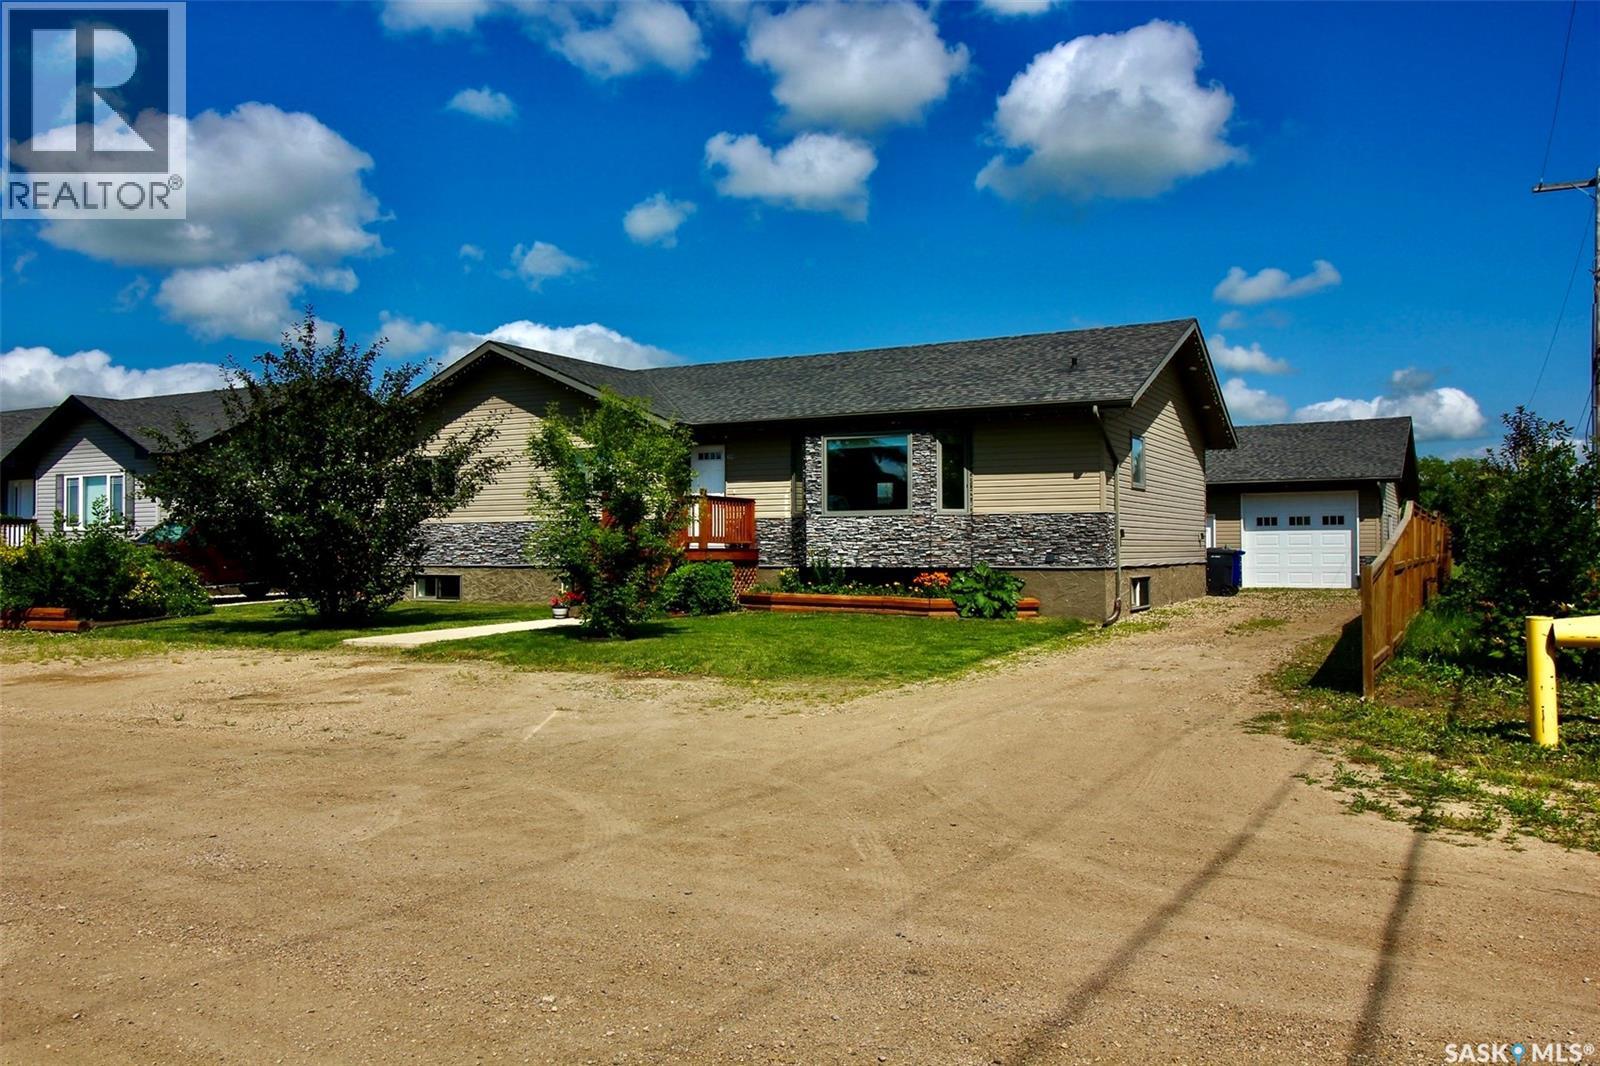
Tucked away on a peaceful street on the edge of town, this hidden gem offers loads of value with a location that can't be beat. Enjoy quiet small-town living in Vonda, just 25 minutes from Saskatoon. This well-maintained 1,580 sq. ft. bungalow, built in 2013, features 5 bedrooms, 3 bathrooms, a fully developed basement, an oversized heated double detached garage, and a fully fenced yard. The bright, open-concept main floor offers vaulted ceilings, large windows, and a spacious kitchen with dark wood cabinetry, a walk-in pantry, and a large island. The primary bedroom includes a 4-piece ensuite, with two additional bedrooms, a full bathroom, and convenient main-floor laundry. The fully finished basement features 9-foot ceilings, two large bedrooms, and rough-ins for a future suite, including kitchen cabinetry, sink, stove outlet, and laundry location—offering excellent income potential. Additional features include an ICF foundation, central air conditioning, high-efficiency furnace, on-demand hot water, HRV, and central vacuum. Outside, enjoy a spacious deck, screened gazebo with campfire venting, garden shed, raised garden beds, and plenty of parking. The oversized heated drive-through garage features three 10-foot overhead doors, vaulted ceilings, central vacuum, and a winter water collection system. Located beside a park and backing onto municipally maintained green space, this property offers privacy and an acreage-like feel with the convenience of town living. Vonda offers a Co-op store and gas station, Post Office, RCMP detachment, rink, library, campground, hotel, SGI office, and more. Families have access to École Providence (K–12 French-first-language school), while English-speaking students are bused to Aberdeen Composite School. This move-in-ready home combines modern comfort, generous space, and peaceful prairie living in a welcoming community. Don't miss out! (id:62463)
RE/MAX Saskatoon
378 Sharma Crescent
Saskatoon, Saskatchewan
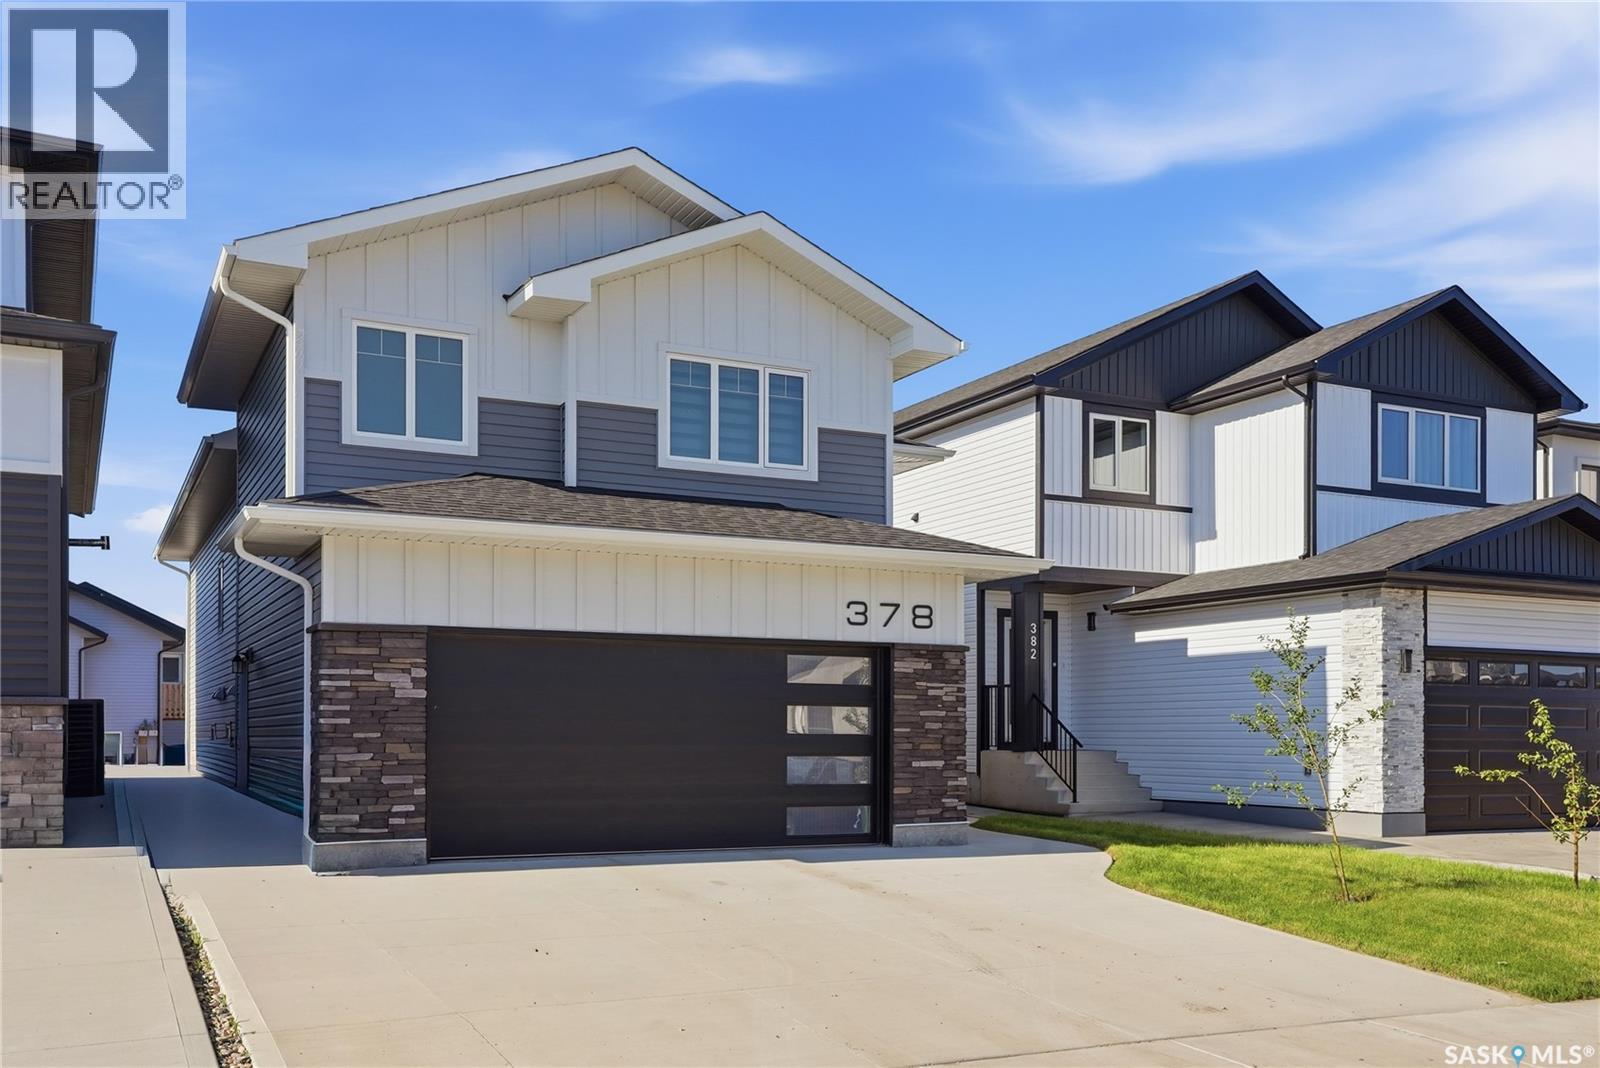
This upgraded modified bi-level has one of the most popular layouts in this price range. It offers a great blend of style, function, and would make a great income property. Located in Aspen Ridge, one of Saskatoon’s newest and most desirable neighborhoods, known for its modern layout, strong community feel, and easy access to parks, pathways, the Northeast Swale, and all amenities in University Heights. The main floor features 9 foot ceilings and upgraded flooring. The kitchen includes quartz countertops, a large island, Superior Cabinets with soft close doors and drawers, a designer tile backsplash and custom floating shelves, and updated appliances including a gas range. Next to the kitchen is a large dining room that leads outside to a covered deck with a gas BBQ hookup. The main floor living room has a custom feature wall and the 77" Samsung Frame TV stays with the house. There are two bedrooms, a bathroom, and a laundry area on the remaining main floor. Upstairs, the primary bedroom has tall vaulted ceilings and a walk-in closet. The ensuite offers dual sinks, a ceramic tile shower and standalone tub. The lower level is a highlight. The main portion of the home includes a fourth bedroom and an additional bathroom that is accessible from the front entry, creating an ideal space for guests, teens, or a private office. The rest of the basement is a bright and well finished legal two bedroom suite with large windows, higher than average ceilings, modern finishes, and a private side entry. Construction details include 8 foot basement walls, R22 exterior insulation, R50 plus attic insulation, a high efficiency furnace with air to air exchanger. The exterior features Hardie board, stone accents, vinyl siding, and Cambridge shingles for lasting curb appeal. This is a quality home with meaningful upgrades and a legal suite that adds real value in a growing neighborhood. This is a better deal than any of the new builds in the neighborhood! Book your viewing today. (id:62463)
Trcg The Realty Consultants Group
Deniz Acreage
Vanscoy Rm No. 345, Saskatchewan
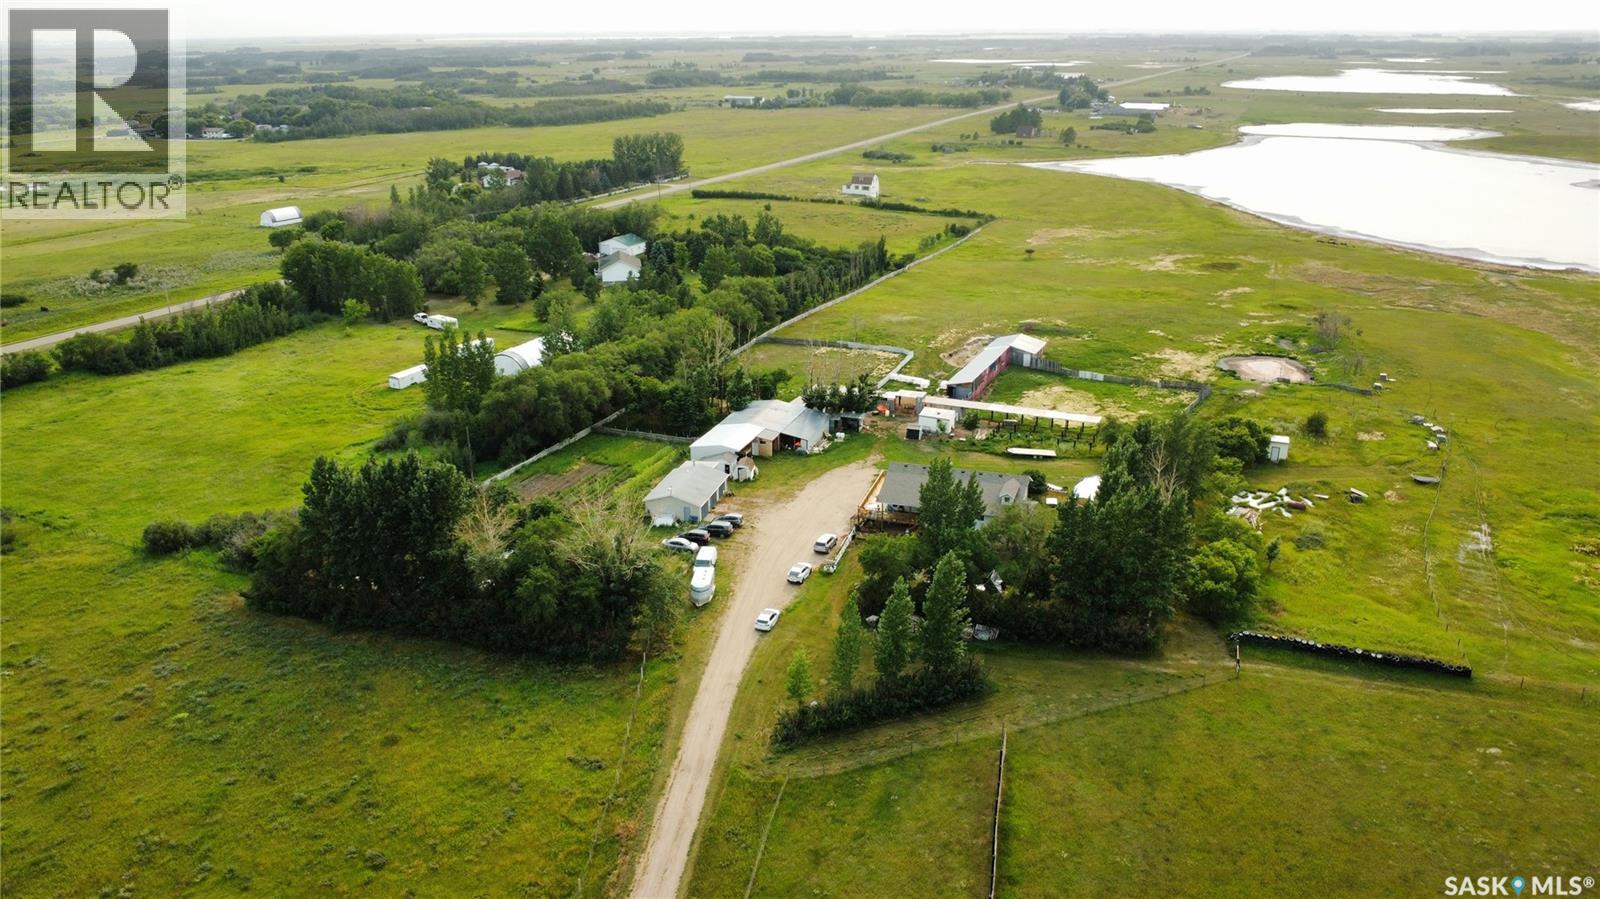
Welcome to the Deniz Acreage, an immaculately maintained hobby farm located out of Saskatoon's West Side near Grandora, SK in the R.M. of Vanscoy. With roughly 37.23 acres (10.48 of which are subdivided), and a beautiful 1,763 sqft home, this acreage is a rare find! Located under 15 minutes outside of Saskatoon, with paved roads, this acreage is an ideal balance between out of town living with accessible city amenities. This acreage features 4 bedrooms, 3 bathrooms, a walk-out basement with a paying tenant - and a beautiful wrap around deck. Upon entering this home, you will find a spacious boot room with access to a newly renovated kitchen. The open concept living area flows beautifully into the kitchen with floor to ceiling windows and glass sliding doors - this home does not shy away from natural sunlight. The upper level of this home features an oversized master bedroom with a featured skylight, a 5-piece bathroom with a gorgeous double sink, and a tiled shower/tub. The second bedroom on this floor is spacious with a large window. In addition is a 4-piece bathroom with a spacious tub. The basement of this home is a walkout basement, featuring a suite - that is currently rented out. The basement features a renovated built-in kitchen, a renovated 4-piece bathroom, and two spacious bedrooms - an ideal suite set up. The exterior of this home features a wrap-around deck, beautiful landscaping, a fire pit, a 3 car garage, spacious Quonset, 8 stall barn, an existing chicken coop, riding ring, garden, pastures, and more. This is a hidden oasis located nearby Saskatoon, and a perfect opportunity to balance acreage living with livestock farming. This property is immaculately maintained and well-loved, ready for its new owner. (id:62463)
RE/MAX Saskatoon
222 Franklin Street
Outlook, Saskatchewan
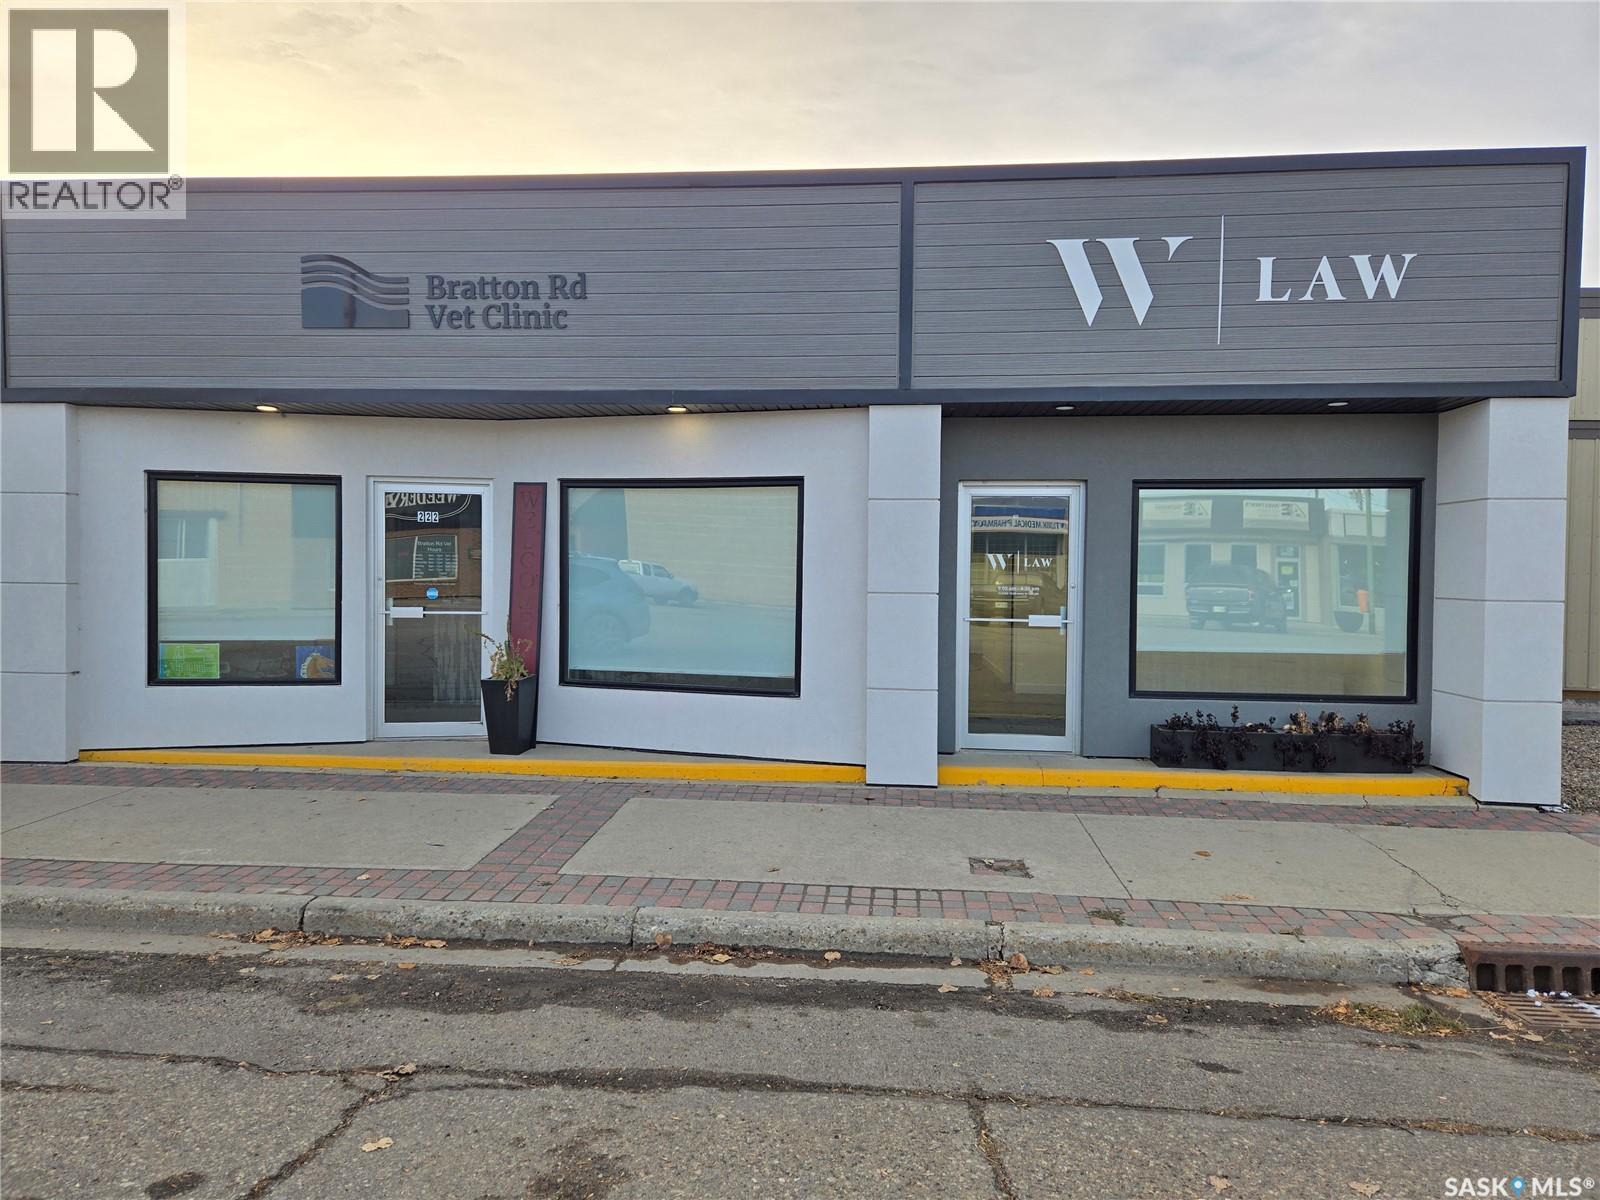
Seize this business opportunity with this fully renovated building! The design on one side of the building was to suitthe previous Vet Clinic, which has rooms which have great flexibility for a multiple office space with reception area. There is a shower inthe clinic side which adds flexibility to the tenants that it would appeal to along with a garage door to bring in deliveries or other options.The other side of the building offers a potential long term tenant. This building is conveniently located with high visibility, making it anideal investment. Call today for your own personal tour today. (id:62463)
RE/MAX Shoreline Realty