

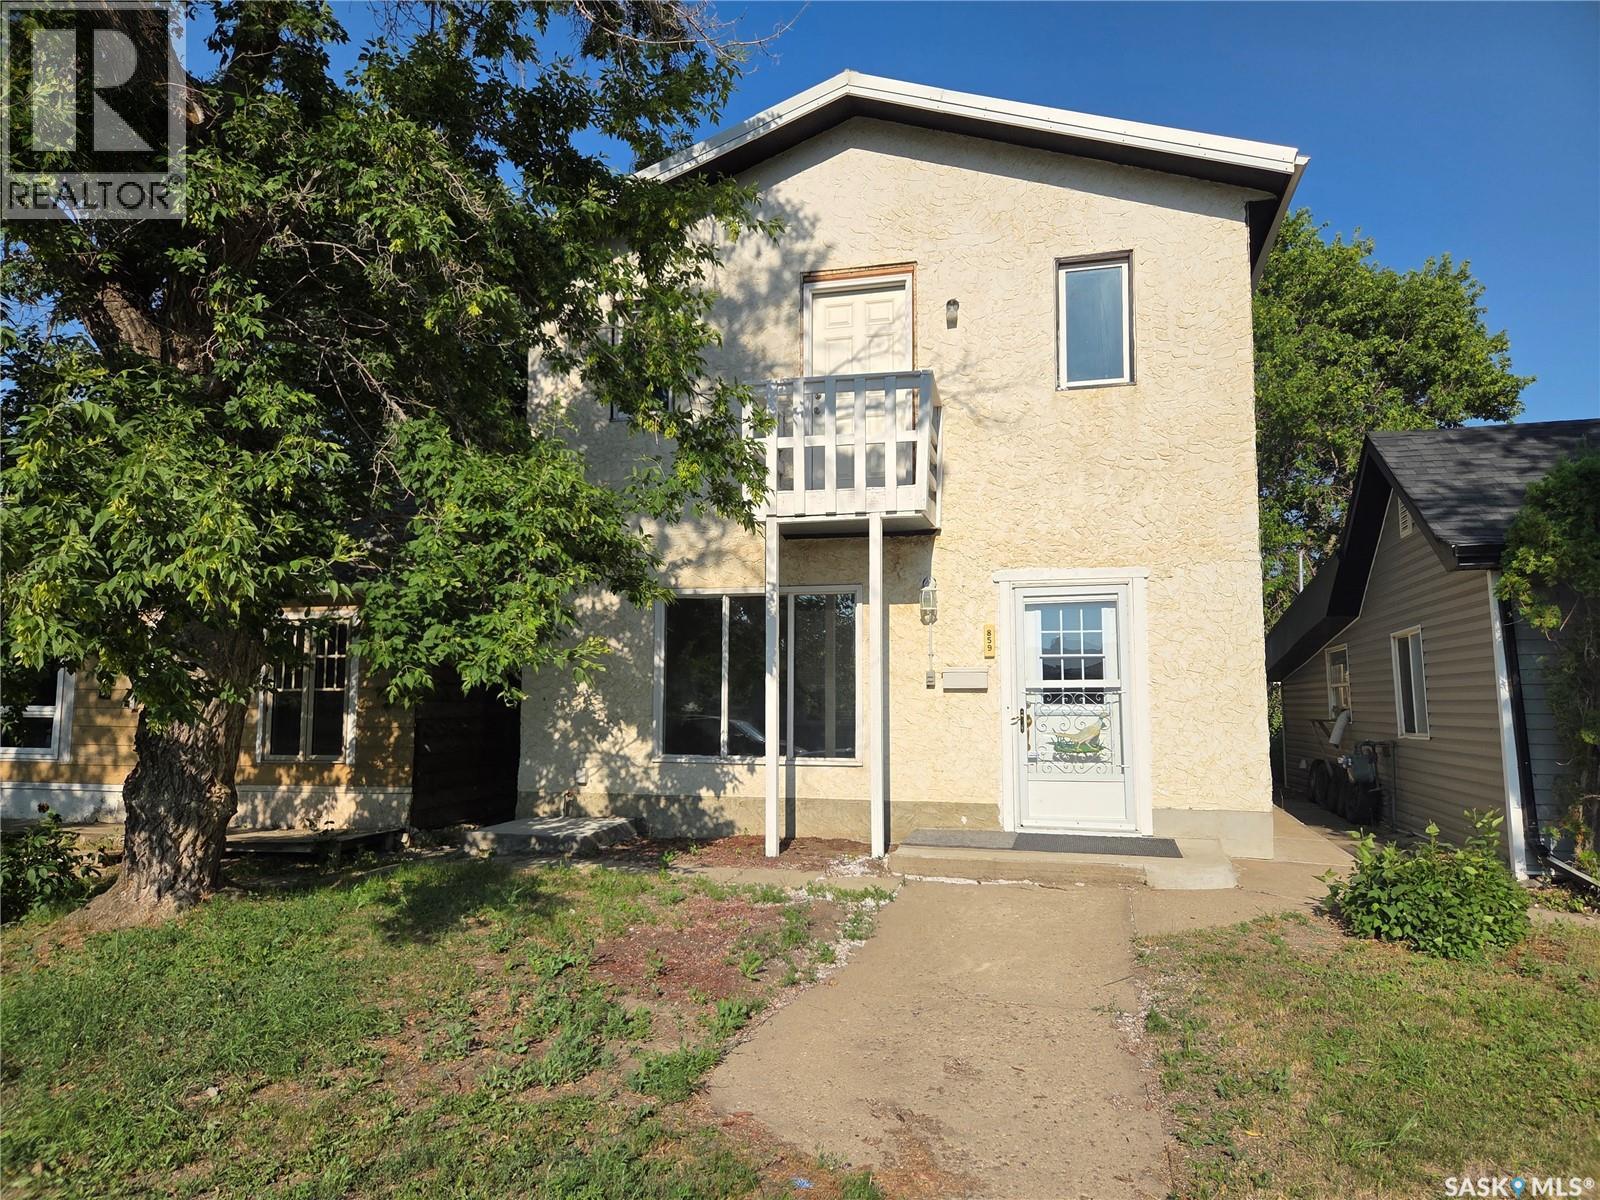
859 Cartier Avenue
Moose Jaw, Saskatchewan
Welcome to this spacious 5-level split offering 6 bedrooms and 2 bathrooms—perfect for a growing family, revenue, or anyone needing plenty of living space. The bright galley-style eat-in kitchen provides a functional layout, while new flooring throughout and fresh paint give the home a modern, move-in-ready feel. Numerous updates add value and peace of mind, including a replaced sewer line and a hot water heater that's just 2 years old. Central air conditioning is already in place to keep you comfortable during the warmer months. With its versatile floor plan, generous bedroom count, and many recent improvements. Move-in ready and packed with value, this is a fantastic opportunity you won't want to miss! (id:62463)
RE/MAX Of Moose Jaw
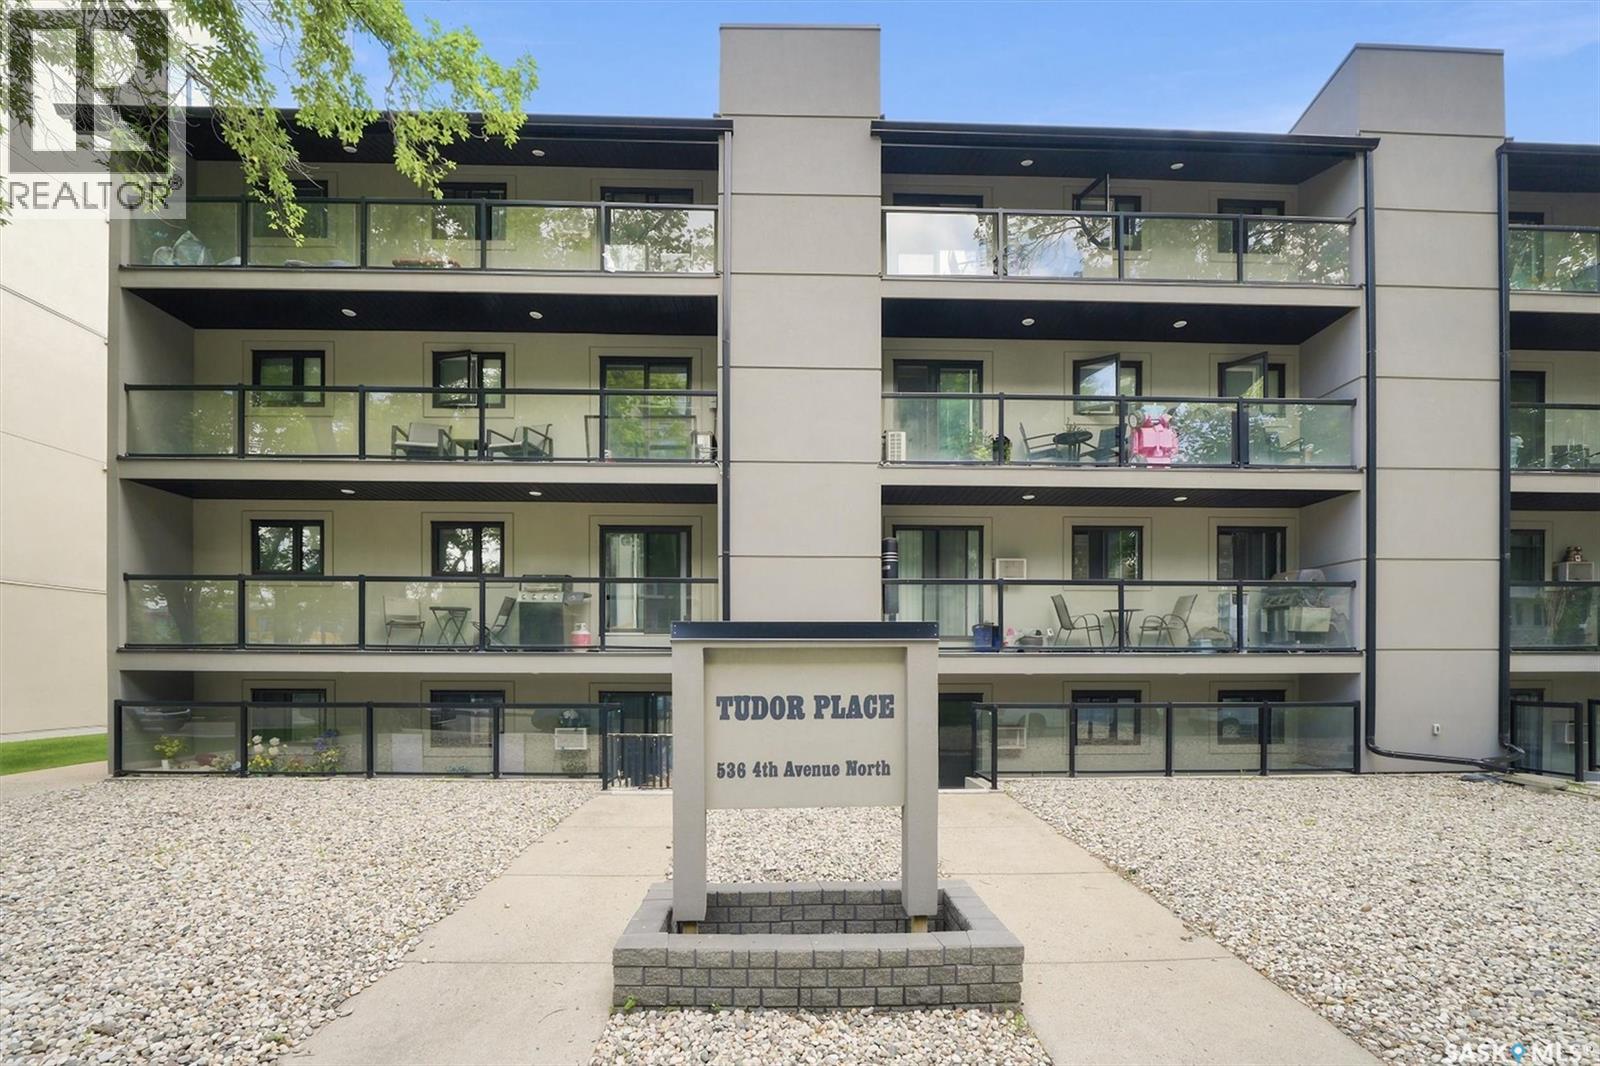
206 536 4th Avenue N
Saskatoon, Saskatchewan
CHECK OUT THIS ROOMY, UP-DATED, two bedroom condo! Situated in City Park with City Hospital just 2 blocks away, you will appreciate the central location to the University of Saskatchewan, Kelsey Campus and downtown Saskatoon. With a WALK SCORE of 90/100, a TRANSIT score of 65/100 and a BIKING score of 81/100 life can be lived without a vehicle, although a parking stall is included for your convenience. Excellent room sizes including a primary bedroom with a walk-through closet and cheater door to the 4 piece bath; attractive vinyl plank flooring through much of the unit; fresh paint; up-graded kitchen cabinets; an electric fireplace; a wall A/C unit and patio doors to a large deck (renoed with new joists, dura deck and new railings) are reasons to consider this unit. Add to that in-suite laundry and the built-in dishwasher, fridge, stove, washer and dryer that are included and this VACANT property could be your dwelling at the end of the month. The exterior of TUDOR Place was retrofitted in 2017-2018; the roof was redone in 2013 and the boiler was replaced in 2014. Did I mention that pets are allowed with board approval (must be no more than 20 lbs or 14 inches in height) and that this secure 2nd floor, corner unit is only 8 steps up from the entry landing? CONTACT YOUR REAL ESTATE Professional for your private viewing. (id:62463)
Boyes Group Realty Inc.
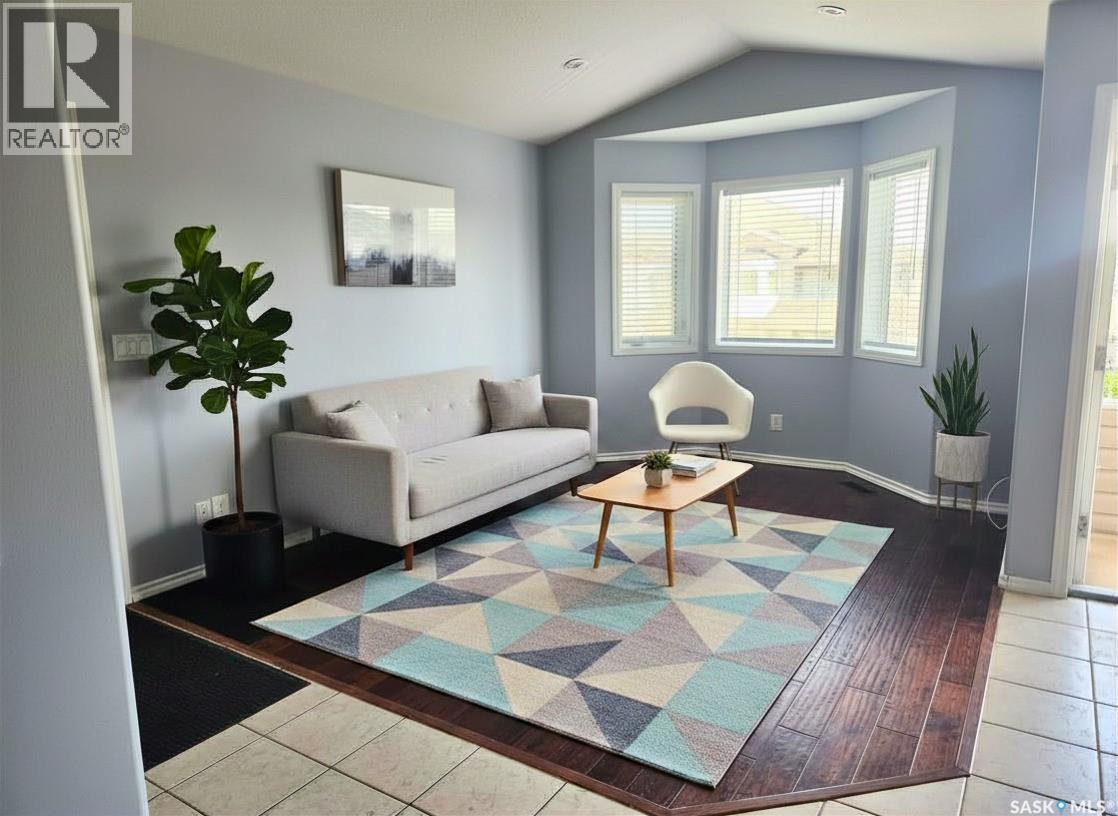
4044 Buckingham Drive E
Regina, Saskatchewan
Welcome to this inviting condo in the sought-after Windsor Park neighbourhood. Offering 2 bedrooms, 1 bathroom, a single detached garage, and an additional parking stall, this home delivers both comfort and practicality. Located on the upper level, the space feels bright and airy, with an open-concept layout that seamlessly connects the living room and kitchen—creating an easy flow for everyday living and entertaining. The kitchen offers ample cabinetry for storage, a functional movable island, and a built-in dishwasher, while the adjacent eat-in dining area provides direct access to a covered balcony—an ideal spot to relax and enjoy the warmer months. Both bedrooms are generously sized and feature their own walk-in closets, offering plenty of storage. The second bedroom includes a chalkboard feature wall, adding a creative touch that works well for a home office, kids’ space, or daily organization. The bathroom is spacious and thoughtfully laid out with additional storage, and the convenience of in-suite laundry adds to the home’s functionality. Beyond the interior, you’ll appreciate the added value of both a dedicated parking stall and a single detached garage, perfect for parking and extra storage. A fantastic opportunity for comfortable, low-maintenance living in a well-established neighbourhood. (id:62463)
Coldwell Banker Local Realty
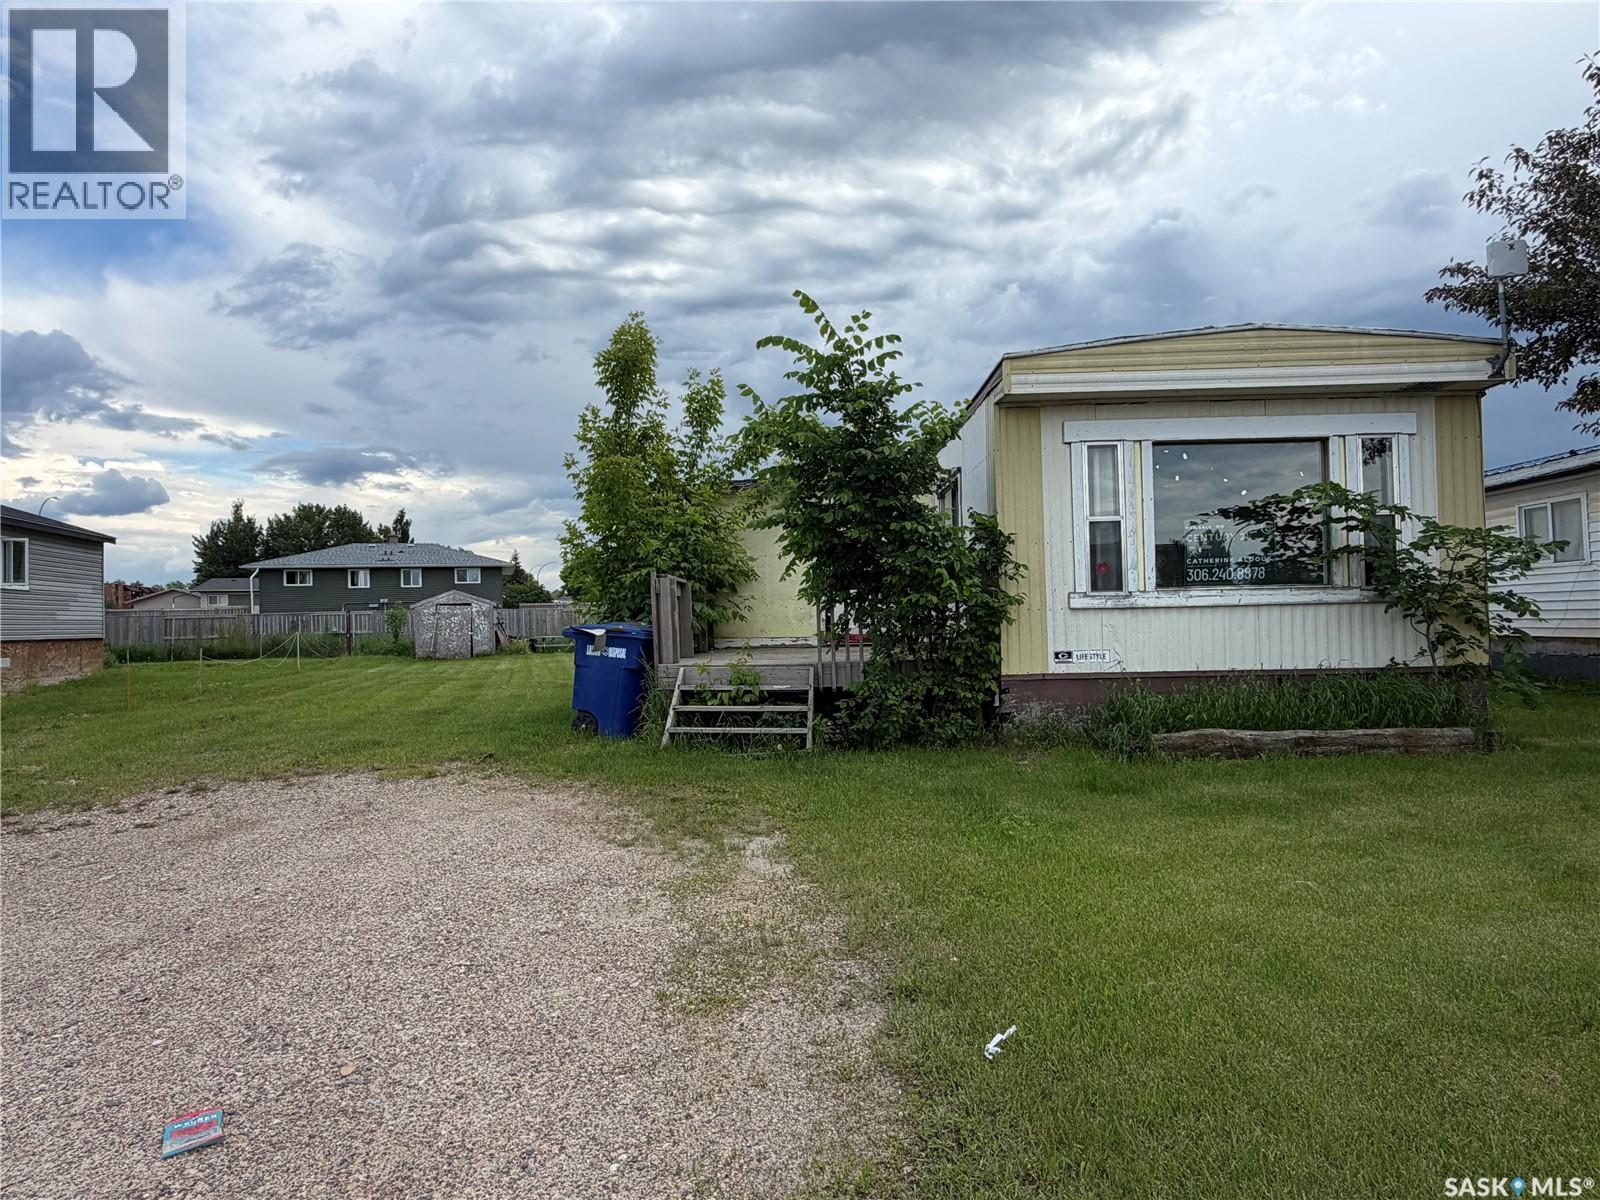
56 Clark Crescent
Meadow Lake, Saskatchewan
Affordable 3 bedroom, 1 bathroom mobile home conveniently located close to the North West Regional College; ideal for students. Porch addition for extra storage. Leased lot fee $270 per month. (id:62463)
Century 21 Prairie Elite
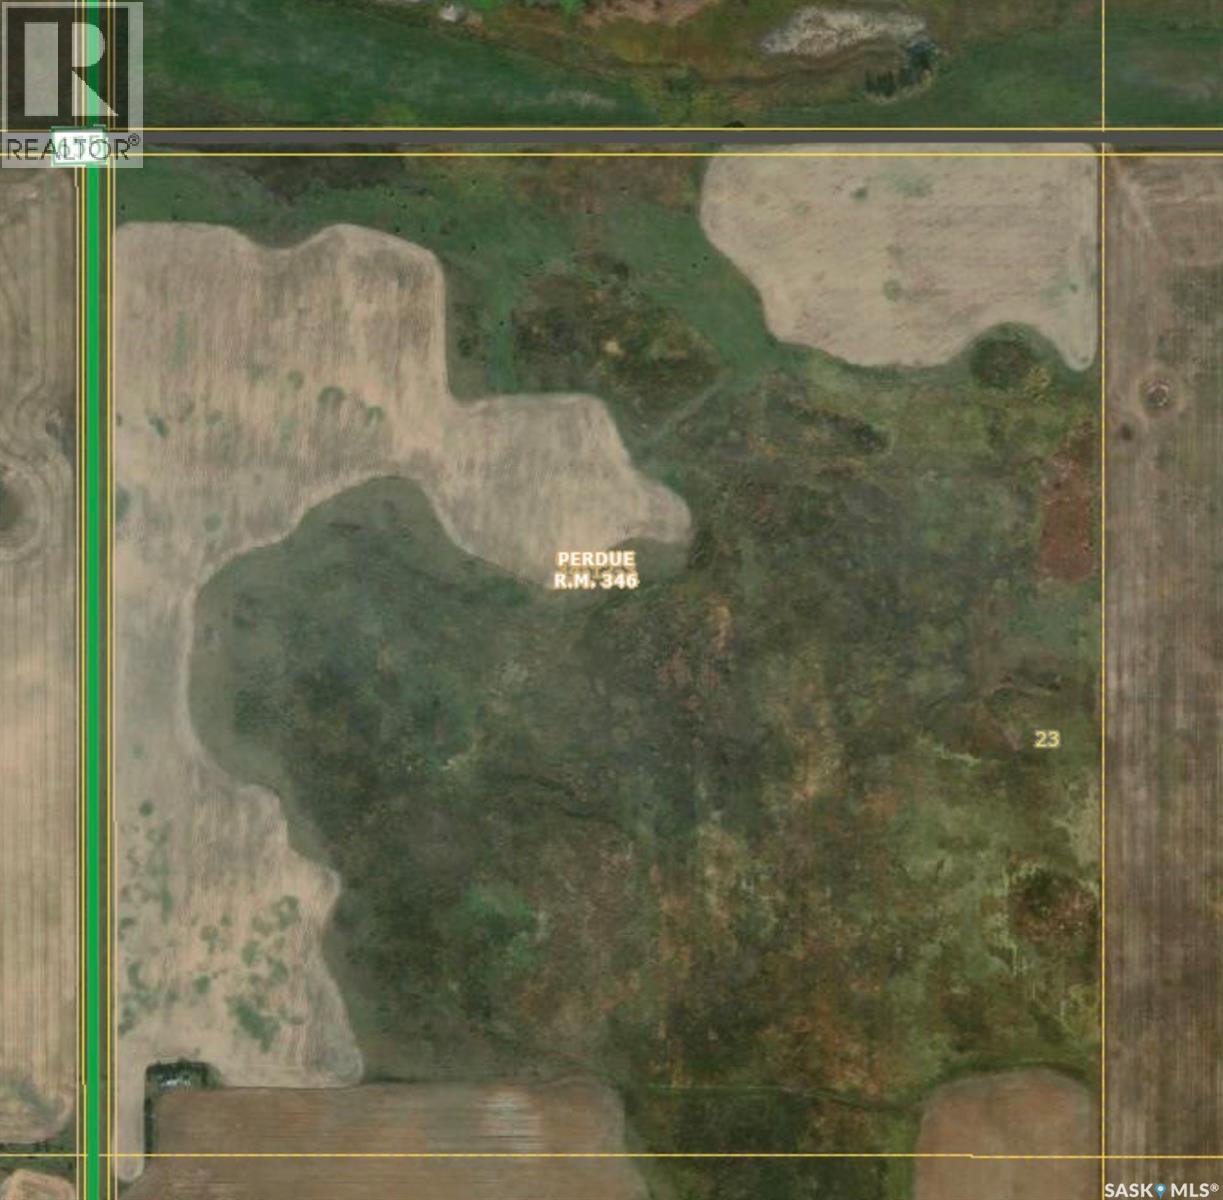
Rm Perdue Pastureland
Perdue Rm No. 346, Saskatchewan
RM PERDUE PASTURELAND – 158.8 ACRES OF AFFORDABLE GRAZING LAND Located in the RM of Perdue No. 346, this 158.8 ACRE parcel offers an excellent opportunity for cattle producers, ranchers, or buyers seeking affordable Saskatchewan pasture and hay land. Conveniently situated approximately 18 KM south of Perdue on HWY 655, this quarter features a combination of NATIVE GRASS and approximately 54 CULTIVATED ACRES, making it suitable for grazing, hay production, or mixed agricultural use. The land is generally FLAT TOPOGRAPHY with some bush and sloughs. Soil classification is “G,” with approximately 105 ACRES OF NATIVE GRASS. This parcel may appeal to buyers looking to expand their grazing capacity, replace rented pasture, or secure reasonably priced agricultural land in Central Saskatchewan. Land only. Mineral rights not included and not owned by seller. Also available is (SK036919) SW 23-34-12-W3, (SK036917) and SE 22-34-12-W3Directions: Approximately 18 KM south of Perdue on HWY 655. (id:62463)
Royal LePage Varsity
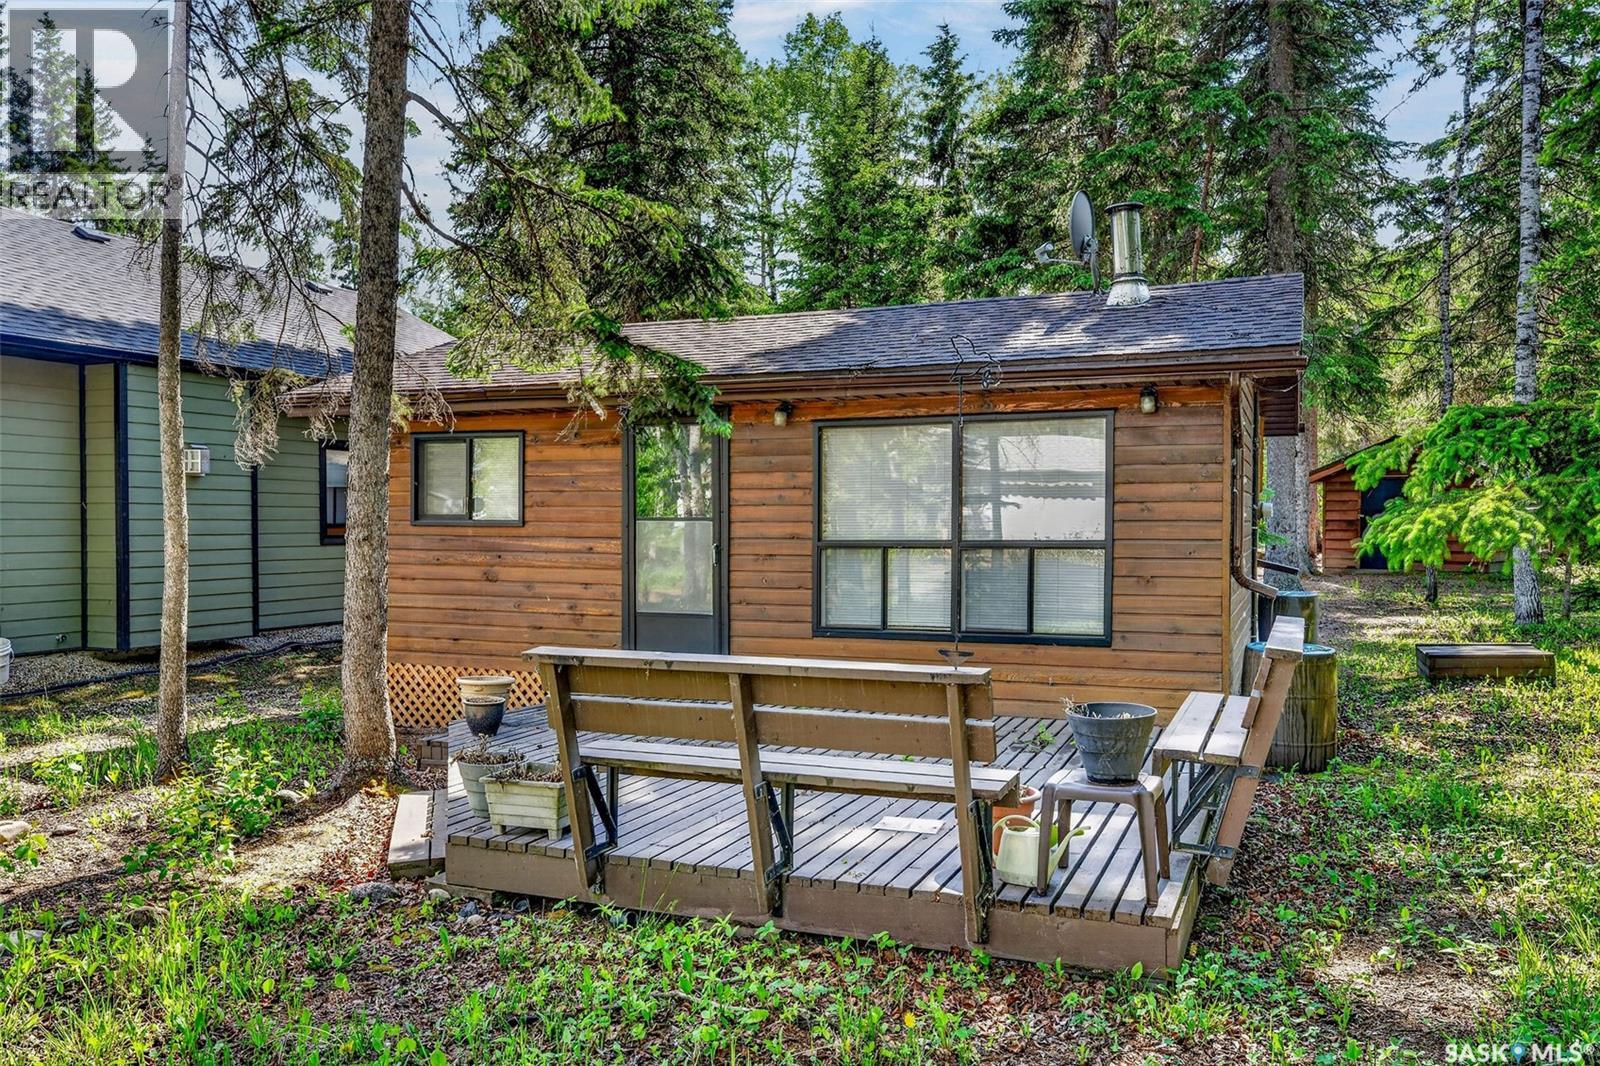
301 Jarvis Street
Lakeland Rm No. 521, Saskatchewan
Welcome to your perfect Emma Lake 3 season cottage getway! Nestled in a prime location at Murray Point, this charming 582 sq. ft. cottage offers the ideal blend of comfort, relaxation, and lake life. Featuring 2 bedrooms and a functional open-concept layout, this well-maintained cabin is truly turn-key and ready for you to enjoy from day one. The bright and inviting living space flows seamlessly into the kitchen and dining area, creating the perfect setting for family gatherings and summer entertaining. Outside, you’ll find a beautifully treed and private yard complete with a fire pit area, providing the perfect place to unwind after a day on the lake. Whether you’re enjoying morning coffee on the deck, hosting evening campfires, or exploring all that Murray Point has to offer, this property captures everything people love about Emma Lake living. As an added bonus, the cottage can be sold fully furnished (excluding personal items), making this an effortless opportunity to start creating lake memories right away. Don’t miss your chance to own this move-in-ready Murray Point retreat in one of Emma Lake’s most sought-after locations. (id:62463)
Hansen Real Estate Inc.
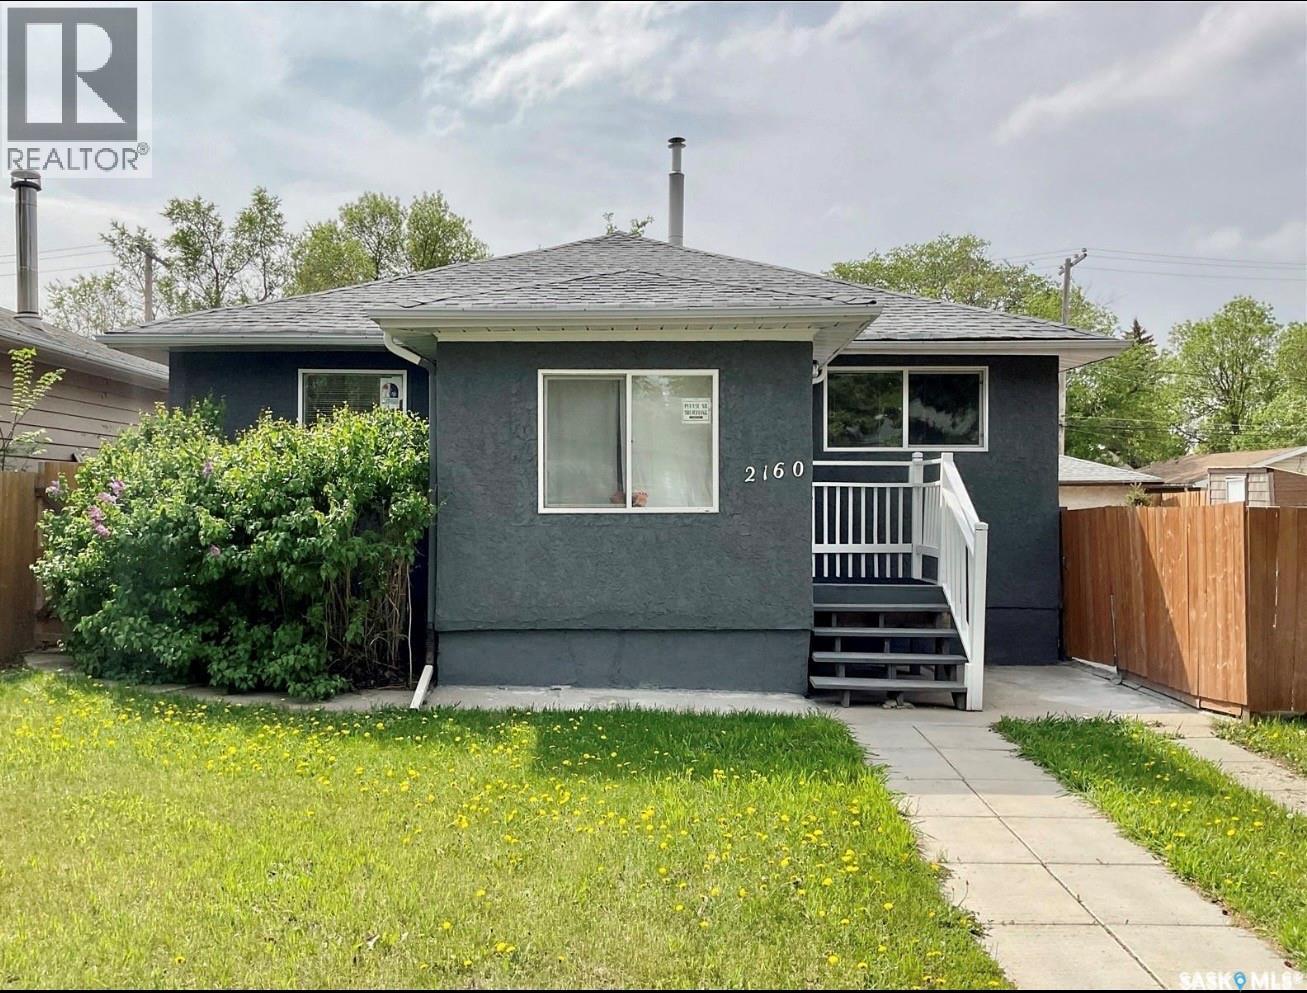
2160 Borden Street
Regina, Saskatchewan
Welcome to this well-maintained 1,114 sq. ft. bungalow situated on a spacious double lot on a quiet street in Broders Annex. Conveniently located within walking distance to Arcola Community School and Campus Regina Public School, this home also offers quick access to parks, Arcola Avenue, Ring Road, shopping, restaurants, and other everyday amenities. Inside, you’ll find a functional and inviting floor plan featuring a spacious foyer, three comfortable bedrooms, a beautifully updated 4-piece bathroom, and an open-concept living room and kitchen that’s perfect for everyday living and entertaining. The mudroom/laundry area provides convenient access to the fully landscaped backyard, complete with mature trees, walkways, grading, gravel, and a newer fence, creating a private outdoor space to enjoy. This home has seen numerous updates throughout, including shingles, windows, front and back doors, modern light fixtures, fresh interior and exterior paint, updated kitchen countertops and backsplash, newer flooring in the laundry/mudroom, central air conditioning, a high-efficiency furnace, an updated water heater, and 100-amp electrical service. Outside, you’ll appreciate the single detached garage along with lots of parking space available on the driveway , offering plenty of room for vehicles, RVs, or guests. Move-in ready and packed with value, this is a fantastic opportunity for first-time buyers, families, or investors looking for a well-cared-for home in a convenient location. (id:62463)
Century 21 Dome Realty Inc.
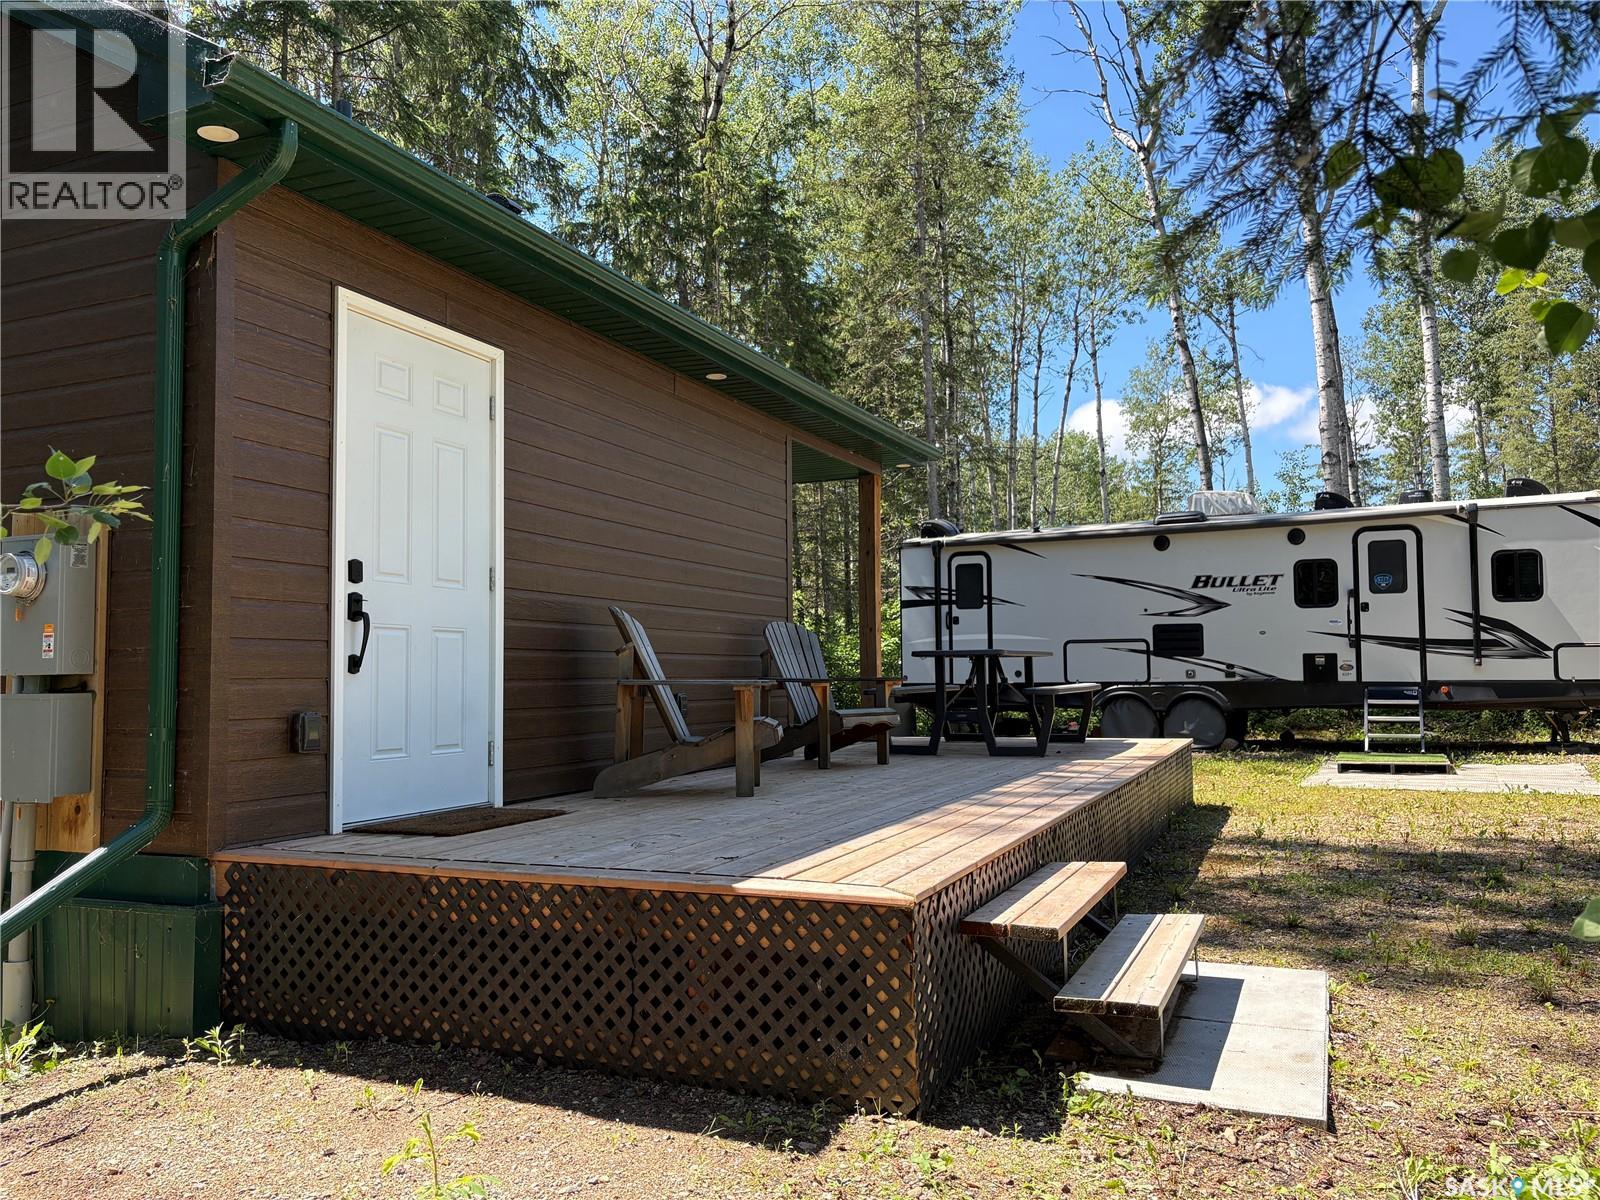
13 Lakeshore Drive
Delaronde Lake, Saskatchewan
Start making lake memories from day one! This 0.42-acre titled lot at Lakeshore RV Resort on Delaronde Lake is fully equipped for immediate enjoyment while offering the flexibility to enjoy it just as it is or further develop it with a cabin or park model for year-round use. Included is a well-appointed utility building featuring a 3-piece bathroom, laundry, storage, and a partially covered wraparound deck, along with underground water service to the RV, a convenient outdoor tap, a second RV power hookup, and a 1,000-gallon septic system. The spacious lot offers privacy and plenty of room for family activities, guests, or a second RV, with zoning allowing for a garage or outbuildings. Also included is an exceptionally well-maintained 2021 Keystone Bullet travel trailer, purchased new and set on site, offering the benefits of like-new condition without the wear of regular travel. Just a short walk to the beach, playground, and boat launch, this is a fantastic opportunity to enjoy lake life your way—and yes, the backyard zip-line is included for a little extra family fun! (id:62463)
Century 21 Fusion
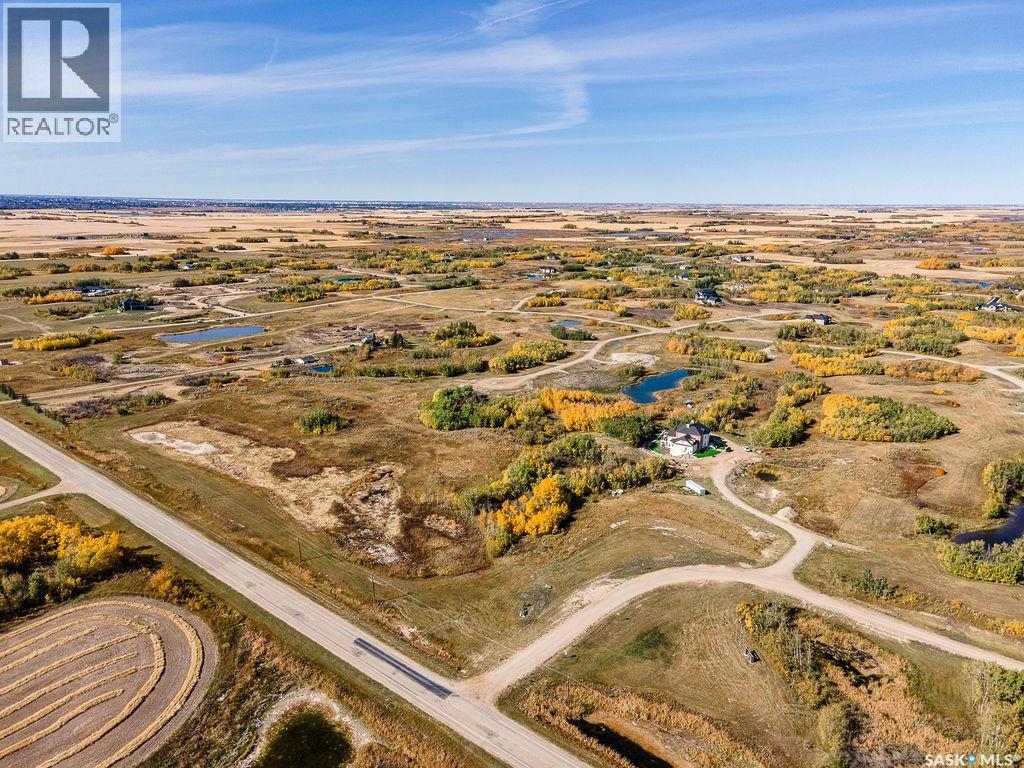
Lot 18 Block 2 Applewood Lane
Corman Park Rm No. 344, Saskatchewan
Last lot available in Applewood Estates! This beautiful 2.01-acre lot offers one of the best views in the development, overlooking the surrounding landscape. Trees and natural brush provide privacy and a picturesque setting for your dream home. Don't miss this rare opportunity to own the final lot in this desirable acreage development. All services up to the property, SaskPower, SaskEnergy, city water and high speed internet. Call for your guided tour or head out to look around. Be sure to get out of your car and walk the land... it's so peaceful but so close to the city! (4 minutes to Costco)! Directions: Take highway 16 to the new Costco, turn left onto Zimmerman road and then immediately turn right onto Patience Lake Road (394). Turn Left onto RR 3041 (across from The Barn at Wind's Edge). Applewood Estates is on the Right. (id:62463)
Boyes Group Realty Inc.
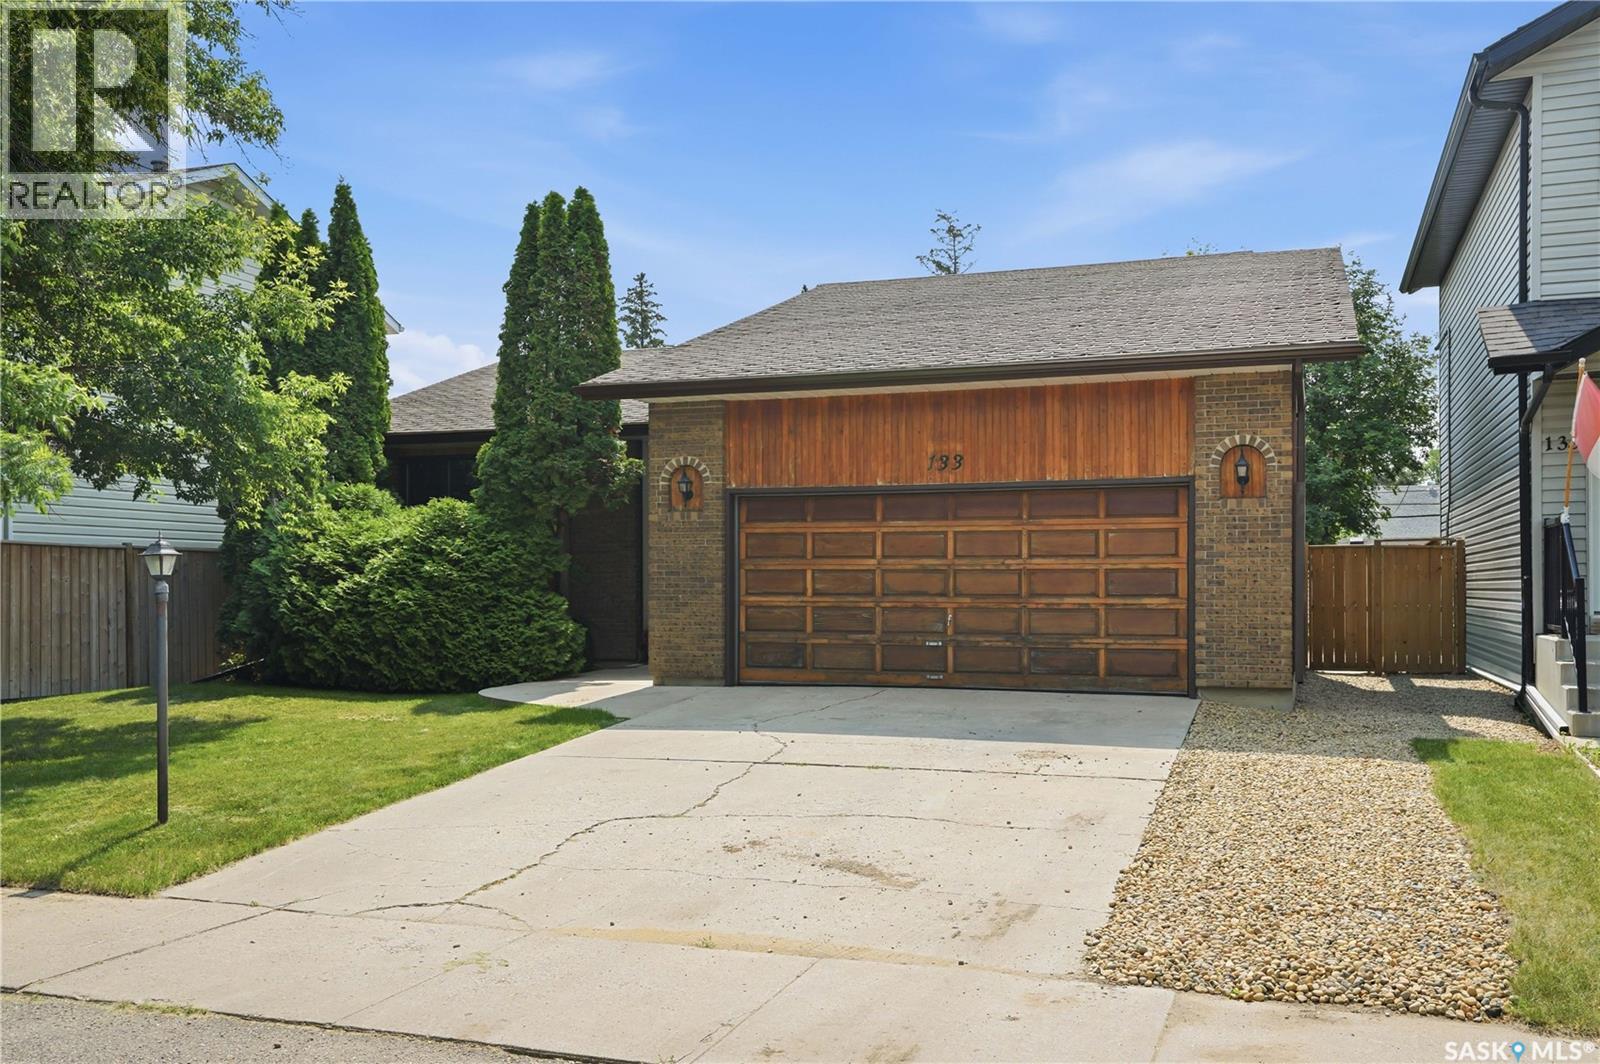
133 113th Street W
Saskatoon, Saskatchewan
Welcome to 133 113th Street W in the heart of sought-after Sutherland, a spacious bungalow ideally located just minutes from the University of Saskatchewan, across from the park, schools, shopping and all the amenities this vibrant neighbourhood has to offer. Offering 1,336 sq. ft. of well-planned living space, this home is perfect for families, investors or anyone looking for the flexibility of additional income potential. One of its rare highlights is the incredible garage space, featuring both a double attached garage and a double detached garage with convenient back alley access—ideal for vehicle enthusiasts, hobbyists, extra storage or workshop space. The bright and inviting main floor features a generous living room that flows seamlessly into the spacious dining area, creating an ideal setting for both everyday living and entertaining. The well-appointed kitchen offers an abundance of cabinetry, a large island for meal preparation and gathering, and a wall of windows overlooking the beautifully maintained backyard, filling the space with natural light. Three spacious bedrooms are located on the main floor, including a large primary retreat complete with its own private three-piece ensuite. Convenient main floor laundry adds to the home’s practical layout. A separate entrance through the front attached garage leads to the recently renovated two-bedroom non-conforming basement suite. Fresh paint, updated flooring and modern finishes create a bright, welcoming space that’s ideal for extended family, university students or as a mortgage helper. Outside, you’ll appreciate the fully fenced backyard. Enjoy summer evenings on the deck, tend to the garden, or take advantage of the additional rear parking with convenient alley access. This is a fantastic opportunity to own a spacious home with exceptional garage space, income potential and an unbeatable Sutherland location close to the University of Saskatchewan. (id:62463)
Boyes Group Realty Inc.
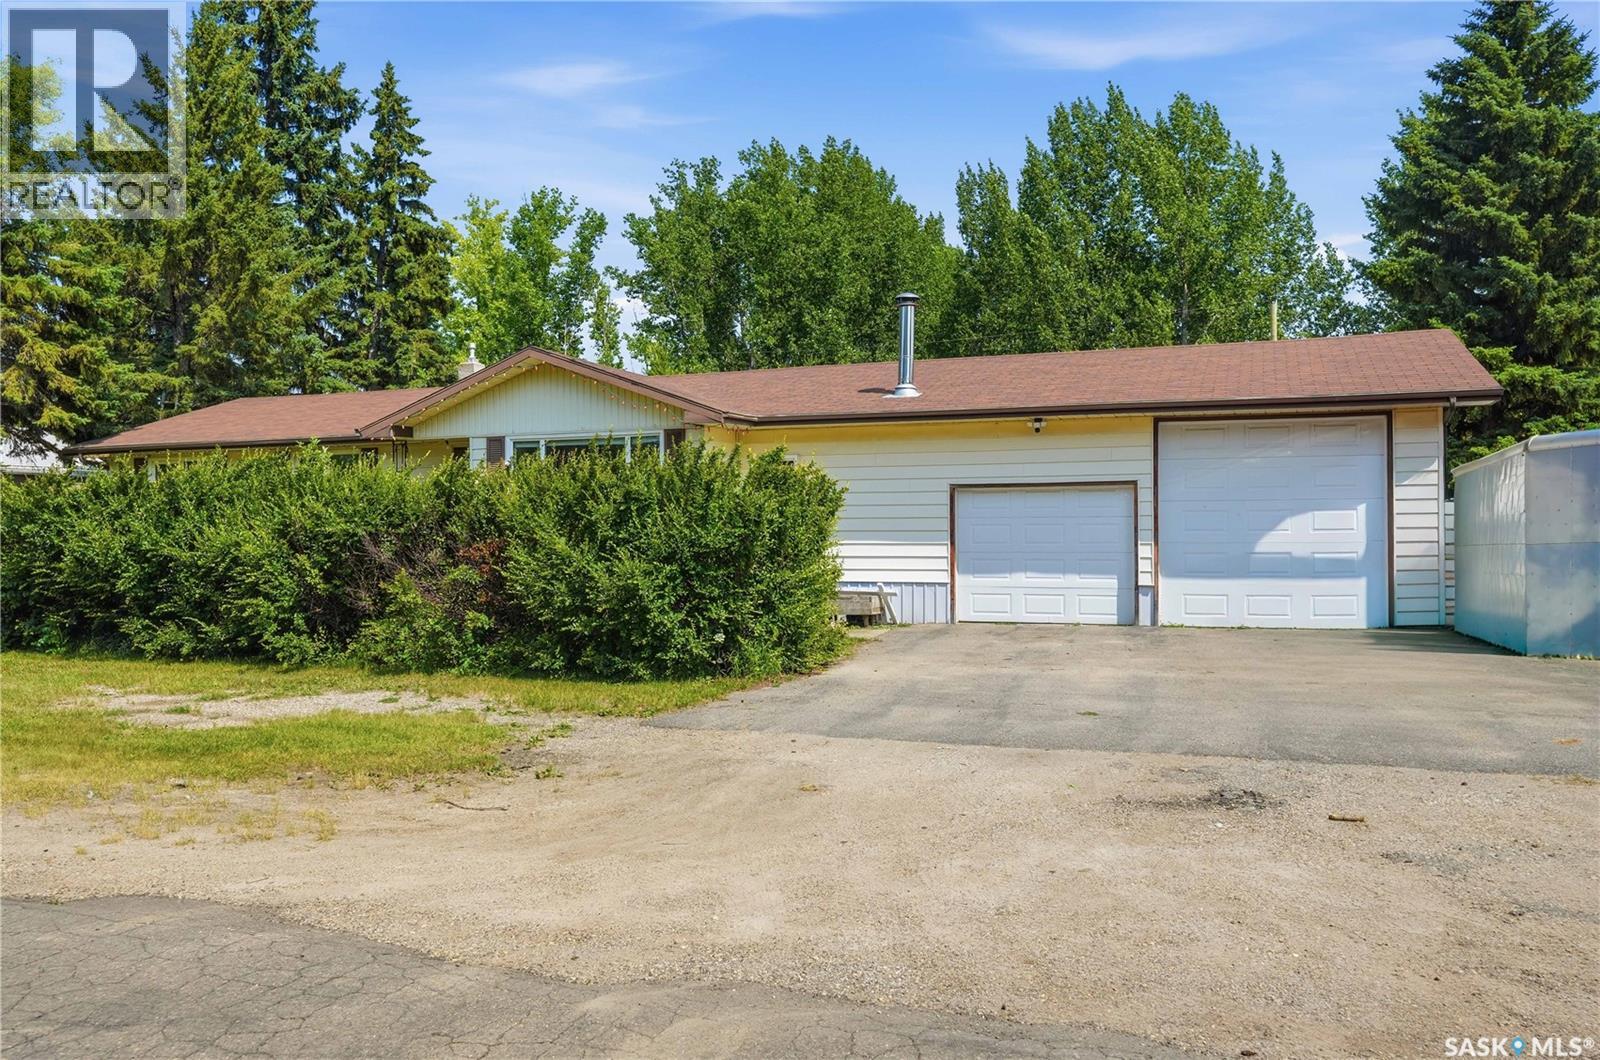
133 Pollard Street
Earl Grey, Saskatchewan
Welcome to 133 Pollard St, where small-town living offers a slower pace of life without sacrificing convenience. Located on a paved highway just 10 minutes from Southey, with a bus route to the K-12 school and an easy commute to Regina, this spacious 1,500 sq. ft. bungalow offers the perfect balance of peaceful living and everyday practicality. Situated on a beautifully landscaped double lot, this property offers exceptional outdoor space. Mature trees, flower beds, and lush landscaping create a private backyard retreat ideal for summer BBQs, watching the kids play, letting the dogs roam, gardening, or simply enjoying the peace and quiet. Step inside to a bright and functional layout featuring two separate living rooms, including a sunken family room with a cozy wood-burning fireplace and patio doors leading to the backyard. The kitchen offers an abundance of cabinetry and counter space, an eat-up island, and a spacious dining area overlooking the backyard. Completing the main floor are three generously sized bedrooms, a 4-piece bathroom, and a convenient mudroom off the back porch. The basement offers a spacious recreation room featuring a wet bar, two dens ideal for a home office, hobby room, or guest space, a 2-pc bathroom, cold room storage, and a spacious laundry, utility, and storage area. The garage space is a standout feature! Oversized double attached garage offers plenty of room for vehicles, tools, and storage, with additional RV parking alongside. The detached 16' x 20' garage is currently set up as a home gym but could easily become a workshop, hobby space, or the perfect place to store all your seasonal toys.Additional updates over the years, include: triple-pane PVC windows, updated garage doors, central air conditioning, and a high-efficiency furnace. If you've been looking for more space, a quieter pace of life, and a welcoming community that's still within easy reach of everyday amenities, this could be the perfect place to call home! (id:62463)
Coldwell Banker Local Realty
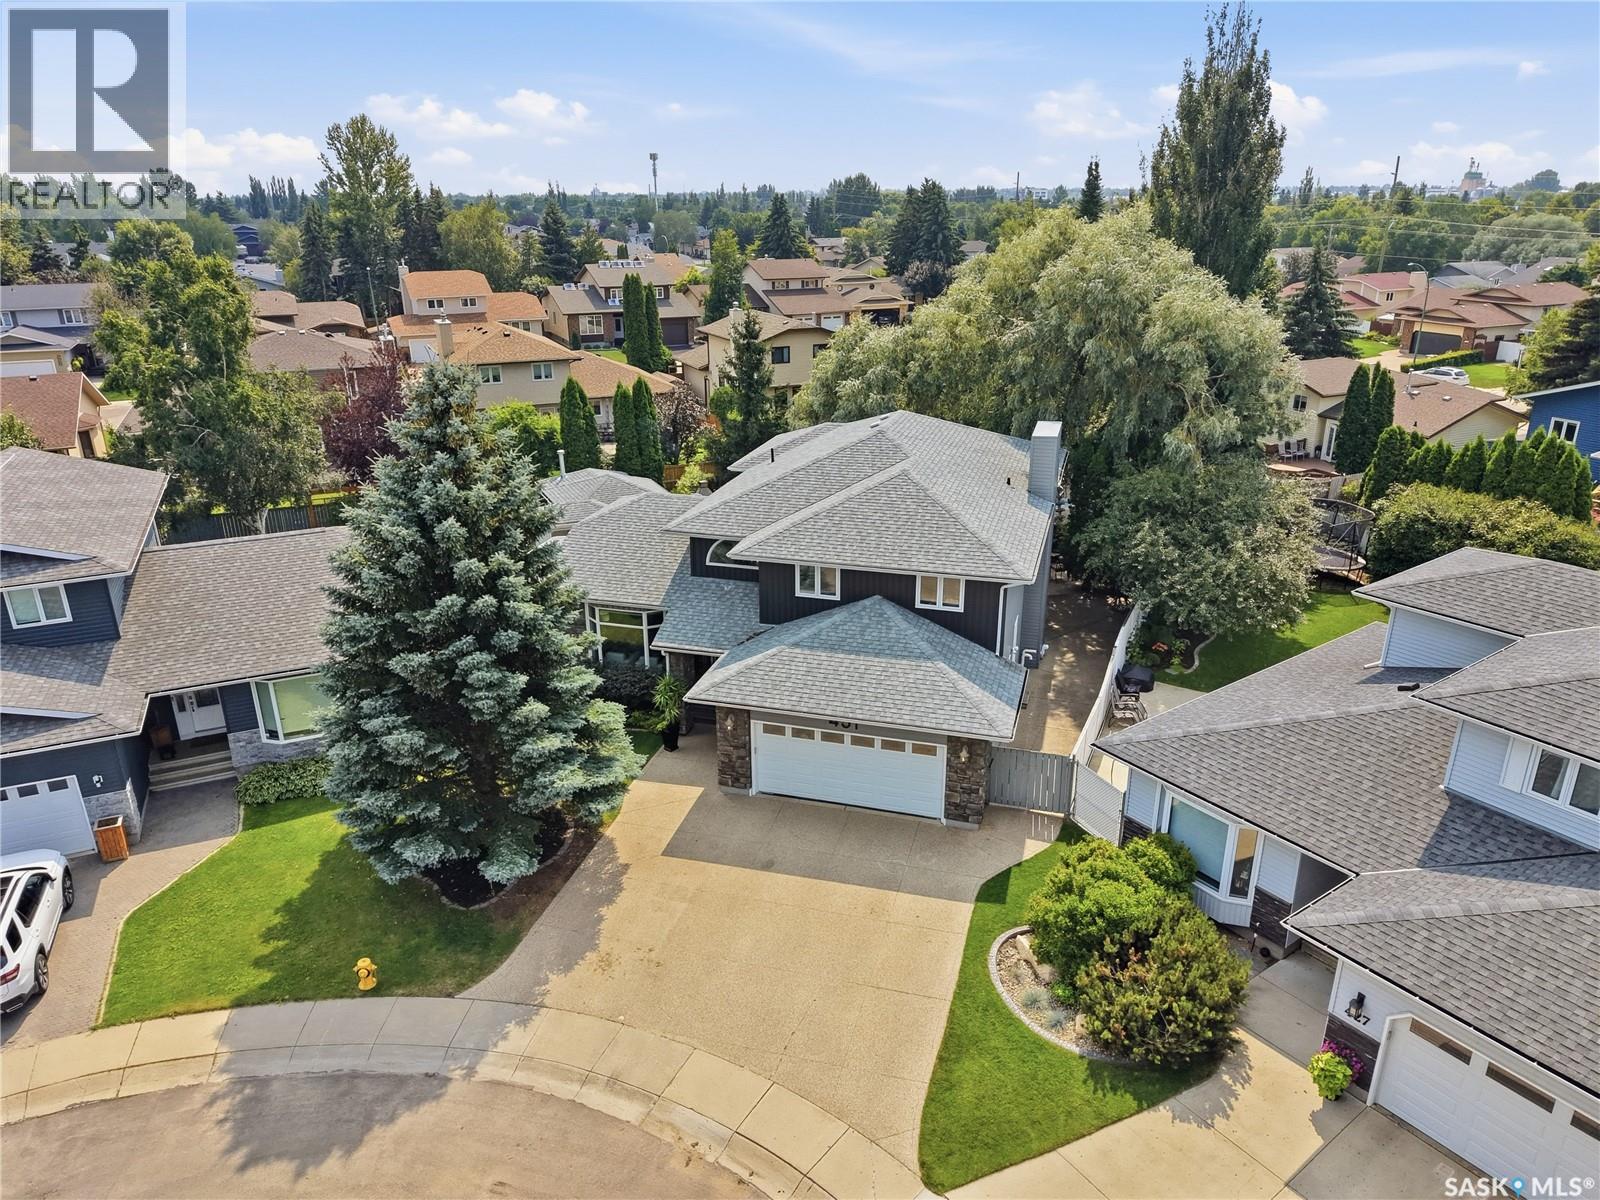
431 Rogers Court
Saskatoon, Saskatchewan
Welcome to this exceptional executive 2-storey home (4 beds up and 2 down), thoughtfully designed for family living and unforgettable entertaining. The main floor is both elegant and inviting, offering a formal living room and dining room, while the expansive kitchen, dining nook, and oversized family room are perfectly positioned to capture views of the backyard through impressive over-sized windows that flood the home with natural light. With 4 spacious bedrooms and 2 bathrooms on the second floor, this impressive residence offers an abundance of space, comfort, and luxury. The primary suite is a true private retreat, featuring a massive bedroom, an oversized walk-in closet, a spa-inspired 5-piece ensuite, and its own private balcony overlooking the spectacular backyard. Convenient 2nd floor laundry adds to the home's functional design. The fully developed basement provides even more versatile living space with a large family room, a 2-piece bathroom, and 2 spacious bedrooms. One bedroom includes its own 3-piece ensuite and a large walk-in closet, making it ideal for guests, extended family, or a private home office. Step outside into your own resort-style backyard, where every day feels like a vacation. The beautifully landscaped, park-like setting features a large swimming pool complete with a waterslide and diving board, surrounded by exposed aggregate patios that create multiple spaces for relaxing and entertaining. The outdoor covered kitchen is equipped with a sink, bar fridge, TV, sit up island, while the convenient poolside 2-piece bathroom and outdoor shower add to the exceptional outdoor experience. A cozy sitting area with an outdoor fireplace provides the perfect place to gather on cooler evenings. Completing this outstanding property is a heated double attached garage and an unbeatable family-friendly location just one block from 2 elementary schools, an adjoining park with sports fields and a spray park, and only a 5-minute drive to 2 high schools. As per the Seller’s direction, all offers will be presented on 07/29/2026 4:30PM. (id:62463)
RE/MAX Saskatoon