

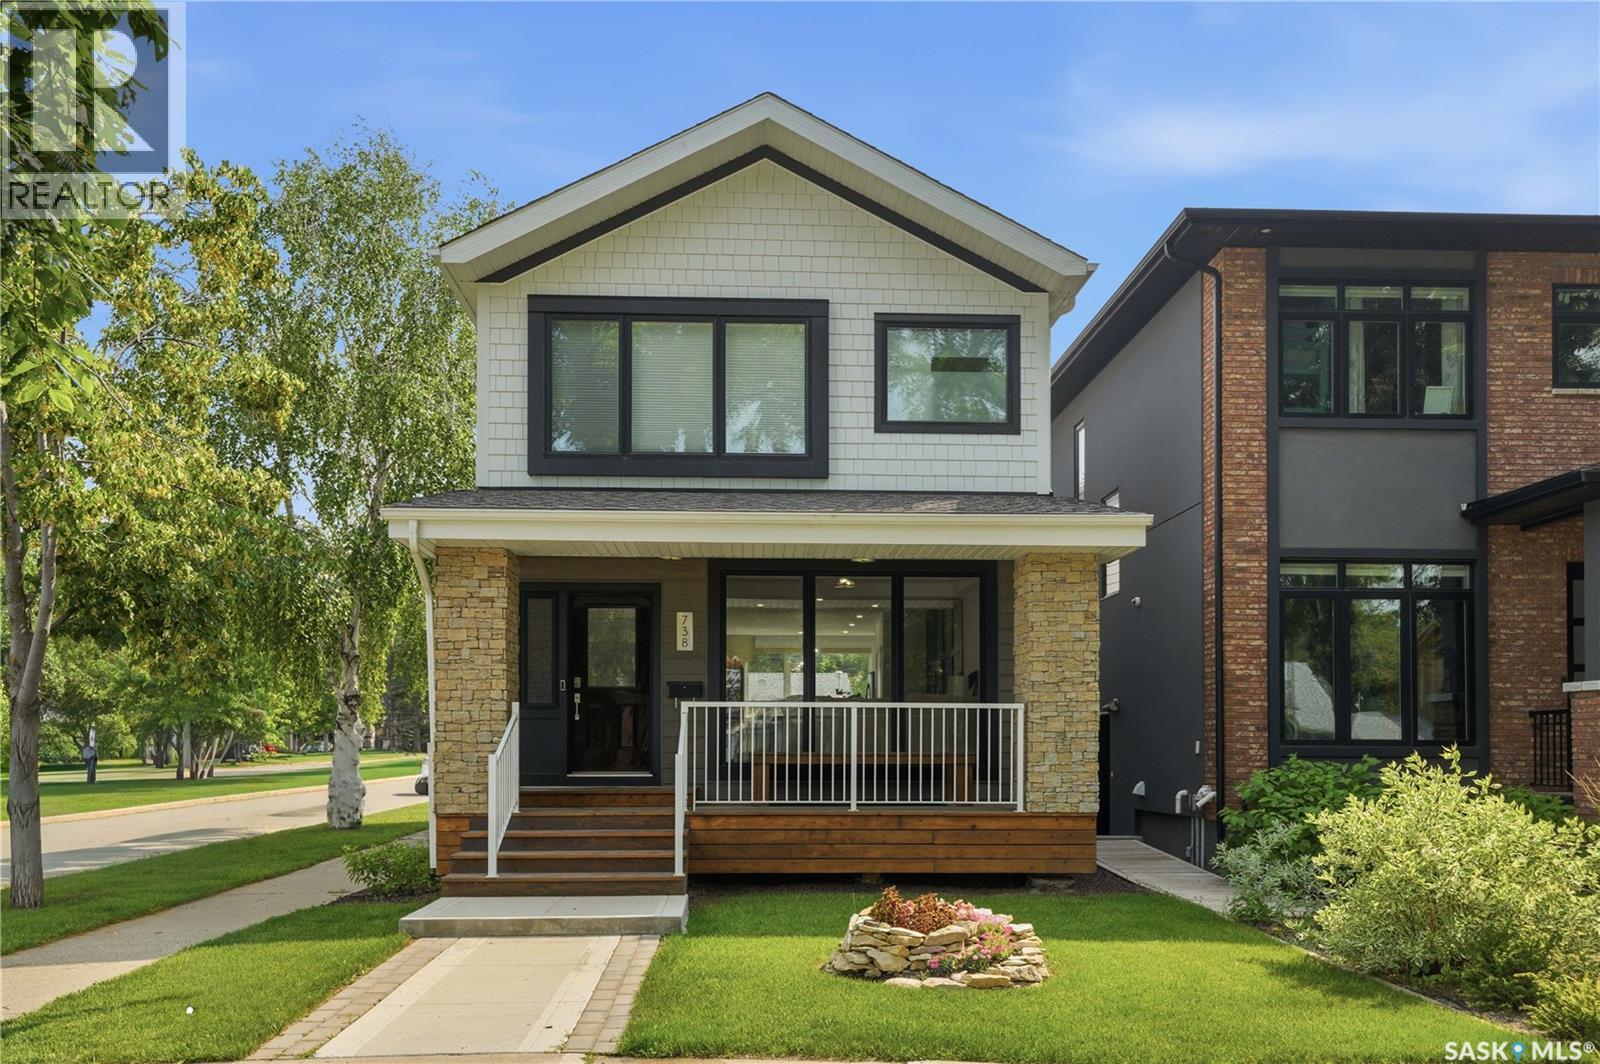
738 Main Street
Saskatoon, Saskatchewan
There are homes that simply check some boxes, and there are homes that leave a lasting impression. Welcome to 738 Main in the heart of Nutana, where two picturesque tree lined boulevards meet. Wake up to the charm of one of Saskatoon's most coveted neighbourhoods - spend the afternoon enjoying a family picnic and playgrounds across the street at Massey Park and enjoy an evening stroll just two blocks over to the cafés, restaurants, boutiques, and nightlife of historic Broadway - this location defines lifestyle. Inside, every detail has been thoughtfully curated, from the refined custom millwork to the premium engineered hardwood flooring. Flooded with natural light from the floor-to-ceiling windows and additional sidewall windows, the home feels open and effortlessly inviting. The main floor flows seamlessly, anchored by a stunning kitchen with custom cabinetry, quartz counters, island, and steel appliances with natural gas range, balancing function and design, ideal for both quiet mornings relaxing and memorable evenings entertaining. A striking white oak staircase leads to the private upper level; the primary bedroom is a true retreat, complete with charming built-in window bench, custom walk-in closet, and a European spa inspired 5-pc ensuite wet bath; a dedicated laundry room keeps everything organized; while two additional bedrooms and full 4-pc bath provide comfort for family or guests. Outdoors, the professional landscaping by Prairie River Gardens creates a seamless extension of the home, with beautiful cedar fencing, decks, veranda, a private lower patio and outdoor equipped kitchen, offering inviting spaces to gather or unwind. The heated double garage is fully finished with Trusscore PVC panels and brilliant low profile LED lighting. Homes of this calibre and location are increasingly rare. Detailed craftsmanship, timeless design, and a sought after location combine to provide the lifestyle you've been looking for. Book your private showing today! (id:62463)
Trcg The Realty Consultants Group
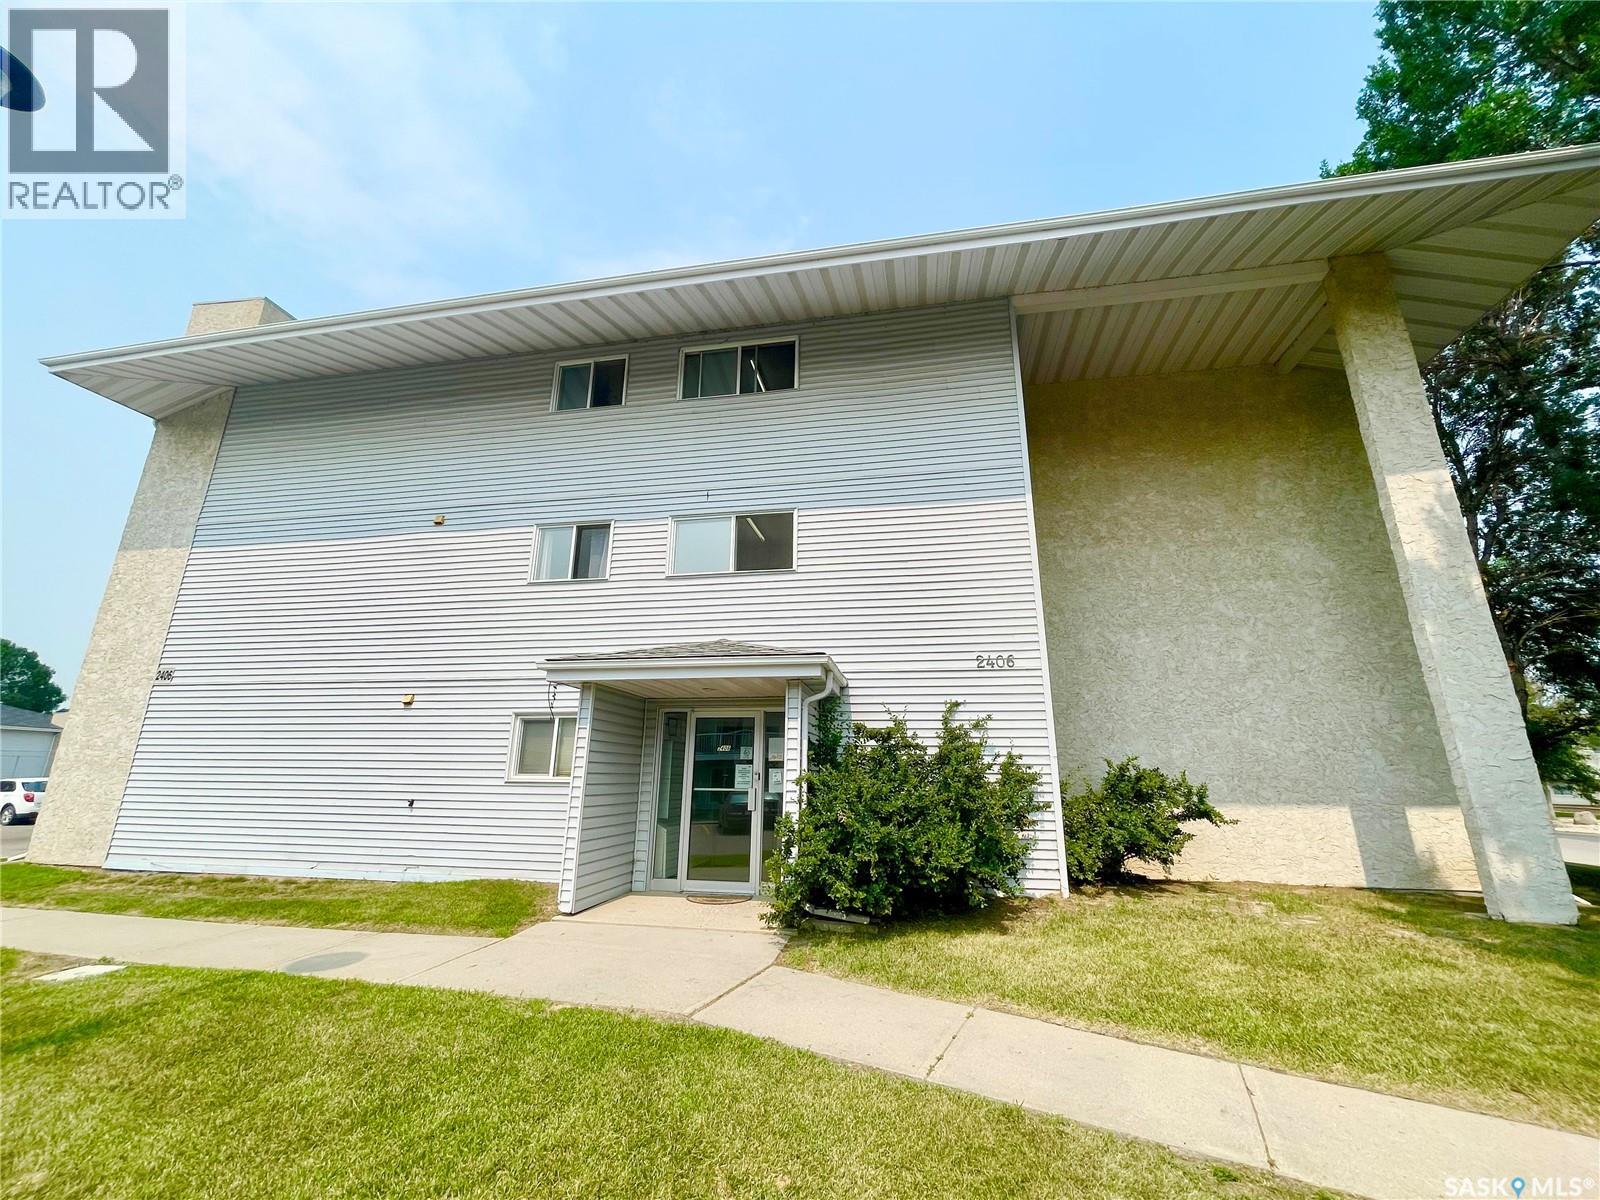
505 2406 Heseltine Road
Regina, Saskatchewan
Very well maintained 2 bedroom condo in established complex. Spacious open floorplan with large eat in kitchen featuring plenty of cabinets and countertops. Bright and sunny west facing living room with ornamental fireplace feature wall and newer patio door that leads to private patio and greenspace and close by parking stall. Door is equipped with lock allowing exterior access directly into the condo. Large primary bedroom with large walkin-thru closet connects to renovated main bath. 2nd bedroom generously in size. Large storage/laundry room. Complex features tennis court and outdoor swimming pool and is located close to all east end amenities. Shopping, schools, parks and restaurants with easy downtown access. (id:62463)
Sutton Group - Results Realty
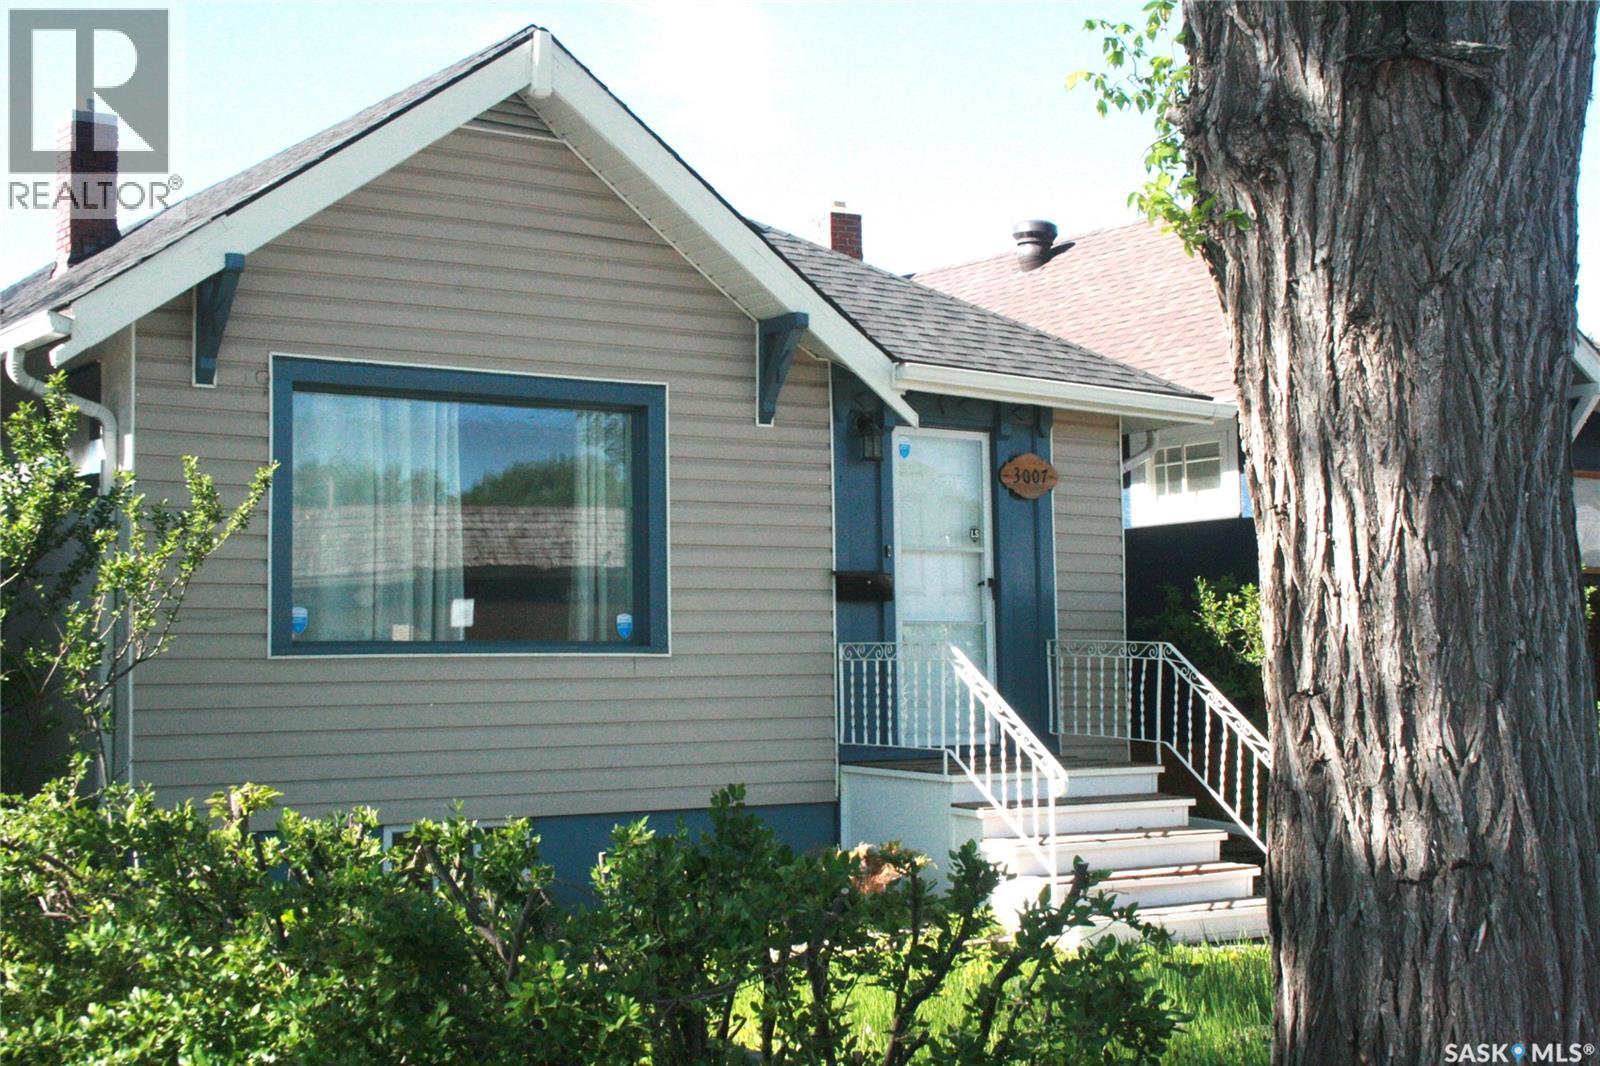
3007 Dewdney Avenue
Regina, Saskatchewan
WHETHER YOU'RE GROWING YOUR PORTFOLIO OR BUYING YOUR FIRST INVESTMENT PROPERTY, THIS TURNKEY REVENUE PROPERTY DELIVERS IMMEDIATE INCOME WITH RELIABLE TENANTS ALREADY IN PLACE! Welcome to 3007 Dewdney Ave, an inviting 850 sq ft home located in the Washington Park neighbourhood. This property features a bright, vibrant interior, freshly painted in Winter 2026 to create a warm and welcoming atmosphere throughout. The large living room window floods the space with natural light, enhancing the home’s cozy and airy feel. The unfinished basement offers excellent potential for future development or additional storage, and the foundation walls have been braced, providing added confidence and structural reinforcement. Significant updates have already been taken care of, including new shingles and exterior painting completed in Summer 2025, along with the recent interior paint. This is a fantastic opportunity at an affordable price point. (id:62463)
Boyes Group Realty Inc.
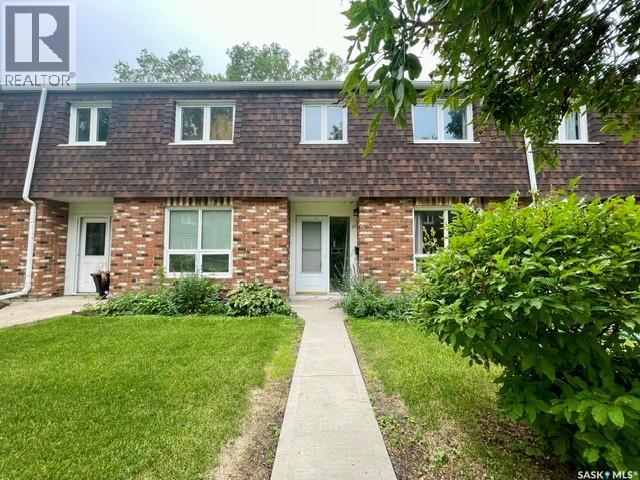
51 Spruceview Road
Regina, Saskatchewan
Well maintained and updated 3 bedroom 2 bath condo in quiet Uplands complex. Private and fully fenced rear yard with patio! Spacious open layout with large living room leading to the bright and sunny eat in kitchen featuring new cabinetry. Handy 2pc powder room on the main. 2nd level featuring Large primary suite and 2 additional generously sized bedrooms plus main bath. Basement is solid, dry and open for development. Established complex has well maintained grounds and greenspace plus outdoor pool and ideally located to all amenities. Fridge, stove, washer dryer included. (id:62463)
Sutton Group - Results Realty
14 3214 11th Street
Saskatoon, Saskatchewan
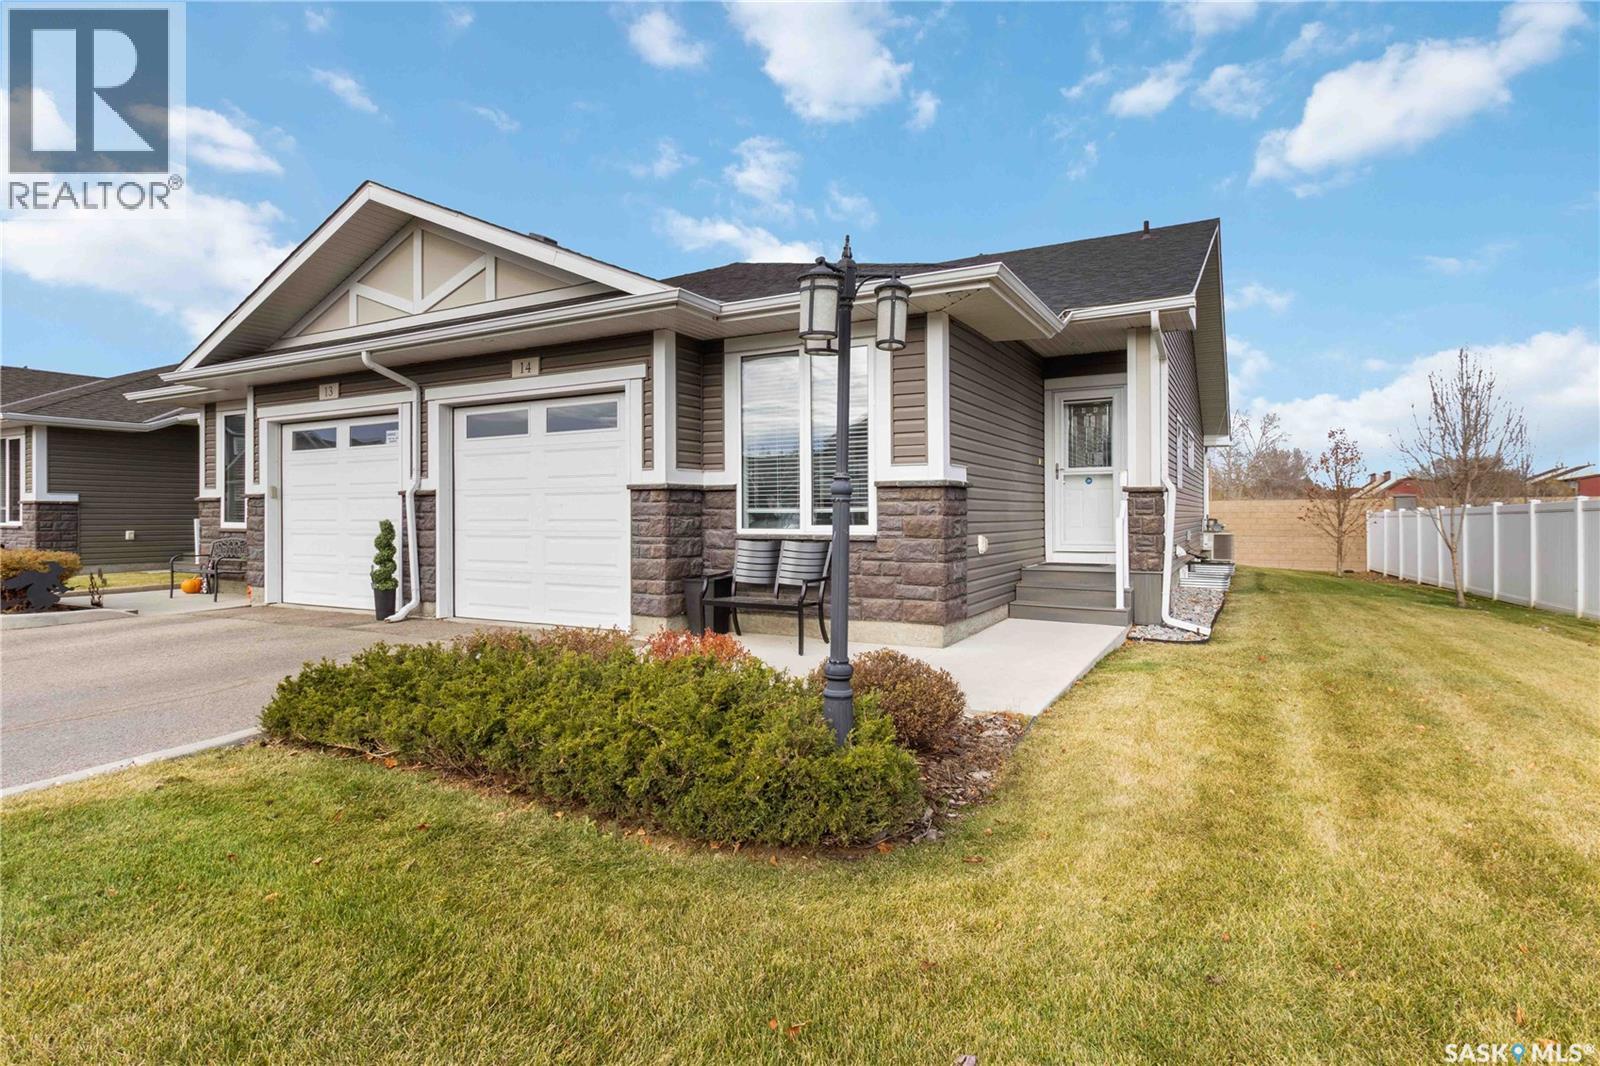
This beautifully maintained bungalow townhome offers the space you're accustomed to, without the upkeep of a larger property. Welcome to #14 – 3214 11th Street West, located in the Highlander Ridge complex on the west side of Montgomery Place. Enjoy easy access to Circle Drive, nearby shopping, restaurants, parks, and everyday amenities, making it simple to get wherever life takes you. Designed for comfortable, main-floor living, this home offers 3 bedrooms, 3 bathrooms, and a bright, open-concept layout. The kitchen features quartz countertops, dark cabinetry, a pantry, newer appliances, and plenty of workspace for cooking and entertaining. Fresh paint and updated flooring create a move-in-ready feel throughout. The main floor includes the primary bedroom with ensuite, a second bedroom, full bathroom, laundry, and direct access to the insulated attached garage. Downstairs, the fully finished basement provides exceptional flexibility with a spacious family room, third bedroom, full bathroom with heated tile floors, a second kitchen area, and generous storage—ideal for guests, hobbies, multi-generational living, or simply having room to spread out. Step outside onto your private deck with a natural gas BBQ hookup and enjoy a home that offers more freedom and less maintenance. Whether you're downsizing, relocating to the city, or simply looking for the convenience of bungalow living, this home is ready for its next owners (id:62463)
Royal LePage Saskatoon Real Estate
33 Federal Drive
White City, Saskatchewan
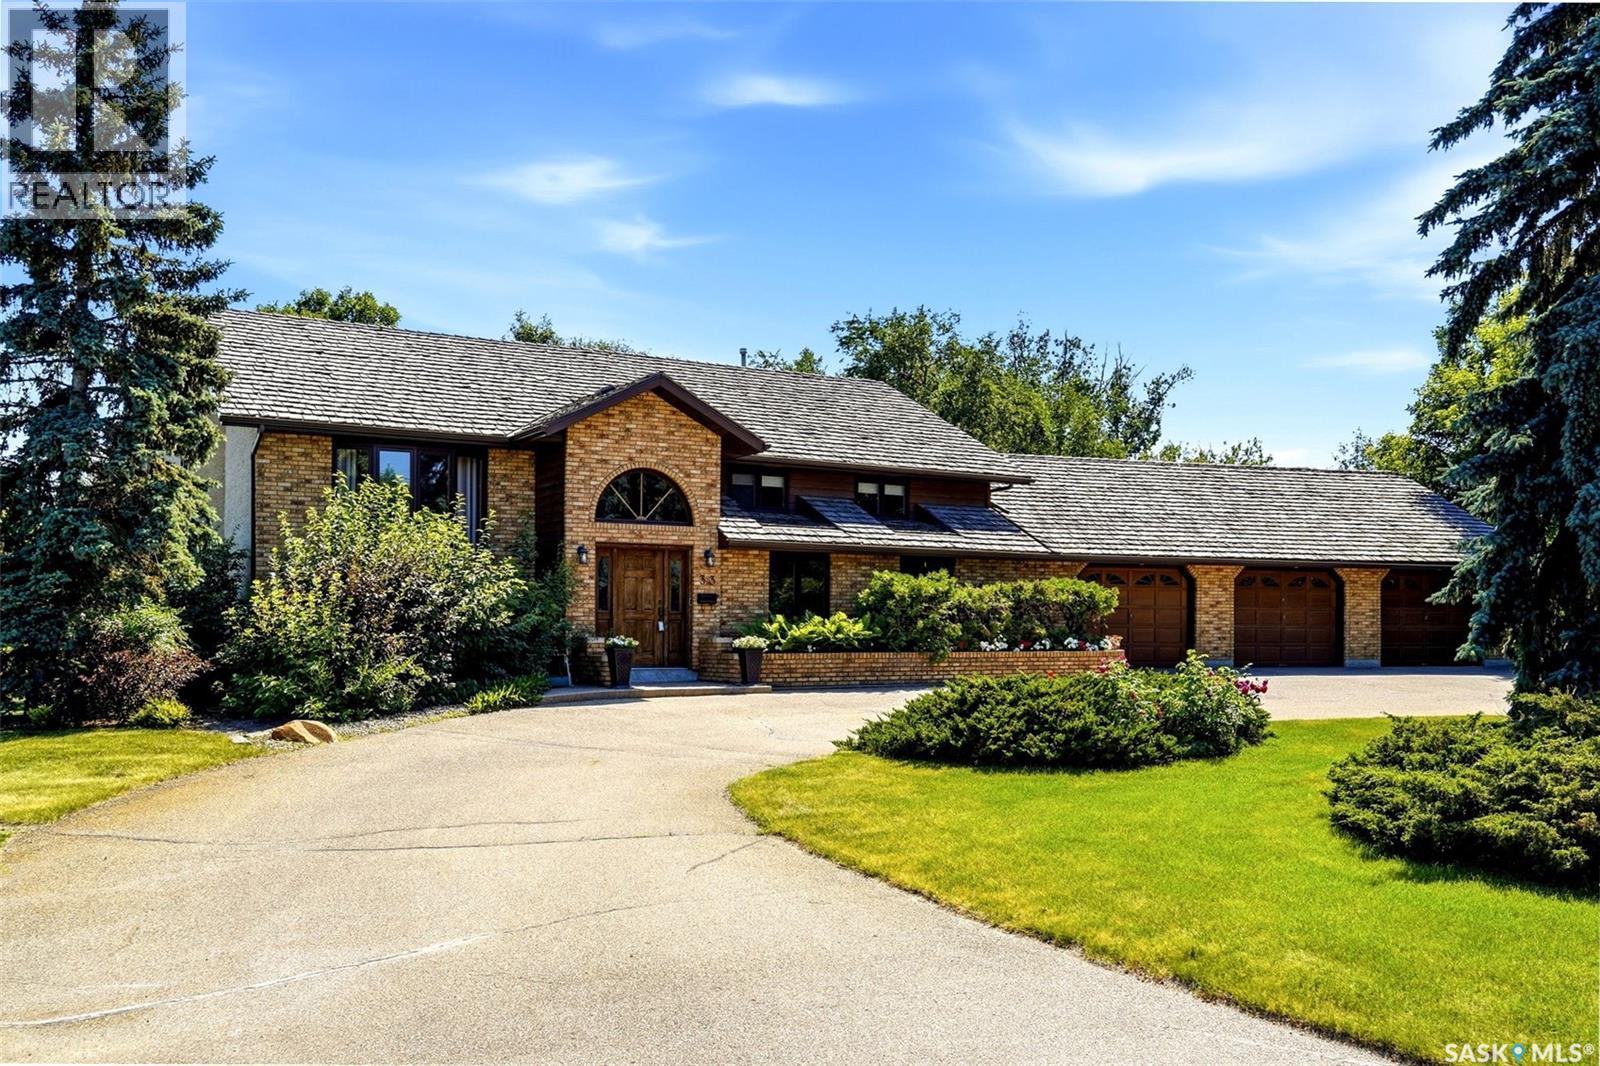
Custom-built executive bi-level offering over 3,300 sq. ft. of beautifully finished living space on an incredible 0.66-acre lot backing expansive green space. Lovingly maintained and thoughtfully updated by its second owners since 1998, this exceptional home combines spacious living, quality craftsmanship, and an outstanding location. Bright main level features soaring vaulted ceilings, newer engineered hardwood flooring, a sunken living room, formal dining room, and an updated kitchen with a large centre island, LG appliance package, and an adjoining dining area overlooking the beautifully landscaped backyard. A dramatic open-to-below design with a stunning floor-to-ceiling gas fireplace creates a striking architectural focal point while connecting the main and lower levels. Main floor also offers a spacious laundry room with extensive cabinetry and storage, two generous bedrooms, and a beautifully renovated five-piece Jack-and-Jill bathroom with a tiled walk-in shower, corner jetted tub, oversized double vanity, and direct access from the primary suite. Fully developed lower level is exceptionally bright with oversized windows and offers a spacious family and recreation room with a built-in wet bar, 2 bedrooms, office, a full bathroom, and excellent storage. The home is built on a three-foot structural crawl space that has been professionally encapsulated and includes a sump pump, providing even more easily accessible storage. Heated 30' x 40' triple garage is a standout feature, complete with hot and cold water, extensive built-in cabinetry and workbenches, rear overhead door access to the backyard, and a private staircase leading directly to the basement. Outside, the private backyard is beautifully landscaped and backs expansive green space, offering a peaceful setting to relax or entertain. Enjoy the two-tiered deck with low-maintenance composite decking, natural gas BBQ hookup, spacious patio, raised garden beds, underground sprinklers, and mature trees. As per the Seller’s direction, all offers will be presented on 07/28/2026 4:00PM. (id:62463)
RE/MAX Crown Real Estate
239 Manning Crescent
Saskatoon, Saskatchewan
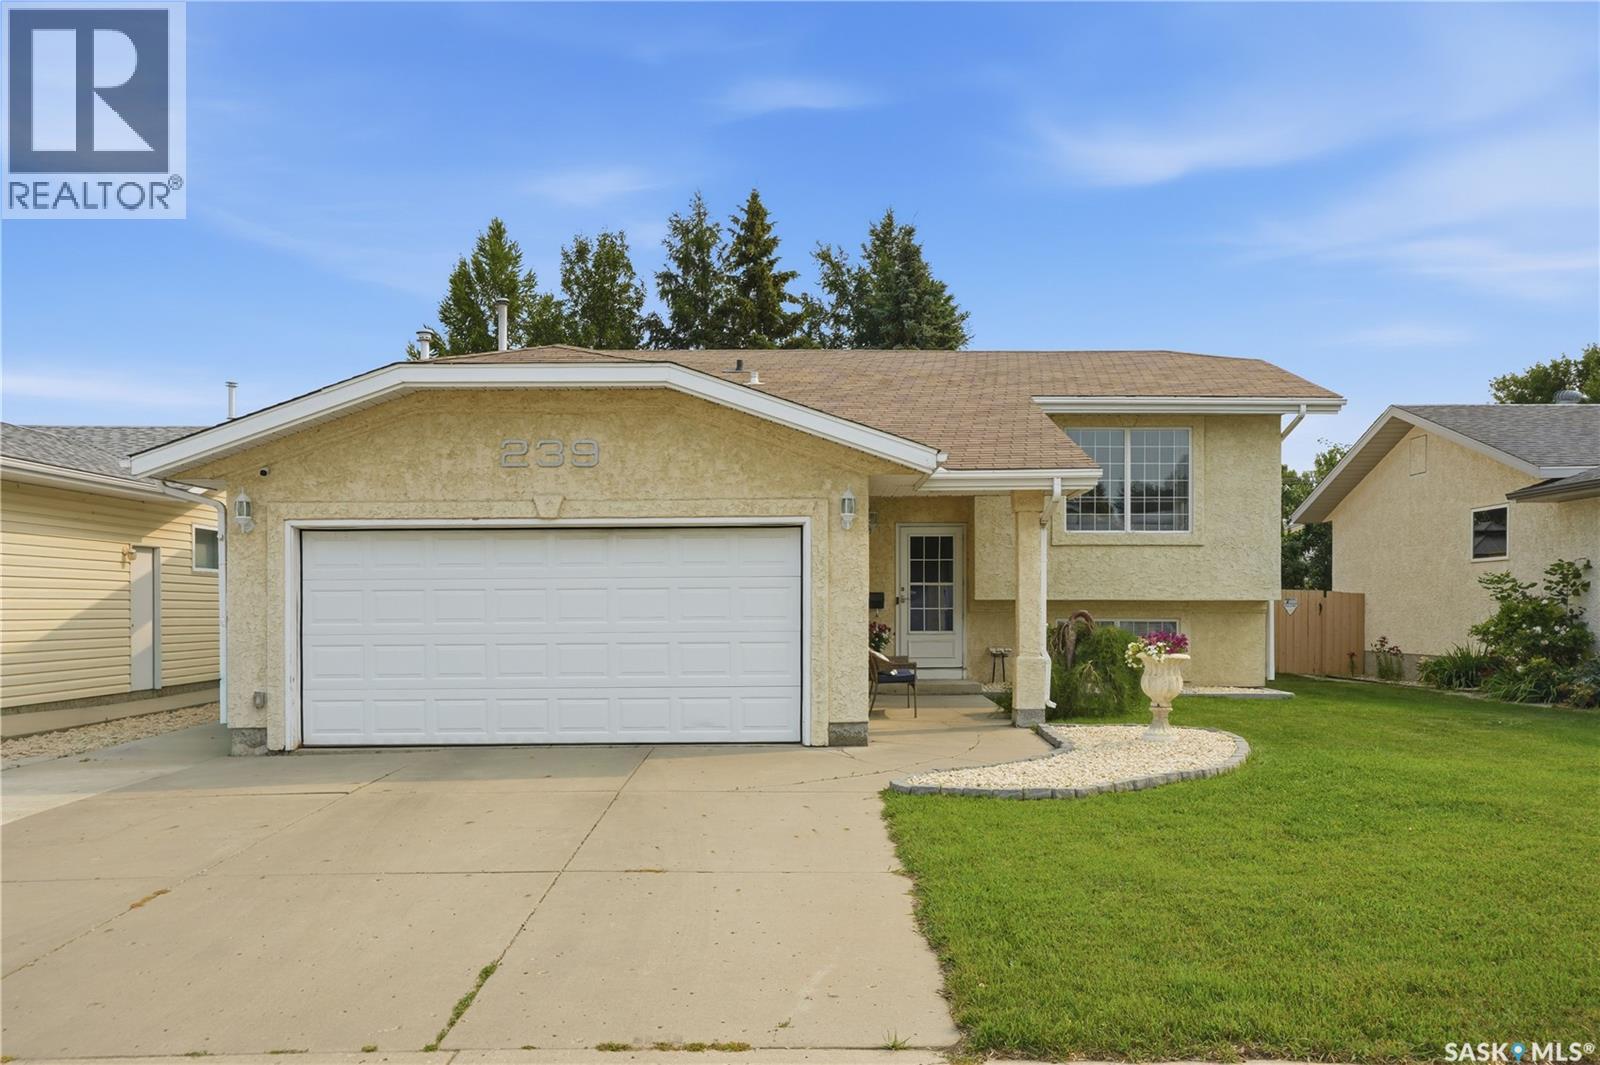
Welcome to 239 Manning Crescent! This well-maintained bi-level home offers 3 bedrooms in the desirable Dundonald location. The main floor features a bright living room, spacious kitchen and dining area, along with all three bedrooms. The lower level provides plenty of additional living space with two large recreational rooms, a bathroom, and laundry area. Enjoy the convenience of a double attached garage, central air conditioning, underground sprinklers, and a beautiful backyard oasis. Here you will be situated close to parks, schools, and amenities. This home offers the perfect combination of convenience and comfort. Book a viewing today! (id:62463)
Coldwell Banker Signature
710 Wright Crescent
Saskatoon, Saskatchewan
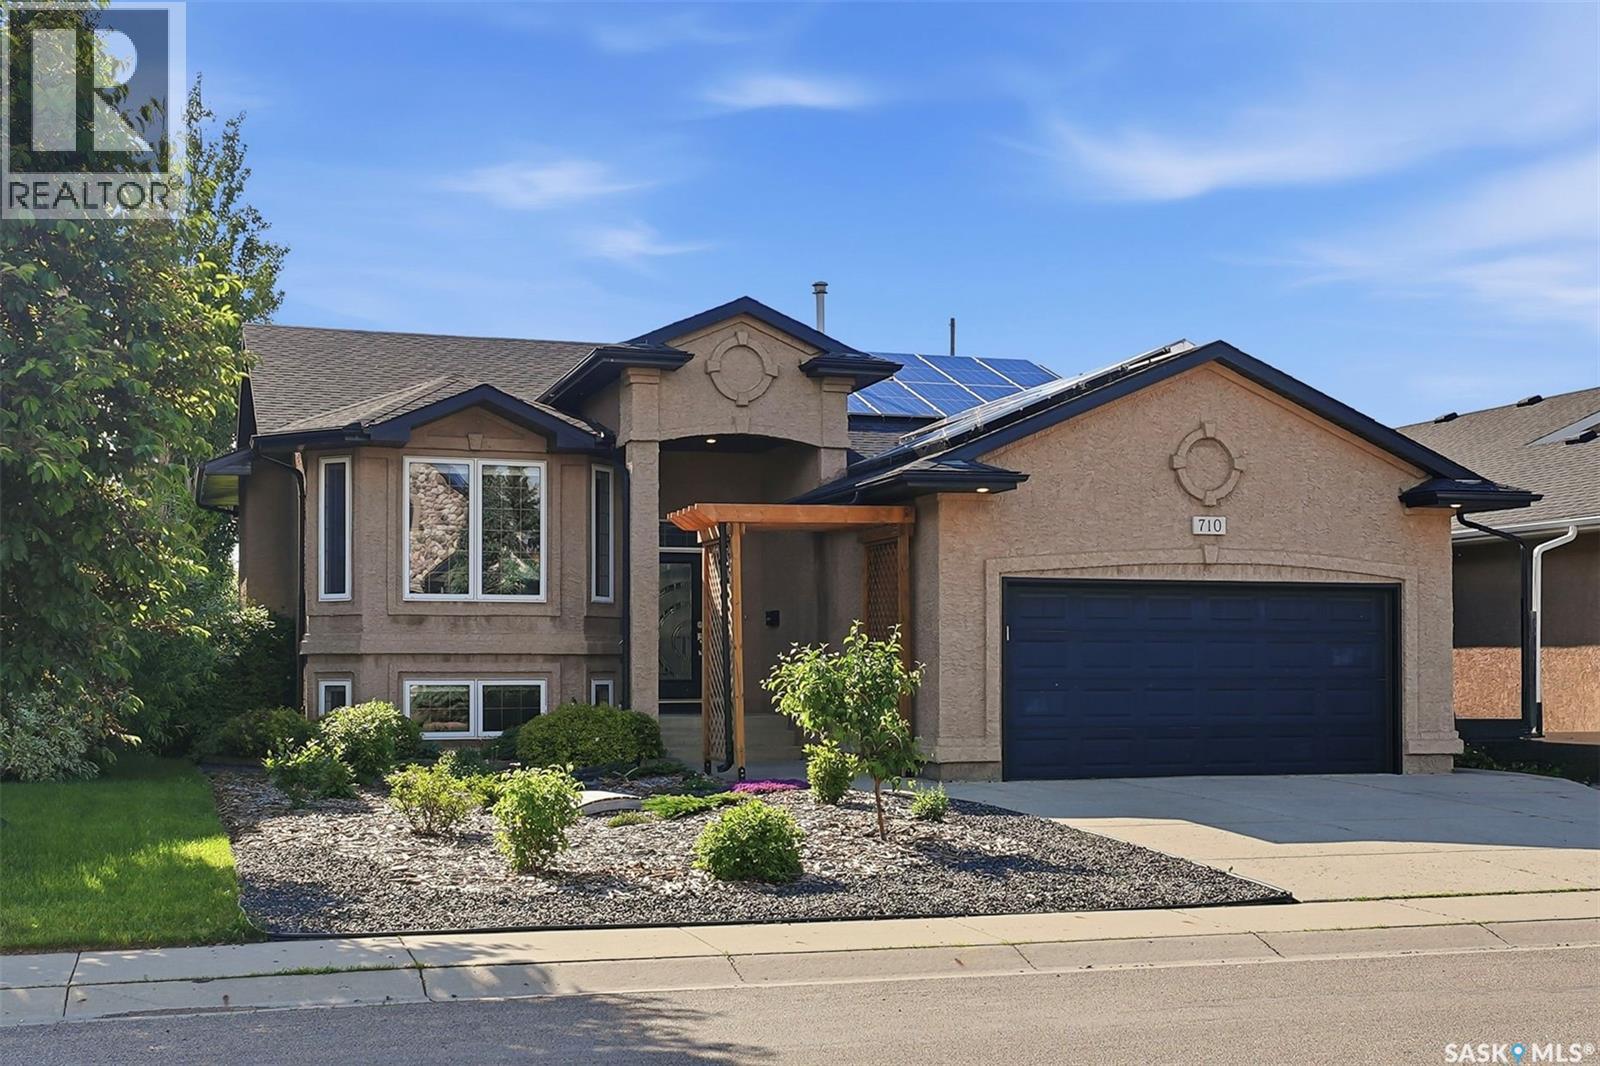
Welcome to 710 Wright Crescent, a stunning bi-level backing greenspace on one of Arbor Creek's most prestigious and desirable streets. Offering 4 bedrooms, 3 bathrooms, an office/bonus room, and 1,338 sq.ft. above grade. This beautifully appointed home combines exceptional outdoor living with thoughtful modern updates and style. The main floor is filled with natural light and features vaulted ceilings, LVP flooring, and an open-concept layout designed for both everyday living and entertaining. A spacious kitchen with island seating overlooks the dining area and greenspace beyond, while the living room is anchored by an electric fireplace and large windows overlooking the professionally xeriscaped front yard. The primary bedroom serves as a private retreat with a beautifully updated ensuite bathroom. The finished basement features a family room with gas fireplace, fourth bedroom, 3-piece bathroom, a bonus room with custom European Beech built-in shelving that functions as an office or fifth bedroom, and excellent storage. Step outside to a professionally landscaped backyard designed for entertaining and relaxation. Enjoy a composite deck with glass railing, stone patio with gas fire pit, grilling area with included BBQ, raised garden beds, underground sprinklers, and direct access to the greenspace behind. Future-proofed with a no-maintenance 7.7kW net-metered solar system (2023) that significantly reduces your annual electricity costs. Complete with Central A/C and a double attached garage. Additional updates include: ensuite bathroom, hot water heater, xeriscaped front yard, and stainless steel kitchen appliances. Total enhancements valued over $150K. Located near parks, schools, walking paths, Brighton Marketplace, and University Heights amenities. This exceptional Arbor Creek property offers the perfect balance of comfort, convenience, efficiency, and outdoor living. (id:62463)
Realty Executives Saskatoon
102 Thode Avenue
Saskatoon, Saskatchewan
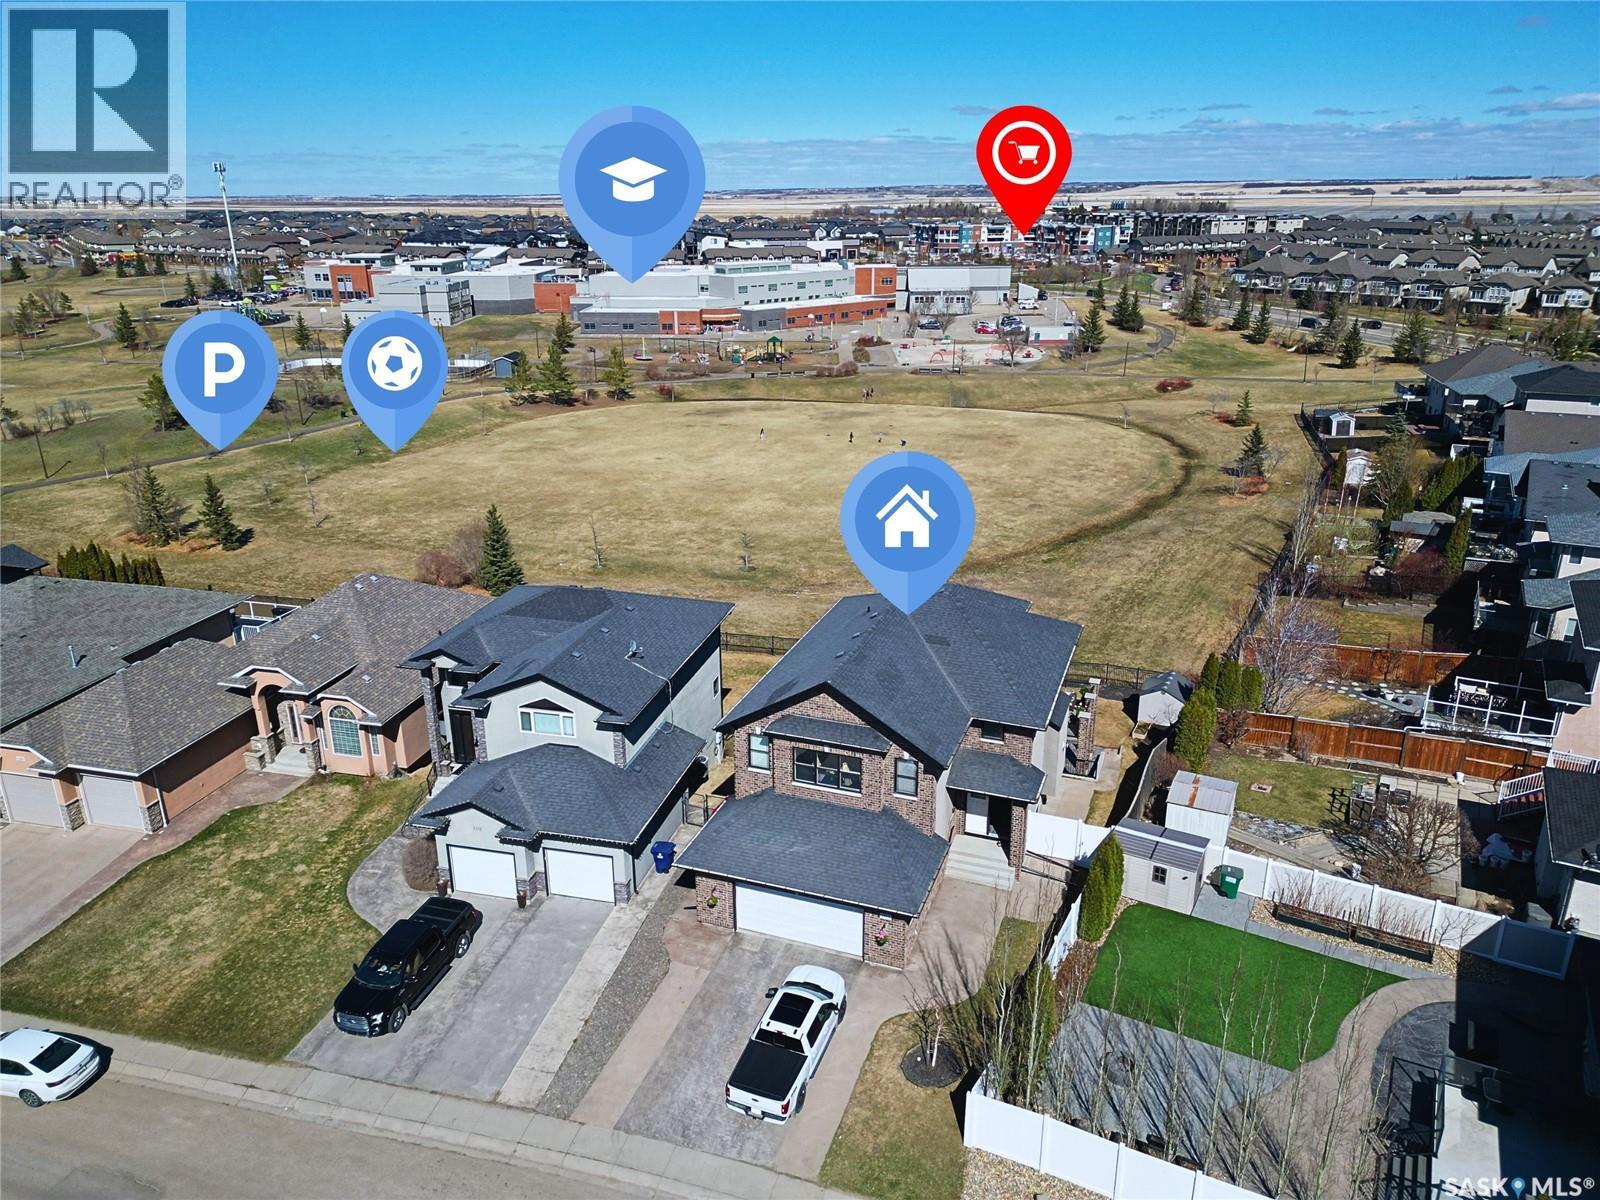
Imagine owning this stunning 2,673 sq. ft. two-storey walkout, perfectly positioned to watch your children play in the Willowgrove and Holy Family School park right from your home. This home offers a contemporary, open-concept layout perfect for family living and entertaining. The main floor features gorgeous maple hardwood floors, a chef’s kitchen with espresso cabinetry, granite countertops, a walk-in pantry, and an eating bar. The dining area boasts coffered ceilings and park views, while the cozy family room includes a gas fireplace and built-in bar. A 2-piece powder room, laundry, and a heated 26'x25' attached garage complete this level. The second floor hosts 3 spacious bedrooms and 2 bathrooms, including a luxurious primary suite with a 5-piece ensuite and walk-in closet. The versatile bonus room, currently a home office with built-in hutch, offers 180-degree park views and can easily convert to a 4th bedroom. The walkout lower level is an entertainer’s dream with in-floor heating, a vast recreation room pre-wired for 5.1 surround sound, a full bath, wine room, and generous storage. The flexible space allows for two additional bedrooms or a private office, with walkout access to the yard and stamped concrete patio. Loaded with premium features like a 2023 tankless water heater, HRV, high-efficiency furnace, central air, and stamped concrete driveway. Located in a prime area near shopping and downtown. Your dream home awaits! (id:62463)
L&t Realty Ltd.
246 Prasad Manor
Saskatoon, Saskatchewan
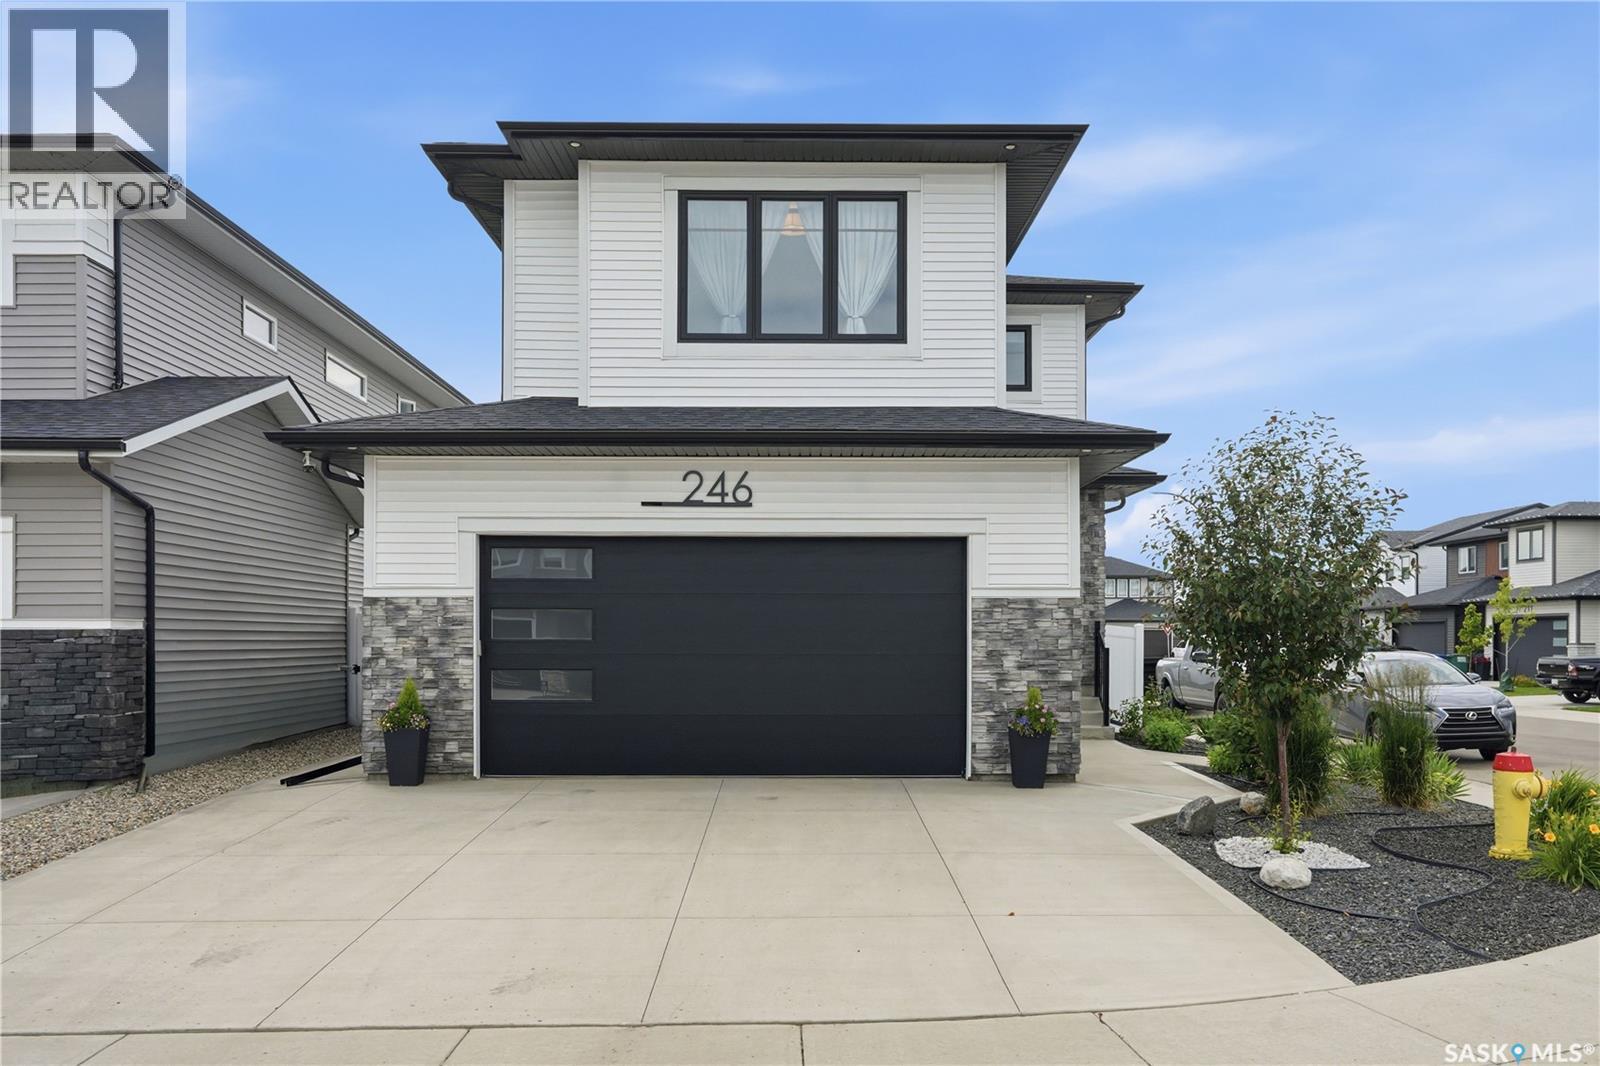
Open House July 26, 1-3PM. Better than new & loaded with upgrades, welcome to 246 Prasad Manor in the heart of Brighton. This beautifully finished two-storey home offers 2,053sf of thoughtfully designed living space with 3 bedrooms, 3 bathrooms, and premium finishes throughout. Situated on a desirable corner lot, the home offers excellent curb appeal with a low-maintenance xeriscaped front yard and ample parking. Inside, a bright foyer leads into an open-concept main floor that’s perfect for everyday living & entertaining. The stunning kitchen features ceiling-height custom cabinetry, quartz countertops, large island w/ an undermount sink, dbl wall ovens, gas cooktop with custom range hood, stainless steel French door refrigerator, & a walk-through pantry. The spacious dining area flows into the sun-filled living room, complete with an electric fireplace. Luxury vinyl plank flooring runs throughout the main, which also includes a 2-piece powder room and a functional mudroom leading to the fully insulated double att garage with coated floors.Upstairs, the spacious primary suite offers a walk-in closet & luxurious 5-piece ensuite. Two additional bedrooms, bonus room, & a convenient second-floor laundry room with added soundproofing complete the upper level.The basement has already been framed and roughed in for a future bathroom, wet bar, and central vacuum, providing an excellent opportunity to add even more living space.The fully fenced backyard is designed for easy enjoyment with a composite deck, underground sprinklers front and back, mature landscaping, a garden area, and large side gate access. Additional features include extra windows for abundant natural light, central air conditioning, and a natural gas BBQ hookup. Located just minutes from parks, schools, walking paths, shopping, and all of Brighton’s amenities, this exceptional home is truly move-in ready. Contact your REALTOR® today to book your private showing and don’t forget to check out the video tour! (id:62463)
Century 21 Fusion
116 Mcmaster Crescent
Saskatoon, Saskatchewan
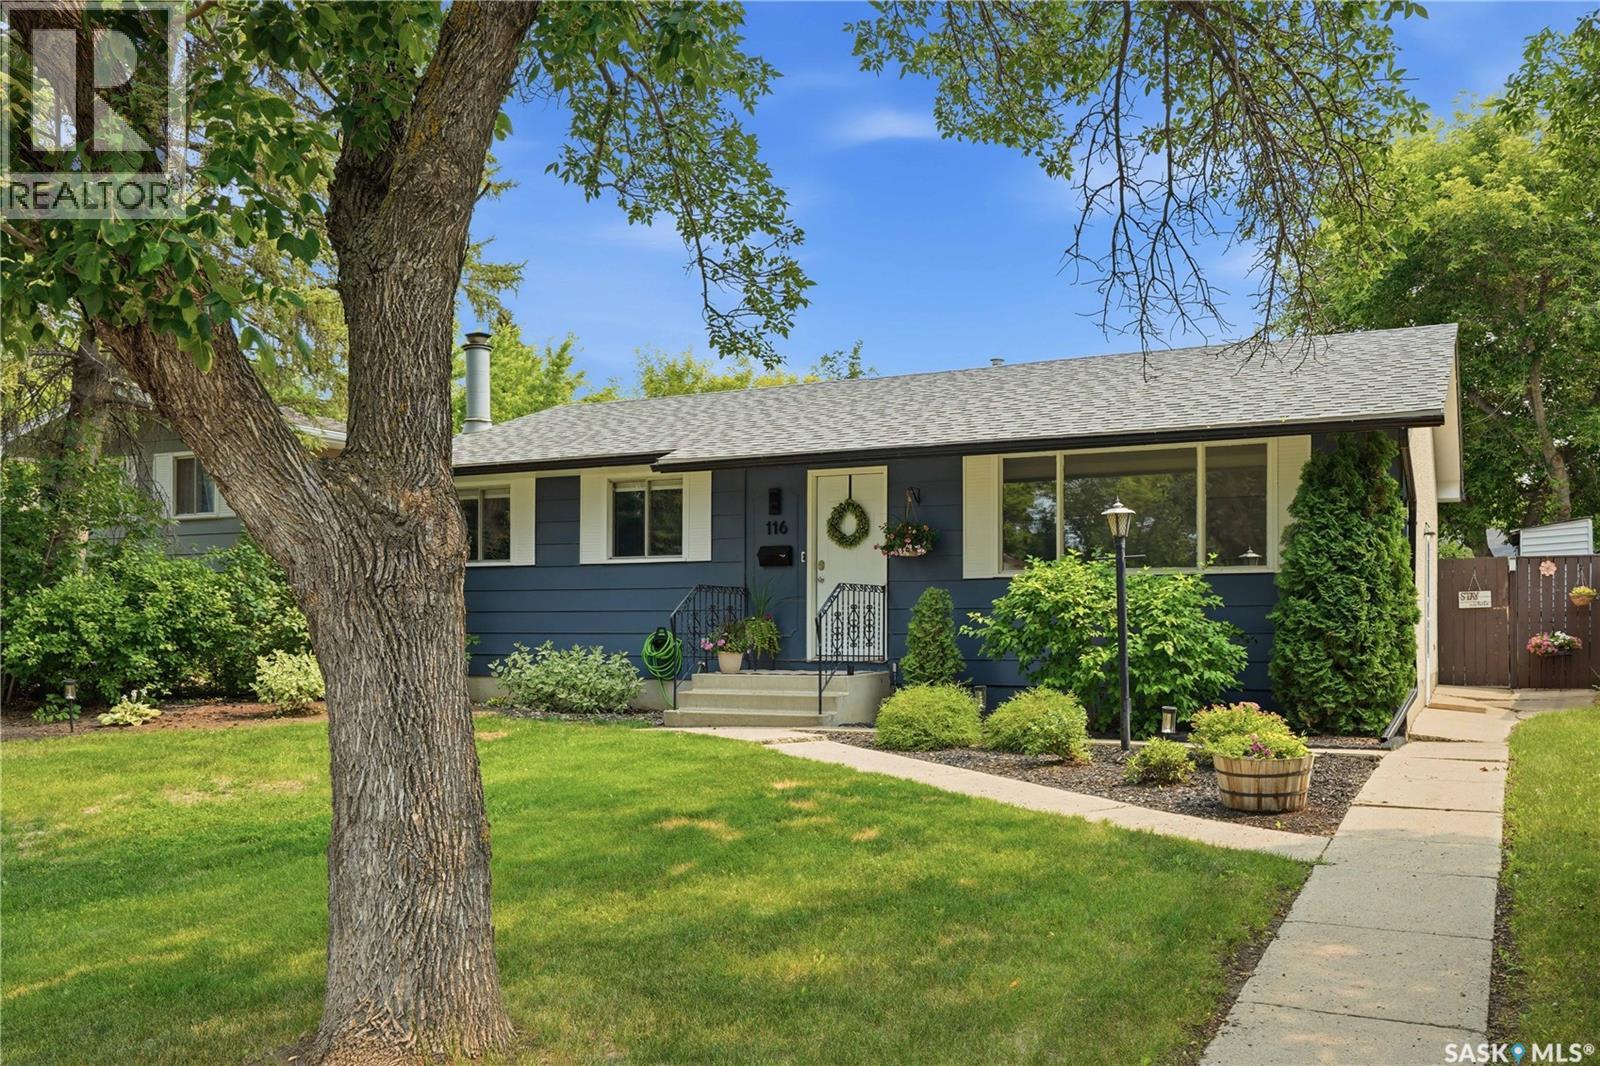
Move in Condition close to 8th St, College Dr, and the University of Saskatchewan. This 3 bedroom 1040 bungalow has seen significant updates that include Shingles (2023), Hot Water Tank (2024), Furnace (2025), Pool Liner (2025), newer Kitchen, main floor bathrooms, flooring, paint, lighting and appliances. This property features 3 bedrooms, 2.5 bathrooms, 2 dens in basement (currently used as bedrooms by owner), bright kitchen with stainless appliances and stone counters, a beautifully landscaped yard with a 16'x32' pool that has a diving board and slide (3'-8' gradual slope) and room for a future garage. (id:62463)
Realty Executives Saskatoon
148 Rosewood Boulevard E
Saskatoon, Saskatchewan
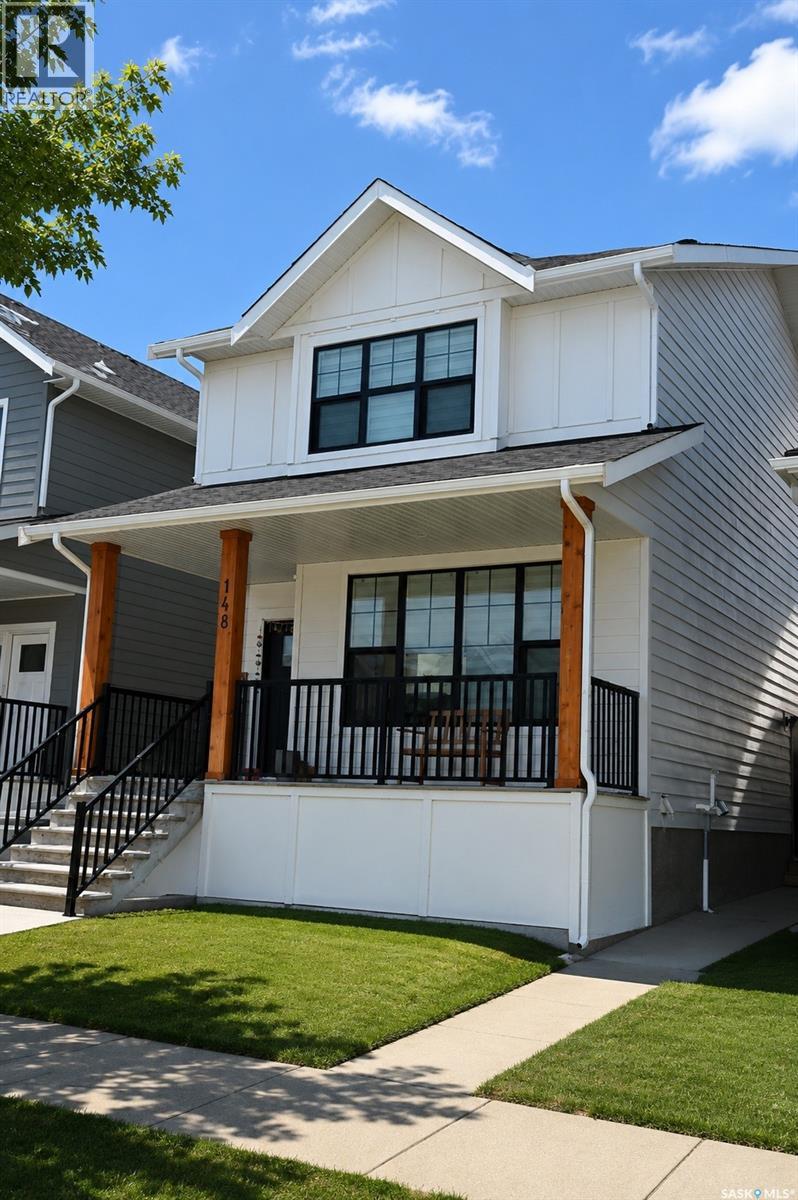
Welcome to this beautifully built 2-storey home in the desirable community of Rosewood, offering the added bonus of a legal basement suite — perfect for generating rental income to help offset mortgage costs. This home delivers an exceptional combination of comfort, space, and convenience. The front door welcomes you into a bright and open main floor featuring a spacious living room, modern kitchen, dining area, and a convenient 2-piece washroom. Large windows throughout flood the space with natural light. The kitchen is equipped with contemporary soft-close cabinetry, quartz countertops, and upgraded stainless steel appliances — ideal for both everyday living and entertaining. Upstairs, you’ll find a generous primary bedroom complete with a walk-in closet and a 4-piece ensuite featuring a custom shower. Two additional well-sized bedrooms and a shared 4-piece bathroom complete the second floor. The legal basement suite offers its own separate entrance and includes a premium-quality kitchen, living room, bedroom, and full washroom — a fantastic mortgage helper or investment opportunity. Step outside to your private backyard deck, perfect for summer BBQs and family gatherings. Additional features include central air conditioning, durable Hardie Plank siding, a two-car garage pad, and an upgraded appliance package. Location truly sets this property apart. Within walking distance, you’ll enjoy access to parks, walking trails, playgrounds, and a primary school — making daily life convenient and family-friendly. The newly constructed Rosewood Boulevard offers quick and easy access to Costco and Meadows Mall, providing endless shopping, dining, and entertainment options just minutes away. A modern home, a prime location, and a built-in income opportunity — this is a property you don’t want to miss. Call today to schedule your private showing! (id:62463)
Exp Realty