

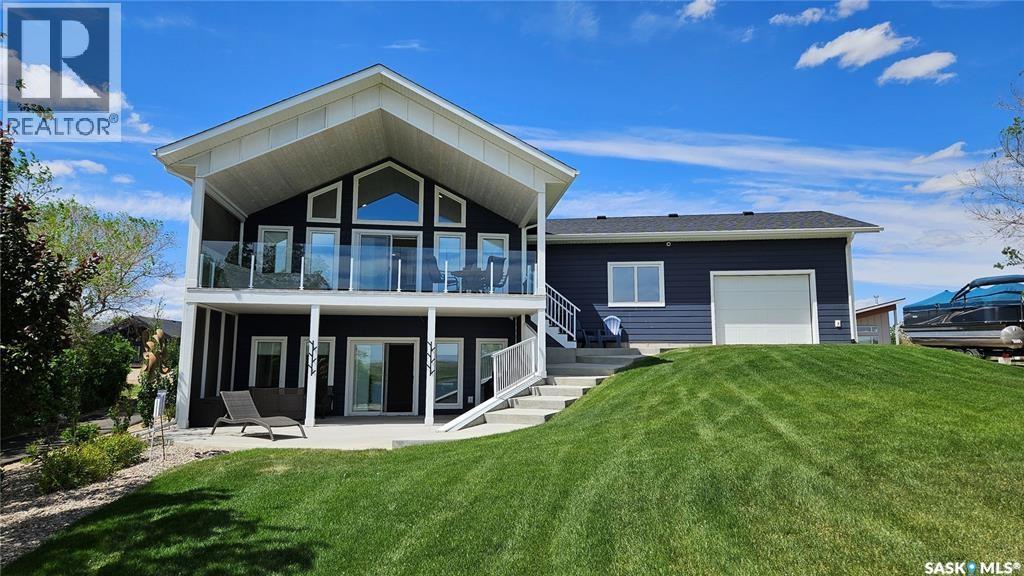
23 Grace Lane
Diefenbaker Lake, Saskatchewan
Just steps from the shoreline of Lake Diefenbaker, this beautifully designed home offers panoramic water views and the best of lakeside living. Enter the main level through the oversized double attached garage with drive-through doors. The bright, open-concept main floor features an A-frame living area with soaring ceilings and a wall of windows that fill the space with natural light while showcasing the surrounding scenery. The kitchen and living room flow seamlessly together, creating the perfect space for entertaining or relaxing, while the covered deck extends your living space outdoors and provides the ideal spot to enjoy your morning coffee and take in the view. The main level also includes two spacious bedrooms and a full bathroom, offering comfort and convenience. Downstairs, the walkout lower level offers two additional bedrooms, a second full bathroom, laundry and utility space, and a large family room with a games area and direct access to the expansive backyard leading down to the dock. Whether you're searching for a year-round residence or the perfect getaway, this property combines comfort, space, and a fantastic waterfront location. (id:62463)
Global Direct Realty Inc.
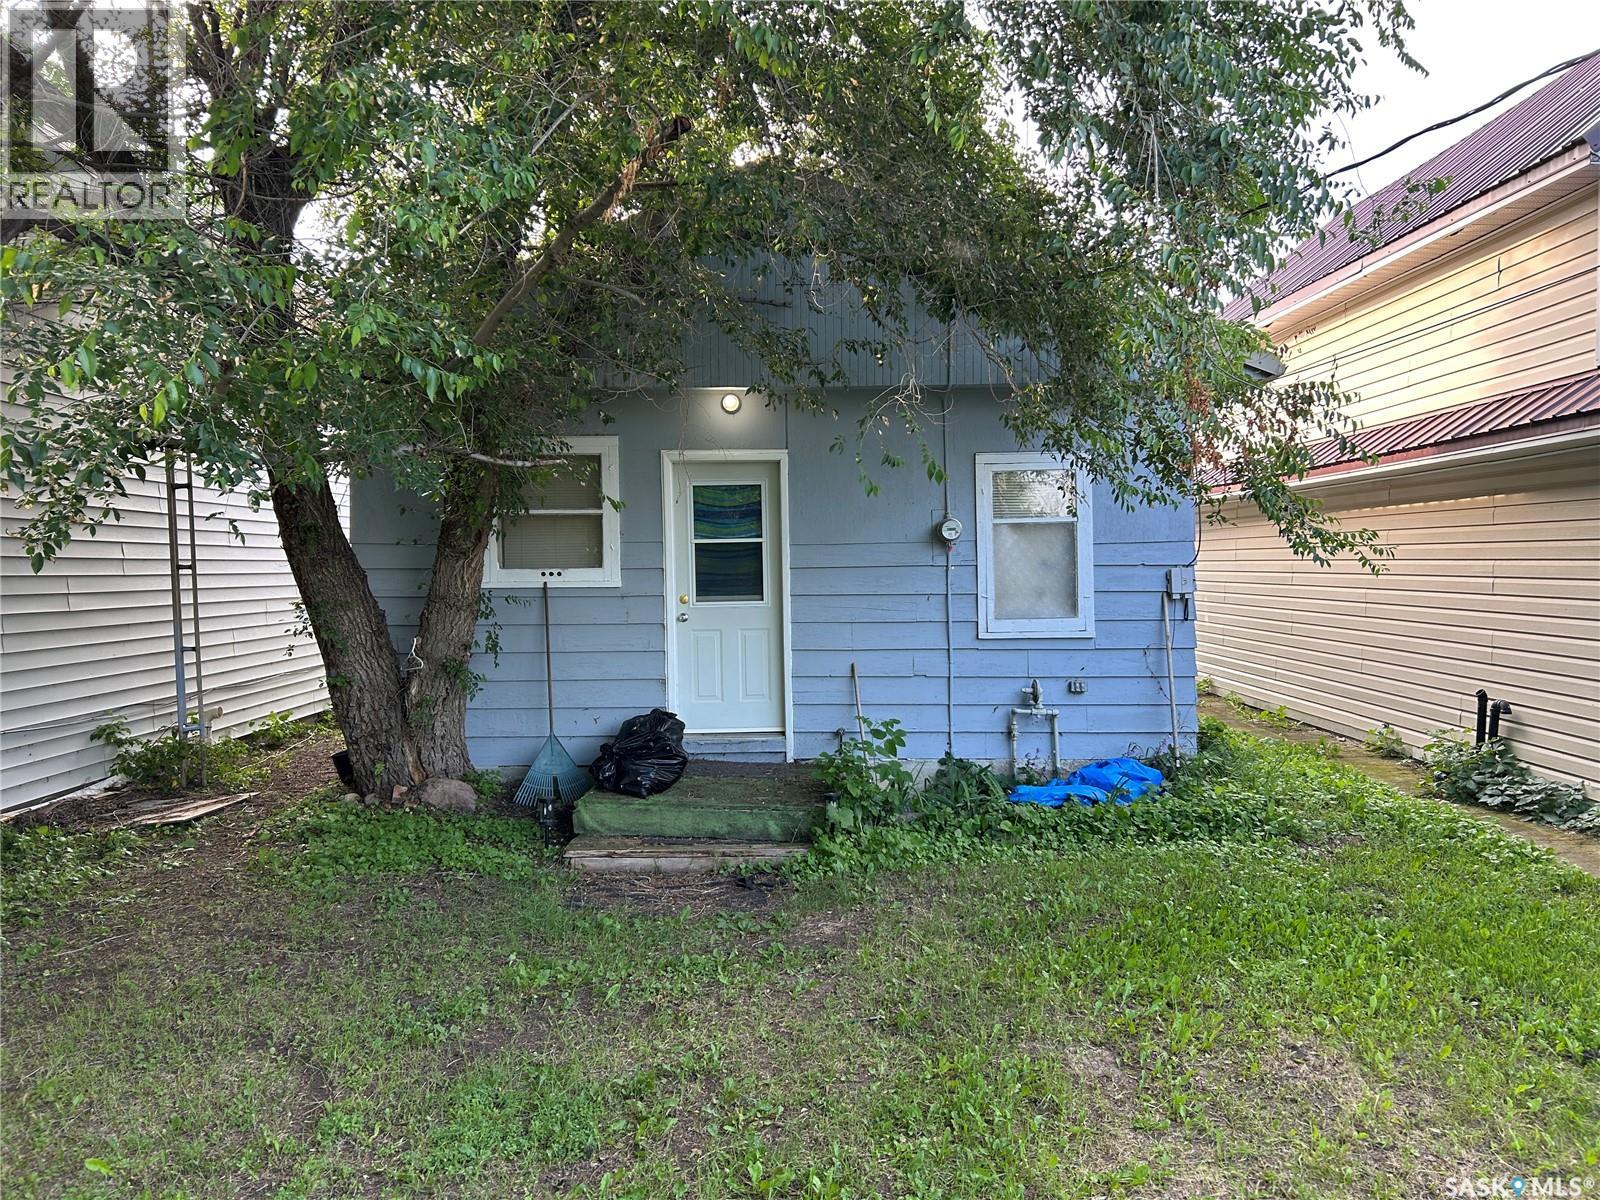
101b 1st Avenue W
Blaine Lake, Saskatchewan
Welcome to this cute and cozy bungalow in the heart of Blaine Lake! Perfect for first-time buyers, downsizers, or investors, this charming 1-bedroom, 1-bath home offers comfortable living at a very affordable price point. Step inside to find a warm and inviting space that’s easy to maintain and full of potential. The spacious yard provides plenty of room to build your dream garage or simply enjoy the extra outdoor space. If you’re looking for a budget-friendly home with room to grow, this one is worth a look. Affordable, manageable, and full of charm—don’t miss your opportunity to get into the market! (id:62463)
Trcg The Realty Consultants Group
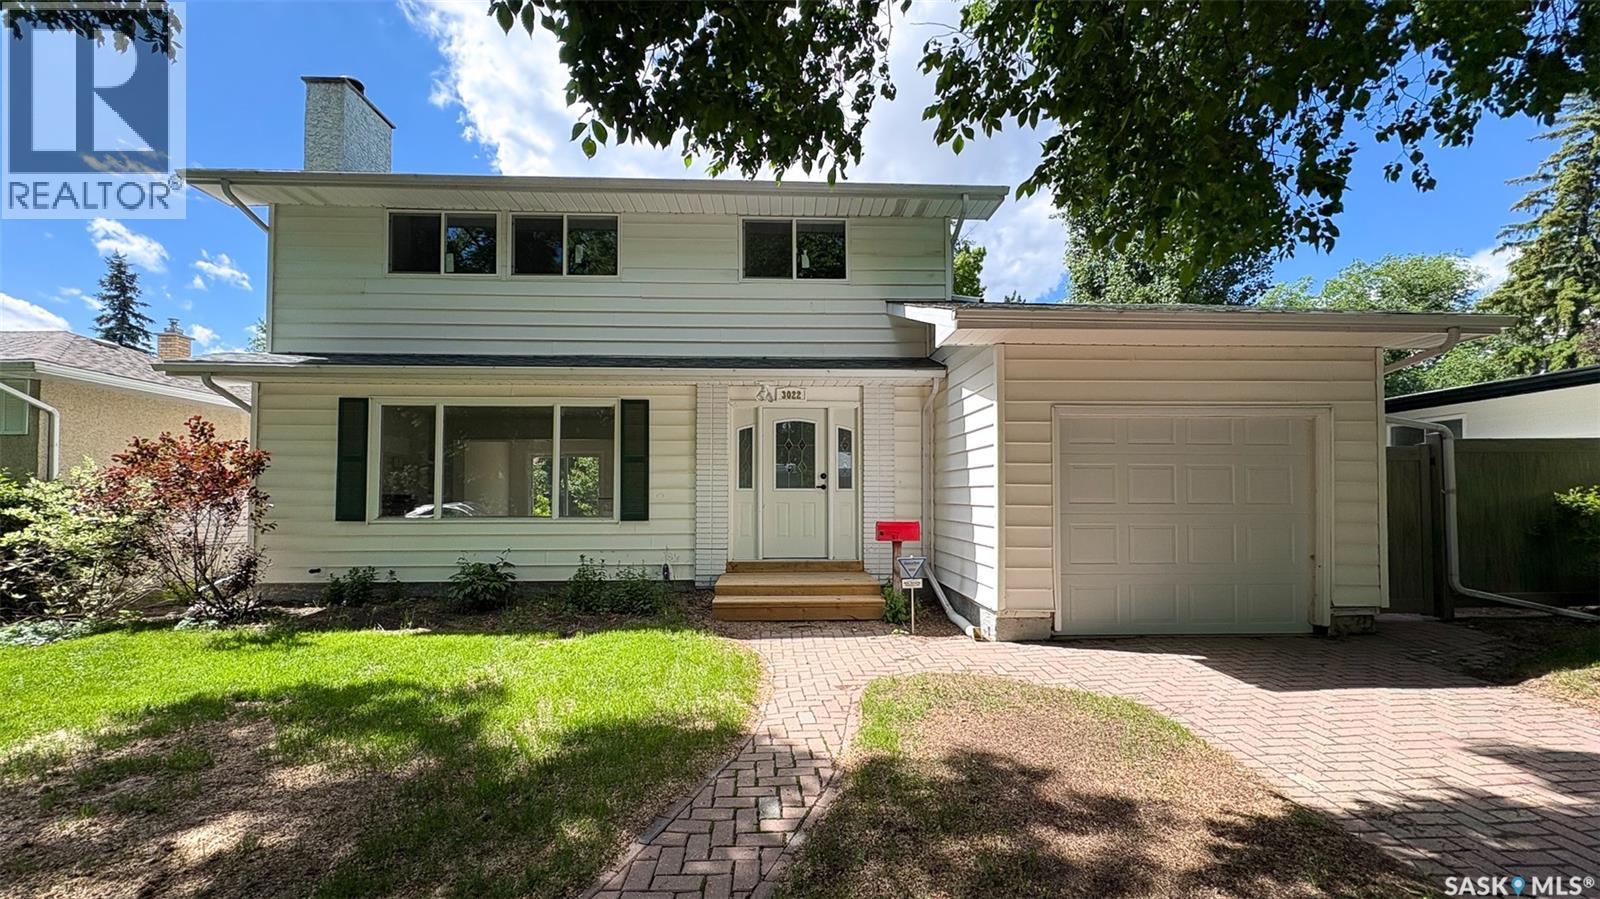
3022 Lacon Street
Regina, Saskatchewan
Welcome to 3022 Lacon Street in the Douglas Place neighborhood close to Douglas Park School and Douglas Park with disc golf, tennis and pickleball courts! The front yard has a lawn, trees, greenery and the single driveway that leads to the 12 x 24 single attached insulated garage with a 220v plug! The partially fenced backyard has a new vinyl fence on the north side, a new deck, a lawn, trees, and it backs onto a green space that expands your outdoor space while still offering plenty of privacy. This home has undergone a complete renovation from the ground up with notable upgrades such as all new electrical with a 200amp panel, new paint and trim, new flooring, mostly new windows, a new patio door, and the water and sewer line have been replaced just to name a few! The living room has a bright, east facing picture window, LED pot lights, a new electric fireplace with white brick surround, built-in shelving and modern vinyl plank flooring that flows throughout. The dining area has room for a table to seat the whole family and access to the backyard through the patio doors. The brand new kitchen features white quartz countertops, an island with bar seating, a pantry, soft close cabinets and drawers and includes the brand new LG fridge, stove, dishwasher and microwave hood fan! Down the hall is a handy 2 piece bathroom and access to the garage. Upstairs on the second floor begins with the sleek main 4 piece bathroom. Next are two great sized bedrooms. The primary bedroom has two closets, one being a large walk in that will have built in hanging space added prior to possession! It also features a private 4 piece ensuite bathroom. The fully reinforced basement with engineer’s report provides additional living space with a large rec room featuring plush new carpeting. To the side is the door to the utility room that houses the high efficiency furnace and the included washer and dryer. Finishing off the home is one more bedroom and a 3 piece bathroom with a tile shower! (id:62463)
RE/MAX Crown Real Estate
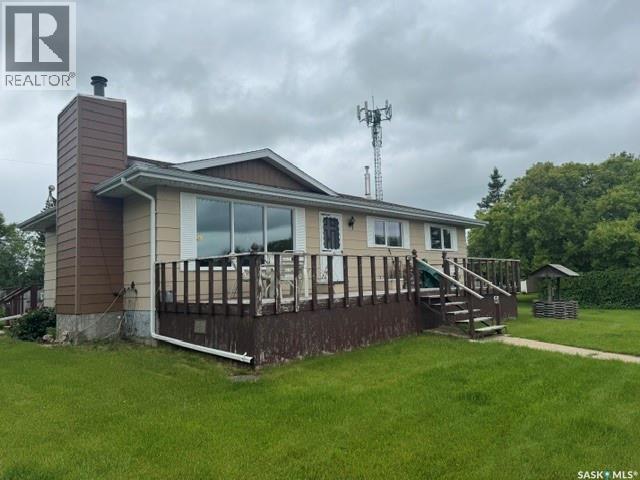
350 103rd Street
Battle River Rm No. 438, Saskatchewan
Looking for a quiet place to raise a family or enjoy peaceful small community living away from the city? This charming property, located just 20 minutes west of the Battlefords, in the Hamlet of Delmas, offers the perfect blend of privacy, space, and comfort. This 1,092 sq. ft. bungalow features three bedrooms on the main floor, a fully developed basement, upgraded windows, and newer shingles. Situated on a fully fenced 37,440 sq. ft. lot, the property provides plenty of room for outdoor enjoyment, gardening, and pets. Outside, you'll find two storage sheds, a greenhouse, two kennels, and numerous mature shelterbelt trees that enhance the property's privacy and natural beauty. Whether you're seeking a family home or peaceful retreat, this property offers exceptional value and country charm. Easy to show and ready for immediate enjoyment. As an added bonus, all furniture can remain with the home as viewed. (id:62463)
RE/MAX Of The Battlefords
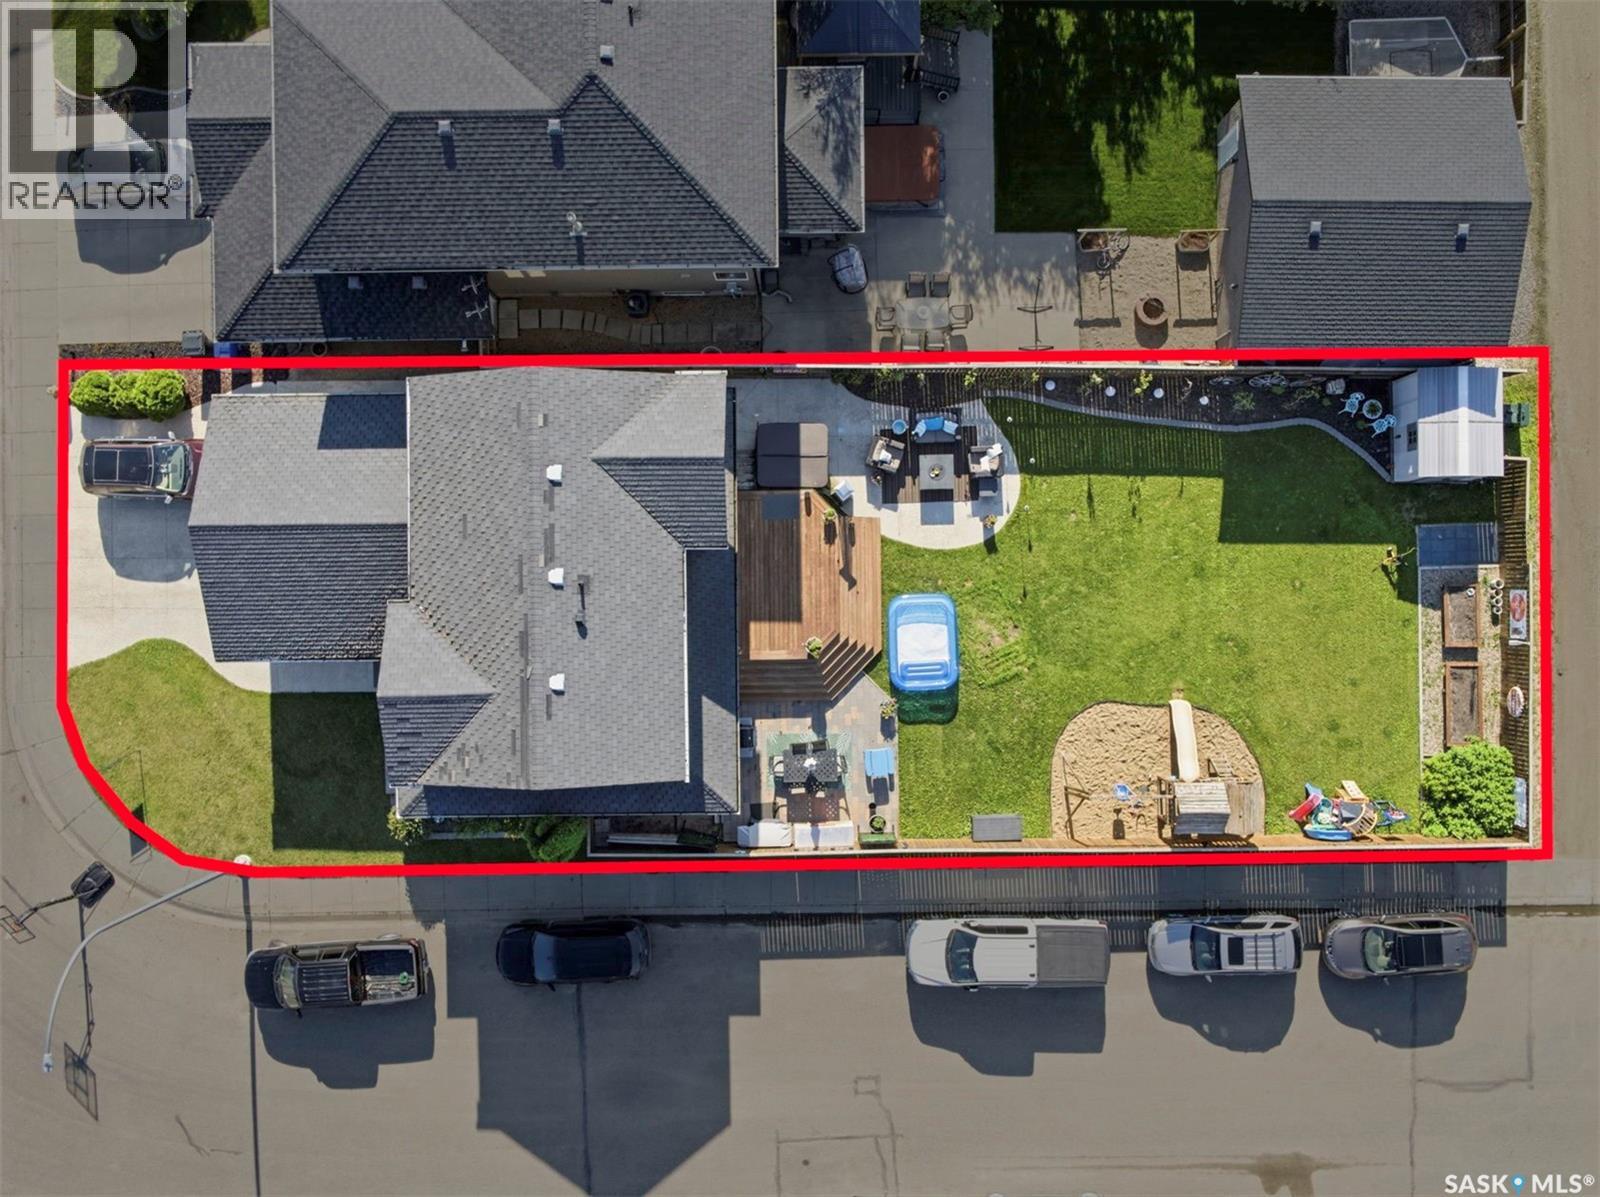
813 Sandy Rise
Martensville, Saskatchewan
Welcome to 813 Sandy Rise! This beautiful home is located on a quiet corner lot at the North end of Martensville on the sought after crescent of Sandy Rise. This is a fantastic location, walking distance to a High School, Elementary School, Skate Park, Athletic Pavillion, Pool & more! This 1,504 SF 2 storey features an abundance of large windows throughout which allows the home to be filled with tons of natural light! You will love the South facing front porch which leads right into the foyer, where you will find a convenient powder room off to one side. The rest of the main floor is made up of a bright open concept living/dining/kitchen area. The living room features hardwood flooring and a lovely natural gas fireplace with tile surround. The dining and kitchen area feature tile flooring. You will love the garden doors which allow for more natural light and lead out onto the deck and large back yard. Next, the white kitchen offers tons of storage space with a peninsula, coffee nook and corner panty. You will also find a double sink and full appliances (included in the sale). Past the kitchen is the double attached garage which offers built in storage and electric heat! Upstairs on the second level you will notice that hardwood flooring runs throughout- no carpet upstairs! There are 2 good sized bedrooms, a full bathroom with tile tub surround, storage closet and the primary bedroom. The primary bedroom is a great size and offers a walk in closet and 4 pc. ensuite bathroom! In the basement, you will find brand new vinyl plank flooring throughout, a 4th bathroom, 2 additional bedrooms, large family room and laundry room. The backyard boasts a large deck with gas bbq hook up - patio area perfect for outdoor dining, a garden area, play set & large shed! Being a corner lot with alley access allows for the possibility of a future 2nd garage if desired! Additional features include : Central A/C, Underground sprinklers, Central Vacuum & More! (id:62463)
Boyes Group Realty Inc.
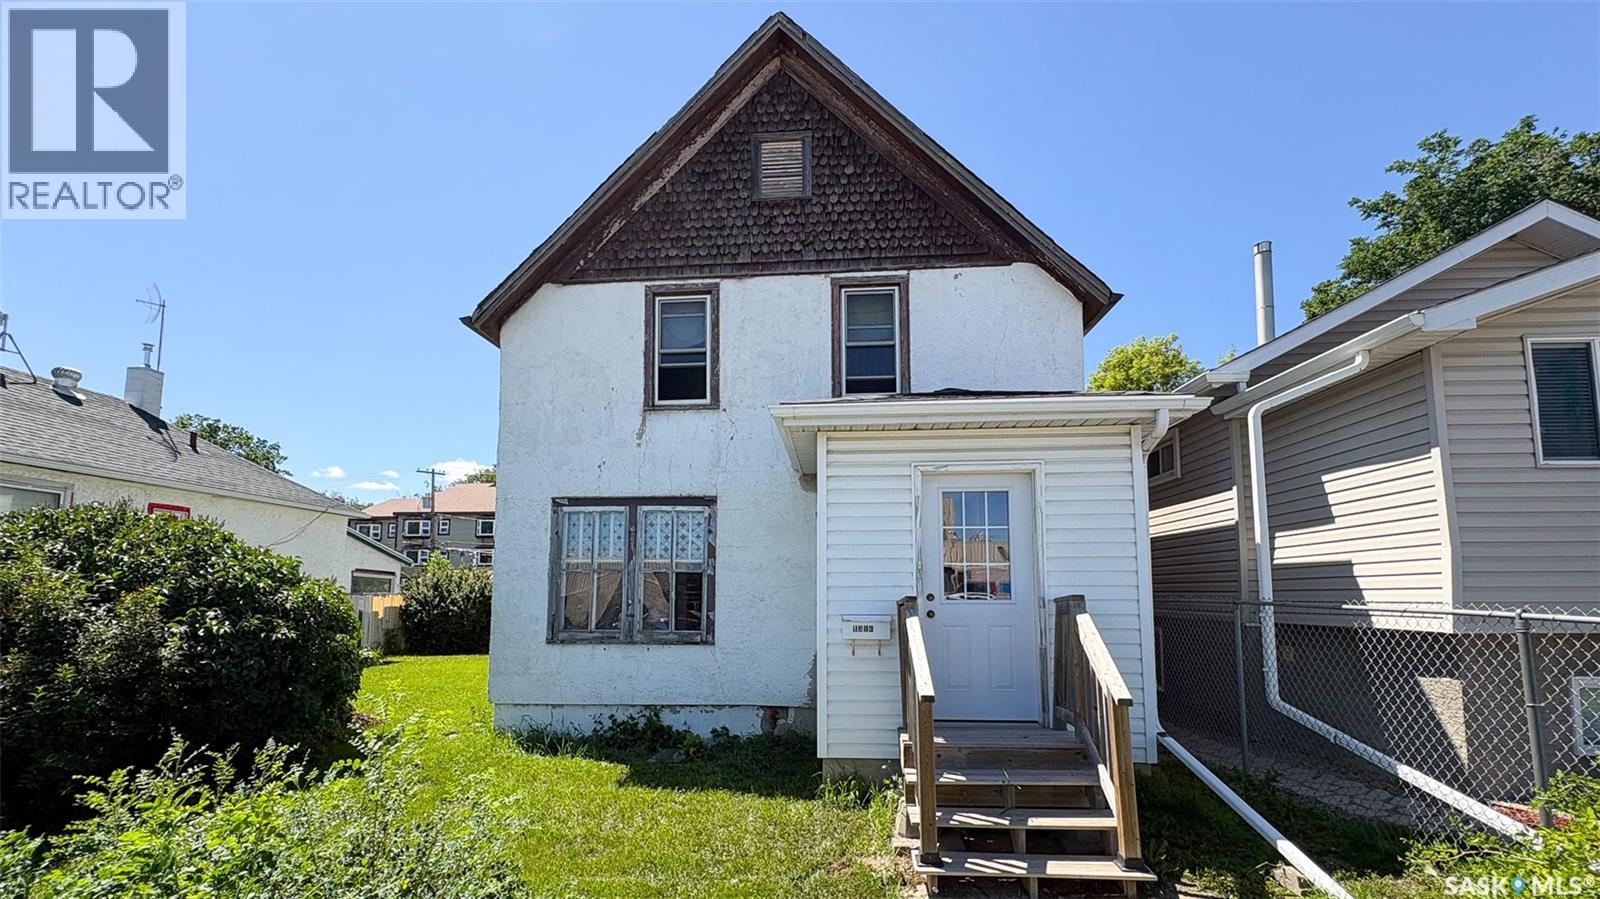
1310 Angus Street
Regina, Saskatchewan
Welcome to 1310 Angus Street in the Washington Park neighborhood. This 1912 built, 1144 square foot, 3 bedroom 1 bathroom 2 storey house sits on a huge 50 x 125 rectangular lot backing a lane and there is also a 14 x 22 single, detached garage in the back. This home requires significant TLC and is being sold as-is, making it an excellent opportunity for investors, renovators, or anyone looking for their next project. (id:62463)
RE/MAX Crown Real Estate
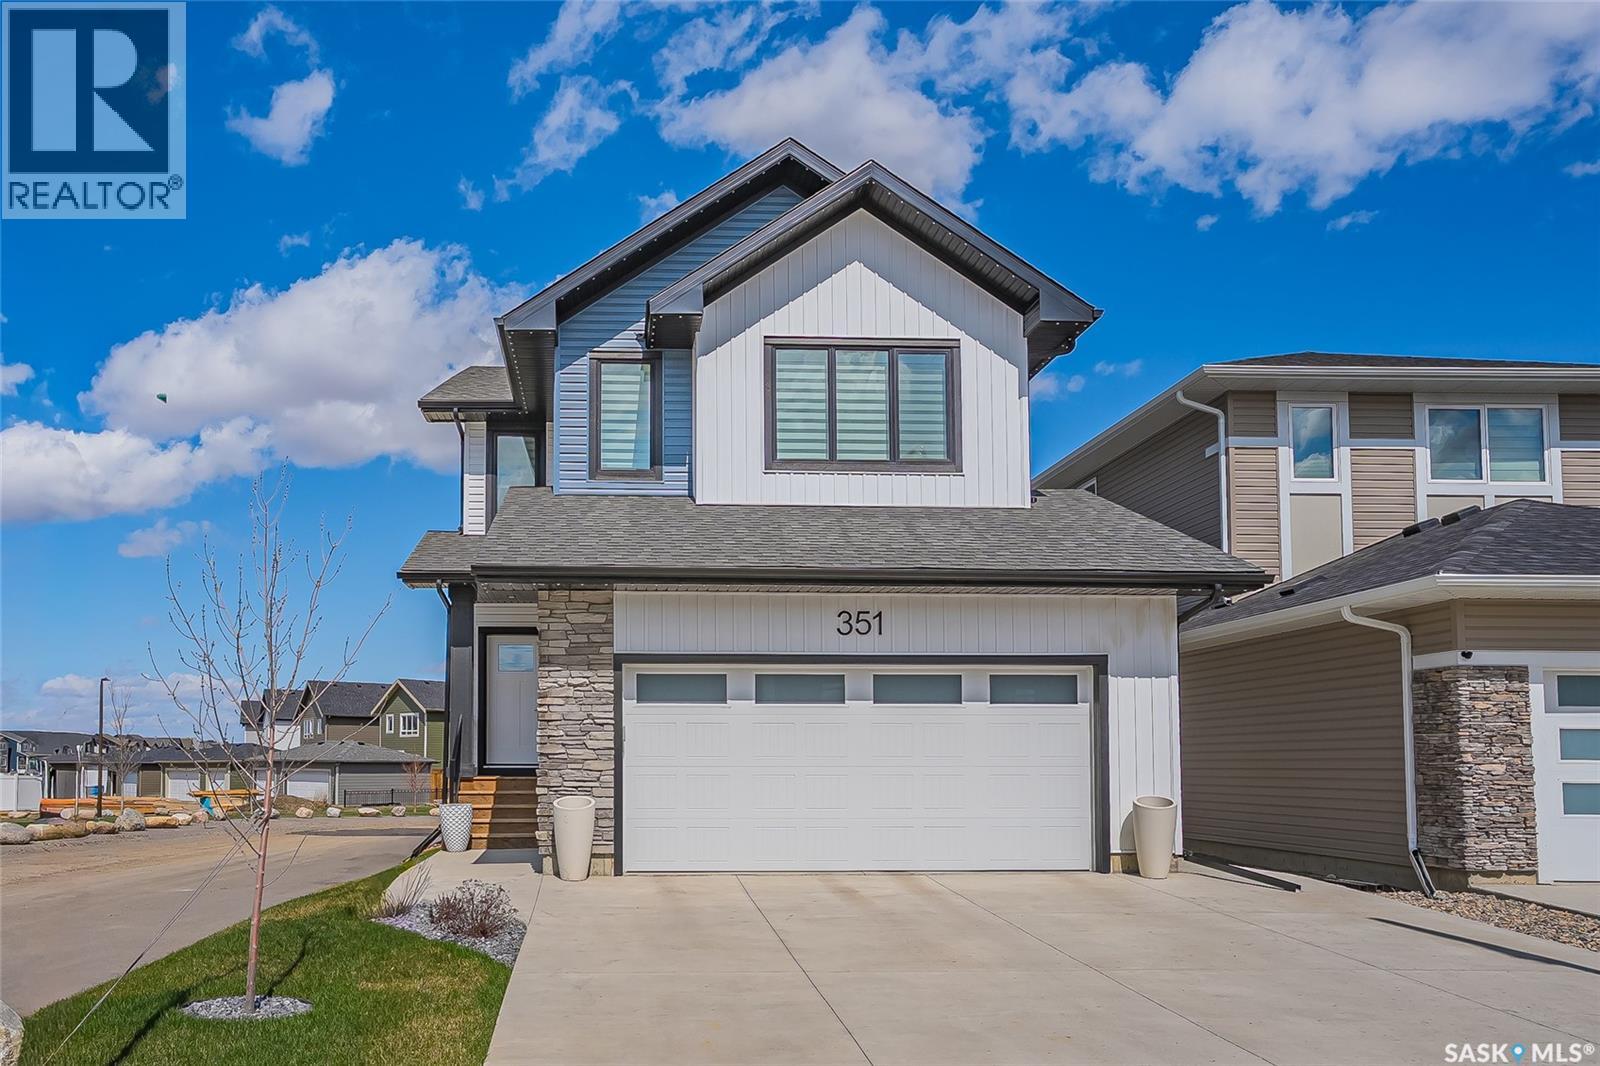
351 Aniskotaw Bend
Saskatoon, Saskatchewan
Nestled on a quiet bend, siding park with big views of Brighton Core park. This 4 bed,4 bath, 2101 sq ft 2 story comes with professionally developed basement & full landscaping. Beautiful open concept home that backs a park & is beside a park with quiet lane-way giving elbow room. Enjoy unobstructed views of Brighton's core park & future school just steps away! w refined finishes throughout, the Great room has arched beverage bar with custom brick wall, floating wood shelves & beverage fridge; a black electric fireplace w custom wood mantel. The large kitchen features a picture window overlooking Brighton Park & walking park. Upgraded cabinetry to 9’ ceiling w quartz countertops, spacious island & adjacent dining room w sliding glass doors onto your deck. Main floor has direct walk-in pantry from garage entrance, mudroom & ½ bath w pedestal sink. - bonus room w vaulted ceiling, custom wood beam & 5 built in surround sound speakers. Spacious Master Bed w/ designer blind package & huge picture window overlooking park.Master ensuite w double sink vanity, curved tub, separate shower, private toilet room & walk-through closet. 2 more bedrooms boast large walk-in closets all with designer blinds. The upper floor complete w 2nd 4-piece bath plus laundry room. Fully developed basement w 4th bed, 4th bath, multiple storage spaces & 3rd family room w built in speakers & exercise area. Front, Side & Back professionally landscaped featuring a custom designed yard w rock & landscaping block perimeter, large stamped concrete patio, raised lawn, fully fenced w/ white vinyl fencing & upgraded park like fencing plus skirted deck w privacy screen, gas bbq line, ug sprinklers front & back, added cement walkway alongside of property. More upgrades include Gemstone programmable architecture lighting around complete exterior, Video Doorbell, Smart Thermostat, Heated Garage, AC, Upgraded Interior Doors, Custom Blinds throughout. Home warranty remaining.Everything is done & move in ready! (id:62463)
RE/MAX Bridge City Realty
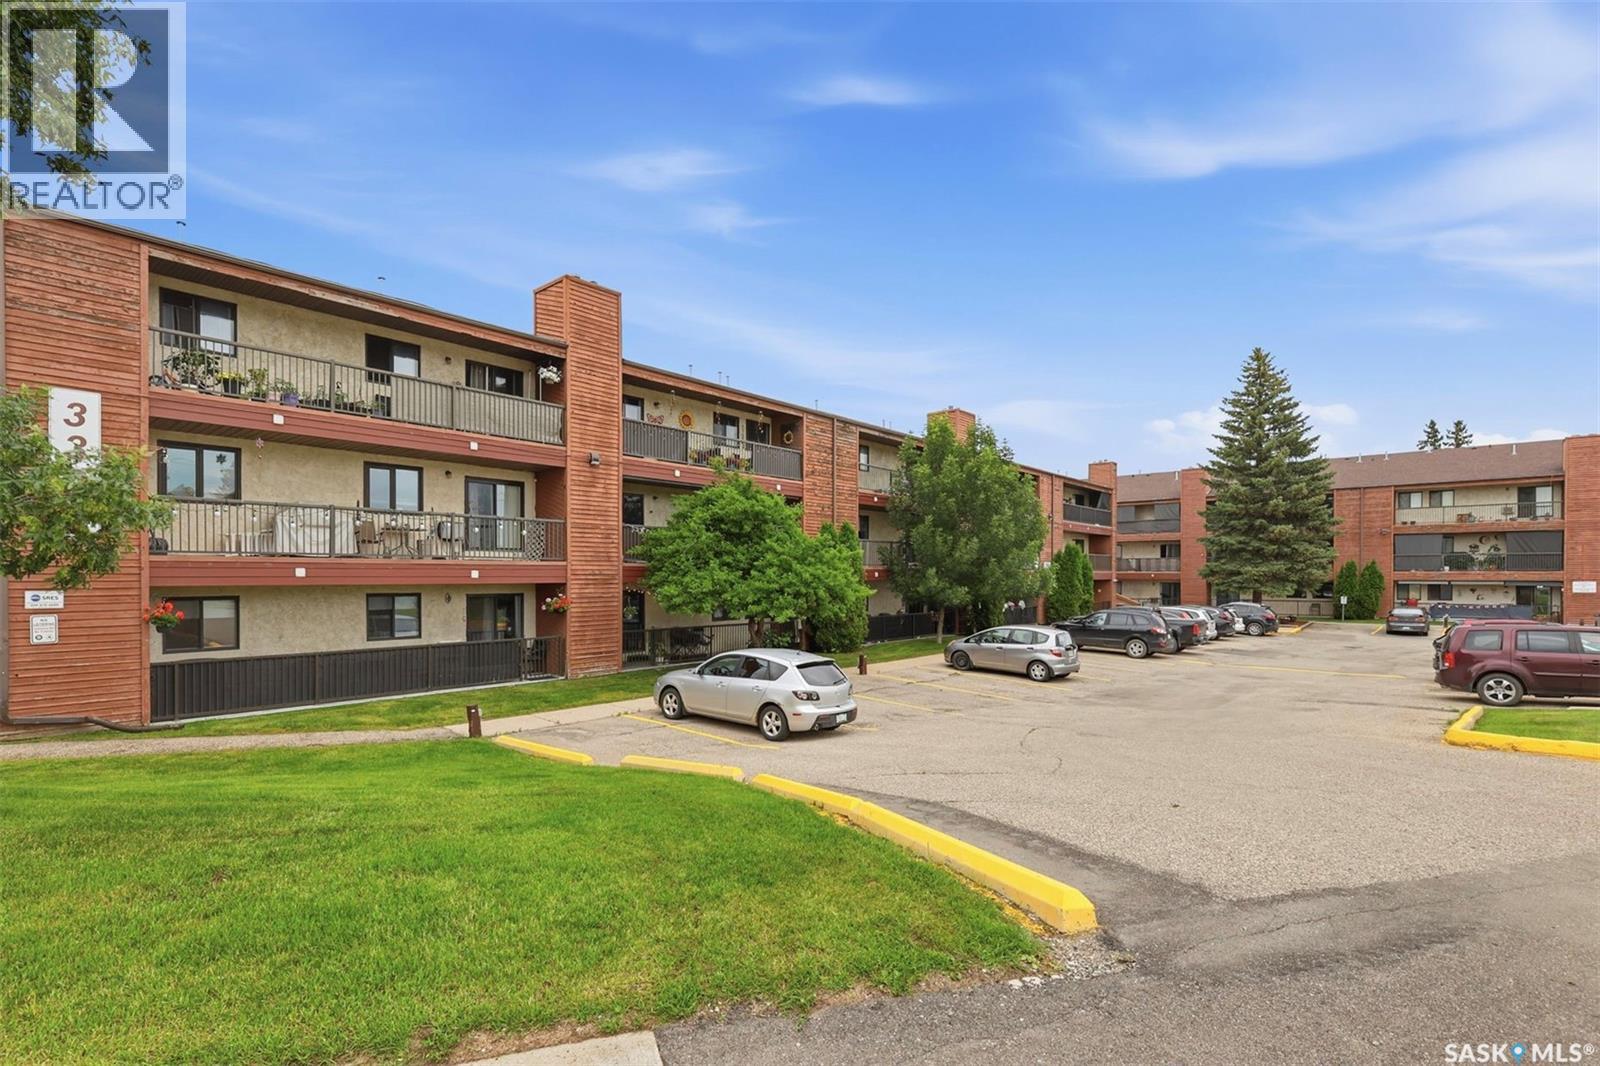
310c 3302 33rd Street W
Saskatoon, Saskatchewan
Welcome to this bright, top-floor corner unit. This well-maintained 915-square-foot apartment offers a functional layout featuring three bedrooms, one bathroom, and a spacious living area complete with an electric fireplace You’ll love the updated kitchen and the fresh, bright feel of this home. The living room is especially inviting, soaking up plenty of natural light and opening directly onto a large, south-facing balcony that comes with extra storage space. Plus, you’ll appreciate the convenience of a modern 4-piece bathroom. The unit includes a dedicated laundry/storage room and comes equipped with a fridge, stove, dishwasher, washer, dryer, and air conditioner. The property comes with one electrified parking stall. Ideally situated, this well-managed building is close to bus routes, schools, and essential amenities. This condo offers a blend of comfort and convenience, making it an excellent opportunity. Call you REALTOR® to book a showing. (id:62463)
Exp Realty
411 1622 Acadia Drive
Saskatoon, Saskatchewan
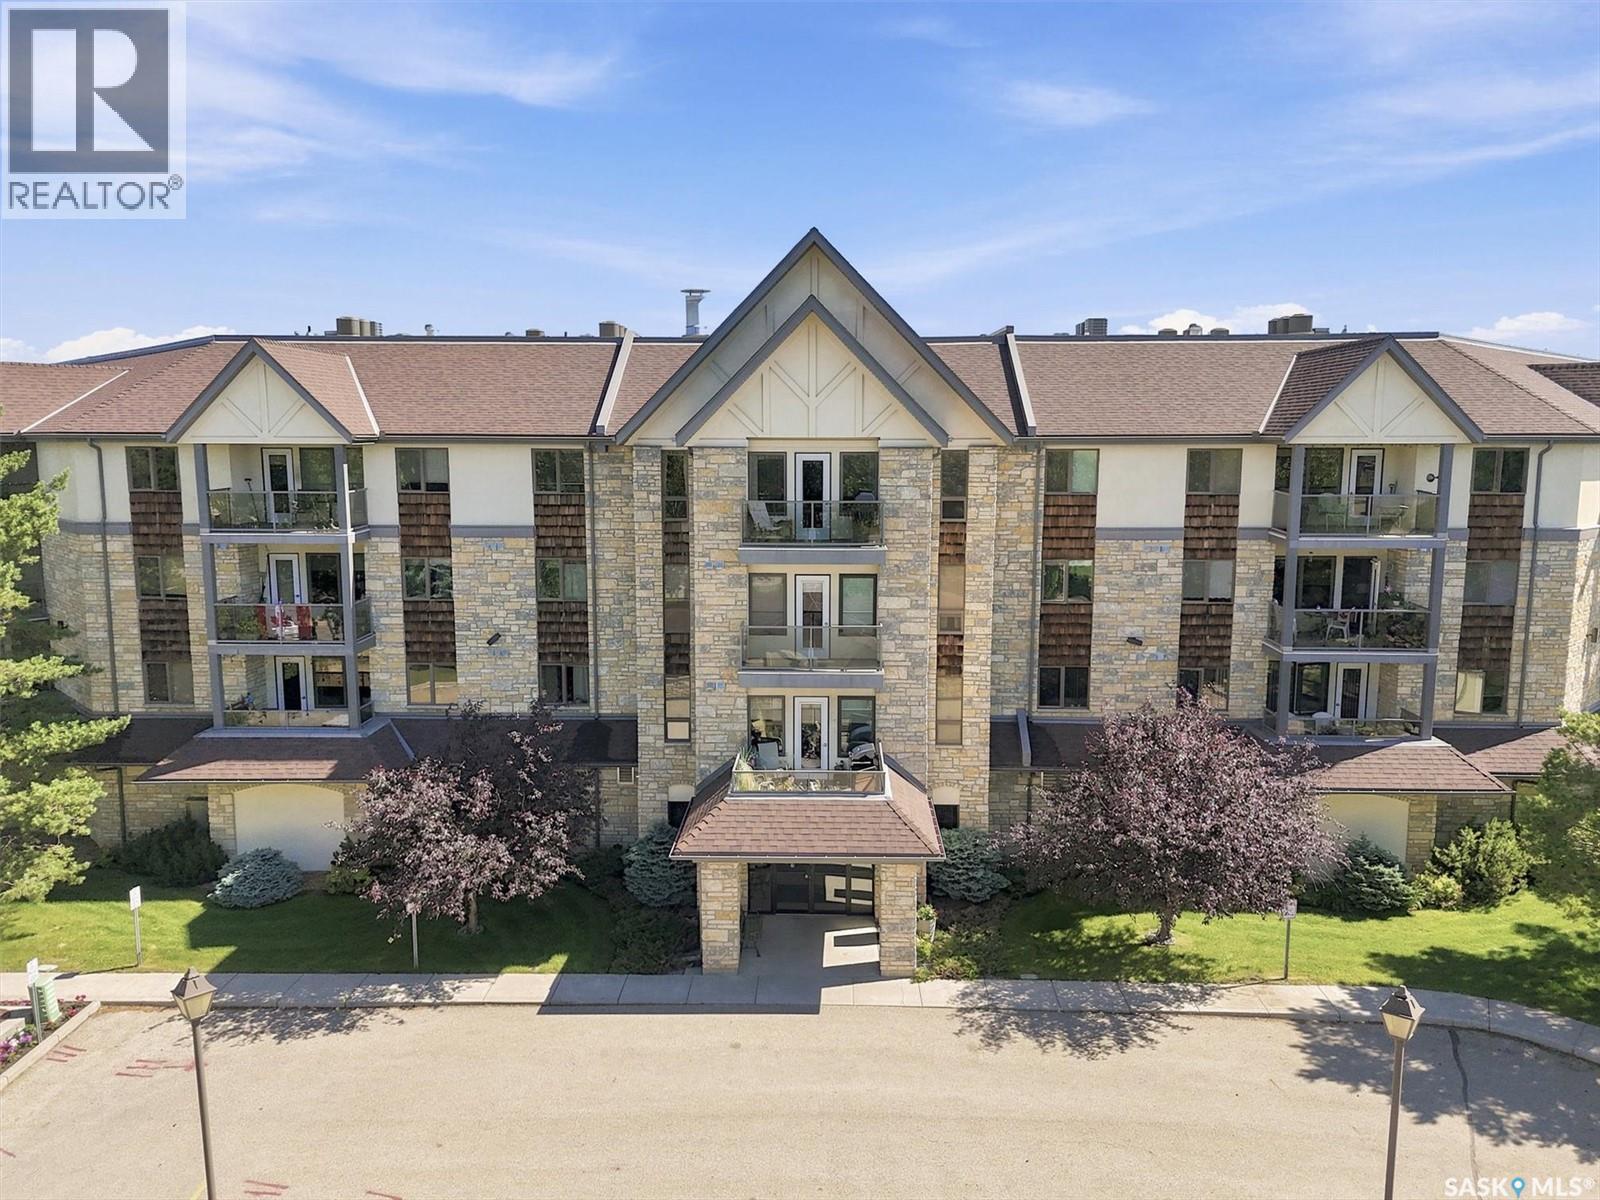
SPACIOUS (1354 sq. ft.) EXCELLENT CONDITION, TWO BEDROOM, 2 BATH condo in EMMANUEL VILLAGE. Located right off the elevator, this immaculate, well-maintained unit features SOUTH-WEST exposure with an abundance of natural light, a roomy entrance, generously sized bedrooms, open living area with sizeable dining and living areas and a large laundry storage room. Take time to appreciate the efficient, compact kitchen with it's abundance of drawers (including pan drawers); peninsula with eating bar and very large walk-in pantry. The primary bedroom features a reading/writing nook by the window as well as a 3 piece ensuite bath and walk-in closet. The second bedroom comes with a custom built Murphy bed complete with side shelving as well as a built-in desk for the office/crafting area beside the window. The unit comes with washer. dryer, fridge, stove and a ONE YEAR NEW central air-conditioning unit. One of the excellent features of the complex is the ground level fully enclosed parking garage with large parking stalls and wide turning area. Parking stall #2 (with personal storage room) is just inside the entrance to the garage. Additional outdoor parking is available for a second vehicle or for trailers, boats, etc at no charge. The community gathers for coffee and special events in the social room which features a kitchenette, dining tables, shuffleboard table, pool table, a puzzle table, washrooms, plus access to the courtyard with its relaxing water feature, patio and sitting areas. A workshop is located in the detached garage across from the front entrance and a community garden is situated across the parking lot beside the firehall. The building is wheelchair accessible with plenty of visitor parking. Contact your Real Estate Professional to view. (id:62463)
Boyes Group Realty Inc.
203 Argyle Street
Regina, Saskatchewan
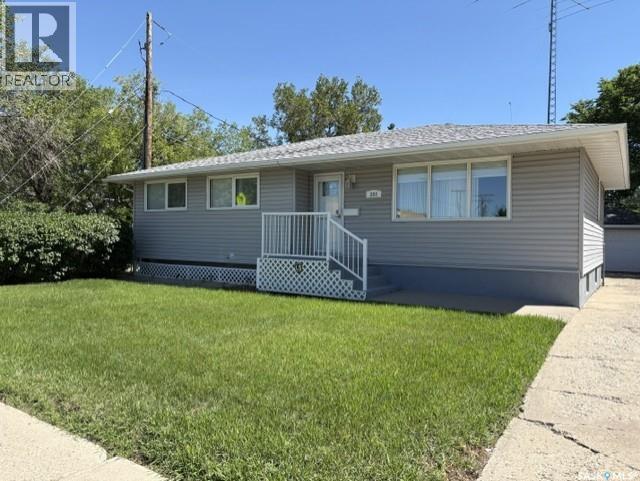
Don’t miss the opportunity to own this 1602 sq. ft. bungalow with 5 bedrooms plus main floor office & family room. Kitchen offers and abundance of cabinets & storage with countertop stove & built in oven. Spacious living room and dining room with built –in china cabinet. Three bedrooms and 4 piece bathroom complete the main level. Developed basement includes kitchen area, large recreation room, 2 bedrooms, 2 piece bathroom. Large storage area and laundry. Note: No basement under the addition. Large back yard with large two vehicle garage plus work area. Regent Park location within walking distance to elementary & high schools. Great location with close proximity to restaurants, shopping and all other north end amenities. Close access to the Ring Road & Lewvan. Note: everything in the house will remain. Any items not wanted will be removed before possession. (id:62463)
Sutton Group - Results Realty
128 Westfield Road
Saskatoon, Saskatchewan
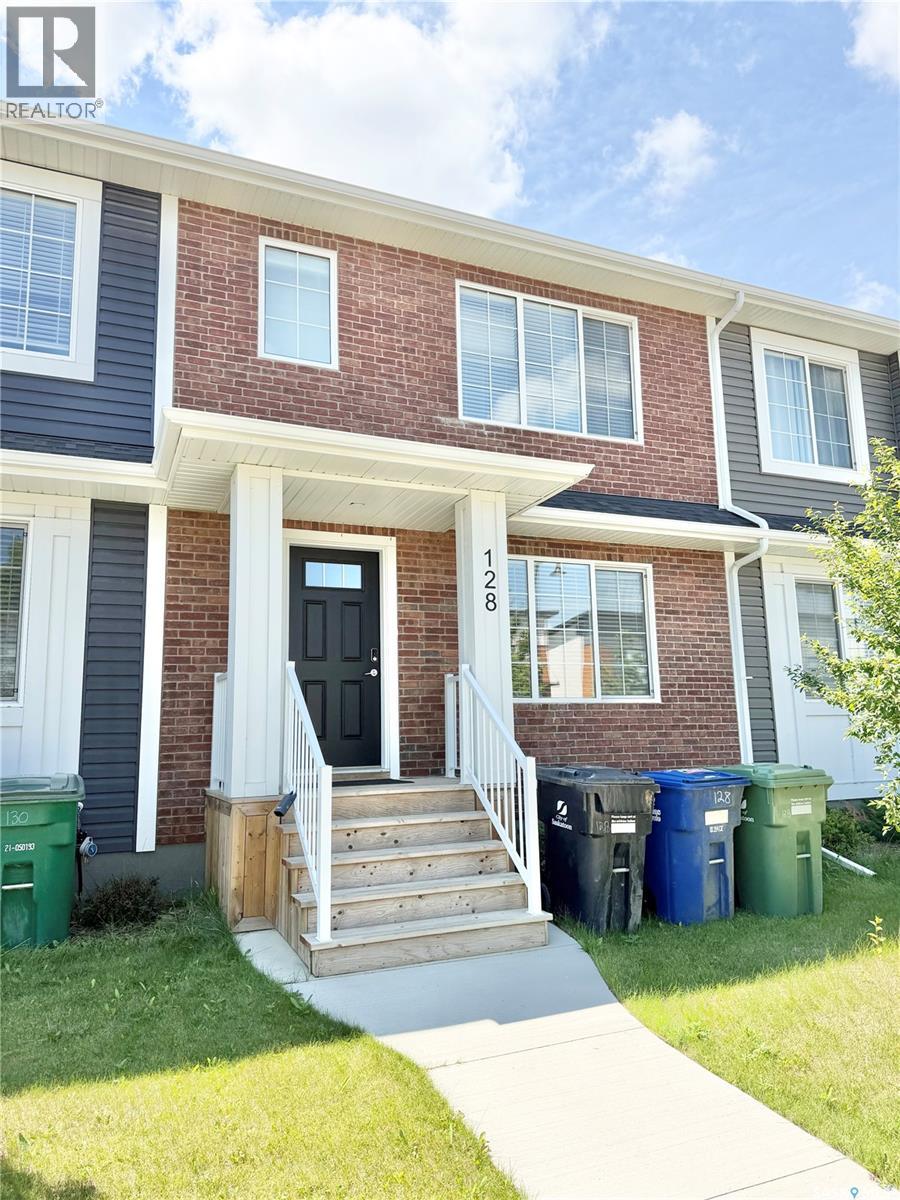
Exceptional value in Brighton! Welcome to 128 Westfield Road, a stylish freehold townhome offering modern design, quality finishes, and the freedom of no condo fees. The bright, open-concept main floor is designed for both everyday living and entertaining, featuring a spacious living room that flows effortlessly into the dining area and contemporary kitchen. You'll love the quartz counter tops, ample cabinetry, stainless steel appliances, and abundance of workspace and storage. The second level offers three comfortable bedrooms, including a spacious primary retreat complete with a walk-in closet and a private 3-piece en suite. Two additional bedrooms and a full bathroom provide plenty of room for a growing family, guests, or those working from home. The lower level is unfinished and awaits your personal touch, offering plenty of options for additional living space while providing excellent storage. Quality features throughout the home include durable vinyl plank flooring, pot lighting, triple-pane windows, a high-efficiency furnace, HRV system, and central air conditioning for year-round comfort. Step outside to the fully fenced backyard, an ideal space to unwind, entertain, or let children and pets play safely. The heated double detached garage adds convenience with ample room for parking, storage, and hobbies. Located in one of Saskatoon's most sought-after communities, you'll enjoy easy access to parks, walking trails, schools, shopping, restaurants, and all the amenities that make Brighton such a desirable place to call home. This move-in-ready property is one you won't want to miss! (id:62463)
Boyes Group Realty Inc.
111 Daniel Harmon Trail
Good Spirit Lake, Saskatchewan
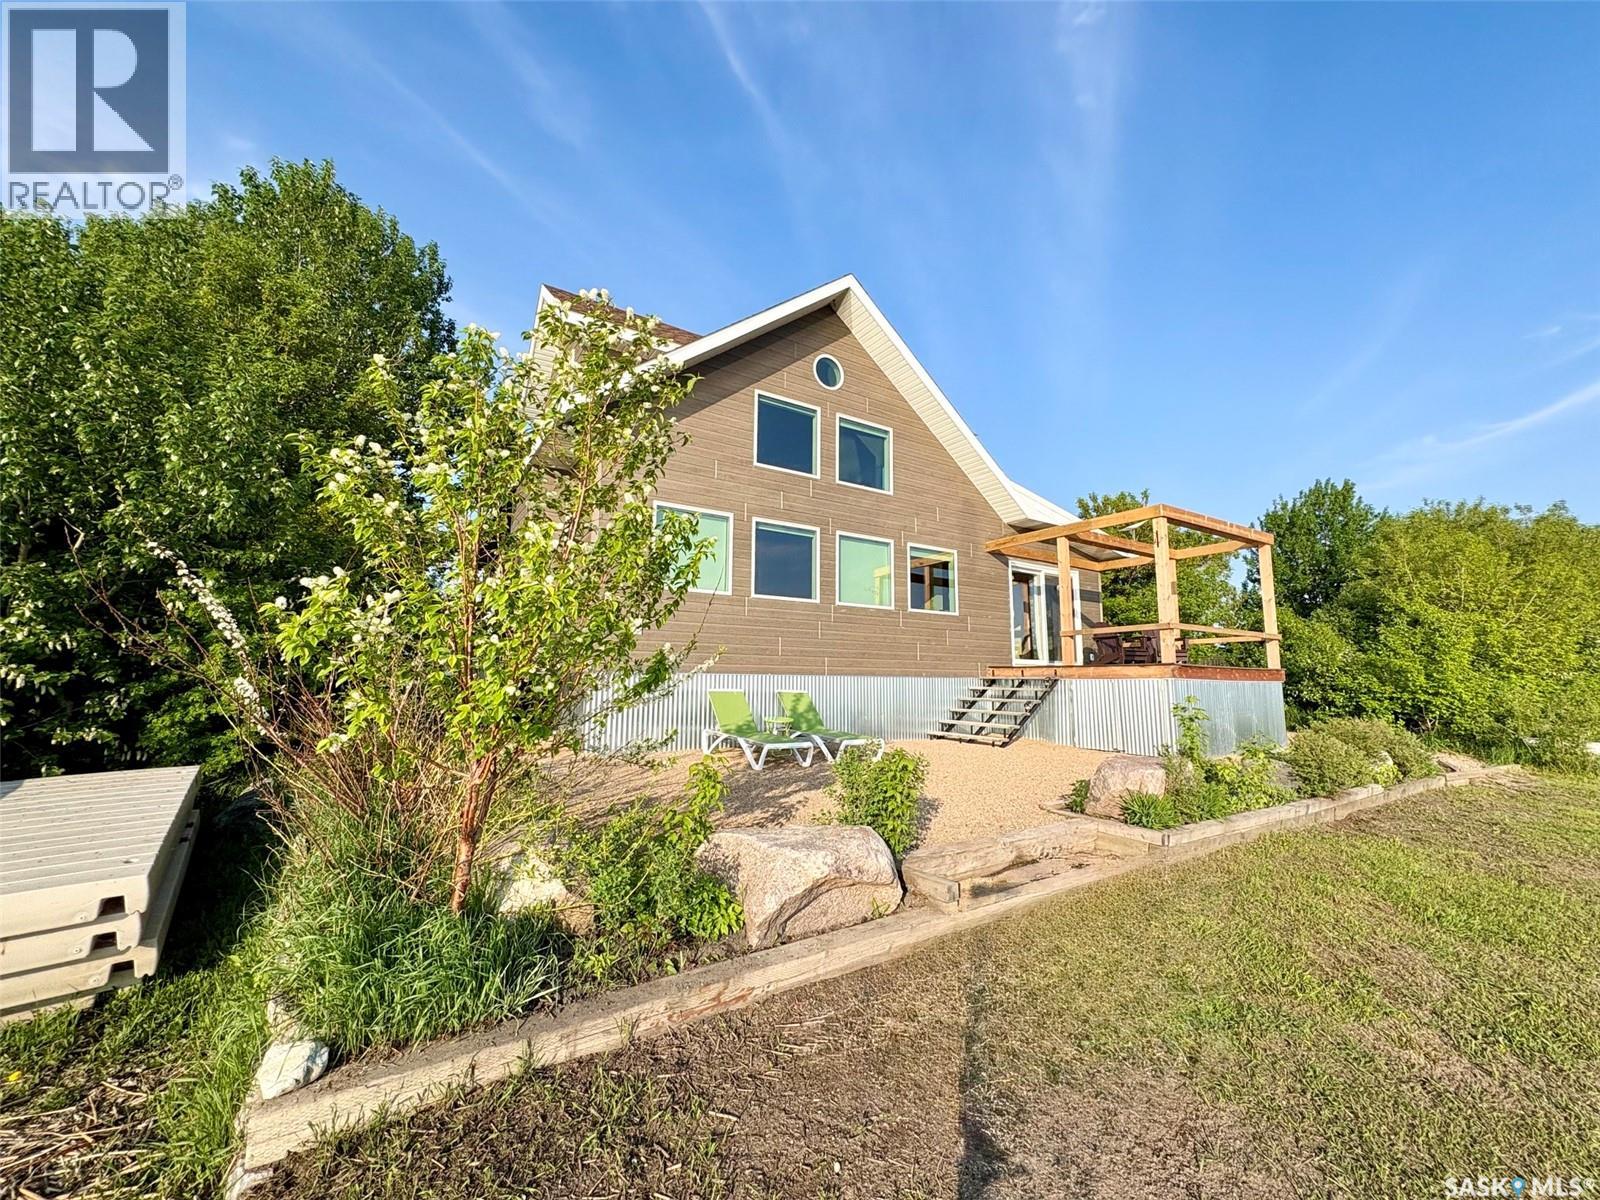
Do you dream of owning a lakefront property? This home offers peace and tranquility of a quiet beach area with a short commute to Canora or Yorkton. Come to Trappers Cove and view this two storey home that is located lakefront with private beach at Good Spirit Lake. Every room in the house is sundrenched with beautiful views. The functional kitchen offers custom cabinets, butcher block countertops, beautiful appliances and an eat-up breakfast nook with matching counters and the great lake views. The main floor has a living room with a wood burning stove and a large formal dining room. It is completed with a large porch with laundry, two bedrooms and a full bathroom. The second level has a loft living room and two built in workspaces and storage all around. The primary bedroom is large yet cozy, with vaulted ceilings, a walk in closet plus other storage. The ensuite is a 3 piece bath. There is a full 5-foot ICF foundation crawl space that houses the furnace and storage and has always been dry. The property has a fully landscaped yard designed to allow for a future garage, ample parking and storage sheds. There are garden boxes for veggies or flowers. The home has propane heat, central AC, power, telephone, internet and Canora water. The floating dock is included. It is turn key for a new owner! (id:62463)
Century 21 Able Realty
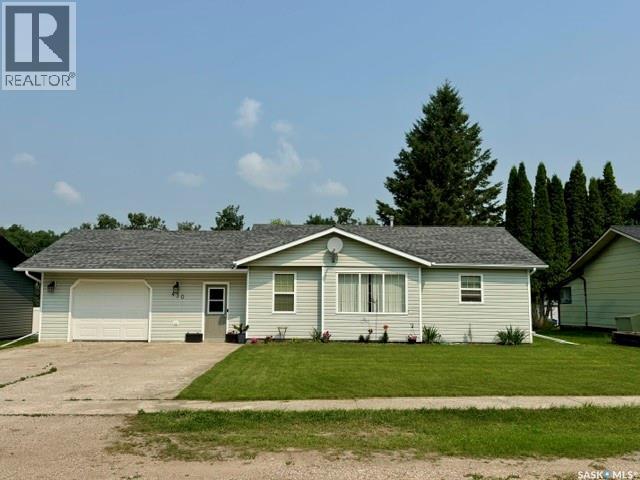
430 Centre Street
Middle Lake, Saskatchewan
Welcome to this beautifully maintained bungalow offering the perfect blend of comfort, functionality, and small-town living. With 1,118 sq. ft., 3 bedrooms, 2 bathrooms, and an attached garage, this home is ideal for families, retirees, or anyone looking for a move-in ready property. Step inside to a bright and inviting main floor featuring a spacious living room with a large picture window, an attractive kitchen with ample cabinetry and counter space, and a convenient dining area with patio doors leading to the backyard. Two generous bedrooms, a 4-piece bathroom, and a practical main floor laundry/mudroom complete the main level. The fully finished basement provides even more living space with a large family room, an additional bedroom, a 3-piece bathroom, and a utility/storage room with plenty of extra storage. Outside, you’ll love the beautifully landscaped backyard featuring mature trees, a partially fenced yard, a two-tiered deck with natural gas BBQ hookup, garden area, and a firepit—perfect for relaxing or entertaining family and friends. Recent updates include: Windows (upstairs) – 2007, Kitchen, dining room & entrance flooring 2015, Dishwasher – 2016, Water heater – 2018 . Additional features include: Attached single garage, Concrete double driveway , Natural gas forced air furnace, Water softener included, Large 75’ x 147’ lot (11,025 sq. ft.).Located in the welcoming community of Middle Lake, you’ll enjoy a peaceful lifestyle with nearby Lucien Lake Regional Park, a K–12 school, local amenities, and excellent reverse osmosis town water. This is a fantastic opportunity to own a well-cared-for home with plenty of space inside and out. Book your private viewing today! (id:62463)
Century 21 Fusion - Humboldt
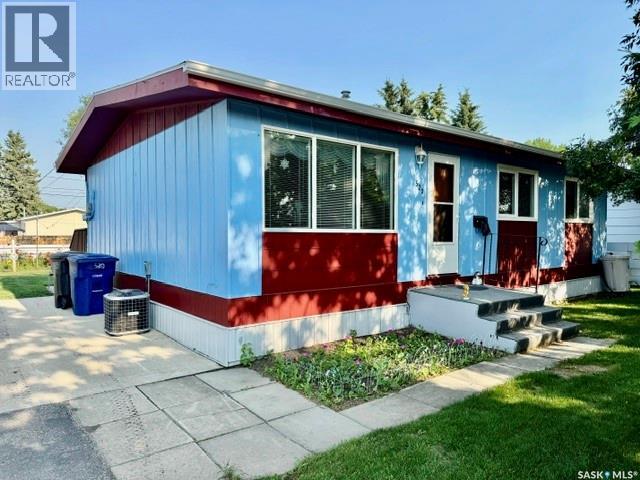
520 3rd Street
Humboldt, Saskatchewan
Great Central Location in Humboldt! Welcome to this well-maintained 864 sq. ft. home, ideally located in the heart of Humboldt. Built in 1972, this property offers a practical layout, a beautiful yard, and several important updates. The main floor features three bedrooms and a 4-piece bathroom, along with a comfortable kitchen and dining area overlooking the beautifully manicured backyard. Step outside onto the deck and enjoy a spacious outdoor setting complete with a firepit area, garden space, mature landscaping, and a partially fenced yard. Situated on an impressive 75-foot-wide lot, there is plenty of room to enjoy the outdoors. The home has seen updates to the windows, central air conditioning, and furnace. The basement is currently undeveloped, providing excellent potential to add additional living space to suit your needs. Laundry is located downstairs, and the basement is already plumbed for a second bathroom. A detached insulated single garage provides additional parking, storage, or workspace. With its central Humboldt location, generous lot, attractive yard, three-bedroom layout, and potential for future basement development, this property is a great opportunity for first-time buyers, families, or anyone looking for a home they can make their own. Direction regarding offer presentation - 917 There shall be no presentation of offers as per the Seller's Instruction until 11:00 a.m. on July 31 2026. Call today to view! As per the Seller’s direction, all offers will be presented on 07/31/2026 11:00AM. (id:62463)
Century 21 Fusion - Humboldt
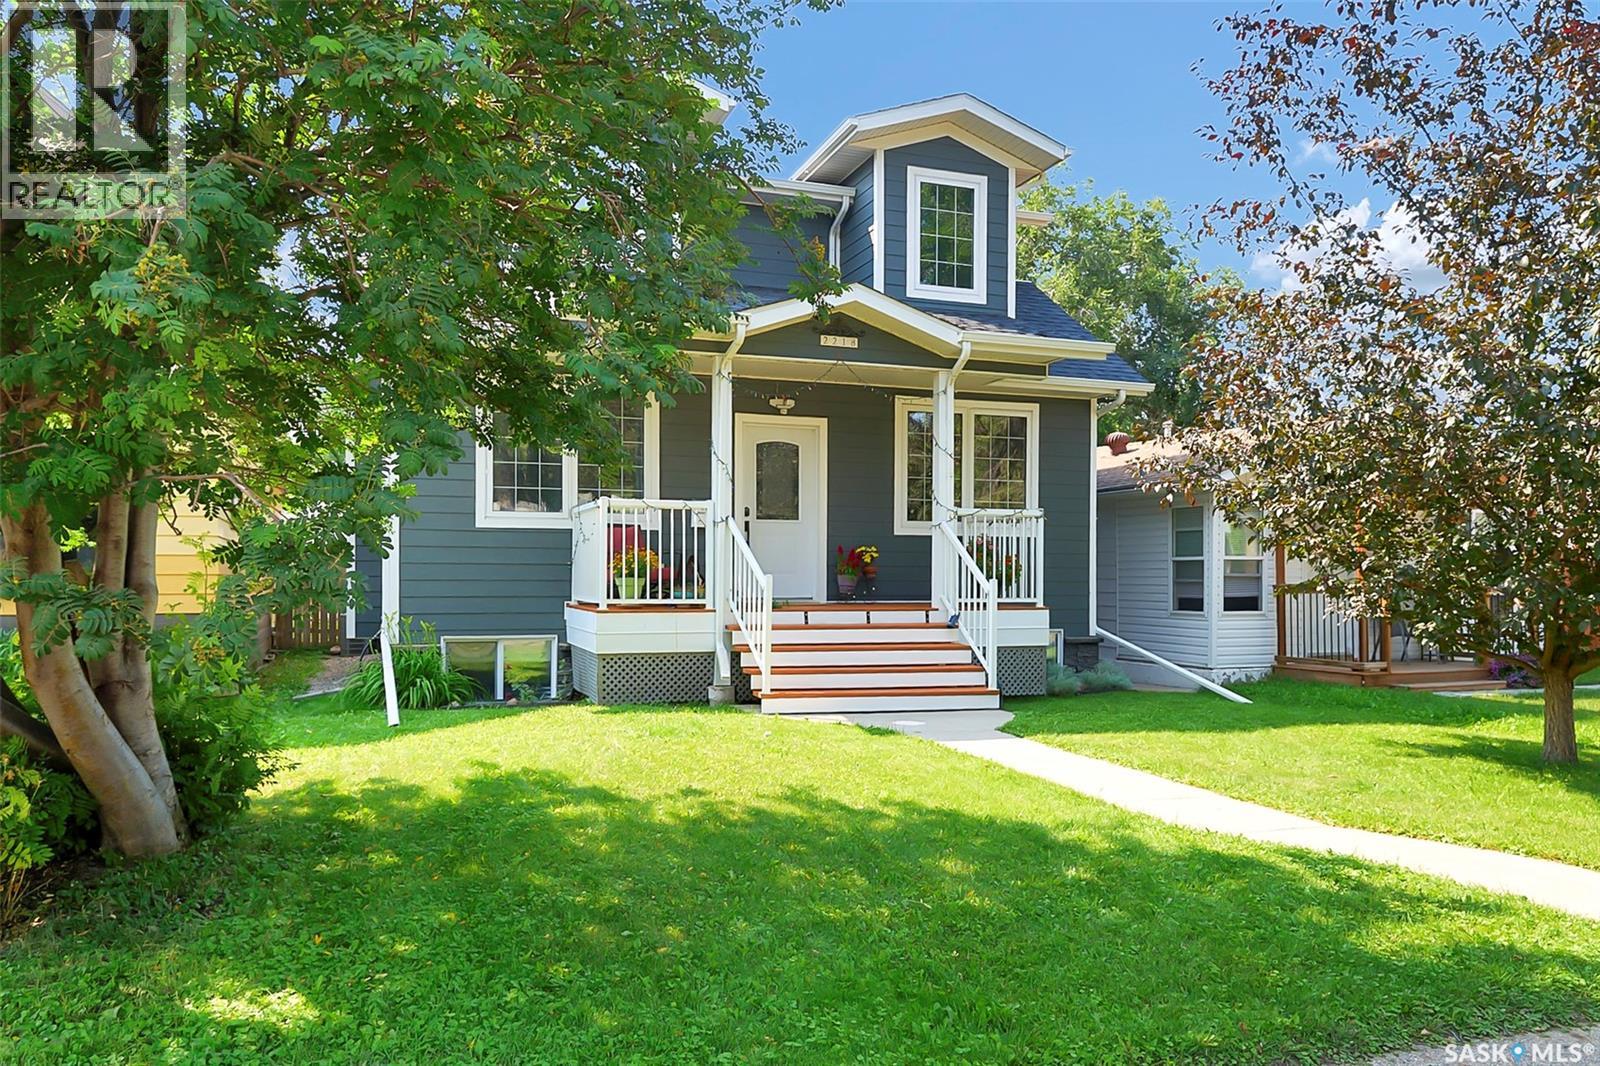
2218 St Andrews Avenue
Saskatoon, Saskatchewan
Presentation of offers is Thursday, July 30 at 6 PM. Welcome to this stunning home, offering high-end finishes and an amazing location. Featuring 4 bedrooms and 4 bathrooms, this beautifully maintained home showcases gorgeous Acacia hardwood flooring throughout the main floor and second level. At the same time, large windows fill the space with an abundance of natural light. The spacious kitchen features granite countertops, newer appliances, a large pantry, heated tile flooring, and plenty of workspace for everyday living and entertaining. The inviting living room is centred around a cozy natural gas fireplace, while the convenient main-floor laundry adds to the home’s functionality. Upstairs, the impressive primary suite offers a huge walk-in closet and a spacious ensuite. The second bedroom also features its own private 4-piece ensuite, making it ideal for family or guests. Matching granite countertops are found throughout the home. Built with energy efficiency in mind, this home features R-50 attic insulation, triple-pane Low-E argon-filled windows, Hardie board siding, and upgraded shingles. Step outside to enjoy the fully fenced backyard with a deck featuring a natural gas fireplace and natural gas BBQ hookup—perfect for relaxing or entertaining. The front yard includes underground sprinklers, and the fully heated 20’ x 23’ garage provides plenty of room for vehicles and storage. Recent upgrades include upgraded water heater, basement carpet, freshly painted front porch, and heated tile flooring in the kitchen. This exceptional home offers quality craftsmanship, comfort, and energy efficiency in a fantastic location. Contact your REALTOR® today to book your private showing! As per the Seller’s direction, all offers will be presented on 07/30/2026 6:00PM. (id:62463)
Realty Hub Brokerage
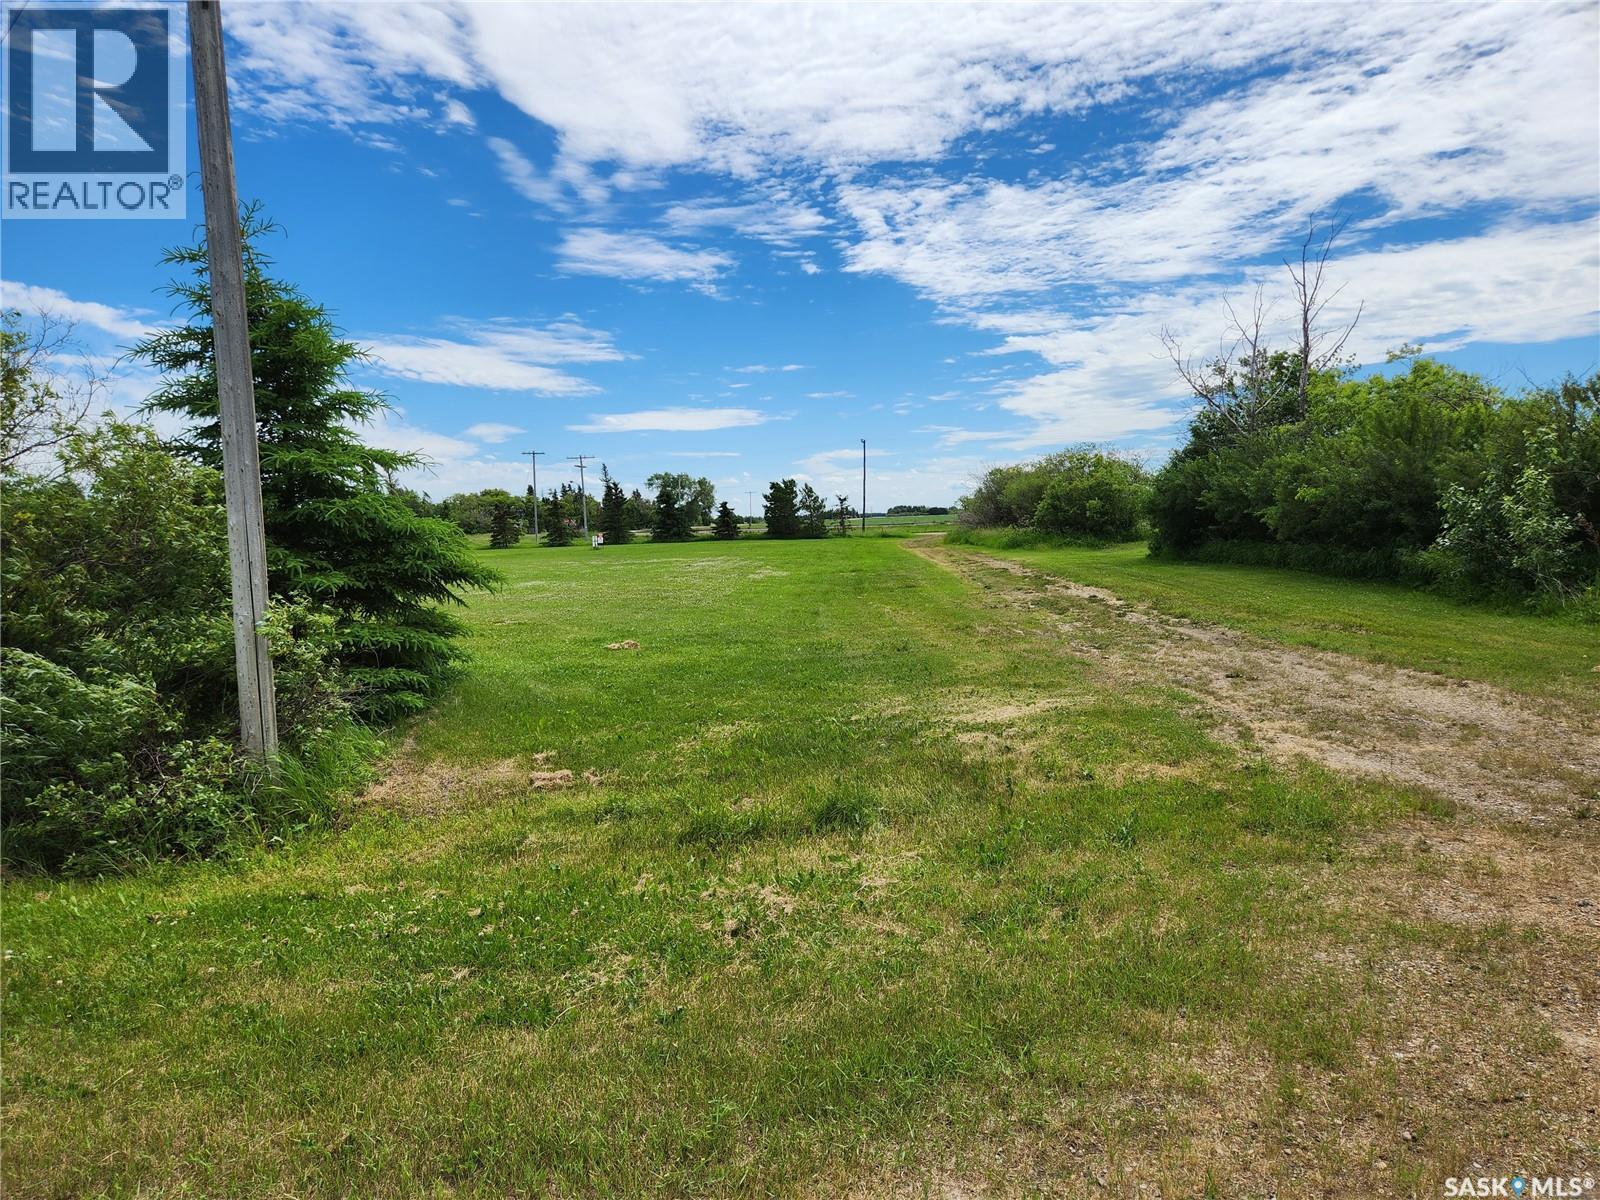
1 Railway Avenue
Valparaiso, Saskatchewan
Vacant building lot. Power and natural gas in the Village. Water is from village and sewer would have to be a mound. Services would have to be brought on to lot. Well treed with mature spruce, almost 1 acre in size, perfect place to settle into with an RTM or new build. Located on the fringe of the third largest ALUMINA find in the world and right next door to Tisdale SK, you can have a front row seat on the whole development. Invest - Develop - Build. Endless opportunities. (id:62463)
Royal LePage Renaud Realty
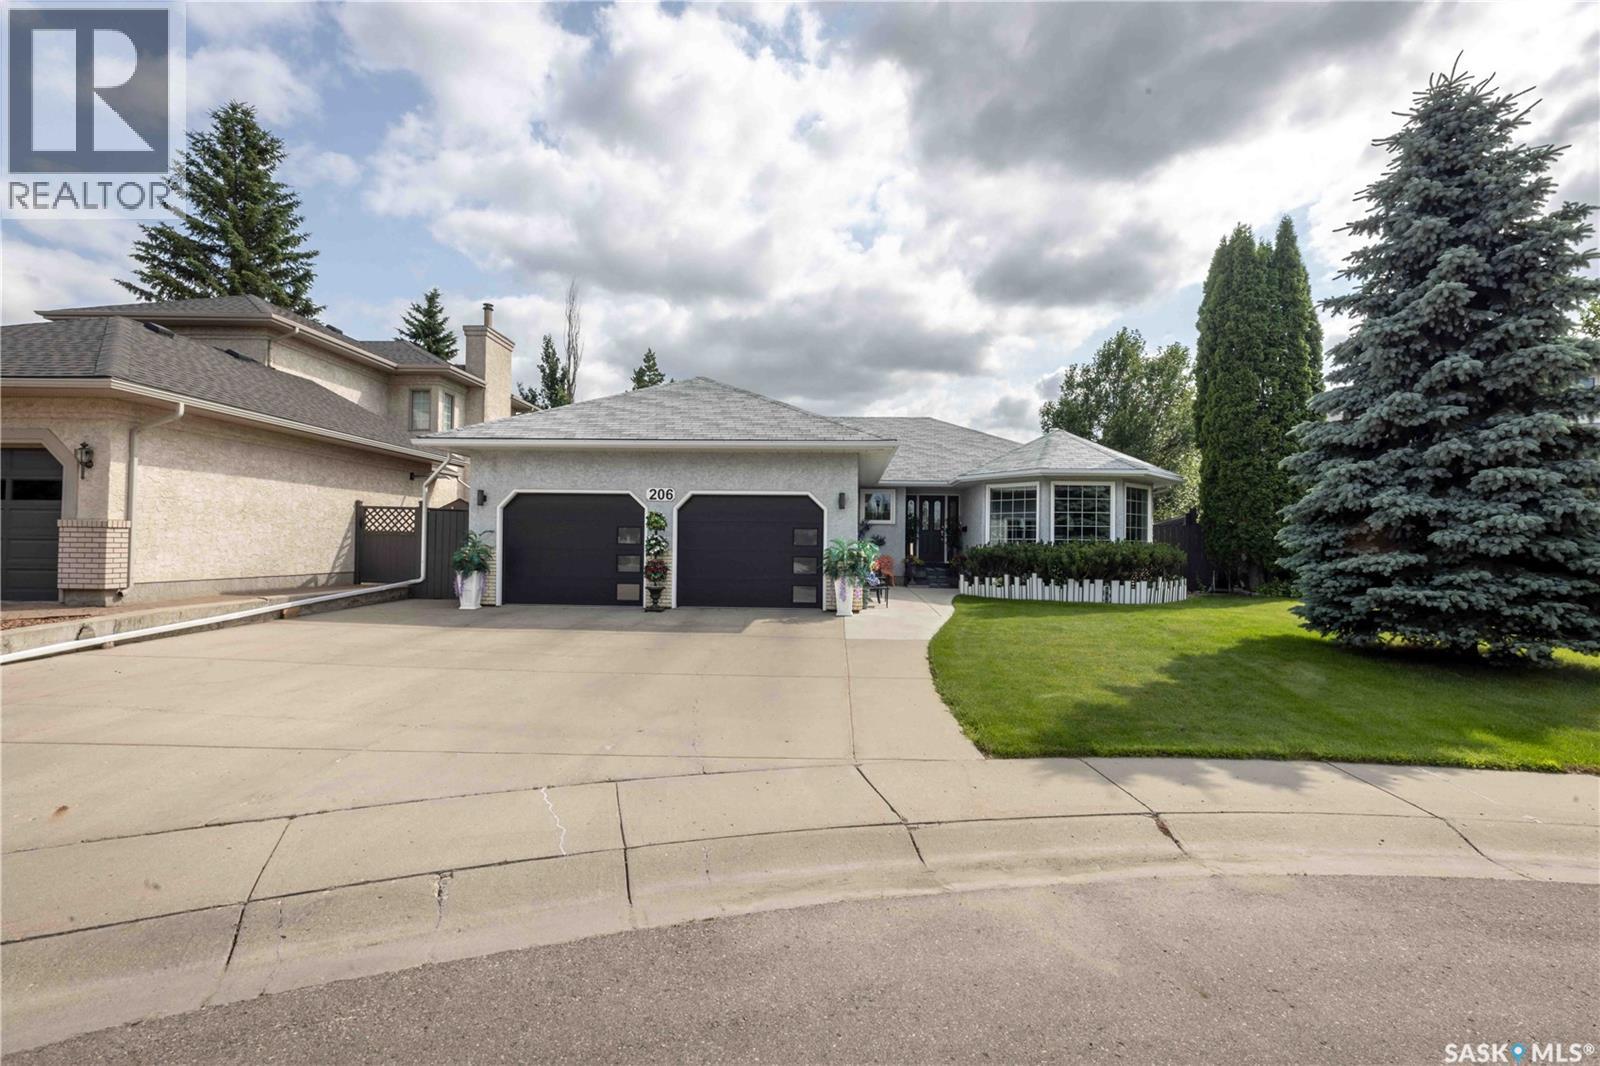
206 Braemar Bay
Saskatoon, Saskatchewan
Welcome to 206 Braemar Bay! This spacious 1,733 sq. ft. bungalow offers 5 bedrooms, 3 bathrooms, and is nestled in the highly sought-after community of Briarwood. Step inside and you’ll immediately appreciate the hardwood flooring that extends throughout most of the main level. The well-appointed kitchen features an abundance of cabinetry, quartz countertops, stainless steel appliances, and a bright eat-in dining area. Garden doors lead to a maintenance-free deck overlooking the beautifully landscaped, park-like backyard with desirable southern exposure—an ideal setting for relaxing or entertaining. Just off the kitchen, the sunken family room is warm and inviting, featuring a cozy wood-burning fireplace and large windows that showcase the stunning backyard views. The formal dining room flows seamlessly into the spacious living room, creating an excellent layout for family gatherings and entertaining. The generous primary suite offers a walk-in closet and a private ensuite. Two additional bedrooms, a 3-piece bathroom, and convenient main floor laundry complete the main level. The fully developed basement provides even more living space with a large family room, two additional bedrooms, a 3-piece bathroom, and two spacious storage areas. Additional features include a heated double attached garage with direct entry, central air conditioning, central vacuum, and underground sprinklers. (id:62463)
Realty Executives Saskatoon
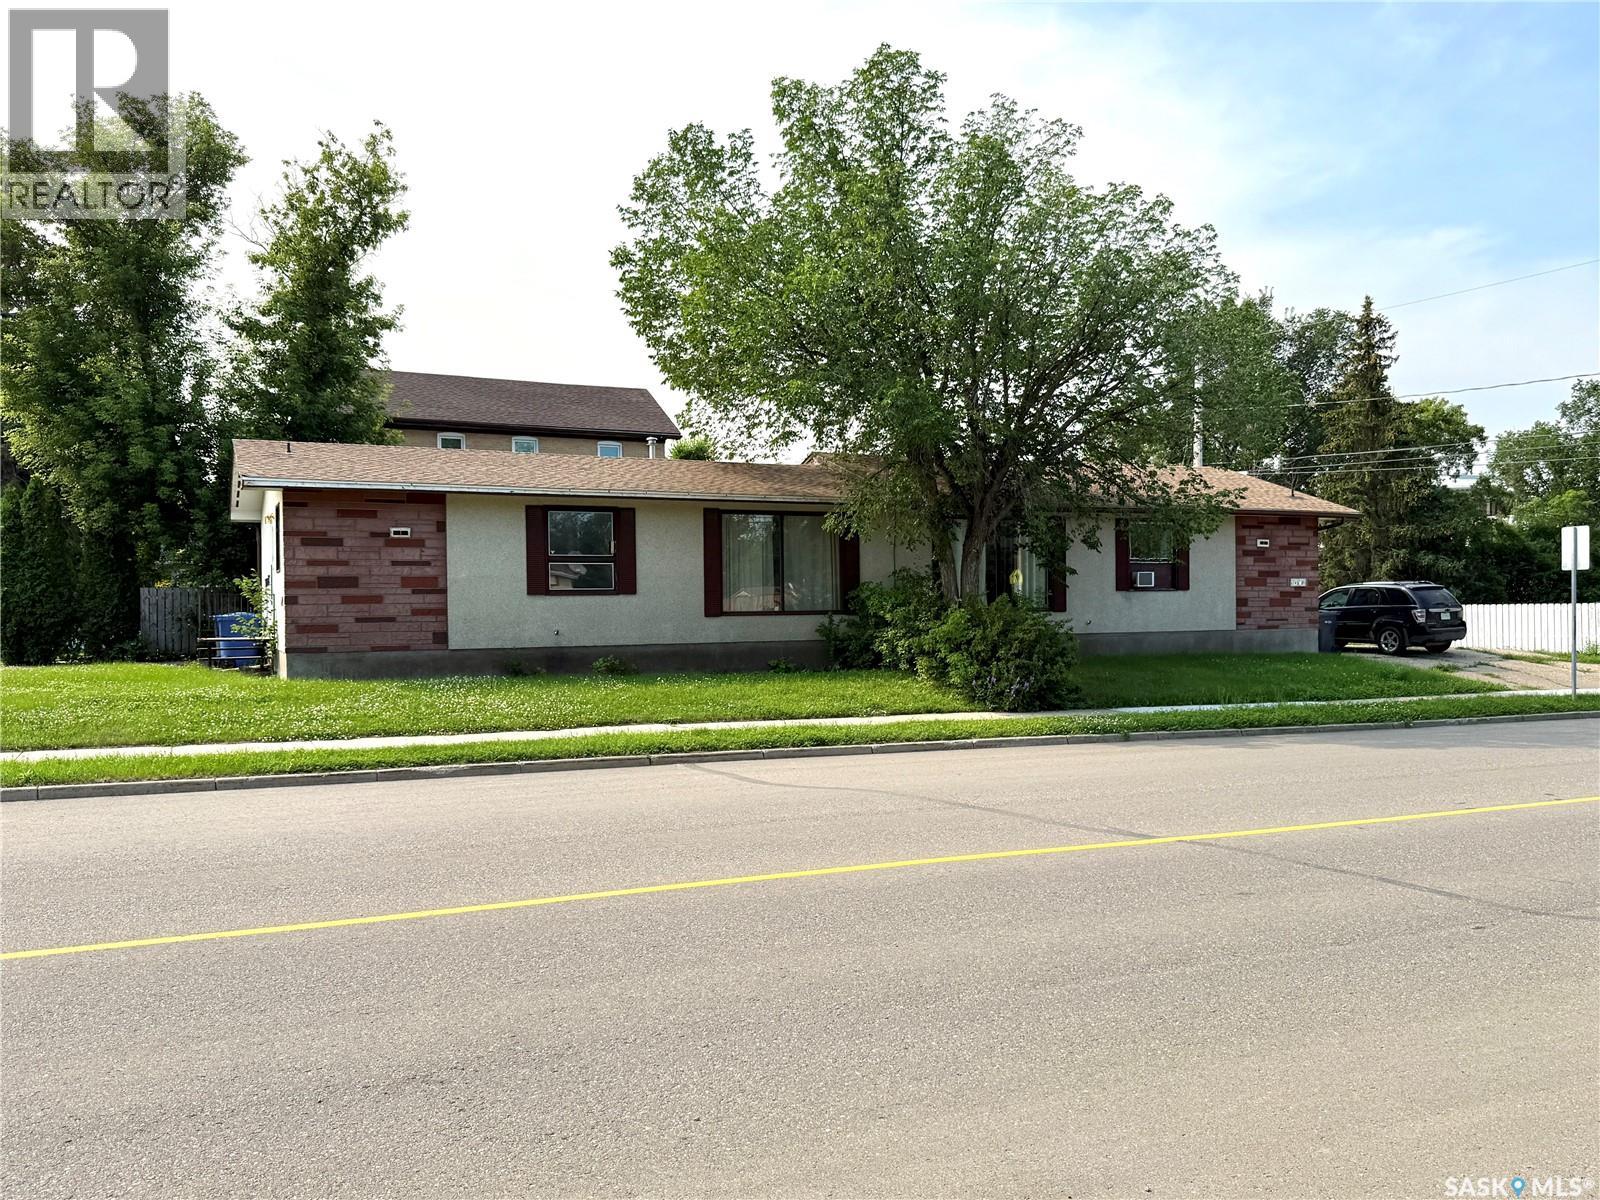
A/b 1491 98th Street
North Battleford, Saskatchewan
Take a look at this 1728 square foot duplex located at 1491 98th st North Battleford. Each side of the main level offers two good sized bedrooms, kitchen, dining area, large living room and a four piece bath. The lower level offers large family rooms, office areas, laundry hookups in the utility rooms, and the one side has a three piece bath. This location is close to John Paul 2 Collegiate and a great location for peace of mind. The buyer of this property could rent out both units or live in one side and rent out the other. Call today for more info. (id:62463)
Century 21 Prairie Elite
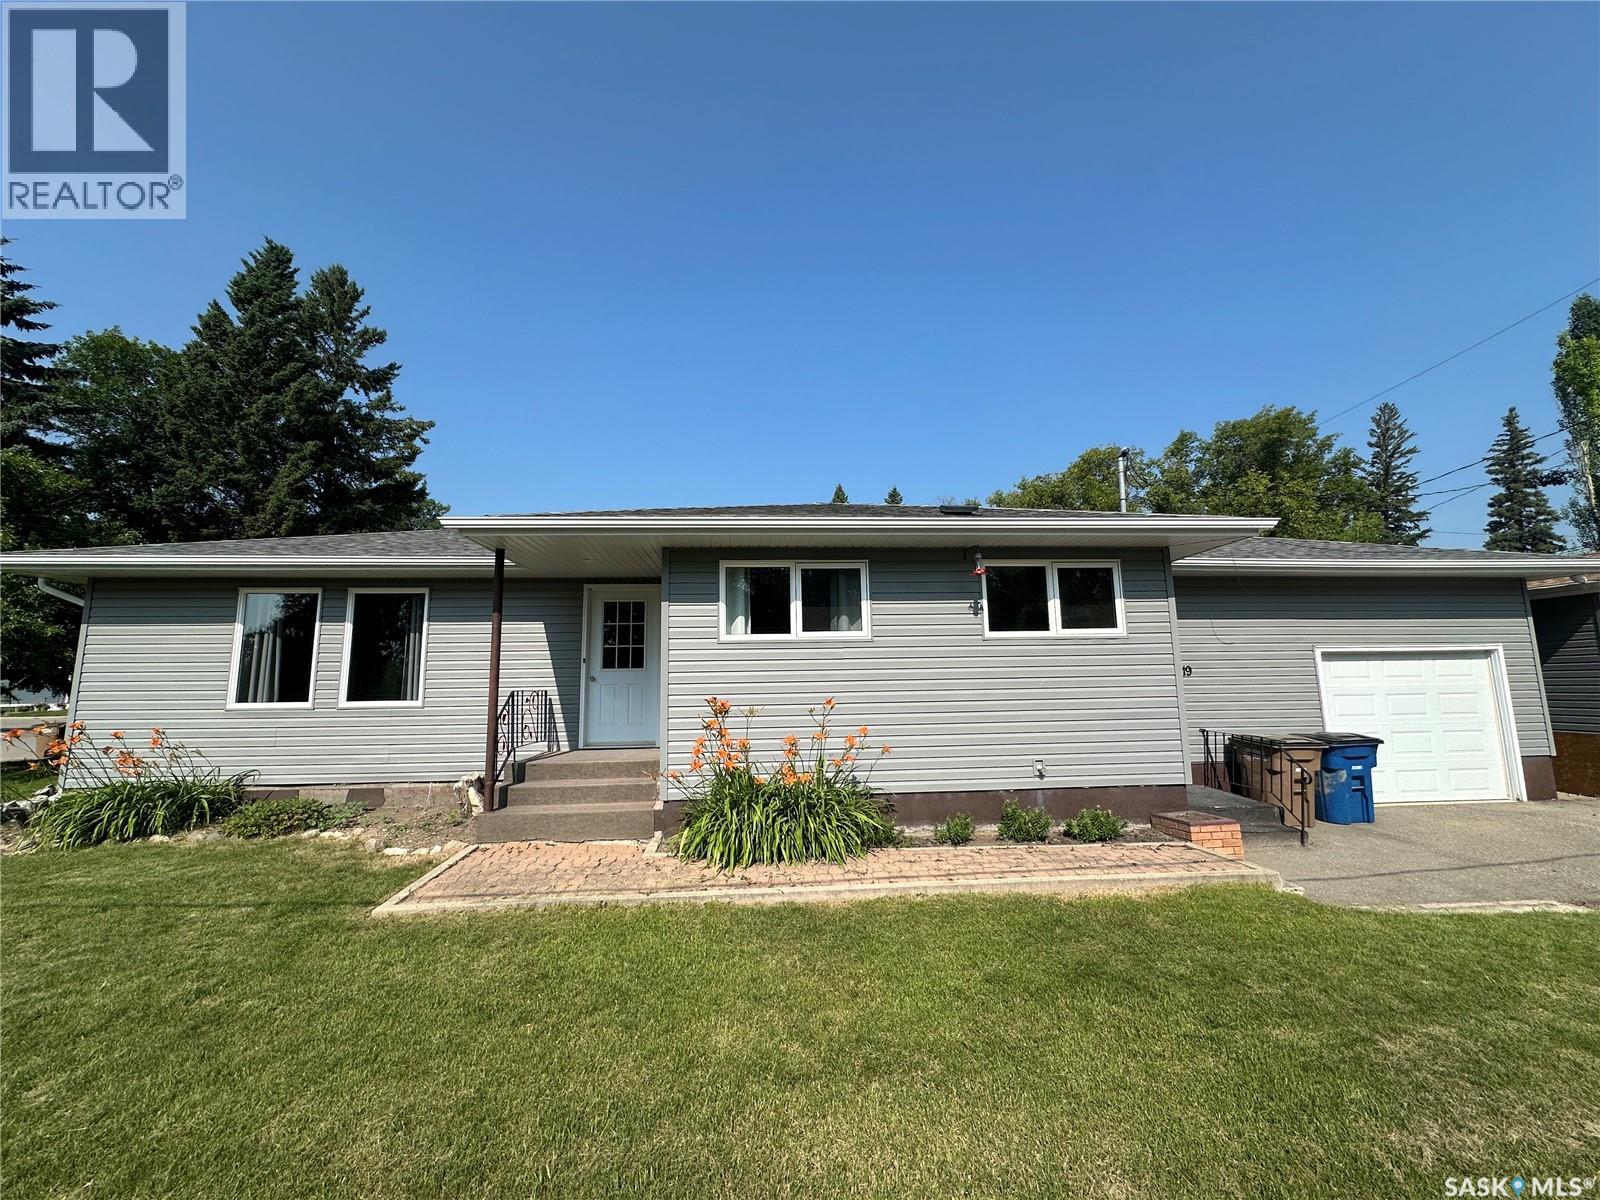
1119 98th Avenue
Tisdale, Saskatchewan
This well-maintained 1,236 sq. ft. bungalow, built in 1967, offers the perfect combination of comfort, functionality, and convenience. With 3 bedrooms and 2 bathrooms, this home is ideal for families, retirees, or anyone looking for a move-in-ready property. Step inside to find a bright and inviting layout featuring the convenience of main floor laundry and a fully finished basement that provides plenty of additional living space for entertaining, relaxing, or accommodating guests. Outside, you’ll appreciate the low-maintenance yard, allowing you to spend less time on upkeep and more time enjoying your home. Vehicle storage and workspace are second to none with both an attached garage for everyday convenience and a detached garage offering extra room for hobbies, projects, or additional storage. If you’re searching for a solid, well-cared-for home with practical features and plenty of space, this Tisdale property is one you won’t want to miss. Book your private viewing today and discover everything this fantastic home has to offer! (id:62463)
Royal LePage Renaud Realty
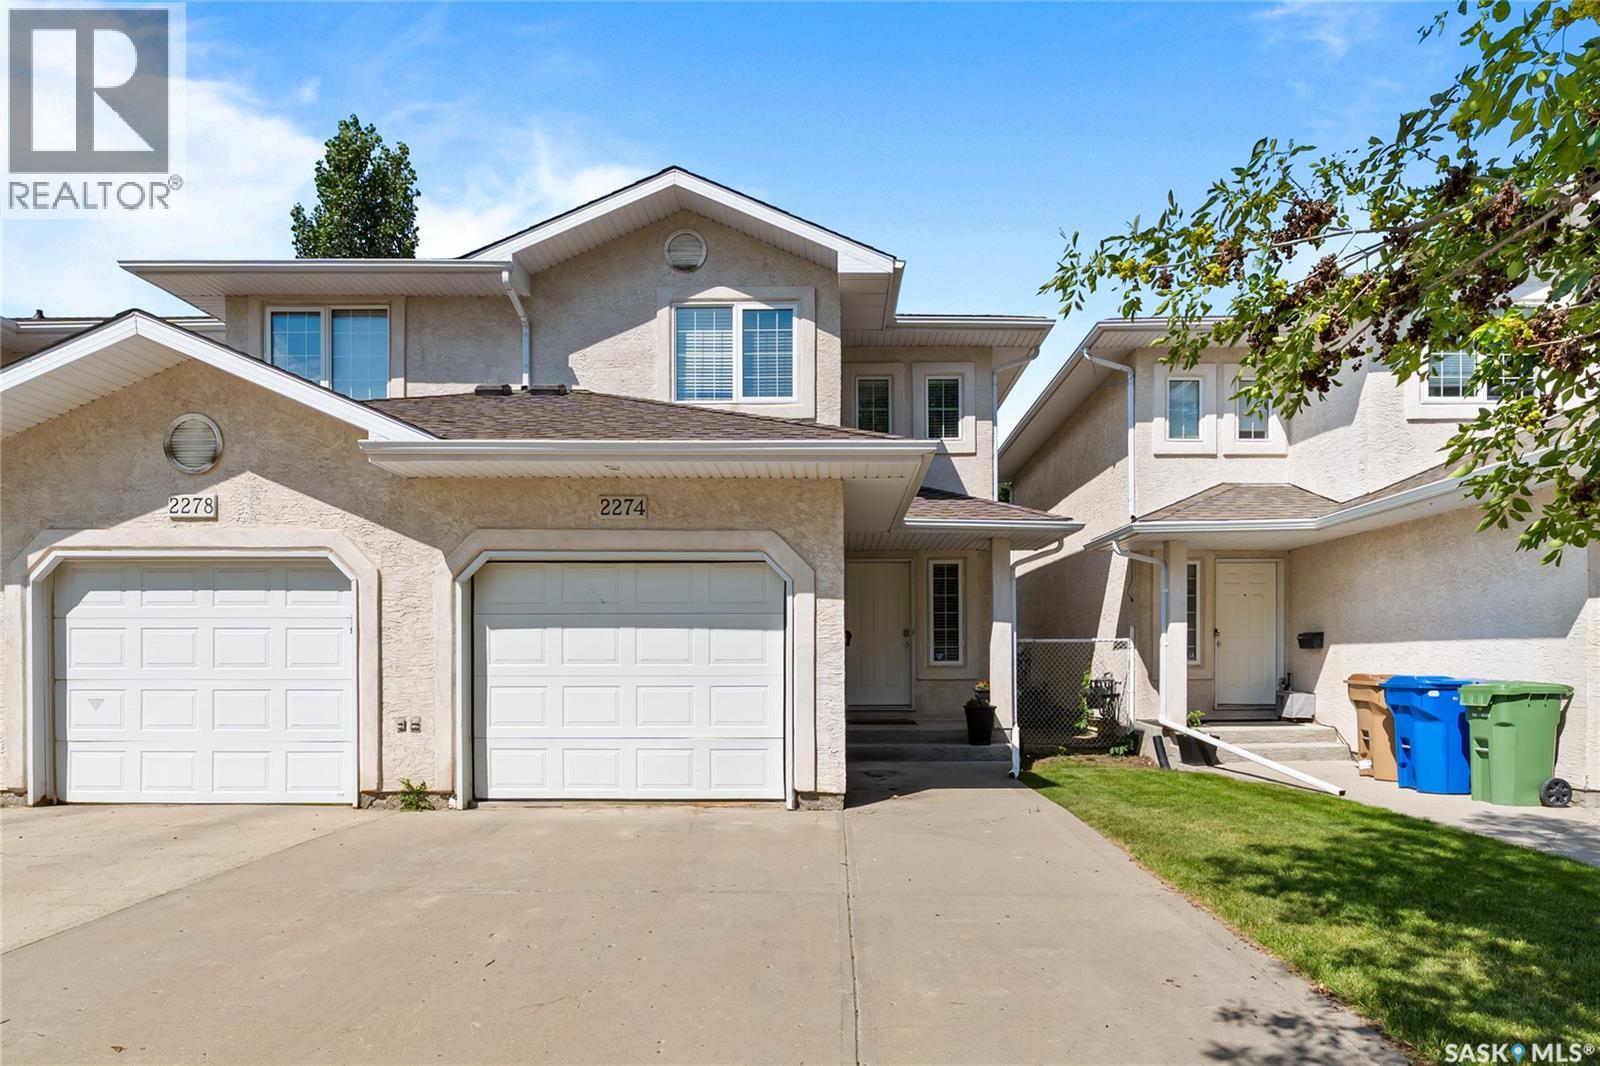
2274 Atkinson Street
Regina, Saskatchewan
Welcome to 2274 Atkinson Street! This well-maintained home offers an excellent opportunity for first-time buyers, downsizers, or investors alike. Featuring 2 spacious bedrooms and 3 bathrooms, this property provides a functional layout with plenty of room to live and entertain. The main floor offers comfortable living spaces filled with natural light, while the additional bathrooms add convenience for families and guests. Outside, you’ll find a mature neighbourhood setting with easy access to parks, schools, shopping, and all of Regina’s amenities. Affordable, move-in ready, and full of potential, this is your chance to own a great home in an established neighbourhood. Don’t miss your opportunity to make 2274 Atkinson Street your next address! As per the Seller’s direction, all offers will be presented on 07/27/2026 6:00AM. (id:62463)
RE/MAX Crown Real Estate
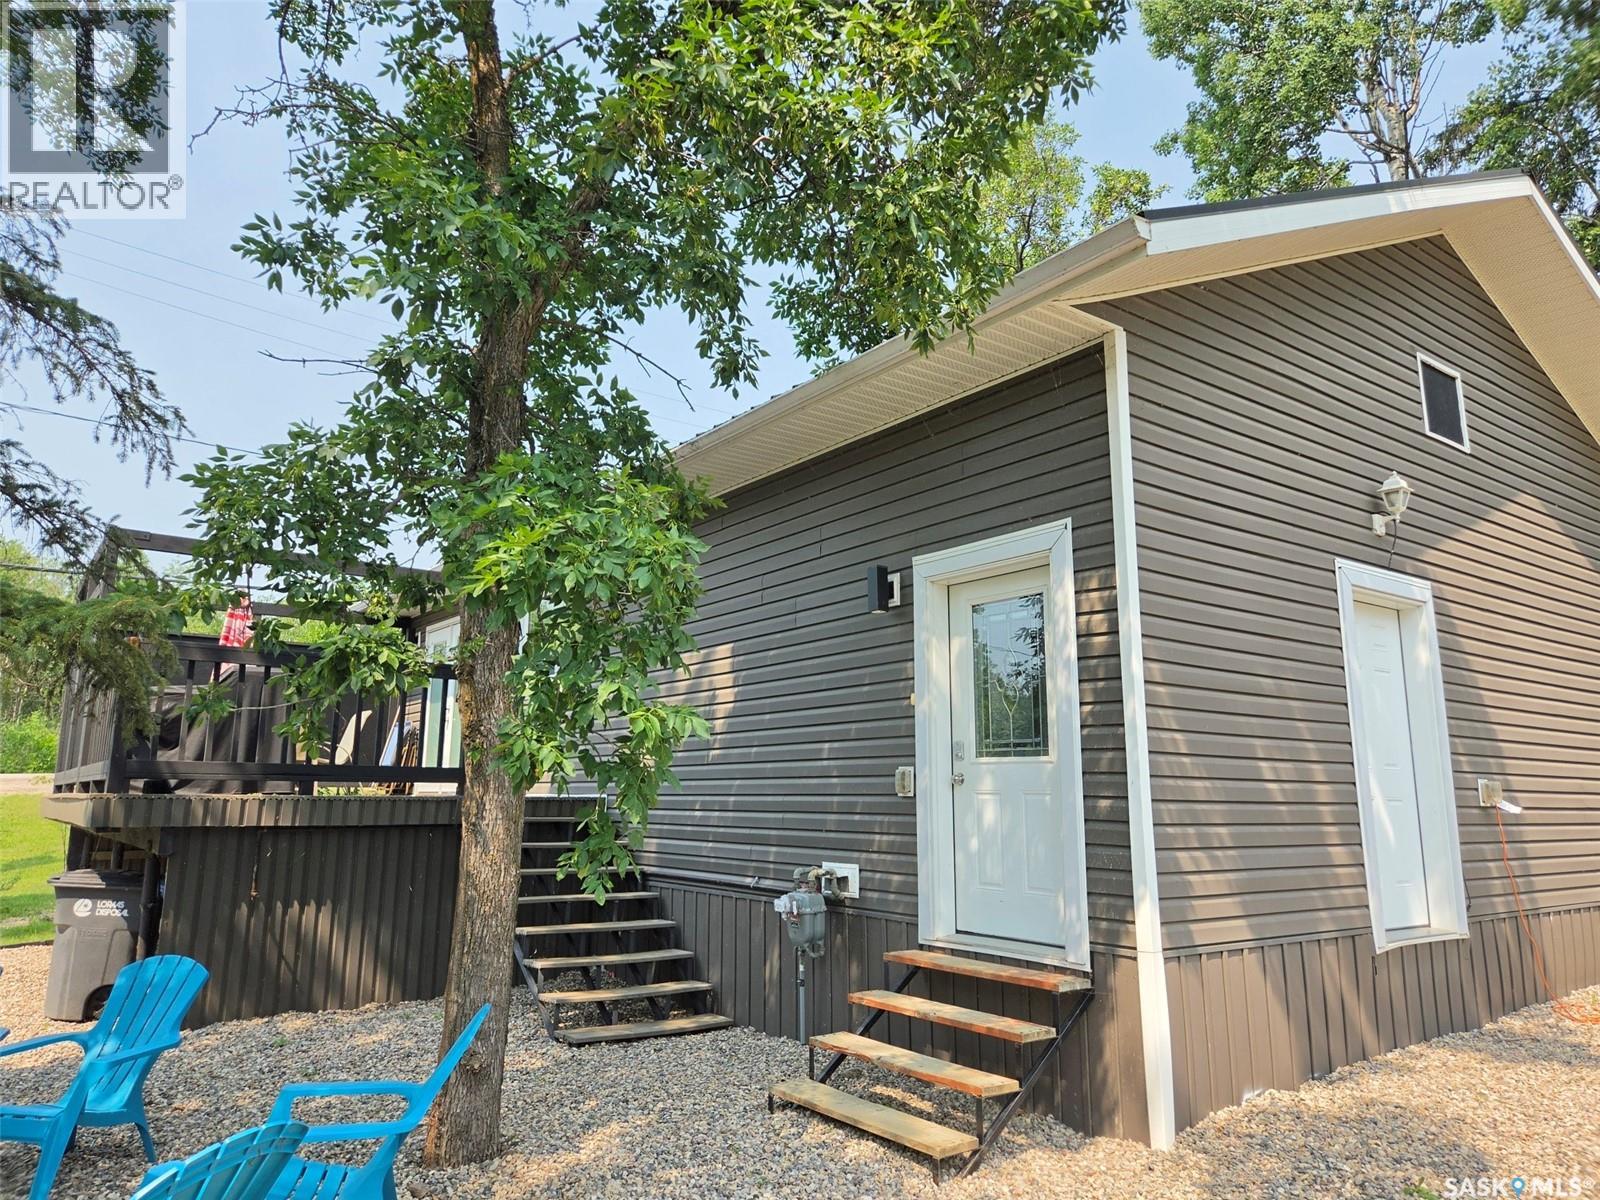
70 Kenosee Drive
Moose Mountain Provincial Park, Saskatchewan
YEAR-ROUND LAKE RETREAT – 70 KENOSEE DRIVE, HORSESHOE BAY Escape to lake life with this beautifully maintained and updated 2-bedroom, 2-bath lake house offering approximately 2,000 sq. ft. of comfortable living space on two levels. Built in 2012 with an ICF concrete lower level, this cottage features a spacious island kitchen, vaulted ceilings, main floor living, laundry, updated bathroom, and a composite deck with natural gas hookup for effortless outdoor entertaining. The lower level offers a large bedroom, potential for a third bedroom, and excellent utility space. Recent updates include flooring, paint, lighting, and yard improvements — making it full on move in ready. Top notch mechanical with High efficient forced air nat gas heat with central AC, HRV, 1700 gal cistern, water softener, 200 A panel & battery backed sump. Expansive yard with ample parking, firepit area with views of lake, shed for storage of lake toys and tools. Enjoy lake access with an available dock permit, perfect for launching personal watercraft. Conveniently located near walking trails, ball diamond, beach, mini golf, store, and ice cream shop! Your year-round Kenosee Lake getaway awaits. Contact REALTOR®s today to schedule your private viewing. (id:62463)
Performance Realty
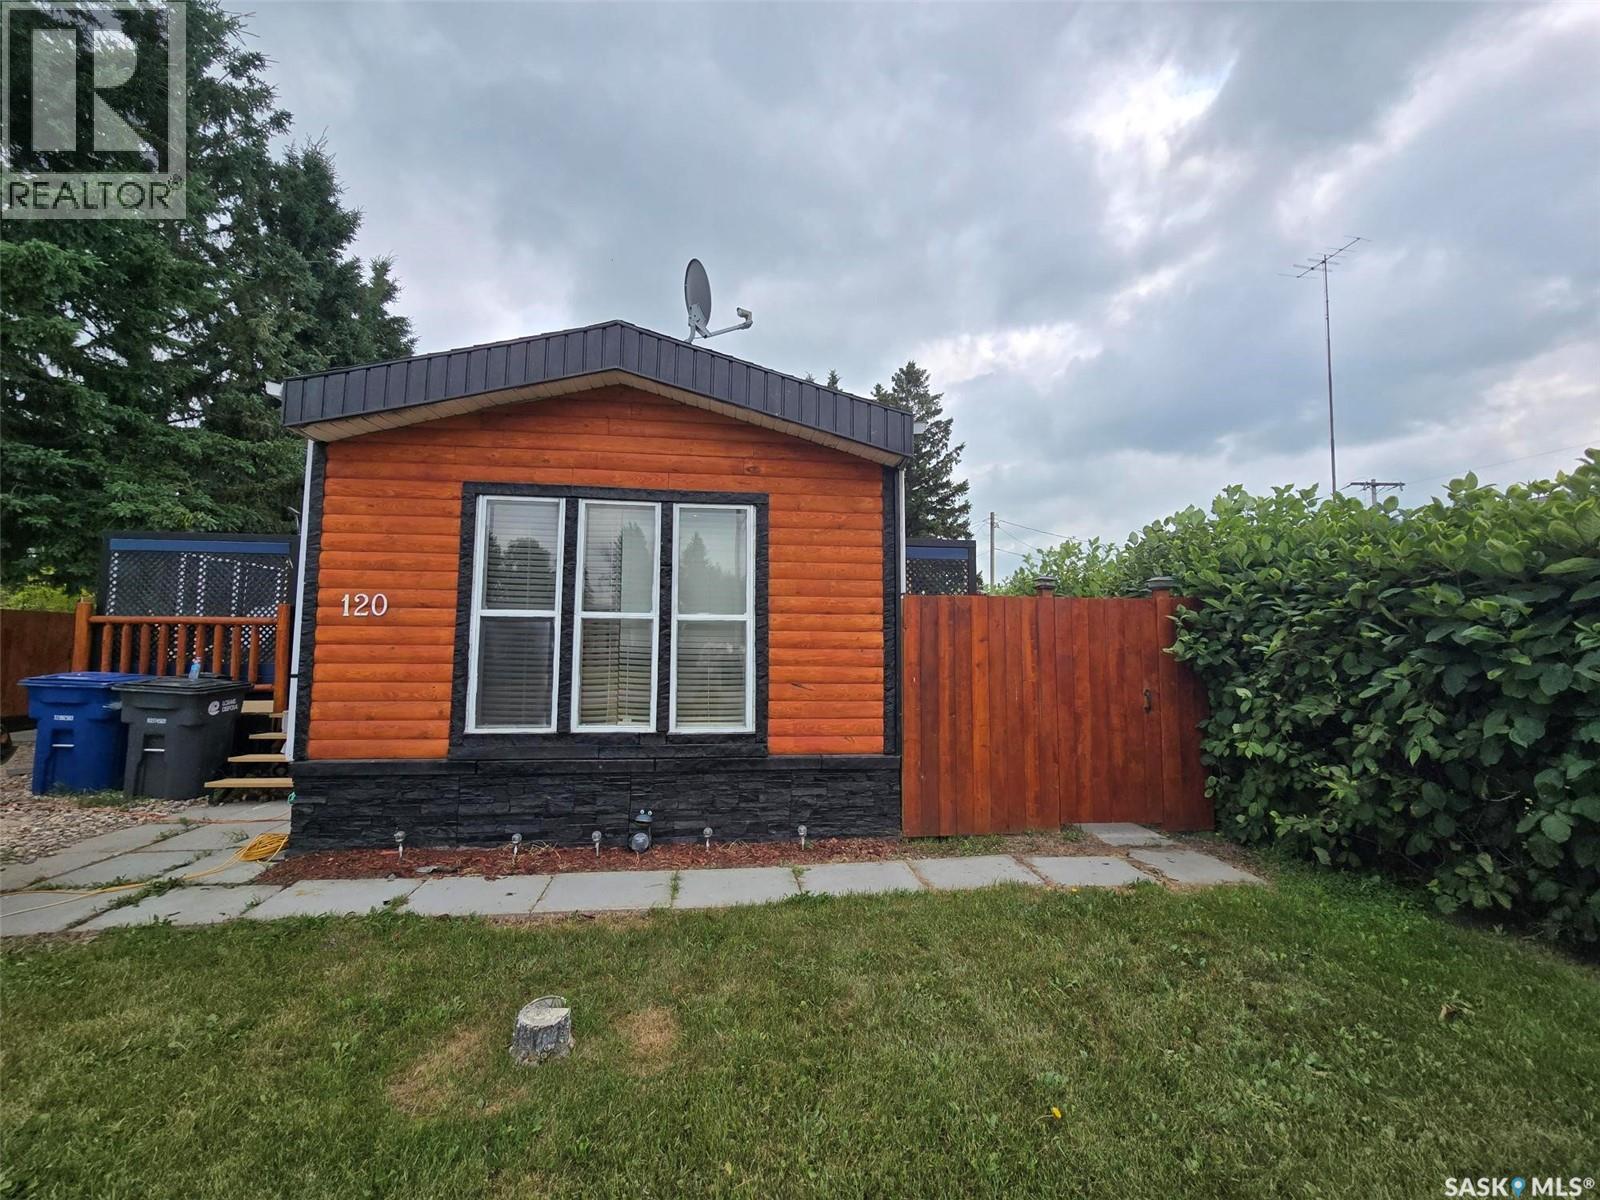
120 3rd Street W
Glenavon, Saskatchewan
Country cottage vibe is a small quiet town located near the 48 highway for easy access to the city of Regina. Why not capture life at its best with a "one of a kind" property. Words cannot explain in full the feeling you get when stepping inside this 1983 Mobile home that has been modified/ updates in everyway. Kitchen is located at the front of the 1160 sq ft mobile. The table / chairs, bar stools and corner cabinet are included in the sale. Check out the industrial lighting that suites the ambience. Enjoy the living room with 2 sets of patio doors and an electric fireplace. The country vibe is comforting with pine lined ceiling and wood walls. 2 bedroom plus 1 den . This den (add on) is currently being used as a exercise room off the primary bedroom. This "add on" hosts lots of flex space to make is as you need. 1 newer patio doors with built in blinds leads to the back shed, and the other set of patio doors leads to a deck and hot tub. There is another addition on the south side that has loads of room for storage, freezer, and a door to the south side. Fall in love with the fenced (newly stained) , private , well treed yard that has 3 decks, a large patio with hot tub, and a unique back space with a heated work shop/ small garage (20' x 14') , a storage shed and over 200 patio blocks. Assets to include furnace , central air, softner, RO system, shingles , RV plug (30 amp), low maintenance yard, cheap taxes, garden boxes. This is the real retreat, bird sanctuary get away from the busy life kind of place.....check it our before this one disappears. (id:62463)
RE/MAX Blue Chip Realty
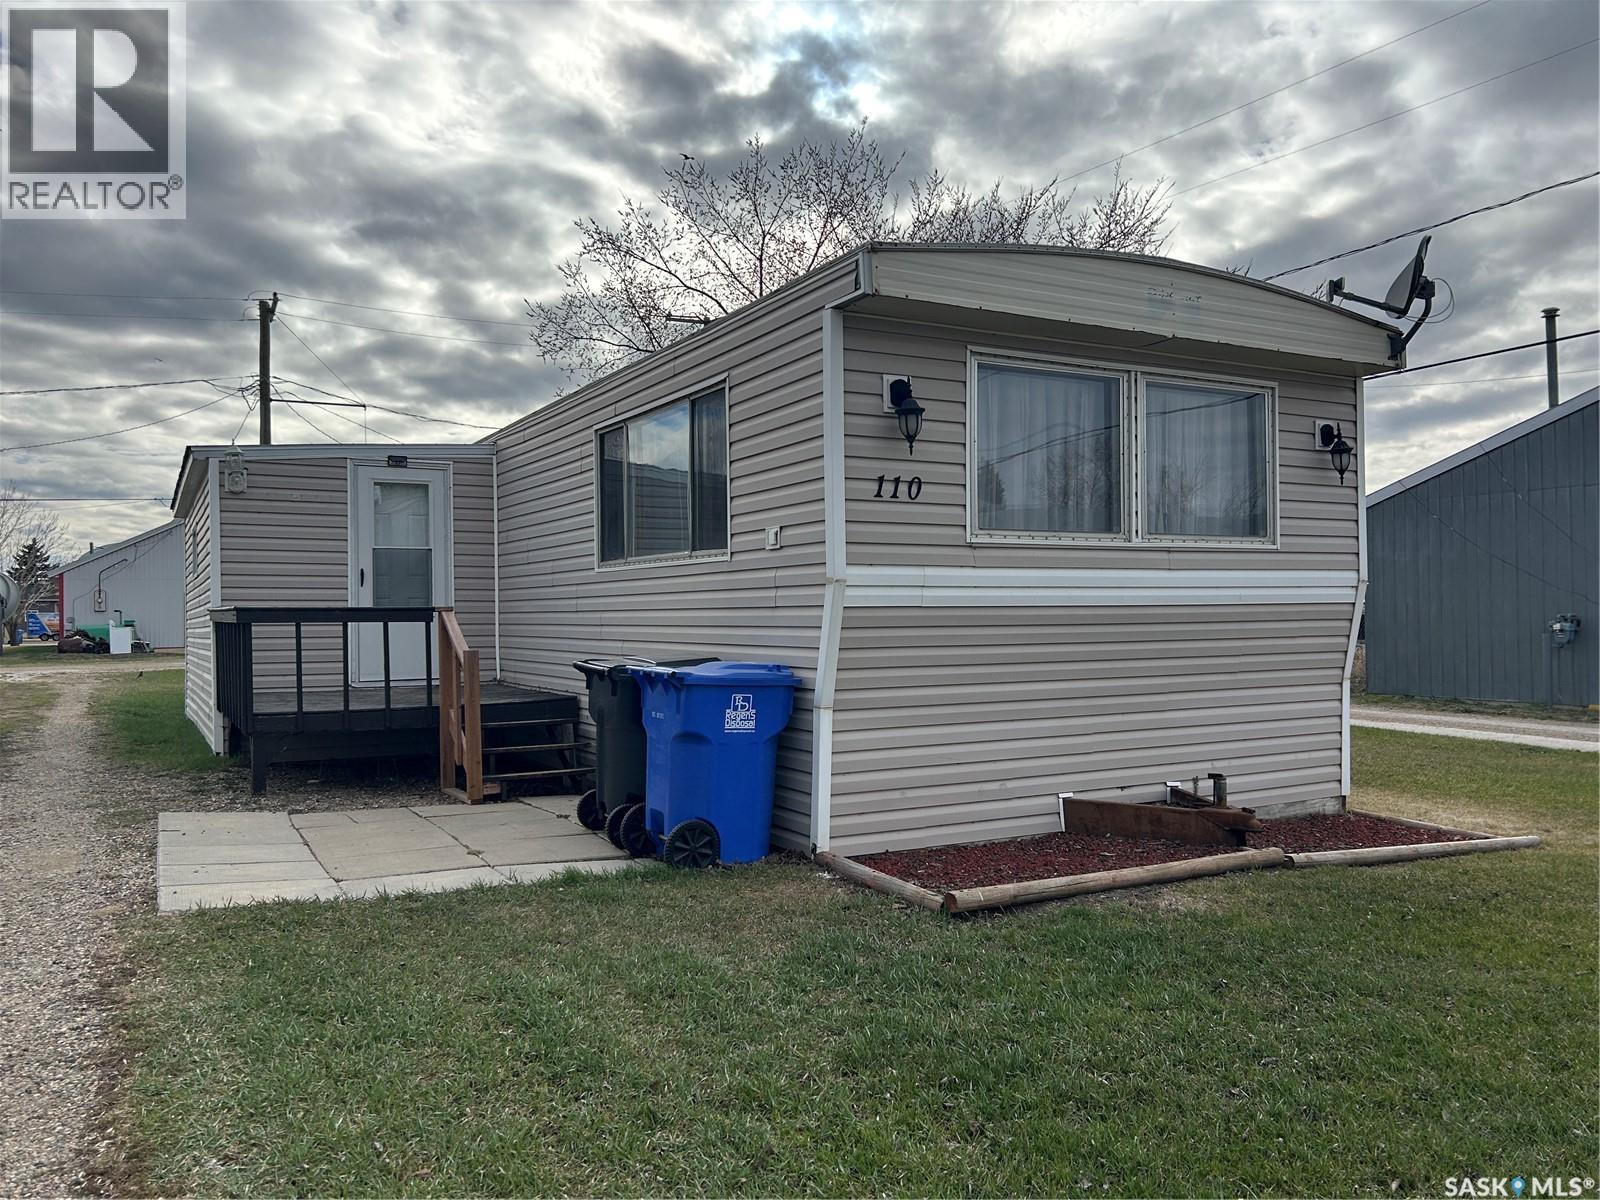
110 4th Street
Alameda, Saskatchewan
Welcome to the town of Alameda, SK! Affordable and move in ready, this 3 bedroom mobile home offers great value for first time buyers or investors looking for rental income. The home features a spacious living area, a large bathroom with double sinks and updated flooring in the main living space. The added porch provides excellent potential for storage or could easily serve as a functional mudroom. Other updates include insulation wrap beneath the vinyl siding and a recently replaced water heater. All appliances are included, along with a shed for more storage solutions, making this an easy and affordable option to move in right away! (id:62463)
Red Roof Realty Inc.
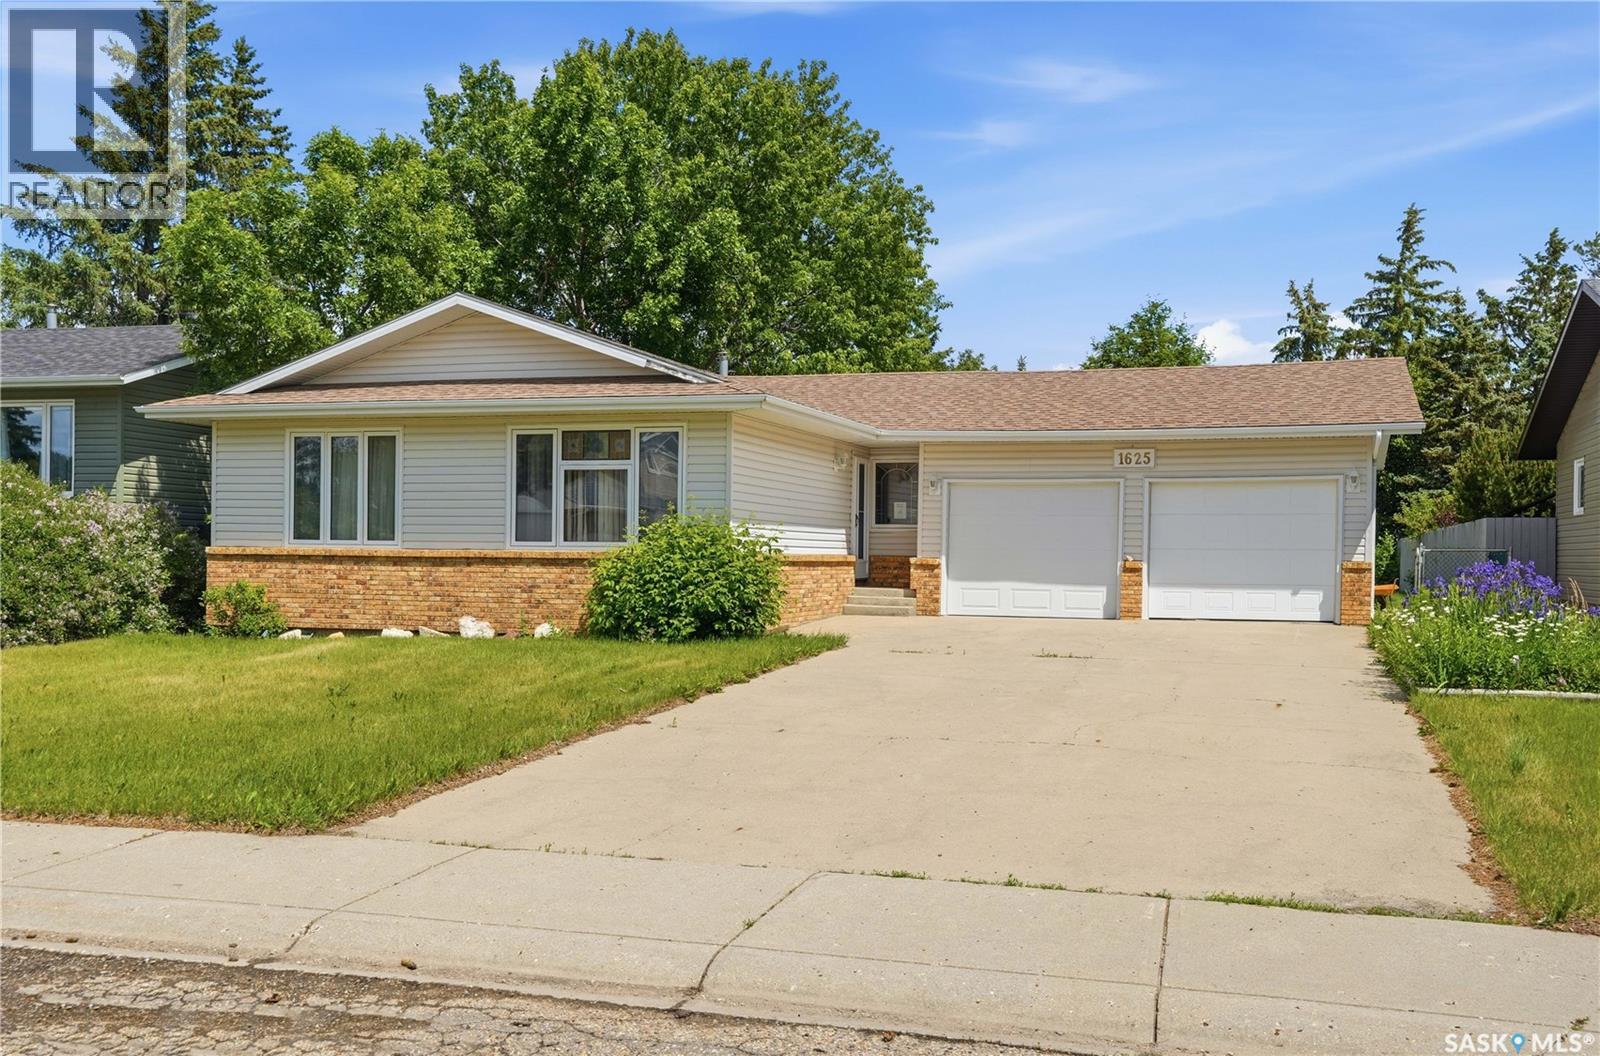
1625 Admiral Crescent
Moose Jaw, Saskatchewan
Are you looking for a fixer upper in one of the best locations? Sitting on a quiet street with a huge lot kiddy-corner to a park - perfect place for the kids to play. Great curb appeal as you arrive with a large concrete driveway. Heading inside we are greeted by a large living room with lots of natural light. A semi-open concept dining space and large U-shaped kitchen with lots of cabinet space. Down the hall we find a 4 piece bathroom and 2 good sized bedrooms with the back one having patio doors to your backyard. Heading downstairs we find a large family room with a dry bar and an office/den off of it. Down the hall we find a third bedroom, a 3 piece bathroom and a large laundry/utility room. Outside we find an insulated double semi-attached garage (22'x24'). The backyard is very private with lots of mature trees, a shed, patio and large deck. If you are looking for a home that you can build some sweat equity into this is a great candidate. Reach out today to book your viewing! (id:62463)
Royal LePage Next Level
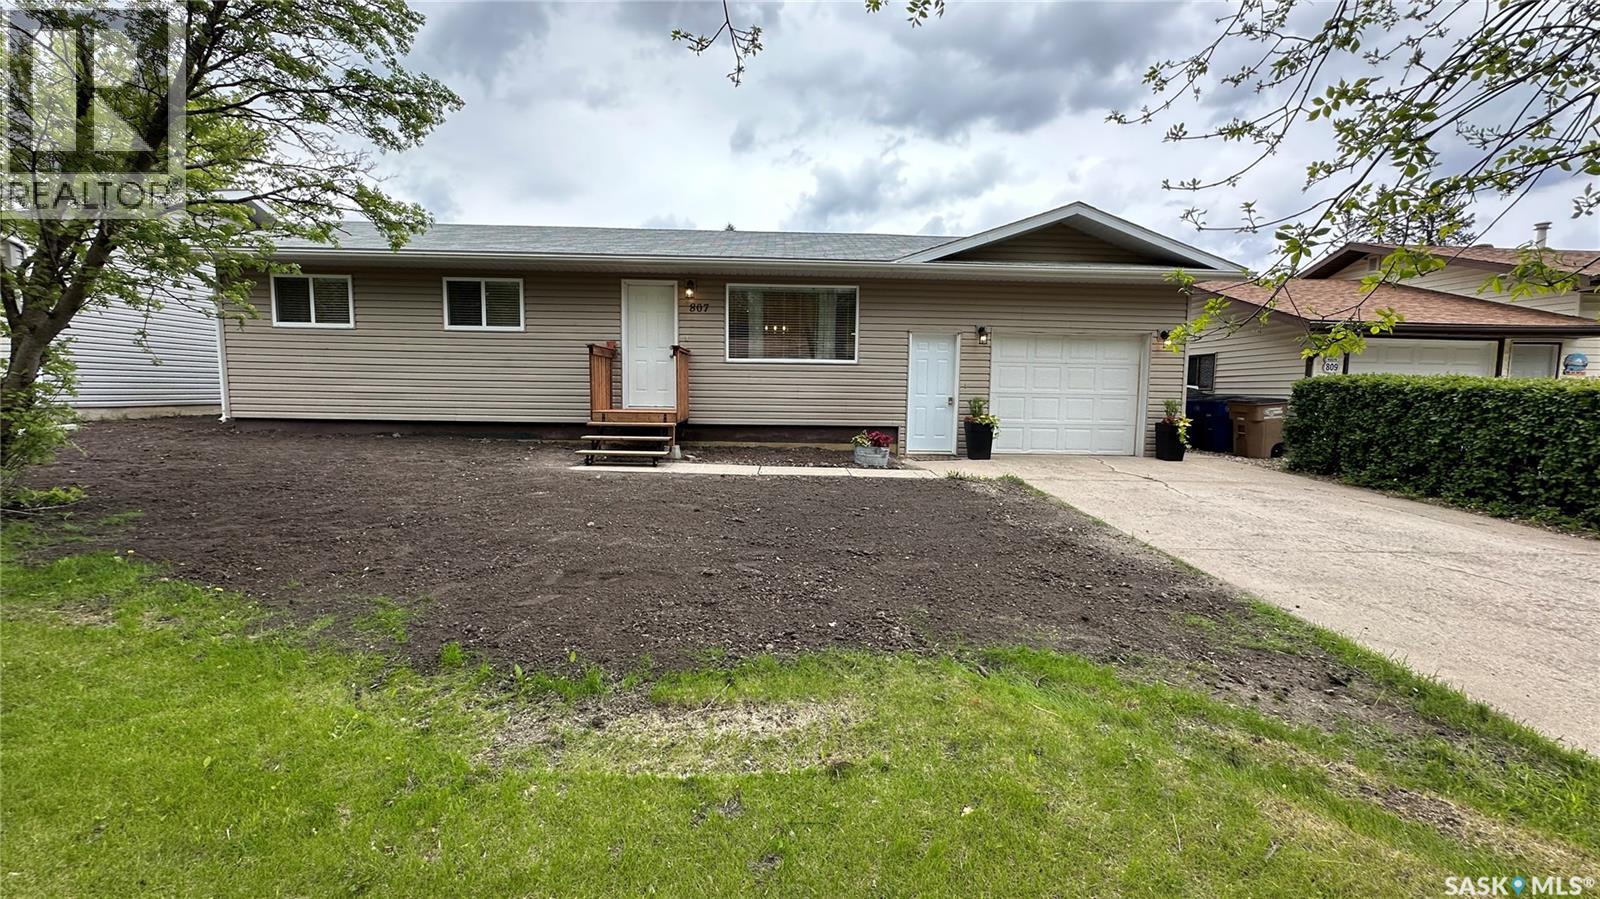
807 107th Avenue
Tisdale, Saskatchewan
Move in ready, in Tisdale, Sk. This house will check all your "must have" boxes; 3 bedrooms on main floor, attached heated garage, and a fully finished basement! Many recent renovations! Call today for a viewing (id:62463)
Royal LePage Renaud Realty
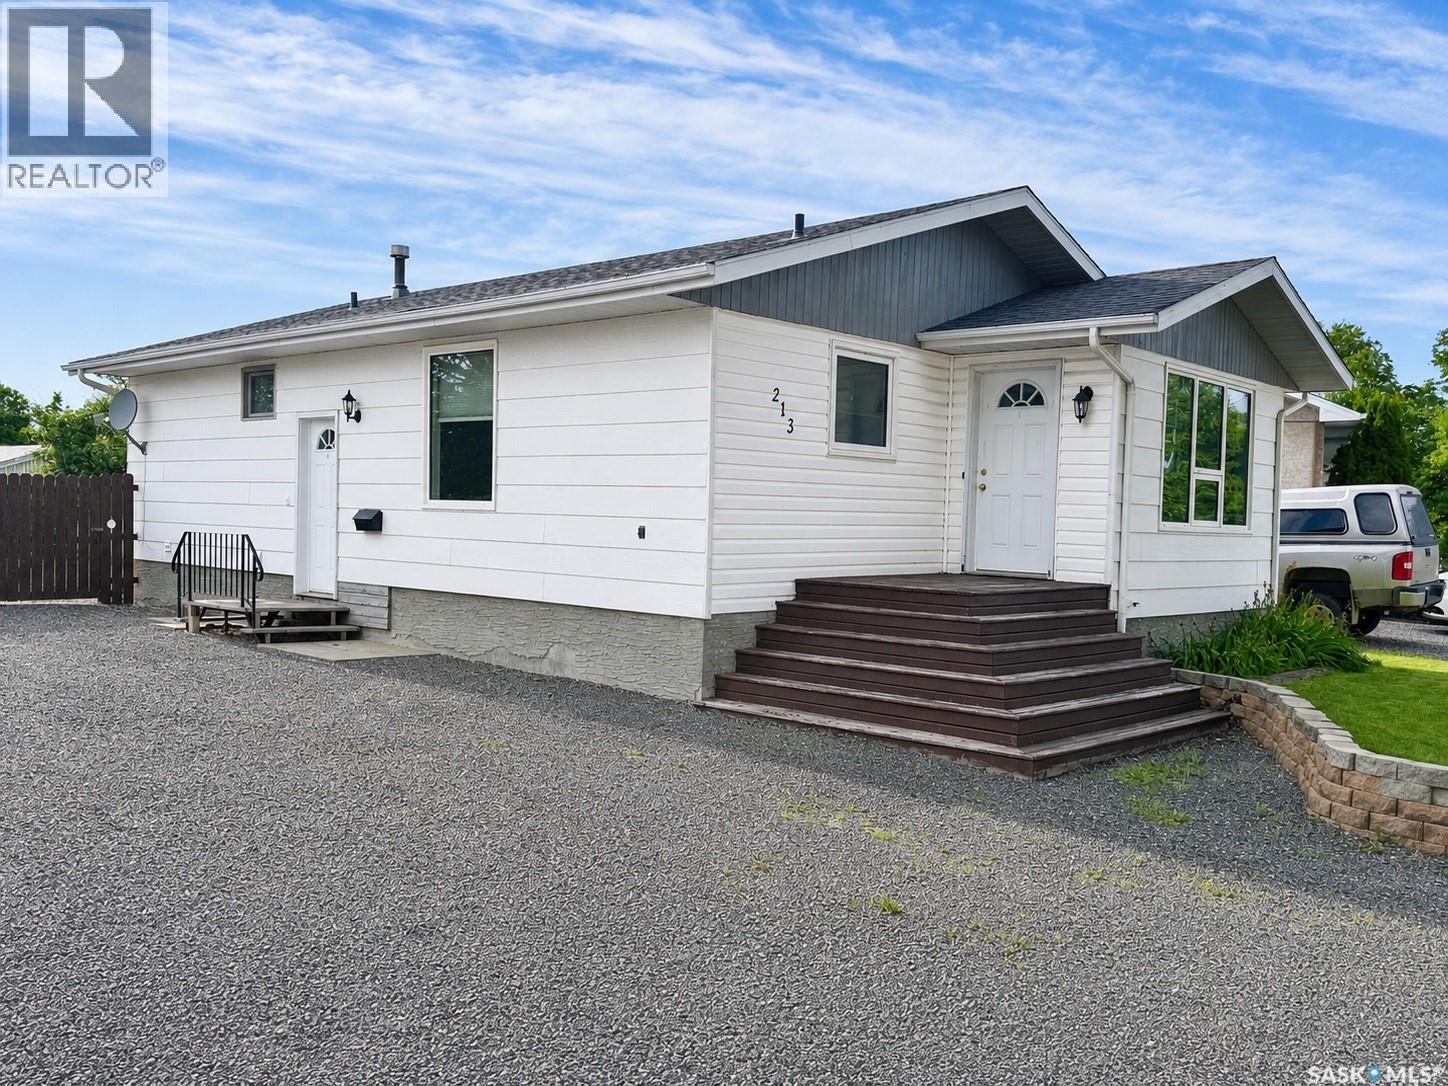
213 18th Street Ne
Weyburn, Saskatchewan
Welcome to 213 18th Street NE. This well-maintained 1,072 sq. ft. bungalow, built in 1986, offers a functional family-friendly layout with 4 bedrooms and 3 bathrooms. The main floor features a bright and inviting living space, three bedrooms, a full 4-piece bathroom, and a private 3-piece ensuite off the primary bedroom. Downstairs you'll find a spacious family room, a fourth bedroom, an additional 3-piece bathroom, and plenty of room for storage or hobbies. Over the years, important updates have already been completed, including PVC windows and durable architectural shingles, giving buyers added peace of mind. Step outside to enjoy the massive, fully fenced backyard, perfect for kids, pets, and entertaining. The yard features a beautiful brick patio, two storage sheds, and a dedicated RV parking space, offering plenty of room for all your outdoor toys and equipment. This move-in-ready home offers space, functionality, and an exceptional yard that's hard to find. Don't miss your opportunity to make this fantastic family home your own. (id:62463)
RE/MAX Weyburn Realty 2011
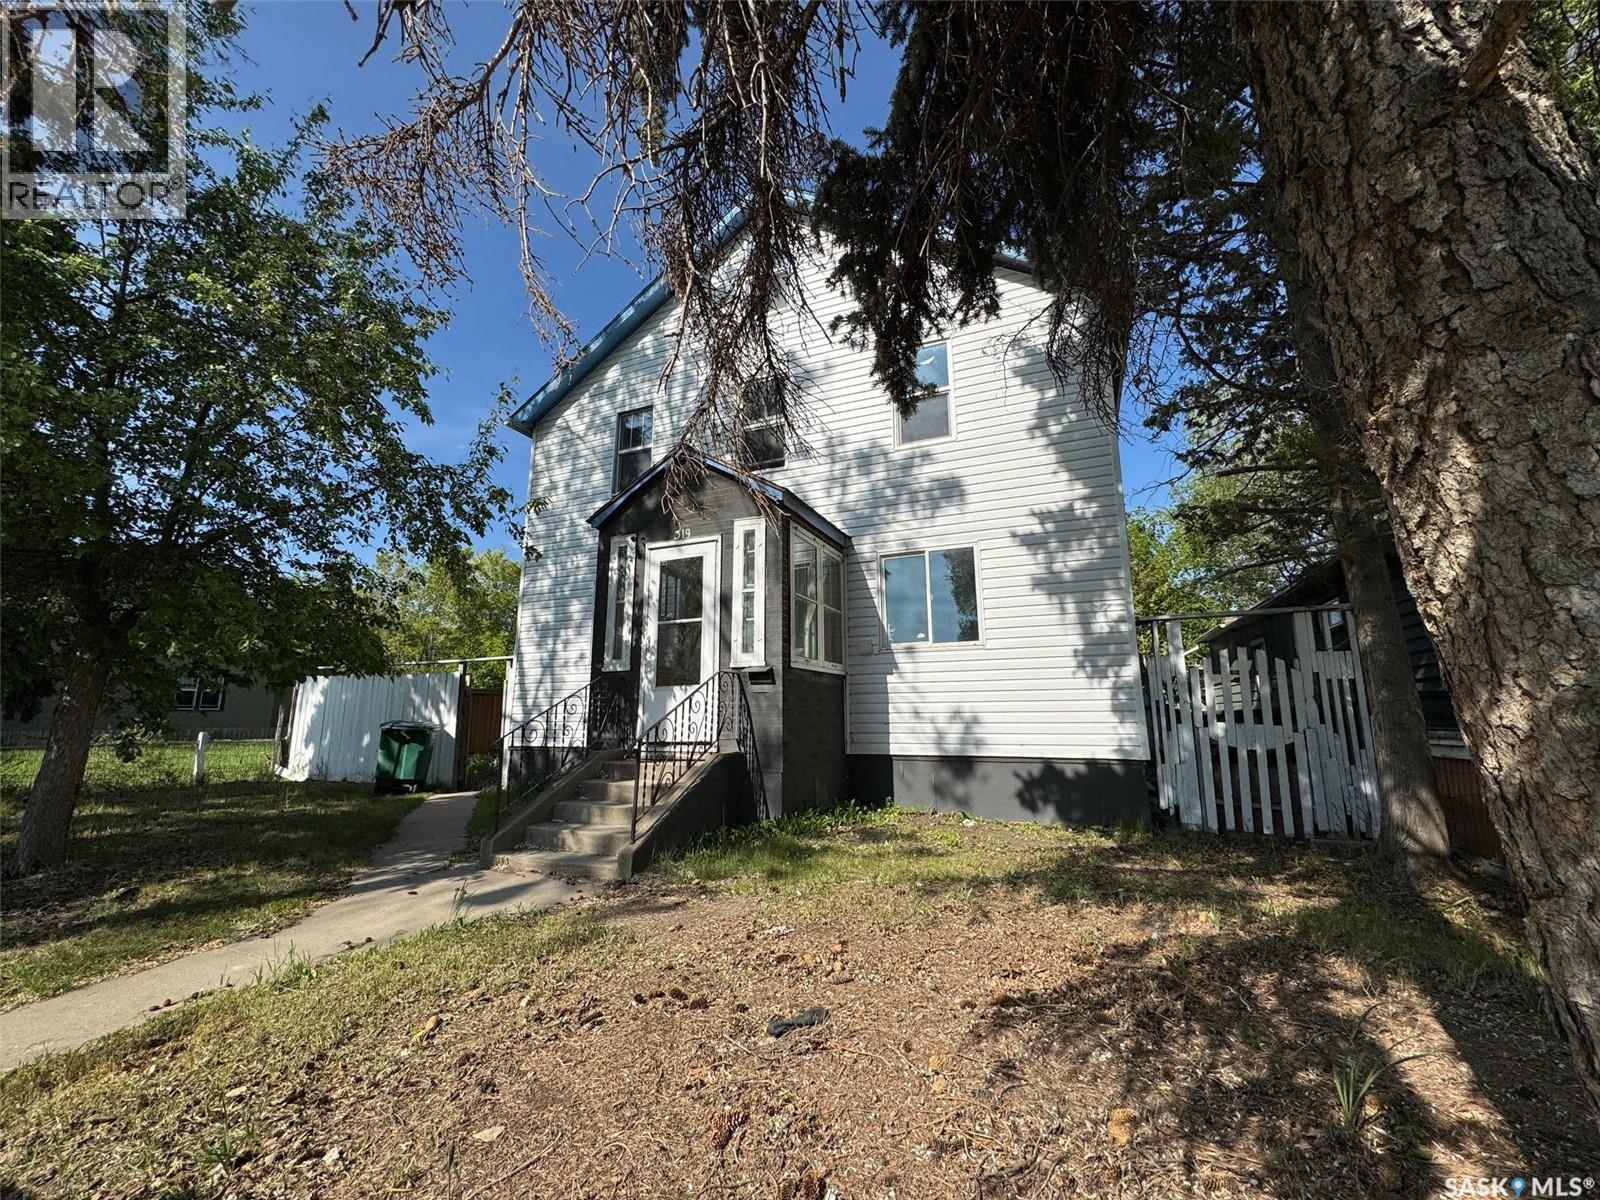
319 H Avenue S
Saskatoon, Saskatchewan
Revenue property with lots of potential, used to be a senior home. converted to a TUD (Two Unit Dwelling, Permit #3454/07) with a finished basement in 2007 after a fire. Ten bedrooms in total. Now it's a tenant occupied rental property. Double-pane windows installed in 2022. House needs TLC. A great project opportunity for investment. No lockbox on site and all showings will be guided by the seller personally upon a 24-hours appointment. Buyer's responsibility to verify the information provided from this listing. (id:62463)
Saskatoon Real Estate Services Inc.
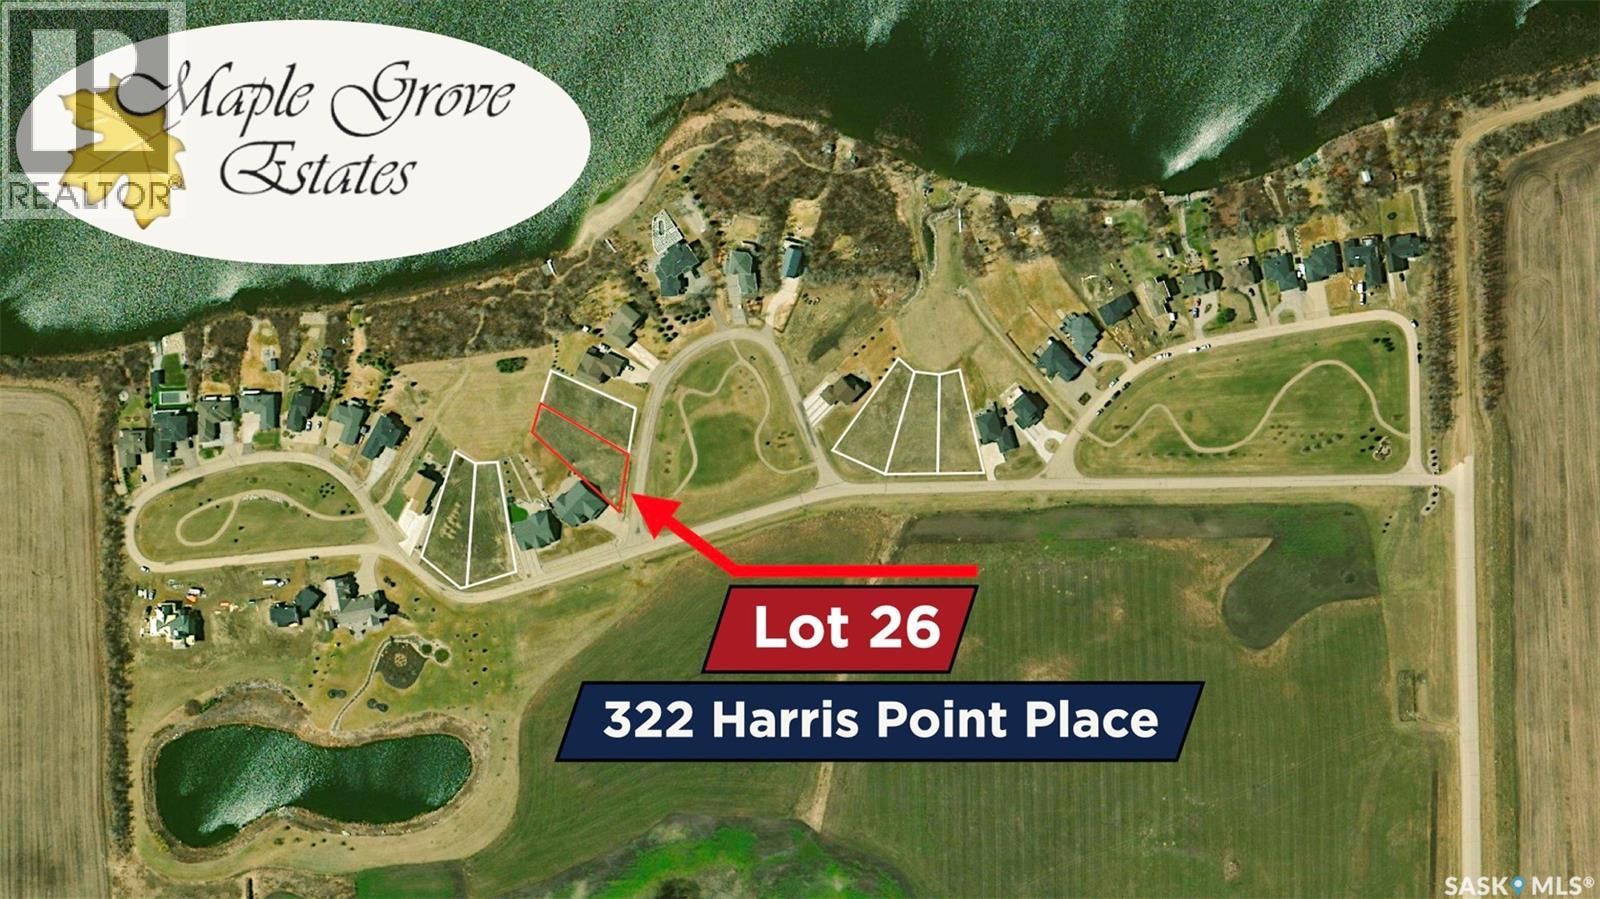
322 Harris Point Place
Orkney Rm No. 244, Saskatchewan
Maple Grove Estates — Your Lakeside Lifestyle Awaits! Discover Maple Grove Estates, an exclusive and peaceful subdivision located just minutes from Yorkton. Situated only 5 km south of the city, this 0.41 acre lot offers direct access to York Lake—an ideal setting to build your dream home and become part of this welcoming community. These fully serviced lakeside lots provide secure, spacious living with beautiful parks, a private sandy beach, and all the recreation that comes with lake life. Whether you’re relocating, investing, or planning for retirement, Maple Grove Estates offers a unique and appealing alternative to city living. Enjoy the convenience of paved roads from Highway 9 and throughout the subdivision, along with scenic walking paths, a main beach perfect for family outings, and wide-open spaces where you can take in breathtaking sunrises and sunsets. Take a short drive out to Maple Grove Estates and envision where your next dream home can become a reality. Package deal will be entertained for the existing residential lots and adjacent 61.5 Acre Parcel! (id:62463)
RE/MAX Blue Chip Realty
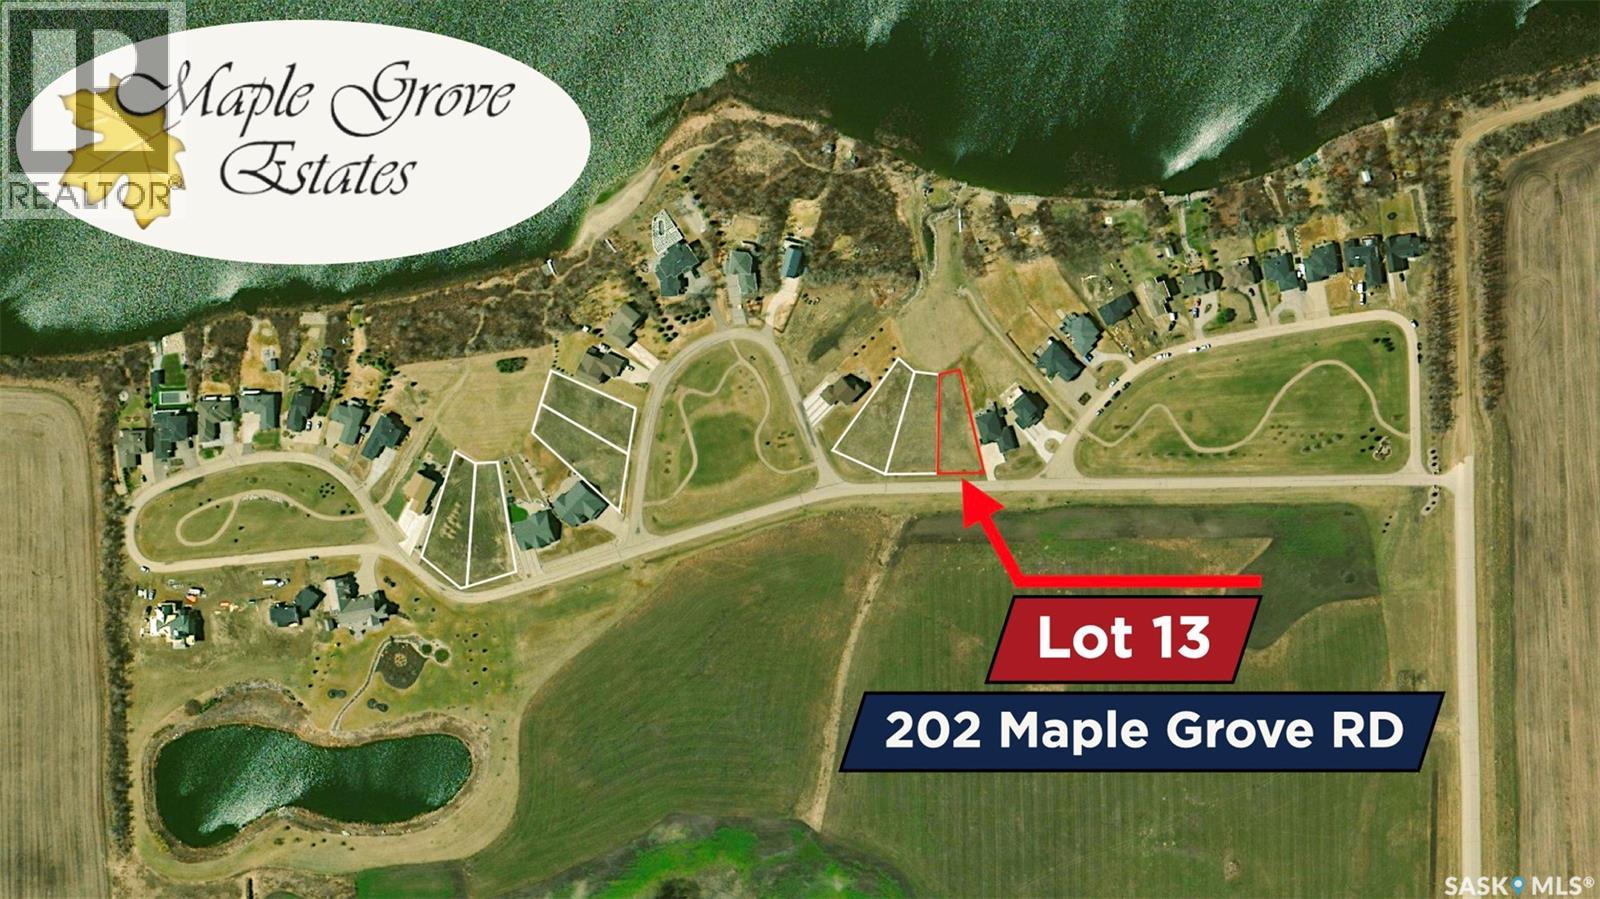
202 Maple Grove Road
Orkney Rm No. 244, Saskatchewan
Maple Grove Estates — Your Lakeside Lifestyle Awaits! Discover Maple Grove Estates, an exclusive and peaceful subdivision located just minutes from Yorkton. Situated only 5 km south of the city, this 0.32 acre lot offers direct access to York Lake—an ideal setting to build your dream home and become part of this welcoming community. These fully serviced lakeside lots provide secure, spacious living with beautiful parks, a private sandy beach, and all the recreation that comes with lake life. Whether you’re relocating, investing, or planning for retirement, Maple Grove Estates offers a unique and appealing alternative to city living. Enjoy the convenience of paved roads from Highway 9 and throughout the subdivision, along with scenic walking paths, a main beach perfect for family outings, and wide-open spaces where you can take in breathtaking sunrises and sunsets. Take a short drive out to Maple Grove Estates and envision where your next dream home can become a reality. Package deal will be entertained for the existing residential lots and adjacent 61.5 Acre Parcel! (id:62463)
RE/MAX Blue Chip Realty
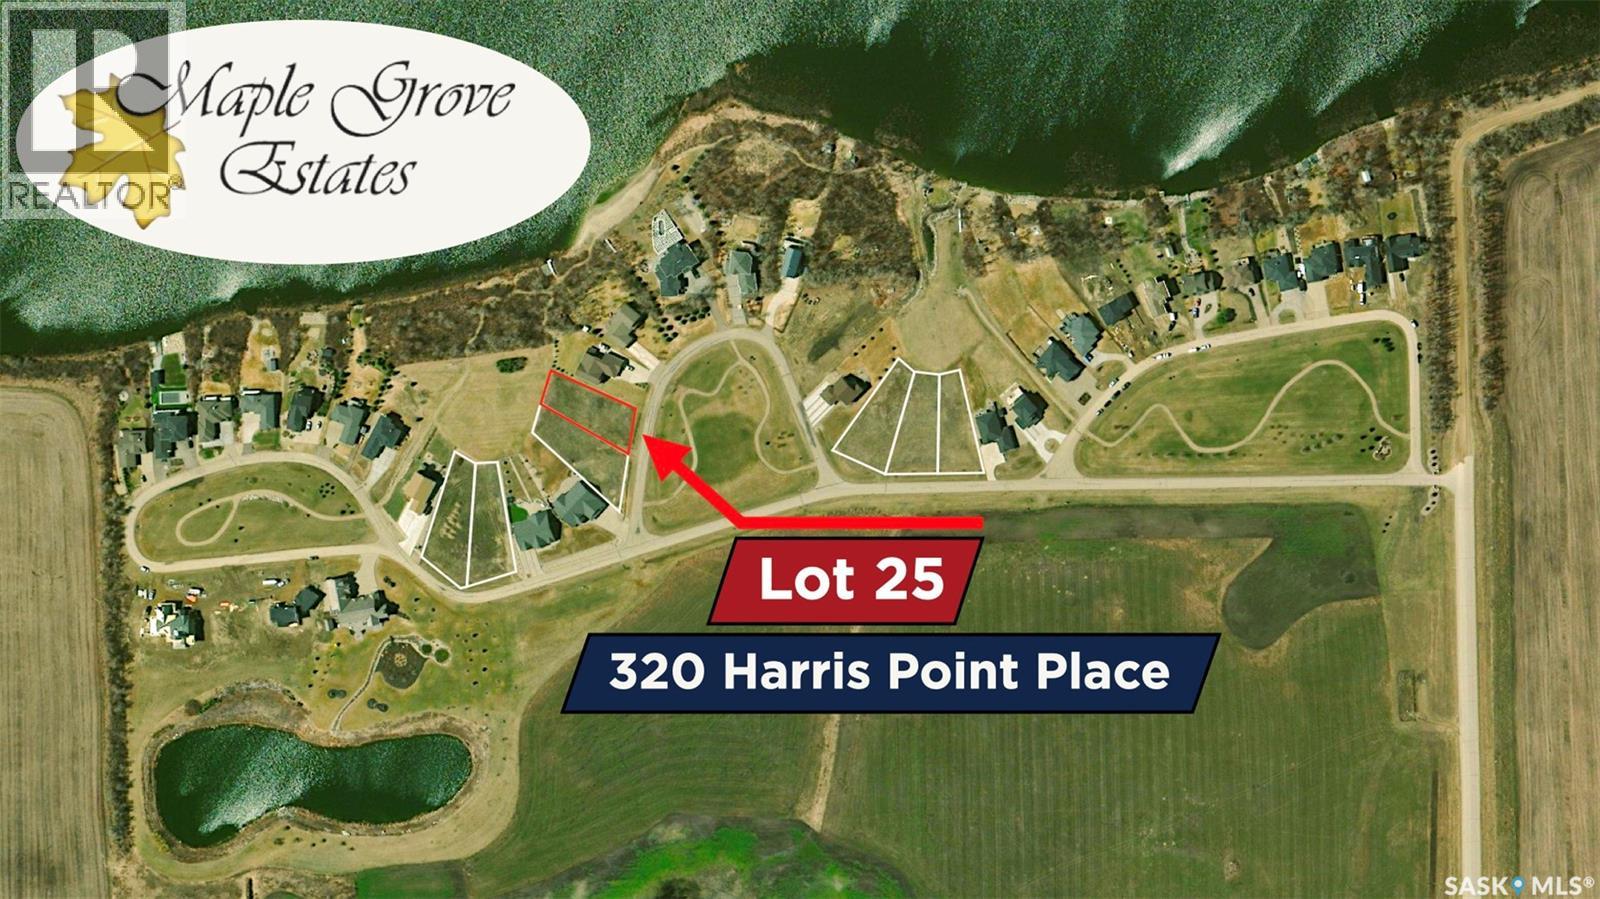
320 Harris Point Place
Orkney Rm No. 244, Saskatchewan
Maple Grove Estates — Your Lakeside Lifestyle Awaits! Discover Maple Grove Estates, an exclusive and peaceful subdivision located just minutes from Yorkton. Situated only 5 km south of the city, this 0.35 acre lot offers direct access to York Lake—an ideal setting to build your dream home and become part of this welcoming community. These fully serviced lakeside lots provide secure, spacious living with beautiful parks, a private sandy beach, and all the recreation that comes with lake life. Whether you’re relocating, investing, or planning for retirement, Maple Grove Estates offers a unique and appealing alternative to city living. Enjoy the convenience of paved roads from Highway 9 and throughout the subdivision, along with scenic walking paths, a main beach perfect for family outings, and wide-open spaces where you can take in breathtaking sunrises and sunsets. Take a short drive out to Maple Grove Estates and envision where your next dream home can become a reality. Package deal will be entertained for the existing residential lots and adjacent 61.5 Acre Parcel! (id:62463)
RE/MAX Blue Chip Realty
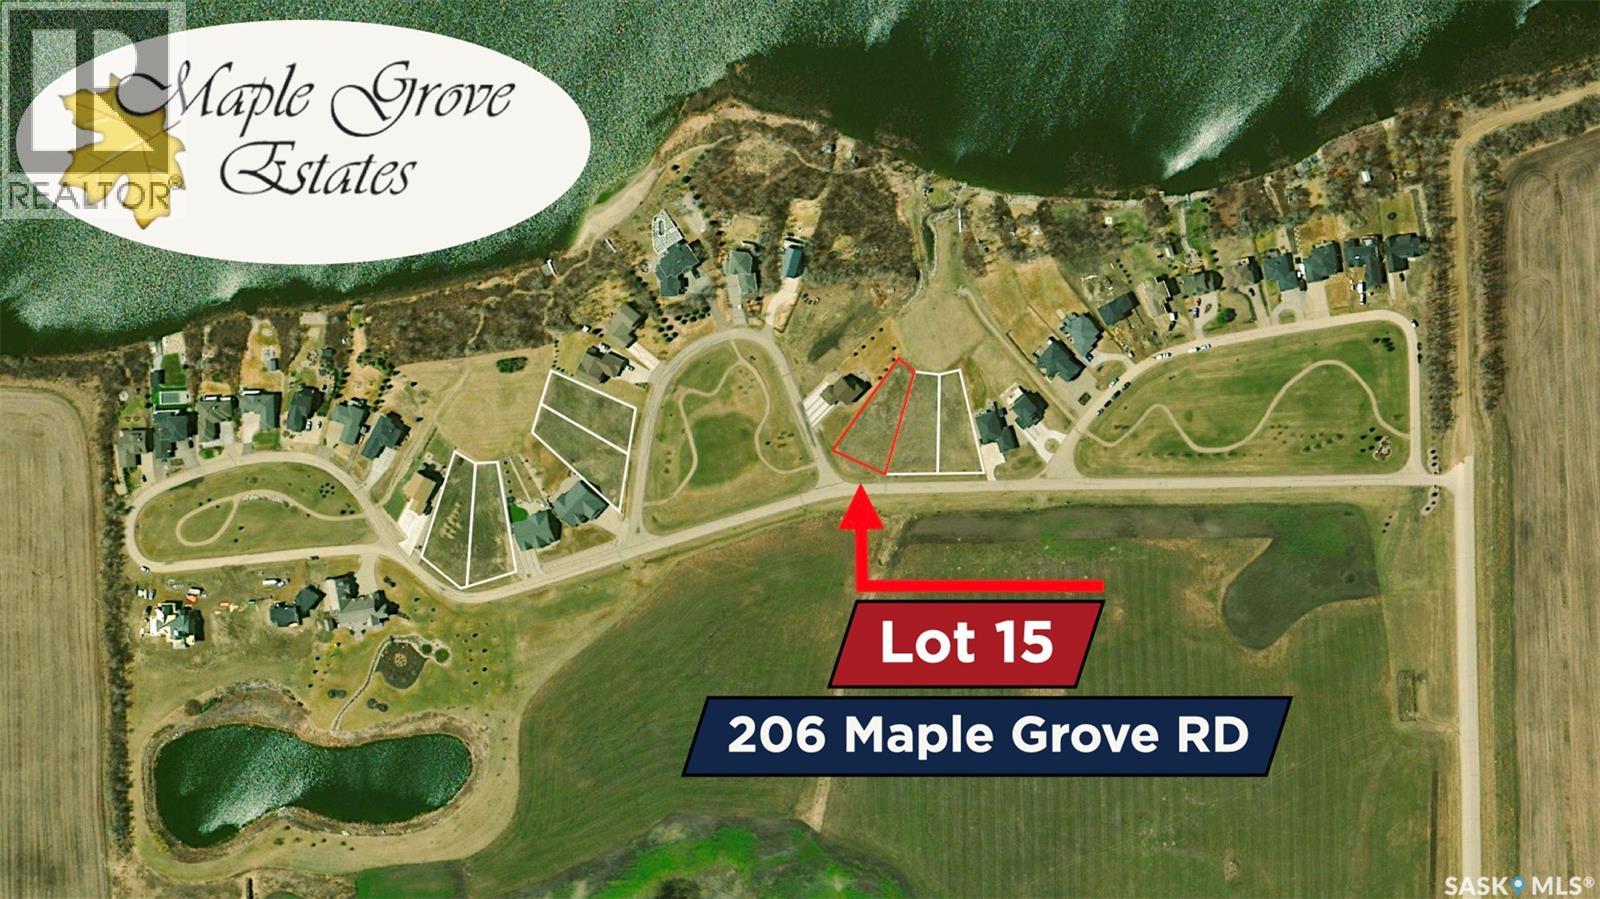
206 Maple Grove Road
Orkney Rm No. 244, Saskatchewan
Maple Grove Estates — Your Lakeside Lifestyle Awaits! Discover Maple Grove Estates, an exclusive and peaceful subdivision located just minutes from Yorkton. Situated only 5 km south of the city, this 0.4 acre lot offers direct access to York Lake—an ideal setting to build your dream home and become part of this welcoming community. These fully serviced lakeside lots provide secure, spacious living with beautiful parks, a private sandy beach, and all the recreation that comes with lake life. Whether you’re relocating, investing, or planning for retirement, Maple Grove Estates offers a unique and appealing alternative to city living. Enjoy the convenience of paved roads from Highway 9 and throughout the subdivision, along with scenic walking paths, a main beach perfect for family outings, and wide-open spaces where you can take in breathtaking sunrises and sunsets. Take a short drive out to Maple Grove Estates and envision where your next dream home can become a reality. Package deal will be entertained for the existing residential lots and adjacent 61.5 Acre Parcel! (id:62463)
RE/MAX Blue Chip Realty
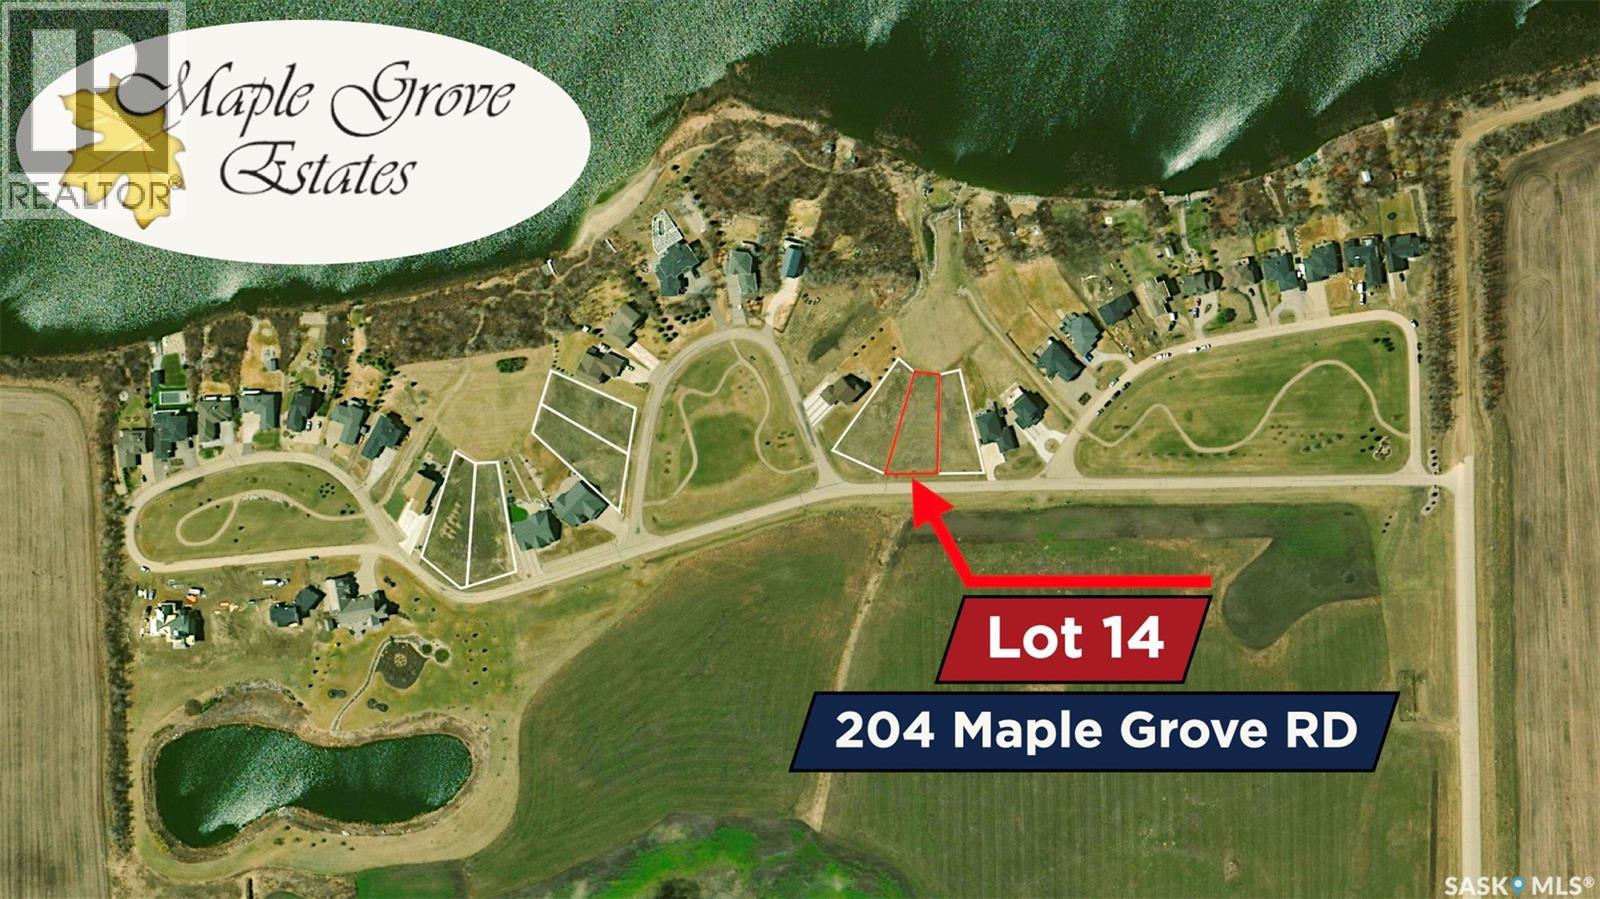
204 Maple Grove Road
Orkney Rm No. 244, Saskatchewan
Maple Grove Estates — Your Lakeside Lifestyle Awaits! Discover Maple Grove Estates, an exclusive and peaceful subdivision located just minutes from Yorkton. Situated only 5 km south of the city, this 0.36 acre lot offers direct access to York Lake—an ideal setting to build your dream home and become part of this welcoming community. These fully serviced lakeside lots provide secure, spacious living with beautiful parks, a private sandy beach, and all the recreation that comes with lake life. Whether you’re relocating, investing, or planning for retirement, Maple Grove Estates offers a unique and appealing alternative to city living. Enjoy the convenience of paved roads from Highway 9 and throughout the subdivision, along with scenic walking paths, a main beach perfect for family outings, and wide-open spaces where you can take in breathtaking sunrises and sunsets. Take a short drive out to Maple Grove Estates and envision where your next dream home can become a reality. Package deal will be entertained for the existing residential lots and adjacent 61.5 Acre Parcel! (id:62463)
RE/MAX Blue Chip Realty
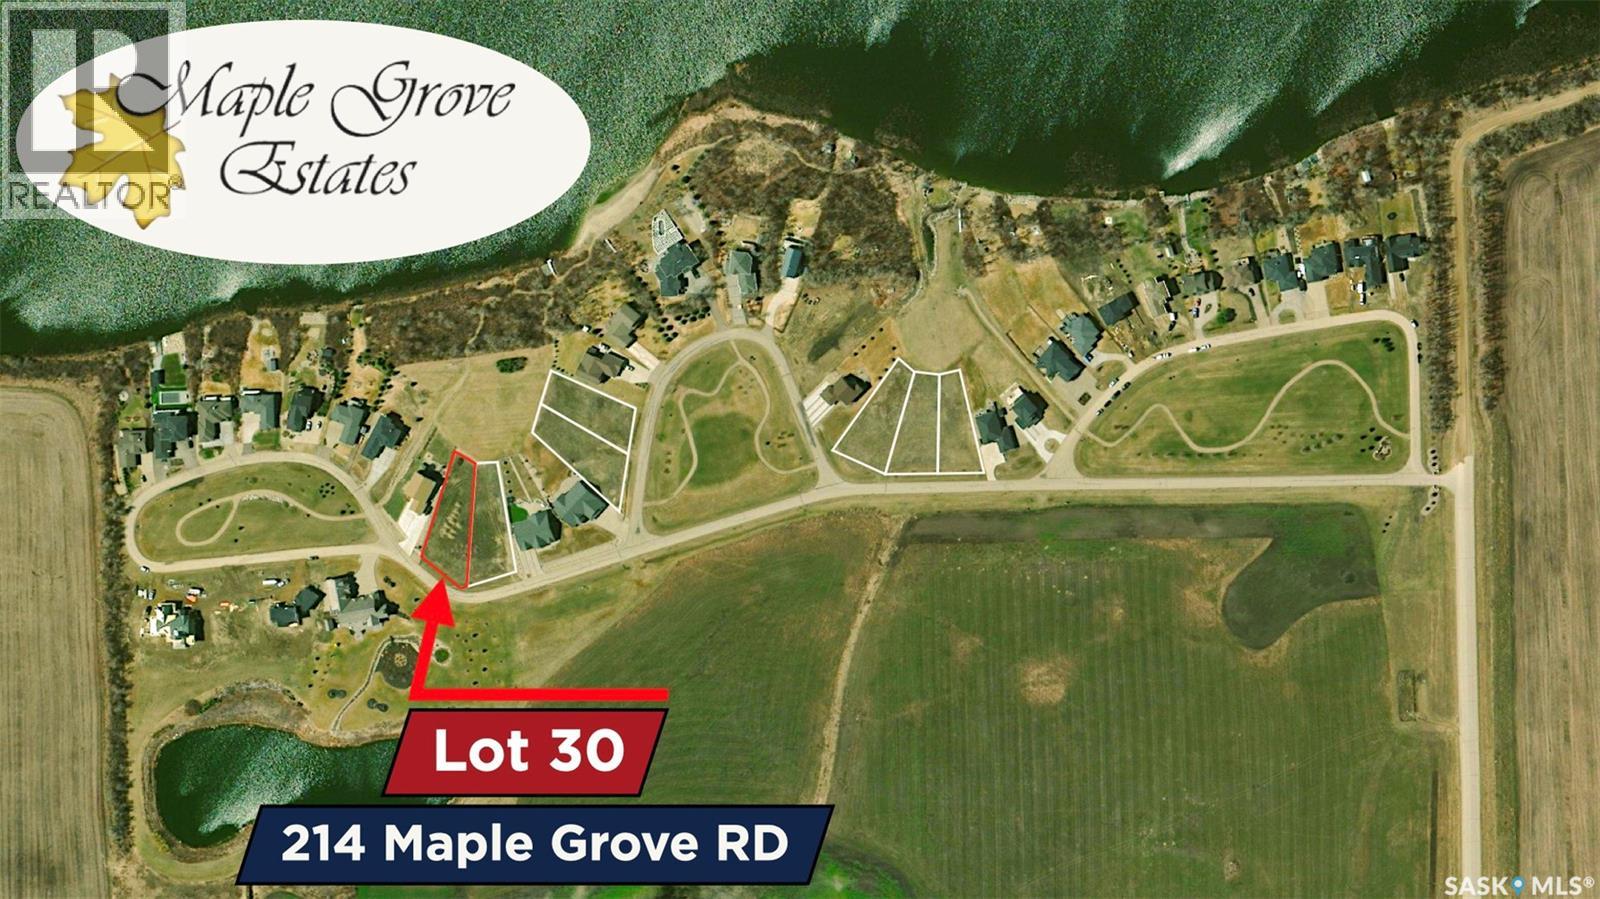
214 Maple Grove Road
Orkney Rm No. 244, Saskatchewan
Maple Grove Estates — Your Lakeside Lifestyle Awaits! Discover Maple Grove Estates, an exclusive and peaceful subdivision located just minutes from Yorkton. Situated only 5 km south of the city, this 0.41 acre lot offers direct access to York Lake—an ideal setting to build your dream home and become part of this welcoming community. These fully serviced lakeside lots provide secure, spacious living with beautiful parks, a private sandy beach, and all the recreation that comes with lake life. Whether you’re relocating, investing, or planning for retirement, Maple Grove Estates offers a unique and appealing alternative to city living. Enjoy the convenience of paved roads from Highway 9 and throughout the subdivision, along with scenic walking paths, a main beach perfect for family outings, and wide-open spaces where you can take in breathtaking sunrises and sunsets. Take a short drive out to Maple Grove Estates and envision where your next dream home can become a reality. Package deal will be entertained for the existing residential lots and adjacent 61.5 Acre Parcel! (id:62463)
RE/MAX Blue Chip Realty
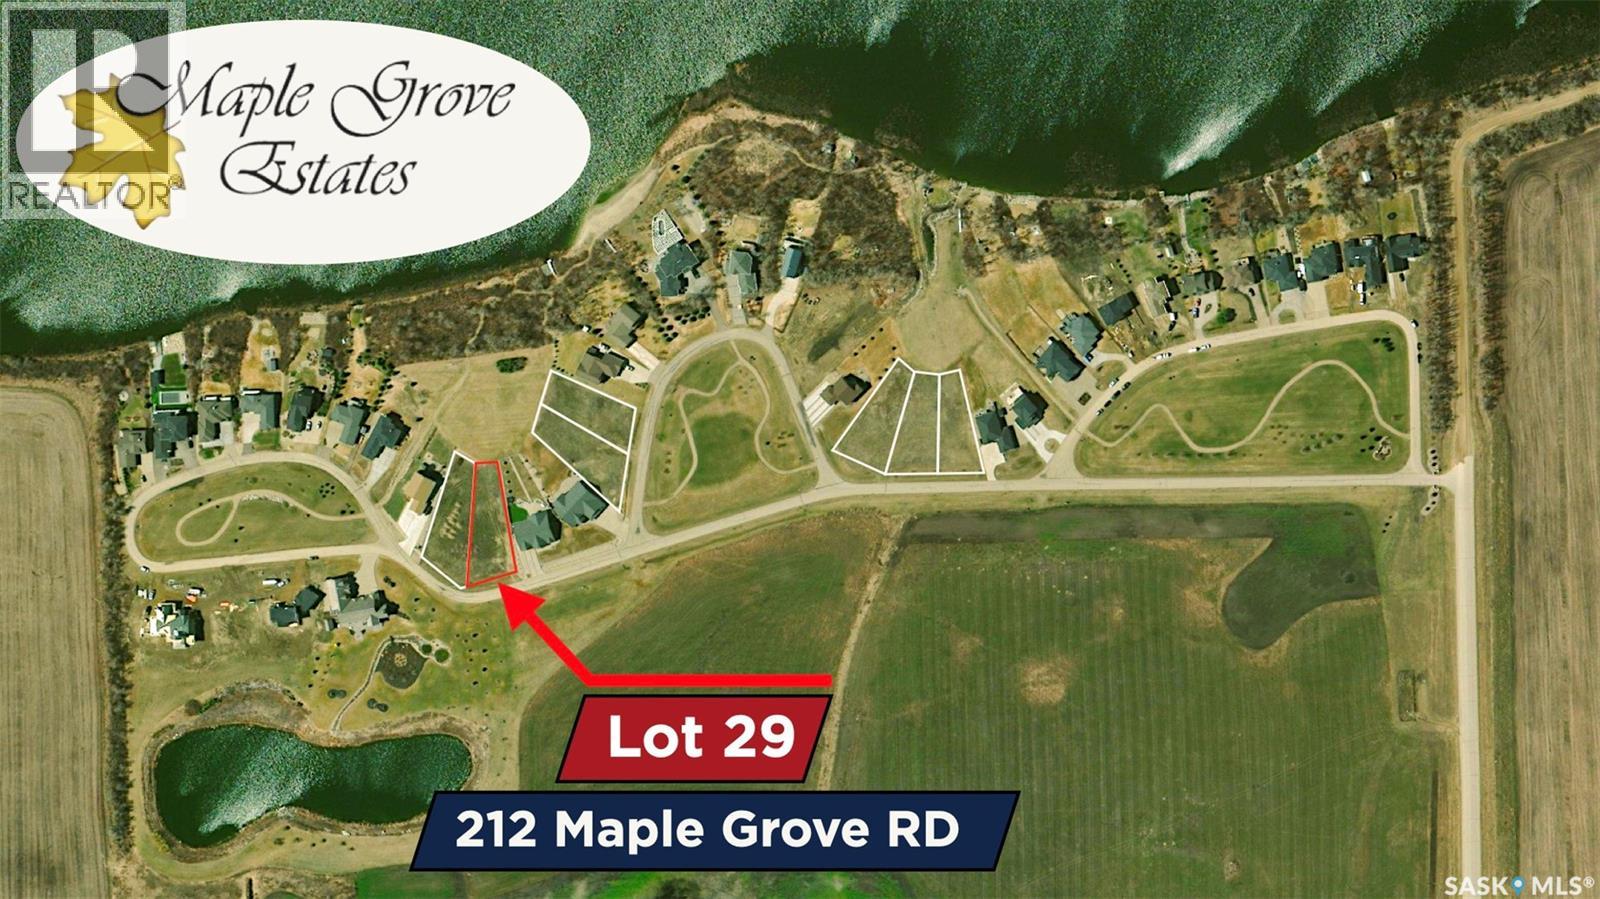
212 Maple Grove Road
Orkney Rm No. 244, Saskatchewan
Maple Grove Estates — Your Lakeside Lifestyle Awaits! Discover Maple Grove Estates, an exclusive and peaceful subdivision located just minutes from Yorkton. Situated only 5 km south of the city, this 0.39 acre lot offers direct access to York Lake—an ideal setting to build your dream home and become part of this welcoming community. These fully serviced lakeside lots provide secure, spacious living with beautiful parks, a private sandy beach, and all the recreation that comes with lake life. Whether you’re relocating, investing, or planning for retirement, Maple Grove Estates offers a unique and appealing alternative to city living. Enjoy the convenience of paved roads from Highway 9 and throughout the subdivision, along with scenic walking paths, a main beach perfect for family outings, and wide-open spaces where you can take in breathtaking sunrises and sunsets. Take a short drive out to Maple Grove Estates and envision where your next dream home can become a reality. Package deal will be entertained for the existing residential lots and adjacent 61.5 Acre Parcel! (id:62463)
RE/MAX Blue Chip Realty
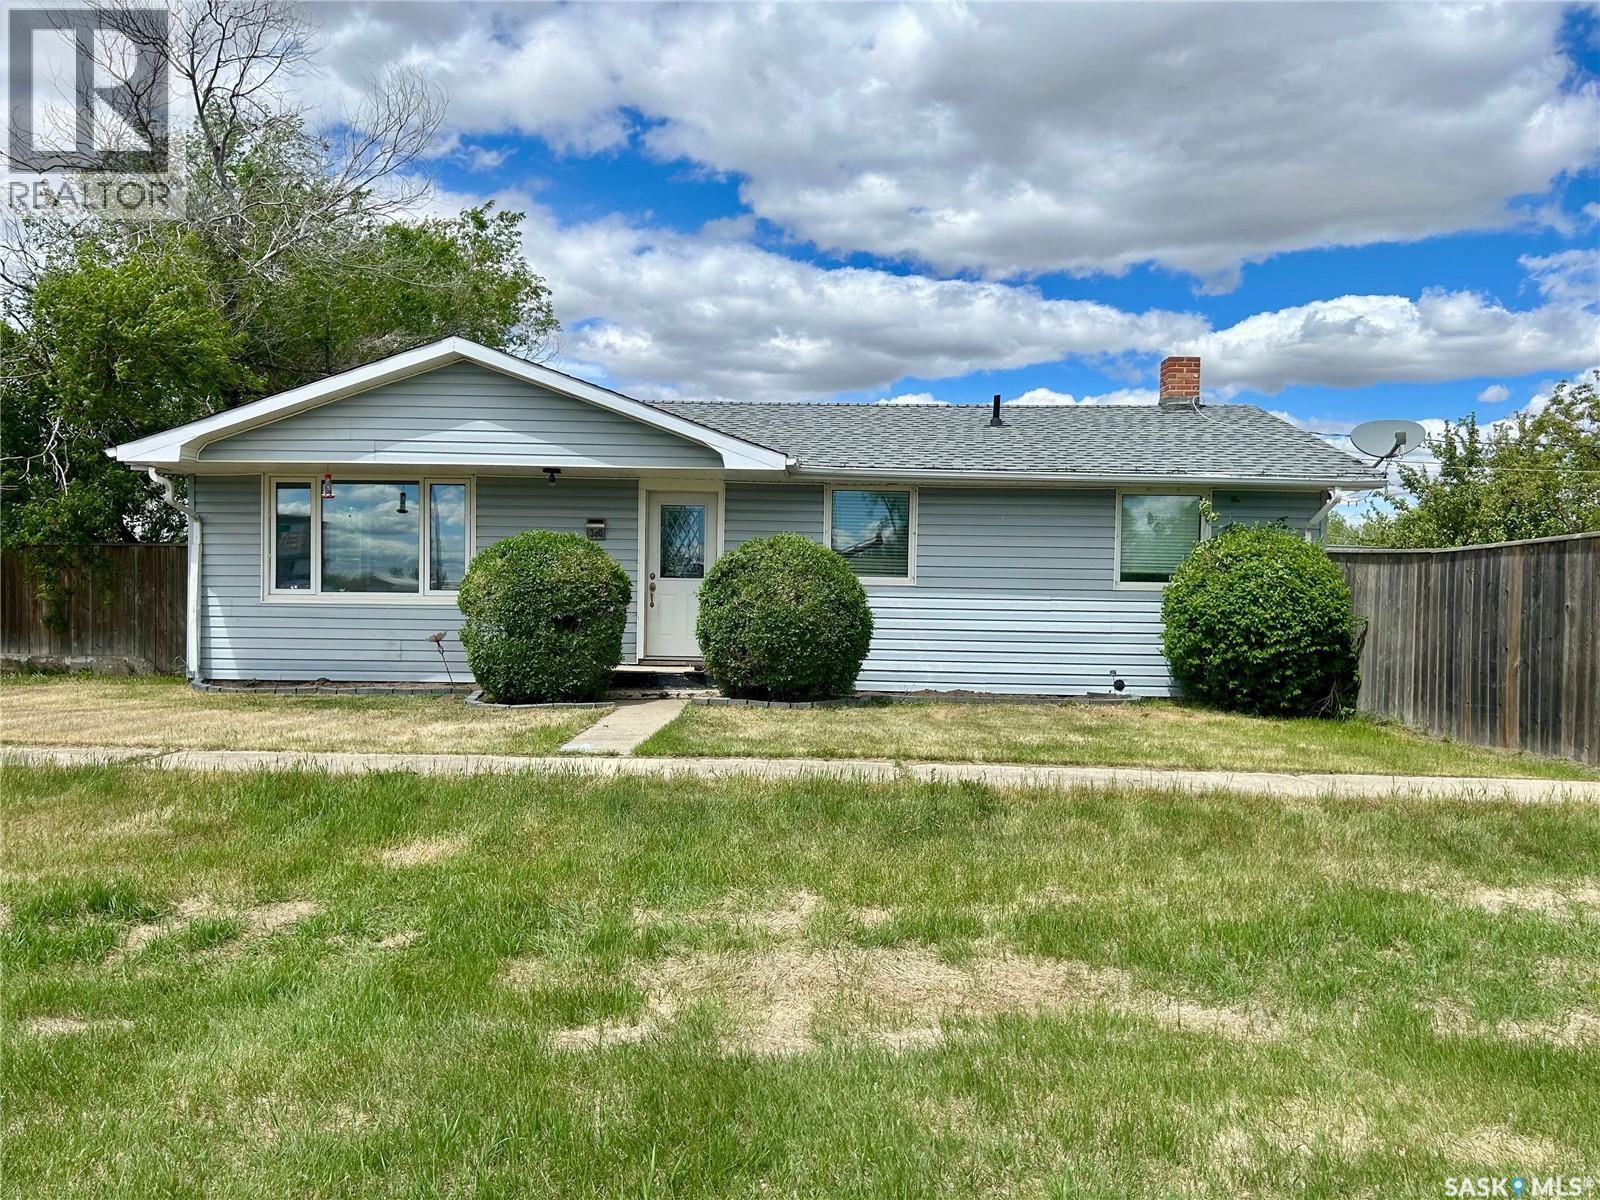
300 Main Street
Lang, Saskatchewan
Welcome to 300 Main Street in Lang, Saskatchewan. Situated on a generous 75' x 140' lot, this charming 1,012 sq. ft. bungalow offers the perfect blend of comfortable living space and exceptional outdoor enjoyment. Built in 1957 and set on a crawl space foundation, the home is ideal for first-time buyers, downsizers, or anyone looking for small-town living with room to breathe. The beautifully maintained, fully fenced yard spans over 10,000 square feet and provides a true park-like setting with mature trees, shrubs, established lawn, and a designated garden area. Whether you're entertaining, gardening, or simply enjoying the outdoors, this property offers plenty of space to make it your own. Inside, the bright kitchen features attractive white cabinetry, tiled backsplash, built-in dishwasher, over-the-range microwave, and includes all major appliances: refrigerator, stove, washer, and dryer. PVC windows and central air conditioning add to the home's comfort and efficiency. Additional highlights include a 20' x 20' detached garage with wood flooring, a storage shed, and shingles replaced in 2023. If you've been searching for an affordable home with a large private yard and practical amenities, this property deserves a look! (id:62463)
Jc Realty Regina
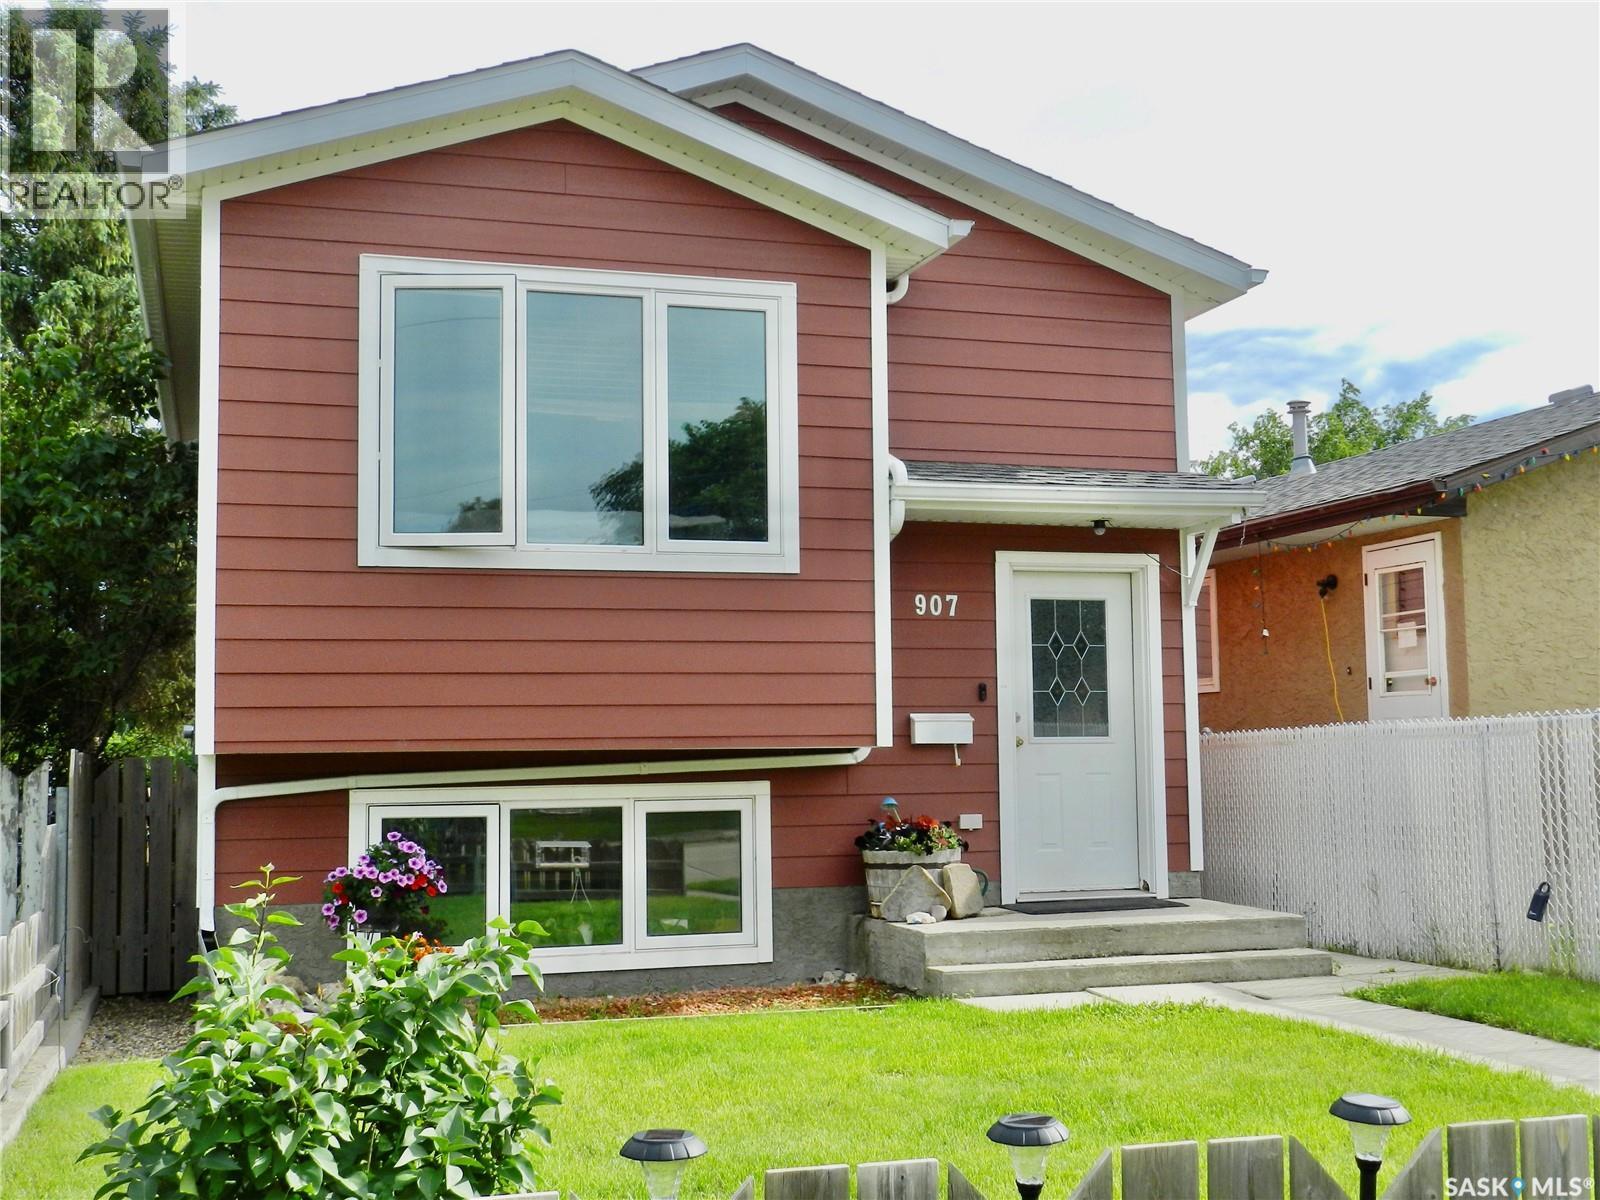
907 Ominica Street E
Moose Jaw, Saskatchewan
This well planned out home utilizes all possible space! The open concept living and dining rooms lead to a refreshed kitchen with a large pantry and an island providing an additional prep counter. Main floor laundry partners with a 2 piece bath for your convenience. Plenty of large windows in the lower level stream an abundance of natural light. You'll find the Master Bedroom easily accommodates a king sized bed. Two additional bedrooms and a full bathroom round out this home making it an excellent family dwelling just waiting for your personal touch. A deck, yard and plenty of parking complete this package. This 2013 built bi-level with 3 bedrooms and 2 baths is fully finished and close to parks, daycare and a golf course. (id:62463)
RE/MAX Bridge City Realty
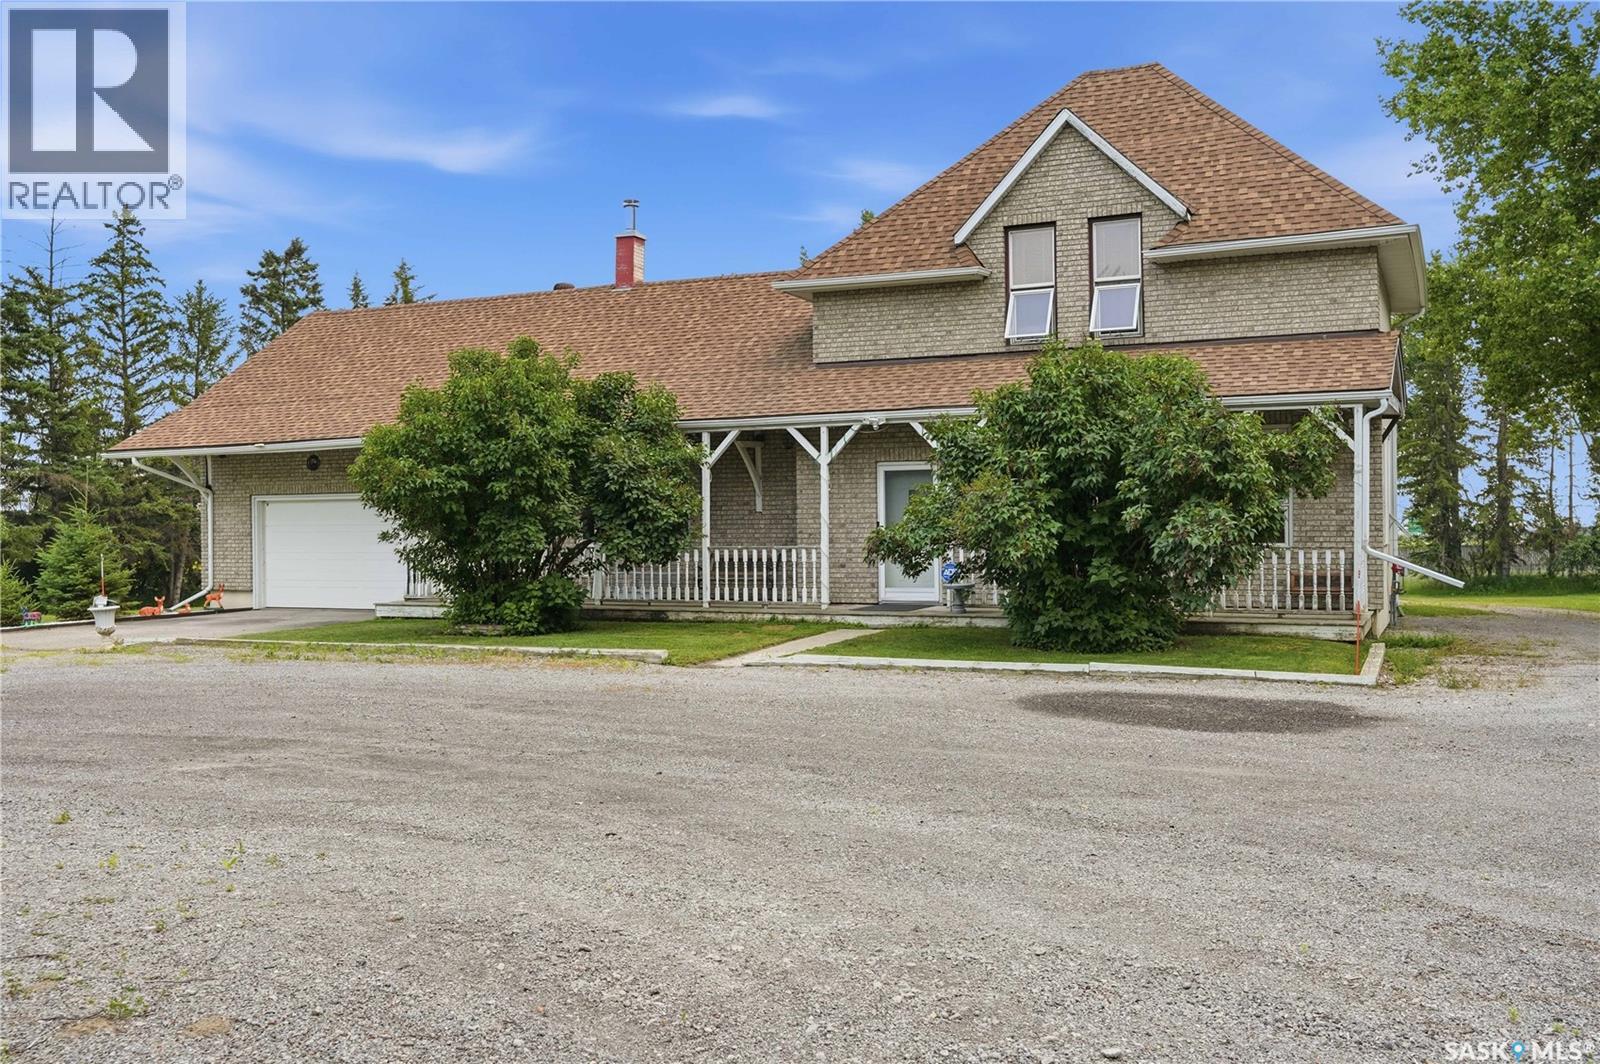
749 Gibson Road
Balgonie, Saskatchewan
Escape the city without sacrificing convenience on this one-of-a-kind 7.76-acre acreage just minutes from Balgonie. Offering the perfect balance of peaceful country living and easy access to Regina, this exceptional property is designed for families, hobby farmers, horse enthusiasts, and anyone who needs room to live, work, and play. Surrounded by a mature shelterbelt for incredible privacy, the well-maintained home offers 2249 sq.ft., 4 beds, and 3 baths To the left of the welcoming front entry with soaring ceilings leads into a warm and inviting living room highlighted by a fieldstone wood-burning fireplace with newer insert and rich hardwood flooring. Off to the right side the front entrance is a spacious kitchen and dining area. At the back of the home, the mudroom, laundry, and main floor 3-piece bath with jetted tub add everyday convenience. Upstairs you'll find four generous bedrooms (one without a closet), including a spacious primary retreat, a full bath with another jetted tub, and updated PVC windows that fill the home with natural light. The finished basement expands your living space with a large recreation room, dry bar, 3-piece bath, and plenty of storage. Outside is where this property truly shines. The impressive 30' x 50' heated shop features 14-foot ceilings, a 12' x 14' overhead door, in-floor heat, bathroom and water/sewer—an incredible workspace for mechanics, contractors, or serious hobbyists. The 48' x 48' wired barn with two lean-tos, corrals, stock bowl, and water hydrants makes this property equally suited for livestock or horses. Additional highlights include a heated attached double garage, 200-amp electrical service, Central air, and reverse osmosis system, well with potable water, shingles replaced in 2020, and paved road access. This is the rare acreage that offers privacy, practicality, and outstanding outbuildings, all just minutes from schools, recreation, and amenities in Balgonie. Opportunities like this don't come along often. (id:62463)
Exp Realty
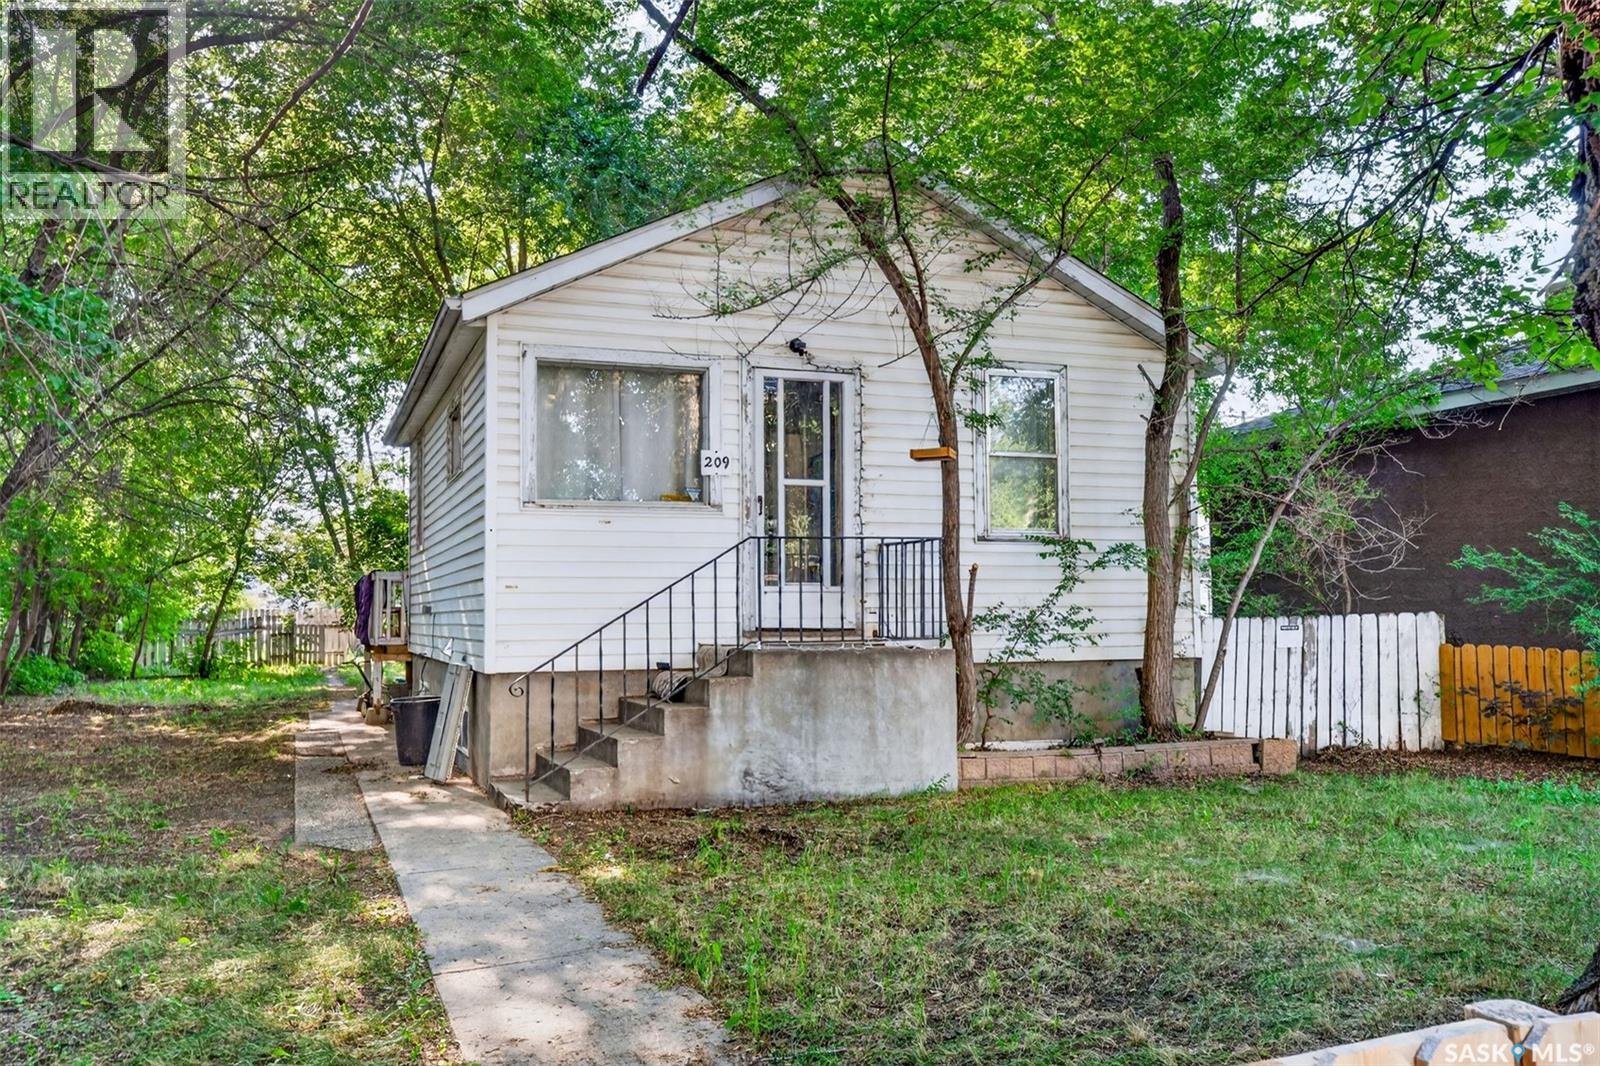
209 V Avenue S
Saskatoon, Saskatchewan
Welcome to this charming raised bungalow offering excellent value, thoughtful updates, and outstanding investment potential. The bright main floor has been painted and features beautifully refinished hardwood flooring, creating a warm and inviting living space. The fully renovated lower level adds approximately 311 square feet of functional living area and showcases large new windows that provide an abundance of natural light. This versatile space is ideal for a spacious primary bedroom, home office, den, or family room to suit your lifestyle. Situated on an impressive 50 x 140 ft. lot, this property offers endless possibilities for future development, expansion, or simply enjoying the oversized yard. All major appliances are included, including the refrigerator, stove, and stackable washer and dryer, making this a truly move-in-ready opportunity. Conveniently located close to public transit, grocery stores, shopping, and a variety of everyday amenities, this home offers both comfort and convenience. Whether you're a first-time home buyer looking to enter the market, downsizing, or searching for an excellent revenue property, this well-maintained home is one you won't want to miss. (id:62463)
RE/MAX Saskatoon
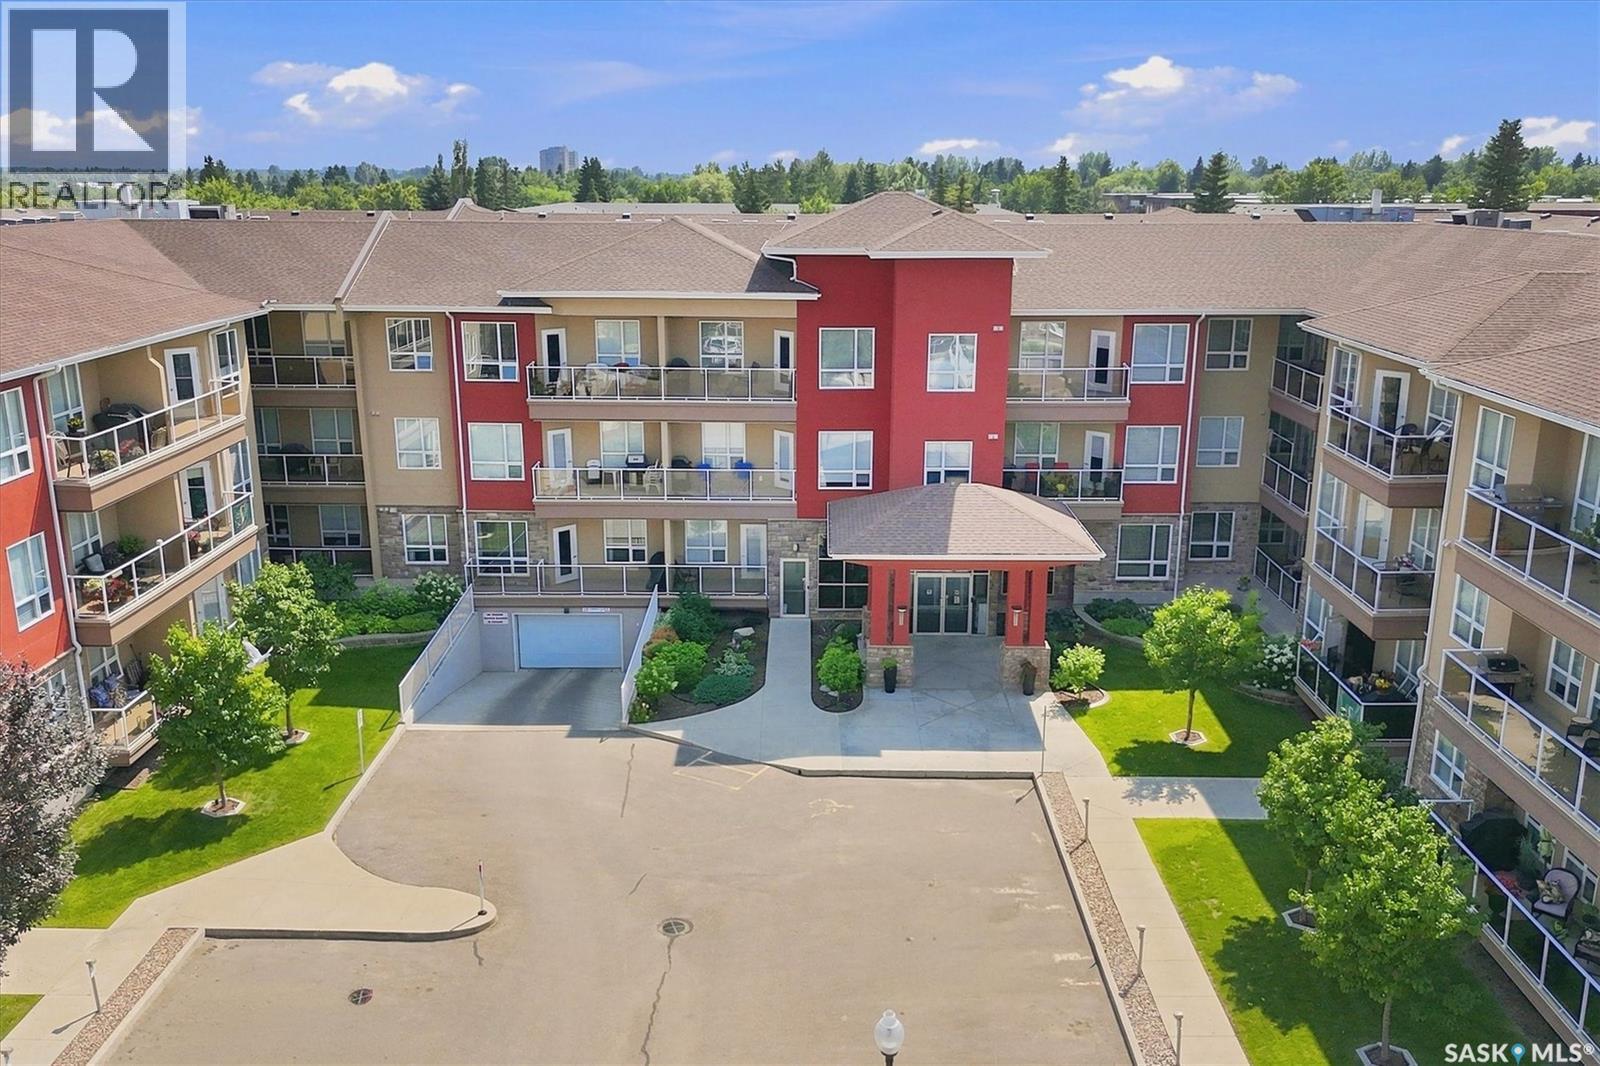
116 1025 Moss Avenue
Saskatoon, Saskatchewan
Welcome to this spacious 2-bedroom, 2-bathroom corner unit in Providence II, ideally situated on the southwest side of the building. The oversized picture windows and large wrap-around balcony fill the home with natural light, creating a bright, inviting space. The thoughtfully upgraded custom kitchen offers additional cabinetry with extra shelving, drawers, and a wine cabinet, along with a built-in pantry featuring convenient roll-outs. Granite countertops, tile backsplash, under-cabinet lighting, an exterior-vented range hood, and stainless steel appliances complete this well-designed kitchen. The spacious primary bedroom features a walk-through closet leading to a 3-piece ensuite with a walk-in shower. Located on the opposite side of the unit, the generous second bedroom and 4-piece main bathroom offer excellent privacy for family and guests. The convenient laundry room provides extra storage space. Additional features include central air conditioning, a phantom screen on the patio door, a natural gas BBQ hookup on the balcony and a separate storage unit. Enjoy a range of excellent amenities, including an exercise room, furnished guest suite, spacious amenities room, welcoming lobby, and ample visitor parking. Situated in the highly desirable Wildwood neighborhood, this home is just minutes from 8th Street, Circle Centre Mall, shopping, restaurants, parks, and a wide variety of everyday conveniences. Call for details today! (id:62463)
Exp Realty
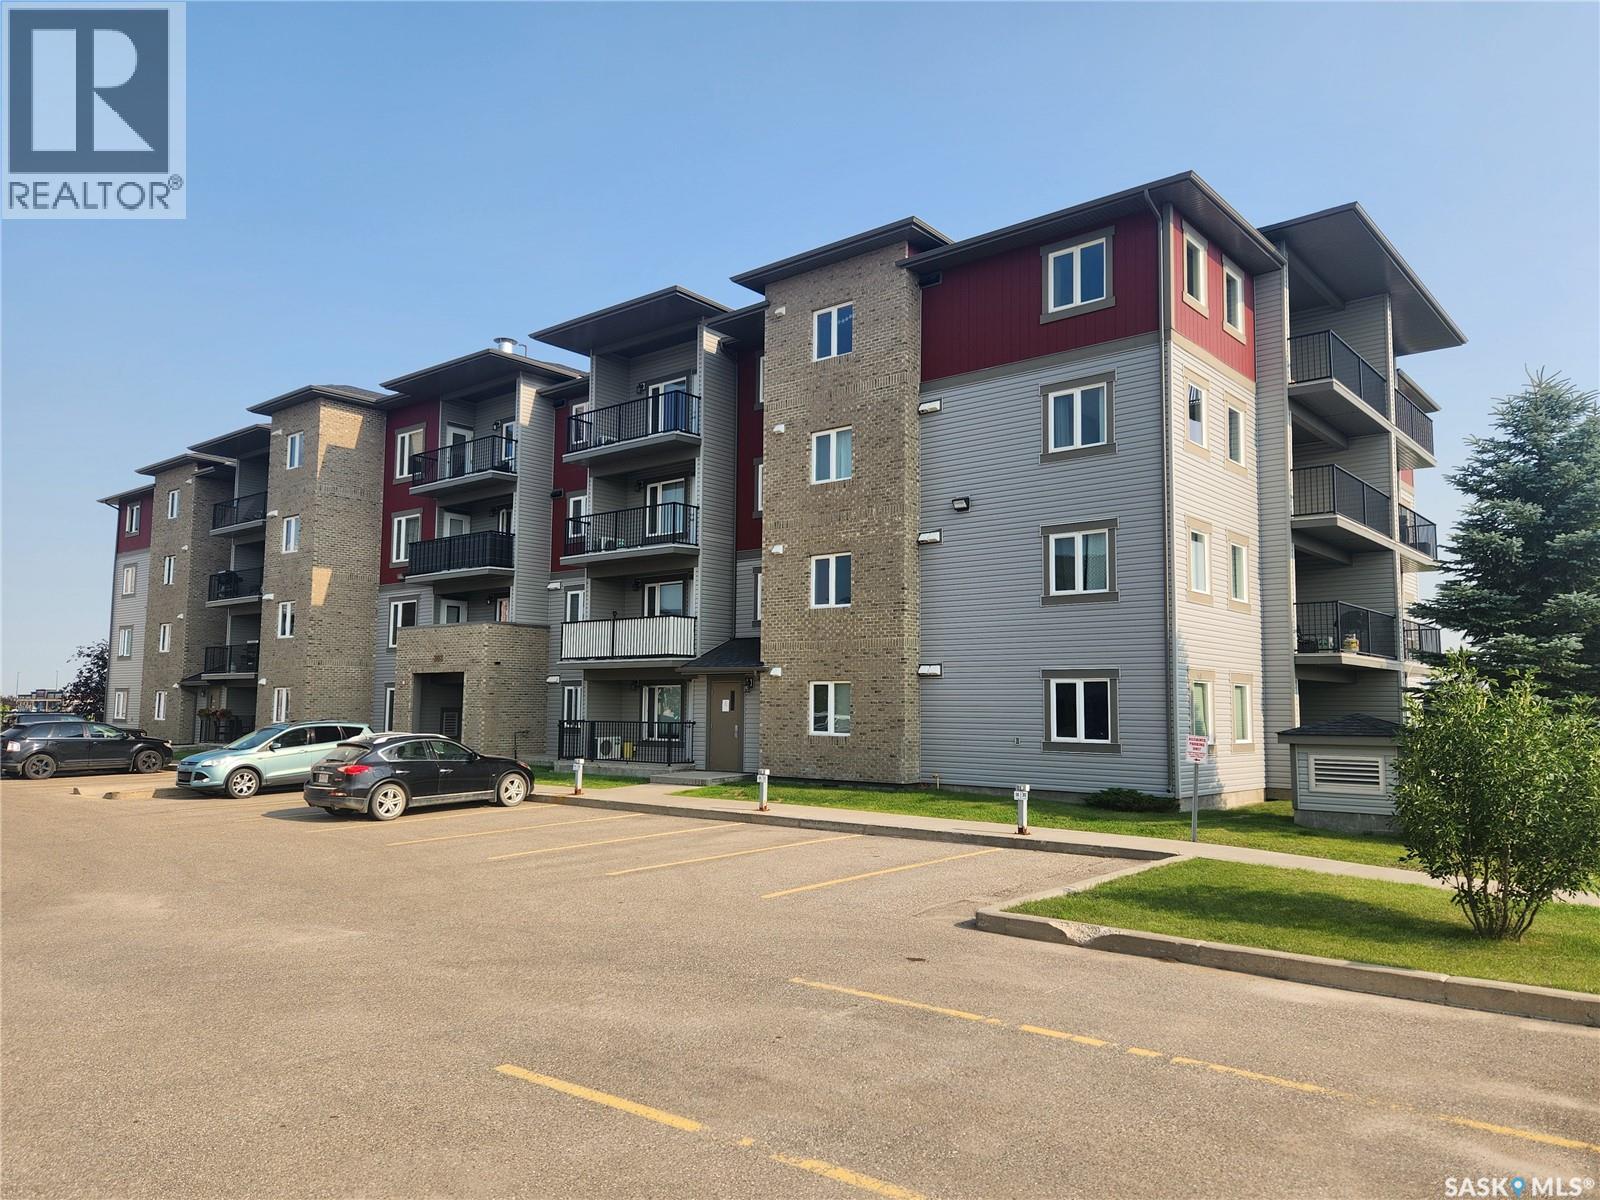
310 308 Petterson Drive
Estevan, Saskatchewan
Third floor corner unit now available at Petterson Drive! This 907 sq ft two bedroom, two bath unit features a large balcony with a lovely view and an underground parking spot. The stylish kitchen is open to the living and dining rooms which makes it a great space to entertain in. The master bedroom is spacious and bright. It has a large walk in closet as well as a 3 piece en-suite. Call me today to take a look!!! (id:62463)
Royal LePage Dream Realty
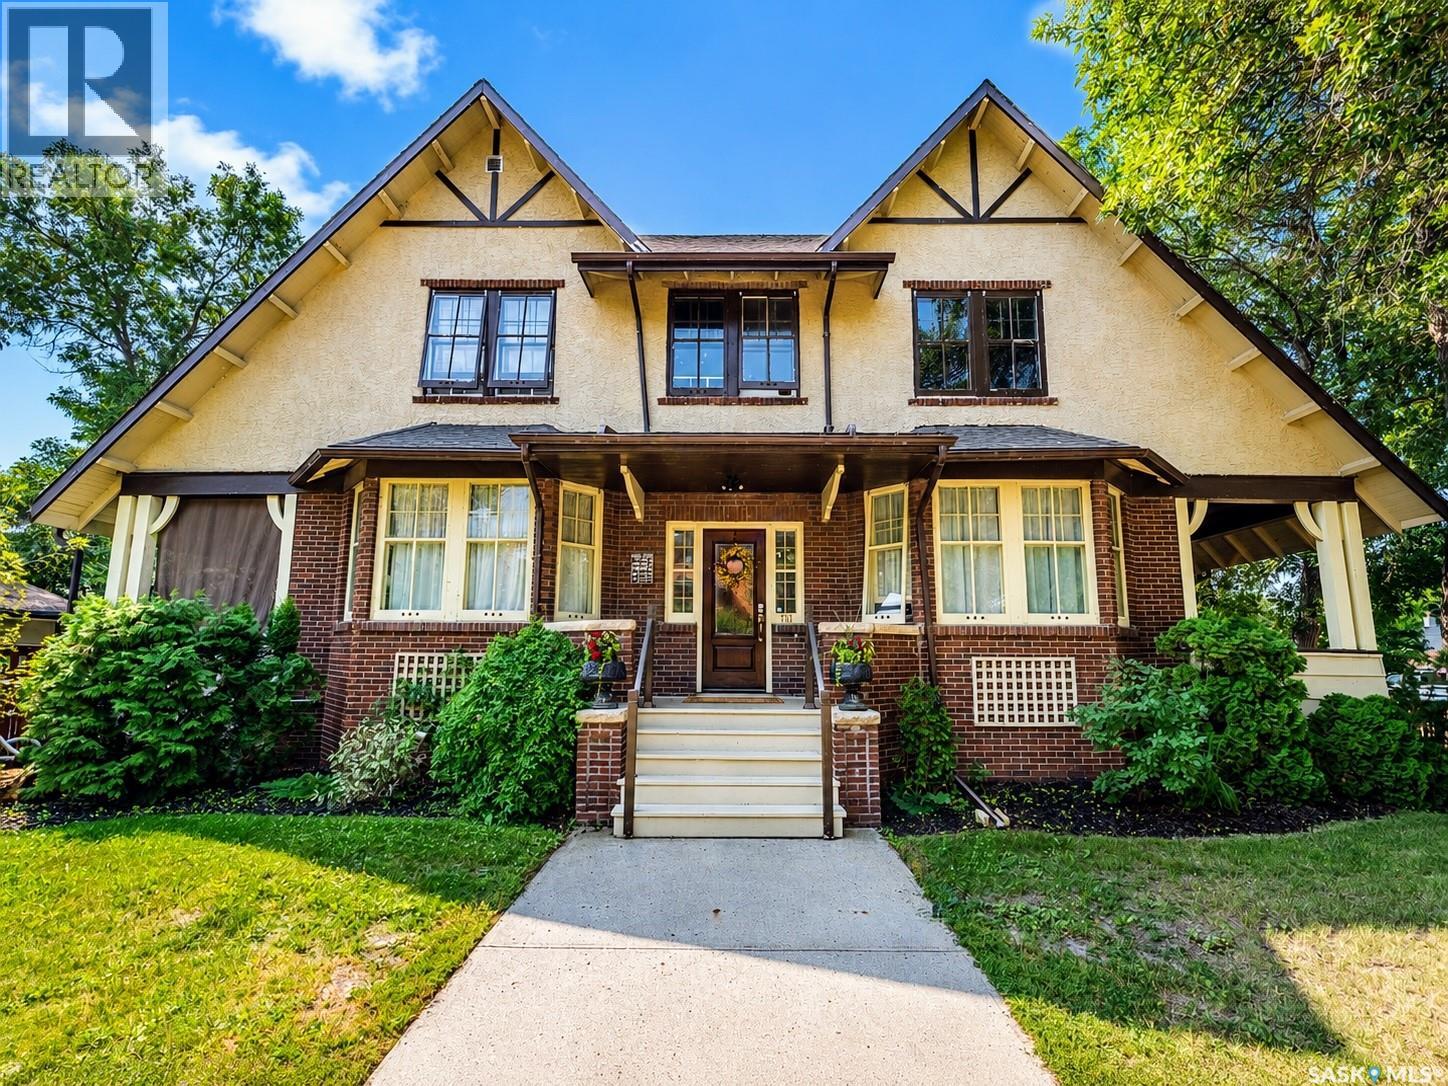
161 Marlborough Street
Moose Jaw, Saskatchewan
*BUYER BONUS: The buyer will receive a $5000 cash-back decorating incentive upon completion.* Welcome to 161 Marlborough Street, a beautifully maintained character home with impressive curb appeal in Moose Jaw’s established, tree-lined Avenues neighbourhood. Known locally as the “Marlborough Mansion,” this distinctive property blends original character with thoughtful modern updates. The main floor features hardwood flooring, rich woodwork, interior beams and period details throughout. A bright living room offers a large bay window and decorative fireplace, while the separate office includes built-in shelving, its own fireplace and access to a covered veranda. The updated kitchen provides generous cabinetry, an efficient layout and a combination of quartz and granite countertops. The spacious dining room is highlighted by an exposed brick feature wall, abundant natural light and patio doors leading to a second veranda. A two-piece bathroom and oversized laundry and mudroom with excellent storage complete the main level. Upstairs are four well-sized bedrooms, including a spacious primary bedroom with a walk-in closet, additional closet space and a three-piece ensuite. A four-piece bathroom and linen storage complete the second floor. The basement offers a comfortable family room ideal for movie nights, an office, a flex room currently used as sleeping space and plenty of additional storage. Pantry space, built-in storage, a wine rack and cooler, and a cold-storage room add further functionality. Outside, the fully fenced backyard features an above-ground pool, wraparound deck, concrete patio and artificial turf. A heated two-car detached garage completes the property. Notable improvements include plumbing completed in 2008, electrical updates in 2012, house shingles replaced in 2020 and a boiler replaced in 2025. (id:62463)
RE/MAX Of Moose Jaw
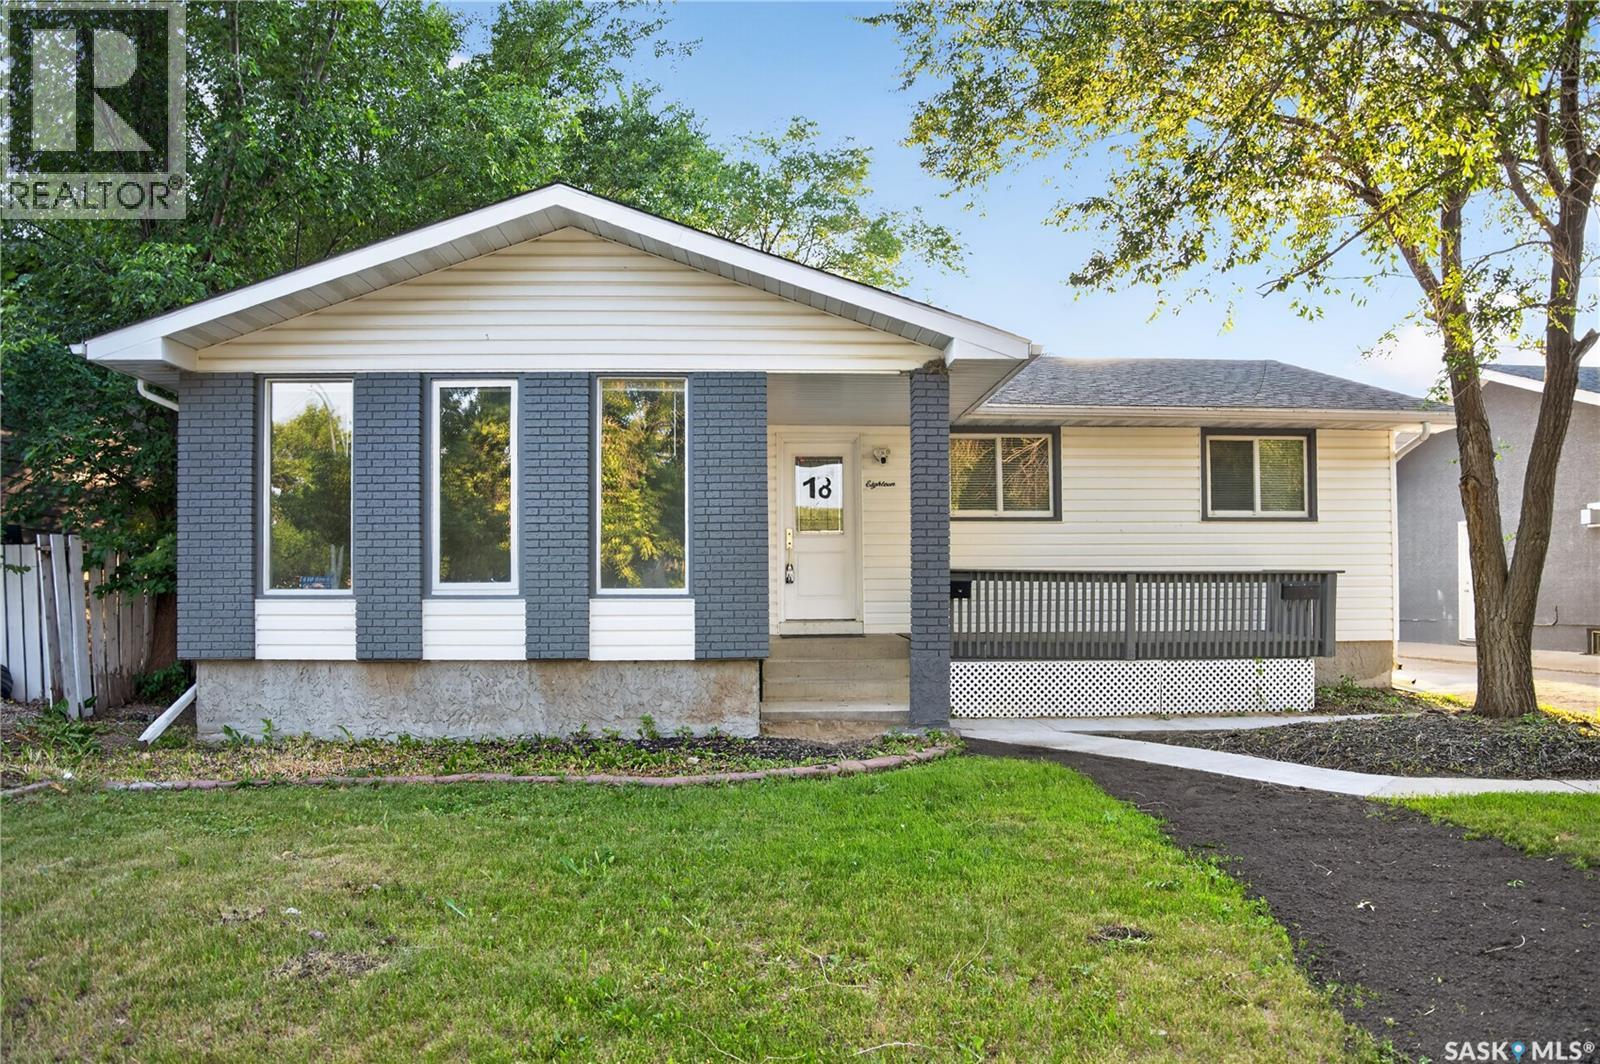
18 University Park Drive
Regina, Saskatchewan
Welcome to this beautifully renovated 5-bedroom, 2-den bungalow located in Regina’s desirable east-end neighbourhood of University Park. Situated close to parks, bike paths, schools, and all east-end amenities, this move-in-ready home offers plenty of space for the whole family. The main floor features over 1,300 sq. ft. of living space with a bright and functional layout. The spacious living room offers three large windows, allowing an abundance of natural light to fill the space. The bright kitchen overlooks the family room and provides access to the private back deck. Down the hall are three generously sized bedrooms, including a spacious primary bedroom with a large closet and ensuite. The fully finished basement offers excellent additional living space with a large recreation room, 2 bedrooms, 2 dens, a 3-piece bathroom, and an extra-large storage room. The basement is currently set up as a mother-in-law suite, providing flexibility for extended family or additional living space. Outside, enjoy mature landscaping, a front porch, newer back deck, and an insulated and drywalled double detached garage. This is a fantastic opportunity to own a spacious, renovated home in a highly desirable east-end neighbourhood. Move in and enjoy! As per the Seller’s direction, all offers will be presented on 07/31/2026 7:00PM. (id:62463)
Royal LePage Next Level
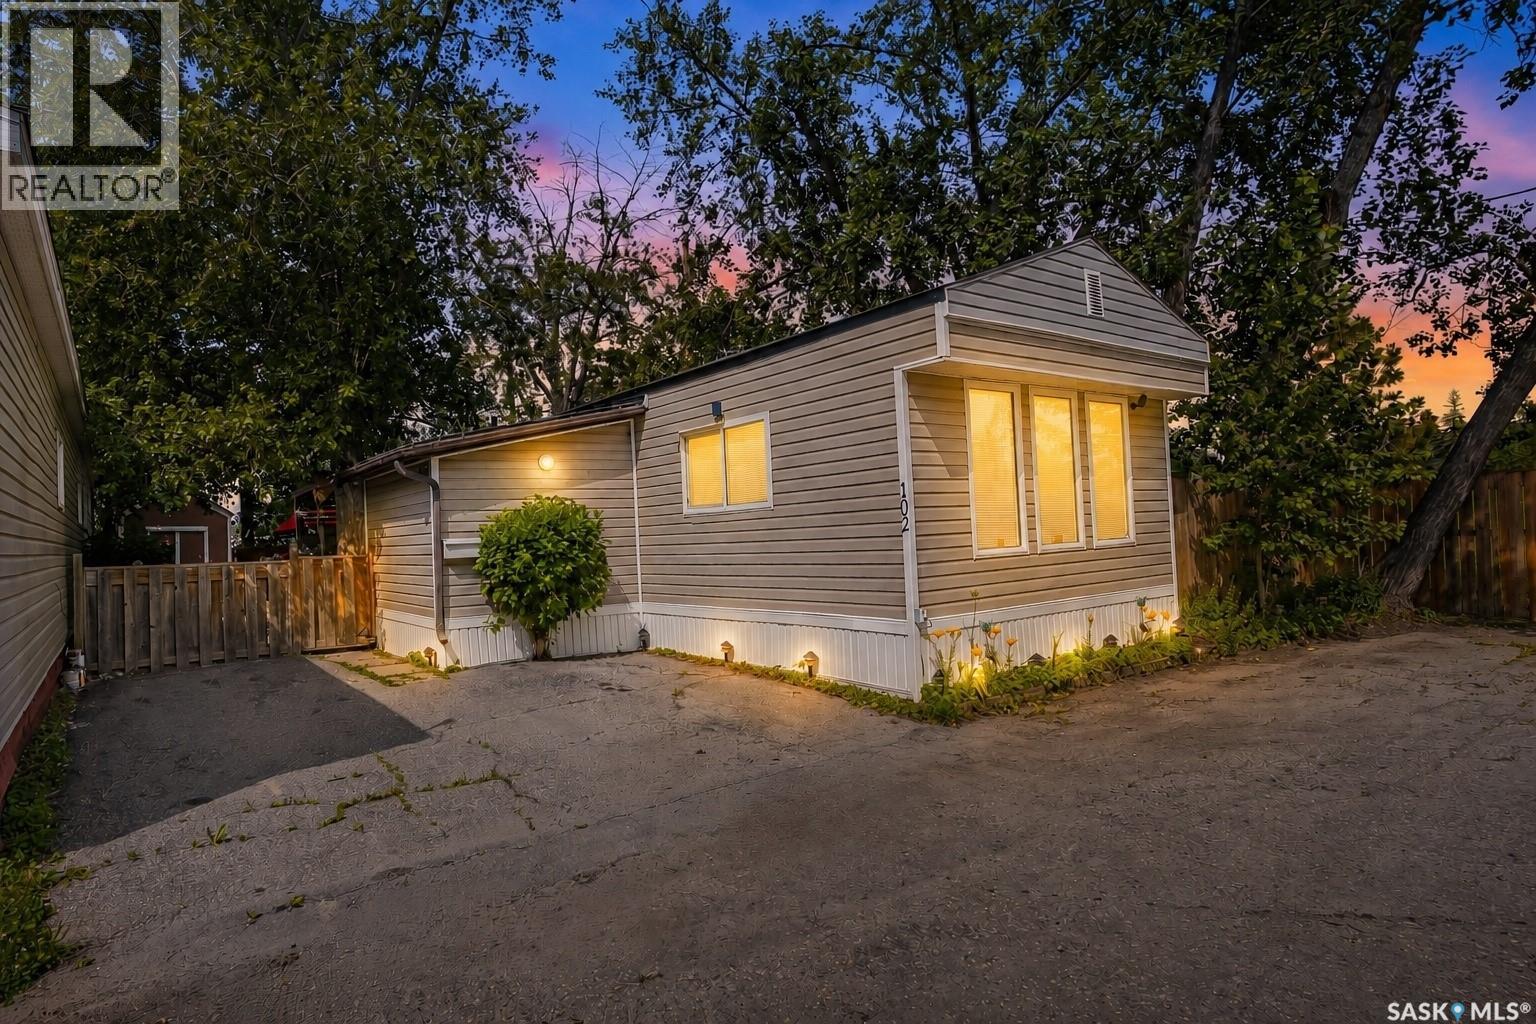
102 219 Grant Street
Saskatoon, Saskatchewan
Welcome to this well-maintained 996 sq. ft. mobile home situated on a spacious double lot in the desirable Forest Grove community. Tucked away on a quiet street with no through traffic, this property offers a peaceful, park-like setting with abundant mature trees surrounding the home and park space bordering two sides of the lot. The bright south-facing living room is filled with natural light, while the functional kitchen features an island, pantry, and plenty of cabinet space. Offering 2large bedrooms and a practical layout, this home is ideal for those seeking affordable and low-maintenance living. Outside, you’ll appreciate the beautifully landscaped rock yard, ample outdoor space, and three storage sheds included with the property. The monthly lease payment includes property taxes, water, sewer, garbage collection, and snow removal for added convenience. Located within walking distance to two elementary schools, parks, and nearby amenities, this is a fantastic opportunity to enjoy quiet living in a mature, established neighbourhood. (id:62463)
RE/MAX Saskatoon
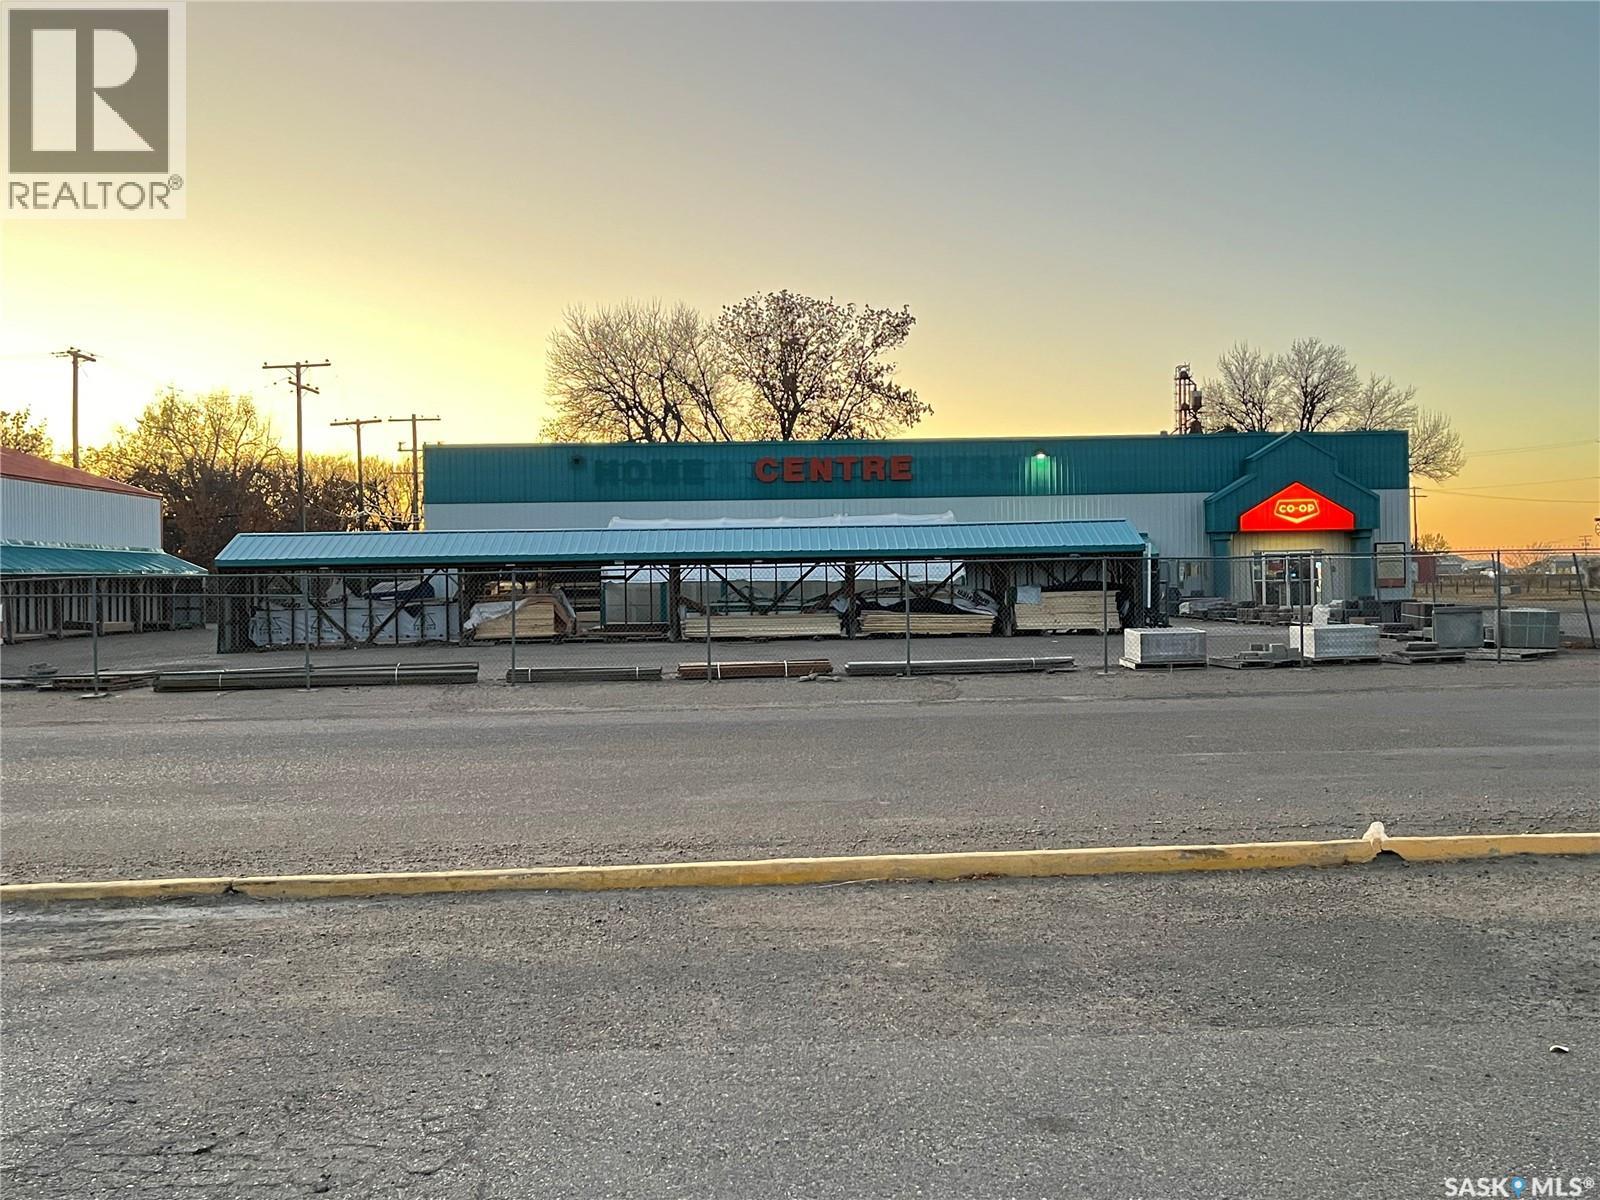
101 Sidney Street
Maple Creek, Saskatchewan
Discover an exceptional opportunity with this 6900+ square foot commercial building, perfectly suited for retail, office, warehouse, or mixed-use ventures. The property is fully secured by a robust security fence and includes a spacious, separate storage facility ideal for inventory, equipment, or vehicles. Its interior offers a flexible layout, easily customizable to your operational needs, with open areas and private offices. Ample on-site parking accommodates staff and visitors, while its prime location in a busy commercial district ensures excellent accessibility. The site is fully serviced with electricity, water, and high-speed internet, making it ideal for distribution centres, light manufacturing, retail showrooms, logistics, contractor yards, or equipment rental businesses. All measurements are approximate and should be independently verified. Viewings are by appointment only. (id:62463)
Blythman Agencies Ltd.

138 155 Mcfaull Way
Saskatoon, Saskatchewan
SHOWHOME now open! 419-155 McFaull Way. Welcome to Wilson’s Ranch — where modern design meets everyday functionality. This well-crafted 3-bedroom, 2.5-bath semi-detached home (Duplex B) offers an open-concept layout ideal for both daily living and entertaining. Highlights include a dedicated podcast and home office space, a spacious primary suite with a walk-in closet and ensuite, double attached garage and the convenience of an upper-level laundry room. The stylish kitchen flows effortlessly into the dining and living areas, creating a bright, inviting atmosphere perfect for gathering with family and friends. Enjoy a fully fenced and landscaped backyard and deck with privacy wall. Situated just steps from Wilsons Lifestyle Centre, The Keg Steakhouse + Bar, Save-On-Foods, Landmark Cinemas, and Motion Fitness, this location offers unbeatable access to essential amenities. With nearby parks, future schools, and public transit, it’s a community designed to grow with you. All North Prairie homes are protected under the Saskatchewan Home Warranty Program. PST & GST included with rebate to builder. Photos are for reference only and may not reflect the exact unit. *First-Time Home Buyer Price: $486,195* Eligibility for the First Time Home Buyer GST rebate is determined solely by CRA. Purchasers are responsible for confirming they meet all eligibility requirements. If a rebate is not approved or is reduced, the Purchaser is responsible for paying the full GST amount. (id:62463)
Coldwell Banker Signature
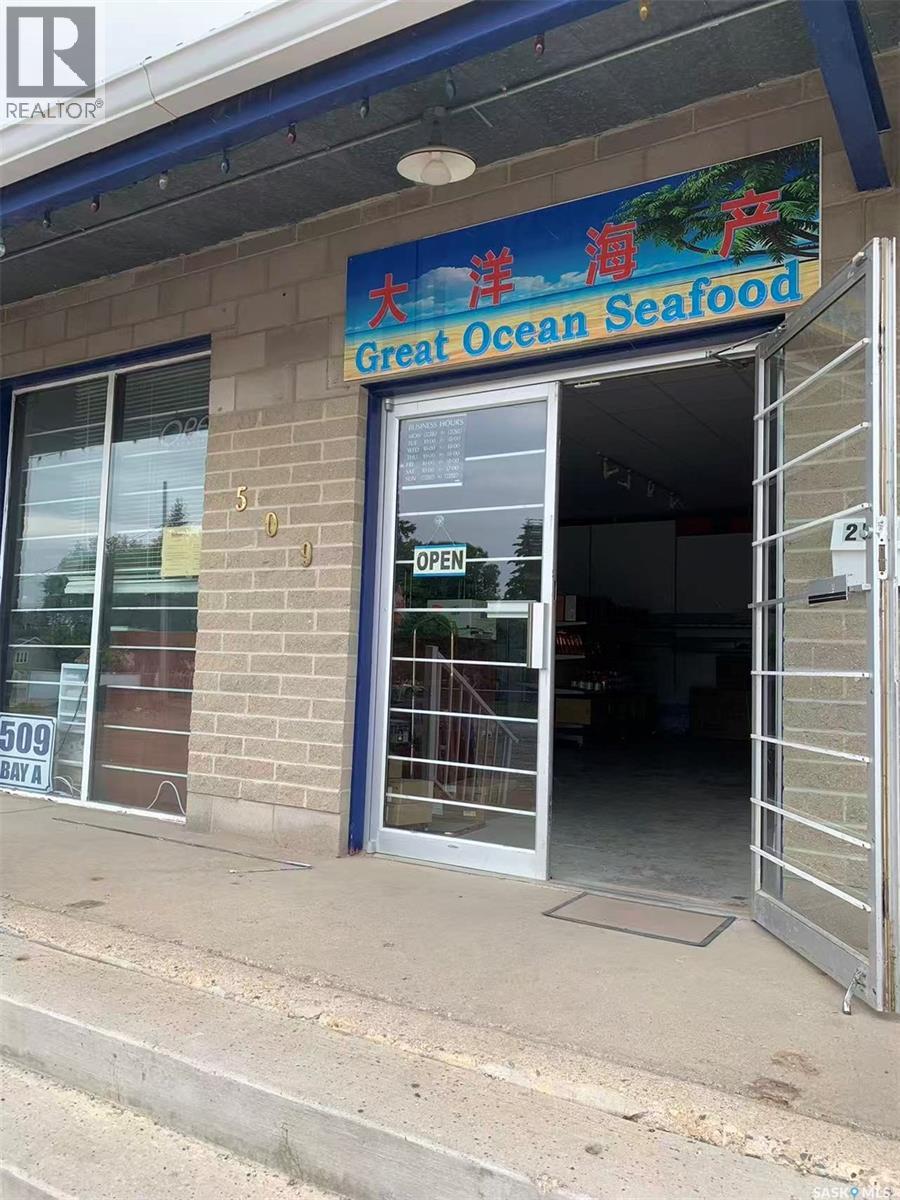
25 509 Gray Avenue
Saskatoon, Saskatchewan
A well-established seafood and specialty food business is now available for sale. This is a turnkey opportunity ideal for an owner-operator looking to enter the food distribution and retail market with low overhead and strong growth potential. Wholesale Business including: utilizing the walk-in freezer to store fish, shrimp, beef, lamb, poultry, and other food products for wholesale distribution to restaurants. Group-Buying Business including: operating on a pre-order model, purchasing products in bulk and distributing them collectively. Retail Business including: acting as a distributor for Canadian specialty products, sea cucumbers, American ginseng, and other goods. The premises are approximately 1,000 square feet and can store various types of merchandise, in addition to a walk-in freezer (3m × 5m). Equipment including|: 1 walk-in freezer, 3 display freezers, 1 bone saw machine, 1 vacuum packaging machine, 5 shelving units, 1 office desk and chair set, 1 cashier counter (id:62463)
L&t Realty Ltd.
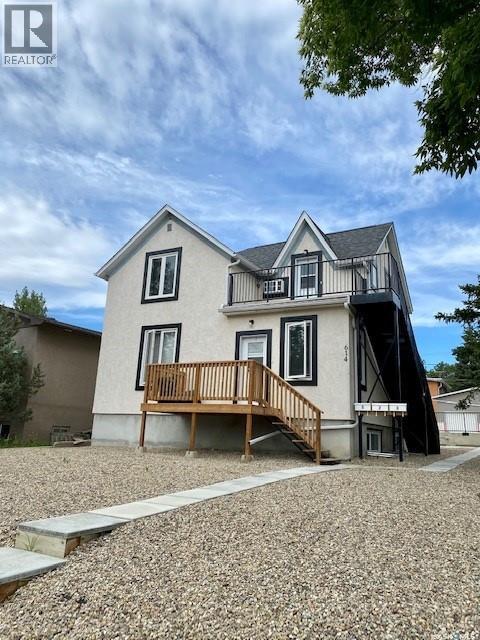
614 7th Avenue Ne
Swift Current, Saskatchewan
Fully renovated in recent years, this well-maintained triplex is a fantastic investment opportunity offering strong income potential and low operating costs. The property features three self-contained units, including a spacious 2-bedroom main floor suite, a 1-bedroom upper unit, and a 2-bedroom basement suite. Each unit is equipped with its own laundry facilities, furnace, and water heater, allowing tenants to pay their own utilities—keeping expenses streamlined for the owner. Ideally located in the desirable northeast neighborhood, this property is just steps from the scenic walking paths along Swift Current Creek, providing tenants with a beautiful and convenient lifestyle setting. Fully rented to great tenants, this turnkey revenue property is ready to generate immediate income. Whether you’re expanding your portfolio or entering the investment market, this is an opportunity you won’t want to miss. For more information or to book a tour, call today. (id:62463)
Royal LePage Formula 1
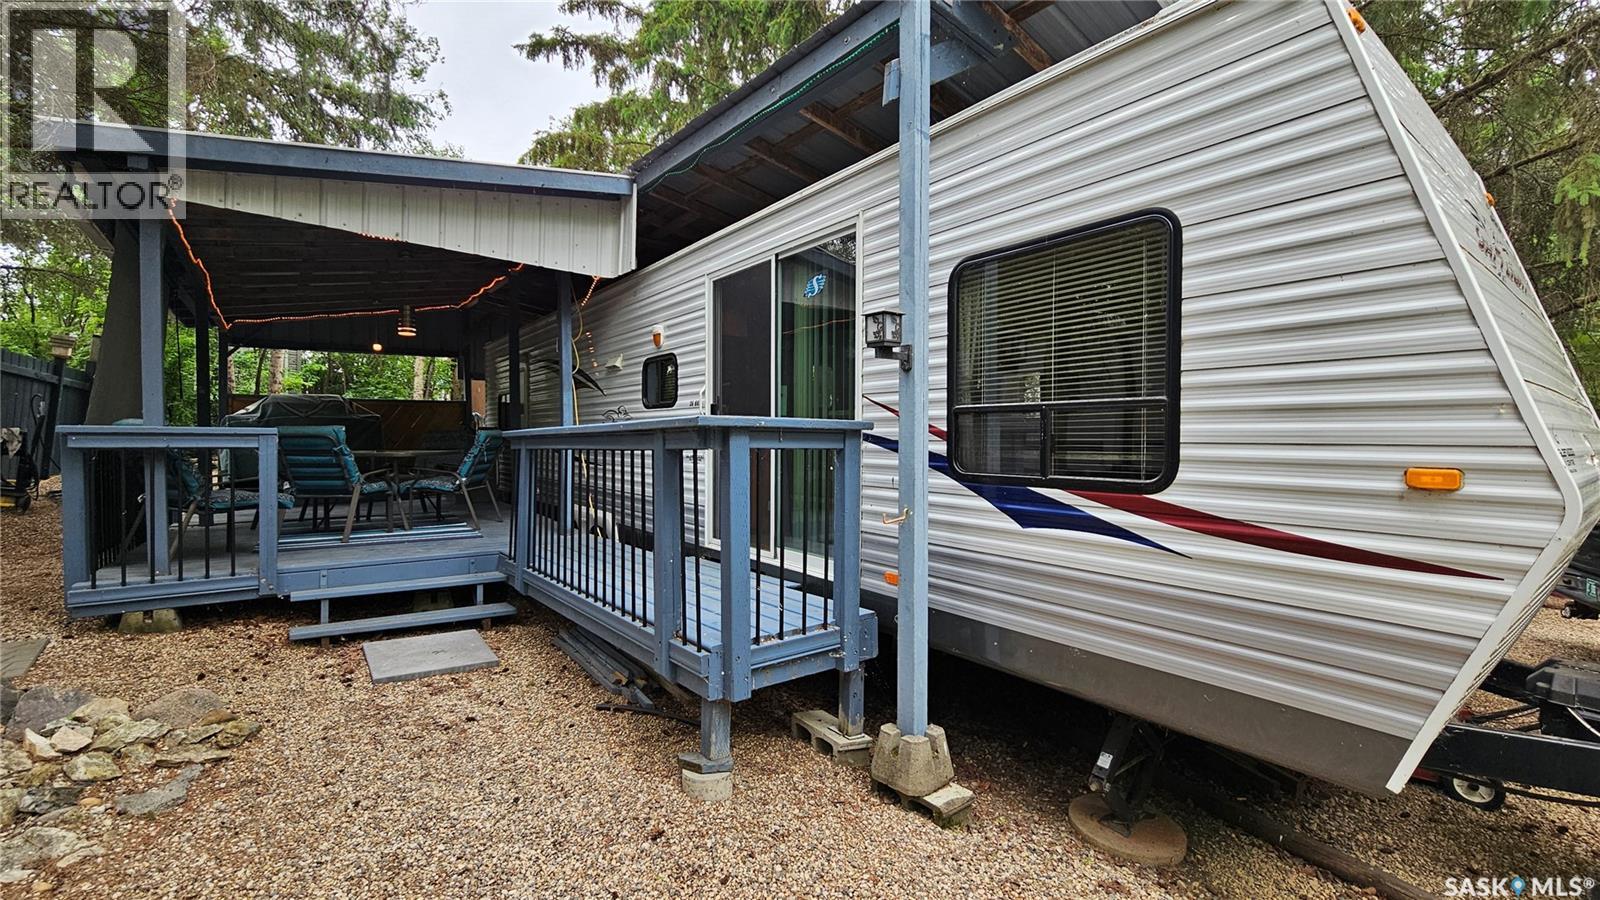
16 Poplar Beach Resort Village
Wakaw Lake, Saskatchewan
Escape to lake life in this well-maintained 2009 Jayco 36' trailer, located in a secure gated community just off Highway 41. Perfect for family getaways, this spacious trailer features a full-size refrigerator, a private bunk room with bunk beds and a fold-down table, plus additional sleeping space with both the couch and dining table converting into beds. The primary bedroom offers a comfortable queen-sized bed, while the bathroom includes a convenient corner shower. Enjoy the bright and airy living space with patio doors and Fantastic Fans located at both the front and rear of the trailer for excellent ventilation. Outside, you'll find a covered deck ideal for relaxing and entertaining, along with a bunkhouse, wood shed, and additional storage. A gate at the back fence provides easy access. Owners and guests can take advantage of the community amenities, including a gazebo, playground, and washroom/shower facilities. Conveniently located approximately 50 minutes from Saskatoon, Prince Albert, and Melfort, this property offers the perfect balance of peaceful recreation and accessibility. Whether you're looking for a weekend retreat or a seasonal family getaway, this property is ready for you to enjoy. (id:62463)
Royal LePage Saskatoon Real Estate