

161 Marlborough Street Moose Jaw, Saskatchewan S6H 0T3

$449,900
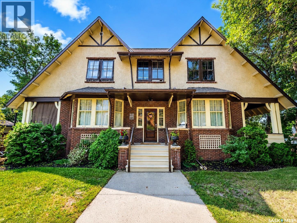
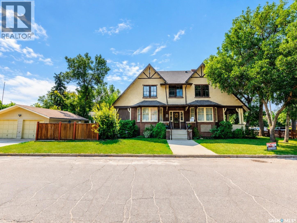
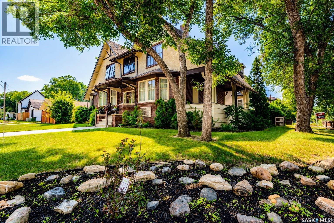
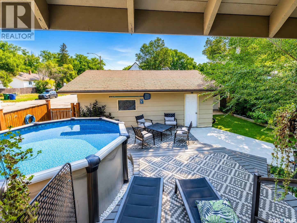
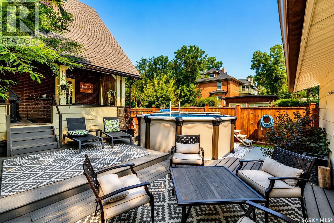
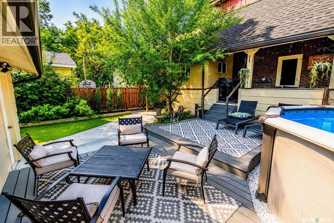
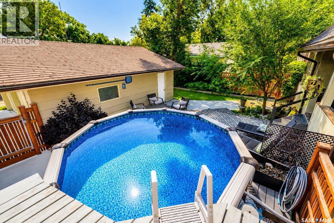
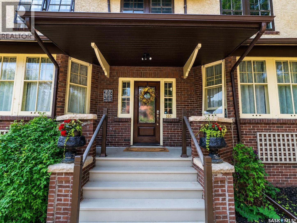
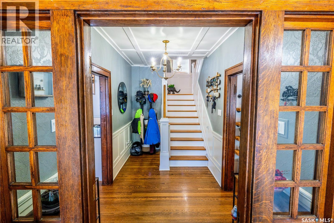
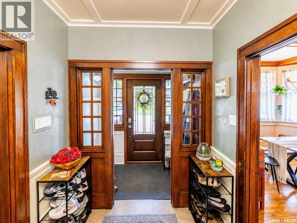
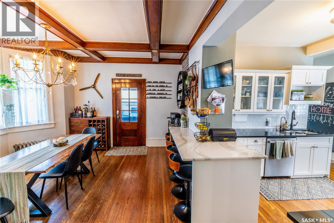
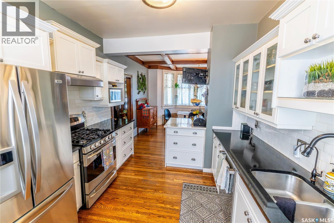
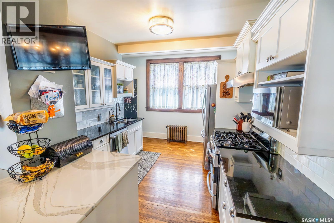
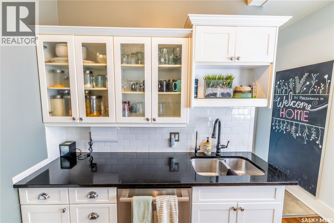
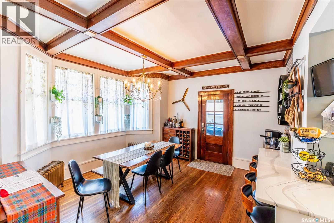
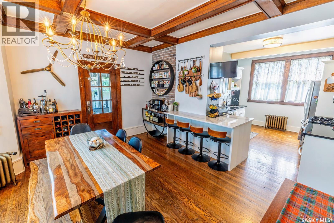
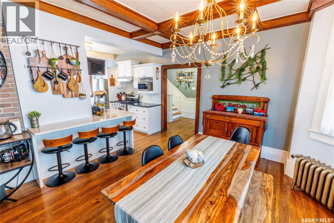
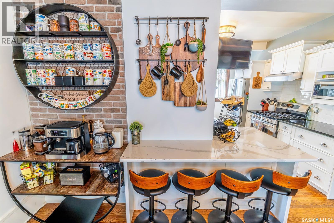
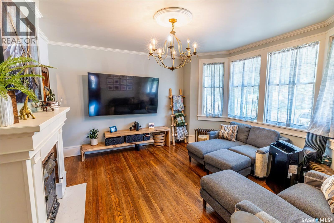
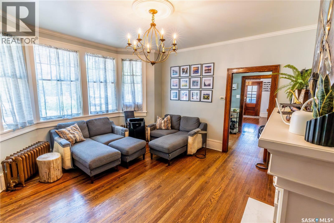
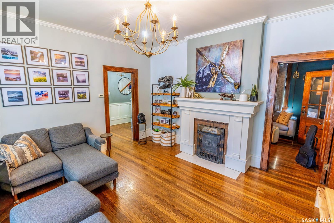
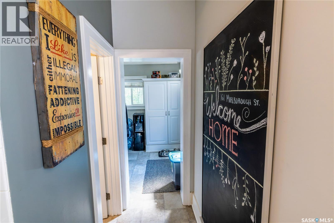
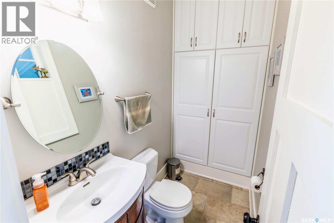
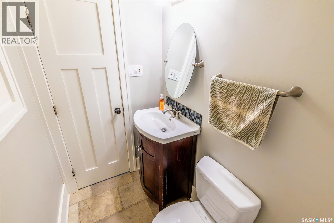
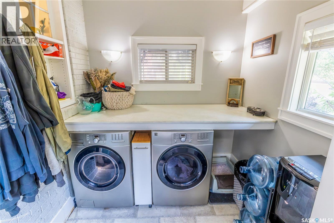
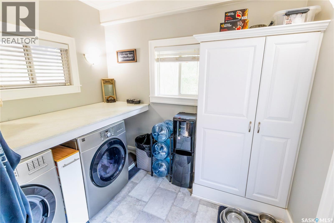
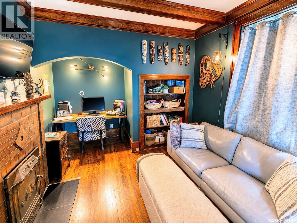
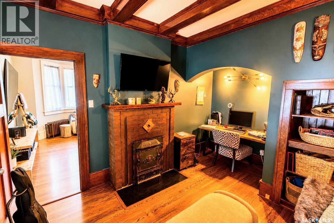
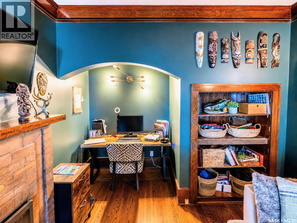
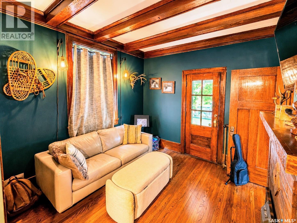
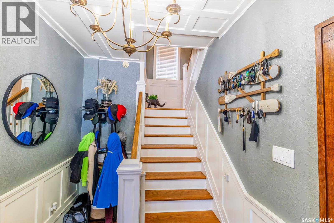
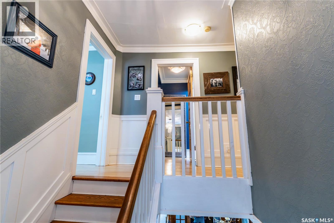
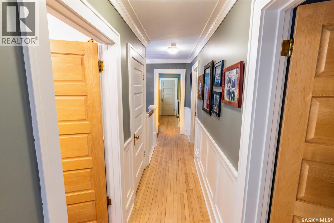
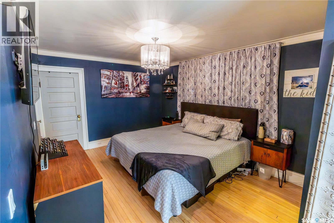
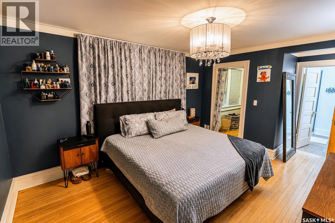
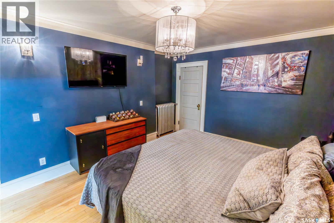
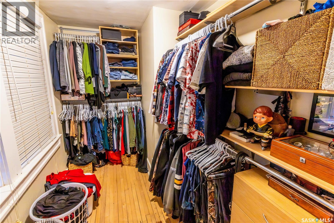
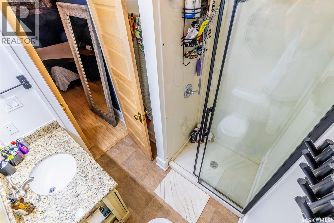
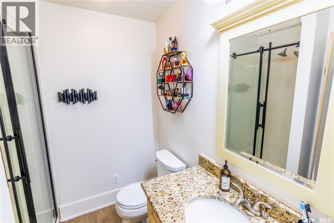
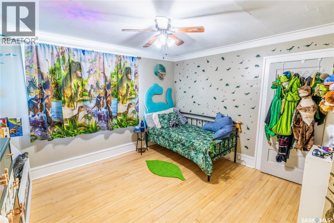
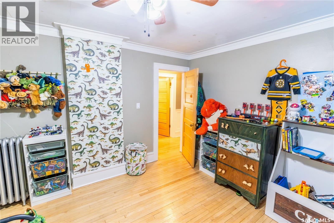
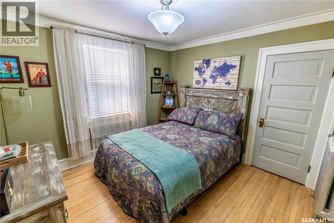
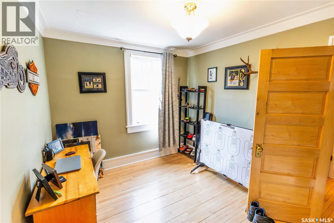
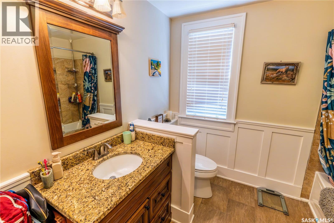
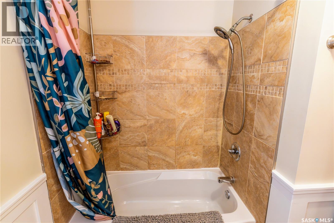
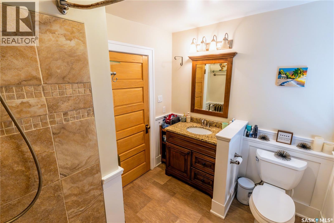
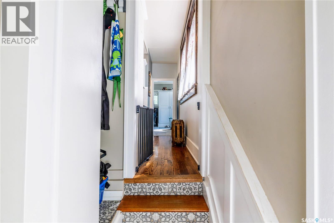
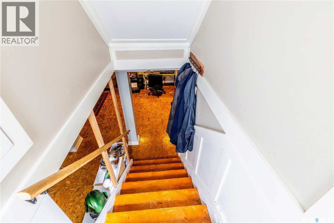
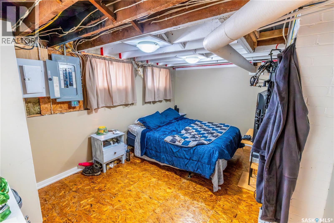
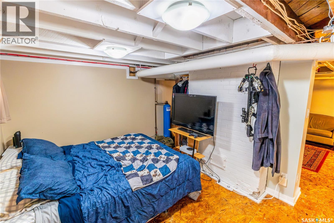
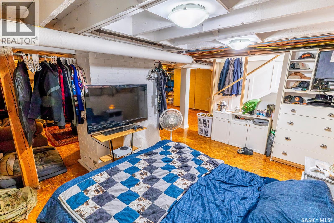
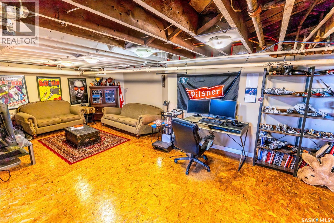
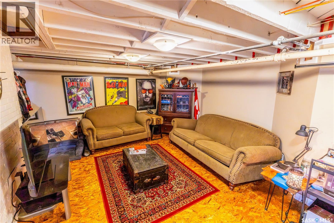
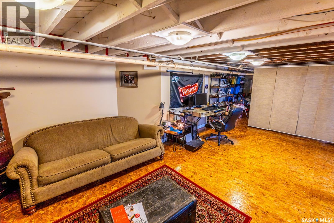
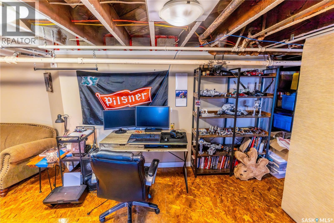
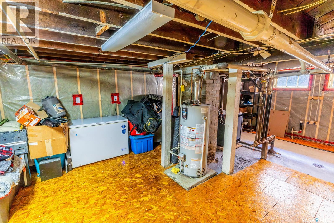
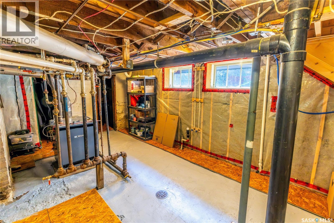
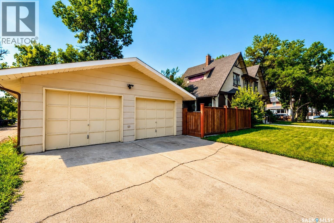
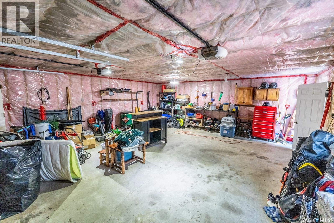
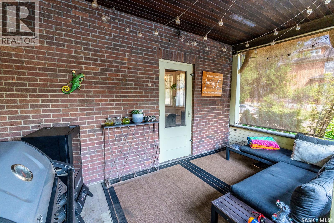
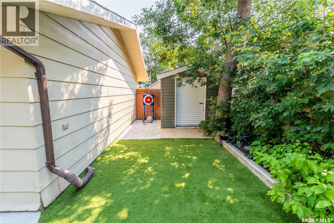
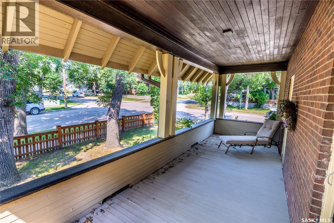
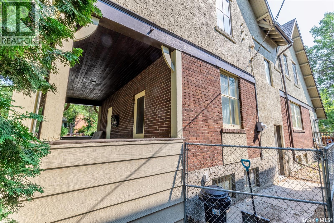
*BUYER BONUS: The buyer will receive a $5000 cash-back decorating incentive upon completion.* Welcome to 161 Marlborough Street, a beautifully maintained character home with impressive curb appeal in Moose Jaw’s established, tree-lined Avenues neighbourhood. Known locally as the “Marlborough Mansion,” this distinctive property blends original character with thoughtful modern updates. The main floor features hardwood flooring, rich woodwork, interior beams and period details throughout. A bright living room offers a large bay window and decorative fireplace, while the separate office includes built-in shelving, its own fireplace and access to a covered veranda. The updated kitchen provides generous cabinetry, an efficient layout and a combination of quartz and granite countertops. The spacious dining room is highlighted by an exposed brick feature wall, abundant natural light and patio doors leading to a second veranda. A two-piece bathroom and oversized laundry and mudroom with excellent storage complete the main level. Upstairs are four well-sized bedrooms, including a spacious primary bedroom with a walk-in closet, additional closet space and a three-piece ensuite. A four-piece bathroom and linen storage complete the second floor. The basement offers a comfortable family room ideal for movie nights, an office, a flex room currently used as sleeping space and plenty of additional storage. Pantry space, built-in storage, a wine rack and cooler, and a cold-storage room add further functionality. Outside, the fully fenced backyard features an above-ground pool, wraparound deck, concrete patio and artificial turf. A heated two-car detached garage completes the property. Notable improvements include plumbing completed in 2008, electrical updates in 2012, house shingles replaced in 2020 and a boiler replaced in 2025. (id:62463)
Property Details
| MLS® Number | SK043801 |
| Property Type | Single Family |
| Neigbourhood | Hillcrest MJ |
| Features | Treed, Corner Site, Double Width Or More Driveway |
| Pool Type | Pool |
| Structure | Deck, Patio(s) |
Building
| Bathroom Total | 3 |
| Bedrooms Total | 4 |
| Appliances | Washer, Refrigerator, Dishwasher, Dryer, Microwave, Window Coverings, Garage Door Opener Remote(s), Hood Fan, Storage Shed, Stove |
| Architectural Style | 2 Level |
| Basement Development | Partially Finished |
| Basement Type | Full (partially Finished) |
| Constructed Date | 1912 |
| Construction Style Attachment | Detached |
| Fireplace Fuel | Mixed |
| Fireplace Present | Yes |
| Fireplace Type | Conventional |
| Heating Fuel | Natural Gas |
| Heating Type | Hot Water |
| Stories Total | 2 |
| Size Interior | 2,056 Ft2 |
| Type | House |
Parking
| Detached Garage | |
| Heated Garage | |
| Parking Space(s) | 4 |
Land
| Acreage | No |
| Fence Type | Partially Fenced |
| Landscape Features | Lawn |
| Size Frontage | 45 Ft |
| Size Irregular | 6098.00 |
| Size Total | 6098 Sqft |
| Size Total Text | 6098 Sqft |
Rooms
| Level | Type | Length | Width | Dimensions |
|---|---|---|---|---|
| Second Level | Bedroom | 11 ft ,5 in | 11 ft | 11 ft ,5 in x 11 ft |
| Second Level | Primary Bedroom | 10 ft ,11 in | 13 ft ,10 in | 10 ft ,11 in x 13 ft ,10 in |
| Second Level | 3pc Ensuite Bath | 6 ft ,11 in | 6 ft ,7 in | 6 ft ,11 in x 6 ft ,7 in |
| Second Level | Bedroom | 12 ft ,7 in | 11 ft ,6 in | 12 ft ,7 in x 11 ft ,6 in |
| Second Level | Bedroom | 9 ft | 11 ft ,4 in | 9 ft x 11 ft ,4 in |
| Second Level | 4pc Bathroom | 8 ft ,11 in | 7 ft ,7 in | 8 ft ,11 in x 7 ft ,7 in |
| Basement | Storage | 6 ft ,7 in | 8 ft ,5 in | 6 ft ,7 in x 8 ft ,5 in |
| Basement | Storage | 8 ft ,7 in | 6 ft ,5 in | 8 ft ,7 in x 6 ft ,5 in |
| Basement | Other | 10 ft ,7 in | 18 ft ,8 in | 10 ft ,7 in x 18 ft ,8 in |
| Basement | Den | 14 ft ,1 in | 9 ft ,5 in | 14 ft ,1 in x 9 ft ,5 in |
| Basement | Family Room | 22 ft ,11 in | 13 ft | 22 ft ,11 in x 13 ft |
| Basement | Storage | 13 ft ,7 in | 13 ft ,9 in | 13 ft ,7 in x 13 ft ,9 in |
| Main Level | 2pc Bathroom | 4 ft | 6 ft ,10 in | 4 ft x 6 ft ,10 in |
| Main Level | Other | 7 ft ,7 in | 9 ft ,4 in | 7 ft ,7 in x 9 ft ,4 in |
| Main Level | Family Room | 10 ft ,11 in | 14 ft ,6 in | 10 ft ,11 in x 14 ft ,6 in |
| Main Level | Dining Room | 11 ft ,9 in | 14 ft ,9 in | 11 ft ,9 in x 14 ft ,9 in |
| Main Level | Kitchen | 14 ft | 9 ft ,6 in | 14 ft x 9 ft ,6 in |
| Main Level | Living Room | 14 ft ,6 in | 14 ft ,6 in | 14 ft ,6 in x 14 ft ,6 in |
| Main Level | Foyer | 12 ft ,6 in | 6 ft ,11 in | 12 ft ,6 in x 6 ft ,11 in |
https://www.realtor.ca/real-estate/30087149/161-marlborough-street-moose-jaw-hillcrest-mj
Contact Us
Contact us for more information

Nick Lamb
Salesperson
nicklamb.ca/
140 Main St. N.
Moose Jaw, Saskatchewan S6H 3J7
(306) 694-5766
(306) 692-6464

Katie Keeler
Salesperson
140 Main St. N.
Moose Jaw, Saskatchewan S6H 3J7
(306) 694-5766
(306) 692-6464

The trademarks REALTOR®, REALTORS®, and the REALTOR® logo are controlled by The Canadian Real Estate Association (CREA) and identify real estate professionals who are members of CREA. The trademarks MLS®, Multiple Listing Service® and the associated logos are owned by The Canadian Real Estate Association (CREA) and identify the quality of services provided by real estate professionals who are members of CREA. The trademark DDF® is owned by The Canadian Real Estate Association (CREA) and identifies CREA's Data Distribution Facility (DDF®)
July 28 2026 07:36:12
Saskatchewan REALTORS® Association
RE/MAX Of Moose Jaw