

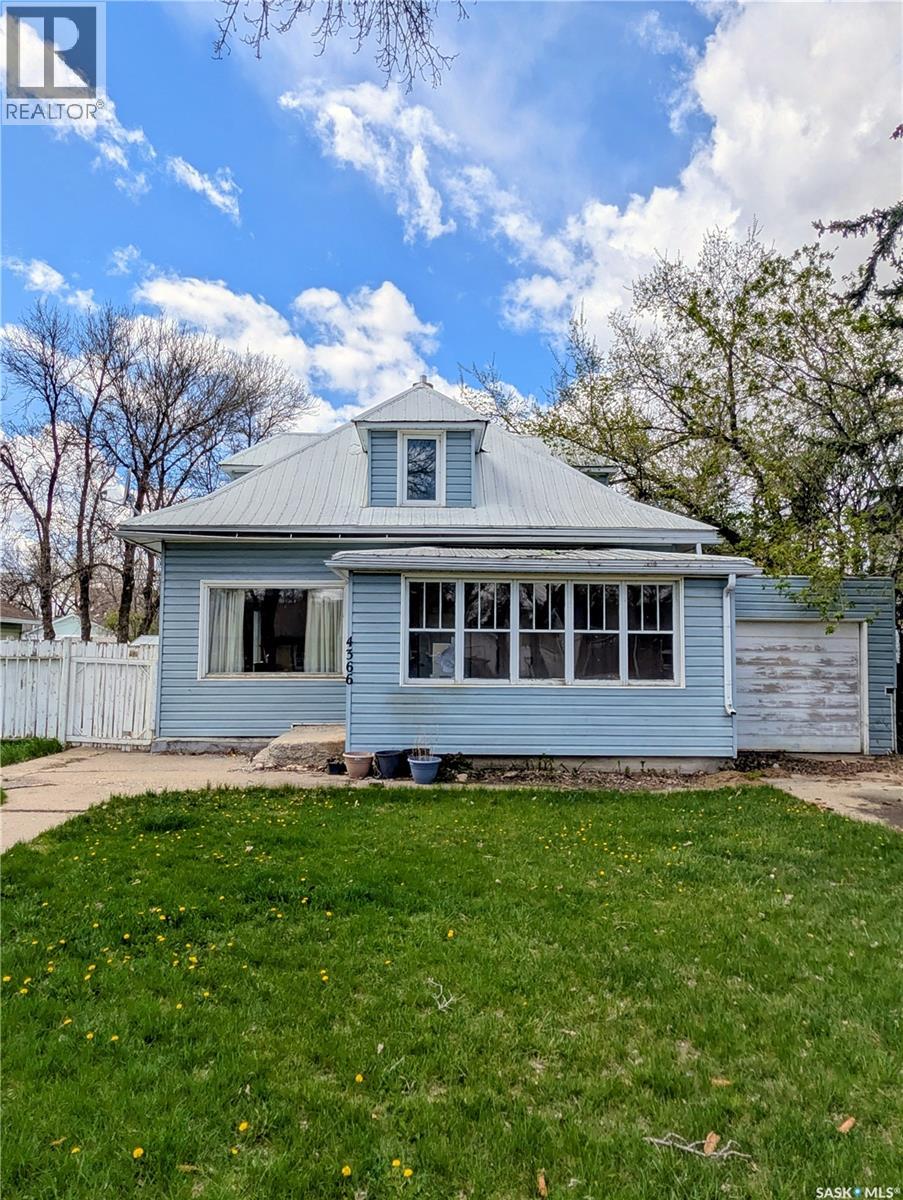
4366 Price Avenue
Gull Lake, Saskatchewan
Welcome to peaceful small-town living in the heart of Gull Lake! This inviting 3 bedroom, home is ideally located close to the school, park, and local amenities, making it a great fit for families, first-time buyers, or anyone looking to enjoy a quieter lifestyle. The home offers a functional main floor layout with comfortable living space, an attached garage, and a bright upper-level bonus area perfect for a family room, home office, playroom, or extra bedroom space. Outside, you’ll love the spacious yard with plenty of room to relax, garden, or entertain. A wonderful opportunity to own an affordable home in a friendly and welcoming community! Don’t miss out — call today to schedule your viewing! (id:62463)
Royal LePage Formula 1
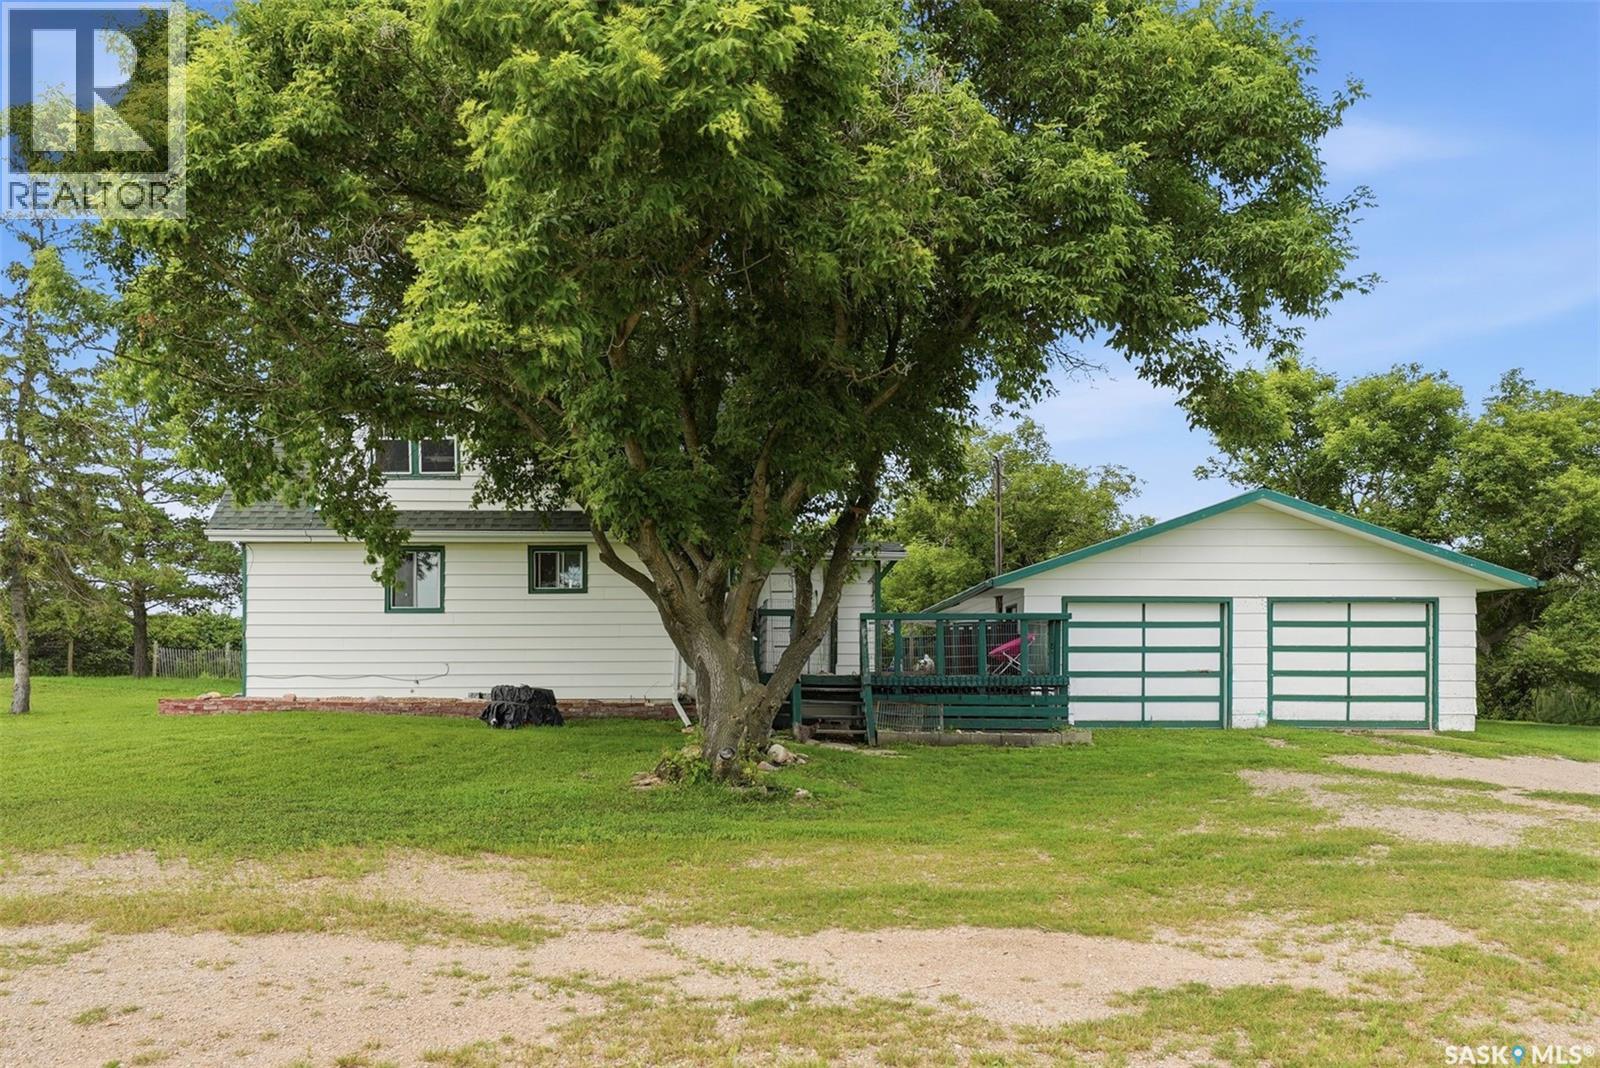
Maclean Acreage
Wolverine Rm No. 340, Saskatchewan
Escape to the tranquility of rural living with this attractive 5.62-acre acreage located approximately 50 minutes east of Saskatoon. Situated right off Highway 16 with no gravel roads to travel, the property offers excellent year-round access. It is also very close to the Lanigan potash mine and approximately 30 minutes from both the BHP Jansen project and Manitou Beach, making it an excellent option for those working in the mining sector or seeking easy access to one of Saskatchewan’s popular recreational destinations. Fully fenced around the perimeter, this acreage offers privacy, functionality, and plenty of space for a variety of rural lifestyles. The 1½-storey home, built in 1947, features three bedrooms and one full bathroom, along with a practical pantry, mudroom, and dedicated coatroom. The home provides a comfortable layout with a blend of original character and everyday functionality. Approximately 1.36 acres surrounding the home are separately fenced, creating a secure yard area ideal for children, pets, and outdoor enjoyment. For those interested in hobby farming, gardening, or keeping animals, the property is well equipped with a 24' x 24' workshop with concrete floor, a double attached garage, a 2-stall insulated barn, a loafing shed, and mature shelter belts. The productive soil is well suited for large gardens, while the pasture area can accommodate horses, a small number of cattle, or sheep. Water is supplied through a 6,000-gallon cistern with economical hauling or delivery services available, and there is also potential for a future drilled well. Additional features include a rainwater collection system for seasonal garden use and propane heating serviced by a newer rental tank. An excellent opportunity to enjoy country living with useful outbuildings, established shelter belts, and ample room for future expansion. (id:62463)
Exp Realty
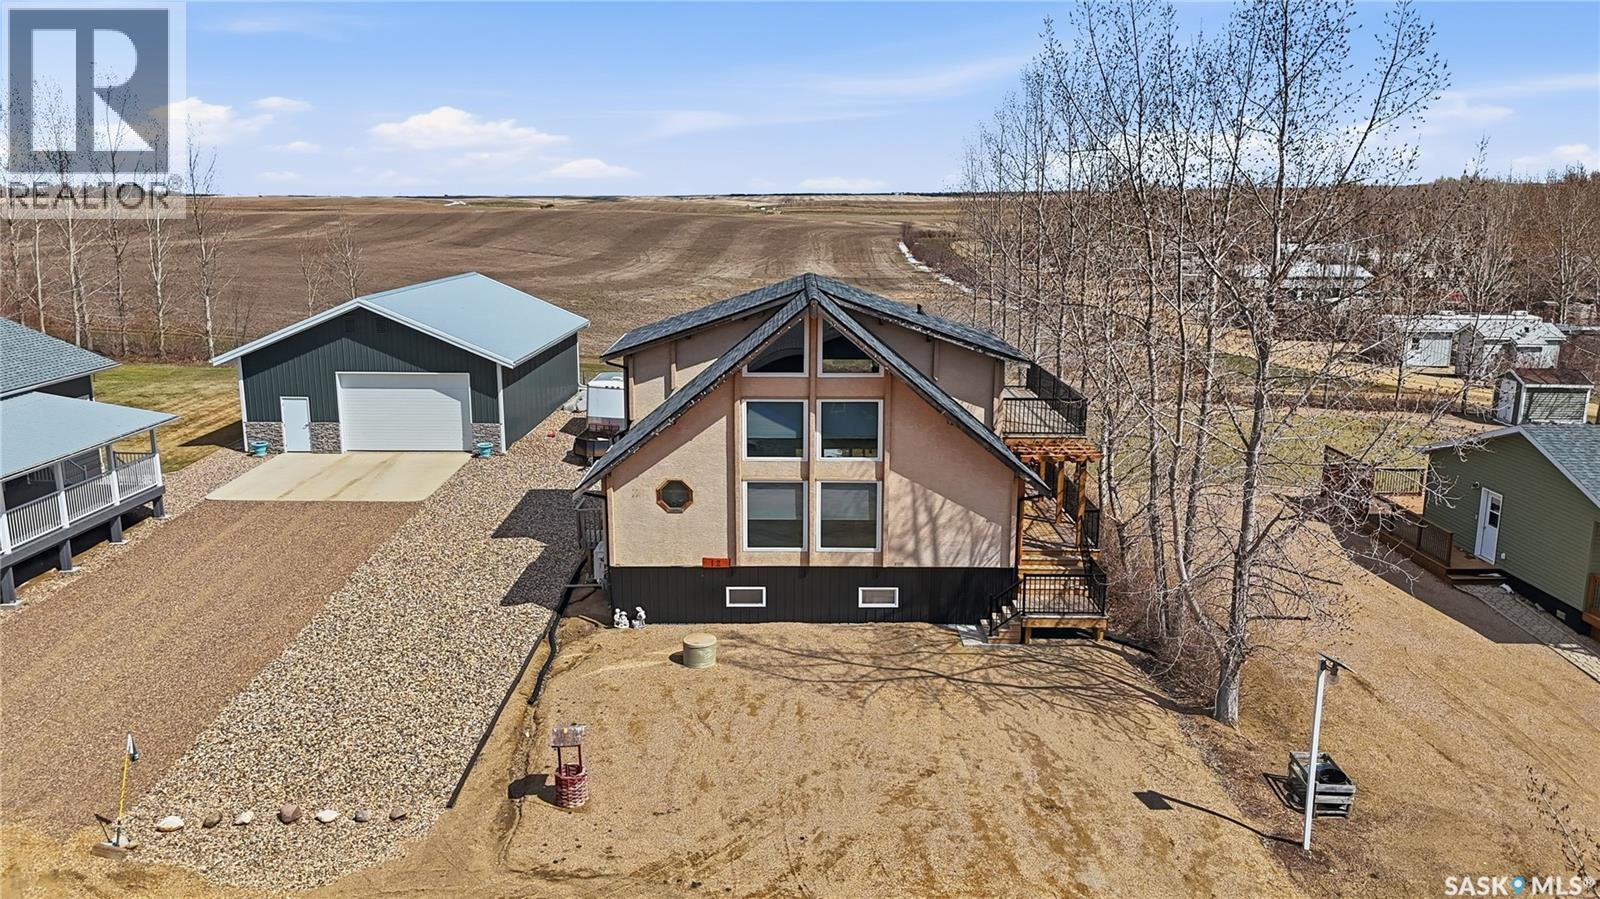
12 Finch Crescent
Thomson Lake, Saskatchewan
Are you looking for your own little piece of paradise at Thomson Lake? This could be it! A stunning, custom 4 season cabin - won't find another one like this! You are sure to be impressed as you pull up. Walking up the stairs under your relaxing pergola sets the tone. Stepping inside you will be immediately drawn to the sheer height of the 22' vaulted ceiling with floor to ceiling windows! Not to mention the stunning cedar interior giving you a rustic and cozy feel - the perfect lake life vibe! Just inside the front door we find a mudroom with a 2 piece bathroom off of it. On the other side we find a good size L-shaped kitchen with a stainless steel appliance package and lots of storage space. Next we find a living room with a large window giving lots of natural light and relaxing views both directions. Next we find a large formal dining room and a good size bedroom on the main floor. Heading upstairs we find an expansive loft space with yet again more beautiful views - currently setup as a primary suite. The primary suite is a private retreat with a large bedroom, sitting area and a 3 piece bath with a beautiful soaker tub - not to mention the second story deck which is sure to be your new favorite space for your morning coffee. The basement is partially finished with a family room, 2 good sized bedrooms, a 4 piece bathroom and a laundry/utility room. Outside we find a huge private deck facing East and South with a glass railing to take in the views. There is also a storage shed to fit your golf cart with a separate 100 amp panel with a RV plug for when people visit as well as a deck to unload your wet gear after boating. This cabin was moved onto its new foundation 4 years ago and has so many upgrades! You are sure to love the in-floor heat in the basement and the mini-splits for cooling on the top 2 floors! Thomson Lake is an excellent choice for a summer home - with its excellent golf course and great neighbors! Quick possession available! Reach out today! (id:62463)
Royal LePage Next Level
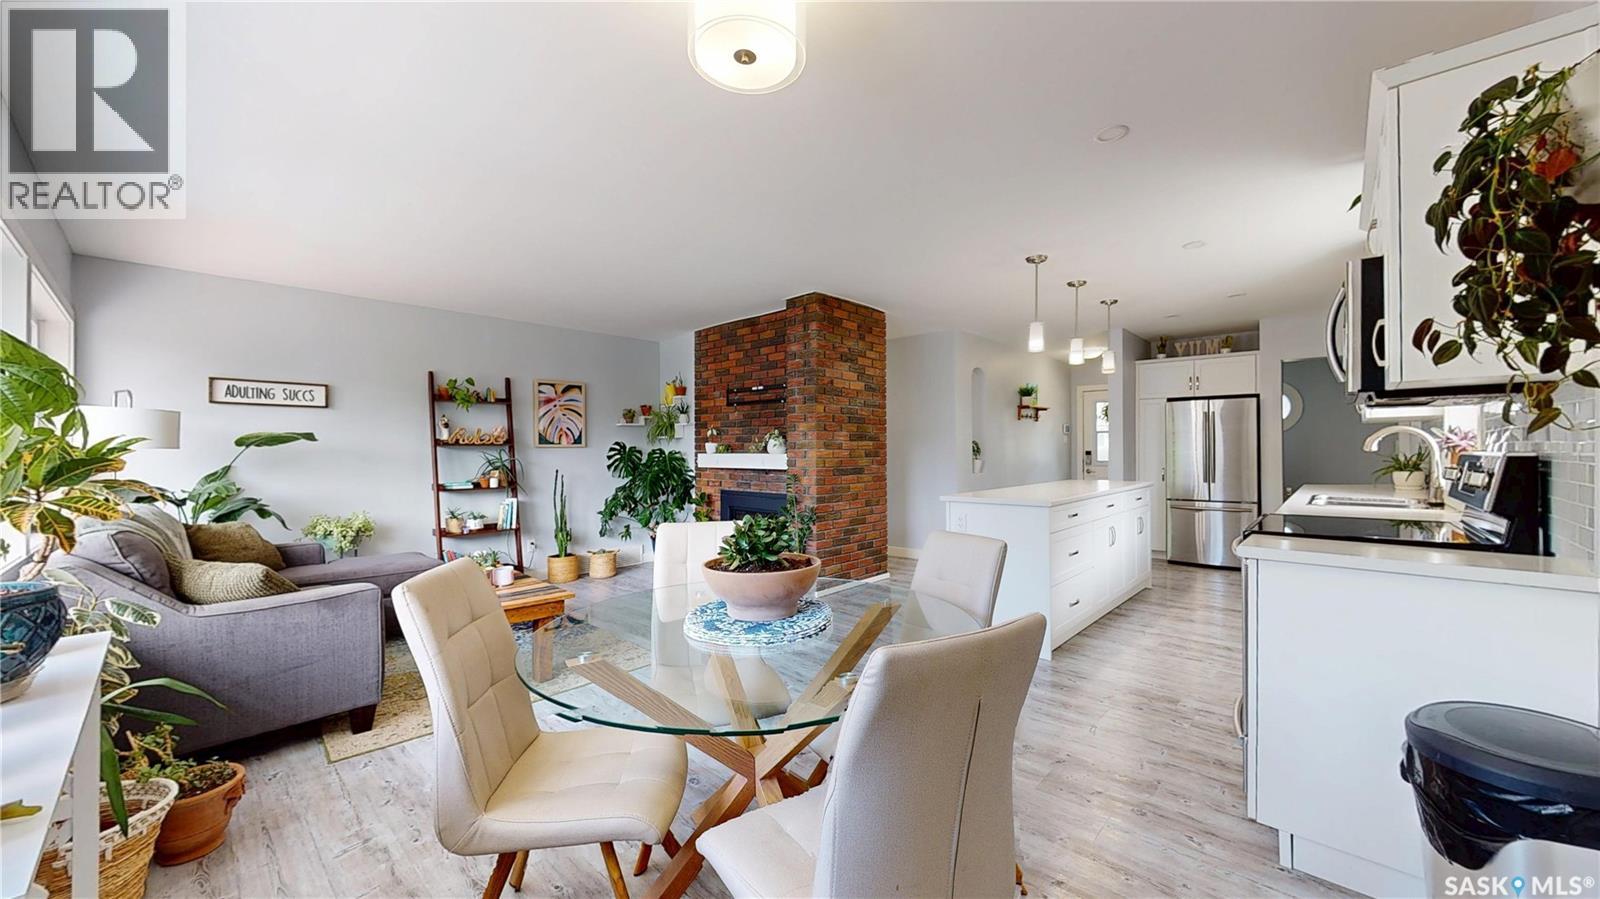
3231 Hill Avenue
Regina, Saskatchewan
Welcome to 3231 Hill Avenue in the highly desirable Lakeview neighbourhood — a beautifully renovated bungalow in a location that is amazing – close to main thoroughfares & many amenities. The moment you walk in, this house feels like home. Large windows flood the space with natural light, creating a warm and inviting atmosphere throughout. The stunning renovated kitchen is truly the heart of the home, featuring modern finishes, plenty of storage, & all the extras you need for both everyday living & entertaining. The living room is the perfect place to unwind, complete with a gas fireplace that makes Saskatchewan winters feel a little more magical. The main floor offers two spacious bedrooms, including primary bedroom with a large walk-in closet. The oversized bathroom feels like your own personal retreat, featuring a walk-in shower, separate tub, and an large vanity. Downstairs, the bright basement offers even more living space thanks to the large windows. The huge recreation room is perfect for all things fun. A third bedroom could easily be built here. There’s also a two-piece bathroom already set up for a future shower. The updated mechanical & laundry area includes new laundry appliances (2025), a furnace (2018), & a radon mitigation system (2023). Outside, enjoy a backyard designed with care & pride. The beautifully maintained yard was created to be pollinator-friendly, attracting butterflies & bees while creating a peaceful outdoor oasis. The big deck is perfect for summer BBQs, relaxing evenings, or entertaining guests, & the optional hot tub adds an extra touch of luxury. The showstopper is the incredible 24’ x 36’ heated triple-car garage with extra-high ceilings & endless possibilities. Whether you’re into vehicles, woodworking, fitness, hobbies, or simply want a fun hangout space, this garage delivers flexibility. Move-in ready & packed with upgrades, this Lakeview gem is the kind of home that doesn’t come around often & is worth taking a look. (id:62463)
RE/MAX Crown Real Estate
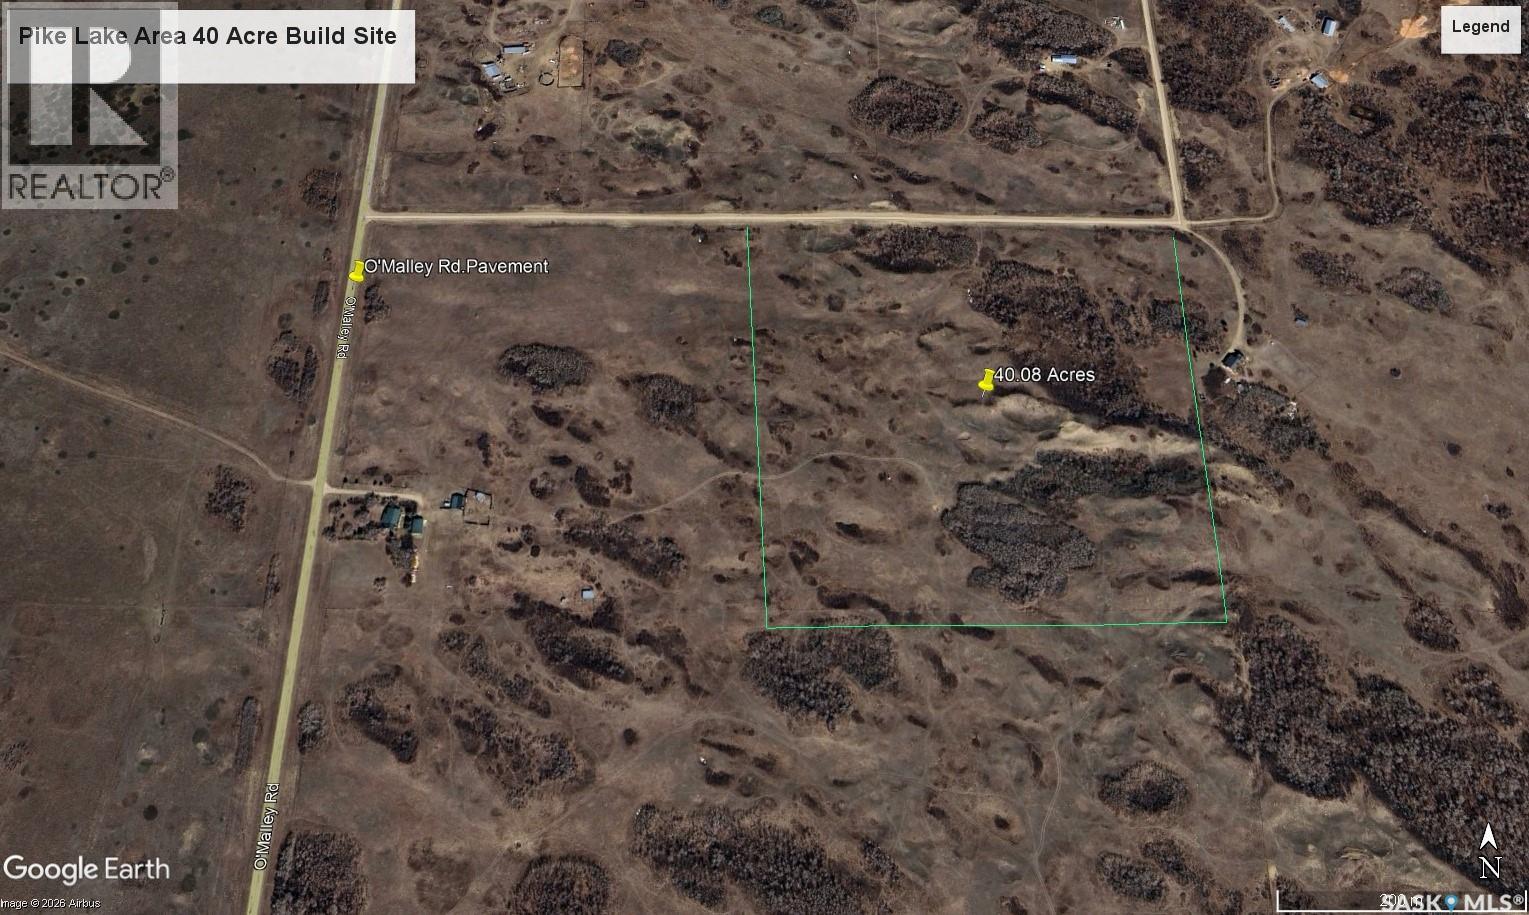
Pike Lake Area 40 Acre Build Site
Pike Lake Provincial Park, Saskatchewan
40 acres of native grass, trees, rolling hills, ravines, walkout build sites, game trails, 1/4 mile off paved O'Malley Rd. 2.5 kms south of Pike Lake Provincial Park. Fenced on 3 sides, year round maintained access road, school bus pickup, Nat. Gas and power close by. Property taxes to be assessed shortly. SAMA has the soil texture at a silty clay loam with a Crop Ins. soil class of P. Located in the R M. of Montrose zoned Ag. Residential ( AR ) with numerous subdivision possiblities with approval. The Seller requests notification prior to showings. Rental potential from pasture grazing. Full information package is available. (id:62463)
Coldwell Banker Signature
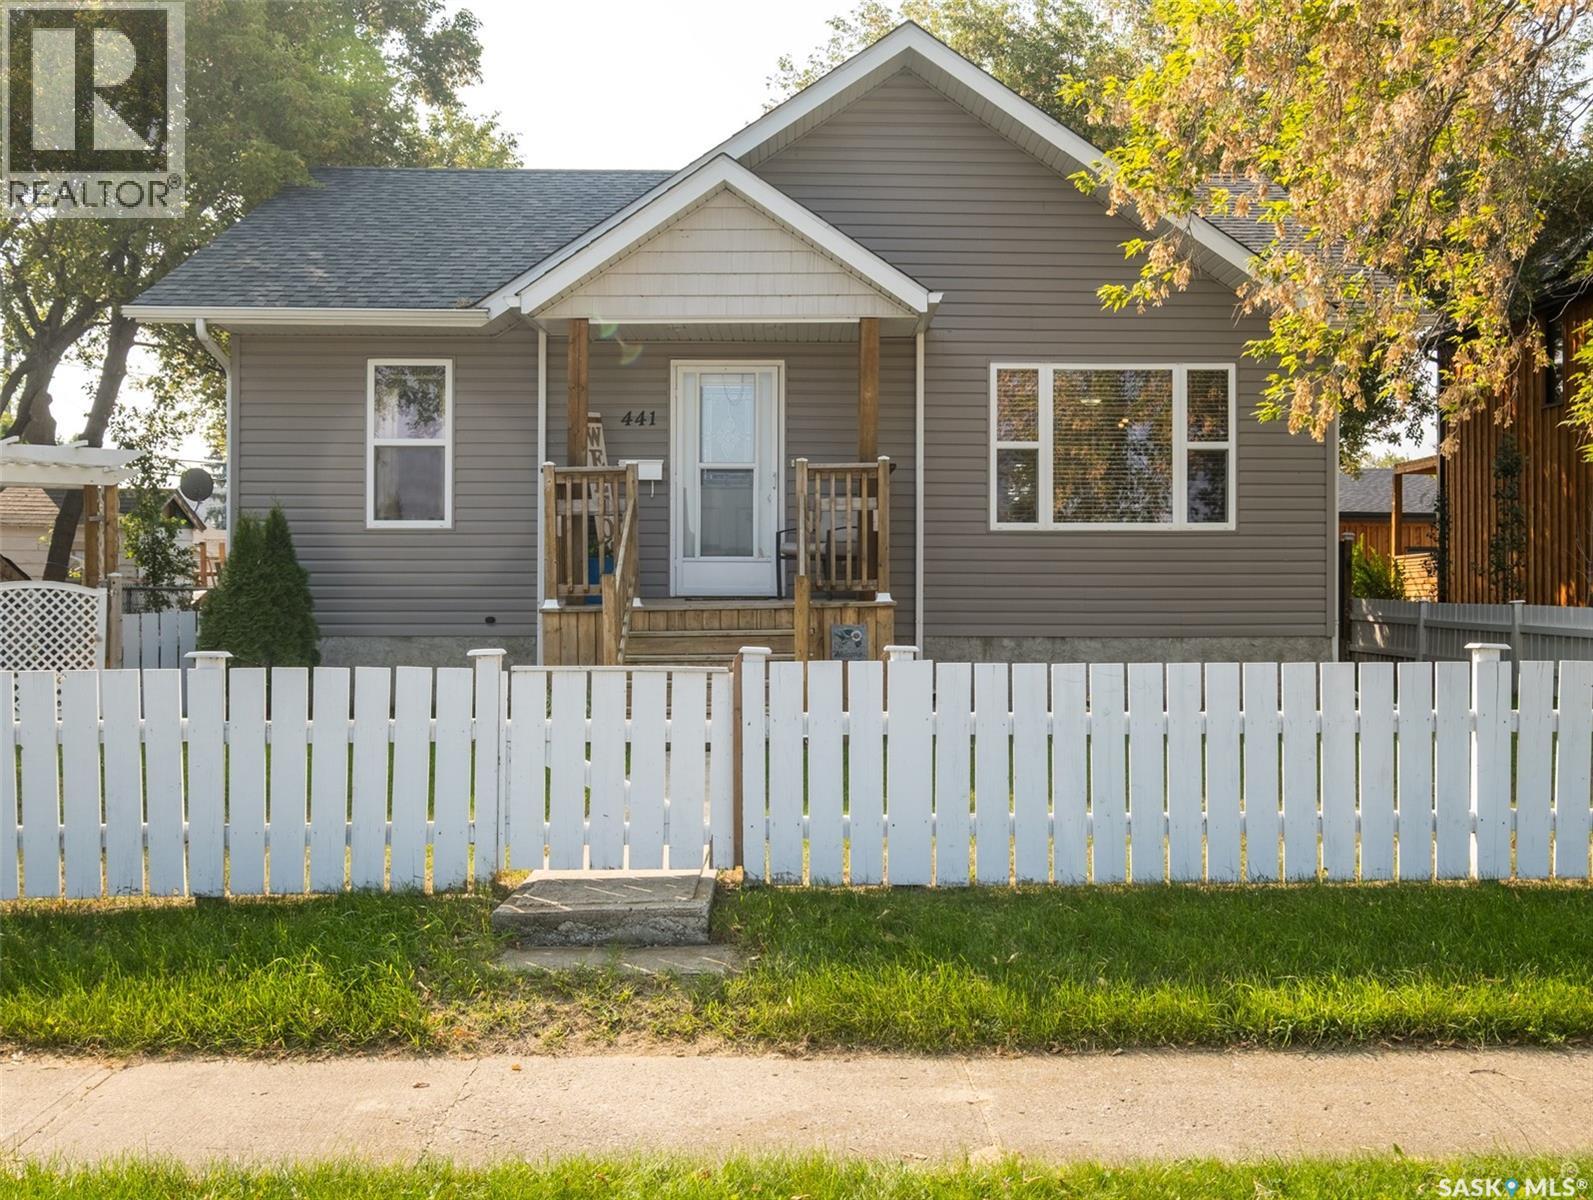
441 6th Street E
Prince Albert, Saskatchewan
Welcome to this move in ready 896 square foot bungalow situated across the street from Riverside School. The open concept main floor provides a living room, kitchen, two bedrooms and a full bathroom. Bright, fully finished basement offers a family room, two additional bedrooms, full bath and laundry room. Garden door access from the kitchen to the fully fenced yard featuring a deck, patio area and garden. Huge insulated 28’ x 24’ detached garage plus additional parking off the alley. Don’t miss the chance to make this your dream home! (id:62463)
RE/MAX P.a. Realty
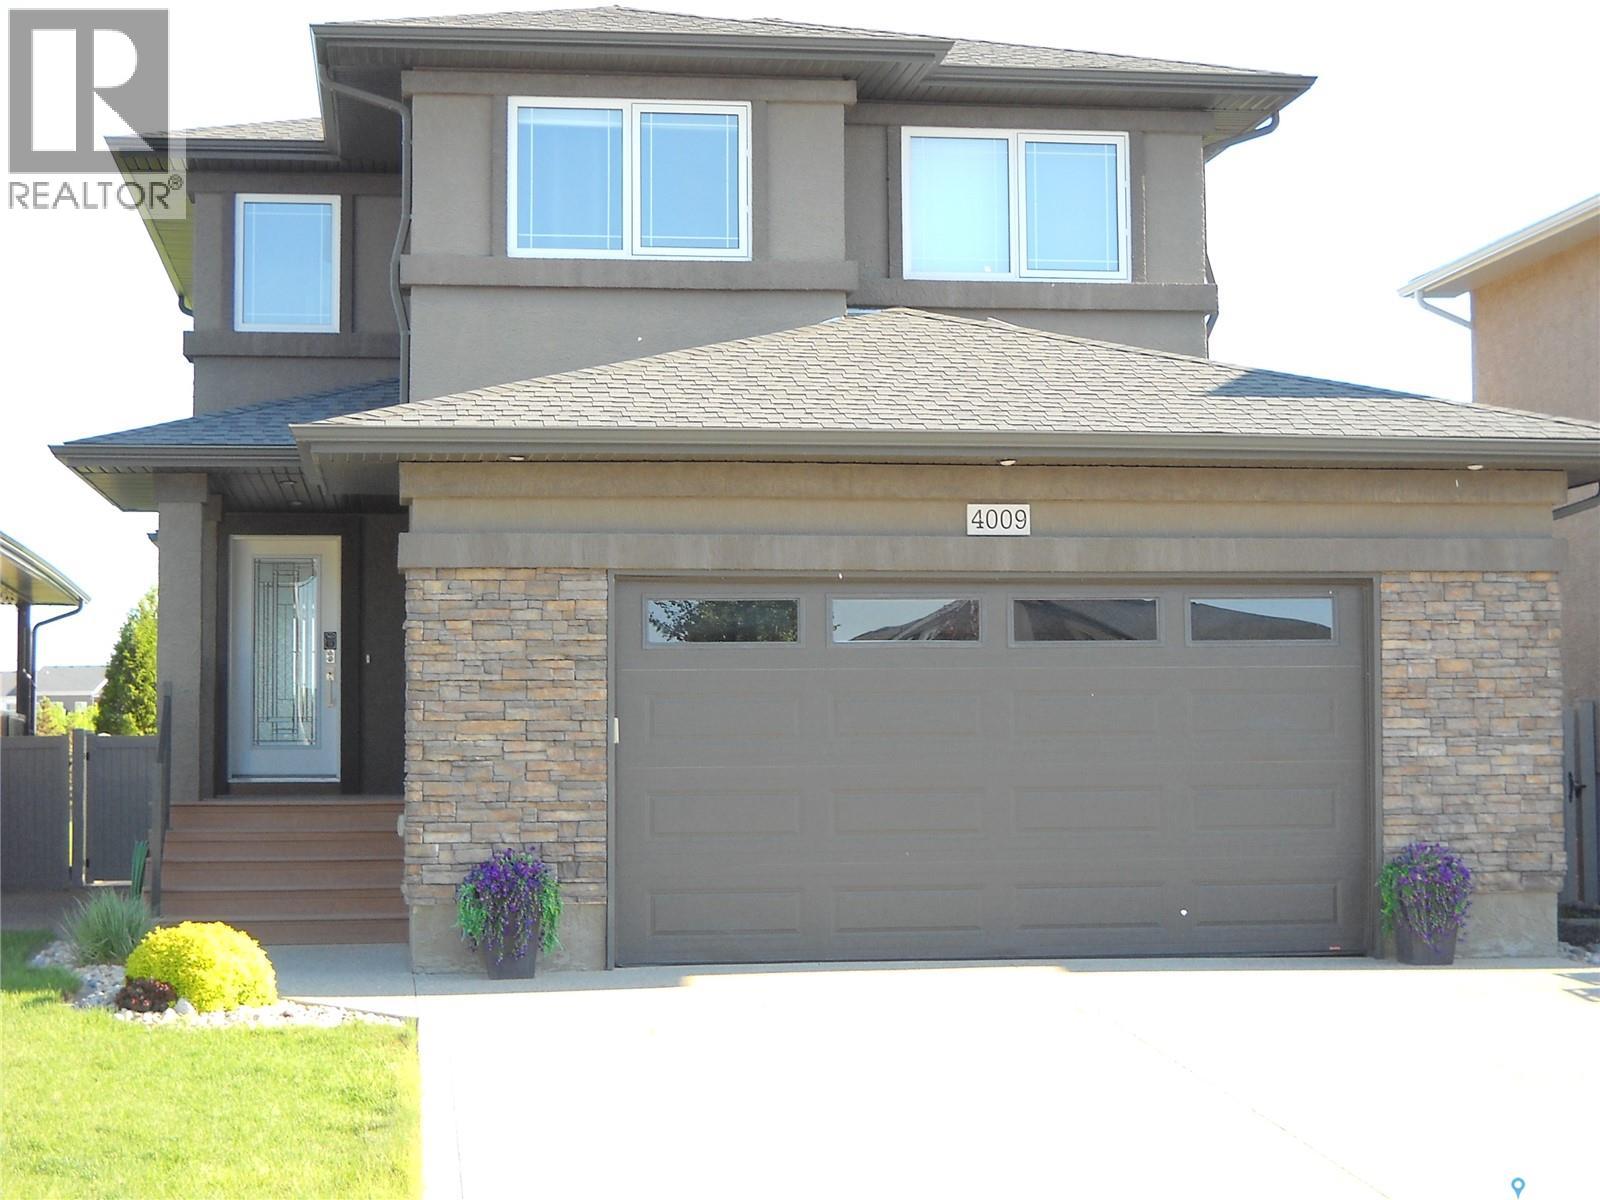
4009 Alton Crescent
Regina, Saskatchewan
Welcome to 4009 Alton Crescent, a well-kept family home in the heart of Harbour Landing, backing directly onto a park. The main floor offers a bright, open layout with a spacious living room featuring a gas fireplace, flowing into a well-designed kitchen with granite countertops, soft-close cabinetry, a large island, and a convenient 5x5 pantry. The dining area sits just off the kitchen with patio doors leading to a 12x12 composite deck and stamped concrete patio — a great setup for everyday living and entertaining. A large covered front porch adds to the home’s curb appeal. Upstairs, you’ll find three good-sized bedrooms, including a primary suite with a walk-in closet and ensuite featuring a jet tub and rain shower. A full 4-piece bathroom completes the second level. The basement is fully finished and set up for both relaxation and function, with a large family area, electric fireplace, wet bar, Murphy bed, and a full bathroom with a Jacuzzi tub. The yard is fully landscaped and opens onto green space, offering privacy and room to enjoy. The oversized 24’ x 24’ attached garage is insulated, drywalled, and includes a pit, with an exposed aggregate driveway providing plenty of additional parking. Additional features include a new furnace (October 2024) and a convenient location close to schools, shopping, and public transit. A solid, move-in ready home in one of Regina’s most in-demand neighbourhoods. (id:62463)
RE/MAX Crown Real Estate
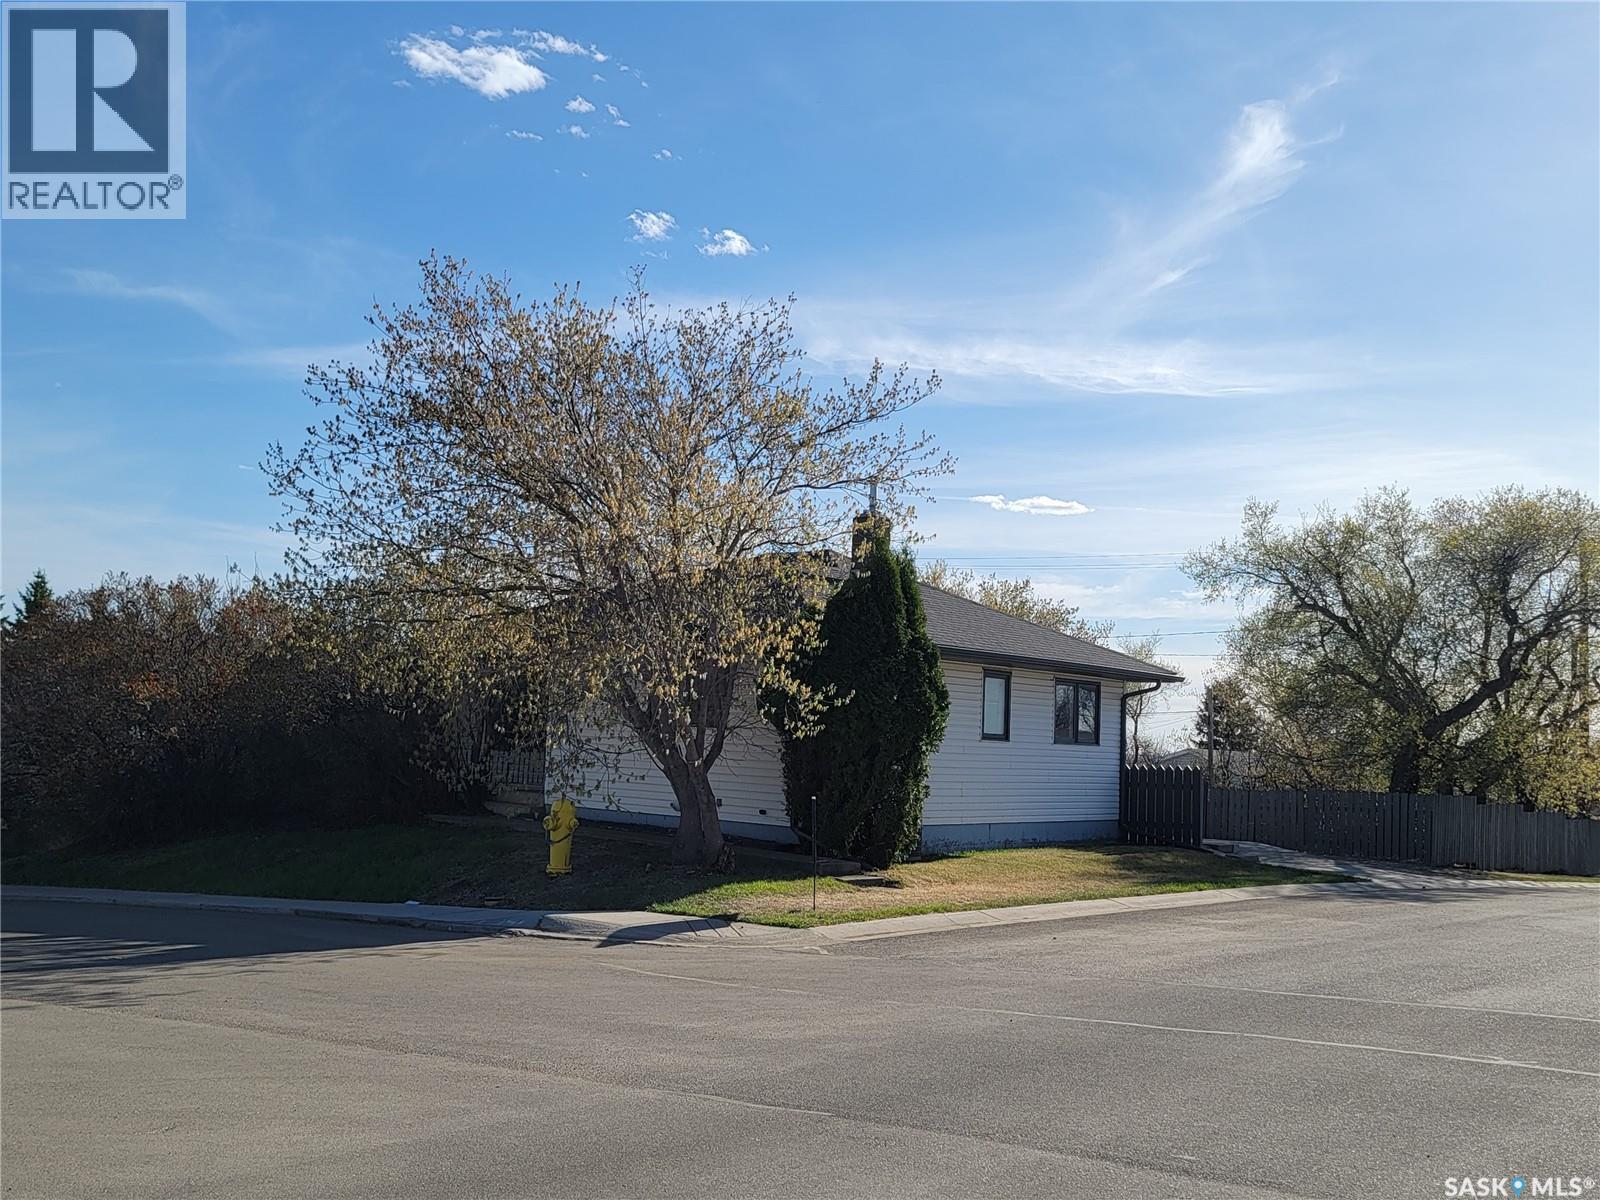
4812 Post Street
Macklin, Saskatchewan
Welcome to 4812 Post Street in Macklin, Saskatchewan — a great opportunity for first-time buyers, investors, or anyone looking to downsize into a comfortable and well-maintained home. This charming 750 sq ft bungalow, originally built in 1960, offers a functional main floor layout and thoughtful updates throughout. The main level features a bright living room, a good-sized kitchen with views to the yard, two bedrooms, and an updated 4-piece bathroom. The finished basement adds valuable living space with a cozy family room, an additional bedroom, a 3-piece bathroom, laundry area, and plenty of storage. Recent updates add both comfort and peace of mind. In 2020 the home received new shingles, soffit, fascia, deck railing, and deck pot lights, along with a 100-amp electrical panel upgrade with added surge protection and Central air conditioning added. Bathrooms have been updated and new flooring has been installed on the stairs and in the lower-level family room. A new gas water heater was installed in 2025. Step outside to enjoy the covered deck area, perfect for relaxing or entertaining. Rubber landscaping has been added around the ground level of patio area for a clean and low-maintenance outdoor space. The raised 50 x 115 ft corner lot provides a pleasant setting with mature trees, lawn front and back, and complete fencing for added privacy. A concrete driveway offers convenient off-street parking. Located in the welcoming community of Macklin, this home provides a comfortable lifestyle with practical updates already completed. Whether you're purchasing your first home, downsizing, or looking for an investment property, this property is ready for its next owner. Call today to schedule a viewing! (id:62463)
Century 21 Prairie Elite
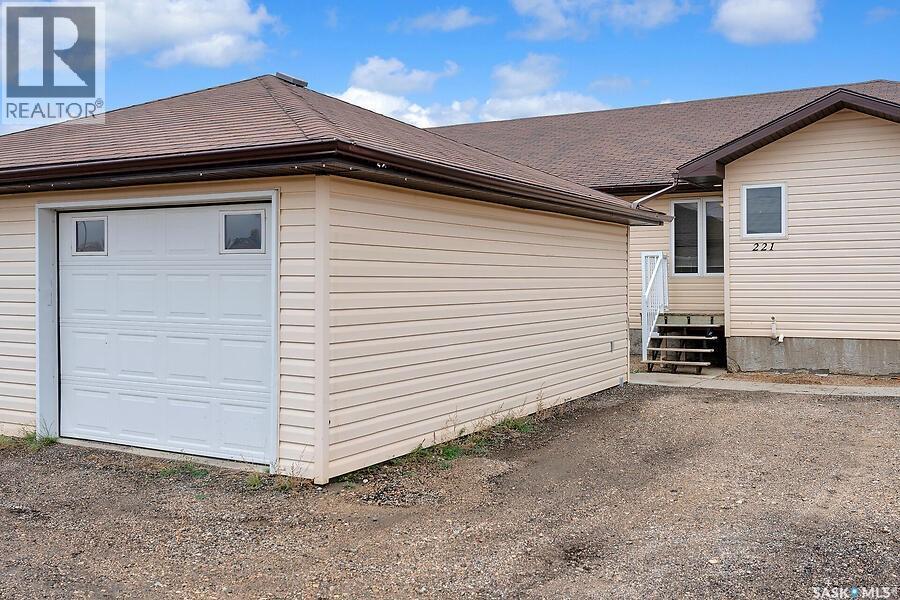
221 South Front Street
Pense, Saskatchewan
Welcome to 221 South Front Street. Step into easy, affordable living in the peaceful community of Pense. Recently renovated, this charming 2-bedroom, 1-bathroom bungalow-style condo offers a bright open layout with an eat-in kitchen. Garden doors off the dining area lead to a south-facing private deck with a fenced outdoor space. Comfortable, spacious bedrooms and convenient main-floor laundry make everyday living simple and enjoyable. The home also features a full undeveloped basement, offering plenty of storage or future development potential. A single detached garage provides added convenience. Perfect for first-time buyers, downsizers, or anyone looking for a quiet small-town lifestyle just minutes from Regina and Moose Jaw. (id:62463)
Exp Realty
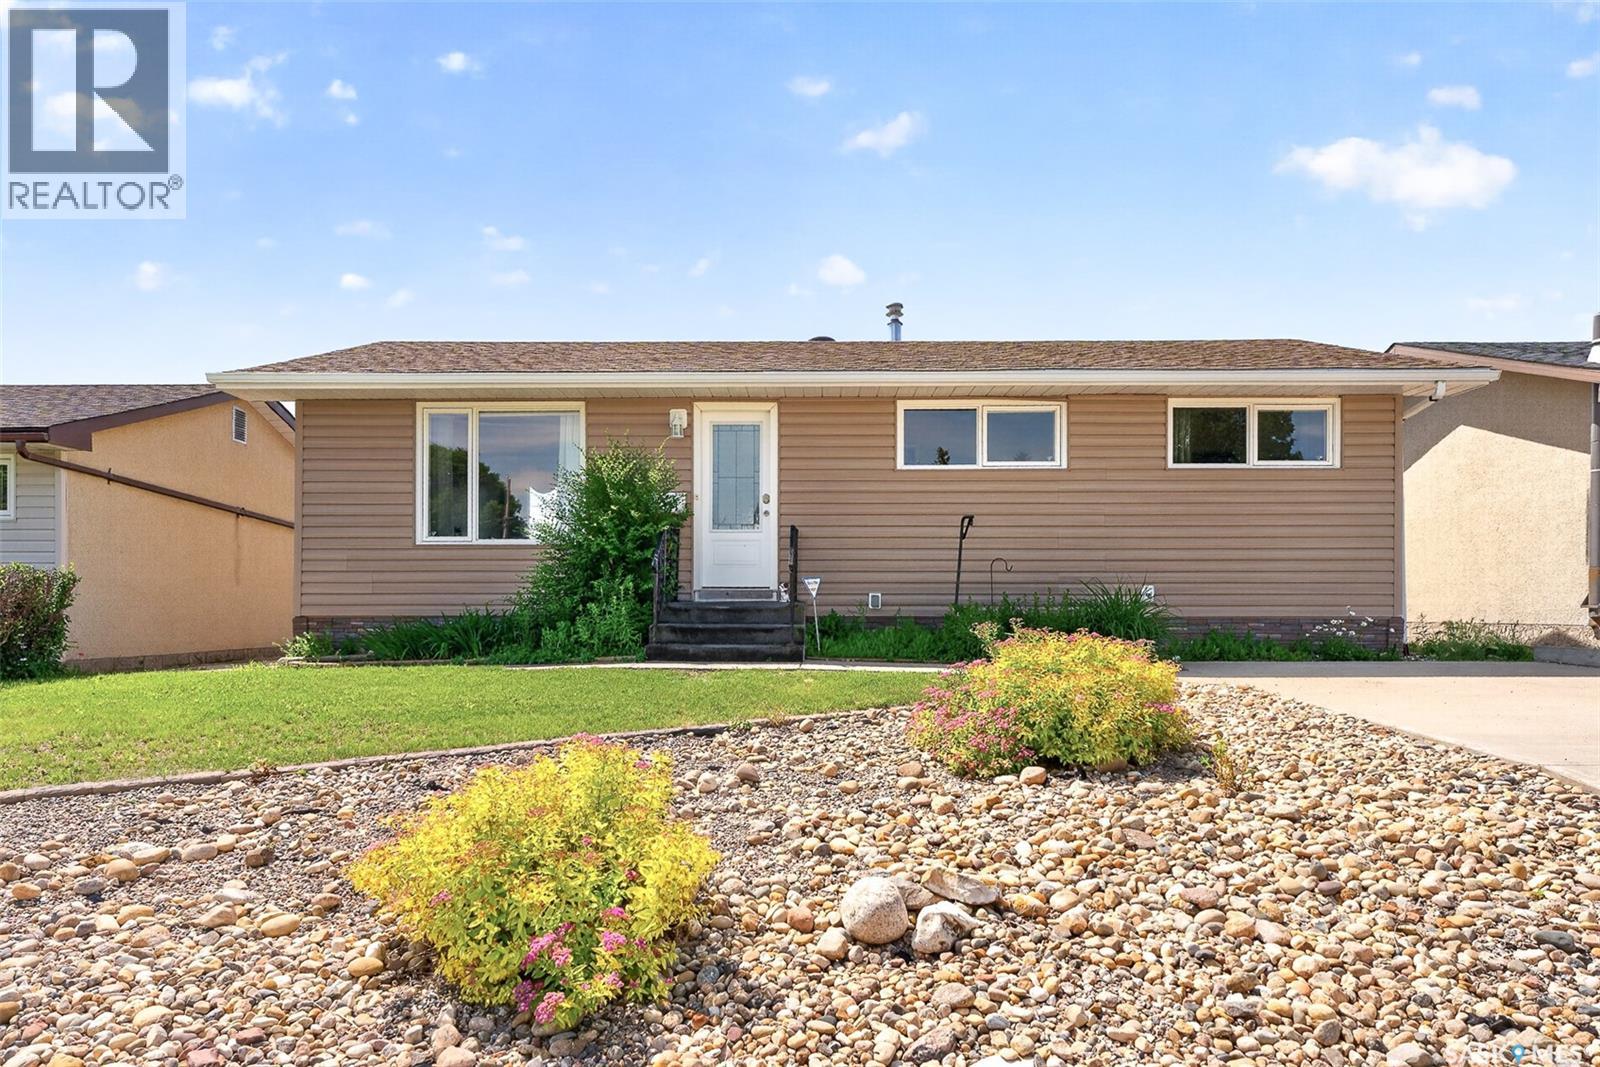
1311 Stadacona Street W
Moose Jaw, Saskatchewan
Welcome to this beautifully maintained, move-in-ready bungalow, offering a perfect blend of functional living space and modern updates. Perfect for first-time buyers, growing families, or downsizers, this charming home greets you with excellent curb appeal and a low-maintenance, partially xeriscaped front yard. A concrete driveway provides ample off-street parking, adding convenience to its great location in a family-friendly neighborhood close to local schools and parks. Step inside to a bright, welcoming main floor featuring a spacious living room bathed in natural light from a large picture window. The open-concept layout connects the living area to the kitchen and dining space, all tied together by stylish, updated vinyl plank flooring. The functional kitchen comes equipped with abundant warm wood cabinetry, generous counter space, a full suite of white appliances, and a built-in dishwasher. Down the hall, you’ll find 3 comfortable, well-sized bedrooms with ample closet space and a full 4-piece main bathroom. The living space expands dramatically on the fully developed lower level. The basement boasts an incredibly spacious recreation room, perfect for a home theater, gym, pr kid zone. It also includes a dedicated home office or den space, a convenient second bathroom, and a large utility room that provides plenty of extra storage. Step out back to find your own private oasis: a fantastic covered patio perfect for entertaining or relaxing while taking in the peaceful views of the open green space. Completing this exceptional backyard setup is the detached garage, providing secure parking, additional storage for tools and outdoor gear, or the perfect space for a hobby workshop. (id:62463)
Royal LePage Next Level
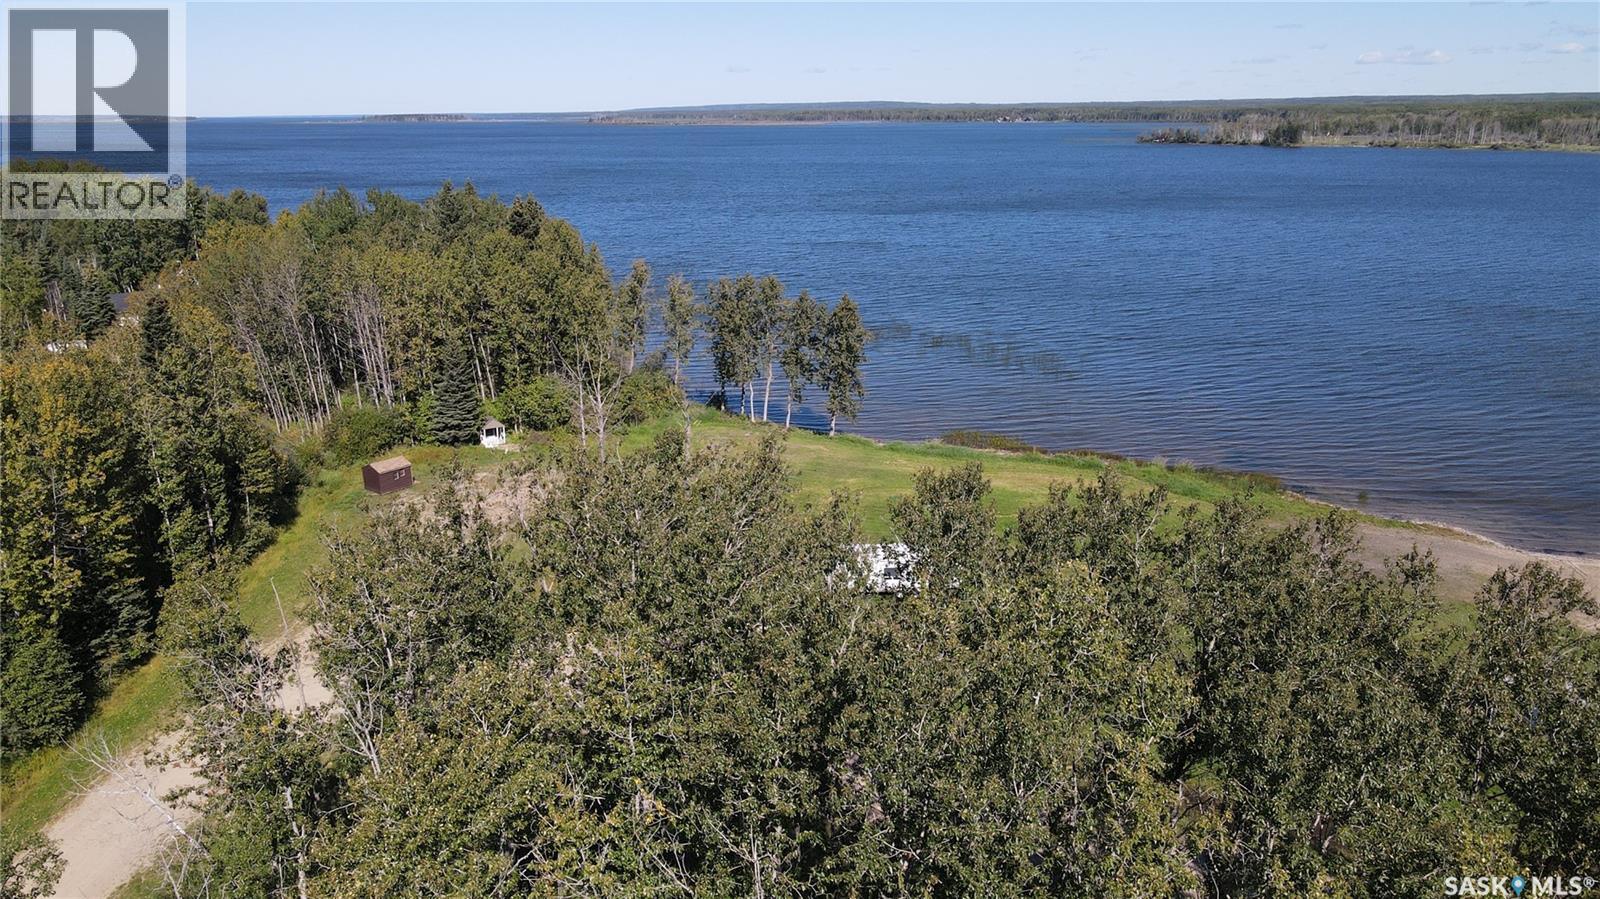
6 Pelly Street
Delaronde Lake, Saskatchewan
Build your getaway at Delaronde Lake on this titled 0.27-acre lot in the desirable South Stoney development. Located just across the road from the lake, this treed property has natural gas and power at the property line, making it ready for your future cabin plans. Enjoy convenient access to the sheltered marina, beach, and boat launch, with year-round recreation including boating, fishing, hiking, snowmobiling, and cross-country skiing. Nearby golf, local events, and the amenities of Big River add to the appeal of this great lake community. (id:62463)
Century 21 Fusion
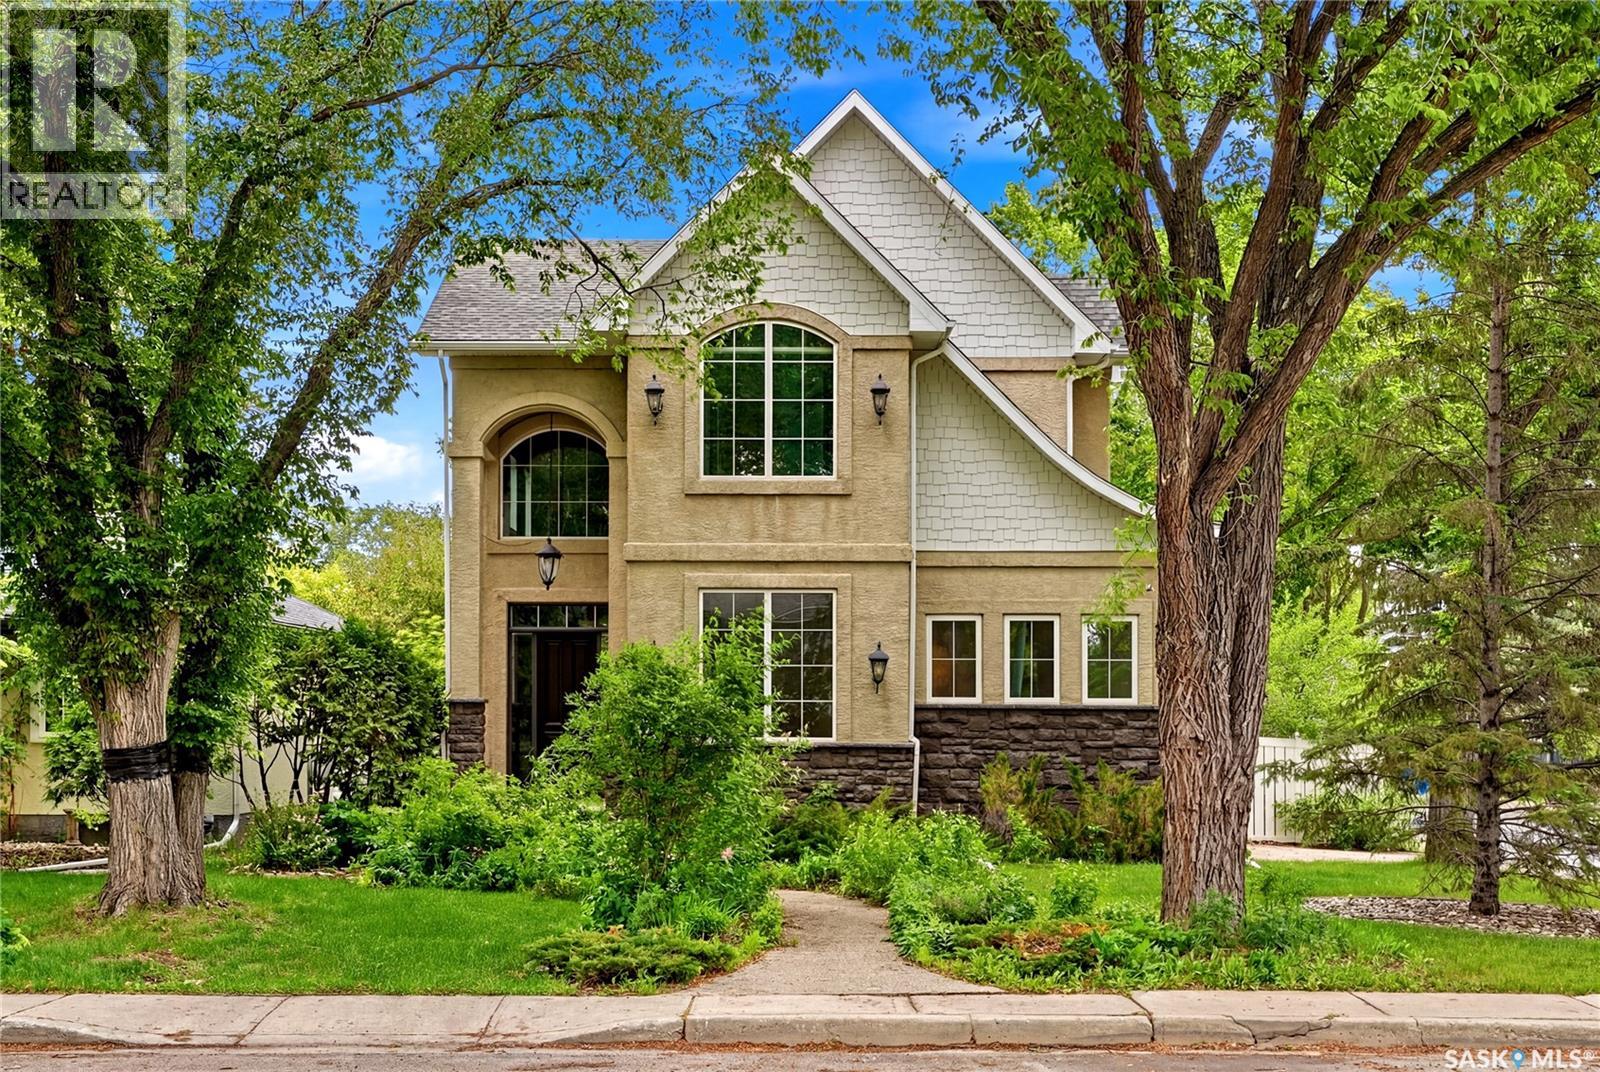
3202 Hill Avenue
Regina, Saskatchewan
Don't miss this spectacular custom-built Munro home, featuring stunning architectural design, impressive details, and eye-catching curb appeal, located in the heart of Lakeview. This home offers a spacious foyer with limestone tile that leads into a sprawling great room highlighted by 21-foot vaulted ceilings and floor-to-ceiling windows. The room is centred around a gas fireplace surrounded by Carrera marble. The chef’s kitchen is a dream, complete with a large quartz top island, a Wolf gas range with pot filler, two sinks, a marble backsplash, a walk-in pantry, and custom cabinets. There is also convenient access to a 2-piece bath and a mudroom with lockers and a bench seat, as well as direct entry to an oversized double attached heated garage. Throughout the living, dining, and kitchen areas, you'll find hand-scraped wide plank engineered hardwood floors. A gorgeous covered deck off the kitchen features a handy gas hookup for your BBQ, while a larger covered deck off the living room boasts 18-foot cathedral ceilings, chandeliers, and an outdoor gas fireplace with a floor-to-ceiling stone surround. Control 4 sound system and custom blinds throughout. The second floor offers a loft overlooking the great room, illuminated by a custom chandelier. This level features four bedrooms, including one designed to function as either a home office or a bedroom, complete with stunning south-facing and west-facing arched windows. The master suite boasts his-and-hers walk-in closets, and the 5-piece ensuite features double sinks, a custom vanity with a marble top, a walk-in fully tiled marble shower with a glass door, a stand-alone Neptune tub, and in-floor heating. An additional 4 pc bath and a convenient laundry room complete the 2nd level. The fully developed basement includes in-floor heat, a recreation room, two additional bedrooms, a 4-piece bath, a mechanical room and a storage room. The yard is fully landscaped and PVC-fenced for easy maintenance and added privacy. (id:62463)
RE/MAX Crown Real Estate