

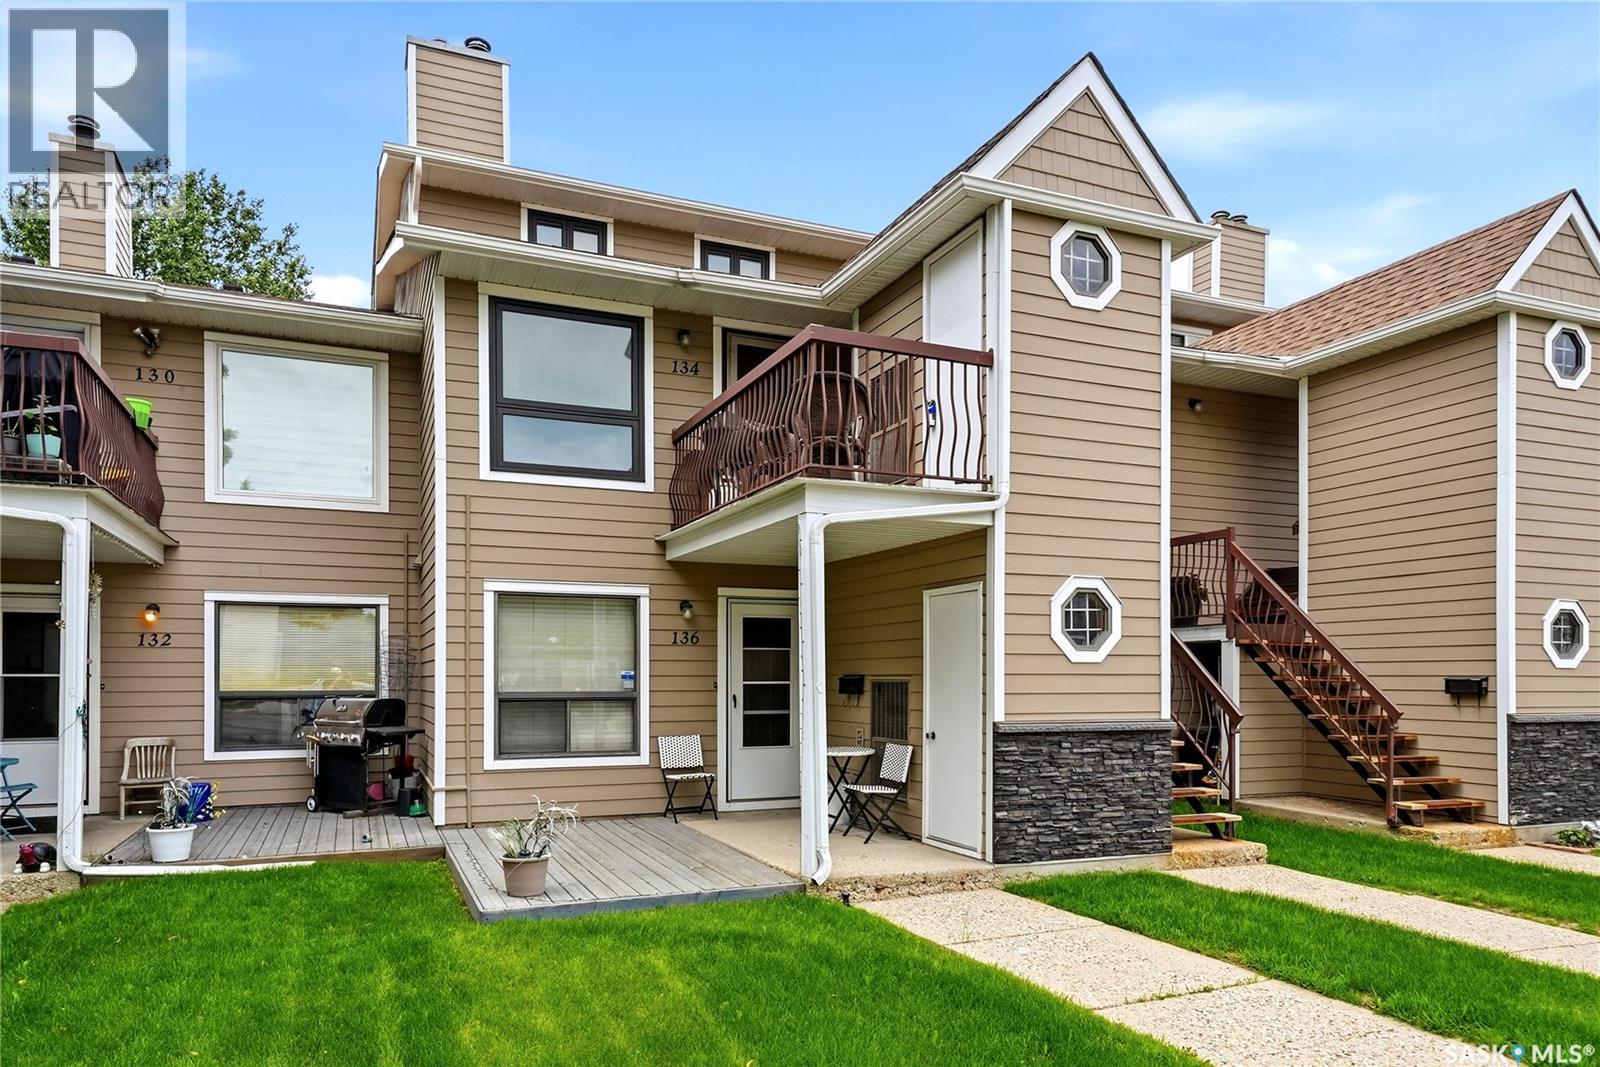
134 Cedar Meadow Drive
Regina, Saskatchewan
Welcome to 134 Cedar Meadow Drive, a beautifully updated and meticulously maintained condo in Regina's highly sought-after Lakewood neighbourhood. Perfectly positioned close to schools, parks, shopping, restaurants, and all north-end amenities, this move-in ready home offers the convenience of condo living without compromising on space or comfort. New vinyl plank flooring creates a fresh, modern feel throughout the main living areas, while the new electric fireplace with its contemporary stone surround adds warmth and style to the main living room. The adjoining dining area flows into a functional kitchen with plenty of cabinetry and counter space, while the combined laundry/storage room can double as a walk-in pantry, adding everyday practicality. The thoughtfully designed layout features three bedrooms and two full bathrooms. A generously sized main floor bedroom sits beside a four-piece bathroom, offering flexibility for guests, a home office, or those seeking main-floor living. Upstairs, two additional bedrooms and a second four-piece bathroom provide comfortable separation for family or visitors. Additional updates include a new furnace and central air conditioning (2024), owned water heater, owned water softener, plus one electrified parking stall. With exterior maintenance looked after, you'll have more time to enjoy everything this desirable north-end location has to offer. Whether you're a first-time buyer, investor, or looking to simplify your lifestyle, this beautifully maintained home is an outstanding opportunity in one of Regina's most desirable condo communities. (id:62463)
RE/MAX Crown Real Estate
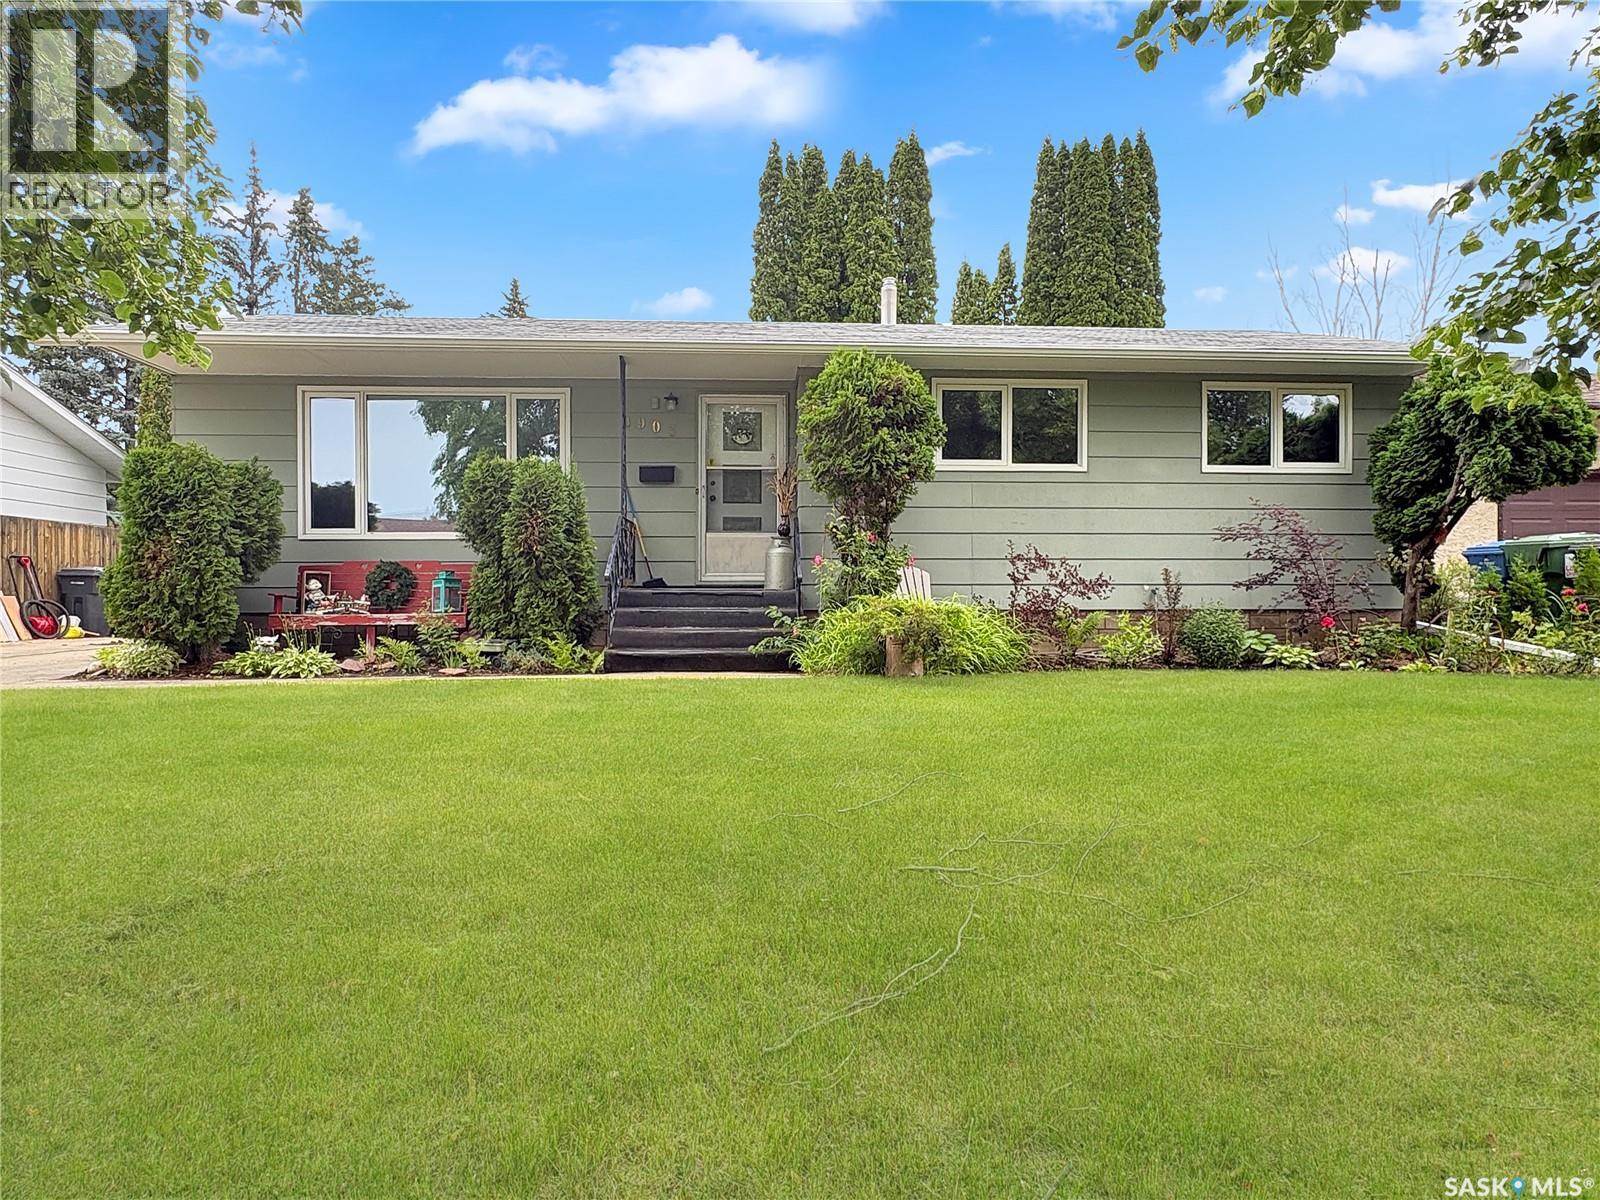
8903 Thomas Avenue
North Battleford, Saskatchewan
Welcome to this beautifully maintained family home, lovingly cared for by the same owner for the past 30 years! Nestled in an incredibly quiet and desirable location, this 4-bedroom, 3-bathroom home offers the perfect combination of comfort, space, and thoughtful updates. The main floor features three spacious bedrooms and two bathrooms, including a primary suite complete with its own convenient 2-piece ensuite. Downstairs you’ll find an oversized fourth bedroom, a 3-piece bathroom, and a large family room—ideal for movie nights, entertaining, or giving the kids their own space. Numerous updates provide peace of mind, including shingles on the house (2020), furnace and central air conditioning (2024), windows and eavestroughs (2006), and a water softener (2014). Outside, a single detached garage adds extra storage and convenience. Step into the backyard and discover your own private oasis. This magical garden is bursting with established fruit and berry plants, including Saskatoon berries, apples, strawberries, grapes, cherries, blueberries, haskap berries, and rhubarb—a true paradise for gardeners and anyone who appreciates fresh, homegrown produce. If you’ve been searching for a solid, well-loved home in an exceptional location with a one-of-a-kind backyard, this is one you won’t want to miss! (id:62463)
Dream Realty Sk
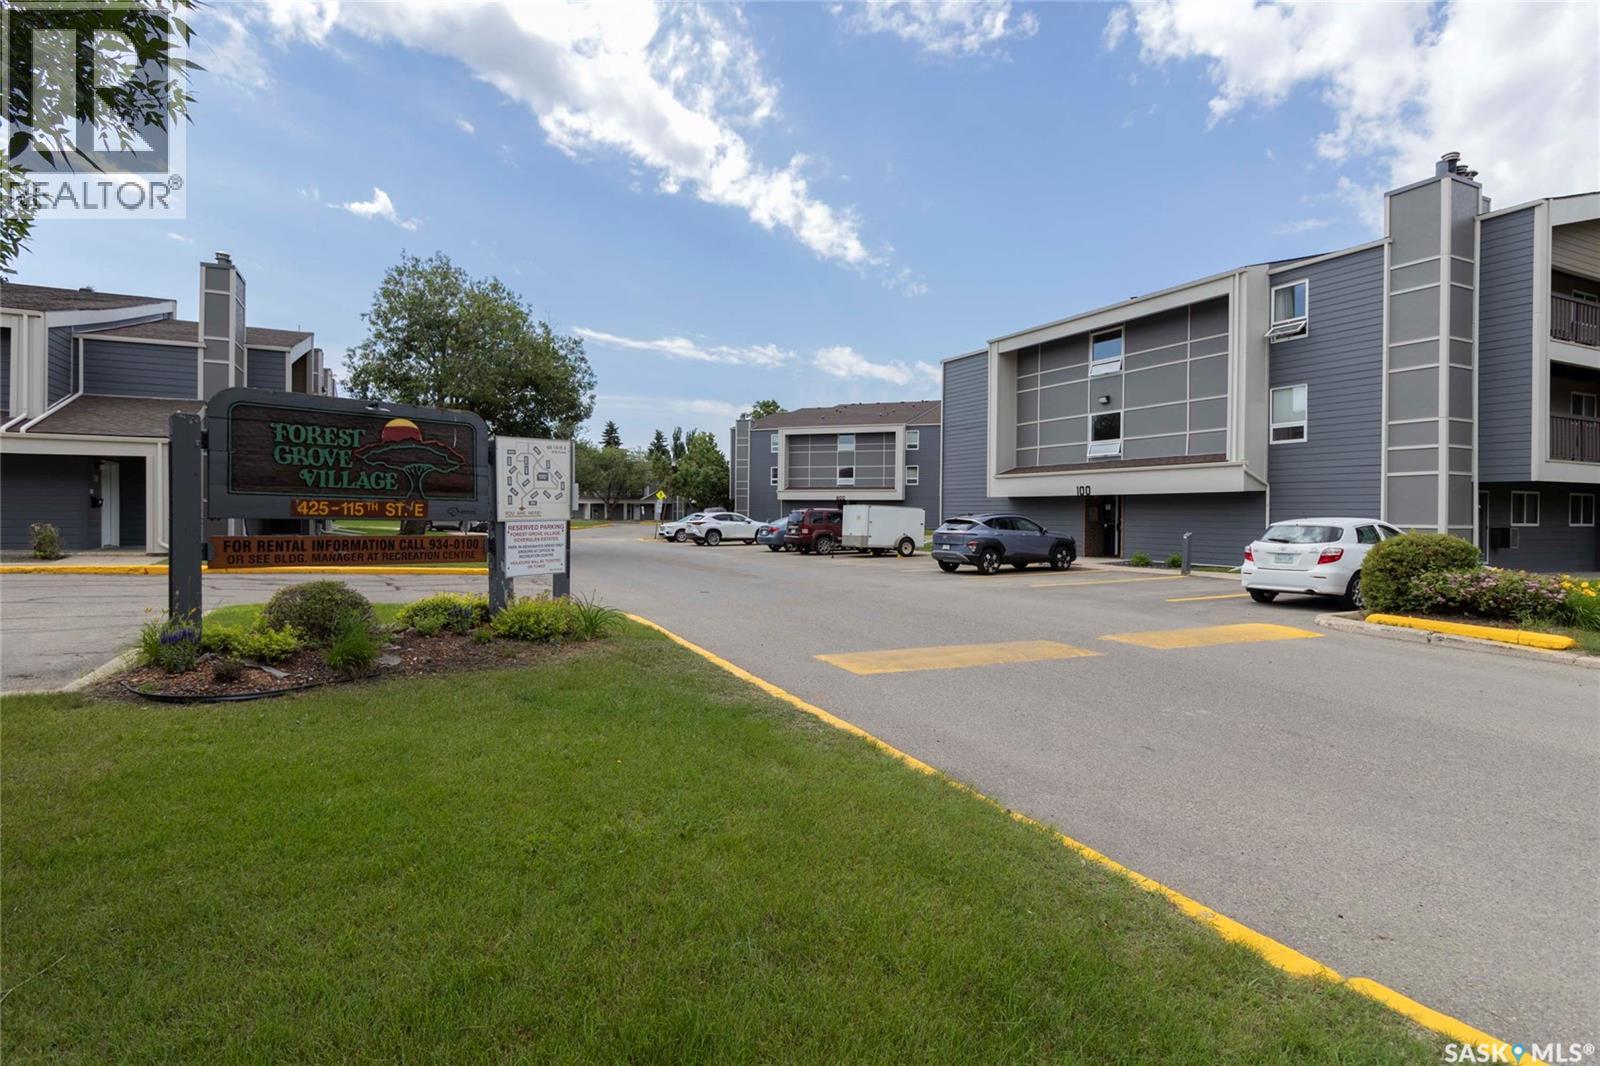
111 425 115th Street E
Saskatoon, Saskatchewan
Welcome to Forest Grove Village, where comfort, convenience & value come together in this mint-condition ground-floor, 2-bedroom, 1-bathroom end-unit condo. Perfectly situated just minutes from the University of Saskatchewan, this move-in-ready home is an excellent opportunity for students, first-time buyers, families, or investors alike. The functional & spacious layout features a generous living room overlooking 115th Street, complete with an electric fireplace that creates a warm & inviting atmosphere. You'll appreciate the thoughtful updates throughout, including some newer paint, updated appliances & modern dimmable LED light fixtures with adjustable brightness & customizable colour temperatures ranging from warm white to cool white. A spacious in-suite laundry room adds everyday convenience, while additional storage on the private balcony provides room for seasonal items. Enjoy the peace of mind that comes with significant recent building improvements, including new siding, shingles, boiler & windows. Residents also have access to the on-site Recreation Centre, offering an affordable membership with racquetball courts, an exercise room & games area. An electrified surface parking stall is included, with additional parking available for rent through the on-site office, subject to availability. Ideally located beside an elementary school and close to parks, shopping, everyday amenities, and public transit with direct bus service to the University of Saskatchewan, this is an exceptional place to call home. (id:62463)
Coldwell Banker Signature
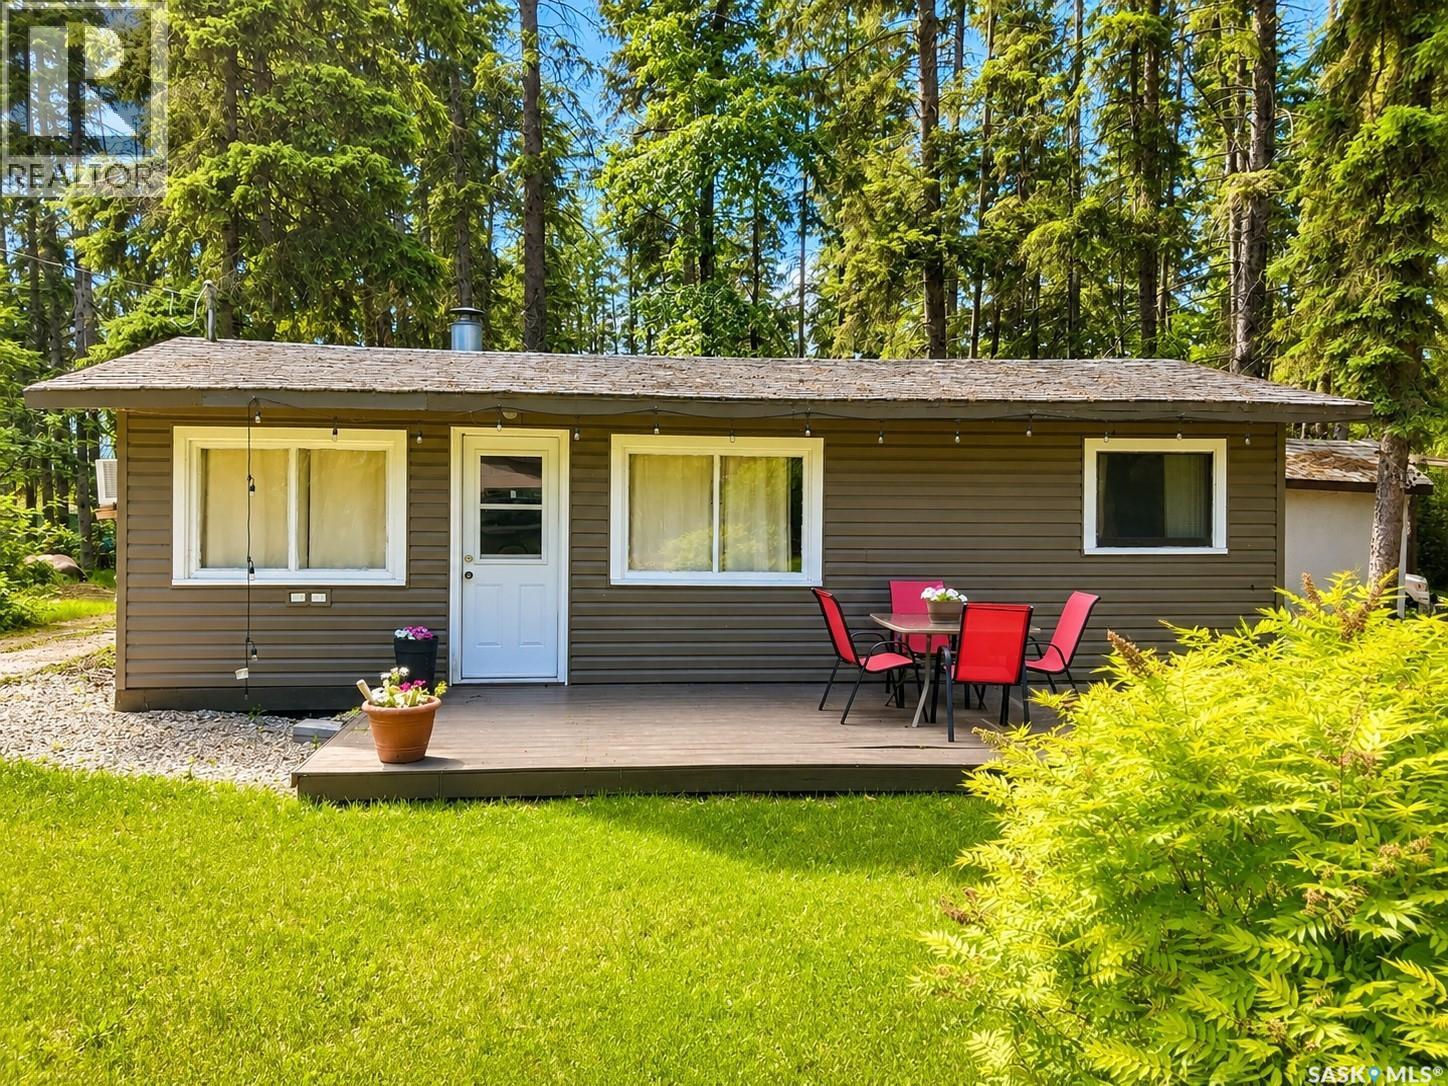
Block 1 Lot 16 Memorial Lake
Shell Lake, Saskatchewan
This charming lake cottage, just steps away from the glistening waters of beautiful Memorial Lake, offers the perfect blend of rustic charm and modern comfort. With an open concept living area, three cozy bedrooms and a well-appointed bathroom this cabin offers the ideal location for those seeking a recreational retreat or peaceful getaway. Whether you're enjoying a leisurely morning coffee on the spacious deck or gathered around the crackling fire in the evenings, this lake house provides a warm, inviting and relaxing atmosphere. Swim, fish, or paddle in the clear waters during the day, and stargaze by the fire pit at night. Make lasting memories in this tranquil haven that combines the simplicity of lake living with all the comforts of home. This property is a leasehold and the fees are $1275.00 per year. (id:62463)
Coldwell Banker Signature
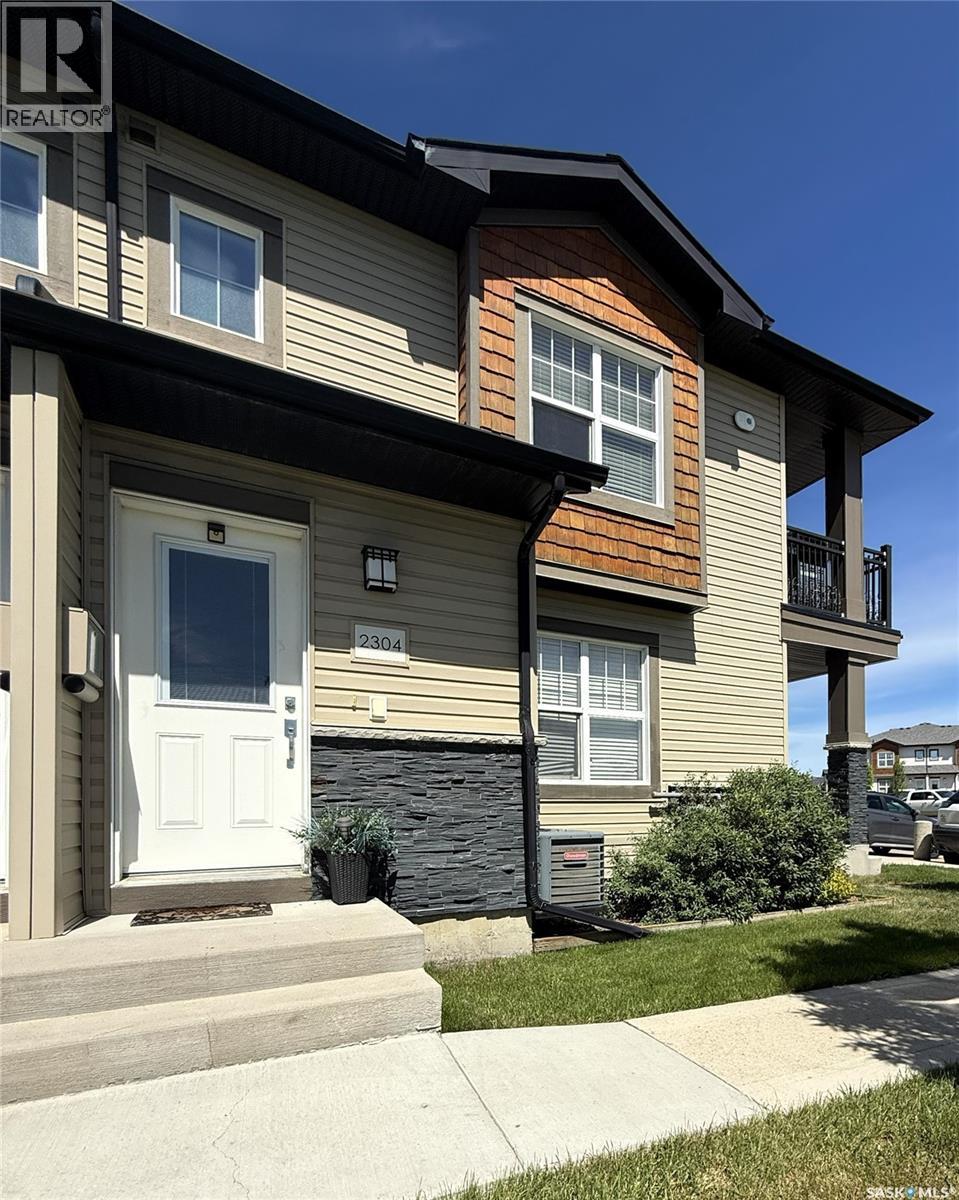
2304 1015 Patrick Crescent
Saskatoon, Saskatchewan
Location, location, location! Welcome to Unit 2304 in the highly sought-after Ginger Lofts community in Willowgrove. Proudly owned and meticulously maintained by the original owner, this top-floor corner unit is located in a separate building at the end of the complex, one of the most desirable locations within the development. The bright and airy open-concept layout is filled with natural light and features bamboo flooring throughout the main living areas. The stylish kitchen showcases quartz countertops, New York-style cabinetry with soft-close drawers and doors, stainless steel appliances, and a large movable island that's perfect for meal prep and entertaining. Step outside to the covered deck, a great place to enjoy your morning coffee or BBQ with family and friends. The unit features two spacious bedrooms, a full bathroom, and a generously sized laundry room that offers additional storage space. Central air conditioning and a high-efficiency furnace are included. Two electrified parking stalls are included and conveniently located near your front door, with ample street parking steps away for guests. Residents of Ginger Lofts enjoy access to exceptional amenities, including a clubhouse, indoor swimming pool, hot tub, fitness centre, recreation room, and outdoor patio with BBQ area. Conveniently located close to bus routes, elementary schools, parks, shopping, and other amenities, with the University of Saskatchewan just a 12-minute drive away, this move-in-ready unit is ready for you to call it home! (id:62463)
Exp Realty
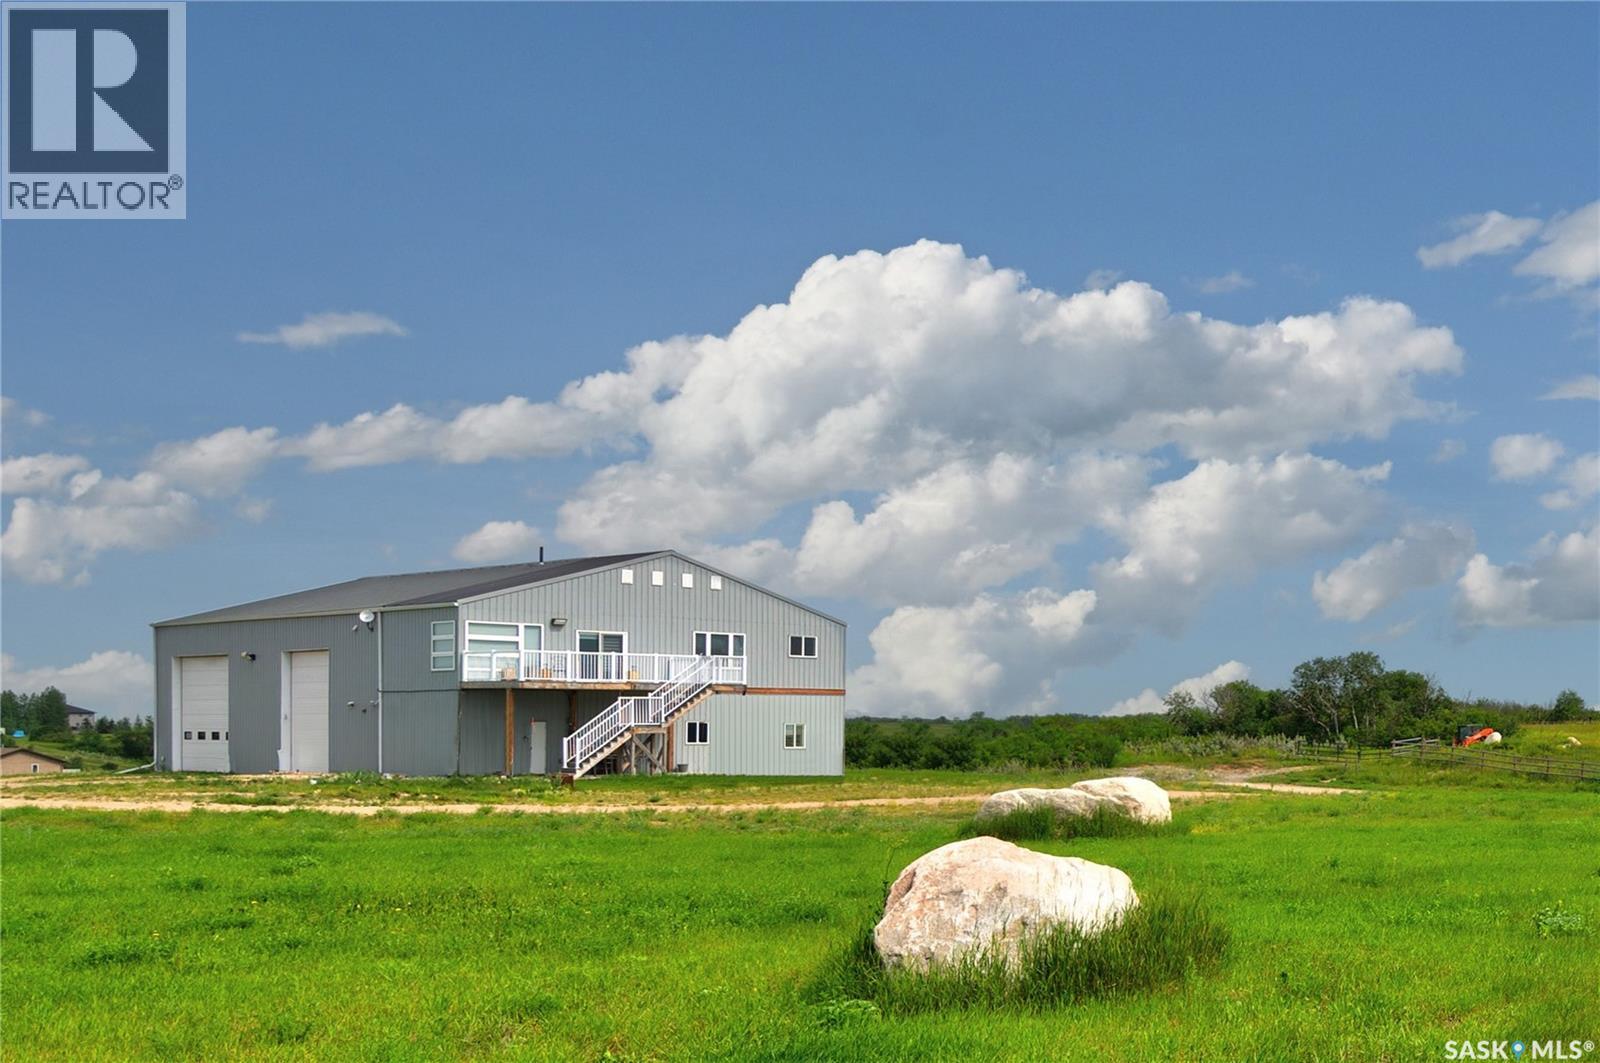
17 Longman Drive
Longlaketon Rm No. 219, Saskatchewan
Discover this exceptional High Country Estates acreage just 30 minutes from Regina, offering the perfect blend of country living, spectacular views, and incredible versatility. Situated on over 4 acres, this unique property features a massive heated shop with a beautifully finished suite above, complete with three overhead doors and a vehicle lift included in the sale- ideal for automotive enthusiasts, hobbyists, business owners, or anyone seeking the perfect shop/living combination. The bright upper-level suite offers breathtaking panoramic views of Long Lake, an open-concept floor plan, modern soft-close cabinetry, stainless steel appliances, a spacious dining area, and an inviting living room. Garden doors lead to an expansive deck where you can relax and enjoy the stunning scenery. The walkout lower level is approximately 70% finished and offers excellent potential for additional living space, a home-based business, or future development (buyer to verify all approvals). This one of a kind acreage combines lifestyle, functionality, and outstanding value in a sought-after location. Hurry-this one won't last! (id:62463)
Sutton Group - Results Realty
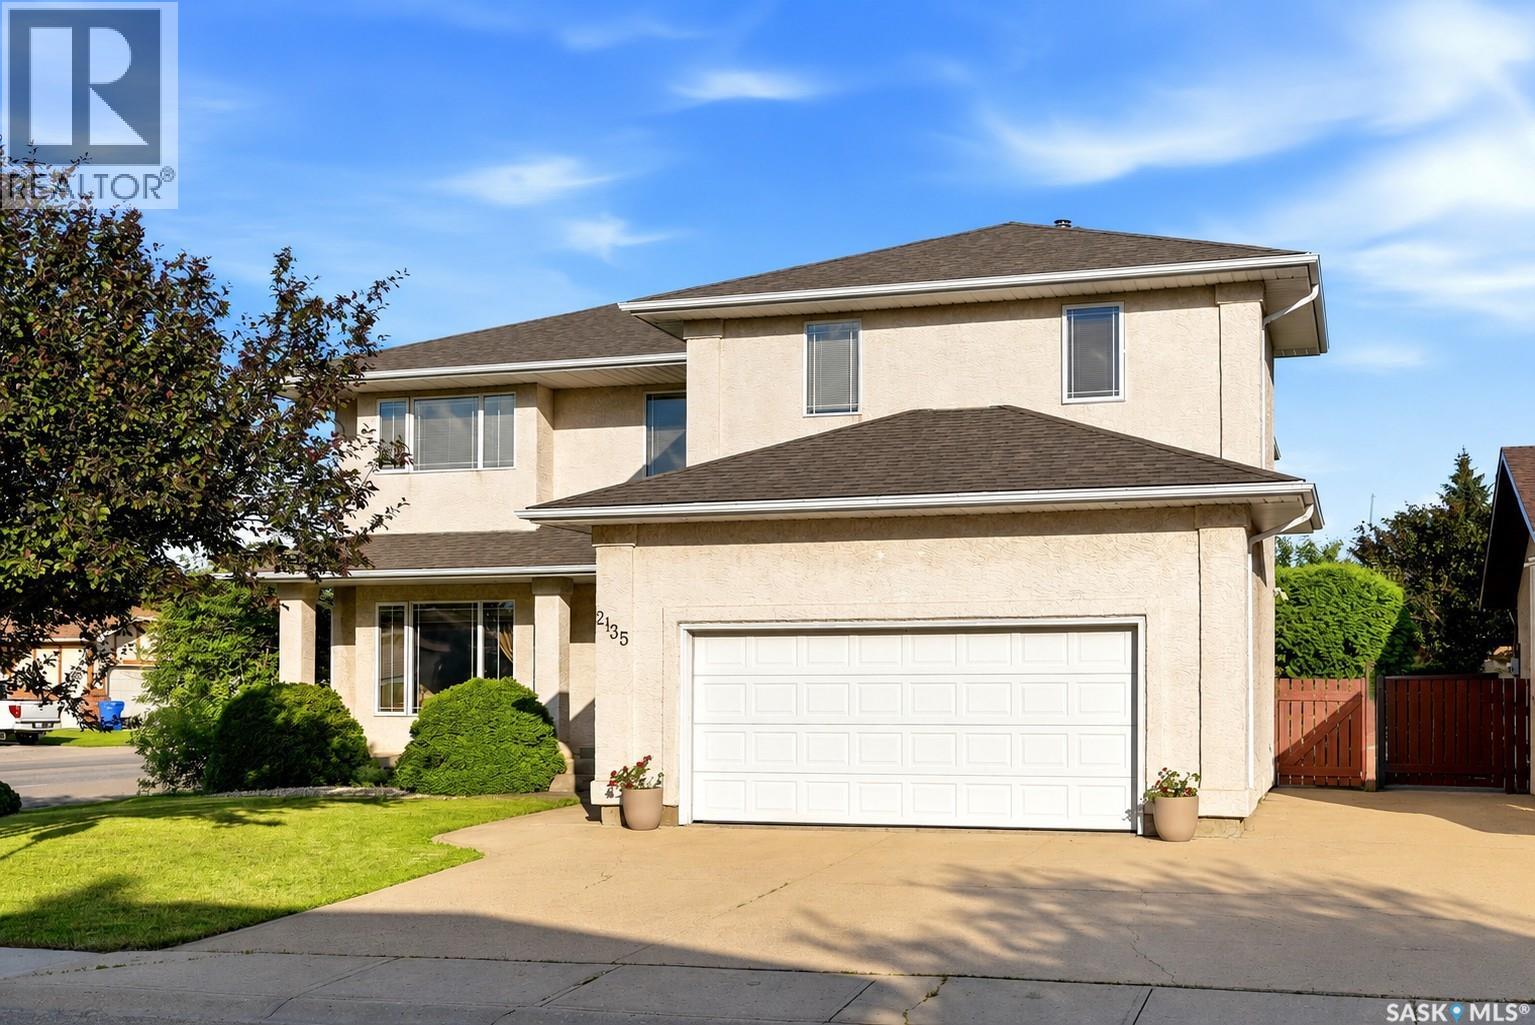
2135 Potts Crescent E
Regina, Saskatchewan
Welcome to this impressive 3,728 sq. ft. two-storey home in the highly sought-after Richmond Place neighbourhood. Offering exceptional space, quality craftsmanship, and a functional layout, this well-maintained residence features 10 bedrooms, 5 bathrooms, double attached fully insulated garage and a fully developed basement, making it ideal for large or multi-generational families. Step inside to a grand foyer with soaring ceilings and a stunning curved staircase. The main floor showcases a formal living room, inviting family room with a gas fireplace, formal dining room, convenient bedroom or office, 2-piece bath, and an impressive kitchen featuring extensive oak cabinetry, granite countertops, gas cooktop, built-in oven, stainless steel appliances, a large island, and a bright dining area overlooking the backyard. Upstairs, the spacious primary retreat offers a walk-in closet, private balcony, and luxurious ensuite complete with dual sinks, a jetted tub, and separate shower. Five additional generously sized bedrooms, two more full bathrooms, and second-floor laundry provide outstanding functionality. The fully developed basement offers flexibility with 3 additional bedrooms, a 3-piece bathroom, and two recreation areas—perfect for a home theatre, games room, fitness area, or children's play space. Outside, you'll discover your private backyard oasis. Mature trees and lush landscaping create exceptional privacy, while the expansive covered deck is ideal for entertaining, outdoor dining, or simply relaxing. A lower deck and beautifully maintained yard provide additional space for family gatherings and summer enjoyment. Situated on a beautifully landscaped 6,112 sq. ft. lot in one of East Regina's most desirable neighbourhoods, this exceptional home is just minutes from parks,walking paths,schools, shopping, and all the amenities Richmond Place has to offer. This is a rare opportunity to own a spacious, meticulously maintained family home in a premier location. (id:62463)
Exp Realty
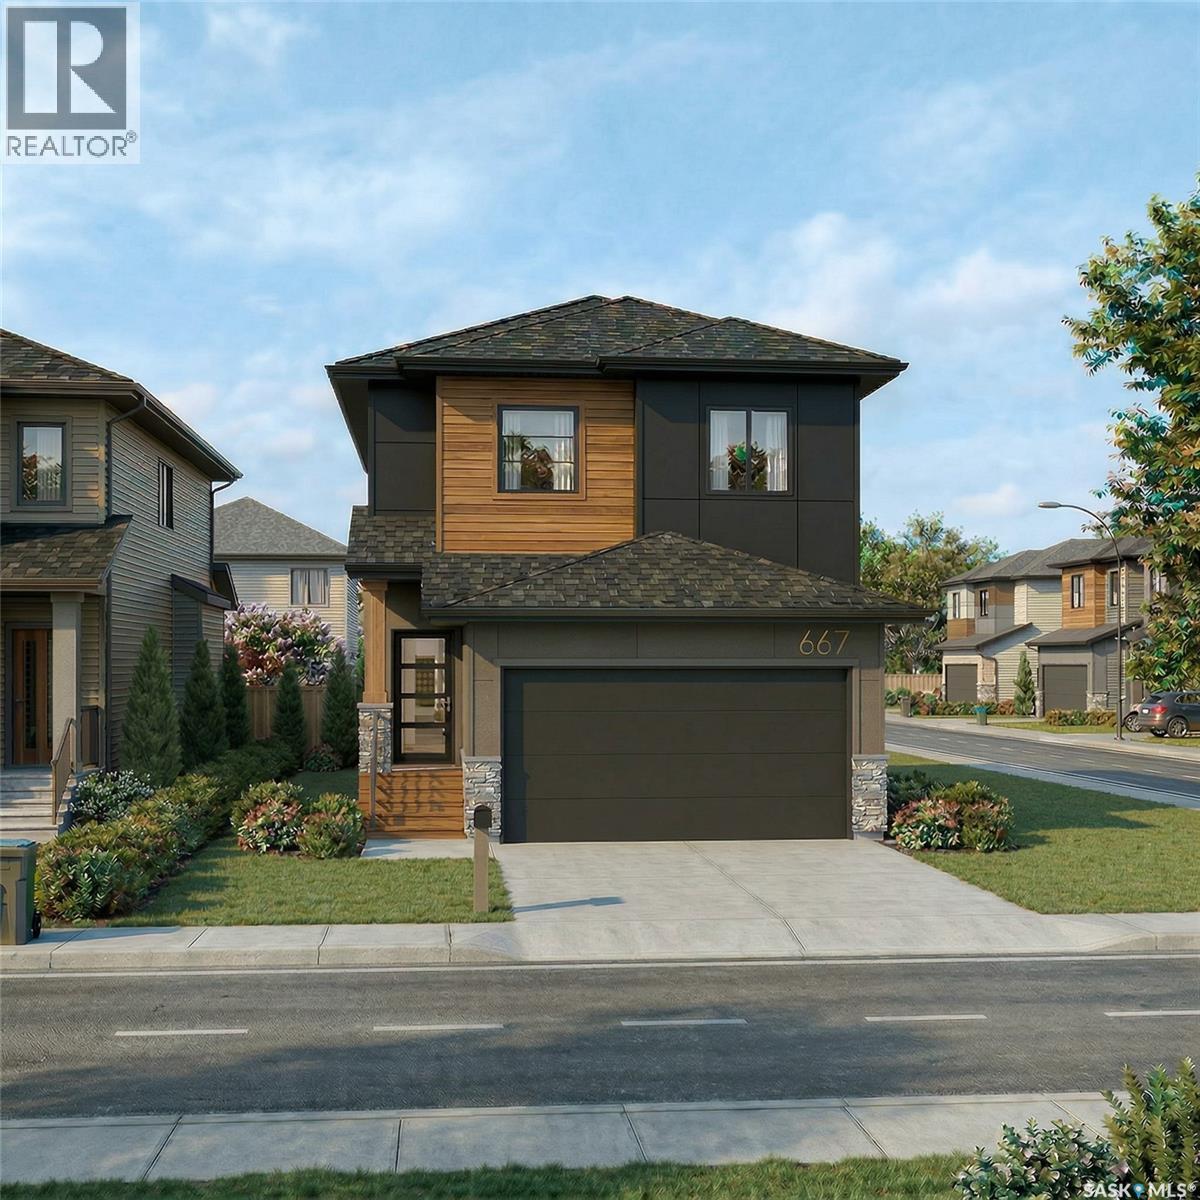
667 Henry Dayday Road
Saskatoon, Saskatchewan
Welcome to a new collection of homes on Henry Dayday Road in the sought-after Aspen Ridge neighbourhood. Offering 1,651 sq ft of thoughtfully designed living space, these two-storey homes feature 3 bedrooms and 2.5 bathrooms, with a selection of exterior styles including Craftsman, Modern, Farmhouse, and Contemporary. The main floor is designed for everyday functionality, with an open-concept layout that connects the kitchen, dining, and living areas—ideal for both family living and entertaining. Upstairs, you’ll find a well-appointed primary bedroom along with two additional bedrooms and a full bathroom, providing comfortable space for a growing family or guests. Homes start at $615,000 (GST/PST included). Qualified first-time home buyers may be eligible for a GST rebate. An optional 18’ x 22’ rear garage is available, along with a 9’ parking stall beside the garage—ideal for additional parking or future tenant use. Located in one of Saskatoon’s most desirable communities, Aspen Ridge offers a balance of natural surroundings and urban convenience, with access to parks, walking paths, and nearby amenities. Please note: renderings are for illustrative purposes only. Final design, materials, and finishes may vary. (id:62463)
Boyes Group Realty Inc.
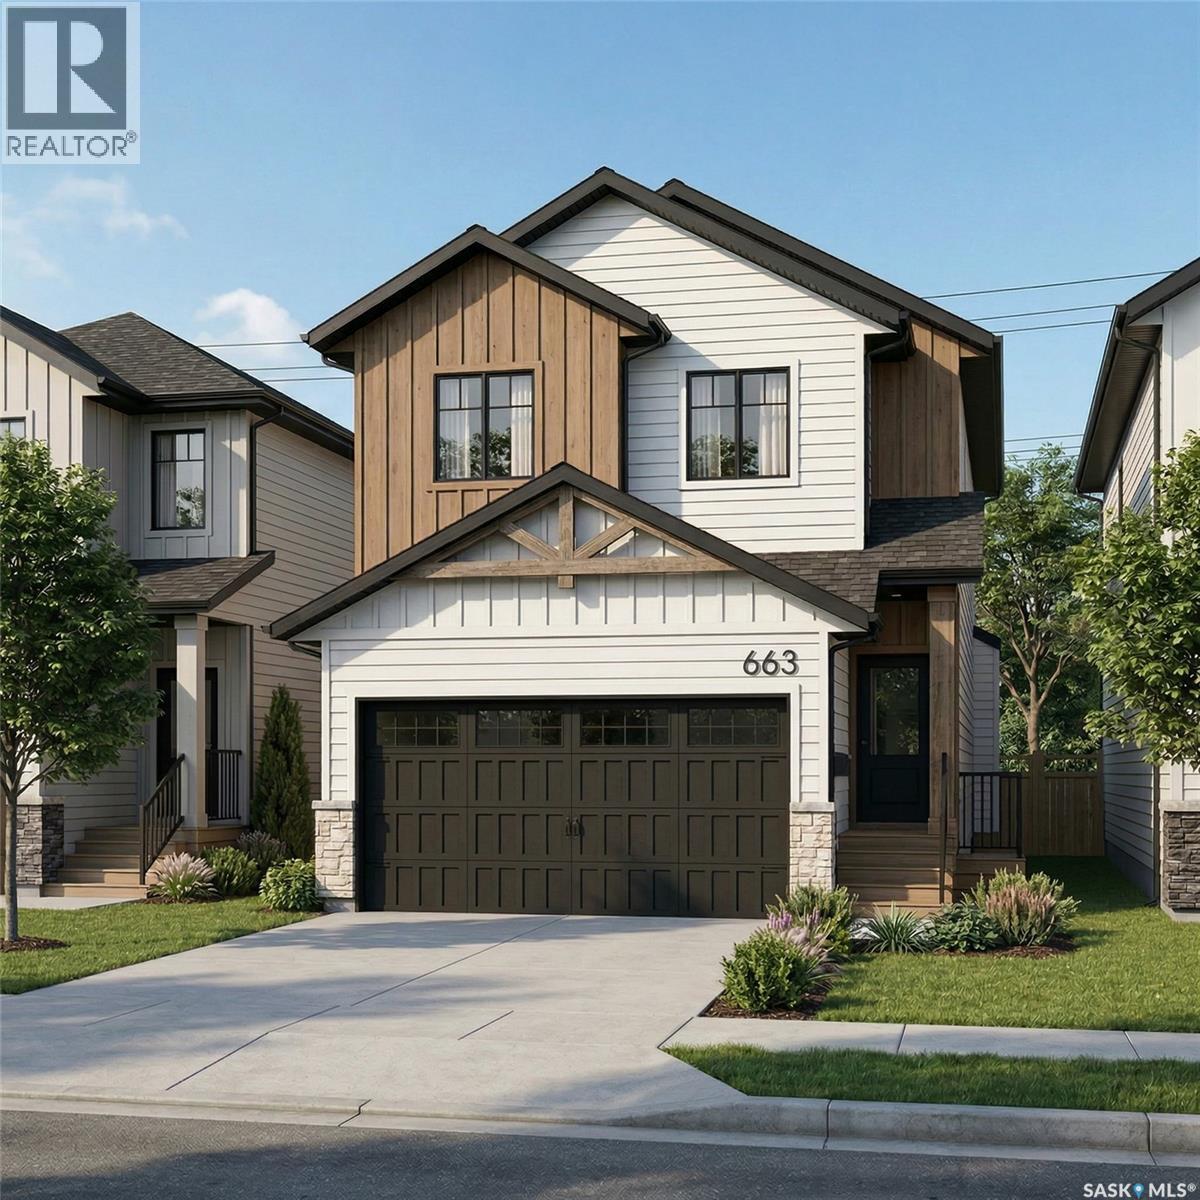
663 Henry Dayday Road
Saskatoon, Saskatchewan
Welcome to a new collection of homes on Henry Dayday Road in the sought-after Aspen Ridge neighbourhood. Offering 1,651 sq ft of thoughtfully designed living space, these two-storey homes feature 3 bedrooms and 2.5 bathrooms, with a selection of exterior styles including Craftsman, Modern, Farmhouse, and Contemporary. The main floor is designed for everyday functionality, with an open-concept layout that connects the kitchen, dining, and living areas—ideal for both family living and entertaining. Upstairs, you’ll find a well-appointed primary bedroom along with two additional bedrooms and a full bathroom, providing comfortable space for a growing family or guests. Homes start at $615,000 (GST/PST included). Qualified first-time home buyers may be eligible for a GST rebate. An optional 18’ x 22’ rear garage is available, along with a 9’ parking stall beside the garage—ideal for additional parking or future tenant use. Located in one of Saskatoon’s most desirable communities, Aspen Ridge offers a balance of natural surroundings and urban convenience, with access to parks, walking paths, and nearby amenities. Please note: renderings are for illustrative purposes only. Final design, materials, and finishes may vary. (id:62463)
Boyes Group Realty Inc.
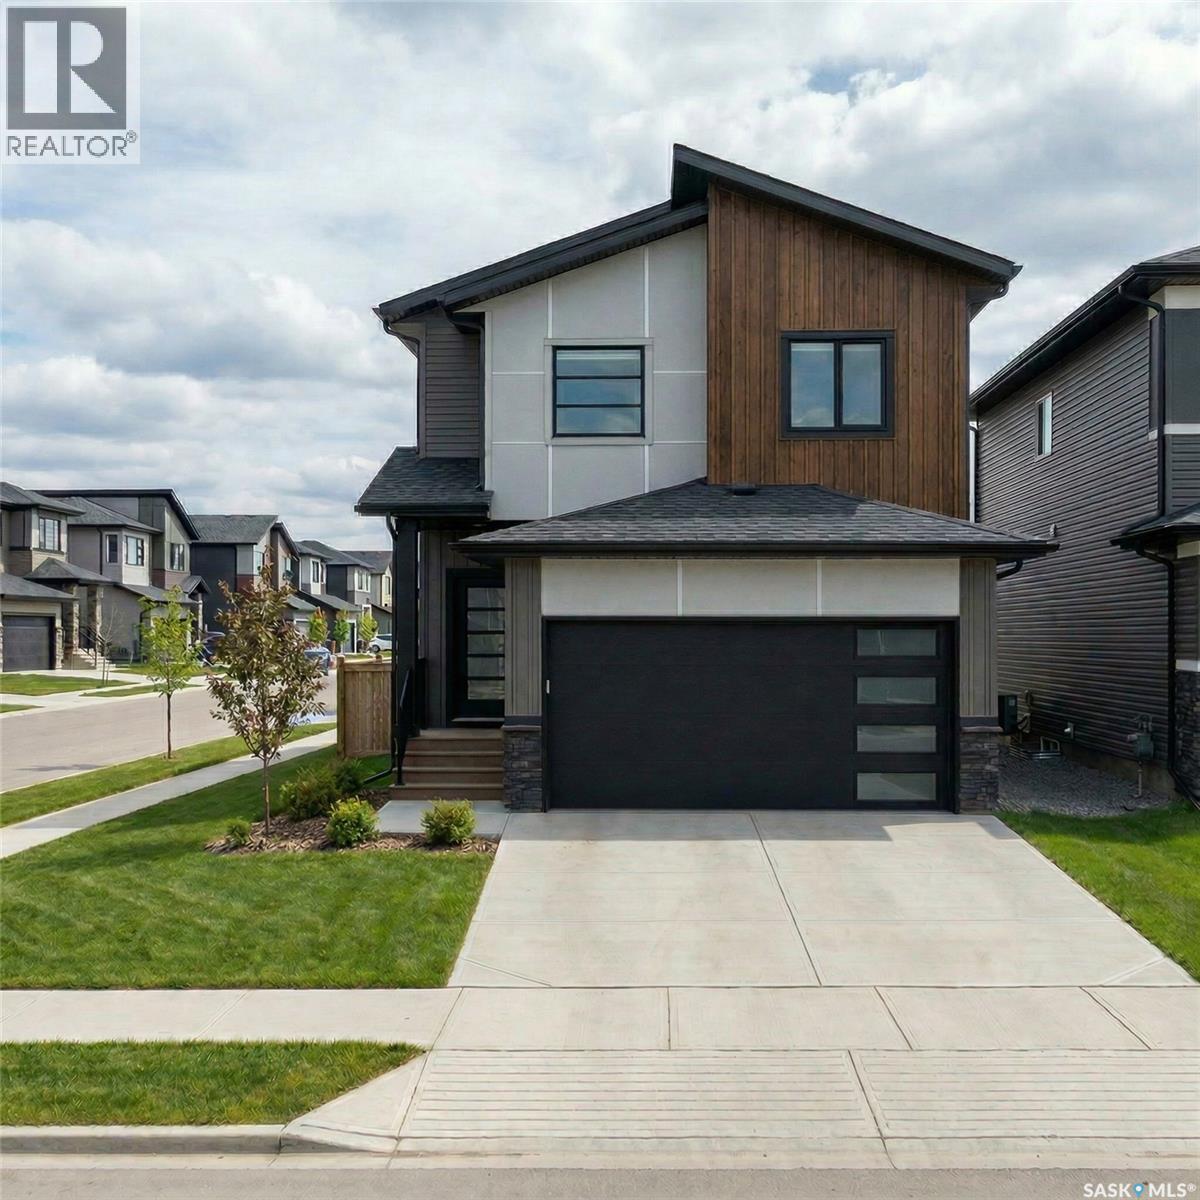
659 Henry Dayday Road
Saskatoon, Saskatchewan
Welcome to a new collection of homes on Henry Dayday Road in the sought-after Aspen Ridge neighbourhood. Offering 1,651 sq ft of thoughtfully designed living space, these two-storey homes feature 3 bedrooms and 2.5 bathrooms, with a selection of exterior styles including Craftsman, Modern, Farmhouse, and Contemporary. The main floor is designed for everyday functionality, with an open-concept layout that connects the kitchen, dining, and living areas—ideal for both family living and entertaining. Upstairs, you’ll find a well-appointed primary bedroom along with two additional bedrooms and a full bathroom, providing comfortable space for a growing family or guests. Homes start at $615,000 (GST/PST included). Qualified first-time home buyers may be eligible for a GST rebate. An optional 18’ x 22’ rear garage is available, along with a 9’ parking stall beside the garage—ideal for additional parking or future tenant use. Located in one of Saskatoon’s most desirable communities, Aspen Ridge offers a balance of natural surroundings and urban convenience, with access to parks, walking paths, and nearby amenities. Please note: renderings are for illustrative purposes only. Final design, materials, and finishes may vary. (id:62463)
Boyes Group Realty Inc.
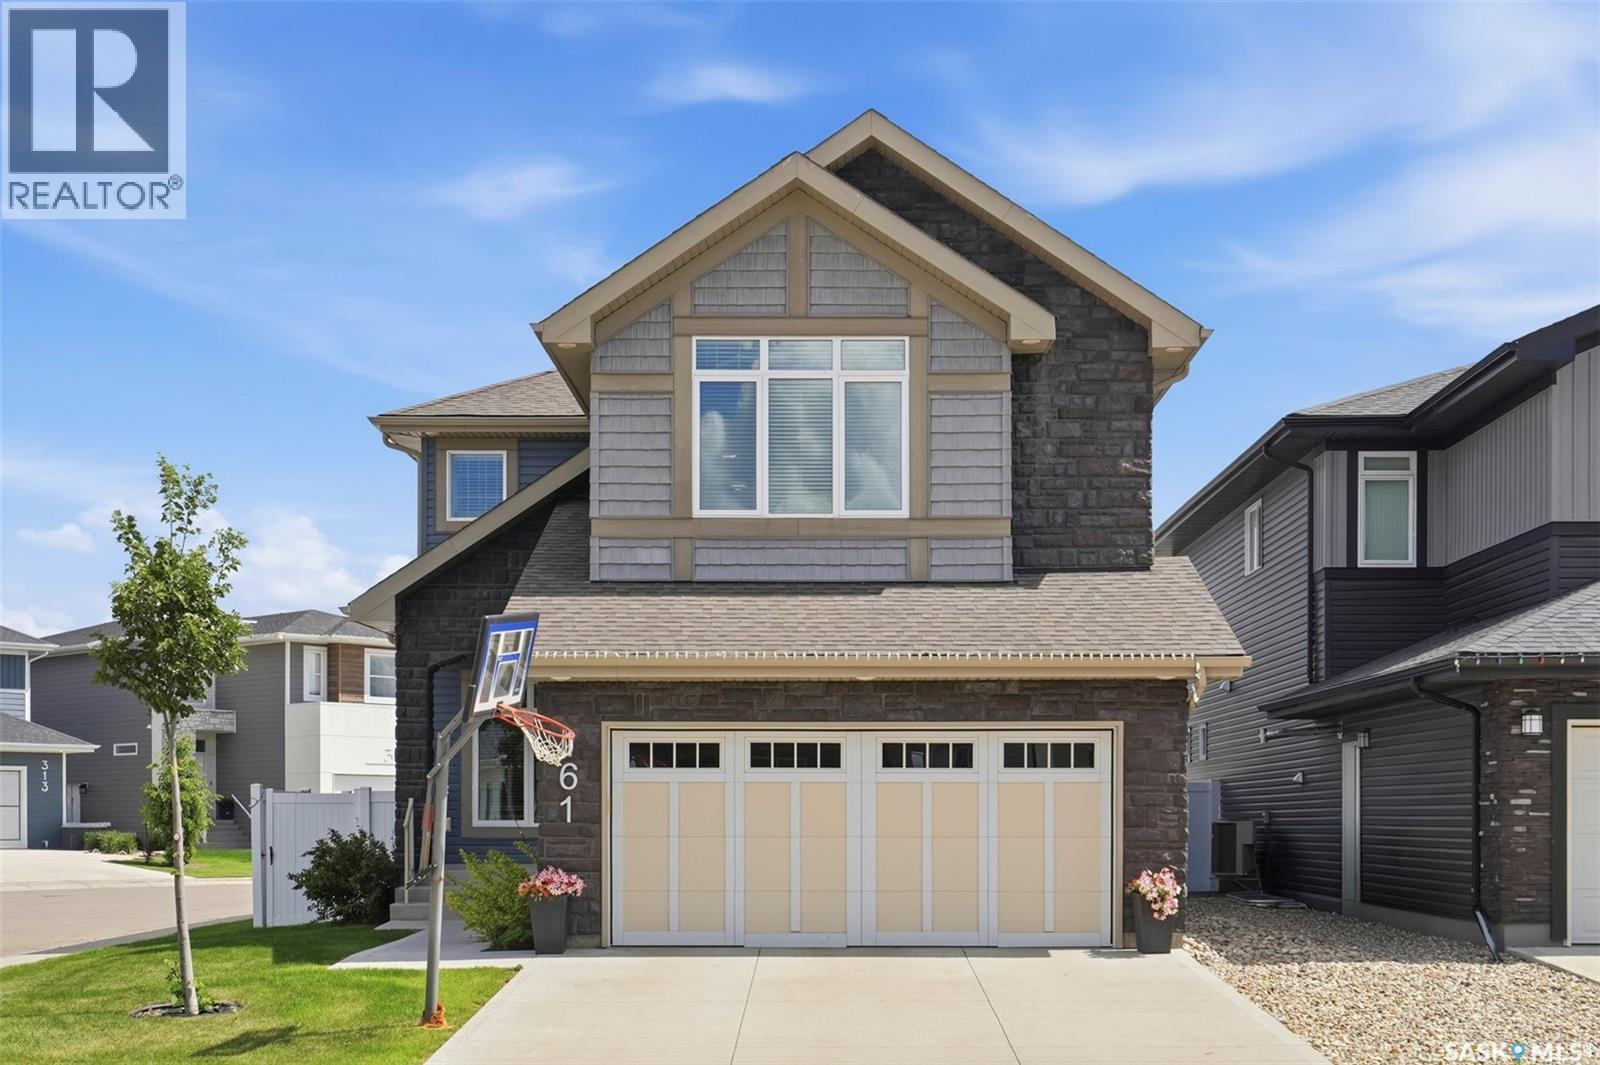
161 Dubois Crescent
Saskatoon, Saskatchewan
Welcome to 161 Dubois Crescent — a stunning 6-bedroom, 4-bath family home in popular Brighton! Built in 2020, this 2,164 sq ft two-storey shows like new and checks every box for a growing family. Step inside to a bright open-concept main floor with a gorgeous kitchen featuring a large island with seating, stainless steel appliances, corner pantry, and a beautiful brick accent wall that gives the whole space real character. The living room has a cozy electric fireplace, and the main floor den is perfect as a home office or homework spot. A powder room and mudroom off the garage complete the main floor. Upstairs you'll find 4 bedrooms including a spacious primary suite with walk-in closet and luxurious 5-pc ensuite, plus a bonus room ideal for movie nights or a playroom — and upper floor laundry makes life easy! The fully finished basement adds 2 more bedrooms, a family room, and a full 3-pc bath — perfect for teens or overnight guests. Outside you will find a 2-tier deck, fully fenced yard, underground sprinklers, two apple trees, and central A/C. 2-car attached garage. Contact your REALTOR for a private showing today! (id:62463)
Exp Realty
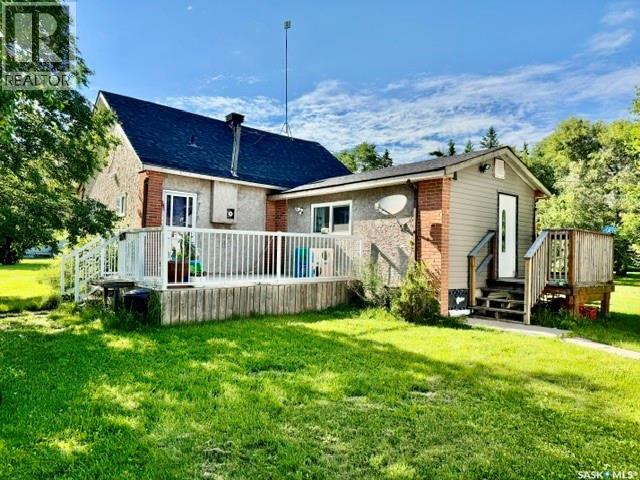
213 1st Avenue S
St. Gregor, Saskatchewan
Affordable Small-Town Living Just 15 Minutes from Humboldt! Looking for an affordable home with plenty of updates and room to make it your own? Welcome to 213 1st Avenue S in the friendly Village of St. Gregor, conveniently located just 15 minutes from Humboldt. Enjoy the peace and quiet of small-town living while staying close to shopping, schools, employment, and the growing opportunities in the Humboldt region. Situated on a large double lot, this charming bungalow offers 2 bedrooms, 1 bathroom, and 812 sq. ft. of comfortable living space. Numerous upgrades have already been completed, including windows, furnace, water heater, flooring, kitchen improvements, and new Gyproc, with shingles, soffit, and fascia recently updated. A few finishing touches remain, allowing the next owner to add their own personal style and build instant equity. The bright main floor features an open kitchen and dining area, spacious living room with large windows, two generous bedrooms, and a full 4-piece bathroom. The partially finished basement offers a family room, utility area, and plenty of additional storage or future development potential. Outside, you’ll appreciate the detached single garage, storage shed, mature trees, expansive yard, and green space—perfect for gardening, entertaining, or simply enjoying the outdoors. Whether you’re a first-time buyer, downsizing, or looking for an affordable investment, this property offers outstanding value at just $125,000. Community playground across the street. Don’t miss your opportunity to own an affordable home with space, updates, and small-town charm just minutes from Humboldt! (id:62463)
Century 21 Fusion - Humboldt