

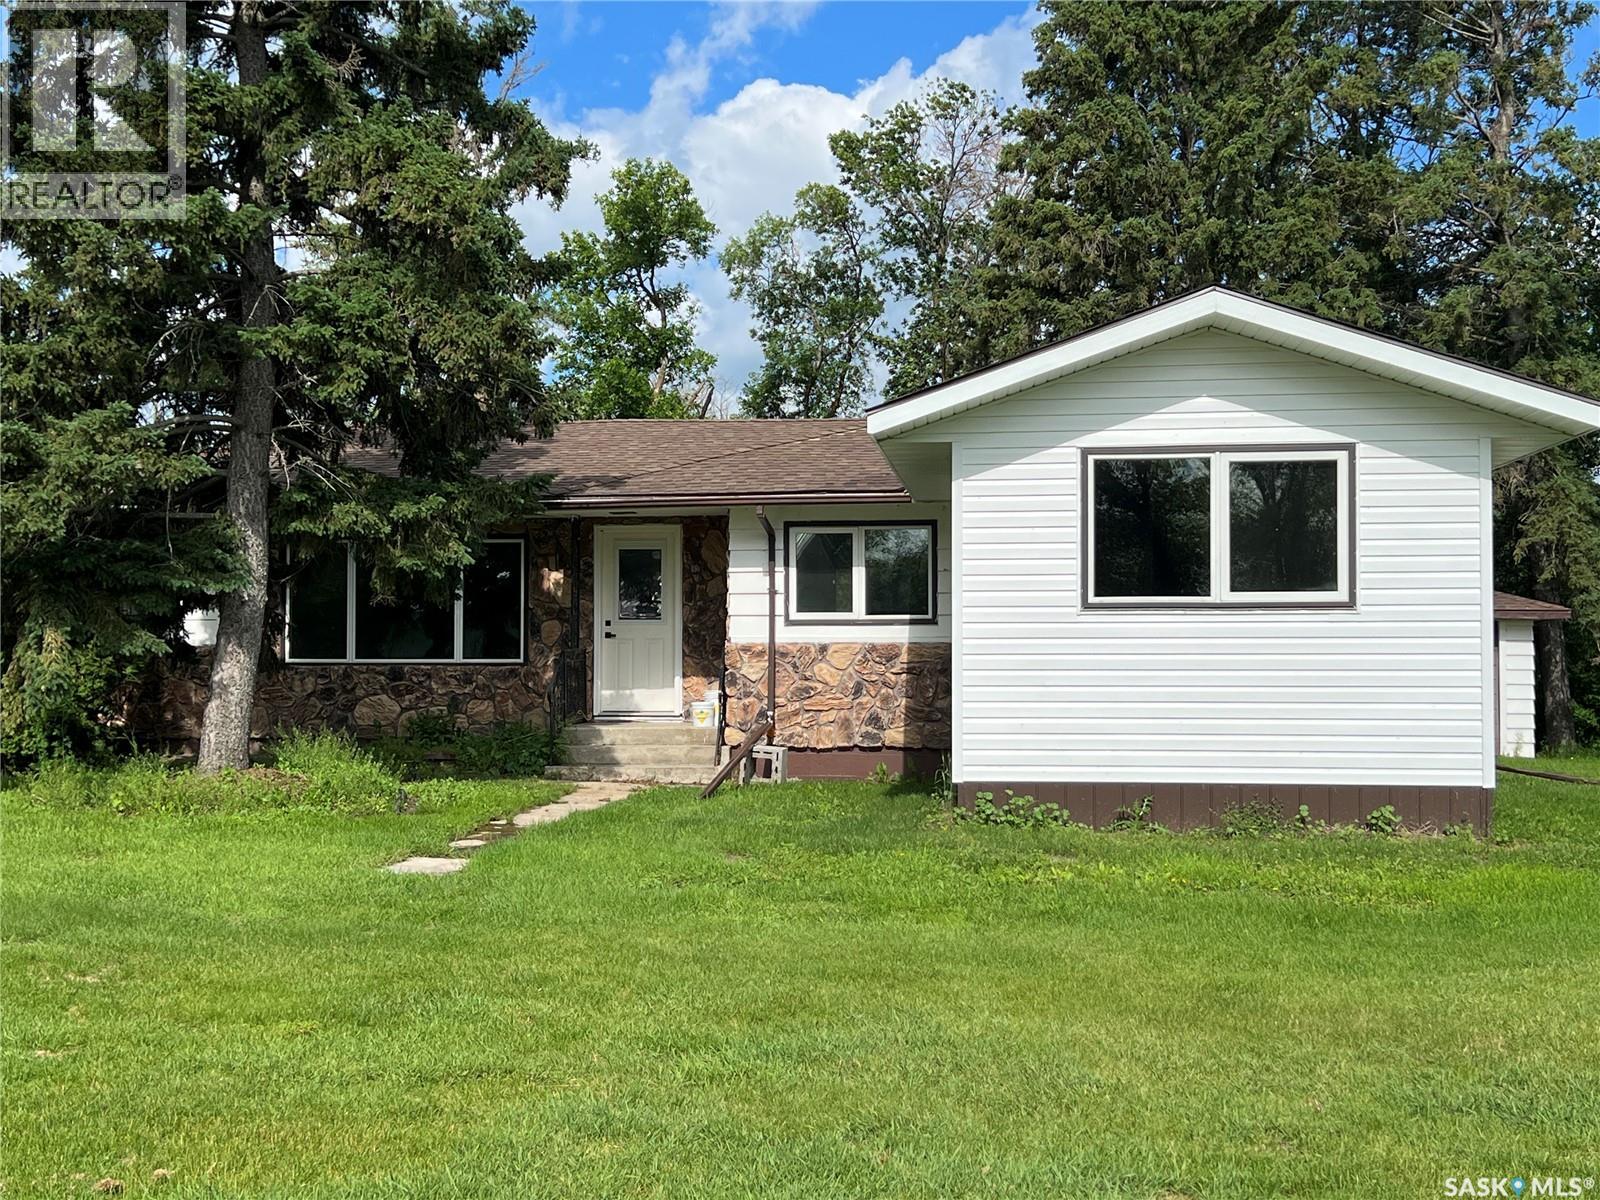
North East Acreage
Fertile Belt Rm No. 183, Saskatchewan
If you’ve been dreaming of space,privacy, & a property that truly checks every box—this is the acreage that keeps delivering.Located 6 miles North of Esterhazy & 3 miles East, this serene 10-acre parcel offers the ideal balance of country living with convenient access.Property features a 1960 bungalow with a 14’x20’ addition, totalling 1645 sq ft of main-floor living space, fully renovated with extensive updates completed primarily in 2025.Home offers an open-concept kitchen,dining,& living area with new cabinetry, flooring, pot lighting & fixtures. The spacious primary suite includes his/hers closets & 3-piece ensuite, complemented by a 4-piece main bath. A NW side entrance leads into a functional mudroom/laundry area. A south-facing patio door off the dining area brings in natural light & easy outdoor access.Basement has been completely re-insulated and drywalled, creating a brand-new space perfect for relaxing evenings. Major mechanical & infrastructure upgrades include electrical cable from the transformer, 200-amp service, Trane furnace,Venmar HRV system,upgraded gas line with three future connections, automatic sewer pumps, a comprehensive water system, water softener, iron filter, pressure system, RO unit with separate drinking tap, and a 50-gallon hot water heater. All walls have been reinsulated, smoke detectors updated to current code & modern lighting installed throughout.The water well, drilled in 1962 to 175 feet with a 4” casing, produces approximately 14 gpm. Exterior amenities include a 40’ x 60’ quonset (wired and finished with 4” of new gravel),round bins,wood bins, a chicken coupe with subpanel, expansive garden space, & a 26’x30’ detached garage (uninsulated with concrete floor). Additional features include hot & cold exterior water taps & the addition is supported by 11 piles with engineered trusses.While there are still a few finishing touches to complete, this property offers an exceptional foundation to create a truly one-of-a-kind acreage. (id:62463)
RE/MAX Revolution Realty
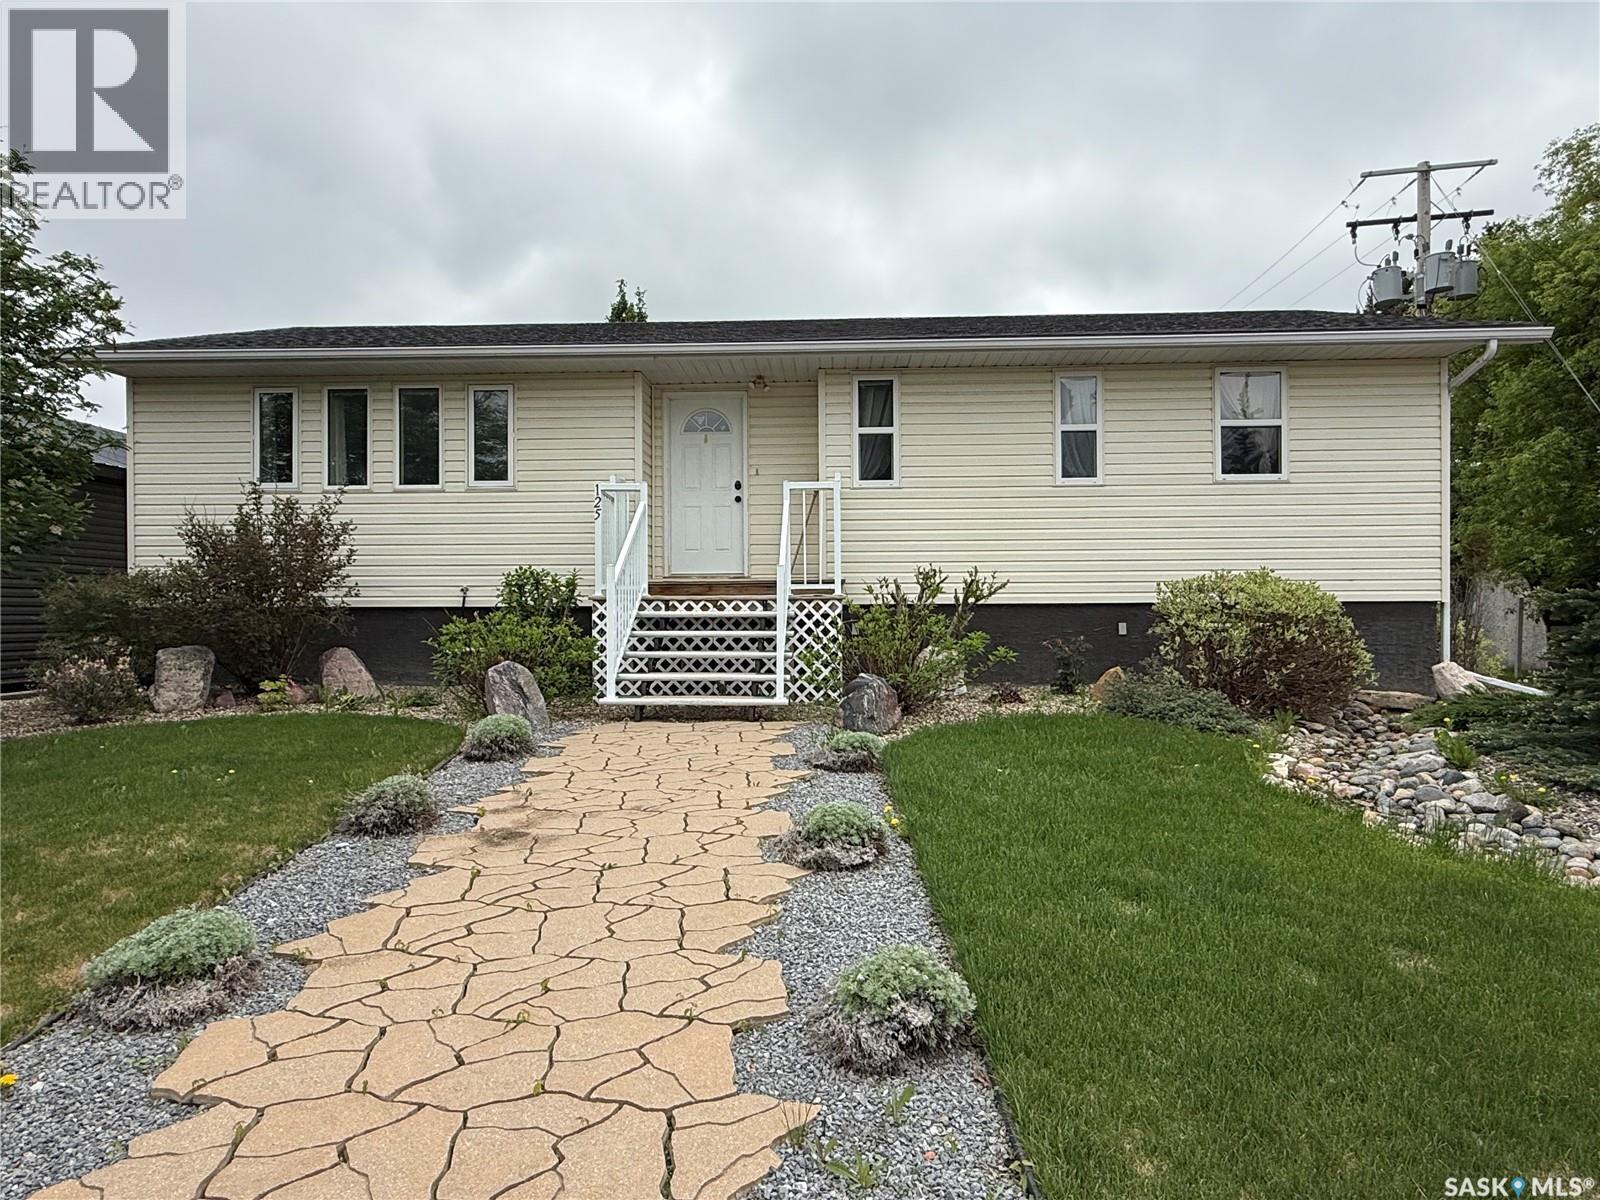
125 2nd Street E
Spiritwood, Saskatchewan
Welcome to 125 2nd Street East in Spiritwood! This spacious family home is perfectly situated on a quiet street and occupies a generous 6,750 sq. ft. corner lot with exceptional curb appeal and nicely maintained landscaping. The main floor offers a bright and functional layout featuring a large living room, an inviting dining area, and a well-appointed kitchen complete with trendy flat-panel oak cabinetry, a stainless steel fridge and gas stove that were updated just a few years ago, an island with eating bar, and additional built-in cabinetry with glass doors and abundant counter space. Three spacious bedrooms, two full bathrooms, and a convenient main-floor laundry room provide plenty of room for the whole family. Numerous updates include a high-efficiency furnace and windows installed in 2005, shingles replaced in 2016, and a new washer and dryer. The partially finished basement offers excellent additional living space with a large family room, an extra bedroom, a full bathroom, and flooring ready for installation, allowing you to add your own finishing touches. You'll also appreciate the large additional crawl space with painted concrete floors, providing exceptional storage options. The 34' x 24' attached garage is heated with a propane overhead heater and includes built in shelving and a dedicated storage area with a second fridge and deep freezer. Outside, the partially fenced backyard creates a private retreat surrounded by lush grass, mature trees, established perennials, and underground sprinklers in the front yard. As an added bonus, the furniture currently in the home is included, making this an incredible move-in-ready opportunity. With its generous living space, extensive storage, beautiful yard, and desirable location, this property truly must be seen to be appreciated. Contact your REALTOR® today to arrange your private viewing - immediate possession available! (id:62463)
RE/MAX North Country
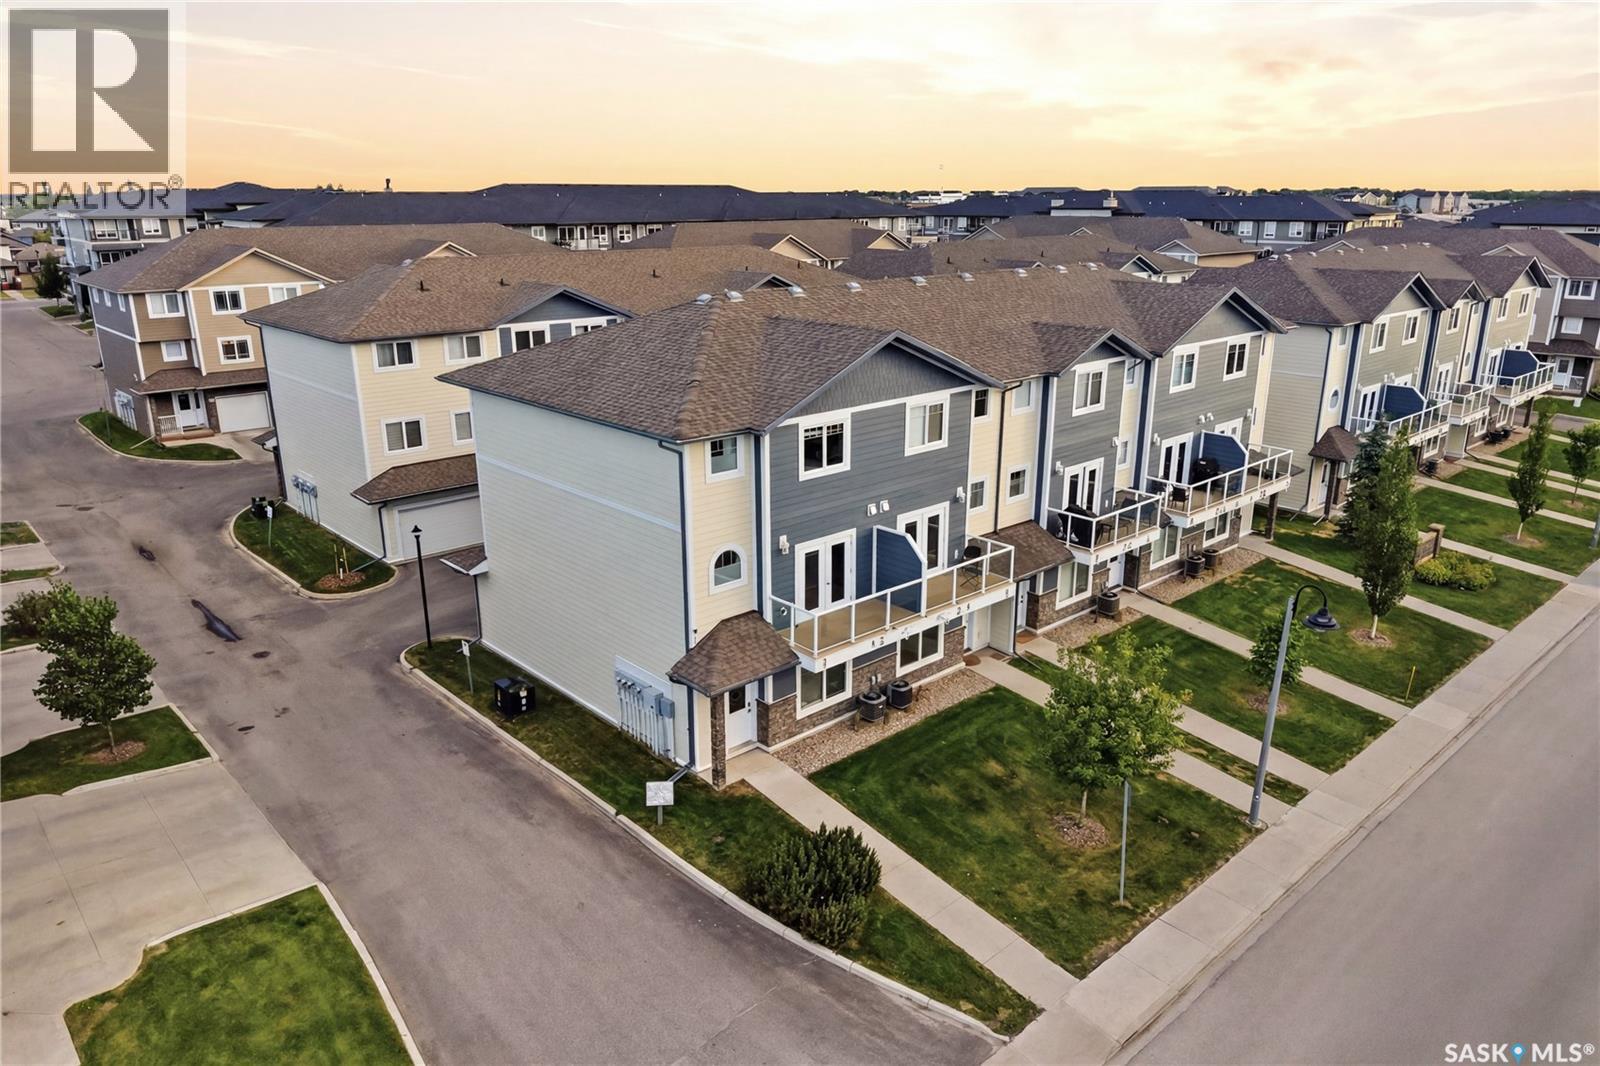
220 212 Willis Crescent
Saskatoon, Saskatchewan
Welcome home to 212-220 Willis Crescent. A rare opportunity to own a townhouse with a double attached garage in one of Saskatoon’s most desirable neighborhoods! The main floor hosts a bonus space that is ideal for home office, gym or possible bedroom. The laundry and utility room are located on this floor, where you also enter the double attached garage. Make your way upstairs to find a truly expansive primary floor. The open concept layout connects the living room to dining and kitchen with a great sense of space. As you make your way upstairs, you will pass the two-piece bathroom conveniently located away from the living areas but with easy access. Upstairs you will find three good-sized bedrooms. Two similar in size with a four-piece bathroom and a primary bedroom with a four-piece ensuite and walk-in closet. Other notable features include a north facing balcony, a front entrance to the street for ease of parking, and central Air Conditioning. Located close to all amenities, bus routes and some of Stonebridge's nicest walking paths. Call today to book a showing on this well maintained home! (id:62463)
Realty Executives Saskatoon
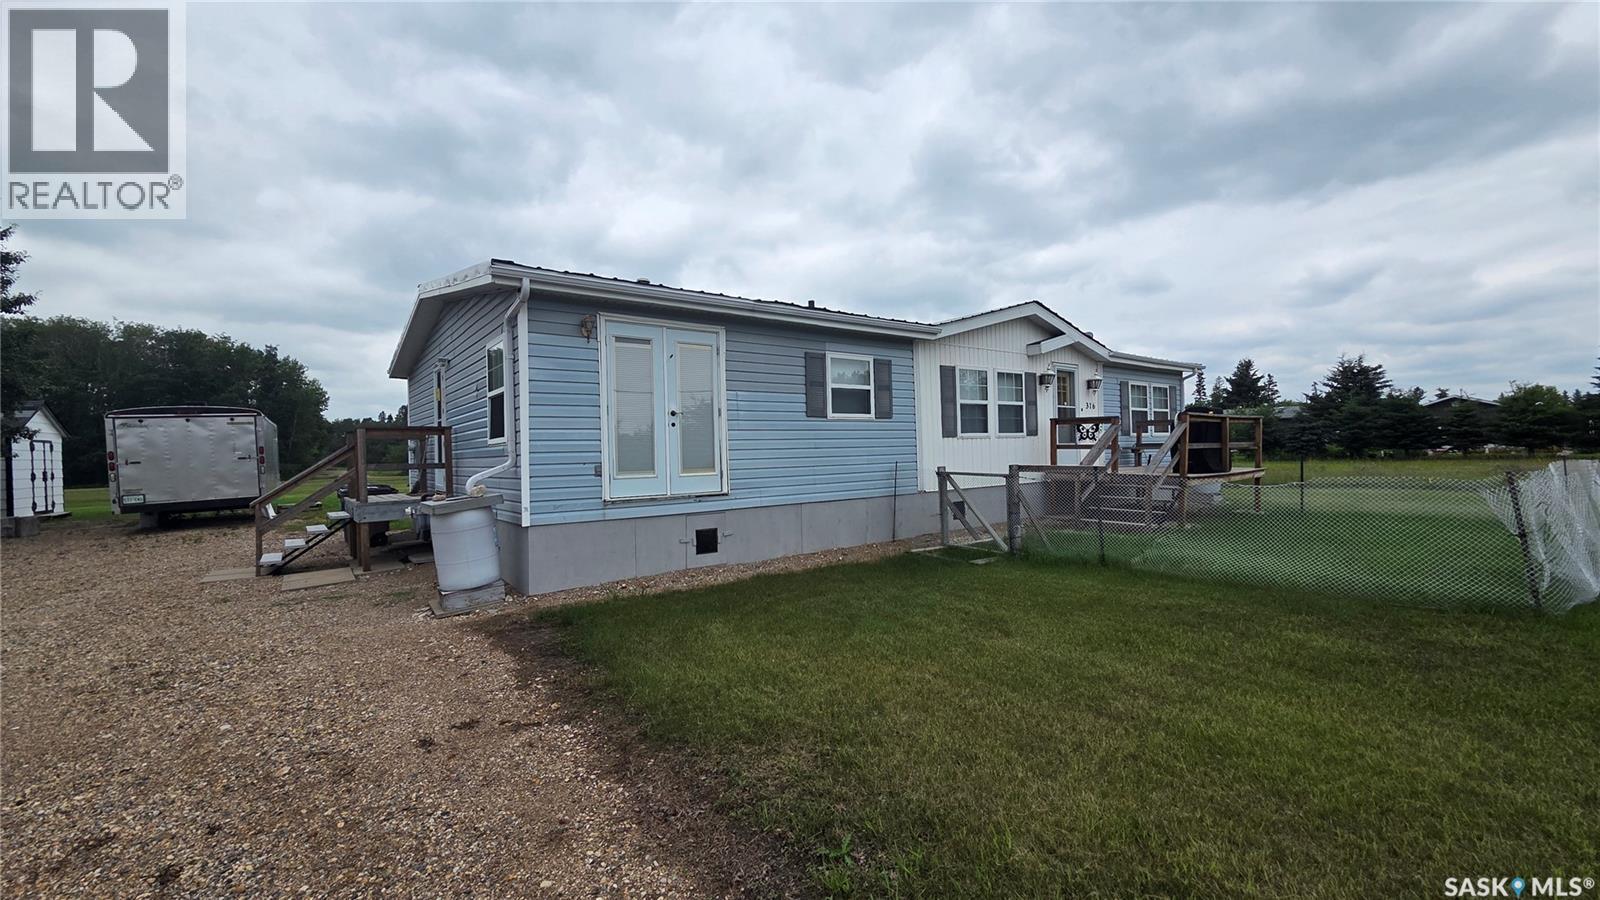
316 1st Street W
Archerwill, Saskatchewan
This double-wide modular home offers just under 1,500 sq. ft. of comfortable living space, featuring 3 bedrooms, 1 main bathroom, and a 3-piece en-suite complete with a jacuzzi tub. Storage will not be an issue, with one bedroom offering a walk-in closet and the remaining bedrooms featuring large closets. Located in a quiet area of Archerwill, this property is just a short drive from the downtown core. Whether you are looking to settle into a peaceful community or searching for a getaway from the hustle and bustle of city life, this home is a great opportunity. The surrounding area offers plenty of lakes, quadding and snowmobile trails, as well as excellent hunting opportunities in this beautiful part of Saskatchewan. Included with the sale are select furniture pieces, bed frames, mattresses, an older riding mower, and 2 sheds. Call to book your private showing of this amazing affordable home. (id:62463)
Century 21 Proven Realty
771a 11th Street
White Bear Ir 70, Saskatchewan
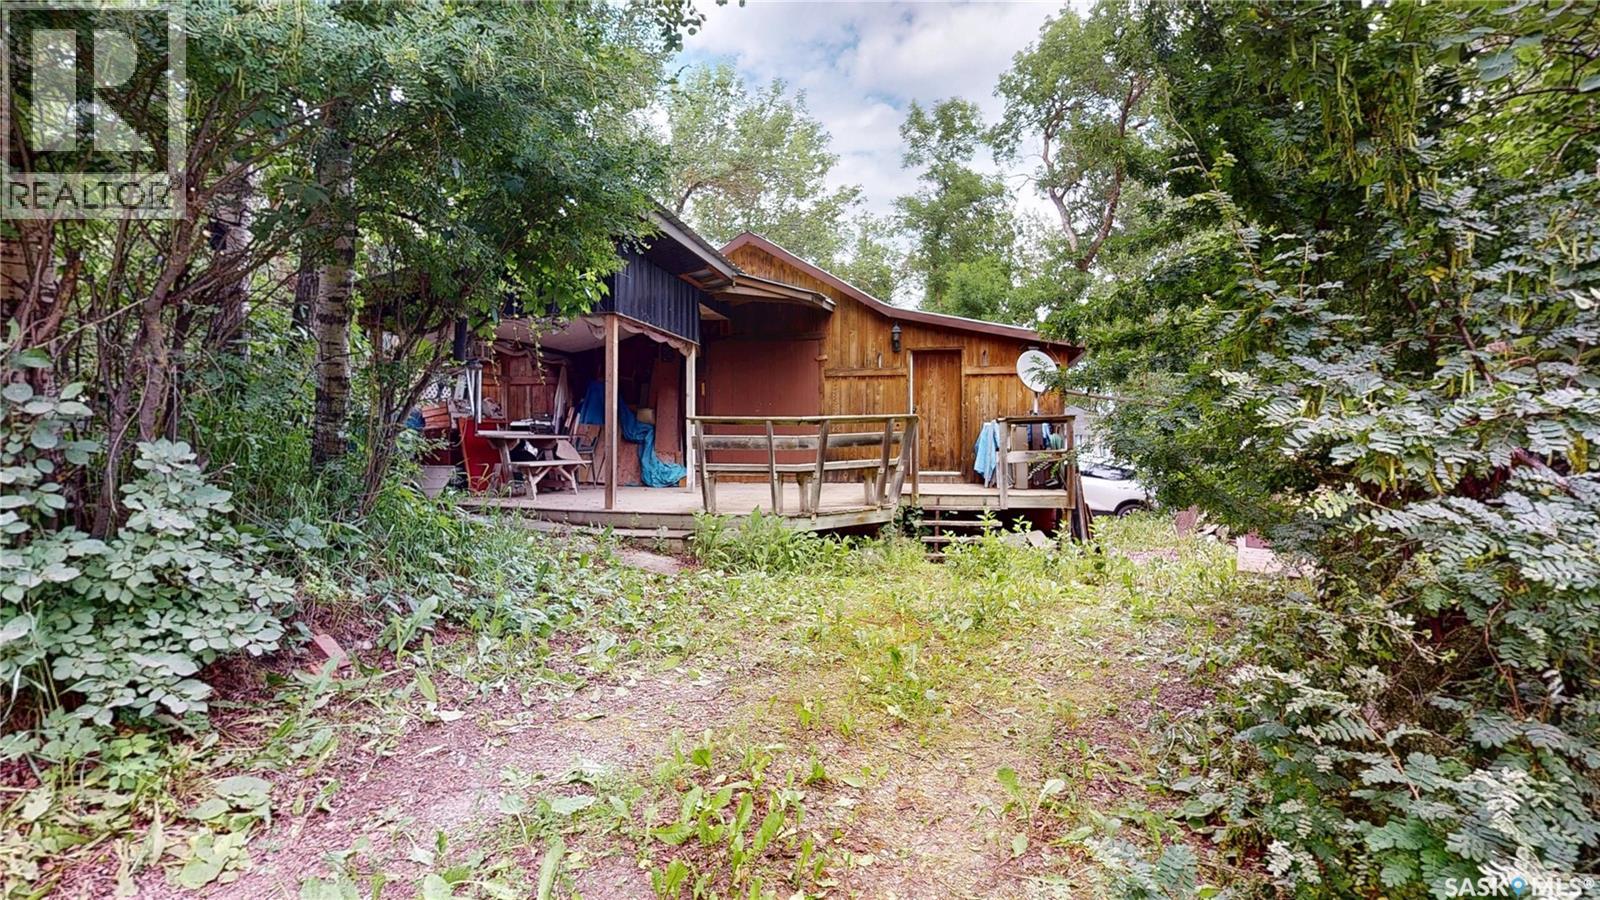
Discover this inviting 3-bedroom seasonal cabin at White Bear Lake Resort where rustic charm and a fantastic location come together. Showcasing warm cedar interiors, central open ceilings, and a cozy loft above the kitchen, this approximately 732 sq. ft. cabin offers a wonderful lake retreat. Original hardwood flooring exposed in the bathroom is believed to extend throughout much of the cabin, adding to it timeless and resort character. The exterior features wood siding, metal roof and a partially covered front deck ideal for relaxing after a day at the lake. The driveway offers room to park a camper/boat plus there is additional parking conveniently located across the cabin along 11th Street which is a year-round maintained road so your cabin is always assessible. Just a short walk to Sandy Beach, you'll be perfectly positioned to enjoy everything White Bear Lake Resort has to offer. The cabin includes three bedrooms, a 3-piece bathroom with a shower, and the majority of the furnishings. Appliances included: Kitchen fridge, stove, microwave, 2nd Fridge in Bedroom, washer-dryer unit in Bathroom. The cabin is serviced by a 100-amp electrical service, holding tank behind the cabin (old holding tank along cabin by shed) and inground septic tank. Be sure to explore the property from the comfort of your home with the included 3D Matterport virtual tour or call REALTOR for a private viewing. REST | RELAX | RESORT (id:62463)
Red Roof Realty Inc.
505 Centre Street
Shaunavon, Saskatchewan
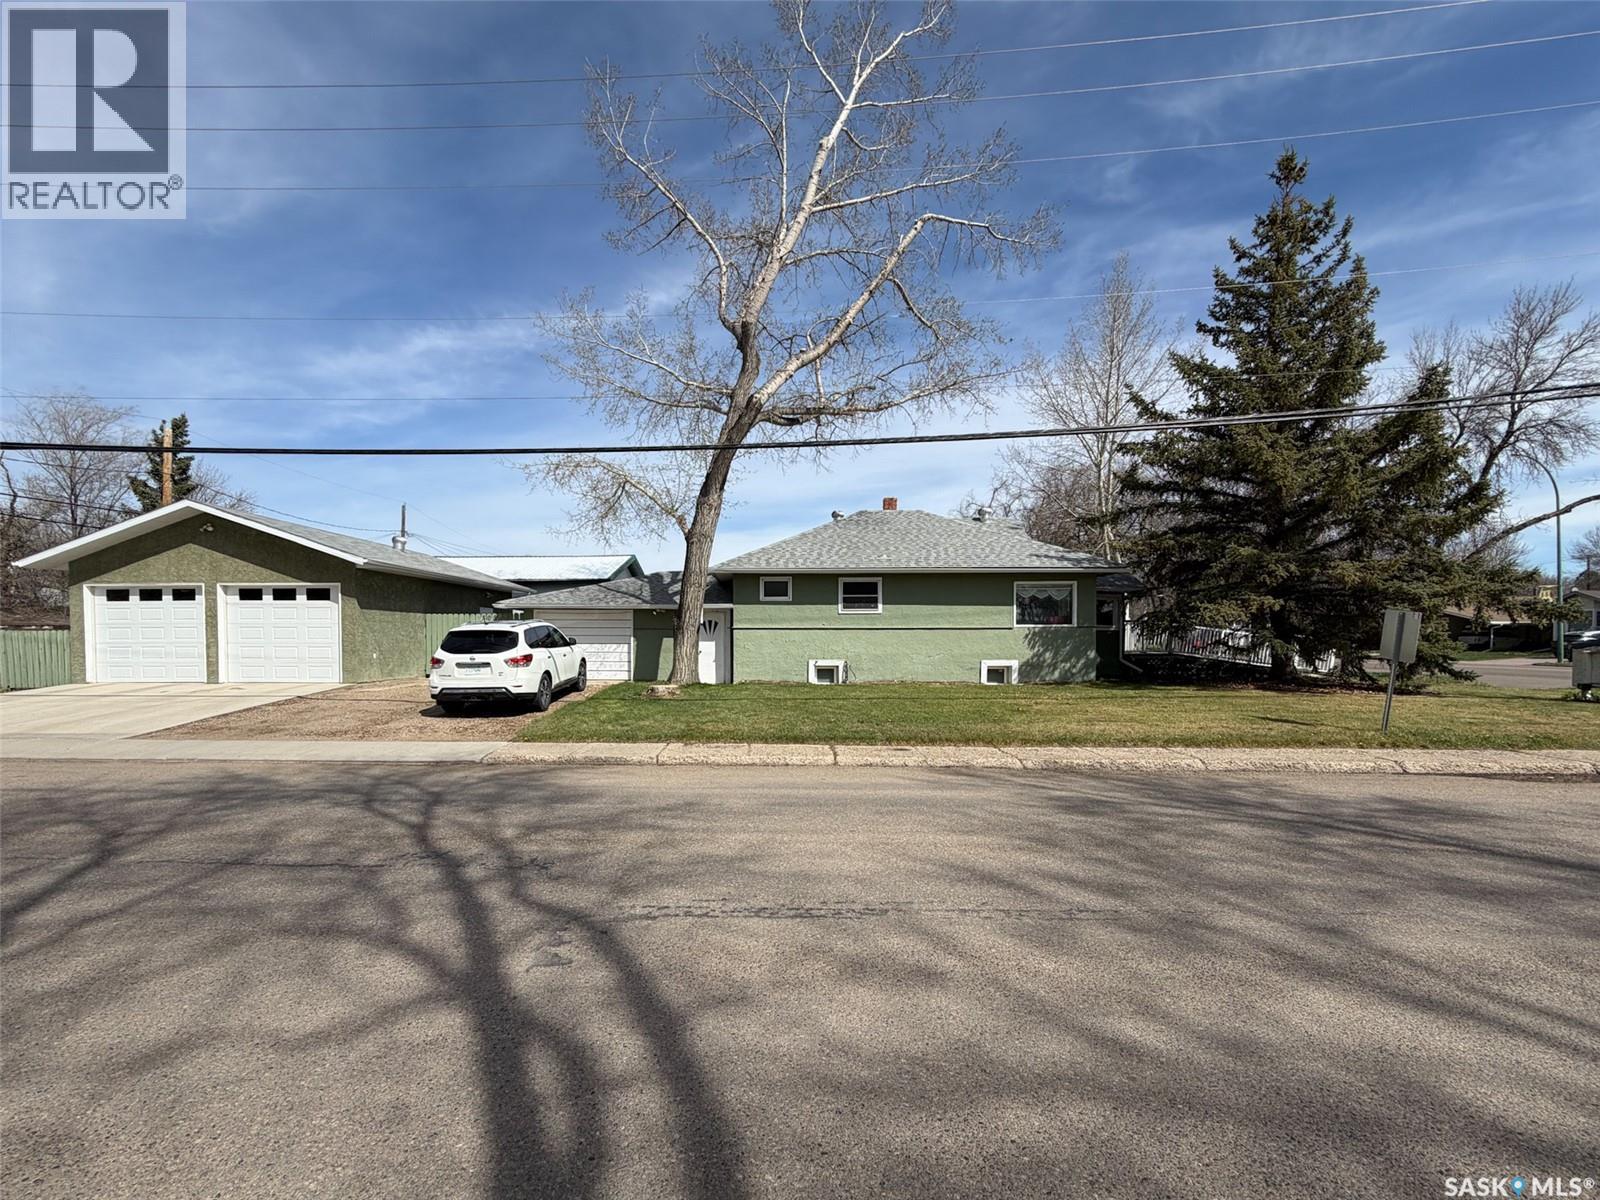
Positioned on a high-visibility corner lot along Shaunavon’s main street, this unique property is currently zoned for both residential and commercial use, offering exceptional flexibility for a wide variety of opportunities. Previously operated as a physiotherapy clinic, the property is well suited for wellness services, professional offices, boutique retail, spa services, counselling space, tea room concepts, and more. Whether you are looking to continue operating a business, create a live/work setup, or invest in additional rental income, the possibilities here are extensive. The bright and welcoming main floor features a charming front porch entry leading into a spacious reception or waiting area filled with natural light. The open layout flows into the kitchen space and offers a flexible setup with three potential offices, treatment rooms, or meeting spaces. A 4-piece bathroom, main floor laundry, and convenient back porch entry add functionality for either commercial or residential use. The fully furnished basement suite provides excellent additional revenue potential or the perfect owner-occupied living quarters. The suite features a spacious bonus room near the entrance ideal for an office, exercise area, or studio space, along with an open concept kitchen, dining, and living area, one bedroom, and a 4-piece bathroom. Adding even more value is the detached double garage built in 2018, complete with its own electrical panel and 220V service, creating endless possibilities for workshop space, storage rental, business operations, or hobby use. An attached single garage adds additional storage and convenience. Wheelchair accessibility and prime exposure make this a rare opportunity with endless possibilities in the heart of Shaunavon. (id:62463)
Exp Realty
505 Centre Street
Shaunavon, Saskatchewan
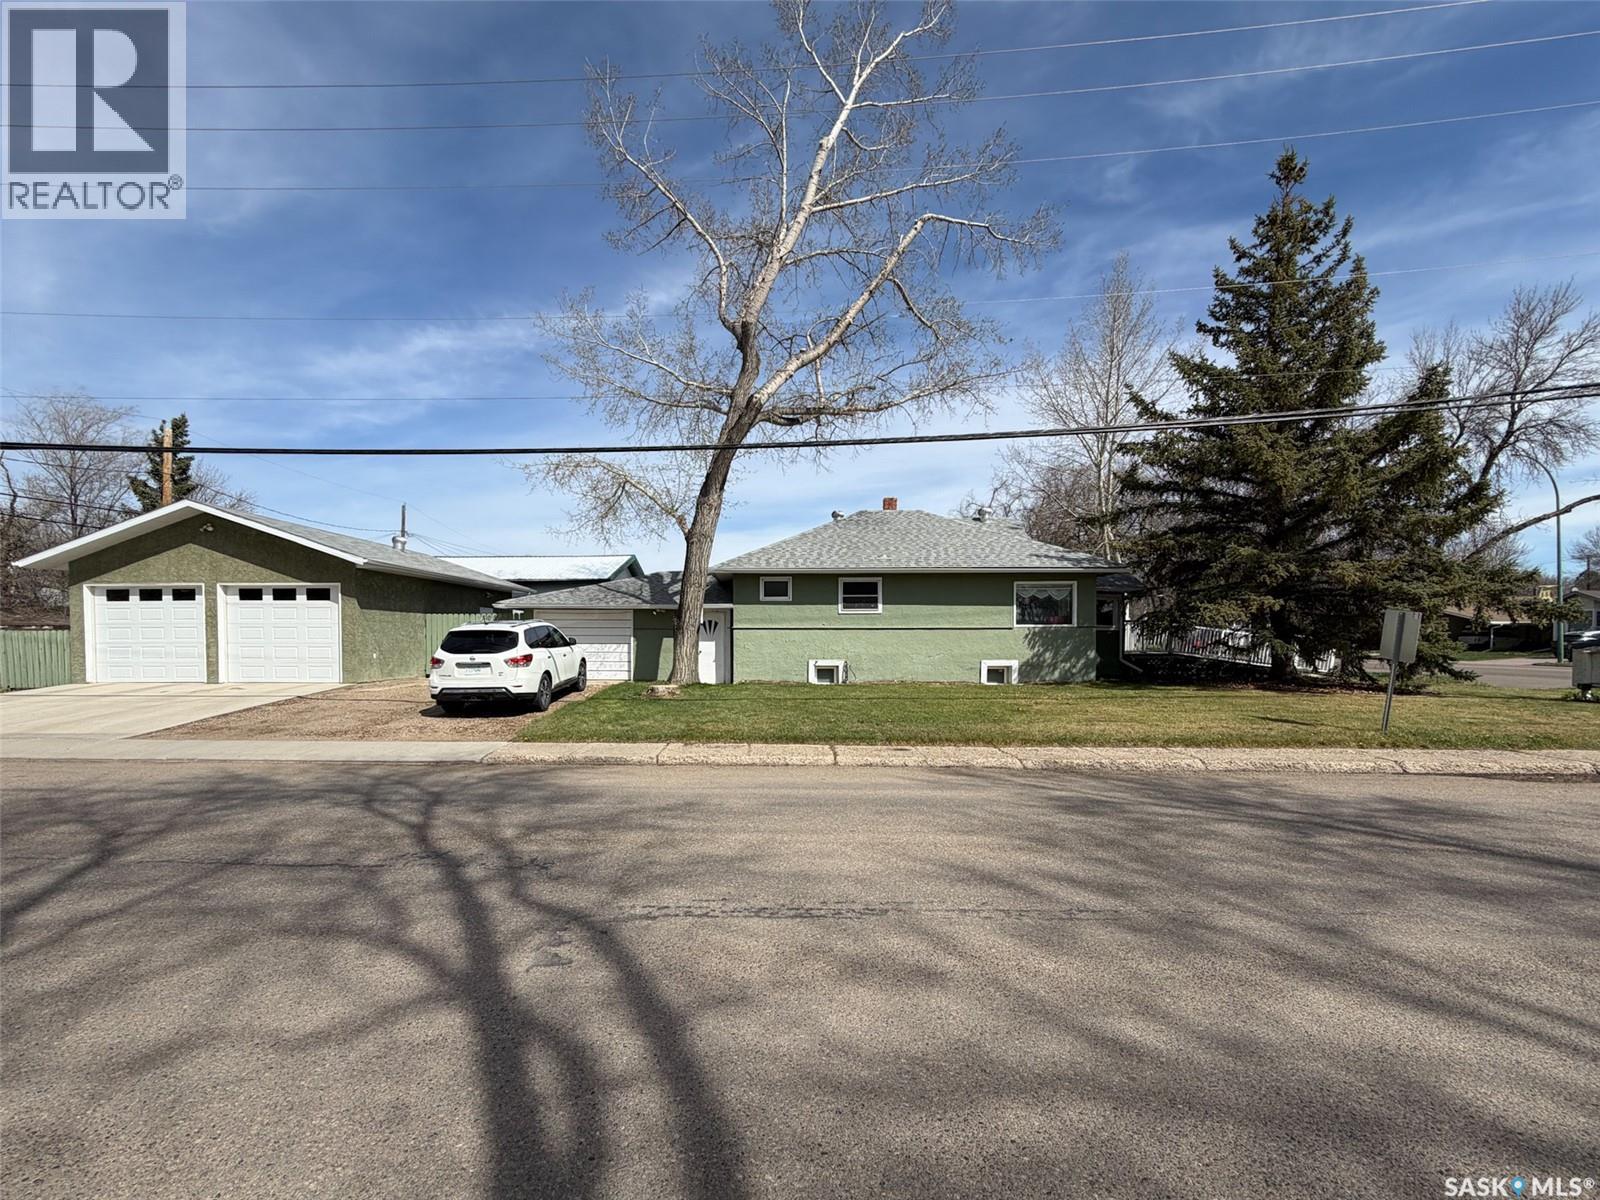
Welcome to this incredibly versatile property offering the perfect blend of comfortable living space and excellent income potential. Currently zoned for both residential and commercial use, this property provides flexibility for a variety of lifestyles and investment opportunities. Whether you are searching for a family home with a mortgage helper, an investment property, or a live/work opportunity, this unique property offers endless potential in a prime corner location. The main floor offers a warm and inviting layout with a charming front porch entry and a bright living room filled with natural light. The open flow into the kitchen creates a welcoming atmosphere for everyday living and entertaining. The main floor also includes three bedrooms, a 4-piece bathroom, main floor laundry, and a practical back porch entry. Downstairs, the fully furnished basement suite provides an excellent revenue stream or comfortable space for extended family. The suite features a spacious bonus room near the entrance ideal for a home office, exercise room, or flex space, along with an open concept kitchen, dining, and living area, one bedroom, and a 4-piece bathroom. Outside, the detached double garage built in 2018 adds incredible value with its own electrical panel and 220V service. Whether used personally, rented for additional income, or utilized as workshop space, the possibilities are endless. An attached single garage offers added convenience and storage. With so many options to live, rent, work, or invest, this property is truly a rare opportunity with flexibility to fit a variety of lifestyles and goals. (id:62463)
Exp Realty
109 Cedar Crescent
Churchbridge, Saskatchewan
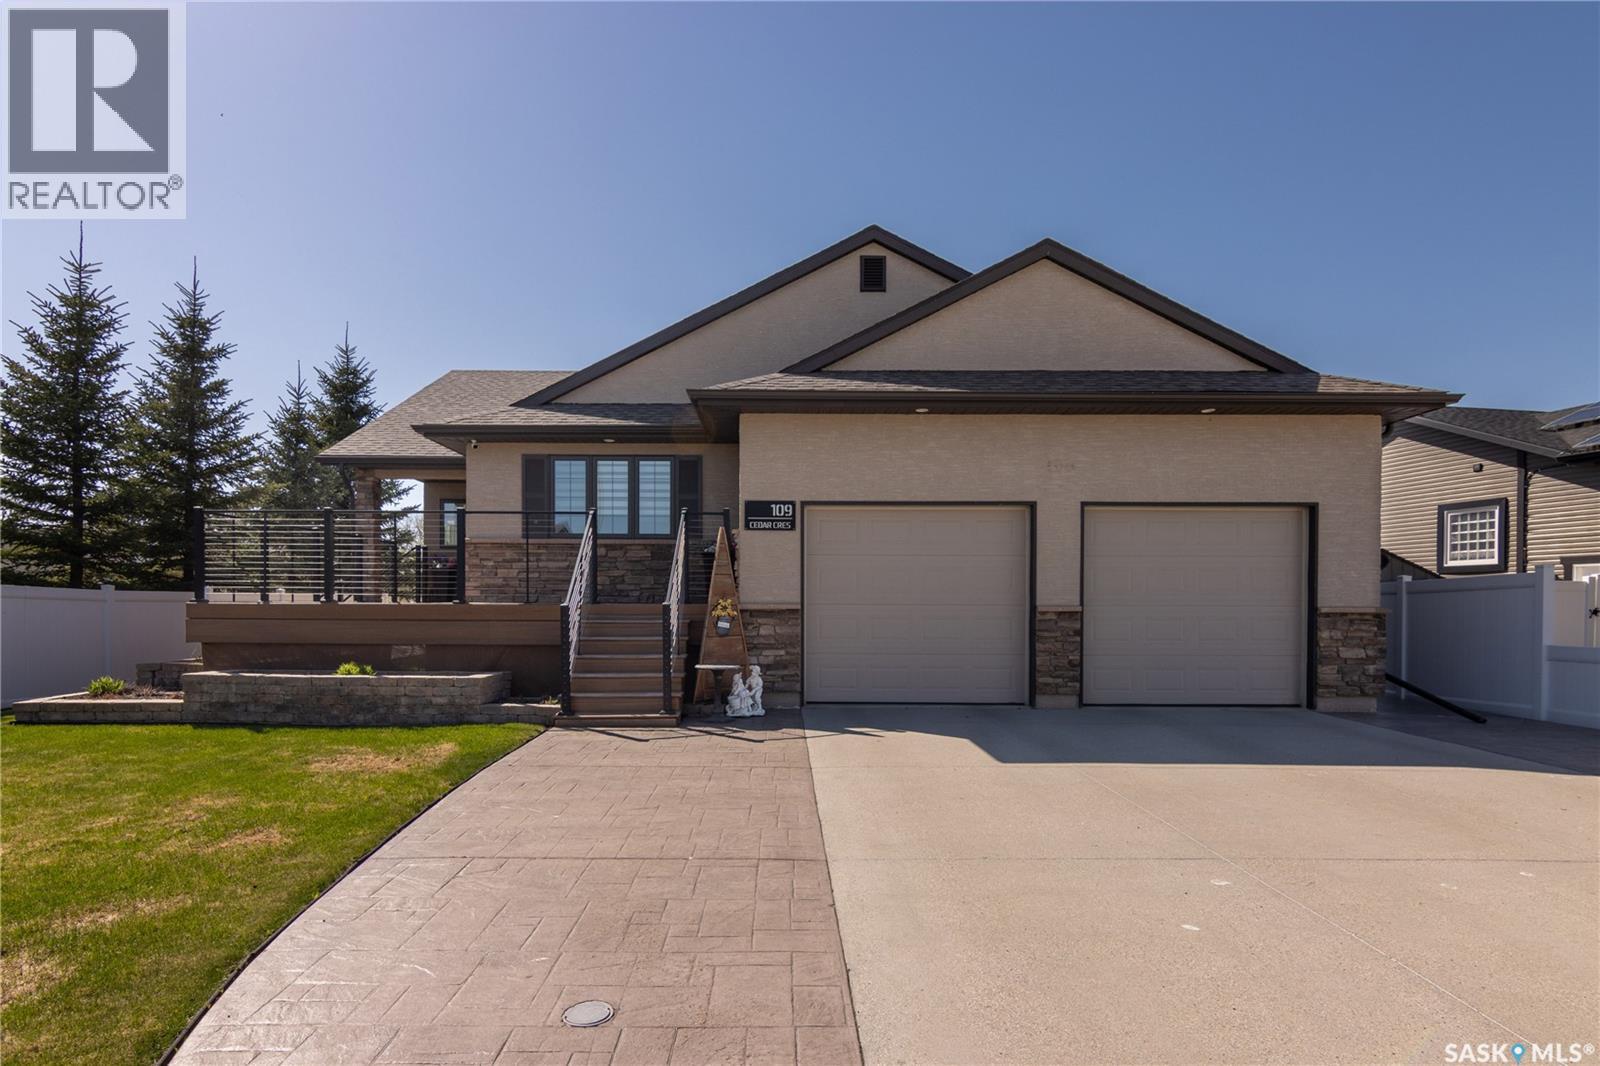
An exceptional custom-built ENERGY STAR certified home offers quality craftsmanship & design.Set on a generous sized Lot, the striking brick/stucco exterior makes an immediate impression. Complete with stamped concrete walkways & double concrete driveway.Fully landscaped yard,enclosed with 6-ft PVC fence on 3 sides, & 8-ft gate to the back alley. Enjoy 2 composite decks, front & back,with cable railing,NG BBQ hookup & hardwired exterior TV on the back deck.2-car attached garage features high ceilings for extra storage, drywall & paint throughout, gas heat, & durable epoxy floor with storage.The vaulted-ceiling kitchen is a dream, featuring an abundance of soft-close maple cabinets, large island,white quartz countertops. An attractive tile backsplash adds character, with premium appliances. A separate dining area with custom cabinetry offers the perfect setting. The livingroom flows naturally from the kitchen & features a NG fireplace, BI shelving matching the kitchen cabinetry, hardwired TV above the fireplace, & in-ceiling surround sound system with Control4 integration and two Bell satellite receivers.Continuous cork flooring enhances the main floor.The primary suite is truly exceptional with hardwood floors, walk-in closet with custom built-ins, spa-inspired 5 pc ensuite featuring his/her sinks,soaker tub,walk-in shower with heated floor, full tile finishes & hardwired TV. The office/bedroom offers convenient access to the front entry. Main 4-pc bath includes quartz countertop.Connecting the garage to the home, the utility room houses the washer/dryer alongside built-in seating & storage bringing a practical & stylish touch.Fully developed basement is an entertainer's paradise. Open-concept layout, NG fireplace, hardwired TV, in-ceiling surround sound,& wet bar. 2 carpeted bedrooms & 3 pc bath offer comfortable guest accommodation. This is a rare opportunity to own a custom-built, energy-efficient home packed with premium finishes and details from top to bottom. (id:62463)
RE/MAX Revolution Realty
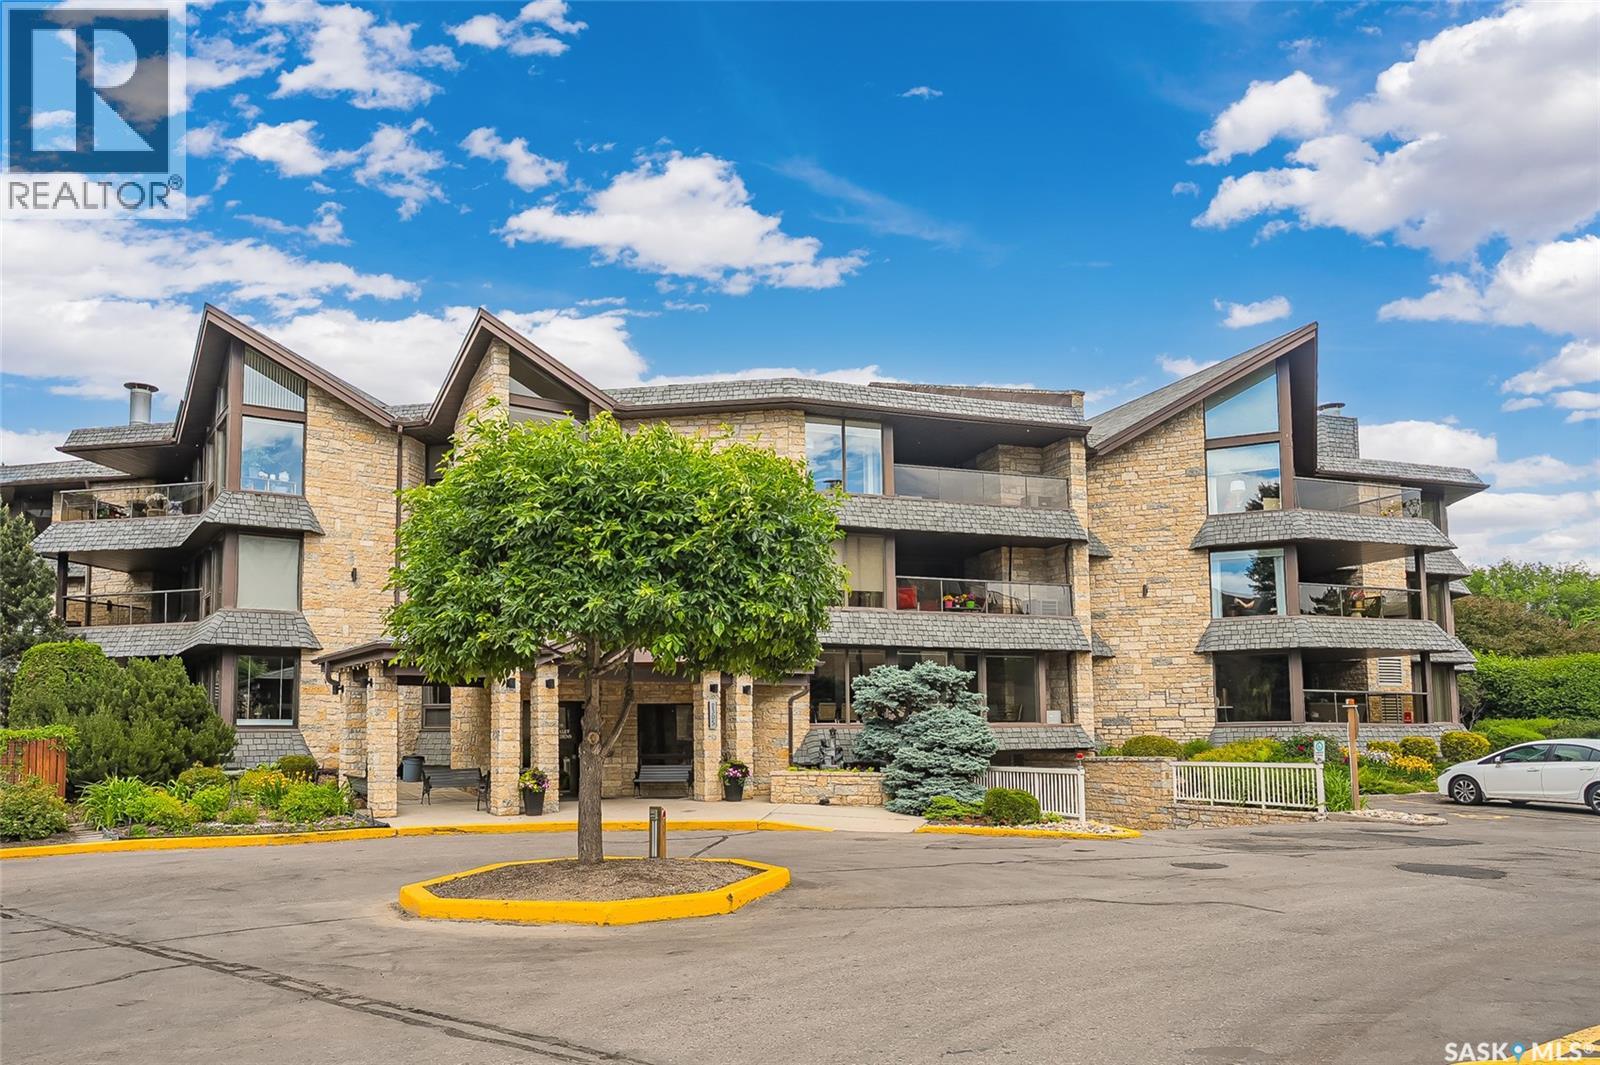
317 2305 Adelaide Street E
Saskatoon, Saskatchewan
Prime location! Top floor East facing unit with Nutana Kiwanis Park view in the popular Chalet Gardens complex! This 1216sqft unit boasts 2 bedrooms, 2 baths, oak kitchen and huge deck/balcony for your morning coffee! Immediate possession is available. Main floor features carpet flooring and vaulted ceiling with ample windows for lots of east facing natural light. Condo comes with all appliances, 1 underground parking stall and lots of storage in the unit and underground in parkade. Wonderful clean unit ready for immediate possession! Well cared for building with a great community feel. Strong reserve fund. No pets allowed. Do not miss out on this one! Call your favorite Realtor® for a personal viewing today! (id:62463)
Century 21 Fusion
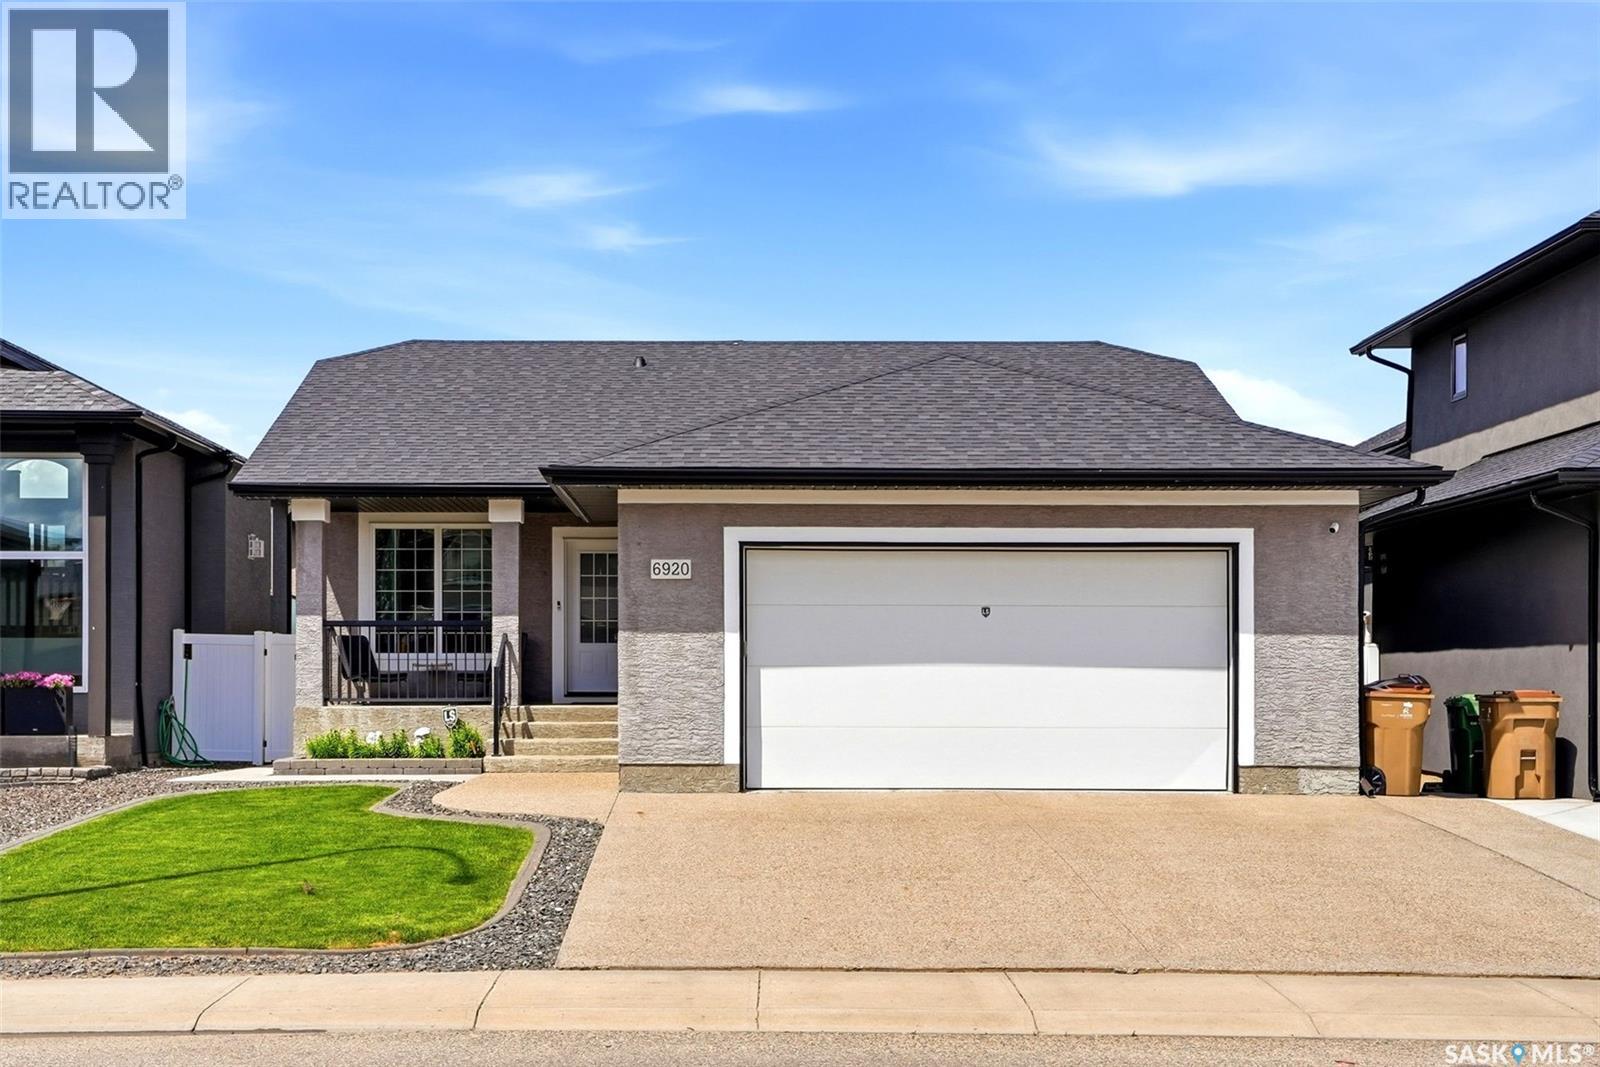
6920 Maple Ridge Drive
Regina, Saskatchewan
1450 sq ft Stahmann built bungalow located walking distance to St Angela School. Main level includes large foyer with direct access to double heated garage. Open layout kitchen with granite counter tops includes large eat up island and walk in pantry, with dining room allowing direct access to two tiered composite deck. Living room includes gas fireplace plus additional custom built in cabinets. Primary bedroom includes double sinks, tiled shower plus a walk in closet. Two additional bedrooms, four piece bath and main level laundry complete the main level. Basement is fully finished with large rec-room with additional custom wood cabinets, 100" screen and projector which will remain. Two additional bedrooms plus four piece bath. 24'x24' garage is fully insulated, heated and epoxy floor. (id:62463)
C&c Realty
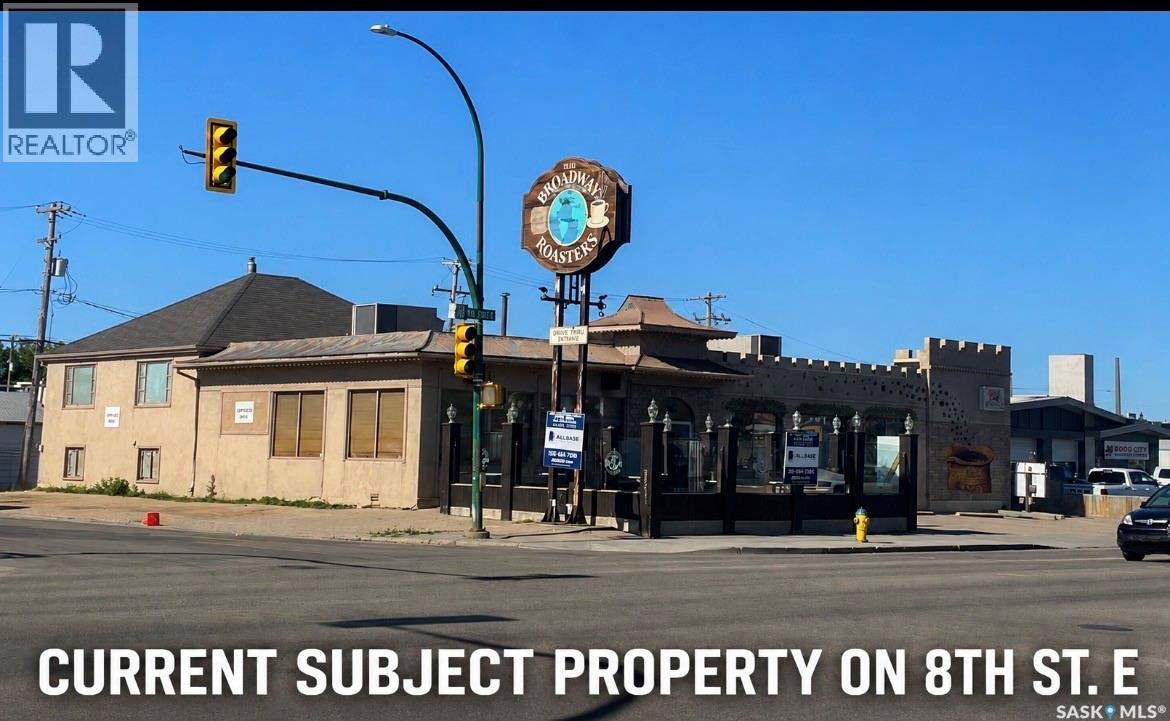
2318 8th Street E
Saskatoon, Saskatchewan
Outstanding opportunity to acquire a fully developed restaurant location in a high-profile, high-traffic area along Saskatoon’s 8th Street corridor. Approximately 3,377 sq. ft. space offers an established restaurant layout with substantial dine-in capacity, seasonal patio seating, private-event potential, and commercial kitchen infrastructure. Booths, tables, chairs, kitchen equipment, bar equipment, fixtures, and leasehold improvements are available for negotiation as part of the purchase. An ideal opportunity for an experienced restaurateur, hospitality group, investor, or entrepreneur looking to establish a new restaurant, lounge, specialty café, or a family dining concept. A specialty coffee bistro not unlike the former resident. Combined w/your design & dream. Would be a no-brainer? So reach out today to view your new future operation location. In one of Saskatoon’s most recognized commercial locations. New lease required with landlord, subject to landlord approval and final negotiated terms. Asset list to be agreed upon mutually in contract to follow. See pics of interior & exterior photos with before and after AI rendered concepts. For your review. (id:62463)
Coldwell Banker Signature
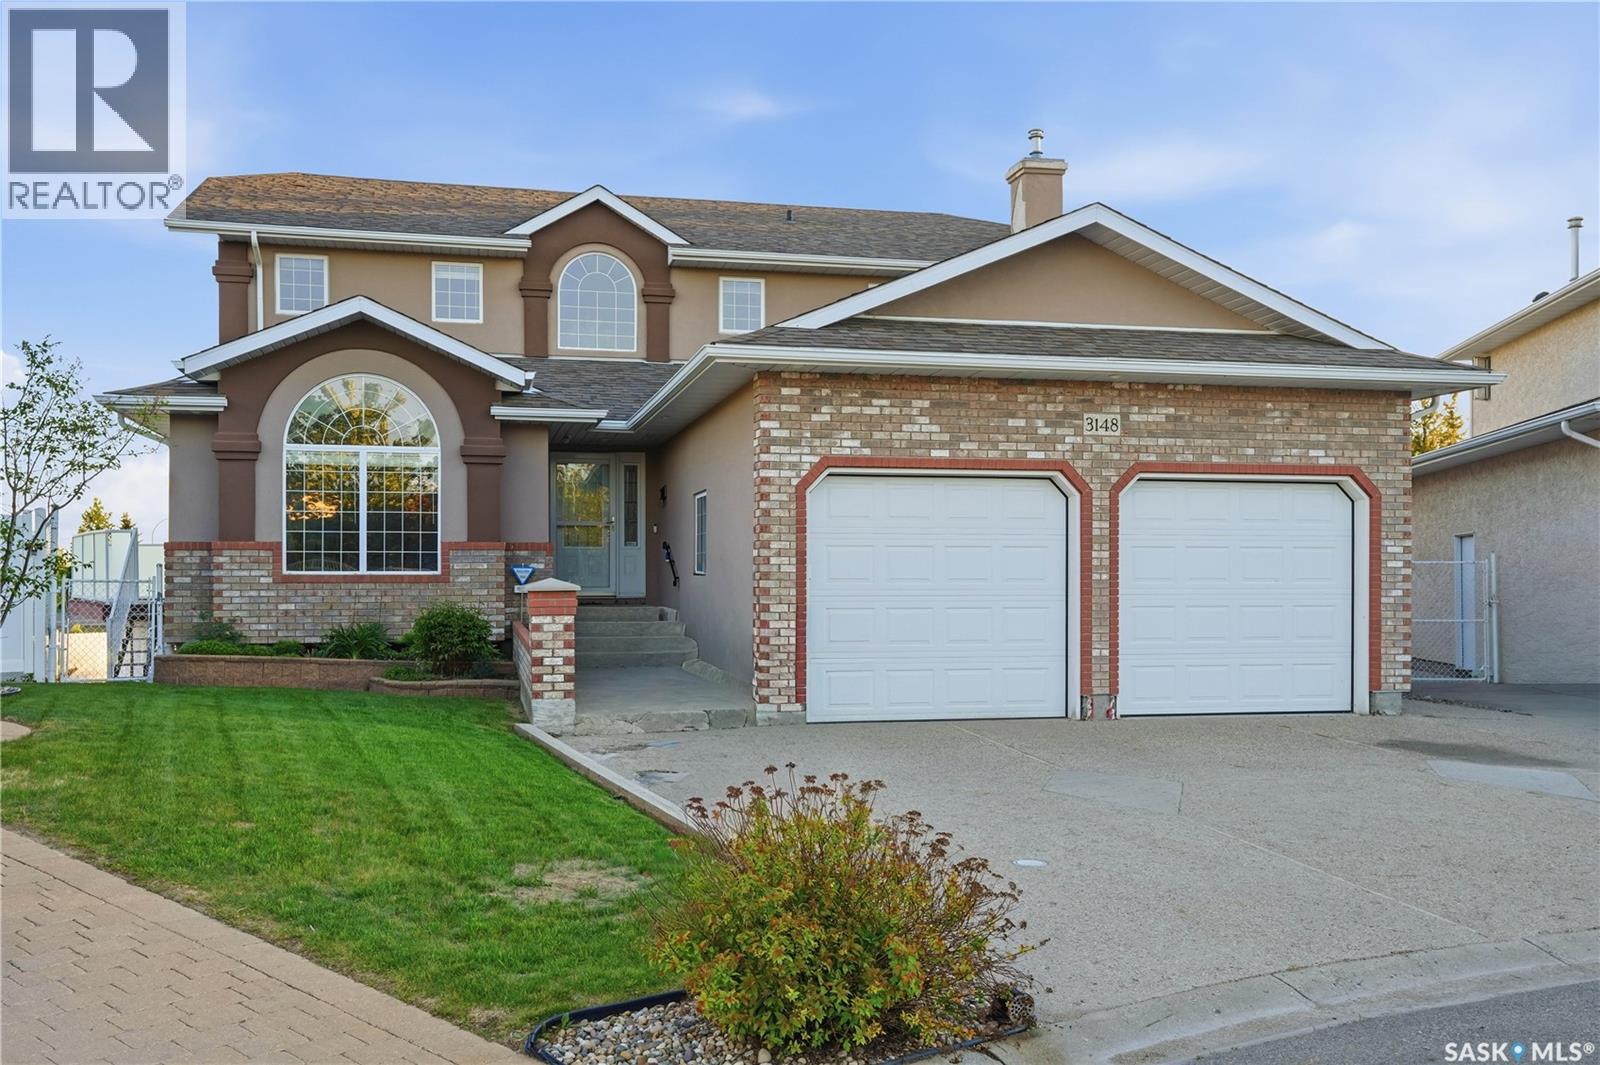
3148 Wimbledon Bay
Regina, Saskatchewan
Large 2 story walkout located in desirable Windsor Park Neighbourhood. This corner lot is perfectly situated backing onto green space and The Sandra Schmirler Leisure Centre. Original owners, beautifully maintained family home that offers 2700 sq. ft. of living space. As you enter you will be greeted by the spacious foyer and open oak staircase. A warm and inviting front living room and formal dining room with an abundance of natural light, complete with hardwood flooring. The kitchen has been thoughtfully planned out with custom oak cabinets offering plenty of storage and counter space, ceramic tile flooring, a centre island, tile backsplash, walk in pantry and newer stainless steel appliances which are included. Off the kitchen is direct access to a 4 season sun room perfect for your morning coffee. An adjoining family room offers a gas fireplace with custom built in shelving on either side. Completing the main floor is an office with a built in desk that could double as an additional bedroom, a 3 piece bathroom and laundry room with washer and dryer included. Direct access to the 2 car insulated garage with roughed in radiant heating in the floor. Upstairs you will find 4 spacious bedrooms including a primary suite with a bay window and bench overlooking the park, large walk in closet and luxurious ensuite featuring a jet tub. Completing the upstairs is a 4 piece bathroom. The fully finished basement offers in floor heat and provides a recreation room and bar with ample space for entertaining and direct access to another 4 season sun room with a hot tub that is included. Another large bedroom perfect for guests, 3 piece bathroom, multiple storage rooms and utility room. The backyard is the perfect oasis with plenty of green space, raised garden beds, patio and fire pit, a large deck offering beautiful views of the park and pond with storage below. Conveniently located close to schools, library, walking paths, coffee shops and all other east end amenities. (id:62463)
Realty Executives Diversified Realty