

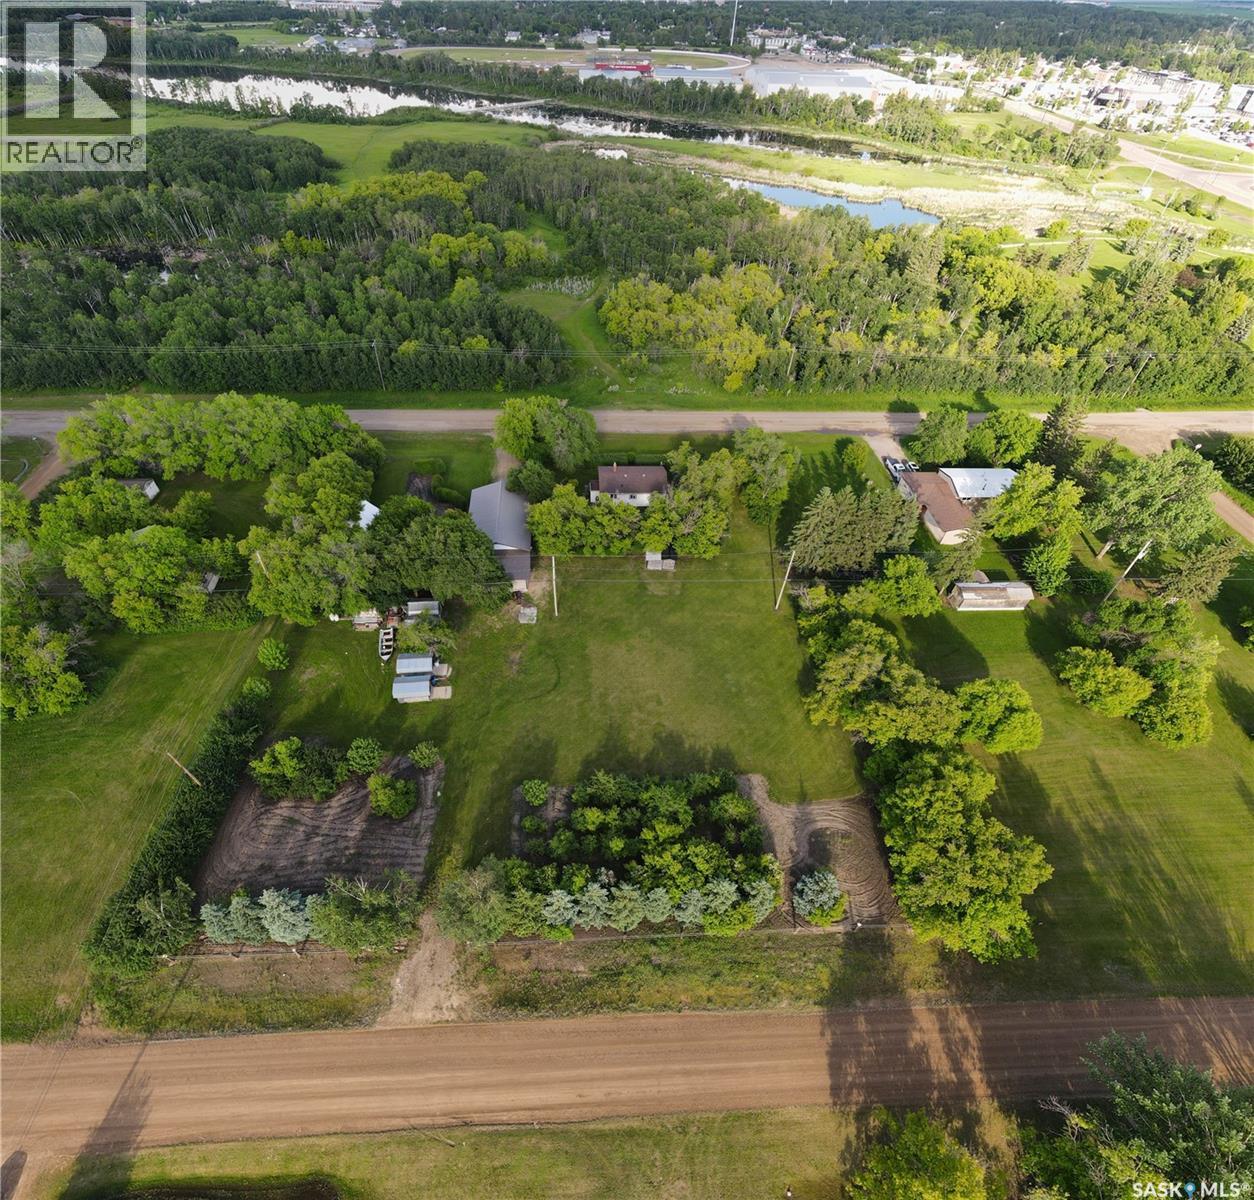
212 Sully Avenue
Orkney Rm No. 244, Saskatchewan
Discover the perfect blend of comfort, convenience, and country charm with this exceptional acreage lovingly known in Yorkton as ‘Barry’s Place’, just minutes from Yorkton and directly across from Deer Park Golf Course! Spanning nearly 2 acres, this property offers endless possibilities for sustainable living and investment. Build your dream home or take advantage of the existing residence as a rental or guest suite. With direct access from both Sully Avenue and Kittel Avenue, the location couldn’t be better. Enjoy a bounty of mature fruit trees, expansive garden space, and a spacious shop ideal for vehicles, equipment, or your favorite hobbies. The manicured grounds create a private oasis, complete with a fruit orchard and lush greenery. Modern connections to Yorkville water and Yorkton sewer provide urban convenience in a serene rural setting. While the basement concrete awaits finishing—a perfect opportunity to add your own touch—the property’s upgraded plumbing is already in place. This meticulously maintained acreage is a rare find in an unbeatable location. Seize the chance to make this remarkable property your forever home or a valuable investment! (id:62463)
Royal LePage Next Level
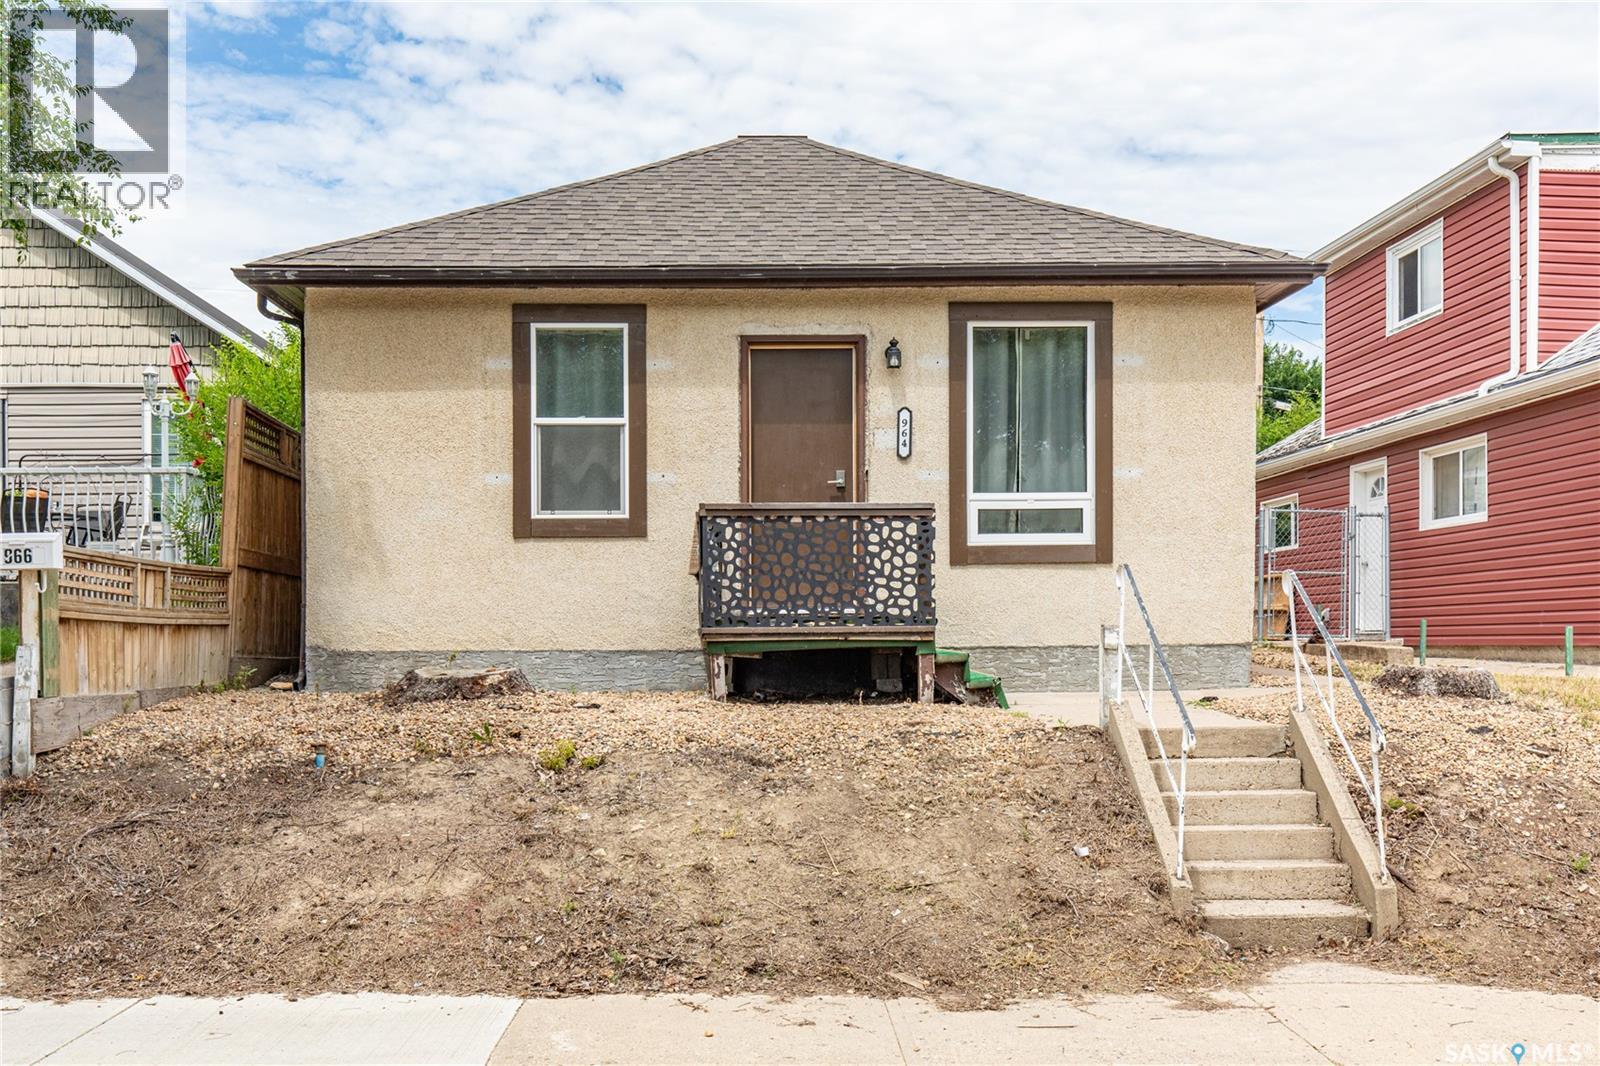
964 Athabasca Street W
Moose Jaw, Saskatchewan
Welcome to this extensively renovated bungalow in the Palliser neighbourhood! Thoughtfully updated throughout, this bright and inviting home features a modern open-concept layout that seamlessly connects the living room, dining area, and kitchen, creating a comfortable space for everyday living and entertaining. The main floor offers two bedrooms, with one located just off the living room and the second situated off the dining area. The renovated kitchen provides a functional layout and leads to a hallway with access to the bathroom or the convenient side entrance. Step outside to the backyard, complete with a storage shed and additional off-street parking. The basement is dedicated to laundry, utility, and storage, providing plenty of room for household essentials and seasonal items. This move-in-ready home is an excellent opportunity for first-time buyers, downsizers, or investors looking for a low-maintenance property. Book your viewing today! (id:62463)
Global Direct Realty Inc.
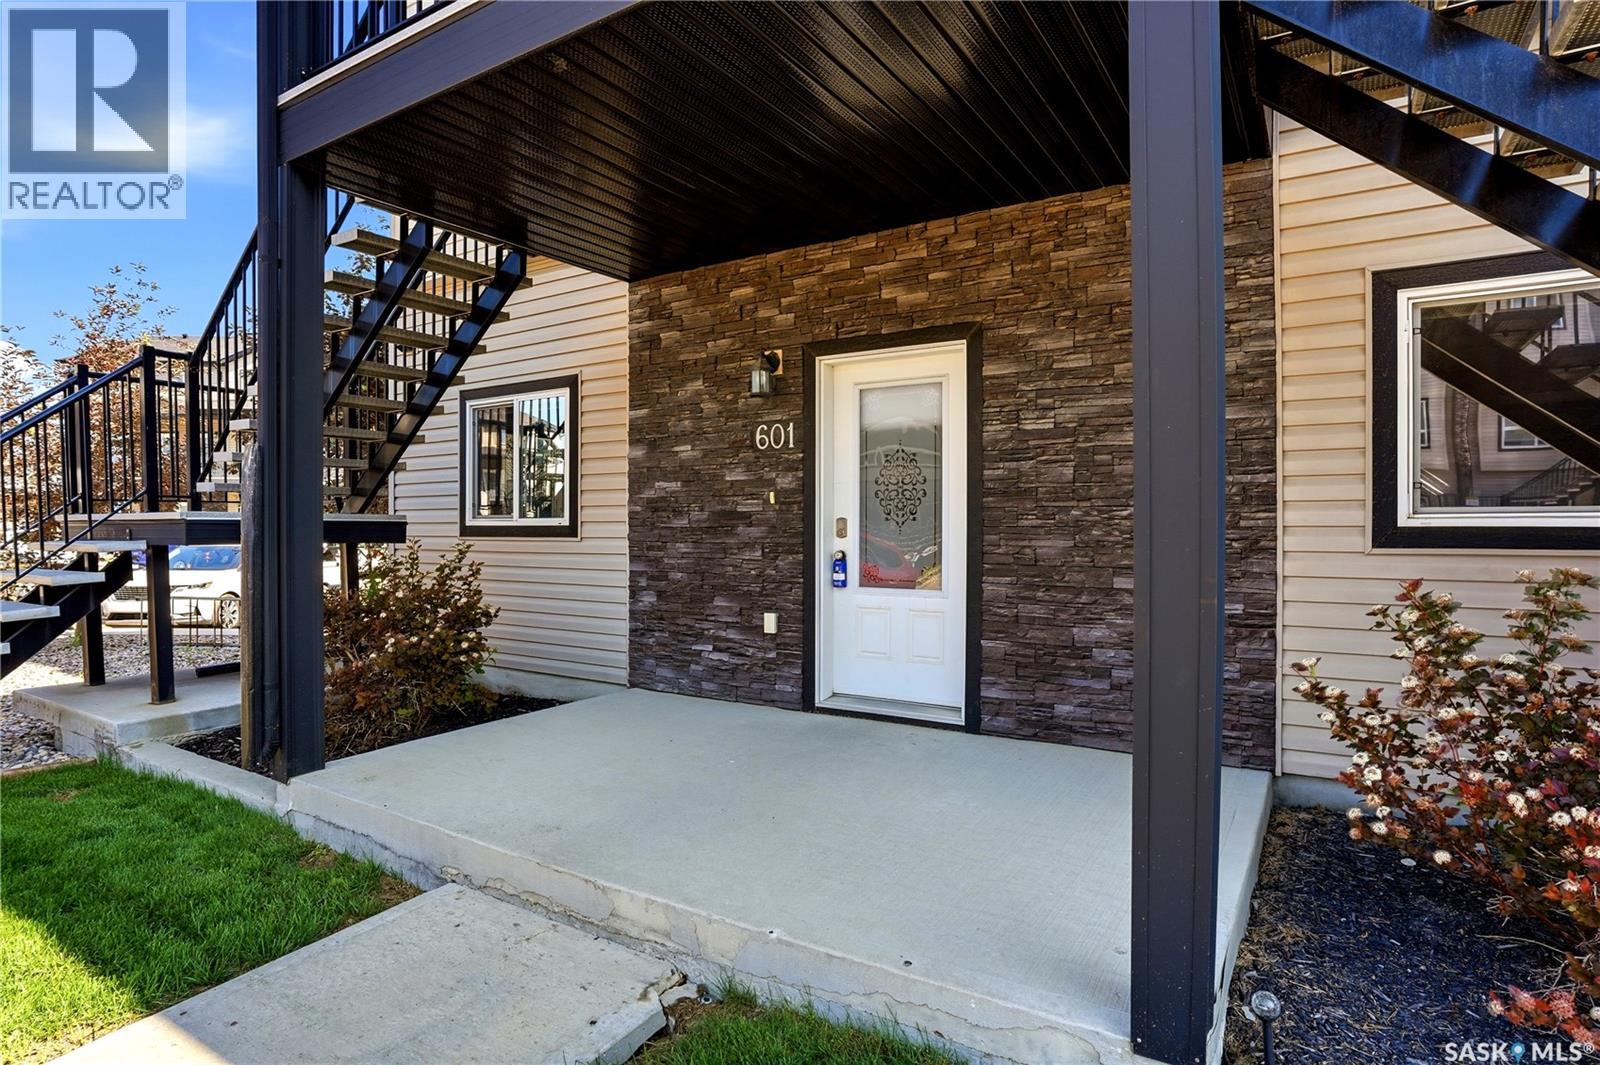
601 3814 Dewdney Avenue E
Regina, Saskatchewan
Welcome to your new home located at #601-3814 Dewdney Avenue E. Situated in Eastgate Villas, this inviting end unit condo is located near shopping, restaurant and other eastend amenities. As you enter this thoughtfully designed one level condo, you're greeted with a spacious kitchen, dining and living room. The kitchen features plenty of cabinetry, counterspace, granite countertops, a wall pantry and an eat up island. The dining room opens directly onto a large patio and includes a storage area. The generous sized living room is well lit and includes an electric fireplace. The comfortable primary bedroom includes a 4 piece ensuite. The home is complete with two additional well sized bedrooms, a 4-piece bathroom, a spacious hallway closet, and a laundry room. This move in ready condo also includes two surface parking stalls (#601 and #43), a storage locker, ample visitor parking, and a playground within the complex. Don't miss the opportunity to make this beautiful condo yours! (id:62463)
RE/MAX Crown Real Estate
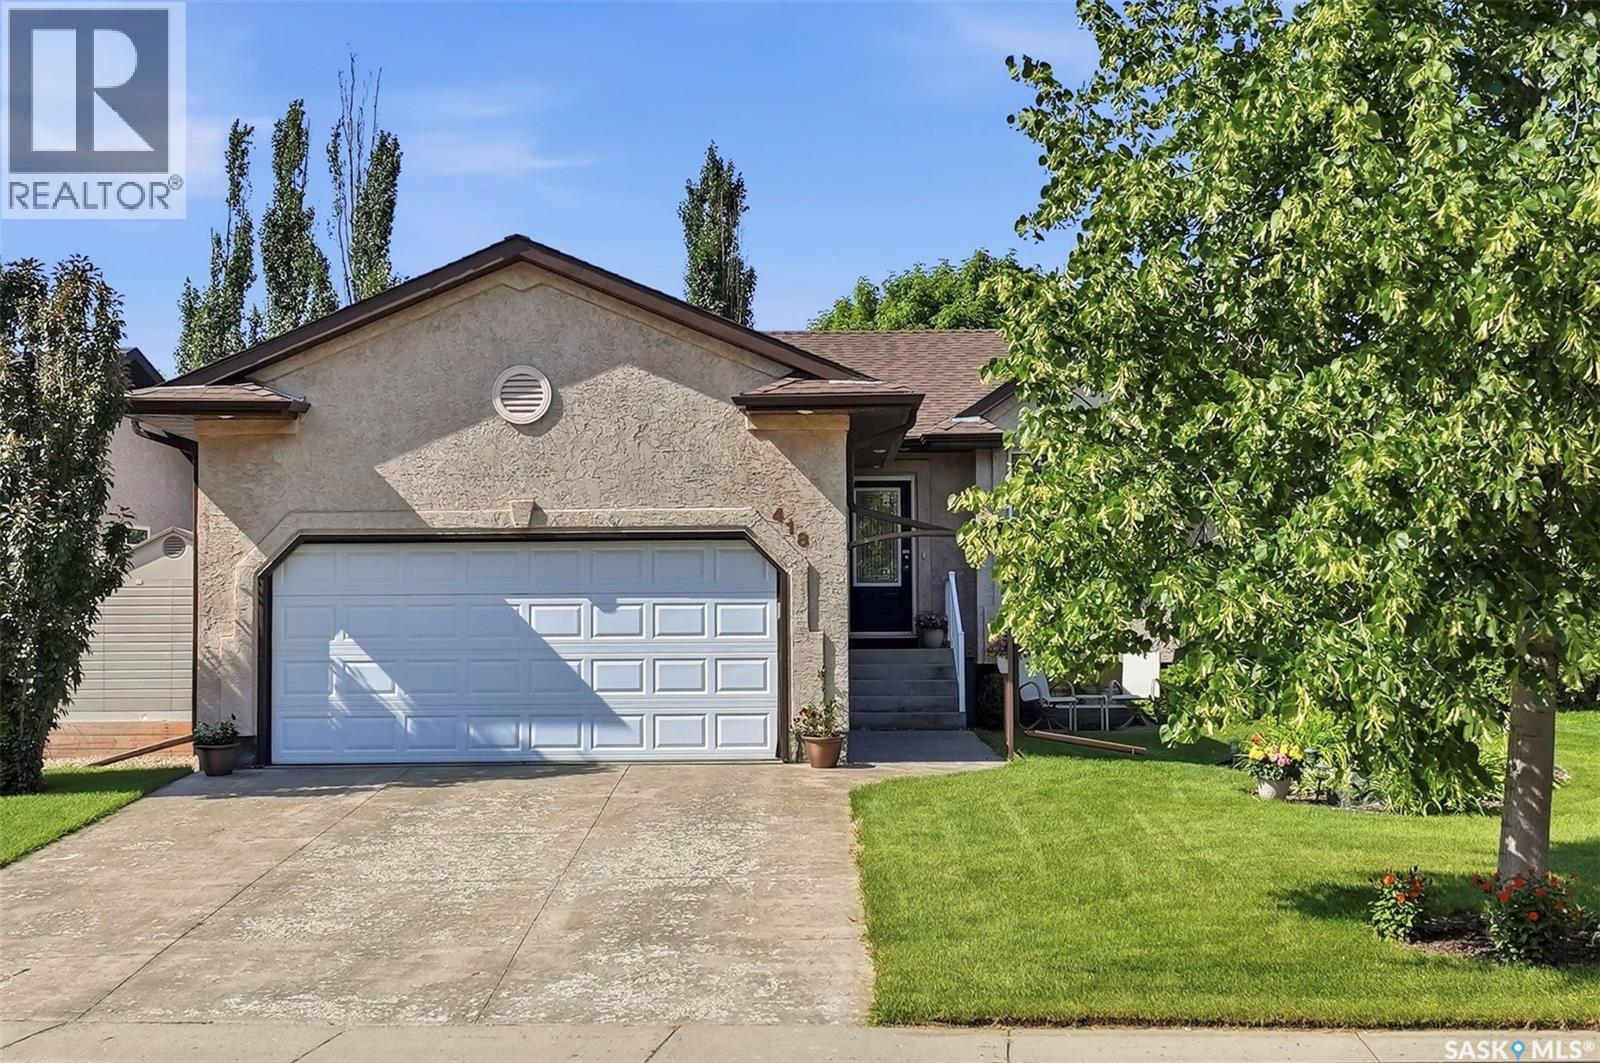
418 Bayfield Crescent
Saskatoon, Saskatchewan
Welcome to this beautiful and well maintained home in Briarwood! The bright and open main floor of this bungalow features a welcoming living room, spacious kitchen with centre island and vaulted ceilings. The kitchen is open to the converted dining area and also has patio door access to the fully and thoughtfully landscaped backyard. There are two bedrooms on the main floor, with the primary having 2 large closets and a 3 piece ensuite. Another full bathroom rounds out this level. Downstairs, your family will enjoy the large family room, 2 very generous bedrooms, and full bathroom. This home has a double attached heated garage which you will be sure to appreciate during the colder months. This location is within a short walk of the Briarwood pond, walking paths, playground, spray park and more. There are no disappointments here, call your REALTOR® to view today! (id:62463)
Century 21 Fusion
155 North Service Road
Swift Current, Saskatchewan
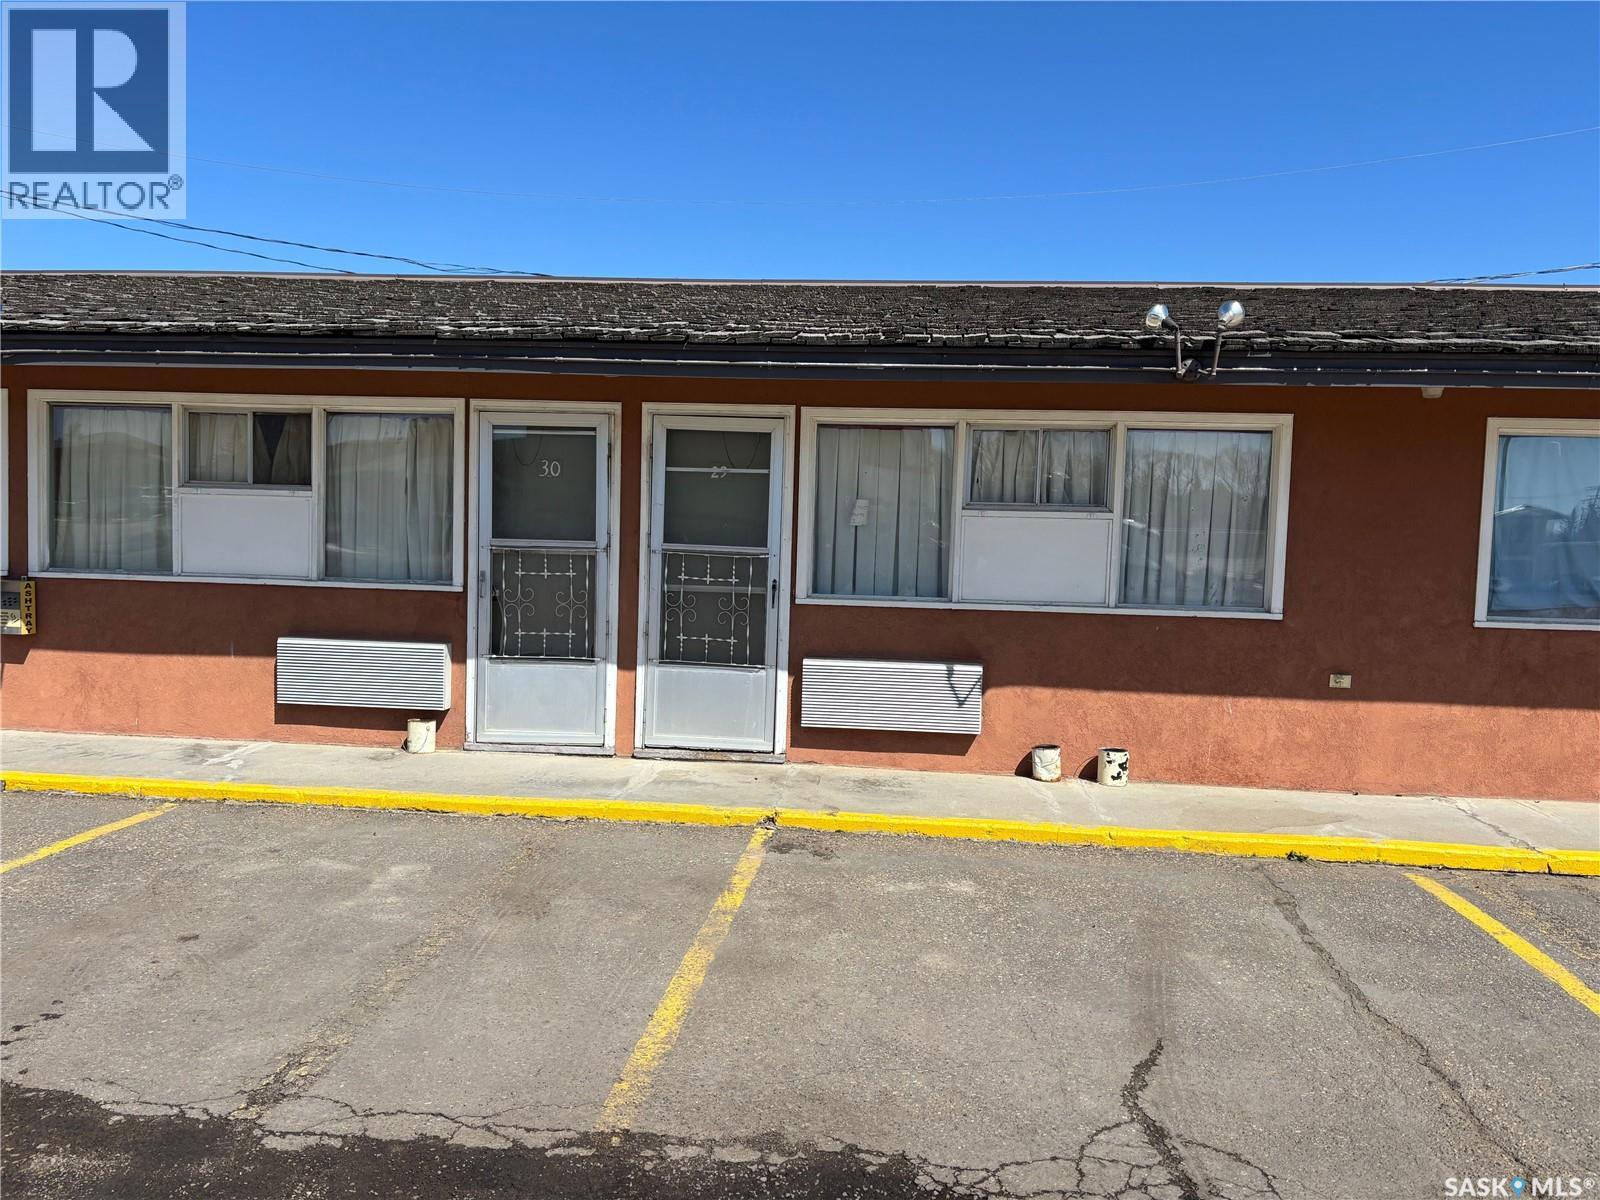
REVENUE Month to Month tenants - two separate buildings 36 room budget friendly motel situated on 2.28 acres highway #1 (Trans Canada Highway) with a management suite, 3 bedrooms, full kitchen, two washrooms and two car detached garage. There are 23 Single rooms, 8 Double rooms, 3 kitchenettes, and one two bedroom suite, a decommissioned pool. Consistent reliable income with 30 rooms rented month to month, many of the tenants being long terms tenants, there is a high demand for this type of rental property in the province. All tenants pay monthly with utilities included. In a separate building a Laundromat with commercial washers and dryers, plus a large storage building adjacent(Restaurant is not included in the sale). (id:62463)
RE/MAX Revolution Realty
29 Pelican Pass
Thode, Saskatchewan
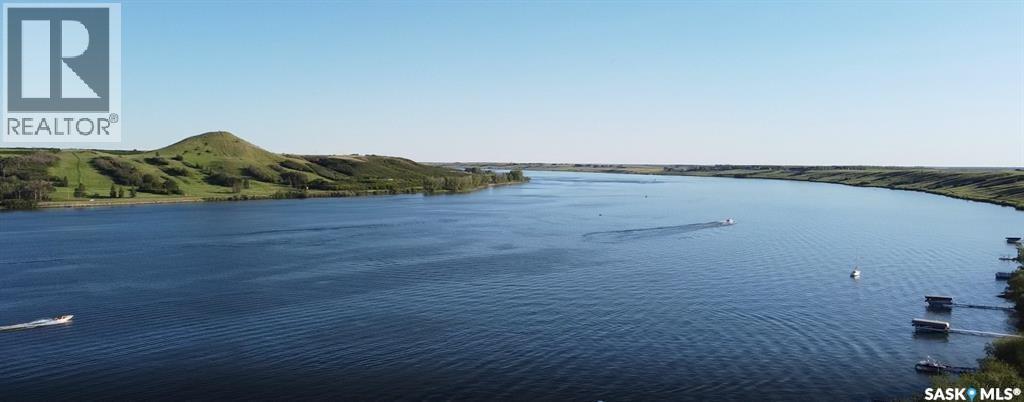
SPECIAL SUMMER PRICING, AMAZING LOCATION CLOSE TO SASKATOON... NEW LAKE FRONT LOTS AT BLACKSTRAP THODE! NOW IS THE TIME... Lifestyle, family, community, value & safety…Welcome to the Resort Village of Thode and Blackstrap Lake. Grab your coffee and let’s take a walk around your new building lot with beautiful and endless lake front views. Imagine, Lake living with a short commute to Saskatoon. This is truly the best of both worlds. Making new family memories, imagine the fun…play area, tennis courts, golfing, swimming, kayak, fishing, paddle boarding, wake boarding, cross country skiing, quadding, skating, snowmobiling, ice fishing all right at your door…the list goes on. 75ft x 100ft new lake front building lots.All utilities to the property line. Natural gas, city water, public sewer. Imagine having direct lake front access to your private dock out front. Just steps away with easy access & enjoyment. School bus pick up and drop off right at your door, K-6 Dundurn and 7-12 Hanley. Ideally located 25 minutes S of Saskatoon on Hwy. 11. This Home and community have everything for a new or growing family…welcome home! Building, lot and architectural requirements available at www.thode.ca *Yellow markers are approximate. Refer to survey of accurate placement. GST owing. Planned completion summer/fall 2026 Building season. (id:62463)
Exp Realty
33 Pelican Pass
Thode, Saskatchewan
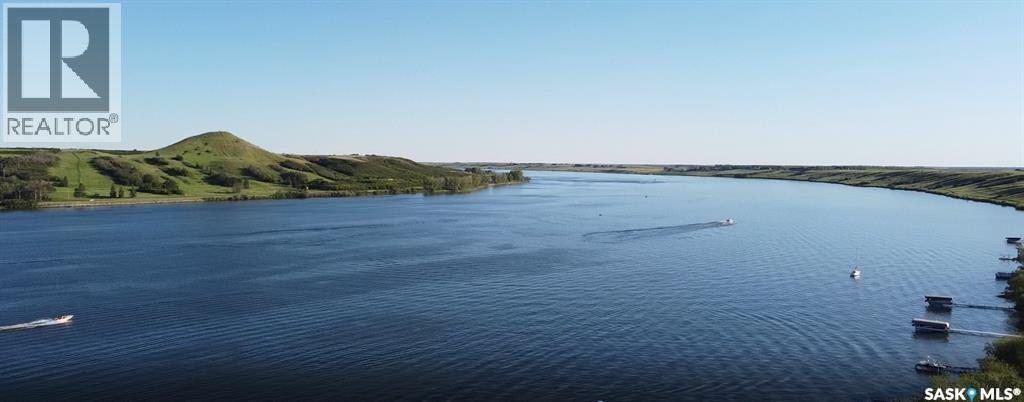
Public Remarks: SPECIAL SUMMER PRICING, AMAZING LOCATION CLOSE TO SASKATOON... NEW LAKE FRONT LOTS AT BLACKSTRAP THODE! NOW IS THE TIME... Lifestyle, family, community, value & safety…Welcome to the Resort Village of Thode and Blackstrap Lake. Grab your coffee and let’s take a walk around your new building lot with beautiful and endless lake front views. Imagine, Lake living with a short commute to Saskatoon. This is truly the best of both worlds. Making new family memories, imagine the fun…play area, tennis courts, golfing, swimming, kayak, fishing, paddle boarding, wake boarding, cross country skiing, quadding, skating, snowmobiling, ice fishing all right at your door…the list goes on. 75ft x 100ft new lake front building lots.All utilities to the property line. Natural gas, city water, public sewer. Imagine having direct lake front access to your private dock out front. Just steps away with easy access & enjoyment. School bus pick up and drop off right at your door, K-6 Dundurn and 7-12 Hanley. Ideally located 25 minutes S of Saskatoon on Hwy. 11. This Home and community have everything for a new or growing family…welcome home! Building, lot and architectural requirements available at www.thode.ca *Yellow markers are approximate. Refer to survey of accurate placement. GST owing. Lots to be build ready for July 1, 2028 Building season. (id:62463)
Exp Realty
35 1275 South Railway Street E
Swift Current, Saskatchewan
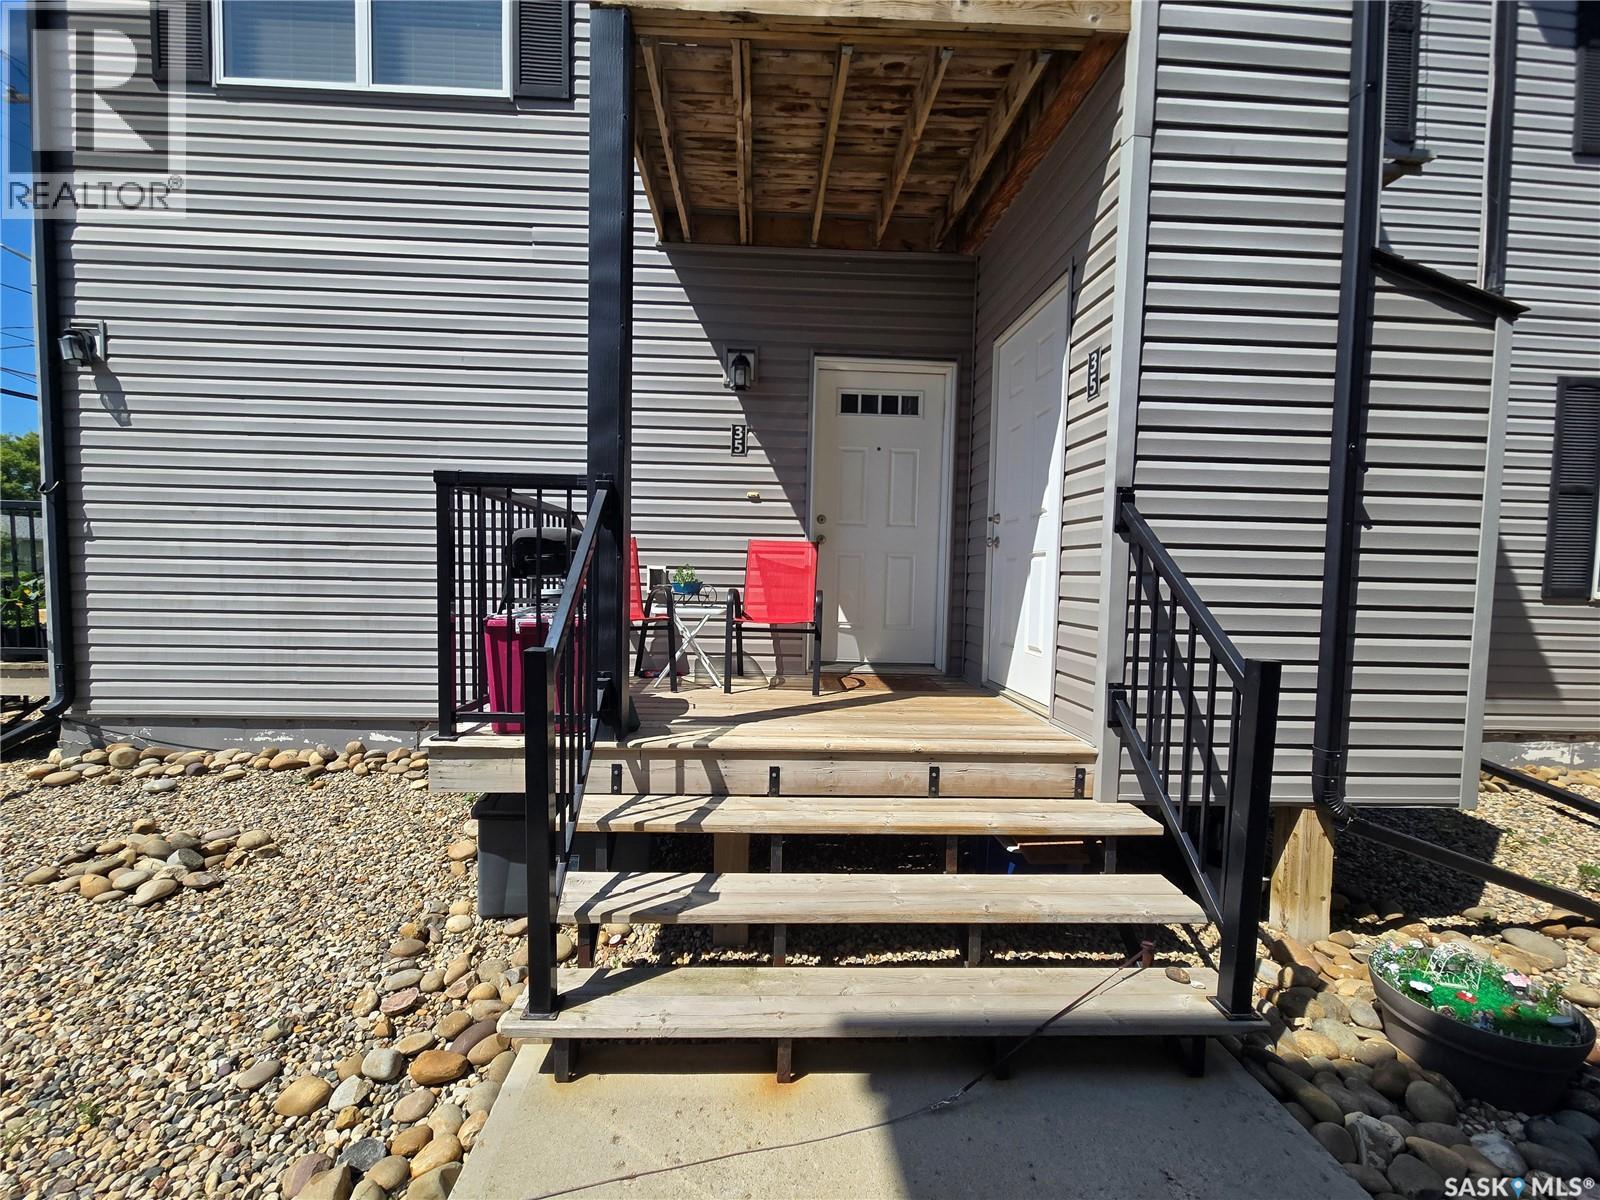
A main floor condo. 2 beds, 2 baths including an ensuite and a walkin closet. in suite laundry and so much more! (id:62463)
RE/MAX Of Swift Current
807 110 Shillington Crescent
Saskatoon, Saskatchewan
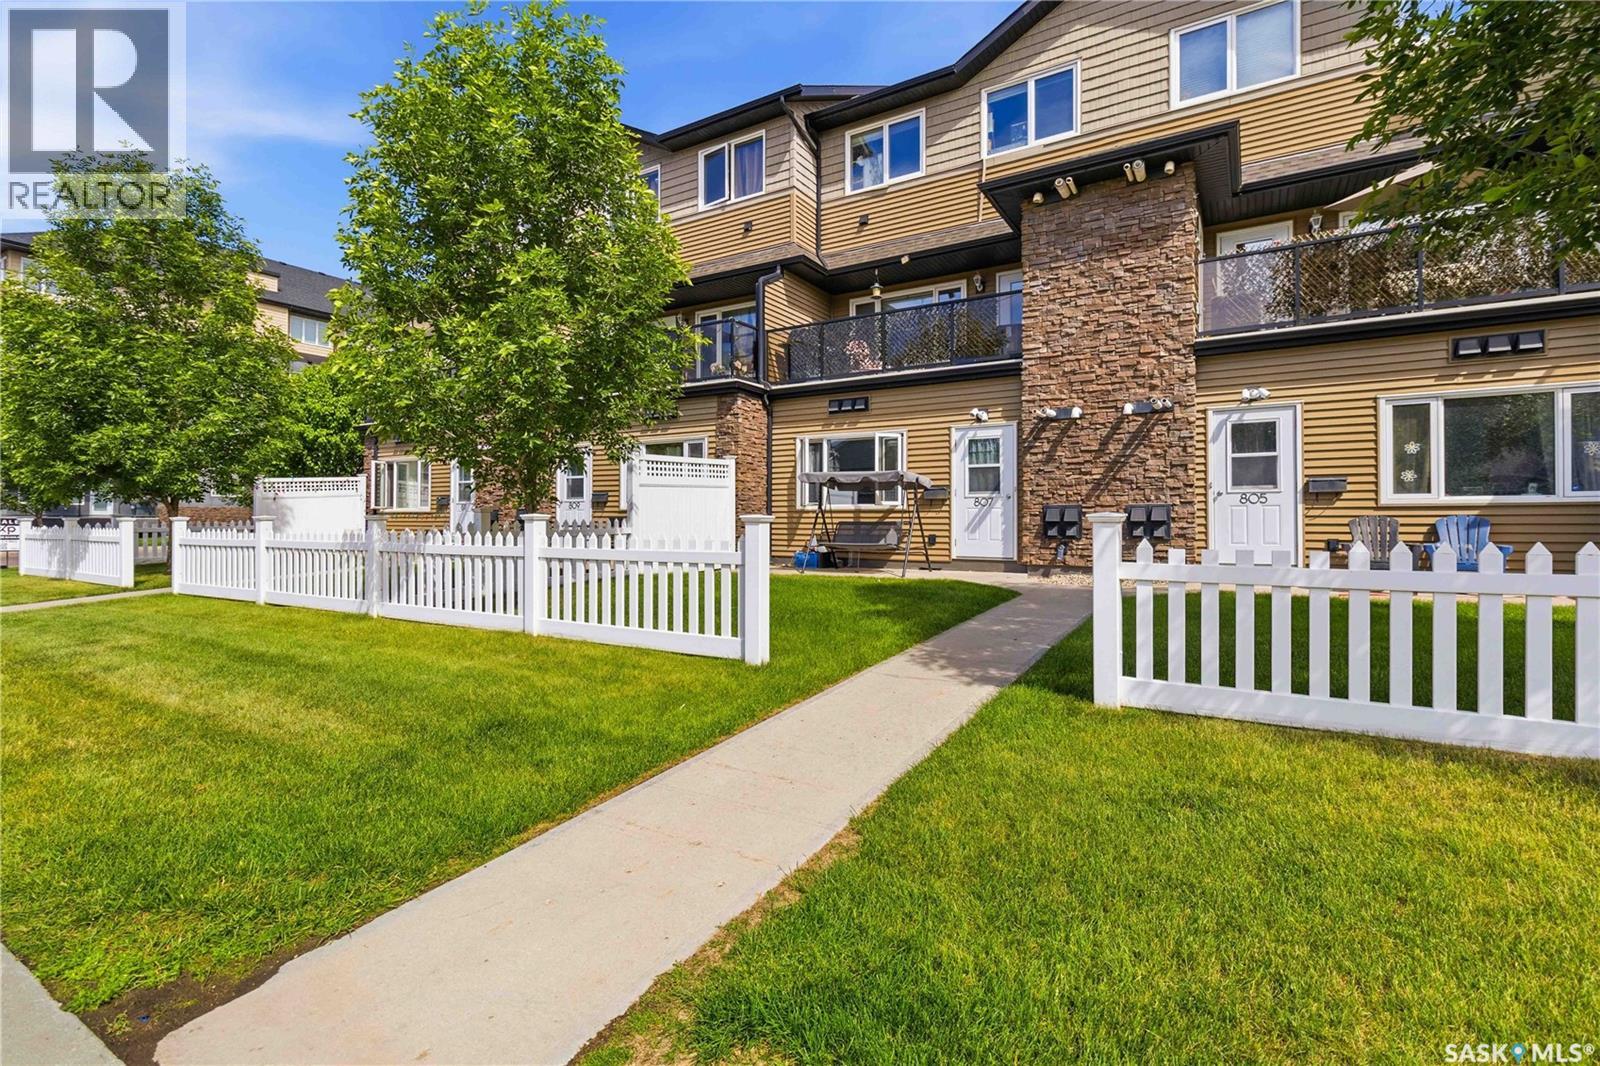
This well-maintained ground-level townhouse in Saskatoon’s Blairmore neighborhood offers an excellent opportunity for first-time homebuyers, investors, or those looking to downsize. Featuring 2 spacious bedrooms, 1 full bathroom, and a bright open-concept kitchen, dining, and living area, this home provides a comfortable and functional layout for everyday living. Enjoy the convenience of in-suite laundry, ample storage space, all major appliances included, and an electrified parking stall with additional visitor and street parking nearby. The partially fenced patio adds great outdoor living space, while the location places you close to parks, schools, shopping, restaurants, transit, walking paths, the Shaw Centre, and many other amenities. With low-maintenance condo living and an affordable price point, this property is a smart alternative to renting and a fantastic place to call home. Call your favorite REALTOR® to schedule a showing today! (id:62463)
Exp Realty
2339 Reynolds Street
Regina, Saskatchewan
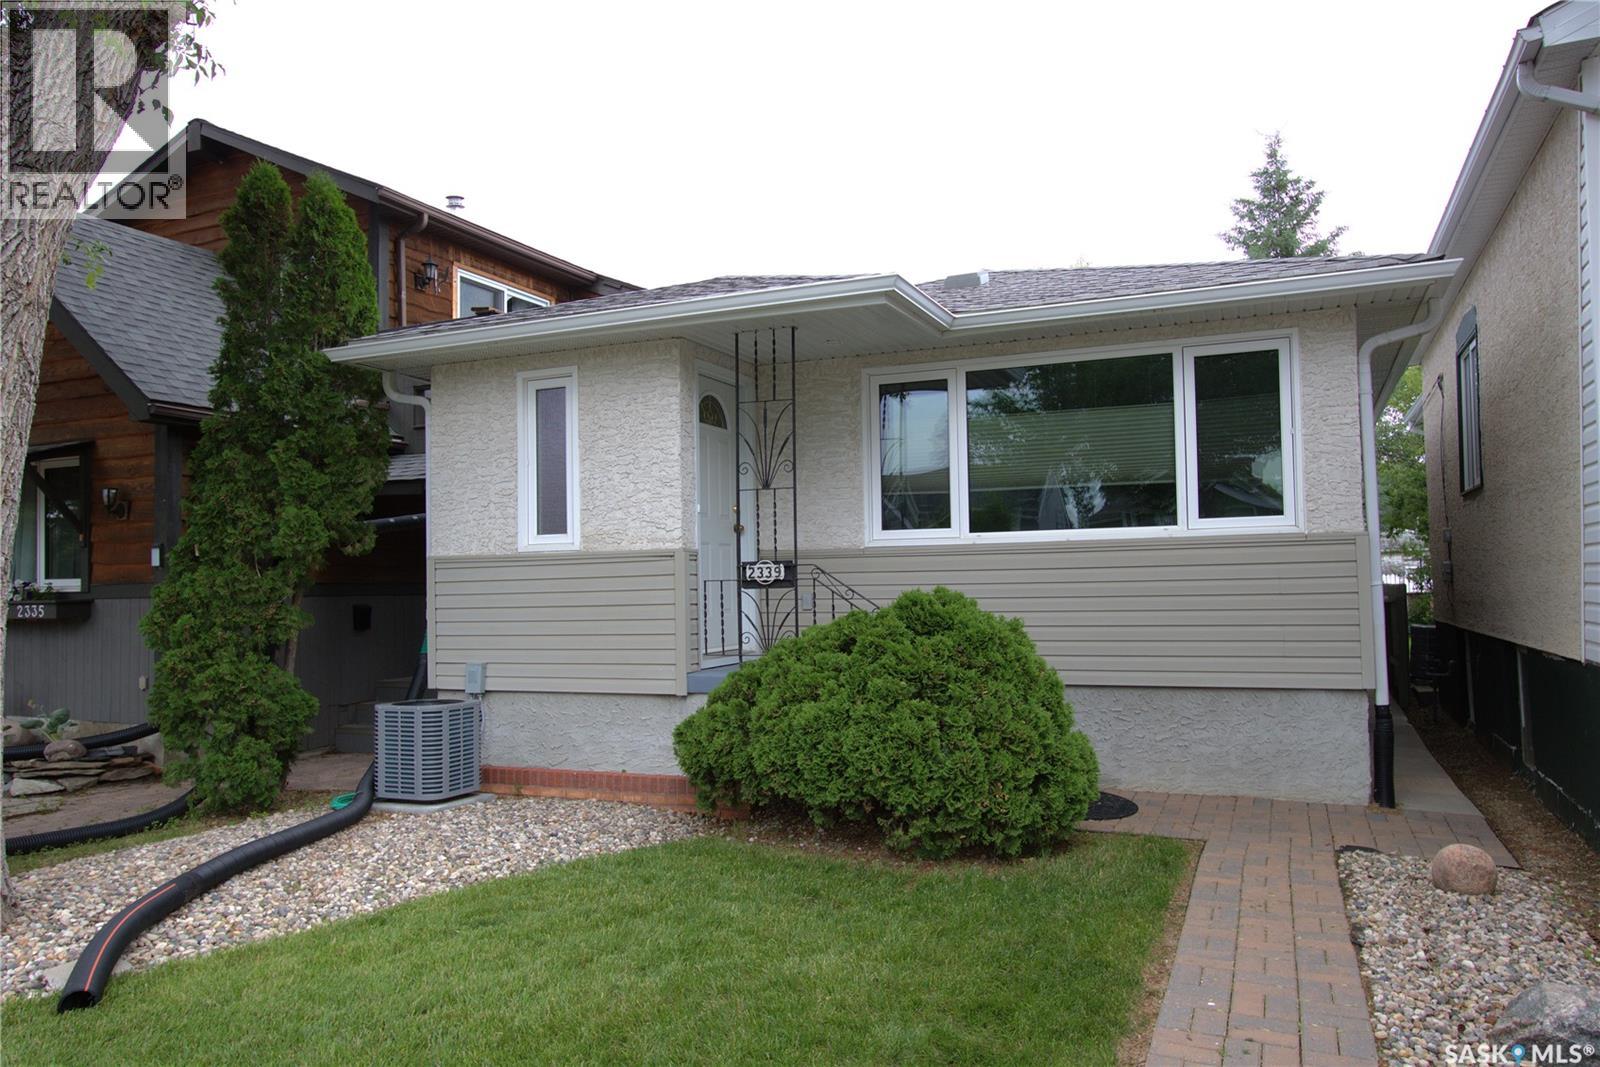
AAA condition upgraded 3 bedroom, 2 bathroom Open Concept bungalow with 14 X 22 detached garage in a great location. This property features steel beam construction and has solid wood (fir) support beams. Separate entry to non-regulation basement suite should you want to make some extra income. Close to Schools and lots of east end amenities. Upgraded double pane PVC windows throughout the home (large living room window is triple pane), shingles on house & garage/2010 (35 year shingles), new eavestroughs/6 years and leaf covers on house and garage, insulated overhead garage door, luxury vinyl plank flooring /3 yrs, new upgraded vintage style tub taps, 2 HE furnaces/2010 - 1 services basement suite/40,000 BTU, 1 services main level/70,000 BTU, central air conditioner/8 years approx, newly paved back alley, 2010 panel for c/air done along with new electrical service mast, rv/boat parking off back alley, (2) fridges, (2) stoves, (2) microwaves included. Attached shelving included/portable shelving & 4 large rocks in front yard will not be included. Open concept main floor with spacious kitchen featuring mahogany & cream colored cabinets, movable island, pot lighting over sink area, large pantry, fridge/stove/microwave, spacious eating area & new luxury vinyl plank flooring. Kitchen overlooks the living room with built in cabinetry and large upgraded triple pane PVC window facing West. There are 2 spacious bedrooms on the main floor (one with a built in closet). A 4 pc bathroom completes the main level. The Basement is in excellent condition featuring a spacious kitchen with lots of cabinetry (fridge/stove/microwave included) overlooking a large recroom, 3rd bedroom, 3 pc bathroom, large laundry room with washer/dryer included and lots of storage. Lots of oak trim/baseboards and mahogany throughout the home. This property is move in ready!!! (id:62463)
Sutton Group - Results Realty
3513 Green Bank Road
Regina, Saskatchewan
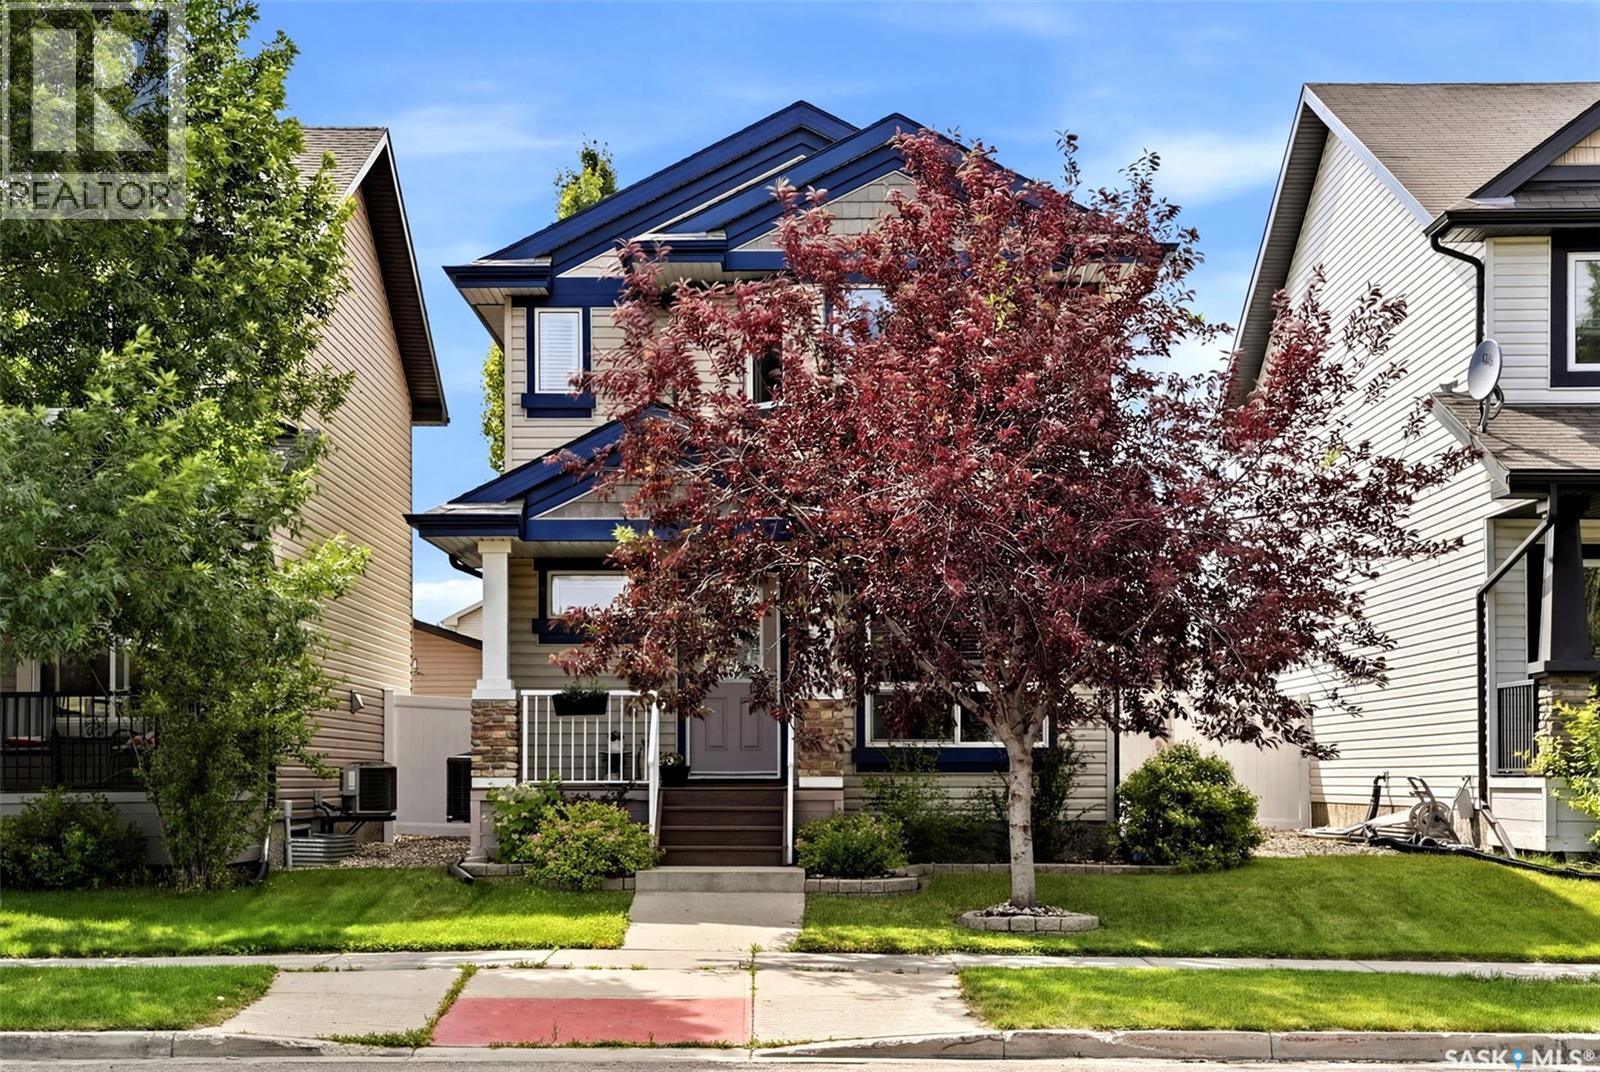
Excellent Open Concept fully developed 1595 sq. ft. 2010 built 2 story featuring 4 bedrooms, 4 bathrooms and insulated double detached garage in a great location in East Regina close to schools and amenities. The home features 9’ ceilings on the main floor, laminate & tile flooring, granite countertops, newer shingles/2022, triple pane windows & water heater/2020. Kitchen features cappuccino colored maple cabinetry, large work/eating island, corner pantry, fridge/ice/water, above the range microwave/hood fan, bi dishwasher and overlooks the large eating area. Spacious livingroom with decorative feature wall, laminate flooring & beautiful huge window overlooking the backyard. There is a lovely den/office at the front of the home as well as a handy 2 pc bathroom. The upper level features a large primary bedroom with built in modern headboard/nightstands (both will remain), large walk-in closet & 4 pc ensuite. There are 2 spacious spare bedrooms with built in shelving, the main 4 pc bathroom & handy laundry room with washer/dryer included along with shelving & cabinets. The lower level features a spacious recroom with stone feature wall/electric fireplace, 4th bedroom, 3 pc bathroom, den/office area and lots of storage. Outside on the front of the home you will find a lovely verandah, at the back of the home there is a large deck(recently stained), pvc fenced yard and a double detached insulated garage. Not Included: Attached speaker bar & free standing speakers to tv in livingroom (tv mounts in home will remain), no curtains (rods & blinds stay), no free standing shelving, video doorbell will be replaced for new owner as well as the light in the primary bedroom (has sentimental value to seller). Don’t miss out on this great family home!!! (id:62463)
Sutton Group - Results Realty
4 Aspen Place
Humboldt, Saskatchewan
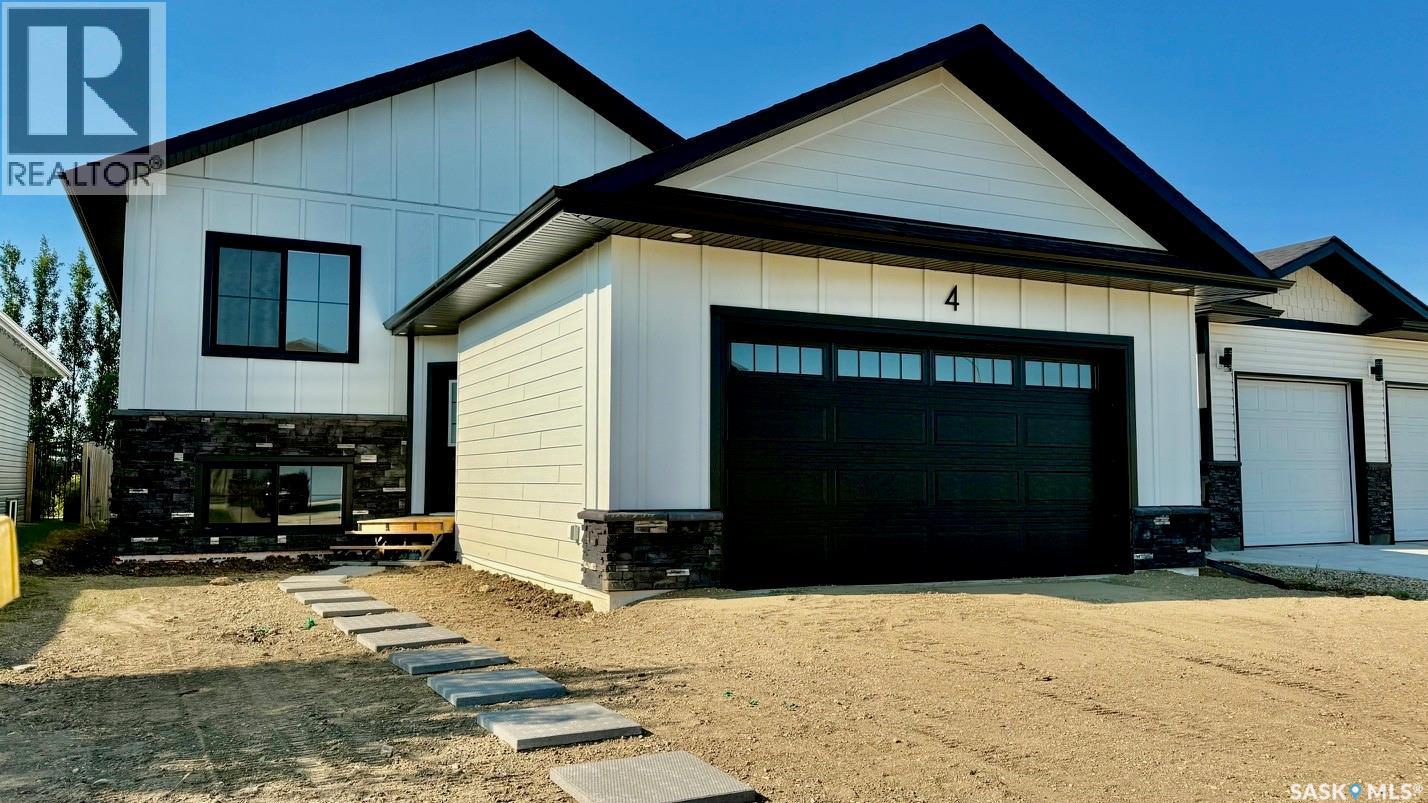
Welcome to the "Redbrooke", a thoughtfully designed 1,307 sq. ft. bi-level home located in one of Humboldt’s newest developments. This quality RTM new build in Humboldt features attractive Hardie board siding with stone accents, offering modern curb appeal & long-term durability. Designed with functionality, this home includes a separate side entrance ideal for a future legal basement suite, making it a great option for buyers seeking income potential or multi-generational living. The unfinished basement is open for development with option to have staircase configuration moved to allow for a traditional basement, allowing you to customize your Humboldt real estate investment to suit your needs. Basement development is available at an additional cost. A foyer welcomes you inside, complete with a convenient front closet, access to both the main level & basement. The open-concept 9 ft ceiling main floor is filled with natural light, features a living room with a front-facing window and luxury vinyl plank floors. The dining area is enhanced by a sidelight window . A beautifully appointed kitchen with quartz countertops, a island with eating bar & pendant lighting, tile backsplash, pantry storage, & garden door leading to the backyard. Main floor offers three comfortable bedrooms. The primary bedroom features a walk-in closet & a 3-piece ensuite complete with quartz countertops, sleek black faucets, & contemporary cabinet hardware. The double attached garage is unfinished, while the exterior includes a base gravel driveway, concrete block walkway to the front entrance & rough-grade landscaping, providing a blank canvas for your personal touch. New Home Warranty of Saskatchewan. Purchase Price Plus GST and PST. Ideally situated close to schools, shopping, & recreational amenities, this Humboldt home for sale offers excellent value in a growing community. A fantastic opportunity to own a brand-new home in one of Humboldt’s most desirable neighborhoods. Call today to view! (id:62463)
Century 21 Fusion - Humboldt