

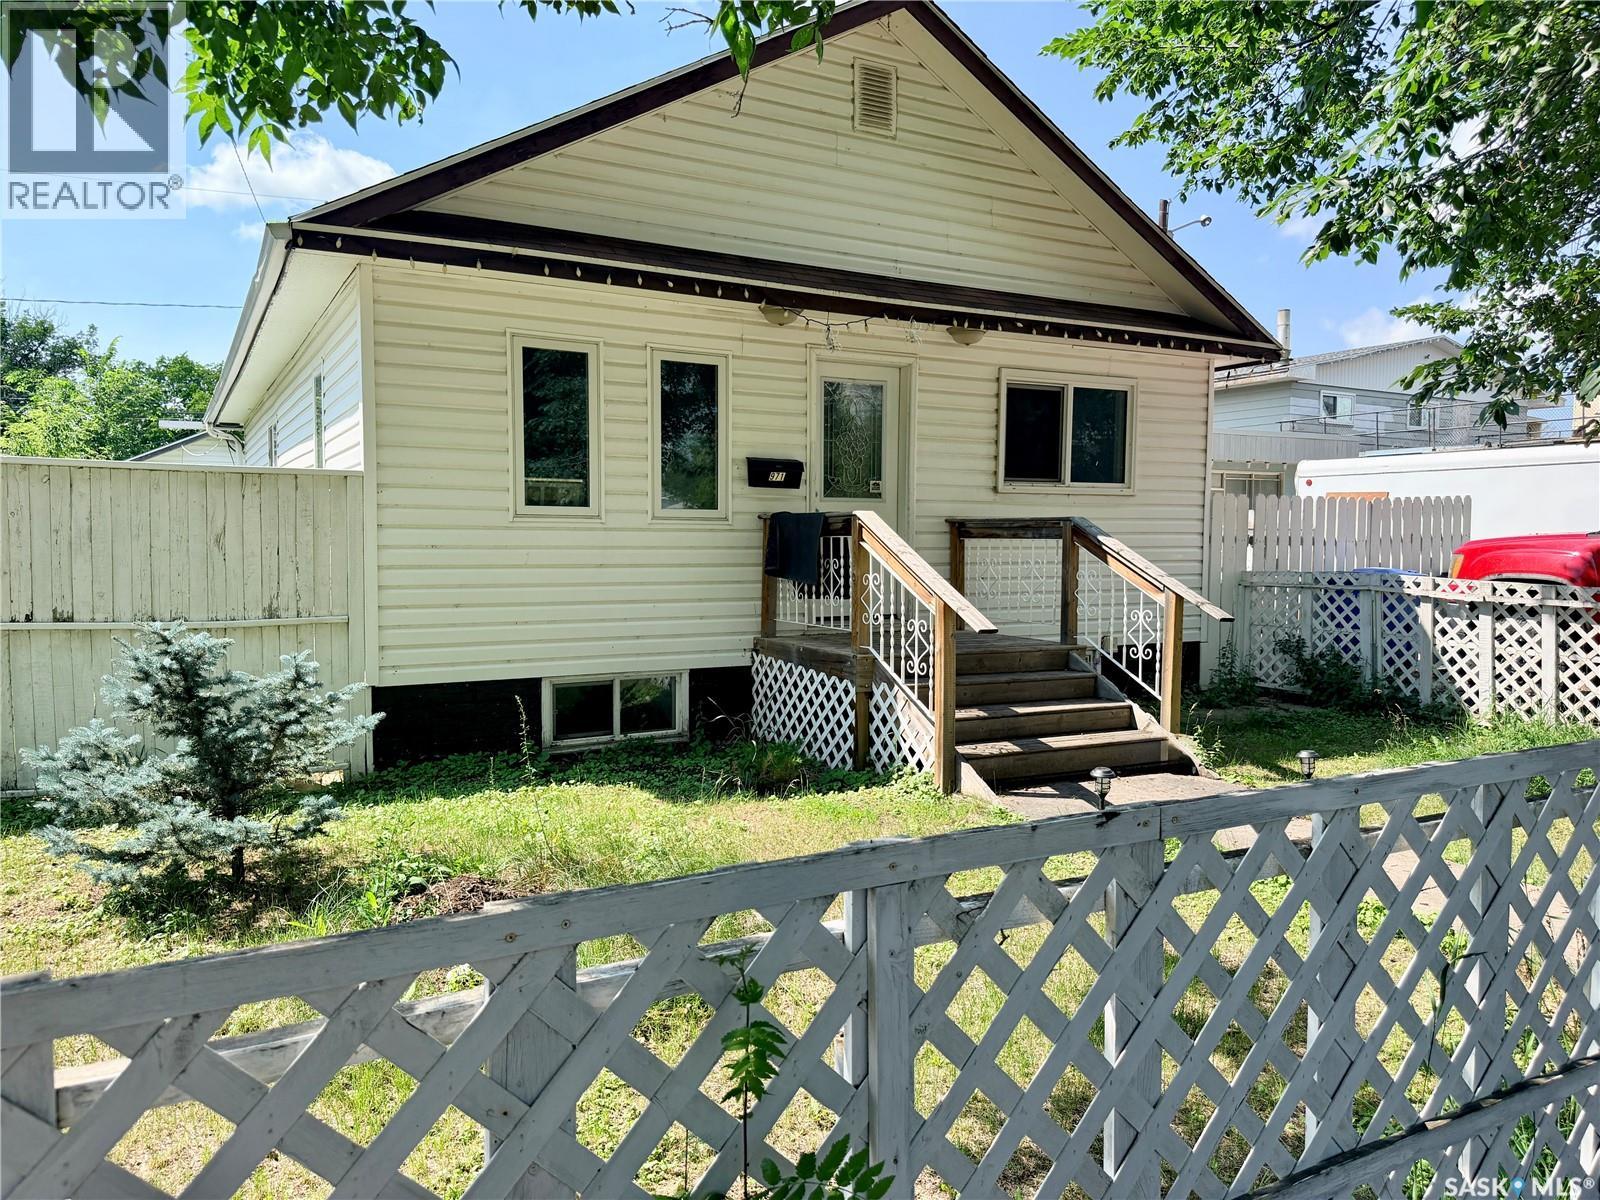
971 109th Street
North Battleford, Saskatchewan
This well-maintained 1,002 sq. ft. raised bungalow offers excellent value, plenty of potential, and is move-in ready! The bright, open-concept main living area features a spacious living room and a functional galley-style kitchen with updated cabinetry and countertops. The refrigerator, stove, microwave hood fan, washer, and dryer are all included for added convenience. Just off the kitchen, the generous dining area offers patio doors leading to the deck and fully fenced backyard, making it an ideal space for everyday living and entertaining. The main floor includes two bedrooms, including a spacious primary bedroom with ample closet space, along with a large 4-piece bathroom featuring a newer toilet, attractive tiled tub surround, and plenty of storage. Numerous updates have already been completed, including updated windows throughout the home, a high-efficiency furnace, a 100-amp electrical panel, and a power-vented hot water tank replaced in 2024. The fully developed basement provides outstanding flexibility with a large rec room featuring pot lighting throughout, a third bedroom, a 4-piece bathroom, and a laundry room. With electrical and plumbing already roughed in for a kitchen and a separate side entrance providing direct basement access, this home offers excellent potential for a future basement suite. Outside, you'll appreciate the fully fenced backyard, a 14' x 22' detached garage, convenient off-street parking, and additional space for extra vehicles, an RV, or a boat. Whether you're searching for a family home, your first property, or an investment opportunity with income potential, this home offers a fantastic combination of functionality, value, and future possibilities. With many of the major updates already completed, all that's left is to make it your own! (id:62463)
Boyes Group Realty Inc.
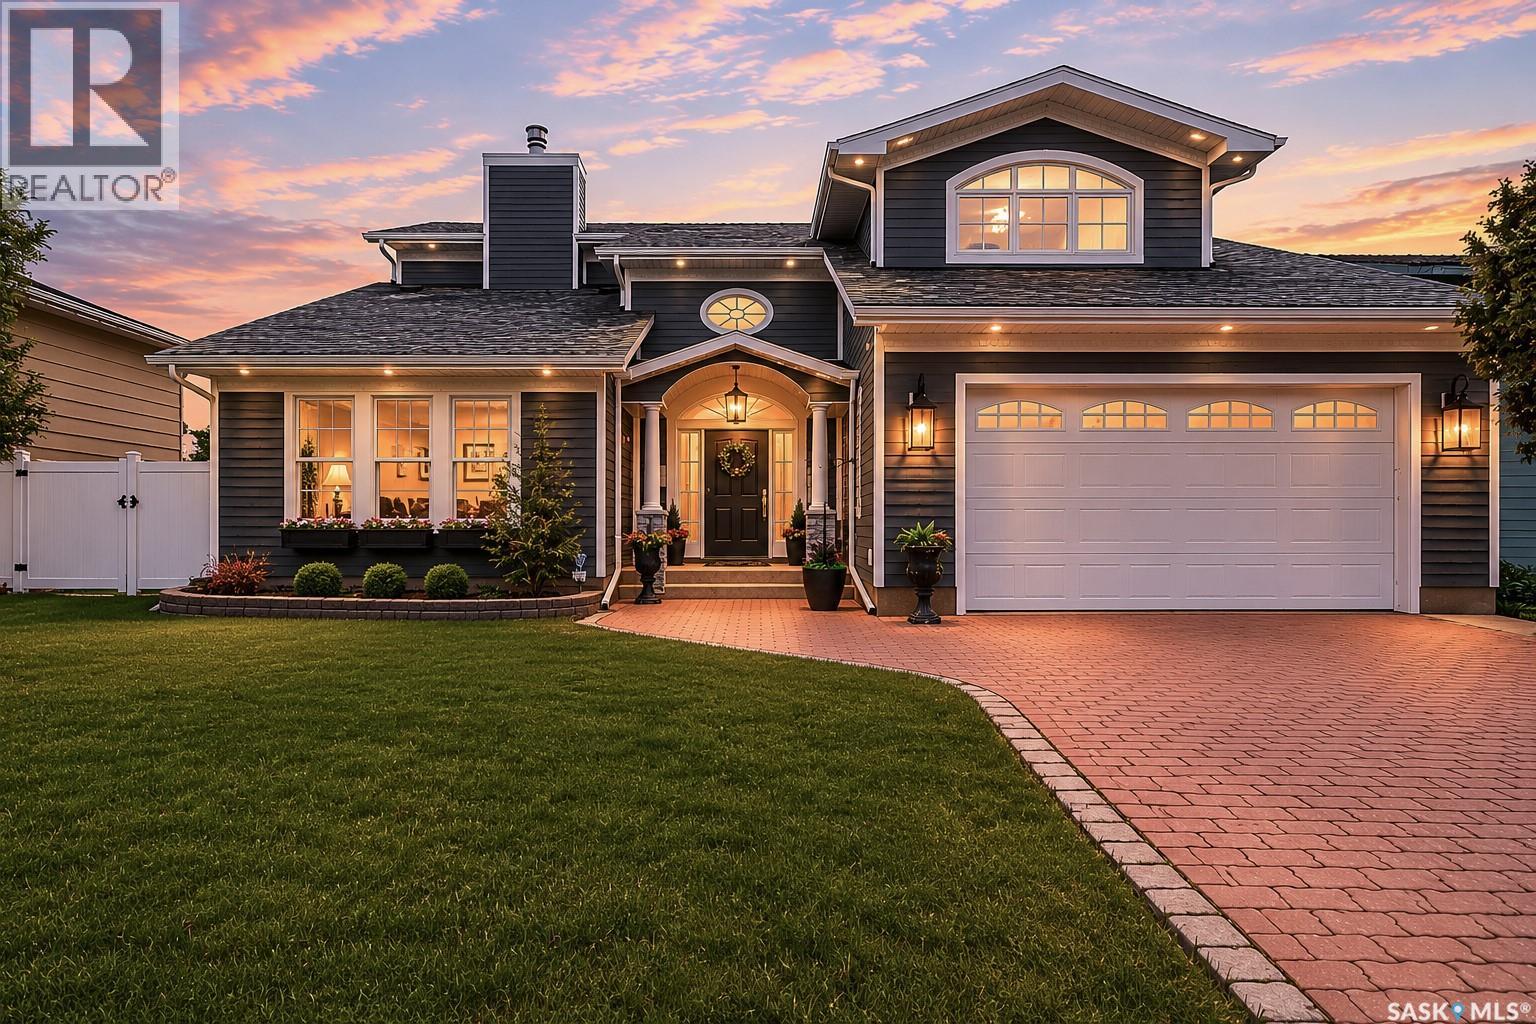
65 Calypso Drive
Moose Jaw, Saskatchewan
Situated on Calypso Drive in a premier Moose Jaw neighbourhood, this custom-built luxury residence offers an expansive layout featuring six bedrooms, four bathrooms, and an attached double car garage. The grand entryway sets a sophisticated tone, immediately drawing attention with its vaulted ceilings and an elegant curved staircase. The main level showcases exceptional architectural flow, defined by two distinct sunken living areas; one features a striking floor-to-ceiling fireplace, while the second provides a comfortable setting with an additional gas fireplace. The chef's kitchen serves as the functional centre of the home, complete with a large quartz island, a Cafe six-burner gas cooktop, a built-in oven, an under-counter Miele microwave, dual sinks, and a separate breakfast area. Tucked a few steps down past a bathroom, two bedrooms offer a quiet retreat. The upper level contains two additional bedrooms, a dedicated laundry room, and a five-piece bathroom finished with premium woven marble flooring. The primary suite serves as a comprehensive personal sanctuary, featuring a large dressing room and walk-in closet, a dedicated make-up vanity room, and a five-piece ensuite bathroom equipped with a steam shower. Additional living space is found on the lower level, which accommodates a family room, a flexible bonus or exercise room, a sixth bedroom, and a three-piece bathroom. The exterior grounds are fully fenced and designed for outdoor living, featuring a covered patio, an above-ground swimming pool, and a designated dog run. Combining high-end customized finishes with a thoughtful multi-level design, this exceptional property requires an in-person viewing to fully appreciate its scale and craftsmanship. Schedule your private tour today to experience this unique home. (id:62463)
Royal LePage Next Level
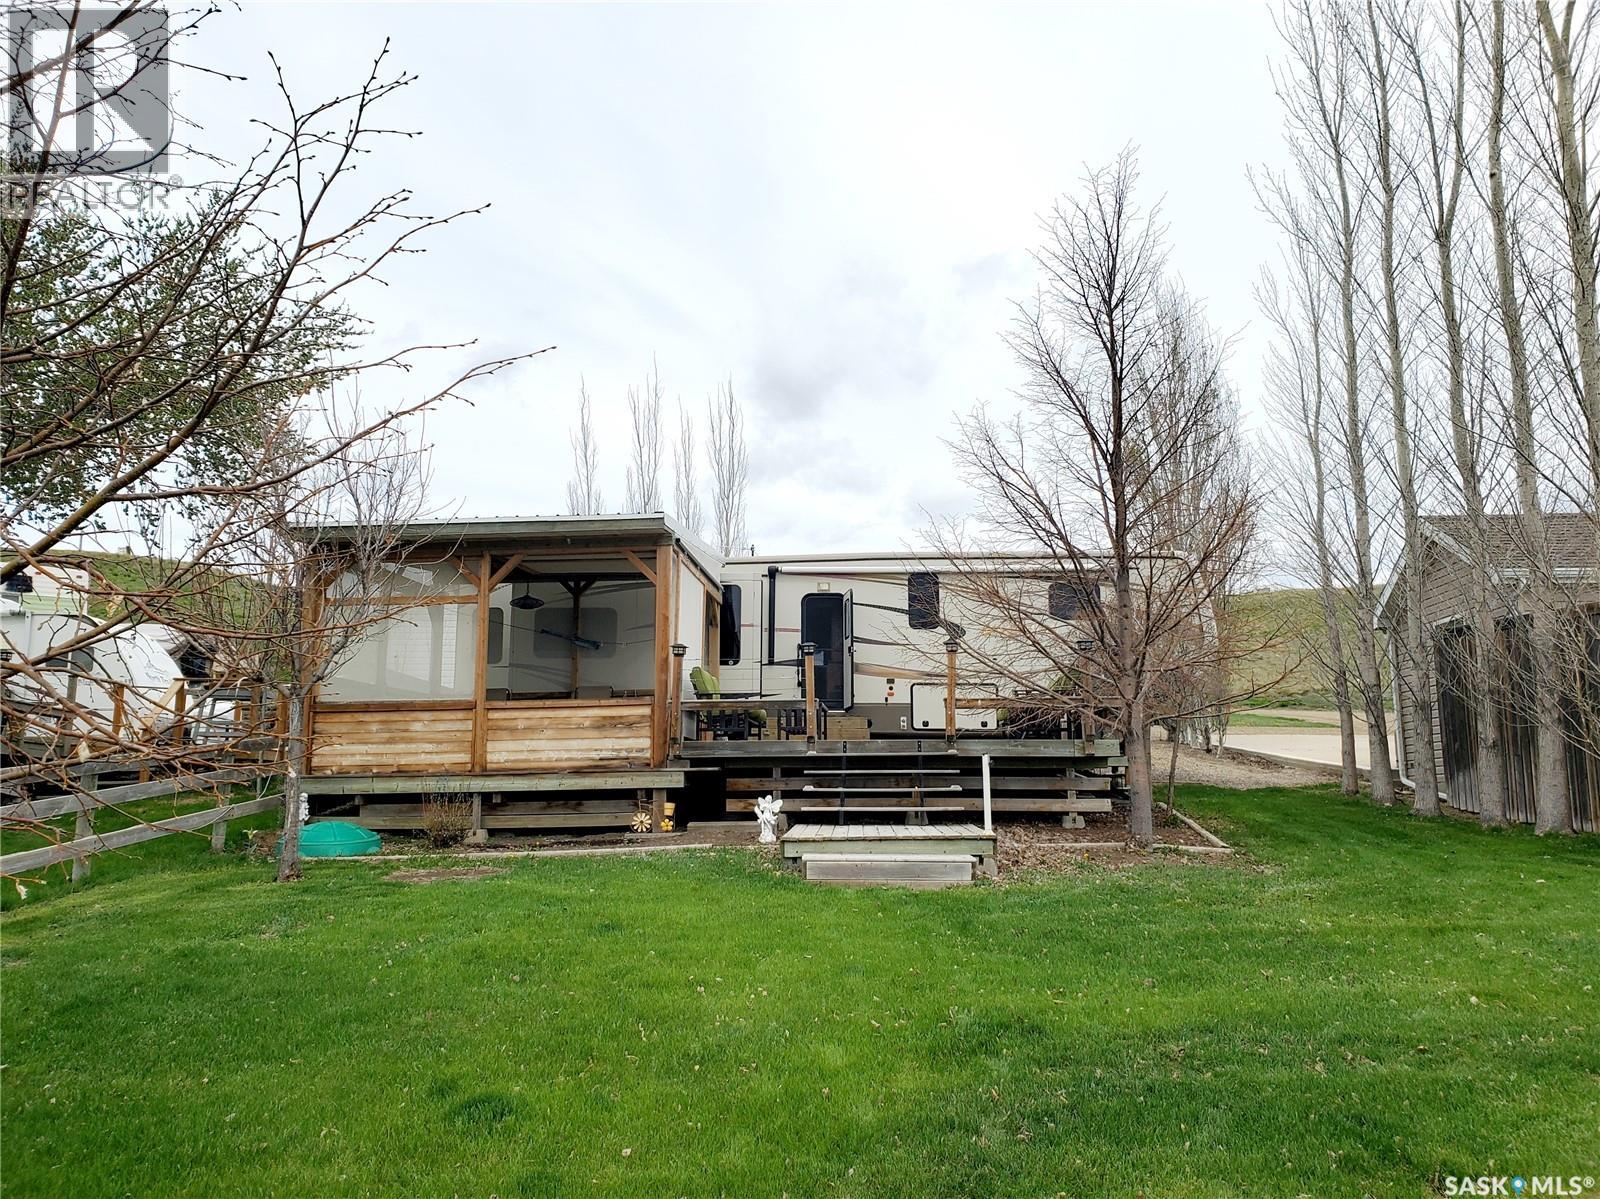
36 Merilee Way, Rock Ridge Rv Resort
Reid Lake, Saskatchewan
Escape to comfort and style with this stunning 2014 Goldrush 40' trailer, perfectly situated on a lakefront lot where every day feels like a vacation. Inside, you'll find a gourmet kitchen featuring a beautiful quartz island, gas stove, elegant pendant lighting, and rich caramel cabinetry. The bright, open-concept living area is filled with natural light and offers a cozy fireplace, TV, and crown molding throughout, creating an inviting space to relax or entertain. The spacious king-sized primary bedroom and oversized shower add a touch of luxury, making this your perfect home away from home. Step outside to enjoy the expansive deck complete with a grill, 10' x 10' shed, and outdoor shower. Spend your days fishing, boating, swimming, or simply unwinding from your shared lakefront dock while taking in the beautiful views. Turnkey, affordable, and ready for summer memories—this is resort living at its finest! (id:62463)
RE/MAX Of Swift Current
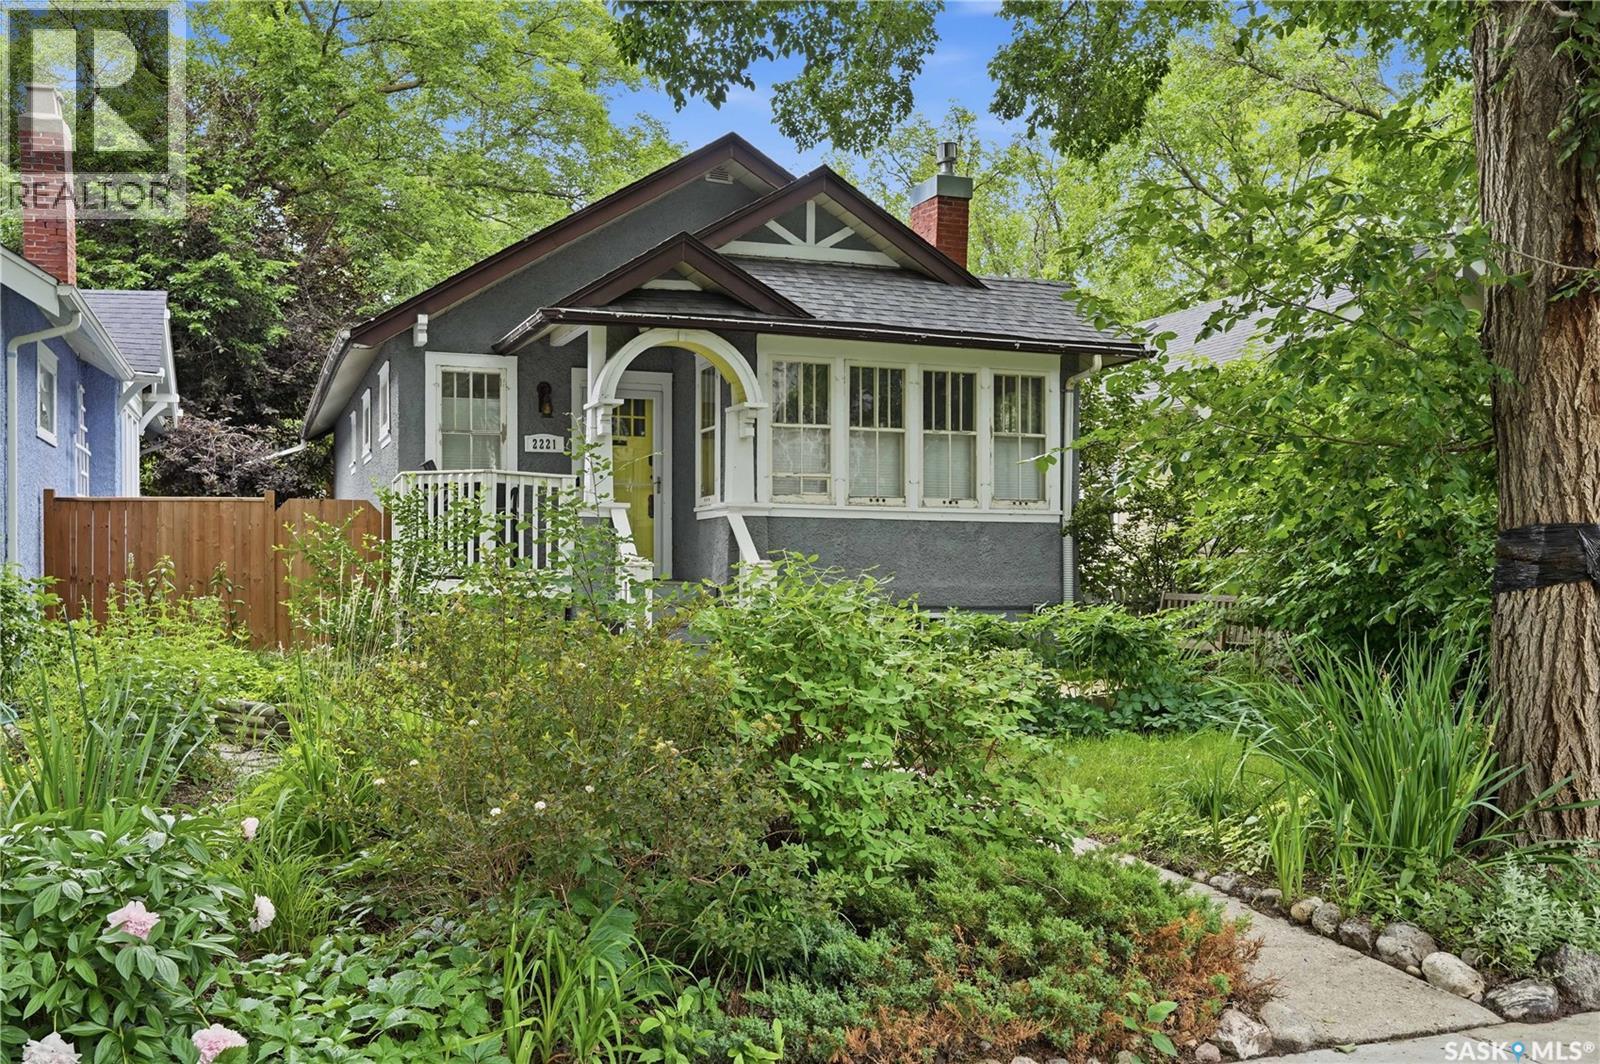
2221 Montague Street
Regina, Saskatchewan
Welcome to this charming character home nestled on a beautiful tree-lined street in Regina's highly sought-after Cathedral neighbourhood. Blending classic architectural details with thoughtful updates, this home offers warmth, functionality, and great outdoor living. Step inside to a spacious living room featuring a cozy gas fireplace and large windows for abundance of natural light. The living room flows seamlessly into the dining area and kitchen, creating a welcoming space for everyday living and entertaining. Two comfortable bedrooms and a renovated 3-piece bathroom complete the main level. The partially developed basement expands your living space with a family room, a third bedroom, a full bathroom, and a spacious laundry room complete with sink, countertop workspace, and ample storage. Most of the basement flooring is finished with dry core flooring, ready for finishing touches. Outside, you'll fall in love with the nicely landscaped yard featuring mature trees, lush gardens and green space, and both front and rear decks, perfect for enjoying your morning coffee or relaxing on summer evenings. The oversized 22' x 24' detached garage provides excellent parking and storage. This home has had some updates over the years, providing peace of mind. Some include a 22' x 24' detached garage (2013), Sewer stack and sewer line replaced under the house and yard (2013), Updated electrical panel, , High-efficiency furnace, Spray foam insulation on basement walls, Radon mitigation system, Fresh paint (2026) and more. Located just steps from parks, schools, coffee shops, restaurants, and all the unique amenities Cathedral is known for, this home offers the perfect combination of charm and modern convenience. Don't miss your opportunity to own this beautiful Cathedral gem! (id:62463)
Realty Hub Brokerage
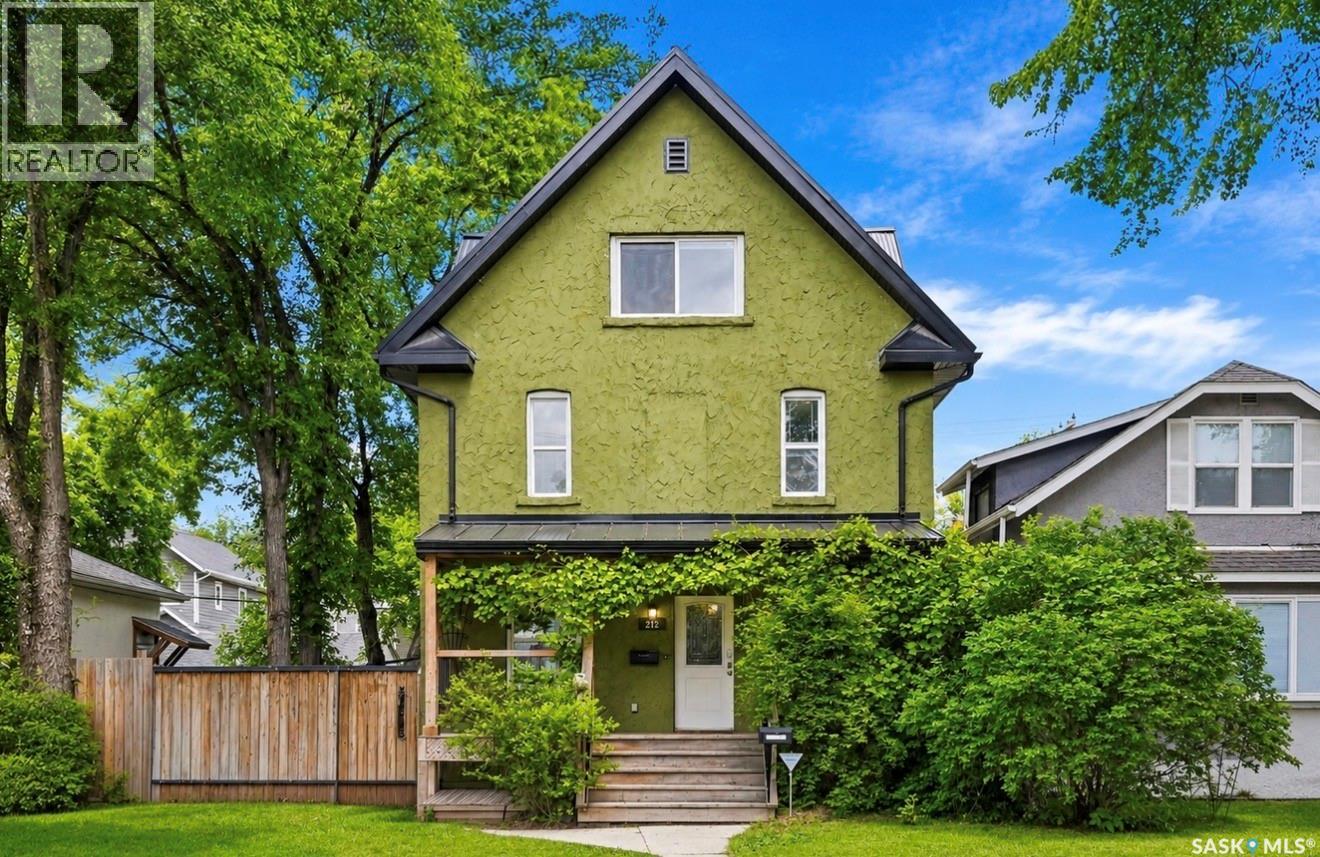
212 25th Street W
Saskatoon, Saskatchewan
Impressive 2,742 sq. ft. of completely restored character — Rebuilt from the studs in 2008!! This stately 2½-storey home is fully re-developed on all 3 levels, yet offers the charm of a historic property with modern systems, including updated mechanical, windows, fixtures, and a heated double detached garage. Read on to learn about this special home! A front porch welcomes you into a spacious foyer, opening into a large main floor with tall ceilings and hardwood floors. This main level features an oversized living room that connects to a formal dining room and a gorgeous solid wood classic shaker style kitchen featuring custom cabinetry, multiple work stations, a coffee bar, and eating peninsula. The main floor also includes a 2-piece bath and access to the beautiful backyard and heated garage. Solid wood treads lead to the 2nd floor, with 3 oversized bedrooms and 2 full baths. The very large primary retreat includes its own sitting area and 4 pc ensuite; plus a family 4-pc bath and laundry complete the 2nd level. The fully dev 3rd floor is a STANDOUT FEATURE of the home, offering tall vaulted ceilings, large windows, a 4th bedroom, and 2-pc bath (the home’s 4th bath). This bright and versatile massive loft space is ideal for a family room, games area, home gym, studio, etc. The work invested in this home is substantial. Restored in 2007/8, along with a solid foundation, updates incl all electrical, plumbing, windows, doors, insulation, and a structural report was obtained, newer metal roof (2022), soffit/ fascia (2022), updated furnace, water heater, air exchanger, central air conditioning (2024), underground sprinklers, alarm system, fibre optic internet, and replacement of all lead plumbing to the street; 20’ x 30’ Hardy Board-sided heated garage with 10’ walls, 8’ overheads and 100-amp service. The exceptional yard includes a deck and walkways, garden area, pavers, and lush lawn. This is a home that must be seen to be fully appreciated. (id:62463)
Coldwell Banker Signature
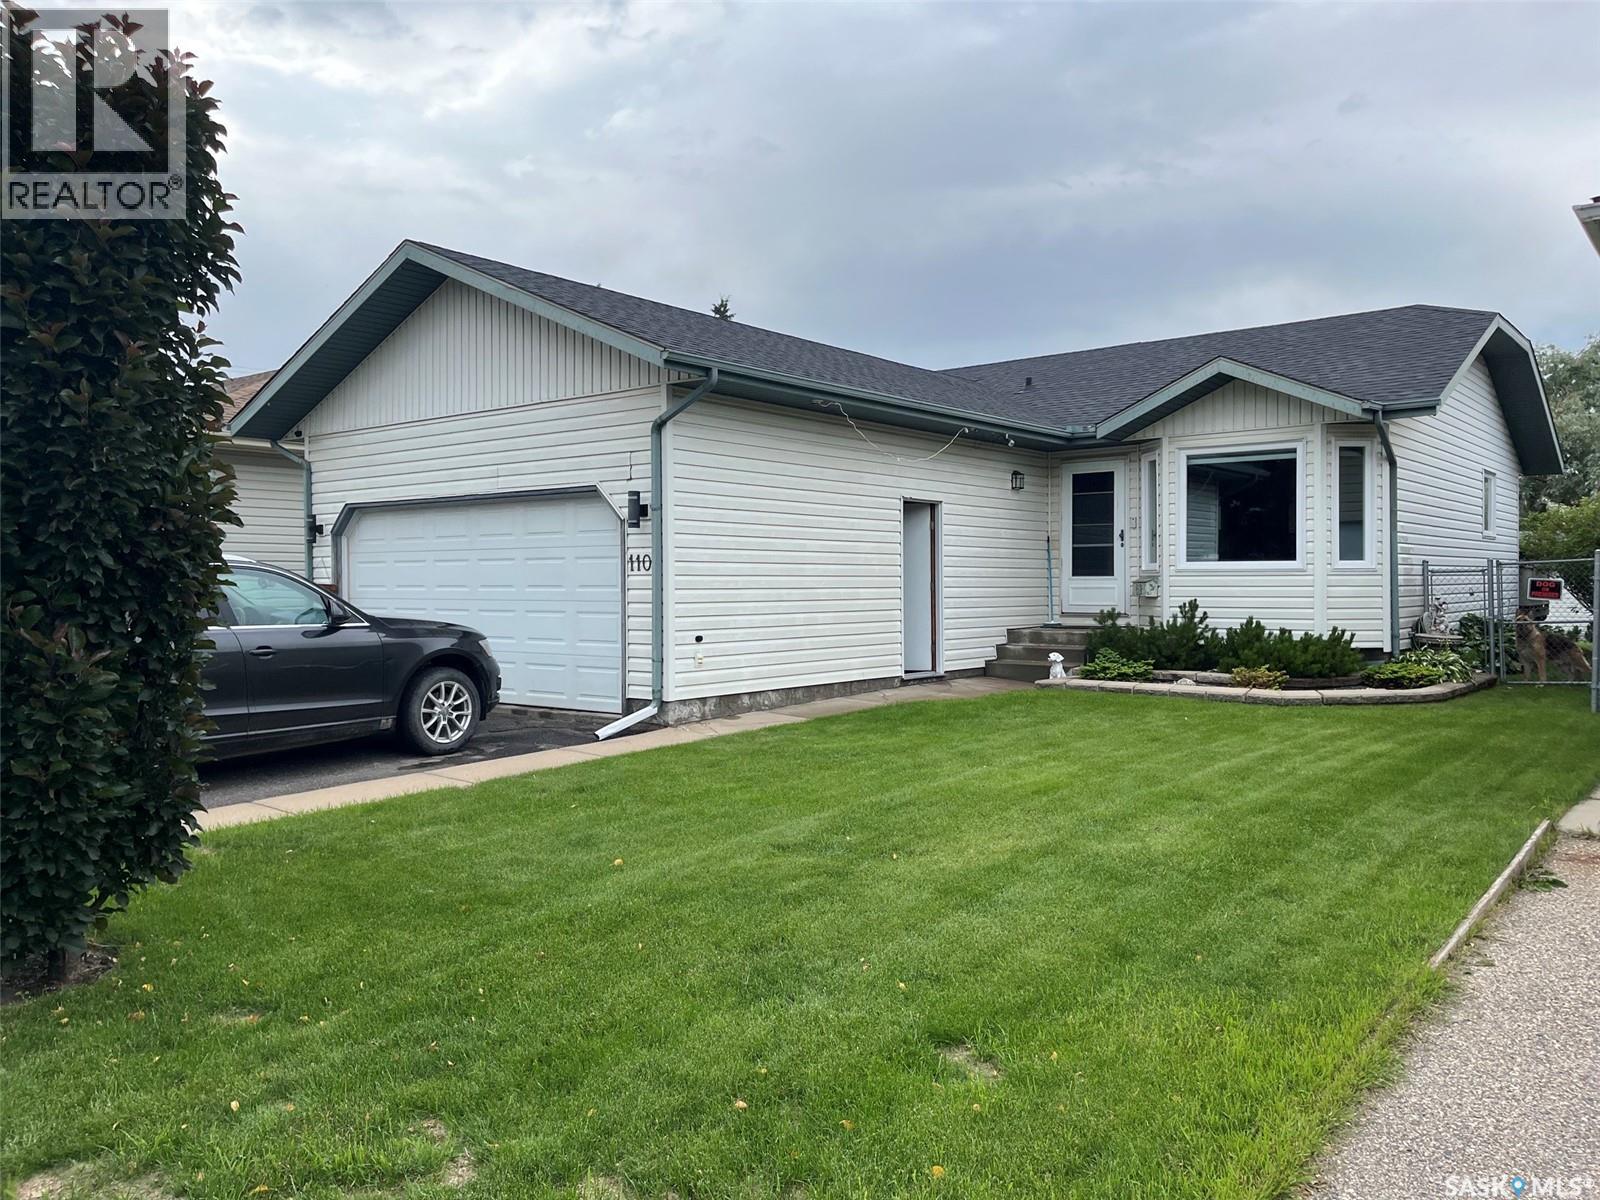
110 26th Street E
Prince Albert, Saskatchewan
You won't want to miss this one. Three plus one bedroom, 3 bathroom bungalow, built in East hill in 1998. Main floor features combined kitchen/dining room with a bowed window doorway to your private backyard oasis. Living room with a wall hung electric fireplace and a bow window as well, for plenty of natural light. To finish off the main floor it has 3 bedrooms with the primary having a 3 piece ensuite. Basement consists of a games room and a combined TV/family room, also has a 4 piece bath with a one piece soaker tub, and to finish it off a large bedroom with a walk-in closet. The best thing about this home is all the improvements that have been done. Approx 3 years ago there was a modern kitchen installed, the dining area, kitchen, and living room had new windows installed and the kitchen/dining area and living room had new Luxury Vinyl plank flooring installed. Around the same time the main floor had new carpets installed in the bedrooms, and most interior doors on main were replaced and all new casing and baseboards were installed. All 3 bathrooms have been upgraded in some ways, with the master bedroom having a mini tub installed in the ensuite instead of a corner shower. New modern ceiling fans installed in 2 bedrooms. Water heater replaced 3 years ago, new blower motor in furnace winter 2025, driveway resealed 2 years ago, new power nozzle and hose for central vac. Lastly but not the least shingles were replaced about 5 years ago and 2 vents added in the garage roof. The yard itself is another feature to be seen with a large backyard deck, fireplace patio area, shed with a covered patio area, and just a highly maintained backyard. This is truly one you will to see. Call an agent for your private viewing. (id:62463)
RE/MAX P.a. Realty
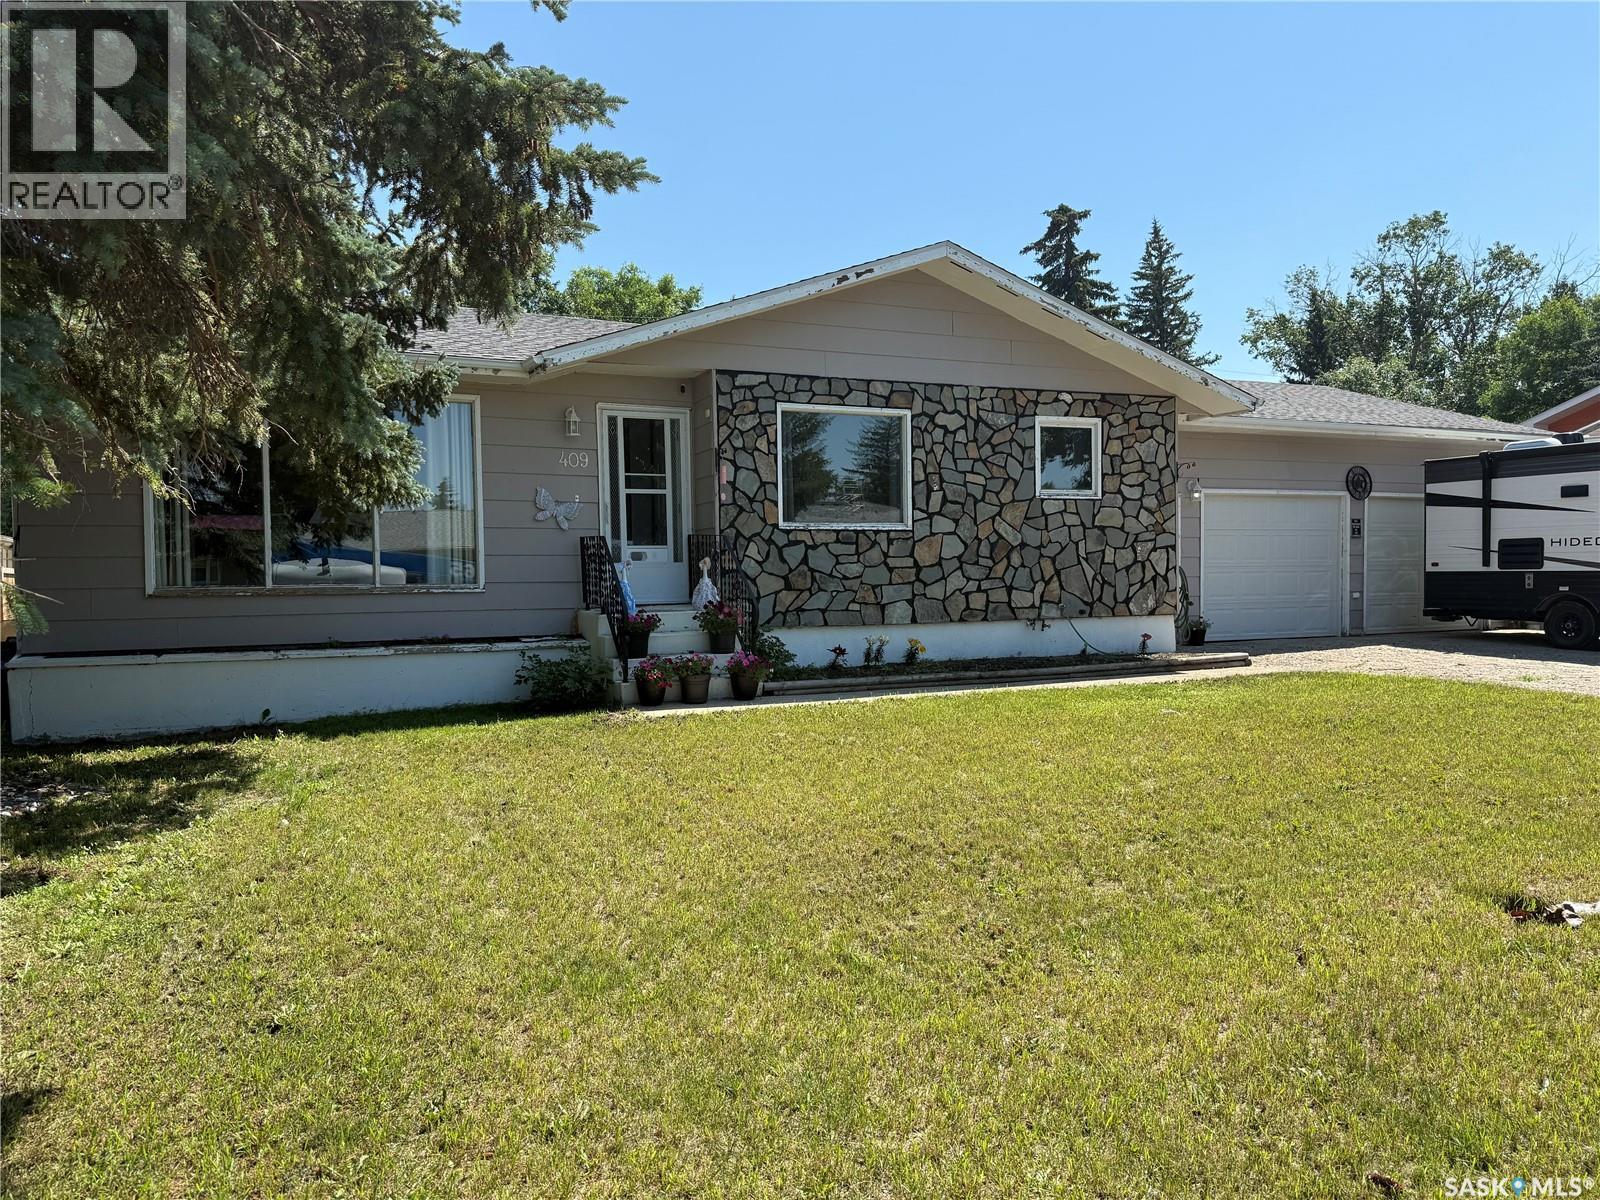
409 Mckay Street
Radville, Saskatchewan
Welcome to this well-maintained 4-bedroom, 2-bath home offering comfortable living space, great functionality, and plenty of room for the whole family. From the moment you arrive, you’ll appreciate the attractive curb appeal, mature yard, and convenient 2-car garage with excellent parking and storage options. Inside, the home features a bright and inviting layout with a spacious living room, a functional kitchen with ample cabinetry, and a dining area that’s perfect for everyday meals or entertaining. The bedrooms are well-sized, and the home offers a practical floor plan suited for families, guests, or a home office setup. The lower level provides additional living space and flexibility, while the garage and workshop areas offer outstanding utility for hobbies, storage, or projects. Outside, enjoy a generous yard with room to relax, garden, or play, all set on a quiet lot in a desirable location, with parking for an RV. This is a great opportunity to own a home that combines space, comfort, and convenience. With 4 bedrooms, 2 bathrooms, and a 2-car heated garage, this property is ready for its next owners to move in and make it their own. (id:62463)
RE/MAX Weyburn Realty 2011
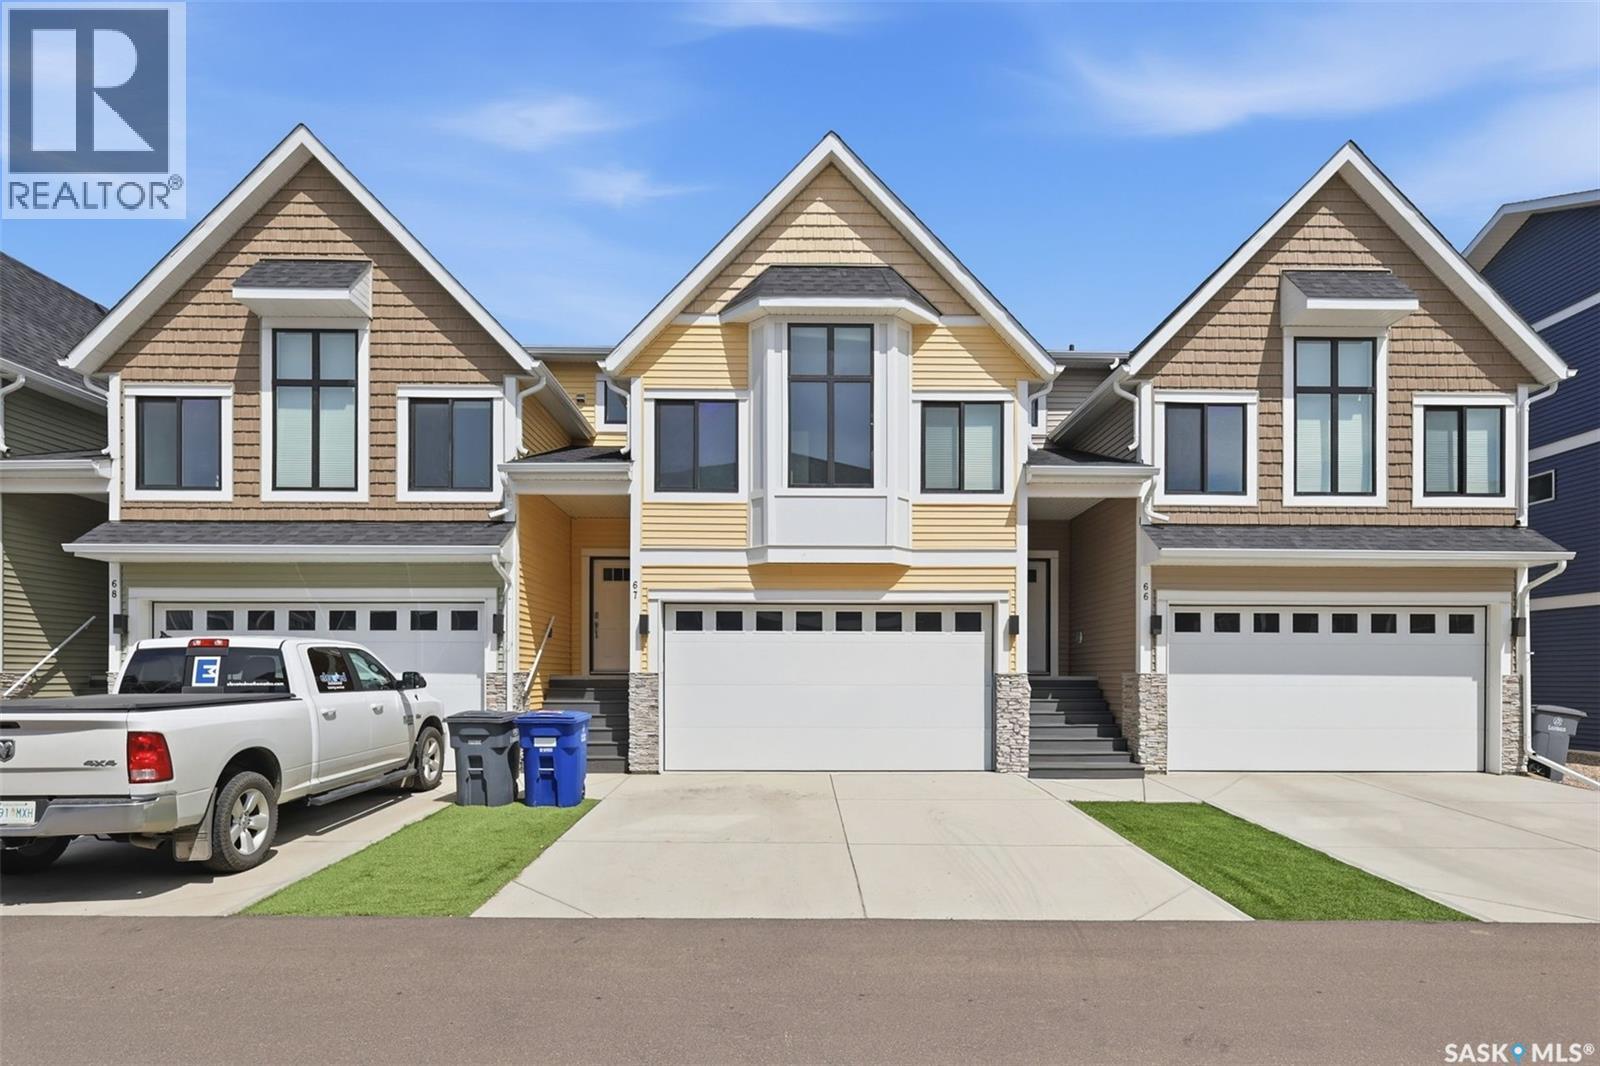
67 900 St Andrews Lane
Warman, Saskatchewan
Welcome to this stunning 1,776 sq ft townhouse in the heart of Warman, a truly unique find featuring a modified two storey layout unlike anything else on the market. From the moment you step inside, you’ll be struck by how bright, open, and spacious the main floor feels, with large windows flooding the space with natural light and a garden door leading to your covered deck and fully fenced yard, perfect for entertaining or simply unwinding.The double attached garage adds everyday convenience, while the thoughtful layout sets this home apart from the rest. A few steps up from the main level takes you to your primary bedroom, the undisputed star of this home. Soaring high ceilings, a ceiling fan, oversized windows, and a generous walk in closet come together to create the ultimate private sanctuary. The spa inspired five piece ensuite completes the experience, giving you a space that truly feels like your own world.Continue up another few steps and you’ll discover something rarely found in townhouse living: a bonus room. Whether it’s a home office, playroom, or media space, the options are endless. Two additional bedrooms and a full guest bathroom round out this level, along with a conveniently located laundry room that makes day to day living effortless.The lower level offers even more flexibility with a spacious family room and a fourth bedroom, ideal for guests, teens, or a home gym. A roughed in bathroom provides the opportunity to add even more value down the road.All of this is nestled in a prime Warman location within walking distance to amenities, schools, parks, and walking trails. Call your favourite REALTOR® today to book your private showing. A home this unique won’t last long. (id:62463)
Exp Realty
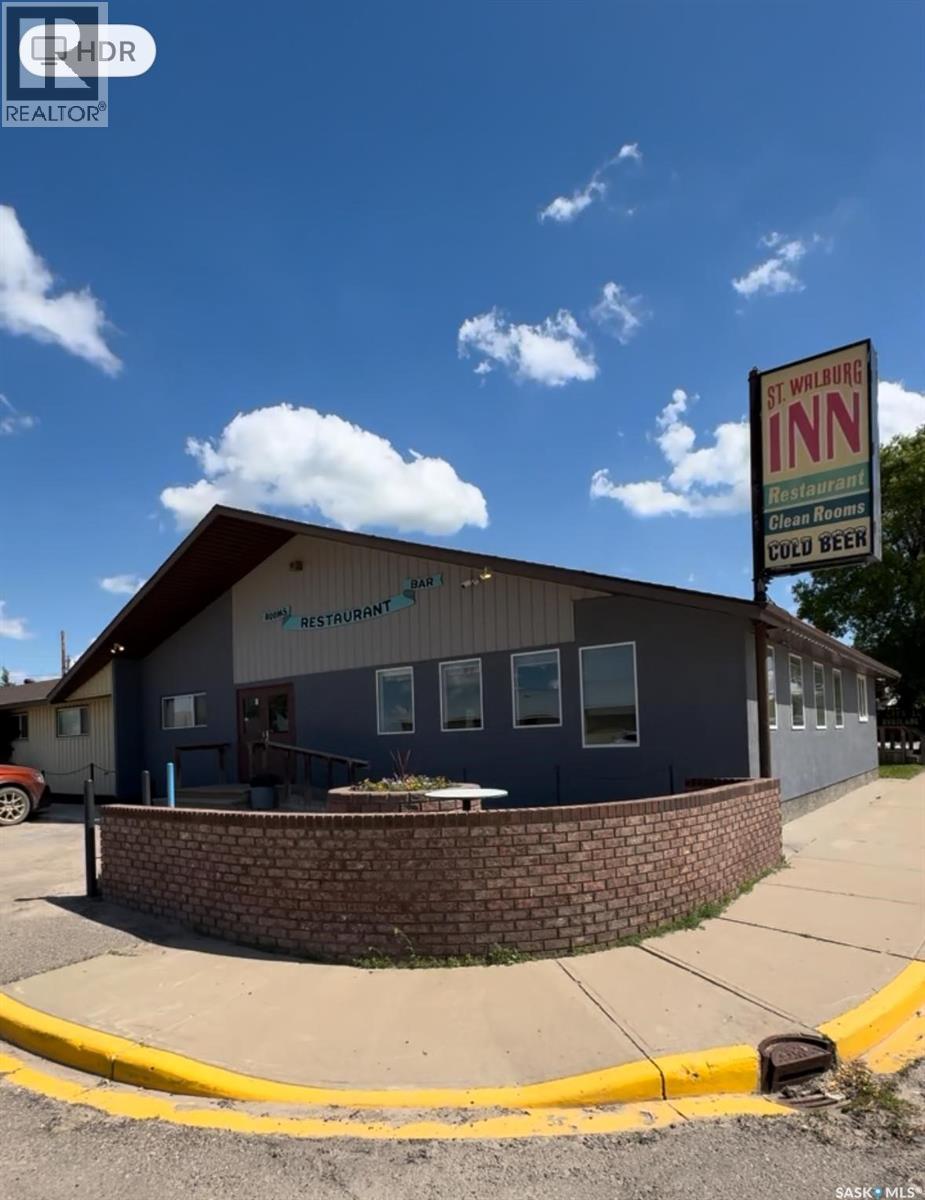
26 1st Avenue
St. Walburg, Saskatchewan
Exceptional opportunity to own a well-established, full-service hotel in the heart of St. Walburg, Saskatchewan. The St. Walburg Inn offers multiple revenue streams including hotel accommodations, a licensed bar, restaurant, and 13 VLT machines, making it an attractive investment for owner-operators and investors alike. Originally built in 1969, the property has been extensively expanded and updated with additions completed in 2001, 2005, 2007, and 2014. The property features approximately 19,558 sq. ft. of improvements, including the main building with bar, restaurant, and guest rooms, along with multiple motel-style accommodation buildings offering comfortable guest lodging. Also there is a tenant who pays $1000 per month in rent. Situated on multiple titled parcels with excellent visibility and easy access, this turnkey business serves local residents, business travelers, tourists, and seasonal visitors. The combination of hospitality, food and beverage service, accommodation, and VLT income provides diversified revenue potential. A rare chance to acquire a landmark hospitality property in a thriving rural Saskatchewan community. Financial information is available to qualified buyers upon execution of a Confidentiality Agreement (NDA). Contact REALTOR® today for more information or to arrange a private viewing. (id:62463)
Exp Realty
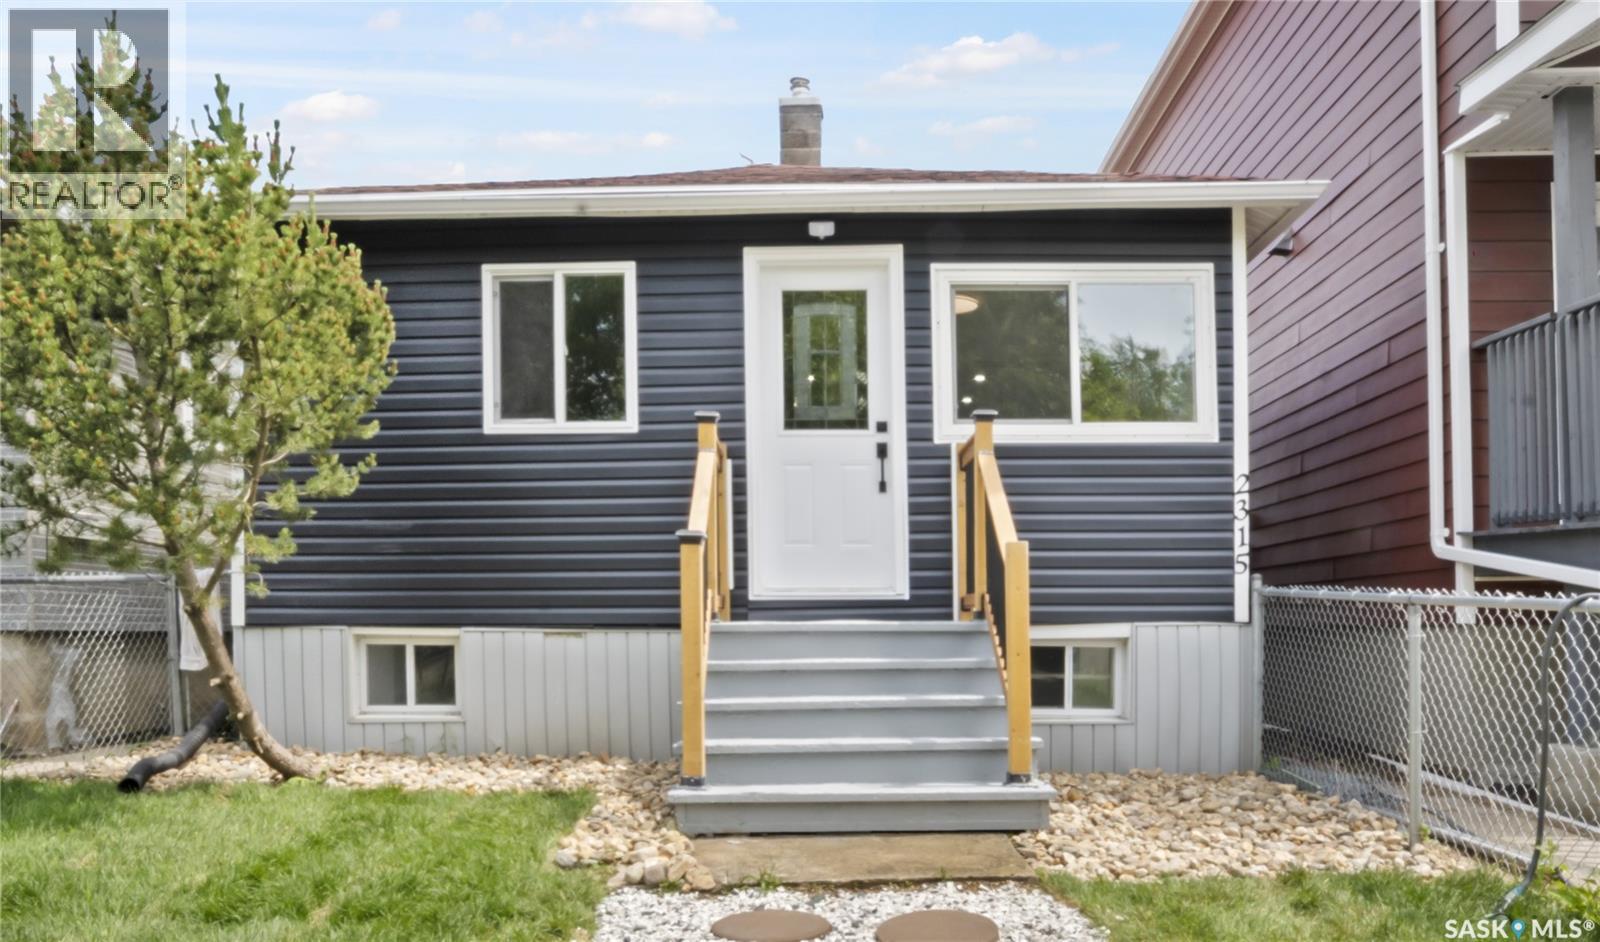
2315 Francis Street
Regina, Saskatchewan
Welcome to 2315 Francis Street, a beautifully renovated, move-in-ready home featuring a bright open-concept layout and modern finishes throughout. The stunning kitchen offers brand-new cabinetry, quartz countertops, new appliances, and seamlessly connects to the spacious living area. Luxury vinyl plank flooring runs throughout the main floor and fully finished basement, complemented by upgraded modern lighting. The home also features a renovated 4-piece bathroom on the main level and a second 4-piece bathroom in the finished basement, providing additional comfort and flexibility. A stylish, fully updated home ready for you to move in and enjoy! (id:62463)
Yourhomes Realty Inc.
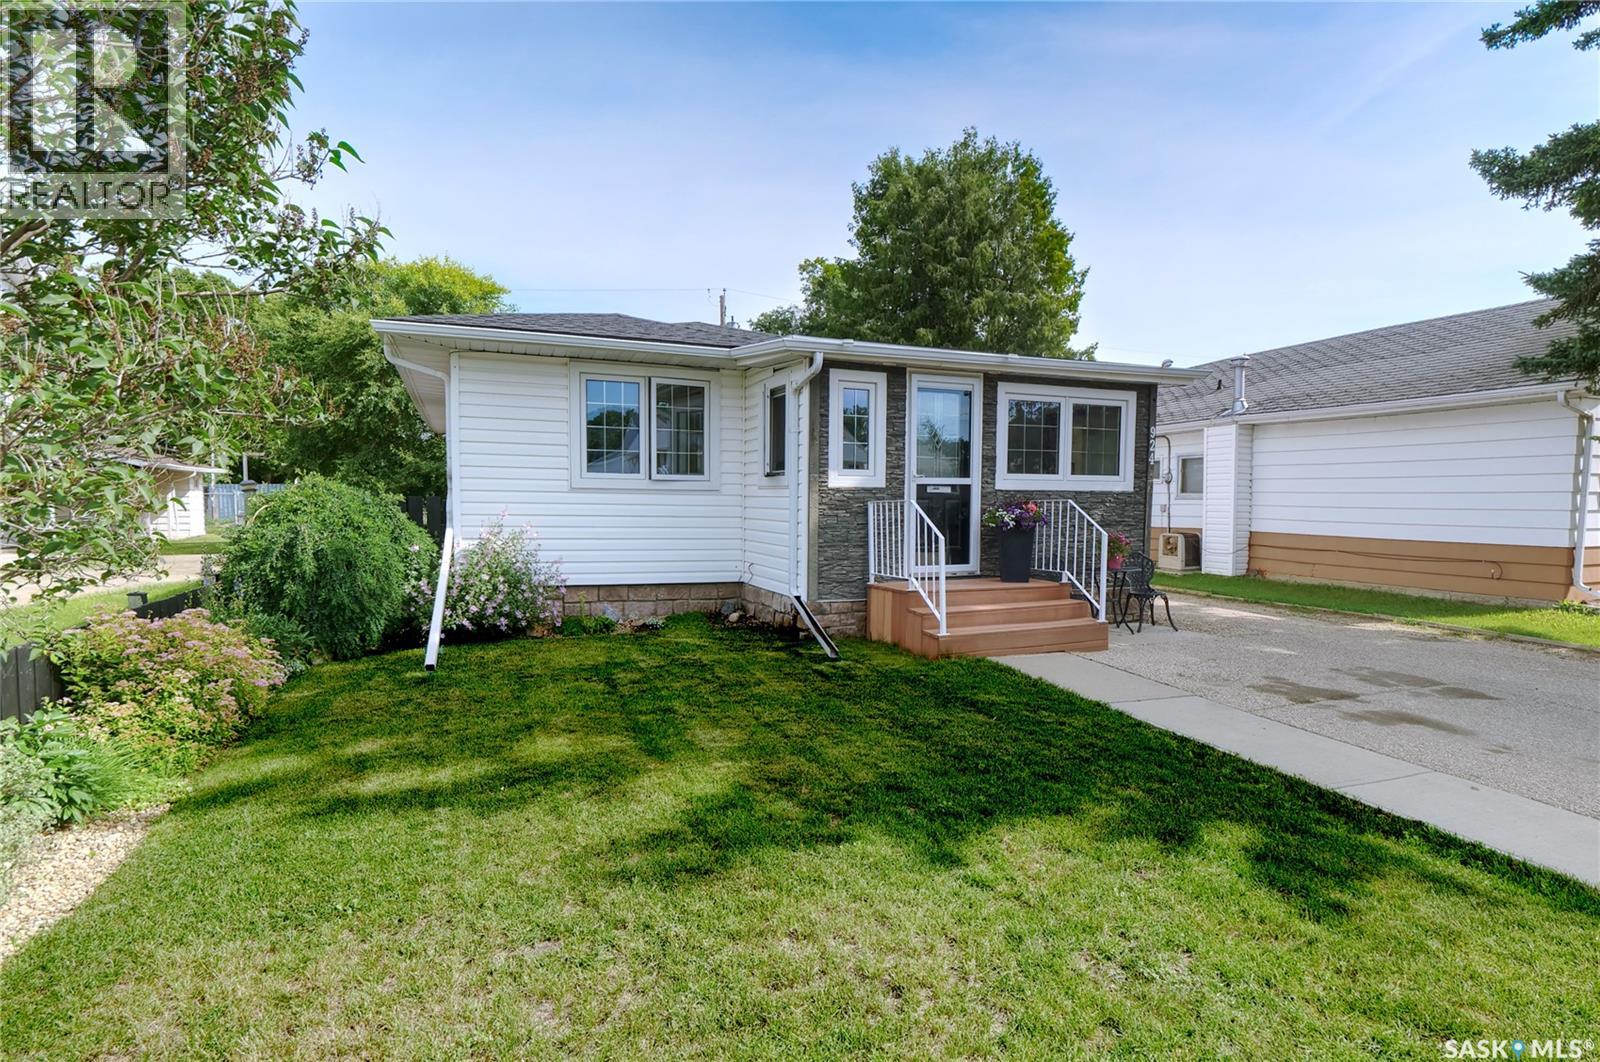
924 Hall Street W
Moose Jaw, Saskatchewan
Your new home awaits you at 924 Hall Street West in the desirable Palliser area! This move-in-ready home ushers you into an all-season porch area that your plants will love, then into the spacious home! The well-designed kitchen is full of storage & natural light! The living room is spacious & perfect for entertaining or relaxation! Down the hall is a lovely full bath & 2 large bedrooms! Stepping to the lower level, you find a laundry room with great storage space and a basement area ready for finishing or tons of storage! The outdoor spaces are gorgeous! The fenced yard has 2 patio areas, one with a gazebo, beautiful perennials, a dry river bed, a shed,...beautifully presented! Just a few features include: updated windows, shingles, siding, lighting, over 900 sq/ft on main, front parking for 2, convenient location, 40X106 lot,...a wonderful place to call home! Be sure to view the 3D scan of the great floor plan & 360s of the outdoor spaces! You won't want to miss this one! (id:62463)
Century 21 Dome Realty Inc.
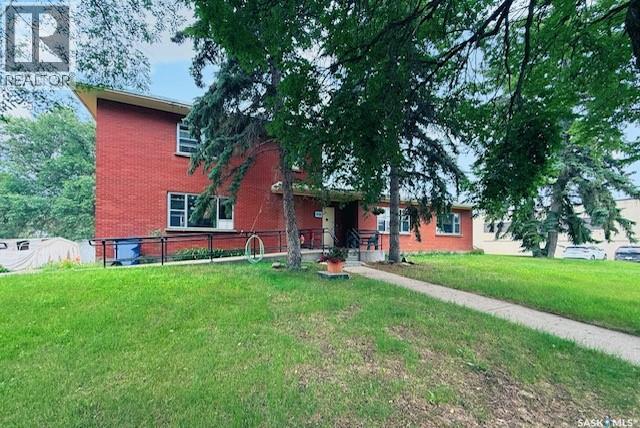
428 Third Street
Kamsack, Saskatchewan
Unique, spacious, & full of possibilities, this solid brick 1 1/2-storey home offers almost 3,000 SF of living space. Built in 1950 and set on a double lot, this remodeled and updated property is ideal for a large family, anyone craving room to spread out, or buyers dreaming of a home-based business, as the property can be easily re-zoned for commercial use. Conveniently located just off Main Street, close to downtown amenities and schools, the home offers up to 8 bedrooms and 3 bathrooms with a flexible layout that suits living, working, & entertaining. The main floor has a large foyer leading into a beautiful, oversized dining room, complete with a side room that could serve as an office, den, or bedroom. The retro kitchen adds charm and function with marble counters, granite backsplash, a freezer room, and a rear entrance to a private, fenced little yard that is perfect for pets, barbecuing, or a quiet retreat. Upstairs, you will find 2 large bedrooms plus a third room that could also be an office or bedroom, along with a full 4-piece bathroom. To the right of the main entrance, a grand living room provides space for gathering, relaxing, or entertaining, also includes 4 additional bedrooms that could easily be used as offices for a home-based business, plus a 2-piece powder room, a 4-piece bathroom, and a utility/storage room. A back exit opens onto the side parking pad, which extends to the rear for plenty of parking and access to the single-car garage. There is a large unheated cell area with original cells still intact, offering incredible storage options. The partial basement includes a large storage room, laundry area, and the building’s radiant gas boiler. Additional features include a paved wheelchair ramp, garage door opener, all appliances, some furnishings, and beautiful mature trees in the yard. With abundant space, flexible zoning potential, memorable history, & a price designed to sell, this property offers exceptional value and endless opportunity. (id:62463)
Ace Real Estate & Insurance Services Ltd.