

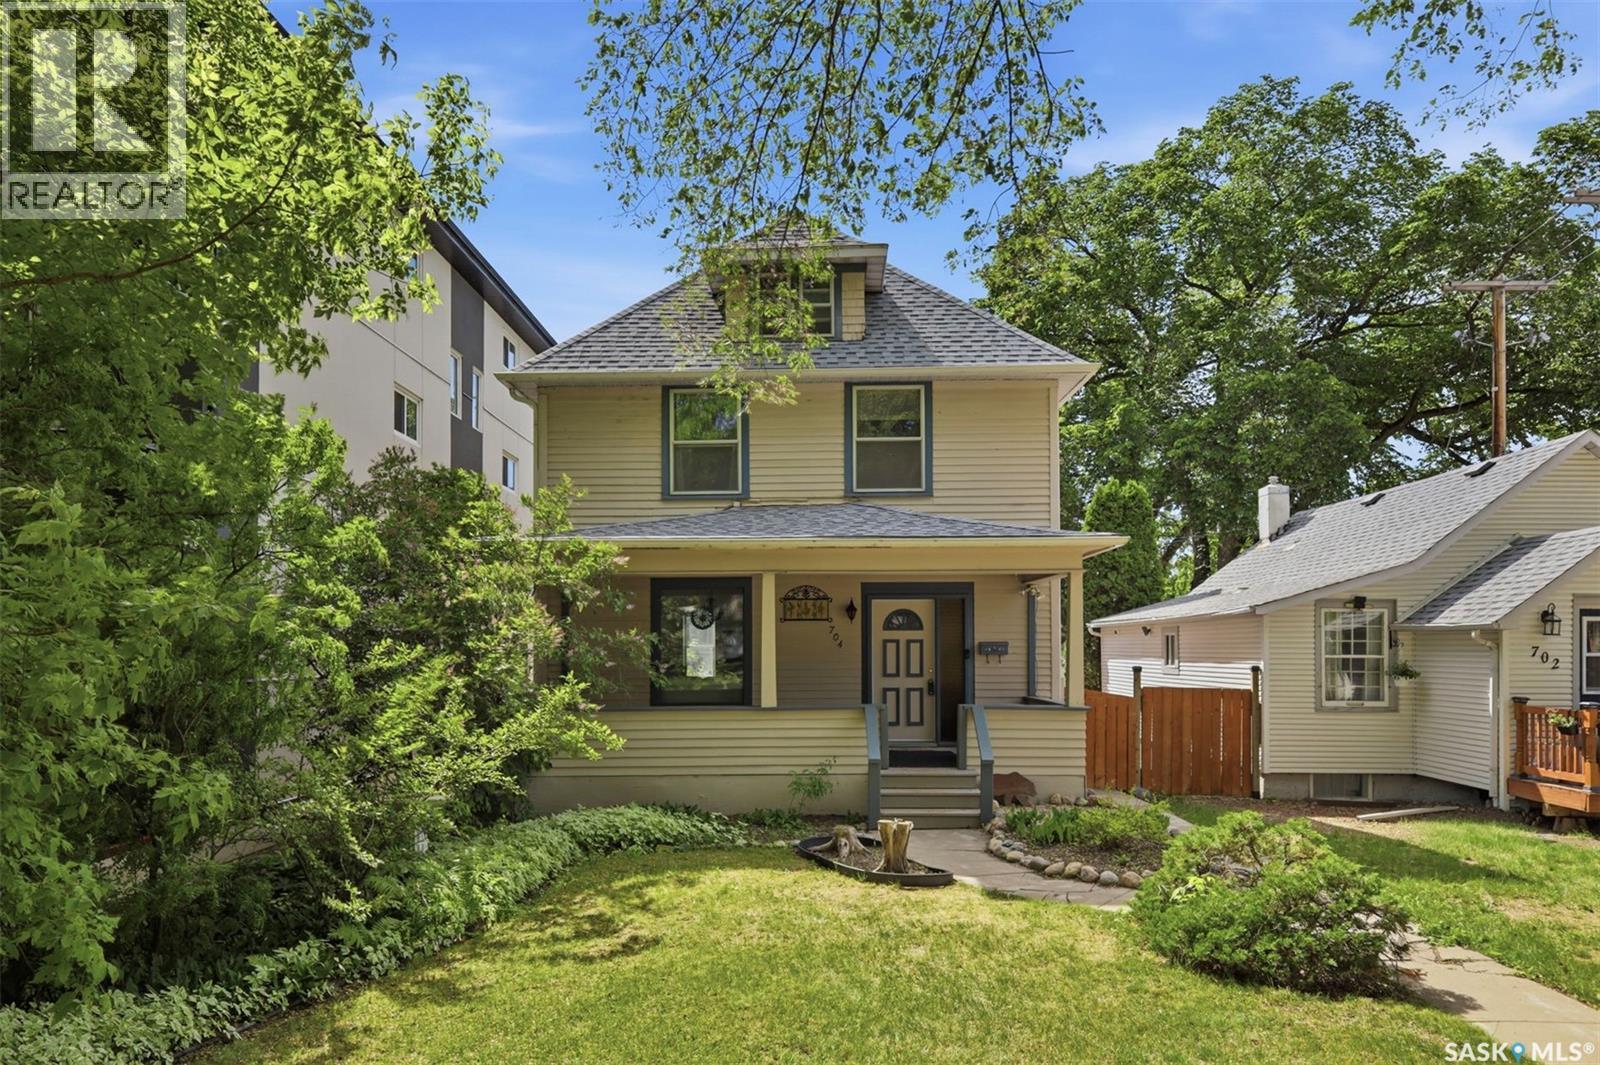
704 Mcpherson Avenue
Saskatoon, Saskatchewan
Welcome to this charming 2½-storey home in the heart of Nutana, ideally located just steps from the river, Rotary Park, Broadway, and the city centre. Offering 1,788 sq. ft. of living space, this character-filled home features 3 bedrooms, 3 bathrooms, a double detached insulated garage, and a welcoming front veranda—perfect for enjoying your morning coffee. The main floor boasts newer vinyl flooring, a bright living room that opens to the dining area, and a cozy den showcasing the original brick surround and a decorative wood fireplace (no longer functional). The kitchen is equipped with stainless steel appliances, a pantry, and convenient main-floor laundry. A beautifully renovated 3-piece bathroom with a tiled shower completes this level. Upstairs, you’ll find two spacious bedrooms with original hardwood flooring, a renovated 4-piece bathroom with a tiled shower, and a generous primary suite featuring a walk-in closet and a renovated 3-piece ensuite. The third-floor loft offers flexible space ideal for a kids’ playroom, home office, or creative retreat. The recently renovated basement provides even more functional living space for your family’s needs. Outside, enjoy the private backyard with a patio area and plenty of room to relax or entertain, along with the double detached insulated garage. In the late 1970s, the original lathe and plaster was removed, with most walls re-insulated and drywalled. Additional updates include newer flooring and paint, updated electrical in the basement, a newer furnace and hot water heater, spray foam insulation in the basement, newer shingles and eaves, renovated ensuite and main bathroom, some updated plumbing, and added insulation in the third-floor loft. This is a fantastic opportunity to own a character home in one of Saskatoon’s most sought-after neighbourhoods. (id:62463)
Realty Executives Saskatoon
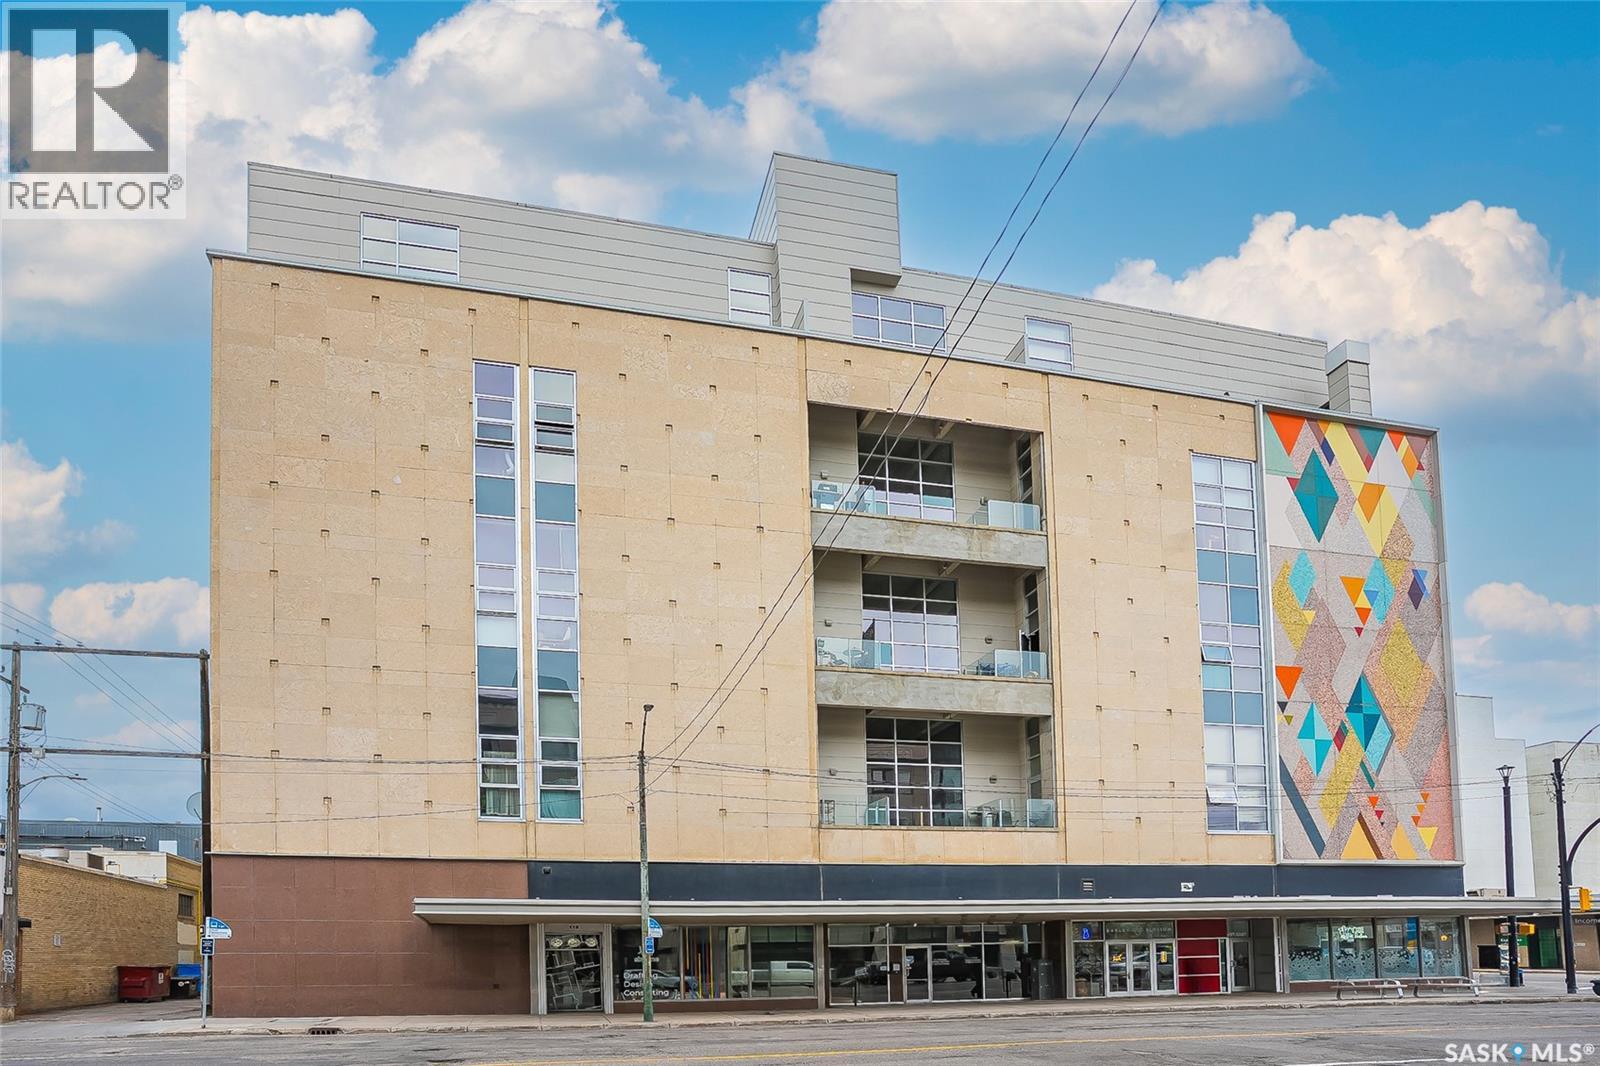
517 120 23rd Street E
Saskatoon, Saskatchewan
Welcome to Unit 517 at the iconic 2nd Avenue Lofts, a penthouse loft offering a unique blend of industrial style and modern urban living in the heart of downtown Saskatoon. Featuring soaring 18-foot ceilings, polished concrete floors throughout, and a dramatic wall of full-height windows, this home is flooded with natural light and showcases spectacular west-facing views with stunning sunsets from the private balcony. Central air conditioning provides comfort throughout the warmer months, creating the perfect balance of style and functionality. The open-concept layout offers flexibility for entertaining, relaxing, or working from home while embracing the character and charm that loft living is known for. A rare bonus is the underground parking stall equipped with a vehicle lift, allowing accommodation for two vehicles in a single parking space. Condo fees include heat, power, and water, leaving only internet and cable for the owner to arrange. Residents enjoy access to excellent building amenities including underground parking, fitness facilities with both weight and cardio rooms, a games room, meeting room, secure bike storage, and additional storage available for rent. The impressive third-floor rooftop terrace provides a fantastic outdoor gathering space complete with BBQs, patio furniture, and seating areas. Ideally located on 2nd Avenue in downtown Saskatoon, you'll be within walking distance of the Meewasin River trails, restaurants, cafés, shopping, entertainment, and only minutes from the University of Saskatchewan. Experience one of Saskatoon's most distinctive urban living opportunities. Check out the virtual tour and book your private showing today! (id:62463)
Boyes Group Realty Inc.
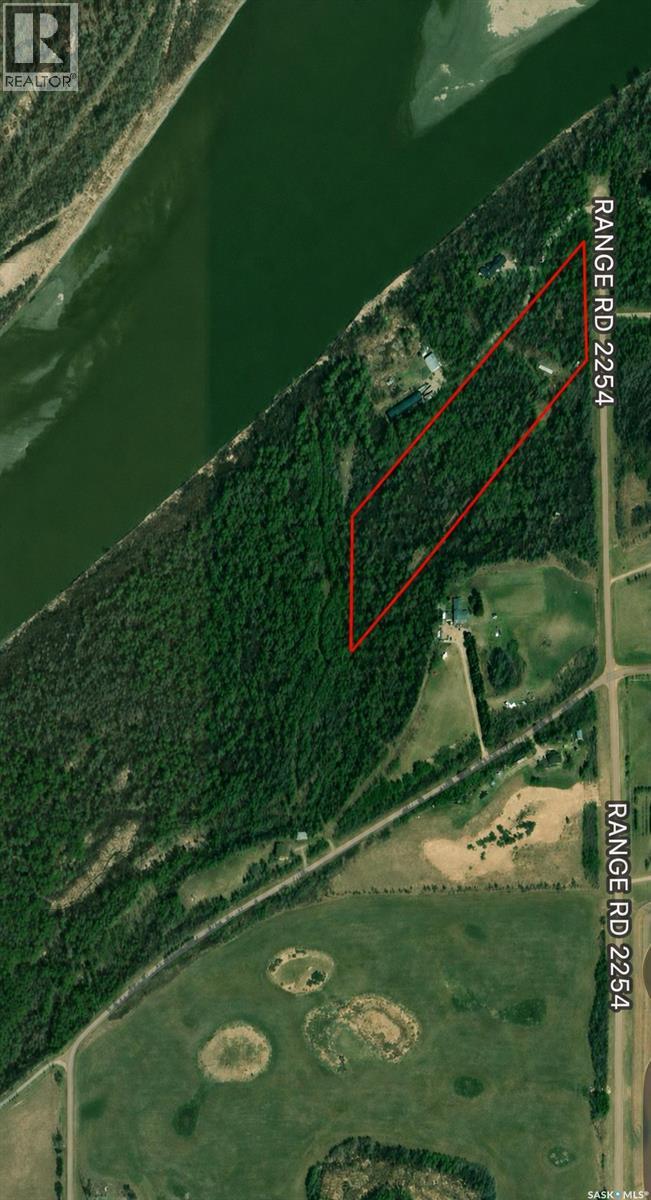
Aspen Estates Road Acreage
Prince Albert Rm No. 461, Saskatchewan
Gorgeous treed and private 9.96 acre parcel, next to the river and less than 10 minutes out of Prince Albert on 302 East. Services run adjacent to the property. Don't miss out on your chance to own this piece of paradise, call your realtor today for more information! (id:62463)
Royal LePage Icon Realty
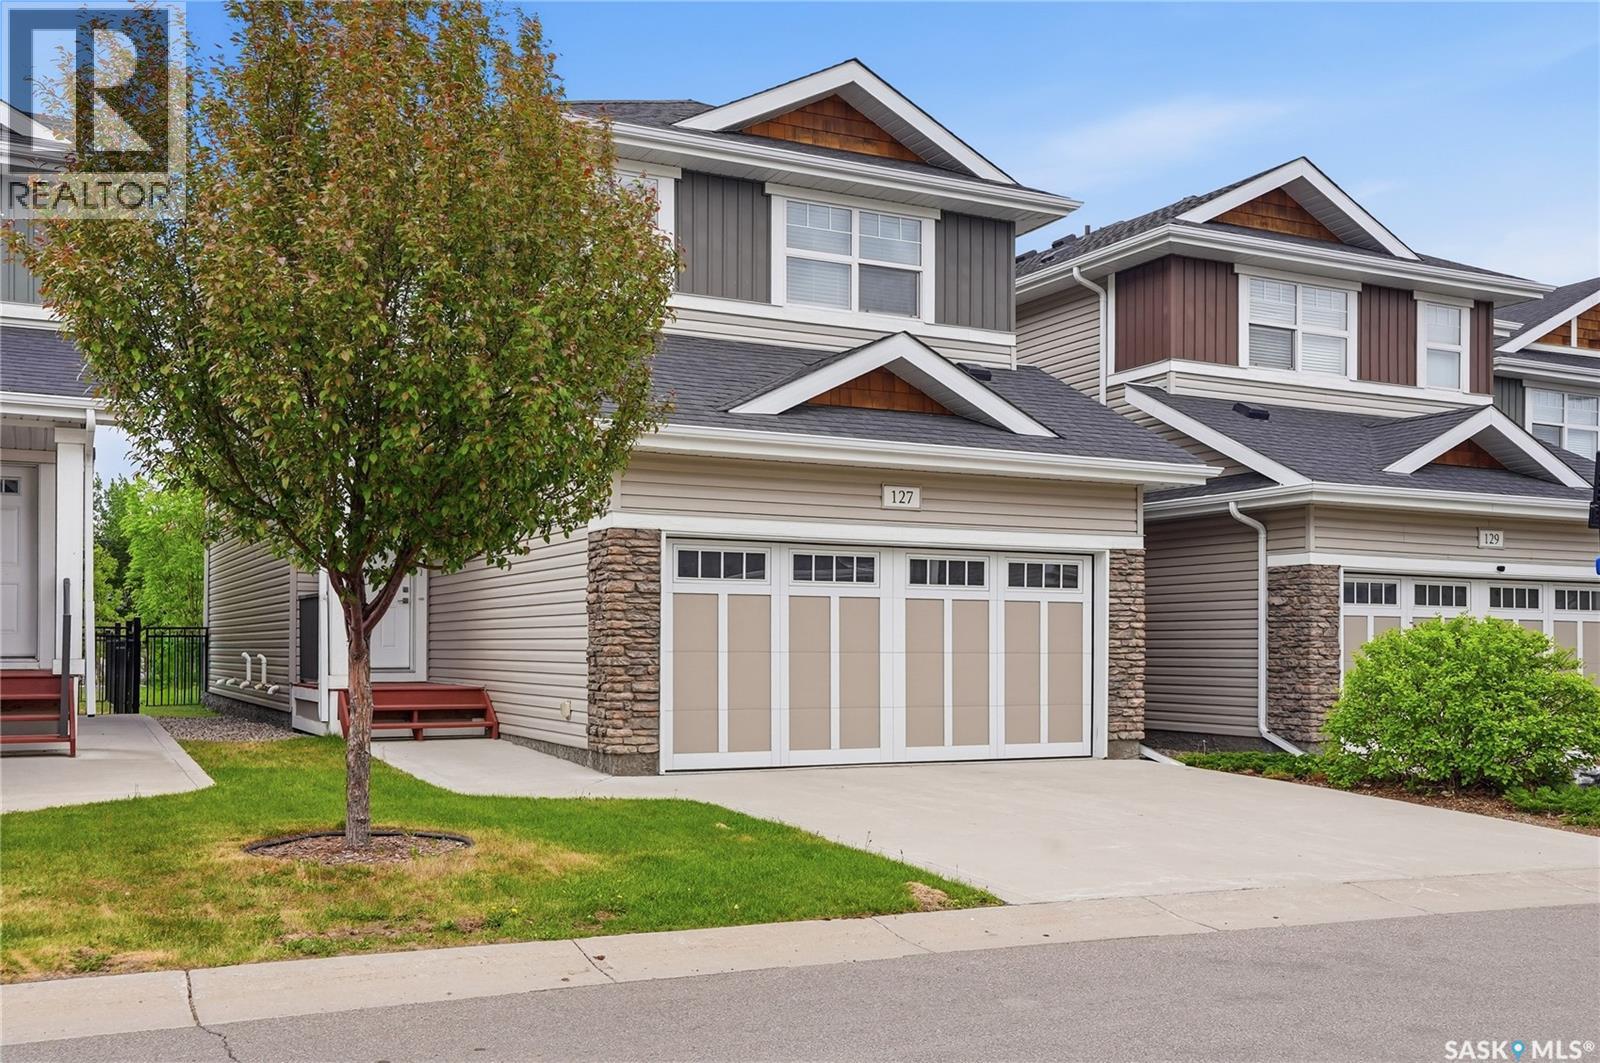
127 315 Dickson Crescent
Saskatoon, Saskatchewan
NOTE - 7 INDOOR VIRTUAL STAGING PHOTOS ARE INCLUDED FOR COMPARISON. Large 1793 SF home in “The Oaks” fully finished on all 3 levels with a double attached garage. Move in and enjoy this executive home with near zero maintenance, No Lawn Mowing, No Snow Shovelling or Exterior Building Maintenance with extended Condo benefits eliminating monthly Water/Sewer bills. FEATURES INCLUDE: • Double Direct Entry Attached Garage • 4 Bedrooms & 4 Bathrooms • Basement w Office/Bedroom • Central Air Conditioning • Nest WIFI Thermostat • SS Appliances • Quartz Countertops • Soft Close Cabinet All this and a direct access to your (12’ x10’) Deck with Privacy Glass Railing and a Back Yard accented with black metal fencing overlooking the community walkway giving quick access to the schools and Shopping. LEVEL TWO • Has 4 Bedrooms • Laundry • Large Primary Bedroom with Ensuite (Soaker Tub and Walk-in Shower) & Walk-in Closet. • THE FULLY FINISHED BASEMENT with Large Family Room • An Office/Bedroom (no closet) • 3-piece Bathroom • Utility/Storage Room (HE Furnace & Hot Water Tank / Air Exchanger & Central Air Conditioning) • ALL THE COMFORTS OF A DETACHED LARGE, FULLY FINISHED HOME and none of the big maintenance work. WITH PRIVATE YARD and NONE OF THE HASSLES OF HOME AND YARD MAINTENANCE.... LIFE AT ITS BEST!!! (id:62463)
RE/MAX Saskatoon
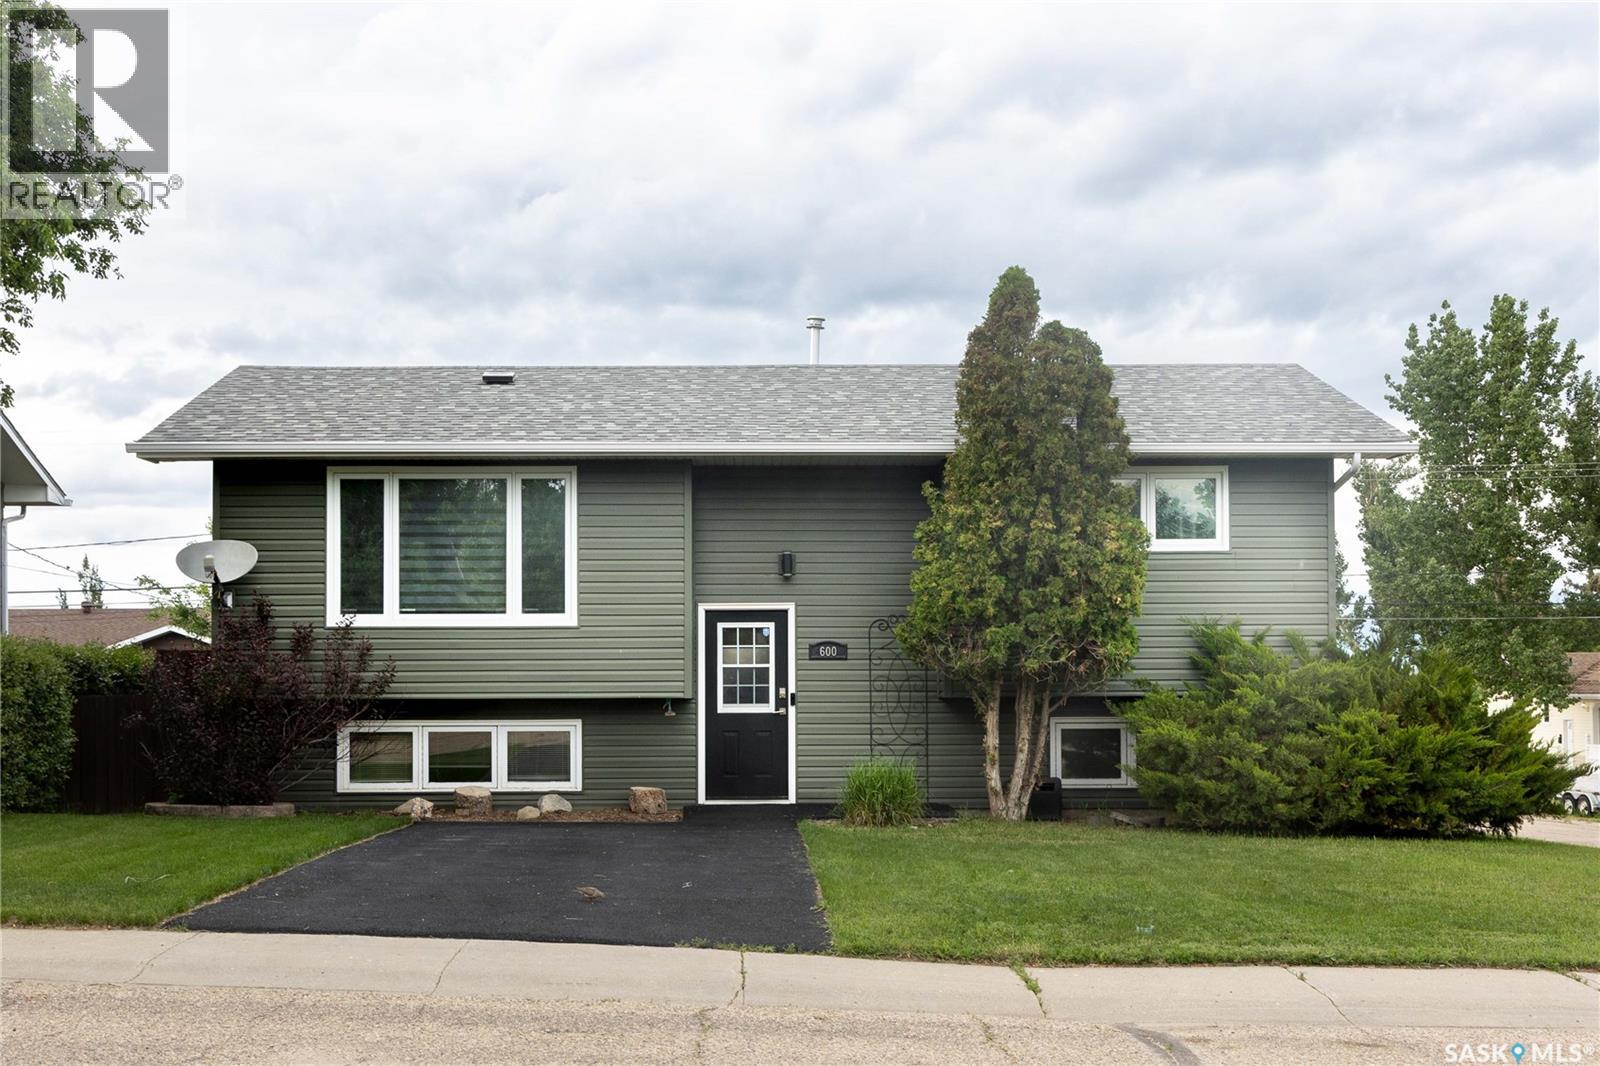
600 5th Avenue W
Assiniboia, Saskatchewan
Excellent updated and maintained Home. Ideally located on a corner lot in the Town of Assiniboia, Saskatchewan. As you scroll thru the pictures.. enjoy the Stunning kitchen with lovely counters and cabinets, the microwave, fridge and over head fan all finished in brushed metal. The floor is a high end DuraCeramic Congouleum. Patio doors out to the deck. The bedrooms have very deep closets which accommodate twice as many hanging cloths. Each bedroom is completed and finished with design and style. The bathroom carries on the trend. The basement is bright with natural light flowing in thru the street level windows. Full laundry room.. a great bedroom with a surprise storage behind the book case The family room is finished in attractive flooring and has a built in Murphy Bed. High efficient furnace and on demand hot water are tucked away in a spacious utility room of their own. Step thru the kitchen patio doors out onto a raised deck, where you will feel the serenity of this home, as you enjoy the peaceful yard. The deck has both a gas hook up for a fireplace and a bar-b-que. The lower patio is finished in stone and has room for entertaining and a hot tub. Find your peace in this yard filled with beautiful perennial beds sitting in the shade of your Pergola . There is a good sized storage shed tucked away. The garage is finished and heated for the person who wants to tinker with great access from the side for your vehicle. Very unique wonderful Home. (id:62463)
Royal LePage® Landmart
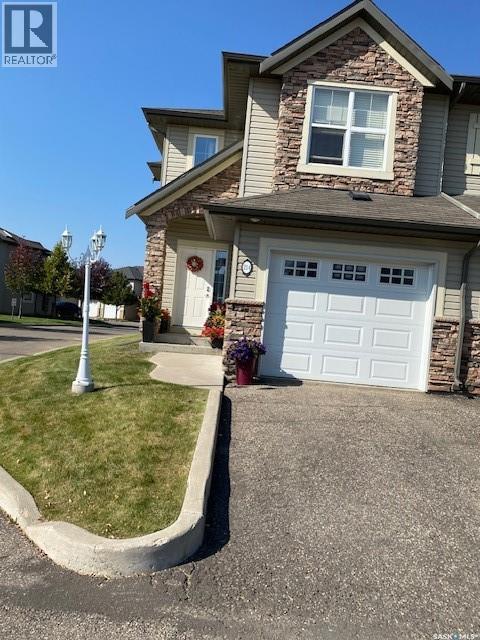
214 615 Lynd Crescent
Saskatoon, Saskatchewan
Welcome to this beautifully maintained 1,330 sq ft corner unit condominium offering the perfect blend of space, comfort, and convenience. Featuring 3 spacious bedrooms and 3 well-appointed bathrooms, this home is ideal for families, professionals, or anyone seeking low-maintenance living without compromising on style. The bright and open main living area is enhanced by an abundance of natural light, thanks to its desirable corner location. The kitchen is both functional and stylish, complete with granite countertops, a new dishwasher, and ample cabinetry, flowing seamlessly into the dining and living spaces. Durable laminate flooring adds a modern touch throughout. Stay comfortable year-round with updated air conditioning, and enjoy additional living space in the fully finished basement—perfect for a family room, home office, or guest area. This home also features an attached single garage for added convenience. Located in a great neighborhood close to all amenities, you’ll appreciate (id:62463)
Boyes Group Realty Inc.
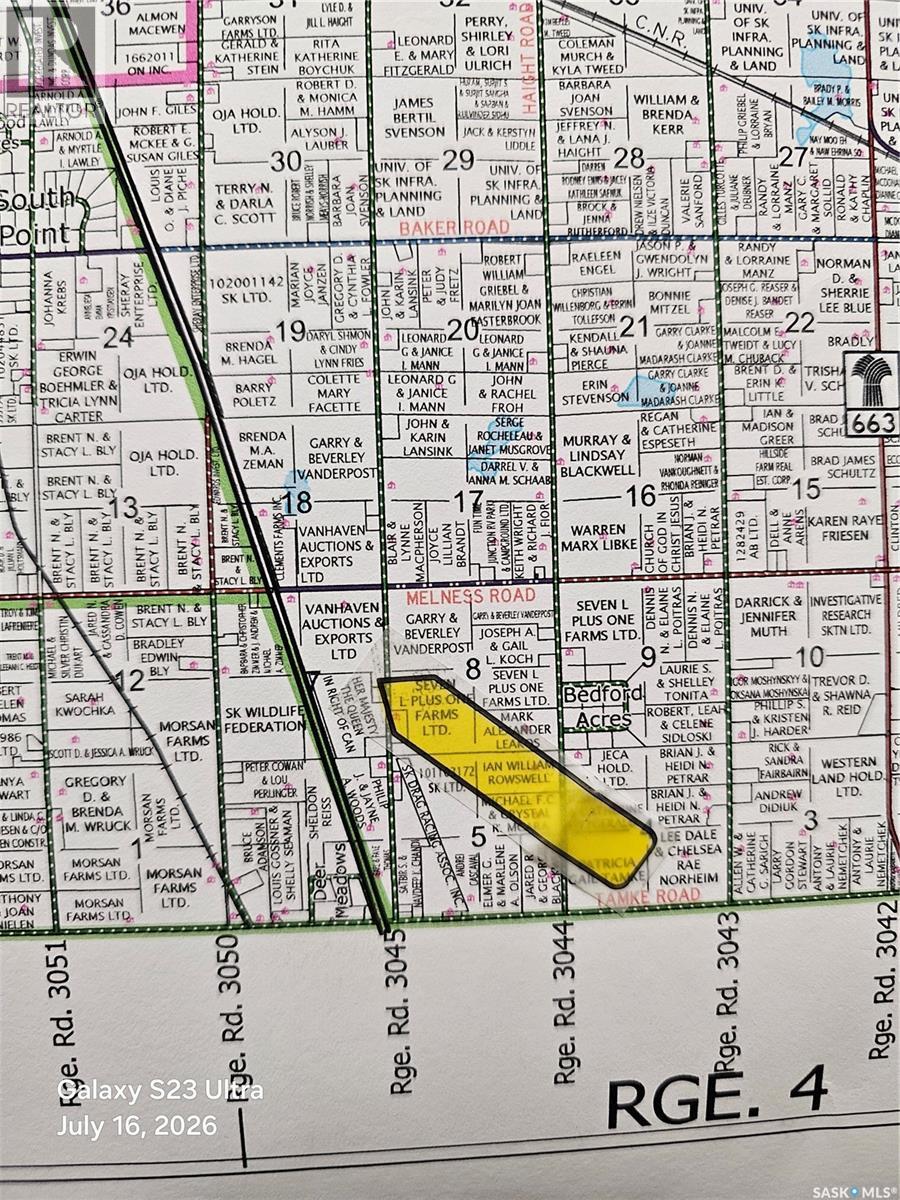
Corman Park 4.99 Acres
Corman Park Rm No. 344, Saskatchewan
Escape the city & create the lifestyle you've always imagined & only a 10-12 minutes south of the city Offering genorous space & flexibility, this property is well suited for a wide range of possibilities. Whether you're planing your dream home, a spacious shop, home based business or all three, you'll have the freedom to design a property that fits your lifestyle, with the option for a walk-out basement. Gentle rolling Saskatchewan prairie, showcasing country views, endless skys & spectular sunsets & sunrises. The natural landscape provides curb appeal while remaining low maintenance, allowing you to enjoy the peace, privacy & open space of country living. Located in one of Saskatoon's most desirable acreage corridors, this property offers the perfect blance of rural tranquilty & urban convenience. Pavement to 3045 & only 1/2 mile of gravel. 10-12 miutes to Stonebridge & Rosedale for much of your shopping & dining conviences & easy access to downtown, west side & the north end If you've been looking for the freedom to build your way, having space to grow, having room for your hobbies or business & the flexibility to create a property thet truly reflects your vision - this may be just the property you've been searching for Power is across the road & gas is close by. City water line is on the north side of Melness. Phone DRWU for quote 306 492-2566. Most neighbors have bored wells (id:62463)
RE/MAX Saskatoon
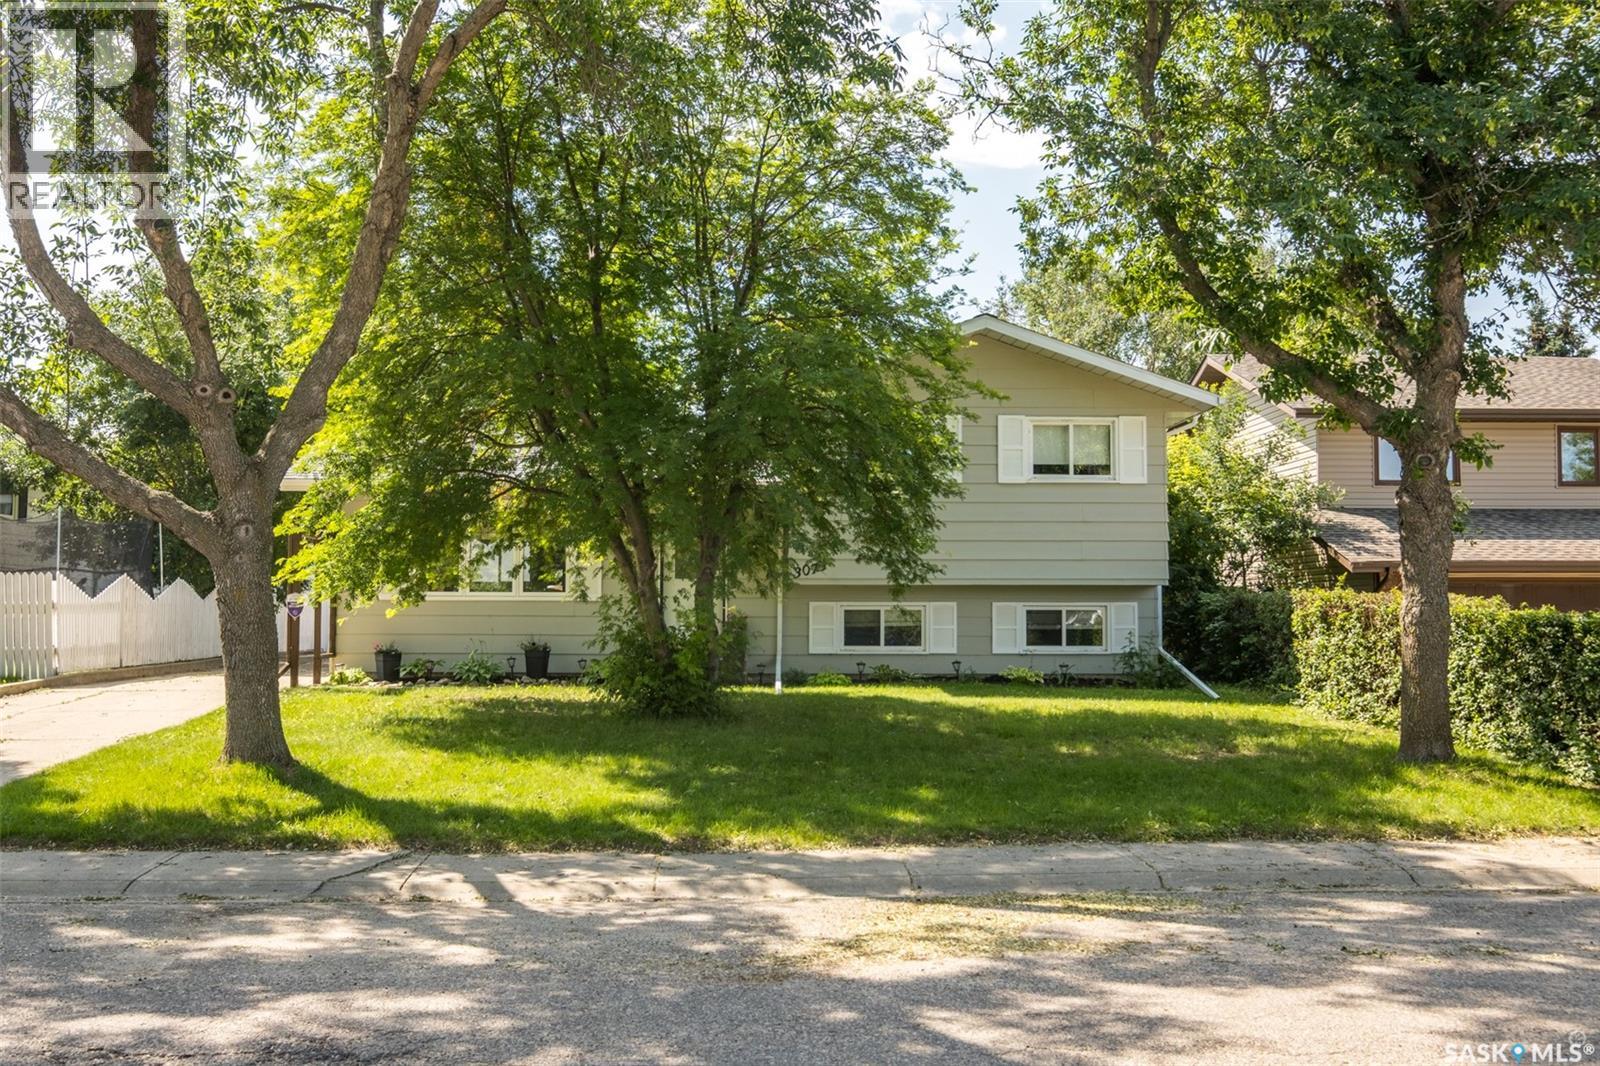
3075 Sherman Drive
Prince Albert, Saskatchewan
If you are looking for an affordable 4 bedroom home in great neighbourhood with an oversized double garage you will want to see 3075 Sherman Drive. Natural light flows through the open concept main floor, featuring an updated kitchen, with eat at island - a perfect conversation area, open to the living and dining room. Upstairs you will find 3 good sized bedrooms and a 4-piece updated bathroom. The basement is well thought out, updated, has an additional bedroom, spacious family room, 3-piece bathroom and a laundry room. complete with loads of storage in the cement crawl space for all your seasonal treasures! Enjoy your morning coffee or favourite evening beverage on the covered patio , a fully fenced back yard with plenty of room for a future garden, play-set and pool! Completing the home is an over sized detached double garage ! Don't wait, call today to book a viewing of your new home. (id:62463)
RE/MAX P.a. Realty
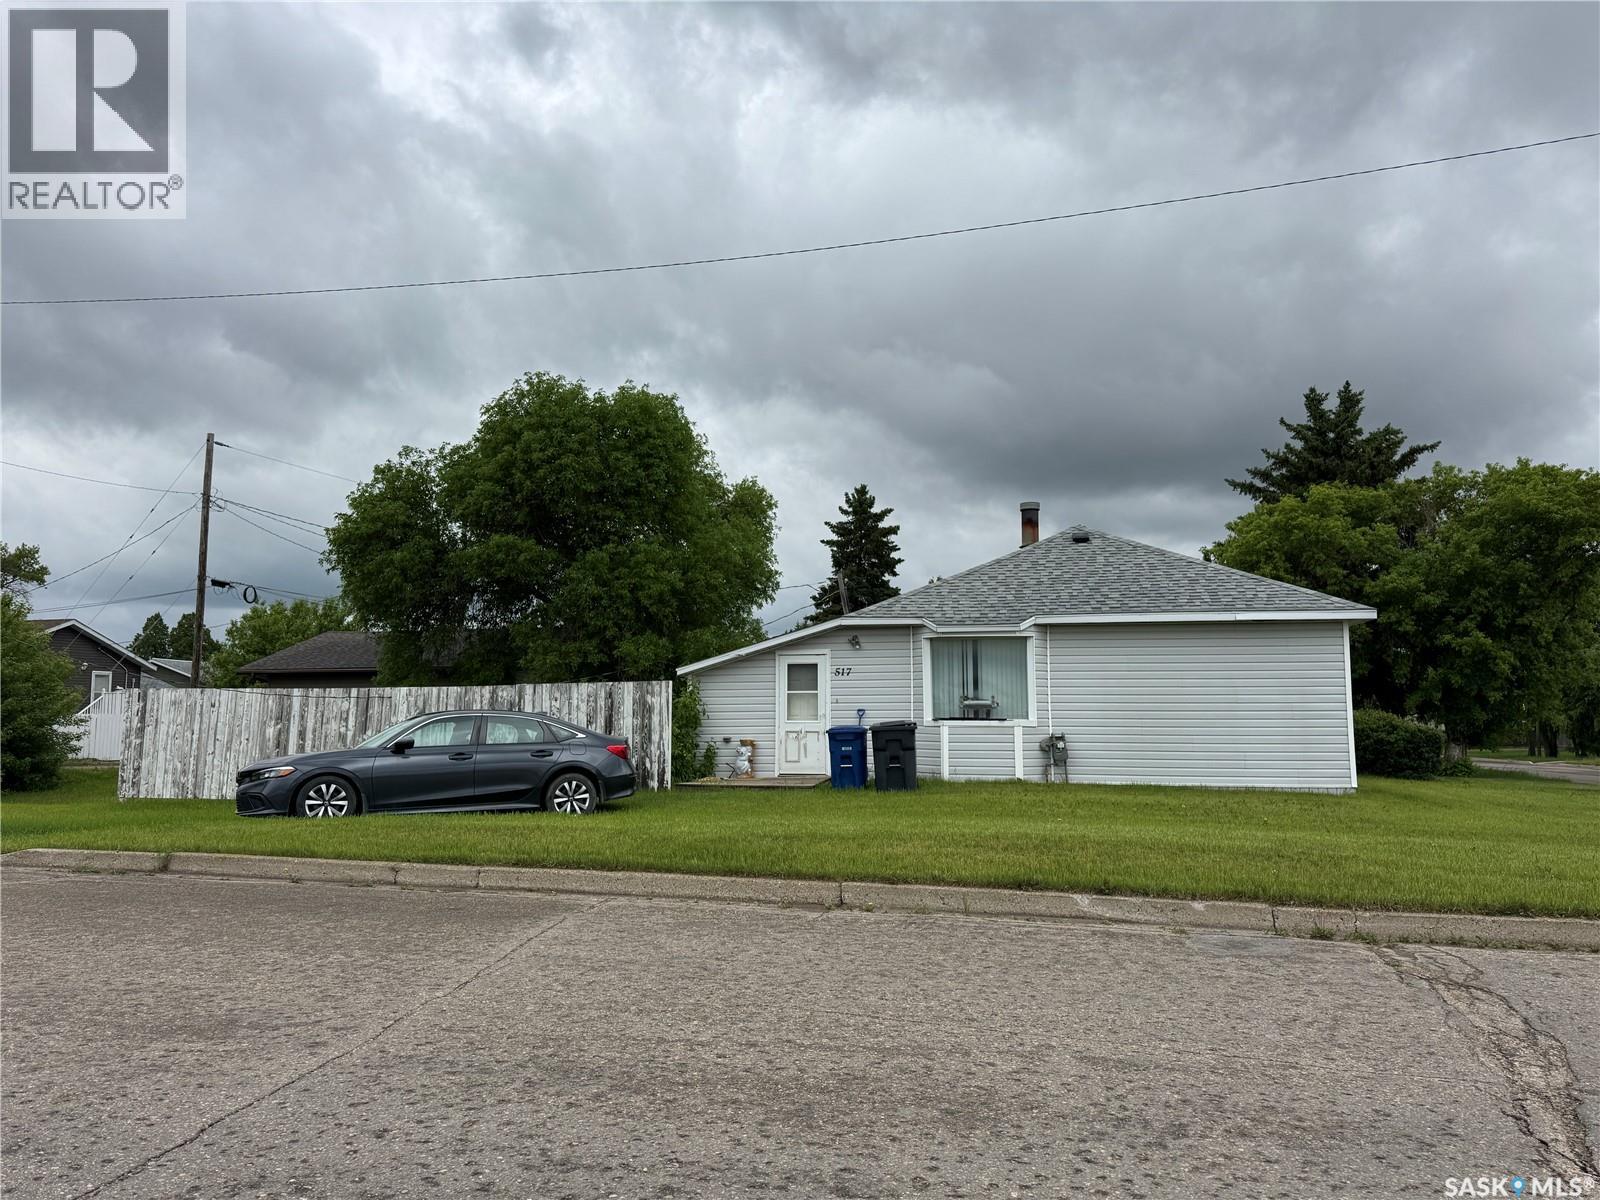
517 7th Street E
Wynyard, Saskatchewan
Affordable opportunity on a corner lot! This 2-bedroom, 1-bathroom home offers comfortable living. Situated on a spacious corner lot, the property features a large storage shed, providing plenty of room for tools, equipment, and outdoor storage. Currently tenant-occupied, this property may appeal to investors looking to add to their portfolio or buyers seeking an affordable home with potential. Shingles done in 2023. Conveniently located and offering practical features both inside and out, this property is worth a look. Please note: The property is currently rented. Sellers are licensed REALTORS®. (id:62463)
Exp Realty
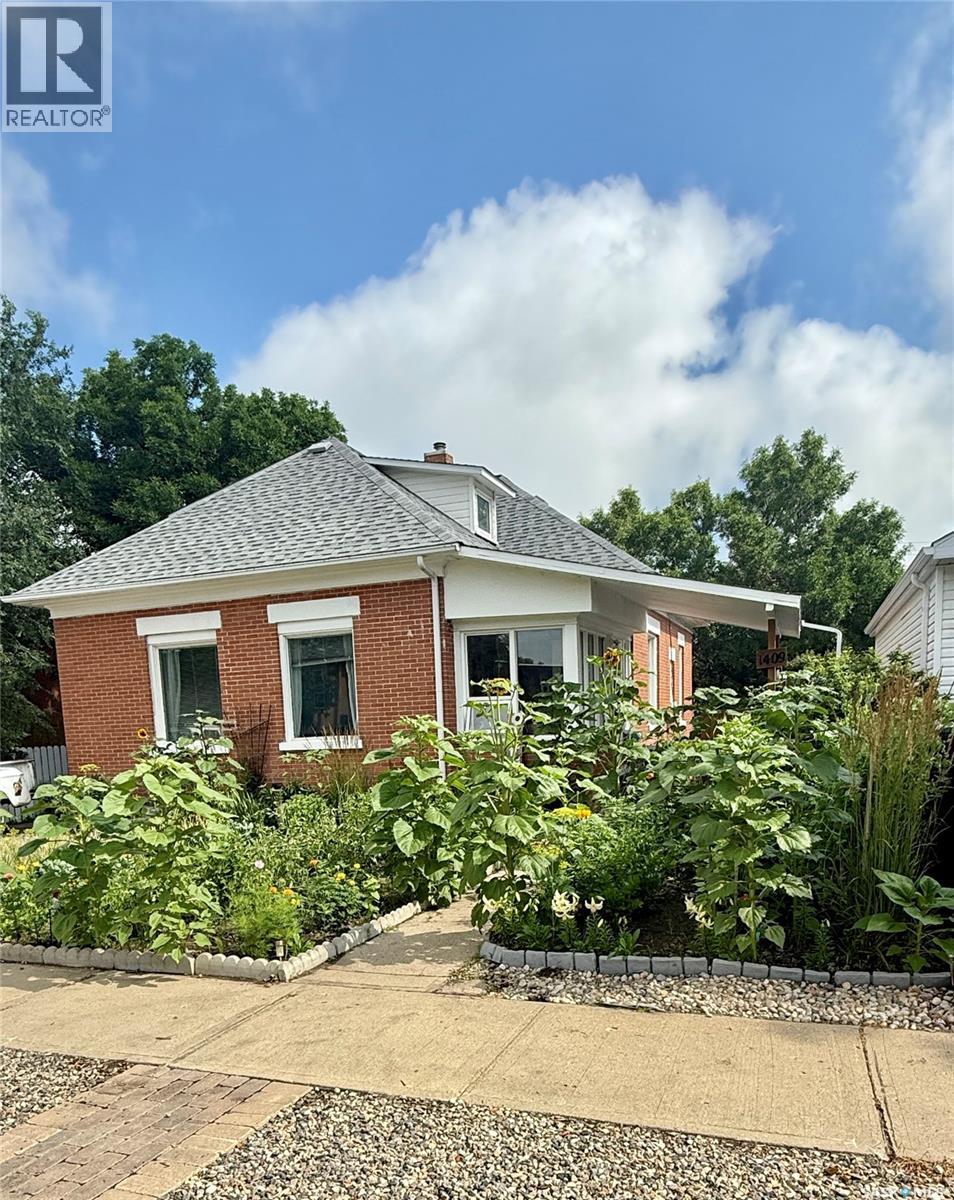
1409 3rd Street
Estevan, Saskatchewan
Welcome to this charming brick home that offers far more space than it appears from the outside! This inviting 4 bedroom + den, 1.5 bath home features a spacious and functional layout, making it perfect for families or anyone looking for extra room to spread out at an affordable price.The attached garage has been converted into a functional workshop, offering excellent space for hobbies, projects, or storage. Step outside to enjoy a beautifully fenced backyard with plenty of space for entertaining, children, or pets. The established garden area is perfect for growing flowers or fresh vegetables and adds to the home's welcoming outdoor appeal. With its generous living space and attractive outdoor setting, this home is full of character and is truly a must-see to appreciate everything it has to offer. (id:62463)
Coldwell Banker Choice Real Estate
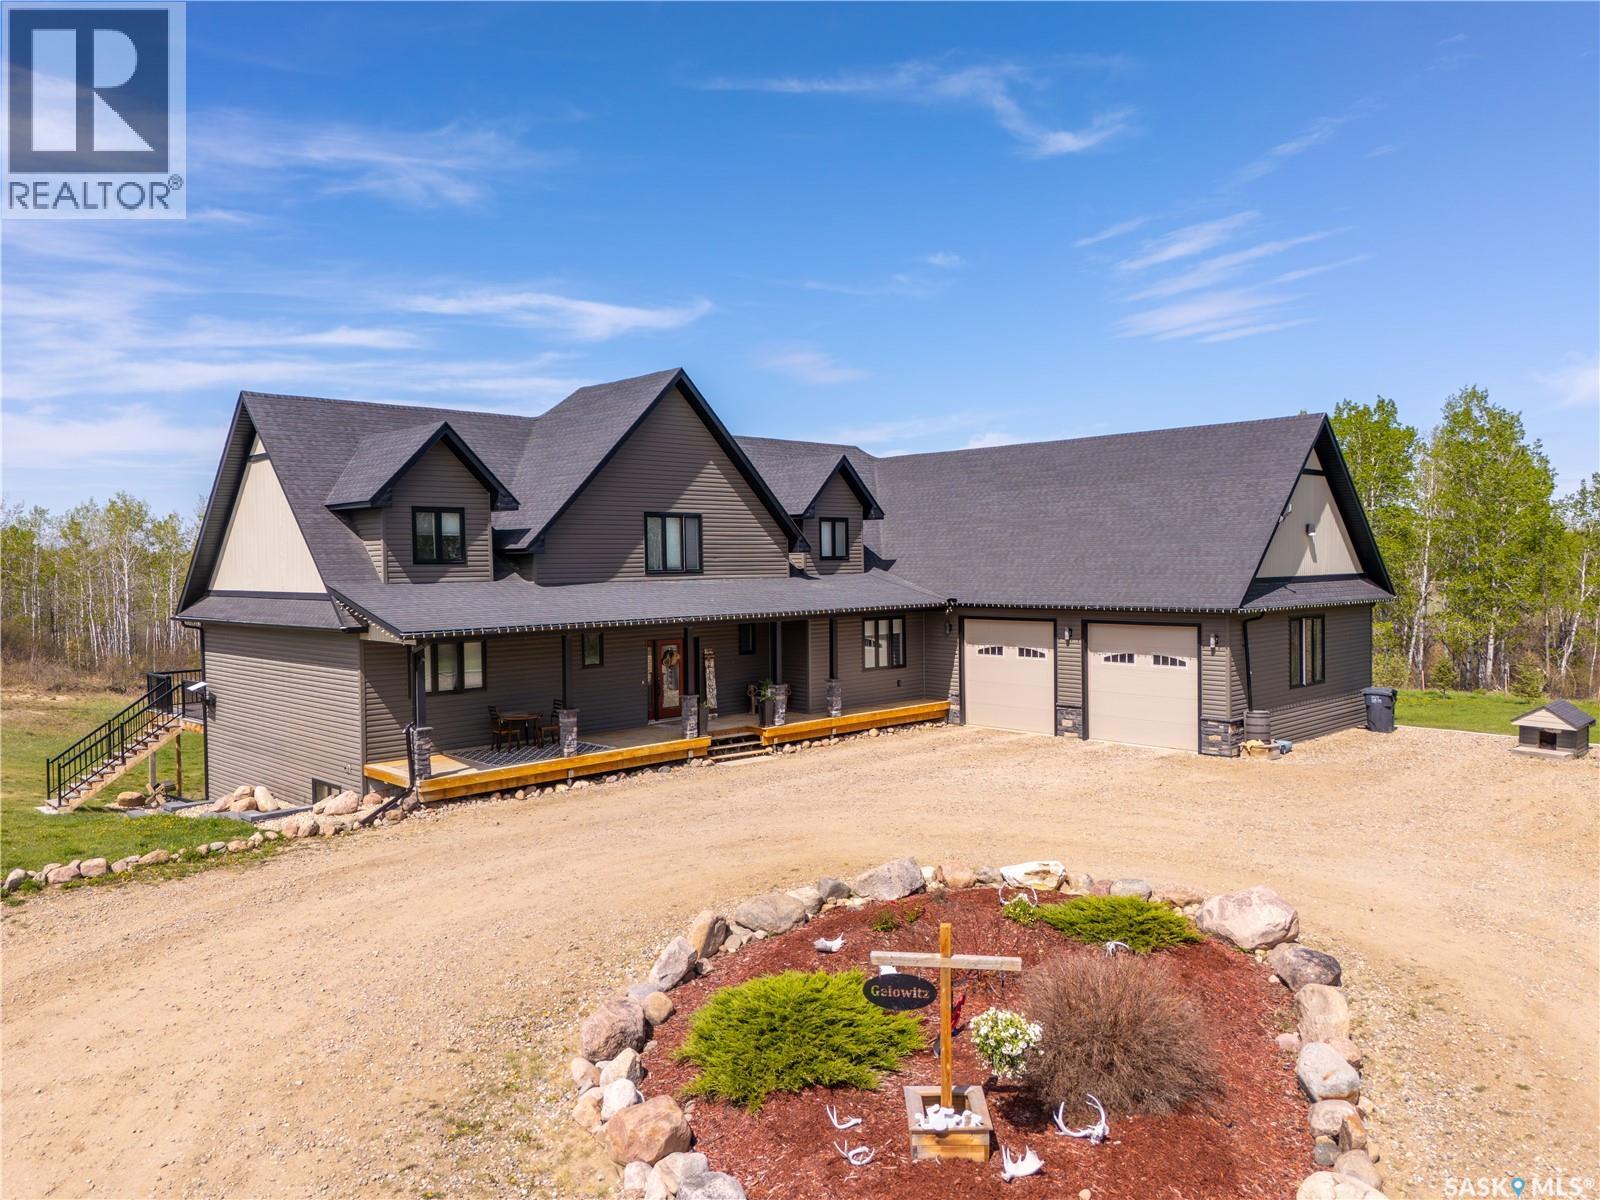
Silver Creek Estates
Beaver River Rm No. 622, Saskatchewan
With over 4,000 sq. ft. of living space, this stunning 6-bedroom, 4-bathroom home sits on 9.99 acres and is sure to impress. Step into the tiled main entrance where a striking two-sided gas fireplace and floor-to-ceiling west-facing windows create an inviting first impression. The kitchen is thoughtfully designed with Bordeleau cabinetry, quartz countertops, vinyl plank flooring, a dedicated coffee bar complete with sink and beverage fridge, a walk-through pantry, and a commercial-sized fridge/freezer. From here, step out onto the covered deck, spacious enough for all your patio furniture and outdoor kitchen appliances . The main level also offers two bedrooms, a full bathroom, a half bath, and a dedicated laundry room. Upstairs, the primary retreat features a massive ensuite with dual sinks, a walk-in closet, a standalone shower, and a jetted tub (tile surround to be completed prior to possession). This level also includes a dedicated office space and an additional bedroom, previously used as a nursery. The walk out basement is equally impressive, offering a large recreation area with space for a pool table, home gym, and additional living area. Two more bedrooms and a full bathroom complete the basement. This home is equipped with air conditioning, in-floor heating in both the basement and the double car attached garage, and is designed for year-round comfort. Outside, you’ll find a matching garden shed and a 36x48 radiant-heated shop with 16-foot doors, ideal for storage, equipment, or business use. The property is serviced by a well with a reverse osmosis system and water softener. Septic is an open discharge system. This home is only 20min away from Cold Lake, making it an easy commute for work if need be. (id:62463)
Coldwell Banker Signature
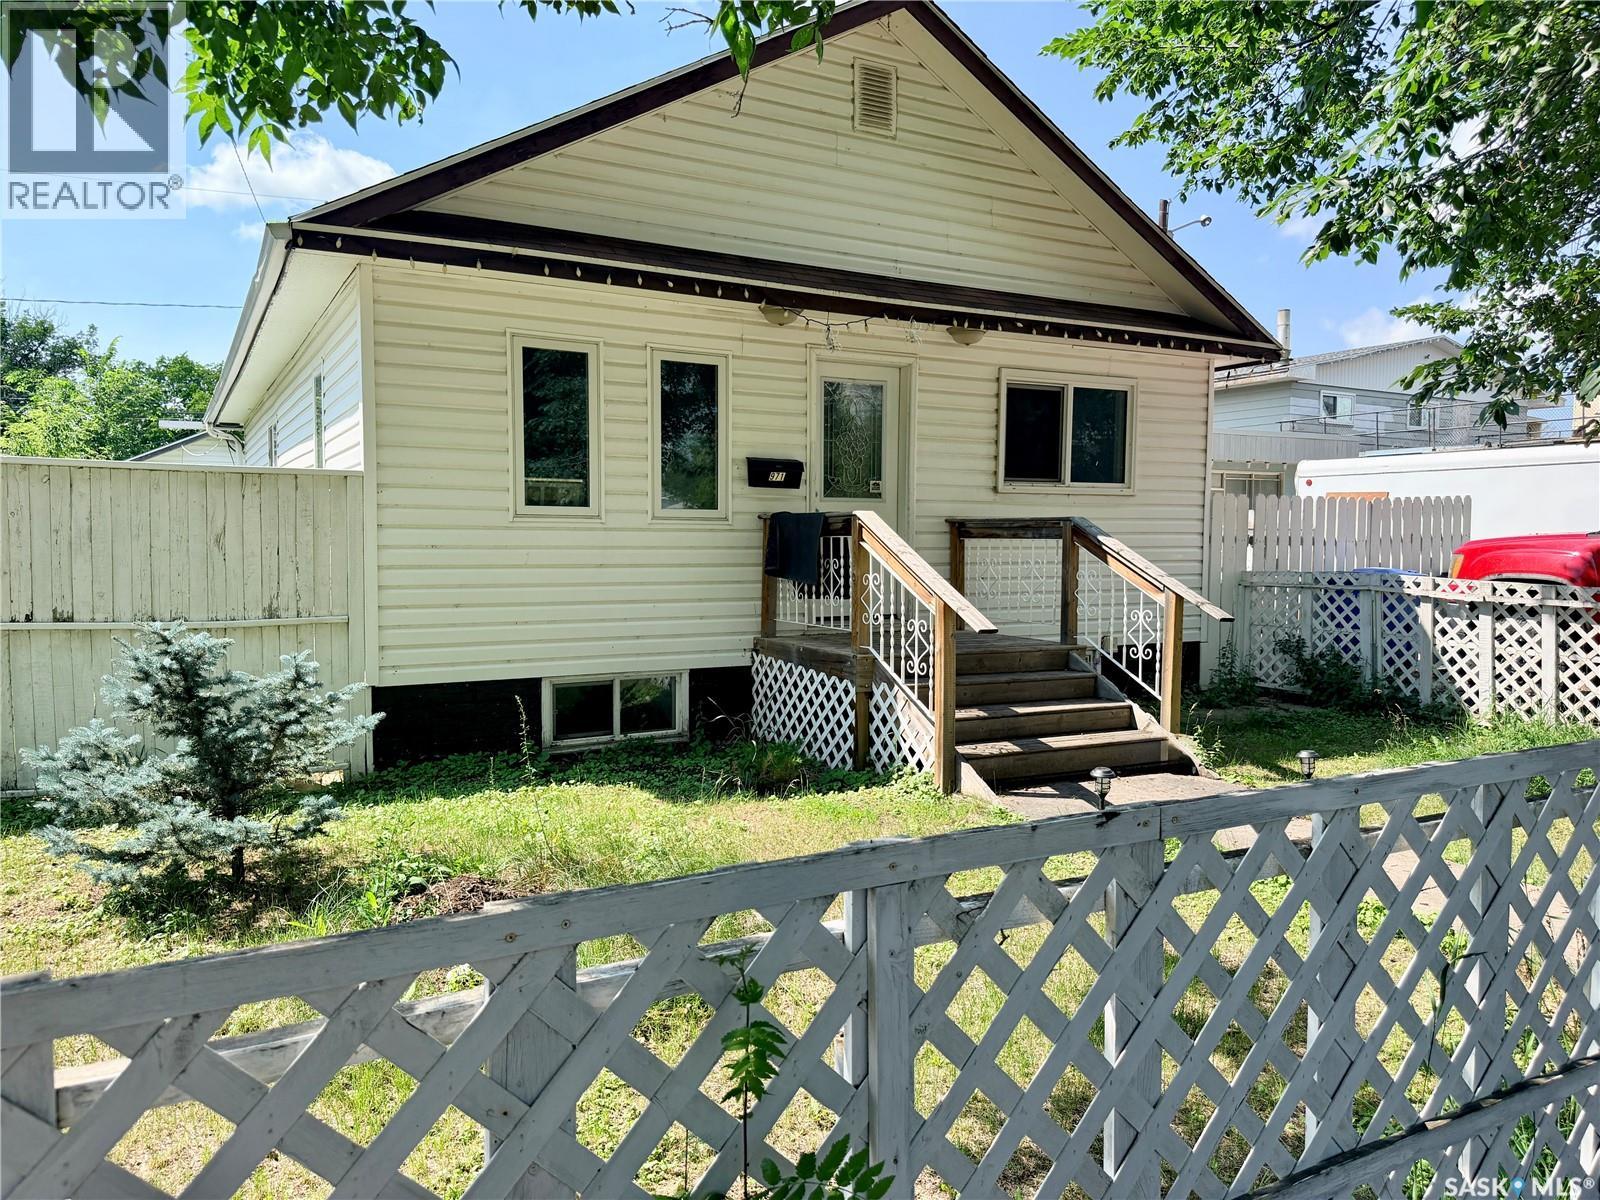
971 109th Street
North Battleford, Saskatchewan
This well-maintained 1,002 sq. ft. raised bungalow offers excellent value, plenty of potential, and is move-in ready! The bright, open-concept main living area features a spacious living room and a functional galley-style kitchen with updated cabinetry and countertops. The refrigerator, stove, microwave hood fan, washer, and dryer are all included for added convenience. Just off the kitchen, the generous dining area offers patio doors leading to the deck and fully fenced backyard, making it an ideal space for everyday living and entertaining. The main floor includes two bedrooms, including a spacious primary bedroom with ample closet space, along with a large 4-piece bathroom featuring a newer toilet, attractive tiled tub surround, and plenty of storage. Numerous updates have already been completed, including updated windows throughout the home, a high-efficiency furnace, a 100-amp electrical panel, and a power-vented hot water tank replaced in 2024. The fully developed basement provides outstanding flexibility with a large rec room featuring pot lighting throughout, a third bedroom, a 4-piece bathroom, and a laundry room. With electrical and plumbing already roughed in for a kitchen and a separate side entrance providing direct basement access, this home offers excellent potential for a future basement suite. Outside, you'll appreciate the fully fenced backyard, a 14' x 22' detached garage, convenient off-street parking, and additional space for extra vehicles, an RV, or a boat. Whether you're searching for a family home, your first property, or an investment opportunity with income potential, this home offers a fantastic combination of functionality, value, and future possibilities. With many of the major updates already completed, all that's left is to make it your own! (id:62463)
Boyes Group Realty Inc.