

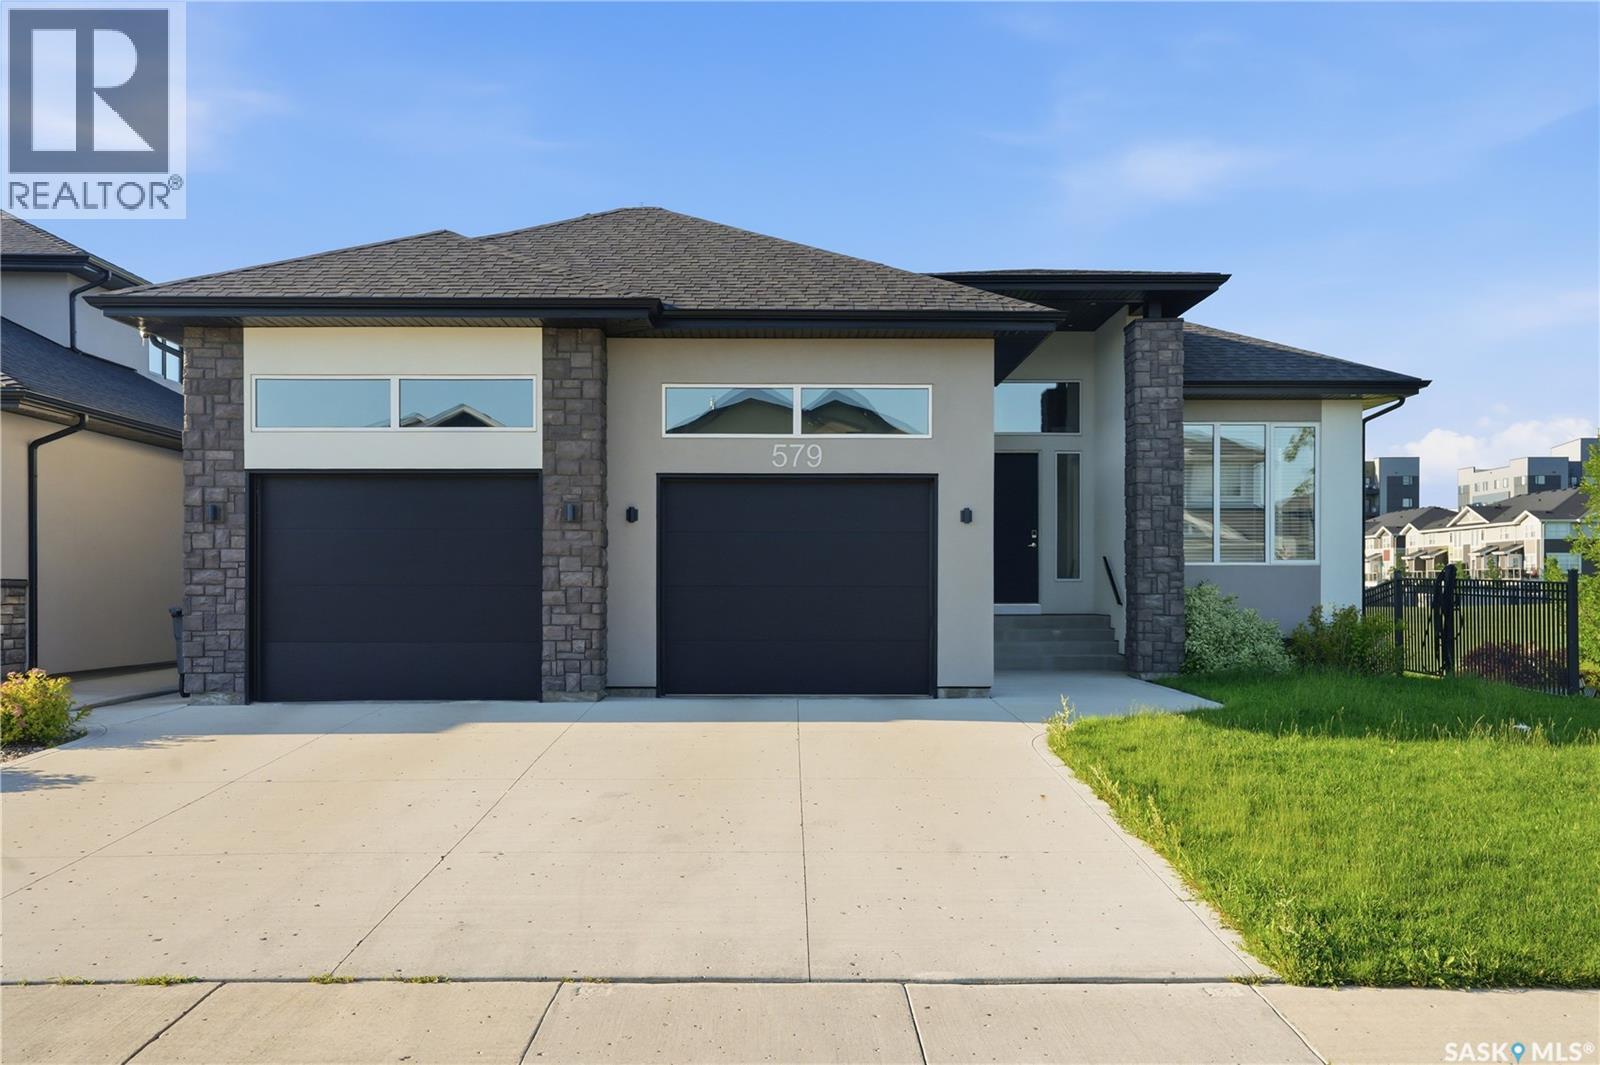
579 Boykowich Crescent
Saskatoon, Saskatchewan
Welcome to 579 Boykowich Crescent, an extraordinary custom-built walkout bungalow backing directly onto walking trails, lush park space, and beautifully landscaped green space in the heart of Evergreen. Showcasing an elegant blend of modern and rustic design, this stunning home offers 1,890 sq. ft. of luxurious main-floor living with over 3,700 sq. ft. of beautifully finished space, featuring 5 bedrooms, 3 bathrooms, and exceptional craftsmanship throughout. From the striking stucco and stone exterior to the abundance of oversized windows, every detail has been thoughtfully designed to maximize natural light and showcase the picturesque surroundings. Impressive 11-foot main floor ceiling, 9-foot basement ceiling, and premium finishes create an elegant yet welcoming atmosphere. The chef-inspired kitchen is truly the heart of the home, highlighted by an expansive window backsplash that perfectly frames the natural scenery, custom designer cabinetry with under-cabinet lighting, quality appliances, and an oversized walk-in pantry. The spacious dining area flows seamlessly to the covered deck, making indoor and outdoor entertaining effortless. Privately situated away from the secondary bedrooms, the luxurious primary retreat offers a beautiful tray ceiling, oversized windows, an impressive walk-in closet, and a spa-inspired en-suite complete with a skylight, freestanding soaker tub, spacious tiled shower, dual vanities, and in-floor heated tile flooring. The fully developed walkout basement is designed for entertaining, featuring a spectacular wet bar, expansive family and games areas, three additional bedrooms, a full bathroom, and direct access to the backyard. Additional premium features include High-end kitchen appliances, in-floor heated bathrooms, two fireplaces, central AC, central vac, HRV system, HE furnace, EFIS insulation system, 50-gallon water heater, water softener, built-in sound system, UG sprinklers, BBQ hookup, and a fully finished, heated garage. (id:62463)
L&t Realty Ltd.
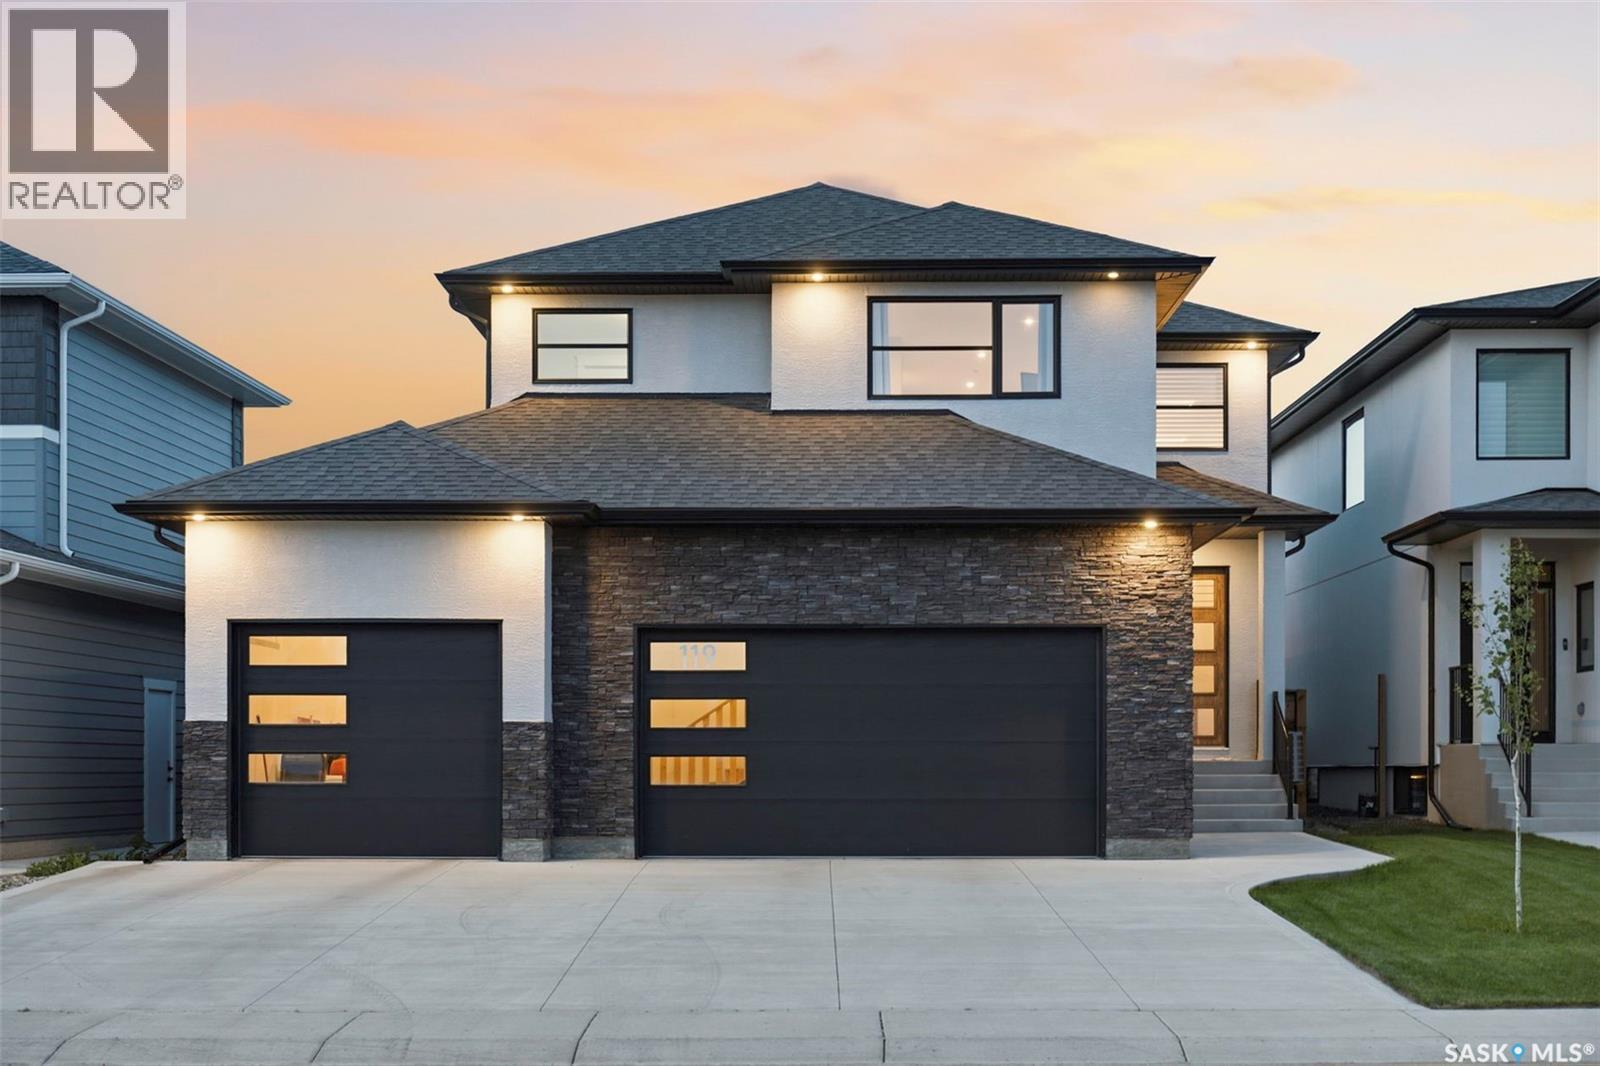
119 Woolf Bend
Saskatoon, Saskatchewan
Absolutely stunning luxury 2-storey backing green space in desirable Aspen Ridge! This fully finished home offers the perfect blend of high-end craftsmanship, functionality, and modern design with 4 bedrooms, 4 bathrooms, a massive bonus room, and an incredible dream 4-car drive-through garage. From the moment you step inside the grand 2-storey foyer, you’ll appreciate the upscale finishes throughout including porcelain tile, luxury vinyl plank flooring, quartz countertops, upgraded fixtures, and premium materials from top to bottom. The main floor is designed to impress with full-height rear windows, a spacious family room featuring a stone fireplace wall, and a show-stopping kitchen complete with full-height white cabinetry, professional-grade appliances, induction cooktop, double wall ovens, separate full-size fridge/freezer, oversized island, and walk-through pantry with direct garage access. The large dining area overlooks the beautifully landscaped backyard and park behind. Upstairs features a spacious bonus room that could easily serve as a 5th bedroom, along with 3 bedrooms and 2 bathrooms. The luxurious primary suite offers a spa-like ensuite with a freestanding tub, walk-in glass shower, marble porcelain tile, in-floor heat, dual sinks, and a walk-in closet. A dedicated second-floor laundry room includes quartz counters, sink, and extensive cabinetry for added convenience. The fully developed basement is perfect for entertaining with a stylish wet bar featuring quartz counters, a large family room, additional bedroom, and a 4-piece bathroom. Additional highlights include central air conditioning, central vac rough-in, New Home Warranty, covered composite deck, completed driveway, and professional landscaping. The oversized 4 car garage measures approx 34' x 24'/42' and includes a rare drive-through rear door. Move-in ready and backing beautiful green space, this exceptional property suits buyers seeking luxury, space, and quality without compromise. (id:62463)
Exp Realty
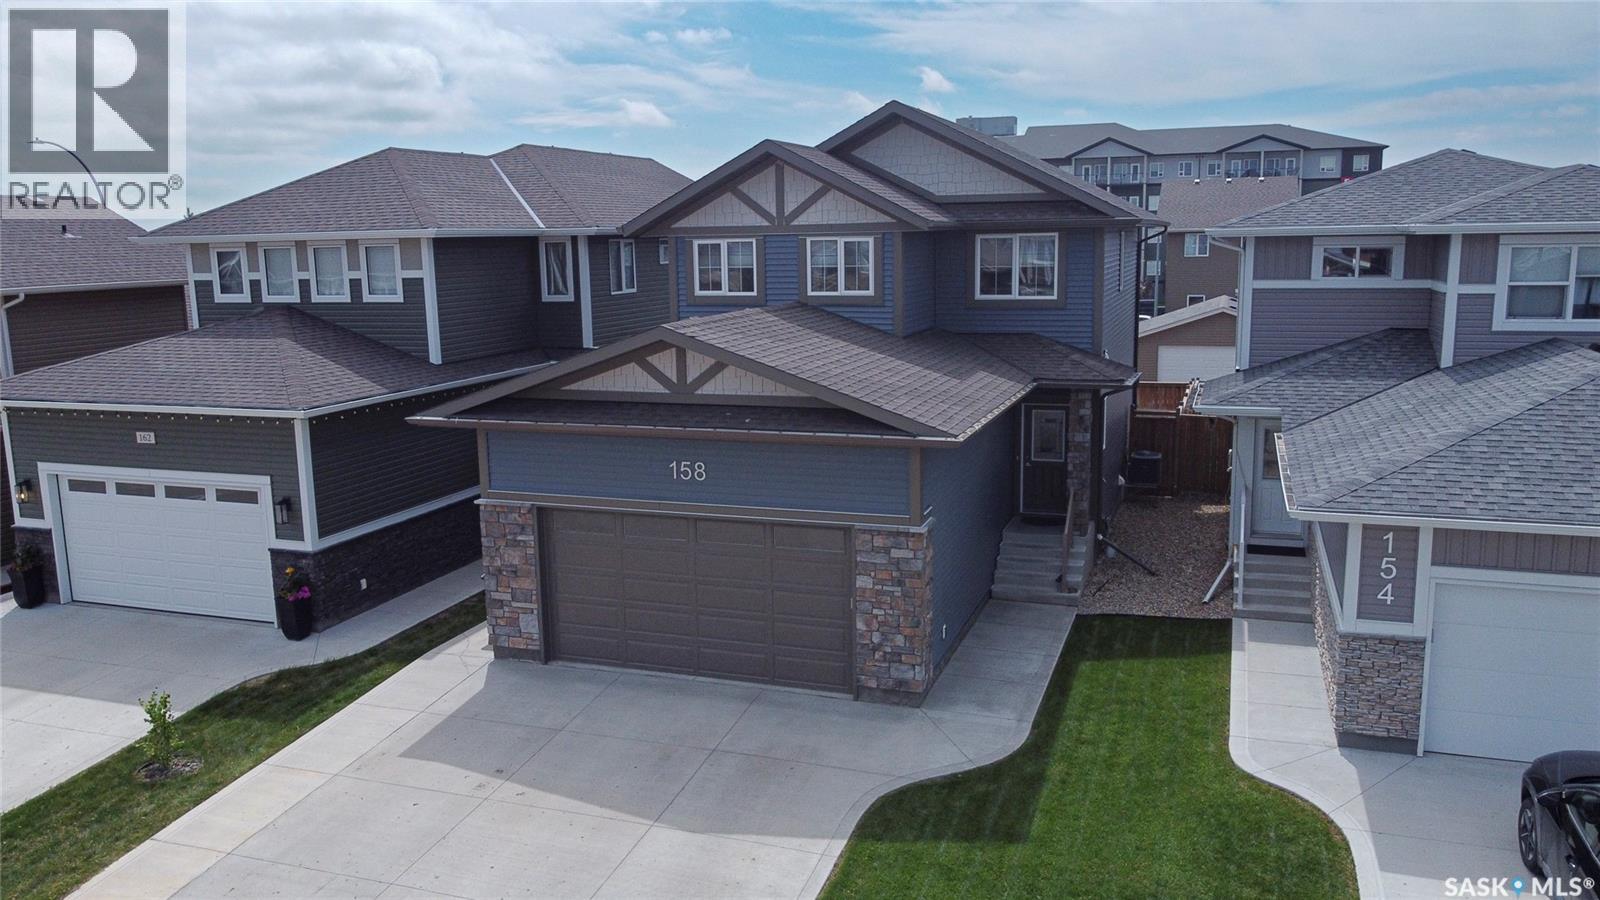
158 Cowan Crescent
Martensville, Saskatchewan
Welcome to 158 Cowan Crescent—an impeccably maintained home where thoughtful design, quality craftsmanship, and modern convenience come together beautifully. From the moment you step inside, you’ll appreciate the bright, open-concept layout, highlighted by soaring 9-foot ceilings on the main floor and premium upgrades throughout. The heart of the home features elegant quartz countertops, stylish finishes, and a functional layout perfect for everyday living and entertaining. Triple-pane windows provide exceptional energy efficiency, while TriShade blinds offer the perfect balance of natural light and privacy. Stay connected with Ethernet wiring throughout the home and enjoy year-round comfort with a smart thermostat. The beautiful newly developed basement with remote fireplace temperature control adds versatility with a custom built-in Murphy bed, making it an ideal space for guests or a home office. The insulated and heated double attached garage features abundant built-in storage and is set up for TV and surround sound making it a great gathering spot while also being ideal for vehicles, hobbies, and organization. Step outside to a beautifully landscaped backyard featuring a custom two-tier composite deck, natural gas BBQ hookup, and a five-zone underground automated sprinkler system for effortless maintenance. Additional features such as custom built-in shelving and a backflow prevention valve reflect the exceptional pride of ownership found throughout. The home also comes with almost 3 years remaining on the homebuilders structural warranty! This home at 158 Cowan Crescent has been thoughtfully upgraded and meticulously cared for, offering the perfect blend of style, comfort, and functionality. This truly move-in-ready home is the complete package. Book your showing today! (id:62463)
2 Percent Realty Platinum Inc.
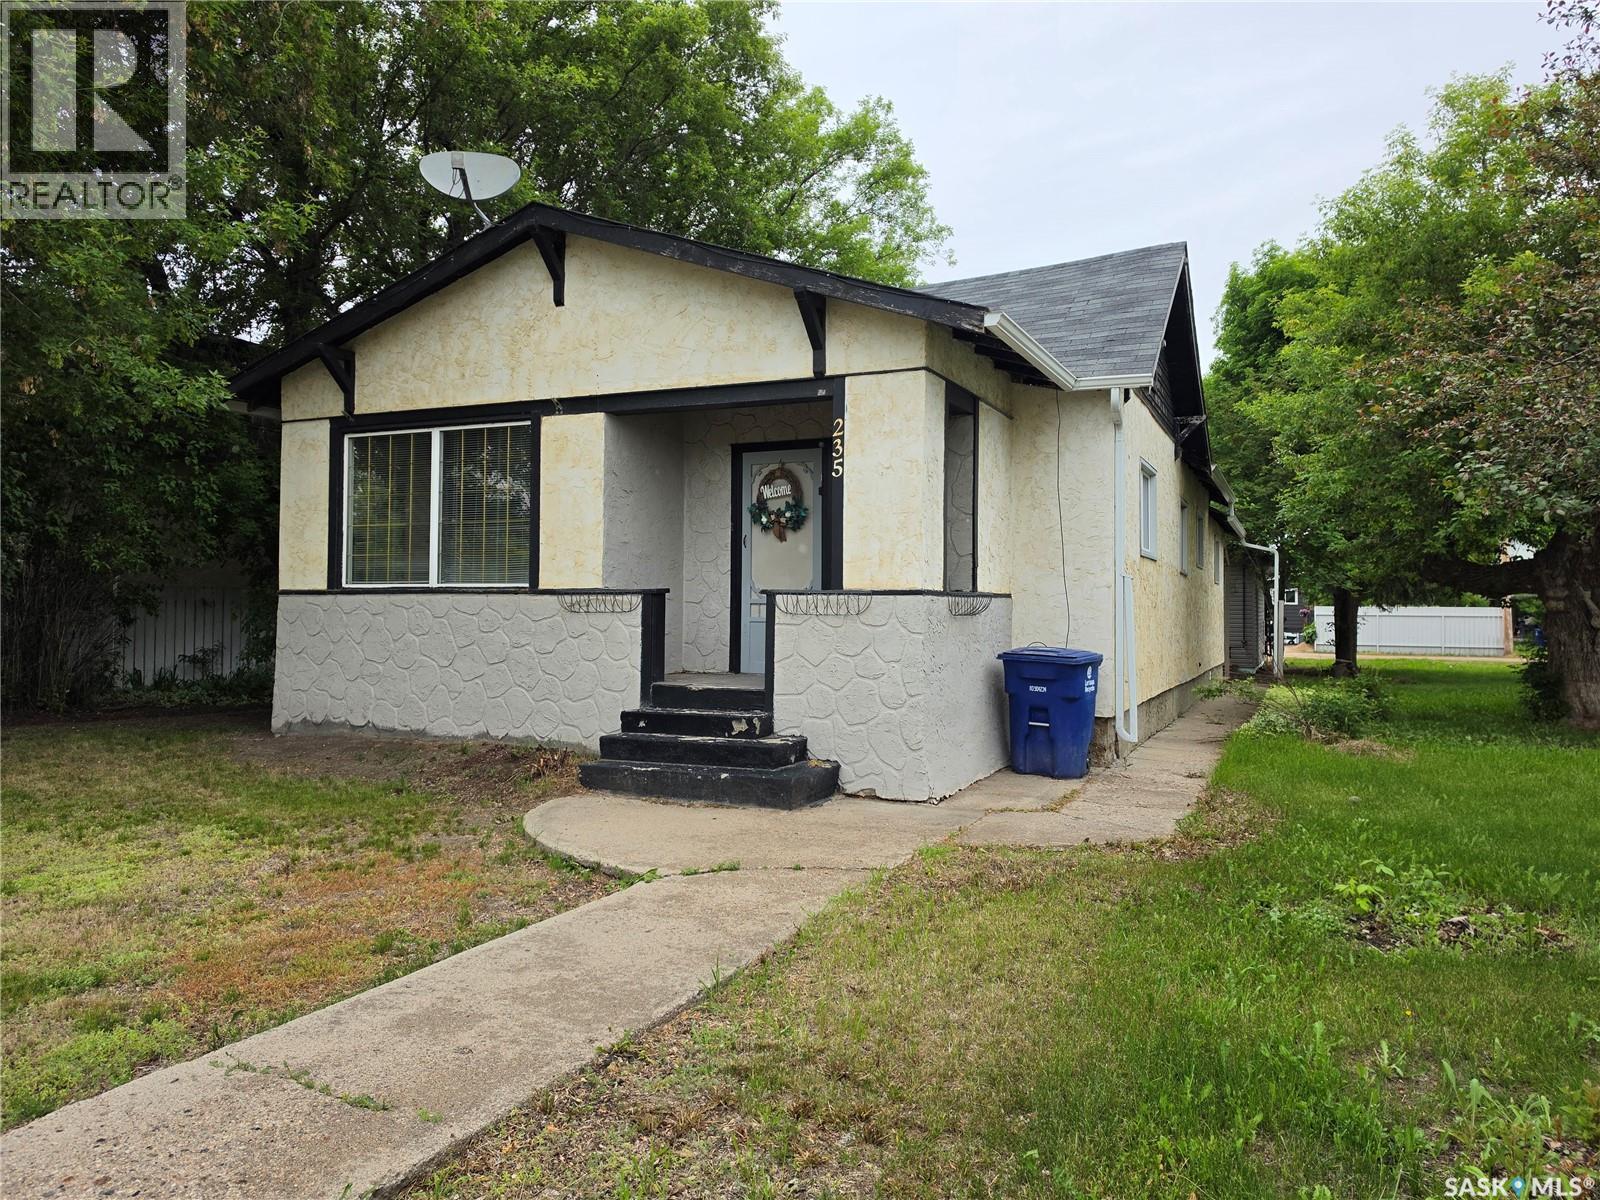
235 2nd Avenue E
Unity, Saskatchewan
Charming Character Home in a Prime Unity Location Ideally situated close to schools and downtown, this charming character home offers comfort, functionality, and plenty of space to enjoy both inside and out. The bright, spacious kitchen flows into a formal dining area, creating an inviting space for everyday living and entertaining. The main floor features three comfortable bedrooms, while the cozy south-facing sunroom provides the perfect spot to enjoy morning coffee or unwind with plenty of natural light. Original hardwood flooring throughout the living room and bedrooms adds warmth and timeless character. Outside, you'll appreciate the impressive 24' x 26' insulated and heated double detached garage built in 2015, along with a large 336 sq. ft. west-facing deck ideal for relaxing or hosting family and friends. Mature trees provide shade and privacy, helping keep the yard cool during warm summer months while still offering plenty of space for gardening, play, or outdoor enjoyment. Additional updates and features include brand new 100 amp electrical panel in 2026; shingles replaced in 2014, added attic insulation for improved efficiency, and available energy bills for added peace of mind. If you're looking for character, space, and a convenient location, this home is ready to welcome its next owners. Book your private showing today! (id:62463)
Century 21 Prairie Elite
1706 15th Avenue
Regina, Saskatchewan
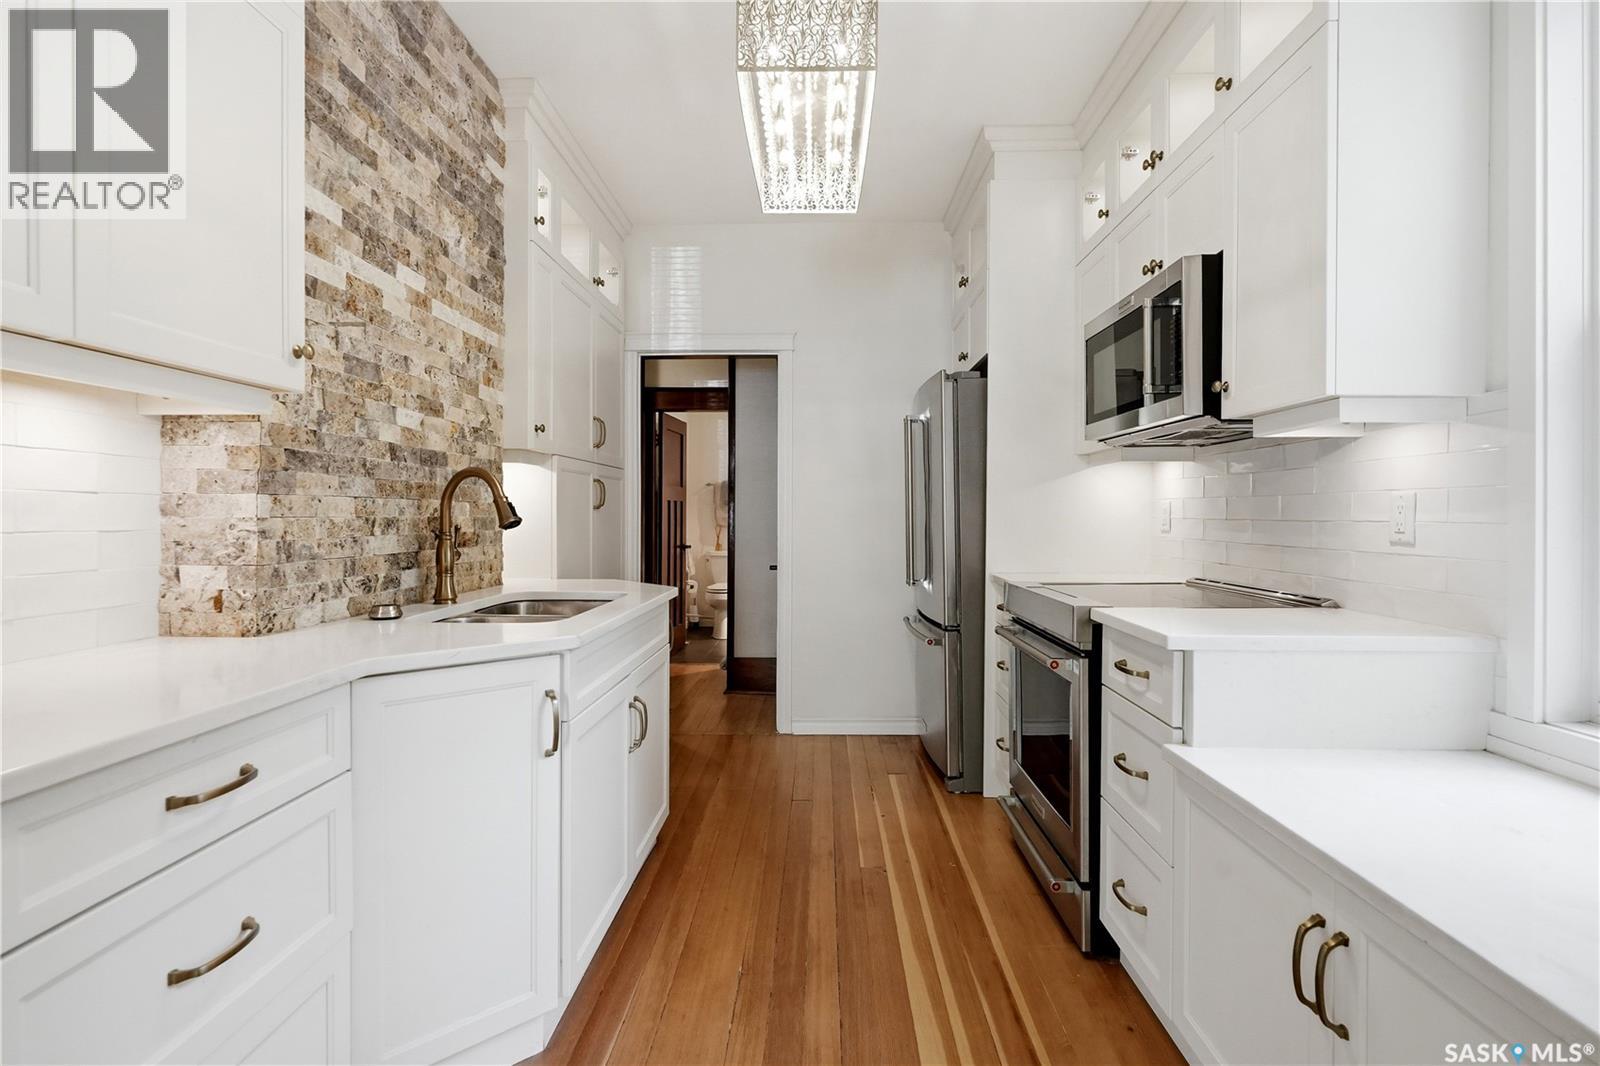
Welcome to 1706 15th Avenue, a distinguished character home in Heritage where 1923 craftsmanship is thoughtfully preserved and complemented by modern updates. Situated steps from Wascana Park and minutes from downtown, the property offers a refined balance of historic character and urban convenience.The experience begins with maintenance-free composite decking and integrated flower boxes that enhance curb appeal through the seasons. Inside, a defined foyer creates a practical and intentional transition into the home.The living room reflects the home’s original craftsmanship, anchored by a wood-burning fireplace with stone surround. Original light fixtures and sconces remain in place, while large windows bring in natural light that highlights hardwood floors and detailed crown moldings.The adjoining dining room offers a formal yet flexible space framed by windows that enhance light and volume. The kitchen has been updated for modern function while respecting the home’s character, featuring maple cabinetry, soft-close drawers, quartz countertops, stainless steel appliances, and efficient workspace.The main floor includes a renovated four-piece bathroom with heated tile flooring and a jetted tub, along with a spacious primary bedroom offering comfort and storage.Upstairs, two additional bedrooms maintain original hardwood flooring and architectural continuity, suited to guest space, office use, or family needs.The property includes an attached garage and two additional parking spaces. The backyard serves as a private urban retreat with a patio and established perennial gardens that evolve seasonally and provide a calm outdoor setting. The basement accommodates laundry, mechanical systems, storage, and future development potential.In its entirety, 1706 15th Avenue presents a well-preserved residence where historic character and thoughtful updates coexist, offering a home defined by continuity, function, and lasting architectural presence. (id:62463)
Realtyone Real Estate Services Inc.
708 12th Street
Humboldt, Saskatchewan
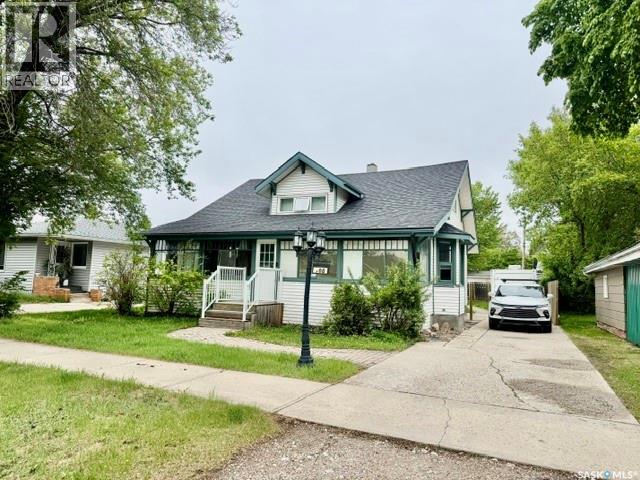
Charming Character Home Close to Downtown Humboldt! Step into this beautifully preserved 1½-storey home offering 1,536 sq. ft. of living space and plenty of character throughout. A spacious front veranda welcomes you inside, where you’ll appreciate the original hardwood flooring, extra-wide window casings, French doors, and a cozy wood-burning fireplace that creates a warm focal point in the living room. The main floor features two bedrooms, a bright living room, a separate dining room, a functional kitchen, and a 4-piece bathroom. Upstairs offers a large family room, a third bedroom, and a versatile play area, office, or hobby space. The basement includes laundry facilities, a convenient 2-piece bathroom, and additional storage space. Important updates include shingles (2013), a high-efficiency natural gas boiler heating system installed in 2014, and an interior weeping tile system with dual sump pumps for added peace of mind. Outside, the fully fenced yard provides plenty of room for family and pets to enjoy. The impressive 672 sq. ft. insulated garage is heated with a wood stove and is already plumbed for natural gas. Located close to downtown Humboldt, this well-maintained character home combines timeless charm with practical updates. With all appliances included, this is a fantastic opportunity to own a unique home with space, character, and value. Book your private showing today! (id:62463)
Century 21 Fusion - Humboldt
18 Deep Woods Rv Campground
Wakaw Lake, Saskatchewan
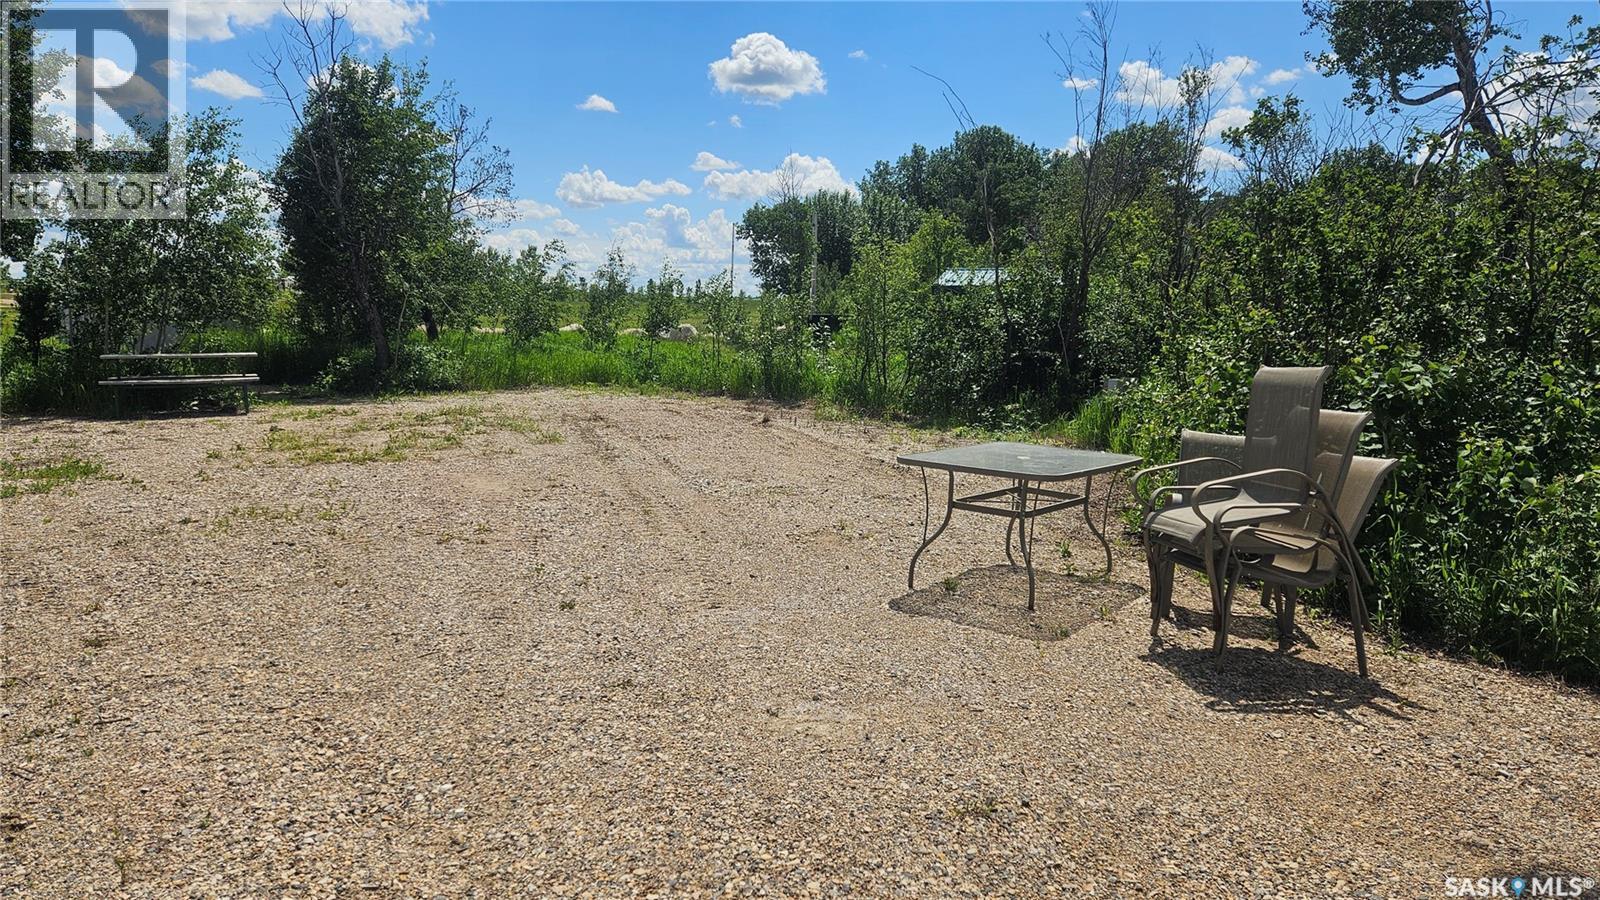
Move right in and start enjoying the outdoors with this vacant, gravelled lot at Deep Woods RV Resort. This turnkey property is ready for your RV and includes a storage shed, a designated firepit area, and additional space beside the shed for outdoor living or entertaining. Ownership also includes a private storage space in the secure, locked compound, providing convenient extra room for your recreational gear. Enjoy the resort's family-friendly amenities, including a playground and spray park, all within the safety and privacy of this gated community. Located just minutes from Wakaw Lake and the Town of Wakaw, you'll have easy access to shopping, dining, and everyday amenities while enjoying a peaceful recreational getaway. Conveniently situated only 50 minutes from Saskatoon, Prince Albert, or Melfort, this is the perfect spot to escape for weekends or the entire season. (id:62463)
Royal LePage Saskatoon Real Estate
1318 B Avenue N
Saskatoon, Saskatchewan
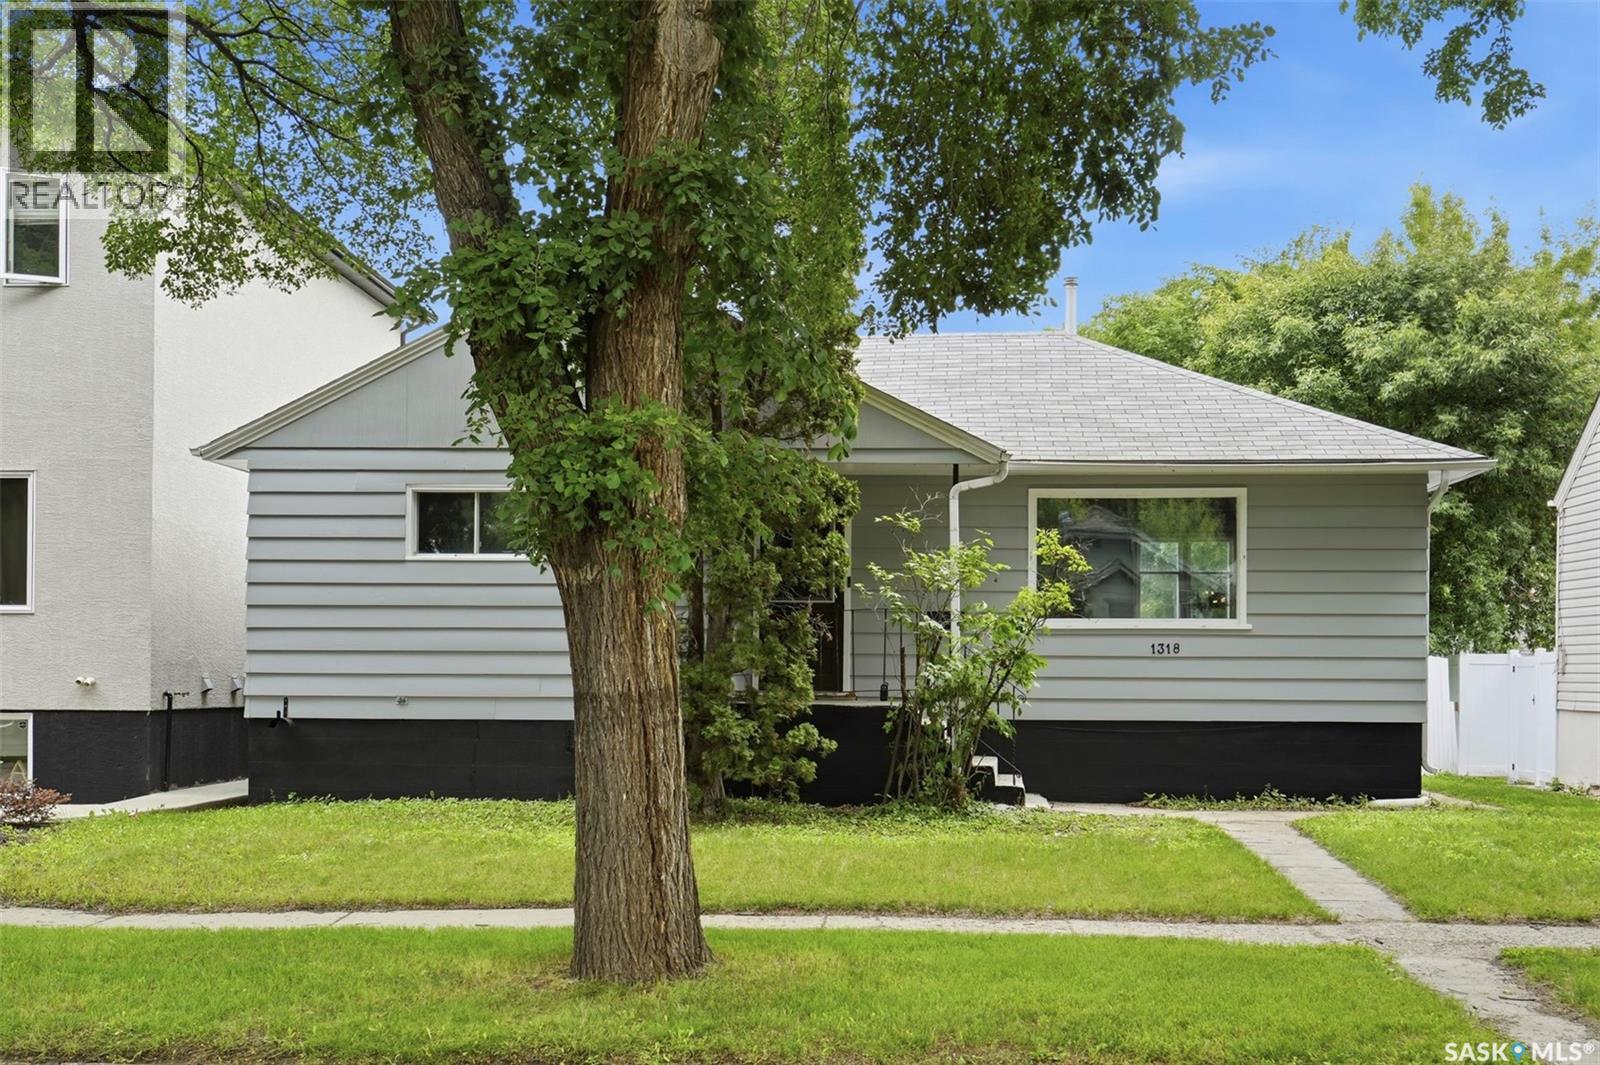
Opportunity awaits with this well-maintained bungalow in Mayfair, within walking distance of all amenities, offering exceptional value for homeowners and investors alike. With a fully developed basement featuring a non-conforming suite and separate entry, this property provides excellent flexibility for extended family, guests, or mortgage-helping rental income. Over the years, the home has undergone numerous upgrades, providing peace of mind while maintaining its original character and charm. The bright main floor features a welcoming living room with hardwood flooring, two comfortable bedrooms, an upgraded and functional kitchen and dining area, and a full 4-piece bathroom. Downstairs, the non-conforming suite includes its own kitchen, dining area, living room, spacious bedroom, 3-piece bathroom, and shared laundry. Situated on a 50' x 124.5' lot with a fully fenced backyard, this property offers plenty of outdoor space to enjoy, along with convenient off-street parking. Located close to schools, parks, public transit, shopping, and amenities, this is an excellent opportunity for first-time buyers, investors, or anyone looking for a home with income potential. Whether you're looking to expand your investment portfolio or purchase a home with added versatility, this property is one you won't want to miss! (id:62463)
Century 21 Fusion
209 Douglas Avenue E
Regina, Saskatchewan
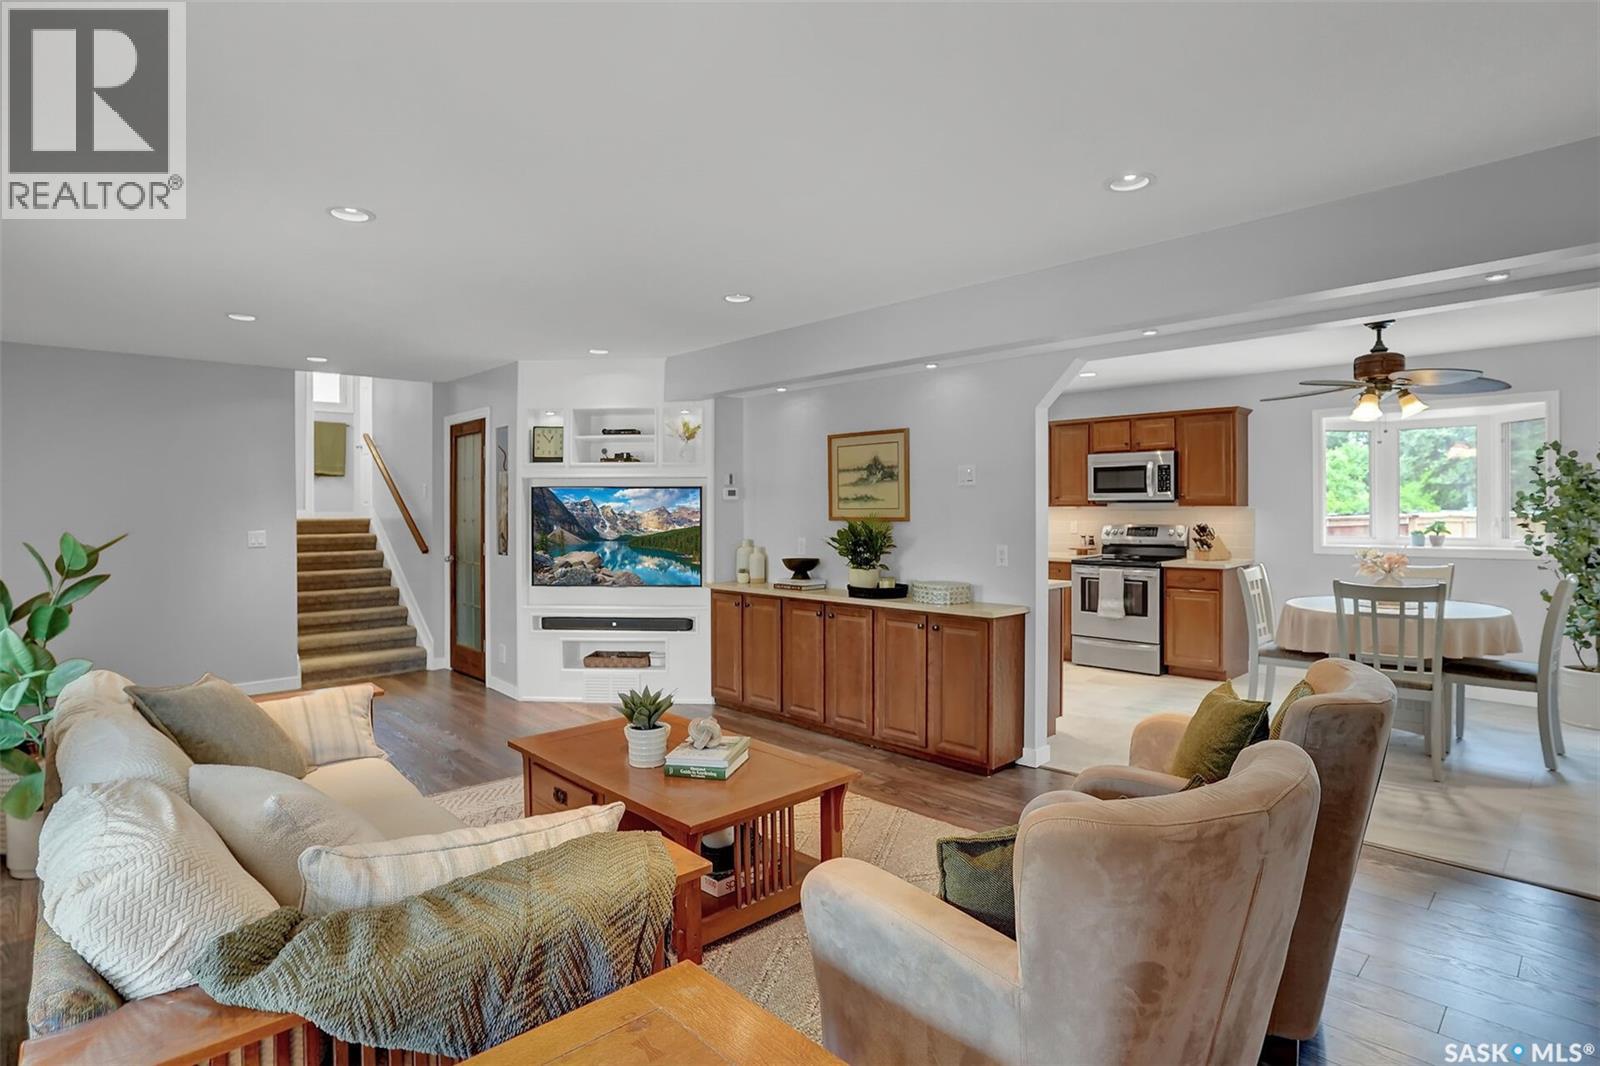
Situated in the heart of sought after Douglas Park, this extensively rebuilt and upgraded five level split offers an exceptional opportunity for a growing family. This impressive home features five spacious bedrooms & three renovated bathrooms. A welcoming front veranda adds to the home's curb appeal. Inside, the spacious living room flows into the spacious dining area, highlighted by a bay window overlooking the landscaped yard. The recently renovated kitchen showcases maple cabinetry, quartz countertops, under cabinet lighting, soft close drawers, a walk-in pantry & a bay window above the sink with backyard views. The second level includes two large bedrooms with one featuring a loft style bed perfect for growing children, along with a beautifully renovated 4 piece bath. Heading to the third level is primary retreat, featuring a large walk-in closet, spa inspired ensuite, & a versatile sitting area ideal for a home office, reading nook, or private getaway. On the fourth level, you'll find two additional bedrooms, & a spacious three-piece bathroom & shared laundry area completing this floor. The basement offers a comfortable rec room, providing extra living space & a great play area for kids. Outside, the fully fenced &landscaped yard features new sod, crushed rock around the perimeter & a storage shed. Electrical is already in place, with plenty of room for a future oversized garage or garage suite, offering excellent potential for added value or rental income. Located minutes from Wascana Park, the University of Regina, downtown, schools, parks, walking paths, & transit. Recent upgrades include the kitchen, bathrooms, shingles, vinyl windows, flooring & furnace. Contact your agent for a full list of upgrades. (id:62463)
Brent Ackerman Realty Ltd.
374 Rodenbush Drive
Regina, Saskatchewan
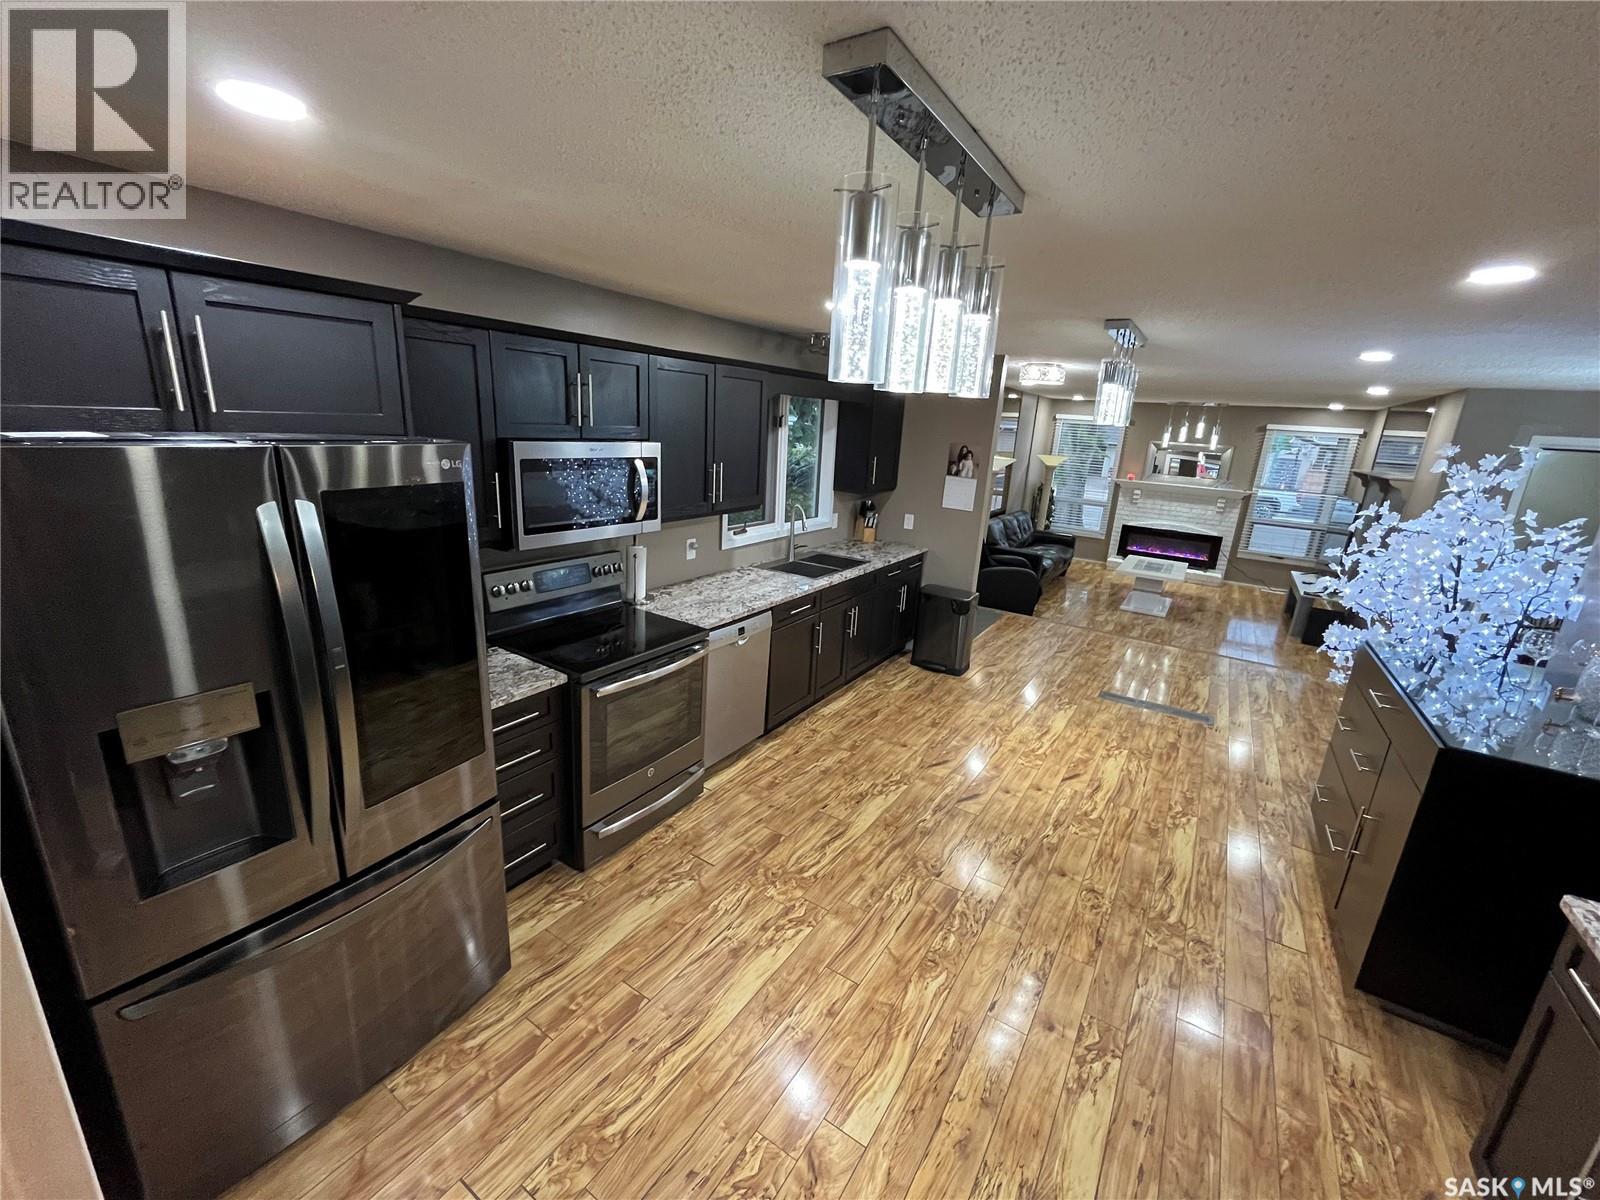
Welcome to 374 Rodenbush Drive – a rare opportunity to own an expansive custom-built bungalow situated in a great location in Regina's desirable, family-friendly Uplands neighbourhood. Proudly offered by the 22 year second owners since it was built, this impressive home showcases over 2,700 sq. ft. of beautifully developed living space. Offering 4 bedrooms and 3 bathrooms, this home has undergone extensive renovations and upgrades from 2020-2026, blending modern style and long-term value. The stunning main floor features a fully renovated kitchen with stylish cabinetry, striking oreo-coloured granite countertops, upgraded flooring, newer stainless steel appliances & modern LED lighting throughout. Two beautifully updated bathrooms and numerous improvements throughout the home create a warm, contemporary living experience. A standout feature is the elegant spiral staircase connecting the main floor to the recent renovated basement. The lower level provides exceptional additional living space ideal for entertaining, relaxing, or a growing family. Looking for future income potential? The separate basement entrance offers exciting possibilities for a future basement suite, mortgage helper, multi-generational living, or additional flexibility to suit your needs. Step outside and enjoy your own private retreat with a large deck and gazebo, perfect for summer barbecues, morning coffee, evening relaxation, and entertaining family and friends. Situated on a quiet street in sought-after Uplands, you'll appreciate the welcoming community atmosphere, incredible neighbours, nearby parks, schools, amenities, and convenient access to everything Regina has to offer. Homes offering this combination of size, extensive renovations, rare floorplan, outdoor living, and future income potential rarely become available. Don't miss your opportunity to make this remarkable property your next home. (id:62463)
Realty Executives Diversified Realty
1313 N Avenue S
Saskatoon, Saskatchewan
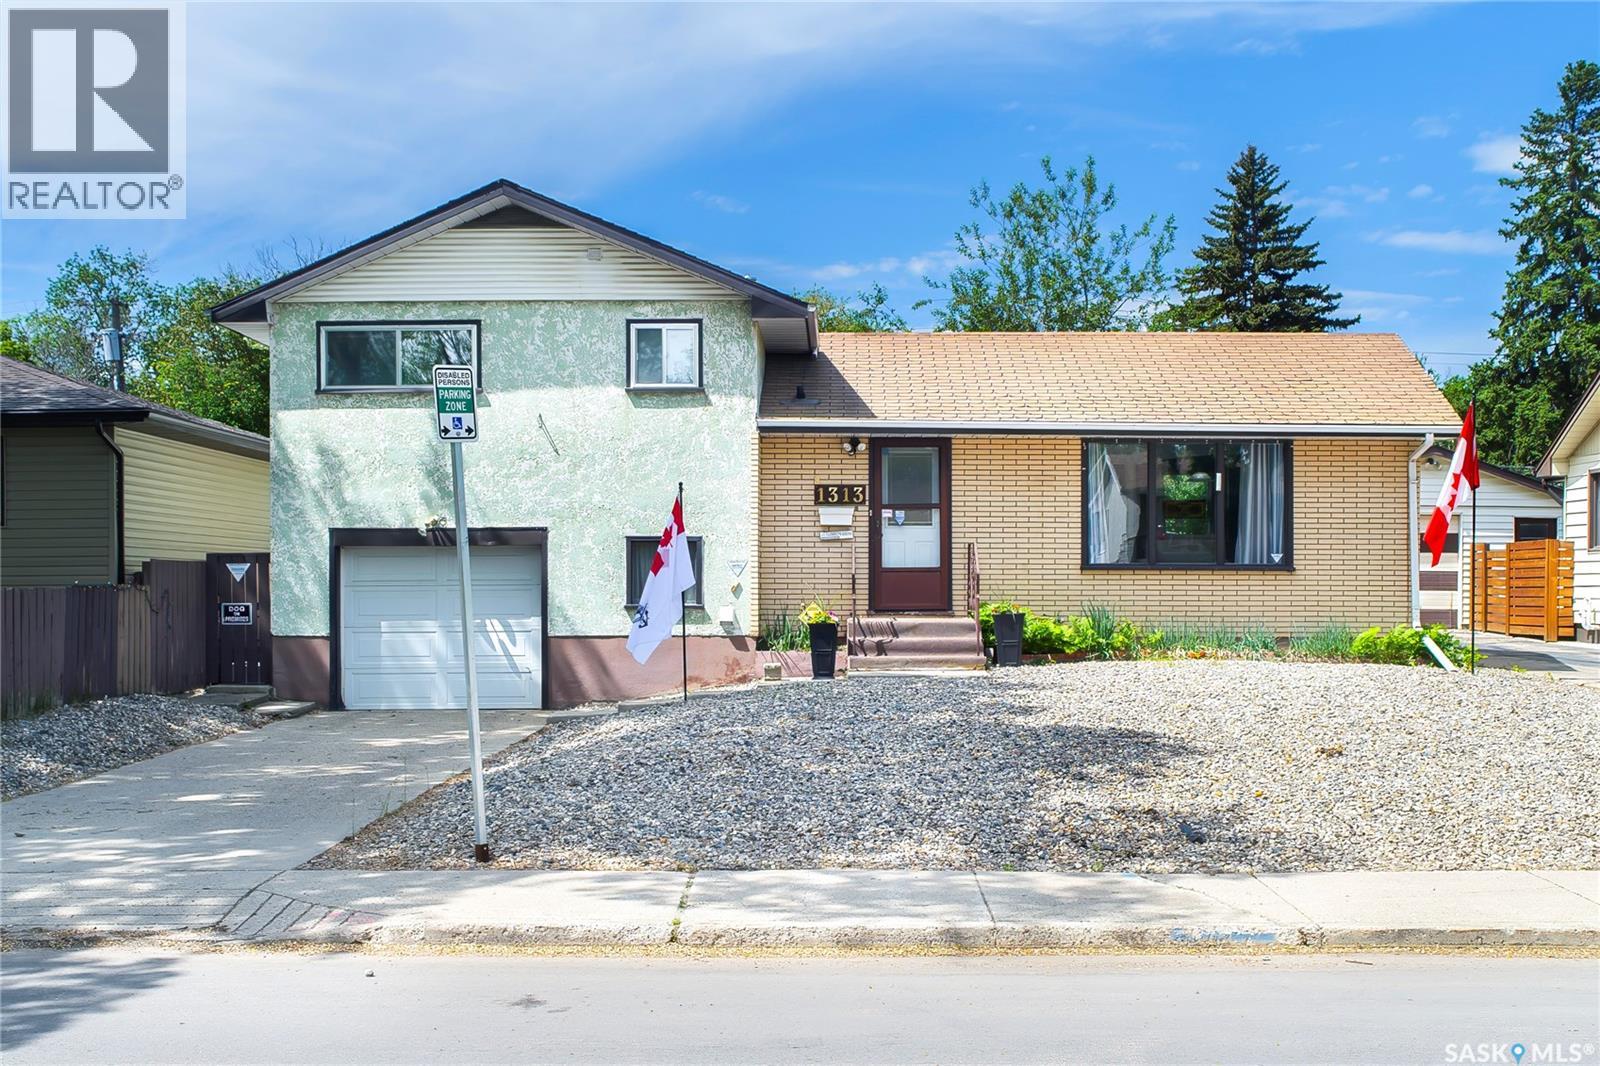
Back On The Market!!!!! Deal did not go through due to Financing!!!!! Check out this Gem of a home at the south west end of Holiday Park situated on a 50 foot wide by 130 feet deep lot. Lots of room for a future double detached garage and there's already a gate off the back lane for some R.V. Parking. Front yard is maintenance free with a double long driveway that rolls in to a single, attached garage with direct entry to the 3rd level. There's a few garden boxes for the gardeners and a nice patio area for relaxing out back. Let's get to the house. A unique 4 level split with the L shaped living room and dining area, a semi secluded kitchen area for some serious meal prep and planning. There's a full wall of storage cupboards for all your kitchen supplies. Upstairs has a renovated 3 piece bathroom with the extra large shower, huge master bedroom and a larger 2nd bedroom. The 3rd level consists of the laundry area, some storage space and the direct entry to the single attached garage. The 4th level has the utility area, a workspace area, a 2nd 3 piece bathroom and a den that could be converted to a 3rd bedroom by adding a closet and a larger egress window. The area is pretty Awesome being close to: Gordie Howe Sports Complex, Gordie Howe Campgrounds, Holiday Park Golf Course, Vern's Pizza and Car Wash, the South Saskatchewan River and the 11th Street Business Area. Also, Saskatoon French School and St. John School are both about a half a block away from your new home. Call an agent to view, today!!!!!!! (id:62463)
Coldwell Banker Signature
622 Glacial Shores Way
Saskatoon, Saskatchewan
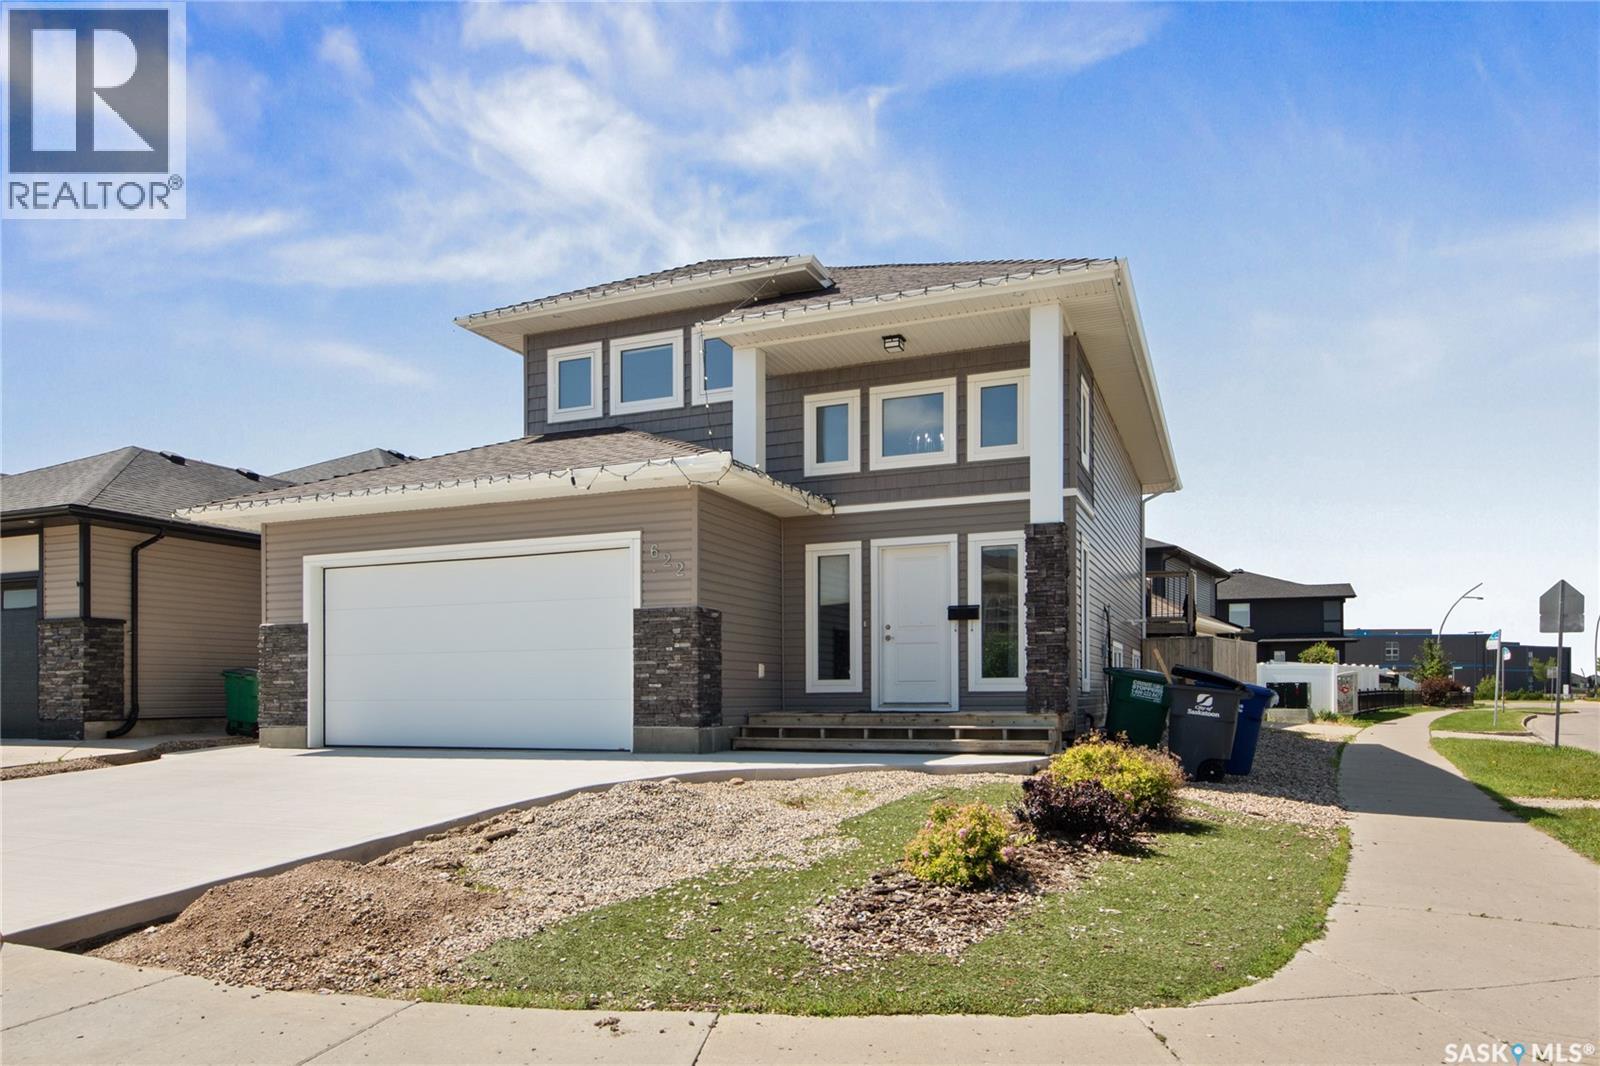
Welcome to 622 Glacial Shores Way—an outstanding revenue opportunity in the heart of Evergreen with multiple income streams and incredible flexibility. - The main residence offers **4 bedrooms and 2 bathrooms**, including a spacious primary suite with a walk-in closet and private ensuite. The functional layout features a bright living room, dining area, kitchen, generous basement family room, **brand-new flooring throughout the main dwelling**, and separate laundry from the basement suite. - Downstairs, the **2-bedroom suite** features **in-floor heat**, providing consistent comfort, improved efficiency, and no baseboard heaters to dictate where the couch has to live. - Outside, the income keeps coming with an **attached garage**, plus a **double detached garage** that's currently rented separately. A **brand-new concrete driveway** completes the package and adds great curb appeal. - The revenue history speaks for itself. The current owner has previously achieved rents as high as **$3,800/month** for the main residence, with the most recent rent at **$3,400/month**. The **basement suite is currently tenant occupied at $1,600/month**, while the **detached garage generates an additional $400/month**. Historically, both the main home and suite have been rented with **utilities paid separately by the tenants**. The **main residence is currently vacant**, giving the next owner the flexibility to move in or secure a new tenant at today's market rates. - Located in sought-after **Evergreen**, you're just minutes from **Sylvia Fedoruk School**, **St. Nicholas Catholic School**, **Funk Park**, **Evergreen Square**, plus the shopping, restaurants, and amenities of **Aspen Ridge** and **University Heights**. - Whether you're looking for a smart investment, a mortgage helper, or simply enjoy the idea of a property that works almost as hard as you do, 622 Glacial Shores Way is an opportunity that's too good to overlook. (id:62463)
RE/MAX Saskatoon