

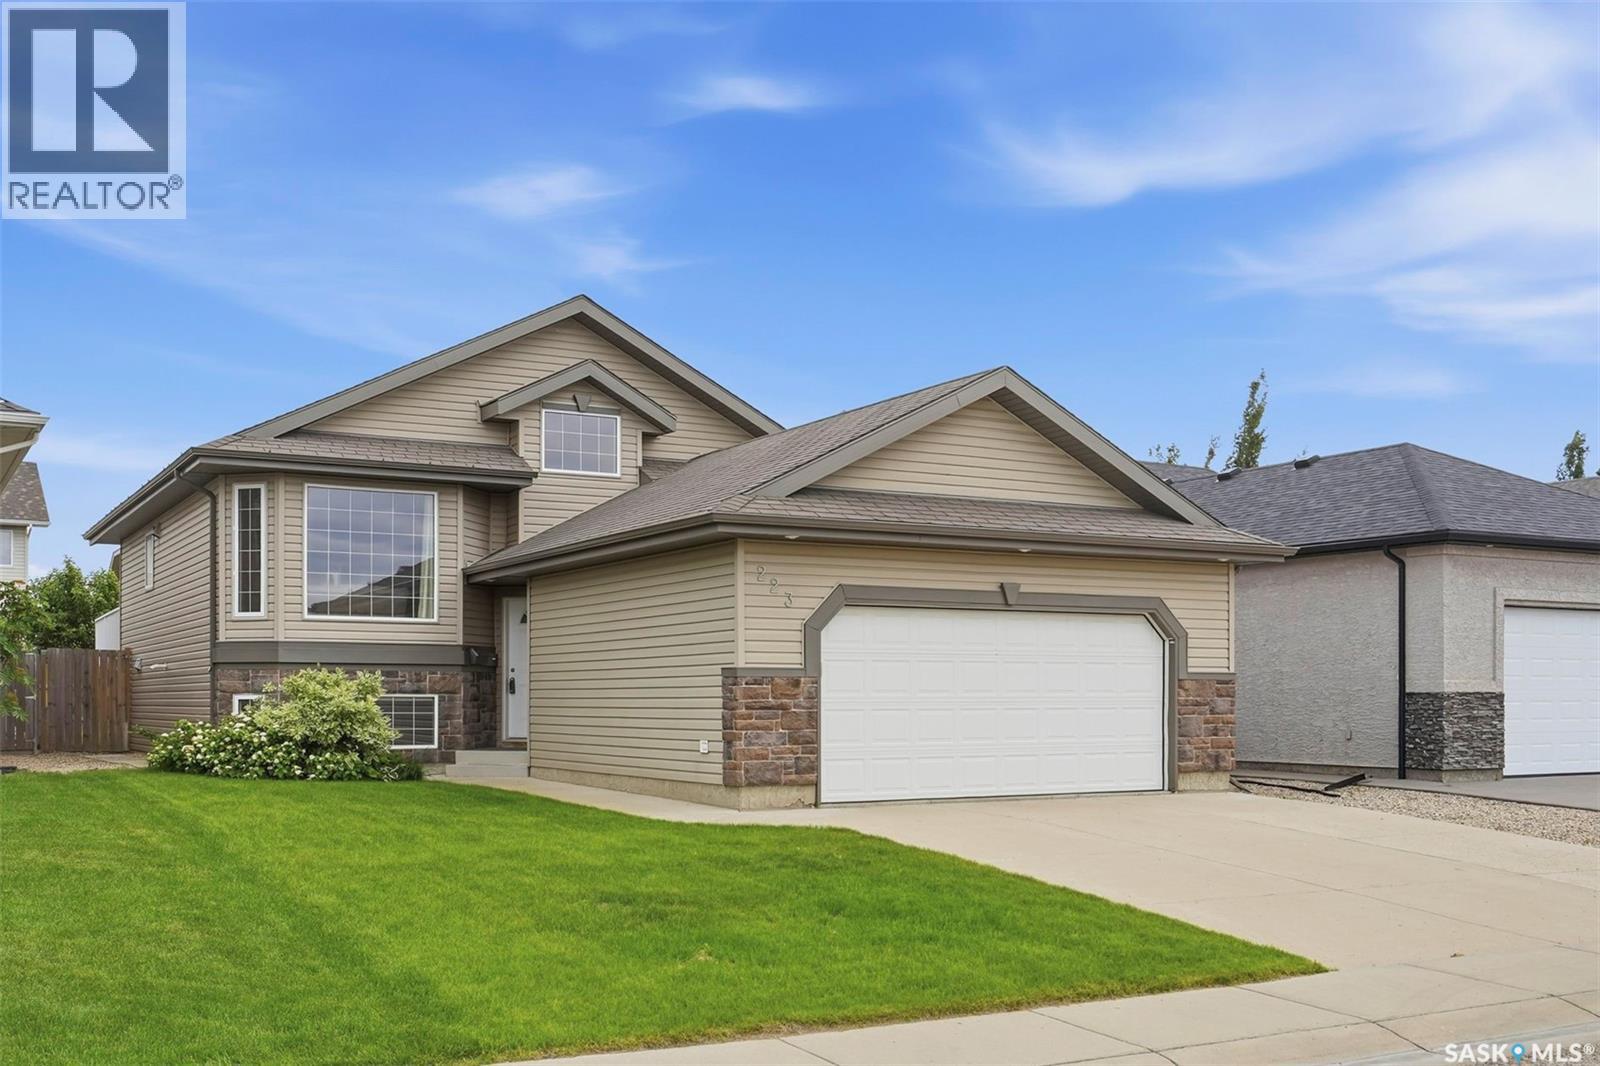
223 Trimble Lane
Saskatoon, Saskatchewan
Welcome to 223 Trimble Lane, a beautifully maintained 5-bedroom, 3-bathroom bi-level located on a quiet crescent in the highly sought-after Willowgrove community. Offering exceptional street appeal and a peaceful setting, this home is ideally positioned close to schools, parks, walking paths, and all nearby amenities, with quick access to College Drive and Circle Drive. The bright and inviting main floor features a spacious living room highlighted by vaulted ceilings and abundant natural light. The well-appointed kitchen includes stainless steel appliances, a tiled backsplash, a pantry, and ample counter space, seamlessly connecting to the dining area with direct access to a large deck overlooking the private, fully landscaped backyard. The main level offers three generously sized bedrooms, including a primary suite complete with a walk-in closet and private 4-piece ensuite. An additional full 4-piece bathroom completes the main floor layout. The fully developed basement is filled with natural light from large windows and provides an expansive family room with a natural gas fireplace, a versatile games area, two additional bedrooms, and another full bathroom—making it an ideal space for extended family or entertaining. Notable features and upgrades include central air conditioning (2025), HRV system, underground sprinklers, a triple driveway, and a double attached garage with direct entry. The backyard is beautifully maintained, offering a spacious deck and excellent outdoor living space. This home has been meticulously cared for and truly shows 10/10 pride of ownership. A perfect blend of comfort, functionality, and location—this Willowgrove gem is not to be missed. (id:62463)
Royal LePage Varsity
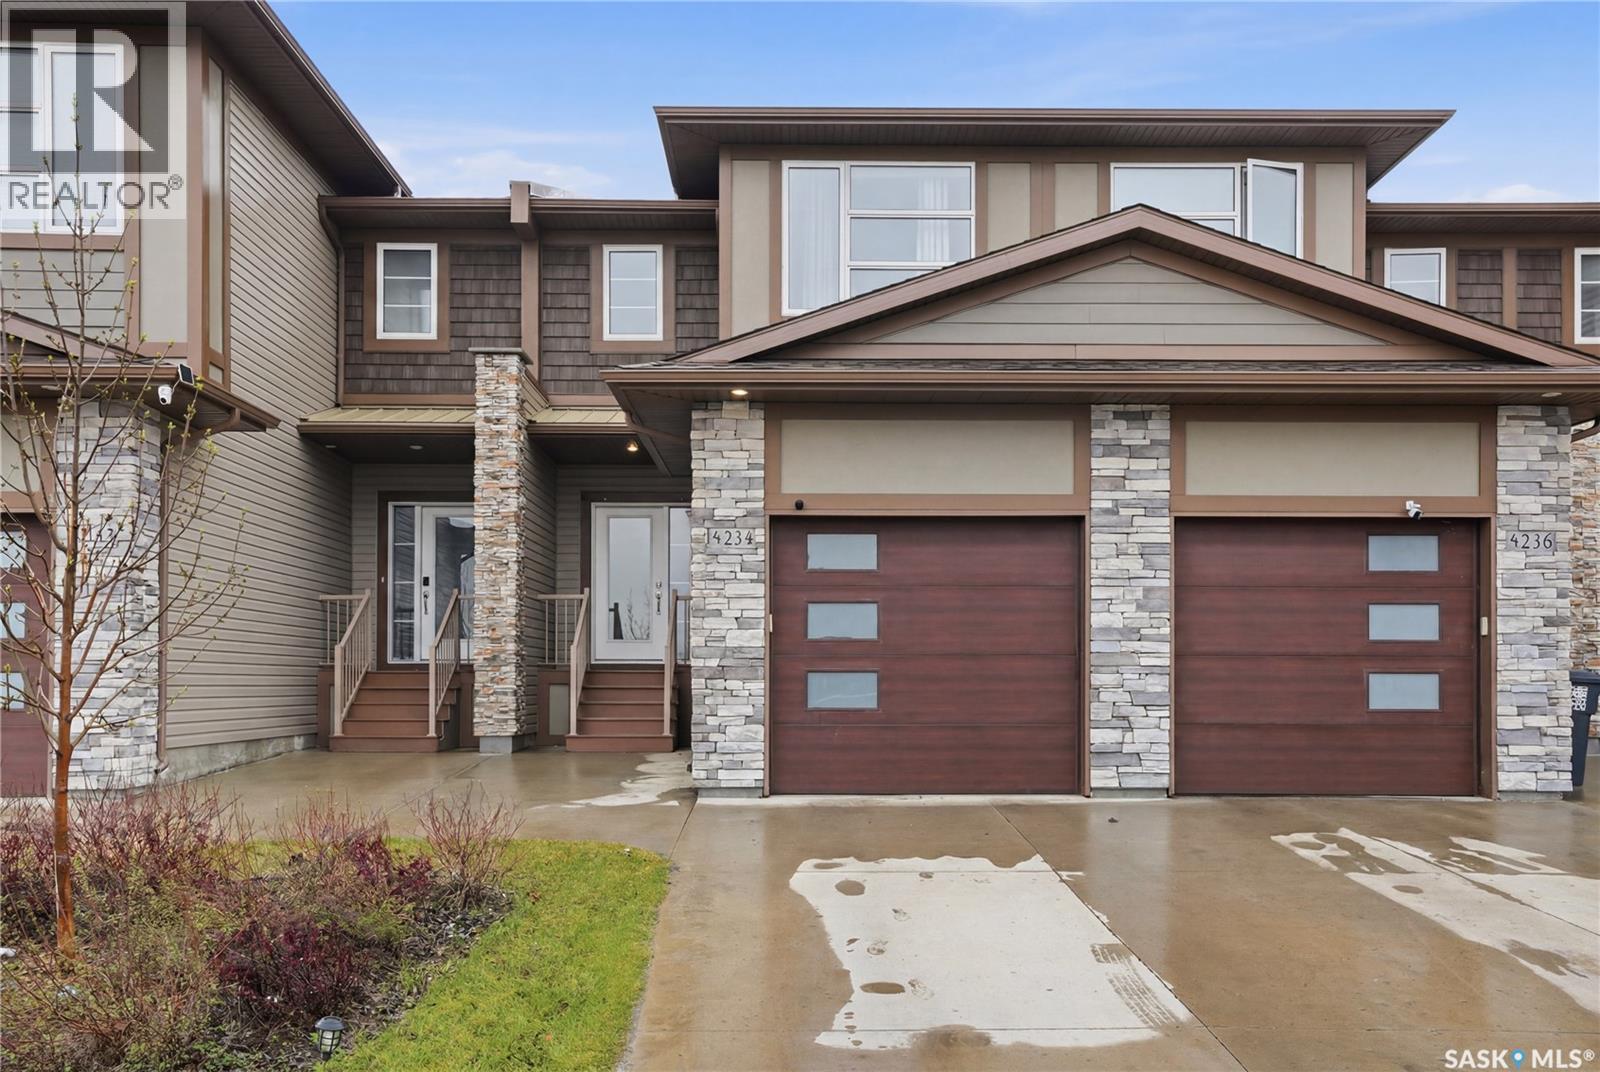
234 Brighton Gate
Saskatoon, Saskatchewan
Welcome to this modern 2-storey townhome built by Ehrenburg Homes in 2019, perfectly positioned at the highly desirable entrance of Brighton—Saskatoon's premier community. The striking northwest-facing exterior instantly captivates with a sophisticated mix of stone, vinyl siding, Hardie board, and wood accents, complemented by a concrete driveway and an insulated single attached garage with an 11'6" ceiling. Inside, an inviting tile foyer opens to a bright main floor featuring airy 9-foot ceilings, premium 3-pane windows throughout, and modern LED lighting in select areas. The living room serves as a perfect gathering space, showcasing luxury vinyl plank flooring and an electric fireplace on a beautiful feature wall. Seamlessly flowing into the dining area, it leads to a chef-inspired kitchen adorned with quartz countertops, a tile backsplash, ceiling-height cabinetry, stainless steel appliances with an exterior-exhaust hood fan, a drinking water filtration system, and an island equipped with power plugs on both sides. A two-piece tile powder room completes this level. Upstairs, the primary retreat evokes pure comfort, offering a soaring 10-foot ceiling and a bright four-piece ensuite naturally lit by its own window. Two additional well-sized bedrooms, a second full four-piece tile bathroom, and a dedicated second-floor laundry complete with a front-load washer and dryer provide exceptional daily convenience. The insulated concrete basement remains an open canvas, equipped with a Lennox high-efficiency furnace, 50-gallon water heater, HRV, and a central AC system installed in summer 2025 for over $5000. Outside, the fully fenced backyard oasis features a lush lawn and a private 9'8" x 7'9" deck with a privacy wall. Located within walking distance to Core Park, theatres, a gym, grocery shopping, and restaurants, this turn-key residence offers an unmatched lifestyle of contemporary elegance. (id:62463)
L&t Realty Ltd.
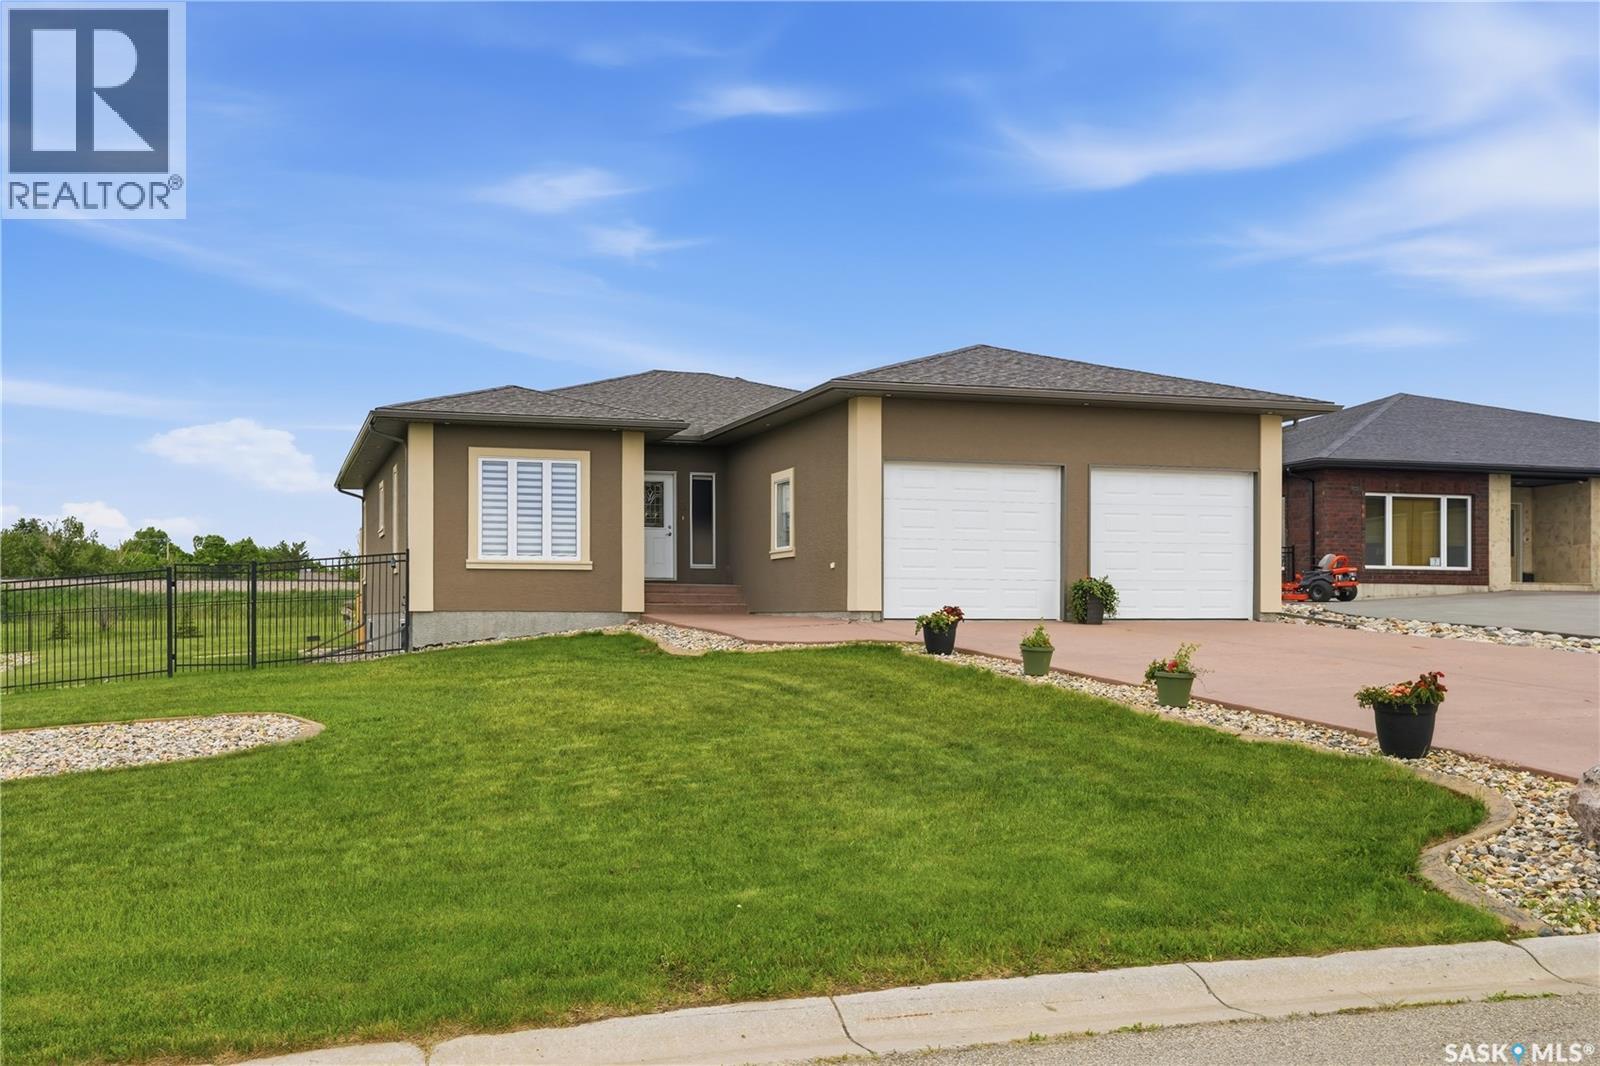
3 Iron Bridge Terrace
Moose Jaw, Saskatchewan
Looking for a beautiful home in Iron Bridge? This bungalow is sitting on a large corner lot giving you gorgeous prairie views and only one neighbor. This updated home showcases 5 bedrooms and 3 bathrooms with over 1,800 sq.ft. of living space per level. Excellent curb appeal as you arrive and pride of ownership shows throughout the home. Heading inside you are greeted by a spacious foyer with access to your double attached and heated garage. On your left we find a spacious bedroom which could also make a great office space if you prefer. Next we find your open concept living area with stunning hardwood floors, lots of natural light and 9' ceilings throughout. This chefs kitchen is sure to be the heart of your home - boasting a large eat-up island, quartz countertops, 2 tone cabinets, and a stainless steel appliance package. Your formal dining space fits well and has patio doors off to your private deck - the perfect place for your morning coffee. Your spacious living room is nicely situated at the back of the home. Down the hall we find main floor laundry, a 4 piece bathroom and a spacious bedroom. Finishing off the main floor we have the primary suite - a large bedroom with a walk-in closet and a stunning 5 piece ensuite which is sure to impress. Heading downstairs we find a huge family room with a natural gas fireplace - the perfect room for the kids to play. Down the hall we find another good sized bedroom, an office and 4 piece bathroom. Finally we find one of the largest bedrooms you can find - with double closets and so many options for whatever use you need. Outside we have a massive backyard that is fully fenced and a great space to spend your summers. So many updates to this home in the last year. If you are looking for a home that provides an excellent lifestyle - this could be the one! Reach out today to book your showing! (id:62463)
Royal LePage Next Level
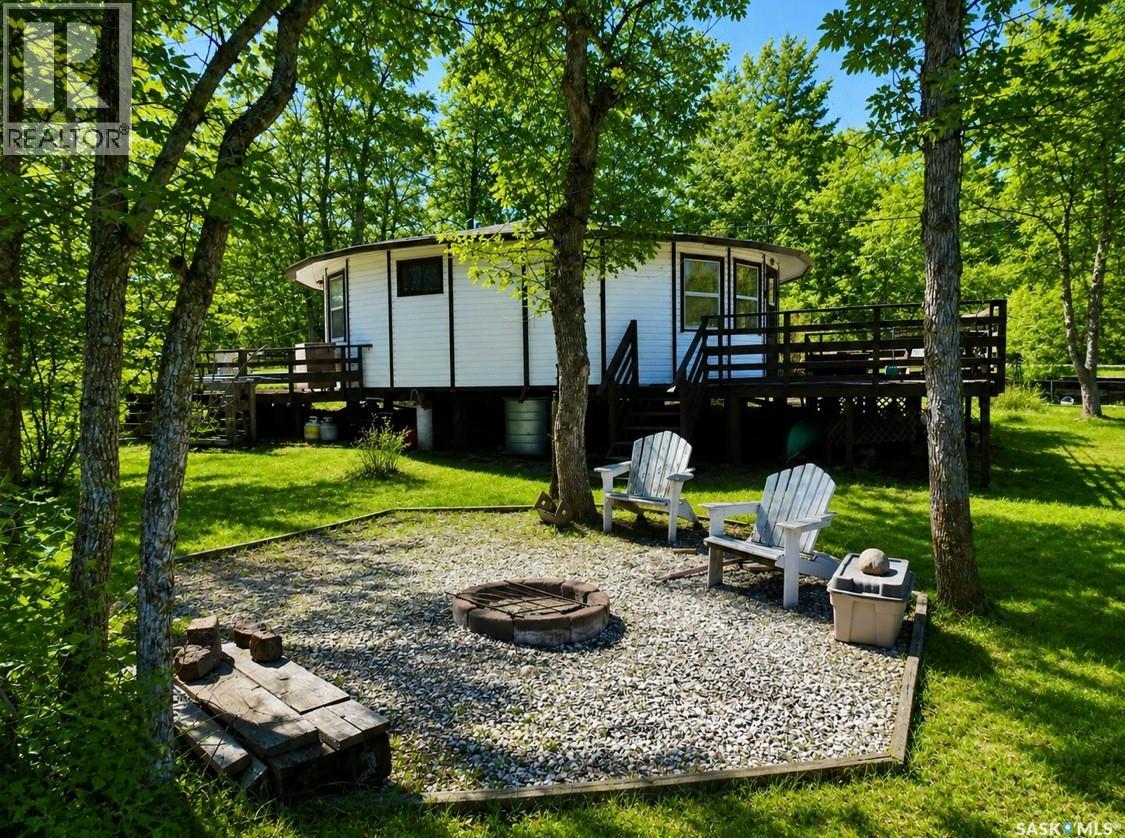
244 Parkview Road
Buffalo Pound Lake, Saskatchewan
Escape to lake life at Buffalo Pound with this unique seasonal cabin offering a one-of-a-kind circular bungalow design. Featuring 3 bedrooms and 1 bathroom, this charming retreat combines cozy cabin character with an open, airy feel thanks to its vaulted ceiling structure. Enjoy summer evenings on the two decks or gather around the firepit area with family and friends. Just up the hill from the cabin, you'll be able to take in beautiful lake views, adding to the peaceful and relaxing setting this property has to offer. Also included is an outhouse and shed, perfect for added convenience and storage needs. Inside, the cabin is equipped with electric heaters in both the bathroom and kitchen, while natural gas has been brought to the exterior of the cabin for future potential. In the hamlet of Parkview- cabin owners have the luxury of water already hooked up and it’s filled to a holding tank situated in the shed beside the cabin. This property is being sold fully furnished — everything you see is included, making it a true turnkey seasonal getaway ready to enjoy from day one. Whether you’re looking for a peaceful weekend retreat or a seasonal spot to make lasting memories at the lake, this Buffalo Pound cabin offers a truly unique opportunity. **Some photos have been virtually edited.** (id:62463)
RE/MAX Of Moose Jaw
210 423 Nelson Road
Saskatoon, Saskatchewan
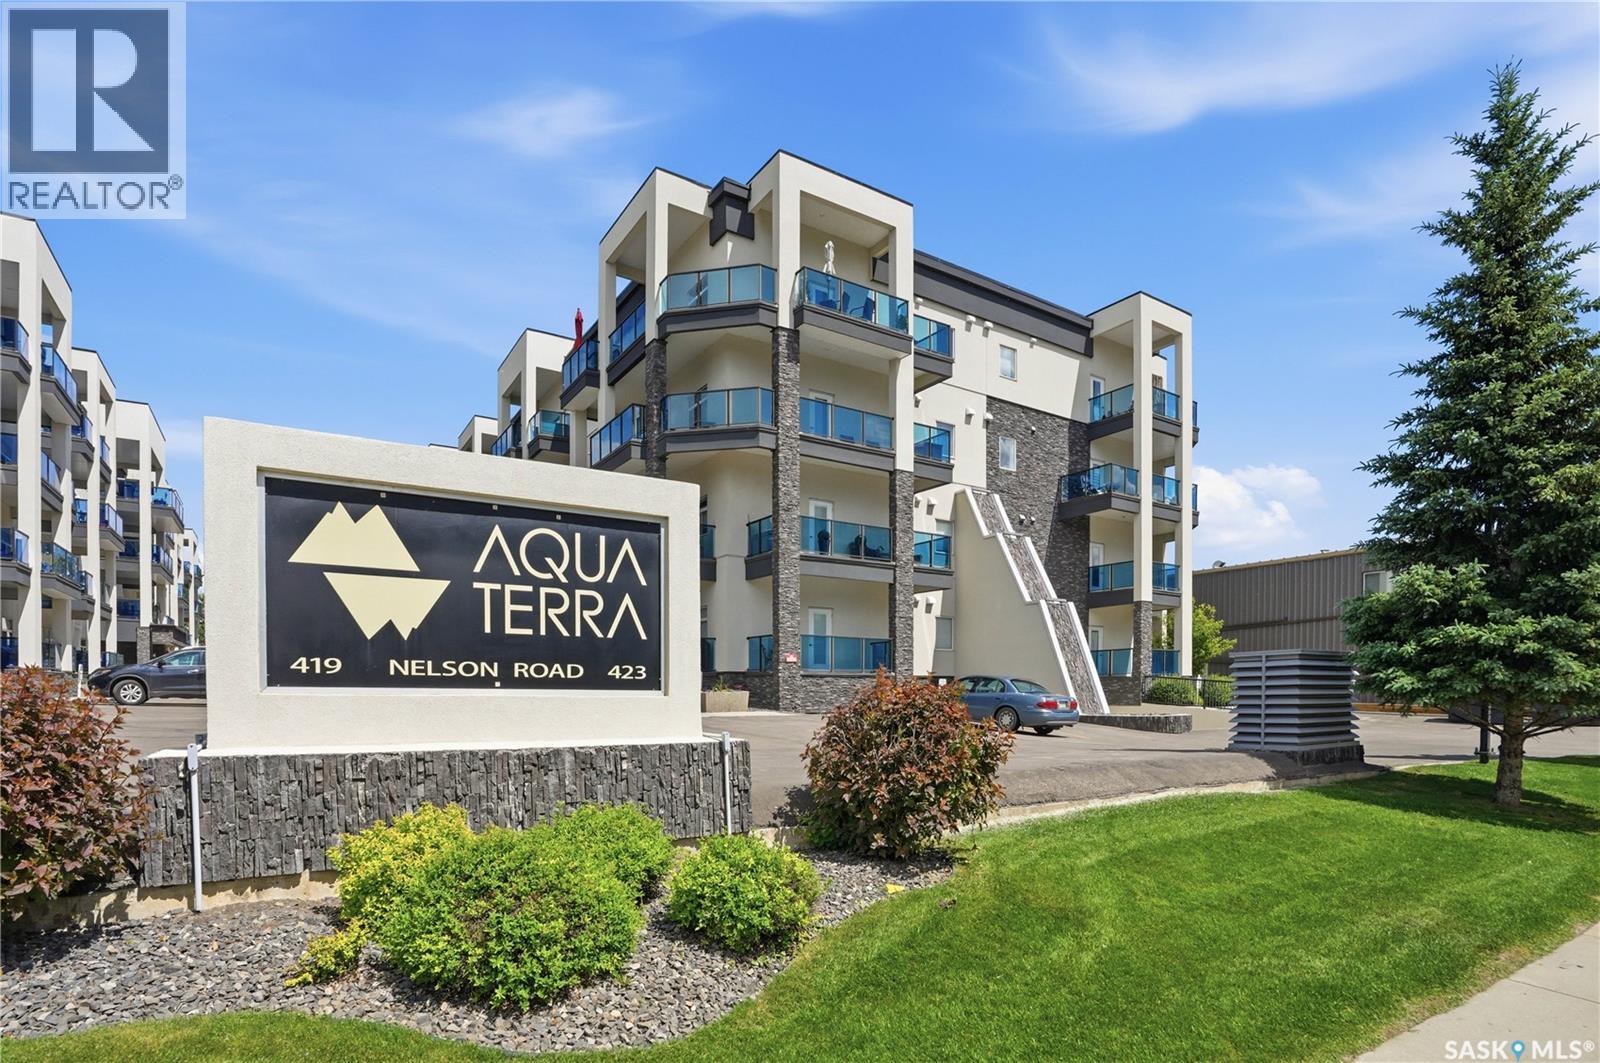
Welcome to #210 at Aqua Terra, 423 Nelson Road, a spacious 2-bedroom, 2-bathroom plus den condo in the heart of University Heights. Offering approximately 1,185 sq. ft., this well-laid-out unit gives you a comfortable amount of space without feeling like more than you need to maintain. The open kitchen, dining, and living area creates an easy flow for day-to-day living, while the den adds a useful extra room for a home office, reading space, hobby area, or additional storage. With large windows, in-floor heat, and a functional layout, this condo offers a warm and comfortable feel throughout. Aqua Terra is known for offering more than just the unit itself. Residents have access to a fitness room, workshop, car wash bay, and a large amenities room with a bar and pool table, giving the building a strong mix of convenience, function, and community. Underground parking is included, with the option to purchase a second underground stall, which is always worth appreciating once winter shows up. Located close to grocery stores, restaurants, medical services, parks, walking paths, and everyday conveniences, #210 offers a strong combination of space, comfort, parking, and building amenities in one of Saskatoon’s most convenient east-side locations. (id:62463)
Boyes Group Realty Inc.
RE/MAX Saskatoon
2604 Sandpiper Road
North Battleford, Saskatchewan
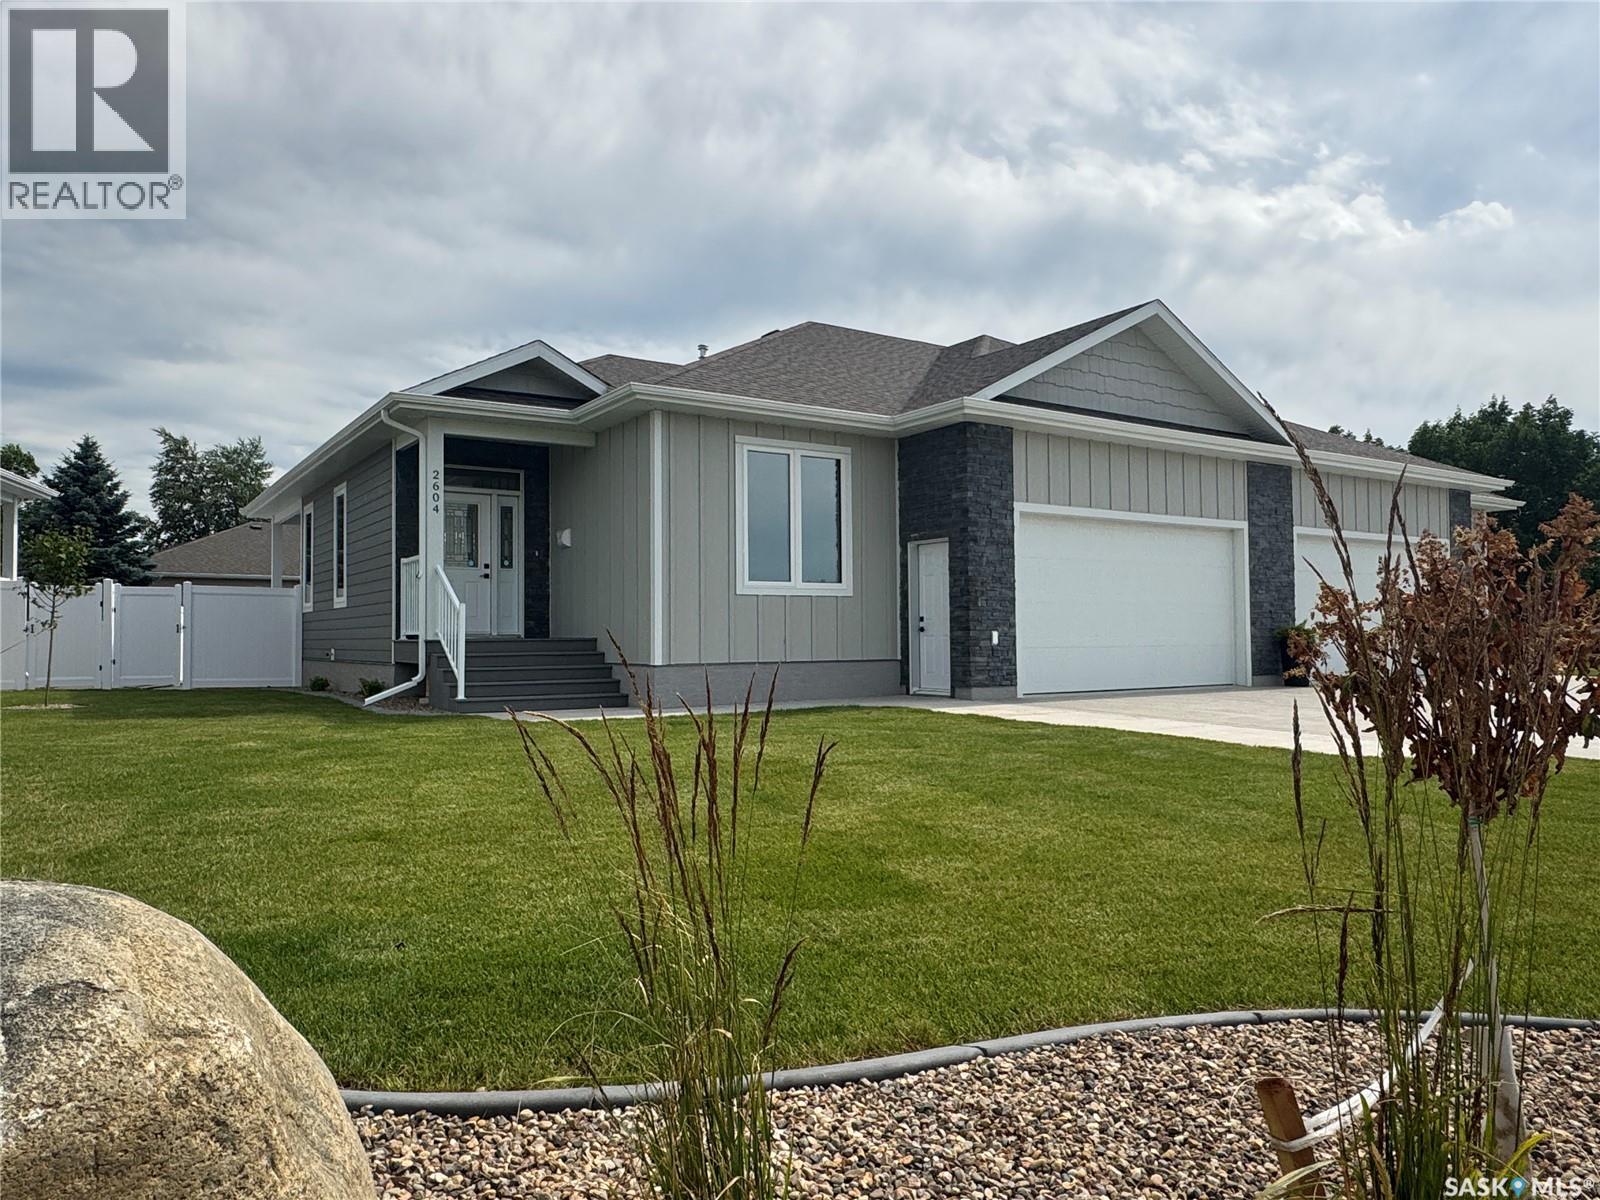
This brand new, luxury 2-bedroom, 2-bathroom open-concept semi-duplex unit on Sandpiper Road in the desirable Killdeer neighbourhood nestled on the outskirts giving that peace and quietness we all desire. These homes feature impressive 9-foot ceilings on both the main floor and in the basement, which is built on an ICF foundation. The units are completed with high-end finishes throughout, including hard surface countertops and tile backsplashes in the kitchen and bathrooms, soft-close cabinetry hardware, and an electric fireplace with a recessed TV mount. Constructed for exceptional comfort and energy efficiency, the home includes R 50 ceiling insulation, R 22 exterior walls, triple-pane Low E windows, and a complete HVAC package with a Force Flow furnace, A/C unit, and Heat Recovery Ventilator (HRV). The party wall is engineered with Roxul acoustic insulation for optimal soundproofing. The property will be fully fenced and landscaped, complete with a concrete driveway and front entry sidewalk, as well as a gas-heated and insulated garage. Purchasers also qualify for a valuable 5-year City of North Battleford Residential Tax incentive. This project is sold as a Condo Development. Call today to book a viewing! (id:62463)
Dream Realty Sk
413 Crystal Crescent
Warman, Saskatchewan
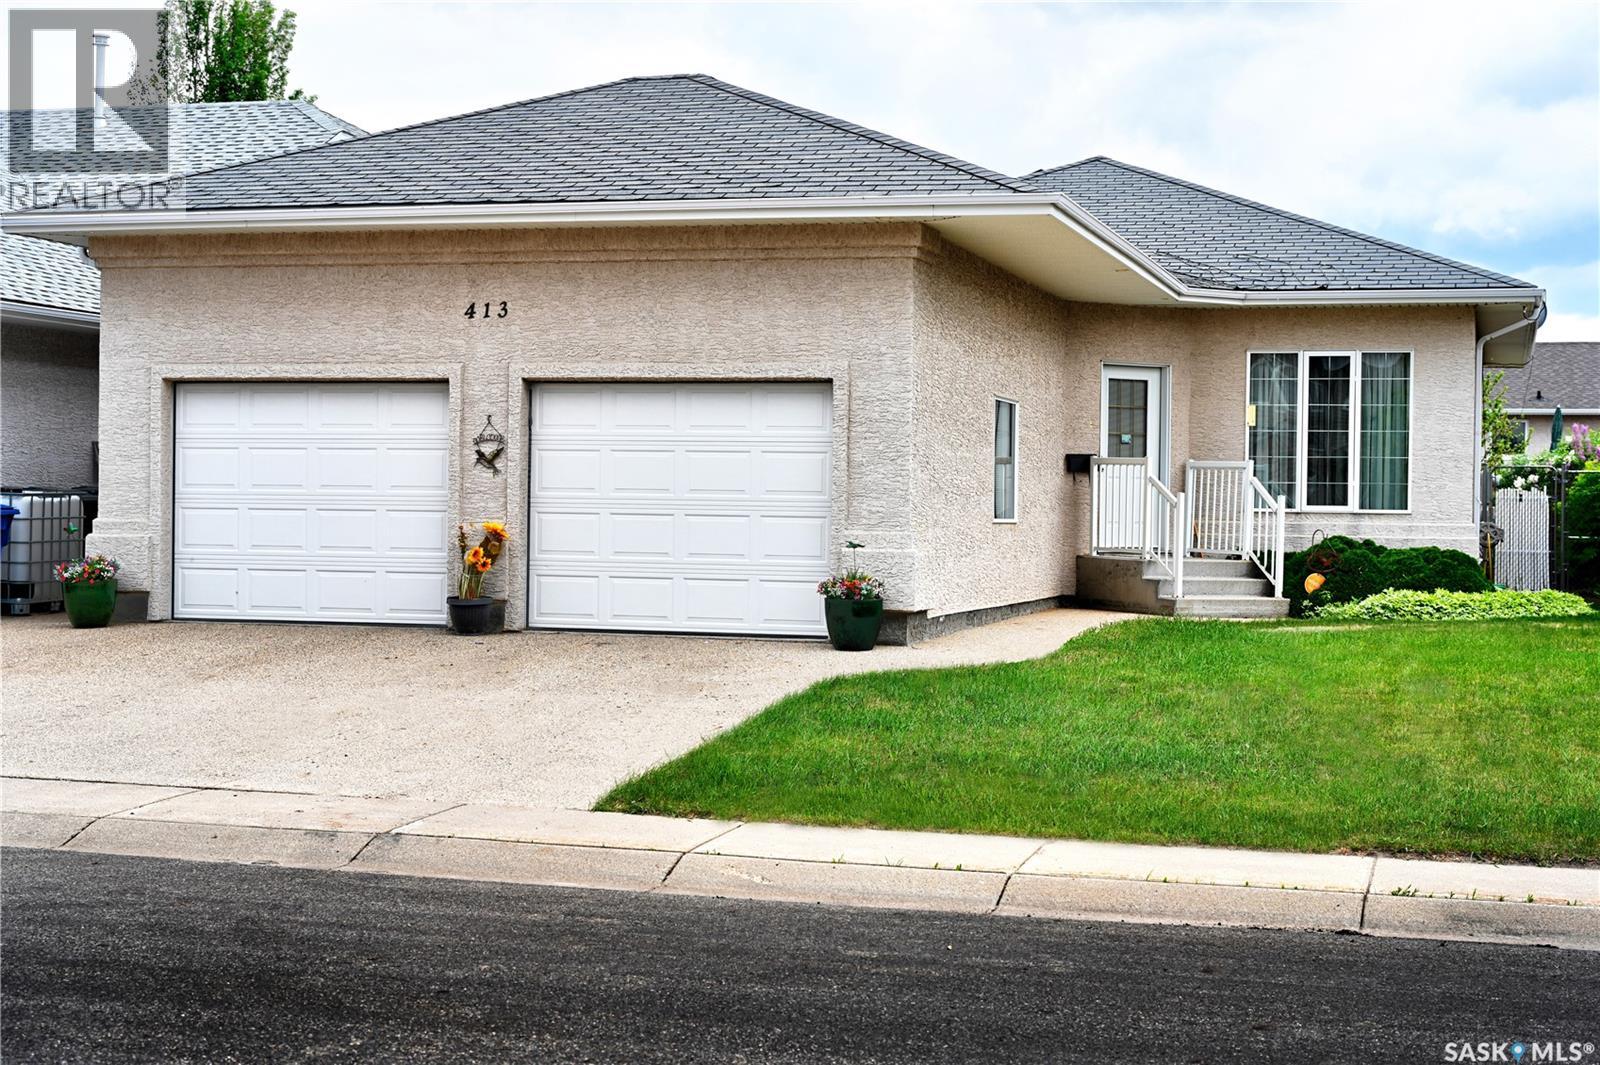
Excellent Bungalow on Excellent quiet Cres location in Warman. Features 5-bedrooms, 3-Baths, fully finished up & down, completely landscaped & fenced. Oak kitchen complete with appliances makes for great suppers & midnight snacks too, adjacent spacious dining area has garden door leading to custom deck for summer BBQ'S, living room with neutral walls & flooring makes it a breeze for your decorating needs, 3-Bedrooms on main, primary bedroom features 3-piece ensuite. Lower level developed with open concept family room and games area - a place where everyone can " live a little " without concern, 2 extra bedrooms & 3 piece bath, roughed in gas fireplace, Air exchanger, Laundy in utility room includes washer /dryer, central air, shed, underground sprinklers front yard, Double attached 24 X 24 insulated & heated garage with double aggregate drive. Sellers can accomodate a quick possession. (id:62463)
RE/MAX Saskatoon
322 35th Street
Battleford, Saskatchewan
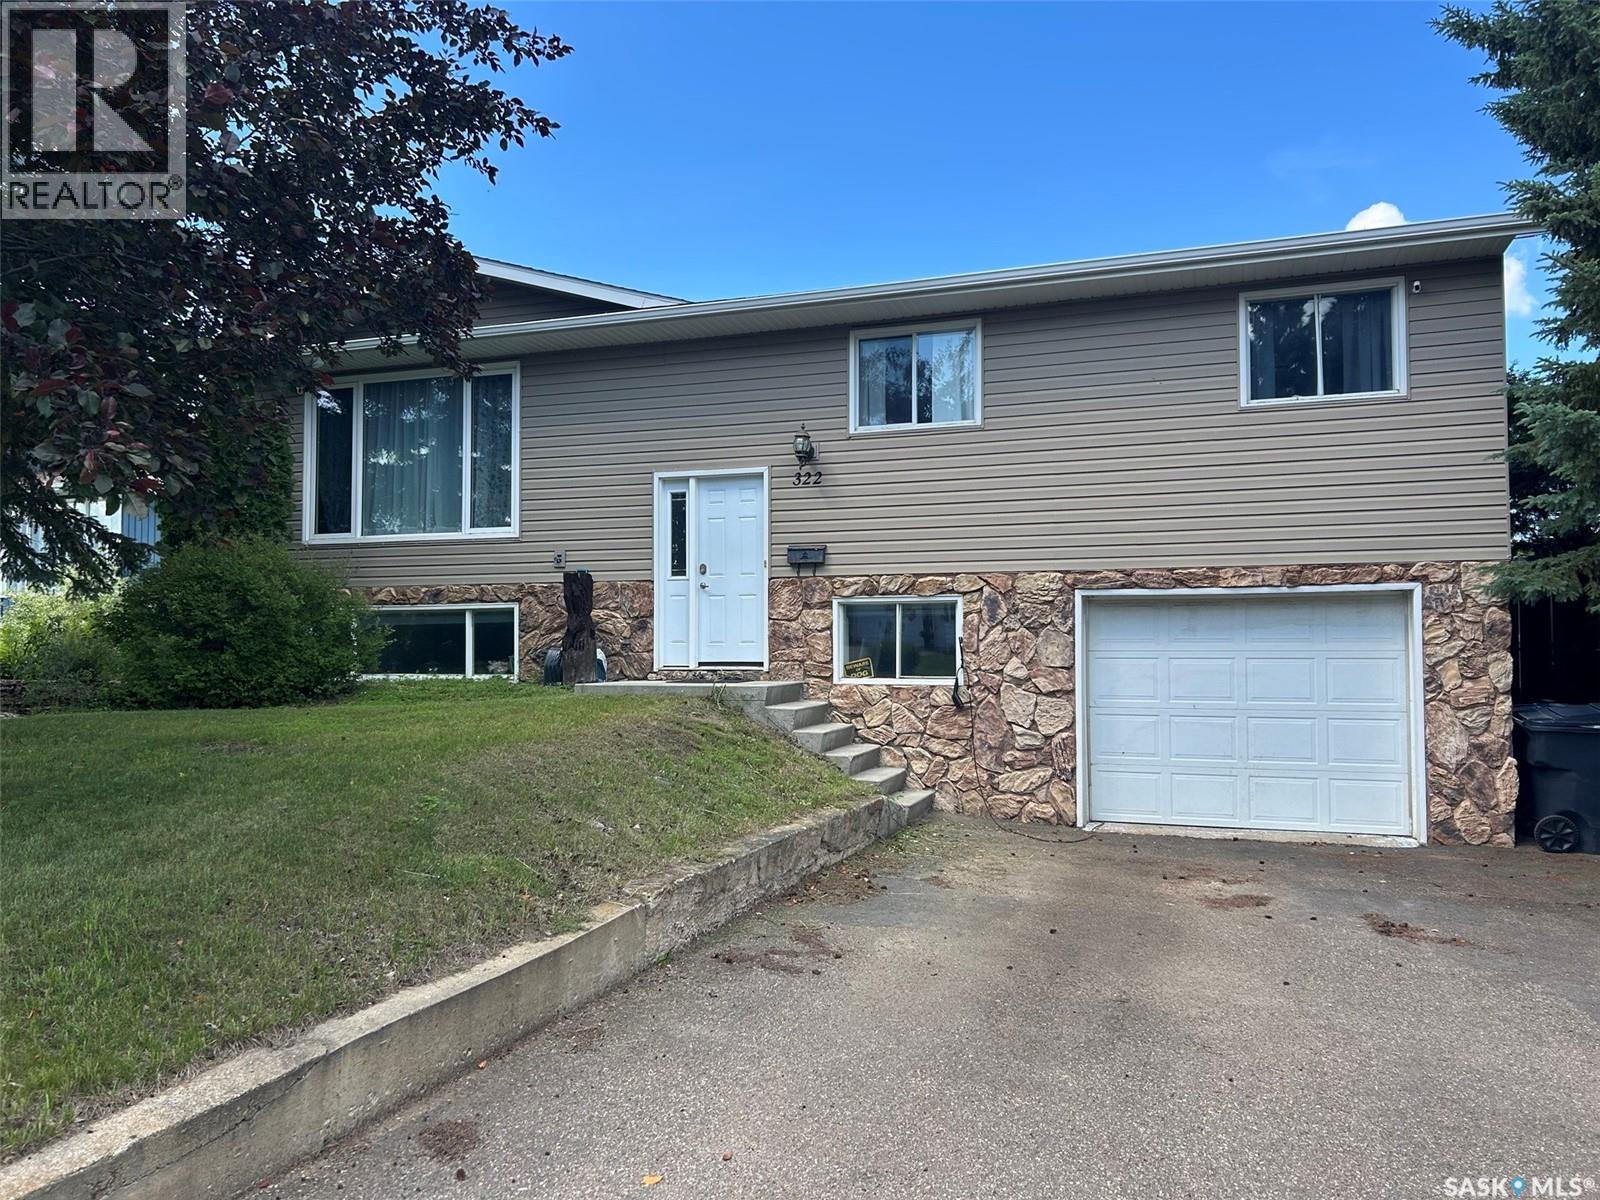
This Battleford beauty has many extras that make this house a home! From the outdoor play station for the kids, a dog run, upper and lower decks and a completely fenced backyard. Inside features include a newer kitchen / dining area, spacious master bedroom complete with a walk-in closet and make up area. The main bath has double sinks and has been updated. Pantry area that includes plenty of shelves and small fridge. Large second bedroom on main floor. Newer paint and some flooring throughout the home. Basement features a family room, possible extra bedroom (non-conforming window), a great 3/4 bath and an office area. Direct entry to the single garage complete with electric opener. As per the Seller’s direction, all offers will be presented on 07/12/2026 3:00PM. (id:62463)
Dream Realty Sk
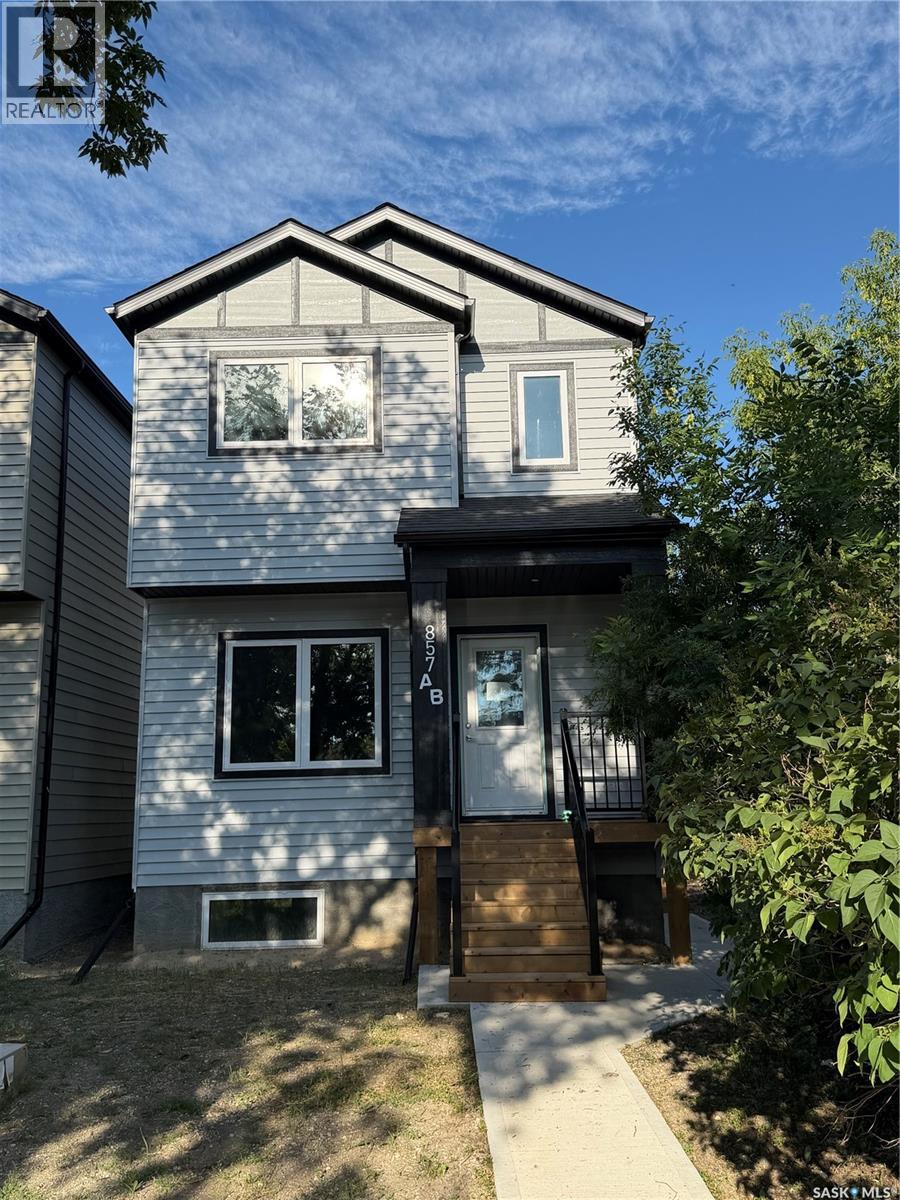
857 Elliott Street
Regina, Saskatchewan
Located on a quiet street on the north side of Eastview neighborhood, this brand new 2025-built two-storey home offers 1,488 sq. ft. of professionally designed living space and is completely move-in ready. Featuring 4 bedrooms and 4 bathrooms, this modern home blends style, comfort, and smart functionality throughout. The main floor impresses with 9-foot ceilings, a spacious living room, and large windows that flood the space with natural sunlight. The thoughtfully designed L-shaped kitchen is perfect for both everyday living and entertaining, showcasing elegant quartz countertops, a spacious island, and a walk-in pantry with durable sandwich-style shelving that’s stronger and more practical than traditional shelves. Ample storage throughout the home ensures everything has its place. Every bathroom is elevated with sleek electric mirrors equipped with auto-defoggers, adding a touch of modern luxury. The home also comes complete with a range hood, on-demand water heater, high-efficiency furnace, and sump pump for added efficiency and peace of mind. Adding exceptional value is the 1-bedroom legal basement suite—ideal for generating rental income from day one. Also, potential of putting a good size double detached garage at back. Whether you’re looking to live in one unit and rent the other, or searching for a solid investment opportunity, this property checks all the boxes. Don’t miss your chance to own this stunning, income-generating home! FOR ALL ELGIBILE FIRST TIME HOME BUYERS(according to new gst rules for new homes) , this house is eligible for 5% Gst Break. (id:62463)
Century 21 Dome Realty Inc.
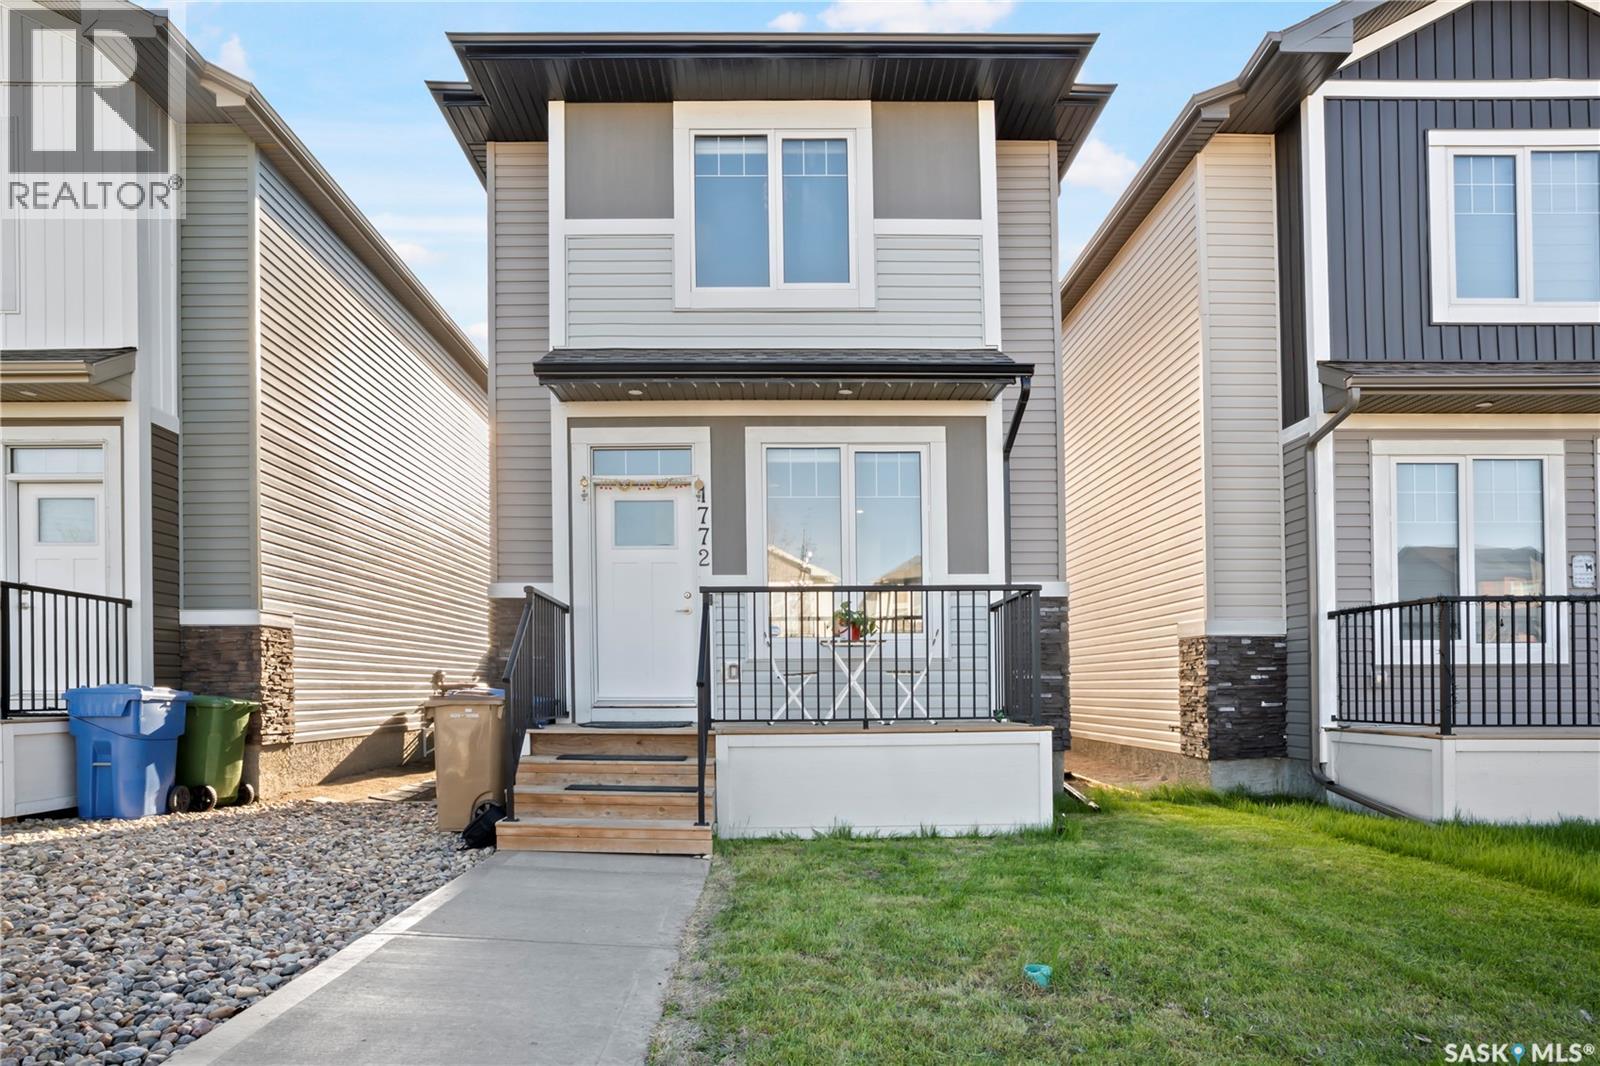
1772 West Market Street
Regina, Saskatchewan
Welcome to 1772 West Market Street! This lovely single-family home is located in bustling Westerra. Featuring just over 1,200 sq ft of intelligently designed space, this home is perfect for a growing family, offering a welcoming main floor living room, a functional galley-style kitchen, and a rear dining area. The second floor hosts 3 comfortable bedrooms, a spacious shared bathroom, and a conveniently located stacking laundry. Providing even more room to live and grow, the basement is fully finished to include an additional bedroom, a 3-piece washroom, and a cozy secondary living space. Whether you are a first-time homebuyer or looking to downsize without sacrificing quality, this layout maximizes every square inch. The back door opens up to a fantastic yard space with plenty of room for a future deck. With a total of 4 bedrooms and 3 baths across all levels, this property offers incredible versatility for multi-generational living or a dedicated home office. Modern finishes, contemporary color palettes, and durable flooring throughout make this home entirely move-in ready. (id:62463)
Yourhomes Realty Inc.
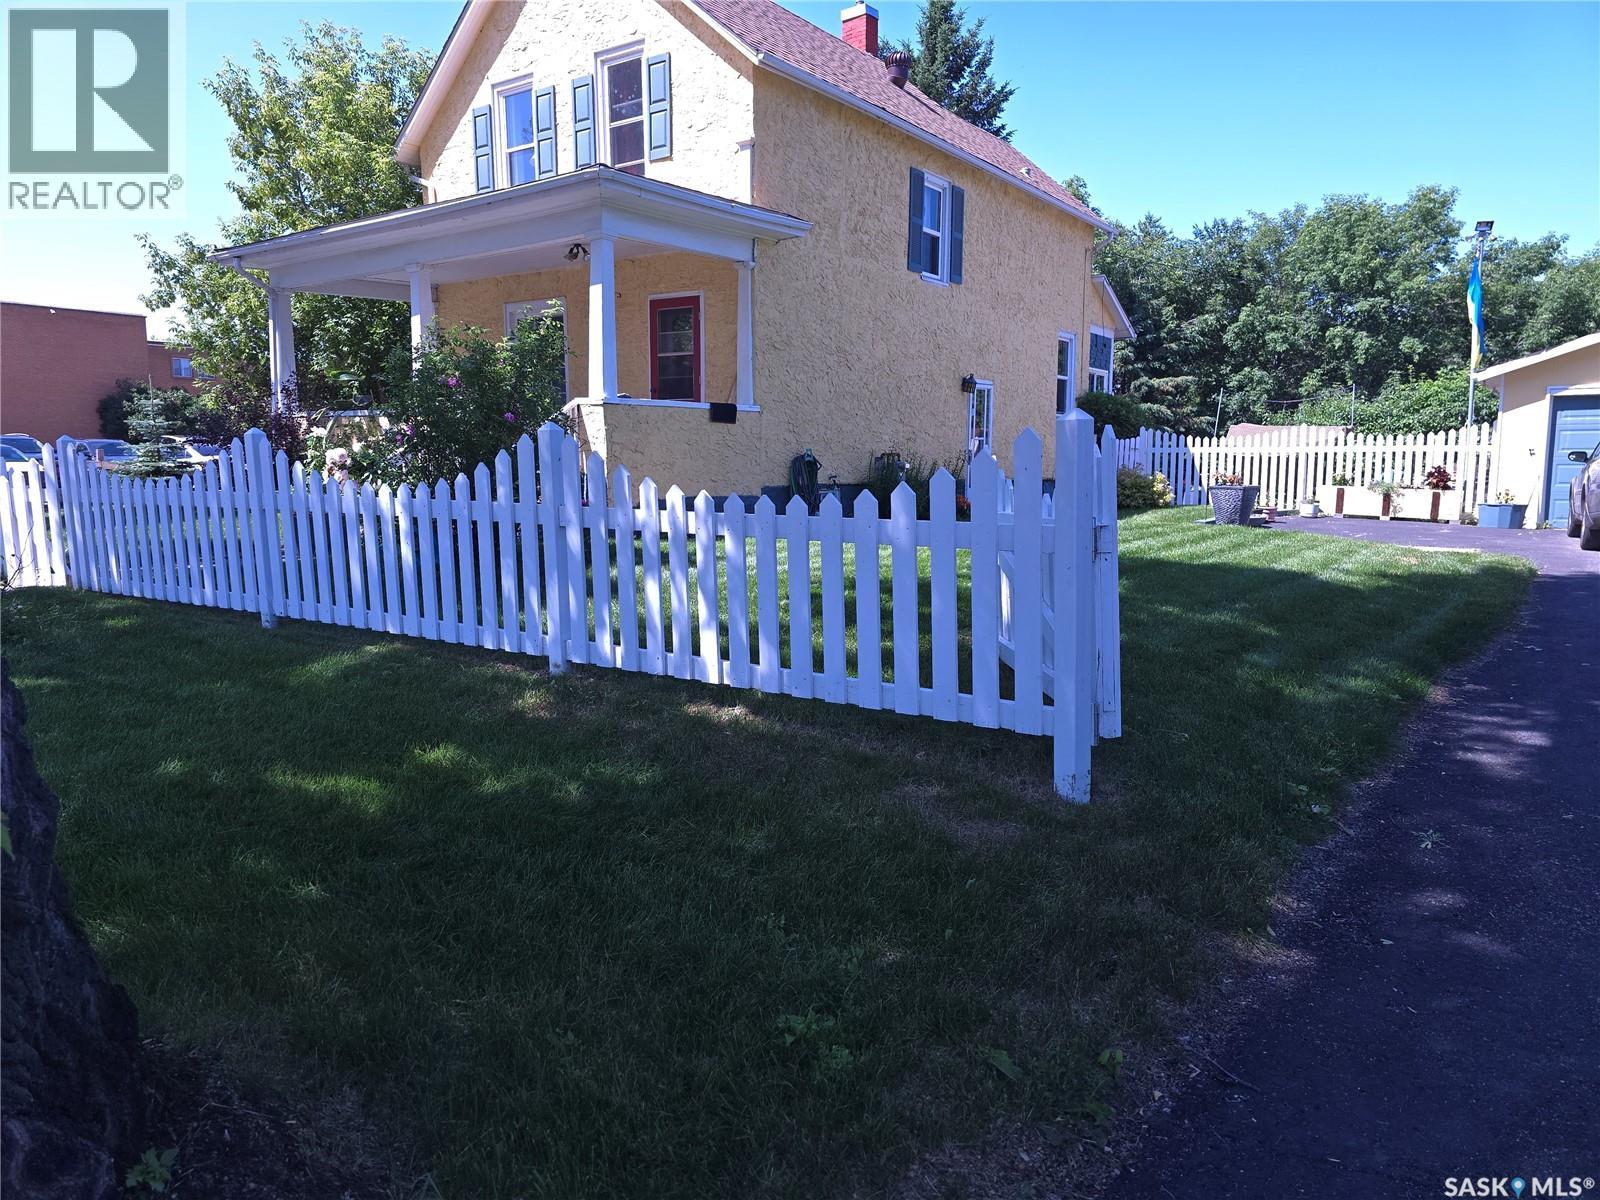
36 21st Street E
Prince Albert, Saskatchewan
Pride in ownership is evident inside and out. of this Double Lot. The Huge Park like (double lot) yard surrounded with mature trees makes you feel like this home is more like a private country Acreage. A touch of the old and New have maintained the soul and character of the past. KEY FEATURES INCLUDE: 3 Bedrooms . 2 Baths . Formal Dining Room . Breakfast Nook overlooking the back yard . All Appliances included . Newer HE Furnace and large water Tank . You will enjoy the Large Sheltered Coble Stone Patio for intimate family BBQ’s or entertaining . Detached Insulated Garage with remote . Basement Family Room with Office, Laundry & Utility Room. Basement has a Separate entry. When your day is done, sit and relax on the South facing covered veranda at the front of the house. The Many upgrades over the years have included Windows, Shingles & Fresh paint inside and out. Spacious kitchen and nook looking out to the backyard provides space for a quick meal with plenty of room for a sit-down dinner in the separate dining room. the sprawling garden area & raspberry patch will ensure you have lots of fresh fruit with plenty to spare for preserves for the winter. Lots of room left for the kids or you to enjoy just lounging in the backyard or tossing the ball around. (id:62463)
RE/MAX Saskatoon
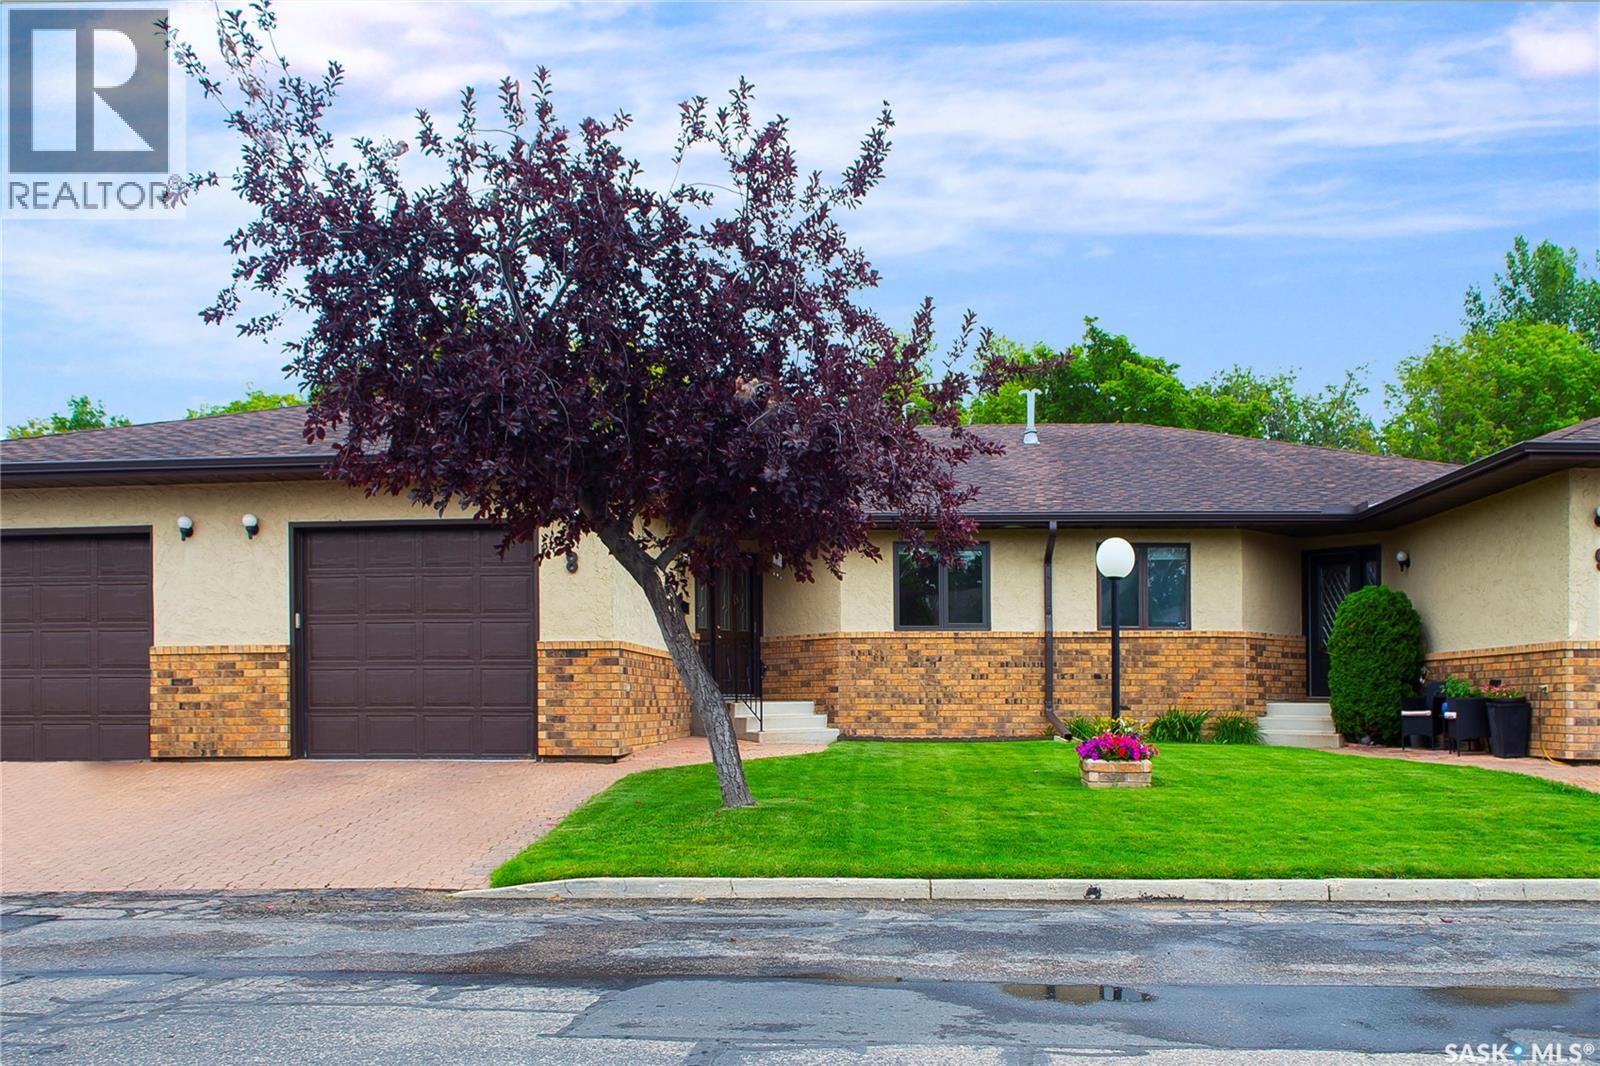
8 3415 Calder Crescent
Saskatoon, Saskatchewan
Welcome to the Gated, Oasis Manor Complex!!!!! Over 2,800 square feet of living space in this exquisite, bungalow townhouse. Shows Immaculate and has numerous upgrades and it's Ready To Move In!!!!!! Unpack and Relax!!!! Quick Possession Is Available. This unit has 2 plus 1 bedrooms, 3 bathrooms, main floor laundry and a wide open main floor for your personal enjoyment. There's an attached garage with direct entry into a good sized foyer. Some of the upgrades include: some flooring, fresh paint on the main level, newer kitchen, all 3 bathrooms, 3 sun tunnels, newer windows with Gaber and Hunter Douglas blinds, On Demand water heater, air purifier, humidifier and several plumbing and light fixtures. Way too many to mention. There's a custom designed spa like, luxury, 2 person shower in the ensuite, central vac, central air and the lower level is completely developed!!!!! The condo fees are just under 450.00 a month and the Reserve Fund is very healthy, in my opinion. Please call an agent today and see how Awesome this unit is. It just might be your new home!!!!!!!! (id:62463)
Coldwell Banker Signature