

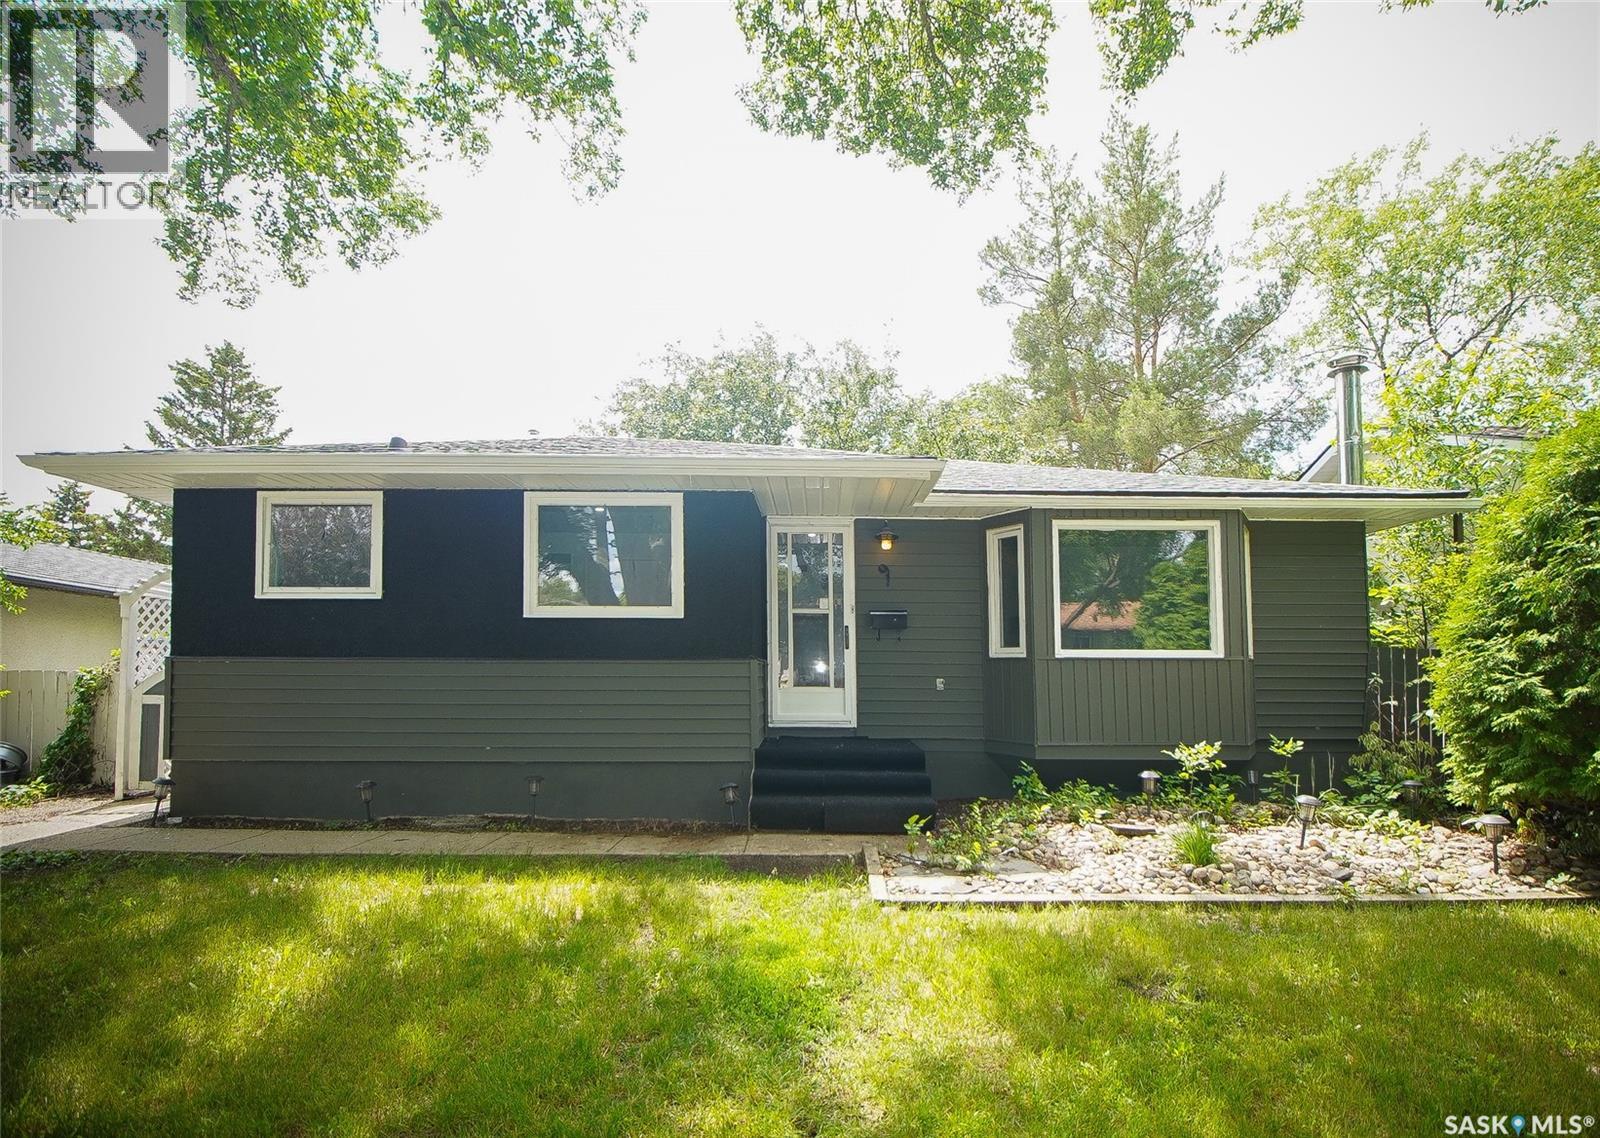
61 Bannister Avenue
Regina, Saskatchewan
Welcome to this well-maintained family home located on a quiet street in the desirable Walsh Acres neighborhood. Backing directly onto a beautiful park, this property offers privacy, green space, and an ideal setting for families. Conveniently located within walking distance to K–8 schools, parks, and playgrounds, and just minutes from Rochdale Boulevard shopping, restaurants, and everyday amenities. Offering just under 1,000 sq. ft. on the main level, this home features 5 bedrooms plus a den, 2 full bathrooms, and a functional layout designed for comfortable family living. The bright main floor offers a spacious living room filled with natural light, an open dining area, and an upgraded kitchen with plenty of cabinet and counter space. The main level also features new flooring throughout, three generously sized bedrooms, an updated 4-piece bathroom, and a new washer for added convenience. The fully finished basement provides excellent additional living space with new flooring throughout, a large family room with a built-in bar, two separate rooms (both with windows that may not meet current egress requirements), a den, an updated 3-piece bathroom, and a spacious laundry/utility room with plenty of storage. Step outside to enjoy the park-like setting right in your backyard. The detached garage offers convenient back lane access and includes an attached insulated workshop with natural gas service—perfect for hobbies, projects, extra storage, or creating your own workshop, studio, or retreat. If you've been looking for a move-in-ready home in a fantastic family-friendly location with an upgraded kitchen, updated bathrooms, new flooring on both levels, a new washer, and direct park access, this is an opportunity you won't want to miss. Book your private showing today! (id:62463)
Boyes Group Realty Inc.
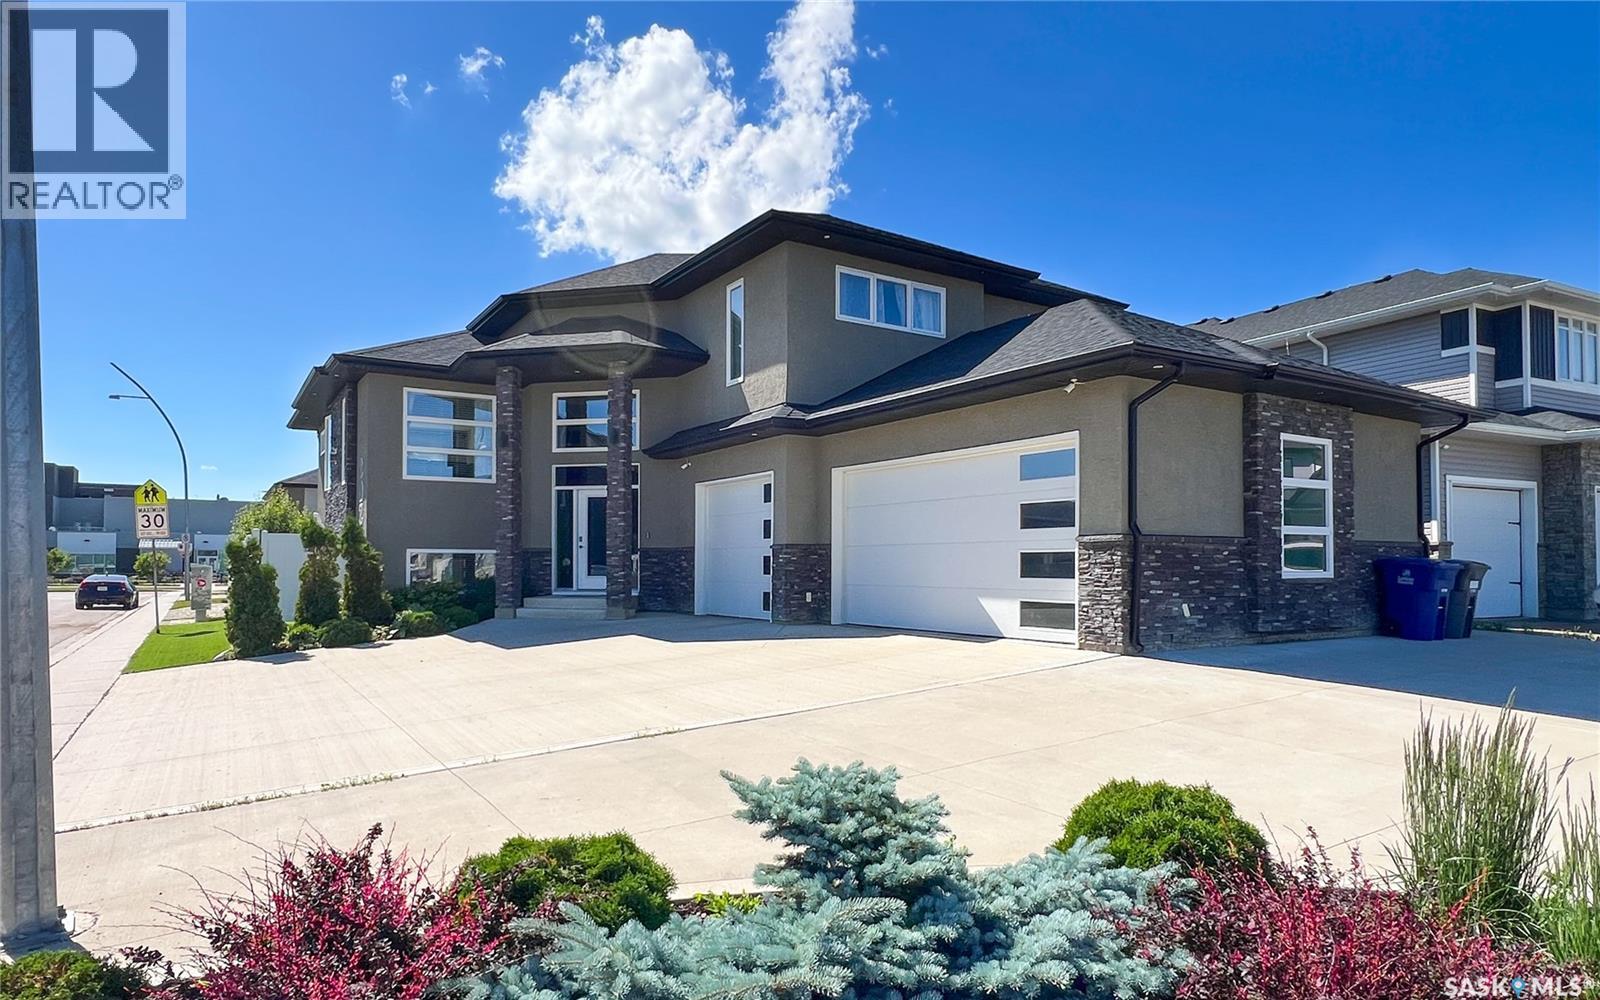
202 Glacial Shores Cove
Saskatoon, Saskatchewan
An absolutely immaculate former showhome located on a prime cul-de-sac lot in Evergreen. This stunning 1,669 sq. ft. modified bi-level offers exceptional curb appeal, incredible pride of ownership, and the kind of condition that may cause sudden house envy. Situated close to Sylvia Fedoruk School, St. Nicholas Catholic School, Funk Park, Evergreen Square, and the commercial amenities of Aspen Ridge and University Heights, this location is hard to beat - The exterior is designed for ultra low-maintenance living with a beautiful turf yard, vinyl fencing, composite deck, and metal railing, giving you more time to enjoy life and less time pretending you love yard work. Parking is outstanding with a triple attached garage + two separate triple-car driveways, offering room for vehicles, guests, toys, and trailers - Inside, the main floor is bright, modern, and filled with natural light. A spacious foyer welcomes you in and sets the tone for the pristine condition found throughout. The main living area features a gorgeous modern kitchen, open-concept design, and a warm, inviting layout ideal for entertaining or everyday family life. The main home offers 3 bedrooms plus a den, which could easily function as a 4th bedroom if needed. There are 2 bathrooms, including a beautiful 5-piece ensuite with a separate tub and shower. Main floor laundry adds everyday convenience because hauling laundry up and down stairs builds character, but nobody actually wants that - The lower level features a legal 2-bedroom basement suite with its own completely private and separate entrance, making this an incredible opportunity for mortgage help, extended family, or investment income while still enjoying a stunning owner-occupied home - Homes like this rarely come available in this condition, location, and configuration. From the former show-home quality to the legal suite, triple garage, abundant parking, low-maintenance yard, and spotless presentation, this property truly shows 11 out of 10. (id:62463)
RE/MAX Saskatoon
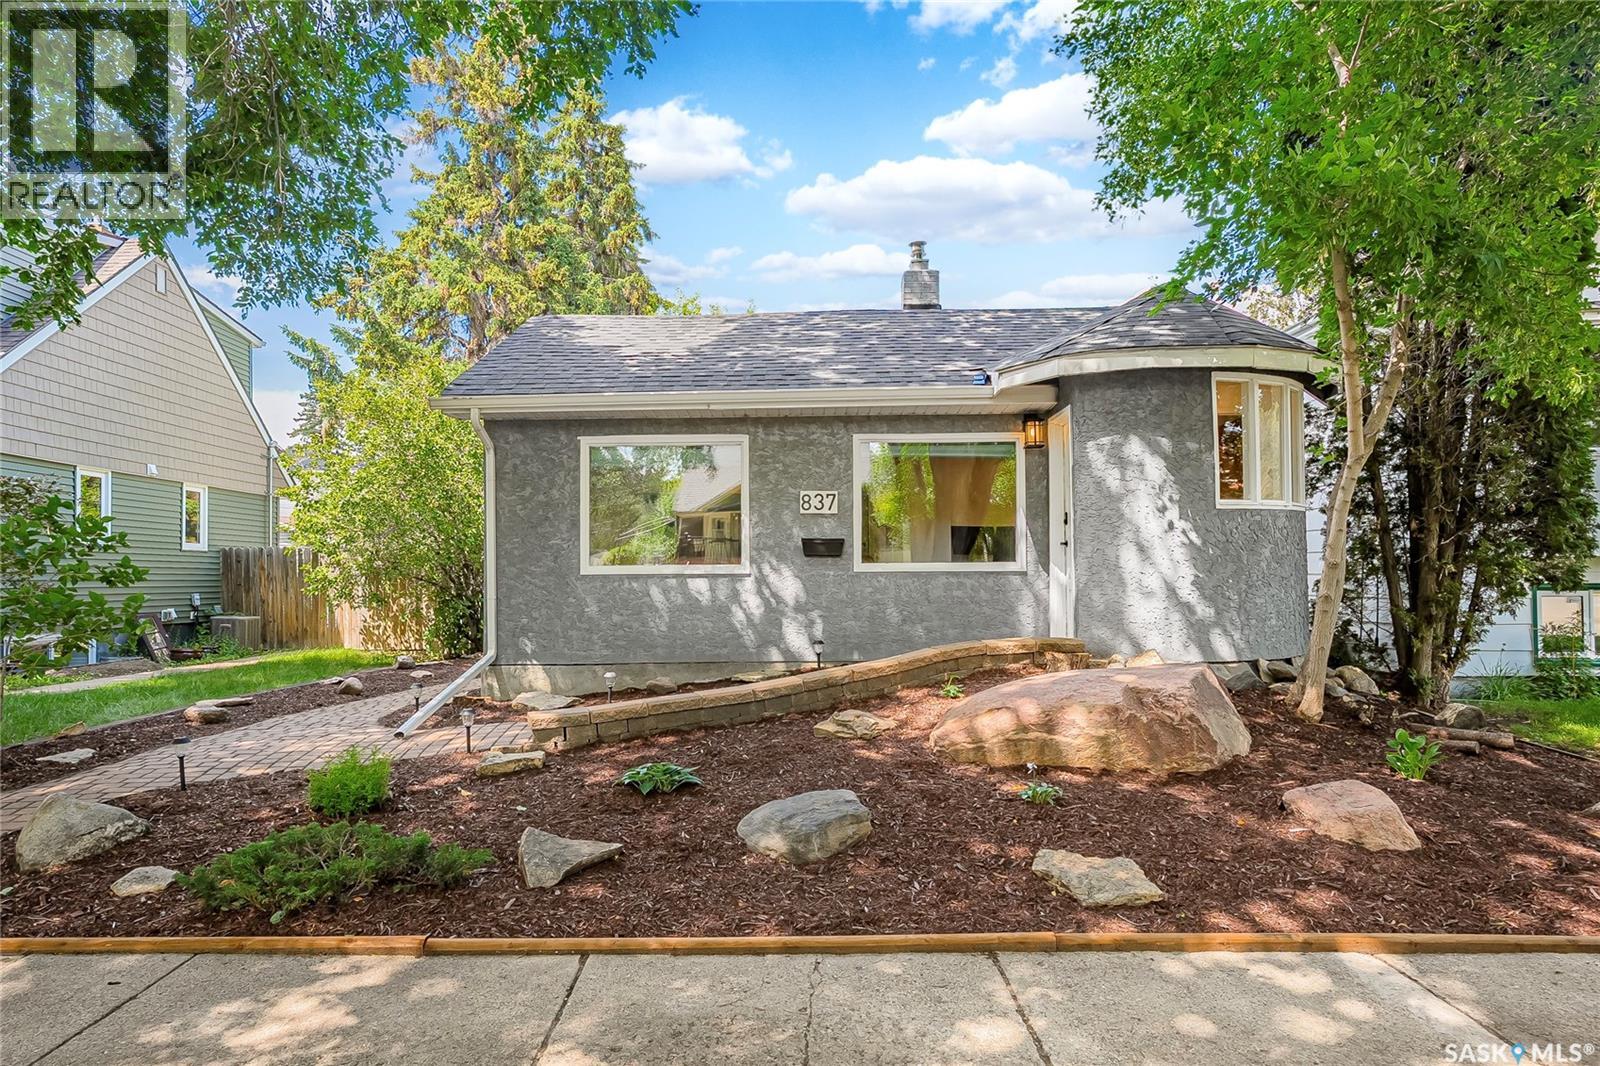
837 5th Street E
Saskatoon, Saskatchewan
Move-In Ready with Major Updates in Prime Haultain! This extensively updated home is the perfect opportunity for first-time buyers, investors, or anyone looking for a low-maintenance property in one of Saskatoon's most desirable neighbourhoods. With major updates already completed, including brand new shingles, a renovated kitchen and bathroom, fresh paint inside + out, updated lighting and interior finishes, and countless electrical upgrades, you can simply move in and enjoy. Inside off the foyer you'll find a bright living room and an office space, ideal for working from home. Around the corner sits the renovated kitchen with ample cabinetry and updated appliances, a refreshed bathroom featuring a new vanity and toilet, and a comfortable bedroom with a closet. The basement offers a laundry area and plenty of storage space. Outside, enjoy a spacious yet private backyard complete with mature trees, a patio, garden area, and tons of room to relax or entertain. A fully insulated single detached garage with new shingles adds everyday convenience and valuable storage. Whether you're a first-time buyer looking to avoid condo fees, an investor seeking a turnkey rental, or someone looking to secure a great holding property with future infill potential, this home offers exceptional flexibility, long-term value, and an unbeatable location. Situated in the heart of Haultain, you're just minutes from Broadway, 8th Street, the University of Saskatchewan, downtown, parks, schools, and all the amenities that make this one of Saskatoon's most consistently sought-after neighbourhoods. Opportunities like this, on a beautiful tree-lined street in such a prime central location, don't come along often. (id:62463)
Coldwell Banker Signature
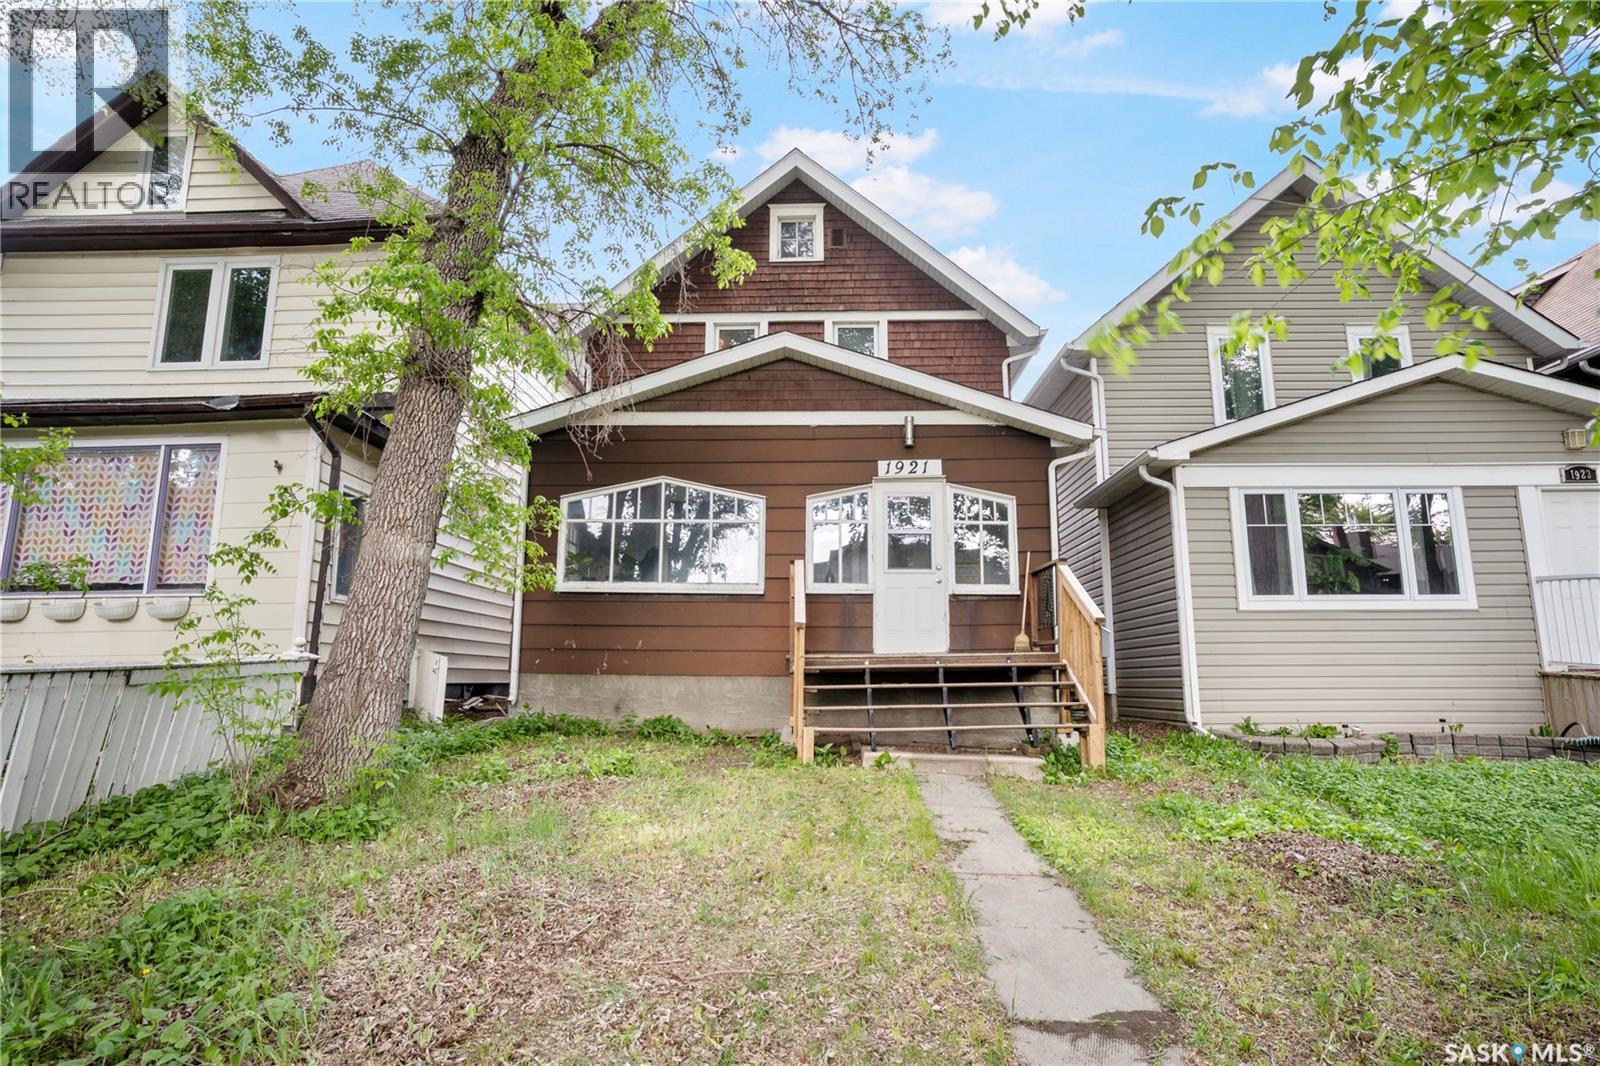
1921 Garnet Street
Regina, Saskatchewan
Welcome to this charming 3-bedroom, 1-bathroom home Located in one of the most desirable areas of Garnet Street in a peaceful, family-friendly neighbourhood, this home offers a quiet setting while remaining close to schools, parks, and everyday amenities This St is in the quiet.part of Cathedral. You can rarely find a house in Cathedral that has a solid concrete basement poured in the 90s. This 3-bedroom, 2-storey home was lifted and had a new concrete foundation poured in the 1990s, providing added value and peace of mind. The main floor features a bright sunroom, spacious living room, dedicated dining area, and a practical kitchen with ample cabinet space. A versatile office/flex room provides the perfect setup for working from home or additional living space. Upstairs, you'll find three well-sized bedrooms and a full bathroom, providing comfortable accommodations for families, first-time homebuyers, or investors. The unfinished basement offers plenty of storage space and future development potential. Step outside to enjoy the large backyard with rear lane access, offering ample space for entertaining, gardening, or future garage development. Conveniently located close to schools, parks, shopping, and other amenities, this property presents an excellent opportunity to own a well-maintained home in a desirable neighborhood. Don't miss your chance to make this inviting property your next home! (id:62463)
Exp Realty
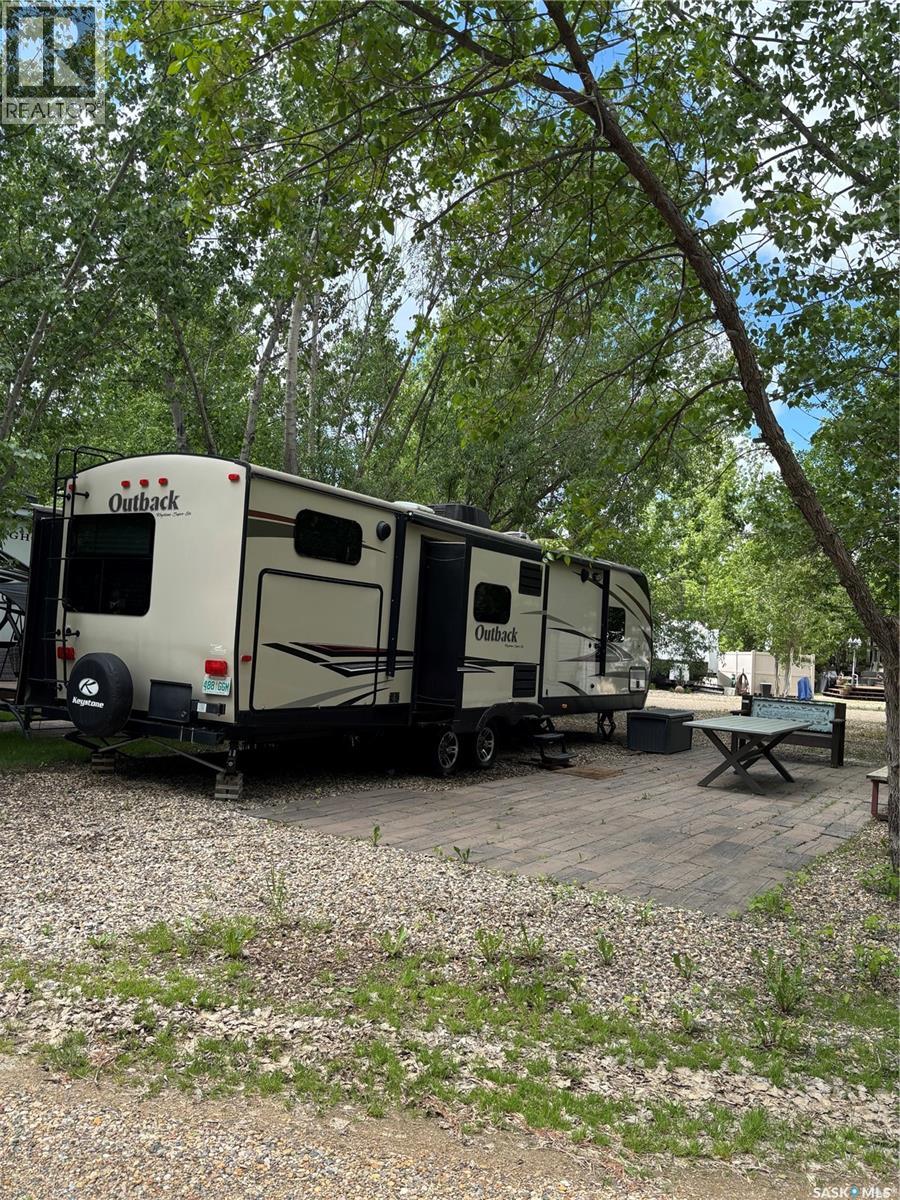
Greenwater Rv Park Lot 92
Greenwater Provincial Park, Saskatchewan
If you are looking for a home away from home with no hassle, this is it. This lot has a 2015 34 foot Keystone Outback trailer for maximum comfort. 2928 square foot lot with crushed rock and a custom patio that was dug down 4 feet and lined with mesh so there will be no shifting. Enough room to park 4 vehicles on one side and a boat on the other. Highly desirable pull through lot with nice privacy. Wood shed and small storage shed included. Enough room on lot for small bunkhouse as well. Can be sold with or without camper. This one wont last long. (id:62463)
Century 21 Proven Realty
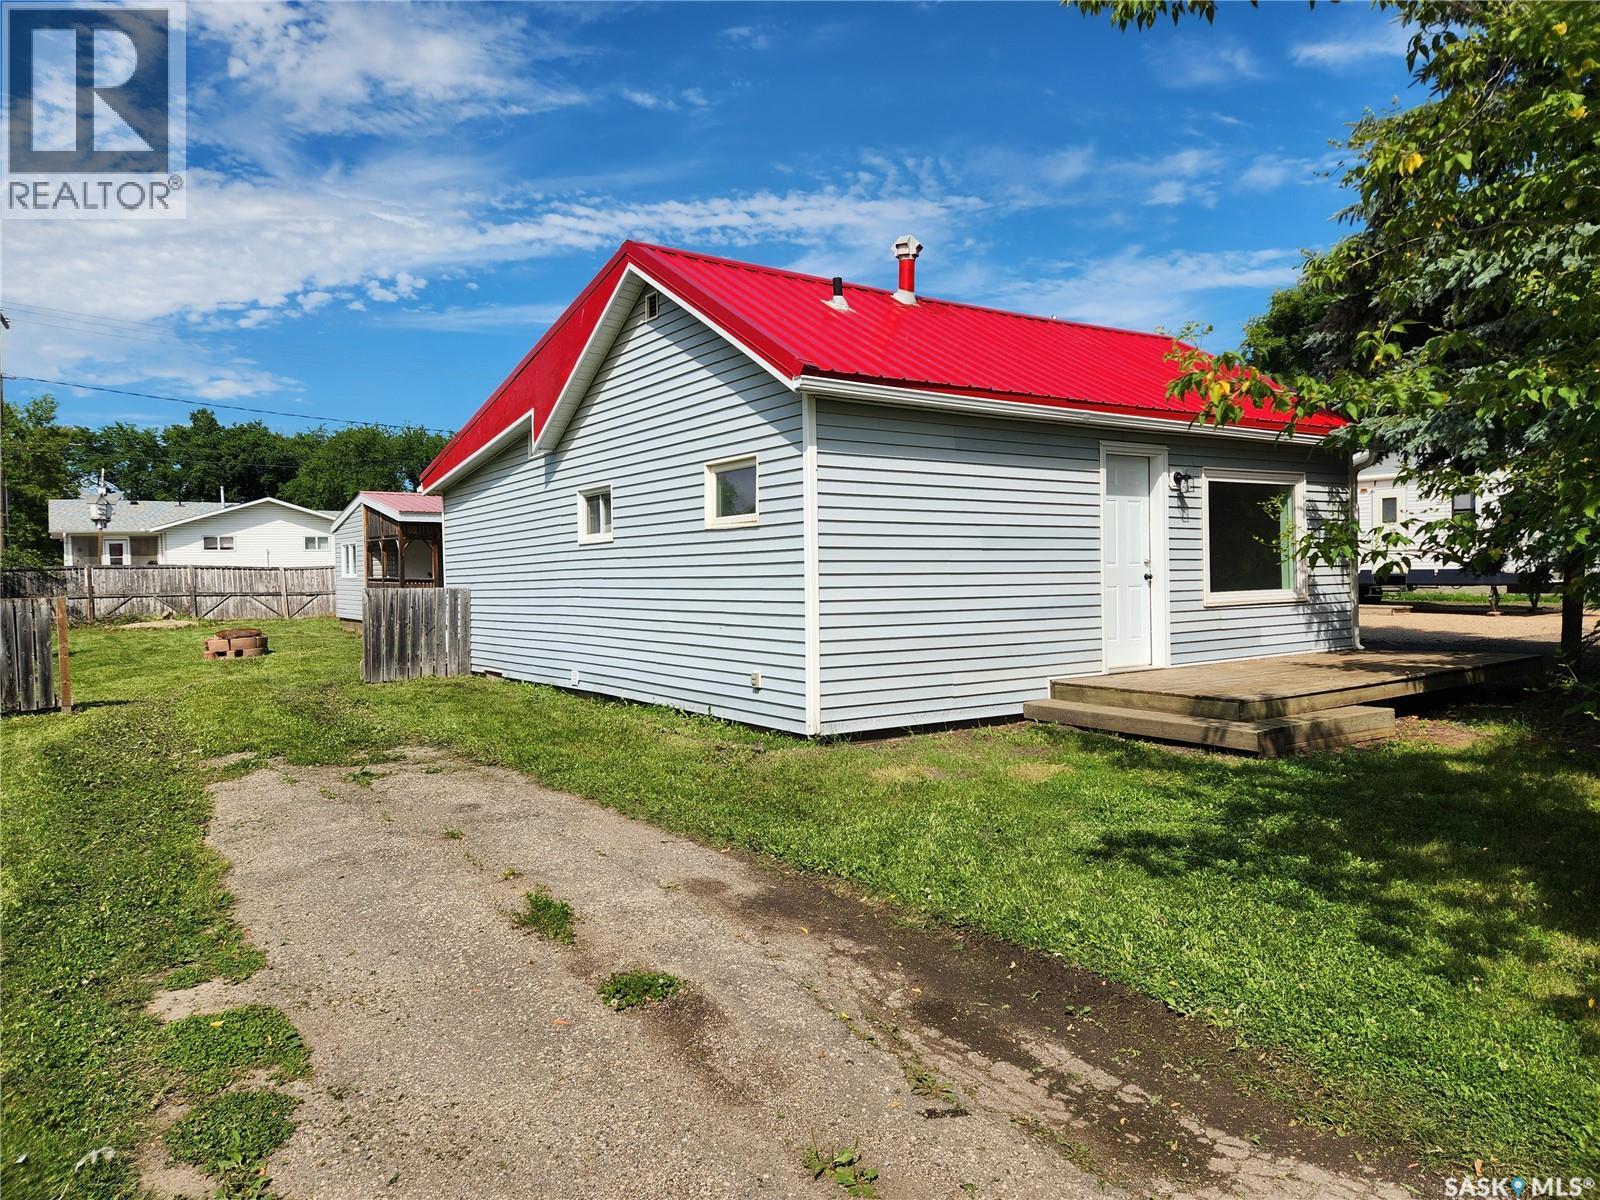
811 97th Avenue
Tisdale, Saskatchewan
Huge main floor reno completed on this 687 sq ft house located in Tisdale, SK. 2 bedroom, 1 bathroom, laundry, kitchen and dining room all have new laminate flooring placed throughout. Fresh paint, new metal roof, large yard with a cute he/she shed with a covered deck in the back yard, some new windows and a new sump pump. This is a great opportunity for first time home buyers, empty nesters, or a revenue property. The large yard and firepit are an inviting space for relaxing and entertaining. Call today to view as this little gem won't last long. (id:62463)
Royal LePage Renaud Realty
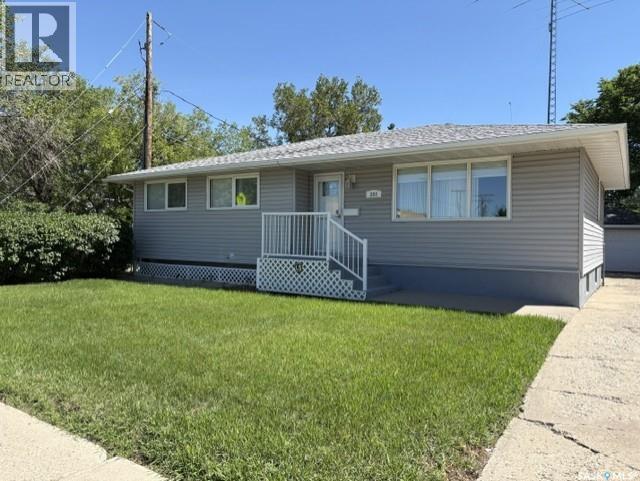
203 Argyle Street
Regina, Saskatchewan
Don’t miss the opportunity to own this 1602 sq. ft. bungalow with 5 bedrooms plus main floor office & family room. Kitchen offers and abundance of cabinets & storage with countertop stove & built in oven. Spacious living room and dining room with built –in china cabinet. Three bedrooms and 4 piece bathroom complete the main level. Developed basement includes kitchen area, large recreation room, 2 bedrooms, 2 piece bathroom. Large storage area and laundry. Note: No basement under the addition. Large back yard with large two vehicle garage plus work area. Regent Park location within walking distance to elementary & high schools. Great location with close proximity to restaurants, shopping and all other north end amenities. Close access to the Ring Road & Lewvan. Note: everything in the house will remain. Any items not wanted will be removed before possession. (id:62463)
Sutton Group - Results Realty
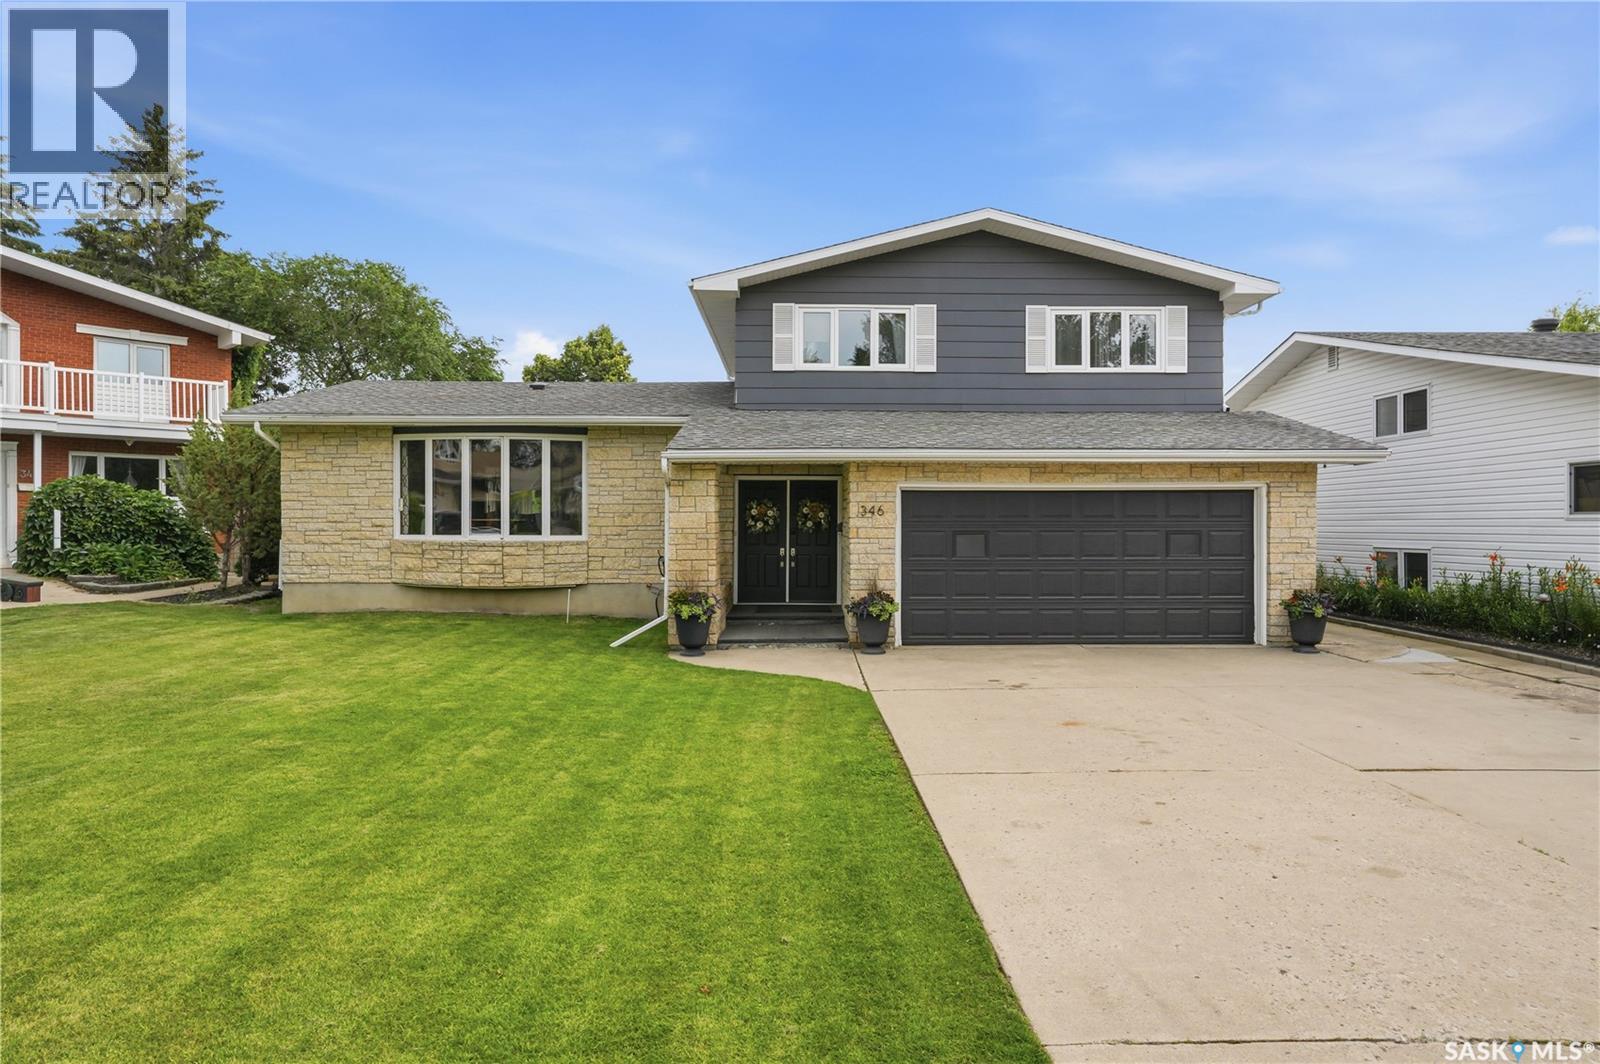
346 Highbury Terrace
Saskatoon, Saskatchewan
Nestled into a quiet cul-de-sac just steps from the walking paths leading to Wildwood Park, Bishop Pocock School, Wildwood School, and nearby ball diamonds. With over 2,000 sq. ft. of developed living space, this tastefully updated two-storey split combines comfortable family living with a location that’s hard to beat. The main floor features a bright living room, spacious dining area, convenient main floor laundry, and a versatile flex room with direct access to the backyard, perfect as a home office, kids’ playroom, or additional sitting area. Just off the kitchen, the sunroom offers a great place to enjoy your morning coffee or unwind at the end of the day. Upstairs you’ll find three generously sized bedrooms, including a spacious primary suite complete with its own ensuite, as well as an additional 4-piece bathroom serving the remaining bedrooms. The finished basement expands your living space with a spacious family room, a newly added bedroom, a brand new bathroom, new carpet, and an oversized storage room conveniently accessed through the bathroom. Plumbing has also been roughed in for a future wet bar, offering the opportunity to easily create the perfect space for entertaining. A heated double attached garage is complemented by a large driveway with parking for up to four vehicles. Outside, you’ll enjoy a generous yard with underground sprinklers, garden space, and a deck complete with a natural gas BBQ hookup. This outstanding Wildwood location offers quick access to parks, schools, walking paths, shopping, and all the amenities that make this one of Saskatoon’s most sought-after neighbourhoods. Presentation of offers to take place Friday July 17 at 4PM. (id:62463)
Trcg The Realty Consultants Group
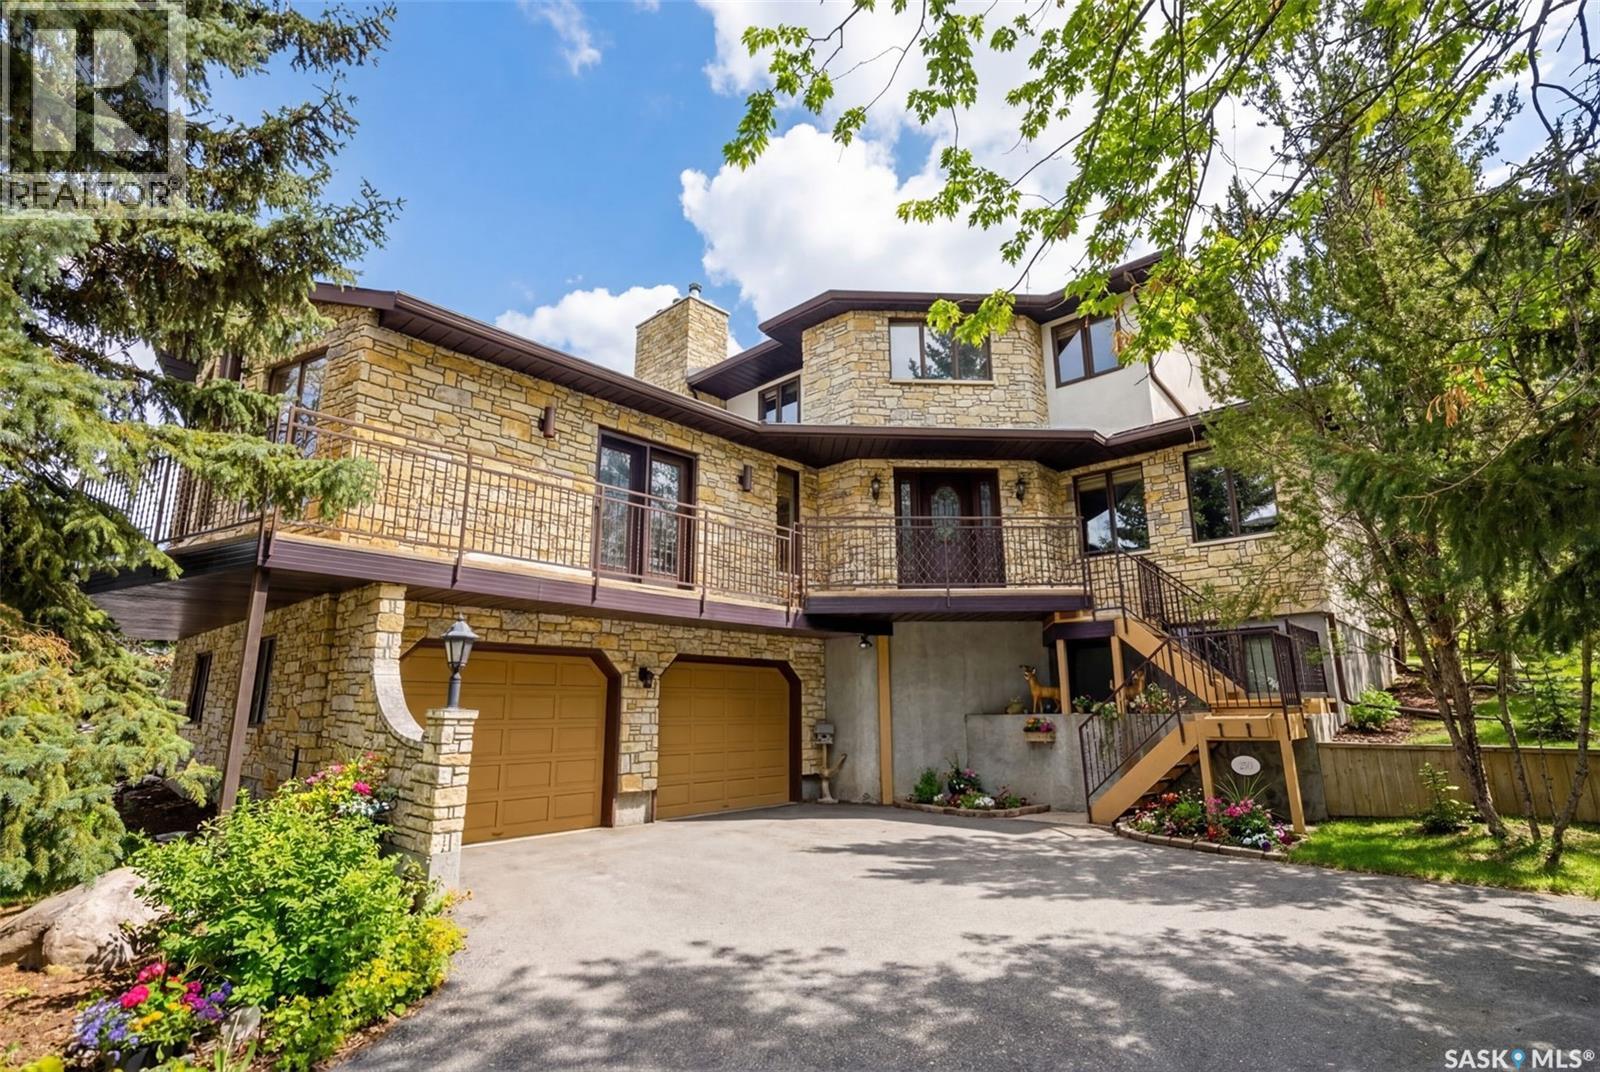
250 Prospect Crescent
Lumsden, Saskatchewan
Welcome to your own private retreat just 20 minutes from Regina, nestled in the picturesque, storybook community of Lumsden. This custom-built home showcases craftsmanship and architectural detail that are increasingly rare to find. Perfectly positioned to overlook a beautiful ravine and backing a municipal reserve, this two-storey residence with its striking Tyndall Stone exterior offers an unmatched sense of peace, privacy, and natural beauty. As you arrive, the double driveway leads you through mature trees to a home that immediately impresses with its timeless design and commanding presence. Inside, the grand foyer sets the tone. To the right, an elegant formal living room flows through a charming brick archway into a spacious, sun-filled kitchen with expansive windows framing views of the forest-like backyard. A formal dining room with a gold-plated chandelier sits adjacent—an inviting space filled with character and history. To the left of the foyer, you’ll discover a spectacular great room wrapped in cedar walls and ceilings, with windows capturing sweeping views of the Qu’Appelle Valley. A walkout leads to a wrap-around balcony where you can take in the breathtaking scenery. This room is designed for memorable gatherings, complete with a wood-burning fireplace and a wet bar. An office/bedroom, 2-piece powder room, and laundry room complete the main level. Upstairs, two spacious bedrooms share a 4-piece bathroom, along with a peaceful reading nook. The grand primary suite is a true retreat, featuring a wood-burning fireplace, a spa-inspired 5-piece ensuite with a Jacuzzi tub, and a walk-in closet. The lower level offers more living space with a large family room, an additional bedroom, a 3-piece bathroom, a workshop, utility room, cold storage, and direct access to the insulated two-car garage with epoxy flooring. The backyard feels like a forested sanctuary, complete with a rear deck, large gazebo, greenhouse, shed, firepit area, and dog run. (id:62463)
Royal LePage Next Level
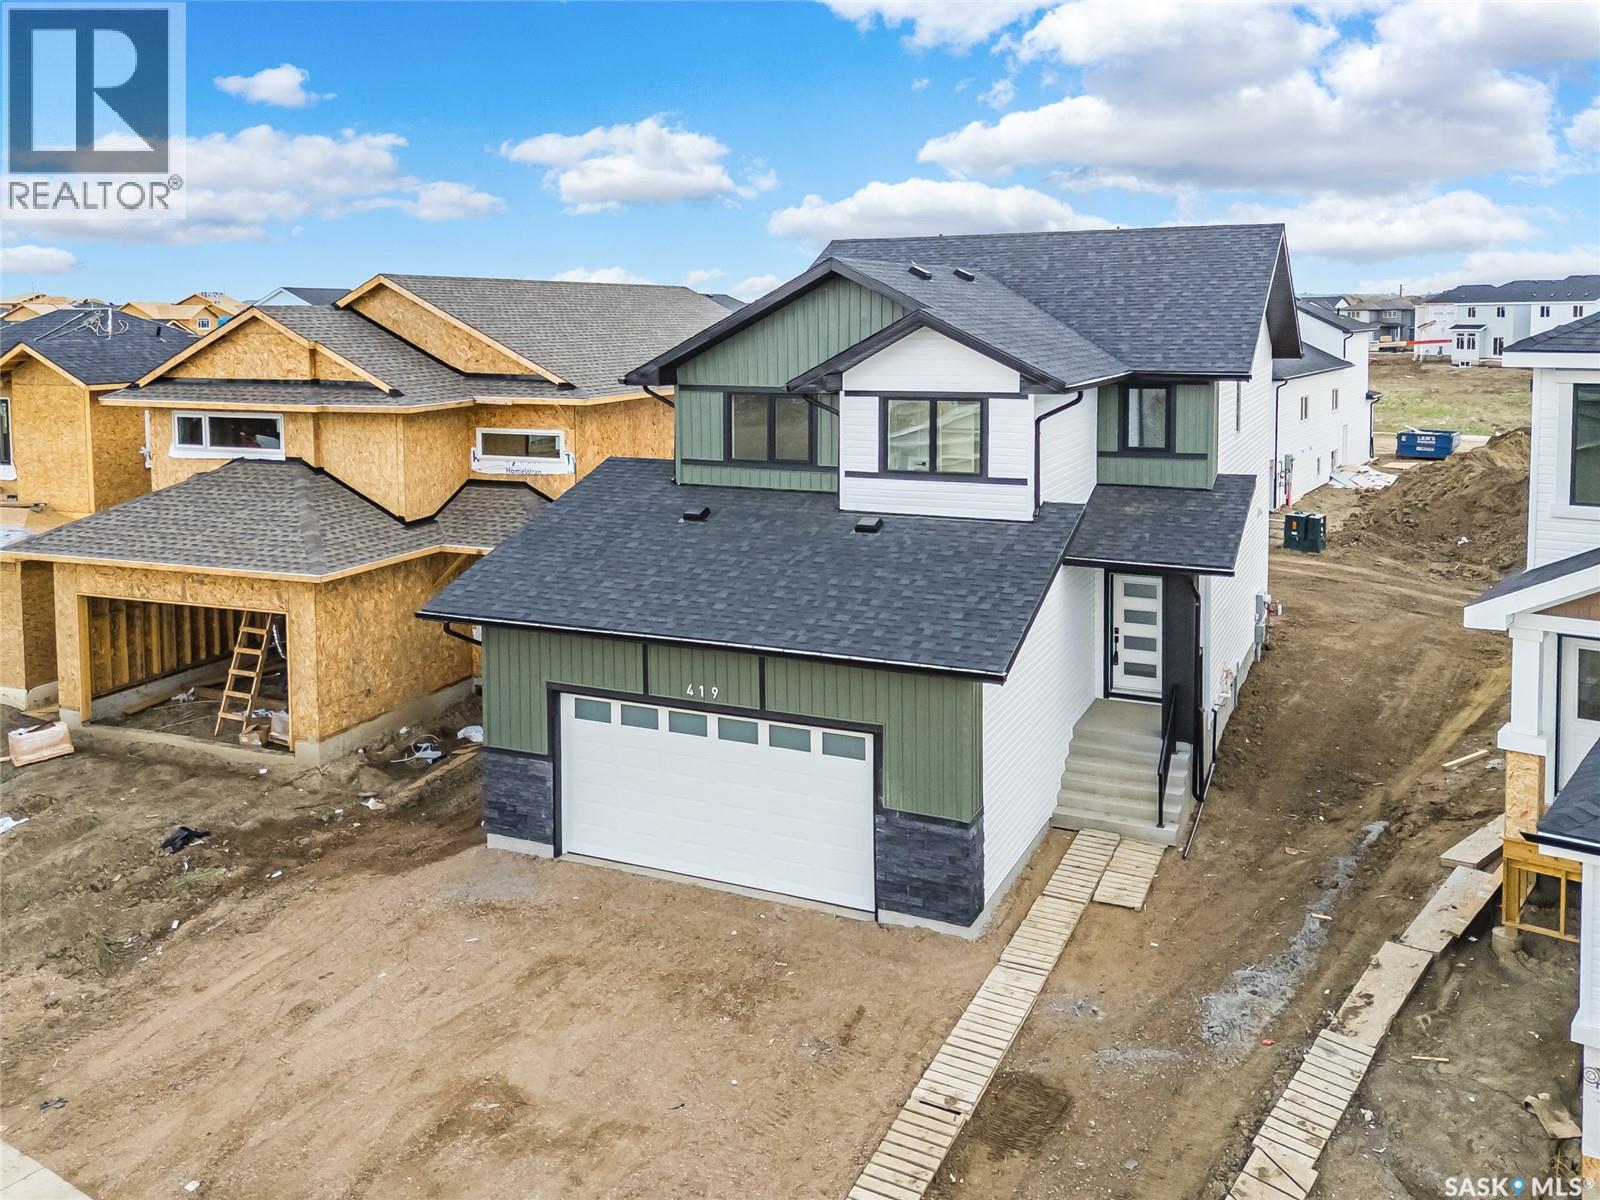
419 Nazarali Manor
Saskatoon, Saskatchewan
Welcome to 419 Nazarali Manor in Brighton, a brand-new 2-storey home offers 1,750 sq. ft. of living space plus a finished 1-bedroom legal suite. The main floor features an open-concept layout that combines the kitchen, dining, and living areas into one bright and functional gathering space that provides direct access to the 16' x 10' deck. The kitchen features quartz countertops, a tiled backsplash, ceiling-height cabinetry, a large island, and a walk-in pantry. A 2-piece bathroom completes the main level. Upstairs, features 3 bedrooms, each with its own walk-in closet; a bonus room, a laundry, a 3-piece ensuite off the primary bedroom, and a 4-piece main bathroom. The fully developed basement includes a self-contained 1-bedroom legal suite, a full kitchen, living room, 4-piece bathroom, and separate laundry facilities. Additional features include central air conditioning, front landscaping, concrete driveway, 16' x 10' deck, double attached insulated garage. This home is covered under the Saskatchewan New Home Warranty coverage. GST and PST are included in the purchase price with applicable GST/PST rebates assigned to the builder. Contact your Realtor today for more information about this beautiful home! (id:62463)
RE/MAX Bridge City Realty
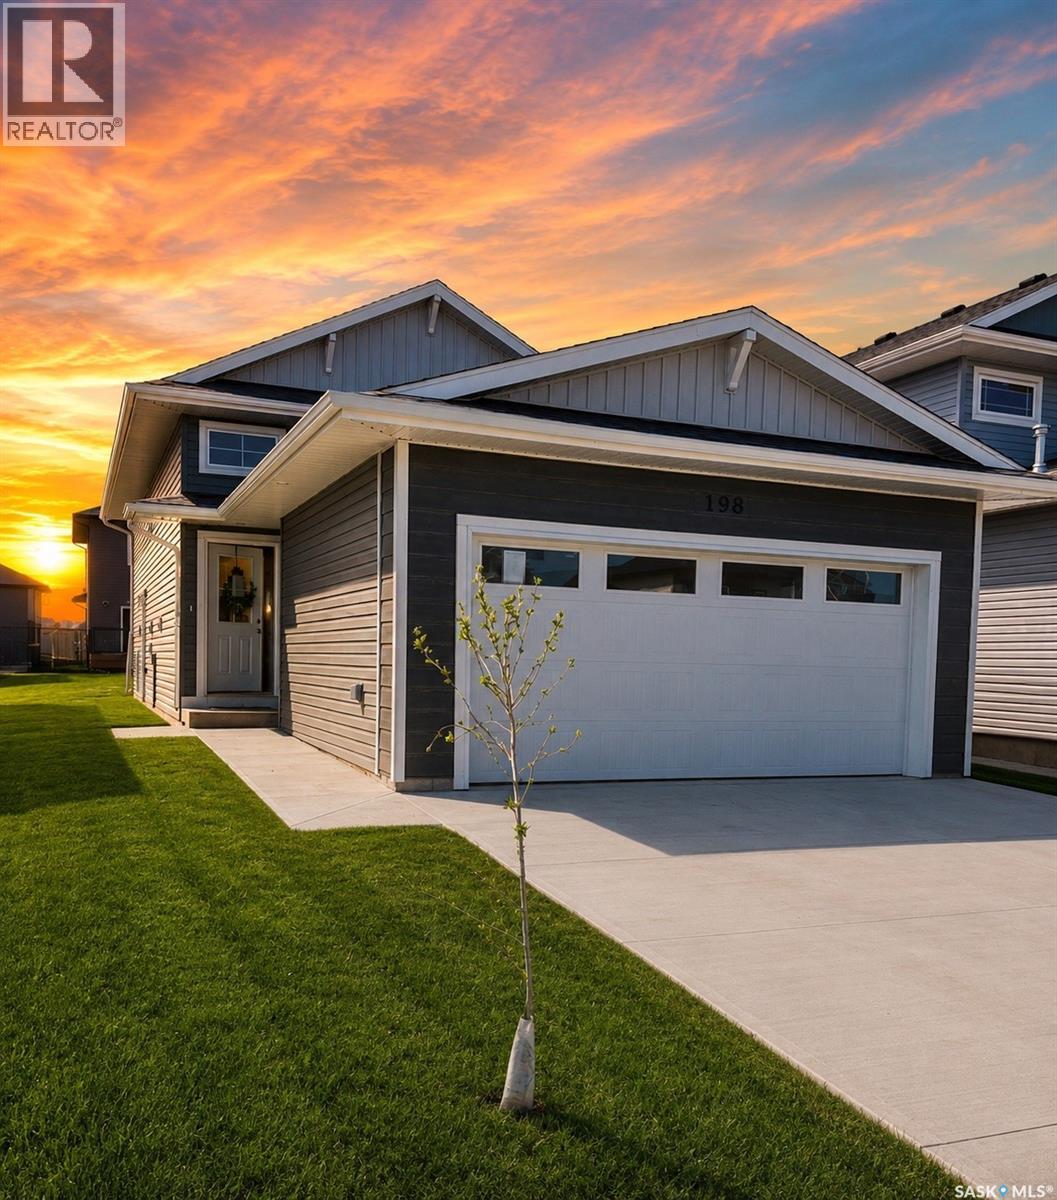
614 Yuel Crescent
Saskatoon, Saskatchewan
Extremely well appointed bi-level with legal two-bedroom suite! Designed and priced exclusively for savvy investors, first-time home buyers or those looking to downsize. A beautifully built bilevel with the following included: Finished legal suite with natural gas fire place in suite. Separate gas and electrical meters. Finished front landscaping with concrete walkways to main door and suite door. Vaulted ceilings throughout main living area, dining room and kitchen. Luxury vinyl plank flooring throughout for great durability and aesthetic appeal (No Carpet!). There is an optional 4th bonus room (den or bedroom) with optional half bath for extra rental income in the basement (separate from legal suite and not included in price). This is a pre-sale opportunity. Primary occupancy pricing with applicable rebates to the builder. GST & PST are included in the purchase price. $25,700 off the price if a first time home buyer for new GST relief. Renderings were completed to be as close to the finishing as possible but should be regarded as artistic in nature. Images are of a recently built Erikson model - Fit & finish are very close, but some changes do apply. Limited inventory is available, contact your agent for further details! (id:62463)
Exp Realty
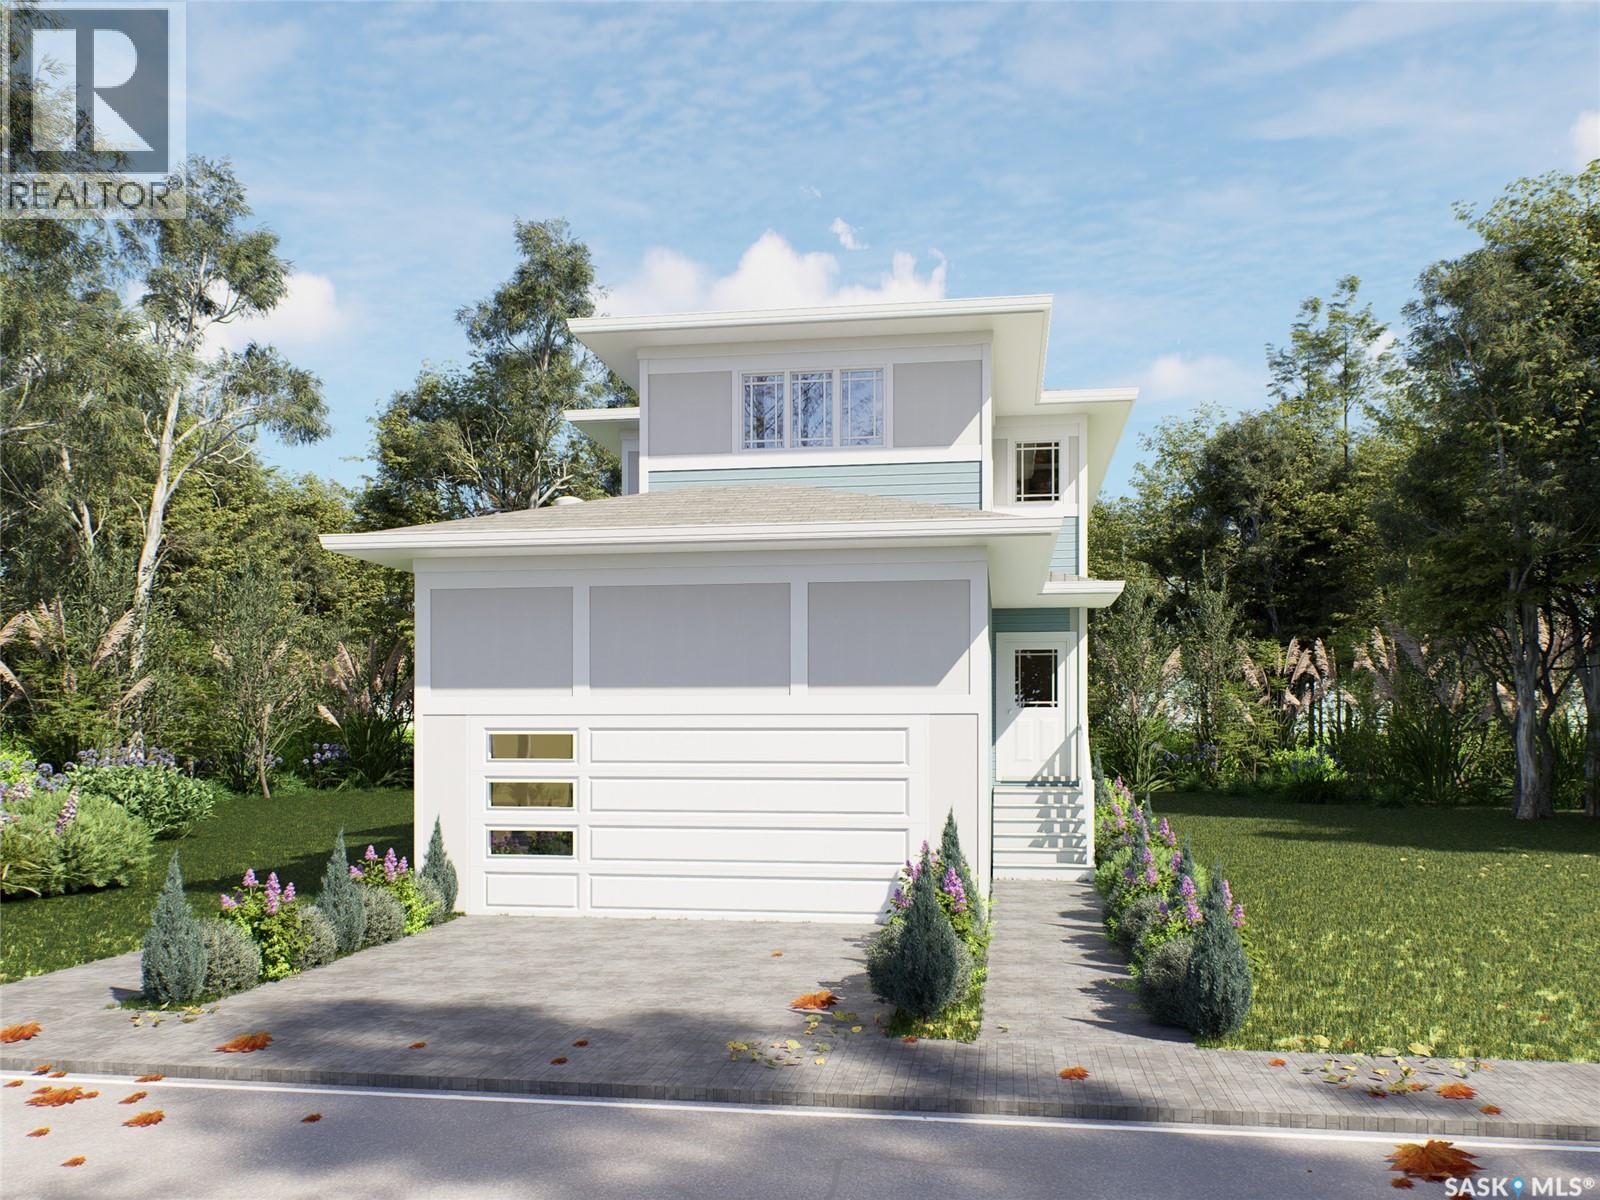
646 Yuel Crescent
Saskatoon, Saskatchewan
Introducing the stunning 1714 sq. ft. Thompson model, boasting impressive curb appeal with Hardie Board accents, board and baton gables, and horizontal vinyl siding. The front yard is fully landscaped with sod, a concrete walkway, and a driveway leading to the attached 22 x 20 double garage. Step inside to a spacious foyer, with an office conveniently located off the entryway and a two-piece bathroom. The main living area is spacious and open. The kitchen features ample cupboard space, quartz countertops, and a built-in island with breakfast bar seating. Upstairs, you’ll find a bonus room, four bedrooms, and two full bathrooms, including a master ensuite. The home is adorned with luxury vinyl plank flooring throughout the main living areas, offering both durability and aesthetic appeal. An optional upgrade is available for seperate entrance with a two-bedroom legal suite, which includes a natural gas fireplace and separate gas and electrical meters. GST & PST are included in the purchase price, with any applicable rebate to the builder. $27, 000 off the price if a first time home buyer for new GST relief Rebate. Please note that renderings are intended to be as close to the actual finishes as possible but should be considered artistic representations. Additional 3 bedroom layout options are available for this model. (id:62463)
Exp Realty