

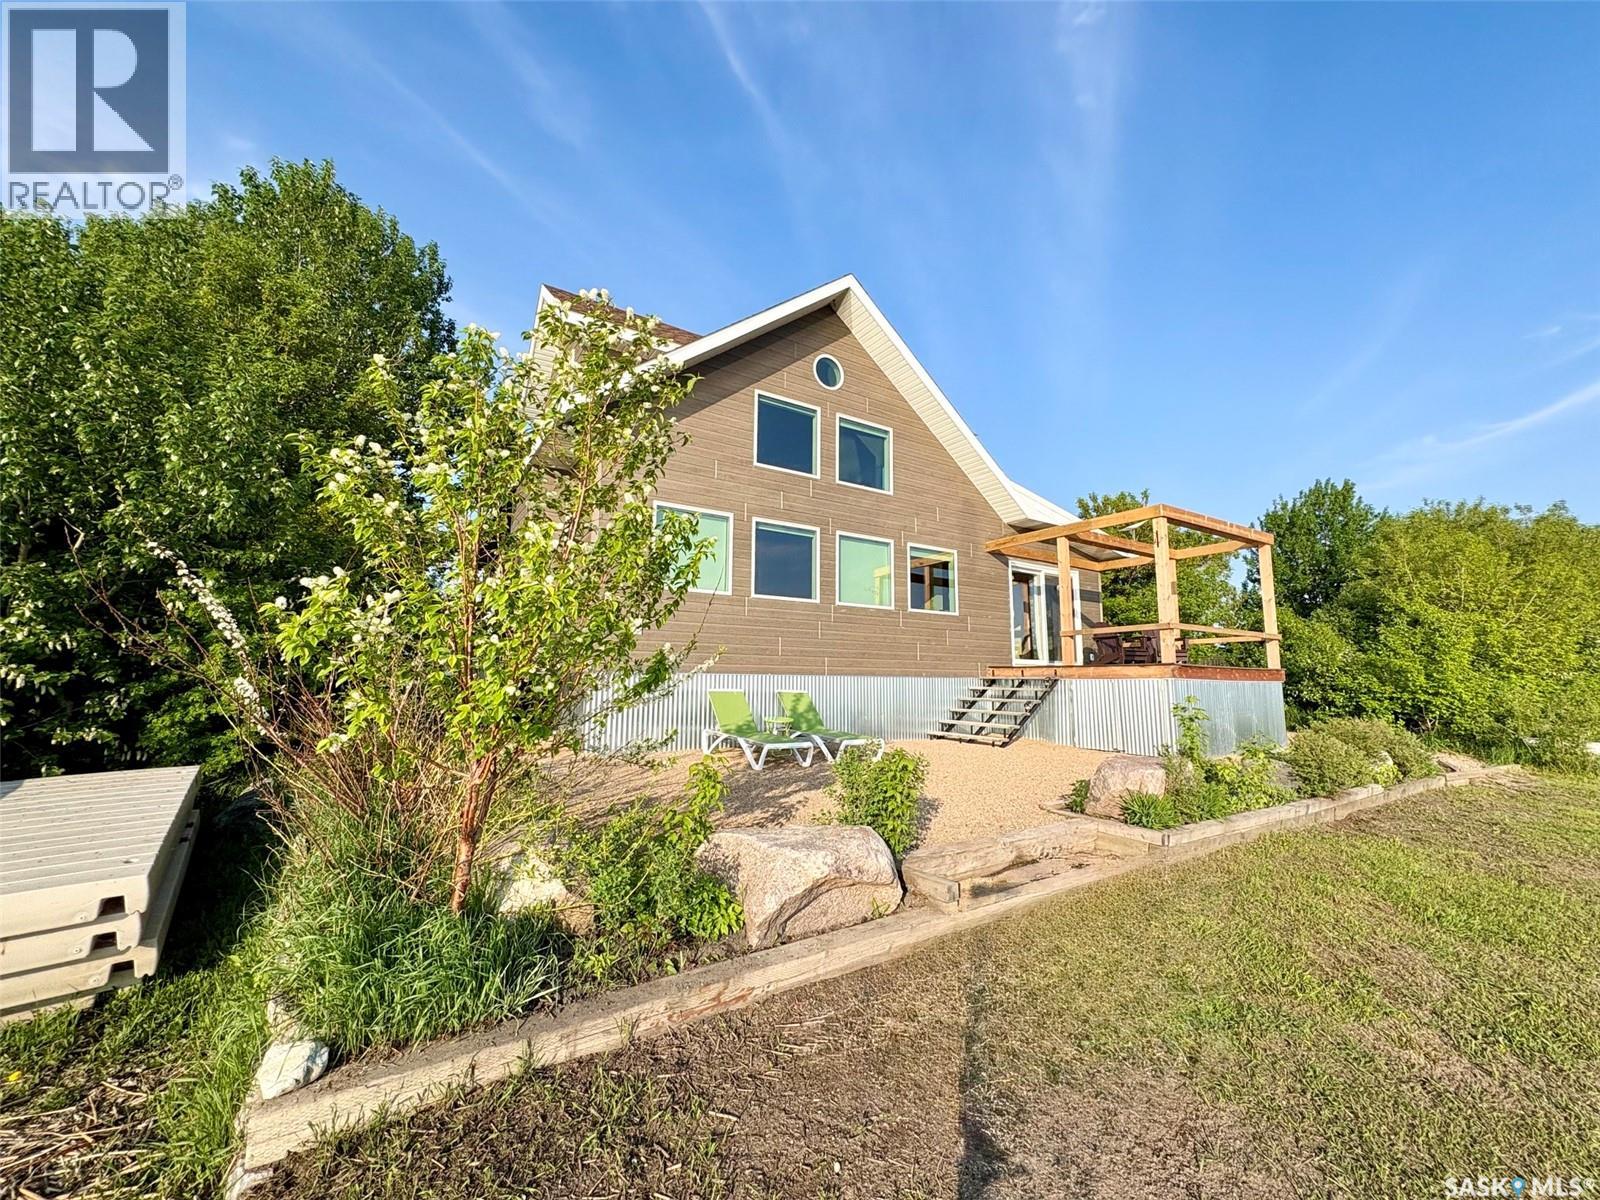
111 Daniel Harmon Trail
Good Spirit Lake, Saskatchewan
Do you dream of owning a lakefront property? This home offers peace and tranquility of a quiet beach area with a short commute to Canora or Yorkton. Come to Trappers Cove and view this two storey home that is located lakefront with private beach at Good Spirit Lake. Every room in the house is sundrenched with beautiful views. The functional kitchen offers custom cabinets, butcher block countertops, beautiful appliances and an eat-up breakfast nook with matching counters and the great lake views. The main floor has a living room with a wood burning stove and a large formal dining room. It is completed with a large porch with laundry, two bedrooms and a full bathroom. The second level has a loft living room and two built in workspaces and storage all around. The primary bedroom is large yet cozy, with vaulted ceilings, a walk in closet plus other storage. The ensuite is a 3 piece bath. There is a full 5-foot ICF foundation crawl space that houses the furnace and storage and has always been dry. The property has a fully landscaped yard designed to allow for a future garage, ample parking and storage sheds. There are garden boxes for veggies or flowers. The home has propane heat, central AC, power, telephone, internet and Canora water. The floating dock is included. It is turn key for a new owner! (id:62463)
Century 21 Able Realty
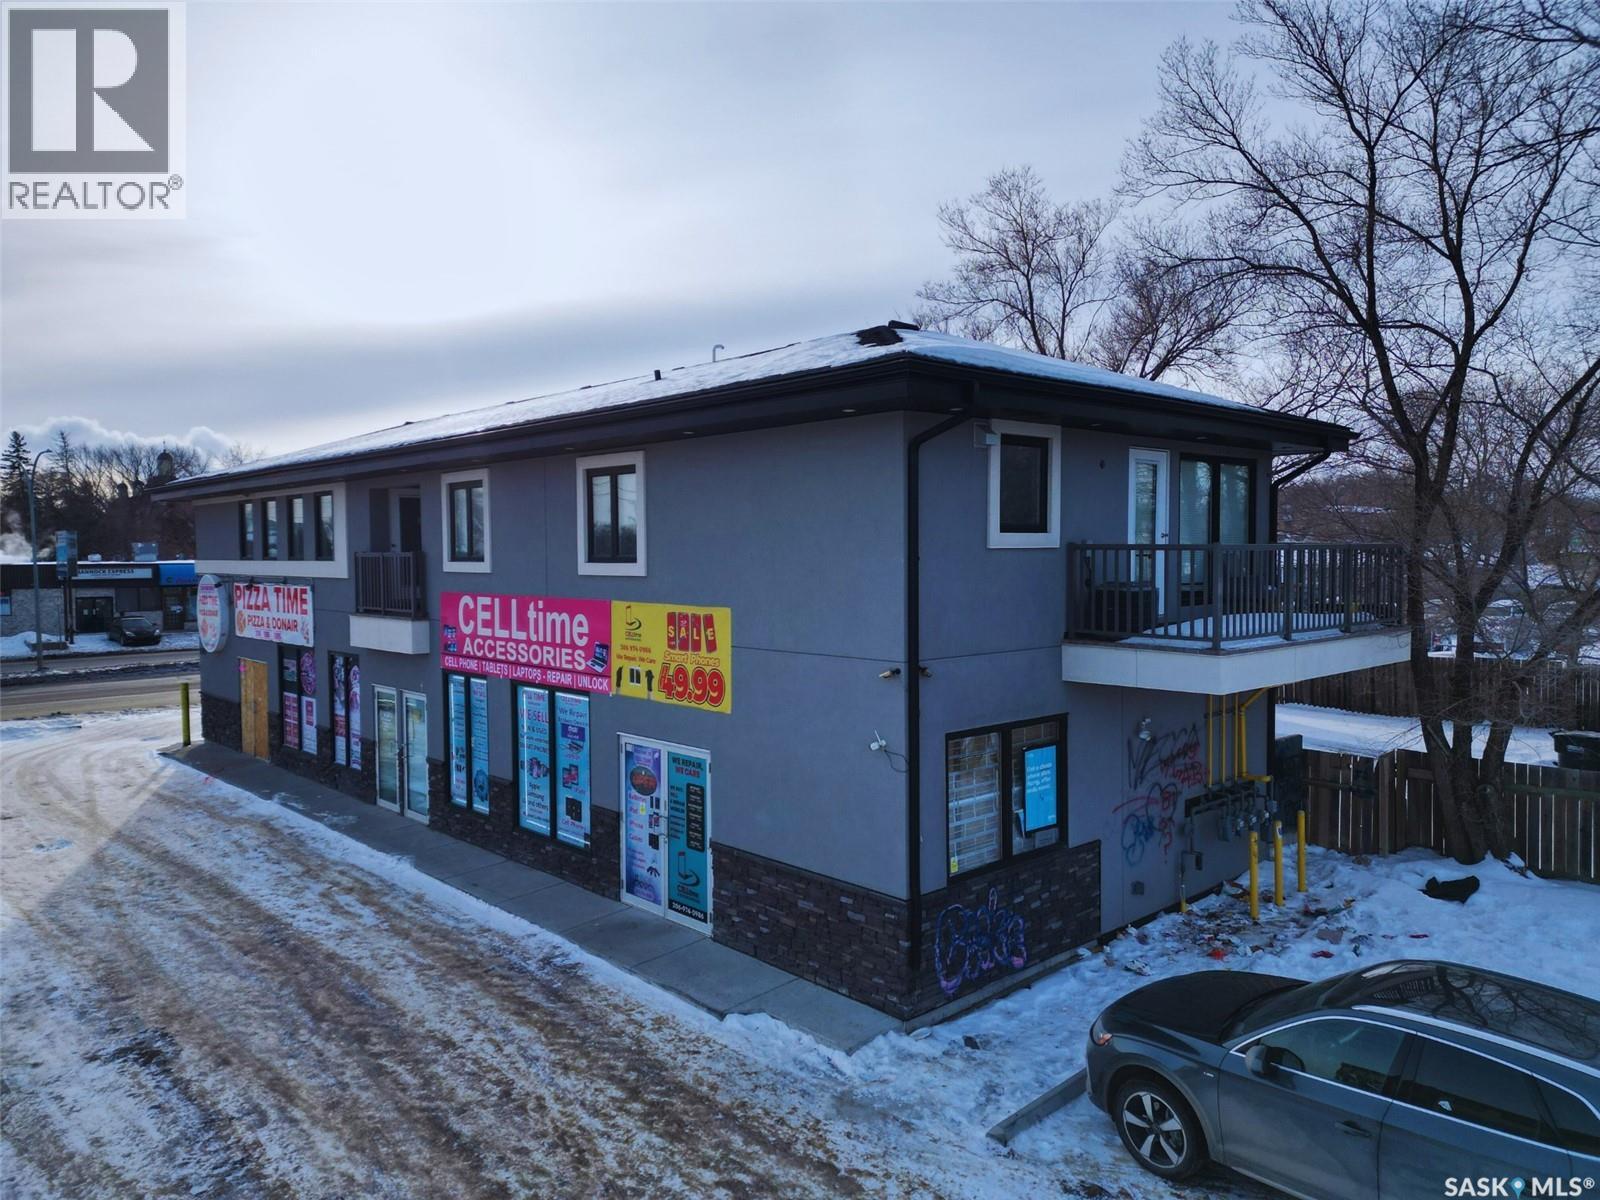
1202 22nd Street W
Saskatoon, Saskatchewan
Investor Alert. Built in 2019 with an original construction cost of over $1M, this four-unit commercial property is offered below current replacement cost, delivering exceptional value without the risks or delays of new construction. This standalone commercial building offers approximately 3,800 sq. ft. of modern space, configured into four separate units. Each unit has its own entrance and is independently metered with separate power and gas meters, providing excellent flexibility for investors and owner-users. Main Floor: Two retail units, each approximately 902 sq. ft., currently occupied by a pizza restaurant and a cell phone retail store. Existing rents are below market value, offering clear upside potential. Second Floor: A 936 sq. ft. office space, previously rented and operated as a clothing retail shop, and a 936 sq. ft. two-bedroom, one-bathroom residential unit. Both upper-level units are currently vacant, allowing for immediate leasing or owner use. Located along high-traffic 22nd Street, this newer 2019-built property offers strong visibility, flexible unit configuration, and long-term income potential. Please do not approach tenants directly. All showings by appointment only. (id:62463)
L&t Realty Ltd.
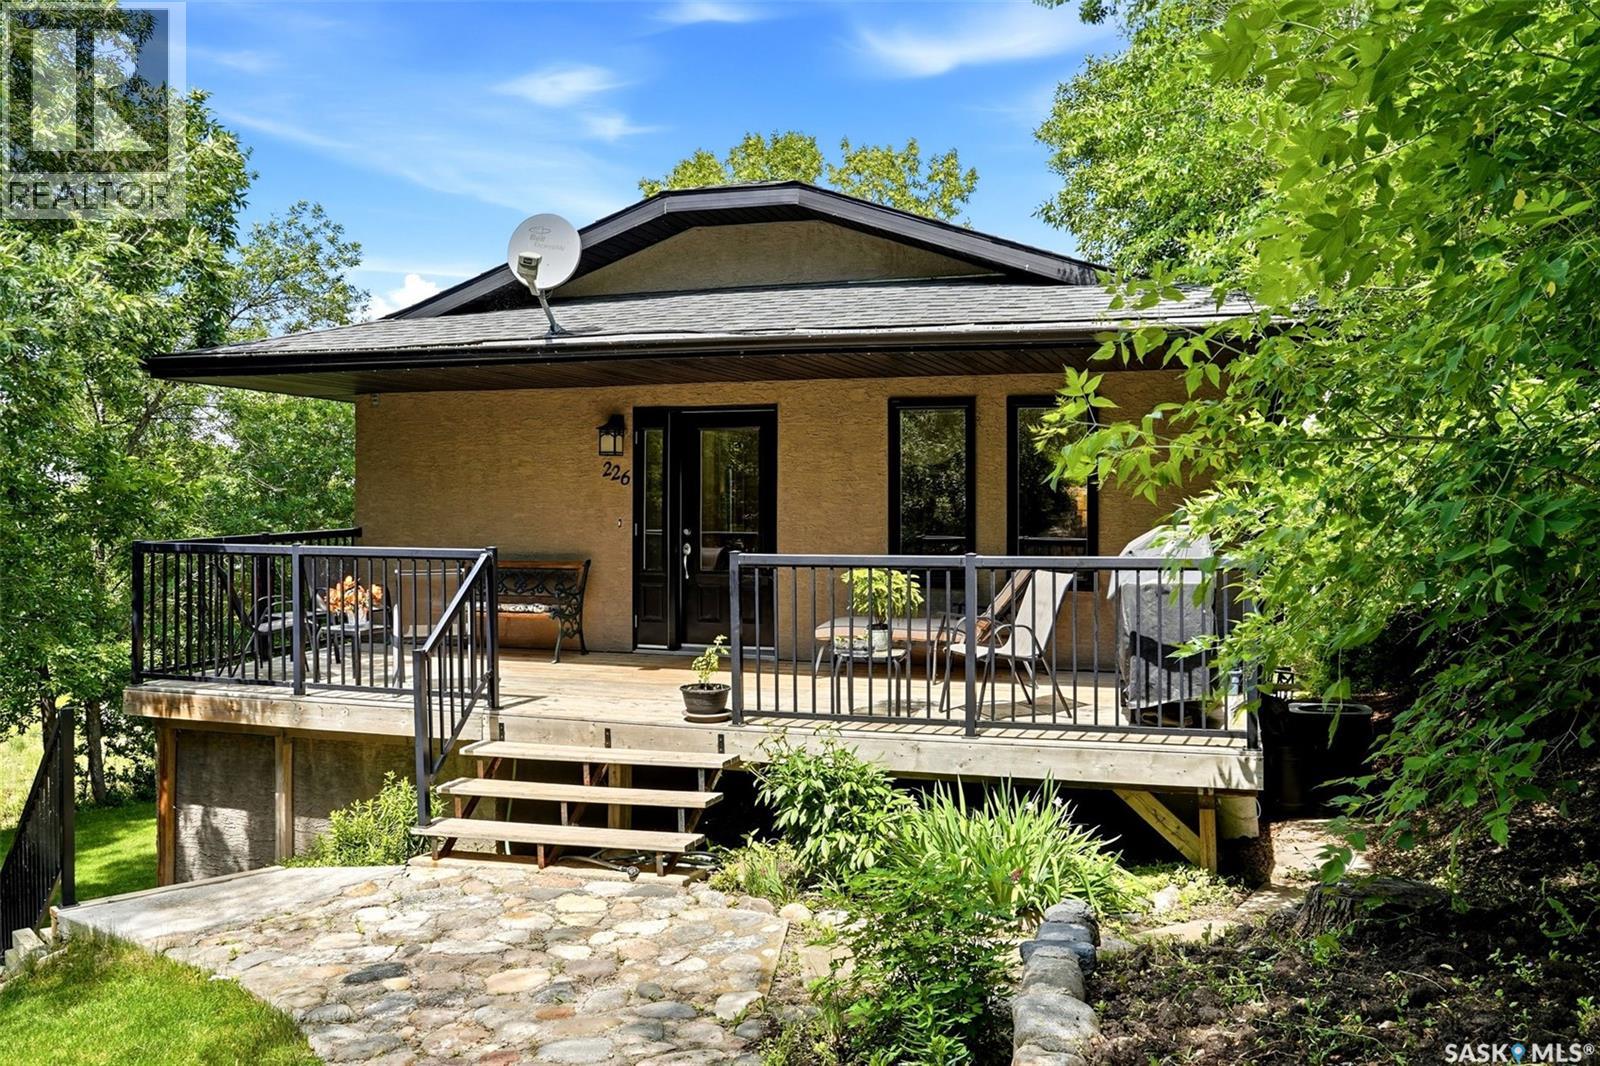
226 Daly Avenue
Regina Beach, Saskatchewan
Welcome to this unique 2007-built ranch-style bungalow offering 1,034 sq. ft. of well-designed living space, just two blocks from the lake, walking paths, and Centre Street in the heart of Regina Beach. This move-in ready property features four bedrooms, two bathrooms, and an exceptional location only 30 minutes from Regina. Tucked away in a private setting, the home welcomes you with attractive rock stairs leading to a beautifully landscaped front yard and a spacious front deck with a covered sitting area. Inside, the front vestibule opens to a large bedroom and a four-piece bathroom, while the hallway leads to a bright open-concept kitchen, dining, and living area designed for comfortable everyday living and entertaining. The kitchen offers a functional island, abundant cabinetry, and a corner pantry. The adjoining sitting area provides access to a covered upper deck, creating an ideal space to relax and enjoy the surroundings. Vaulted ceilings, numerous windows, laminate flooring, and a cozy gas fireplace enhance the warmth and character of the main living area. The fully developed walkout basement adds excellent additional living space, featuring three generously sized bedrooms, a five-piece bathroom, a spacious family room with direct access to the side yard, and a large laundry and utility room. A standout feature of the lower level is the finished concrete-style flooring with in-floor heat, providing both comfort and durability. This is a fantastic opportunity to own a lake property in one of Regina Beach’s most desirable locations, with the beach, walking paths, shops, restaurants, and all the amenities of Centre Street just a short walk away. Enjoy year-round lake living in a home that is ready for you to move in and make lasting memories. (id:62463)
RE/MAX Crown Real Estate
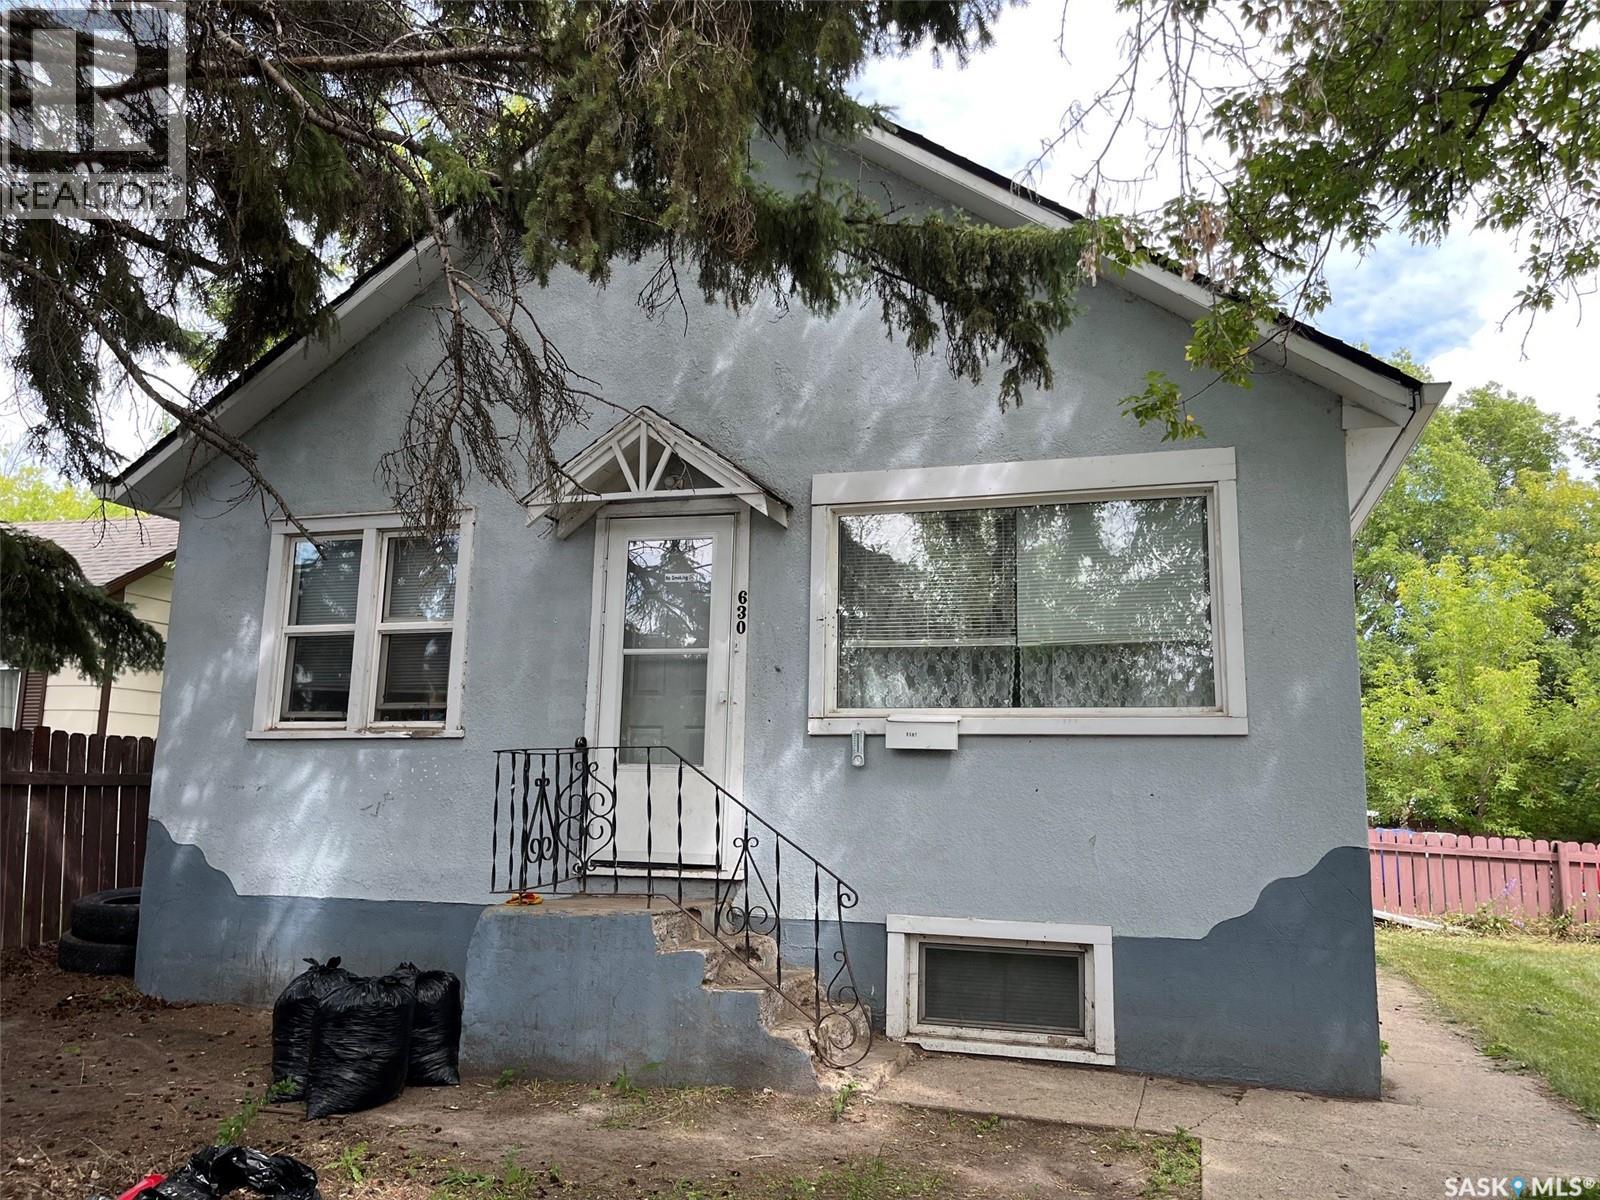
630 5th Avenue E
Prince Albert, Saskatchewan
Great investment opportunity just waiting for you. Solid midtown investment property already earning income. Fully self contained basement suite with separate heat, ceiling was insulated and had sound bar added and 2 layers of drywall. Main floor has 2 bedrooms a 4 piece bath and a large living room and an open kitchen area with plenty of cupboards. Basement is a one bedroom suite with larger living room and an open floor plan design with newer cabinets. Main floor rents out for $1500.00 a month plus utilities, and basement rents out for $900.00 a month plus electricity. Owner pays the water bills. 2 fridges and 2 stoves included, and a shared laundry room with coin operated washer and dryer. Most windows have been upgraded and shingles were replaced approx 9Years ago. This could be a great investment or a perfect place to start where the basement would help with the monthly bills. Call now for a private viewing (id:62463)
RE/MAX P.a. Realty
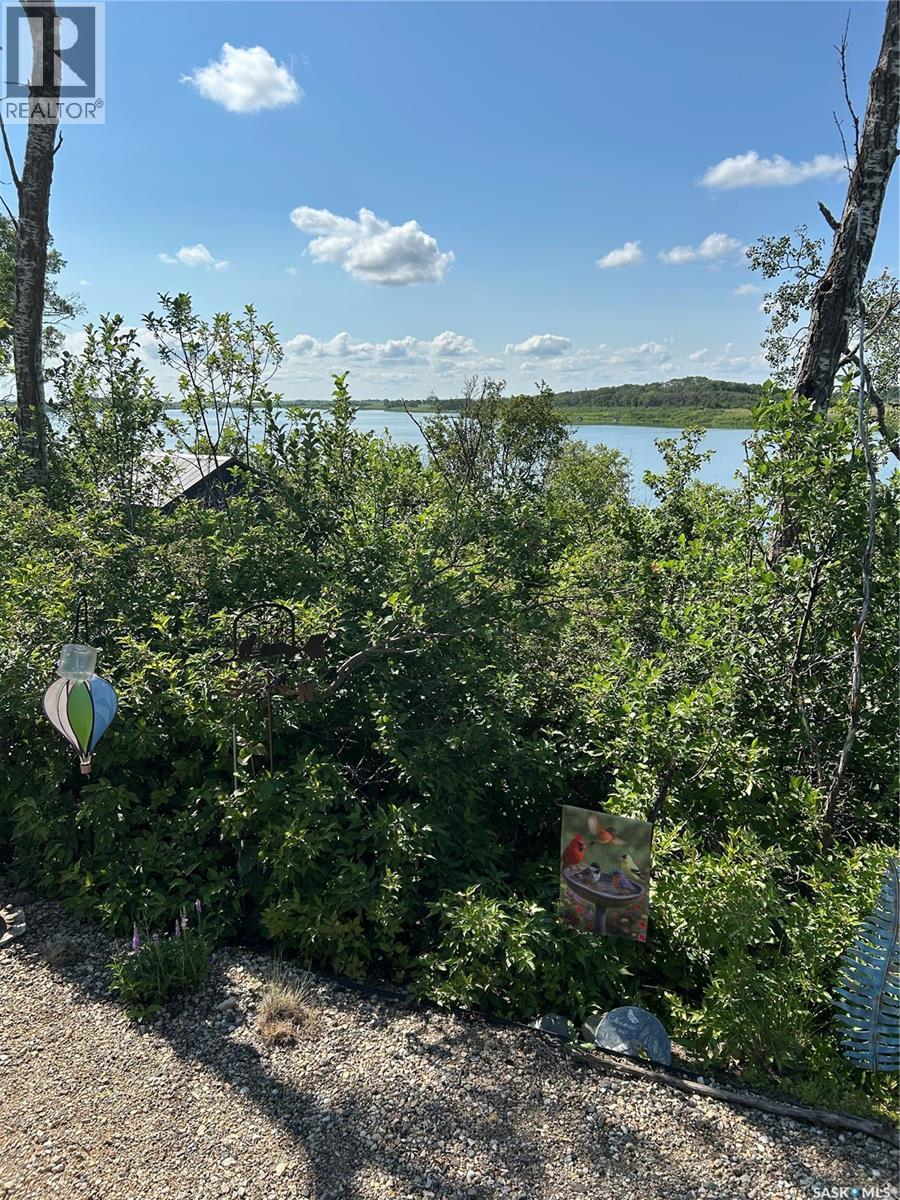
86 Enchanted Loop Deep Woods Rv Campgound
Wakaw Lake, Saskatchewan
Deep Woods RV Campground peaceful fully titled lots perfect get away for relaxation and outdoor living. This lot is backing conservation area and Isinger Lake . Lot is very private and well treed fully graveled. Room for 2 -3 Vehicles to park on the lot. Owner has spared no expense bring this lot into prime condition. It has a 30 foot x 12 feet deck area done with pavers and is covered with a lean to structure, it has an electric blind that shades the sunny side of the deck at the end of the day. 2 sheds one is 8 x 12 and the other is 8 x8 ,Note large shed could be converted to a bunk house also a small bin area for firewood, for the firepit. Raised garden beds for your enjoyment. (air Stream Trailer is not being sold) Conveniently located near the town of Wakaw and Wakaw Lake golf course you'll have easy access to shopping, dining and everyday amenities also less than an hour from Saskatoon, Come check it out! Call your realtor today . Patio furniture will not remain but the BBQ can stay. Septic tank on Property and 50 AMP for power, water is supplied by SaskWater, not metered use all you want. (cost is included in condo fee) (id:62463)
RE/MAX Saskatoon
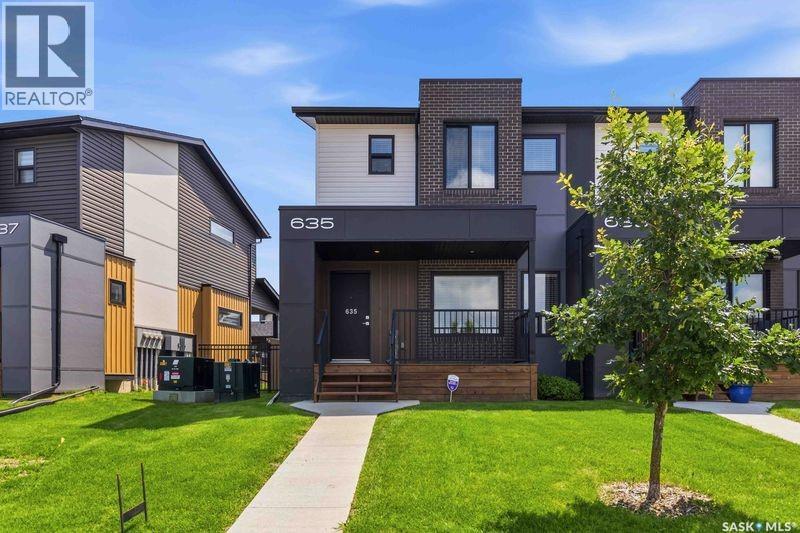
635 Evergreen Boulevard
Saskatoon, Saskatchewan
Not your typical townhouse. Elegant and tasteful describes this 2 bed, 3 bath townhouse at Compass Point in desirable Evergreen. This corner unit (no neighbors on one side) is very clean and ready to go with lots of big windows making the space bright and cheery. You will appreciate the modern vinyl plank flooring throughout the main floor. The kitchen/dining room area is a good size and features quartz countertops, stainless steel appliances (with gas range) and a massive walk-in pantry. There is also a 2-peice bath tucked away. Either bedroom upstairs could satisfy as the primary, as both are huge and feature their own walk in closets and en-suite baths. The laundry room is also conveniently located on the 2nd floor. The backyard is completely fenced (perfect for dog owners), and private, featuring a covered deck (12X11) with natural gas bbq hookup. There are 2 parking spots that provide off street parking. The first is a single detached garage and the second an asphalt paved surface spot. Call your favorite Saskatoon realtor to set up a private viewing. (id:62463)
Realty Executives Saskatoon
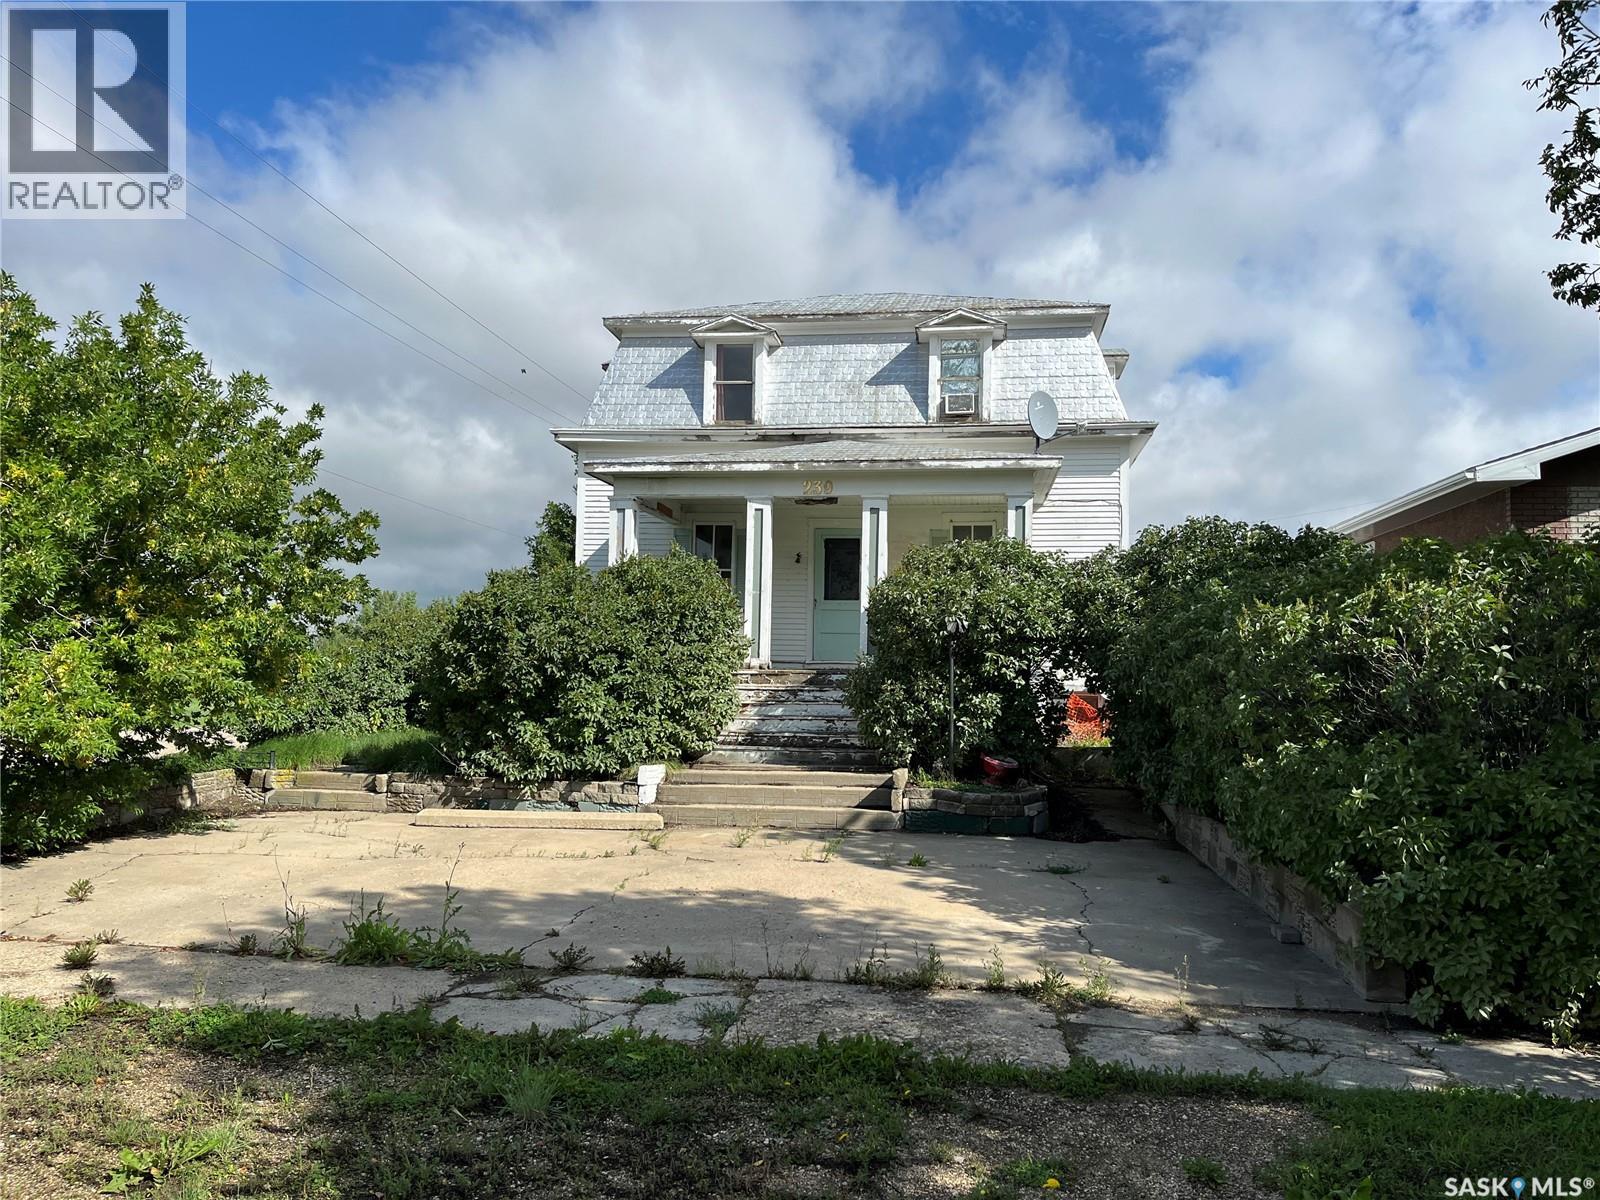
239 4th Avenue W
Gravelbourg, Saskatchewan
Character Home, book your private viewing today!!! This is a 1918 Eaton Home that needs someone needs to purchase and bring back to its glory days. With over 1700 sq/ft of living space this should provide enough room for a family or maybe just someone who is looking for a project. Gravelbourg is a beautiful Town situated in south Saskatchewan and has so much to offer like a Hospital, doctor's offices, dentist, restaurants, grocery store, recreation center, gas station, schools, churches and a lot more. You need to book a viewing today before it sells!! (id:62463)
Royal LePage® Landmart
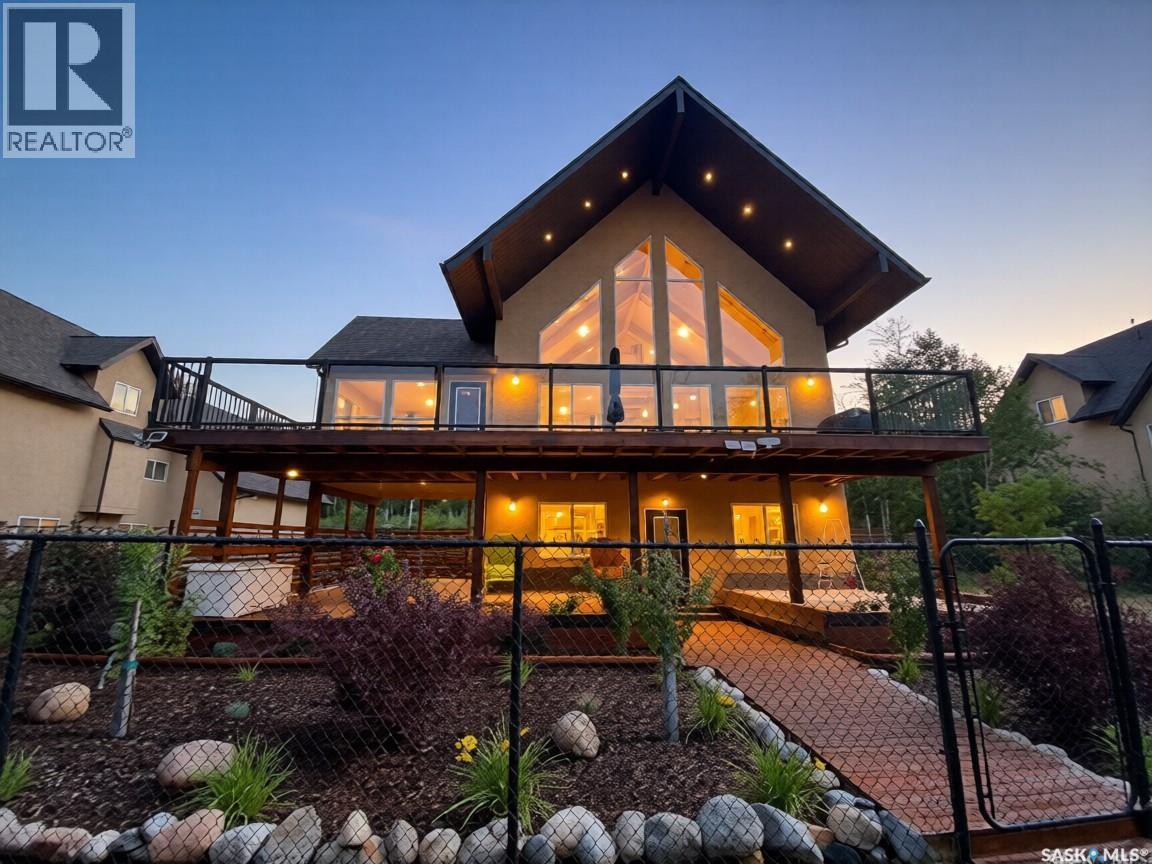
46 Sunset Way
Candle Lake, Saskatchewan
Check out this spectacular Waterfront, 3864sqft, 6 bedrooms, 4bath, 3 Family Rooms, full walk-out basement with a triple car garage located on a double lot. Walking through this home the main floor features an open concept, extra high vaulted ceilings combining the living, dining, and kitchen area, all with tons of windows taking full advantage of the view and all the natural light. The heart and soul of the home is the 14' granite 10 seater island that not only practical but showcases the home well. The kitchen has granite countertops, double pantries, stainless steel appliances, a built-in dishwasher & a garburator. Built-in fireplace and tv stand give the home a cozy fell. The dining room is completely surrounded by windows again taking full advantage of the view and natural light. Patio door opens onto semi-covered west-facing 12X40 2nd storey deck providing a wonderful view of the water. Multiple gas hook up for you bbq, smoker or gas fireplace. Taking the stairs to the second level features an oversized master bedroom (15'X25'), plus 4pc ensuite with heated tile floor, walk-in closet with a lounging area, all taking full advantage of the view. Over the triple garage, the 900sqft area features 2 nice size bedrooms with extra high vaulted ceilings plus a family room with another gas fireplace. This ICF walk-out basement showcases a 3rd large family room with matching wet-bar, granite countertops, the 4th 4pc bathroom and 2 nice size bedrooms all with heated floors. Patio door opens to the waterfront and has large main floor deck perfect for adding a hot-tub and/or screen in area. This home is a smart home, plus audio and security system. The laundry/utility room features a high-efficiency furnace, in-floor boiler system, constant water pressure system, water softener, air exchanger with a well & septic. The double lot is fully landscaped with chainlink fence plus manicured green space, to the water & beach area. This could be #yourhappyplace. (id:62463)
Exp Realty
White Acreage
Canwood Rm No. 494, Saskatchewan
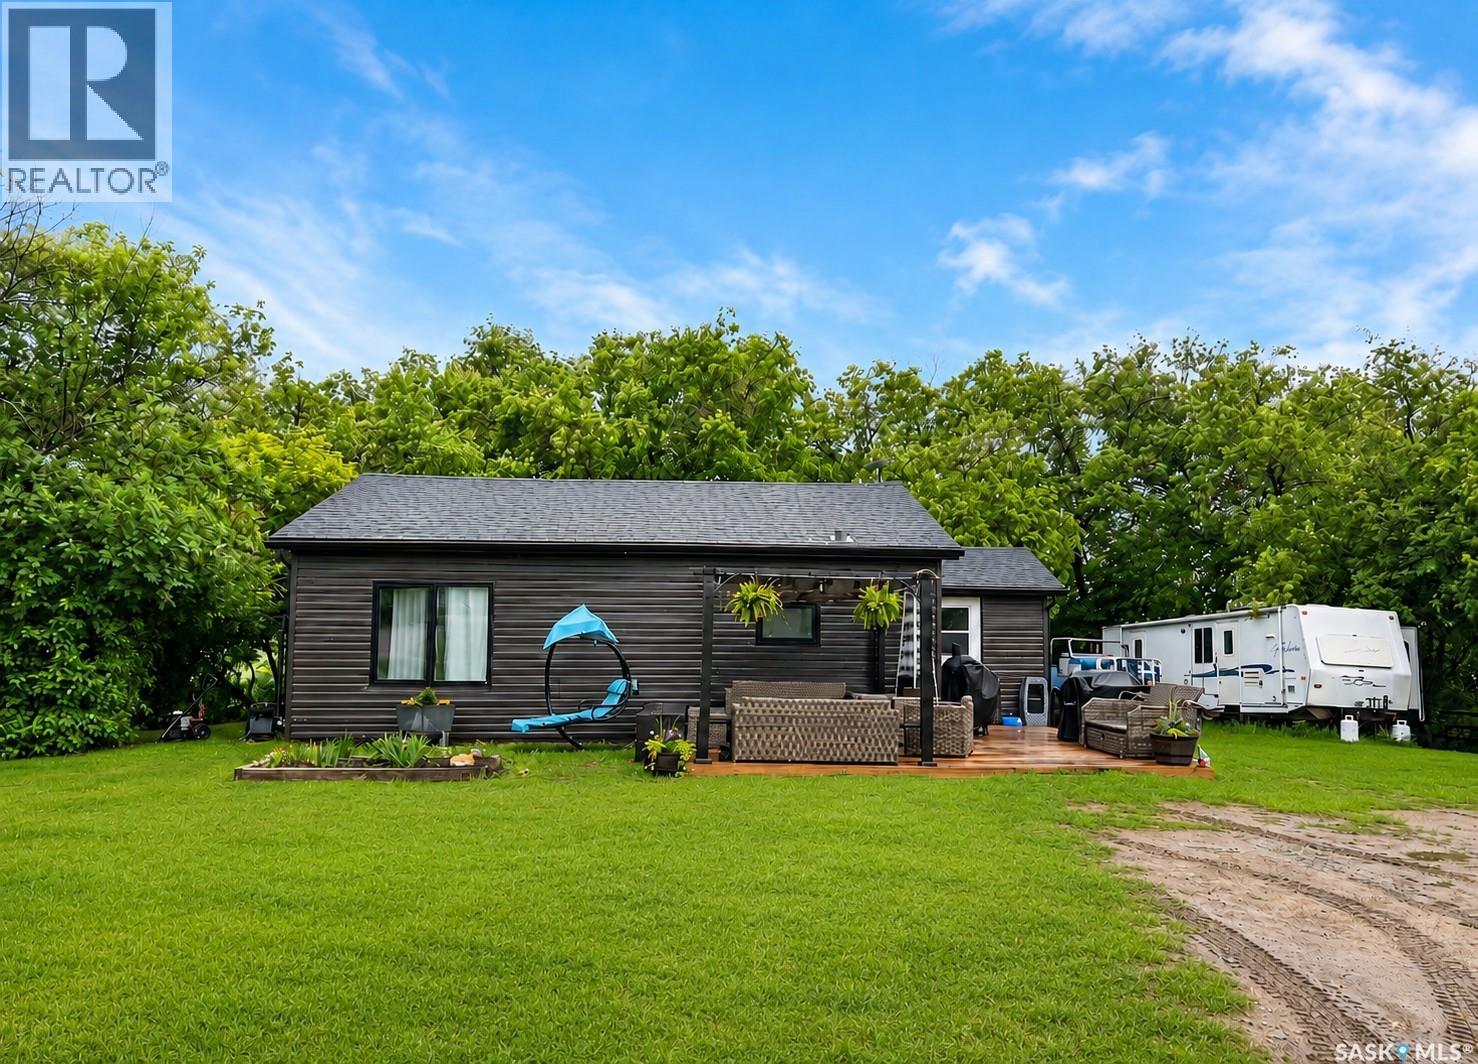
Escape to the peace and beauty of country living with this beautifully updated 2.52-acre acreage, ideally located in the RM of Canwood, just 12.5 km from Canwood and 25 km from Shellbrook. Offering the perfect blend of modern country style and rural tranquility, this inviting 968 sq ft home features two bedrooms, one bathroom, and breathtaking panoramic views in every direction. Step inside to a welcoming foyer that sets the tone for the home's warm, modern country aesthetic. Continue into the stunning country kitchen, thoughtfully designed for gathering and featuring a hand-crafted butcher block island as its centerpiece. The bright and spacious living room offers the perfect place to relax, highlighted by a striking rustic barn board feature wall, while custom-made sliding barn doors add warmth and character to closets throughout the home. Main-floor laundry, propane heating, central air conditioning, and ample basement storage provide year-round comfort and practicality. Outside, you'll find endless opportunities to enjoy the outdoors. The beautifully maintained yard offers plenty of space for gardens, recreation, or simply relaxing in the peaceful surroundings. The front deck provides the perfect vantage point to take in the property's sprawling beauty, making it an ideal spot to enjoy your morning coffee as the sun rises or unwind with an evening cocktail while watching the prairie sky. Equestrian enthusiasts will appreciate the horse stables complete with power and a heated livestock watering bowl, making year-round care both convenient and efficient. A 22' × 27' detached garage with wood heat provides an excellent workshop or storage space for vehicles, tools, and outdoor equipment. Whether you're looking for a peaceful country retreat, a hobby acreage, or your forever home, this exceptional property offers the perfect combination of modern country charm, functional amenities, and serene rural living—all within an easy drive of nearby communities. (id:62463)
Coldwell Banker Signature
3522 25th Avenue
Regina, Saskatchewan
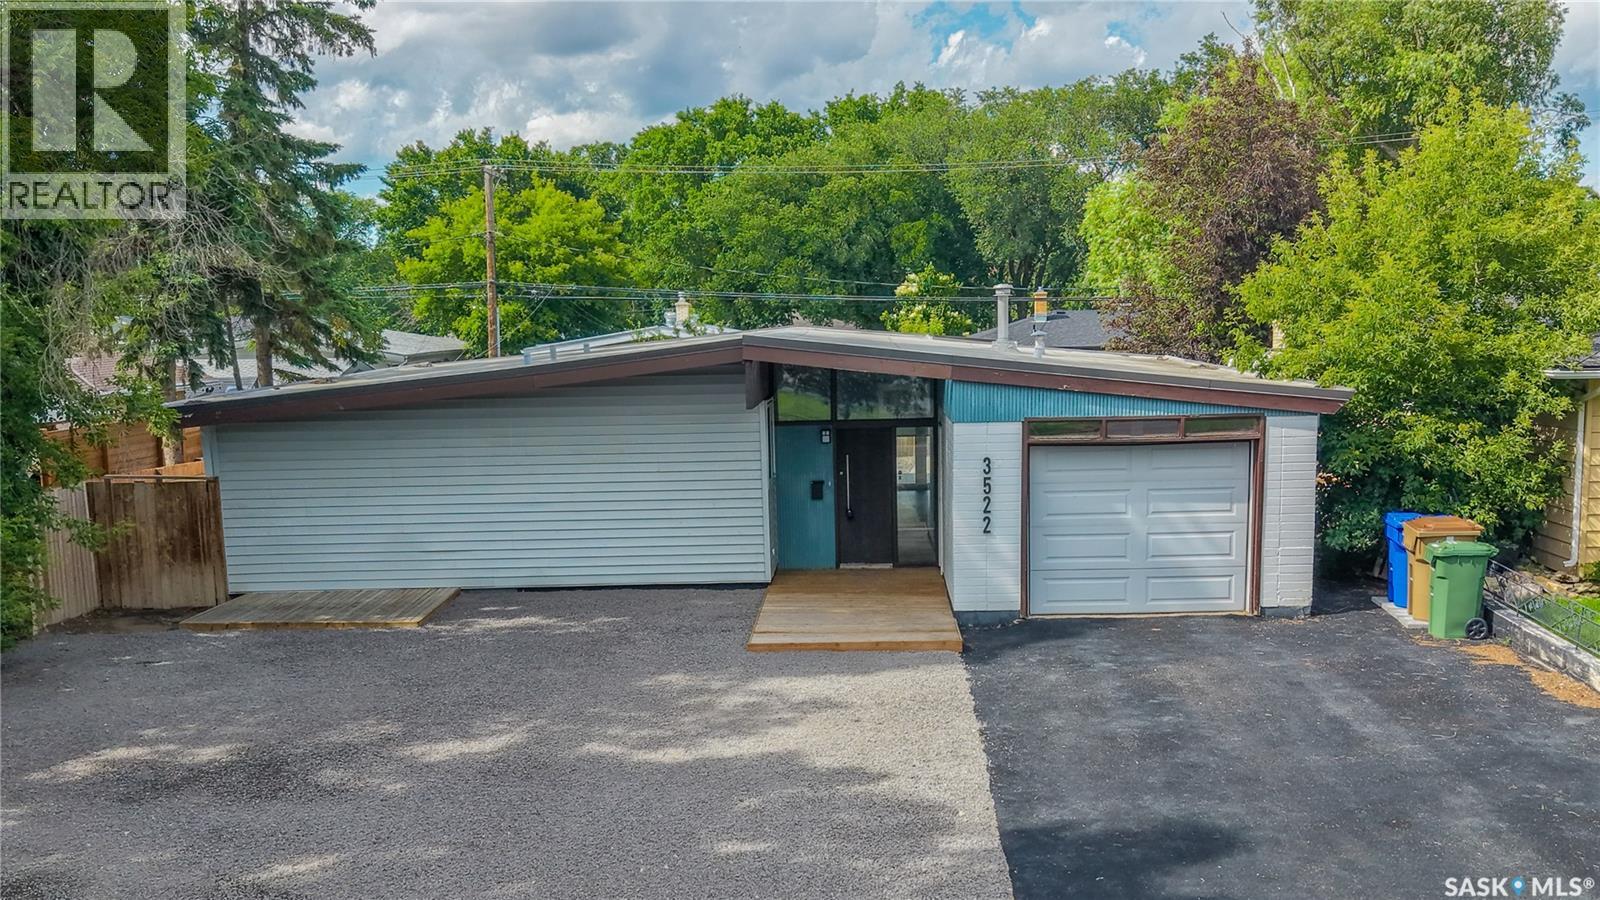
Welcome to 3522 25th Avenue in Regina’s Lakeview neighborhood ideally situated near multiple parks and with grocery stores, restaurants, gyms, and tons of other everyday amenities a few minutes drive away. This 1968 built, 1592 square foot, 3 bedroom 2 bathroom bungalow sits on a huge 6766 square foot lot and has seen a tremendous amount of updates. One stand out feature is that the entire property has been xeriscaped for low maintenance convenience. The front of the home features rubber pavement leading to the 14 x 20 single attached garage. The gorgeous backyard is your own personal summer relaxation and entertaining space. The expansive deck provides the perfect setting for summer barbecues, while multiple seating and sunbathing areas create inviting spaces to unwind with family and friends. The storage shed here is also included. You enter into the sunken foyer which leads to the bright living room with dramatic floor-to-ceiling windows that flood the space with natural light. Modern vinyl plank flooring flows seamlessly throughout the home, creating a stylish, cohesive look. The kitchen has been updated with a large wrap around island and the stainless steel fridge, stove, oven, microwave and dishwasher are all included. The adjacent dining room has a fireplace and a built-in buffet cabinet, and there are sliding patio doors leading to the deck making indoor-outdoor entertaining a breeze. The primary bedroom is extremely impressive with an extra large walk in closet and a stylish 4 piece ensuite bathroom featuring a luxurious shower with a rainfall showerhead. There’s also a stand alone soaker tub. To the front of the house are two additional bedrooms and the main 4 piece bathroom which has also been nicely updated. Completing the home is the laundry area with washer and dryer included which is combined with the utility room with storage closet, and this area has direct access to the garage. As per the Seller’s direction, all offers will be presented on 07/11/2026 2:00PM. (id:62463)
RE/MAX Crown Real Estate
1031 O Avenue S
Saskatoon, Saskatchewan
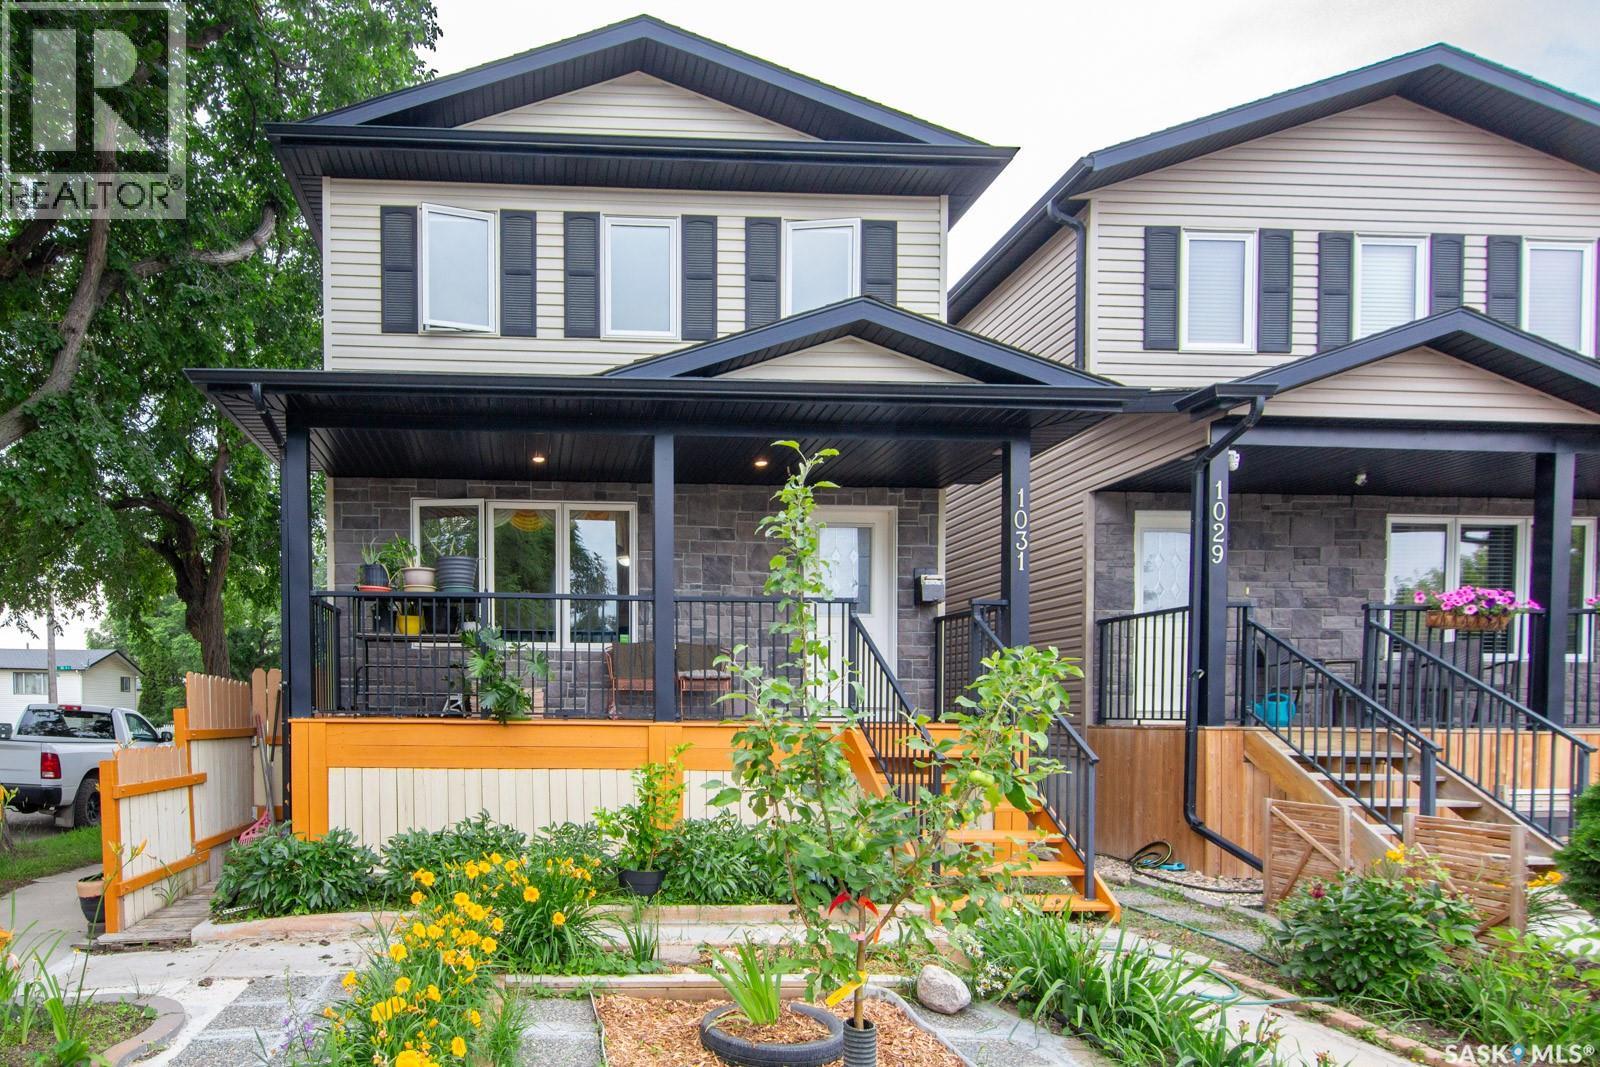
OPEN HOUSE- JULY 19th at 2:30-4:30 pm. Welcome to this exceptional custom-built residence, built in 2015, offering 4 bedrooms, 4 bathrooms, and a versatile den in a thoughtfully designed floor plan that blends style, comfort, and functionality. The bright, defined living space floor features quality finishes, spacious living and dining areas, and a beautifully appointed kitchen with ample cabinetry and workspace. The primary suite provides a private retreat with a well-appointed ensuite, while the additional bedrooms offer flexibility for family and guests. The fully developed basement includes a non-conforming suite with its own separate entrance, kitchen and shared laundry, making it an excellent option for multi-generational living, a private space for grandparents or extended family, guests, or potential mortgage-helper income (buyer to verify all applicable municipal requirements and permitted uses). Conveniently located close to schools, parks, shopping, and other amenities, this well-maintained home combines modern design, quality craftsmanship, and exceptional versatility—an outstanding opportunity for both homeowners and investors. (id:62463)
Realty One Group Dynamic
1010 Granville Avenue
Assiniboia, Saskatchewan
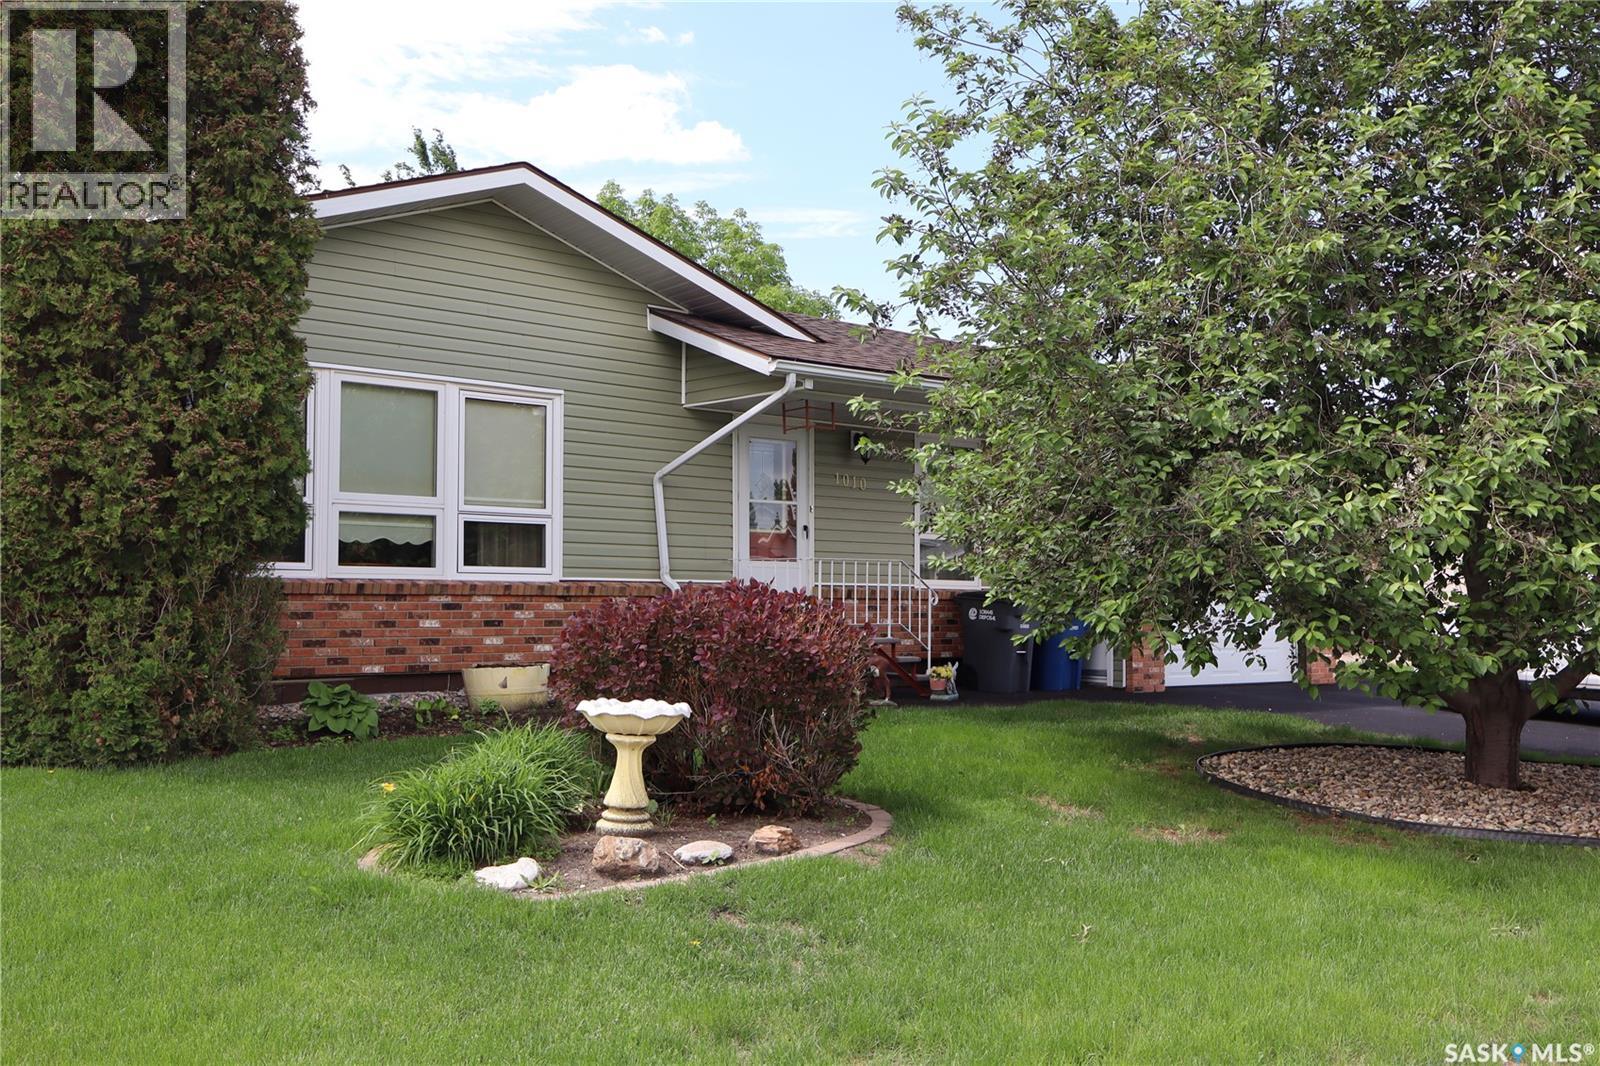
Situated on the south end of Assiniboia and bordering a field, this well-cared-for family home offers a separate dining room, custom oak cabinets with a movable island, convenient main-floor laundry, and a spacious bathroom. The third bedroom has been converted into a hair salon with a sink and garden doors providing direct outdoor access. The living room features large windows that bring in plenty of natural light. The developed basement includes a large family room, bedroom, recreation area, three-piece bathroom, and den, with abundant closets and cupboards for excellent storage. Outside, enjoy a fully fenced yard with a large composite deck accessible from both the kitchen and salon room, a storage shed, grass, and flower beds. The single attached insulated garage provides room for a vehicle and storage, and the front yard includes an asphalt driveway and is tasteful landscaping. Updated with vinyl windows, siding, and newer shingles, this home is ready for a new family to enjoy! (id:62463)
Century 21 Insight Realty Ltd.