

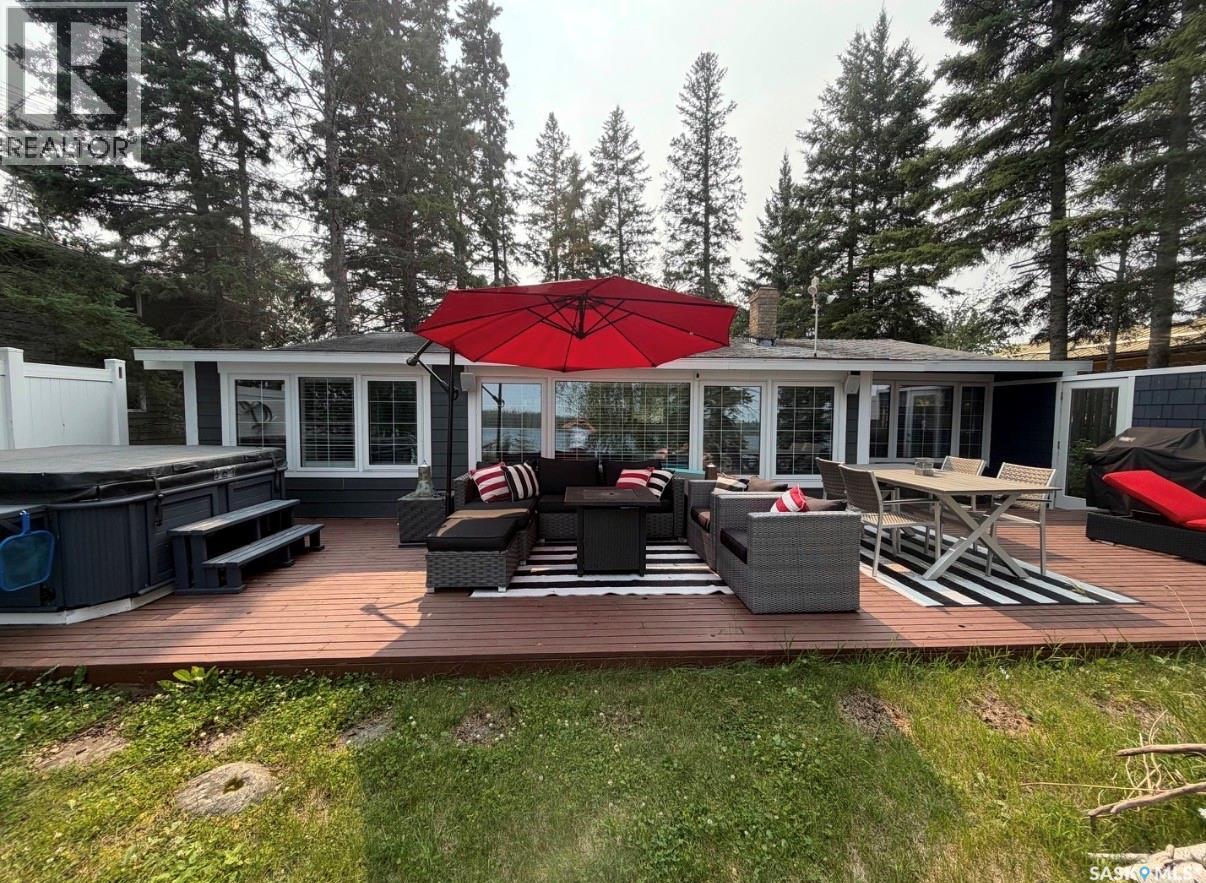
503 Jubilee Drive
Duck Mountain Provincial Park, Saskatchewan
Escape your own slice of paradise at beautiful Madge Lake. Located in Jubilee subdivision, private and secluded bay where calm waters are found. Whether you are looking for the perfect weekend getaway, a family retreat, or a place to make forgettable memories, this charming cabin has it all. Step inside and you'll immediately appreciate the thoughtfully chosen furniture and decor, creating a relaxed California-inspired vibe that perfectly complements the laid-back lake lifestyle. Enjoy peaceful mornings with coffee on the deck, afternoons on the lake and evenings in the sunroom or around the campfire under the stars. Don't miss your chance to own a piece of lake life in one of Saskatchewan's most sought-after destinations. Originally built in with additions and recent upgrades, including windows siding and flooring. There has been a complete up to date renovation. Contact me today for more information and to book your private showing. Offers will be reveiwed Thursday August 13 @ 5:OO PM. (id:62463)
Royal LePage Martin Liberty (Sask) Realty
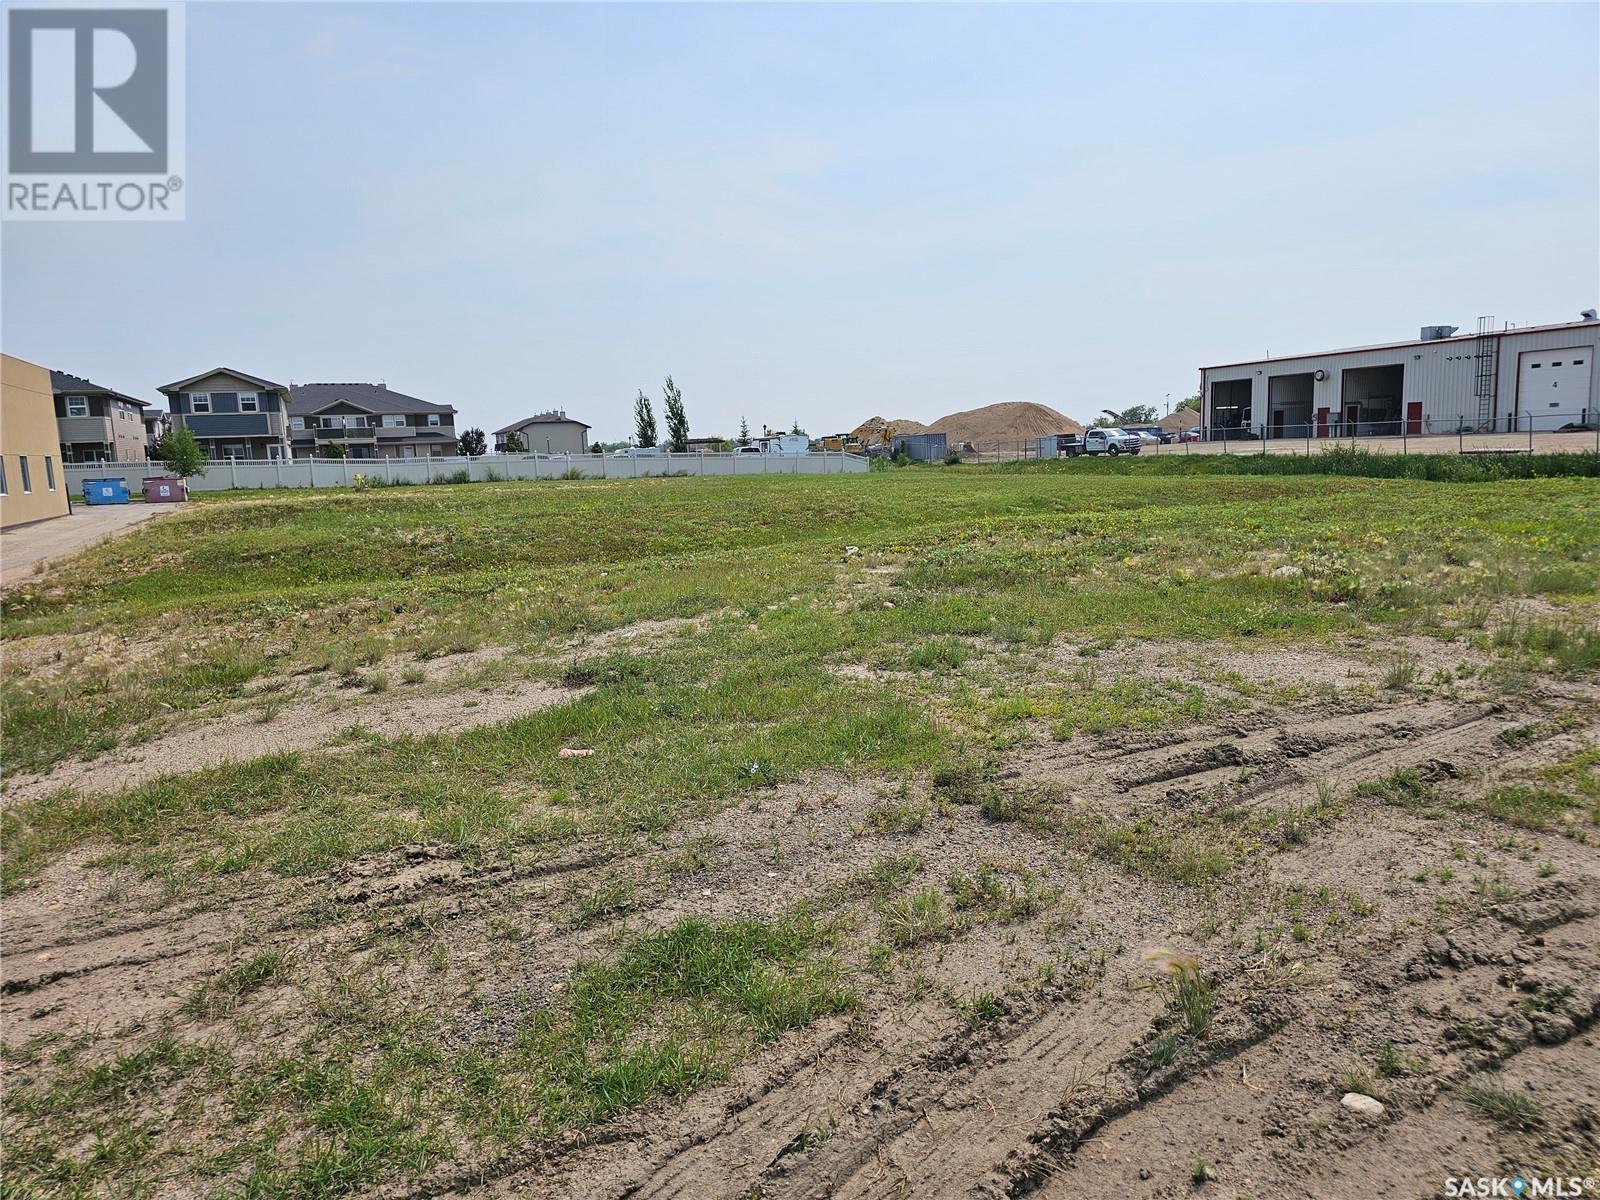
731 Centennial Drive
Martensville, Saskatchewan
.91 acre Zoning C2 - Highway Commercial District - with #12 Highway Exposure Numerous uses see suppliment (id:62463)
RE/MAX Saskatoon
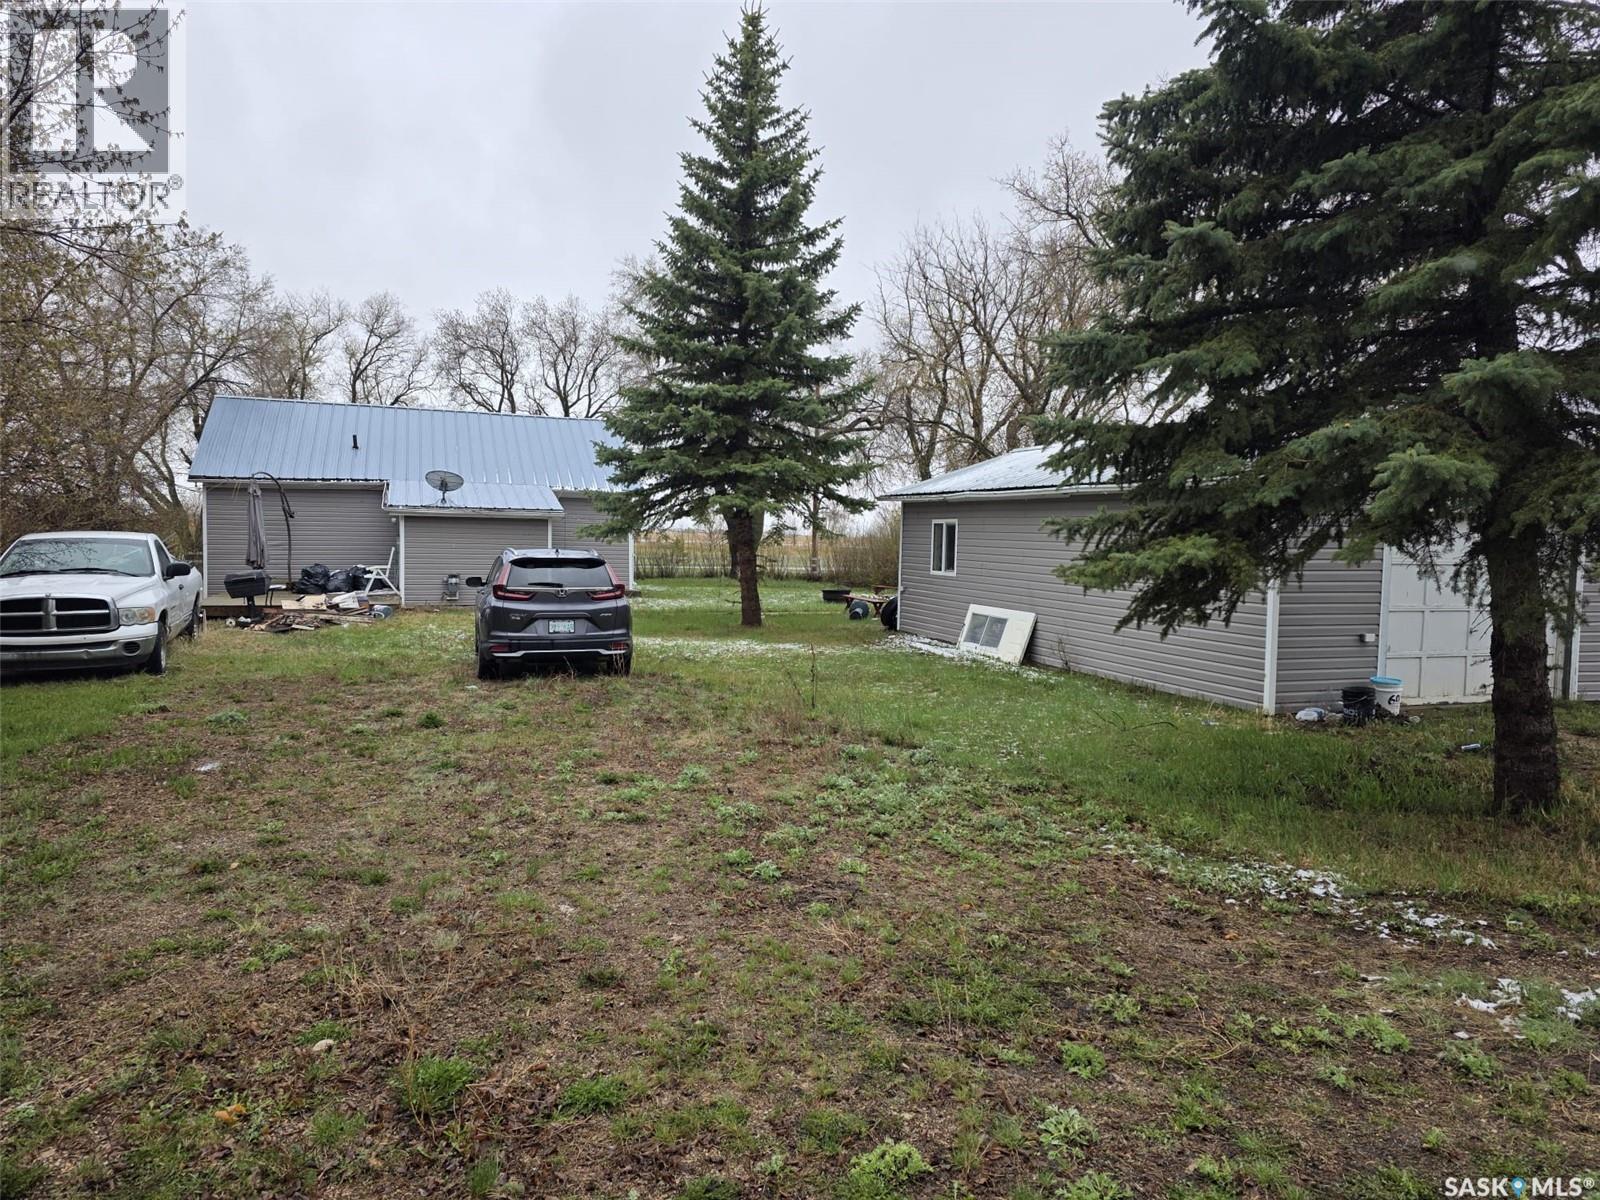
700 Railway Avenue
Dysart, Saskatchewan
Welcome to 700 Railway Avenue in the friendly community of Dysart! This charming detached bungalow is the perfect opportunity for first-time homebuyers, a young family, or retirees looking to enjoy the peace and simplicity of small-town living. Pride of ownership is evident throughout this meticulously maintained home. Bright and inviting, the property offers plenty of natural light, creating a warm and welcoming atmosphere. The spacious kitchen features ample cabinetry and counter space, making meal preparation and entertaining a breeze. The home offers three comfortable bedrooms and a full bathroom, providing functional living space for a variety of lifestyles. Outside, you'll find a beautifully established, low-maintenance yard that is partially fenced—ideal for children and pets to enjoy safely. The property also features a separate garage, attractive white wooden fencing, yard lighting, a durable metal roof, and plenty of space for future development or additional parking. Included with the sale are numerous appliances and furnishings, including the fridge, stove, built-in dishwasher, gas furnace, water heater, window coverings, wooden chest of drawers, sofa set, washroom mirror, light fixtures, and more. Experience the comfort, affordability, and community spirit that Dysart has to offer. (id:62463)
Exp Realty
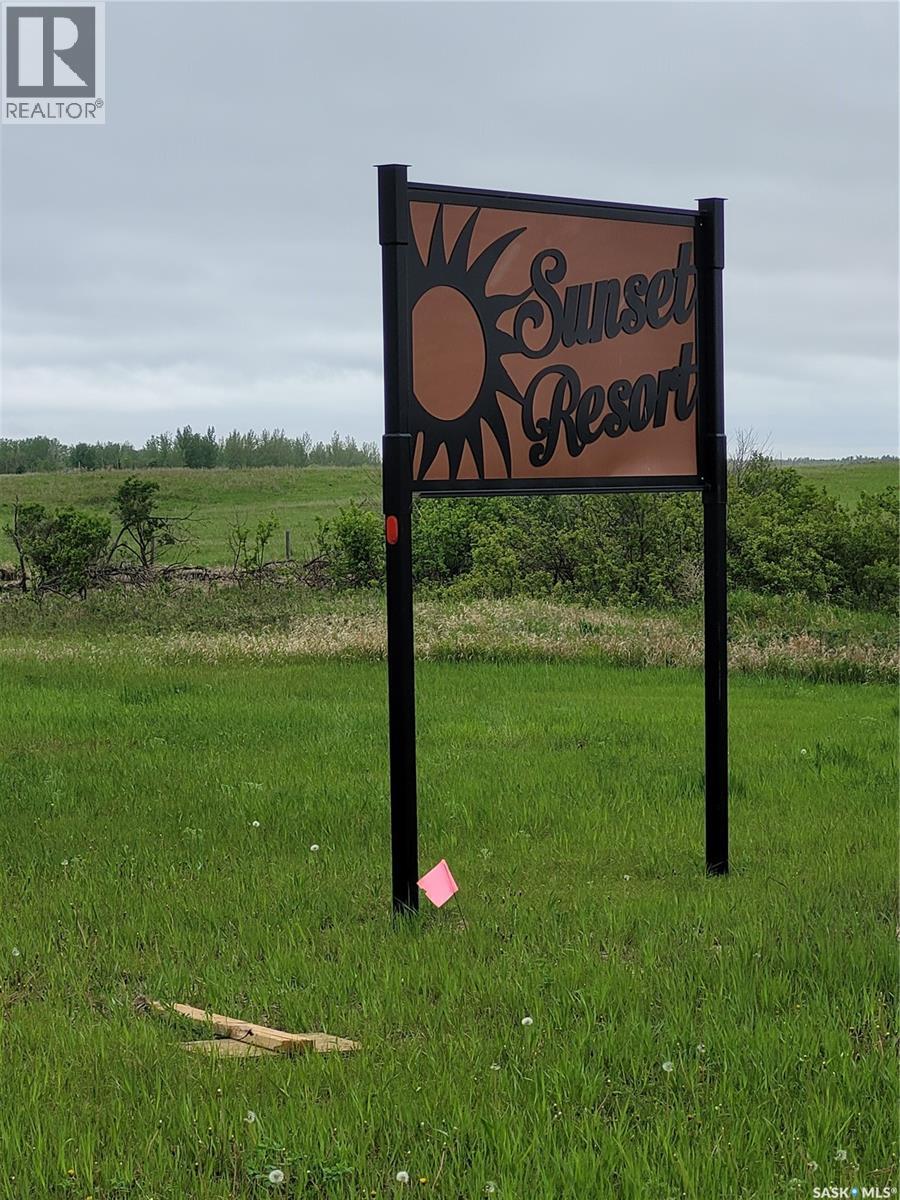
179 Marine Drive
Last Mountain Lake, Saskatchewan
Great opportunity in Sunset Resort. 2.99 acres is waiting to be your home away from home. Check out the RM bylaws as they have made it easier to get started on that summer escape! Located close to Rowans Ravine, Island View and Colesdale. (id:62463)
Coldwell Banker Local Realty
302 U Avenue N
Saskatoon, Saskatchewan
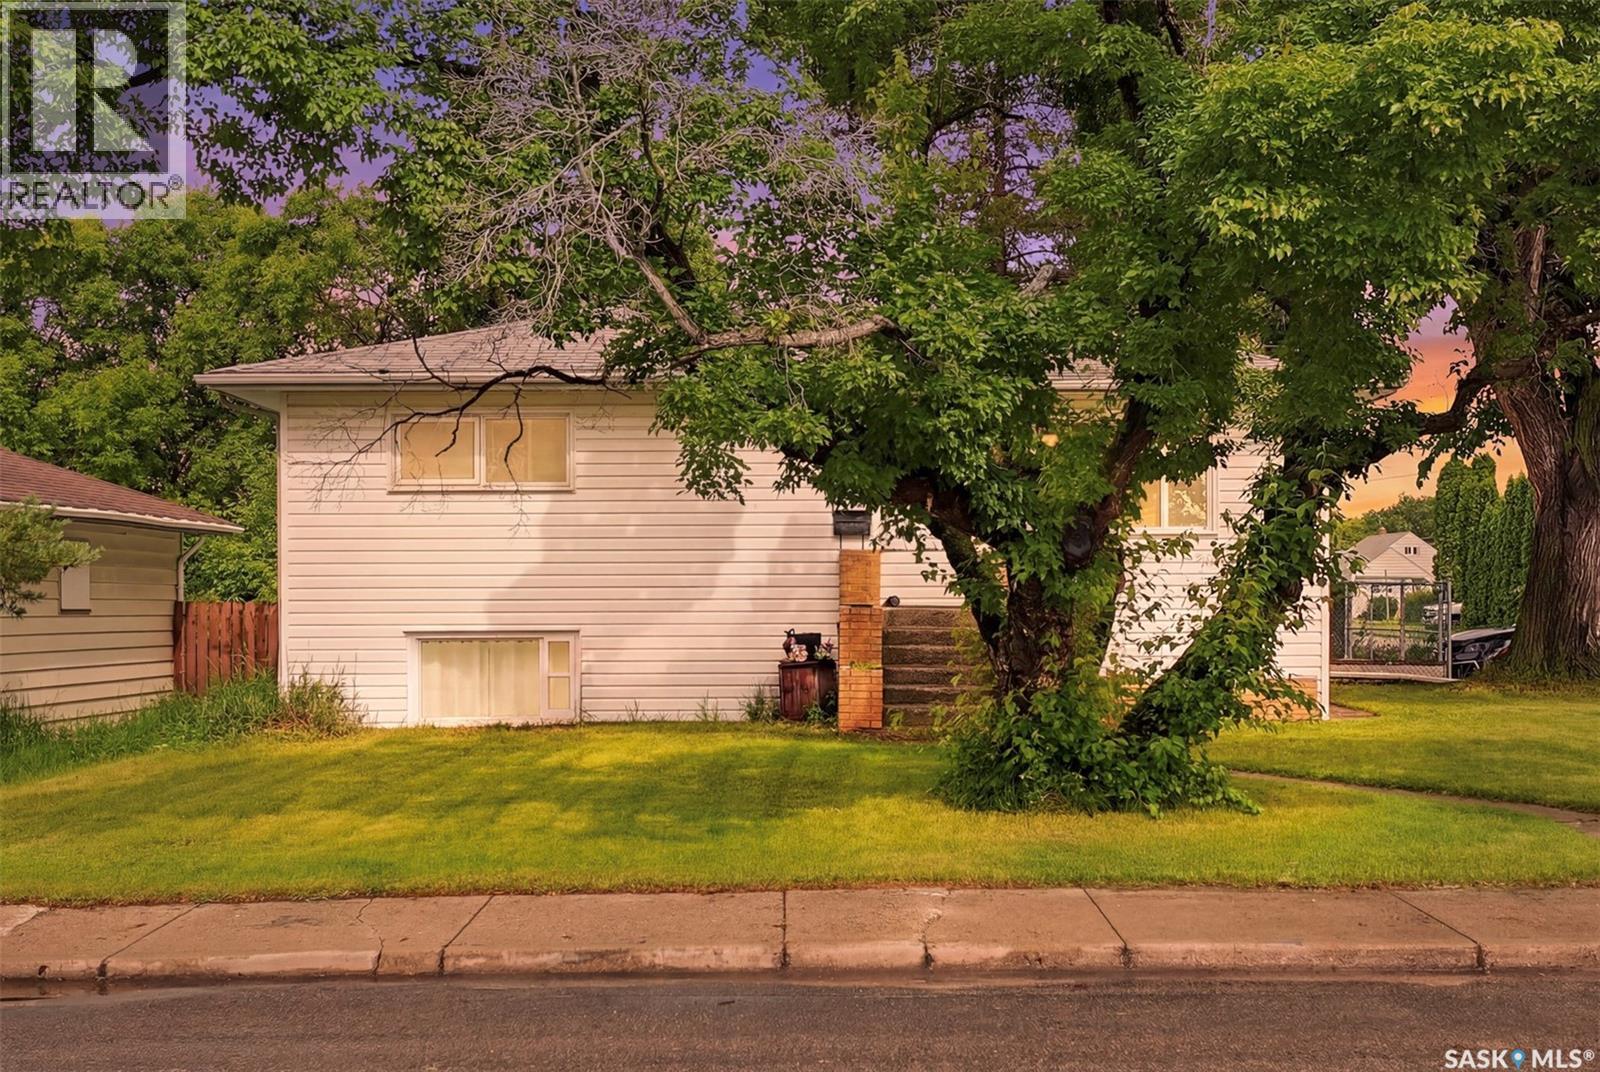
**Investor Alert!** Welcome to **302 Avenue U North**, a fantastic income-generating property offering **7 bedrooms** and excellent rental potential. This home is fully tenant occupied, making it an ideal turnkey investment with immediate cash flow from day one. The property features spacious living areas and a functional layout designed to accommodate multiple occupants, providing strong rental appeal. Whether you're looking to expand your investment portfolio or purchase your first home with the benefit of existing rental income, this property presents an outstanding opportunity. Conveniently located close to schools, parks, shopping, public transit, and other everyday amenities, this home combines location, versatility, and long-term value. Don't miss your chance to own this exceptional investment property with reliable rental income and excellent future potential. (id:62463)
RE/MAX Saskatoon
43 Beaver Ridge Road
Corman Park Rm No. 344, Saskatchewan
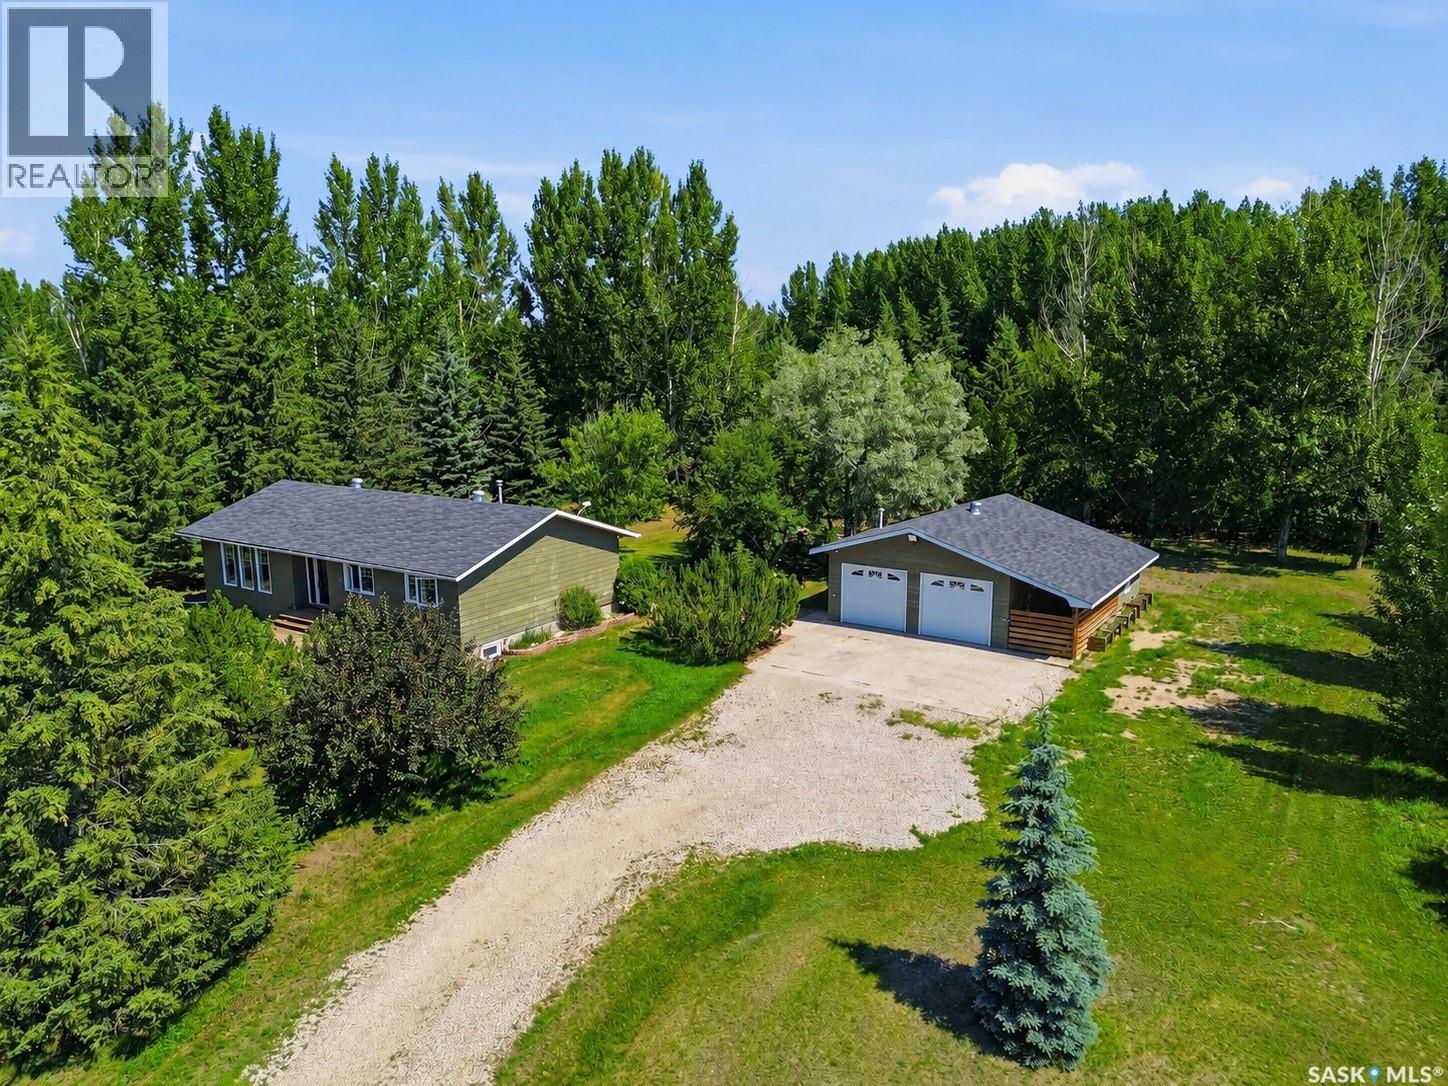
Situated on just over 6 beautifully established acres in the Organized Hamlet of Beaver Creek, this mature acreage offers an exceptional combination of privacy, space, and convenient access within the RM of Corman Park. Surrounded by mature spruce trees, an impressive shelter belt, and established landscaping, enjoy a peaceful country setting with pavement and chip seal leading to the property. The bungalow features a functional layout with numerous updates throughout. The front foyer opens to a generous south facing living room with large windows. The updated kitchen, complete with maple cabinetry and stainless steel appliances, is open to the spacious dining area, ideal for entertaining and family gatherings. The main level offers three bedrooms, including a primary bedroom with two-piece ensuite, a four-piece bathroom, and rear-entry mudroom with rough-in for main floor laundry. The fully developed basement adds a spacious family and games/recreation room with projector, screen, and gas fireplace; perfect for family movie nights. A crafting or bar area, fourth bedroom, four piece bathroom, laundry room, and ample storage complete the lower level. Improvements over the years include triple pane Low-E argon windows, exterior doors, bathroom updates with tiled tub surrounds, and a Type II septic system. The property is serviced by a treated water line through Dundurn Rural Water Utility, with a well for exterior irrigation. Outside, enjoy the private back deck and expansive grounds, and hockey rink, along with a heated detached garage featuring a 24’x20’ parking area and attached gym that can also serve as a workshop, storage, or woodworking space. An insulated dog kennel with adjoining fenced run adds further versatility. Offering the tranquility of acreage living only minutes from Saskatoon city limits, 43 Beaver Ridge Road delivers the privacy, space, and mature surroundings of country living within easy reach of city amenities. (id:62463)
Coldwell Banker Signature
404 5301 Universal Crescent
Regina, Saskatchewan
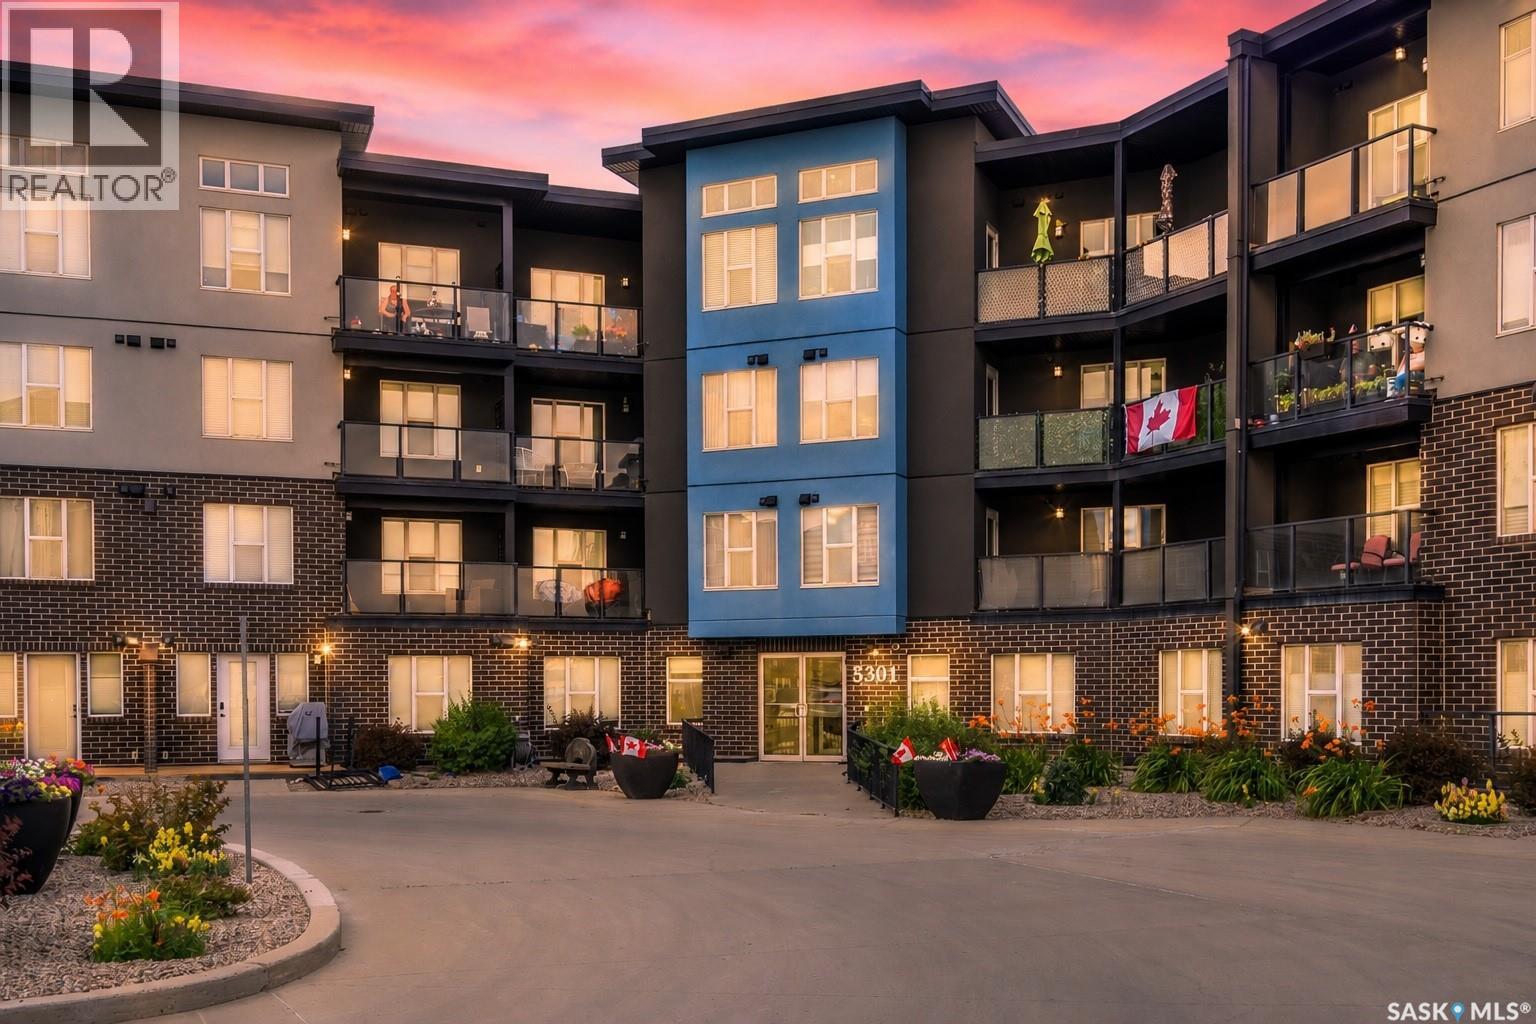
Welcome to this beautifully maintained top-floor condominium in the highly desirable Fontaine Bleu building in the heart of Harbour Landing. Proudly offered by its original owner, this immaculate 1-bedroom plus den, 1-bathroom unit has been exceptionally well cared for and offers the perfect combination of comfort, style, and convenience. The top-floor location provides soaring ceilings and additional windows that flood the home with natural light, creating a bright and inviting living space. The functional open-concept layout features a spacious kitchen with stainless steel appliances, ample cabinetry, and an eat-up bar, flowing seamlessly into the living area—ideal for both everyday living and entertaining. The versatile den works beautifully as a home office, reading nook, or kids' play area, and in-suite laundry and central air add to the everyday comfort of the home. Step outside onto your private balcony, complete with a natural gas BBQ hookup, and enjoy your morning coffee or an evening barbecue. One dedicated heated underground parking stall is also included. Residents of Fontaine Bleu enjoy an impressive range of amenities, including a clubhouse, exercise area, guest suite, resident lounge, elevator, visitor parking, and wheelchair accessibility. Located in one of Regina's most sought-after neighbourhoods, you'll be just steps from parks, walking paths, restaurants, shopping, and everything Harbour Landing has to offer. Whether you're a first-time buyer, downsizer, or investor, this exceptional condo delivers low-maintenance living in one of the city's premier condominium communities. (id:62463)
Century 21 Dome Realty Inc.
3293 Green Bank Road
Regina, Saskatchewan
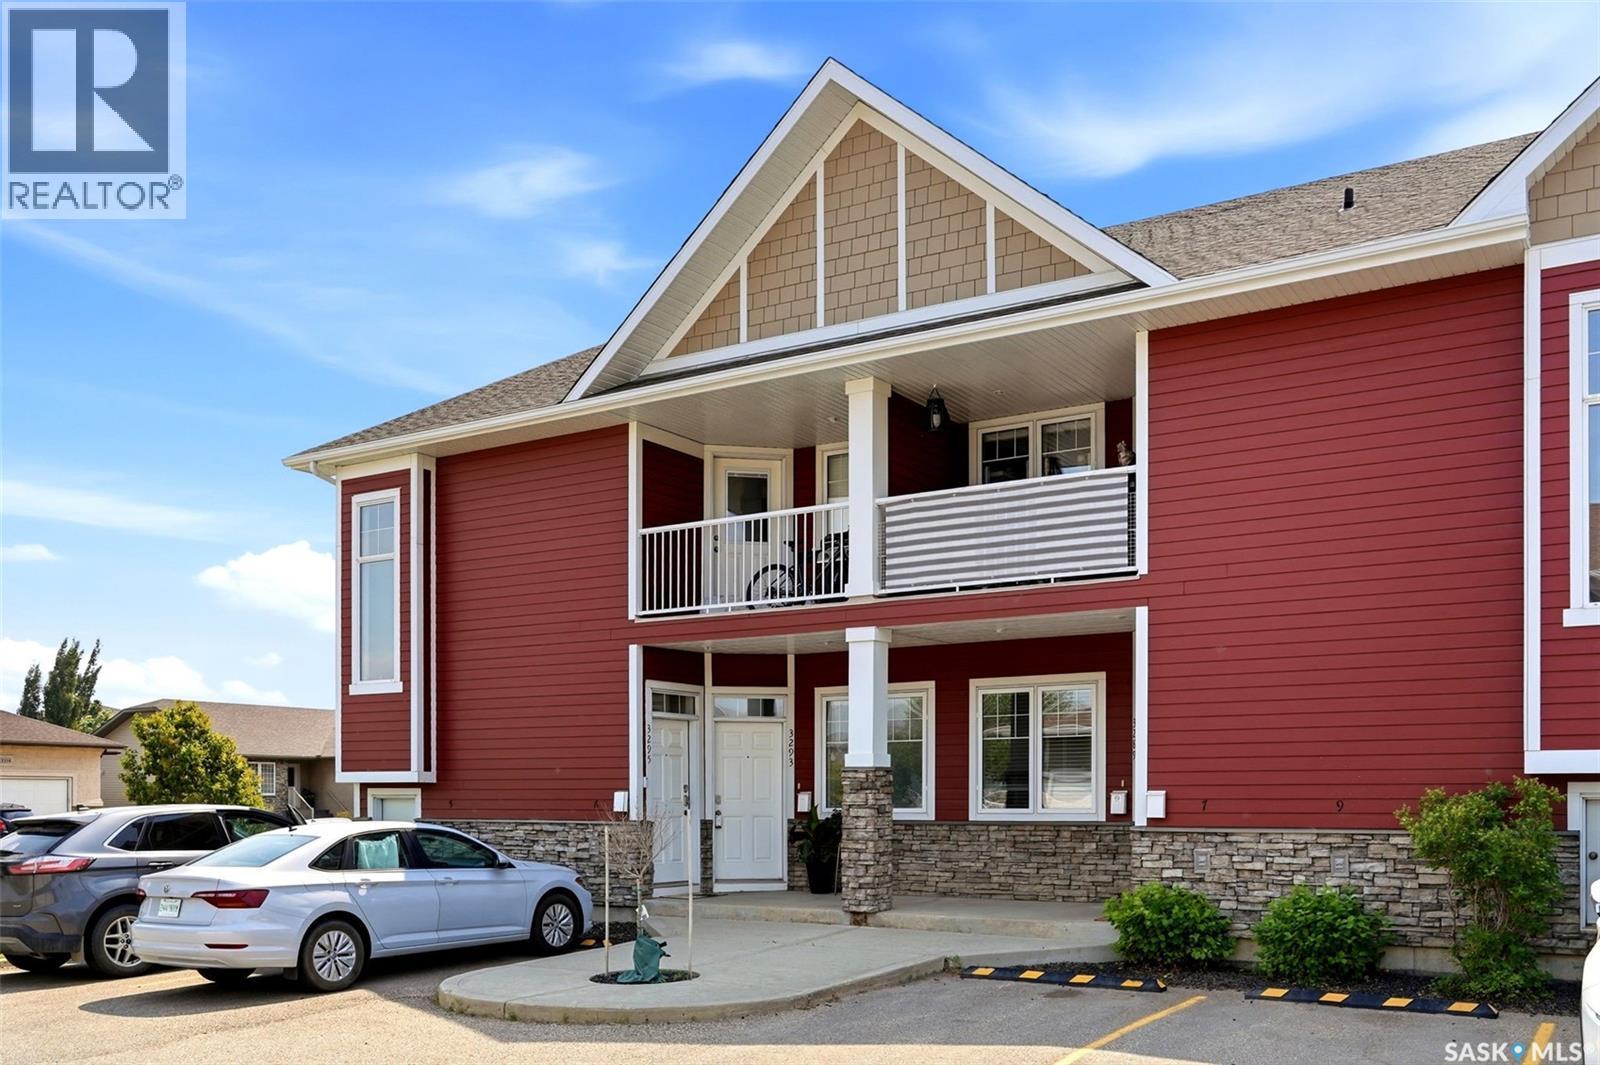
Former show suite alert! Say hello to 3293 Green Bank Road. This bright and stylish 2-bedroom, 2-bathroom main floor condo in Royal Greens offers all the extras buyers love: engineered hand-scraped hardwood, additional side windows for an abundance of natural light, and a private patio perfect for morning coffee. Enjoy affordable condo fees, in-suite laundry, a tankless water heater, and a crawl space for seasonal storage. Parking is a breeze with an electrical stall right in front of the condo and convenient side-street access right beside the unit, while the courtyard playground and nearby Green Meadow Park add to the lifestyle appeal. Complete with stainless steel appliances, a movable island, and window coverings, this move-in ready home is just minutes from Acre 21 shopping, restaurants, schools, and quick access to Arcola Avenue for an easy commute downtown. (id:62463)
Jc Realty Regina
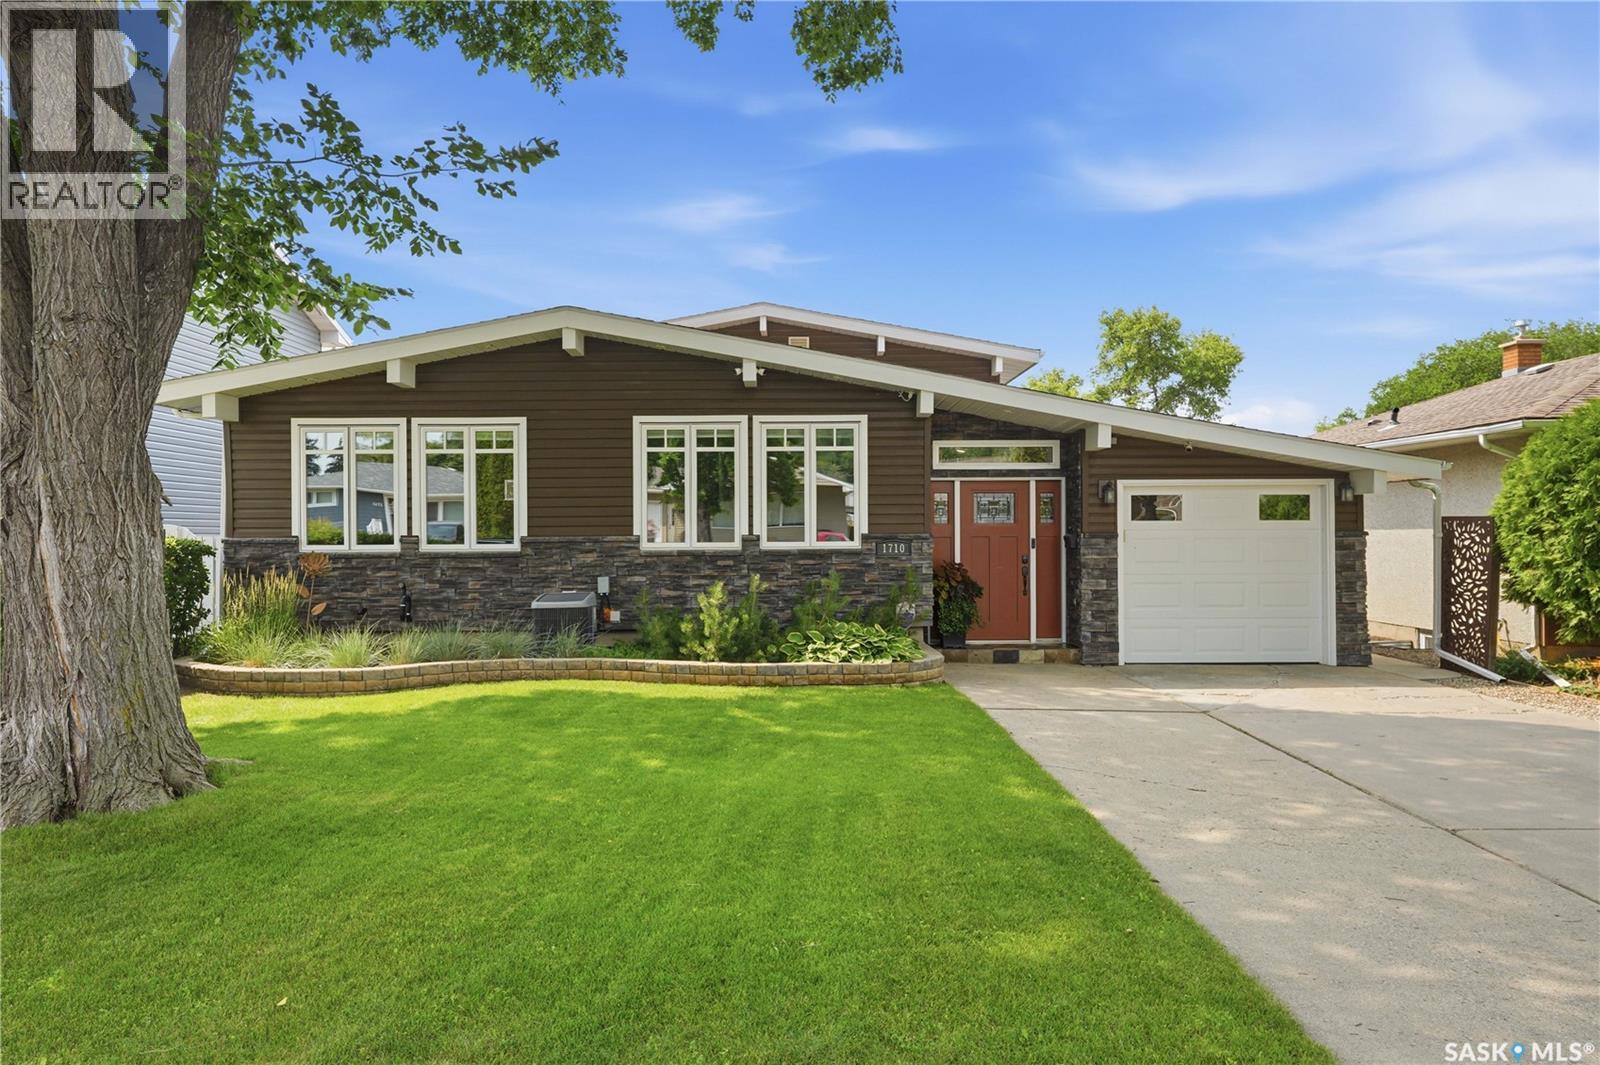
1710 Cameron Avenue
Saskatoon, Saskatchewan
Welcome to 1710 Cameron Avenue in the desirable Brevoort Park neighbourhood! Ideally located just steps from Brevoort Park School, within walking distance to École St. Matthew School, and close to parks, shopping, and everyday amenities, this well-maintained Keith-built 4-level split offers exceptional space and versatility for the growing family. The inviting main floor showcases an open-concept design with vaulted ceilings, exposed beams, and recessed lighting. The spacious living room features an electric fireplace and flows into the dining area and custom Alder kitchen complete with abundant cabinetry, under-cabinet lighting, crown moulding, granite countertops, tile backsplash, and a contrasting white island with pendant lighting, seating, pot & pan drawers, and built-in microwave. Garden doors lead to a private deck with privacy screen, concrete patio, and beautifully landscaped backyard. A convenient powder room and main floor laundry complete this level. Upstairs offers three bedrooms, including a generous primary bedroom, plus a beautifully updated 4-piece bathroom with granite countertops, storage tower, and tiled tub surround. The third level provides incredible flexibility with a separate exterior entrance, family room, kitchenette with maple cabinetry, stove, fridge and hood fan, a fourth bedroom with built-in shelving, and a 3-piece bathroom—ideal for extended family, guests, or teenagers. The basement features a large den, utility room, and plenty of storage. Additional highlights include a 12' x 21' attached garage, 14' x 22' detached garage with lane access, underground sprinklers on timers, central air conditioning, window blinds, newer shingles and insulated siding, triple-pane PVC windows on the main floor, and double-pane PVC windows upstairs. This move-in ready home offers quality craftsmanship, functional living space, and an unbeatable location in one of Saskatoon's most sought-after neighbourhoods. As per the Seller’s direction, all offers will be presented on 07/31/2026 10:00AM. (id:62463)
Derrick Stretch Realty Inc.
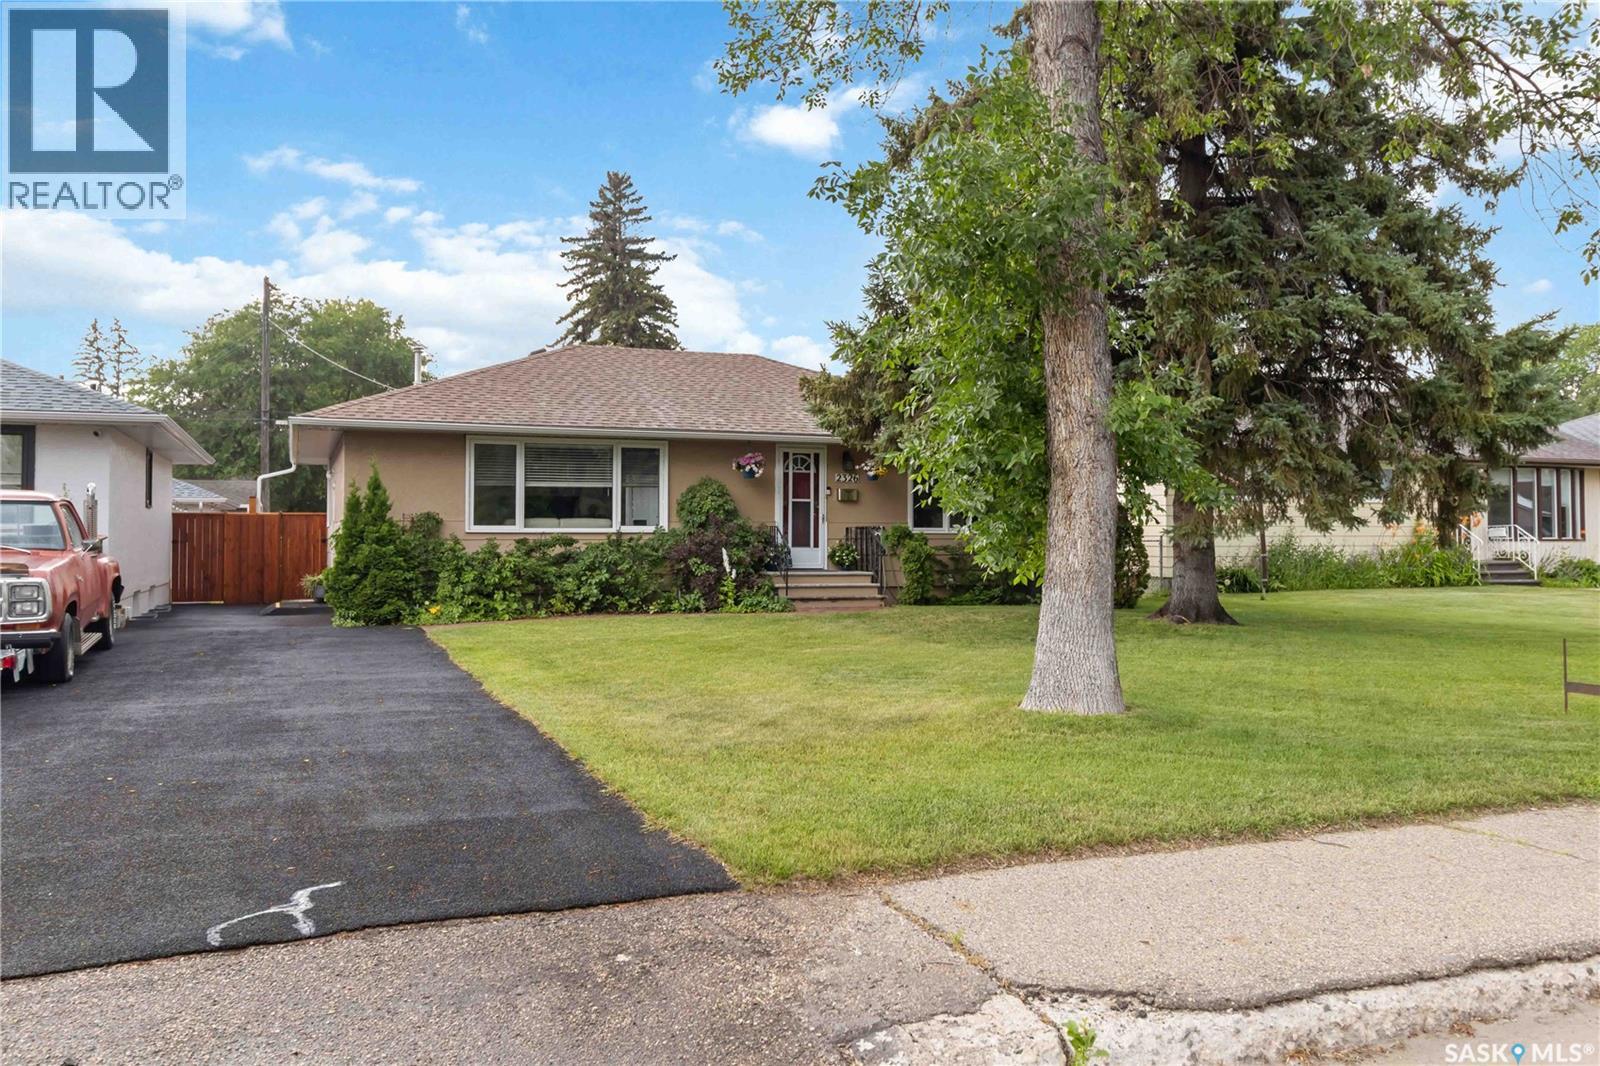
2326 Lansdowne Avenue
Saskatoon, Saskatchewan
Beautiful bungalow with non-conforming 2 bedroom suite in prime Queen Elizabeth location. Gourmet dream kitchen with built in oven, stovetop and microwave. Incredible amount of cabinet space! Huge island with quartz waterfall countertop. Large windows in living room and master bedroom flood this home with natural light, The superb basement suite offers a large oak kitchen, awesome 4 piece bath and two large bedrooms. Underground sprinklers in front yard only. This is a wonderful home in a fantastic neighborhood.. Seller is licensed realtor. (id:62463)
RE/MAX Saskatoon
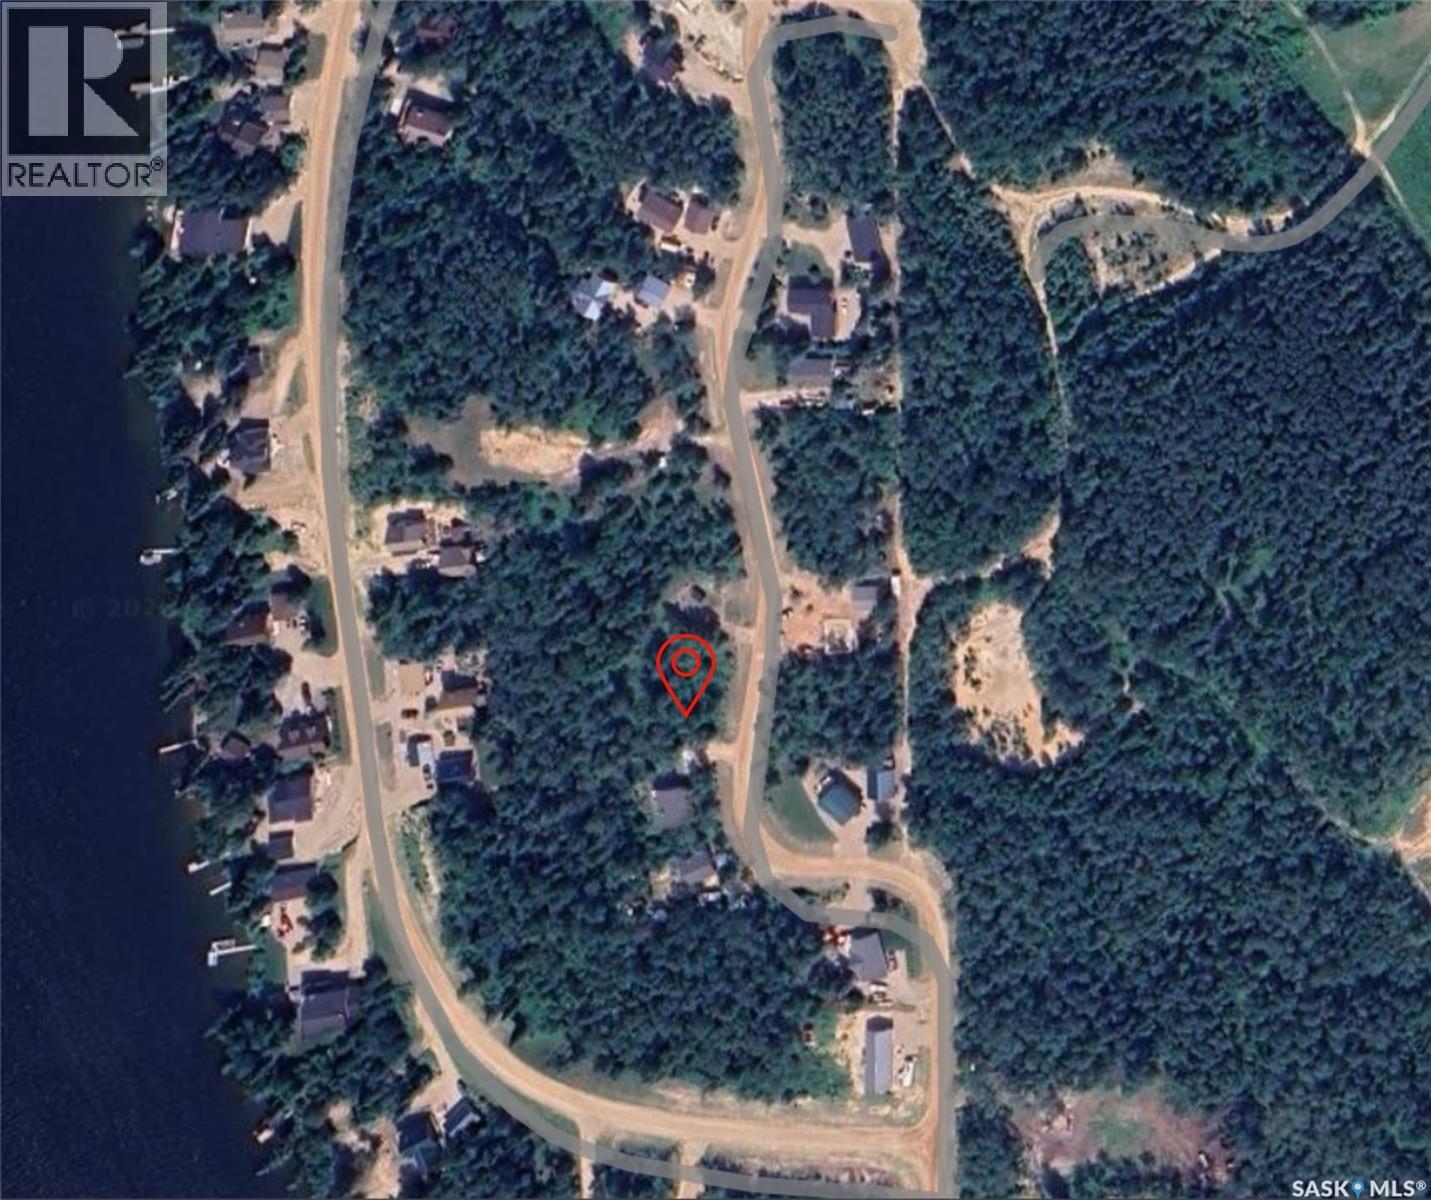
Lot 13 Sunset Cove
Cowan Lake, Saskatchewan
Time to get away from the busy life and head to the lake! This development on Cowan Lake offers private boat launch and lake access for cottage owners, a community area for gatherings and pristine forest and lake living unparalleled. Just minutes away from the town of Big River, you have the best of both worlds with everything you need to enjoy summer and winter fun nearby. The lot is .38 acre and offers a clean slate and plenty of space to build your family’s summer home to enjoy for generations to come. Come take a look. (id:62463)
RE/MAX Of The Battlefords
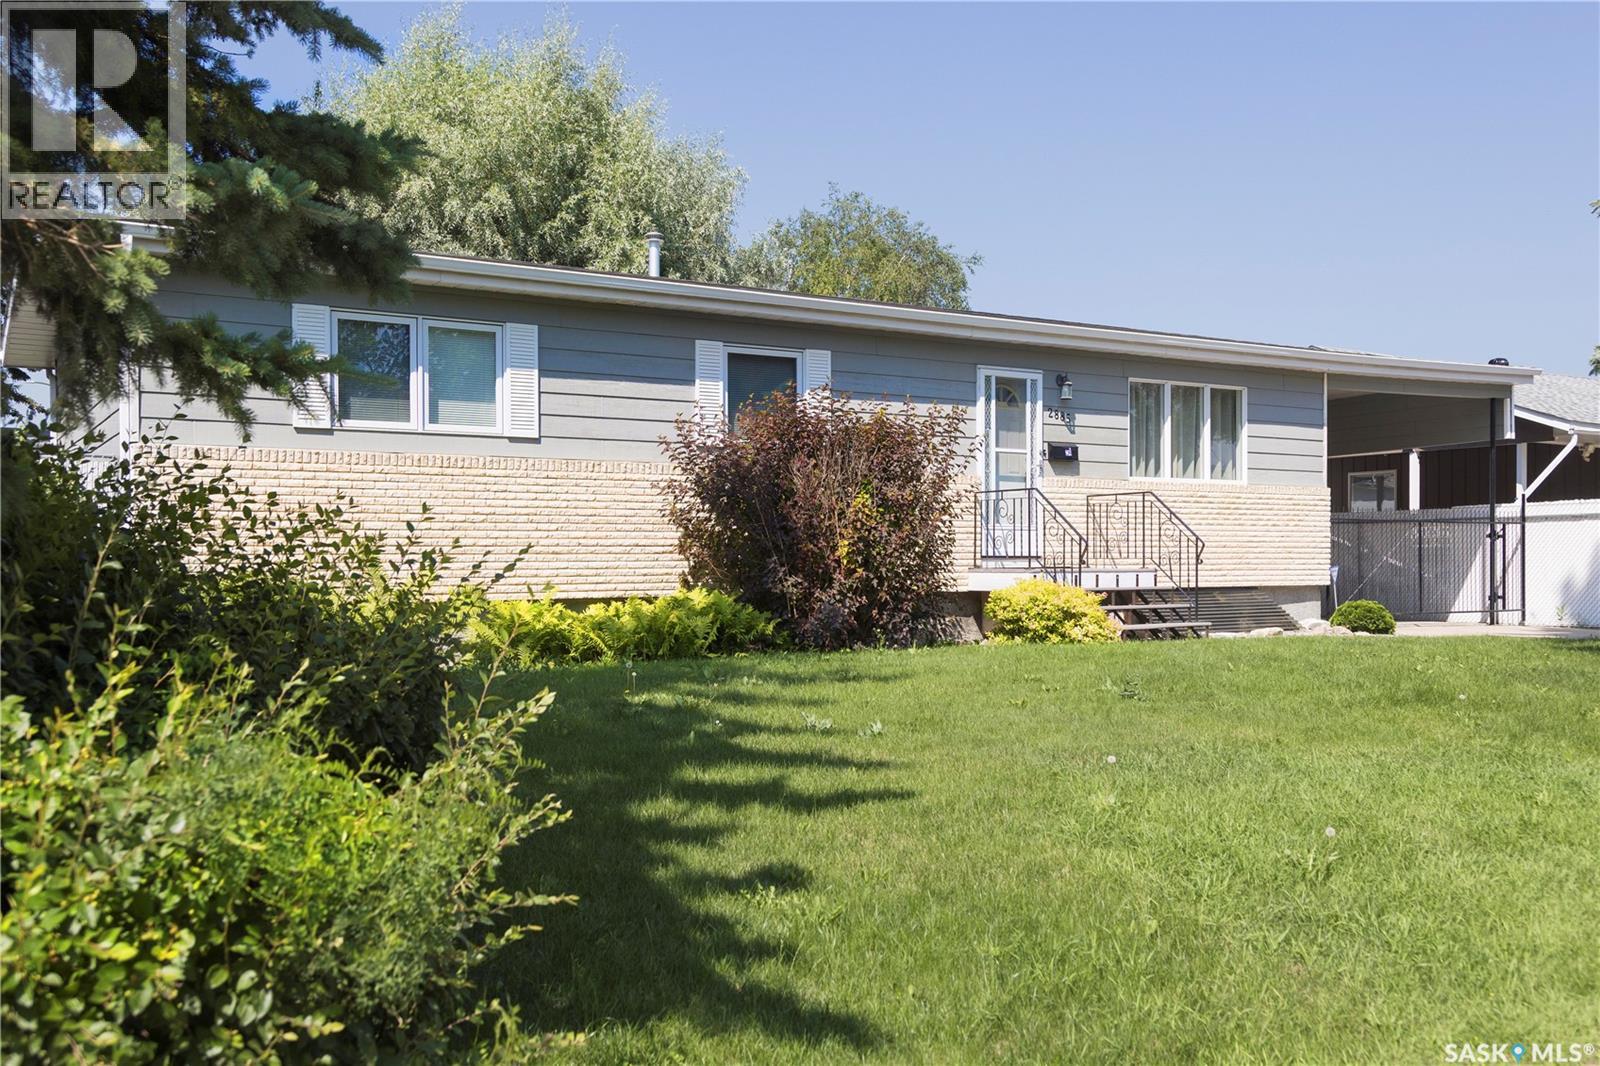
2885 4th Avenue W
Prince Albert, Saskatchewan
Beautifully maintained 1,152 sq. ft. bungalow in a desirable South Hill neighbourhood, ideally located close to schools, shopping, and everyday amenities. The main floor features three bedrooms, two bathrooms, and a bright, functional layout, while the professionally renovated basement offers an additional bedroom, full bathroom, and a spacious family room finished with contemporary colours, stylish finishes, and spray foam insulation for enhanced comfort and energy efficiency. Numerous upgrades have already been completed, including the exterior, high-efficiency furnace, and central air conditioning. The mature, beautifully landscaped yard is fully enclosed with 6-foot chain-link fencing and a secure steel front gate, providing exceptional privacy, security, and plenty of space to enjoy. Car enthusiasts, mechanics, and tradespeople will appreciate the impressive 24’ x 30’ detached garage, built in 2009, featuring 10-foot interior walls, natural gas in-floor heat, 220amp plug and a steel I-beam complete with an engine hoist. Complementing the garage is a separate 15’ x 24’ heated workshop, offering outstanding space for projects, hobbies, or additional storage. An impeccably maintained property that combines quality updates, functional living space, and outstanding workshop and garage facilities. (id:62463)
Century 21 Fusion