

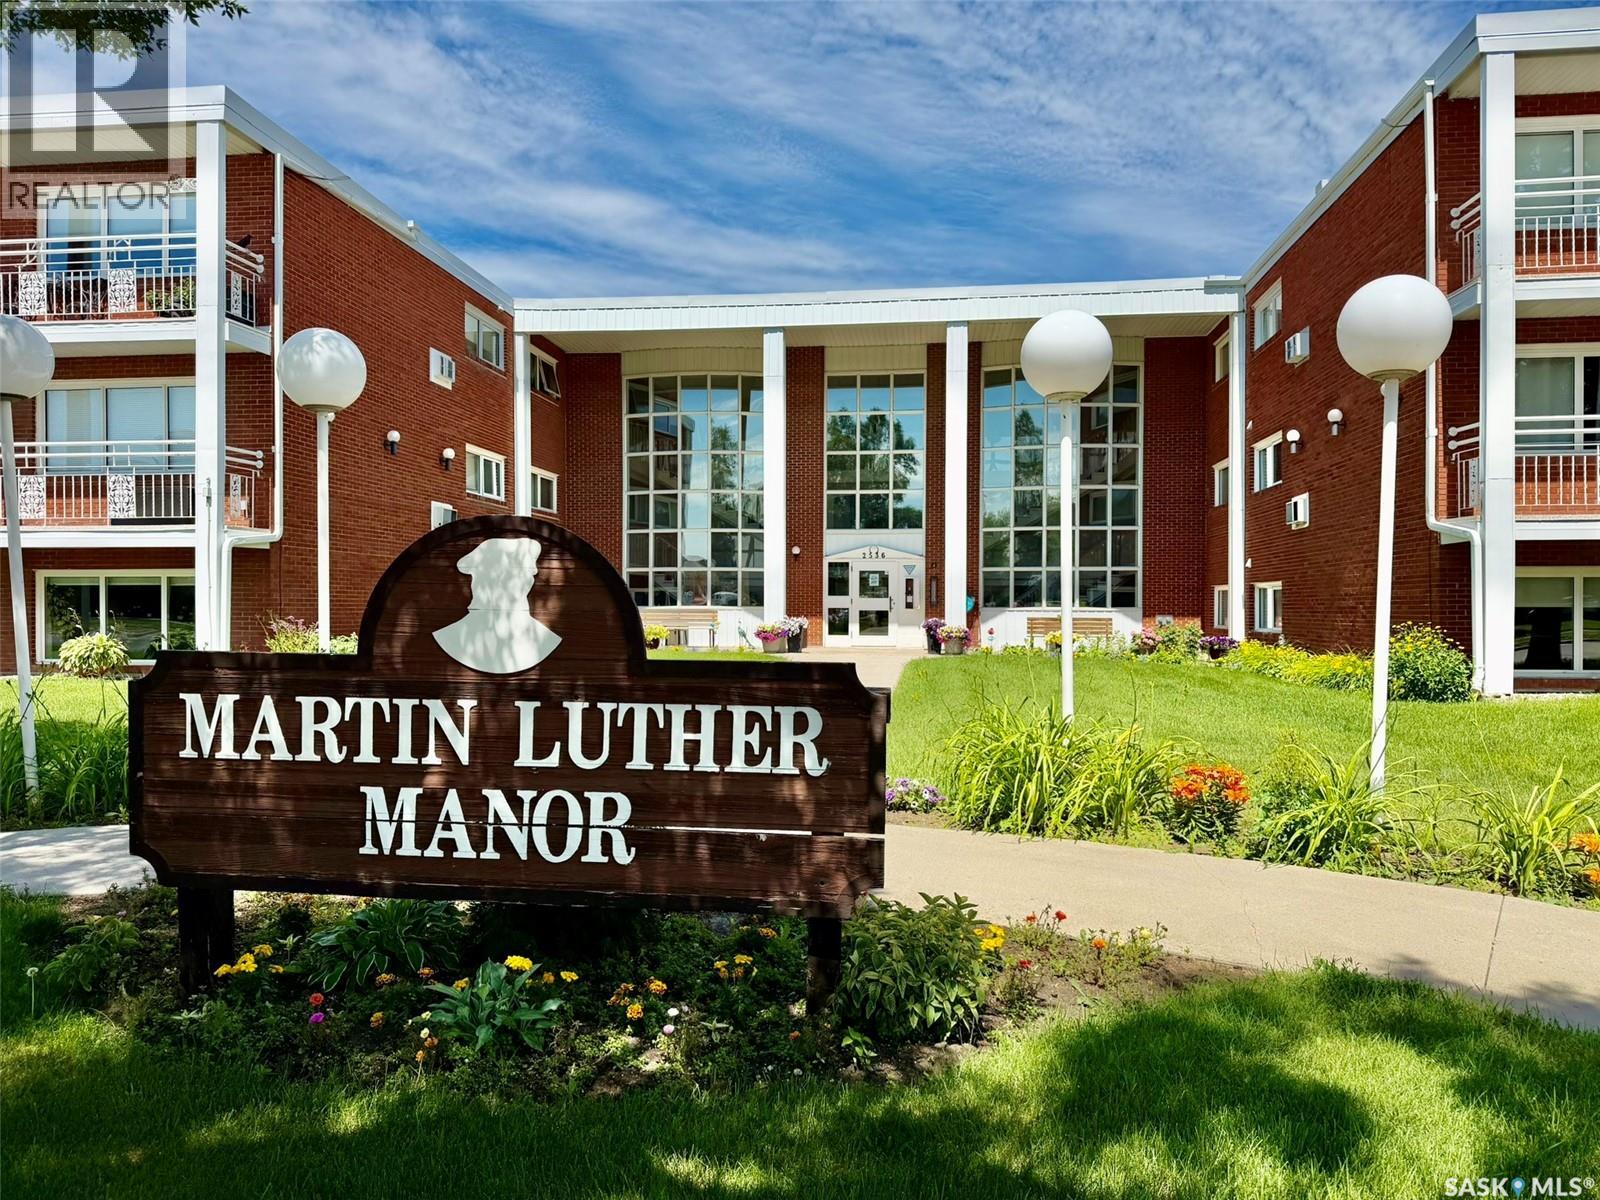
109 2536 Parliament Avenue
Regina, Saskatchewan
Welcome to this bright and well-maintained 904 sq. ft. main-floor apartment located in Regina’s desirable south end. Offering 2 spacious bedrooms and 1 full bathroom, this inviting home is perfect for first-time buyers, downsizers, or investors seeking a move-in-ready property in a convenient location. The functional floor plan features a generous living area filled with natural light, a well-appointed kitchen Both bedrooms offer excellent space and storage, while the full bathroom is thoughtfully designed for comfort and convenience. Enjoy the ease of main-floor living, providing quick access. Situated close to shopping, restaurants, parks, schools, public transit, and all the amenities the south end has to offer, this apartment combines comfort, convenience, and value. Whether you’re looking for your first home, a low-maintenance lifestyle, or a great investment opportunity, this south Regina condo is one you won’t want to miss. Book your private viewing today! (id:62463)
C&c Realty
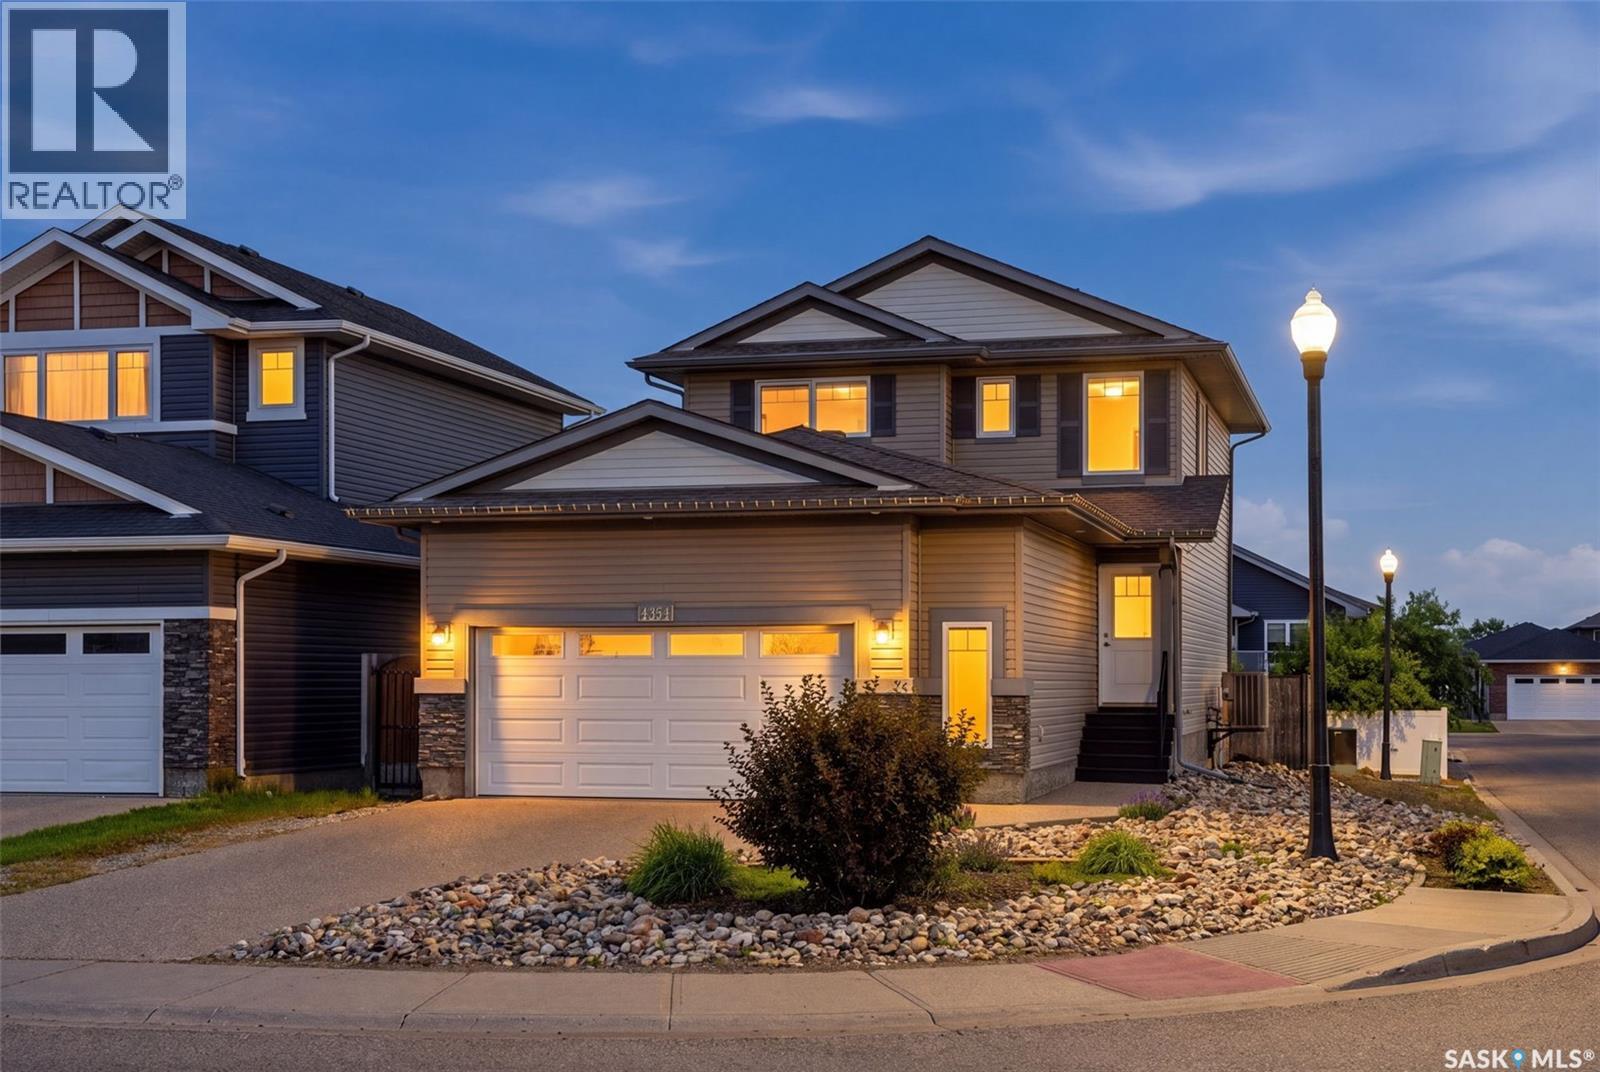
4354 Green Olive Way E
Regina, Saskatchewan
Welcome to this meticulously maintained 2 storey home. Located in the coveted Greens on Gardiner. Only blocks away from Acre 21 shopping center, and all other east end amenities. This 4 bedroom, 4 bathroom home has a beautiful open concept main floor with alot of windows. The kitchen features all stainless appliance's , Quartz countertops with a large quartz countertop island also a convenient large walk in pantry. Upstairs features Primary Bedroom with 4pc bath and Ensuite and 2 more secondary bedrooms & an additional 4pc bathrooms with upstairs laundry. The basement offers its own living room, 4 PC bedroom, 1 bathroom and storage area. Stepping outside to beautifully landscaped huge backyard , you'll be able to entertain friends and family with ease. The garage is 24x24 with alot of space for your toys. This property is truly a blend of indoor comfort and outdoor tranquility. Making for incredible place to call home. (id:62463)
Exp Realty
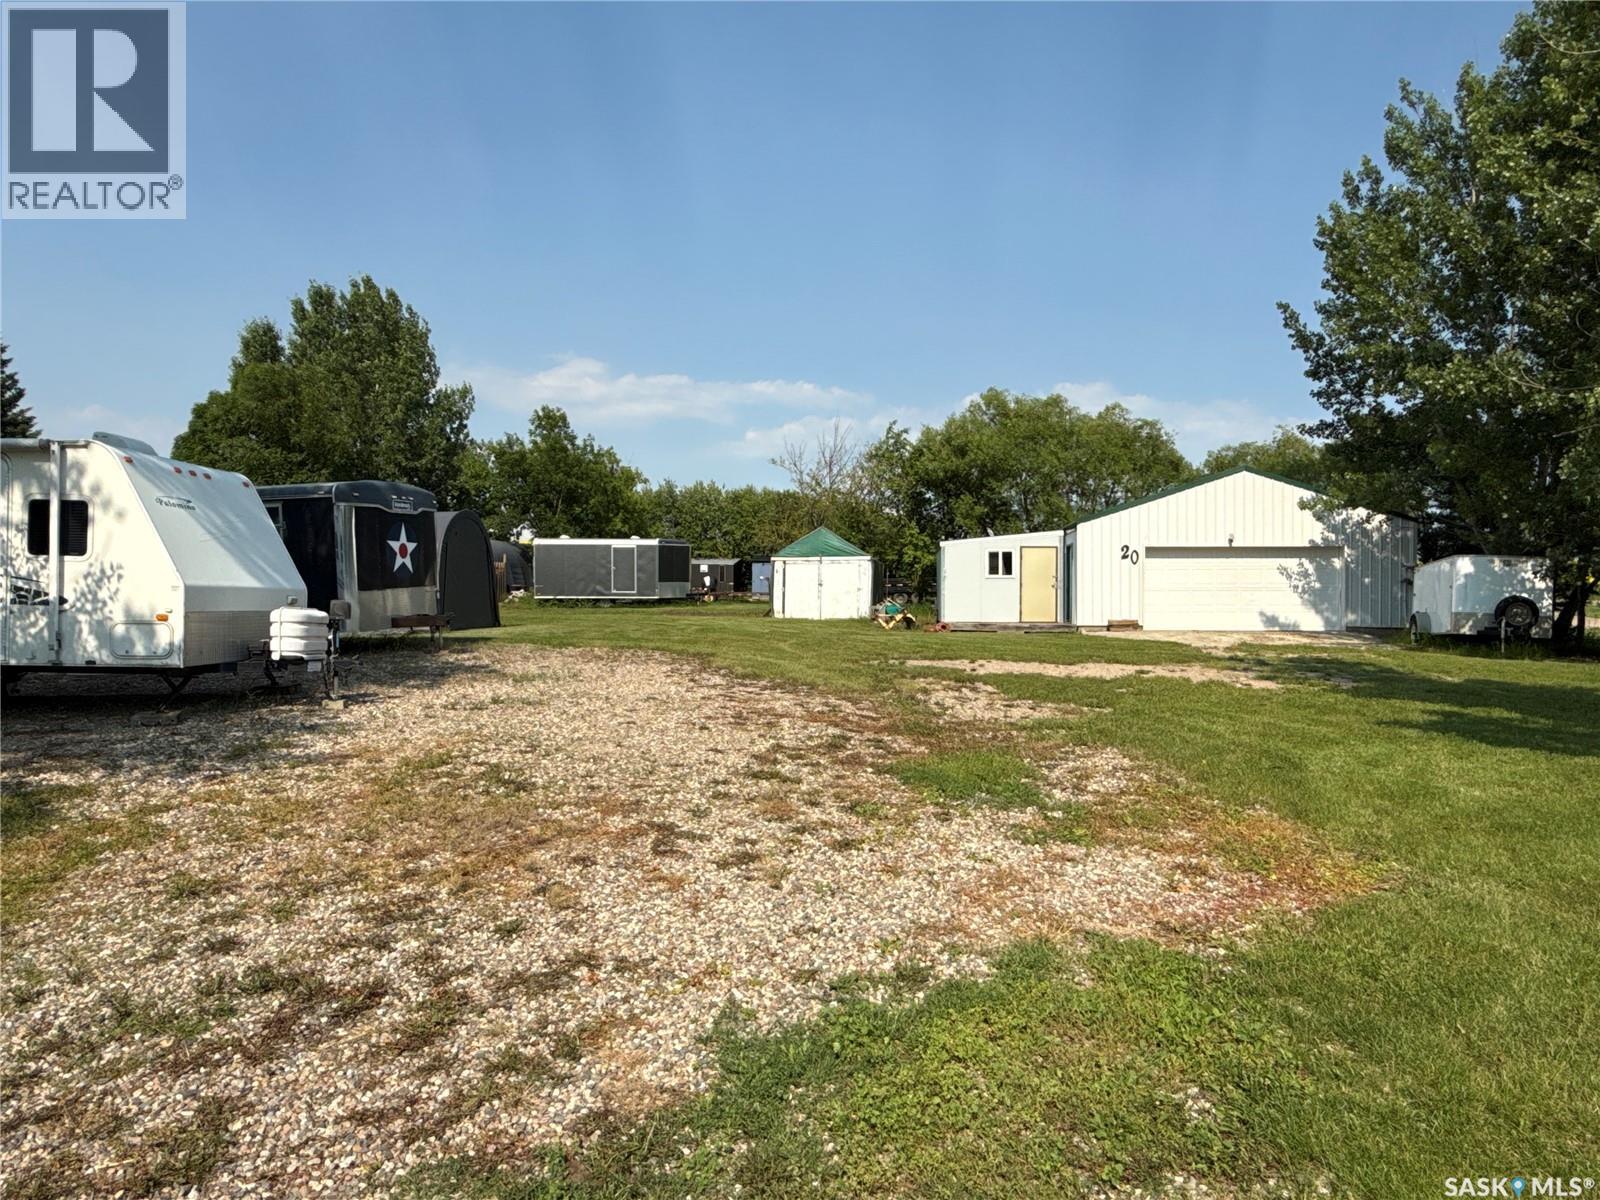
20 Gaddesby Crescent
Jackfish Lake, Saskatchewan
Take a look at this .26 acre corner lot located at Trevessa Beach Jackfish Lake. This listing includes a 26x40 storage shop with power and a remote 7x16 overhead door. Attached is an 11' x 13'10" heated and insulated work shop. The yard is flat topography with excellent potential for future development. Included on this property is a 1000 gallon septic tank and two 30 amp camper plug ins. This lot is well treed around the perimeter with excellent year round road access. Trevessa Beach offers a marina, play ground, and is a private beach resort community located about 20 minutes from the Battlefords The buyer of this lot will have an opportunity to rent a marina slip for about $200 per year. Inter lake water and natural gas are at the property line. There is additional parking behind this lot on the public reserve. This listing would make an excellent lake storage site or a great place to build your next lake home. Call today for more info. (id:62463)
Century 21 Prairie Elite
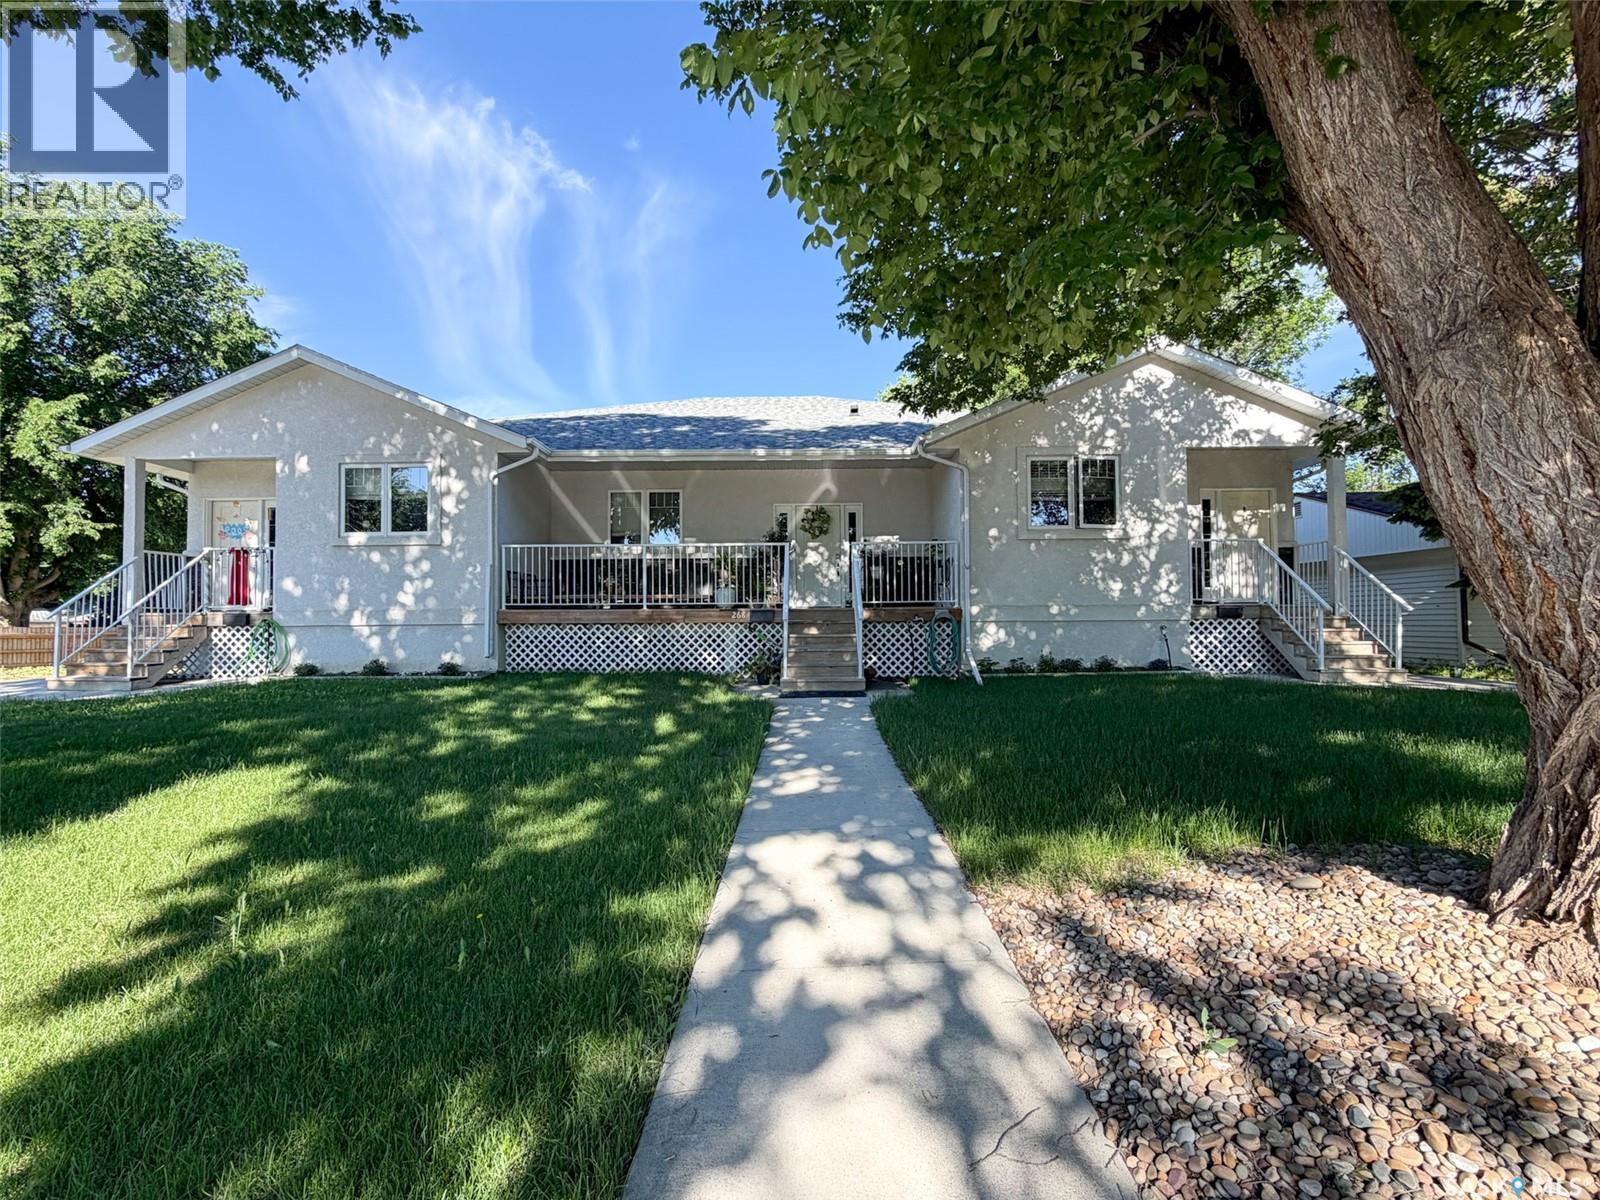
266 - 270 14th Avenue Ne
Swift Current, Saskatchewan
Welcome to 266–270 14th Avenue NE in Swift Current — a purpose-built, income-generating 3-plex offering strong returns and long-term stability. Built in 2014, this bungalow-style multi-family property is an excellent opportunity for investors looking to add a well-constructed, low-maintenance asset to their portfolio OR buyers looking for a mortgage-helper setup while living in one unit. The property features three self-contained units, each with developed basements and main floor laundry. The two end units have mirrored layouts both individually offer 1,058 sqft with 3 bedrooms and 3 bathrooms, while the centre unit spans 1,170 sqft with 2 bedrooms and 3 bathrooms. All units are thoughtfully designed to maximize tenant comfort and long-term rental appeal. Each unit is separately metered, providing operational efficiency and ease of management. The property is currently self-managed and has a strong rental history, with all tenants on month-to-month agreements and occupying their units for approximately one year or more. Vacancy has not been an issue, reflecting consistent demand in this area. Additional features include two dedicated backyard parking stalls per unit, along with ample street parking at the front. Built with quality craftsmanship and no shortcuts, this property remains in excellent condition with no major updates anticipated in the near future. With an estimated cap rate of approximately 5.5%, this property is a strong turnkey option for anyone looking to get into Swift Current’s rental market. It also suits buyers relocating to the area who want a low-maintenance home with the added benefit of income generation. As a regional hub, Swift Current provides the infrastructure, amenities, and economic stability that support long-term rental investment. Secure a quality asset in a proven market — don’t miss out on this opportunity! (id:62463)
Exp Realty
211 Burgess Bay
Saskatoon, Saskatchewan
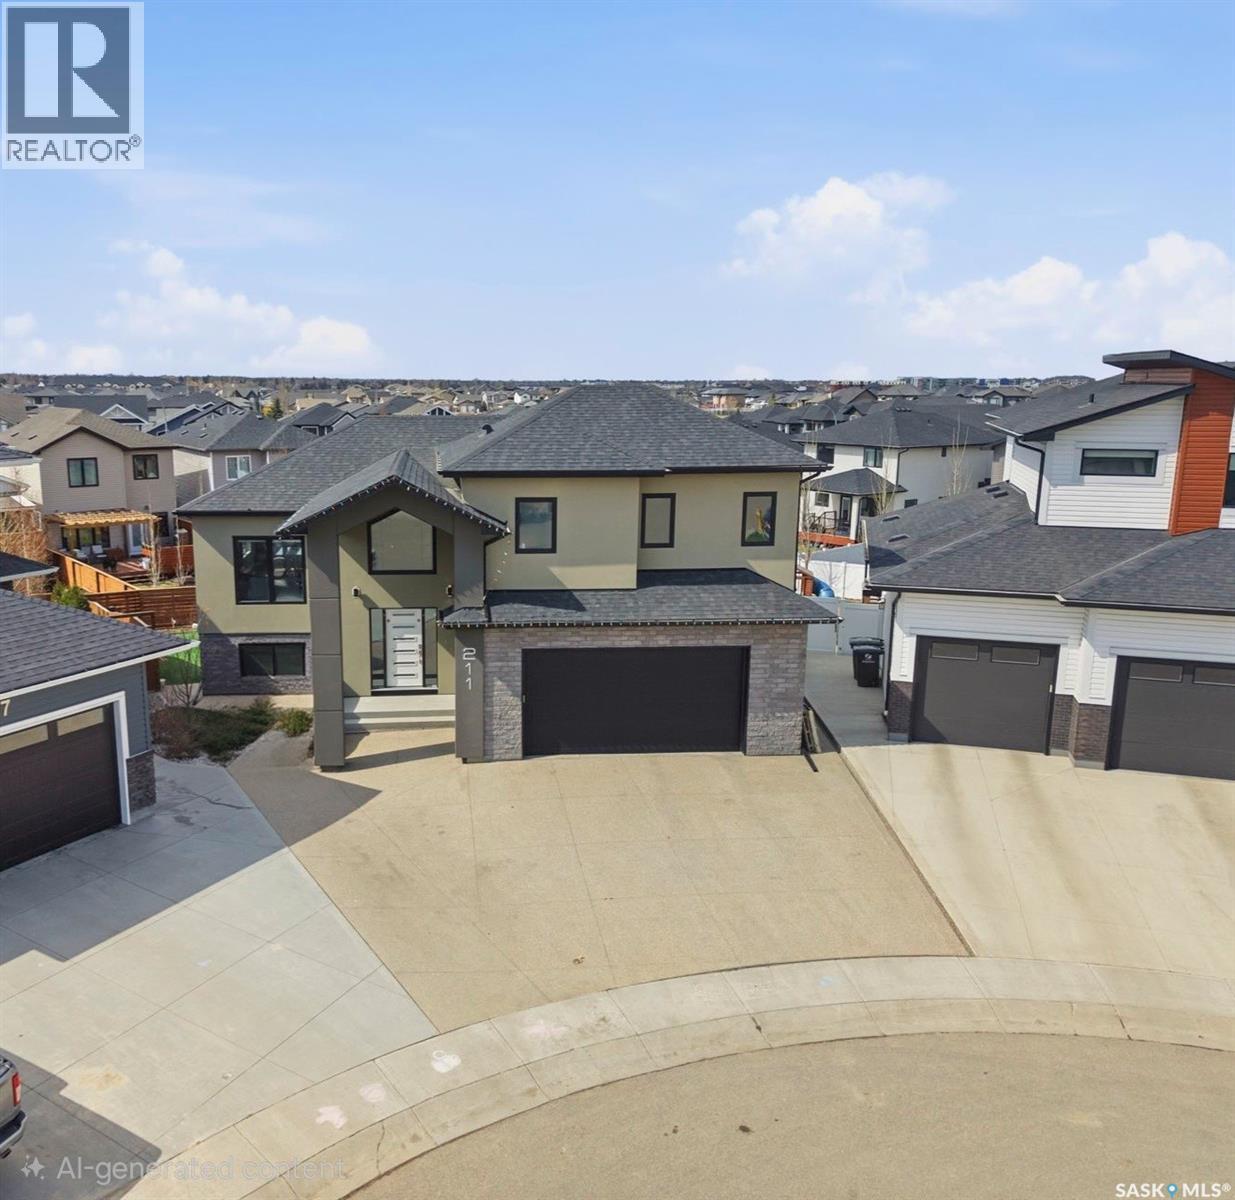
Motivated Sellers! Modified Bi-level house with Walkout basement on a quiet Bay. Tiled foyer with Vaulted ceiling. Main floor- Large living room, 2 bedrooms, 9' ceilings throughout and high end laminate flooring. High end Hunter Douglas window treatment will stay. Kitchen comes with Stainless steel appliances, impressive cabinetry, corner pantry, Quartz countertops, glass backsplash, large island with storage. Electric, tiled fireplace on main floor and in basement. Massive master bedroom on second level with large walk-in closet, built in shelving, large Spa-like 5-piece ensuite. Dual sinks, Floor to ceiling large tiled shower, bathtub. The fully finished walkout basement with throughout LVP flooring has large family room, 2 more bedrooms, 5-piece bathroom with dual sinks, large storage area and utility room. Central vacuum with attachments and central AC. Fully insulated, heated, double attached garage with epoxied floor. Full Exposed aggregate Driveway. Large artificially landscaped low-maintenance backyard with flowerbed ready. Large deck with gas barbecue hook-up and a full patio underneath. Don't miss out on this excellent opportunity. Call me or your Realtor for viewing. (id:62463)
Realty Executives Saskatoon
Commercial Lot 2
Swift Current Rm No. 137, Saskatchewan
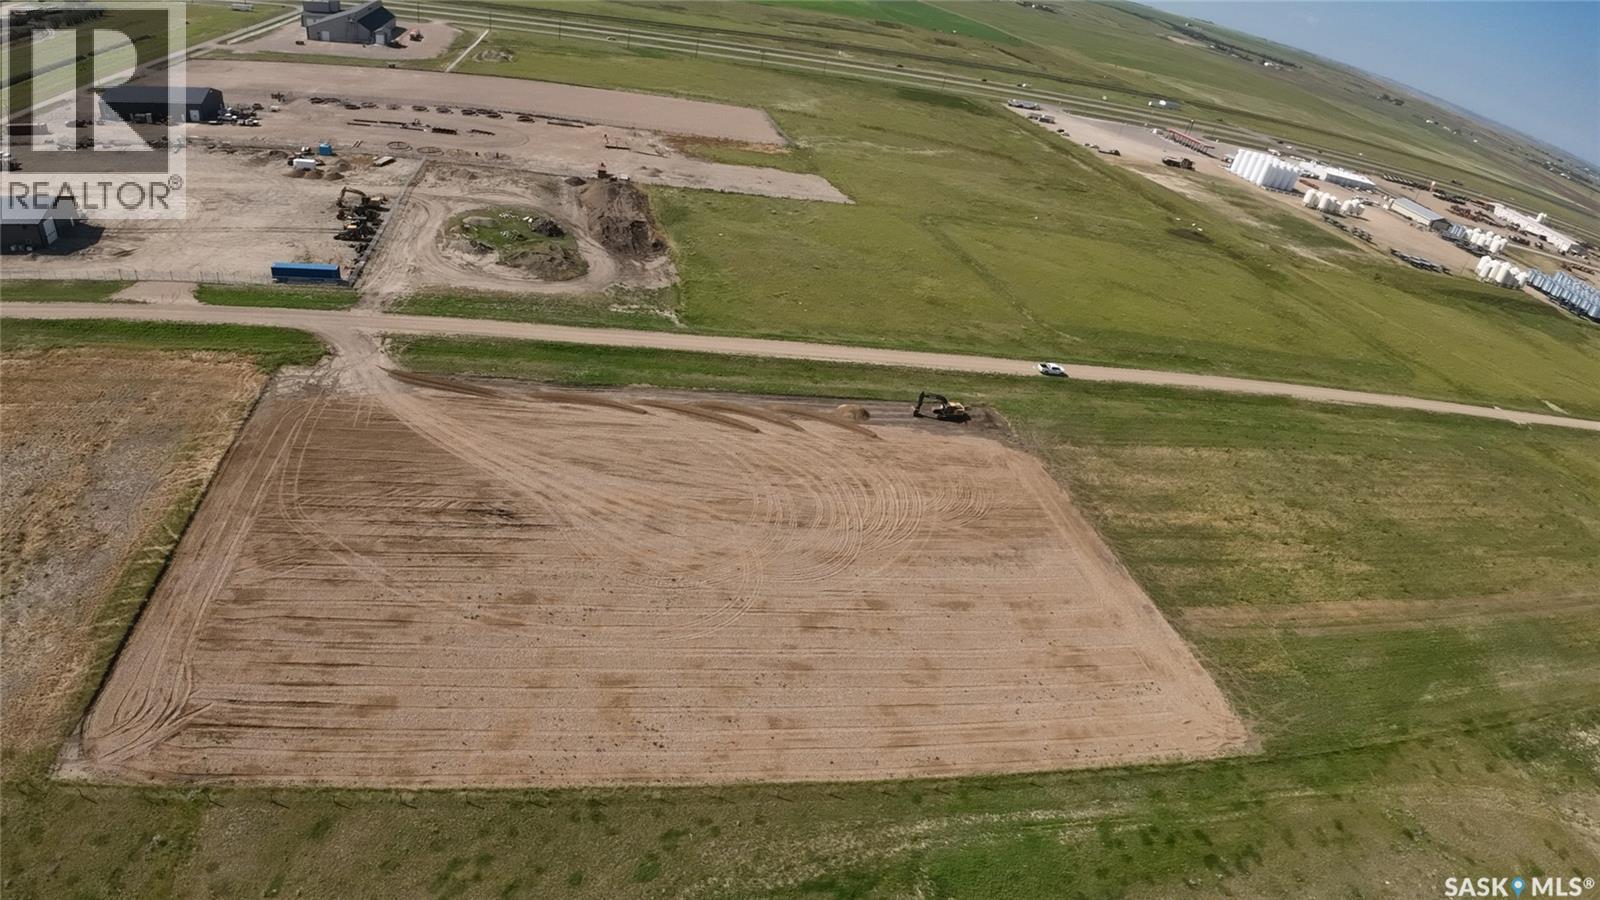
Unlock the full potential of this exceptional 2.34-acre parcel, perfectly positioned for commercial or industrial development. Ideally located just behind the Co-op fuel cardlock, this property offers unparalleled convenience for businesses requiring frequent fuel access and high-traffic exposure. The lot has been meticulously prepared with a 5-inch aggregate base, making it shovel-ready for your next project. With seamless connectivity to the Trans-Canada Highway (Highway 1), this site ensures easy logistics for travel both east and west. Whether you are looking to develop a commercial yard, an industrial hub, or a mixed-use project, this site is strategically positioned for success. Contact me today for more details and to arrange a site visit. (id:62463)
Exp Realty
417 3rd Street
Estevan, Saskatchewan
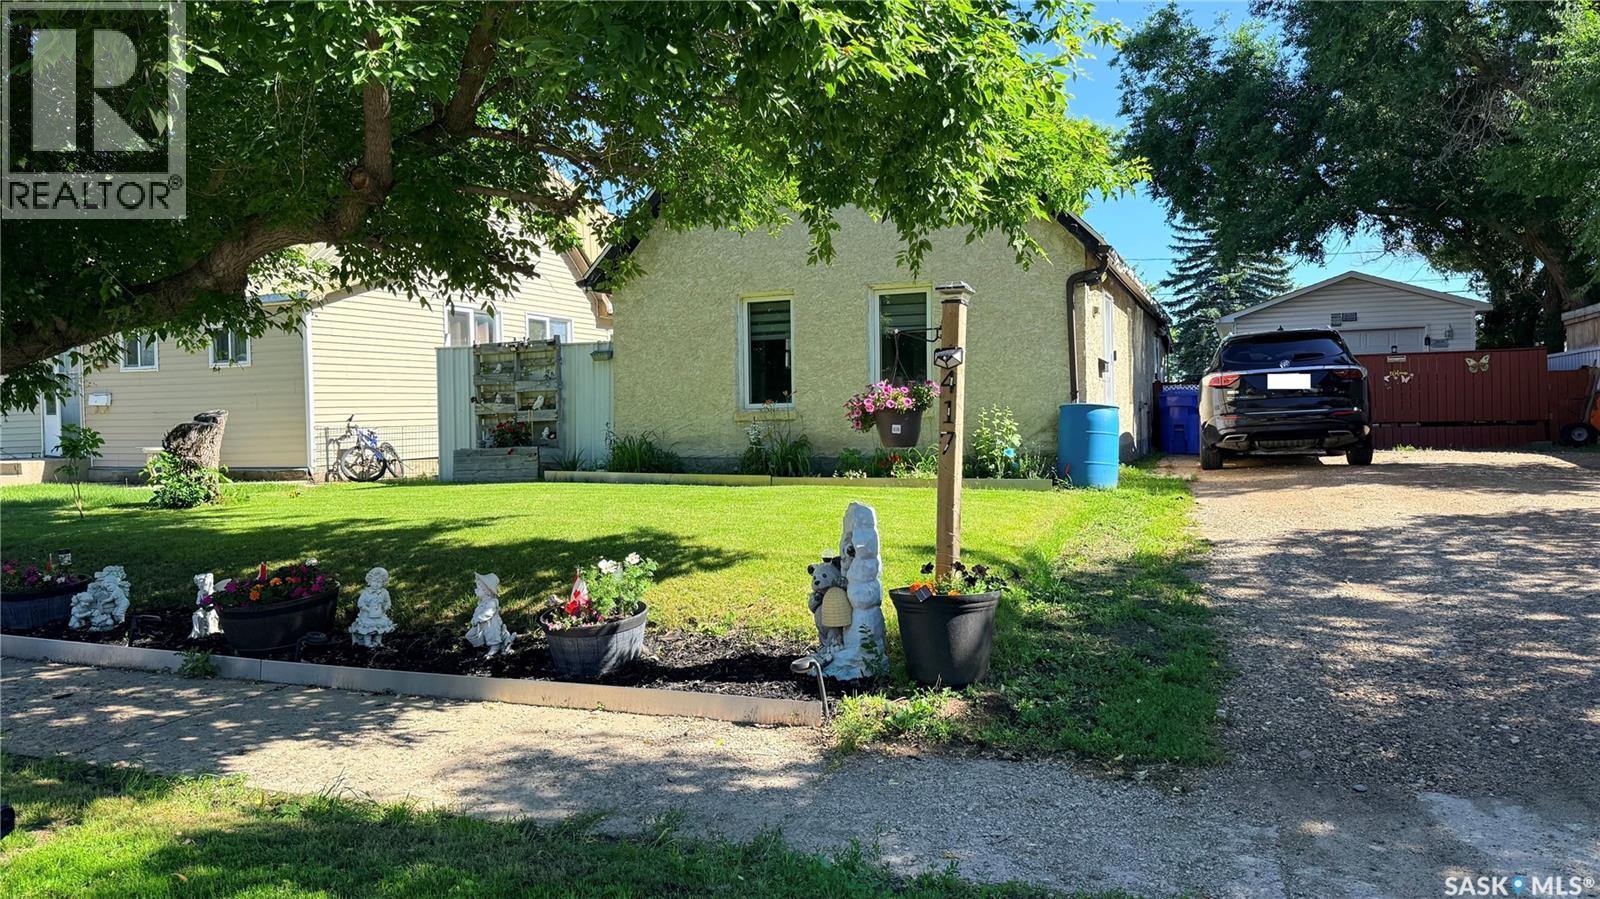
Don't let the age fool you — this 2-bedroom, 1-bath home has been updated where it counts and shows beautifully. The kitchen is the standout, featuring two-tone cabinetry, a classic subway tile backsplash, dark countertops, and stainless steel appliances including a dishwasher. Brand new flooring runs throughout the main floor, the home is freshly painted, newer windows bring in great natural light, and a new water heater was installed in 2024. Upstairs you'll find two comfortable bedrooms. Outside is where this property truly delivers — a large deck with privacy fencing is perfect for entertaining, and the fully fenced yard features mature trees, a fire pit area, and two sheds. The detached single-car garage offers great workshop or storage potential. Central air conditioning rounds out a solid package. Whether you're getting into the market or adding to your portfolio, this one is move-in ready and priced to move. (id:62463)
RE/MAX Blue Chip Realty - Estevan
627 Fast Crescent
Saskatoon, Saskatchewan
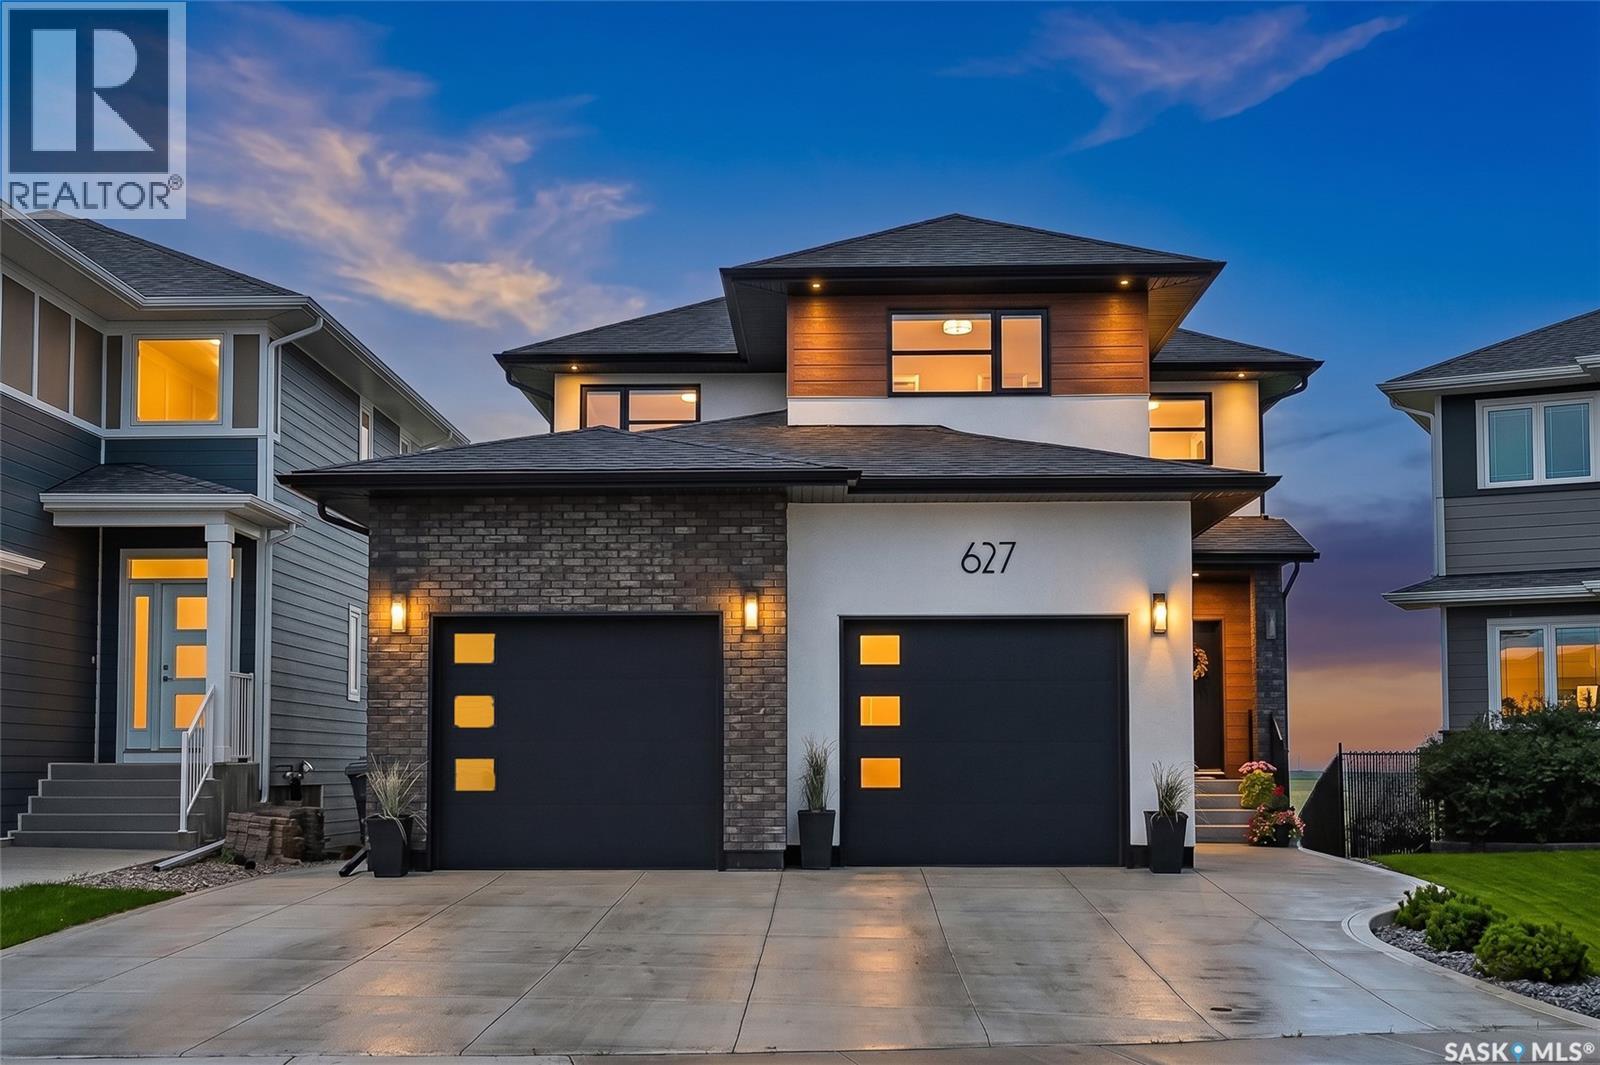
Some addresses give you a backyard, this one gives you the prairie. Backing directly onto the Aspen Ridge Northeast swale, this exceptional walkout two-storey offers uninterrupted views, spectacular sunsets, and the rare feeling that nature is your closest neighbour. From the moment you step inside, expansive windows frame the landscape, creating a home that feels bright, open, and connected to its surroundings. With 5 bedrooms, 4 bathrooms, and an oversized 25' x 26' garage, this home blends timeless design with everyday comfort. The main floor is anchored by exposed beams, a striking stone fireplace, and an elegant kitchen featuring floor-to-ceiling cabinetry, quartz countertops, premium stainless steel appliances, floating shelves, and a walk-through pantry that quietly keeps everything organized. Upstairs, the primary suite is designed to slow life down. Wake up to sweeping views of the swale before stepping into a custom walk-in closet and a spa-inspired ensuite complete with heated tile floors, dual vanities, and a beautifully tiled shower. Two additional bedrooms, a full bathroom, and an oversized laundry room complete the second level. The walkout basement offers even more space to enjoy with a generous family room with extra built-in cabinetry, two additional bedrooms, and another full bathroom, making it equally suited for entertaining or everyday living. Outside, a maintenance-free deck overlooks the professionally landscaped yard and the protected natural grasslands beyond. Add central air conditioning, a natural gas BBQ hookup, triple car concrete driveway, and show-home presentation, and you've found a property that's as effortless as it is impressive. The finishes will catch your attention. The view will keep it. (id:62463)
Boyes Group Realty Inc.
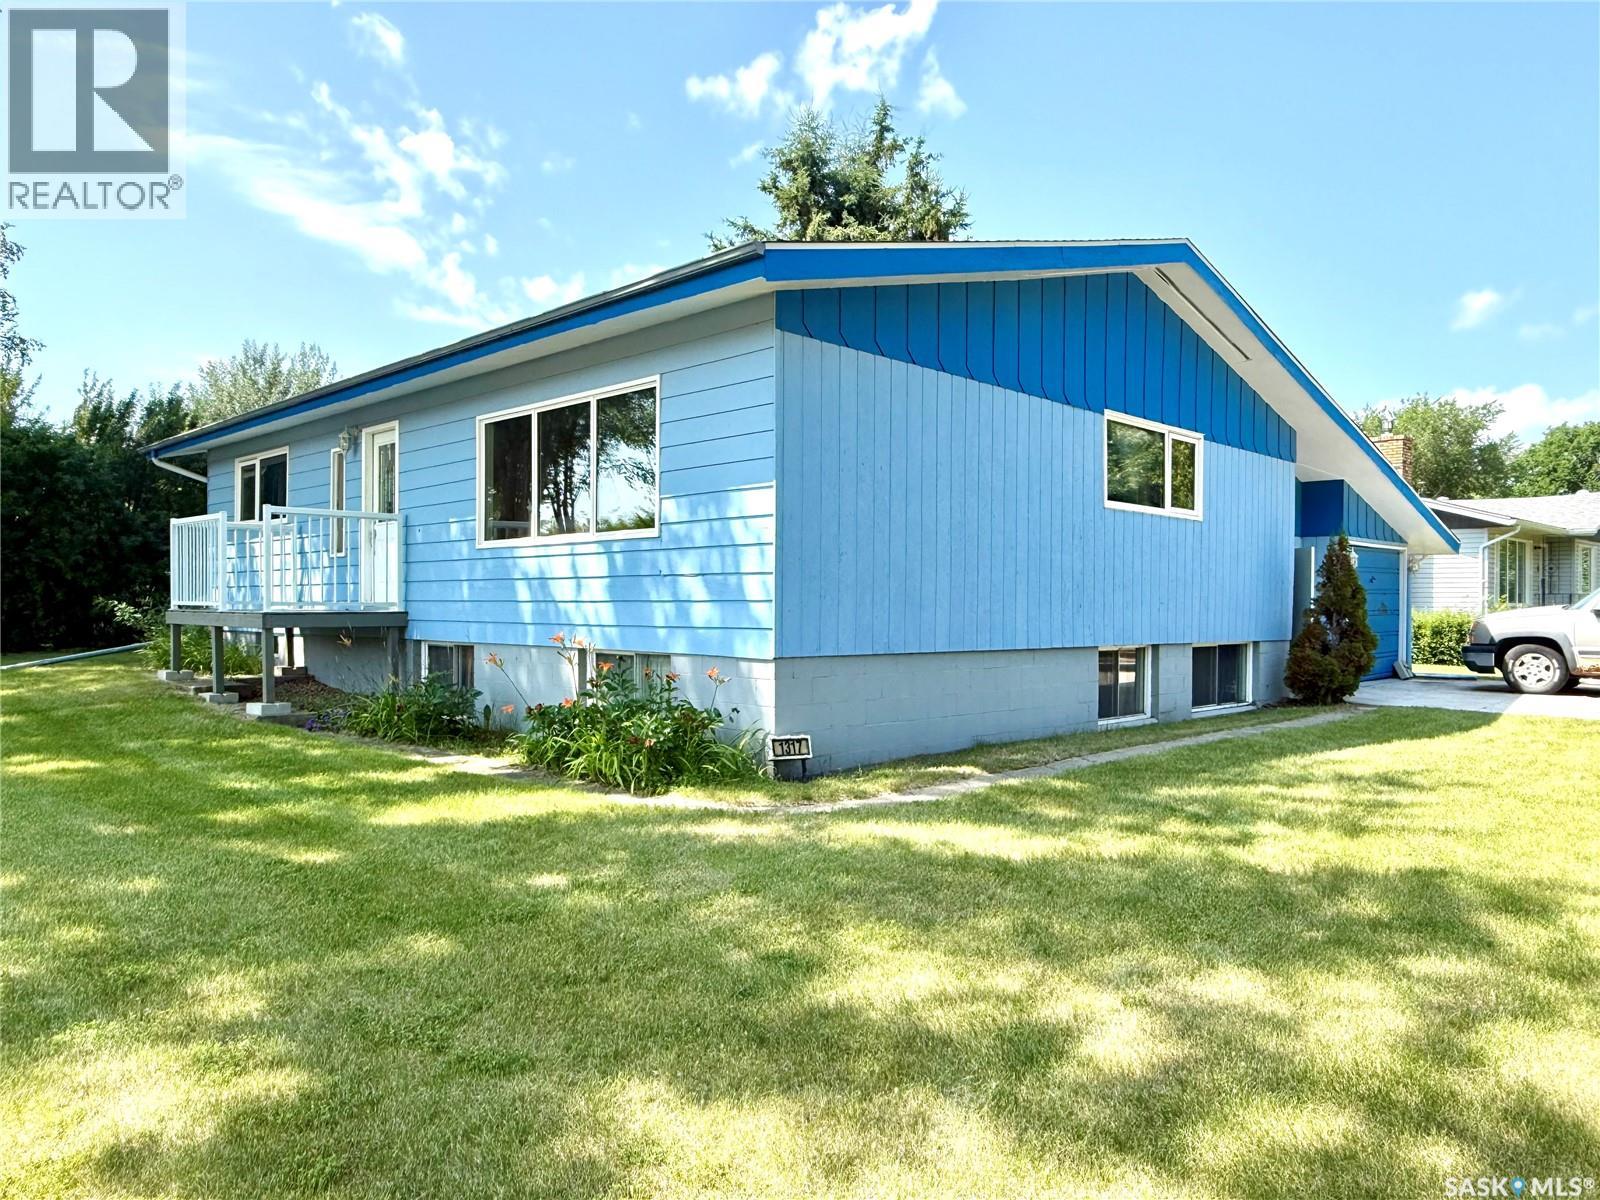
1317 Main Street
Canora, Saskatchewan
Welcome to this well-maintained 1,324 sq. ft. bungalow, ideally situated on a spacious corner lot at the corner of Main Street and Gavin in the welcoming community of Canora. Built in 1969, this home offers a functional layout with plenty of space for a growing family and the opportunity to add your own personal touch. The main floor features three generously sized bedrooms, including a primary bedroom complete with its own 2-piece ensuite. A full bathroom serves the remainder of the main level, while an additional full bathroom is conveniently located downstairs. The undeveloped basement provides a blank canvas with endless potential, whether you envision extra bedrooms, a recreation room, home gym, or workshop. Canora offers everything you need for comfortable small-town living, including excellent schools, recreation, healthcare, shopping, and everyday amenities. Located just 30 minutes from Yorkton, you’ll enjoy an easy commute while benefiting from a close-knit community atmosphere. Outdoor enthusiasts will appreciate being within 20 minutes of Good Spirit Lake Provincial Park and 45 minutes of Duck Mountain Provincial Park (Madge Lake), making it easy to spend weekends at the beach, golfing, fishing, boating, hiking, or snowmobiling. Whether you’re purchasing your first home, looking for more space to raise a family, or searching for a solid home with room to make it your own, this property offers an excellent opportunity in one of east-central Saskatchewan’s most welcoming communities. (id:62463)
Royal LePage Next Level
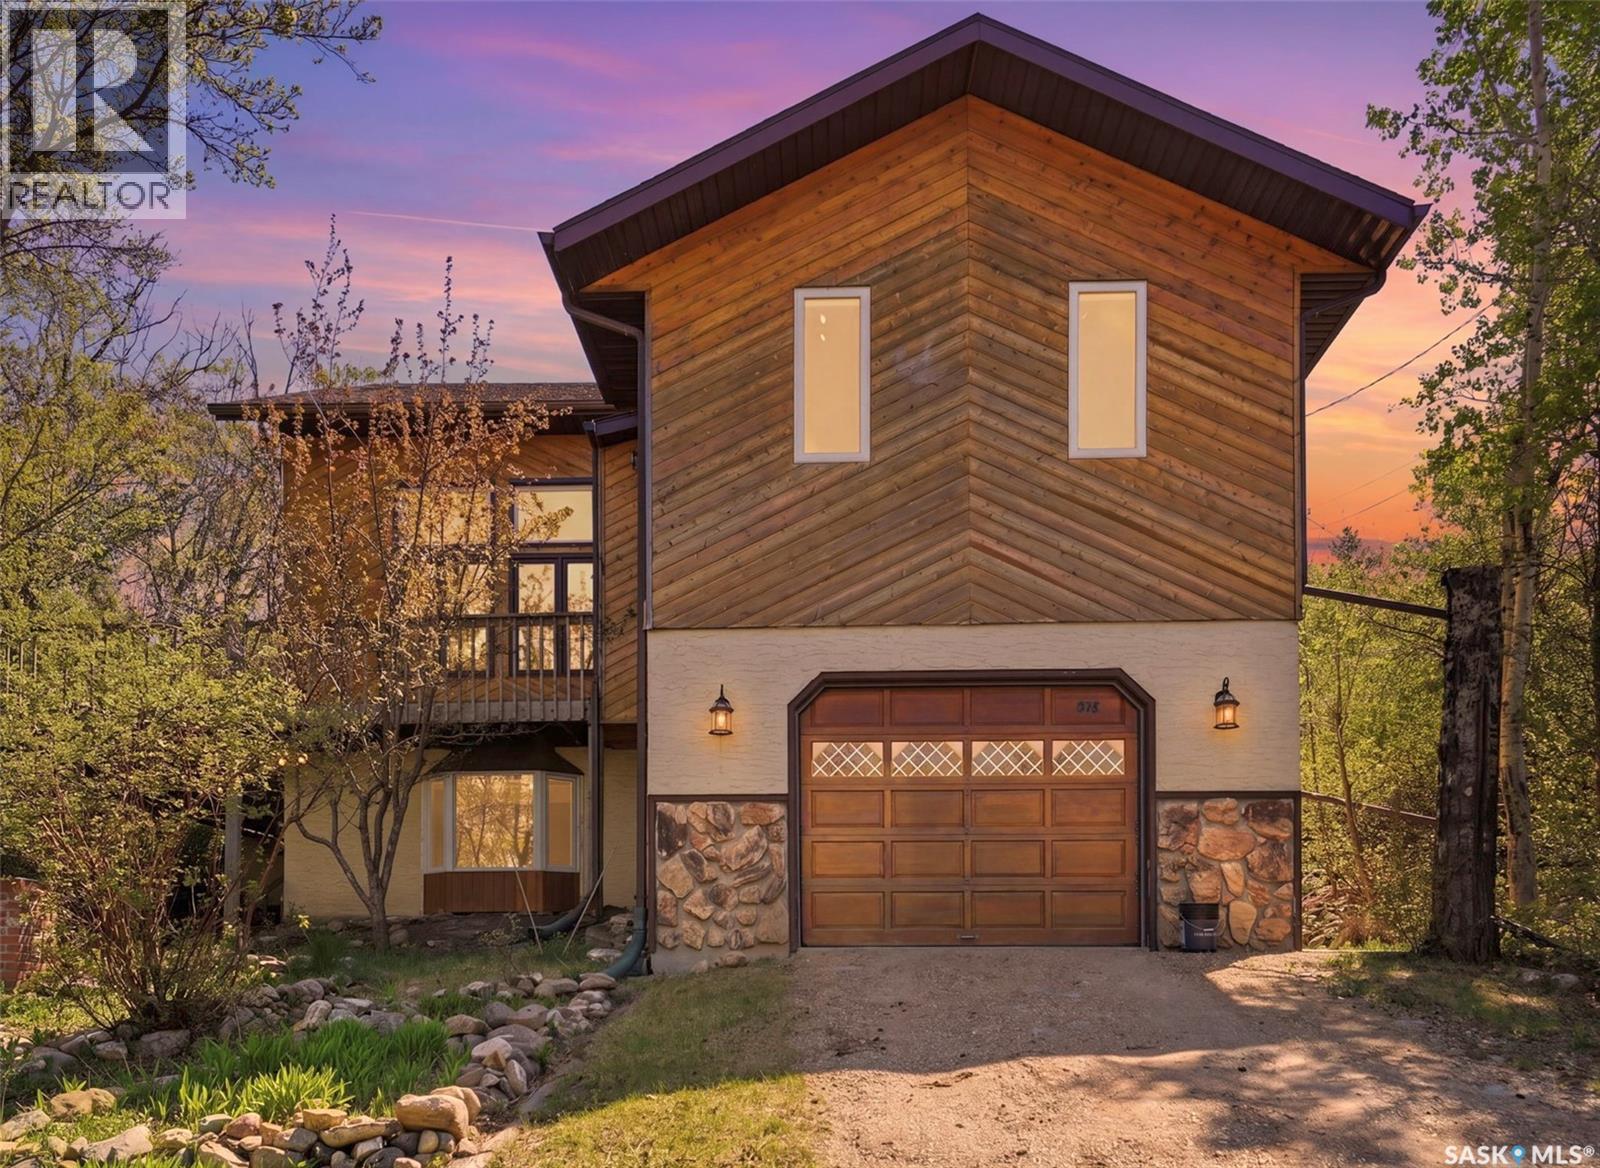
818 Pukwana Drive
Manitou Beach, Saskatchewan
This unique home is in one of the most desirable locations here at Manitou Beach. Tucked down among the mature tree canopy of west beach the delight of nature will satisfy and soothe your soul. Situated on a corner lot, across the road from treed green space and the shore of the lake just beyond that, it is a serene and picturesque environment. The main access to the home is at the rear of the property with ample parking and direct entry off of the expansive, very private wrap around deck. The home opens into a large back entrance way and leads into an expansive open kitchen and dining space with an abundance of natural light spilling through the large picture windows. There is no lack of cupboard or counter space and is a cooks dream come true! This is definitely the hub of the house to entertain family and friends. There is a comfy vaulted ceiling family room off the kitchen with floor to ceiling windows and is a wonderful space to enjoy the abundance of bird species that inhabit this area of the village. The living room is at the front of the house and again windows abound to enjoy the evening sunset while you sit by your gas fireplace with your feet on the heated floor and your cocktail prepared at the wet bar. The second level houses the master suite with a walk in closet and large master on suite with a beautiful jetted soaker tub. The bonus room on this level could easily be made into another bedroom with the addition of one wall. The basement has a family room with in floor heat and large bay window, 3 piece bath, den, utility room with cold storage, den, storage room & mud room/laundry with direct entry into a single attached garage. The outdoor living space is a dream on the wrap around secluded deck with 2 gas BBQ hookups and many options for patio living. Some things to note: Kitchen reno 2009, living room added 2010, porch added 2004, water heater 2019, furnace 2017, deck approx. 2000, hardy board 2023, shingles 2021, washer/dryer 2026, microwave 2025. (id:62463)
Realty Executives Watrous
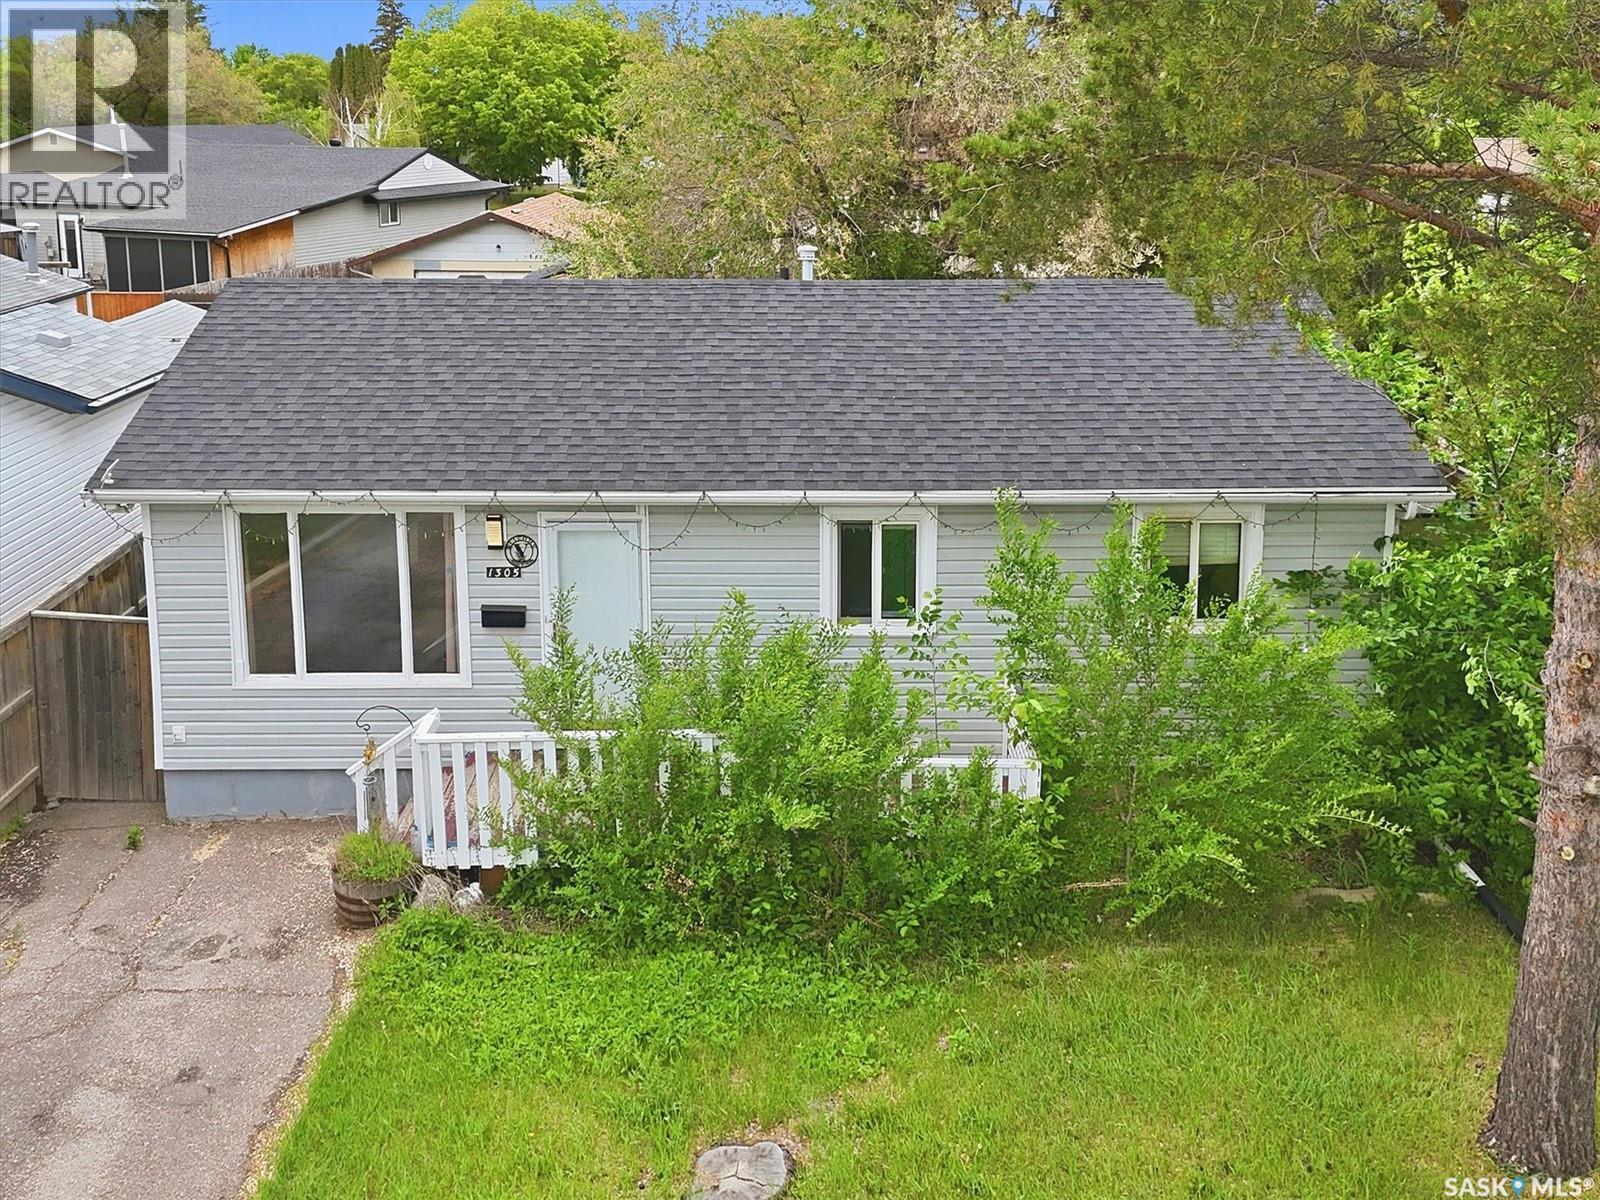
1305 W Avenue N
Saskatoon, Saskatchewan
The lovely three bedrooms and two bathrooms house locates at Westview Heights. Total living area is 865 square feet. On the main floor, it is a living room with enough bright from the big window, a small dining area in the kitchen. Also three good size bedrooms and a 4-pc bathroom. The back entrance can direct lead to the basement. It is full finished basement feature with a big size living room and two dens. a 3-pc bathroom and a large size mechanical room as a laundry room and storage space. It features with central air conditioner, a big backyard, a shed good for store the tools. Contact your agent to book a showing! (id:62463)
Aspaire Realty Inc.
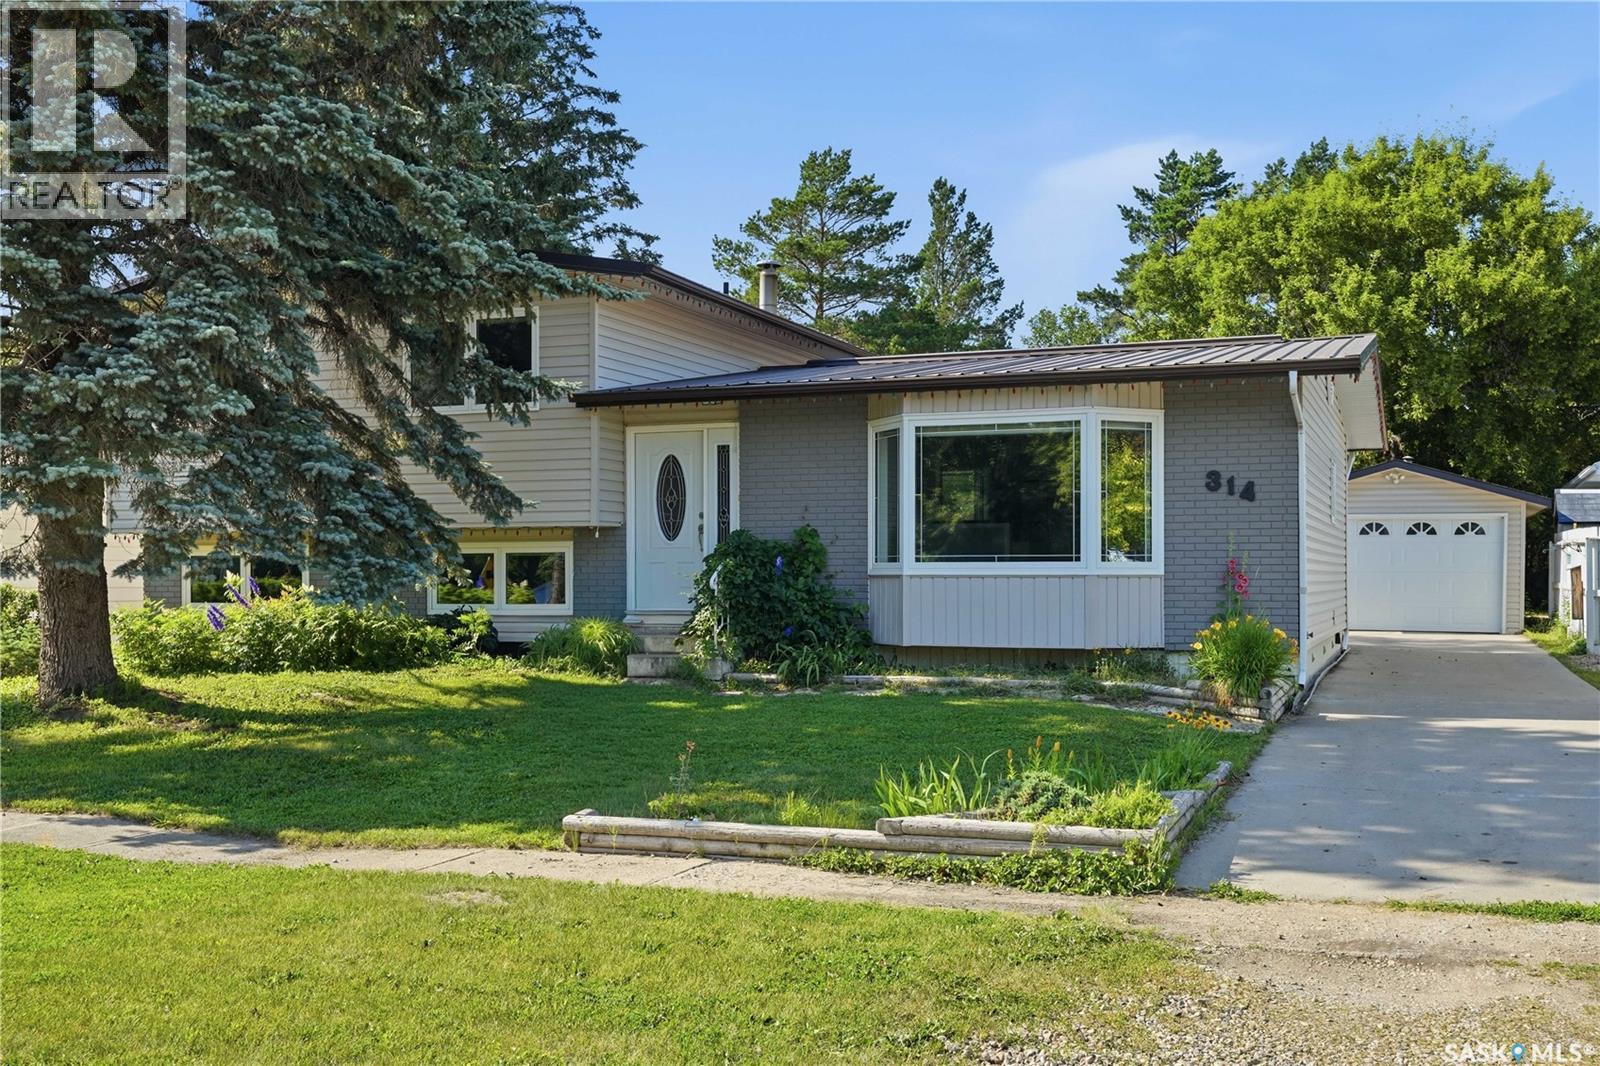
314 Gastle Street
Strasbourg, Saskatchewan
If you have been looking for a family home in great community look no further. This 4 bedroom home backs the park and is only 2 quick blocks to the school. Upon entry you will be surprised by the size of the eat in kitchen and excited by the number of cabinets. upstairs you will find 3 large bedrooms and a beautiful updated bathroom. The lower level provides a family, laundry another bathroom and 4th bedroom. Outside provideds everything your family needs. There is a newer composite deck, garden space, 2 car tandem style garage and if you are an avid gardner, wait for it... a nice little greenhouse. Upgrades include newer vinyl windows, metal roof, composite decking, RO system, underground sprinkler and 1" styrafoam on the exterior walls. This one wont sit on the market so come and see it today (id:62463)
Exp Realty