

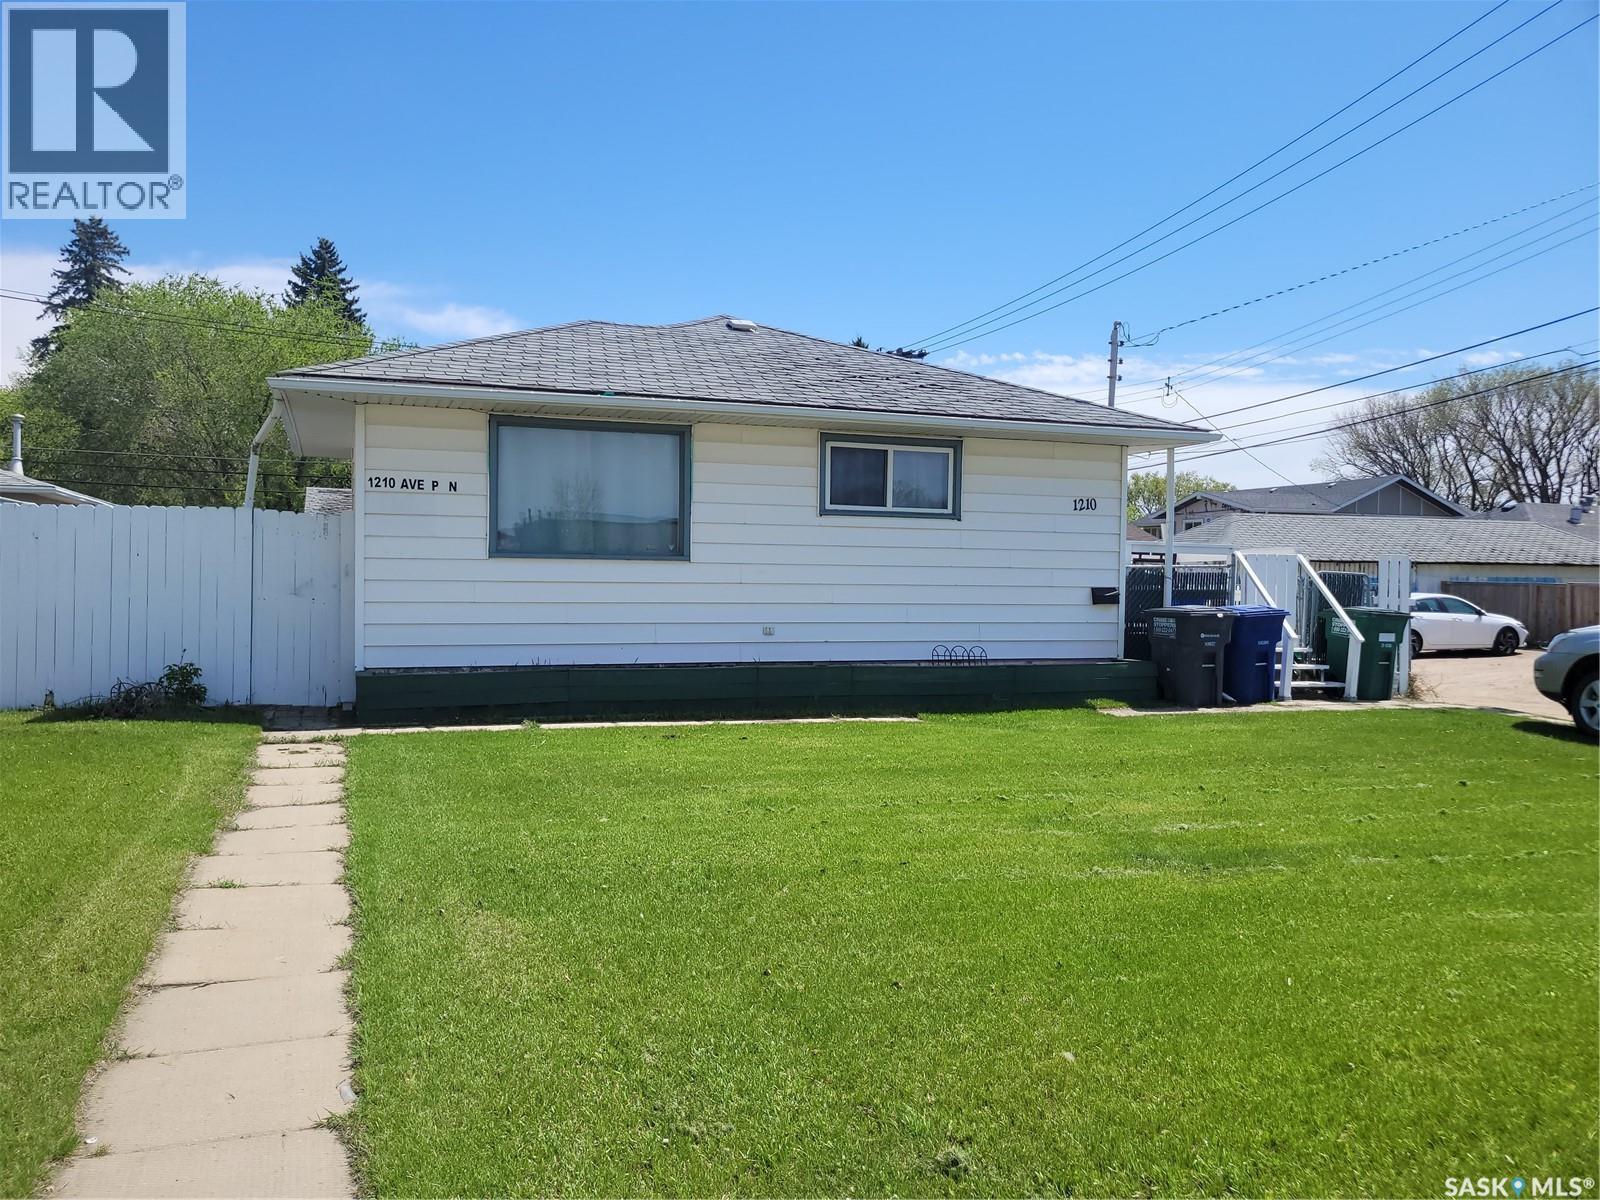
1210 P Avenue N
Saskatoon, Saskatchewan
Great chance to own a home with updated flooring, lighting and paint. This home was a 3 bedroom but was converted to a 2 bedroom. (Easy to revert back) . Great airbnb option. Across from Co-op Grocery and Liquor store, gas station, Affinity credit union and restaurants ect. Quick access to freeway and airport and 33rd st amenities. Featuring a Double detached heated garage and Central Air Conditioning. Move in ready. New Shingles july 2026, July 15 prefered possession (id:62463)
RE/MAX Saskatoon
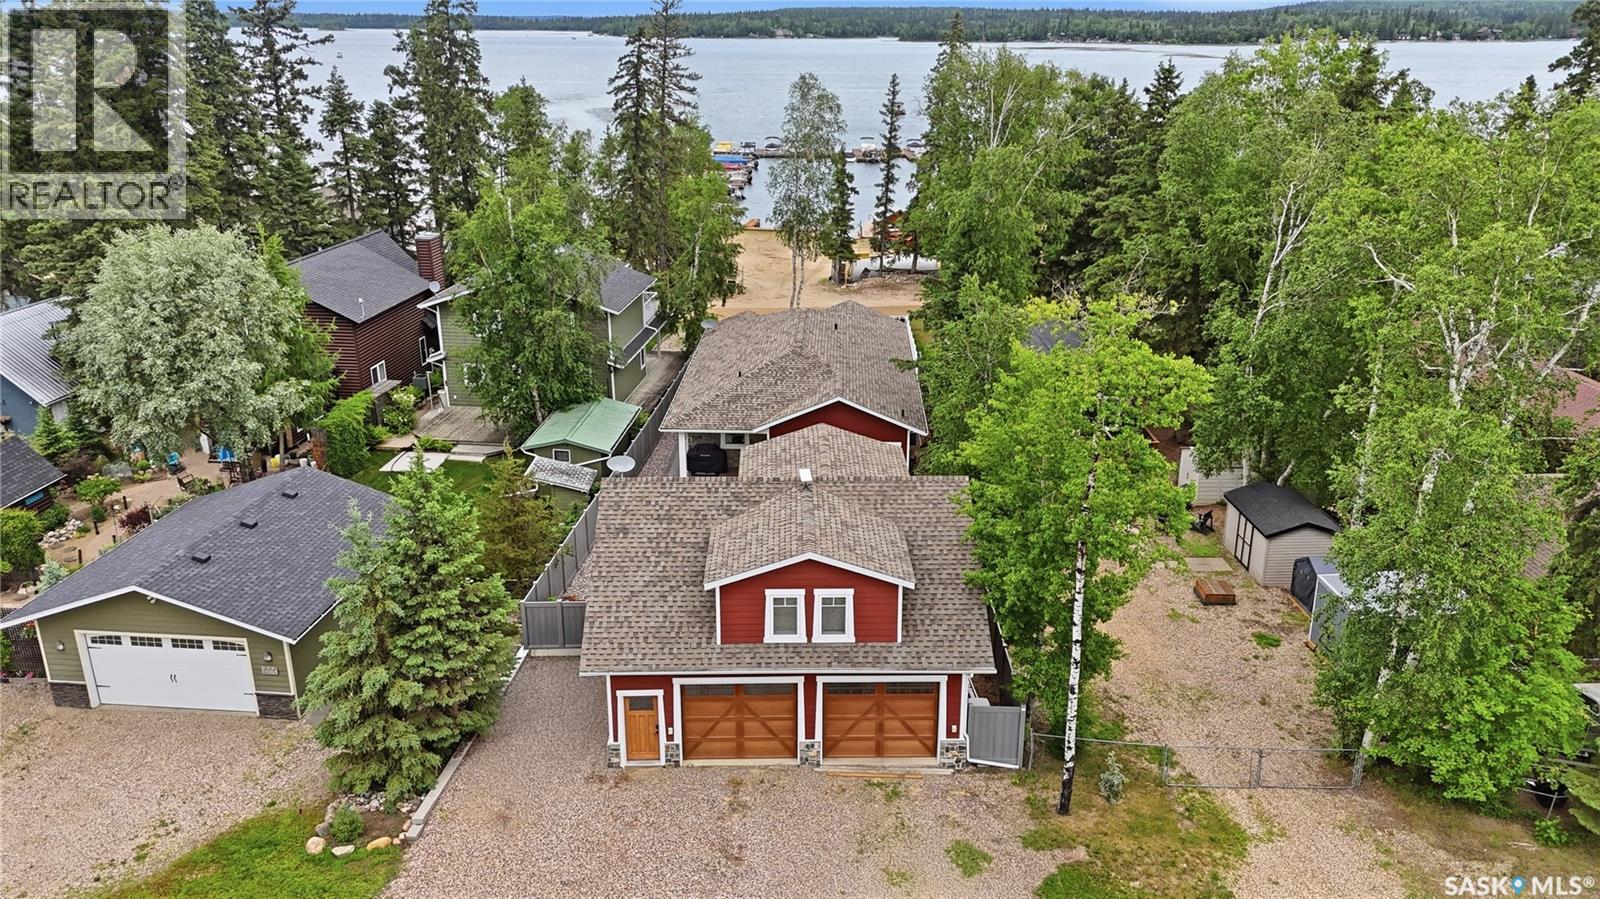
251 Lakeshore Drive
Emma Lake, Saskatchewan
Welcome to your Emma Lake all-season home, perfectly positioned in the Sunset Bay Community. Enjoy the best of both worlds with the marina, docks & beach directly across the street for effortless lake access without the maintenance. Conveniently located steps from Sunset Bay Resort and 5min away from Emma Lake Golf Course, Ambrose Grocery, Sunnyside Bar, Dee’s market & car-wash. This beautiful newly built (2023) bungalow offers easy year-round living with a bright open-concept layout, vaulted ceilings, and quality finishes throughout. The spacious kitchen flows seamlessly into the dining and living areas, creating the perfect space for entertaining family and friends after a day on the lake. Primary bedroom boasts a 3pc bathroom with large tiled shower & walk-in closet. Two additional bedrooms, 4pc bathroom and laundry/mudroom finish off the main floor space. Abundant storage is located in a 4’ht concrete crawlspace underneath the entire house. Heated tile floors are featured in both bathrooms in the main house plus Carriage House suite bathroom & foyer. Outside, you’ll appreciate the fully fenced yard featuring stamped concrete, custom curb landscaping and detached heated garage (836sf complete with a fully self-contained Carriage House suite ideal for extended family, visitors, or generating revenue income). Spacious 2nd bedroom/office on main floor of Carriage House that could be converted back to garage space. Additionally there is a 22KW Generac that runs both the main house & Carriage House in the case of a power outage. Enjoy boating, golfing, beaches, and all that Emma Lake has to offer, with the convenience of lake access without the responsibility of waterfront upkeep. A rare opportunity to own an incredibly versatile lake property in one of Emma Lake’s most desirable locations. Carriage House & garage built 2016. (1600 gal Septic, 1325 gal water tank, 600 gal water tanks in Carriage House) (id:62463)
Century 21 Fusion
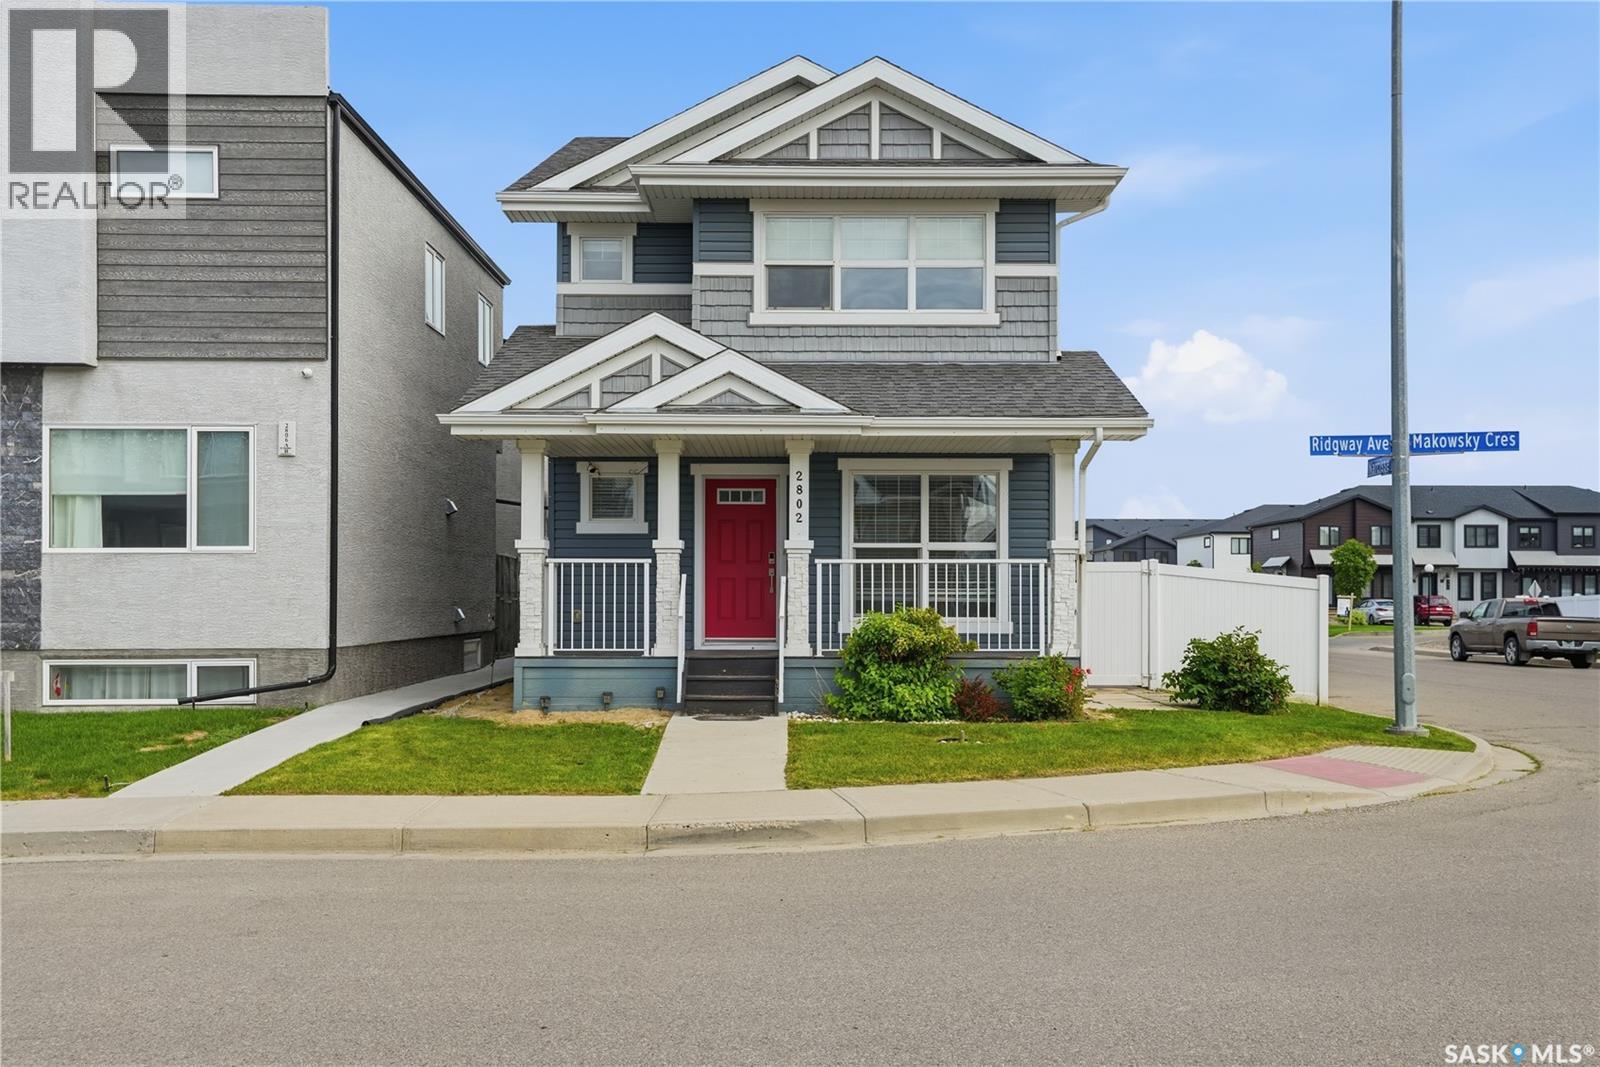
2802 Ridgway Avenue
Regina, Saskatchewan
Located on a corner lot in Hawkstone, this beautifully well-maintained two-storey home offers a total of 4 bedrooms, 4 bathrooms, a bright front flex-space, a one-bedroom basement suite, and a detached double garage. The main floor features 9-foot ceilings and large windows that fill the home with natural light. A bright front room adds valuable living space and can easily adapt to your lifestyle, whether used as a home office, reading room, or music space. The open-concept kitchen features stainless steel appliances, a gas range, walk-in pantry, and a functional island with seating for casual meals or morning coffee. The spacious dining area and sunken living room provide plenty of room for everyday living and entertaining, while a convenient 2-piece bathroom completes the main floor. Upstairs you'll find three bedrooms, including the primary suite with a walk-in closet and private 3-piece ensuite. A full bathroom and second-floor laundry add everyday convenience. The separate side entrance leads to a bright one-bedroom basement suite complete with its own kitchen, living area, bedroom, 4-piece bathroom, and laundry, making it a great option for rental income, extended family, or guests. Outside, the fully fenced backyard is designed for spending time outdoors, with a large stone patio, fire pit area, garden space, and room to relax or entertain. The covered front veranda is the perfect place to enjoy your morning coffee, while the corner lot offers the added convenience of extra street parking for family and guests. Located close to schools, parks, walking paths, shopping, restaurants, and all the amenities Hawkstone has to offer, this home combines flexible living space with the added benefit of an income suite. (id:62463)
2 Percent Realty Refined Inc.
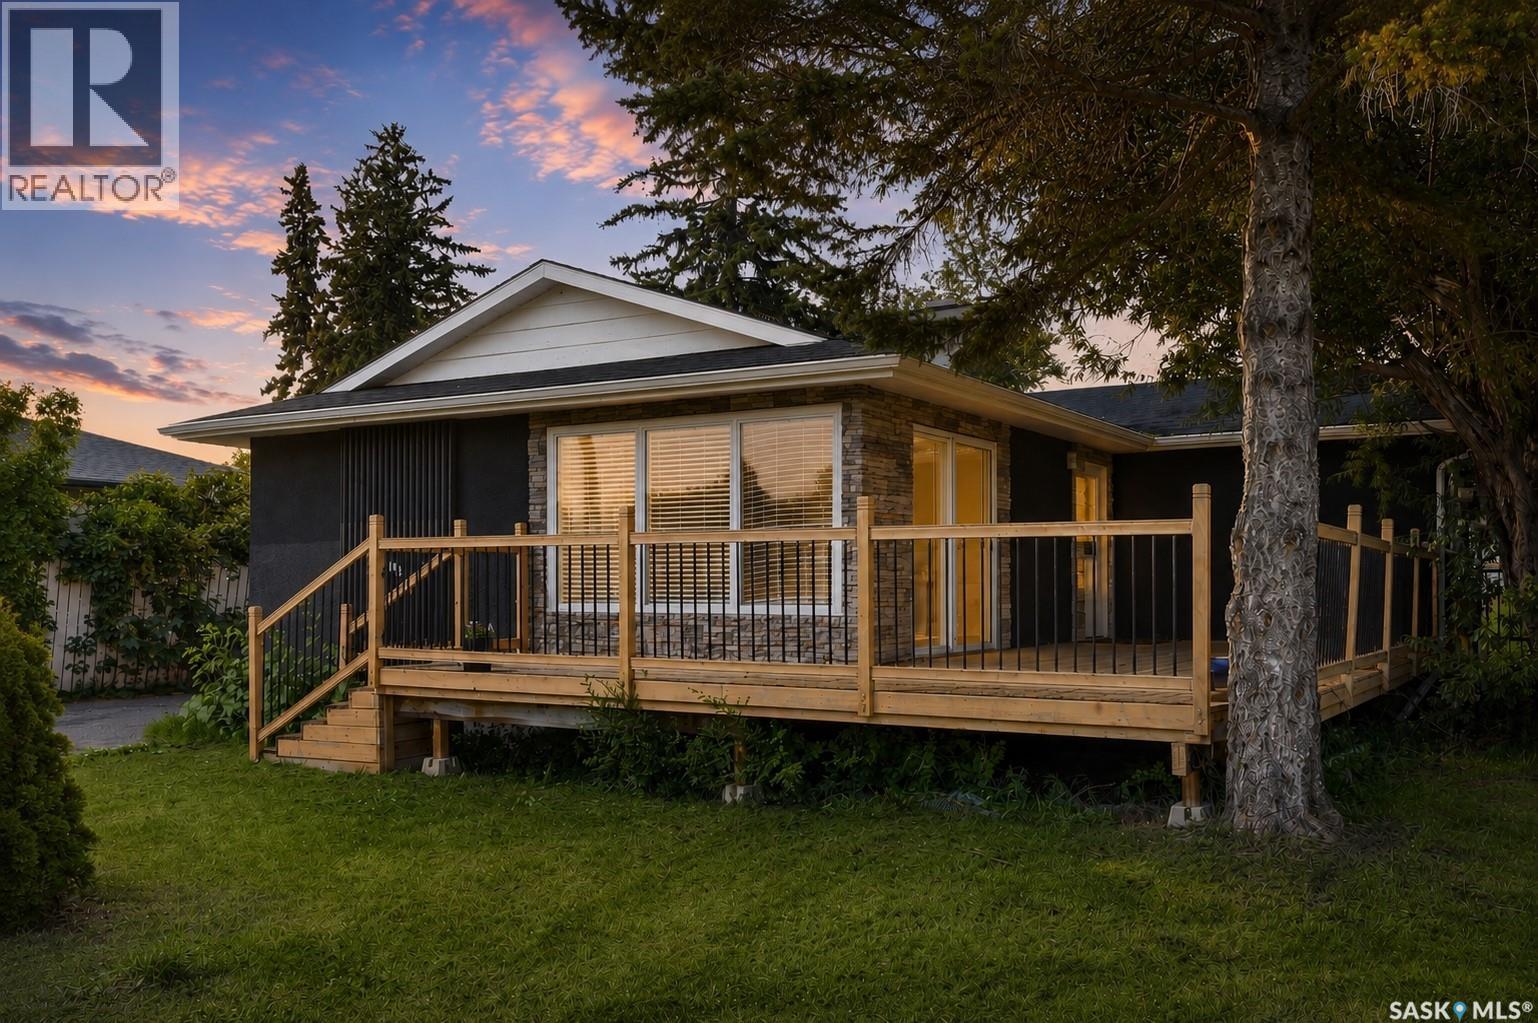
1308 Preston Avenue S
Saskatoon, Saskatchewan
Location! Location! Location! Welcome to this fantastic revenue/investment property in the highly desirable Holliston neighbourhood on Saskatoon's East side! Situated on a huge 8,577 sq. ft. lot with an impressive 60 ft frontage, this home is located just behind St. Francis School and minutes from all the amenities along 8th Street, including grocery stores, banks, Shoppers Drug Mart, restaurants, and shopping. Featuring 5 spacious bedrooms plus a large den, 2 kitchens, 2 bathrooms, a separate entrance, and a non-conforming basement suite, this property is ideal for investors, multi-generational living, or homeowners seeking mortgage-helper income. The main floor offers 3 spacious bedrooms, a bright living room overlooking the wrap-around front deck, and a renovated kitchen featuring stainless steel appliances, tile flooring, abundant cabinetry, a sit-up island, and large windows. Main floor laundry and an updated 4-piece bathroom add convenience. One bedroom offers patio doors leading directly to the backyard deck. This home has seen numerous upgrades throughout the years, including exterior stucco finishes, upgraded appliances and interior updates. The basement has its own separate entrance and includes 2 bedrooms, a large den, second kitchen area, living room, 3-piece bathroom, laundry area, and newer flooring throughout, offering excellent income potential. The oversized backyard features an outdoor entertaining deck. The side driveway accommodates up to three vehicles and offers future garage potential (buyer to verify with the City of Saskatoon). Don't miss this rare East-side opportunity—call your REALTOR® today to book your private viewing! As per the Seller’s direction, all offers will be presented on 07/27/2026 5:00PM. (id:62463)
Exp Realty
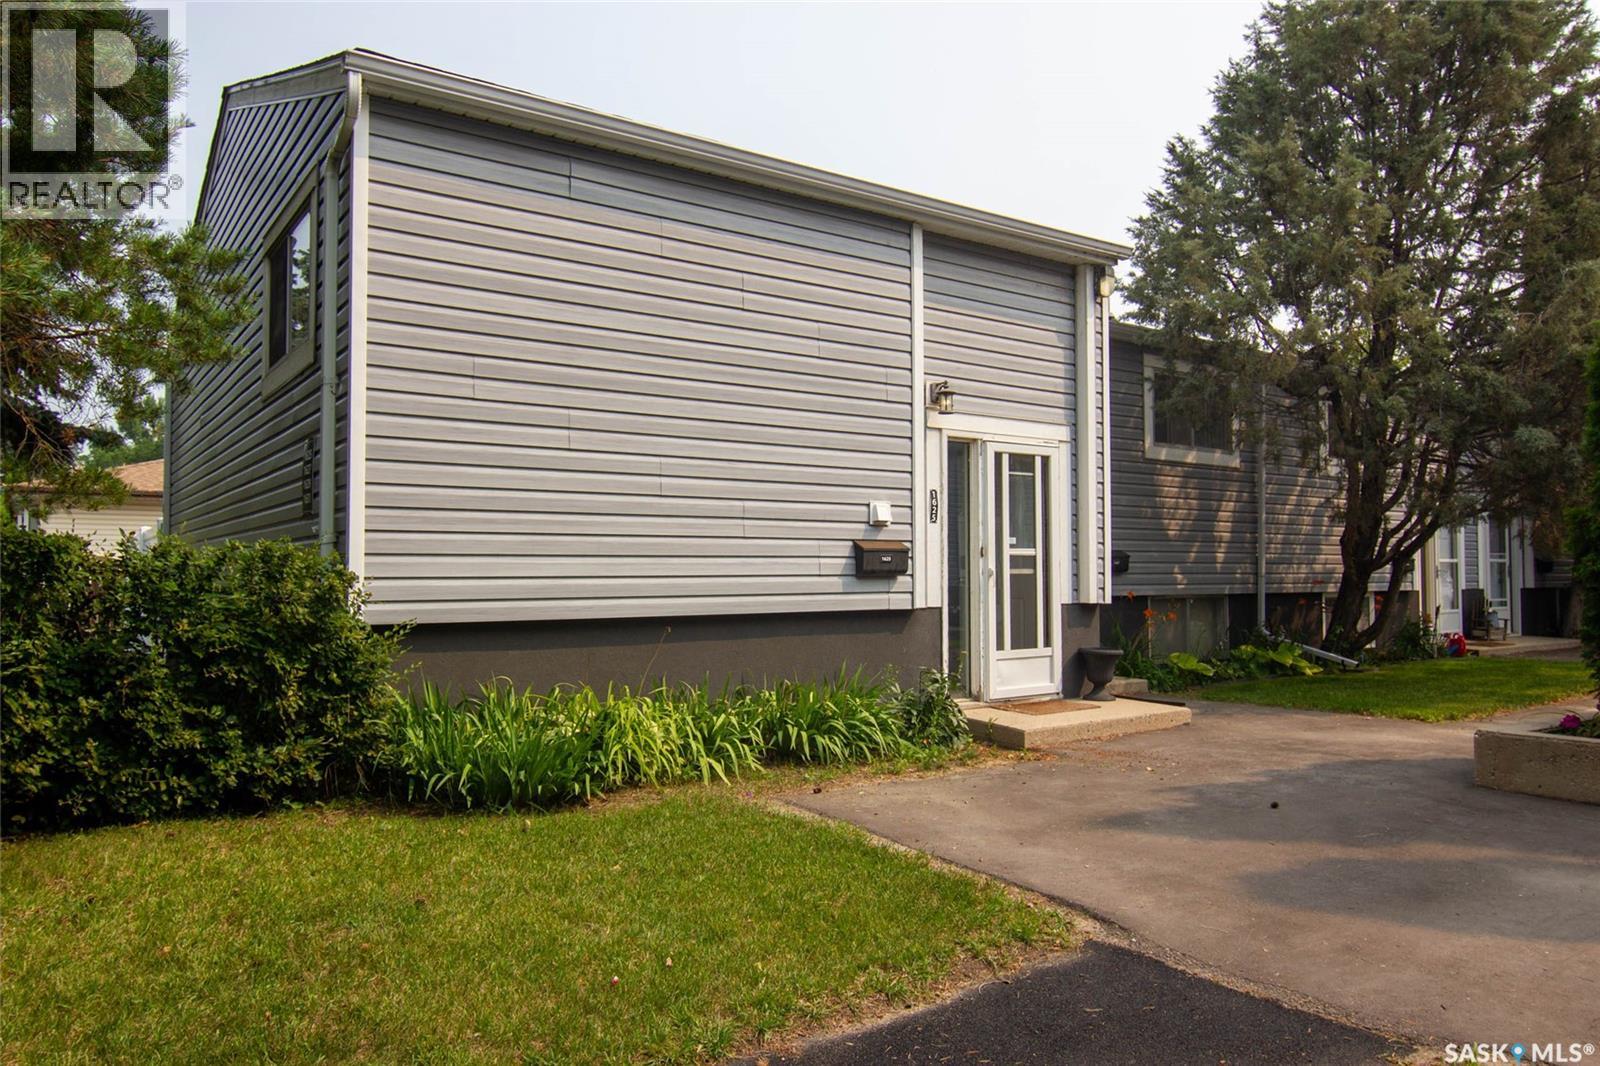
1625 Thompson Avenue
Saskatoon, Saskatchewan
Welcome to this beautifully updated corner end unit offering over 1,100 sq. ft. of living space on two levels, this well-maintained bi-level townhouse features 3 bedrooms and a stunning renovated 4-piece bathroom complete with modern tile flooring, a stylish vanity, and a full tile tub surround. The bright white kitchen offers a clean, modern look with updated cabinetry, subway tile backsplash, ample counter space, pantry storage, and all appliances included. The spacious dining and living areas open through a newer sliding patio door to your fully fenced, private backyard—perfect for kids, pets, or summer BBQs. Recent exterior upgrades to the complex include new siding, soffit, fascia, and maintenance-free PVC fencing, adding excellent curb appeal and minimizing future maintenance. Additional features include one electrified surface parking stall, pets allowed and an unbeatable location just minutes from the University of Saskatchewan, public transit, shopping, parks, and all amenities. An excellent opportunity for first-time buyers, students or investors with current market rent between $2100-$2300 this makes for and excellent rental property return on investment! Low-maintenance living ideally located in the heart of Sutherland. This one won't last long call your favorite Realtor to book a private viewing today! (id:62463)
Boyes Group Realty Inc.
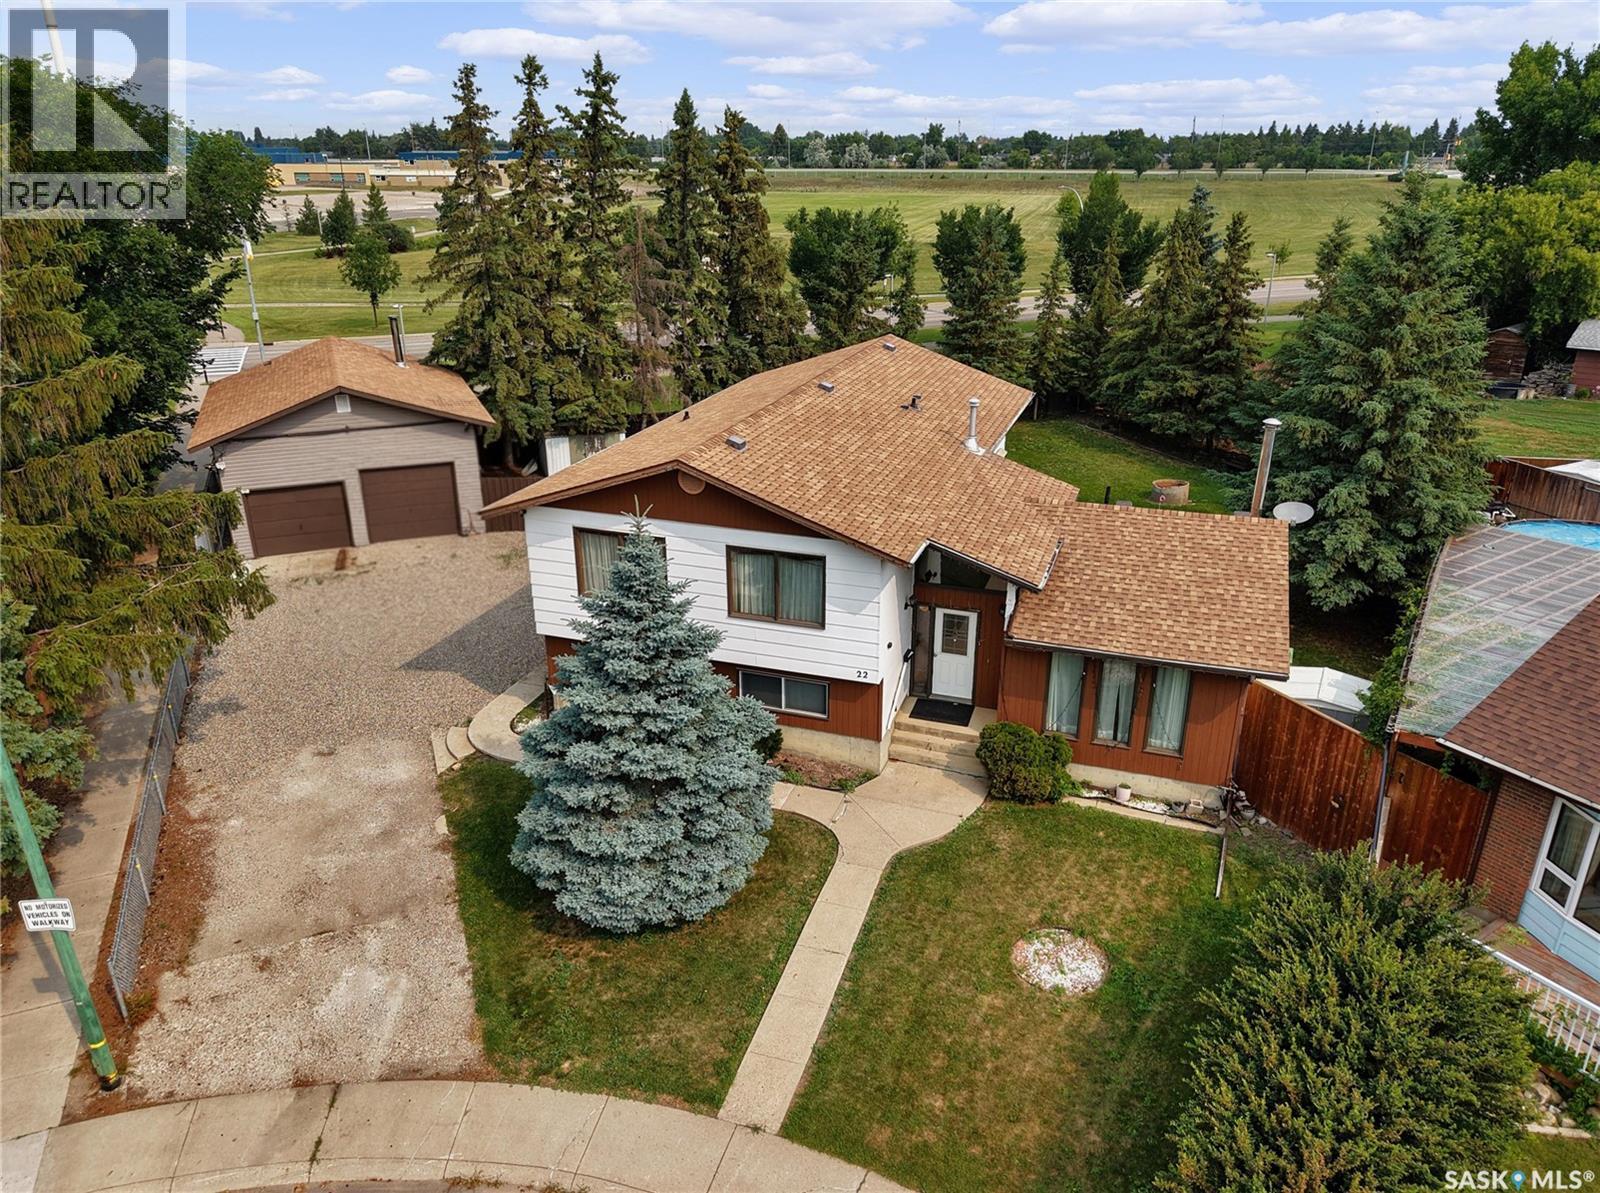
22 Blue Place
Saskatoon, Saskatchewan
This 4-level split family home is perfect for a larger family offering 1,580 sq/ft and including 5 bedrooms and 4 bathrooms. It has more than enough space to comfortably spread out. The home has a nice curb appeal and is situated on a massive pie shape lot 13486 Sq/ft lot backing green space. Level 1 features a large tiled front foyer, 2 Pce bath, and a large family room with wood burning fire place and large south facing windows. Up to the second level to large kitchen area loaded with cabinets and ample counter space, large dinning area and a sitting or formal living room area, down the hall to 2 additional bedrooms a 4 pce bath and a primary bedroom with walk in closet and 2 pce ensuite. The 3rd level has 2 additional bedrooms, 4pce bath and another 16 x 32 family room or recreation room. Down the stairs the basement has utility, laundry and storage. The fully fenced yard, loads of trees, backing green space, 24 X 30 double detached garage! This home located on a quiet crescent in Parkridge neighbourhood might work for you and your family, please contact your REALTOR® today to schedule a showing. As per the Seller’s direction, all offers will be presented on 07/31/2026 6:00PM. (id:62463)
Boyes Group Realty Inc.
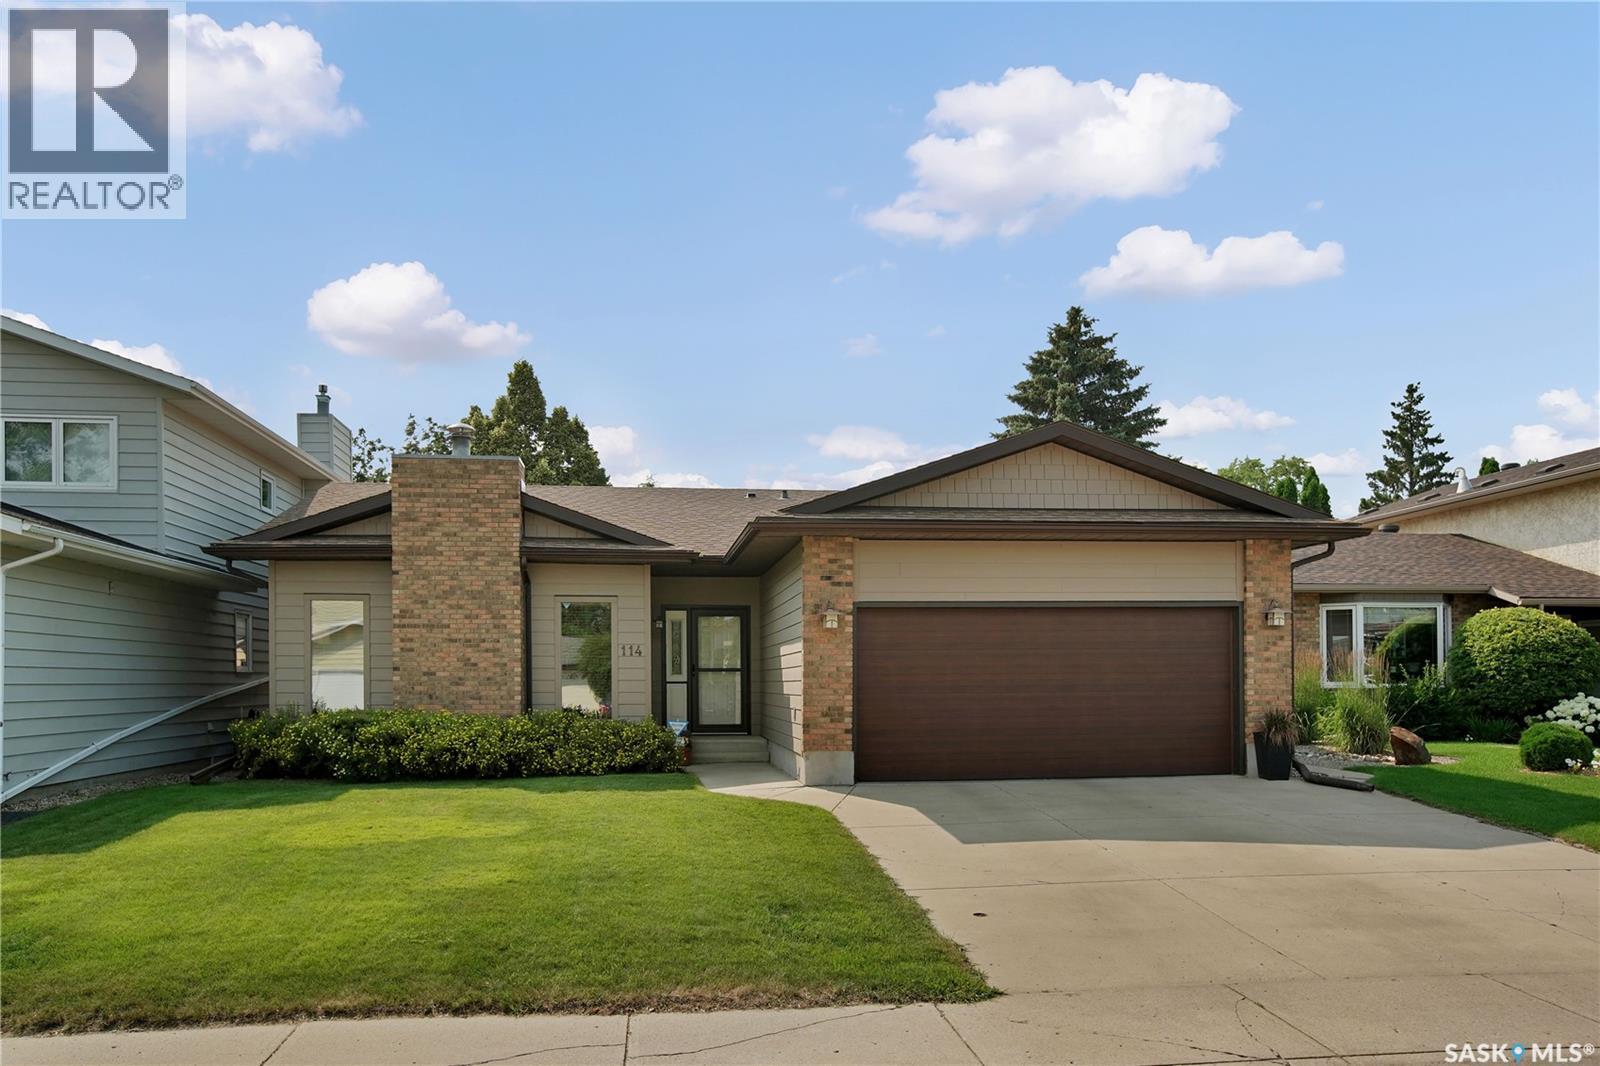
114 Ball Court
Saskatoon, Saskatchewan
114 Ball Court is a beautifully updated 1,338 sq. ft. bungalow tucked away on a quiet cul-de-sac in one of Saskatoon's most desirable family neighbourhoods. Ideally located a short walk from excellent elementary schools, parks, and the scenic Meewasin Trail along the South Saskatchewan River, this home offers an exceptional combination of comfort, convenience, and outdoor lifestyle. The recently updated exterior provides outstanding curb appeal with durable Hardie board siding, updated windows, shingles and garage door. Inside, the bright and welcoming main floor features premium laminate flooring, a clean, functional kitchen with maple cabinetry, and a bright view of the west facing yard. Offering a total of 5 bedrooms and 3 bathrooms, this home provides plenty of space for growing families, guests, or a home office. The fully developed basement is designed for entertaining with a spacious family room, complete with a wet bar, creating the perfect space for movie nights, gatherings, or relaxing with friends and family. Outside, you'll appreciate the private, beautifully landscaped backyard featuring a large deck, mature trees, and a garden area, providing a peaceful setting for summer barbecues or quiet evenings outdoors. A double attached garage adds everyday convenience with direct entry to the house and additional storage. With great updates, generous living space, and an outstanding location close to schools, parks, and the river valley trail system, this is a move-in ready home that offers everything today's family is looking for. (id:62463)
Royal LePage Saskatoon Real Estate
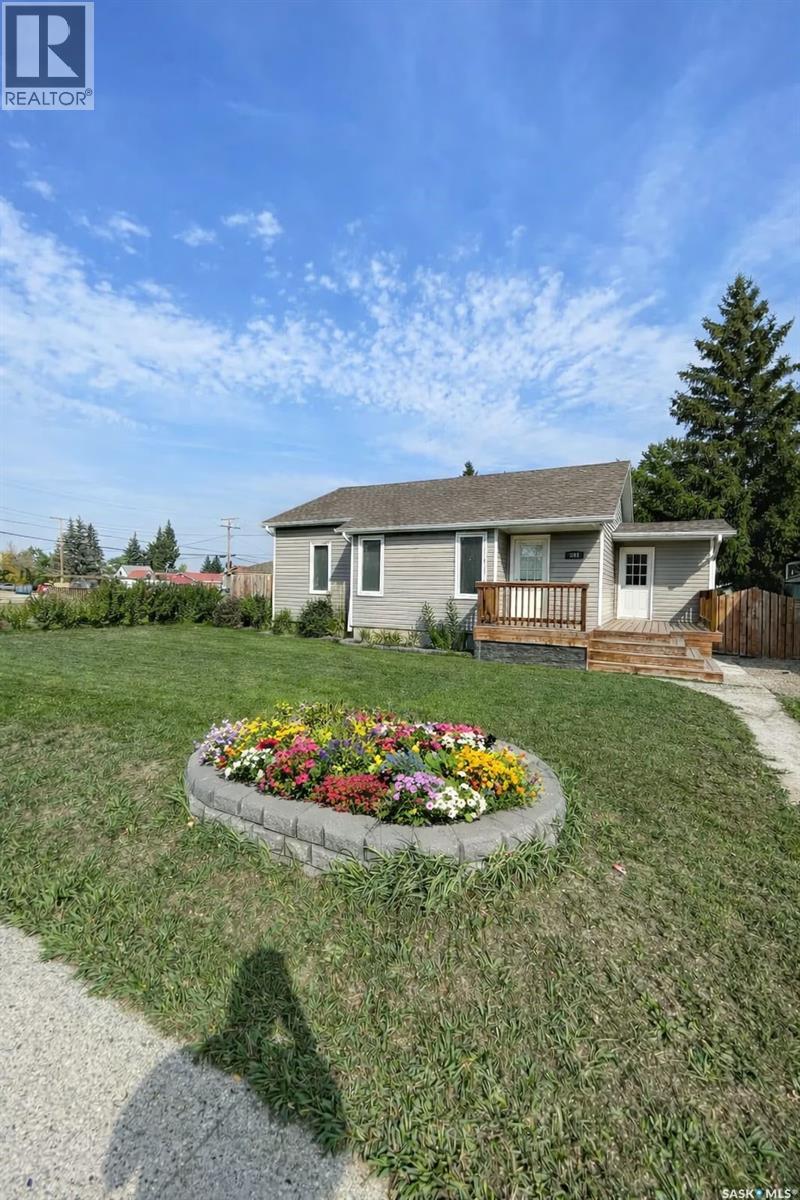
809 Lalonde Street
Whitewood, Saskatchewan
How often do you ask yourself what can you get for a dollar now a days. Daily right-well have a look at what you can snag for $140,000! A beauty two bedroom with quality updates including updated cupboards, flooring, electrical,AC and sump. Updated doors and Windows, snazzy tile in the full 4 pc bath with an epic rain shower head. The basement is clean & dry and ready to be transformed with windows in all the right spaces to make this a groovy 4 bedroom with some sweat equity. A detached single car garage keeps the snow and sun off your ride and a fully fenced yard keeps your pooch in or the friendly neighbourhood deer out of your garden. Dive into this deadly Lalonde Listing in the cross roads community of Whitewood SK. The entire town boasts town RO, a fantastic new curling rink/ice arena, Budding Library, excellent gas/service stations, COOP grocery store & more. Pull the trigger on your real estate goals by contacting your agent today~! (id:62463)
Exp Realty
Bruynooghe Acres
North Battleford Rm No. 437, Saskatchewan
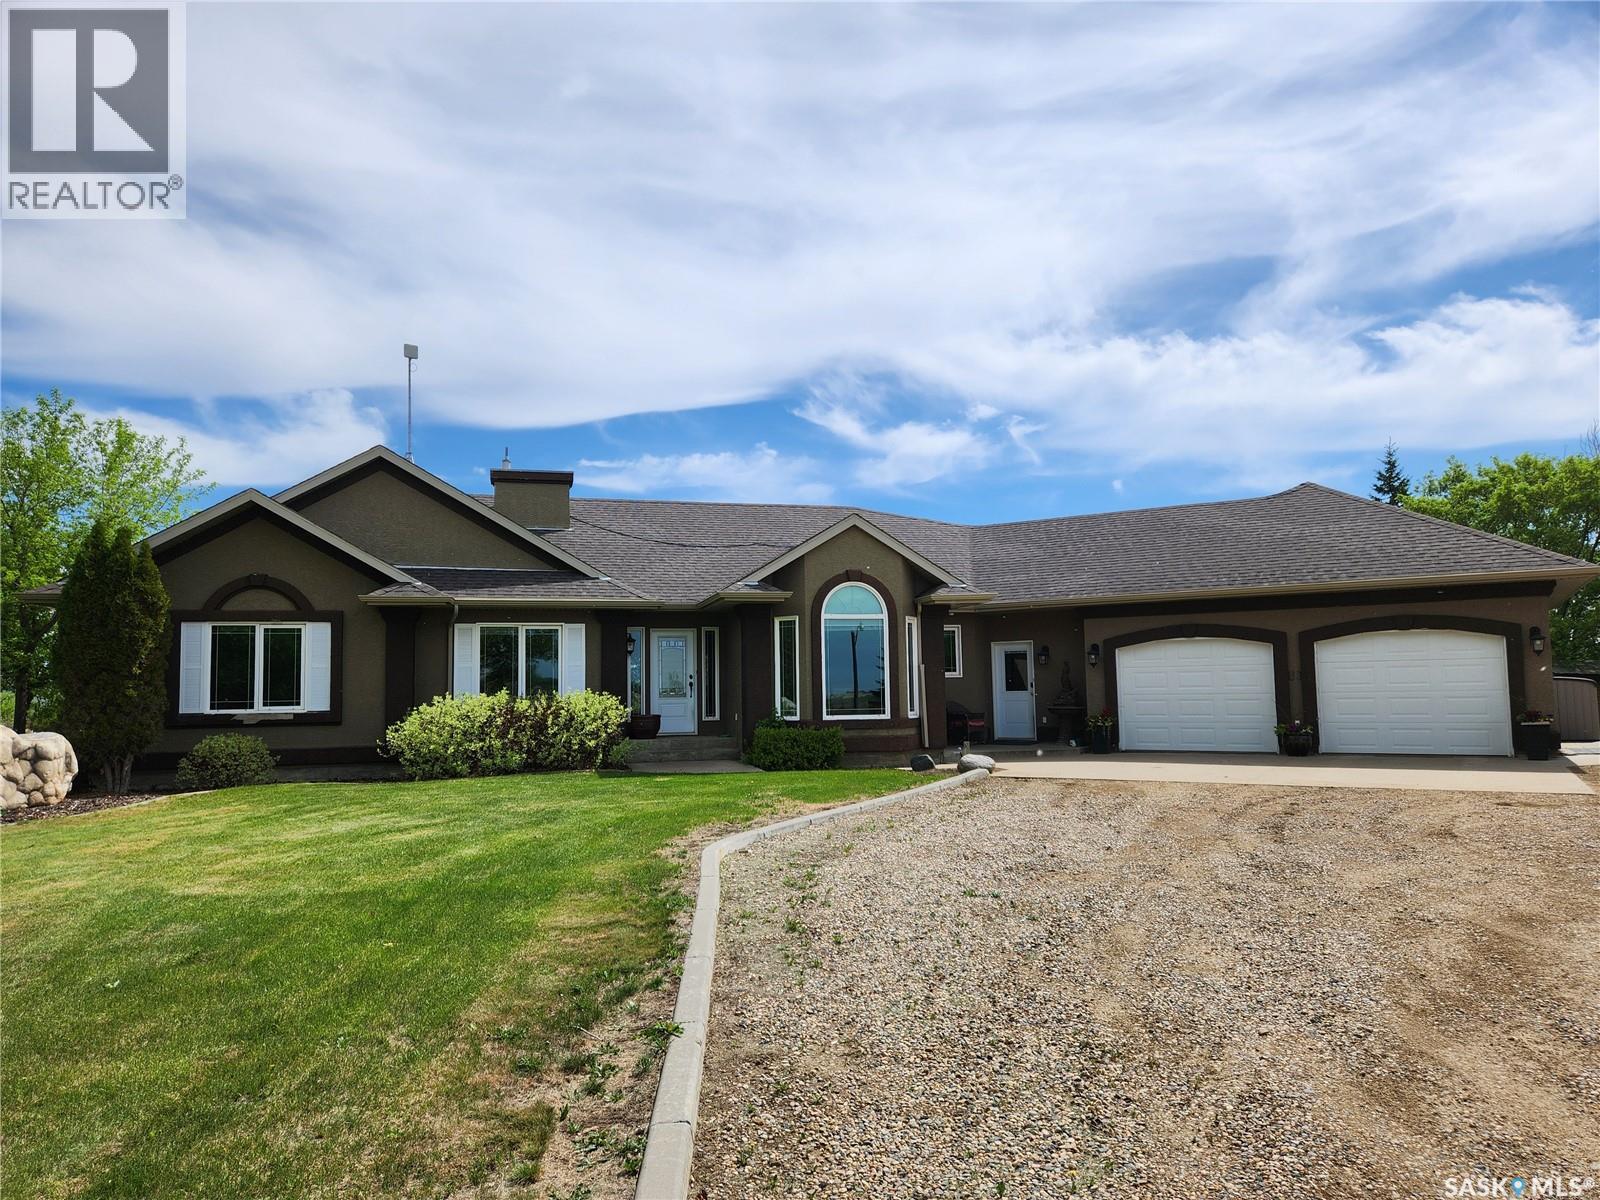
Welcome to your dream acreage. An exceptional 102-acre property that perfectly blends comfort, space, and rural charm. At the heart of the property sits a stunning home designed to impress, featuring a soaring vaulted ceiling that enhances the sense of openness, while expansive windows flood the living spaces with an abundance of natural light. With five spacious bedrooms, there’s room for the whole family and more. Step outside and you’ll be captivated by the beautifully maintained landscaping, creating a serene and picturesque setting in every direction. This property is equally equipped for work and play, offering a large shop complete with efficient infrared heating, a versatile quonset, and a classic barn that has previously accommodated horses. (id:62463)
RE/MAX Of The Battlefords
737 Sumner Street
Esterhazy, Saskatchewan
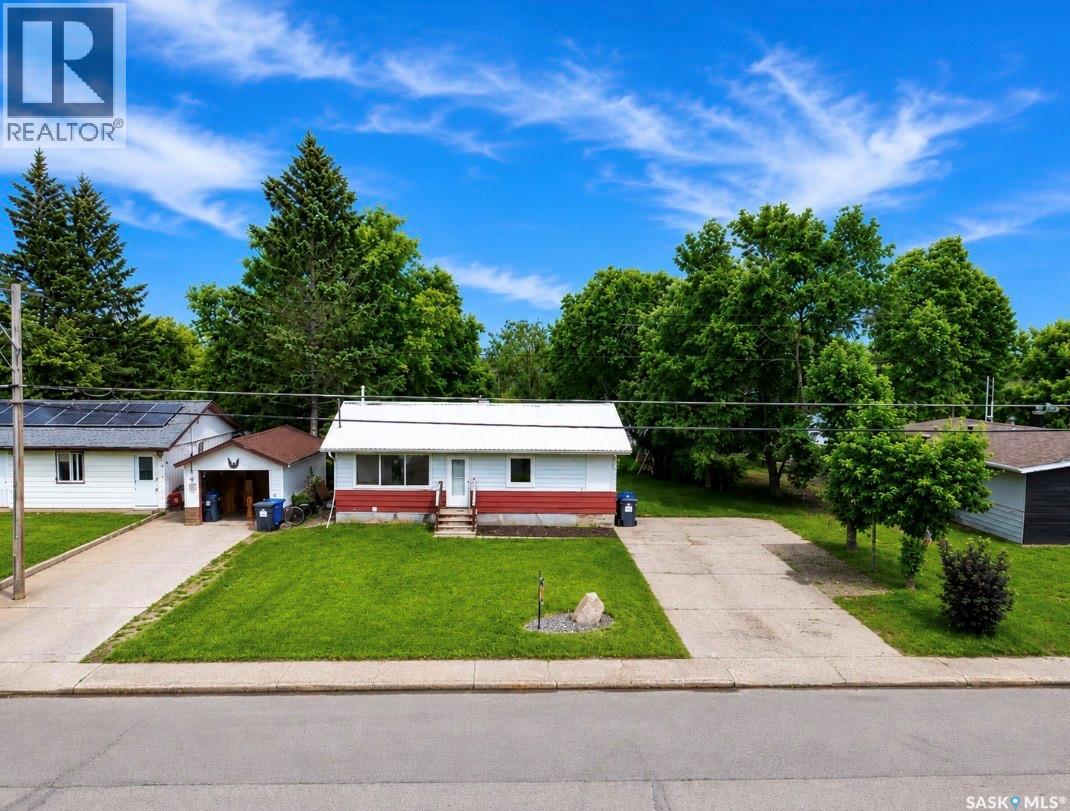
BING-it's your 737 flying into the Market ready for its next buyer & you don't want to miss this oneon Sumner St Esterhazy! This bangin' bungalow is quaint, with some of the most important updates a buyer could want: Updated windows, doors, electrical, mechanical, interior weeping tile, back water valve and more! The lots big, deep & private-just how we like em, with mature trees, back alley access and a 20x20 shed!Not to mention one deadly deck & some epic neighbours. The main floor boasts oodles of natural light an open concept kitchen and dining experience on hardwood & sick 90s Lino (still on trend & holding up). The kitchen boasts a coveted dishwasher & owned RO system with an XL storage tank for all of your Stanleys refill needs. Two XL main floor bedrooms give ample space to tuck your crew & a main floor renovated/tiled bath with the deepest soaker tub you've ever seen. Downstairs matches the main floors stride but kicked up a notch, with a done-done basement: High end lux carpet, an oversized rec room, bonus basement bed and a second 3 pc hand tiled shower with a jetted shower spa system so good you won't need the massage lady anymore. Unbelievable doable taxes for the Haze-all that's left is a couple fun personalization touches on this humble abode! Book your viewing today! (id:62463)
Exp Realty
403 536 4th Avenue N
Saskatoon, Saskatchewan
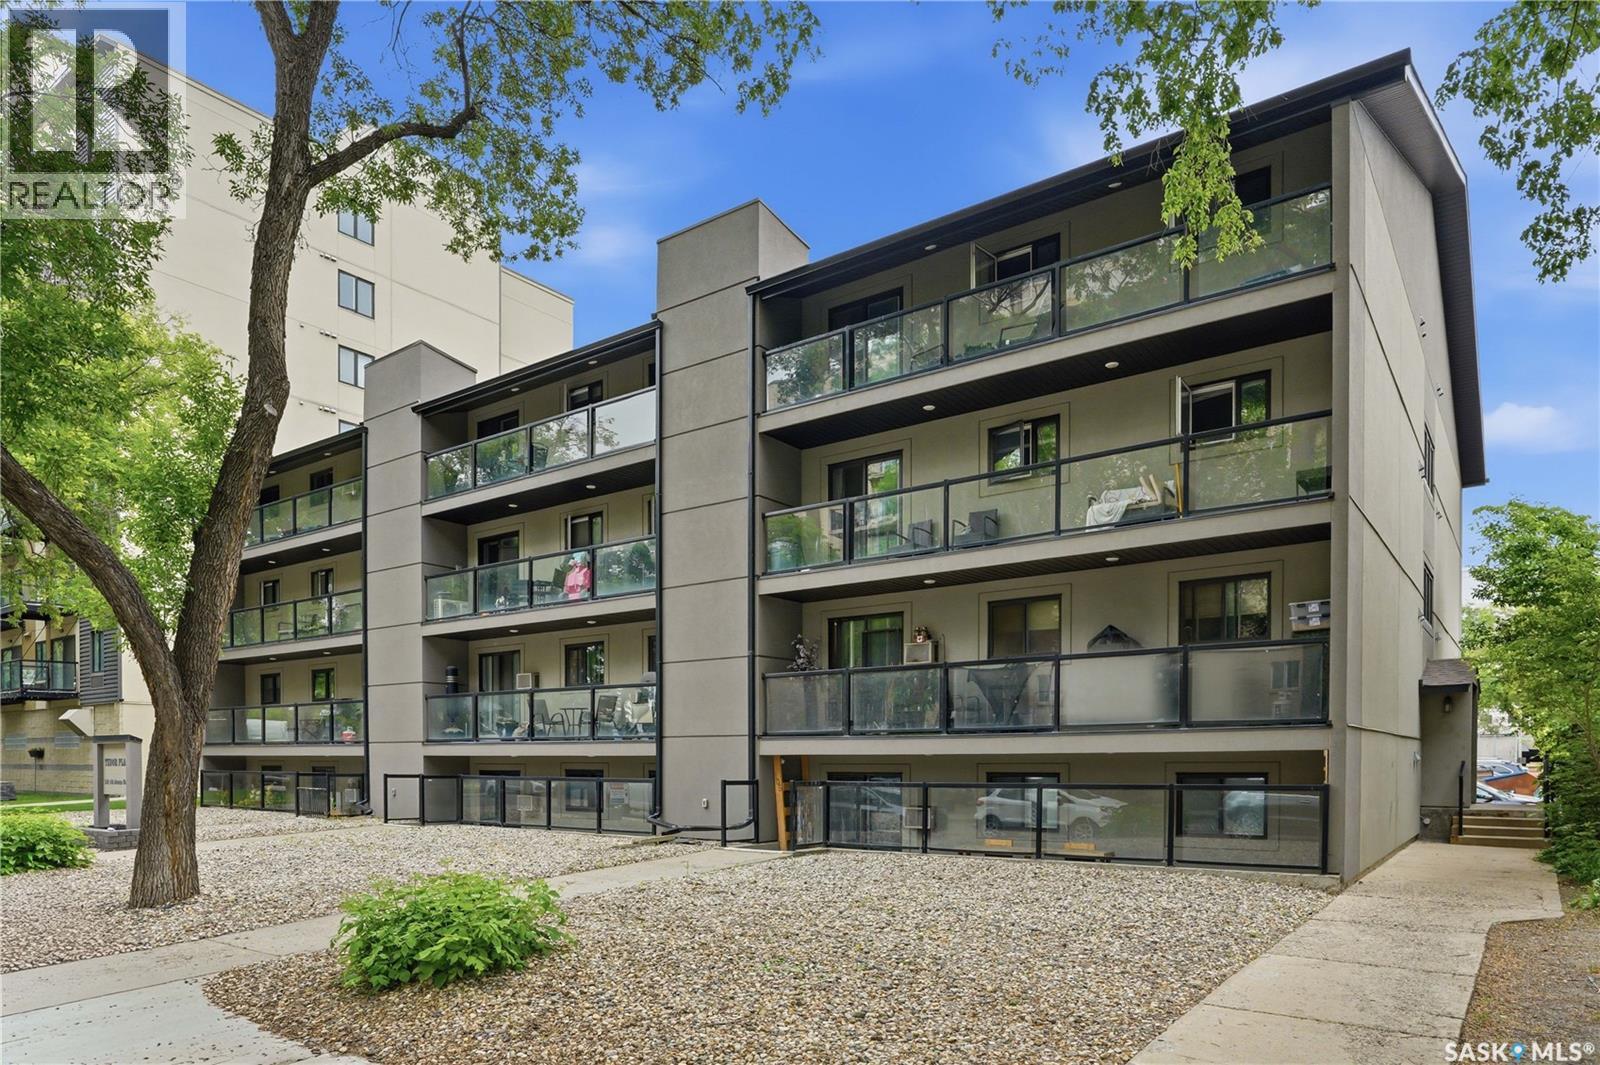
Top-floor living in the heart of City Park! This updated 2-bedroom condo offers the perfect blend of style, location, and value. Bright and spacious, it features a modern kitchen with white cabinetry, granite countertops, stainless steel appliances, and a stylish tile backsplash. The open-concept living room is anchored by a stunning stone electric fireplace and opens to an oversized balcony overlooking the quiet 4th Avenue side of the building. The spacious primary bedroom includes a large walk-in closet, while the second bedroom is perfect for guests or a home office. Enjoy in-suite laundry, secure entry, one surface parking stall, and pet-friendly living (with restrictions). The building has also been updated with acrylic stucco, vinyl windows, and modern balconies. Available for August possession, this is your chance to own an updated condo just minutes from the University of Saskatchewan, City Hospital, downtown, and the Meewasin River trails. Move in and enjoy one of Saskatoon's most sought-after neighbourhoods. (id:62463)
Coldwell Banker Signature
766 Hayworth Crescent N
Regina, Saskatchewan
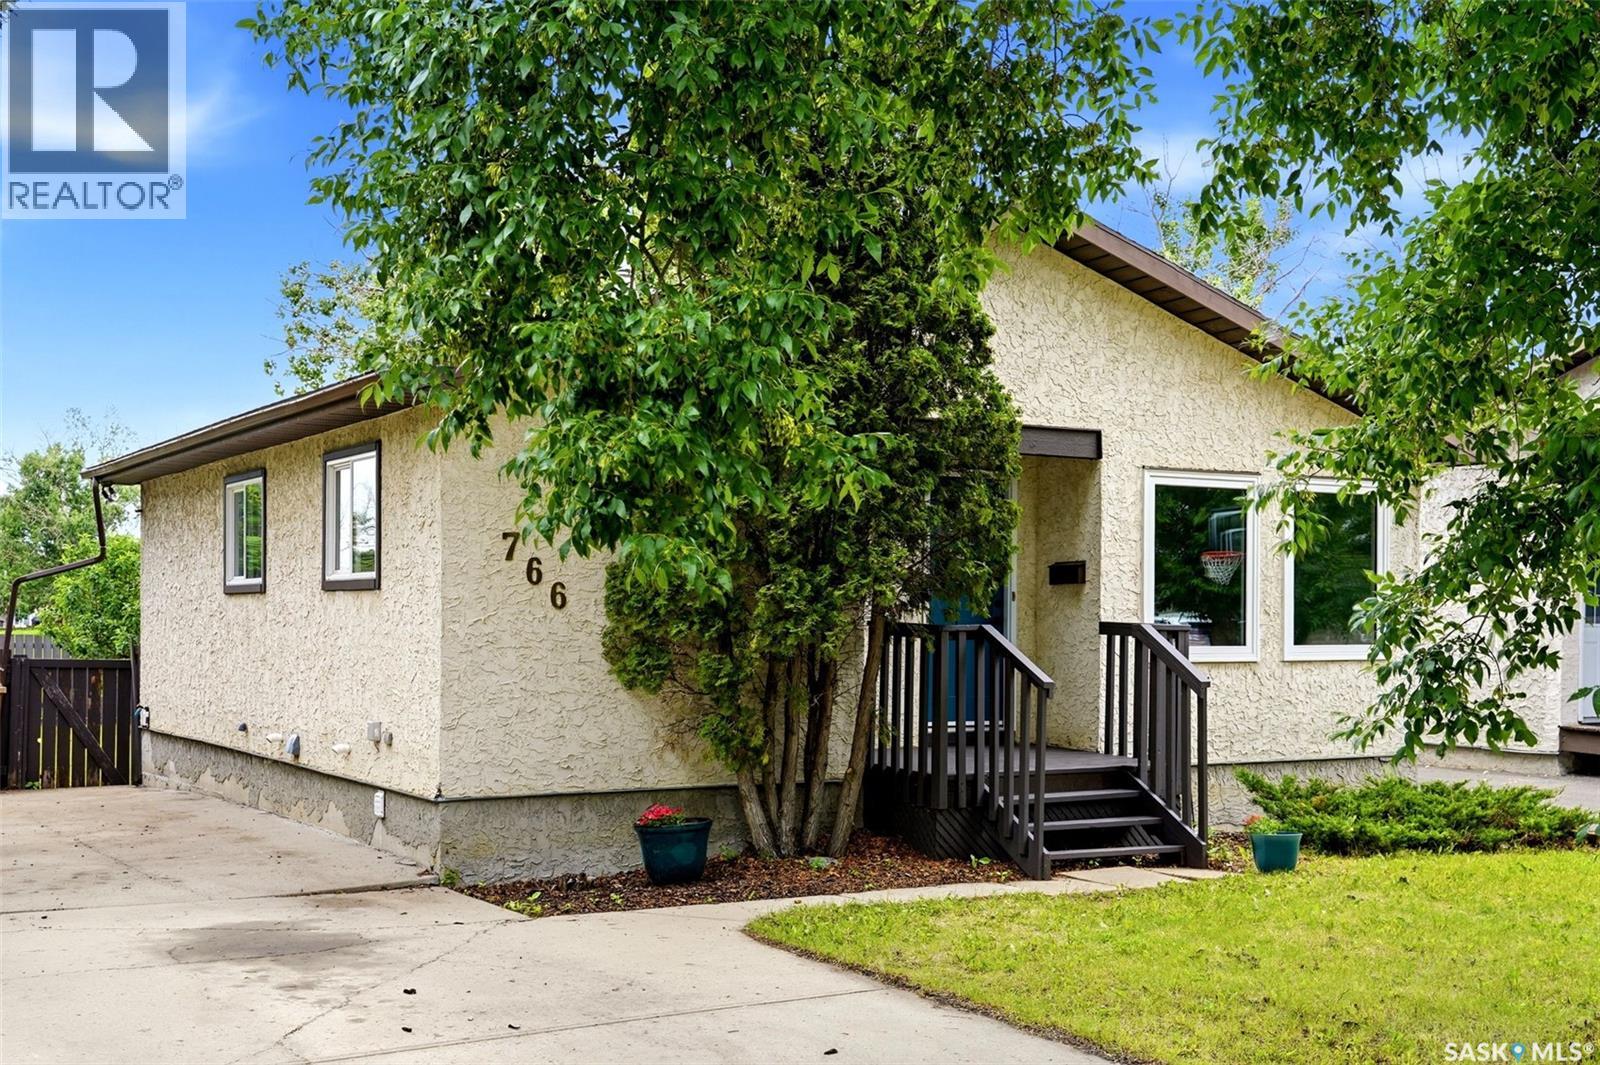
Welcome to 766 Hayworth Crescent N. in Sherwood Estates. Backing onto Hayworth Crescent Park, you’ll love having a green space view from your backyard, with a walking path running alongside the home that leads directly to both École Centennial Elementary and St. Jerome Elementary, making the morning school run as easy as it gets. Inside, the functional bungalow layout is designed to make the most of every space. The patio door off the kitchen and dining area opens directly onto the covered back deck, creating a seamless transition for summer BBQs, morning coffee or evenings spent enjoying west facing sunsets. With three bedrooms on the main floor and updated laminate flooring throughout, the home is both practical and move in ready. The finished basement adds even more living space with durable vinyl plank flooring, a spacious rec room, a 3 piece bathroom and the flexibility to easily create a fourth bedroom as your needs change. Outside, the fully fenced backyard is ready to enjoy with a firepit, while the east facing front yard welcomes the morning sun and the west facing backyard provides the perfect setting to unwind at the end of the day. Additional updates include a new high efficiency furnace installed in June 2026, shingles replaced in 2025, front door in 2022, PVC windows in 2021 including triple pane front windows, offering peace of mind for years to come. If you’ve been searching for a move in ready home in a location that makes it easy to spend more time outdoors, this one is a must see. (id:62463)
Jc Realty Regina
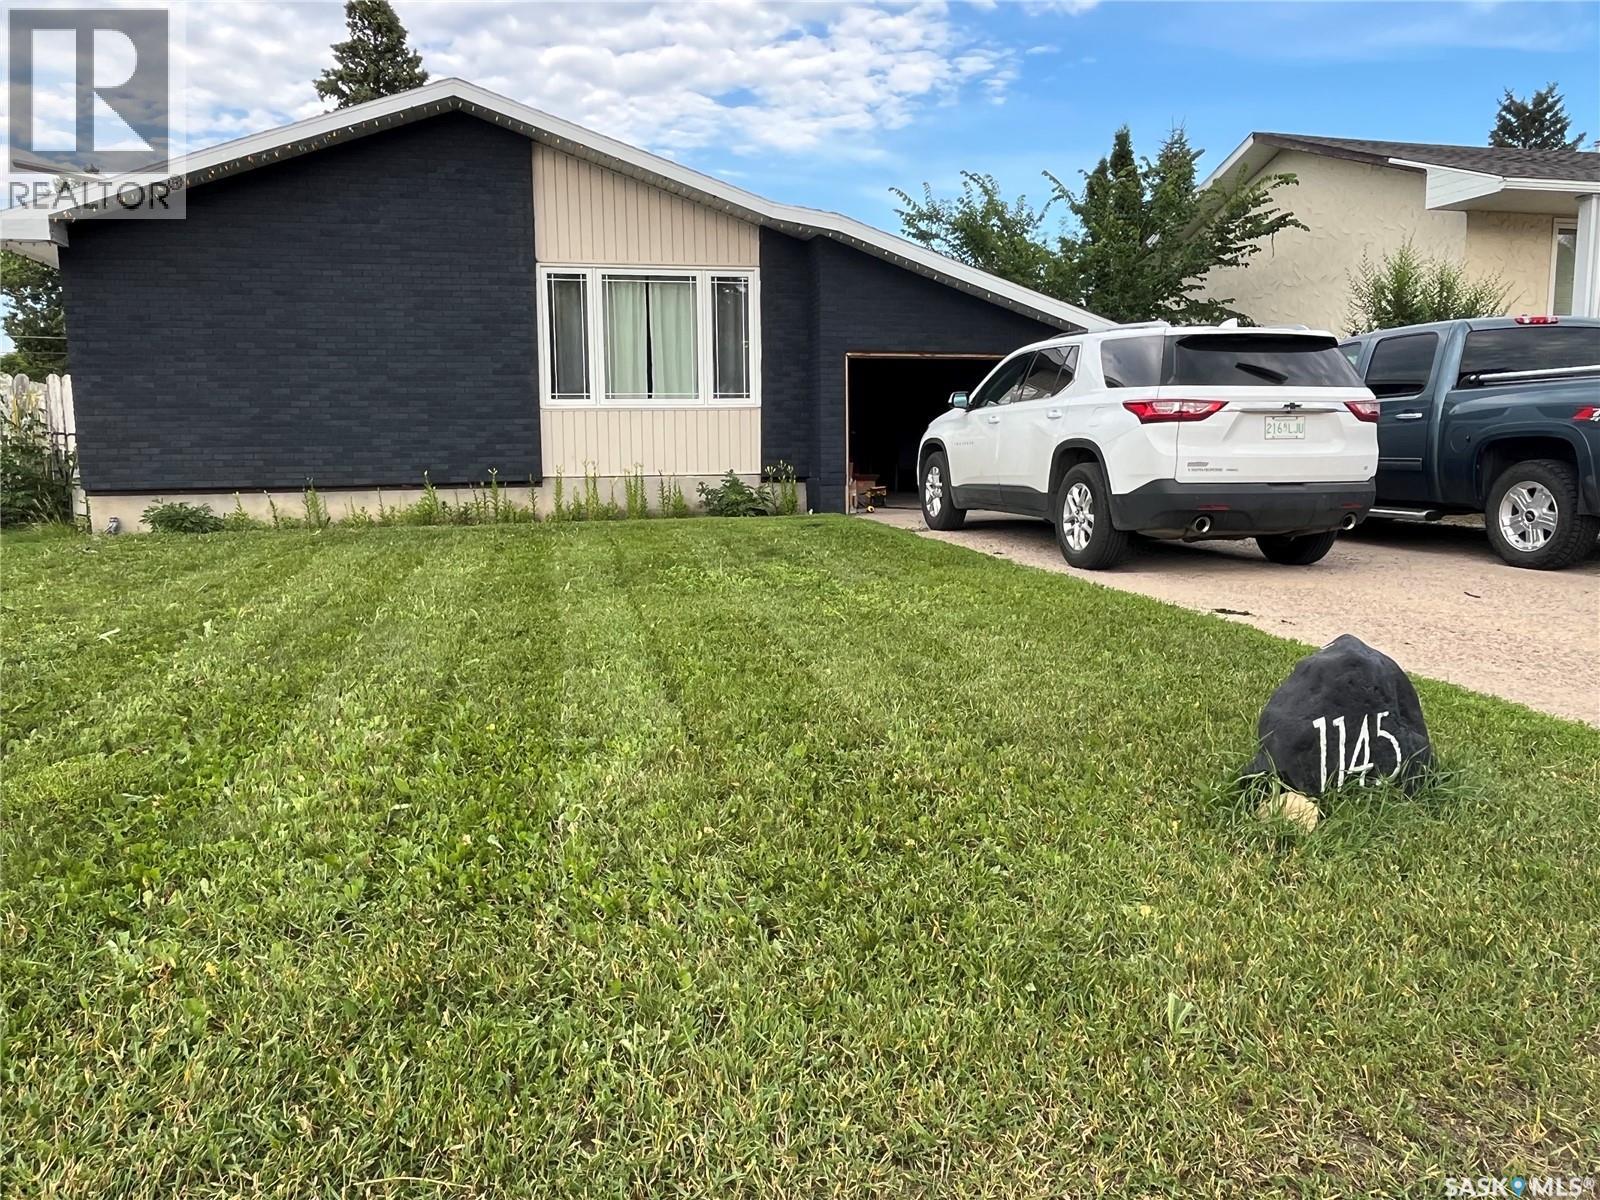
1145 9th Avenue Sw
Moose Jaw, Saskatchewan
If you have been looking for a large family home, this is it! This 1454 square foot home boasts 4 bedrooms, two bathrooms, main floor laundry and an additional kitchen in the lower level. When you enter the home you will be impressed with the large living space adorned with a large west facing window and laminate flooring. The kitchen is a very large size and hosts ample cabinetry and counter space. There is a built in dishwasher and range hood fan. The back of the house features a supersized family room with large windows overlooking the back yard. The main floor has three bedrooms and a full four piece bathroom. The lower level packs a lot of punch for the whole family. There is a large family room, ample storage, a full three piece bathroom, a bedroom plus a kitchen area. Some of the features include, but are not limited to, central air conditioning and NEW SEWER LINE.The exterior of the home provides parking in front and back. The single attached garage offers direct entry into the home. The yard is fully fenced and a generous size. This property backs a green space. Located only a block from the valley, this is a great place to call home. Come and check out the abundance of space that this fantastic property has to offer! (PLEASE NOTE - TAXES INCLUDE A LOCAL IMPROVEMENT LEVY OF $2087.55. SELLER WILL SETTLE THIS WITH THE CITY UPON CLOSING. THEREFOR, $5854-2087.55=$3766.45.) (id:62463)
Realty Executives Mj
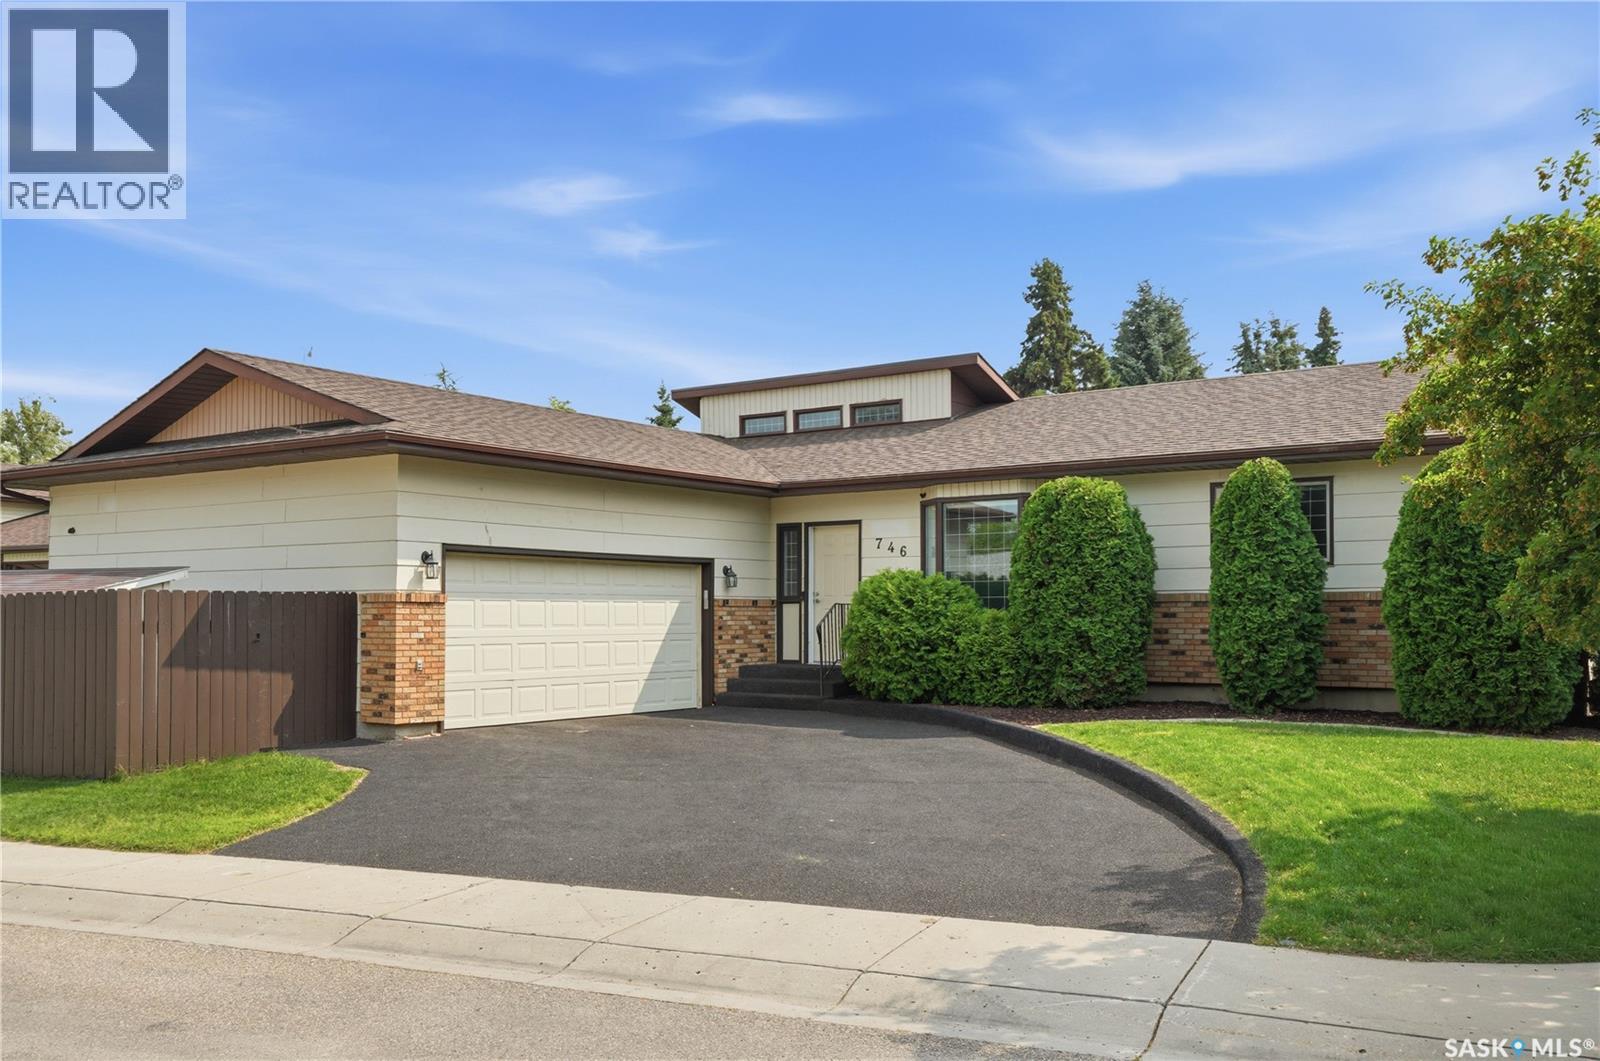
746 Wilkinson Way
Saskatoon, Saskatchewan
Welcome to 746 Wilkinson Way, located on a quiet, desirable street in the heart of Forest Grove. This 1555 sq ft bungalow offers 3 bedrooms, 2 bathrooms, and a 23' x 24' attached garage. Soaring vaulted ceilings create an open, airy feel throughout the kitchen and dining area, while patio doors off the dining room lead to the backyard deck, making entertaining a breeze. The main floor features a spacious formal living room plus a cozy family room centred around a wood burning fireplace, currently staged as an additional dining area but easily enjoyed as a second living space. The primary bedroom includes a refreshed 3 piece ensuite, while two additional bedrooms share a 4 piece bathroom. A generous front entry provides direct access to the attached garage and the lower level. The partially finished basement offers excellent future development potential with rough in plumbing for a third bathroom, two storage rooms, and direct access to the attached garage. Situated on a corner lot, this property is surrounded by mature trees and established cedars for exceptional privacy. A side gate provides potential RV parking, and the front underground sprinklers help keep the landscaping looking its best. Recent updates include shingles on the house and garage (2026), refrigerator (2026), central air conditioning (2023), refreshed ensuite with a new shower (2024), microwave (2024), hot water heater (2020) Call to view today! (id:62463)
Coldwell Banker Signature
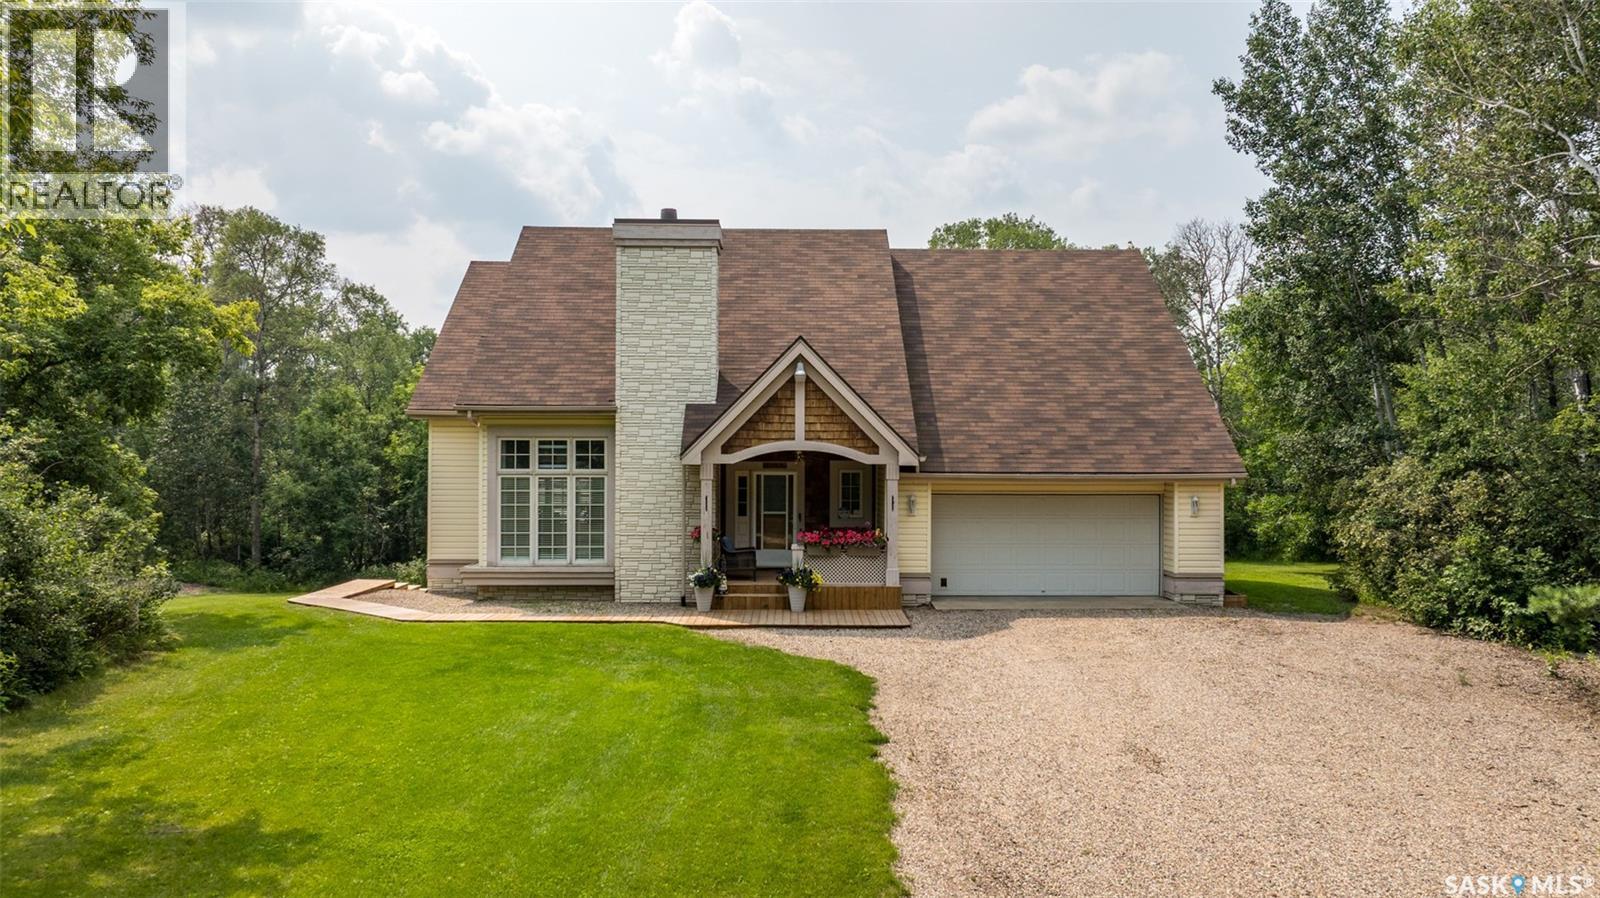
5 Cusator Road
Duck Lake Rm No. 463, Saskatchewan
Welcome to this charming home situated on 2.96 acres in a quiet, welcoming community offering the best of small town living with the convenience of being just a 25 minute drive to Prince Albert for shopping, dining, schools, and recreational activities. School bus service is available to a nearby elementary school making it an excellent option for families. Step inside this bright, open two-storey home that has stunning vaulted ceilings, vinyl plank flooring and large picture windows that flood the space with natural light. The inviting family room showcases a striking custom feature wall combining white wood paneling above the beautiful stonework, creating the perfect backdrop for the built-in electric fireplace. The spacious kitchen features crisp white cabinetry with plenty of storage and workspace, stainless steel appliances and sleek backsplash, perfect for everyday living and entertaining. A beautiful white wooden banister leads to the second level where you will find a 4 piece bathroom and 3 generously sized bedrooms, including the primary suite complete with a private 3 piece ensuite. The basement offers one bedroom, a den and a combined laundry/utility room. Some notable updates include new flooring, baseboards, and paint in 2022 to 2026, furnace and air conditioning replaced in 2022, and primary ensuite updated in 2026. Outside, you will appreciate the privacy provided by the mature trees surrounding the property, creating a peaceful and secluded setting. The spacious yard also features a garden, perfect for those with a green thumb. The property includes a double heated attached garage and a versatile workshop for hobbies, projects, storage or additional workspace. The water system is a well and the sewer system is a septic tank. Enjoy the fresh country air and endless outdoor possibilities this beautiful acreage has to offer. Don't miss your opportunity to make this wonderful property your next home. Book your private showing today! (id:62463)
RE/MAX P.a. Realty
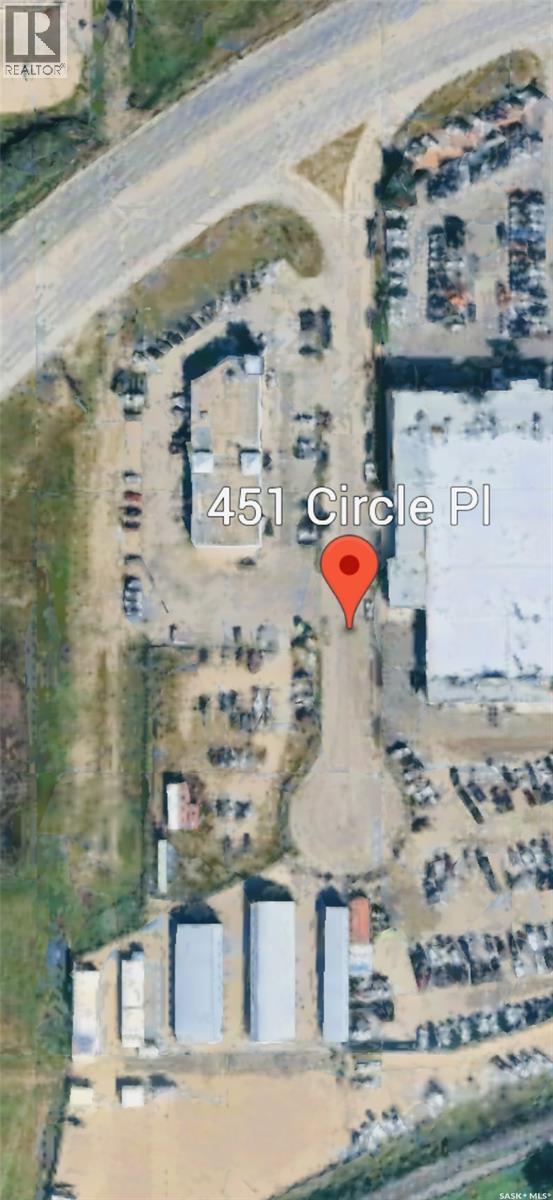
451 Circle Place
Saskatoon, Saskatchewan
The featured property is a land gross lease opportunity that includes a secure compound. There are great sightlines to Circle Drive for business marketing and promotion. (id:62463)
Coldwell Banker Signature
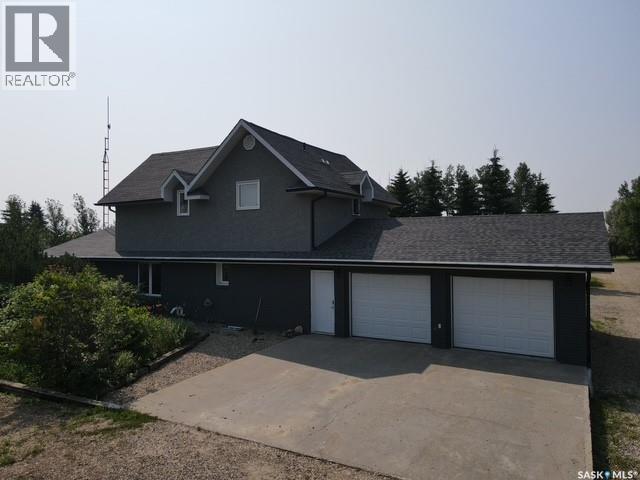
Nw 6-30-32w1
Kamsack, Saskatchewan
Enjoy the peace, privacy, and wide-open space of country living without giving up the convenience of town amenities just minutes away. Set on a beautifully treed 12+ acre yard only 8 km from Kamsack, SK, this move-in-ready acreage is ideal for families, pets, hobby farmers, and anyone looking for room to spread out. A well-established shelterbelt, garden area, expansive yard, and abundant storage make it easy to enjoy outdoor living, keep animals, park toys, or tackle projects, with a 20x20 shop, garden shed, two wooden sheds, and two wooden lean-tos already in place. The updated stucco and brick 1¾ storey home offers 1,824 sq. ft. of comfortable, stylish living space, an attached double garage with built-in cupboards, and a concrete driveway. Inside, you will find three large, updated bedrooms upstairs, upgraded tiled bathrooms on both levels, modern lighting, laminate and tile flooring, large windows, central A/C, town water, convenient main-floor laundry, and a designated office area. The inviting kitchen features oak cabinetry, a tiled backsplash, a huge island, and patio doors leading to a spacious back deck—perfect for family barbecues, quiet evenings, and entertaining. A bright drop living room/rec room gives everyone a welcoming place to gather, relax, and make memories. With appliances included and thoughtful updates throughout, this rare acreage offers the best of both worlds: a quiet, private country lifestyle with the comfort, space, and convenience today’s families are looking for. Call today to view this once-in-a-lifetime property. (id:62463)
Ace Real Estate & Insurance Services Ltd.
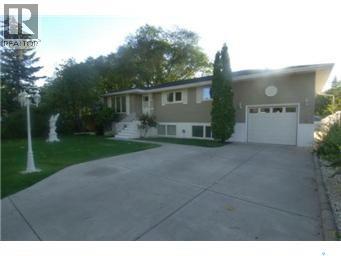
2018 Morgan Avenue
Saskatoon, Saskatchewan
1200' bilevel with permitted suite in quiet neighbourhood New paint upstairs 1 & 1/2 bath up & b4 down Seperate power meters for each suite, seperate enrty to borh, common laundry As per the Seller’s direction, all offers will be presented on 07/31/2026 9:15AM. (id:62463)
RE/MAX Saskatoon
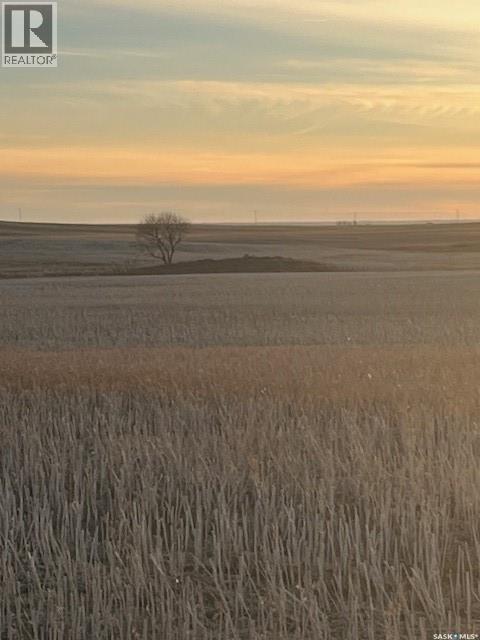
Fortnum Land Tender
Colonsay Rm No. 342, Saskatchewan
Excellent quarter section of SCIC class E soil for sale in the RM of Colonsay. As per SAMA, 138 acres cultivated with FMV assessment of $388000. Primarily Elstow and Keppel clay type soils. Presentation of offers August 27,2026 at 3:00pm. Schedule A required with all offers. Any GST owing is paid by the Buyer. Call Dwein Trask details. As per the Seller’s direction, all offers will be presented on 08/27/2026 3:00PM. (id:62463)
Dwein Trask Realty Inc.
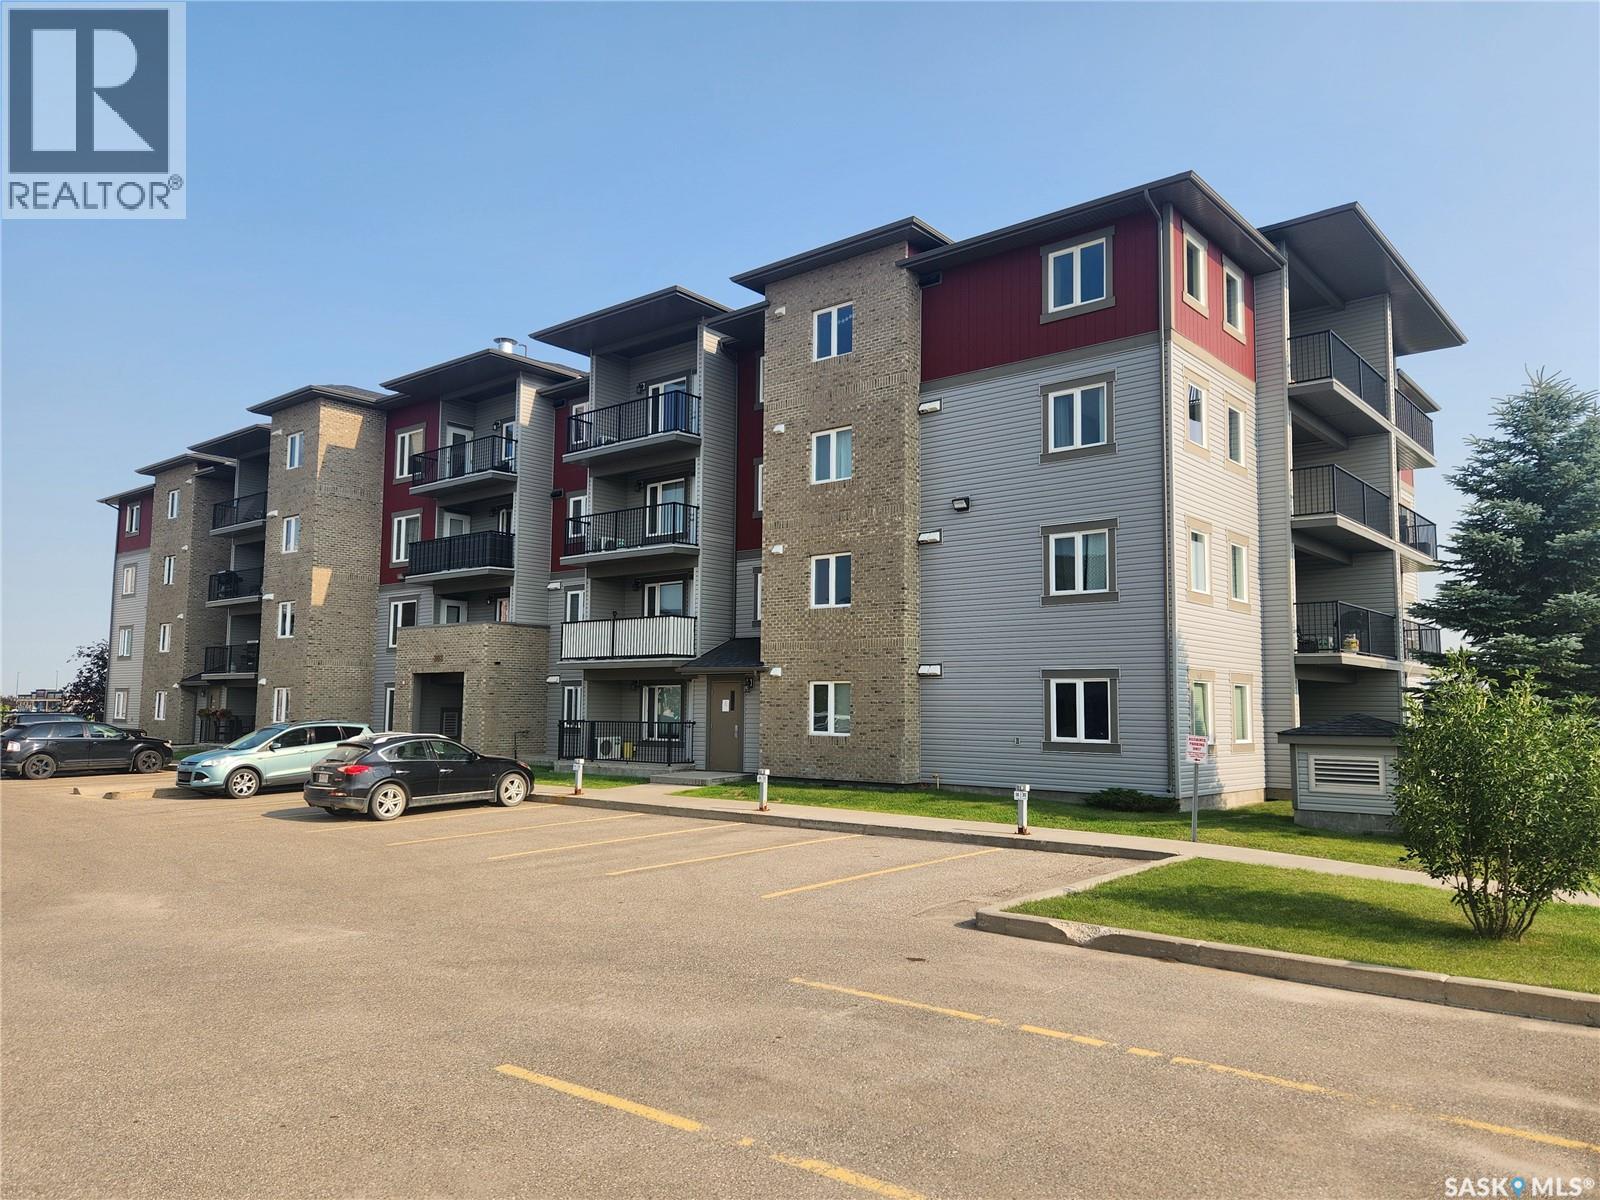
310 308 Petterson Drive
Estevan, Saskatchewan
Third floor corner unit now available at Petterson Drive! This 907 sq ft two bedroom, two bath unit features a large balcony with a lovely view and an underground parking spot. The stylish kitchen is open to the living and dining rooms which makes it a great space to entertain in. The master bedroom is spacious and bright. It has a large walk in closet as well as a 3 piece en-suite. Call me today to take a look!!! (id:62463)
Royal LePage Dream Realty
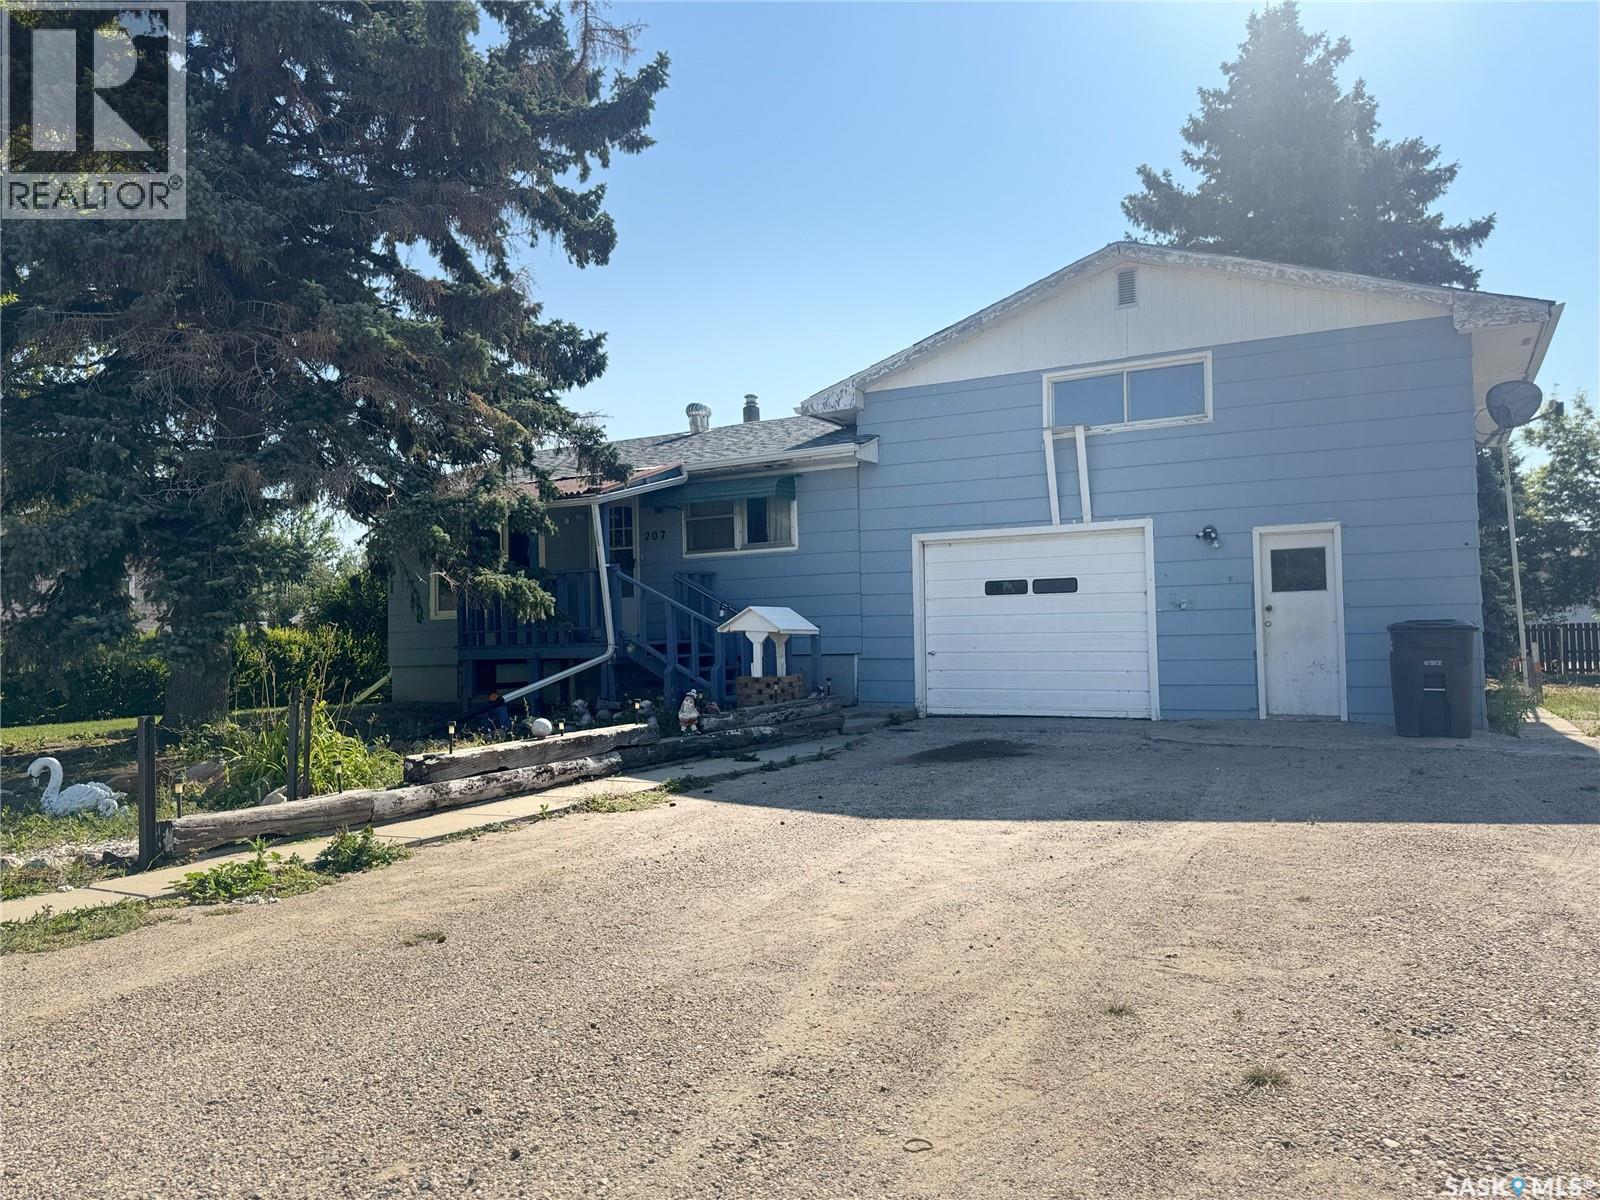
209 Francis Street
Francis, Saskatchewan
Welcome to Francis, SK. This raised bungalow offers roughly 1,200 sq ft of living space set on a large 12,000 sq ft lot. The main floor features two bedrooms, a full 4-piece bathroom, a spacious kitchen, and a comfortable living room. An addition above the attached single garage sits an additional bedroom and a rec area, giving you extra space to spread out. The basement is partially finished with a rec area, 2-piece bathroom, laundry, and storage. With its oversized lot and small-town charm, this property offers plenty of potential for someone ready to put their own stamp on it. Book your showing with your realtor today! (id:62463)
RE/MAX Crown Real Estate
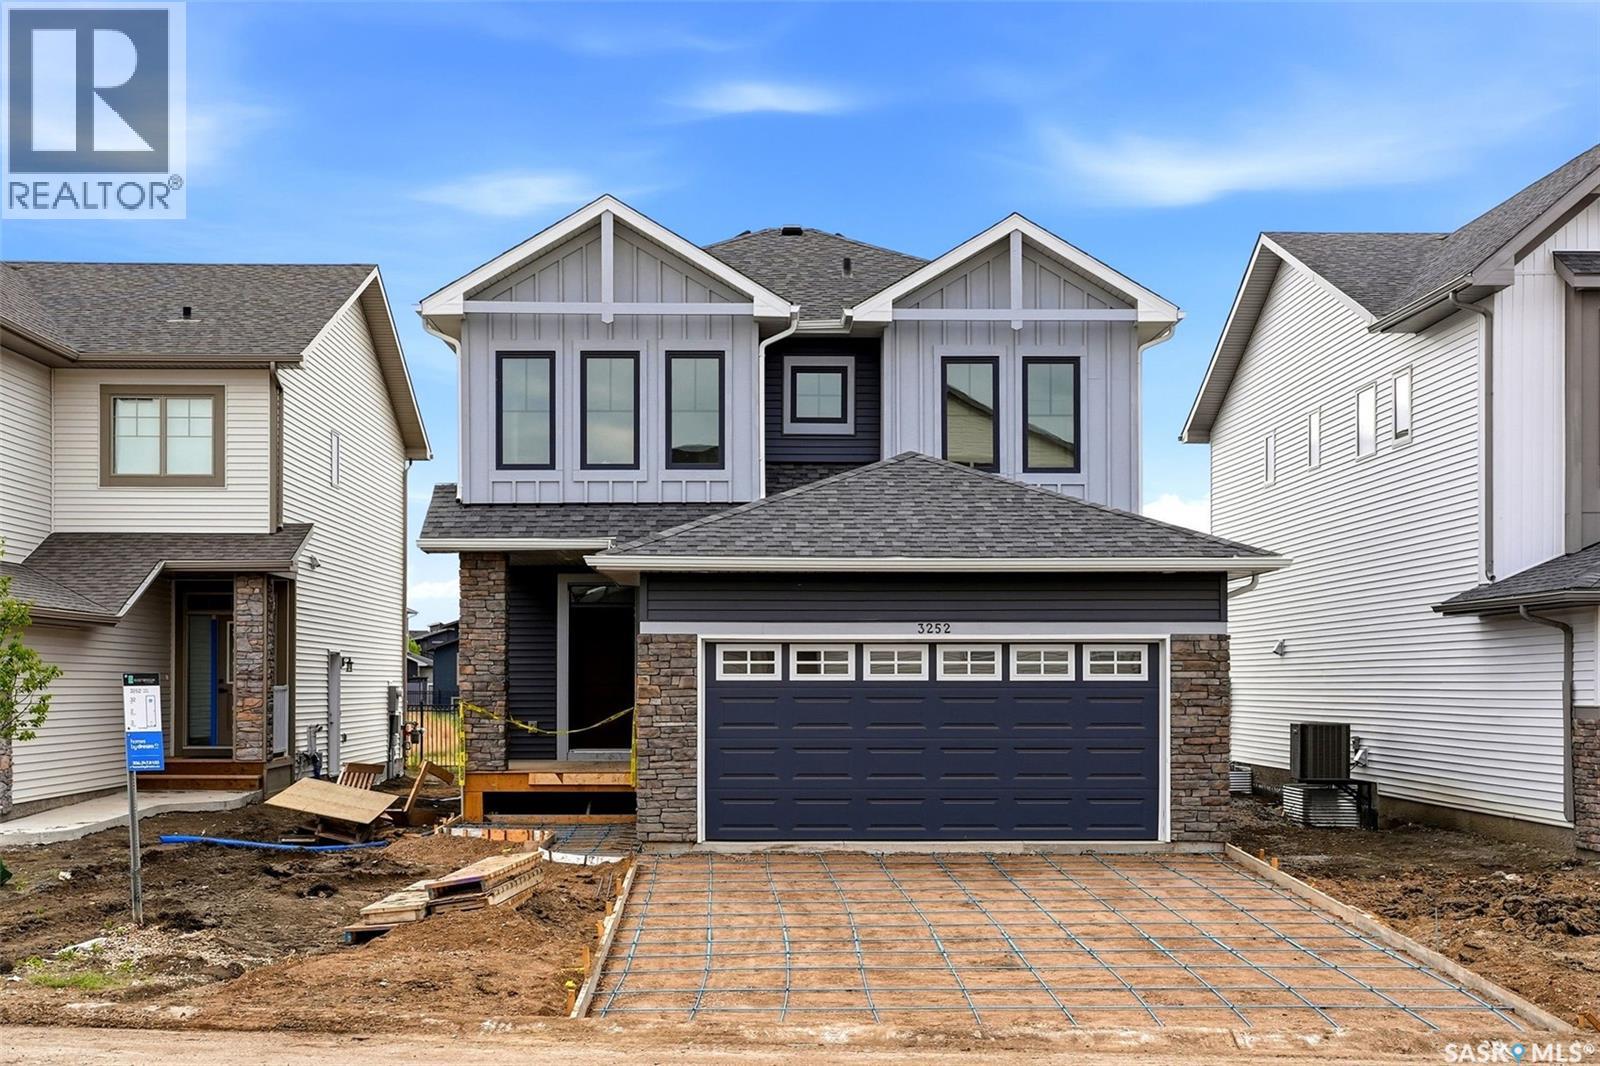
3252 Favel Drive
Regina, Saskatchewan
Welcome to Homes by Dream's Jackson that's move in ready at 3252 Favel Drive backing an Environmental Reserve in Eastbrook. As you enter the main floor you'll find a spacious den, 2 piece bath, bright kitchen with quartz countertops, ceramic tile backsplash, soft close to the drawers & doors, stainless steel fridge, stove, microwave rangehood, dishwasher, pantry & a large eat up island. The main floor also includes a dining room and spacious living room . As you ascend the wide stairs to the second floor, you'll be welcomed by an inviting east facing bonus room, 4 piece bath, a large primary bedroom with a spacious ensuite, which includes a soaker tub, separate shower, double sinks and water closet. The 4 piece bath & ensuite are finished with quartz countertops, ceramic tile flooring, ceramic tile backsplash and soft close to the drawers & doors. Finishing off the 2nd floor are 2 additional nice size bedrooms and sizeable laundry room. There's a separate entrance to the basement and the basement is bright with large windows and is ready for development. The foundation features a DMX foundation wrap and the home also includes basement windows that meet egress, front yard landscaping and an attached 2 car garage. Jackson is located near shopping, restaurants, an elementary school, walking paths, parks & more. (id:62463)
RE/MAX Crown Real Estate
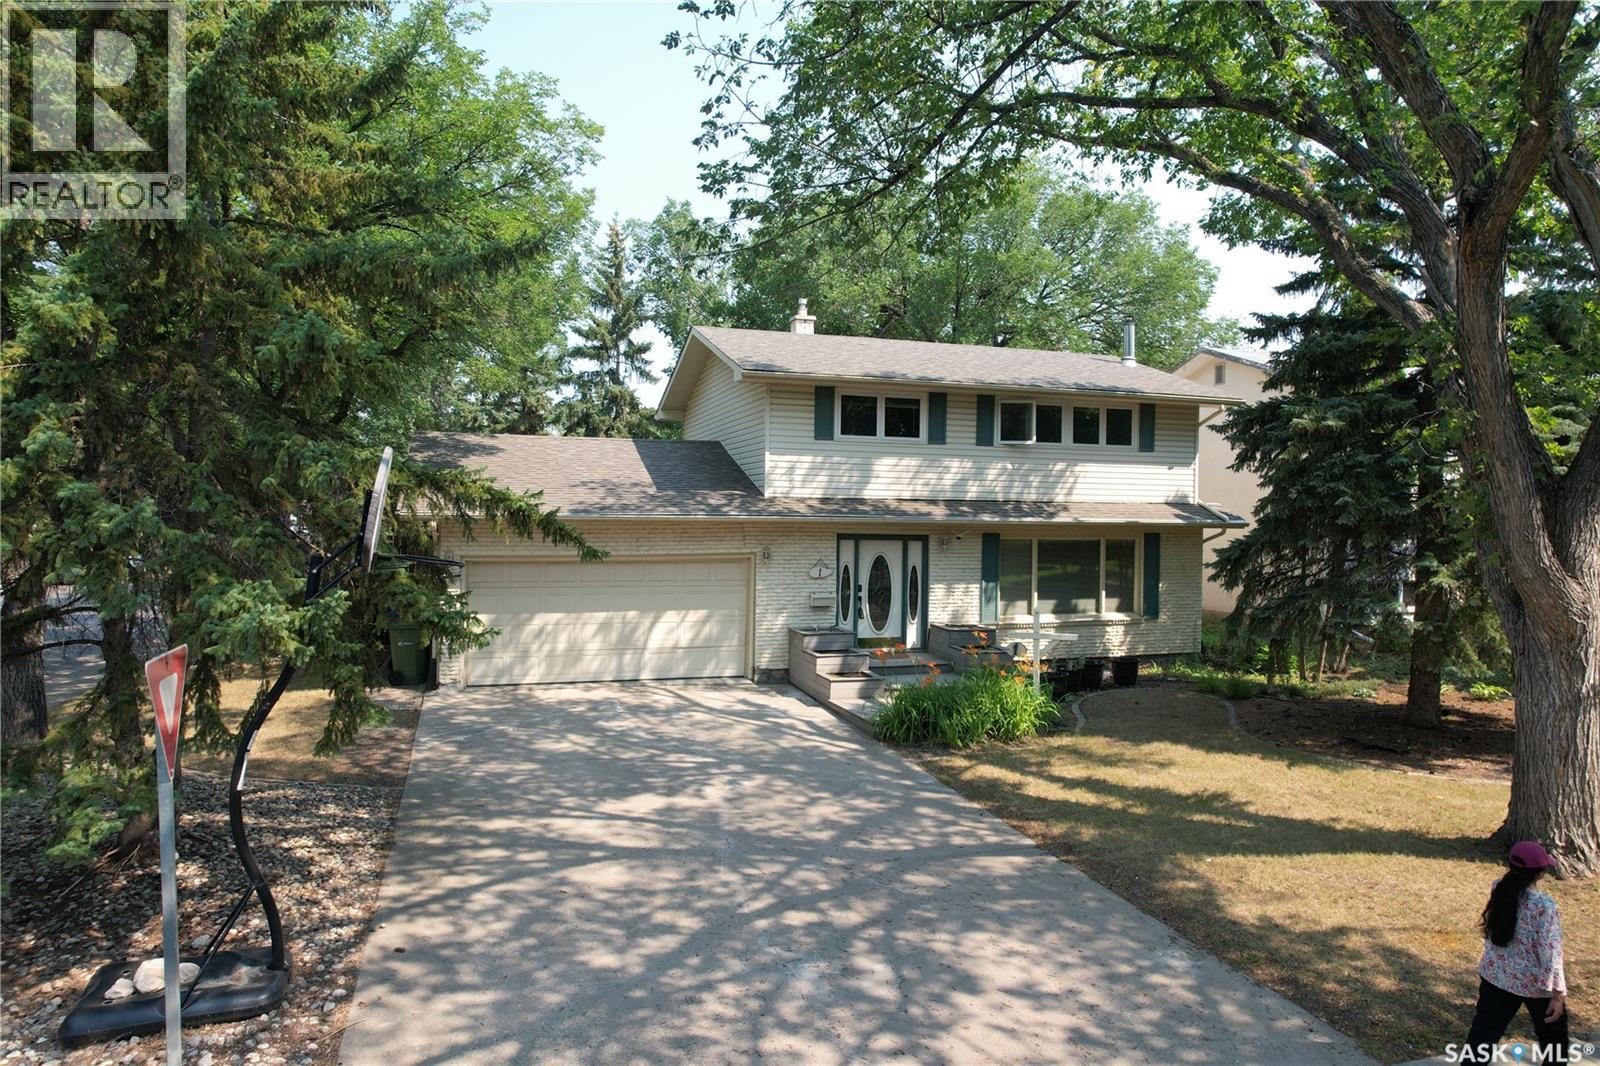
1 Culliton Crescent
Regina, Saskatchewan
Well-maintained two-storey home situated on a large corner lot in the desirable Hillsdale neighborhood. Conveniently located close to the University of Regina, schools, and south-end amenities. This 4-bedroom, 3-bathroom home features a spacious living room with large windows that provide an abundance of natural light. The kitchen offers oak cabinetry with ample cupboard space and overlooks the private backyard. A generously sized dining area includes patio doors leading to a huge sunroom and provides easy access to the maintenance-free deck. The main floor is completed with a convenient 2-piece bathroom and direct entry to the attached garage. The fully developed basement features a recreation room with built-in cabinetry, a den/office or potential additional bedroom, high-end laminate flooring, and a natural gas fireplace. Additional upgrades include a newer 3-piece bathroom, sump pump, and reinforcement work. This home also boasts numerous upgrades, including most windows replaced, a high-efficiency furnace, maintenance-free decking (front and back), 30-year shingles (2011), and a replaced sewer line. Hardwood flooring is located beneath the carpet in the living room and dining room. (id:62463)
Royal LePage Next Level
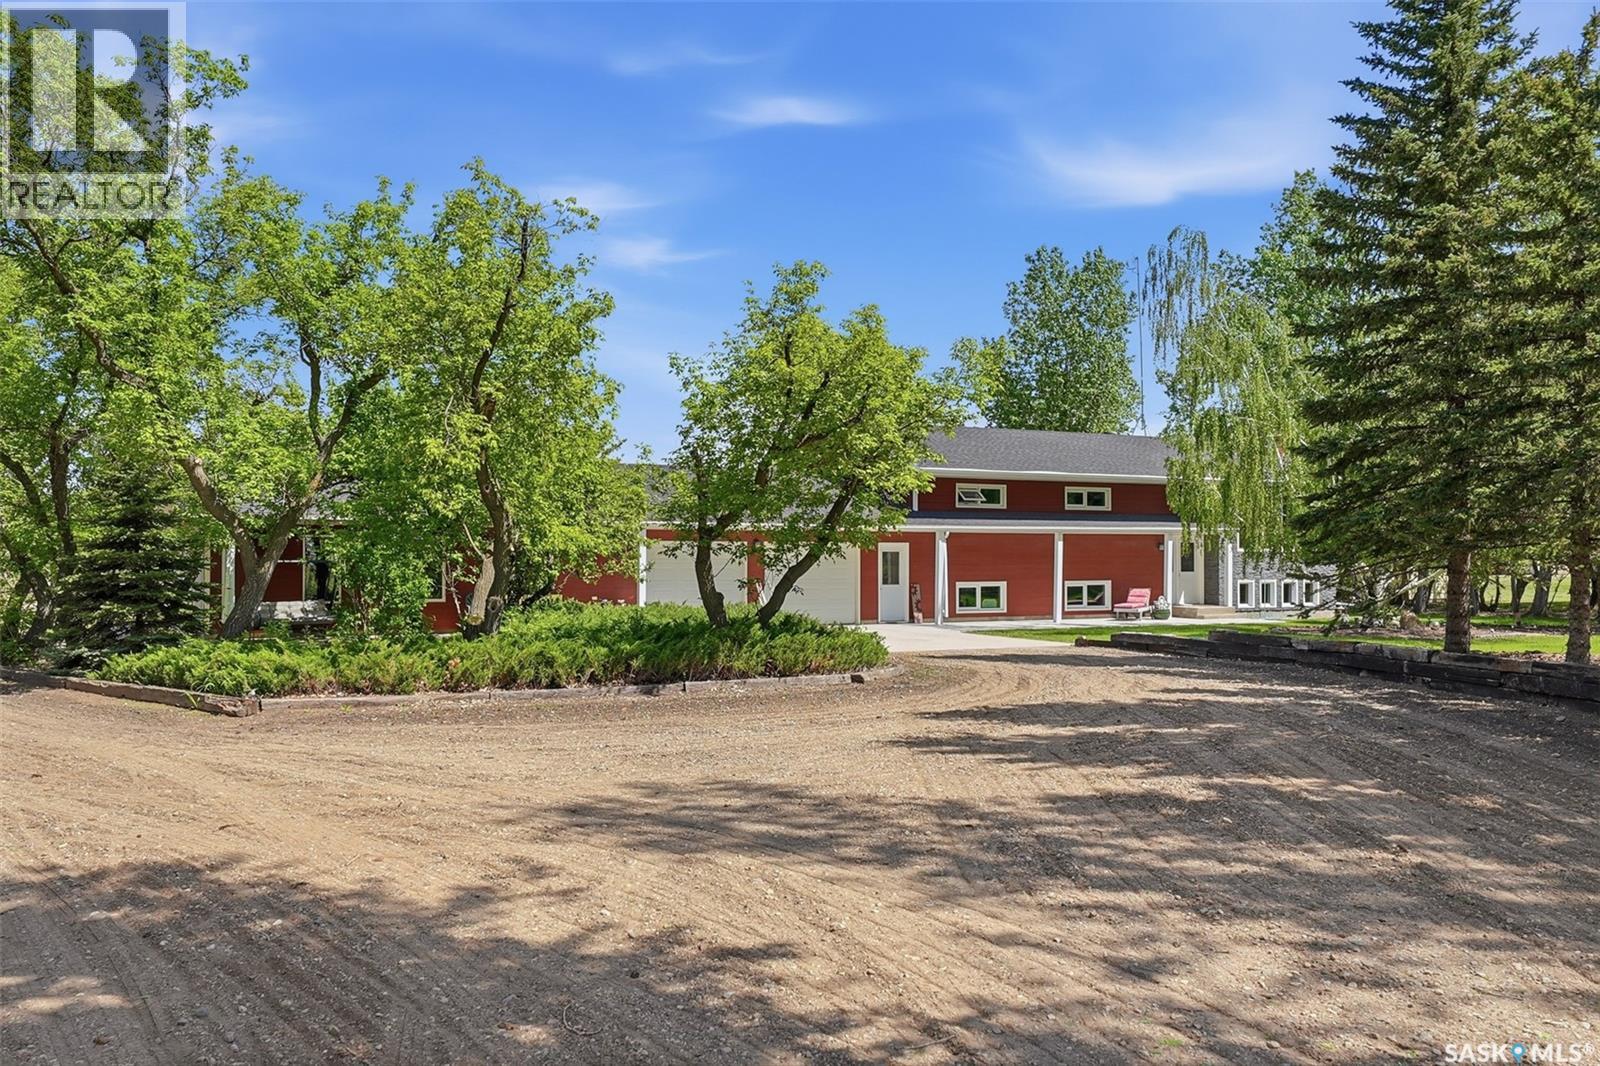
515 3rd Avenue
Jansen, Saskatchewan
Country living with town amenities! This beautifully kept acreage on the edge of the village of Jansen has had continuous updates and is ready for its next family! As you step in the front door, the foyer leads either to the finished basement of up to the main level. Living room faces south for plenty of natural light. Kitchen/dining room has custom wood cabinetry with island for tons of storage and workspace, perfect for entertaining or hanging out with family. Main bath is huge with boeing tub/shower and storage. 3rd bedroom is currently set up as a den/office. 2nd bedroom and primary bedroom with double closets and 3 pc ensuite complete the main floor layout. Fully finished basement has a family room with gas fireplace, perfect for those chilly winter evenings. "Bonus" room is an extension of the family room, currently set up as guest sleeping space. 2 more bedrooms, 3 pc bath, laundry in utility, cold storage room and mudroom complete the basement layout. 3 pc bath has heated ceramic tile floor, mudroom has access to attached garages. 2 double heated garages are attached with concrete parking pads to access. Water source is the public line with a septic tank/grey water pumpout. Outside, the parklike yard is your own private haven. Garden doors from dining room access a huge deck overlooking green space/water feature. A detached shed/barn for storage or livestock is set back from the house. This home has had continuous updates including hardiplank siding/stone exterior, most windows, furnace, water heater, garage heater, and more. The house/yard is on a 2.03 acre parcel in the village of Jansen, with an adjacent 22.8 acre parcel included. Located near the BHP Jansen potash mine, just 15 min from Lanigan and 25 min from Nutrien Lanigan, you're going to want to check this out. Call your agent today to book your private viewing. (id:62463)
Realty Executives Watrous
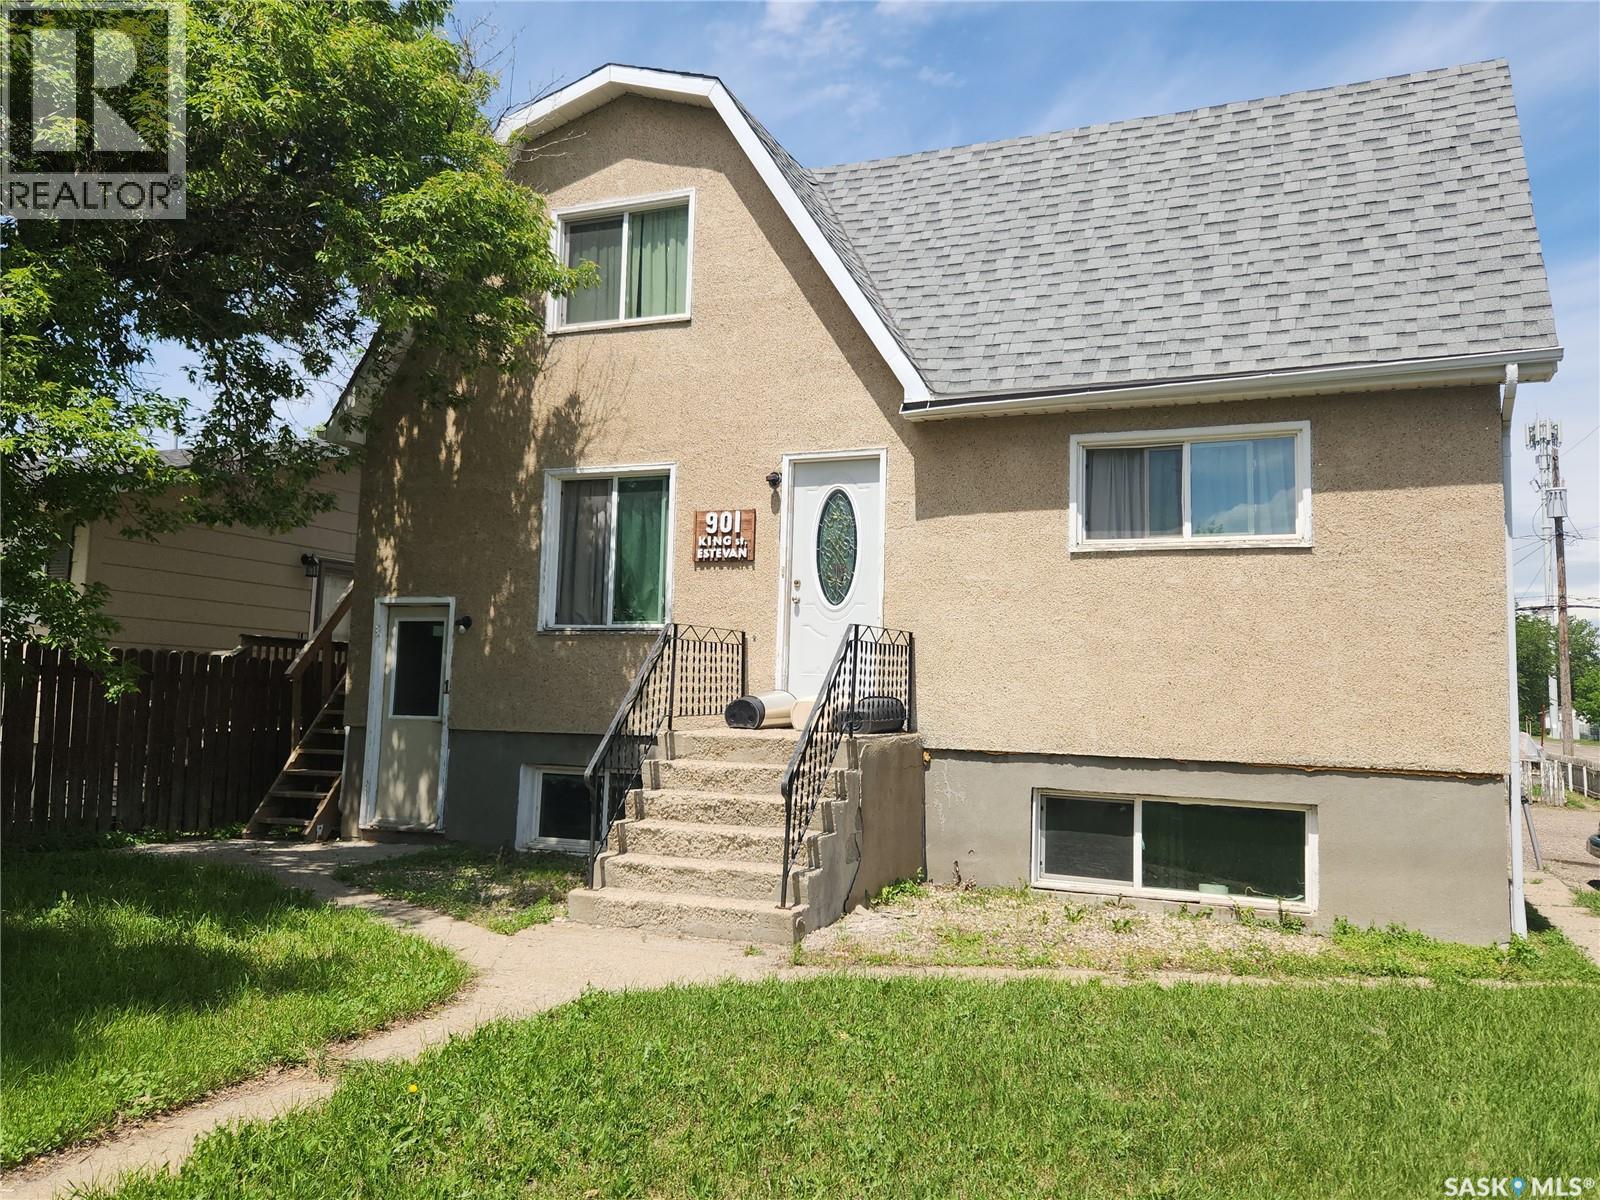
901 King Street
Estevan, Saskatchewan
Another great revenue property located in the heart of Estevan. This revenue property is comprised of five units (One - two bedroom unit (with in -suite laundry), Two- one bedroom units and two bachelor units) This property is located on a good sized corner lot close to several amenities. This is a great time to expand your real estate portfolio! (id:62463)
Royal LePage Dream Realty
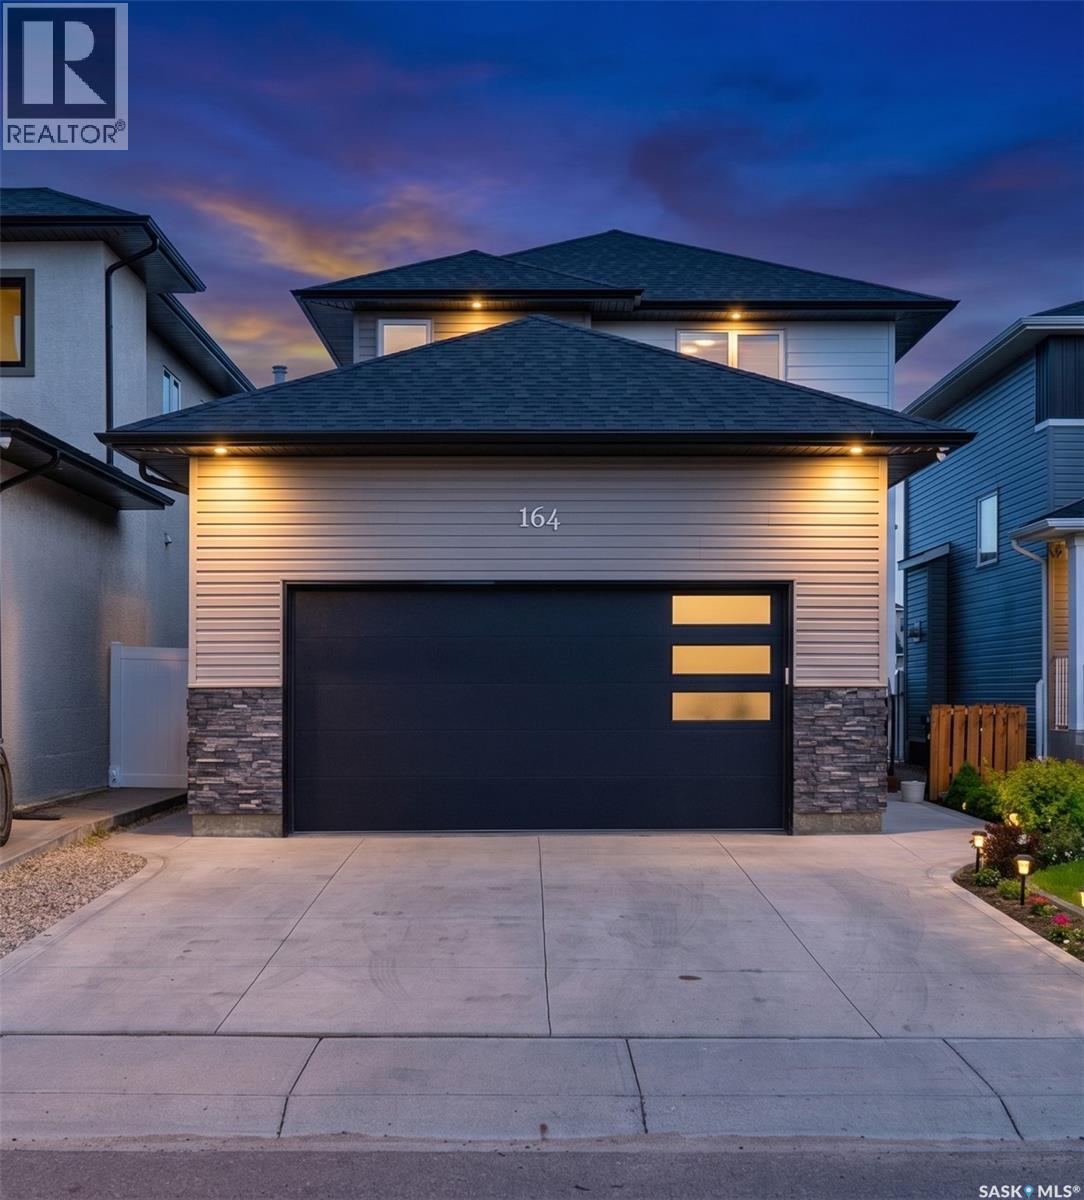
164 Thakur Street
Saskatoon, Saskatchewan
Welcome to 164 Thakur Street in the highly sought-after Aspen Ridge community! This well-maintained 2-storey home offers 1,580 sq. ft. of thoughtfully designed living space featuring 4 bedrooms and 4 bathrooms, including a 1-bedroom regulated basement suite—perfect for generating additional income or accommodating extended family. The bright and functional main floor is highlighted by an elegant electric fireplace, creating a warm and inviting atmosphere for everyday living and entertaining. Upstairs, you'll find spacious bedrooms and well-appointed bathrooms, while the fully developed basement offers a regulated 1-bedroom suite complete with its own living area, kitchen, and bathroom. Step outside to enjoy the fully fenced backyard featuring durable vinyl fencing and a 14' x 10' deck, ideal for summer gatherings and outdoor relaxation. Additional features include a double attached heated garage and a front camera security system, both included for added comfort and peace of mind. Conveniently located close to parks, walking trails, schools, shopping, and other amenities, this home offers an exceptional combination of family living and income potential in one of Saskatoon's most desirable neighborhoods. (id:62463)
Exp Realty
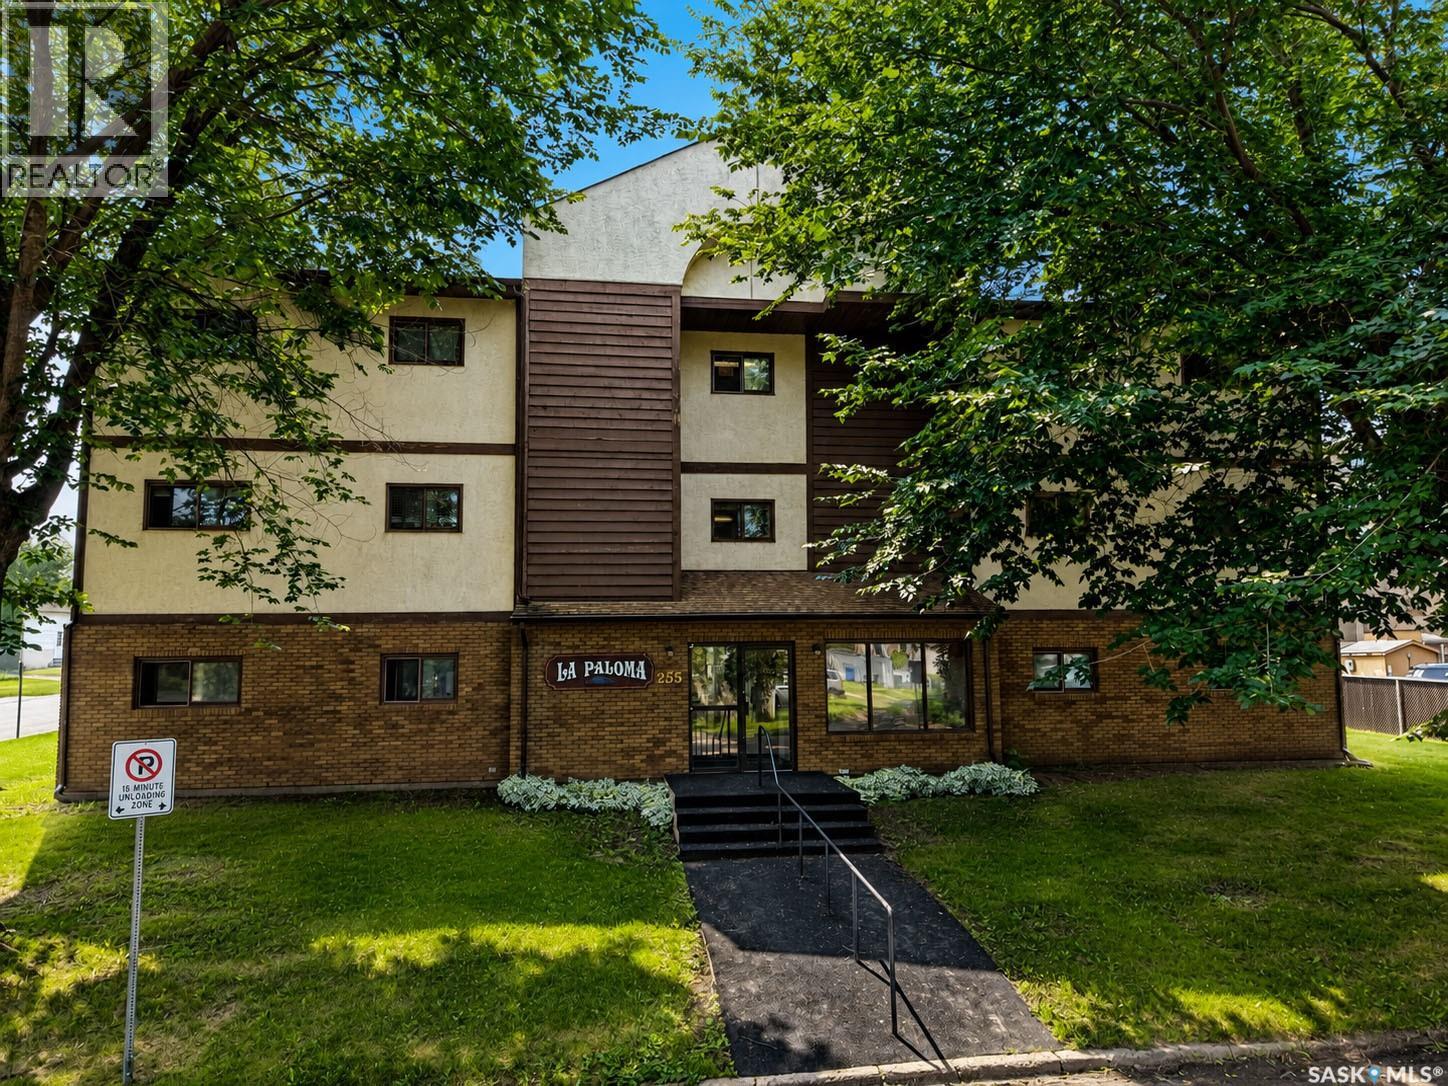
304 255 7th Street E
Prince Albert, Saskatchewan
Beautifully maintained 2 bedroom, 2 bathroom condo offering 1,066 sq/ft of thoughtfully designed living space. Situated on the top floor of a quiet, 12 unit building, this home provides added privacy and peaceful living. Step inside to find a welcoming interior with an open concept feel. The timeless oak kitchen offers generous cabinet space and flows seamlessly into a dining area. The living room is filled with natural light and opens onto a large enclosed balcony with its own private storage room. The primary suite is designed with comfort in mind, featuring a walk-in closet and a private 3 piece ensuite. A second bedroom and full bathroom provide flexibility for guests, a home office, or hobby space. Enjoy the convenience of in-suite laundry and elevator access while being located in the East Flat neighbourhood where you'll appreciate being just moments from the scenic river Rotary Trail. Whether you're downsizing, purchasing your first home, or looking for a low-maintenance lifestyle, this condo is ready to welcome you home. (id:62463)
Coldwell Banker Signature
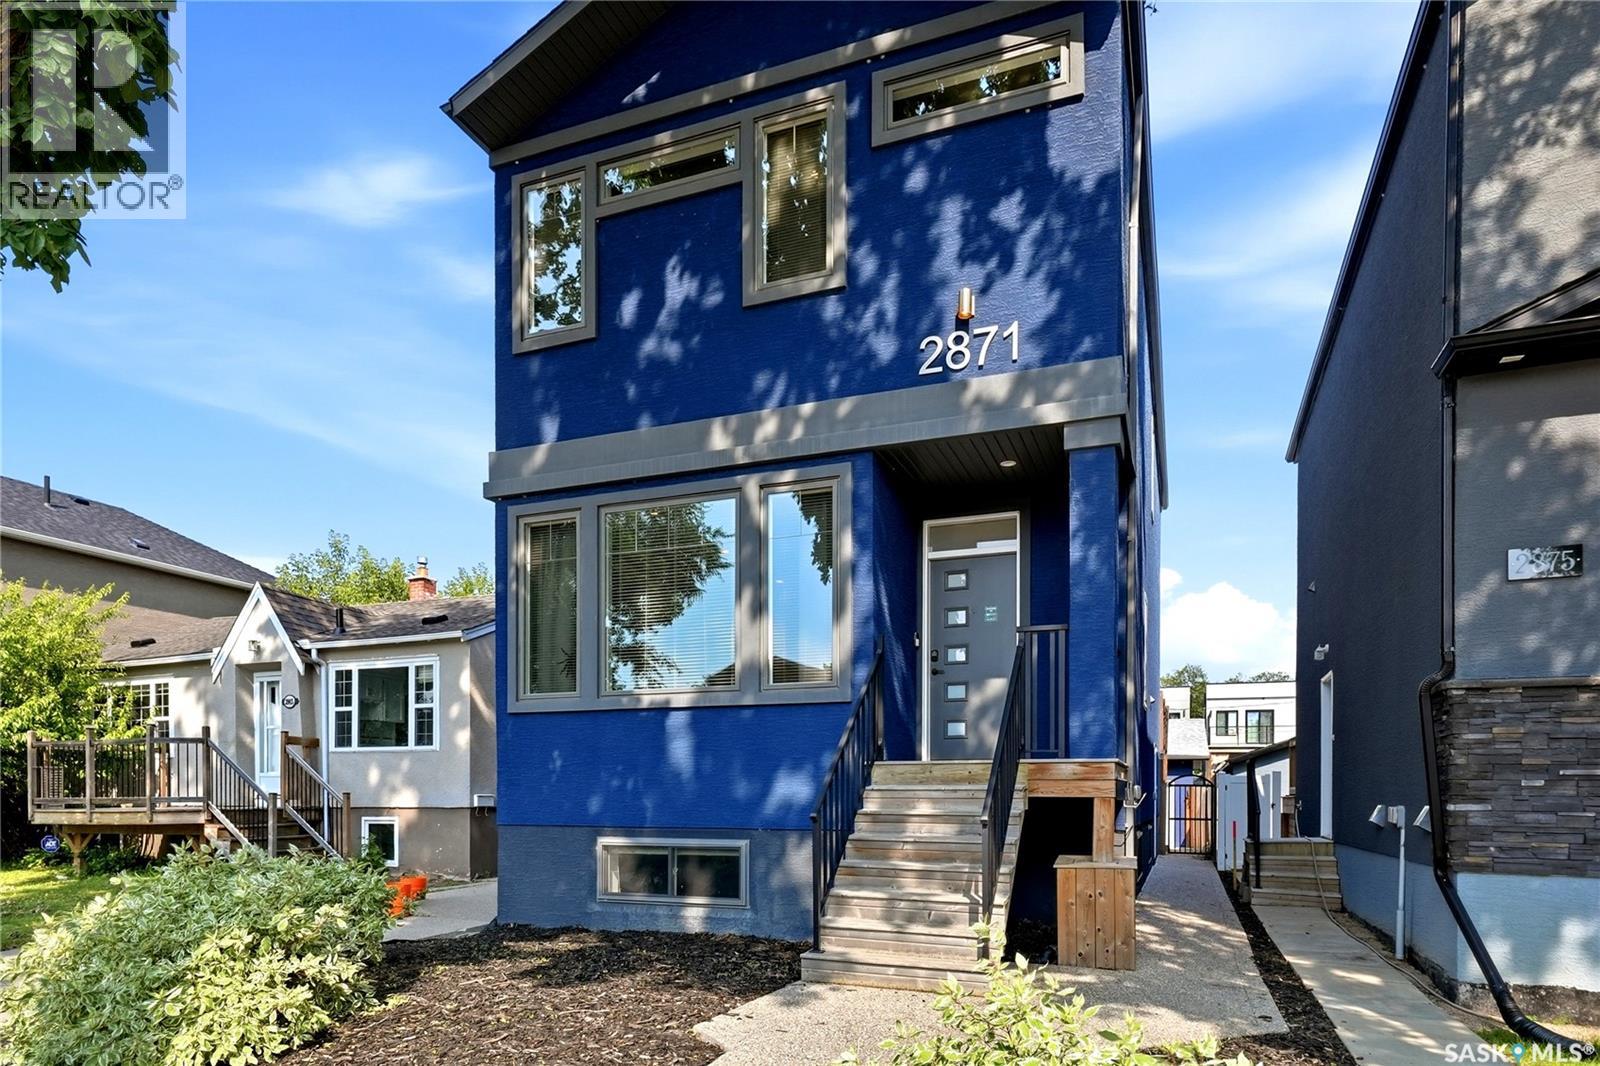
2871 Garnet Street
Regina, Saskatchewan
Welcome to an exceptional custom-built home located in the heart of Lakeview. Built in 2014, this impeccably maintained property boasts over 2,800 sq. ft. of finished living space, including a fully self-contained regulation basement suite, ideal for generating rental income or accommodating extended family. This home is ideally situated just steps from Wascana Park, Kiwanis Park, with easy access to downtown and the airport. The bright and open-concept main floor features 9-ft ceilings and is filled with natural light from oversized windows. It includes a stunning chef’s kitchen with high-quality knotted pine cabinets, soft-close drawers, a large island, quartz countertops, a tiled backsplash, under-cabinet lighting and a walk-in pantry, along with a gas range topped with a stainless steel hood fan. The main level also offers a half bathroom featuring quartz counters, a storage room, and a finished mechanical room with laundry facilities. Custom upgrades include pot lights, blinds package, closet organizers, and a whole-home audio system. On the second level, you’ll find three generously sized bedrooms and a 4 pc bathroom with quartz counters. The primary bedroom easily accommodates a king-sized bed. It features two large walk-in closets and an ensuite bathroom with heated tile floors, a dual sink vanity, a deep soaker air tub with heated seats, and a custom tiled shower with dual shower heads. The regulation basement suite is equally impressive, featuring its own separate mechanical systems, in-suite laundry, two bedrooms, a full bathroom, large windows, and contemporary finishes. Quality construction includes an on-pile foundation system and acrylic stucco for a maintenance-free exterior. Outside, enjoy a low-maintenance yard with fencing and a large deck that features a privacy panel. Additionally, a double detached, fully insulated, and gas-heated garage measuring 22x24 will keep your vehicles warm and protected throughout the winter. (id:62463)
RE/MAX Crown Real Estate
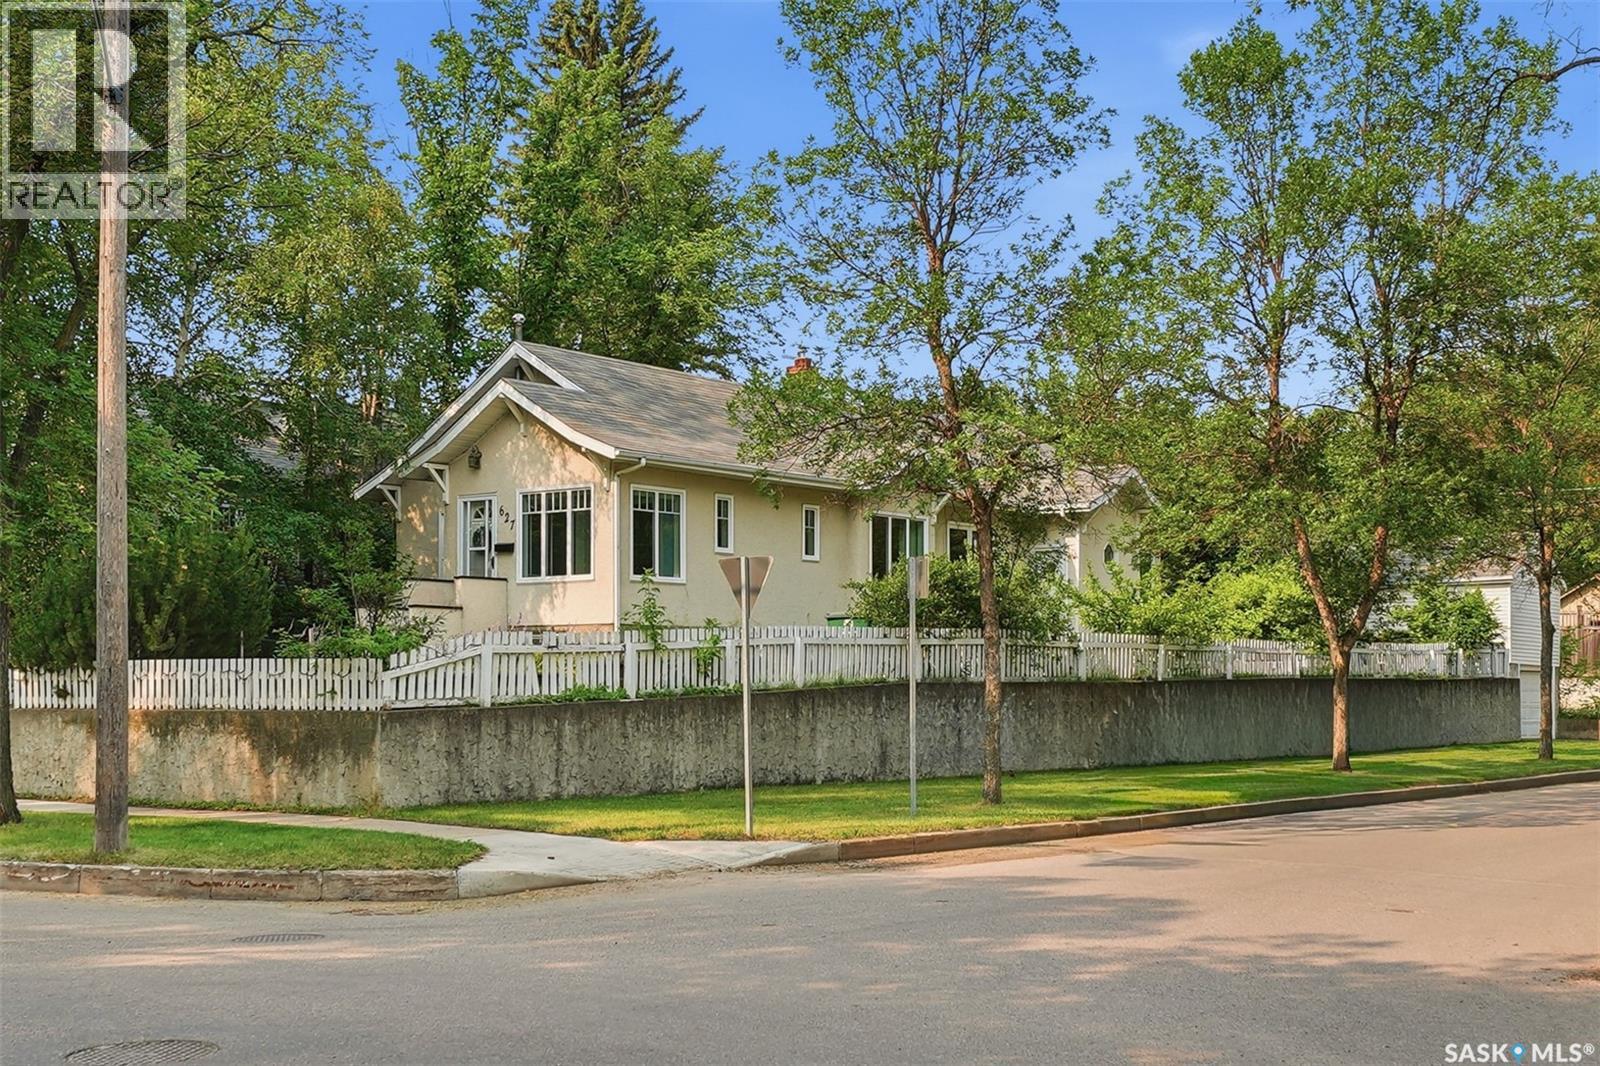
627 9th Avenue N
Saskatoon, Saskatchewan
Welcome to this well-maintained home in the desirable City Park neighbourhood. Situated on a large corner lot just two blocks from the South Saskatchewan River, this property offers spacious living areas, a mature private yard, and a versatile layout in a prime location. The beautifully landscaped yard features established perennial beds, apple trees, cherry trees and raspberry bushes. A spacious 27' x 12' back deck provides plenty of room for outdoor dining, entertaining, or relaxing. The main floor is filled with natural light and features two living rooms, a formal dining area, two bedrooms, a beautifully renovated four-piece bathroom, and a spacious loft. Commercial-grade luxury vinyl plank flooring extends throughout most of the main floor, and many newer windows have been installed throughout the home, along with upgraded plumbing and electrical including two newer 100-amp electrical panels. The loft has previously been used as the primary bedroom and also works well as a home office, studio, or guest space. The lower level features a bright non-conforming one-bedroom suite with large windows, a separate entrance, and its own private laundry with a newer washer and ventless dryer (2025). The basement also includes a new three-piece bathroom, an additional bedroom, generous storage, a cold room and a large unfinished bonus room that could be developed into a family room or recreation room. The main floor has its own separate laundry area located in the basement with a natural gas dryer. A unique feature of the property is the two-storey detached single garage, with parking on the main level and a spacious upper-level workshop, studio, or hobby room. Located close to the Meewasin Trail, parks, schools, City Hospital, the University of Saskatchewan, downtown amenities and the Prairie Lily Riverboat, this home offers an excellent opportunity to enjoy everything City Park has to offer. As per the Seller’s direction, all offers will be presented on 07/31/2026 4:00PM. (id:62463)
Century 21 Fusion
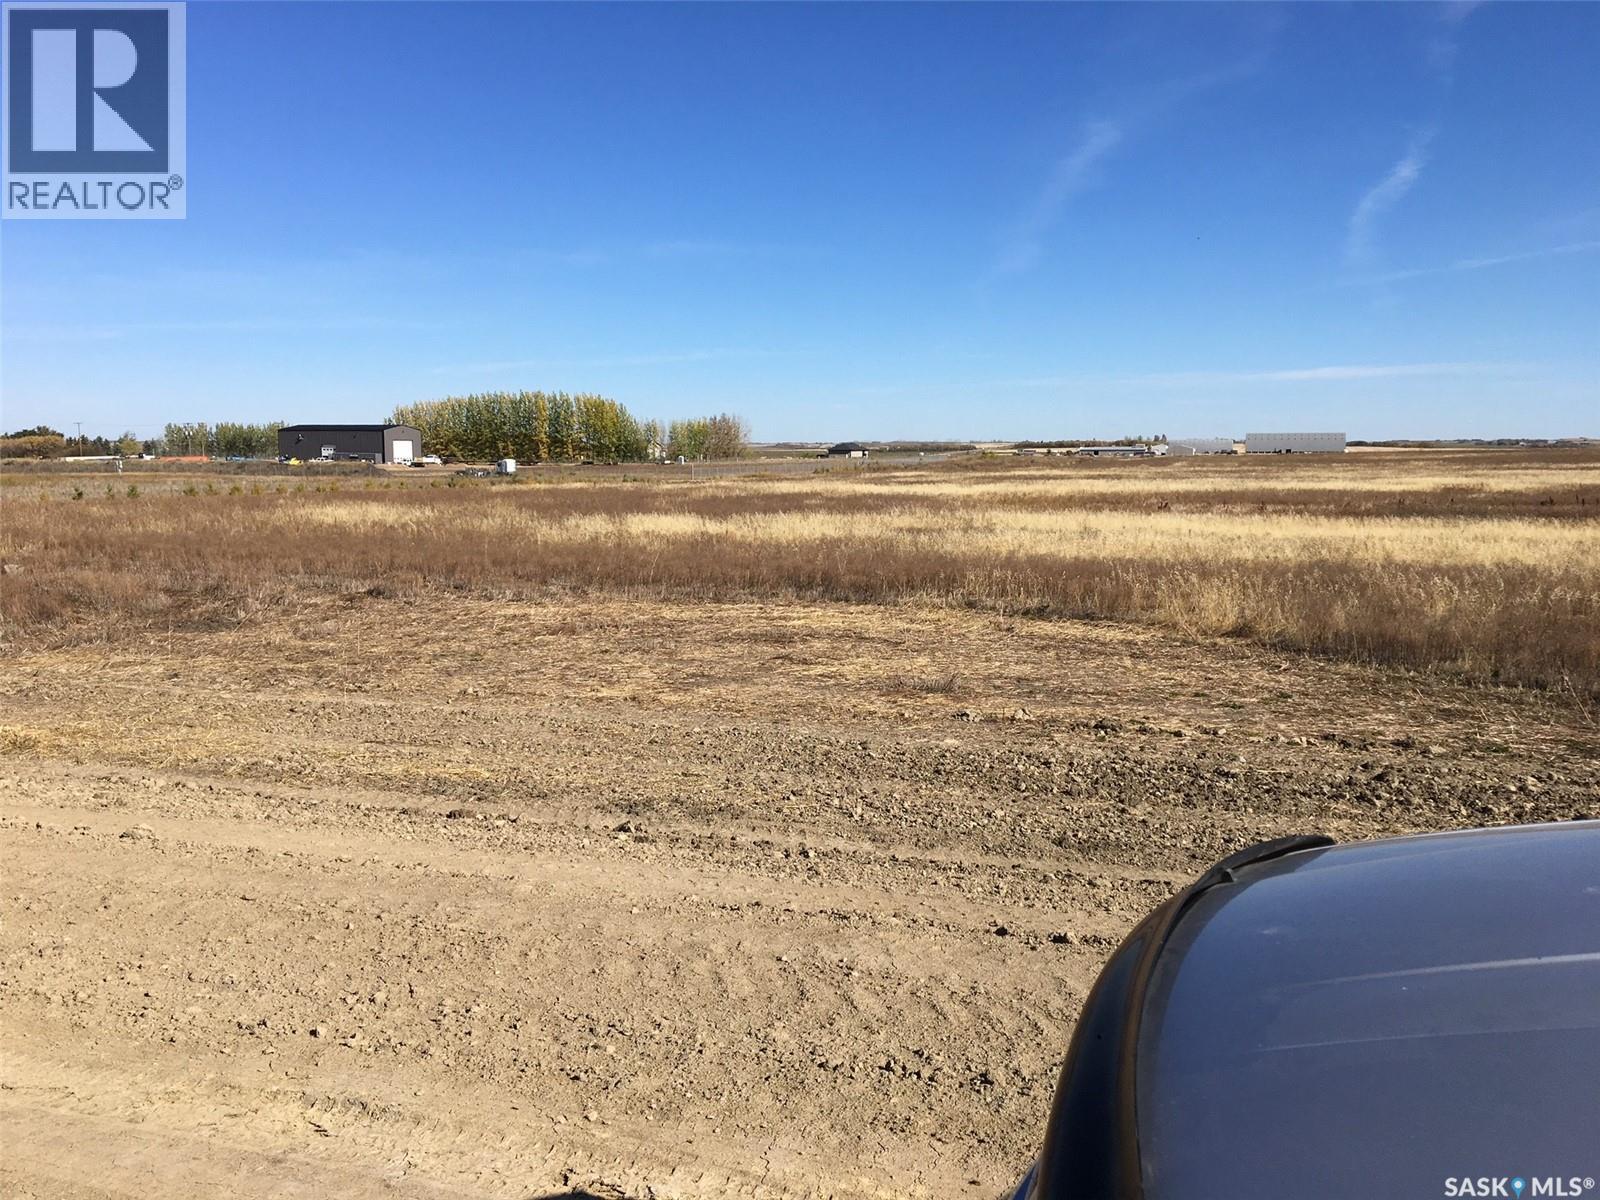
Waschuk Park
Blucher Rm No. 343, Saskatchewan
5.56 acres of Commercial Zoned Land with city water, gas and electrical to front of lot provided by Green Hills Developments as agreed to in the Developers Service Agreement with the RM of Blucher. Buyer to pay GST on purchase price. Buyer is responsible for the road approach and septic system . List of permitted uses and site plan in supplement to listing. (id:62463)
RE/MAX Bridge City Realty
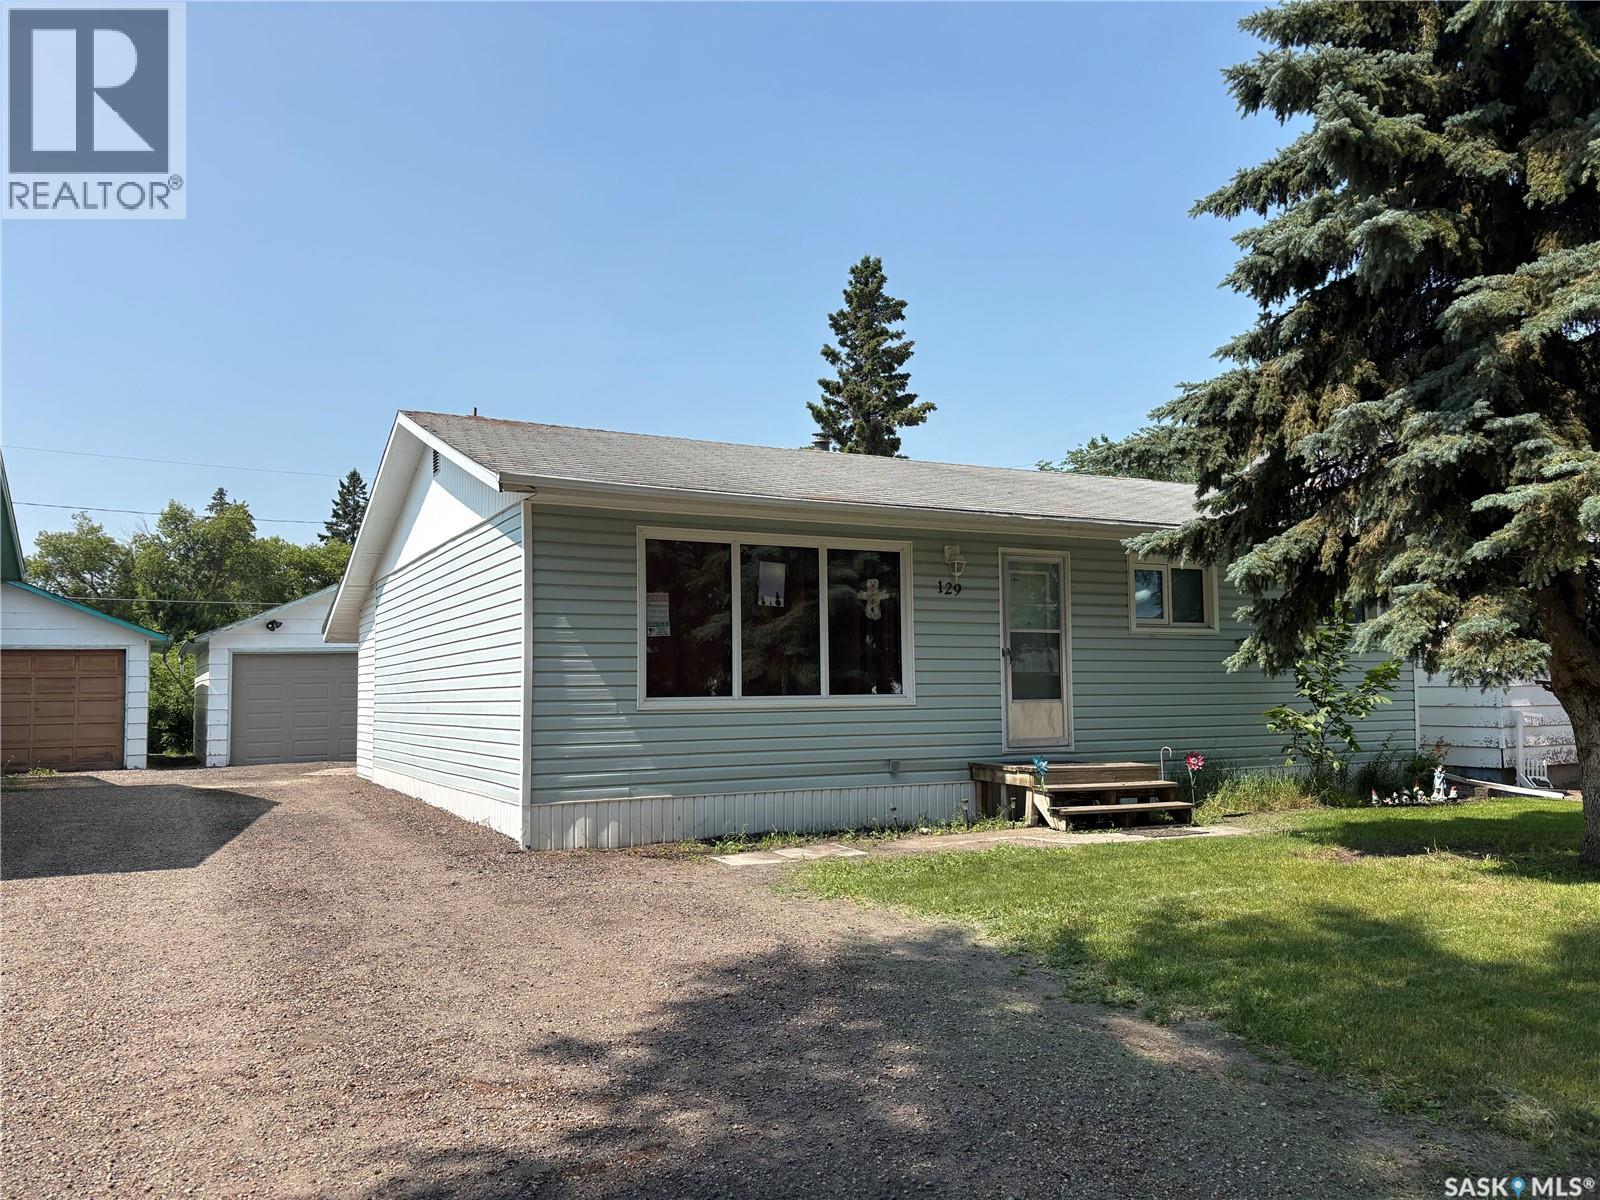
129 3rd Street Ne
Wadena, Saskatchewan
This 3 bedroom bungalow offers a unique sunroom, and drive through garage. The home has upgraded flooring on main, and recent paint. The property is nicely located close to hospital, elementary school, hall, curling rink, skating rink, pool, parks, and main street. The home features a large kitchen, good sized living room, 3 bedrooms and a 4-piece bathroom on the main a large family room, utility/storage, and 3-peice bathroom, in the basement. Included are the fridge, stove, dishwasher, washer and dryer. (id:62463)
RE/MAX Blue Chip Realty
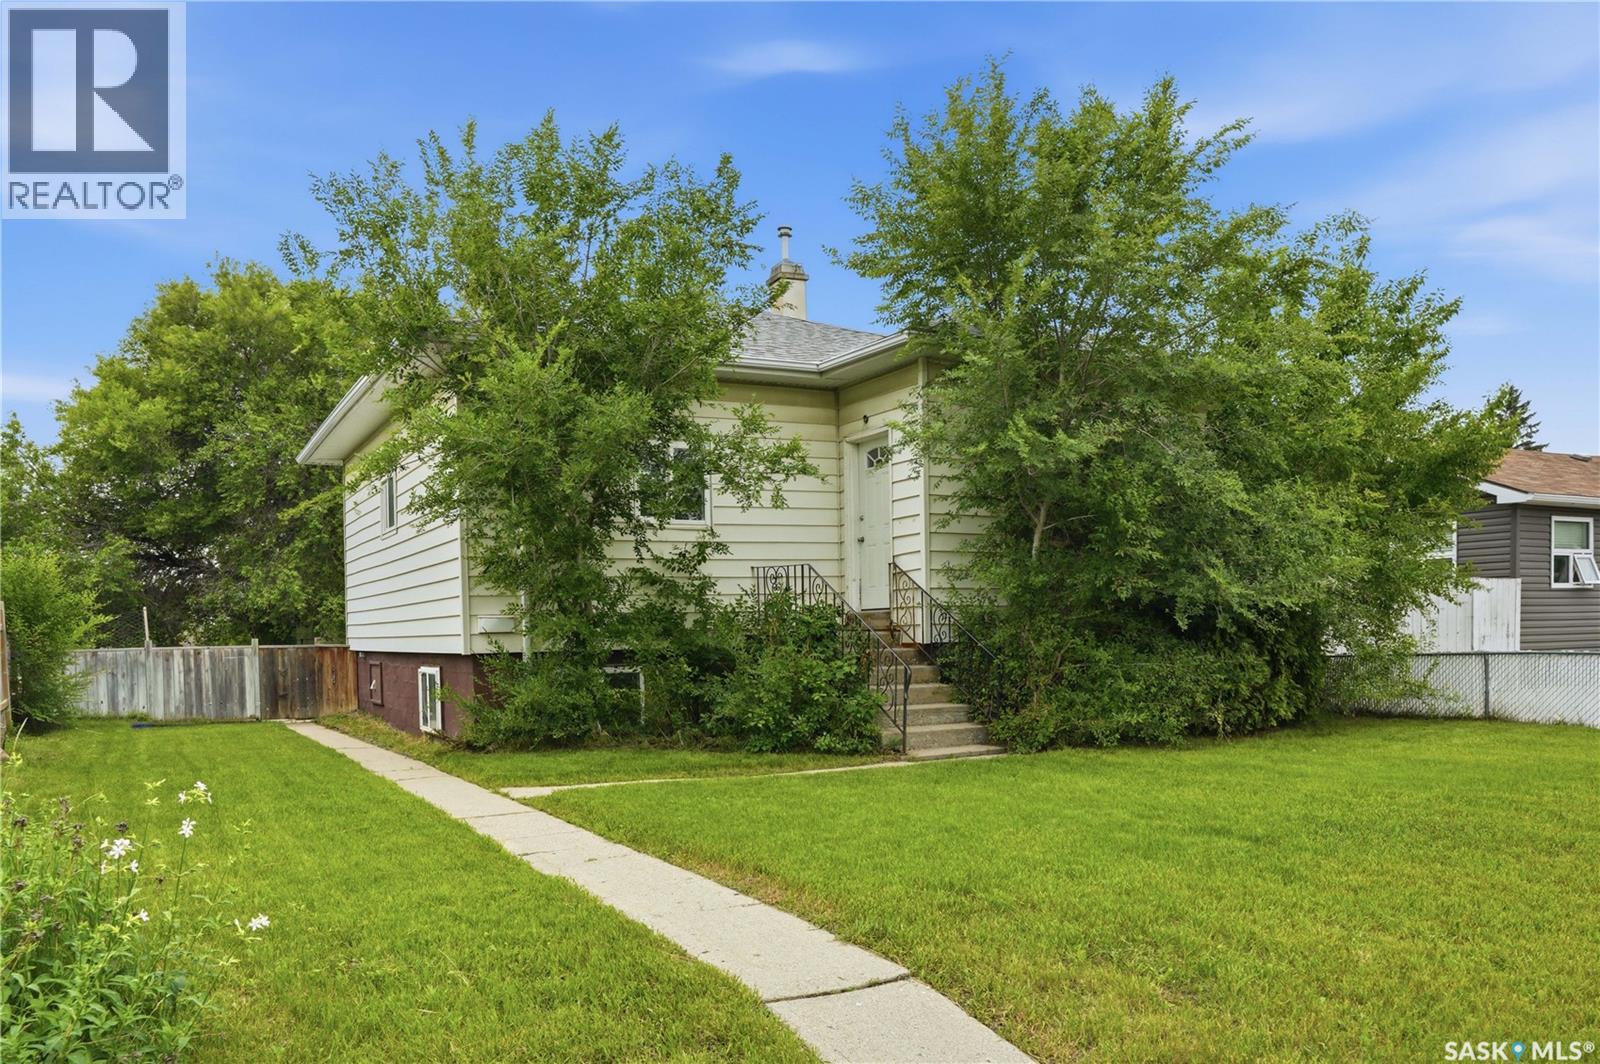
209 T Avenue N
Saskatoon, Saskatchewan
Welcome to 209 Avenue T North located in the established neighbourhood of Mount Royal. This solid raised bungalow is an excellent opportunity for investors or homeowners with a legal basement suite and private yard. The front door welcomes you into the primary suite where you will find a large family room with bright east facing windows. The open concept floor plan connects you to the dining and kitchen space that over looks the backyard. There are two bedrooms on this floor with a spacious 4 piece bathroom as well. The back foyer connects you to the basement entrance where you will find a large common space for laundry and the entrance for the legal basement suite. Inside you will find plenty of natural light with windows on either side. The family room is spacious with room for dining and access to the galley kitchen, single bedroom, and 4 piece bathroom. Situated o na generous 50x140 lot, the yard is expansive and private with a tiered deck and detached garage. Contact your REALTOR® today to schedule a private viewing! (id:62463)
Realty Executives Saskatoon
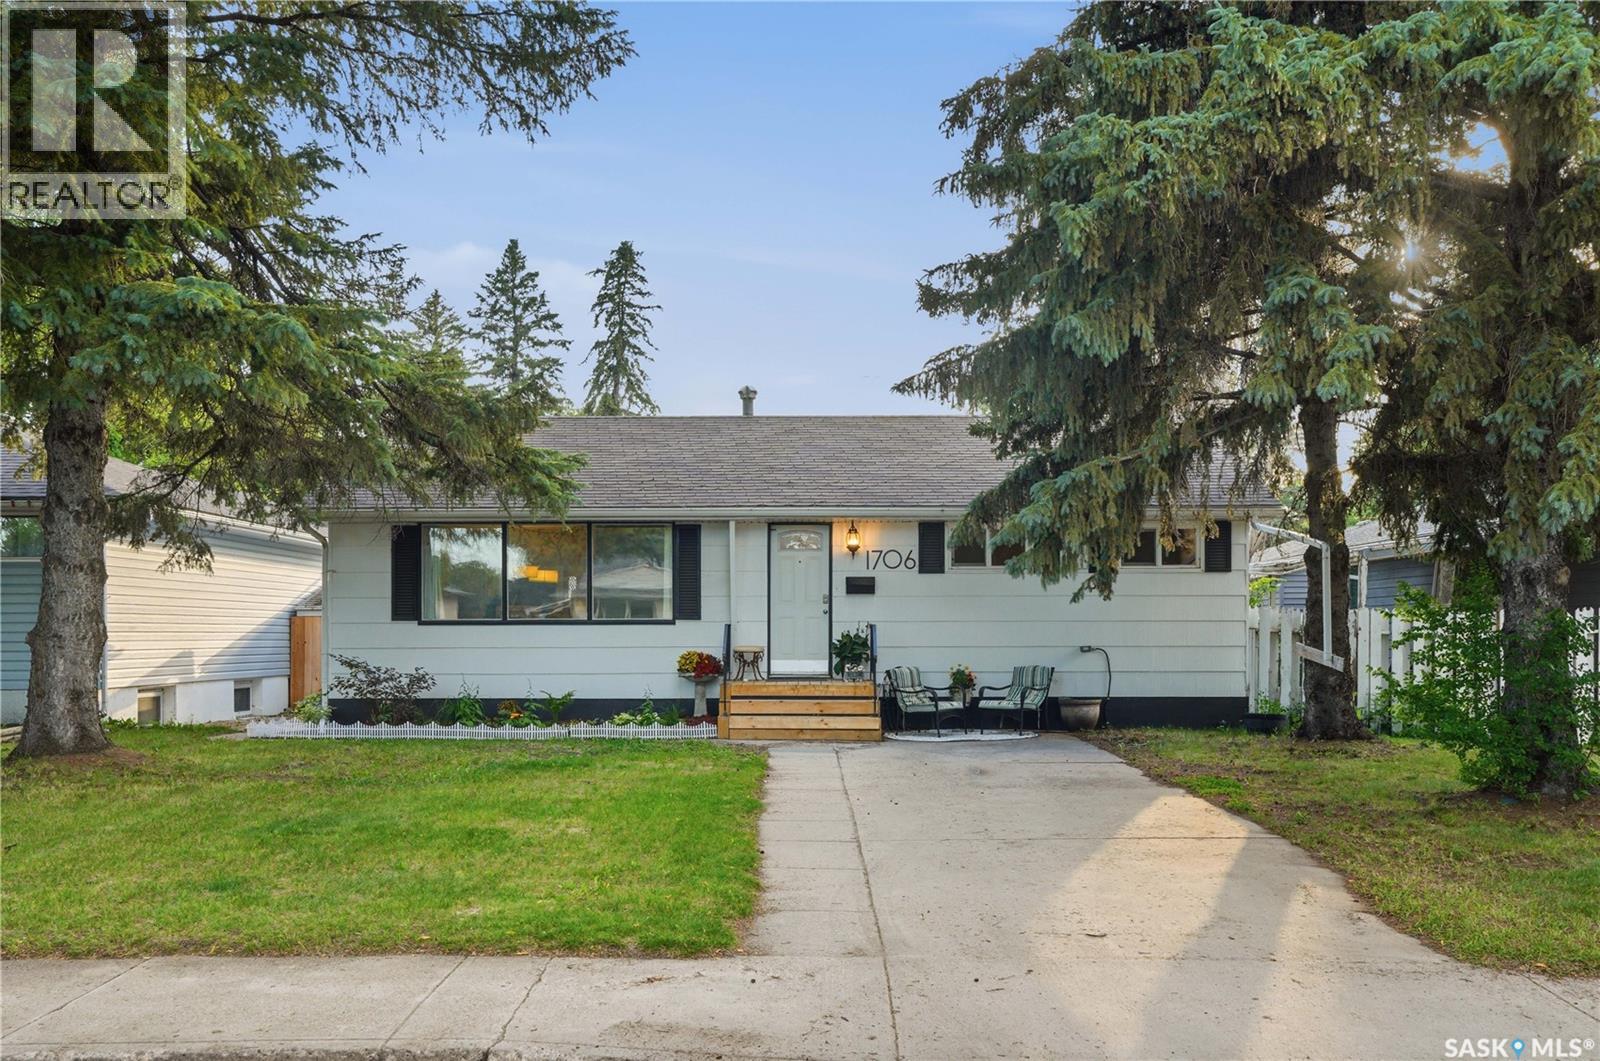
1706 Ewart Avenue
Saskatoon, Saskatchewan
Welcome home to 1706 Ewart Ave. Ideally situated just steps from Wiggins Park in the highly sought-after Holliston neighbourhood, this bungalow delivers classic charm with modern upgrades. The main floor welcomes you with a spacious living room that flows seamlessly into the dining area, where original hardwood floors and a stylish feature wall create a warm and inviting atmosphere. The renovated kitchen is sure to impress, featuring quartz countertops, custom cabinetry, a tile backsplash, stainless steel appliances, and a large picture window overlooking the private backyard. Two generously sized bedrooms, both showcasing original hardwood flooring, are complemented by a beautifully updated 4-piece bathroom. The lower level offers excellent flexibility with a separate entrance that leads to a 1 bedroom basement suite. This space opens into a spacious family room with kitchen/dining area, a third bedroom, and a second fully updated 4-piece bathroom. There is a common space with laundry and multiple storage areas. Outside, the fully fenced backyard is perfect for relaxing or entertaining, complete with raised garden boxes, a storage shed, and an oversized insulated single tandem garage with convenient back lane access. Extensive updates completed since 2016 include most windows, a renovated kitchen, updated basement bathroom, electrical panel, interior doors and trim, and central air conditioning. Located close to schools, parks, shopping, public transit, and all the amenities you need, this home is an outstanding opportunity in one of Saskatoon's most desirable neighbourhoods. (id:62463)
Realty Executives Saskatoon
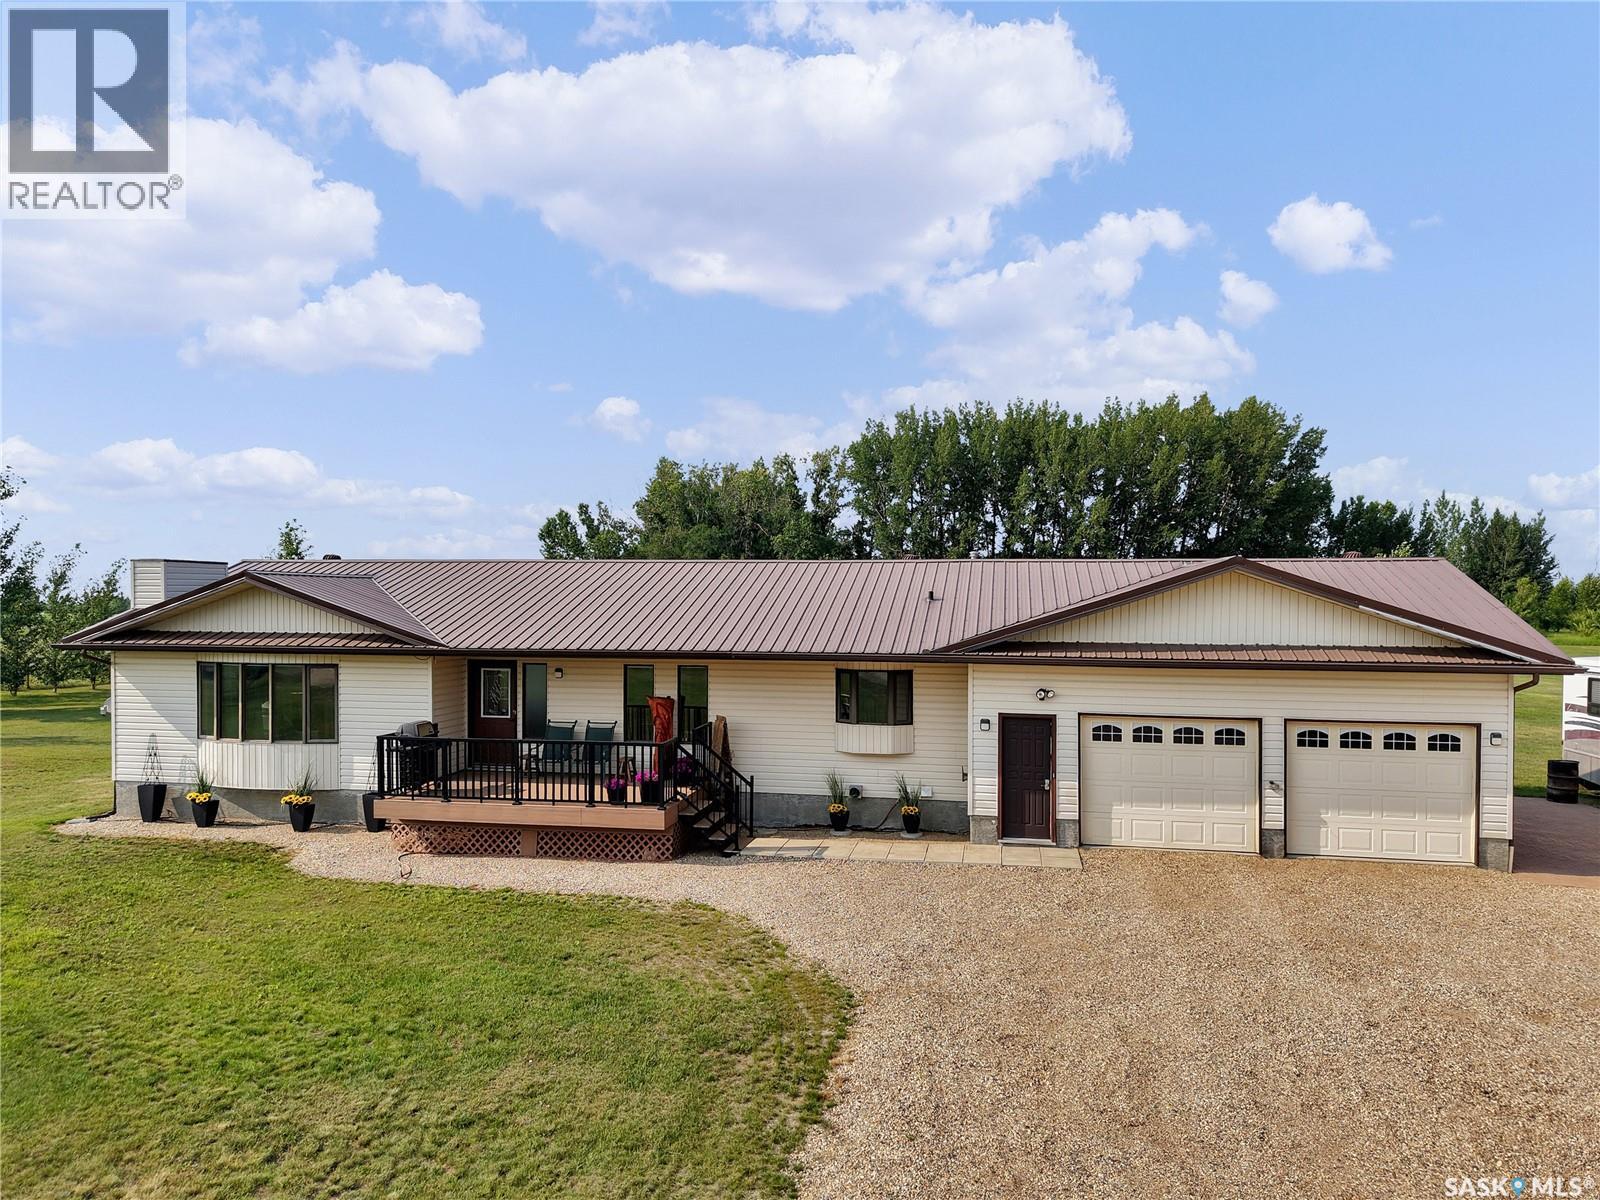
97 Rider Place
Dundurn Rm No. 314, Saskatchewan
Welcome to peaceful acreage living at 97 Rider Place in Water Park Estates, where you'll enjoy the perfect balance of country tranquility and city convenience just 10 minutes south of Saskatoon. Nestled behind a mature shelterbelt that provides exceptional protection from the north wind, this beautifully maintained property showcases true pride of ownership inside and out. The older home was professionally moved onto a new foundation and has been meticulously cared for over the years, offering comfort, reliability, and timeless appeal. The main floor features two spacious bedrooms, a bright and functional layout, and the added convenience of a two-floor electric/hydraulic elevator, making the home wheelchair accessible and ideal for aging in place. The heated attached garage is perfect for Saskatchewan winters and includes a welder outlet and workbench for the hobbyist or handyman. Quality mechanical upgrades include a high-efficiency furnace, central air conditioning, HRV system, newer hot water tank, standby sump pumps, and a 22 kW Generac automatic backup generator for added peace of mind. The property is serviced with public water and enhanced by a whole-home reverse osmosis system with UV sterilizer and a drinking water distiller, providing exceptional water quality throughout the home. Downstairs, the basement offers outstanding potential with two additional bedrooms, a bathroom, and a large family room already framed and primed, awaiting your finishing touches to create even more living space. Composite front and rear decks, a durable metal roof, LED lighting, and thoughtful upgrades throughout reflect the exceptional care this home has received. If you're looking for a move-in-ready acreage with outstanding infrastructure, room to grow, and an unbeatable location close to Saskatoon, this is one you won't want to miss. (id:62463)
RE/MAX North Country
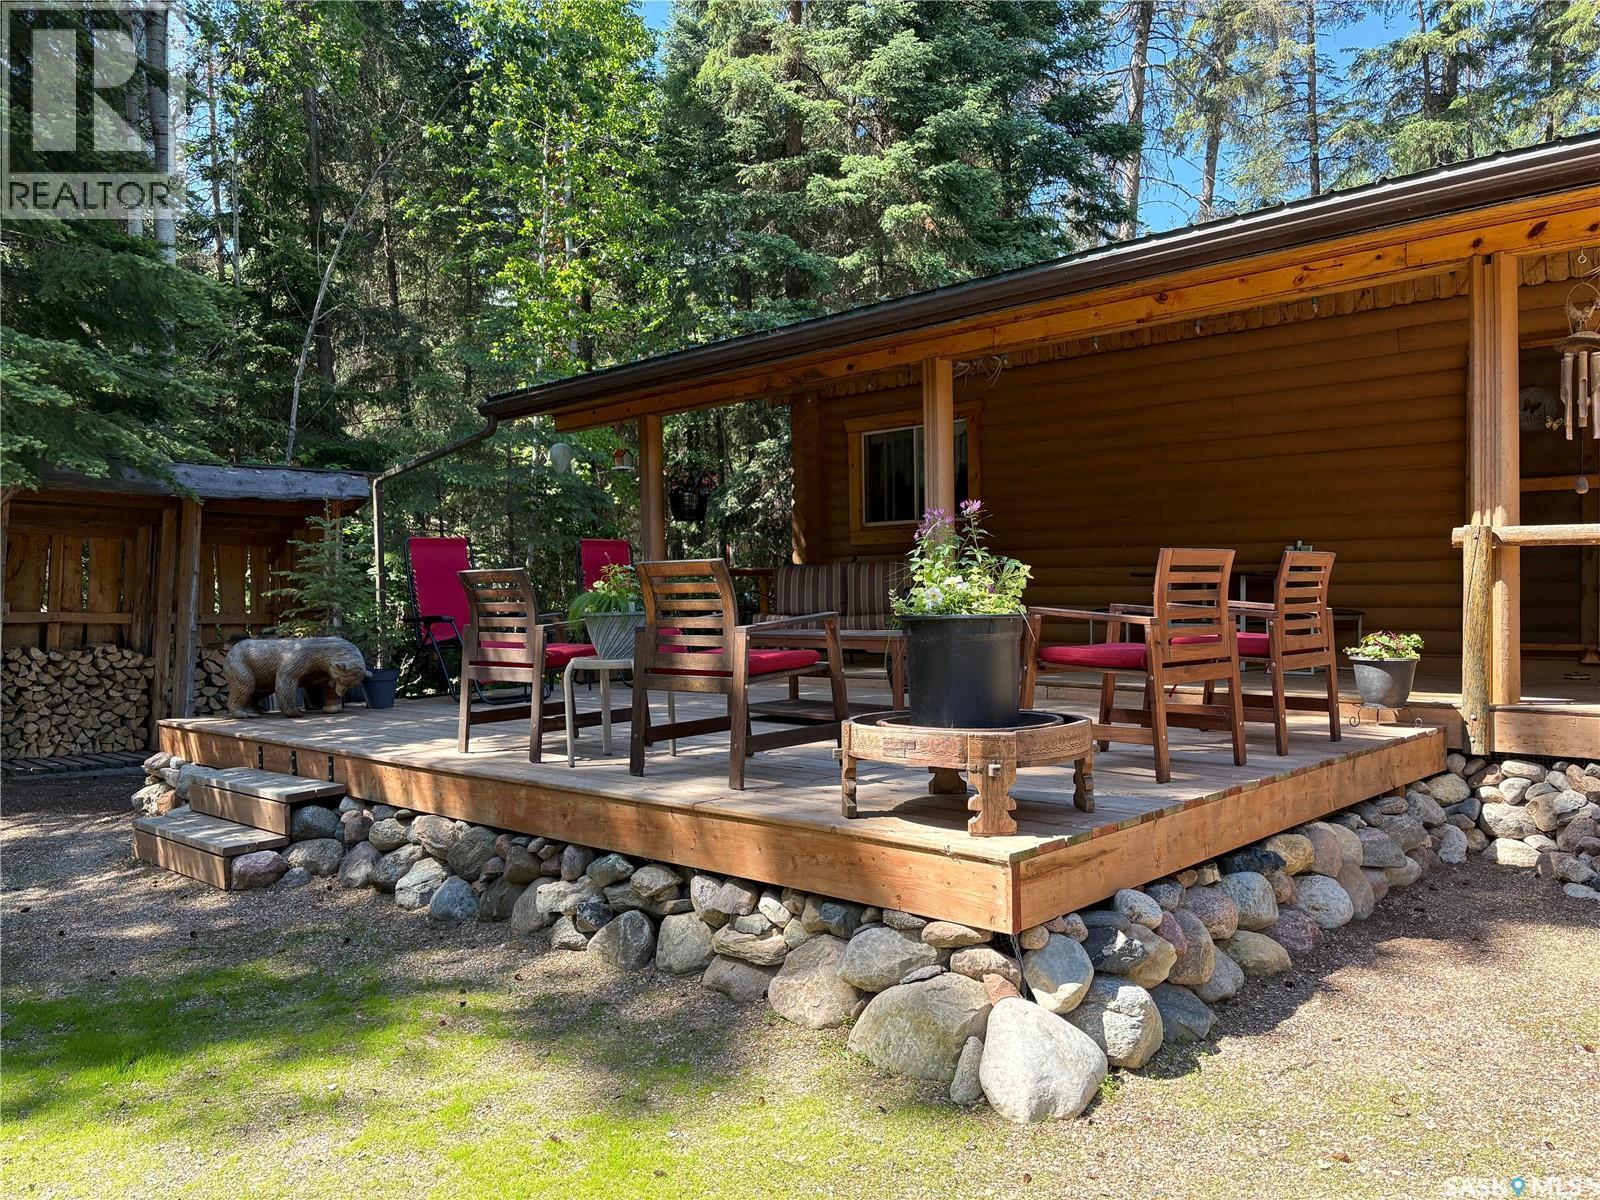
11 Pickerel Bay
Delaronde Lake, Saskatchewan
5 spacious bedrooms make this Pickerel Point getaway the perfect place to gather family and friends at beautiful Delaronde Lake. This year-round log cabin offers the warmth and character buyers look for in a lake property, with two bedrooms and a full bathroom in the main cabin, plus a heated and insulated bunkhouse featuring three additional bedrooms and a convenient 2-piece bathroom. Updated kitchen cabinets and vinyl plank flooring add modern comfort while maintaining the cabin's rustic appeal. Electric heat provides year-round comfort, while a wood-burning fireplace adds to the cozy cabin atmosphere. Enjoy outdoor living from the huge deck and covered front porch, perfect for relaxing after a day on the lake. The former garage still retains room for a quad or golf cart, along with storage and workshop space for lake toys and tools. A durable metal roof and year-round road access add to the property's practicality and convenience. Whether you're looking for a family retreat, a year-round escape, or a place to host unforgettable weekends at the lake, this property offers the space, comfort, and character to make lasting memories. (id:62463)
Century 21 Fusion
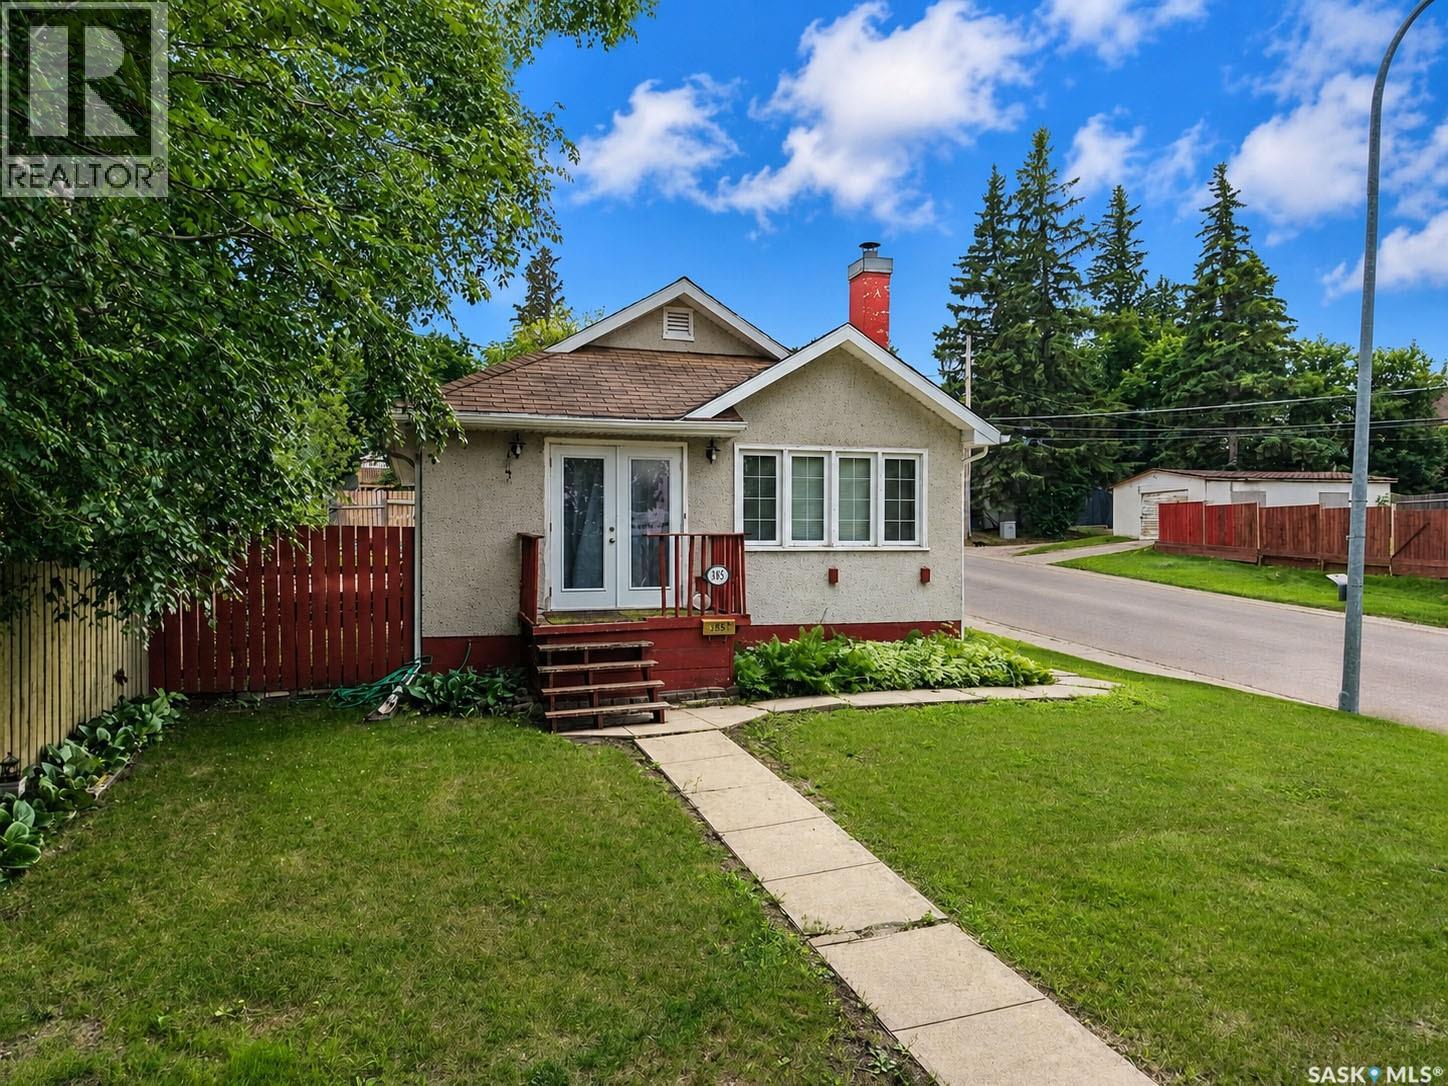
385 19th Street W
Prince Albert, Saskatchewan
Welcome to this delightful 3-bedroom, 2-bathroom bungalow, originally built in 1942 and full of character and timeless charm. Blending classic details with a functional layout, this home offers an inviting atmosphere from the moment you step inside. Enjoy a bright and airy interior featuring large windows that flood the space with natural light. The open-concept living and kitchen area creates an ideal setting for both everyday living and entertaining. The fully fenced yard provides privacy and plenty of space for outdoor enjoyment—perfect for families, pets, or summer gatherings. (id:62463)
Coldwell Banker Signature
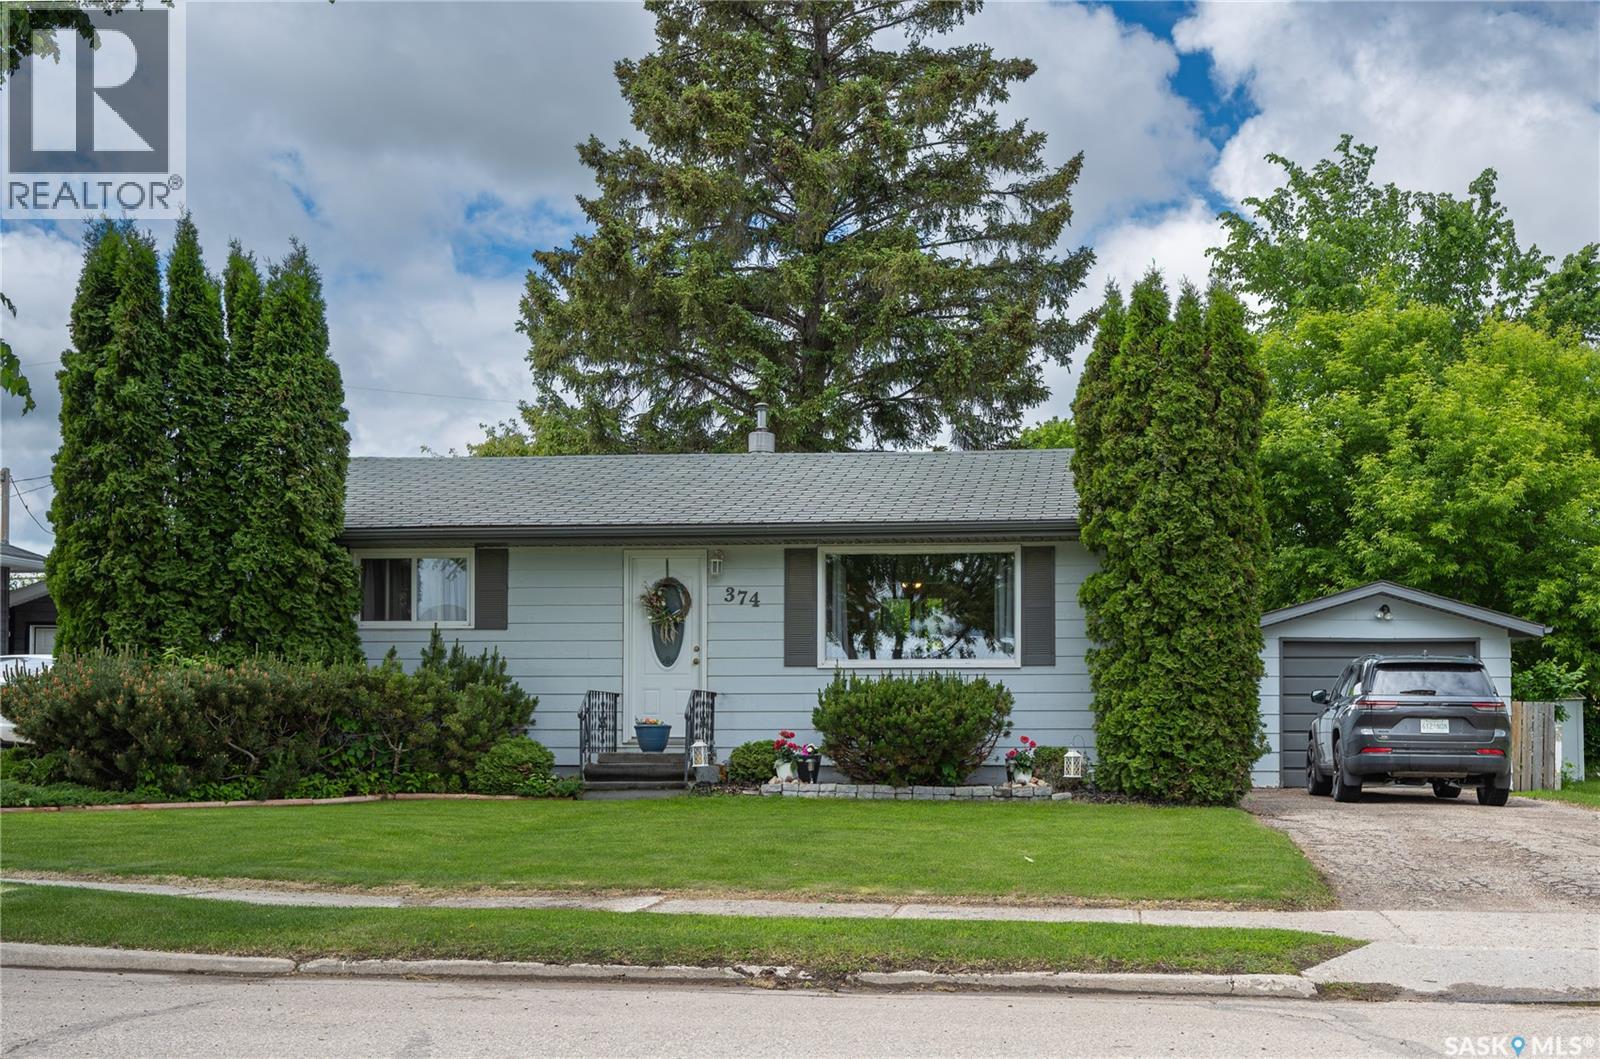
374 Fourth Avenue N
Yorkton, Saskatchewan
Welcome to this well kept 2 bedroom, 1 bathroom bungalow located on a quiet street in Yorkton's north end. The home features a renovated bathroom and an efficient layout that makes great use of the space. Outside, you'll find a large mature backyard with plenty of room to enjoy, complete with a two-tier deck and hot tub for relaxing or entertaining. A single detached garage provides additional storage and parking. This property offers comfortable living in an established neighborhood close to schools, parks, and amenities. (id:62463)
Century 21 Able Realty
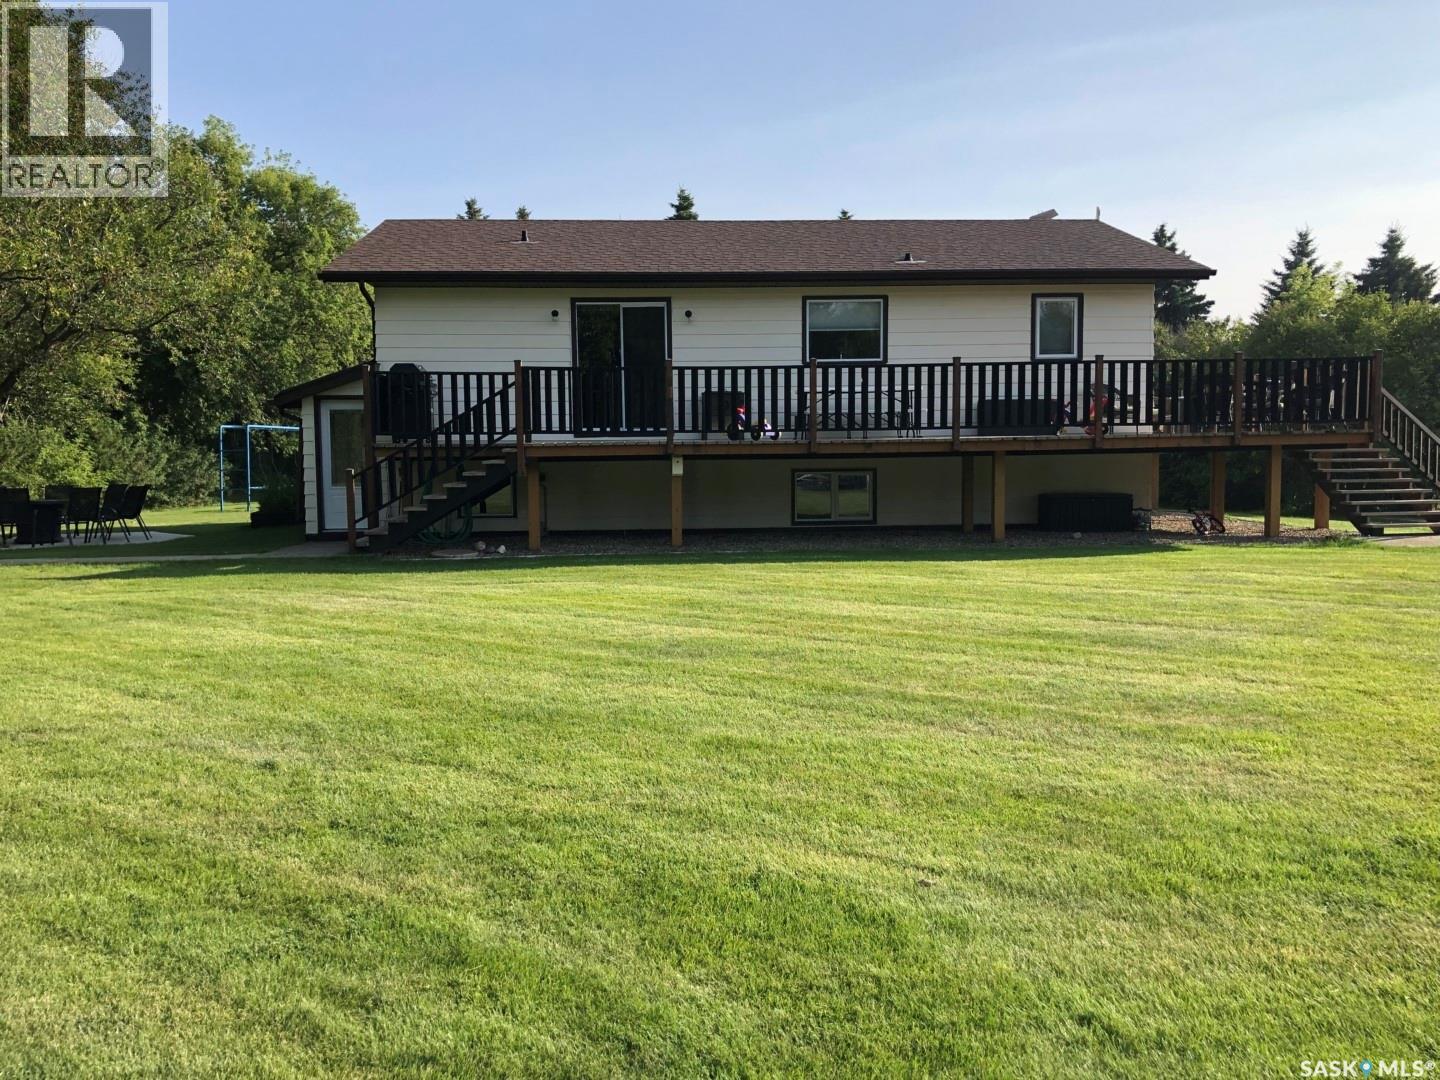
Pohler Family Acreage
Spalding, Saskatchewan
Family Acreage close to Humboldt Pohler family acreage Amazing year-round residence or family country cottage opportunity located on 10 acres of property with much to offer, including farmable acres! The house and yard are nestled amongst a mature, beautiful shelter belt of trees with landscaped bushes and hedges along with 2 large gardens and concrete sidewalks. There is a spacious wrap-around deck to enjoy the surrounding nature and sunsets. Front yard has an inground fenced swimming pool with diving board, waterslide, concrete patio, pump shed, equipment and change room. Back yard has a built-in steel equipment playground with all the favourites: merry go round, slide, swings, monkey bars, and teeter totters. On one side of the house there is a large concrete patio w/ fire table and seating for 10 and on the other side is a full volleyball court with posts and net. The house is an updated 4-bedroom, 2-bathroom, 1120 sq. ft. bungalow and has a large kitchen with family-sized island along with plenty of food preparation and storage space. In addition, there is a main floor laundry room, living room, 2 mudrooms with separate entrances, and a large family rec room and cold room with shelving in the basement. The house comes with central vacuum and attachments, front load washer and dryer and NEW: stainless steel appliances, furnace, windows, window blinds, fans, water heater, iron filter, water softener, RO drinking water system, shingles, soffits, fascia, and eavestroughs. Extras include Starlink internet hardware, cellphone signal booster and 250v motorhome plug in. Call for a showing of this beautiful and well-maintained house and property. (id:62463)
Choice Realty Systems
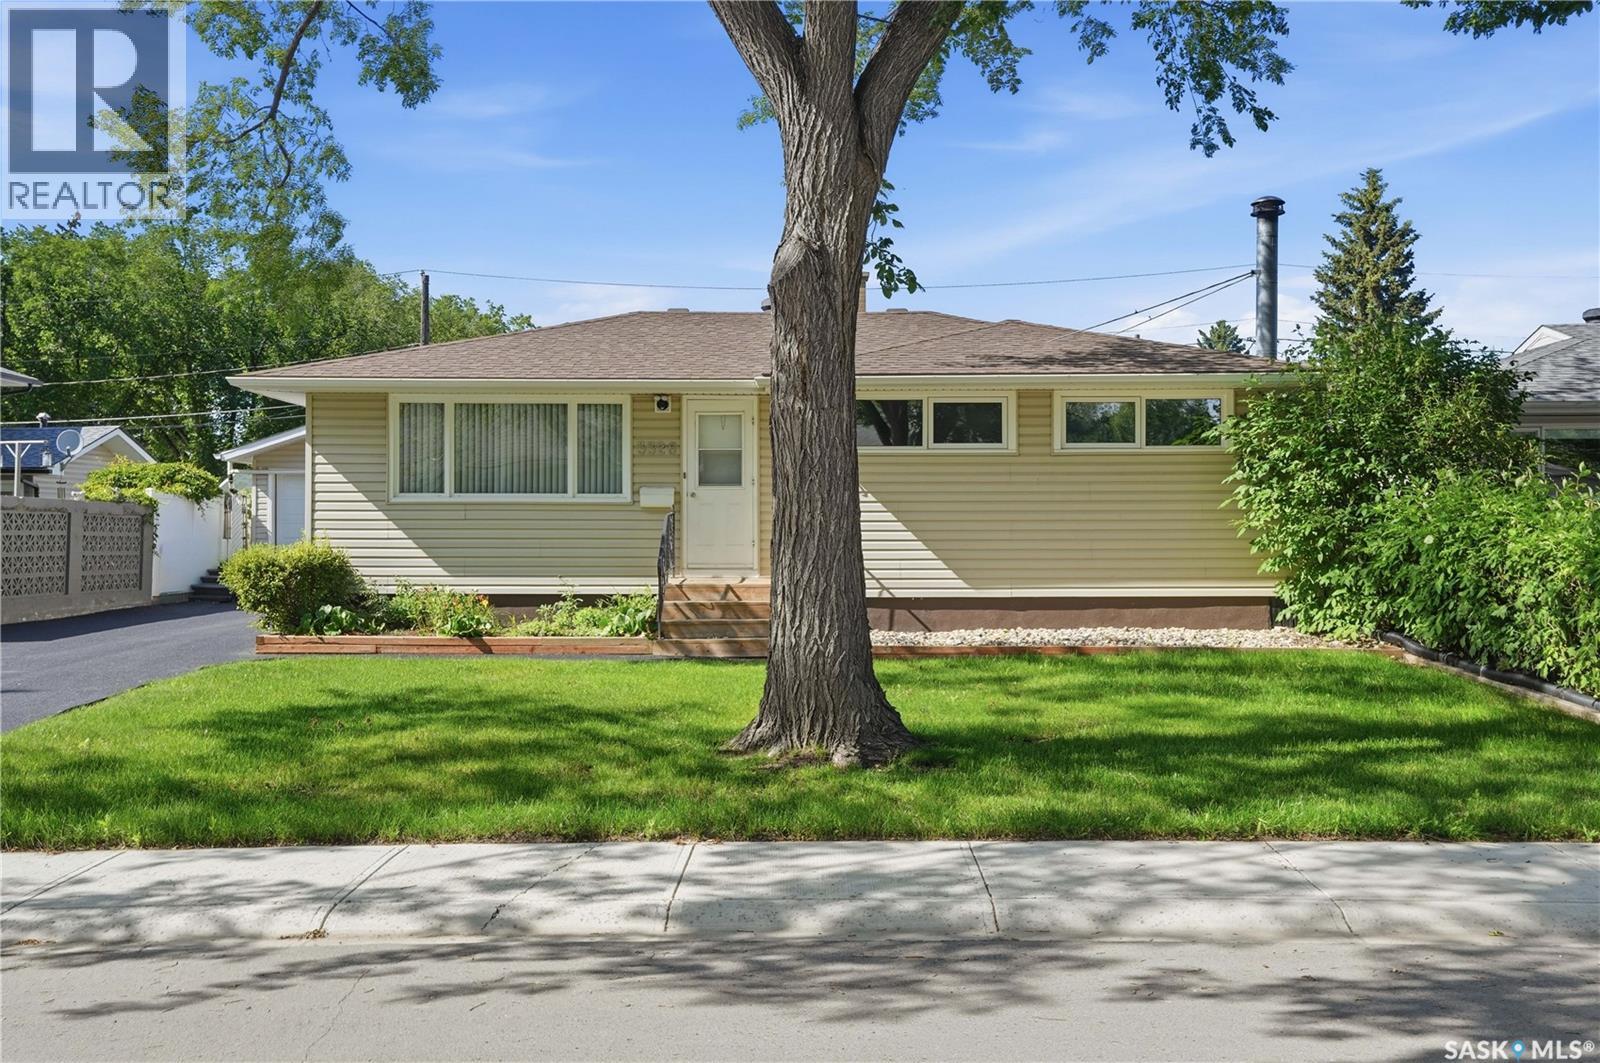
3326 4th Avenue N
Regina, Saskatchewan
Welcome to 3326 4th Avenue N, a beautifully maintained home offering comfort, functionality, and exceptional value in a quiet, family-friendly neighbourhood. Conveniently located close to elementary and high schools, parks, shopping, and a wide range of amenities, this property is waiting for its next owners. The main floor features a bright and spacious living room, a kitchen with updated cabinetry and appliances, a full bathroom complete with a relaxing soaker tub, and three generously sized bedrooms. Downstairs, you'll find a large recreation room that's perfect for entertaining or play area, along with a second full bathroom and an abundance of storage space. Step outside to enjoy the beautifully landscaped backyard, featuring a patio for summer gatherings, plenty of green space, and an impressive 24' x 30' insulated dream garage, ideal for hobbyists, mechanics, or anyone needing extra workspace and storage. Over the years, this home has benefited from numerous upgrades, including shingles, PVC triple-pane windows, refinished driveway and patio, updated kitchen cabinetry and appliances, a high-efficiency furnace, newer central vacuum canister, and washer and dryer (approximately one year old), giving buyers peace of mind for years to come. Pride of ownership is evident throughout this exceptional home. Don't miss your opportunity to make 3326 4th Avenue N your next address. (id:62463)
Realty Hub Brokerage
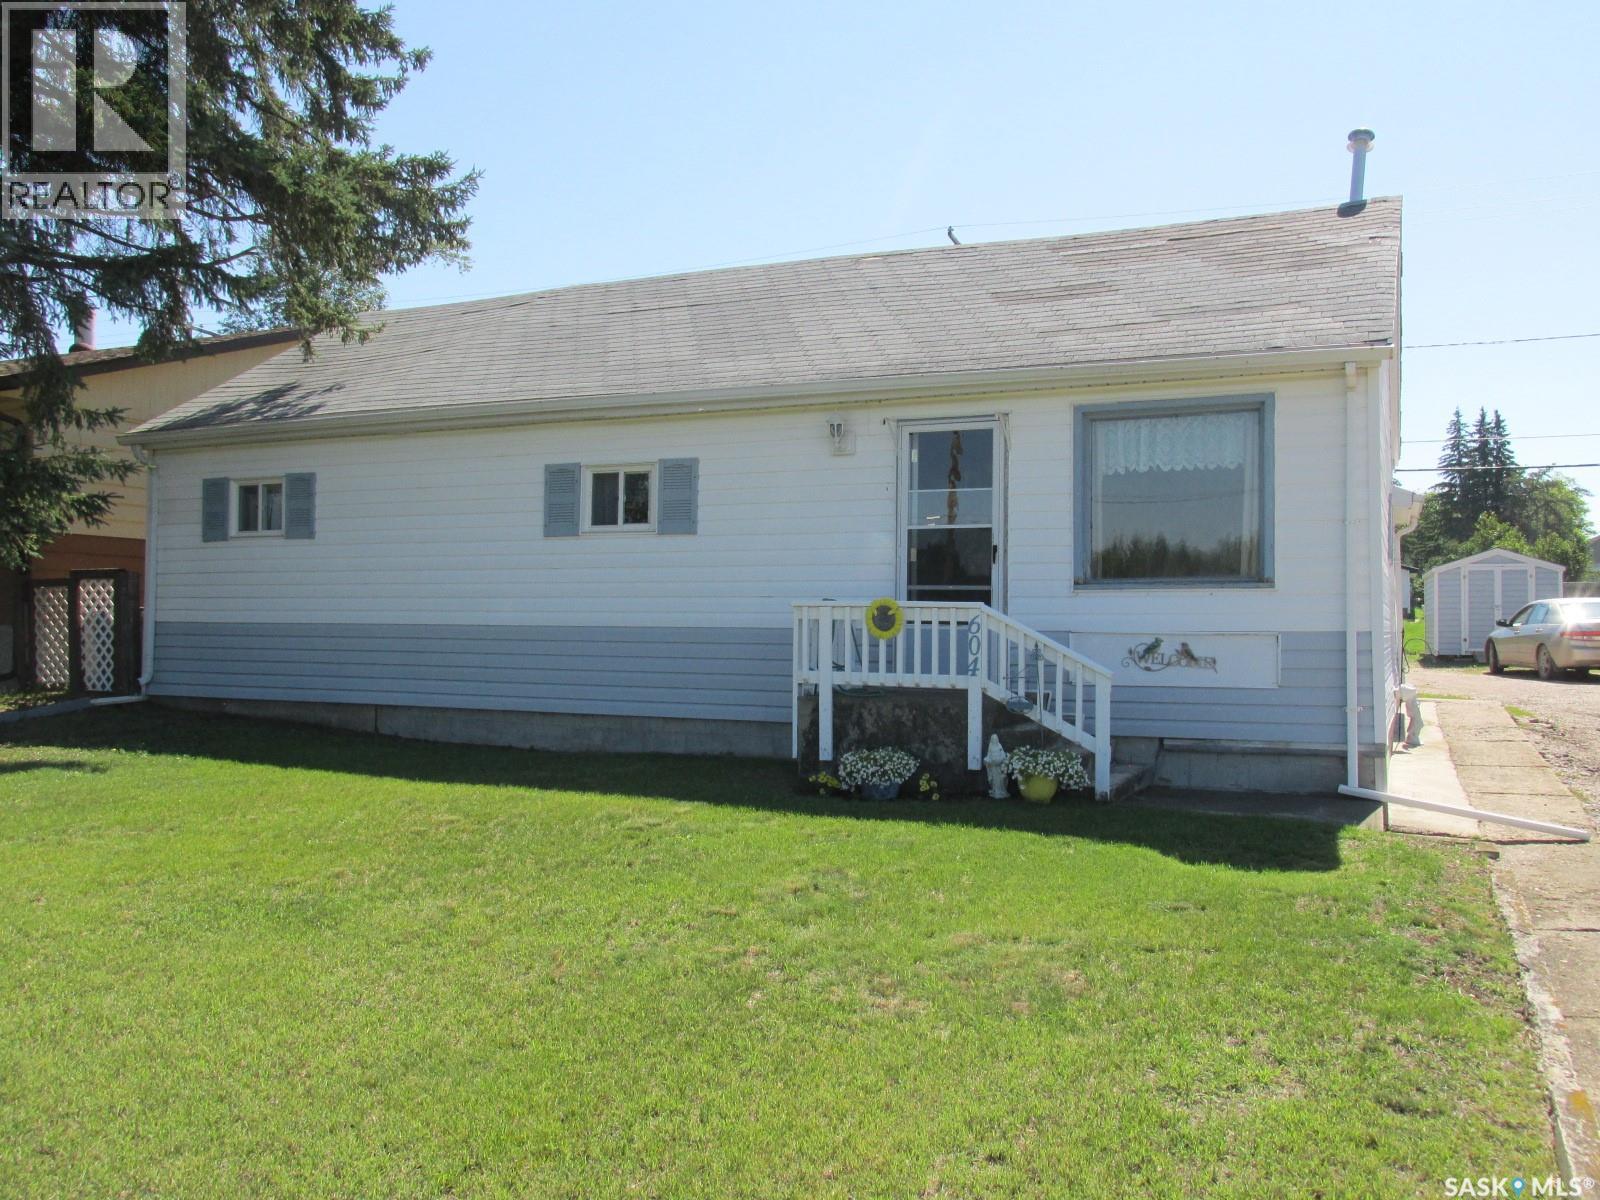
604 Railway Avenue W
Nipawin, Saskatchewan
Welcome to 604 Railway Ave W in Nipawin, SK! This 856 sq ft home features a cozy kitchen, with the living room overseeing the forested area. There are 4 bedrooms (2 of which being the walk-through bedrooms). Laundry on the mail floor! There is plenty of storage space in the basement. Outside is a great patio area to enjoy the sunny days! There is a garden plot and perennials. For your convenience is the car port to keep your vehicle out of the elements. While originally built in 1927, there was an addition in 1963. Being in the family for 2 generations, this home has been well maintained and is ready for the new owner! Make it your new home today! Phone to view. (id:62463)
RE/MAX Blue Chip Realty
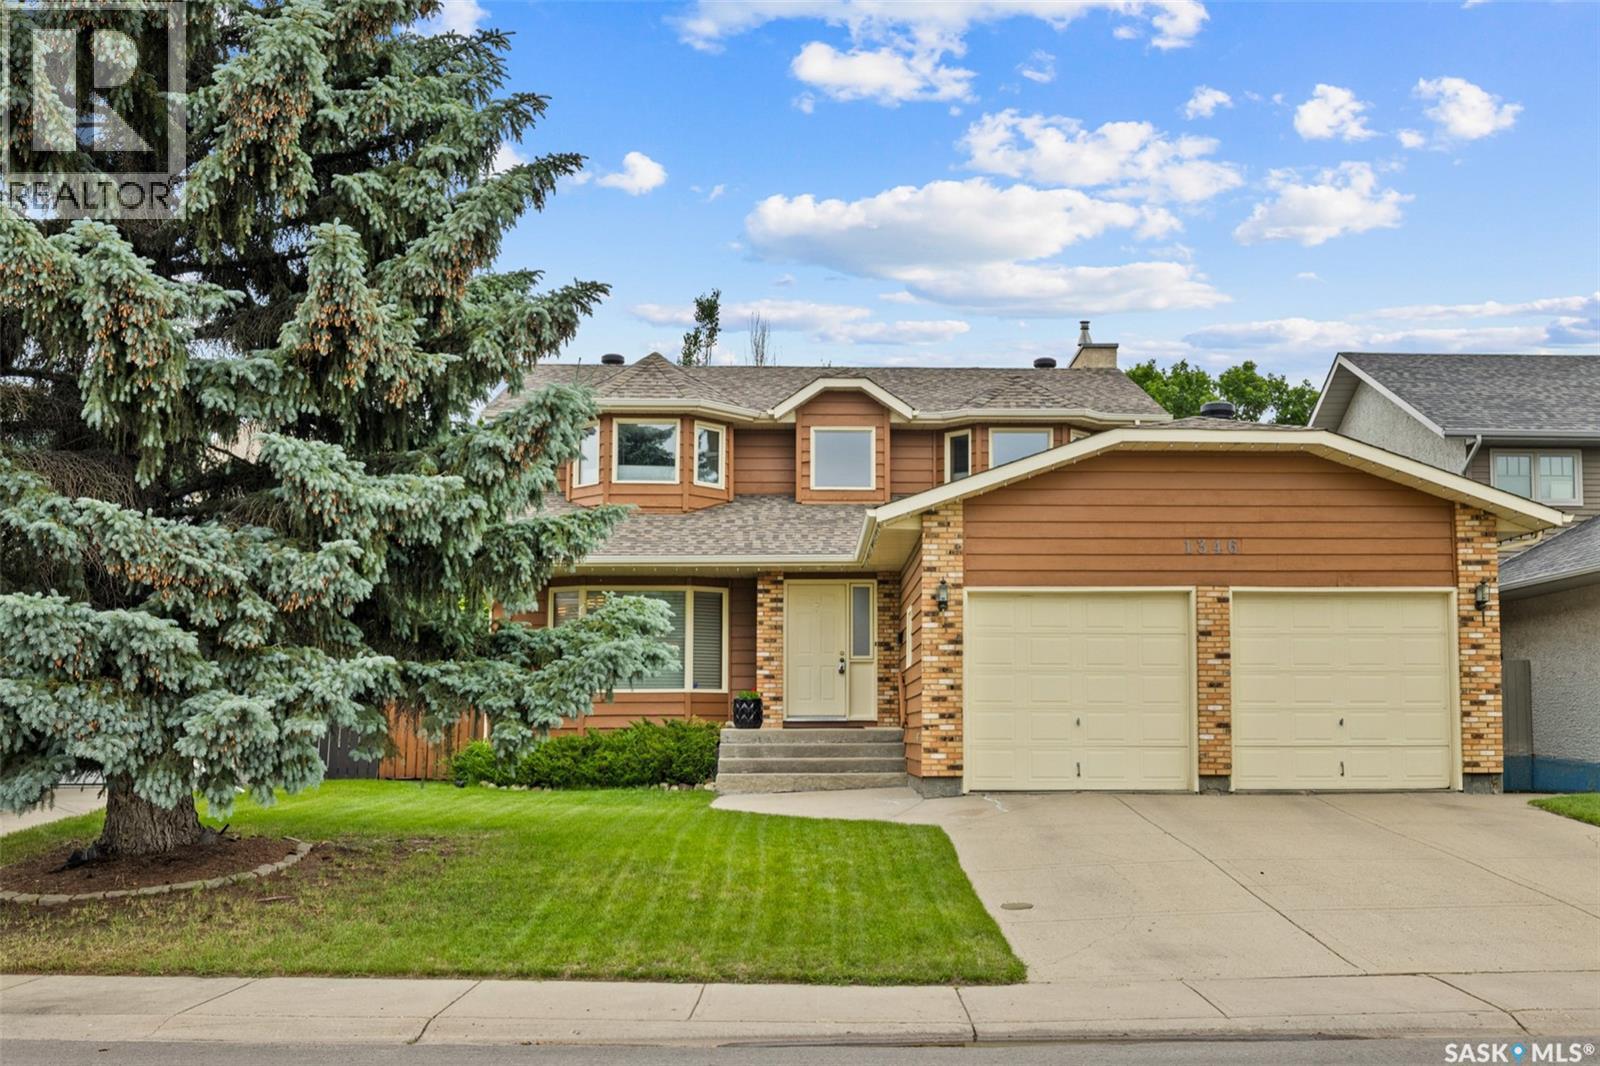
1346 Wascana Highlands
Regina, Saskatchewan
Welcome to this beautifully maintained custom-built two-storey home tucked into a quiet cul-de-sac on an exceptionally large, fully fenced lot. Originally designed & owned by architects it is now offered by only its second owners. This 1,961 sq. ft. home has been carefully loved & maintained for many years. Pride of ownership is evident throughout, creating a rare opportunity to purchase a home that has been consistently cared for inside & out. The main floor offers a thoughtful layout, beginning with a spacious front sitting room where the curved staircase creates a striking focal point. A formal dining room provides an inviting setting for family gatherings. The kitchen features granite countertops, a tile backsplash, dual undermount sink & a full appliance package, with an adjoining informal dining area overlooking the backyard. A few steps down, the sunken family room offers tall ceilings, a gas fireplace, built-in shelving & expansive windows framing the private outdoor space. Upstairs are 3 bedrooms, including a generous primary retreat with a bay window, dual closets & a four-piece ensuite with a jetted tub. The developed basement adds a large recreation room, 3-piece bathroom, storage & mechanical space. Backyard is a true highlight, offering a large two-tiered deck, lawn, raised garden boxes & mature surroundings with room to relax, garden & entertain. Oversized attached garage features one bay extending approximately 33'5" deep, offering the potential to park two small vehicles in tandem or exceptional space for a workshop, storage, bikes or recreational equipment. Additional features include a high-efficiency furnace, central air conditioning, air-to-air exchanger, owned water softener & central vacuum with attachments. Located close to the elementary school, children can easily walk to and from school & even come home for lunch. This is a distinctive, well-kept family home in a quiet, established neighbourhood. Virtually Staged Photos have been labeled. (id:62463)
Royal LePage Saskatoon Real Estate
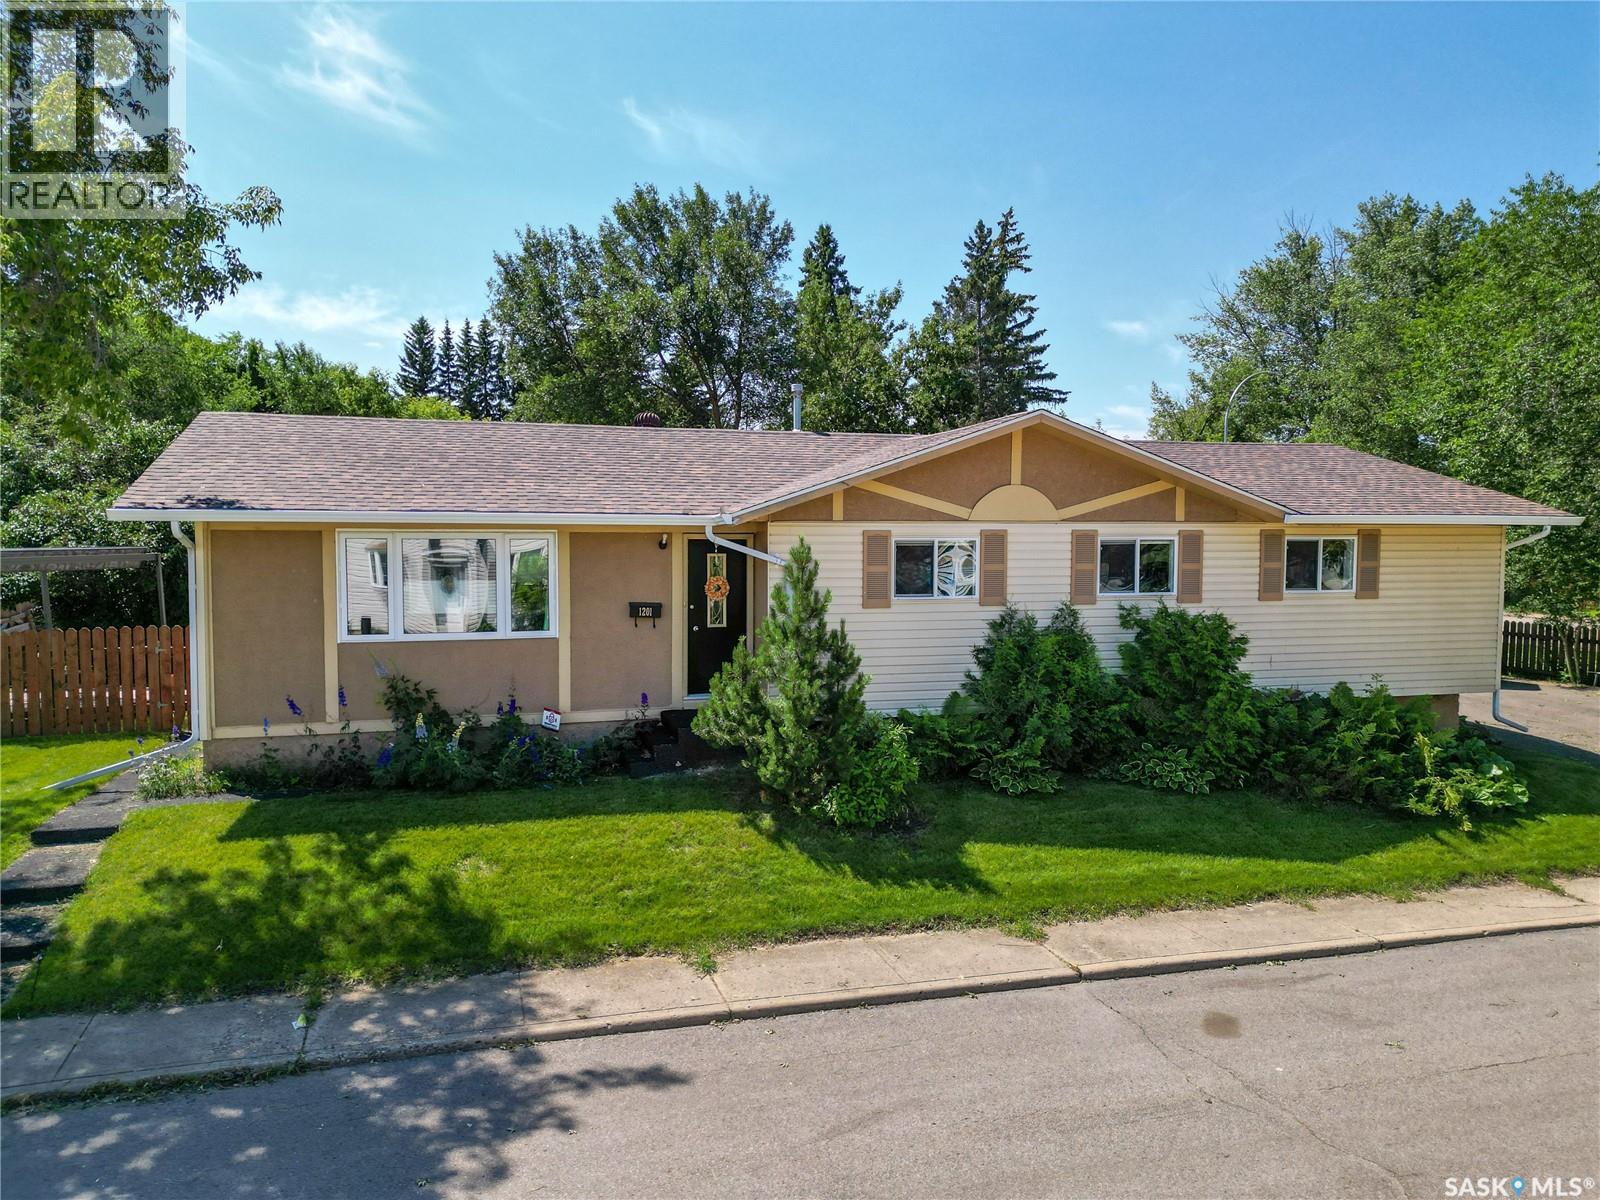
1201 Mckay Drive
Prince Albert, Saskatchewan
Start packing—this beautifully maintained 1,466 sq ft bungalow has room for everyone with six bedrooms in total! The main floor welcomes you with a spacious open-concept design featuring a modern kitchen, dining area, and living room, all centred around a sparkling upgraded kitchen and cozy natural gas fireplace. Remote-control blinds add an extra touch of comfort, convenience, and privacy. Downstairs, the fully finished basement offers even more living space, including a rumpus room, family room, bedroom, storage, and a 4-piece bath. Step outside to enjoy a fenced yard, manicured flower beds, and attractive poured rubber paving on the driveway and sidewalk. The shed, gas BBQ, and gazebo are included, making this backyard ideal for relaxing or entertaining. (id:62463)
Advantage Real Estate
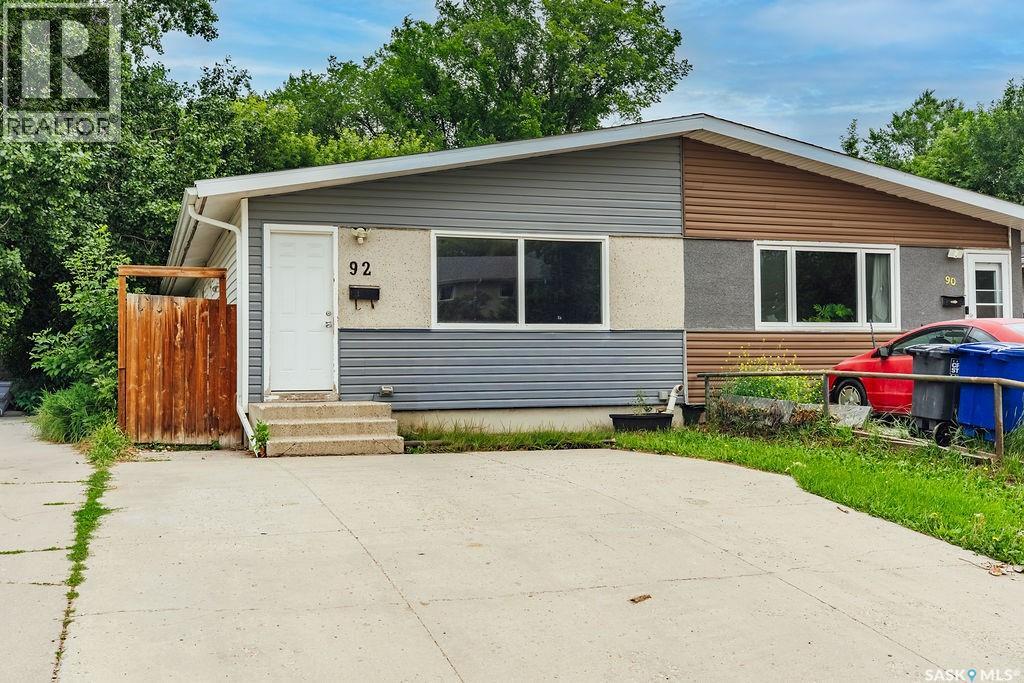
92 Davidson Crescent
Saskatoon, Saskatchewan
Welcome to 92 Davidson Crescent, a half duplex offering excellent suite potential with a separate basement entrance, making it a great opportunity for homeowners and investors alike. The bright and spacious main floor features a large living room filled with natural light from oversized windows. The adjoining dining area flows seamlessly into the functional U-shaped kitchen, complete with an abundance of cabinetry, a built-in oven, and a cooktop for added convenience. Three comfortable bedrooms and a full 4-piece bathroom complete the main level. Downstairs, the separate entrance opens the door to future suite development. The basement offers a generous family room, an oversized bedroom, another full bathroom, and a spacious laundry room with plenty of additional storage. Outside, you'll find a fully fenced backyard with convenient laneway access. A double concrete driveway at the front provides ample off-street parking. (id:62463)
Boyes Group Realty Inc.
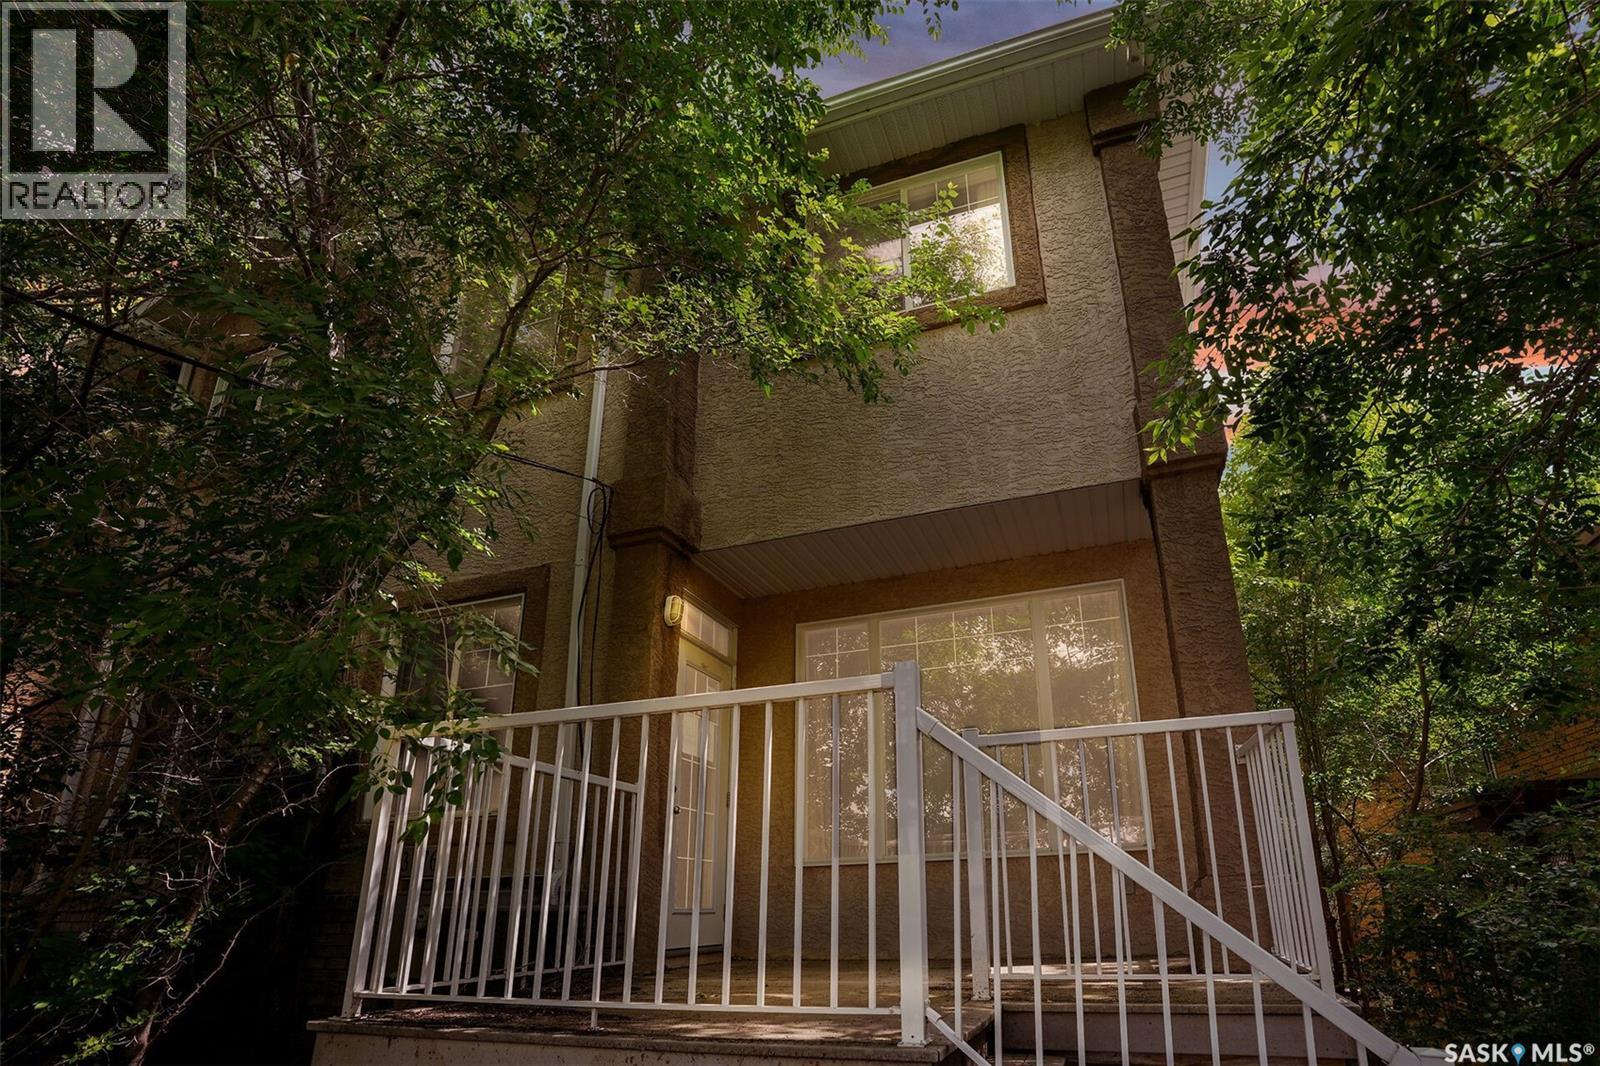
3876 Robinson Street
Regina, Saskatchewan
Great South Regina location for this townhouse home in Parliament Place that is walking distance to Golden Mile shopping and bus route. Main floor offers an open living space with kitchen and dining adjacent to the living room where there is hardwood flooring. There is a garden door off the eating area opening to a west facing deck. A 2pc bathroom completes this level. Upstairs is three bedrooms and a full family bathroom. Lower level development provides additional living space with a family room, 4th bedroom, full bathroom and laundry in the mechanical room. (id:62463)
Exp Realty
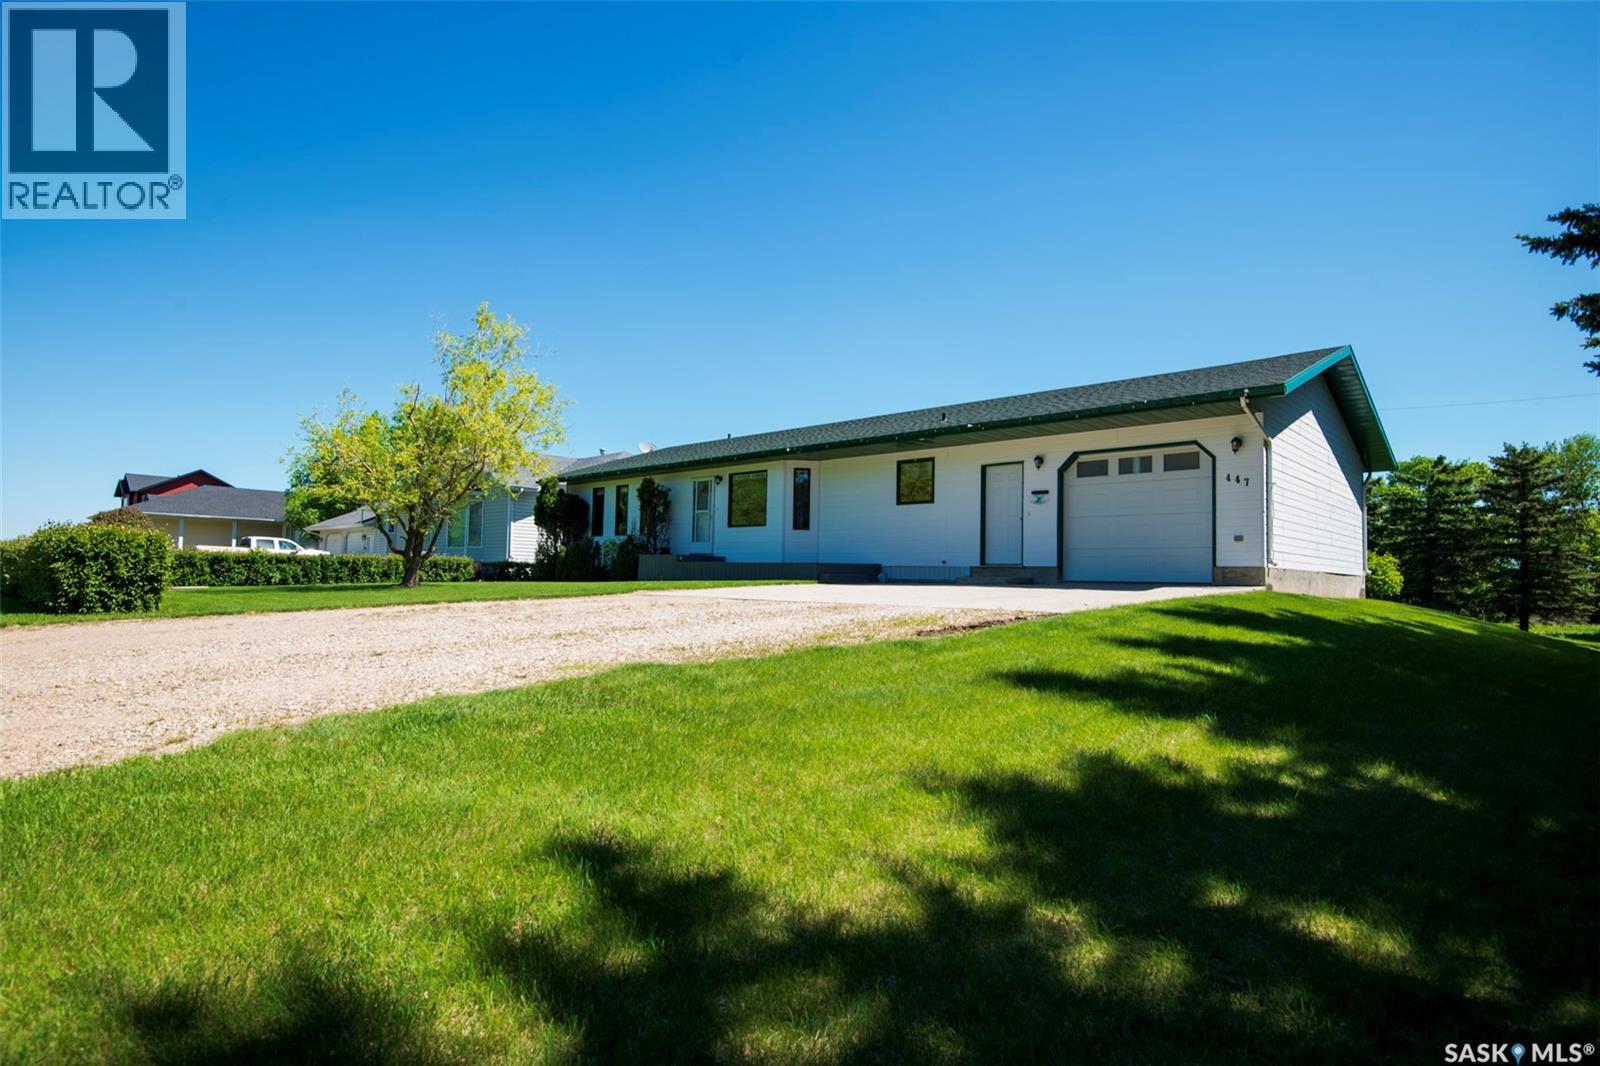
447 1st Street E
Annaheim, Saskatchewan
Pride of ownership is evident throughout this move-in ready family home in the welcoming community of Annaheim. Built in 1997, the large bungalow features 5 bedrooms, 3 bathrooms and has an open concept main floor and basement that is perfect for growing families, entertaining guests, or those looking for flexible living space. The kitchen is functional and has plenty of cupboard space including a built-in display cabinet. Main floor bedrooms are tucked away at the back of the home in addition to an updated 4 piece washroom with large bathtub. A notable feature of this home is the main-floor laundry that is conveniently accessible from both the primary bedroom and the entryway. Outside, you'll appreciate a low-maintenance back deck, east-facing morning sunlight, a firepit area, shed, and camper parking - all with no neighbors behind for added privacy and peaceful views! Recent property upgrades include shingles (approximately 5 years), water heater (2025), stove (2019), and some interior/exterior painting. Families will appreciate being able to walk to the K-12 school, the newly upgraded playground, and many sports grounds - including ball diamonds, soccer field, basketball court and indoor skating rink. For those wanting to get involved in the community there is opportunity to participate in a variety of Recreation Board events which has been known to host dinner theaters, skate nights, slo-pitch tournaments, and fundraisers. Annaheim is a short drive from all the amenities that the City of Humboldt has to offer and is conveniently located within a hub of industrial employment opportunities - Doepker Industries (Annaheim), Schulte Industries (Englefeld), Michel's Industries (St.Gregor), Bourgault Industries (St.Brieux), & BHP Potash Mine (Jansen). Call your REALTOR & view today! (id:62463)
Realty Executives Saskatoon
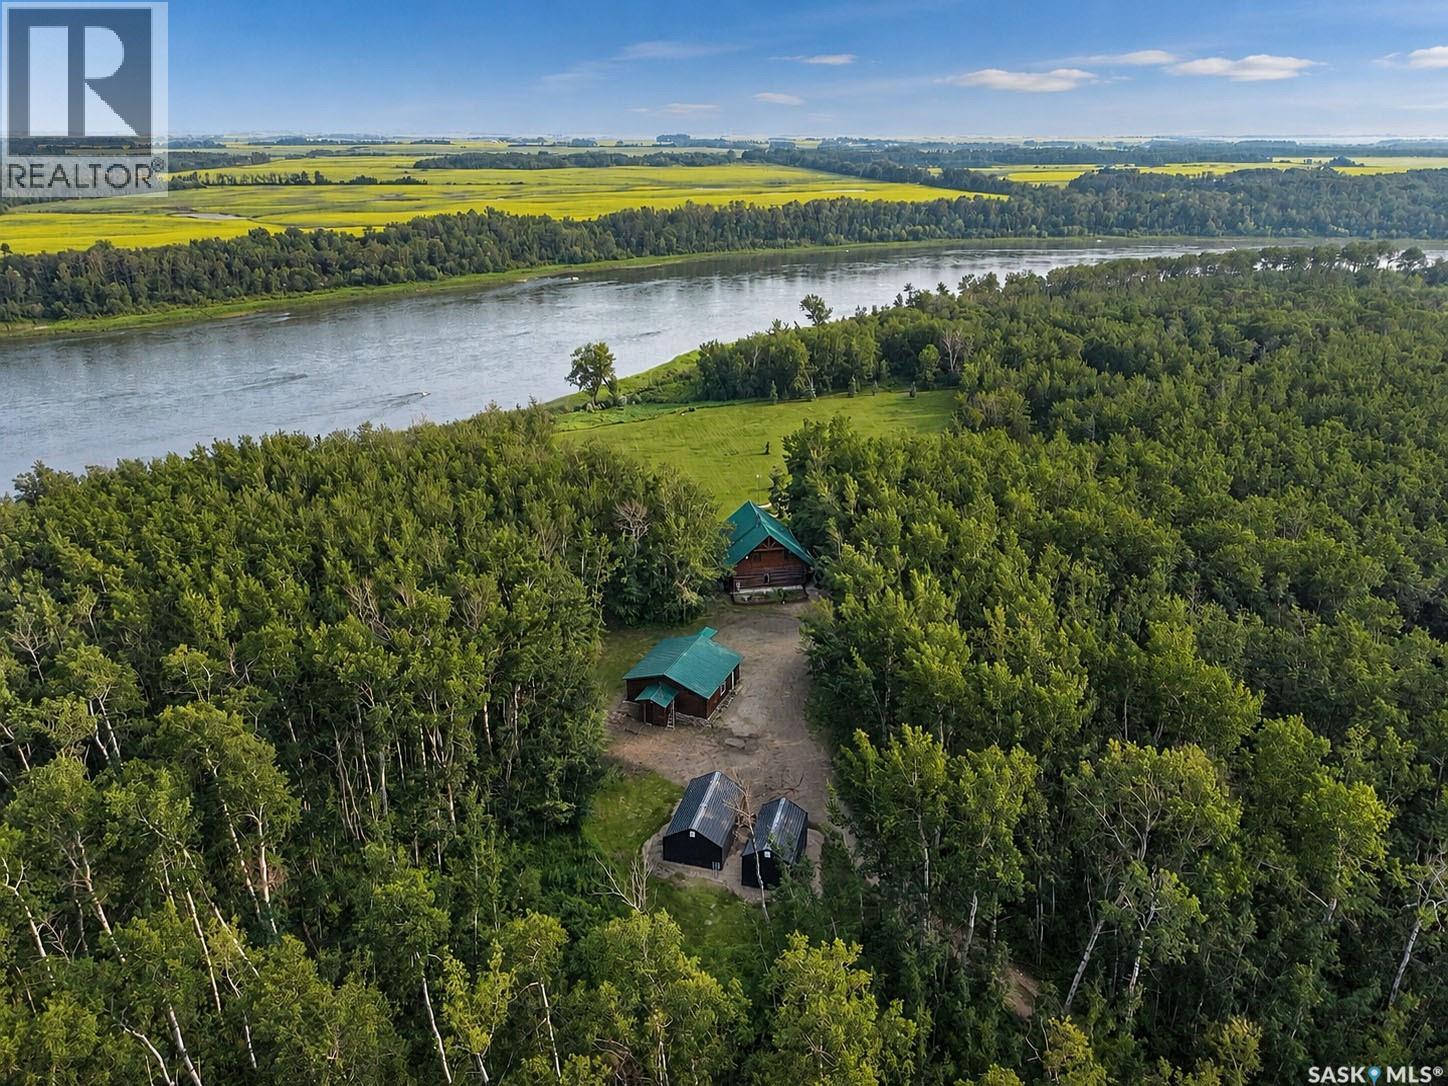
South Sask River Front Acreage
Prince Albert Rm No. 461, Saskatchewan
Welcome to a once in a lifetime opportunity to own an extraordinary custom log home nestled on 75.37 breathtaking acres overlooking the river. Offering unparalleled privacy, spectacular panoramic views, and an abundance of wildlife, this incredible property is a true nature lover's paradise. Offering a private 1/4 mile lane that leads you to the home enhancing the property's exceptional seclusion. Built in 1999, this custom 1,530 sq/ft log home showcases rustic charm throughout with exposed log interior finishes, soaring vaulted ceilings, and beautiful hardwood flooring. The open concept main floor seamlessly connects the living, dining, and kitchen creating a warm and inviting space perfect for relaxing while taking in the stunning scenery. The kitchen features rich wood cabinetry, butcher block countertops, a classic Heartland stove, and timeless character. Also on the main level are a welcoming foyer, den, and a spacious bathroom complete with a relaxing soaker tub. The loft offers a versatile retreat with an bedroom/office/den space, and a convenient 1-piece bathroom. Beautiful rock retaining walls enhance both the walkout basement and the covered front entry, while natural flat rock surrounds the entire foundation, adding to the home's striking curb appeal. A covered deck overlooks the beautiful yard, grass area, and the picturesque river, while the covered patio provides another peaceful space to unwind. Garden enthusiasts will appreciate the expansive garden area, and the property's cultivated acres on the north end offer additional versatility as well as access to a fantastic fishing hole, making it easy to enjoy the river's recreational opportunities. The property also includes a heated detached 2 car garage, two Melview Metal storage buildings, a durable metal roof and well water. Rarely does a property combine custom craftsmanship, incredible views, total privacy, abundant wildlife, and over 75 acres of heavily treed land in such an unforgettable setting. (id:62463)
Coldwell Banker Signature
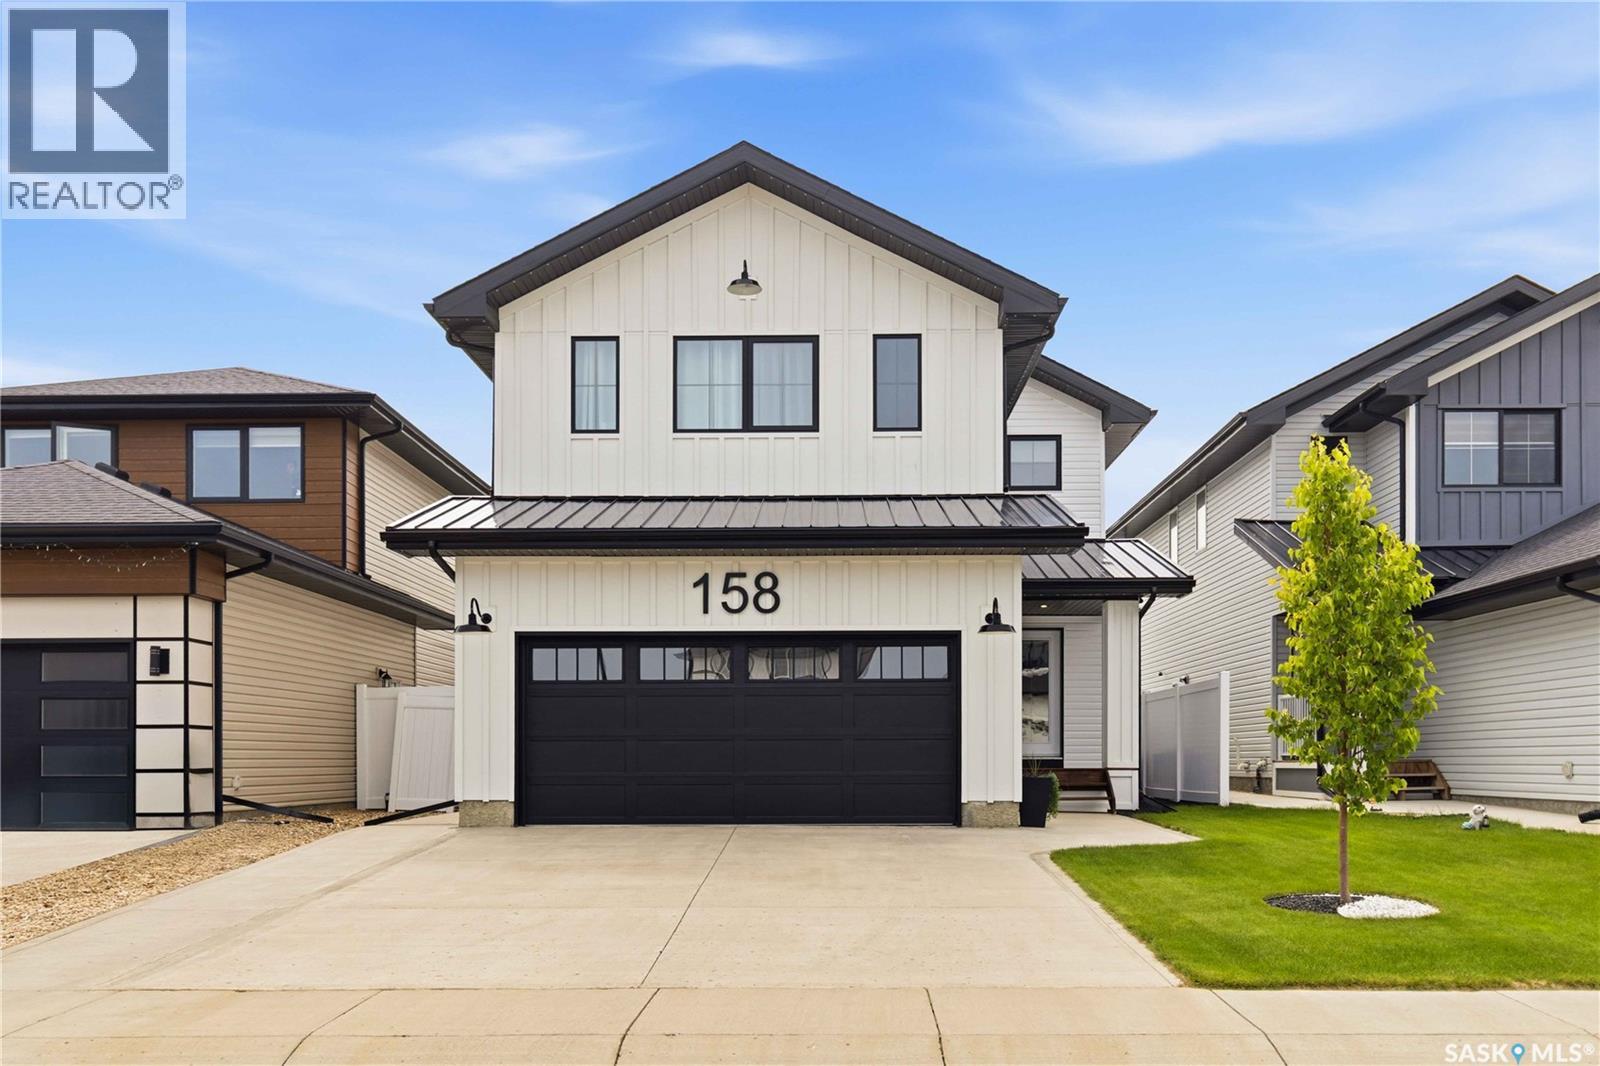
158 Chelsom Bend
Saskatoon, Saskatchewan
Welcome to 158 Chelsom Bend, where modern sophistication meets turn-key luxury. Built in 2022 by renowned builder North Prairie Developments, this stunning 2,227-square-foot residence shows true pride of ownership and feels better than new. Every detail has been thoughtfully specified to deliver ultimate comfort, style, and complete peace of mind. Step inside to a spacious, bright open-concept layout bathed in natural light, framed by energy-efficient triple-pane windows and convenient custom power blinds throughout the main level. The heart of the home features a cozy gas fireplace in the living room and a chef-inspired kitchen equipped with a gas stove, making everyday living and hosting an absolute pleasure. Central air conditioning keeps the entire home comfortable during hot summer days, while the entire upper level is finished with upgraded, high-density carpet underlay for exceptional warmth and plush comfort underfoot. The upstairs sanctuary is highlighted by an expansive primary bedroom designed as a true retreat, complete with two separate walk-in closets and a luxurious five-piece ensuite bath for ultimate convenience and personal space. The exterior grounds are equally impressive and designed for zero-stress enjoyment. Outdoor living is effortless on the durable composite deck overlooking a fully landscaped yard equipped with underground sprinklers in both the front and back. The yard is completely enclosed with low-maintenance vinyl fencing for complete privacy. The composite deck was built with screw piles with future development in mind (think greenhouse/bonus room!).Curb appeal is elevated by sealed concrete work, including an extended sidewalk running down the full length of the home, alongside permanent, fully customizable Gemstone exterior lighting to showcase the property year-round. This exceptional home is meticulously maintained and ready for its next owner to simply move in and enjoy. (id:62463)
Lpt Realty
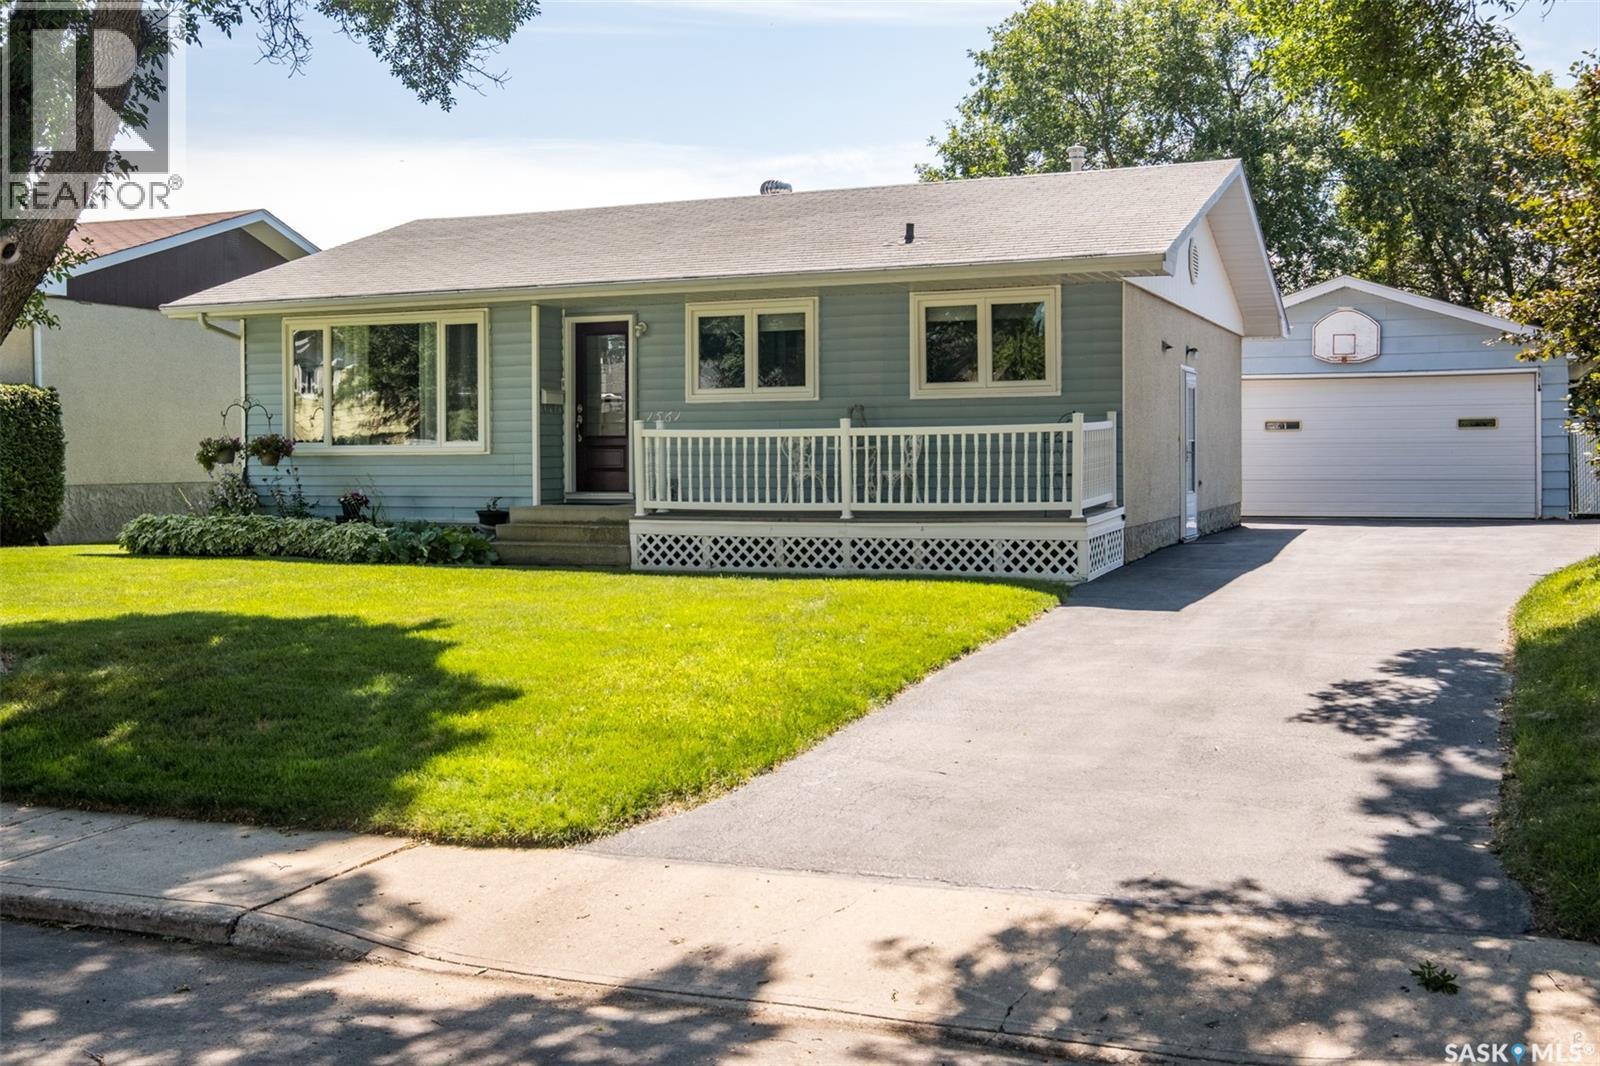
1561 Sibbald Crescent
Prince Albert, Saskatchewan
Pristine bungalow located in a mature, family friendly Crescent Heights neighbourhood. The cozy front veranda welcomes you to this 1036 square foot lovingly maintained bungalow. The main floor offers a living room, kitchen, three bedrooms and a full bathroom. Beautiful, engineered hardwood flooring in the living room and kitchen. Updated custom white kitchen features undercabinet lighting, tiled backsplash, stainless steel appliances and a Blanco stone sink. The fully finished basement has a huge family room with two oak wall units, den, 3-piece bathroom, laundry room, utility room and storage room. The bathrooms were fully renovated in 2022. The kitchen was renovated in 2015. Numerous extras include central air conditioning, central vac, Graber blinds, underground sprinklers, hot & cold outdoor water taps. Insulated 22’ x 28’ detached garage plus ample parking in the driveway. Fully fenced back yard with large patio area, storage shed, playhouse and gate access to walking trails and playground. Don’t miss the opportunity to make this Crescent Heights gem your next home! As per the Seller’s direction, all offers will be presented on 08/04/2026 12:00PM. (id:62463)
RE/MAX P.a. Realty