

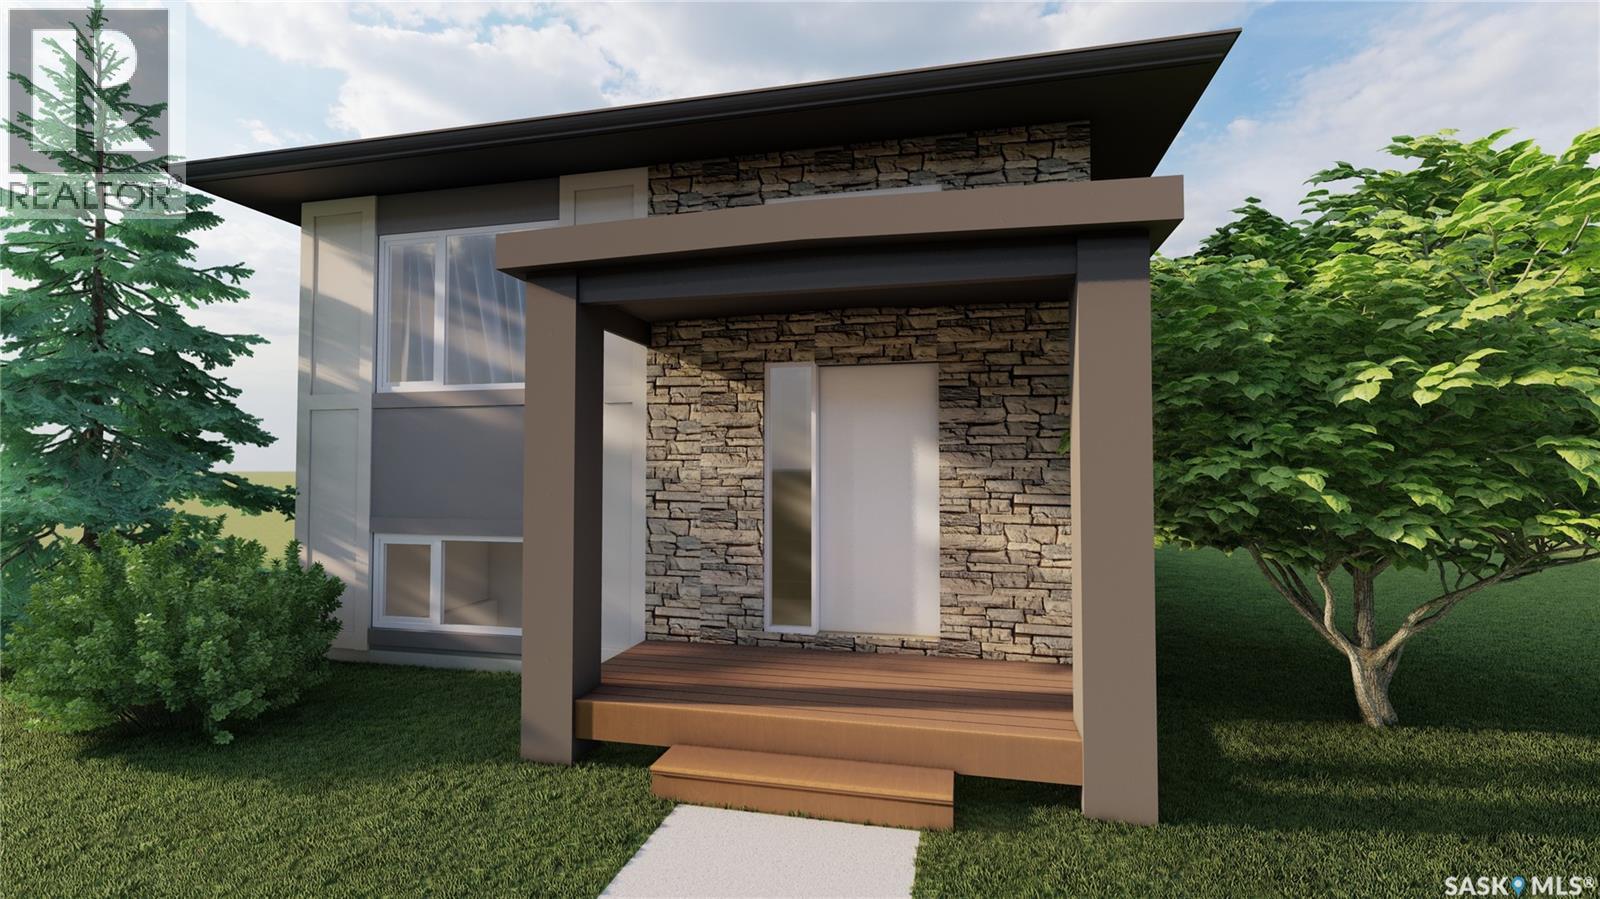
439 Stehwien Street
Saskatoon, Saskatchewan
ACCEPTING 5% DEPOSIT! RARE INVESTMENT OPPORTUNITY!!! FULLY DEVELOPED 2 BEDROOM LEGAL BASEMENT SUITE WITH SEPARATE SIDE DOOR ENTRY IS INCLUDED!!! Welcome to The Aspen Collection by Decora Homes, located in the highly sought-after neighbourhood of Aspen Ridge. The Phoenix model is a Bi-Level home offering 1,091 sq ft of open-concept living space with 3 bedrooms and 2 bathrooms on the main level, featuring luxury vinyl plank flooring throughout and quartz counter tops in the main kitchen. The primary bedroom includes a walk-in closet & 4-piece ensuite bathroom. This model includes a 2 bedroom, 1 bathroom legal basement suite with separate side entry — a great option for rental income or multi-generational living. Additional features include xeriscaped front landscaping, a concrete walkway from the sidewalk to the front door, and a 20x20 concrete parking pad with back alley access. Now available for Pre-Sale, with estimated completion roughly 6months from purchase. Buyers can choose from three thoughtfully curated colour palettes: Harmony, Tranquil, or Horizon. This lot also offers the option to add the "Malibu Detached Garage," which features an additional ONE BEDROOM LEGAL RENTAL SUITE "LOFT" above the double detached garage. Add-on and upgrade options are available. These prices are based off of the buyers qualifying for their own construction mortgage. First time home buyer pricing starting at $478,000, please inquire for more details! Save Energy. Save Money. Decora Homes proudly builds every home to P.E.R. Level 3 Energy Efficiency standards, ensuring exceptional performance, year-round comfort, and reduced utility bills. Homeowners may also qualify for up to $3,000 in available energy-efficiency rebates, adding even more value to their investment. Contact your Realtor today for more information and add-on pricing! PLEASE VISIT OUR NEW SHOW HOME!!! (id:62463)
Realty Executives Saskatoon
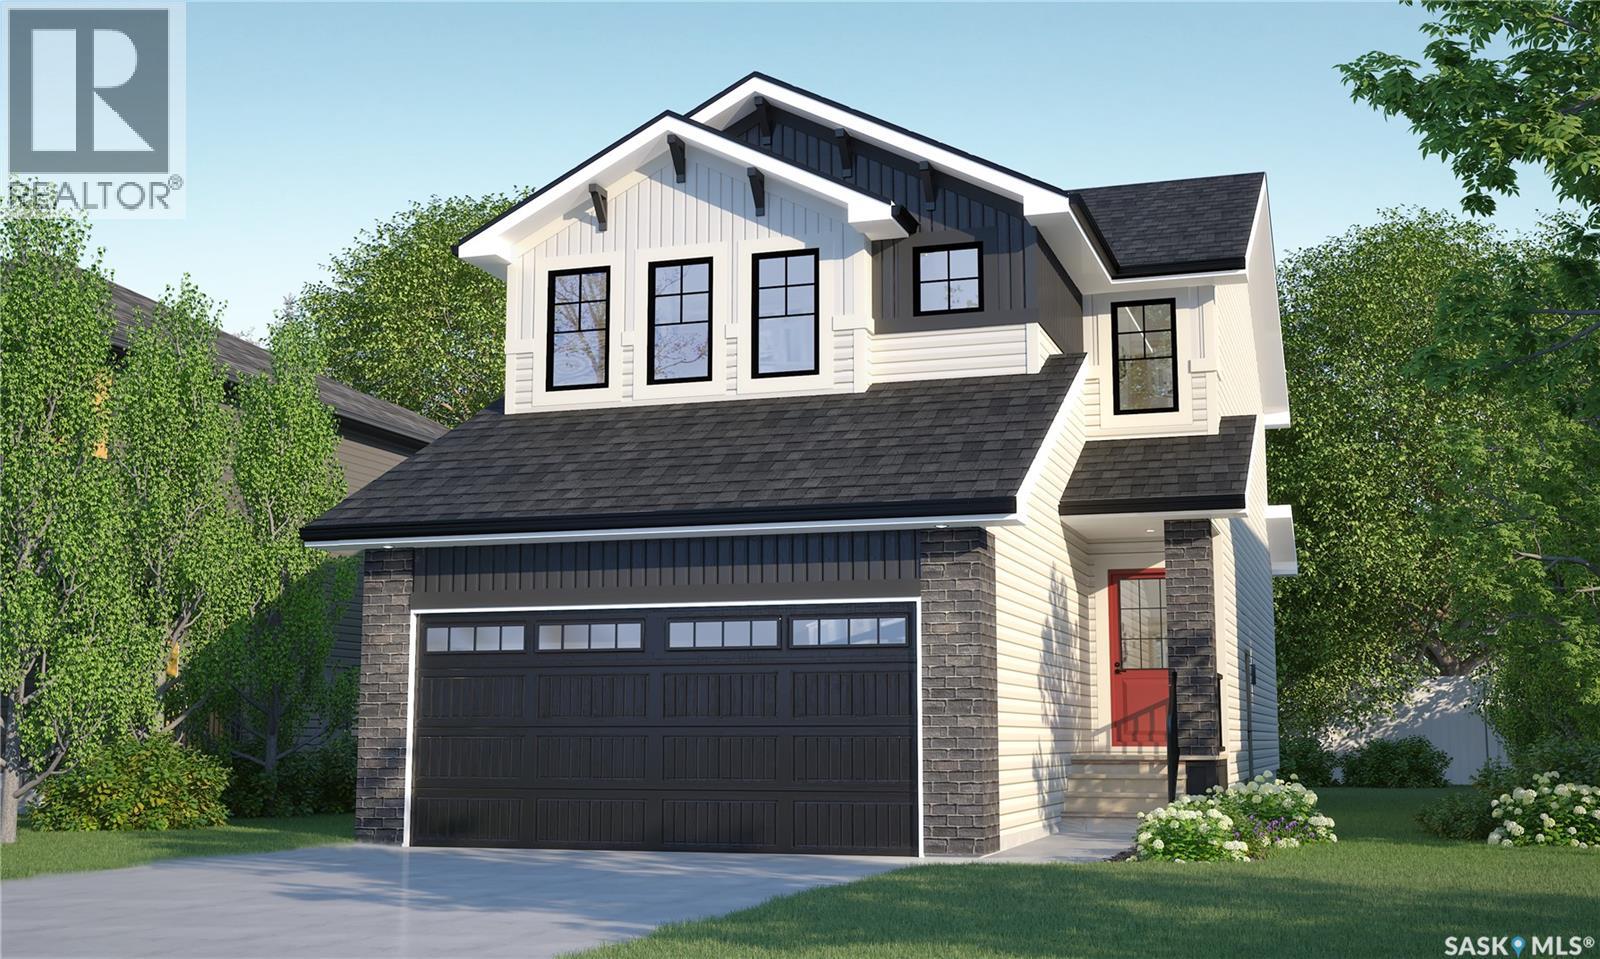
202 Fortosky Crescent
Saskatoon, Saskatchewan
Ask about our Summer Promo on now!! Welcome to Rohit Homes in Parkridge, a true functional masterpiece! Our DALLAS model single family home offers 1,661 sqft of luxury living, located on a lot backing on to the park. This brilliant design offers a very practical kitchen layout, appliances are included, and it's complete with quartz countertops, walk through pantry, a great living room perfect for entertaining, and a 2-piece powder room. On the 2nd floor you will find 3 spacious bedrooms with a walk-in closet off of the primary bedroom, 2 full bathrooms, second floor laundry room with extra storage, bonus room/flex room, and oversized windows giving the home an abundance of natural light. This property features a front double attached garage (19x22), fully landscaped front yard and a double concrete driveway. This gorgeous single family home truly has it all, quality, style and a flawless design! Over 30 years experience building award-winning homes, you won't want to miss your opportunity to get in early. The colour palette for this home will be Rohit's brand-new Designer Interior called Global Muse. Floor plans are available on request! *GST and PST included in purchase price. *Fence and finished basement are not included* Pictures may not be exact representations of the home, photos are from the show home. Interior and Exterior specs/colors will vary between homes. For more information, the Rohit showhomes are located at 322 Schmeiser Bend or 226 Myles Heidt Lane and open Mon-Thurs 3-8pm & Sat-Sunday 12-5pm. **In accordance with industry standards and applicable regulations, the Price is inclusive of GST (and PST, if applicable) and reflects the application of the GST New Housing Rebate and any applicable PST rebate. First-Time Home Buyers may be eligible for an additional federal rebate, subject to qualification, which has not been applied to the stated Price and, if available, may reduce the purchaser’s overall cost.** (id:62463)
Realty Executives Saskatoon
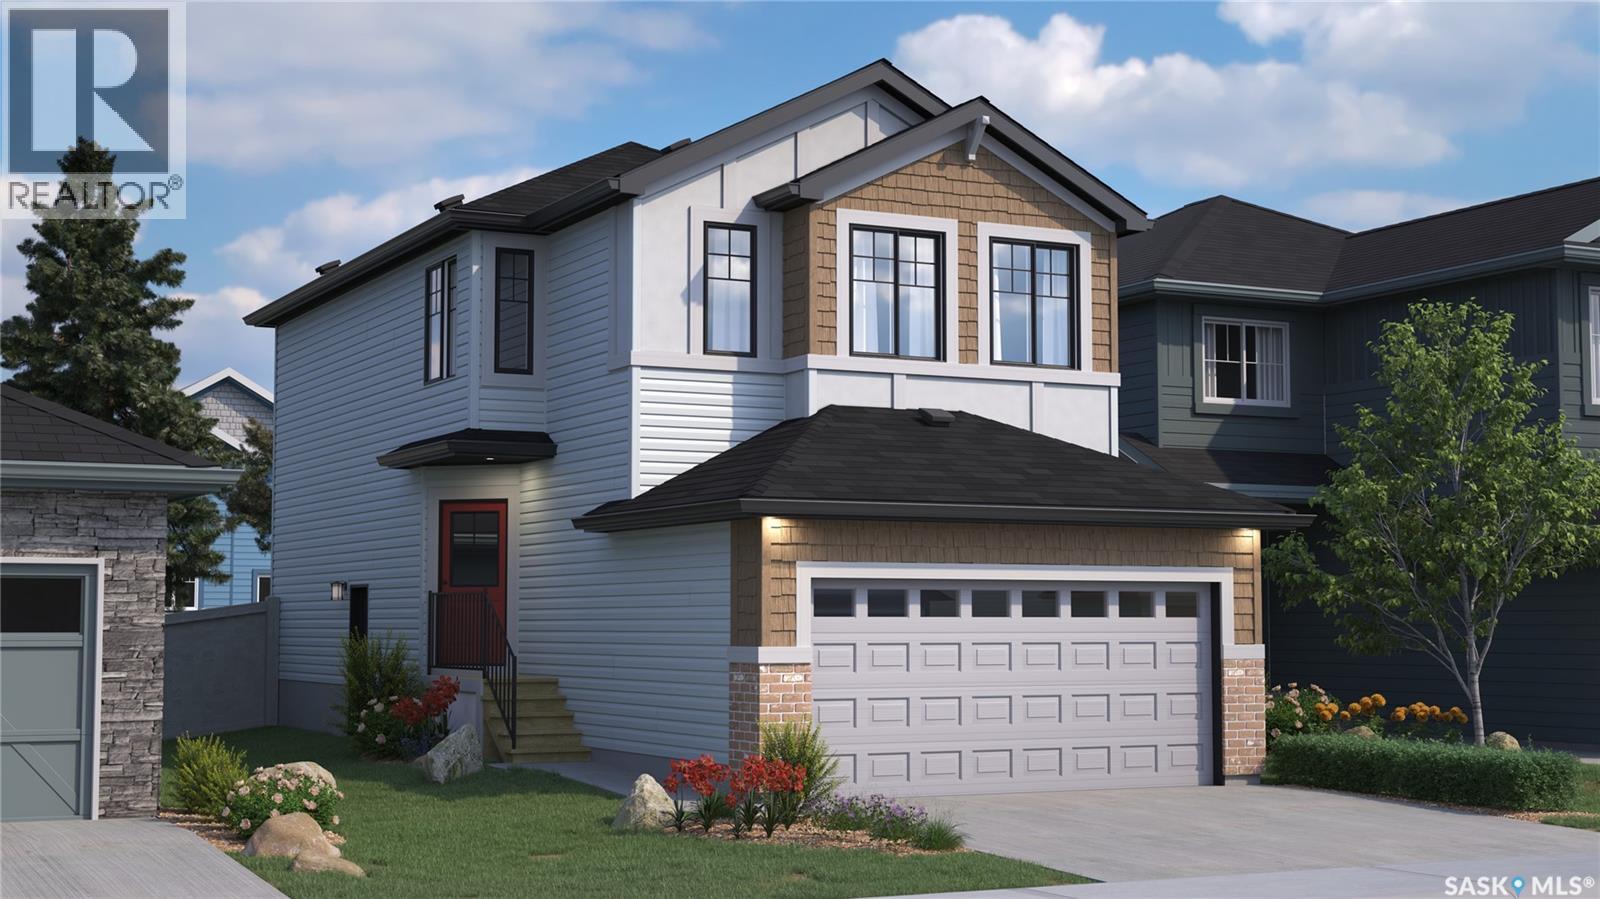
118 Fortosky Manor
Saskatoon, Saskatchewan
Ask about our Summer Promo on now!! Welcome to Rohit Homes in Parkridge, a true functional masterpiece! Our DAKOTA Single Family model offers 1,430 sqft of luxury living. This brilliant design offers a very practical kitchen layout, appliances are included and it's complete with quartz countertops, a great living room with an electric fireplace, and a 2-piece powder room. On the 2nd floor you will find 3 spacious bedrooms with a walk-in closet off of the primary bedroom, 2 full bathrooms, second floor laundry room with extra storage, bonus room/flex room, and oversized windows giving the home an abundance of natural light. This property features a front double attached garage (19x22), fully landscaped front yard and a double concrete driveway. This gorgeous home truly has it all, quality, style and a flawless design! Over 30 years experience building award-winning homes, you won't want to miss your opportunity to get in early. The colour palette for this home will be Rohit's brand-new Designer Interior named Cote D'Azure. Please take a look at our virtual tour! Floor plans are available on request! *GST and PST included in purchase price. *Fence and finished basement are not included*. Pictures may not be exact representations of the unit, used for reference purposes only. For more information, the Rohit showhomes are located at 322 Schmeiser Bend or 226 Myles Heidt Lane and open Mon-Thurs 3-8pm & Sat, Sun, Stat Holidays 12-5pm. **In accordance with industry standards and applicable regulations, the Price is inclusive of GST (and PST, if applicable) and reflects the application of the GST New Housing Rebate and any applicable PST rebate. First-Time Home Buyers may be eligible for an additional federal rebate, subject to qualification, which has not been applied to the stated Price and, if available, may reduce the purchaser’s overall cost.** (id:62463)
Realty Executives Saskatoon
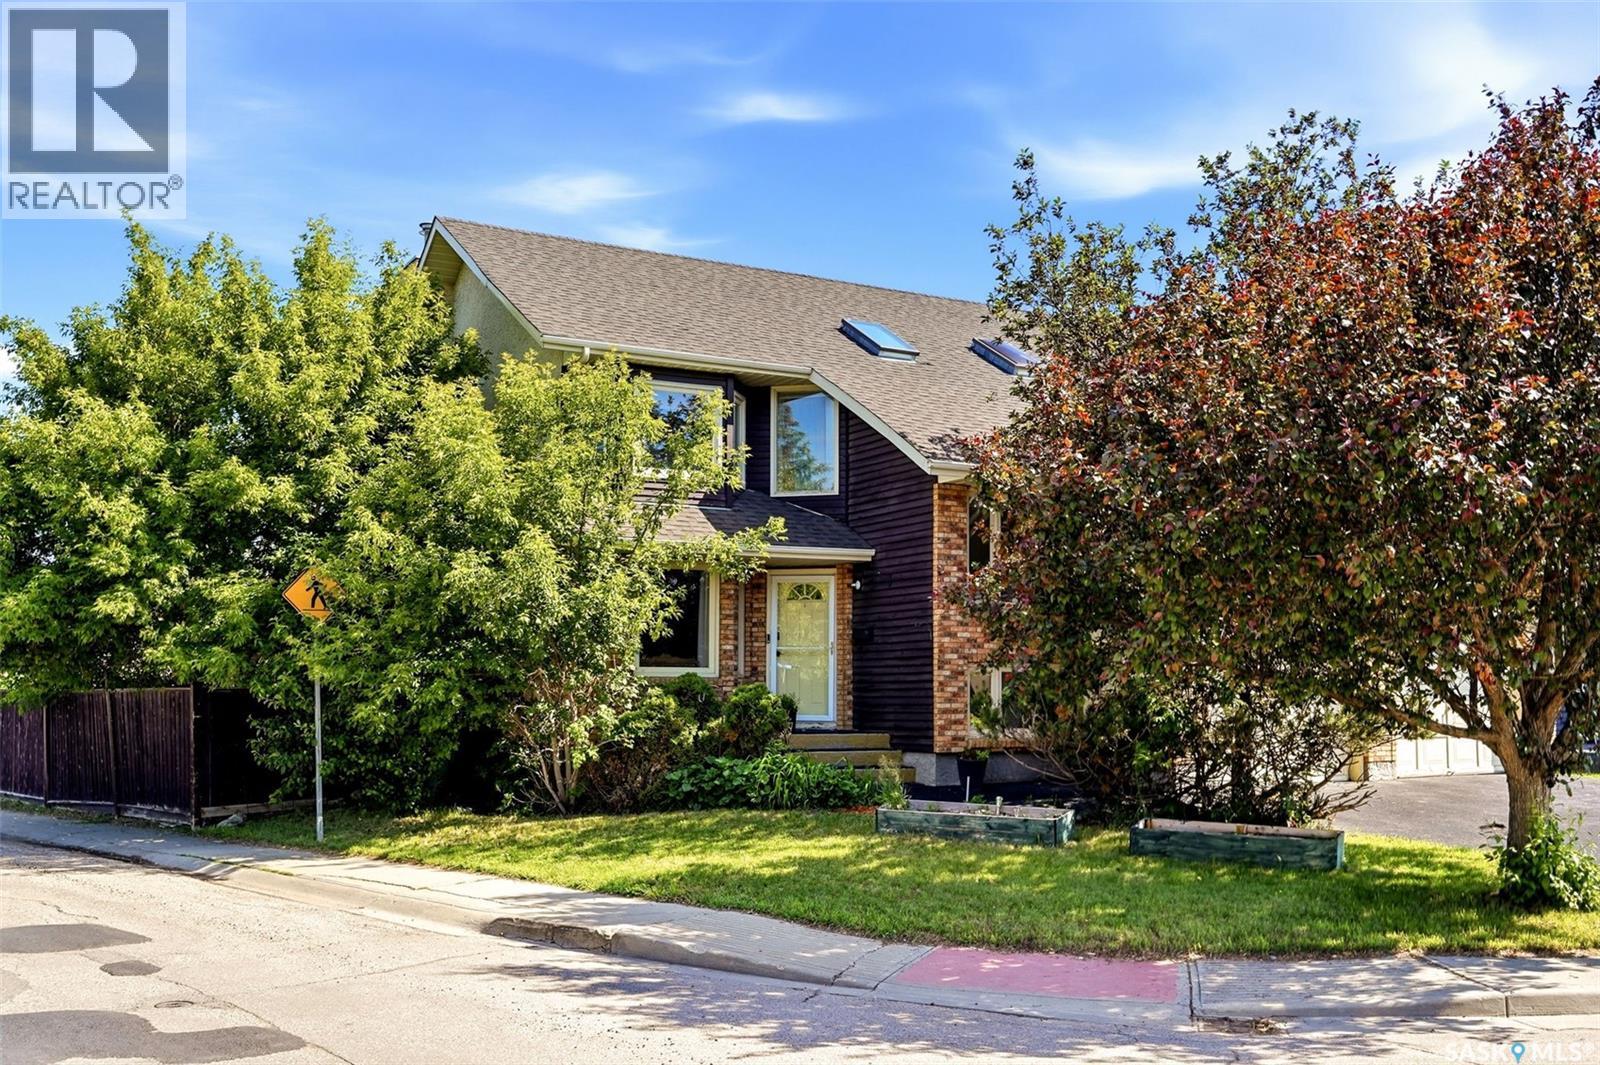
6703 Maplecrest Place
Regina, Saskatchewan
Maplecrest Place – Great Opportunity! This spacious 2,497 sq ft former Monarch show home offers outstanding potential in one of the area's most desirable locations. Lovingly cared for over the years, it's ready for a new owner to bring their vision and updates. 5 generous bedrooms on the upper level and 2 full bathrooms including ensuite with jetted tub. Unfinished basement ready for future development. Main floor front living room, sunken family room, dining room, kitchen, 2 piece bathroom, laundry room and back sunroom. Good sized backyard. Prime location directly across from a park and walking distance to schools. Solid, well-loved home. If you've been searching for a home with great bones, an unbeatable location, and the chance to build equity through renovations, this is the one. Don't miss this rare opportunity to make this spacious family home your own! (id:62463)
Century 21 Dome Realty Inc.
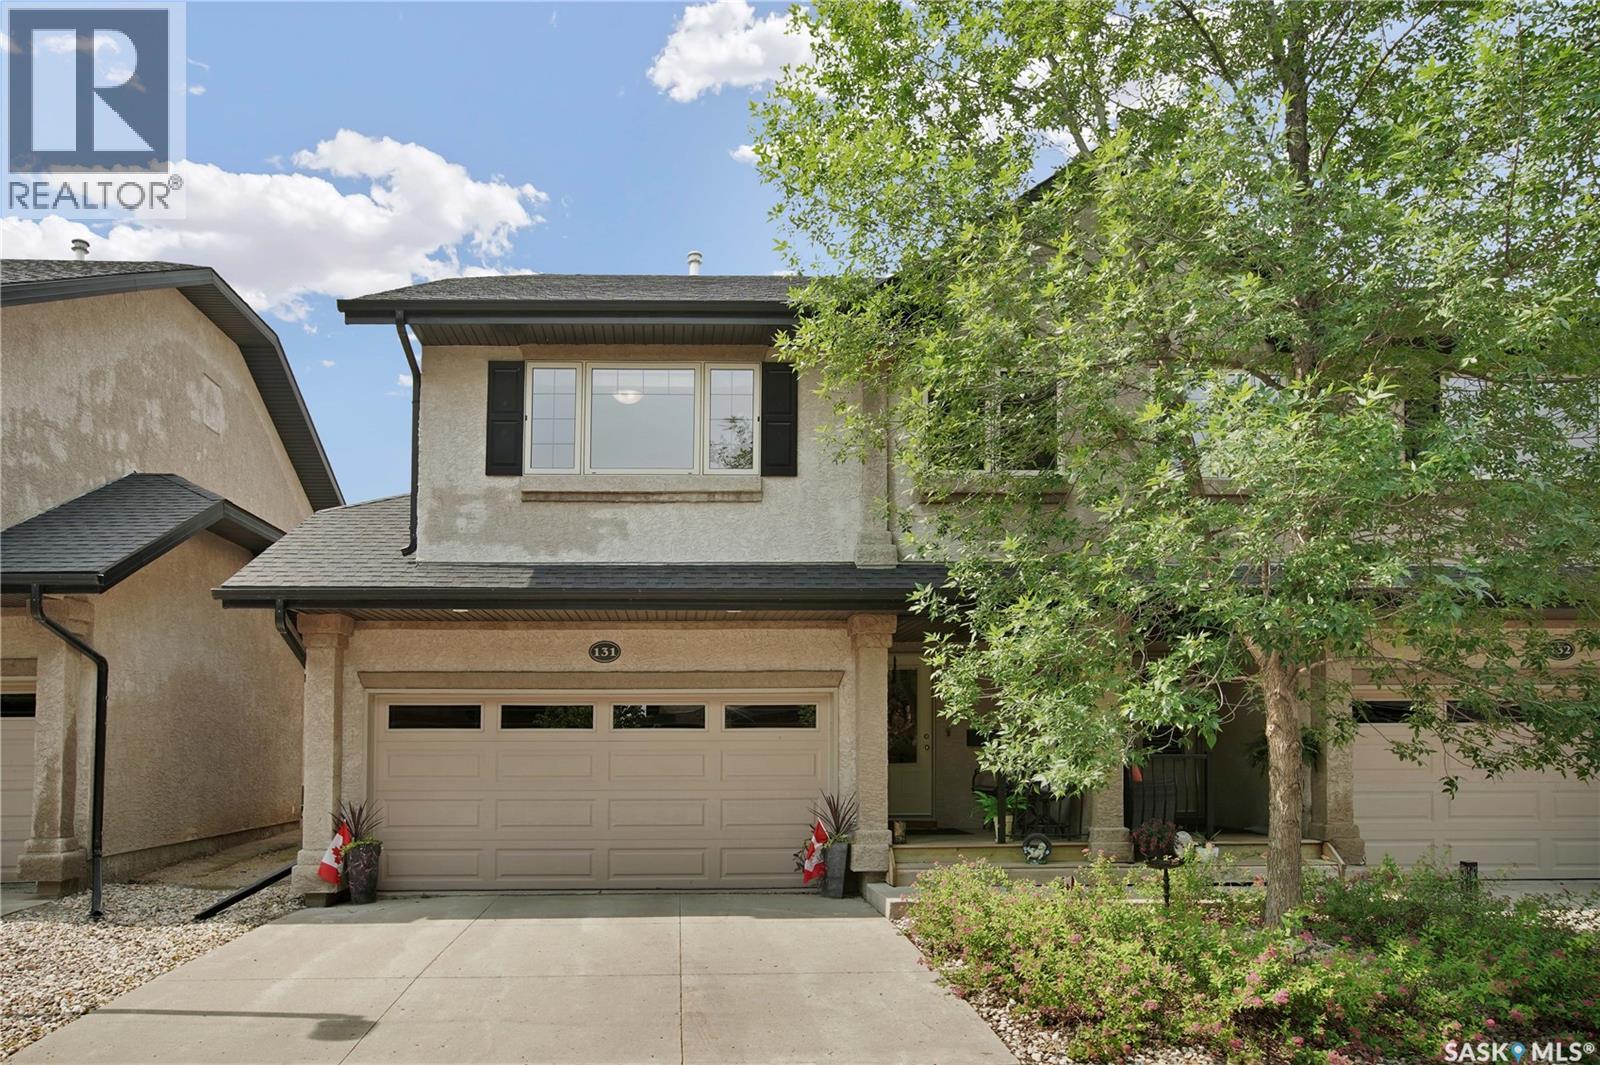
131 1110 Briarwood Road
Saskatoon, Saskatchewan
Welcome Home! This beautifully updated 1,124 sq. ft. townhouse is nestled in the highly sought-after Briar Ridge gated community in Briarwood. Perfectly positioned backing onto expansive green space and just steps from the picturesque pond and near scenic walking trails, this exceptional home offers a rare blend of tranquillity, privacy, and low-maintenance living. Enjoy peaceful views, abundant greenspace, and a setting that feels like your own private retreat. The bright, open-concept main floor is designed for both everyday living and entertaining, featuring soaring vaulted ceilings in the living room, a cozy gas fireplace, and abundant natural light. The updated kitchen showcases modern cabinetry, countertops, a large corner pantry, and a convenient eating bar that seamlessly connects to the dining area. Garden doors lead to the private west-facing deck, where you can relax and enjoy beautiful afternoon sunshine, evening sunsets, and peaceful views overlooking the green space. The upper level offers a spacious primary bedroom, an updated four-piece bathroom, and a generous secondary bedroom. The fully developed lower level expands your living space with a comfortable family room, a third bedroom, an updated three-piece bathroom, and a functional laundry area. Recent updates include fresh paint throughout, new carpeting throughout, and an updated kitchen, allowing you to move in and enjoy with confidence. Additional features include central air conditioning, central vacuum, gas BBQ hook-up, and a double attached garage. You’ll appreciate the close proximity to parks, scenic walking trails, shopping, restaurants, and all the amenities Briarwood has to offer. This exceptional home combines tasteful updates, a premium location, and carefree townhouse living in one outstanding package. (id:62463)
Coldwell Banker Signature
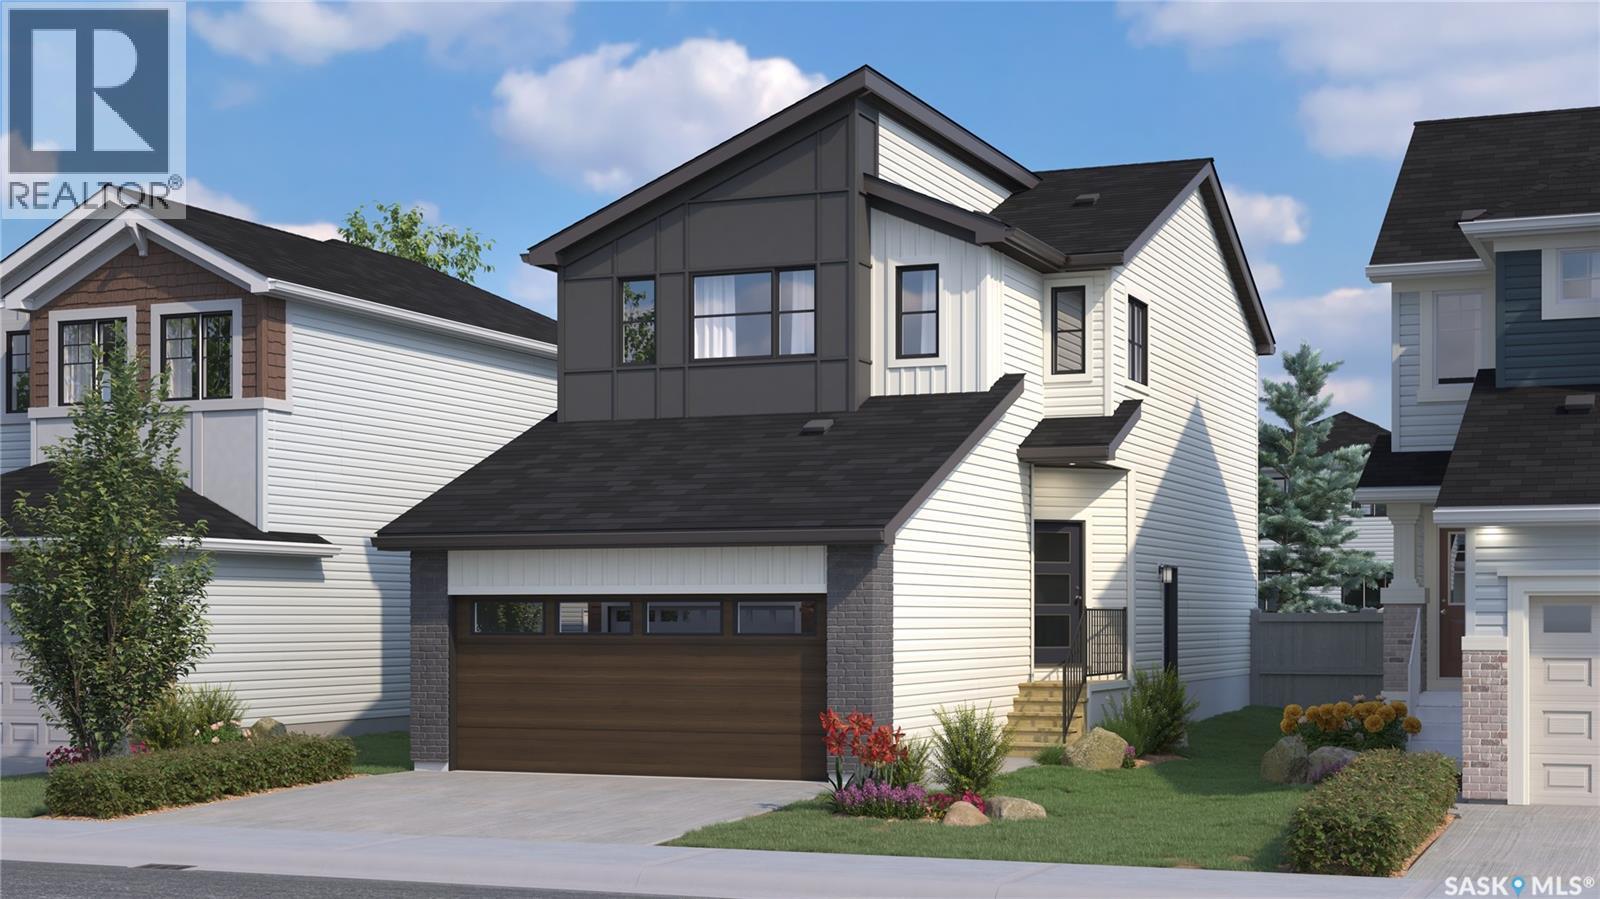
259 Fortosky Crescent
Saskatoon, Saskatchewan
*PROMO: This property qualifies for a limited-time builder incentive! Buyers may choose $5,000 off the purchase price OR a free AC unit!* Promotion applies to eligible units only. This home is currently at stage 7 of construction! Welcome to Rohit Homes in Parkridge! Our single family LANDON model offers 1,581 sqft of luxury living. This brilliant design offers a very practical kitchen layout, appliances are included and it's complete with quartz countertops, walk through pantry, a great living room perfect for entertaining, and a 2-pc powder room. This property features a front double attached garage (19x22), fully landscaped front yard, and double concrete driveway. On the 2nd floor you will find 3 spacious bedrooms with a walk-in closet off of the primary bedroom, 2 full bathrooms, second floor laundry room with extra storage, bonus room/flex room, and oversized windows giving the home an abundance of natural light. This gorgeous home truly has it all, quality, style and a flawless design! Over 30 years experience building award-winning homes, you won't want to miss your opportunity to get in early. Color palette for this home is Loft Living. Please take a look at our virtual tour! Floor plans are available on request! *GST and PST included in purchase price. *Fence and finished basement are not included. Pictures may not be exact representations of the unit, used for reference purposes only. For more information, the Rohit showhomes are located at 322 Schmeiser Bend or 226 Myles Heidt Lane and open Mon-Thurs 3-8pm & Sat, Sunday & Stat Holidays: 12-5pm. *In accordance with industry standards and applicable regulations, the Price is inclusive of GST (and PST, if applicable) and reflects the application of the GST New Housing Rebate and any applicable PST rebate. First-Time Home Buyers may be eligible for an additional federal rebate, subject to qualification, which has not been applied to the stated Price and, if available, may reduce the purchaser’s overall cost. (id:62463)
Realty Executives Saskatoon
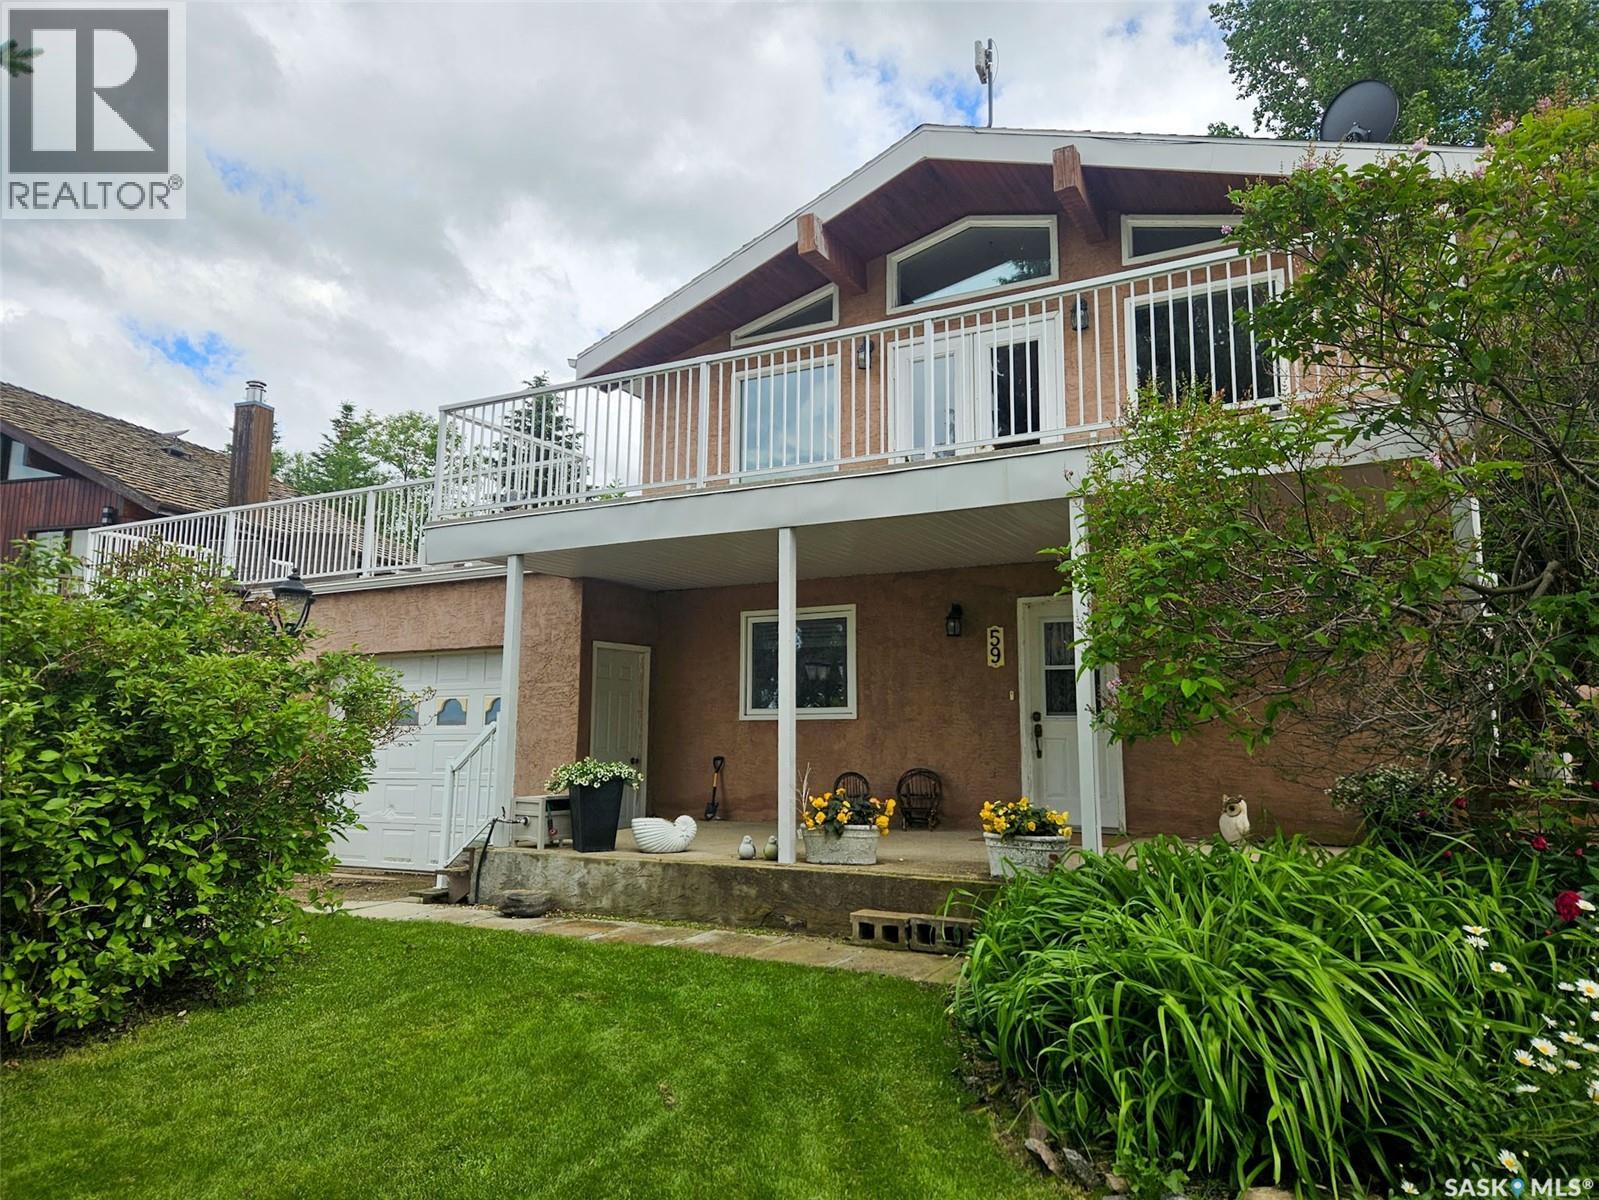
59 Snedden Crescent
Maple Bush Rm No. 224, Saskatchewan
Welcome to your ultimate lakeside retreat in the highly sought-after Palliser Regional Park. This stunning cabin has undergone extensive renovations from top to bottom and comes fully furnished, making it a true turnkey, move-in-ready paradise. Adding to its exceptional convenience is a spacious double attached garage, providing secure parking and a plenty of room for storing your boat gear, lake toys, and seasonal equipment. With the hard work already done and everything included, all you need to do is unpack your bags and immediately start enjoying the lake life. Step inside to a beautifully bright and airy living room anchored by a cozy wood-burning fireplace, perfect for relaxing after a day on the water. The heart of the home is the fully renovated kitchen, which boasts brand-new stainless steel appliances, gleaming quartz countertops, and plenty of space to prepare meals. The main floor also features a spacious primary bedroom retreat, along with a comfortable spare bedroom for family or guests. Head downstairs to discover even more living space designed for entertainment and relaxation. The lower level offers two additional rooms alongside a versatile bonus room, giving you plenty of flexibility for hosting large groups, setting up a hobby space. There is also a dedicated hangout space perfect for family movie nights, complete with a second, electric fireplace to ensure everyone has a cozy place to unwind. The true highlight of this property is the incredible outdoor living area. A massive deck provides peaceful views of the lake and offers more than enough room to entertain guests, set up a dream outdoor kitchen, or simply enjoy a quiet morning coffee as the sun comes up. The beautifully terraced backyard leads to a private fire pit area, creating the perfect setting to gather around, stargaze, and roast all the marshmallows you want. Don't miss your chance to own this pristine, worry-free piece of Palliser Regional Park! (id:62463)
Royal LePage Formula 1
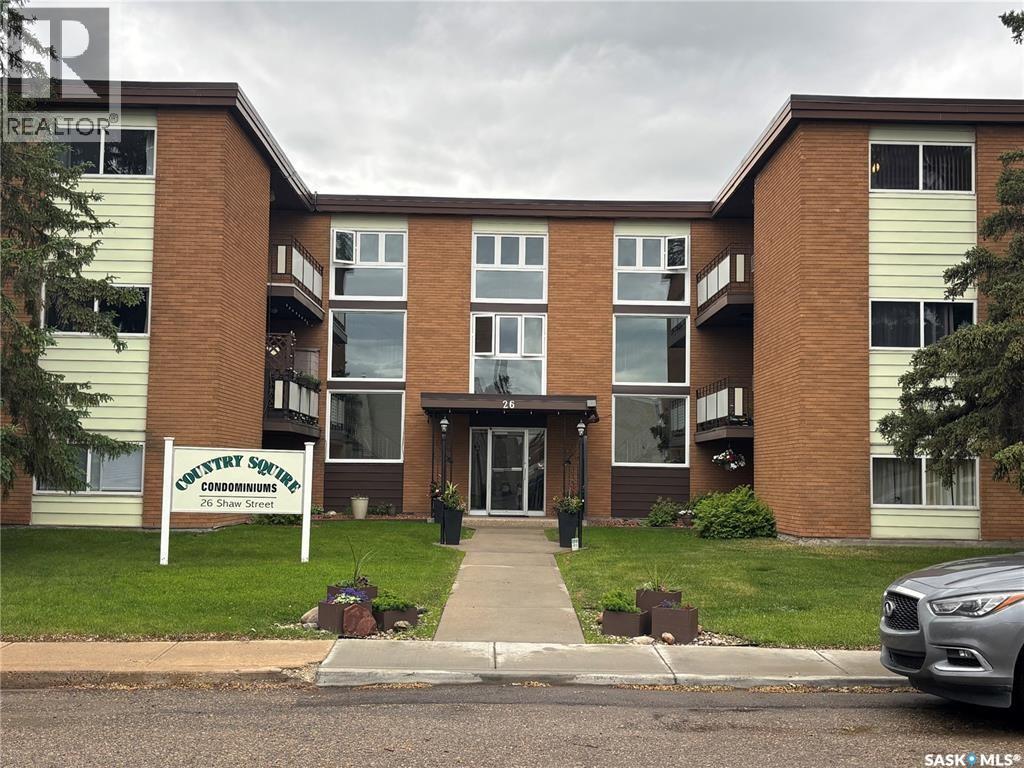
22 26 Shaw Street
Regina, Saskatchewan
Welcome to this bright and spacious 2-bedroom, 1-bathroom condo offering 817 sq ft of comfortable living space. This unit features a large living room with plenty of natural light, durable laminate flooring throughout the main areas, and a functional galley-style kitchen with ample cabinetry and counter space. Both bedrooms are generously sized, and the full bathroom is well laid out. Convenient in-suite storage adds to the practicality of the home. Located in a well-maintained building close to amenities, shopping, and transit, this is an excellent opportunity for first-time buyers, downsizers, or investors. Move-in ready with great potential to personalize and make it your own! (id:62463)
Exp Realty
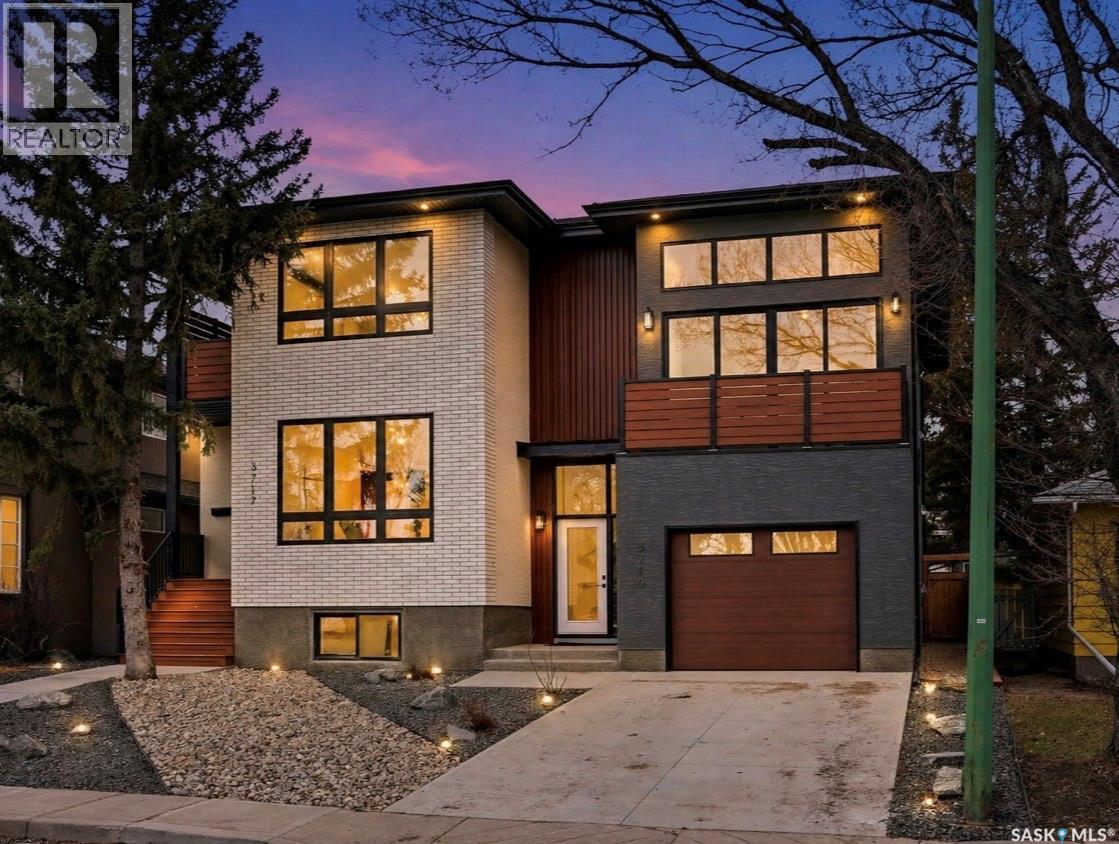
3919 Qu'appelle Drive
Regina, Saskatchewan
Welcome to 3919 Qu’Appelle Drive, a beautifully crafted semi-detached home in Regina’s desirable River Heights neighbourhood, just steps from Kiwanis Park and its scenic walking paths. Built by West Oak Homes, this brand-new 3-bedroom, 4-bathroom residence offers a perfect blend of modern design, quality craftsmanship, and functional living space. From the moment you enter, you’ll appreciate the bright, open-concept layout highlighted by large windows that flood the home with natural light. Luxury vinyl plank flooring flows seamlessly throughout all main living areas, while the kitchen is designed to impress with quartz countertops, high-end finishes, and soft-close cabinetry and drawers. A full appliance package is included—fridge, stove, dishwasher, microwave, washer, dryer, and even a wine fridge—making this home truly move-in ready. The second-floor living room provides a unique and versatile space, complete with access to a private balcony—perfect for entertaining or relaxing. Upstairs, the well-appointed bedrooms and bathrooms continue the home’s elevated feel with quality finishes throughout. Outside, the home is fully landscaped both front and back, offering a polished exterior to match the interior. The property also features an incredible garage setup with both a double detached garage and a single attached garage—ideal for extra storage, parking, or hobby space. The basement is already 70% complete, providing an excellent opportunity for buyers to add their own finishing touches, with the option for the builder to complete it if desired. A rare opportunity to own a stylish new build in an established, family-friendly neighbourhood close to parks, schools, and amenities—this is River Heights living at its finest. (id:62463)
Royal LePage Next Level
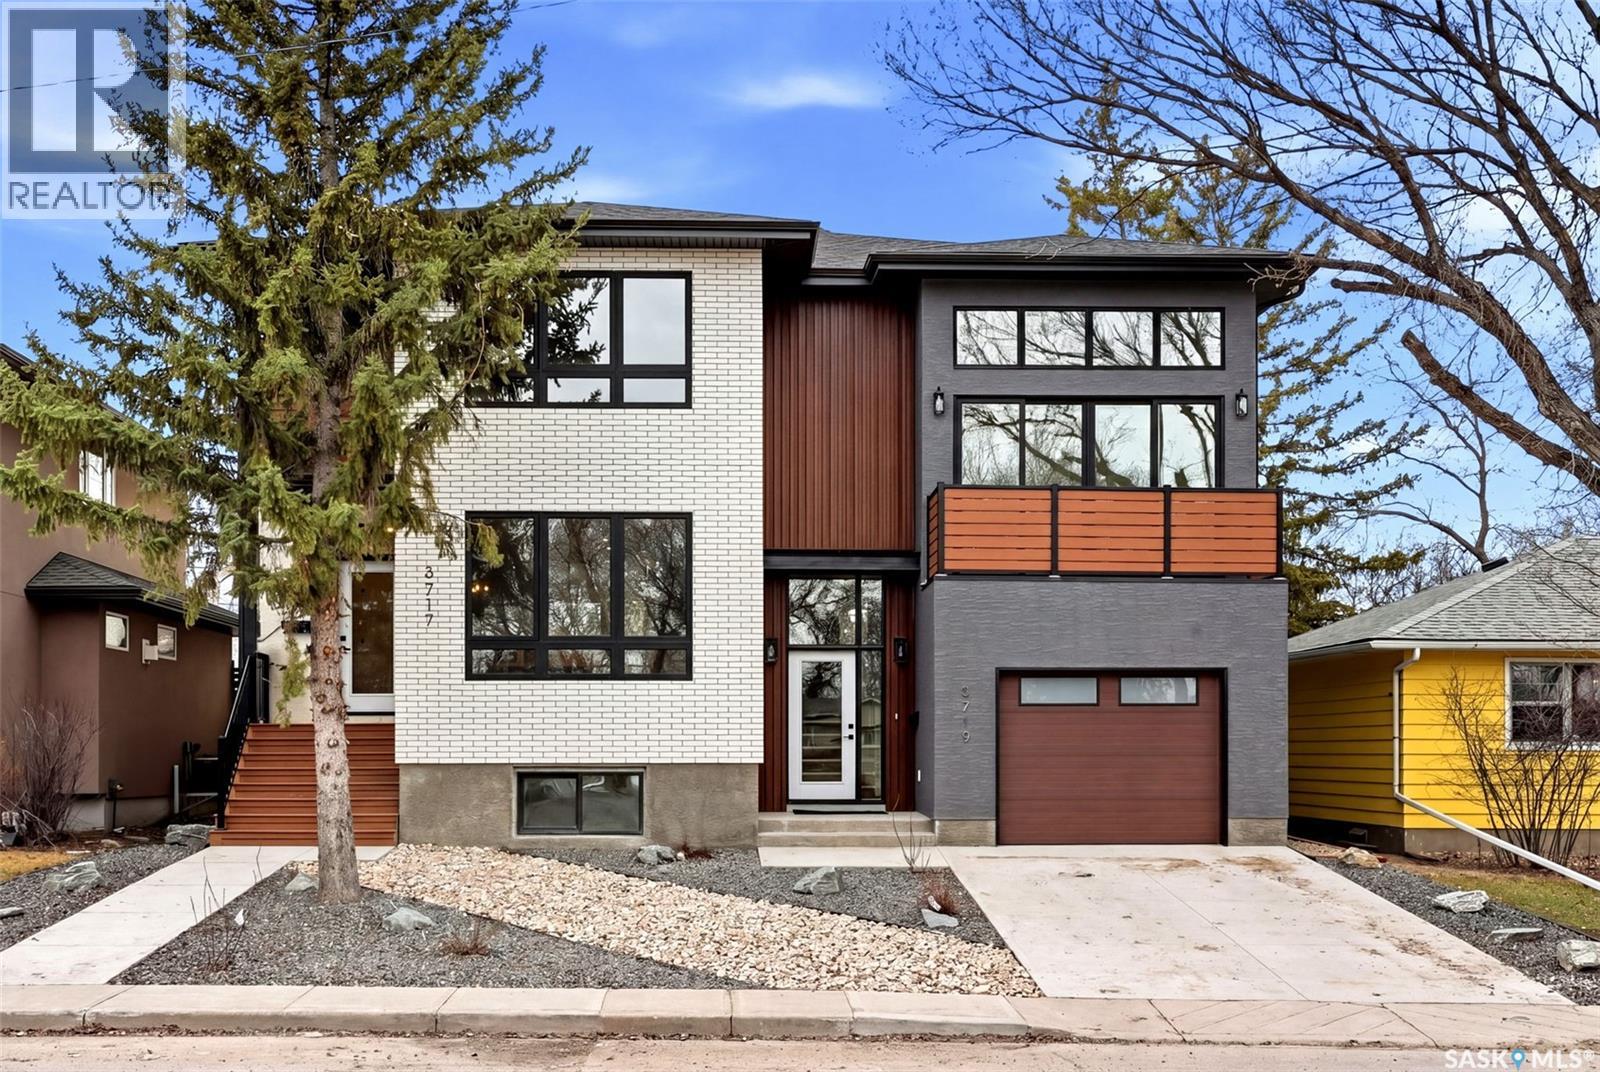
3917 Qu'appelle Drive
Regina, Saskatchewan
Welcome to 3917 Qu’Appelle Drive, a stunning brand-new semi-detached home in Regina’s sought-after River Heights neighbourhood, just a short walk to Kiwanis Park and its beautiful green space and pathways. Built by West Oak Homes, this thoughtfully designed 4-bedroom, 4-bathroom home offers just under 1,800 sq/ft of stylish, functional living space. The main floor features a bright and inviting living room, perfectly suited for everyday living and entertaining, with large windows allowing natural light to pour in. The open-concept layout flows seamlessly into the kitchen, where you’ll find quartz countertops, soft-close cabinetry and drawers, and a full high-end appliance package including fridge, stove, dishwasher, microwave, washer, dryer, and wine fridge. Luxury vinyl plank flooring runs throughout all main living areas, adding both durability and modern appeal. Upstairs, the spacious layout continues with well-appointed bedrooms and bathrooms, designed with comfort and style in mind. With four bedrooms and four bathrooms, this home offers flexibility for families, guests, or a home office setup. The exterior is fully finished with front and back landscaping, while the double detached garage provides ample parking and storage space. The basement is approximately 70% complete, offering an excellent opportunity to customize the remaining space to suit your needs, with the option for the builder to complete it if desired. A perfect blend of new construction quality and established neighbourhood charm—this is an exceptional opportunity in River Heights close to parks, schools, and everyday amenities. (id:62463)
Royal LePage Next Level
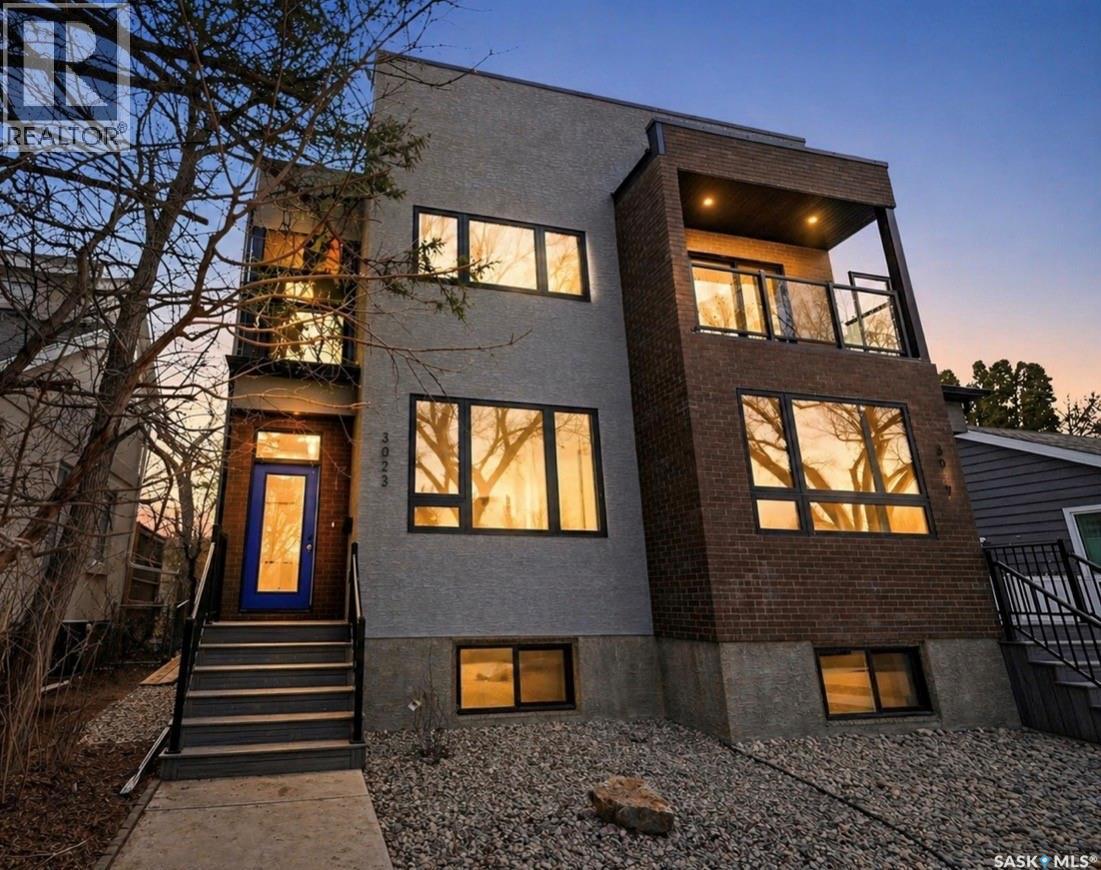
3023 Regina Avenue
Regina, Saskatchewan
Welcome to 3023 Regina Avenue, an exceptional new-build semi-detached home perfectly positioned in the heart of Lakeview—one of Regina’s most sought-after neighbourhoods. Ideally located overlooking Kiwanis Park and just a short walk to Wascana Park, this home offers an unbeatable blend of location, lifestyle, and modern design. Boasting over 1,800 sq/ft of beautifully finished living space, this 4-bedroom, 4-bathroom home by West Oak Homes is thoughtfully designed for both everyday living and entertaining. The main floor features a bright, open-concept layout with large windows that capture stunning park views and fill the space with natural light. Luxury vinyl plank flooring runs throughout the living areas, while the chef-inspired kitchen is complete with quartz countertops, soft-close cabinetry and drawers, and a full high-end appliance package including fridge, stove, dishwasher, microwave, washer, dryer, and wine fridge. Upstairs, you’ll find spacious bedrooms and well-appointed bathrooms, offering comfort and functionality for families of all sizes. The home’s layout provides flexibility for a variety of lifestyles, with ample space for guests, a home office, or growing families. Outside, the property includes finished front and back landscaping along with a double detached garage. The basement is partially finished, presenting an excellent opportunity to complete the space to your preference, with the option for the builder to finish if desired. A rare chance to own a premium new build on prestigious Regina Avenue, with breathtaking park views and walkable access to some of the city’s best outdoor amenities—this is Lakeview living at its finest (id:62463)
Royal LePage Next Level
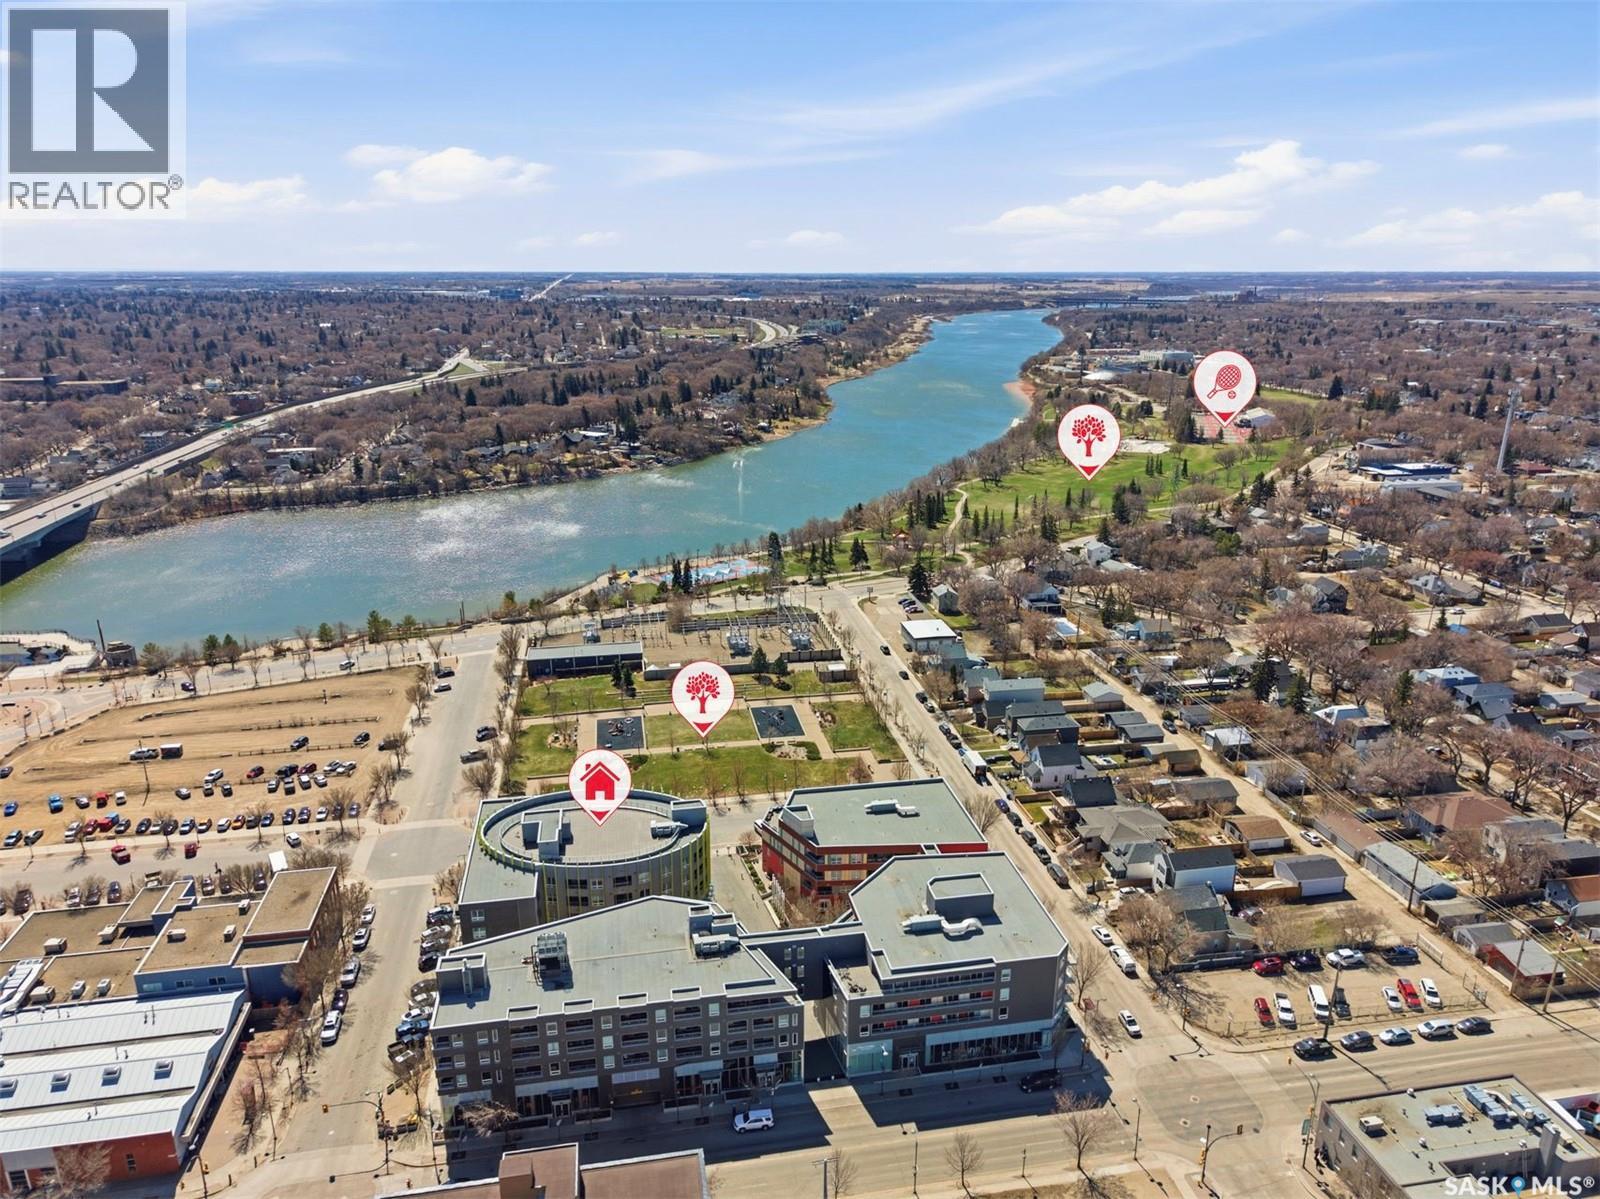
204 409 B Avenue S
Saskatoon, Saskatchewan
Beautifully appointed second-floor unit in The Banks, this exceptional condo offers the perfect blend of style, comfort, and location in the heart of Saskatoon’s vibrant Riversdale neighbourhood. Just steps from the scenic riverbank, Meewasin trails, downtown core, Remai Modern, and the lively Riversdale District filled with cafés, shops, and restaurants, this home delivers true urban convenience. Featuring 2 bedrooms, a den, and 2 bathrooms, the bright open-concept layout is enhanced by large windows that flood the space with natural light. The modern kitchen is a standout with high-gloss white cabinetry, quartz countertops, an oversized island, and a full suite of stainless-steel appliances. The inviting living room includes an electric fireplace and patio doors leading to a spacious covered balcony with courtyard views. The primary bedroom offers a walk-in closet and a private 4-piece ensuite. Additional highlights include central air conditioning, in-suite laundry, high ceilings, fresh paint, new carpet flooring, underground parking, and dedicated storage. The building features secure entry, elevator access, and a rooftop patio. With outstanding walkability and a dynamic cultural scene at your doorstep, this property is ideal for a young couple seeking space for a home office or gym while enjoying the best of river valley and downtown living. Quick possession available—call today to book your private viewing. (id:62463)
Royal LePage Varsity