

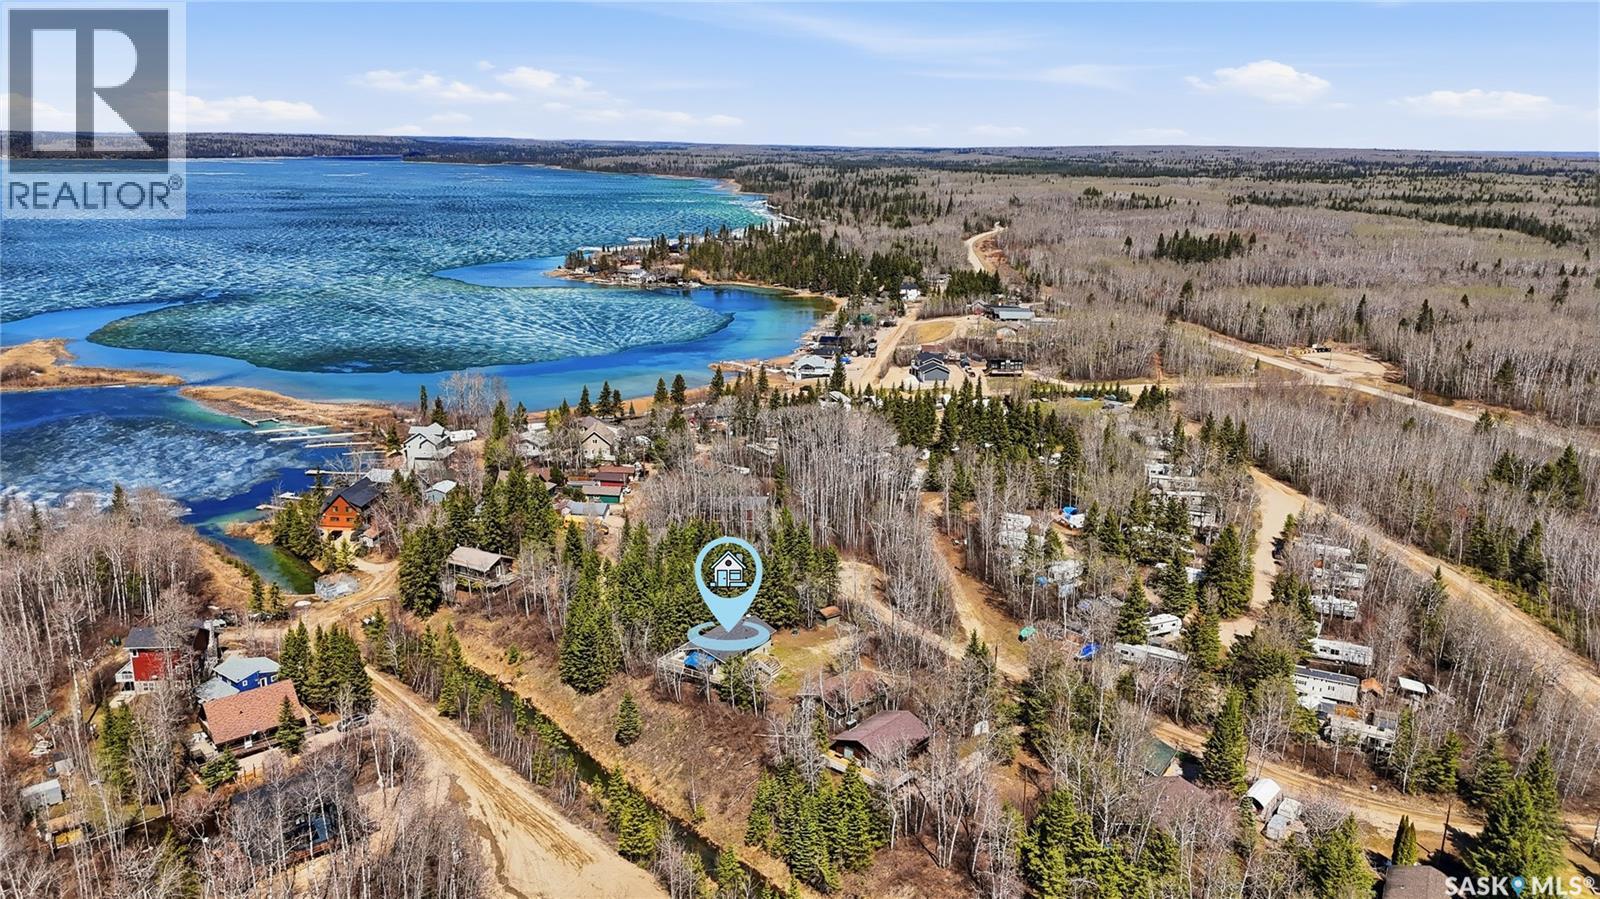
123 Burberry Road
Christopher Lake, Saskatchewan
Welcome to 123 + 125 Burberry Road, nestled in a quiet and secluded area of Bells Beach at Christopher Lake, this exceptional year round home offers the perfect blend of privacy, comfort, and lake living. Surrounded by mature trees and backing onto a beautiful ravine, the property delivers a peaceful, natural setting just steps from Christopher Lake. Situated on a double lot totalling 16,552 sq ft, this fully developed 1,200 sq ft walk out bungalow features 3 bedrooms on the main floor, with 2 additional bedrooms in the walk out level. With 2 full bathrooms on each level, the main floor bathroom contains washer and dryer, great for mobility of all ages. The lower-level walkout offers a functional and refreshed living space with two bedrooms, a 4-piece bathroom, and a spacious recreational area. Updated with ample pot lighting, high-quality ceiling tiles, and plush carpet throughout, the space feels bright and comfortable. A walkout door provides easy access to the outdoors opening to a screened in patio, creating the ideal space to enjoy the tranquil surroundings year round. Designed for comfort and efficiency, the home includes in floor heat, natural gas, electric heat, and energy efficient wall construction to keep utility costs low while maintaining a warm and inviting atmosphere in every season. The maintenance-free stucco exterior, wraparound deck, and upper screened-in deck all overlook the ravine, giving the property a true deep woods retreat feel. The oversized 26 x 36 garage/shop offers ample room for vehicles, storage, hobbies, or recreational equipment. With plenty of space for RV parking and weekend guests, this property is perfect whether you’re searching for a full time home in the Lakeland area or a family getaway just steps from the lake. Numerous upgrades over the years make this a true move-in ready opportunity. Notable upgrades include: Main floor professionally painted (2024), Viessmann Boiler system (2024), Garage + Shed Shingles (2026) (id:62463)
Coldwell Banker Signature
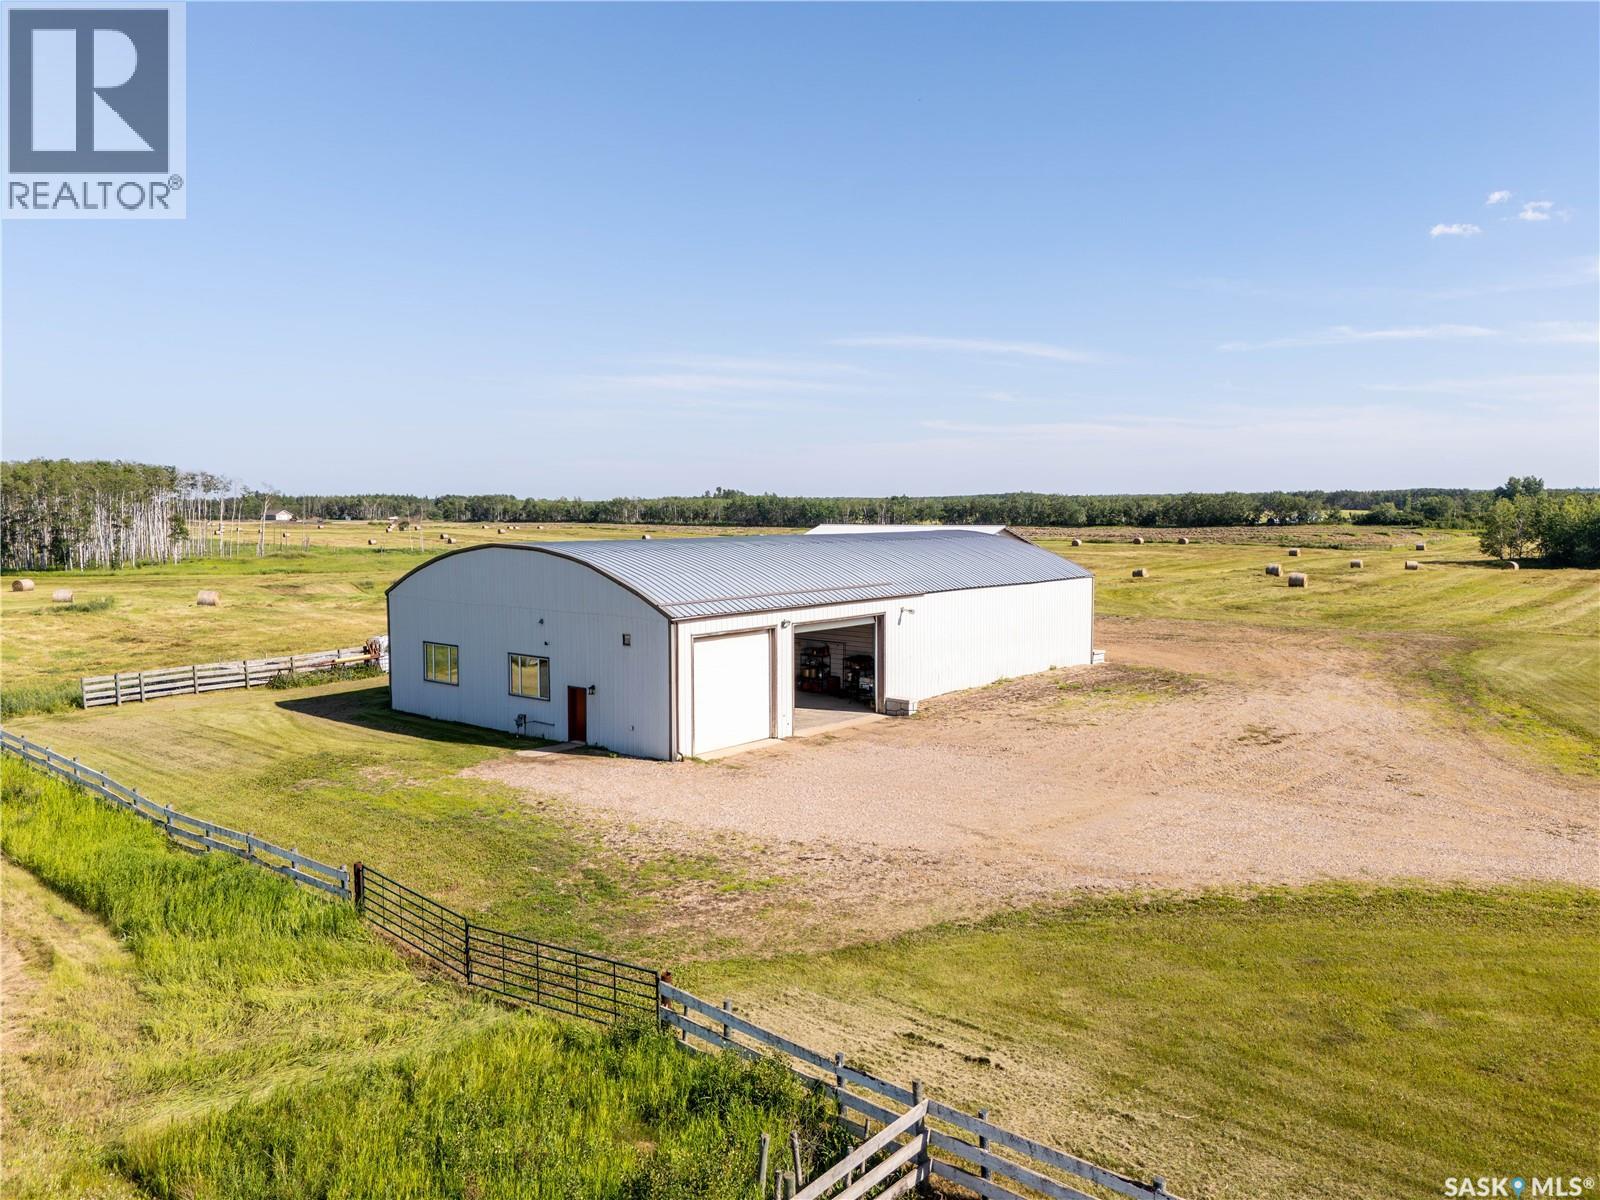
Sw01-62-26-03w3 Acreage
Beaver River Rm No. 622, Saskatchewan
95.46 acres featuring a fully equipped 60' x 100' shop with 16-foot doors. The sale includes all tools and the tractor shown in the photos. Among the included chattels is a 10,000lb two post lift, wheel balancer and tire changer. Half of the shop has a gravel floor, while the other half features a concrete floor with both in-floor heating and radiant heat. The shop is serviced by a well with a brand-new well pump, a septic system, natural gas, brand-new LED lighting, and fresh gravel. The property also includes a 36' x 60' x 16' cold storage building and three water bowl hookups, making it well suited for agricultural or livestock use. With endless potential, this is a property you truly need to see in person to appreciate everything it has to offer. (id:62463)
Coldwell Banker Signature
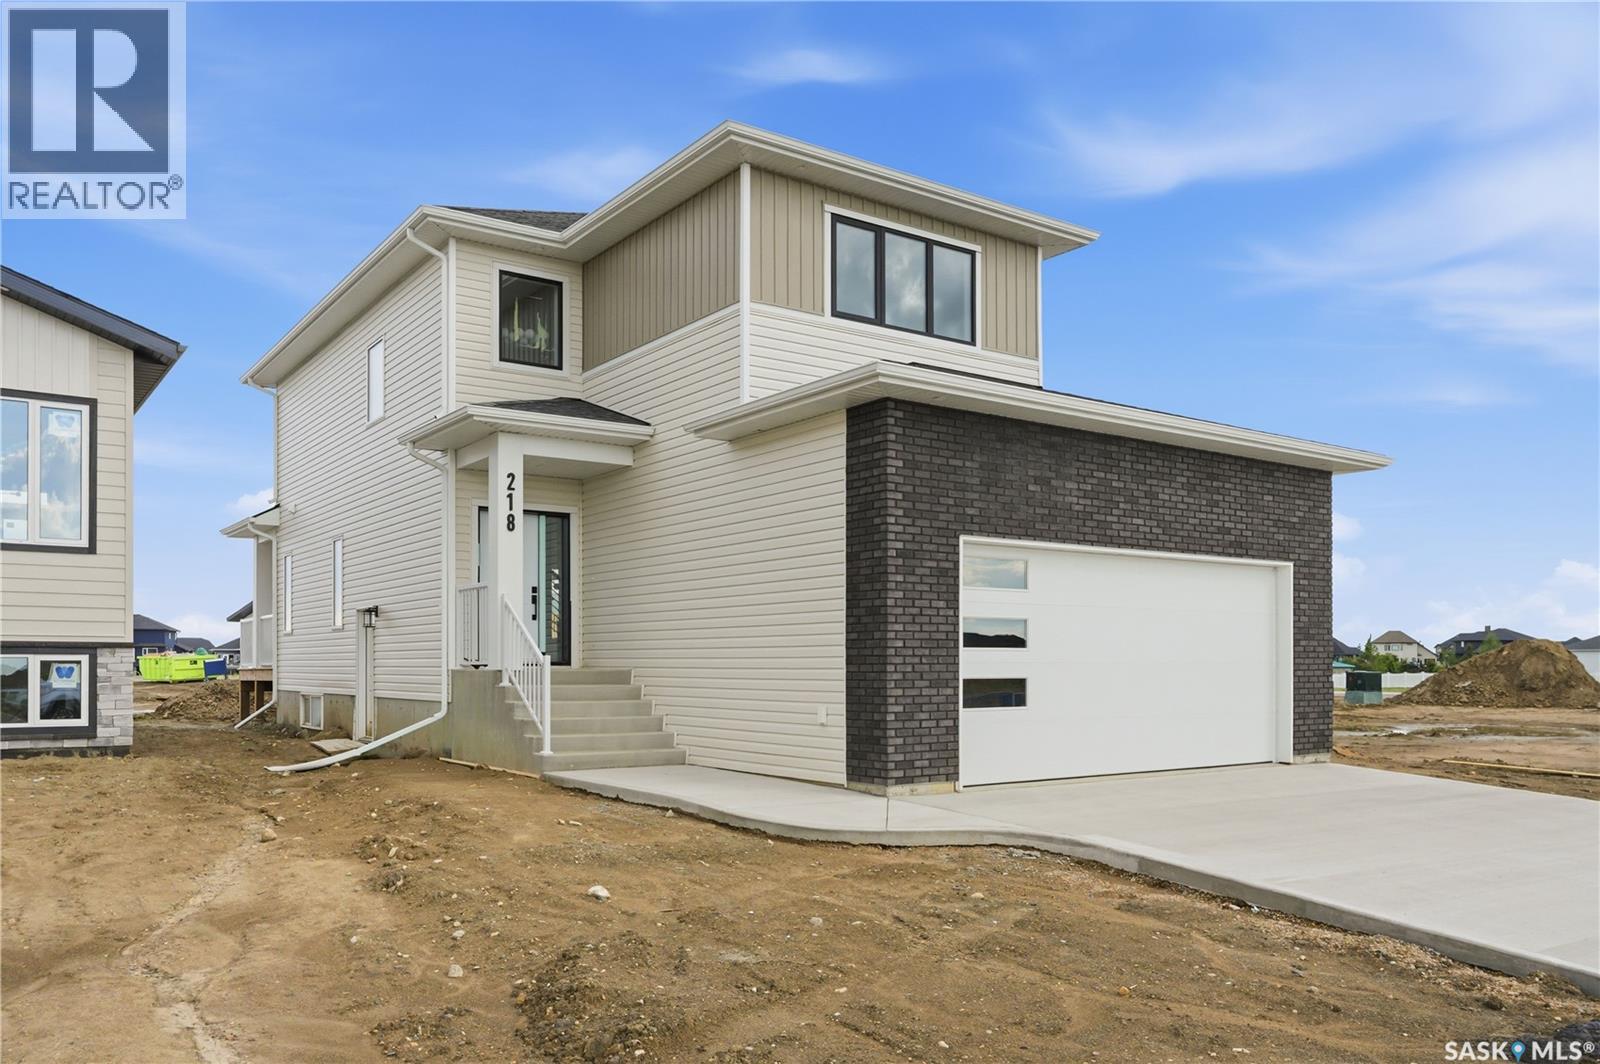
218 Veterans Drive
Warman, Saskatchewan
Welcome to 218 Veterans Drive! This beautiful new home is located in Warman, close to all amenities. Walking in you are greeted with plenty of natural light. In the great room you can cozy up by the fireplace on cold days. With the Open Concept this home is great for hosting! The Kitchen has plenty of counter space, under cabinet lighting to have both ambiance and ample task lighting, and a walk thru pantry that leads to the mudroom to make unloading groceries easy. Going up the staircase you can look down into the foyer over the banisters. In the primary room you have a feature wall, plenty of natural light, a 5-pc ensuite, and a walk-in closet! There is also a laundry closet located conveniently by all 3 bedrooms. Upstairs there is a 4-Pc Bathroom and a family room. There is also a side entrance to the basement! Contact your Realtor today to not miss viewing this beautifully crafted home where luxury meets comfort! (id:62463)
RE/MAX North Country
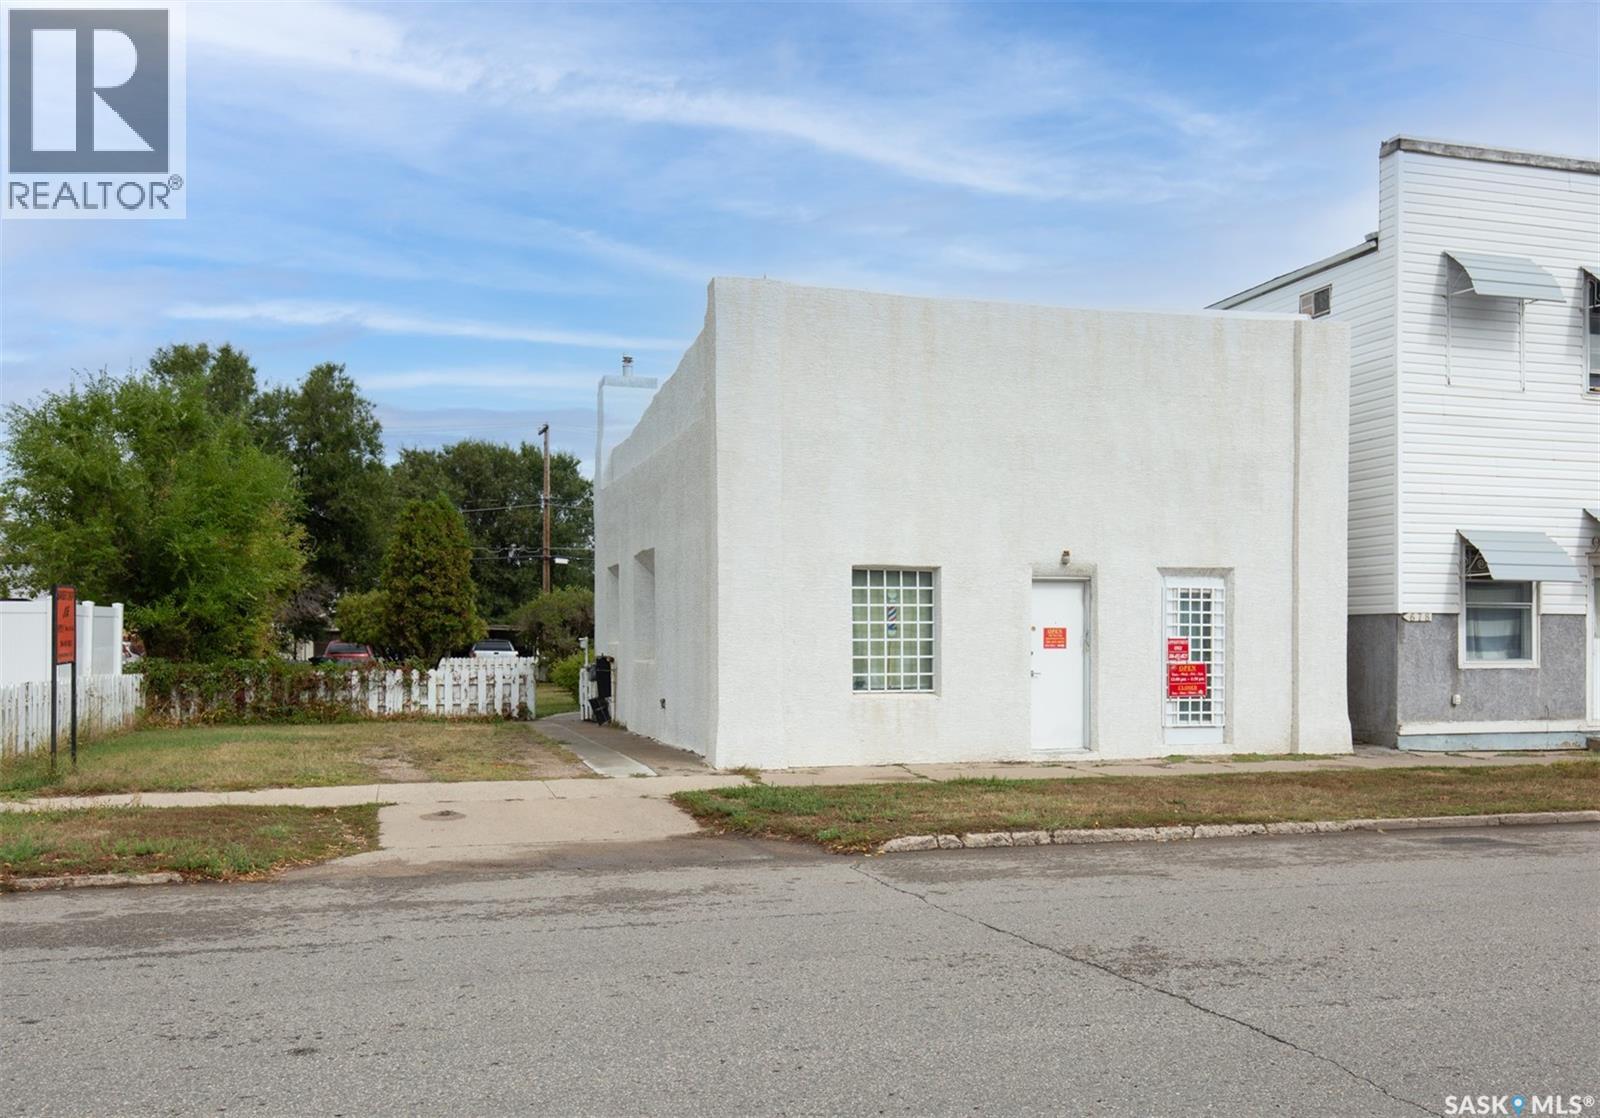
338 Lillooet Street W
Moose Jaw, Saskatchewan
This versatile and well-maintained property offers a unique blend of commercial and residential potential. With solid brick exterior walls and full concrete basement floors, the building is built to last. Recent updates include: furnace, Roof, water heater, some windows, insulation in the attic, Acrylic Stucco exterior finish . The layout is ideal for office use, living quarters, or a small business setup. Ample parking available at the rear makes it even more convenient for clients or tenants. Additional upgrades: Sewer line recently inspected and cleaned – move in or set up shop with confidence! Building is solid, and will be sold “as is“ condition . Whether you’re an investor or an owner-occupier, this property offers flexibility, durability, and excellent value. Don’t miss out! (id:62463)
Realty Executives Mj
Jennings Ridge Acreage
Hudson Bay Rm No. 394, Saskatchewan
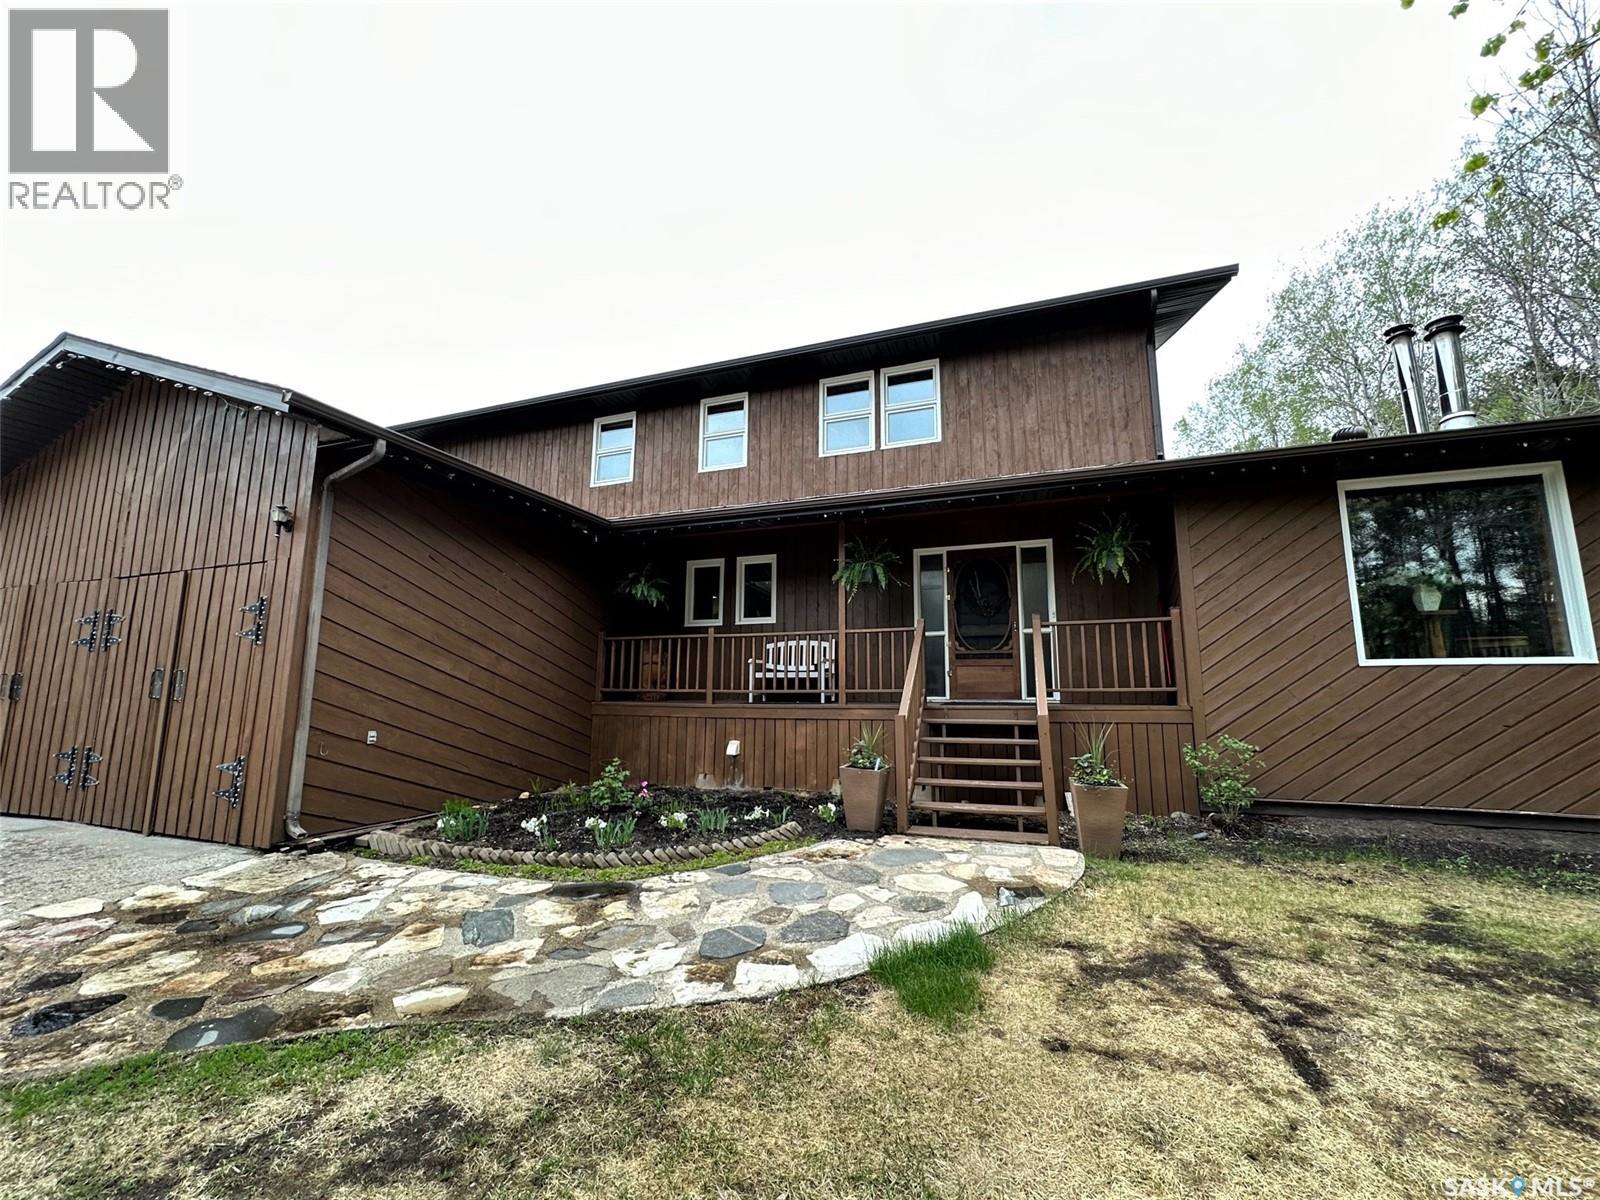
Looking for a spacious home with room to grow or have you outgrown your present house? Just five minutes from Hudson Bay, SK, tucked among pine trees, the Jennings property offers an impressive 7 bedrooms and 4 bathrooms—perfect for large families or those who love to entertain. The primary suite includes its own private 3-piece ensuite, while the main floor features a convenient laundry room and an additional bedroom. A standout feature is the separate suite on the main level, complete with private entrance, two access points, and approximately 700 sq ft of living space—ideal for rental income or multi-generational living. Set on 5.06 acres of sandy soil, this property is a gardener’s dream. Some of the best water in the area. It also includes both heated and cold storage shops, with the heated shop boasting in-floor heating. The attached double garage offers direct access to the basement from both inside and outside the home. Surrounded by hundreds of mature pine trees, you’ll enjoy peace, privacy, and natural beauty year-round.Don’t miss your chance to explore this exceptional property—schedule a viewing or request a virtual tour today. (id:62463)
Century 21 Proven Realty
27 Prairie Sun Court
Swift Current, Saskatchewan
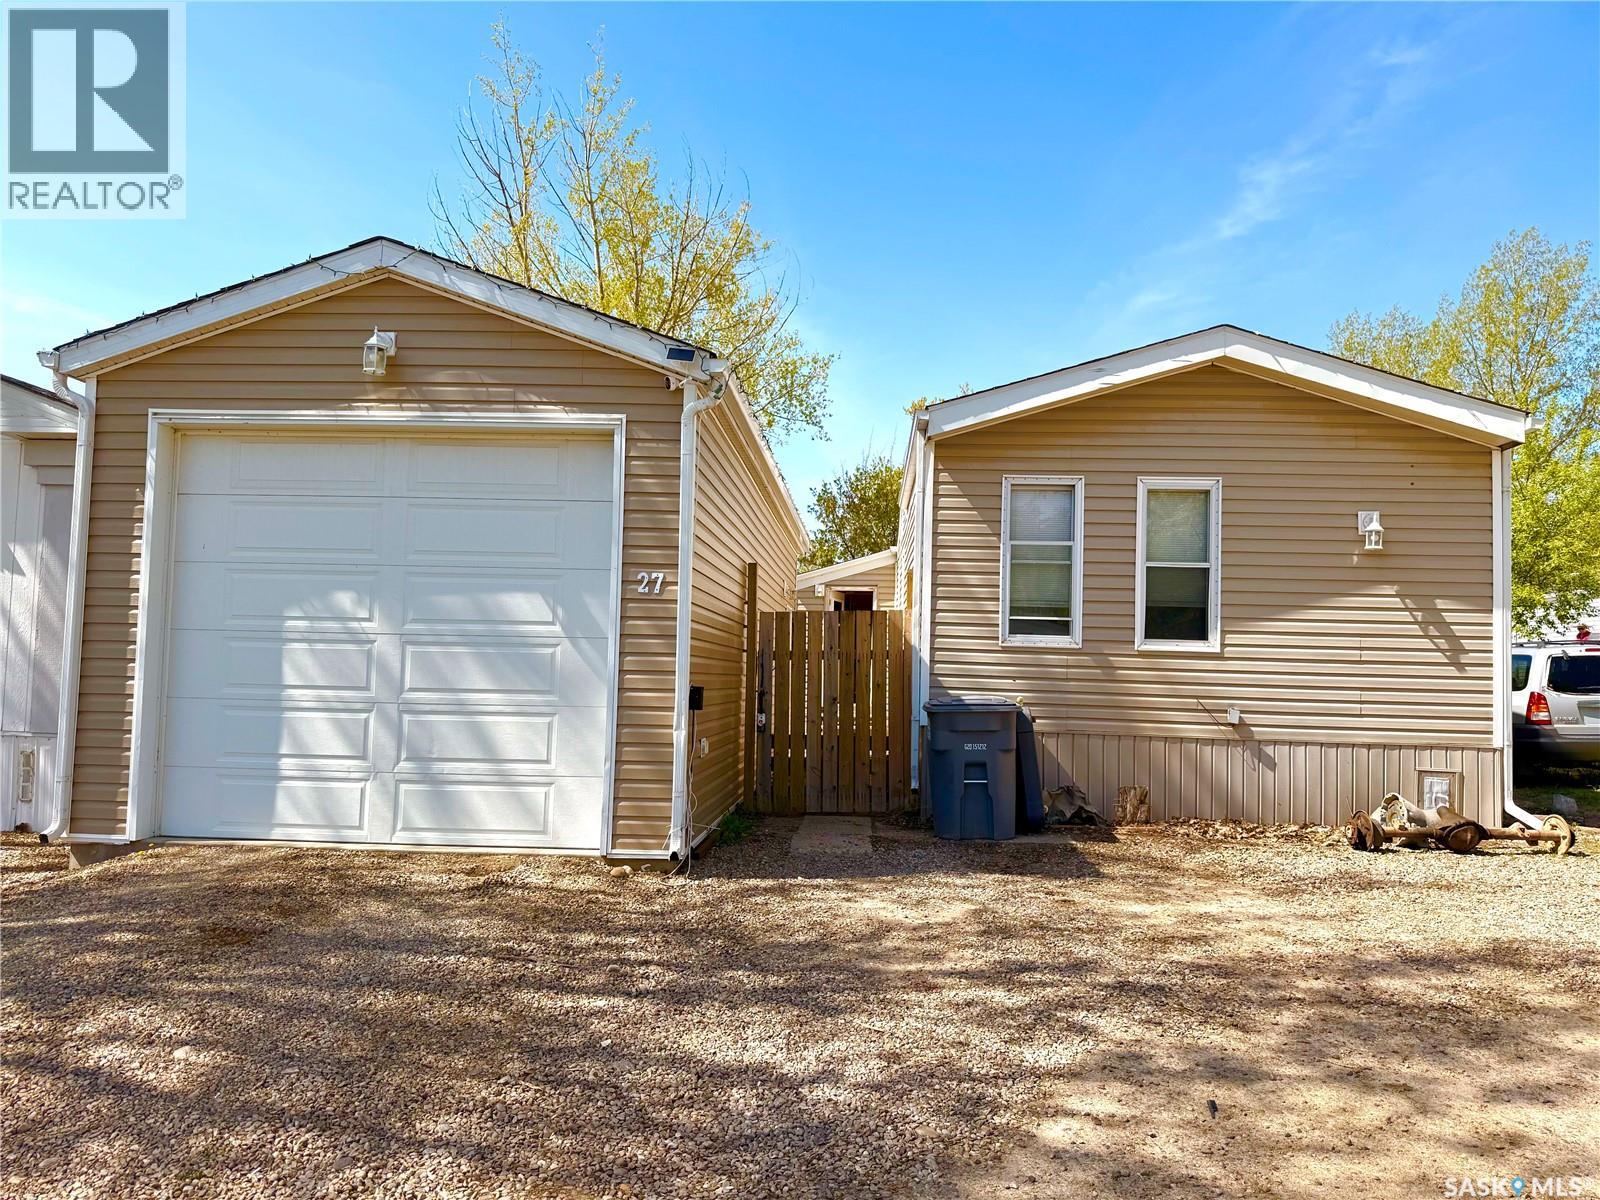
Tired of renting and ready to invest in your future? This mobile home presents a solid opportunity to start building equity. With 1440 sq/ft of living space, this home features a motivated seller and offers a QUICK possession, making it a suitable choice for first-time buyers or families. Inside, you'll find a spacious open concept kitchen, dining, and living room area, ideal for entertaining or family gatherings. The kitchen includes a newer stainless steel fridge, enhancing the overall appeal. The layout also includes 2 bedrooms and 2 baths, along with a sizable addition that can serve as a third bedroom or family room. One of the standout features of this property is the garage (2015). Measuring 13 x 32, it’s perfect for the handyman or car enthusiast. The garage is fully insulated, with plywood walls and an attic, and includes an electric heater for year-round comfort. It’s an excellent space for working on projects or storing your vehicles. The large covered sun porch provides a nice spot to enjoy your morning coffee or entertain guests. The fully fenced yard offers ample space for kids and pets to play, and you can unwind in the evenings around the firepit. Additional updates include vinyl siding, insulated skirting, eaves troughs, fascia, and some vinyl plank flooring. A BRAND NEW furnace was installed in January 2025, and a window air conditioner is also included. Fresh paint to Primary bedroom, bath and living room June 2025. Lot rent of $538/month covers sewer, water, garbage, and snow removal, making this an affordable option for those looking to move away from renting. (id:62463)
Exp Realty
812 1st Avenue N
Martensville, Saskatchewan
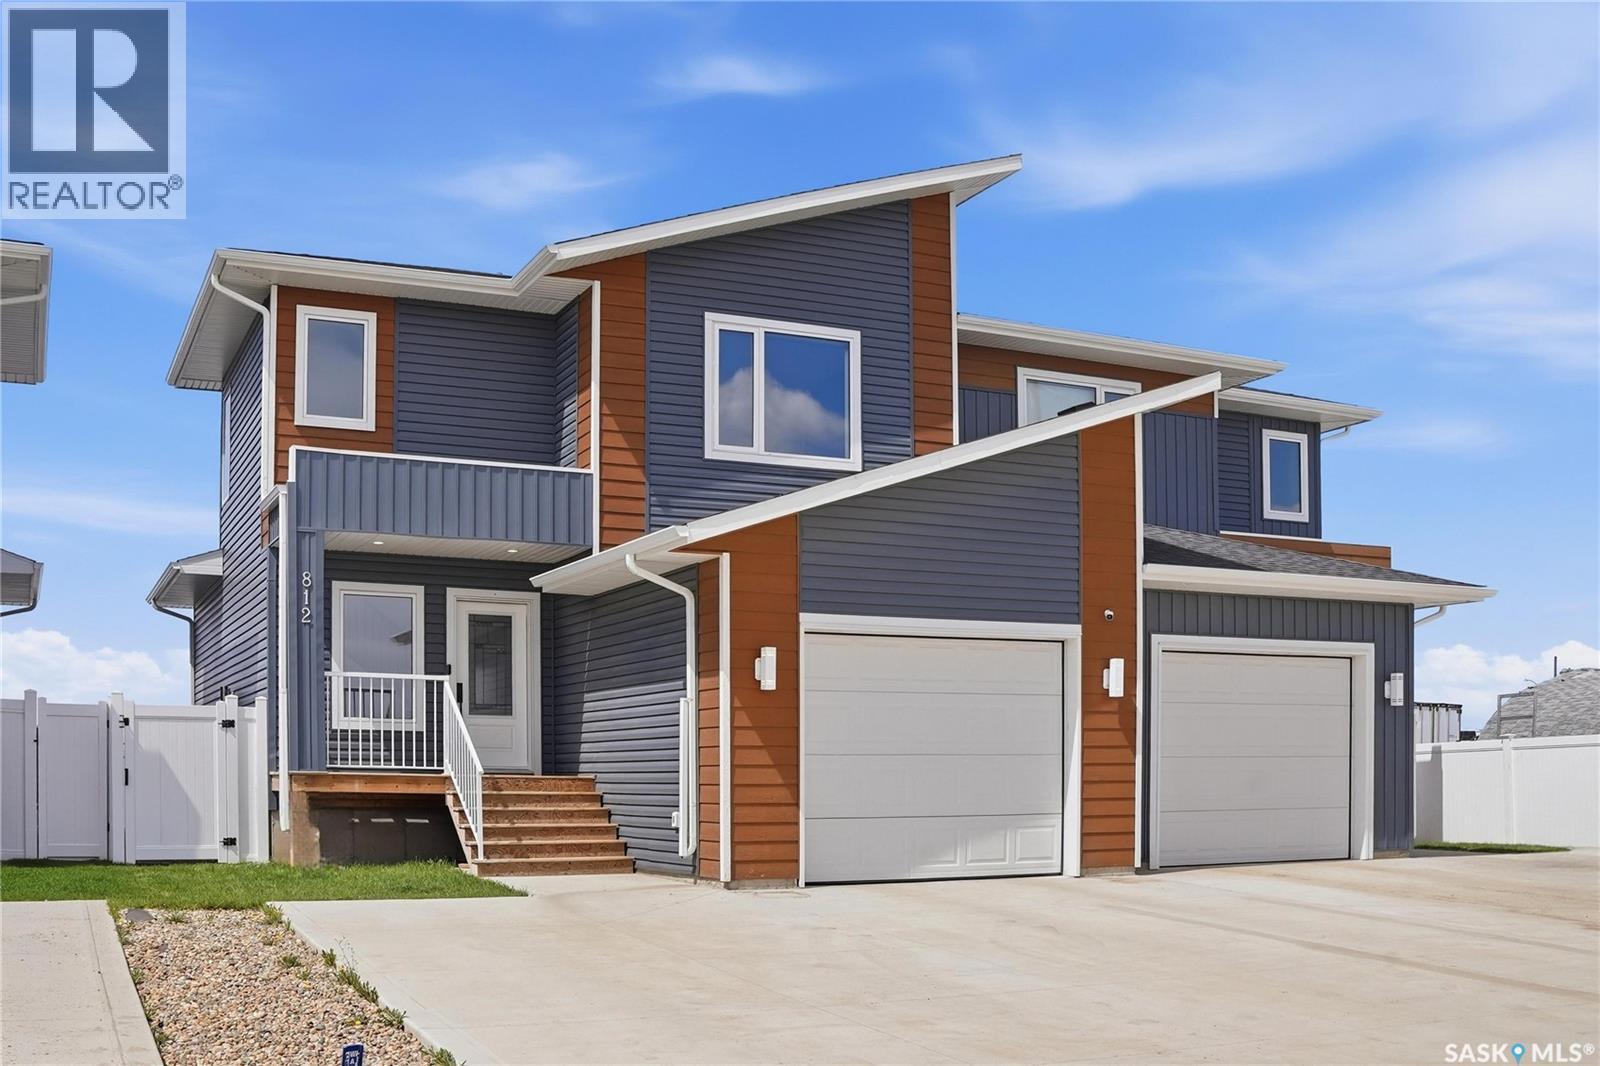
Discover this freehold half duplex with NO Condominium fees! Welcome to 812 1st Ave North in Martensville! Built in 2023, this beautiful half duplex offers the perfect blend of comfort, style, and functionality with modern finishes and a thoughtfully designed layout. Featuring 3 bedrooms, 2.5 bathrooms, and numerous desirable features, this home is sure to impress. As you approach the home, you'll appreciate the covered front porch and oversized front driveway measuring approximately 28'5" x 30'1", providing ample off-street parking that is rarely found with this style of property. Step inside to an inviting foyer that leads into the bright open-concept main floor. The spacious living area is filled with natural light from the large windows, creating a warm and welcoming atmosphere. The kitchen is thoughtfully designed with quality finishes, sufficient cabinetry, generous counter space, a convenient corner pantry, and upgraded appliances including a gas stove and an over-the-range hood fan vented to the exterior. Adjacent to the kitchen, the dining area provides direct access to the deck, making it ideal for entertaining and everyday living. The spacious deck measures approximately 14'9" x 14'9" and features a natural gas BBQ hookup, providing the perfect space to enjoy outdoor gatherings throughout the summer months. Upstairs, you'll find a spacious primary bedroom complete with a well-appointed 4-piece ensuite, along with two additional bedrooms and another full bathroom. The convenience of second-floor laundry adds extra practicality to everyday living. One of the standout features of this property is the separate side entrance, offering excellent potential for future basement development. Conveniently located close to schools, parks, shopping, and other amenities, this home presents an excellent opportunity for families, first-time buyers, or investors alike. Contact your REALTOR® today to arrange a private viewing. (id:62463)
Realty Executives Saskatoon
609 6th Street E
Meadow Lake, Saskatchewan
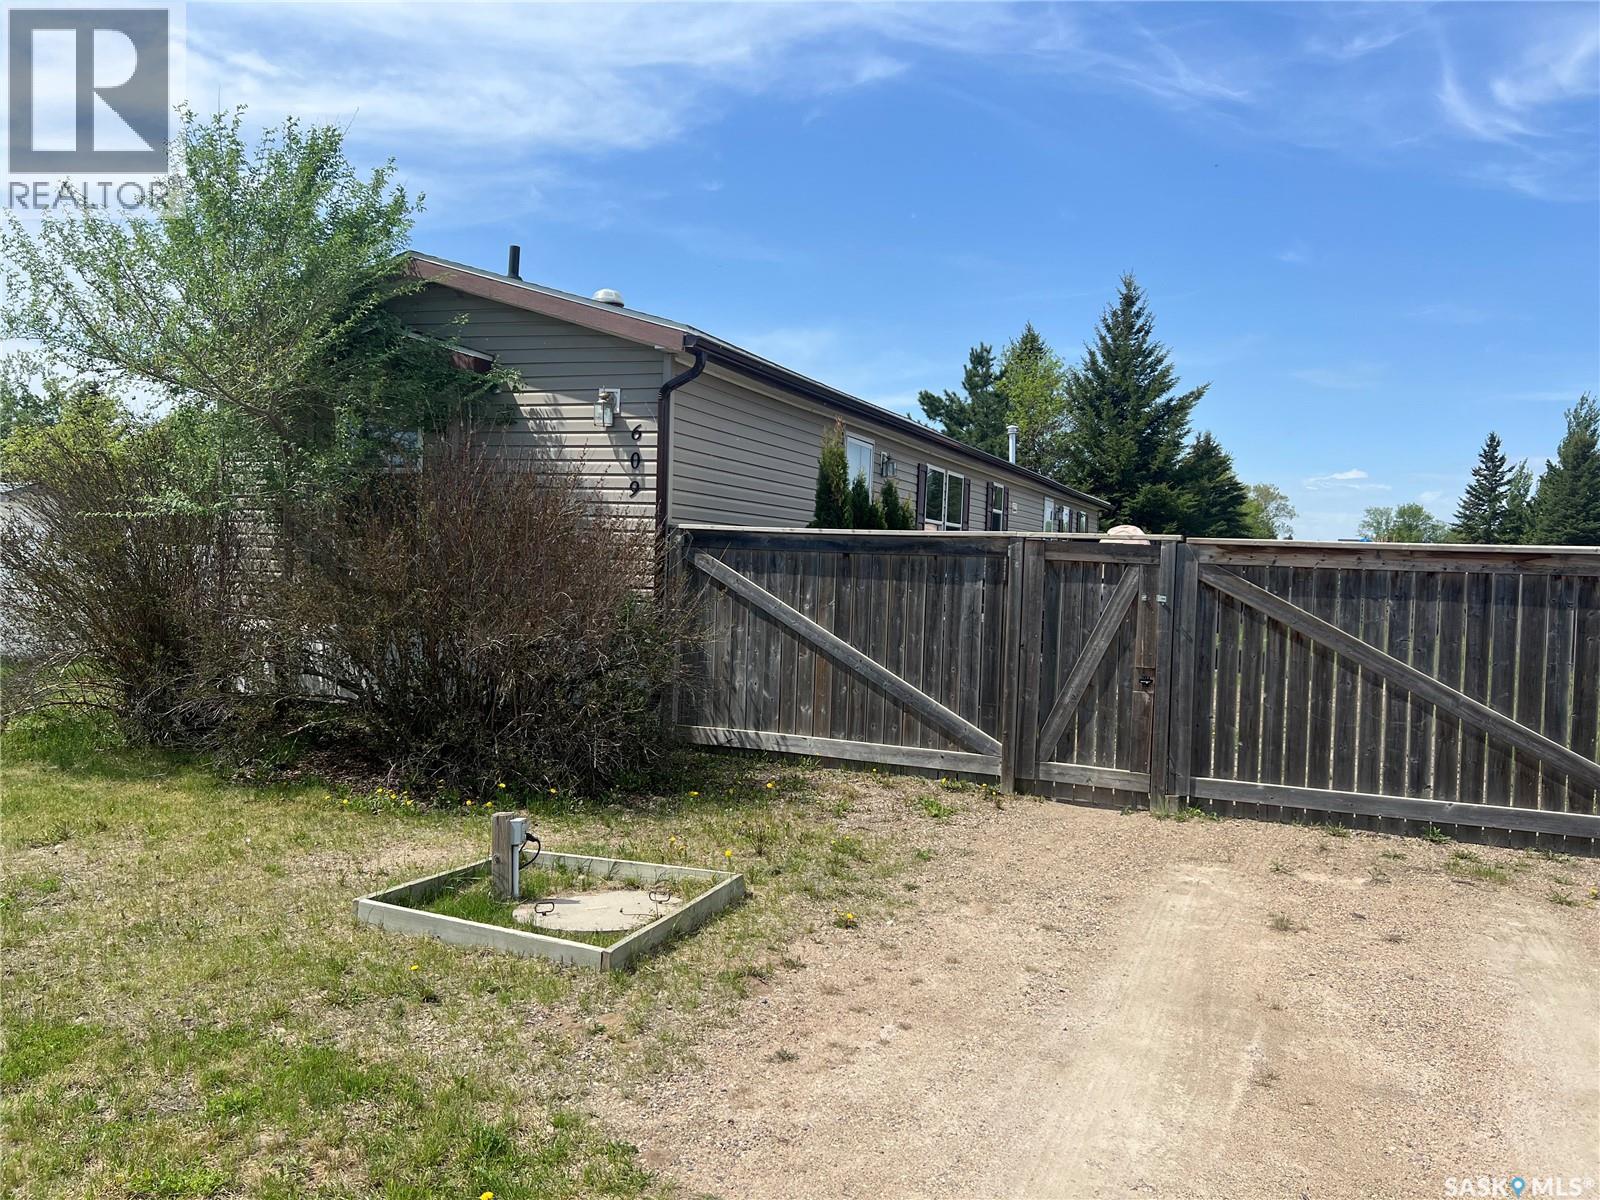
This 2008 mobile is situated on a titled lot which backs onto an open park/playground and is close to the Multiplex Facility. Kitchen/dining area features a walk-in pantry, large island and lots of counter space and cabinets. The living room has a natural gas fireplace and down the hall are two bedrooms and a 4pc bathroom. The vaulted ceilings throughout, along with the lower windows makes this home very welcoming with lots of natural light. The primary bedroom is on the opposite end of the mobile and features a walk-in-closet and a 3pc ensuite with a jacuzzi tub. Yard is fully fenced and has a firepit area, 8 x 10 shed plus two decks to enjoy your morning coffee or summer barbecuing. Located on a quiet street, this may be the one for you! (id:62463)
RE/MAX Of The Battlefords - Meadow Lake
1302 Tatanka Drive
Sun Valley, Saskatchewan
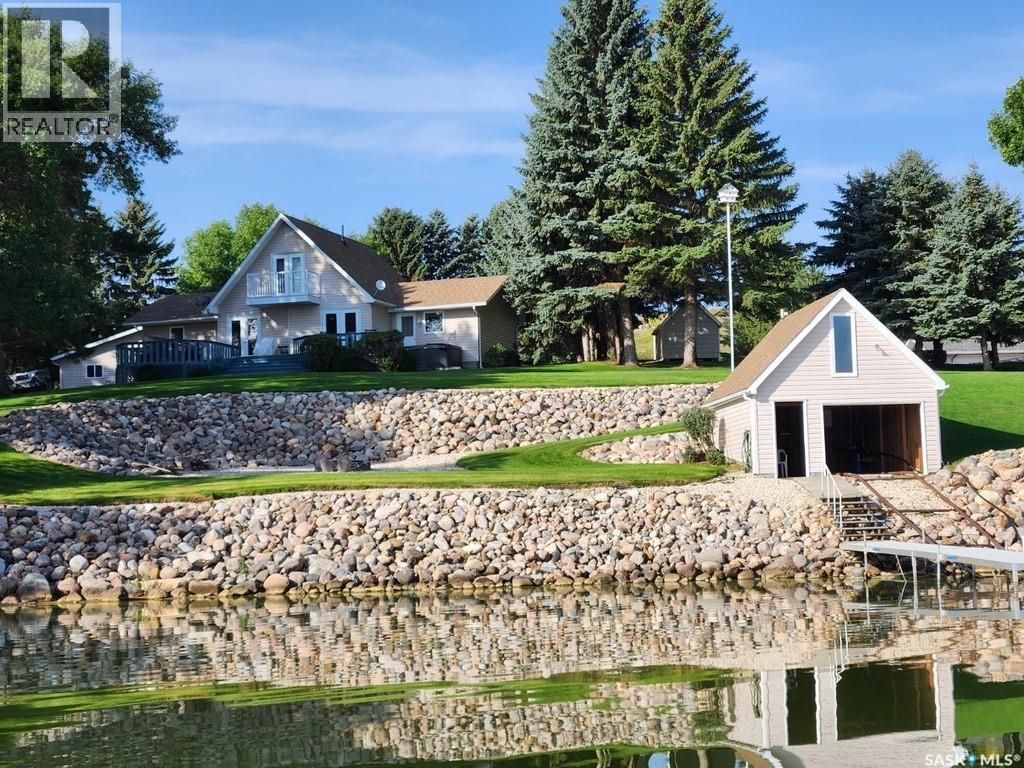
Wow! That is all that can be said about this beautiful waterfront home. Every inch of this place is amazing. This year round home offers peacefulness at its maximum. A Bonus is the Paved Road that is kept clear year round. From the moment you arrive, you’ll be impressed by the triple detached heated garage, spacious parking area, & fully fenced, irrigated garden designed to keep wildlife at bay while you enjoy growing your own produce. Inside, is a roomy mudroom providing you with tons of storage & a convenient sink for washing up after a day outdoors. This great layout – with main floor laundry, a 3 piece bathroom, & an updated timeless kitchen with lots of workspace and all the appliances you need. The open-concept living & dining area is the heart of the home, showcasing spectacular lake views from every angle. A cozy fireplace adds warmth & ambiance throughout the seasons. The large primary bedroom is conveniently located on the main floor & includes deck access, 3 piece ensuite & generous closet space. Upstairs are two additional bedrooms each with their own balconies – one to watch the world from & the other to take in the lake views. Along with another 3pce bath. Now to head outside & experience the true highlight of this remarkable property. The large front deck is the perfect place to unwind featuring a hot tub & breathtaking views. From here you can head down to the shoreline where you’ll find a firepit area & one of the few approved boathouses on the lake, complete with fish-cleaning station & electric boat lift system. The boathouse offers more storage space or additional hang out space for kids up top. There’s no words to describe the outdoor life at this home – just the peace, privacy, & soothing sounds of nature with little interruption from the outside world. Finishing things off is the triple car heated garage – with plenty of room for vehicles & additional storage. This is more than a home – it’s a retreat where every day feels like a getaway! (id:62463)
RE/MAX Crown Real Estate
Eggerman Acreage
St. Peter Rm No. 369, Saskatchewan
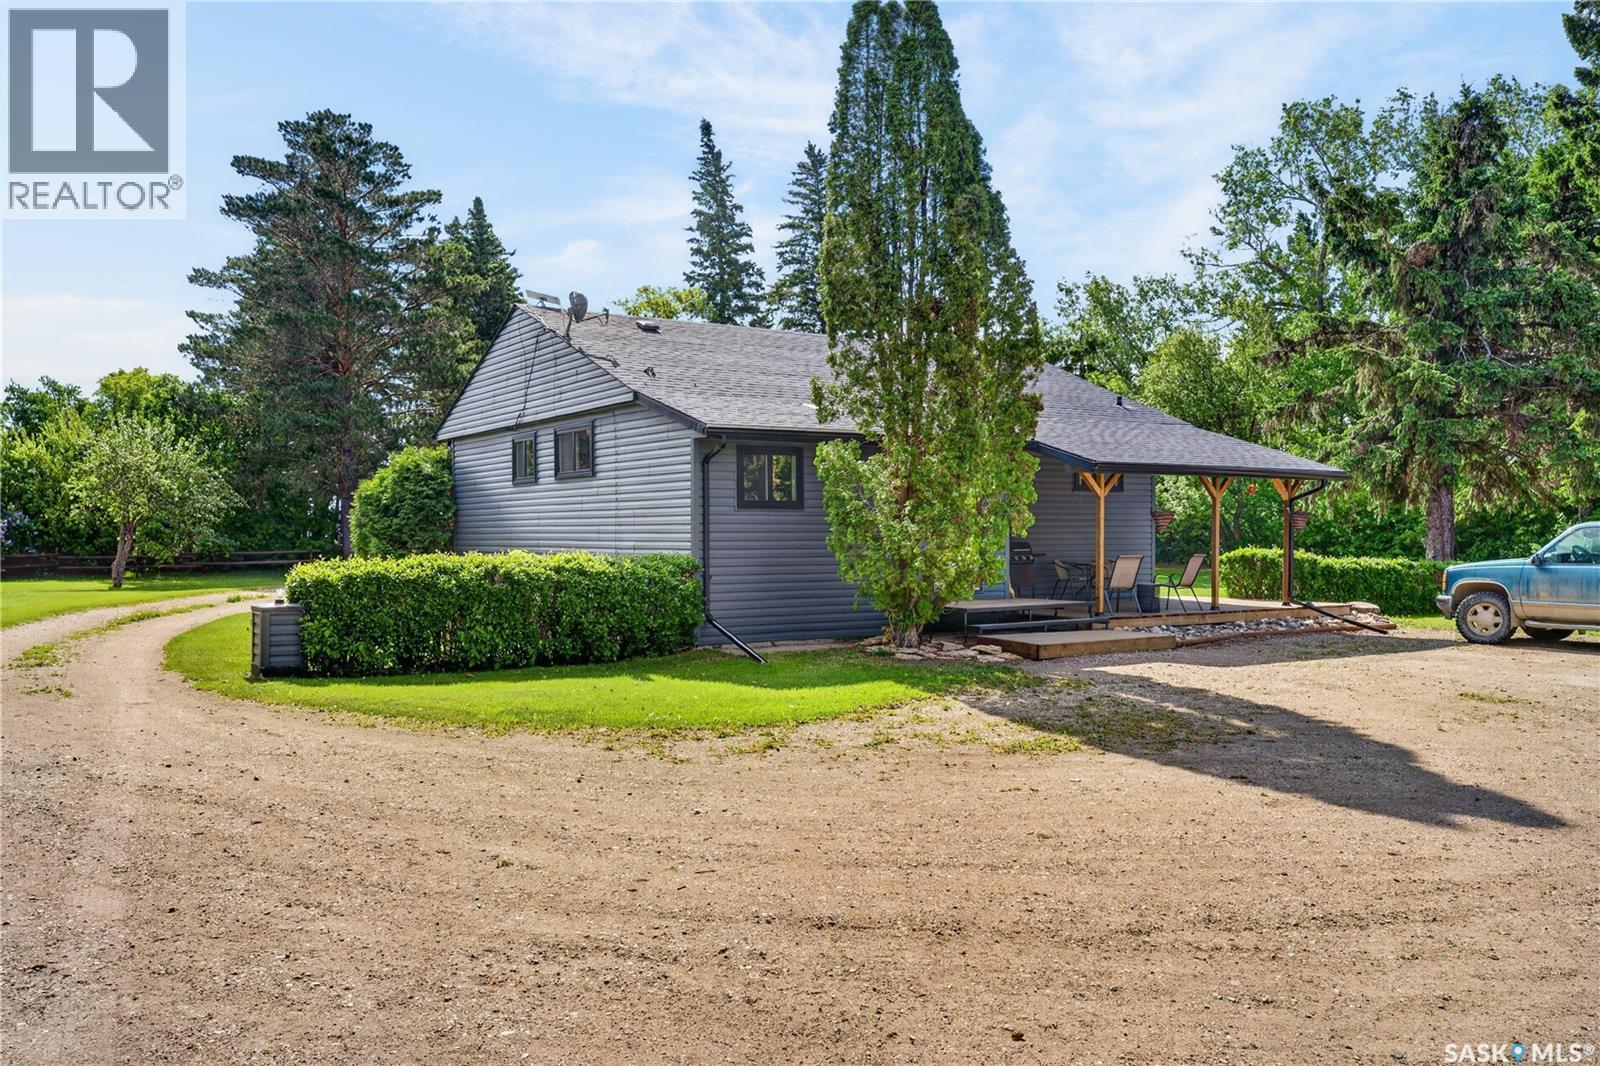
Looking for the perfect acreage to enjoy country living, start a hobby farm, or simply have room to spread out? This well-treed 10-acre property offers privacy, space, and plenty of opportunity to make it your own. The 1,087 sq. ft. bungalow has seen many valuable updates over the years, including windows, siding, shingles, flooring, countertops, and appliances. A spacious entry welcomes you inside, complete with a convenient bathroom just off the entrance. The main floor features two bedrooms, a beautifully renovated bathroom, and a functional kitchen with ample cupboard and counter space. The dining area has plenty of room for family gatherings and includes a built-in cabinet that provides additional storage and a handy landing spot for everyday essentials. Downstairs, there are two additional bedrooms along with a laundry room that was previously used as a second kitchen and still includes a sink, perfect for canning, food preparation, or handling those big family meals. Several storage rooms throughout the basement provide excellent space for seasonal items, tools, and household storage. Outside, the new deck creates a welcoming first impression and adds to the property’s charming farmhouse feel. The winding driveway, picket fence, mature trees, and sheltered yard combine to create a private and peaceful setting. Enjoy evenings around the built-in firepit, tend to the garden, or simply relax and take in the surroundings. For those dreaming of a few chickens, goats, or other small farm animals, this property offers plenty of potential with a dugout and room for a pasture. A large storage shed provides excellent space for equipment, yard tools, or vehicle storage, while the versatile outbuilding could serve as a workshop, storage building, or the ultimate “man shed.” There are also a couple of older outbuildings on the property that are no longer functional and could be removed if desired. Located just 14 km E of Annaheim and 8km W of Spalding SK (id:62463)
Exp Realty
411 Stehwien Street
Saskatoon, Saskatchewan
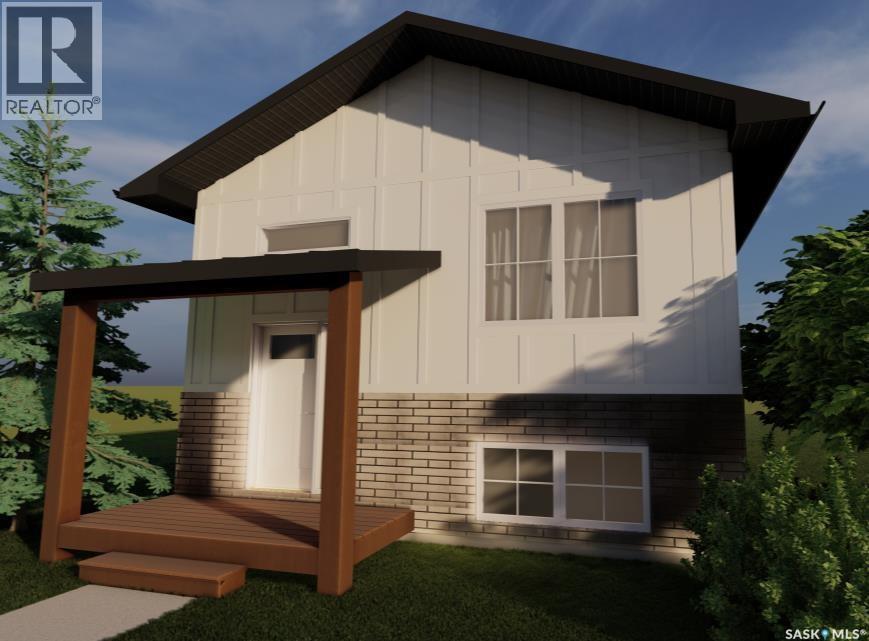
QUICK POSSESSION AVAILABLE - AUGUST 2026!!!!! ACCEPTING 5% DEPOSIT! RARE INVESTMENT OPPORTUNITY!!! FULLY DEVELOPED 2 BEDROOM LEGAL BASEMENT SUITE WITH SEPARATE SIDE DOOR ENTRY IS INCLUDED!!! Welcome to The Aspen Collection by Decora Homes, located in the highly sought-after neighbourhood of Aspen Ridge. The Phoenix model is a Bi-Level home offering 1,091 sq ft of open-concept living space with 3 bedrooms and 2 bathrooms on the main level, featuring luxury vinyl plank flooring throughout and quartz counter tops in the main kitchen. The primary bedroom includes a walk-in closet & 4-piece ensuite bathroom. This model includes a 2 bedroom, 1 bathroom legal basement suite with separate side entry — a great option for rental income or multi-generational living. Additional features include xeriscaped front landscaping, a concrete walkway from the sidewalk to the front door, and a 20x20 concrete parking pad with back alley access. Contact your Realtor today for more information and add-on pricing! PLEASE VISIT OUR NEW SHOW HOME!!! (id:62463)
Realty Executives Saskatoon
121 1st Avenue Ne
Ituna, Saskatchewan
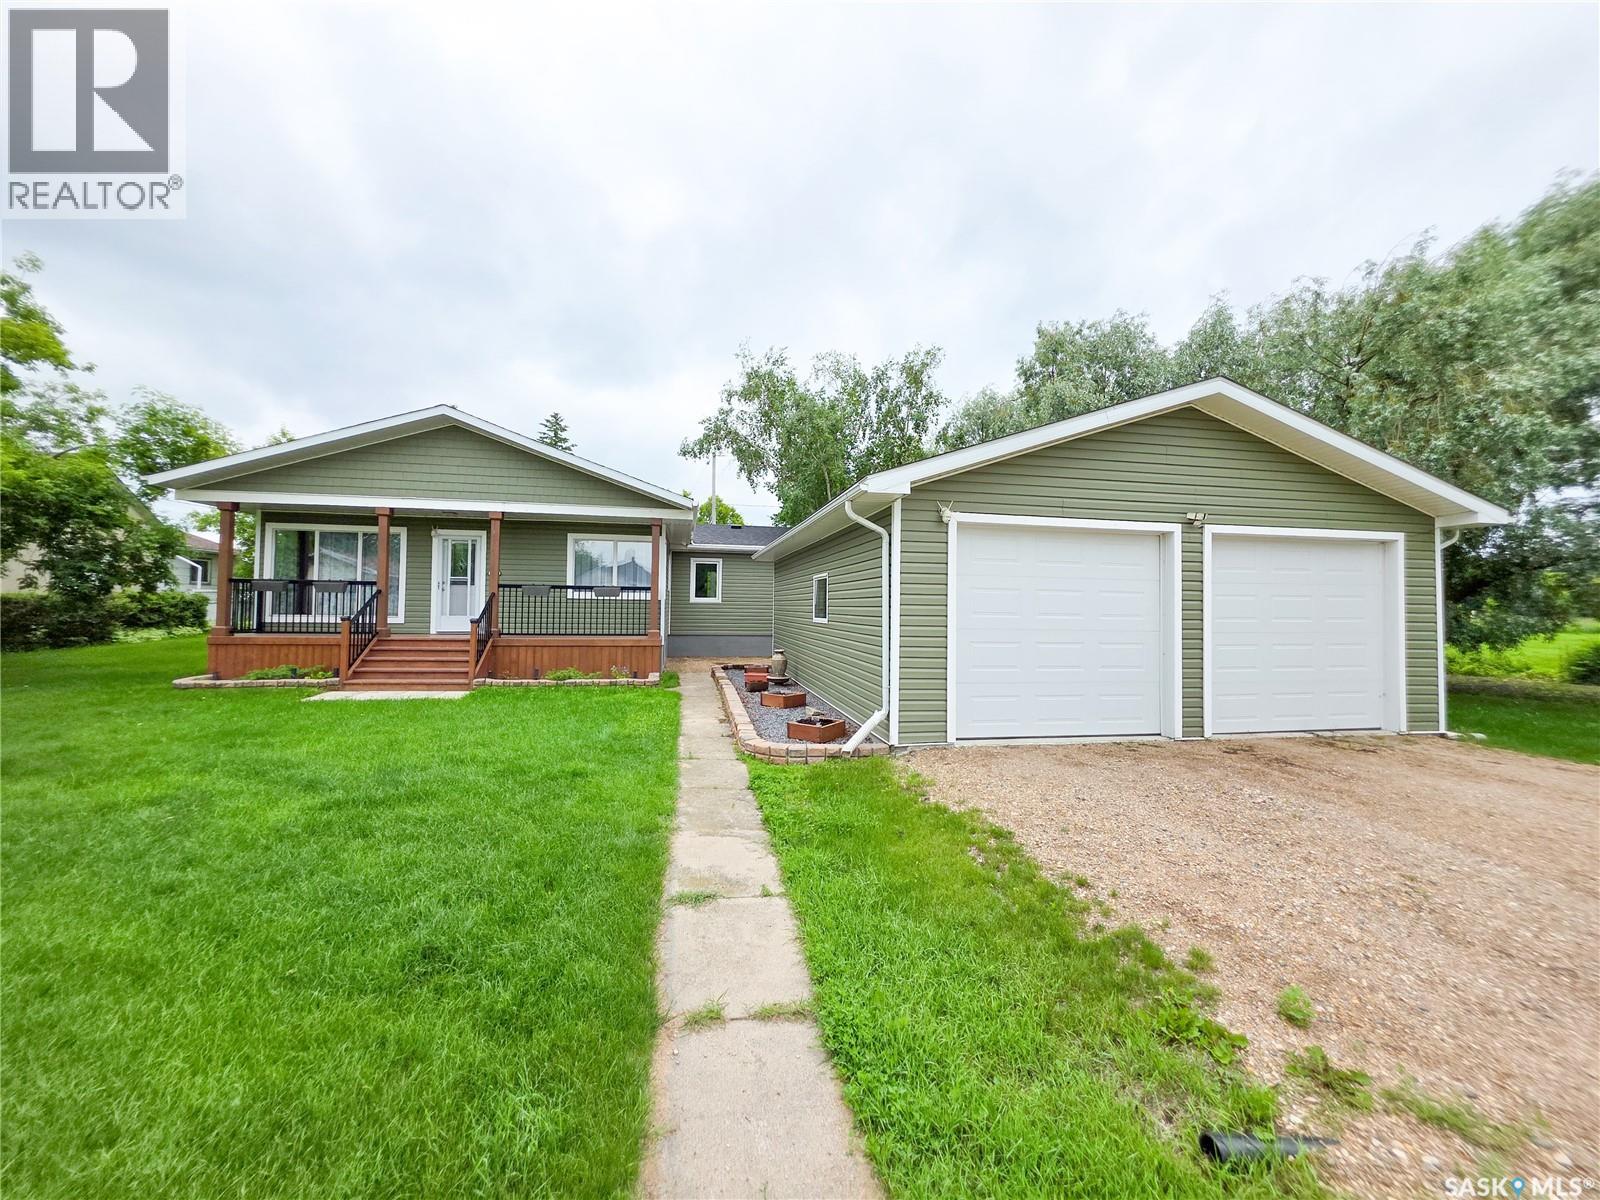
Welcome to 121 1st Avenue NE in Ituna! This thoughtfully renovated 1,128 sq. ft. home offers stylish updates, functional living spaces, and a beautifully landscaped yard you'll love spending time in. The bright, open-concept main floor features a stunning kitchen with stainless steel appliances, gorgeous backsplash and lighting, abundant cabinetry, and plenty of counter space. It flows seamlessly into the dining and living areas, creating the perfect space for everyday living and entertaining. A spacious sunroom serves as both a welcoming entry and convenient main floor laundry area. The primary bedroom is a true retreat, complete with a walk-in closet and a cozy window seat where you can enjoy backyard views. A 2nd bedroom and an updated 4 pc. bathroom complete the main level. Downstairs, the fully finished basement offers even more living space with 2 additional bedrooms, a comfortable family room, a 3 pc. bathroom, multiple storage areas, and a utility room. Step outside to enjoy the private backyard, featuring mature trees, garden area with an abundance of berries, a patio perfect for relaxing or entertaining, and 2 storage sheds. The insulated double detached garage (24x30) with 8-foot overhead doors provides plenty of room for vehicles, storage, or a workshop. Updates include triple-pane windows, the sunroom (2020), shingles (2020), siding, soffit and fascia (2020), and the garage (2021), offering peace of mind for years to come. (id:62463)
Royal LePage Next Level