

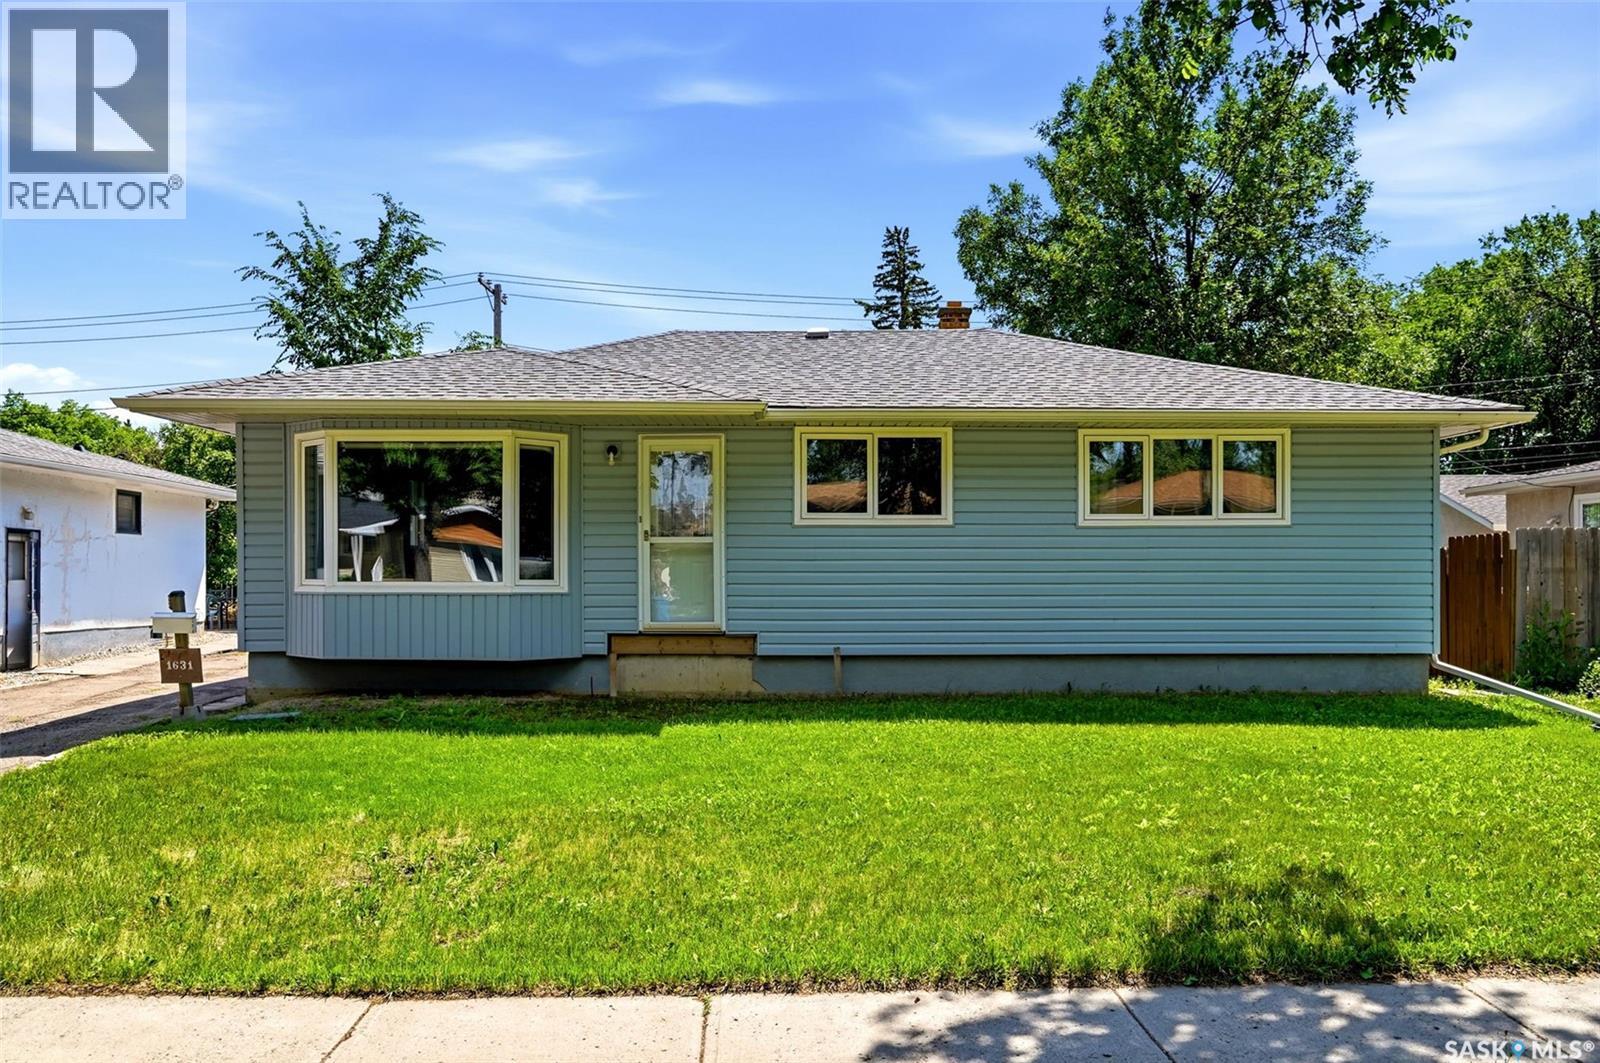
1631 Macpherson Avenue
Regina, Saskatchewan
Welcome to 1631 MacPherson Avenue, a well-maintained bungalow located in the desirable Hillsdale neighbourhood. Built in 1959, this 1,266 sq. ft. home offers 3 bedrooms, 1 bathroom, a double detached garage, and sits on a generous 6,469 sq. ft. lot. The main floor features a spacious front living room with original hardwood flooring and a large picture window that fills the space with natural light. The living room flows nicely into the dining area, complete with a charming built-in china cabinet and a picture window looking into the kitchen. The kitchen was beautifully updated in 2024 with white Kitchen Craft cabinetry to the ceiling, quartz countertops, glass tile backsplash, under-cabinet lighting, pot lights, pantry storage, pot drawers, pullout garbage and recycling, a moveable island, and vinyl plank flooring with the original hardwood preserved underneath. Additional thoughtful features include a 36” fridge opening with water line, a new microwave vented outside, and patio doors leading directly to the back deck. Down the hall are three comfortable bedrooms, all with hardwood flooring, along with the updated main bathroom featuring a newer tub. The basement has been gutted and is ready for future development, giving the next owner the opportunity to finish the space to suit their needs. Significant structural and waterproofing work has already been completed, including bracing on all four walls, a pony wall on the west wall, waterproof membrane on the north, east, and south walls, weeping tile, and a sump pump. The seller states there has been no water since the work was completed. The home also features steel beam construction, an original 100 amp electrical panel with a sub panel added in 2024, an exterior sewer line replacement in the 1990s, new blown-in attic insulation, newer shingles on both the house and garage. Outside, the property offers a double detached garage and a good-sized yard with room for a future owner to add their own landscaping touches. (id:62463)
Coldwell Banker Local Realty
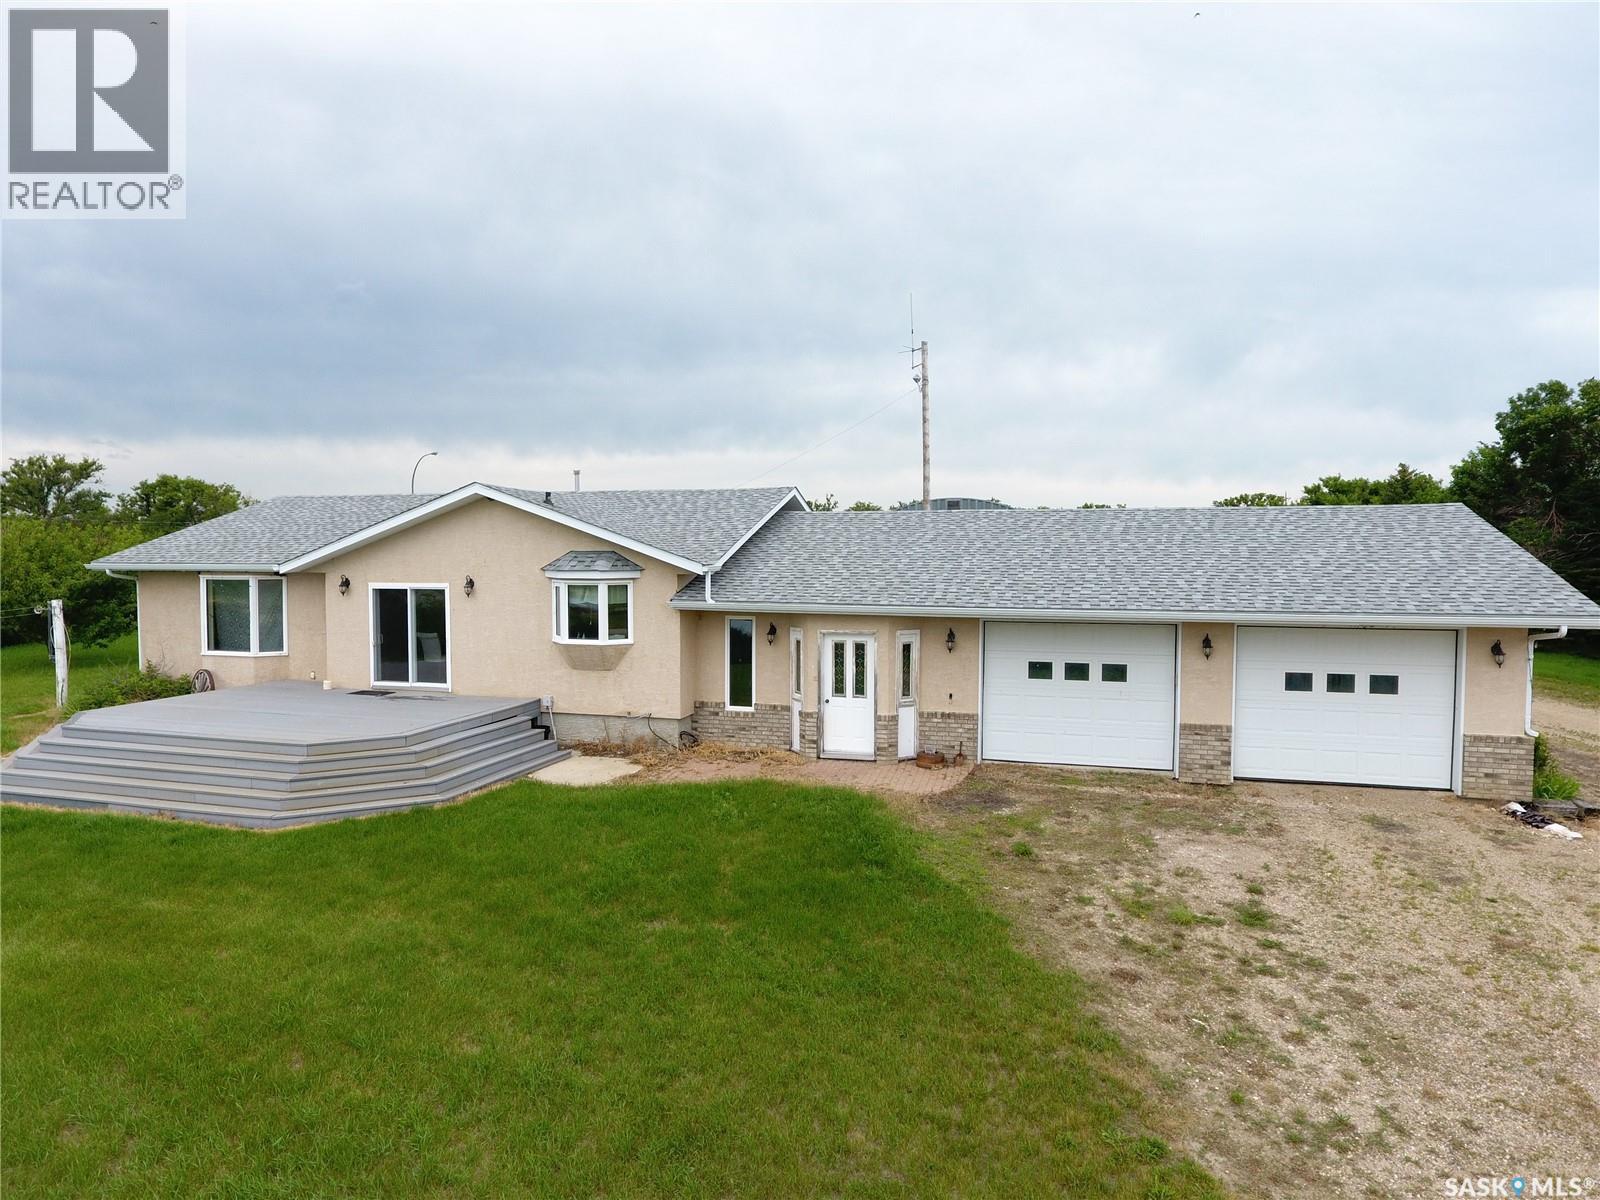
Glass Farm
Chaplin Rm No. 164, Saskatchewan
Located in the RM of Chaplin No. 164, approximately 3.2 km south of Valjean, Saskatchewan, with convenient access from Highway 1. This excellent livestock operation features four quarters of pasture and greenfeed land, plus one quarter of leased Crown land (SE13-17-5-W3). Most of the property is fenced, with one quarter currently unfenced. The private, well-treed yard site includes a renovated 1,600 sq. ft. bungalow with four bedrooms, a den, three bathrooms and upstairs laundry. The updated kitchen features attractive cabinetry, a large island and gas cooktop. Patio doors open onto a spacious south-facing deck with beautiful views. Additional upgrades include newer shingles and updated windows. Improvements include a 28' x 28' attached garage, a 68' x 100' powered Quonset and a 48' x 64' heated shop with a concrete floor and two large overhead doors. The property has two wells, excellent drinking water, natural gas service and a lagoon. An Intensive Livestock Permit is in place for approximately 1,500 animals, with the potential to apply for expansion. The feedlot infrastructure requires updating; however, the existing power and water lines remain in place, including 17 water spigots. This versatile property offers an excellent combination of productive agricultural land, livestock infrastructure, substantial shop space and a comfortable family home. Make arrangements to view this impressive property at your earliest opportunity and discover everything it has to offer. (id:62463)
Optimum Realty Inc.
Exp Realty
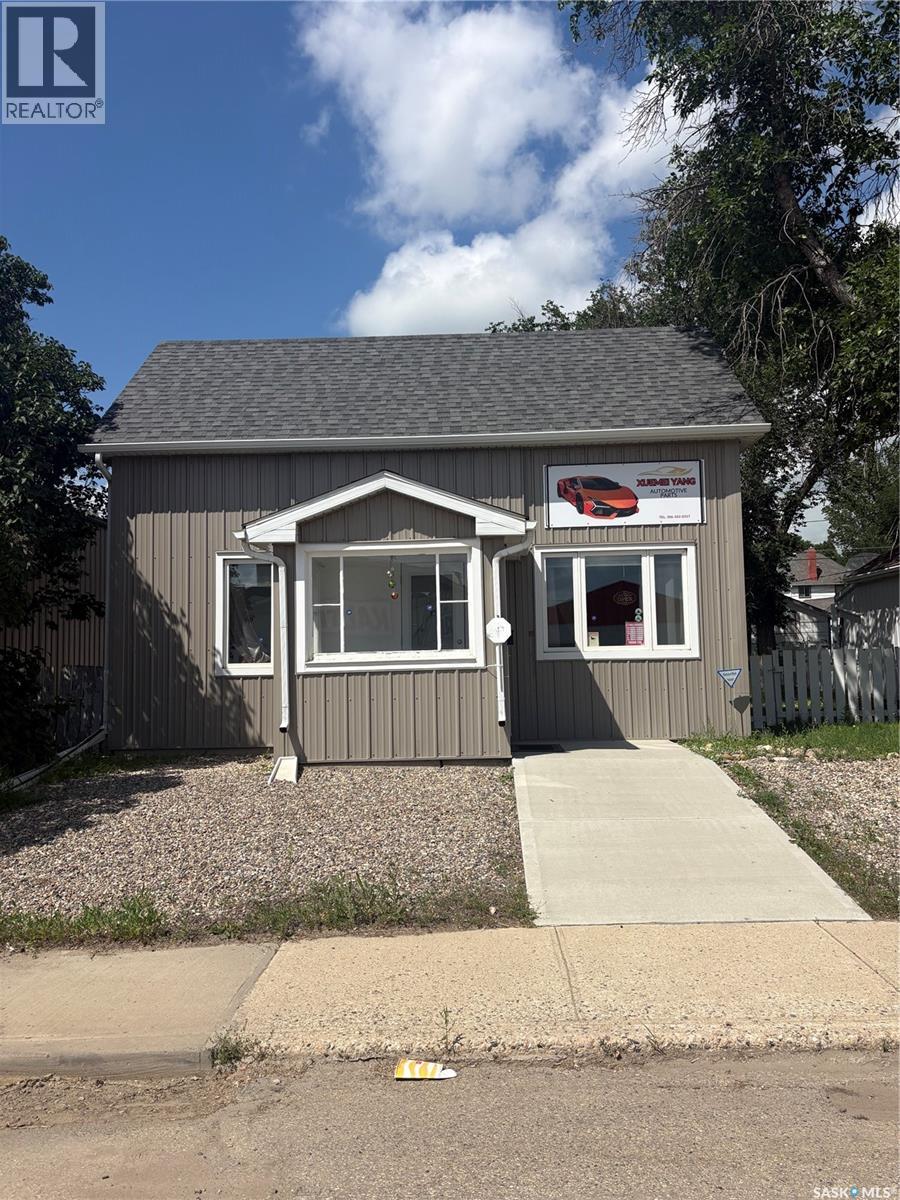
454 Fairford Street W
Moose Jaw, Saskatchewan
Excellent opportunity to own a well-maintained commercial property in a high-traffic business district, surrounded by established businesses including Home Hardware and Kal Tire. Step inside to a spacious and inviting retail/showroom area, ideal for displaying merchandise or welcoming clients. The rear of the main floor features a functional kitchen/staff break area and a washroom for added convenience. Upstairs, you’ll find two private offices, perfect for management, professional services, or administrative use. Outside, the property offers a generous backyard and a detached double garage, providing ample storage, additional workspace, or secure parking. Whether you’re looking to establish a retail business, professional office, service-based operation, or invest in a versatile commercial property, this move-in-ready building offers exceptional flexibility and potential in a prime commercial location. (id:62463)
Realty Executives Mj
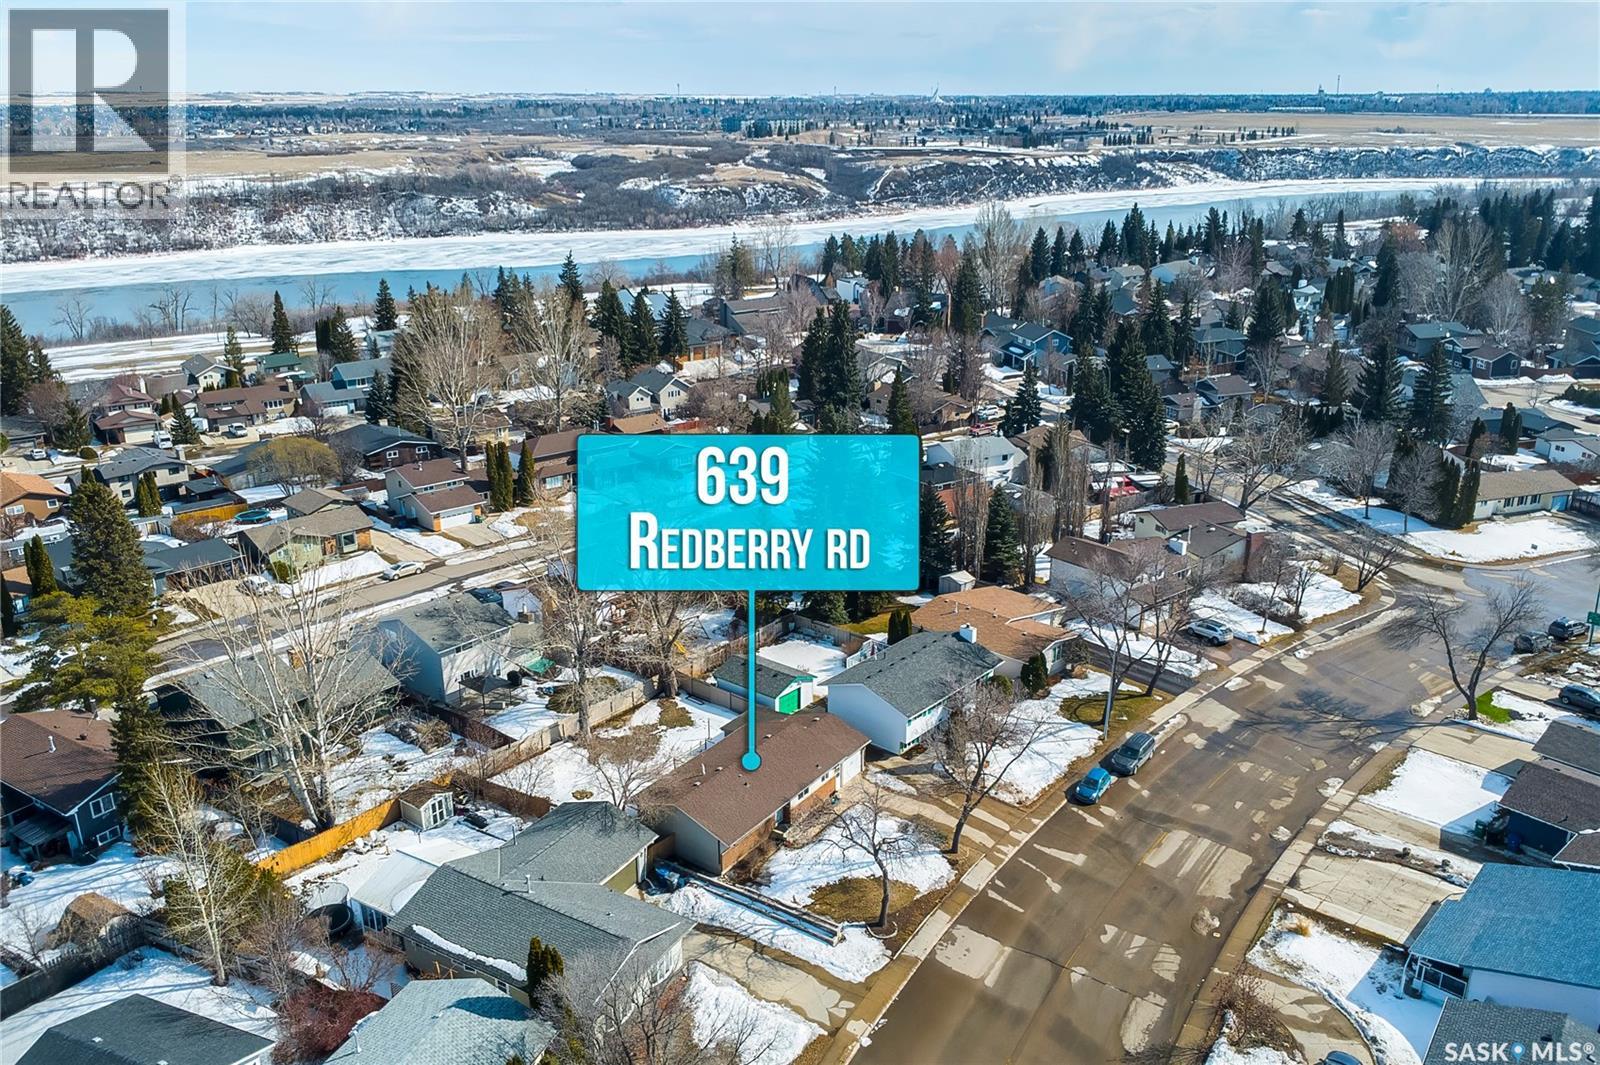
639 Redberry Road
Saskatoon, Saskatchewan
Excellent opportunity to own a well-maintained 1,045 sq. ft. bungalow in the highly sought-after neighbourhood of Lawson Heights! This spacious home offers 4 bedrooms and 3 bathrooms, along with an attached garage, all situated on a huge lot. The main floor features a bright and open living room with large windows, a functional kitchen with ample cabinetry, and a spacious dining area perfect for family gatherings. You’ll also find 3 bedrooms on the main level, including a primary bedroom with its own private ensuite, plus an additional full bathroom. The fully developed basement offers even more living space with an oversized family room, additional bedroom, bathroom, den, and laundry/storage area—ideal for growing families or guests. This home comes loaded with upgrades and features including central air conditioning, vinyl plank flooring, updated lighting fixtures, and underground sprinklers. A 13' x 12' workshop space behind the garage provides excellent flexibility for hobbies or extra storage. Enjoy great curb appeal with brick accents and vinyl siding, along with a fully landscaped front and backyard, large deck, fully fenced yard, and concrete driveway. Conveniently located within walking distance to schools, parks, and bus routes, and just minutes from all amenities. Don’t miss out—call your REALTOR® today to book your private showing! (id:62463)
RE/MAX Saskatoon
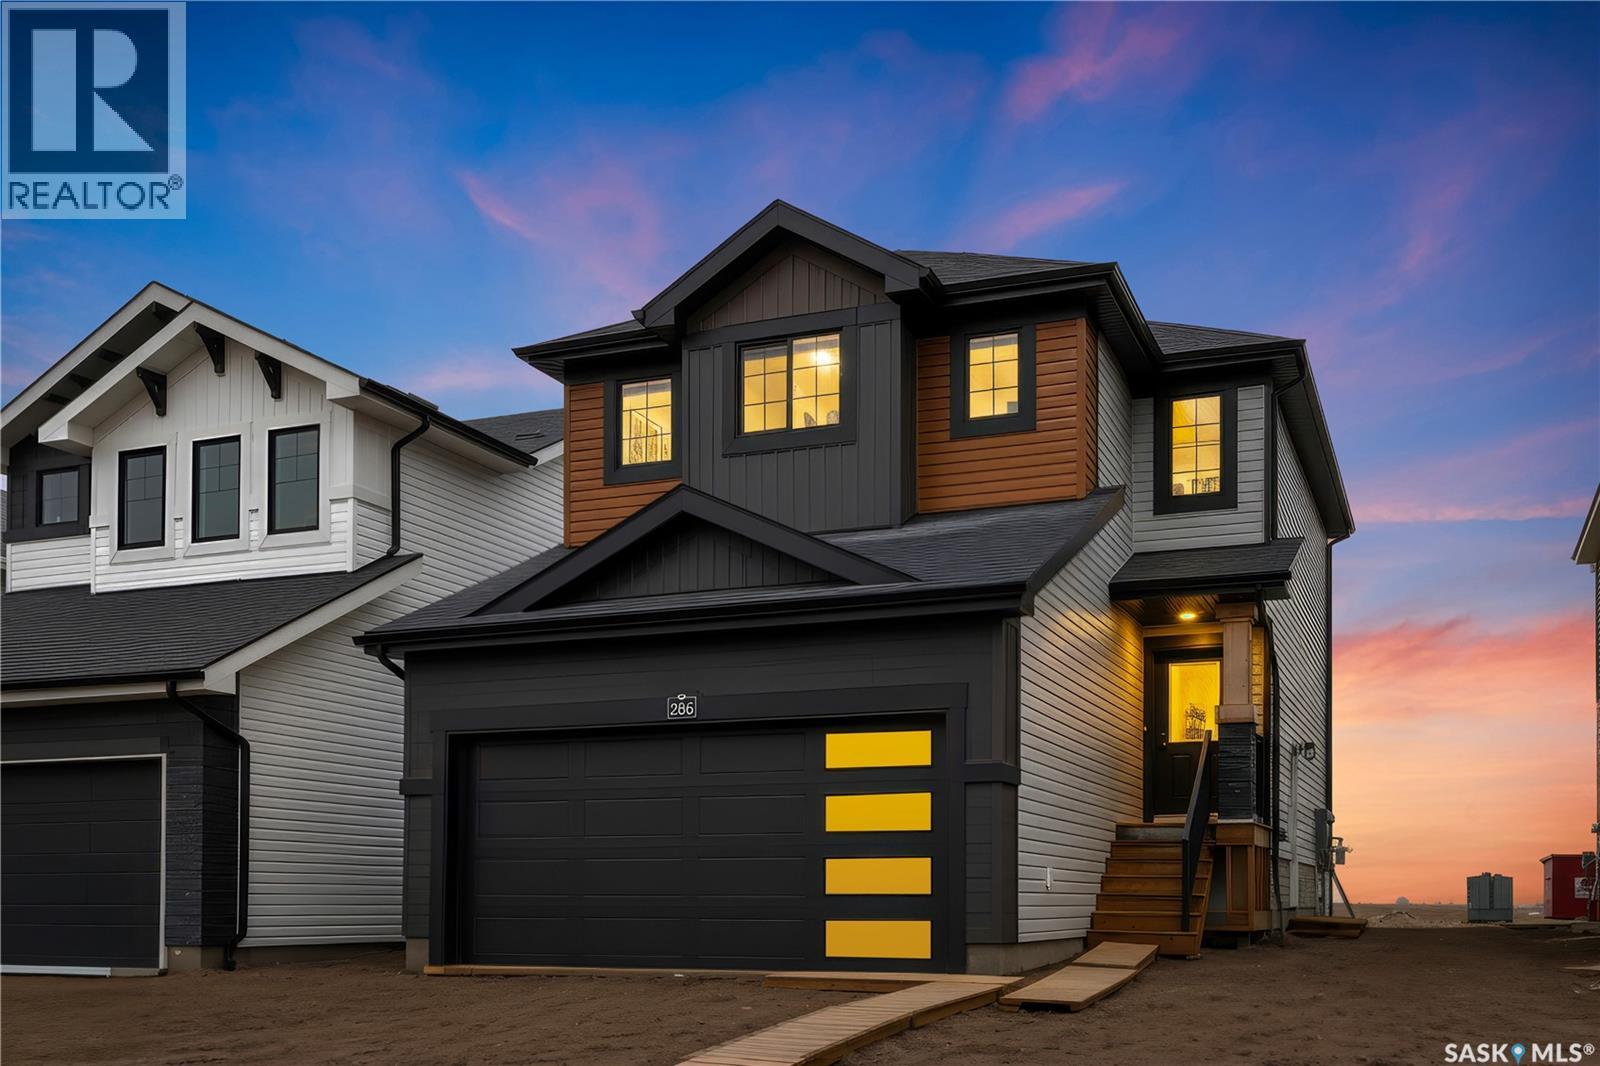
286 Froese Crescent
Warman, Saskatchewan
Excellent opportunity to own this brand new 1,475 sq. ft. two-storey home with a double attached garage in the growing community of Warman, featuring the potential for a legal basement suite. This thoughtfully designed home offers a functional and modern layout ideal for families and investors alike. The main floor features a spacious living room with large windows overlooking the backyard, a bright dining area, and a stylish kitchen complete with modern cabinetry, stainless steel appliances, a large island, and a walk-in pantry. A convenient 2-piece bathroom completes the main level. Upstairs, you will find 3 spacious bedrooms, a versatile bonus/flex room, 2 full bathrooms, and a dedicated laundry room. Large windows throughout the home provide an abundance of natural light. Additional features include central air conditioning, an HRV system. Front landscaping, concrete driveway, final grading and stonework will be completed by the builder this summer. Conveniently located close to parks, shopping, and all neighborhood amenities, with easy access to the highway. Contact your REALTOR® today to book your private viewing. (id:62463)
RE/MAX Saskatoon
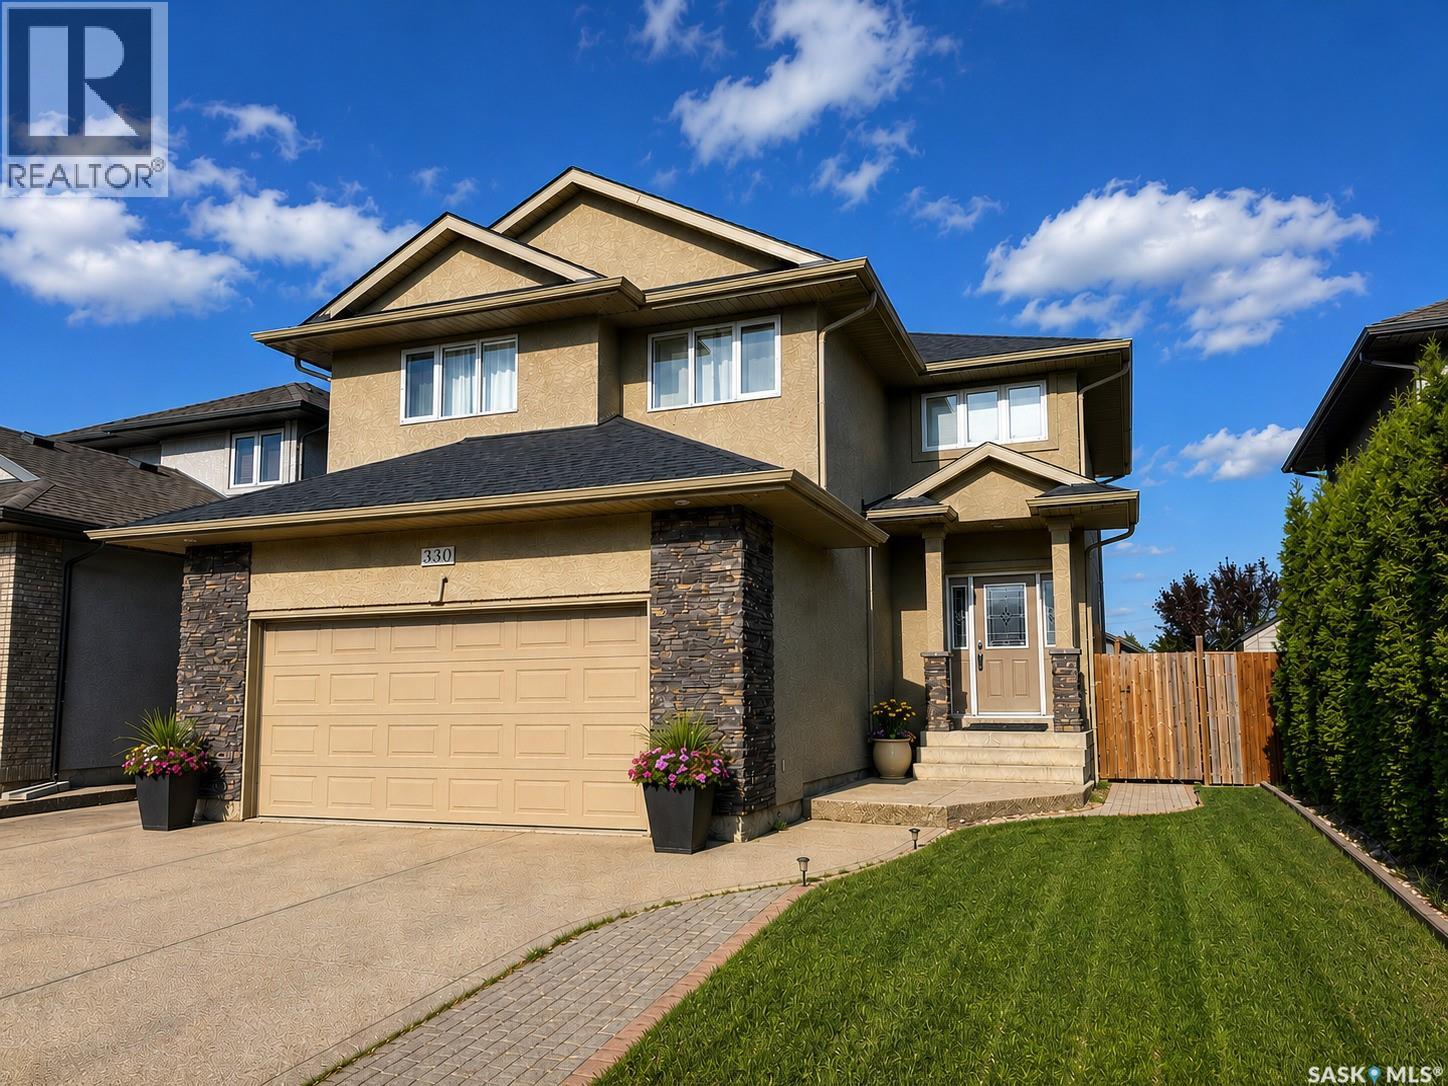
330 Blackstock Cove
Saskatoon, Saskatchewan
Some photos have been virtually staged. Welcome to 330 Blackstock Cove, a spacious two-storey home tucked away on a quiet cul-de-sac in the heart of Stonebridge. Offering 1,918 sq. ft. above grade plus a fully finished basement, this home features 5 bedrooms, 4 bathrooms, and a functional layout with plenty of space for a growing family. The main floor offers an open-concept design with a bright living room, dining area, and practical kitchen, along with a convenient 2-piece powder room and a laundry/mudroom with direct access to the attached heated double garage. Upstairs you’ll find four generously sized bedrooms, including a spacious primary suite with a 3-piece ensuite. A versatile den provides the perfect space for a home office, homework station, or reading area, while an additional full bathroom completes the upper level. The fully finished basement extends the living space with a large family room featuring a built-in sound system, a fifth bedroom, a 3-piece bathroom, and additional storage, offering flexibility for guests, extended family, a home gym, or additional living space. Outside, the fully fenced backyard features a deck, underground sprinklers, mature lawn, storage shed, and plenty of space for kids, pets, or outdoor entertaining. An 8-person hot tub is also included, creating the perfect space to relax or entertain family and friends. Additional highlights include central air conditioning, central vacuum, and a heated, insulated double attached garage. Situated close to parks, schools, walking paths, shopping, restaurants, and all the amenities Stonebridge has to offer, this home presents an excellent opportunity to own in one of Saskatoon’s most sought-after neighbourhoods. (id:62463)
Boyes Group Realty Inc.
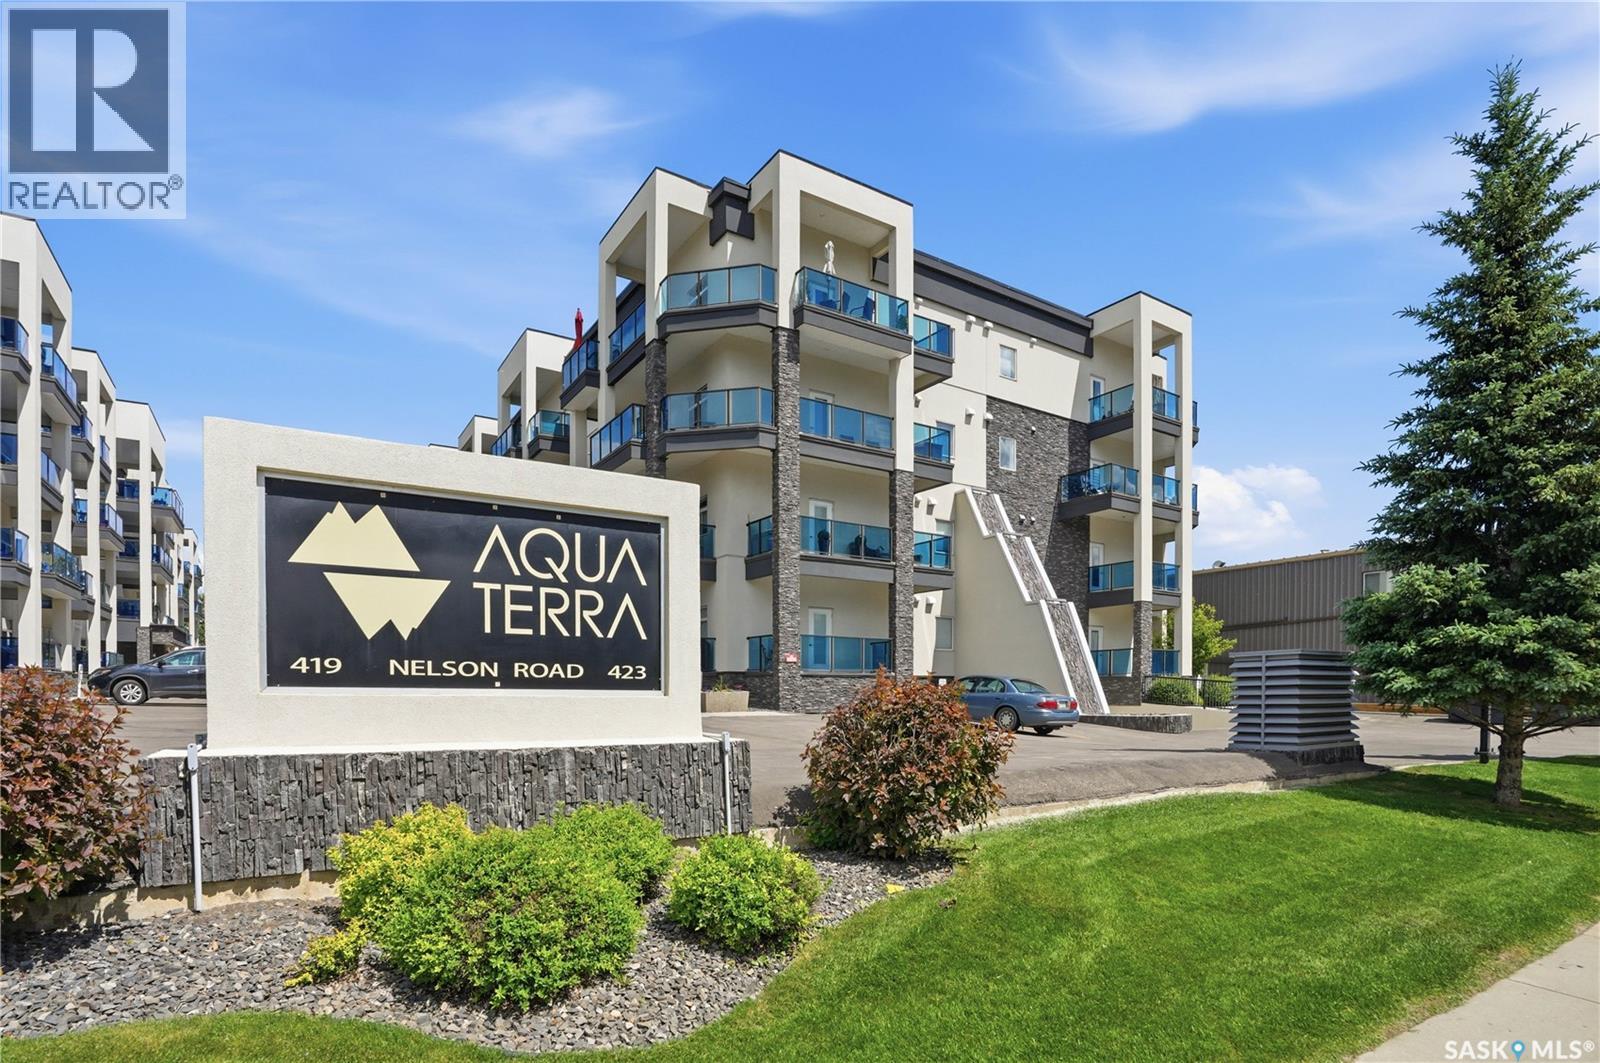
103 423 Nelson Road
Saskatoon, Saskatchewan
Welcome to #103 at Aqua Terra, 423 Nelson Road, a 2-bedroom, 2-bathroom plus den condo in the heart of University Heights. Offering approximately 1200 sq. ft., this well-designed unit gives you more room than the average condo, with a smart layout that keeps the kitchen, dining, and living areas open and connected. The additional den is a useful bonus, whether you need a home office, hobby space, extra storage, or a quiet spot to escape to. The living space feels comfortable and inviting, with large windows, in-floor heat, and an easy layout that works well for everyday living or hosting family and friends. Aqua Terra is known for offering more than just a condo unit, with impressive shared amenities including a fitness room, workshop, car wash bay, and a large amenities room complete with a bar and pool table. Underground parking is included, with the option to purchase a second underground stall, a valuable bonus for couples, guests, or anyone who wants to avoid scraping windows through a Saskatchewan winter. Located close to grocery stores, restaurants, medical services, parks, walking paths, and everyday conveniences, this University Heights condo offers a strong combination of space, comfort, parking, and amenities. At this price point, it is a hard package to beat for this much value in a building with this level of amenities. (id:62463)
RE/MAX Saskatoon
Boyes Group Realty Inc.
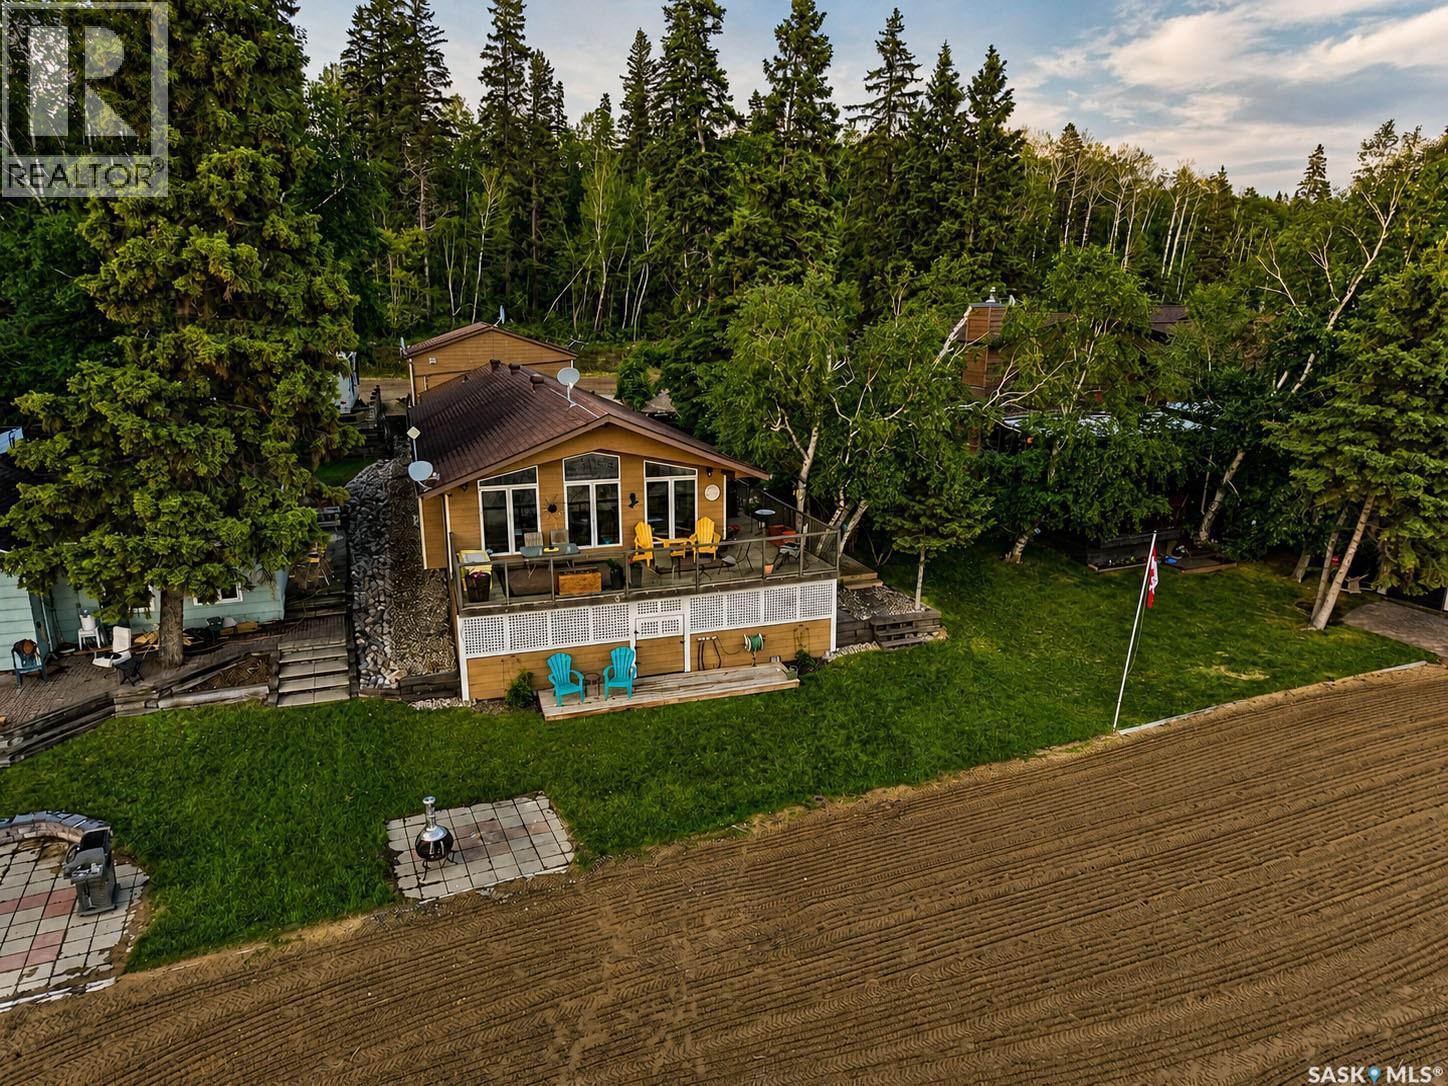
318 Neis Drive
Emma Lake, Saskatchewan
Are you searching for a 4-season, turn key, lake front property on Emma Lake? If so, check out this amazing 3+ bedroom, 2 bathroom, 1,856 Sqft Bungalow on Neis Drive! This updated home boasts a beautiful open concept kitchen featuring a custom hickory cabinetry, gas range, built in Wall oven and microwave, and massive center island with breakfast bar seating. The kitchen is also open to both the dining and living rooms, which include an abundance of natural light with generous sized , west facing windows overlooking the lake, vaulted ceilings and a gas fireplace to keep things cozy no matter what they weather is like. Off the main living area is a beautiful updated 3 piece bathroom featuring an updated vanity, lighting and painted tongue and groove pine for a contemporary look. The master bedrooms is large and luxurious featuring separate his and hers walk in closets, vaulted ceilings, an electric fireplace and beautiful 4 piece bathroom with custom hickory vanity.2 additional bedrooms, large laundry room, and a storage room complete the main level. Stepping onto the wraparound deck you can embrace the beautiful sunset views and truly enjoy the lake life. On ground level, the yard is beautifully landscaped with custom made steps down the water level, garden boxes, and short strip of grass knocks down the sand from swimming and playing on your own private beach. The water front is open and inviting allowing you enjoy the water on hot summer days and room for a dock and boat lift, and also provides lake access for winter activities such as cross country skiing, snowmobiling, ice fishing and your very own lake skating rink! Other notable features include a large enclosed storage area under deck, concrete driveway, central A/C, and a large, heated 22 x 26 two car garage to keep all your toys and belongings safe and warm. Don't miss out on the chance of a lifetime to truly immerse yourself in the paradise of lakefront living. Give your Realtor a call today! (id:62463)
RE/MAX P.a. Realty
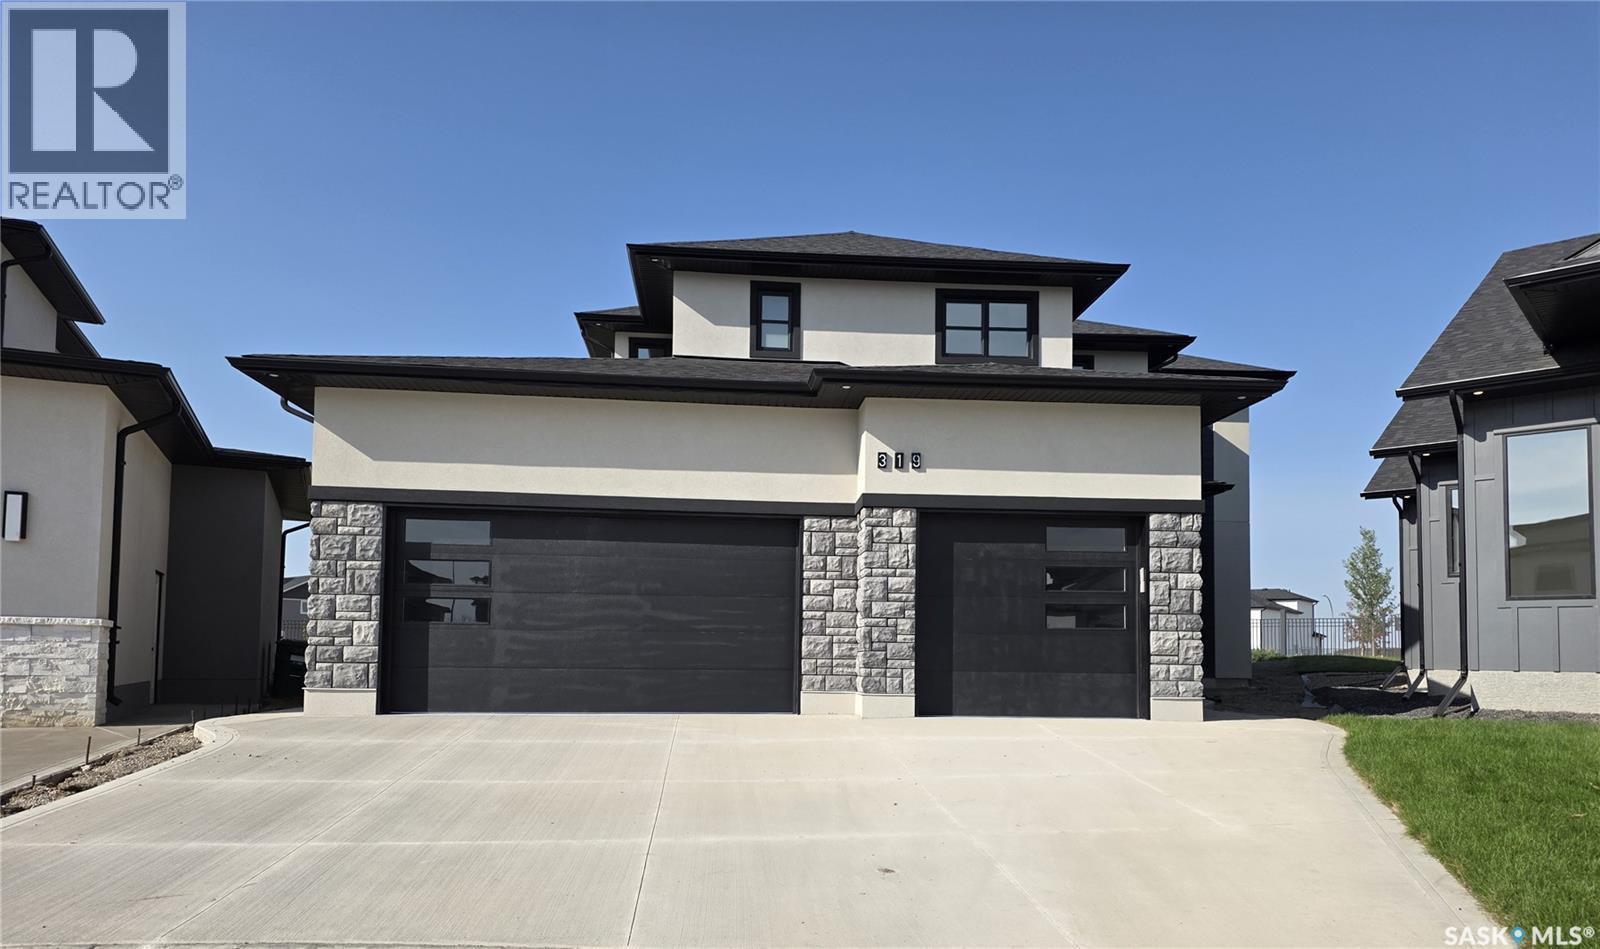
319 Woolf Bay
Saskatoon, Saskatchewan
Welcome to 319 Woolf Bay, this stunning luxury home located in the prestigious Aspen Ridge community. Nestled in a quiet cul-de-sac and backing onto a serene park, this exceptional property offers more than 2,876 sq. ft. of beautifully designed living space, perfect for families seeking style, space, and privacy. Step inside to discover an open and elegant floor plan filled with natural light, thanks to the large windows throughout the home. The grand living room features floor-to-ceiling windows complete with custom blinds, creating an impressive yet cozy space for relaxing or entertaining. The chef-inspired kitchen is equipped with quartz countertops and upgraded stainless steel appliances, making it as functional as it is stylish. A dedicated office room and a separate den offer versatile spaces for working or relaxing at home. Upstairs, the master bedroom is a true retreat, complete with a luxurious 5-piece ensuite. Two additional bedrooms share a convenient Jack and Jill bathroom, ideal for growing families. Enjoy the outdoors on the spacious covered deck, perfect for summer evenings and weekend gatherings. The triple attached garage is fully insulated with a rough-in for a heater, ideal for Saskatchewan winters. Concrete driveway. The basement is open for development, offering endless possibilities to create your dream space. Additional features include: Central air conditioning Located near all amenities Eligible for First-Time Home Buyer GST Rebate Eligible for SaskEnergy New Home Rebate Don't miss your opportunity to own this amazing home in one of Saskatoon's most desirable neighborhoods. You have to see it to believe it! Call your favorite realtor to schedule a private viewing. Gst/pst included in the price. Progressive new home warranty. (id:62463)
Realty One Group Dynamic
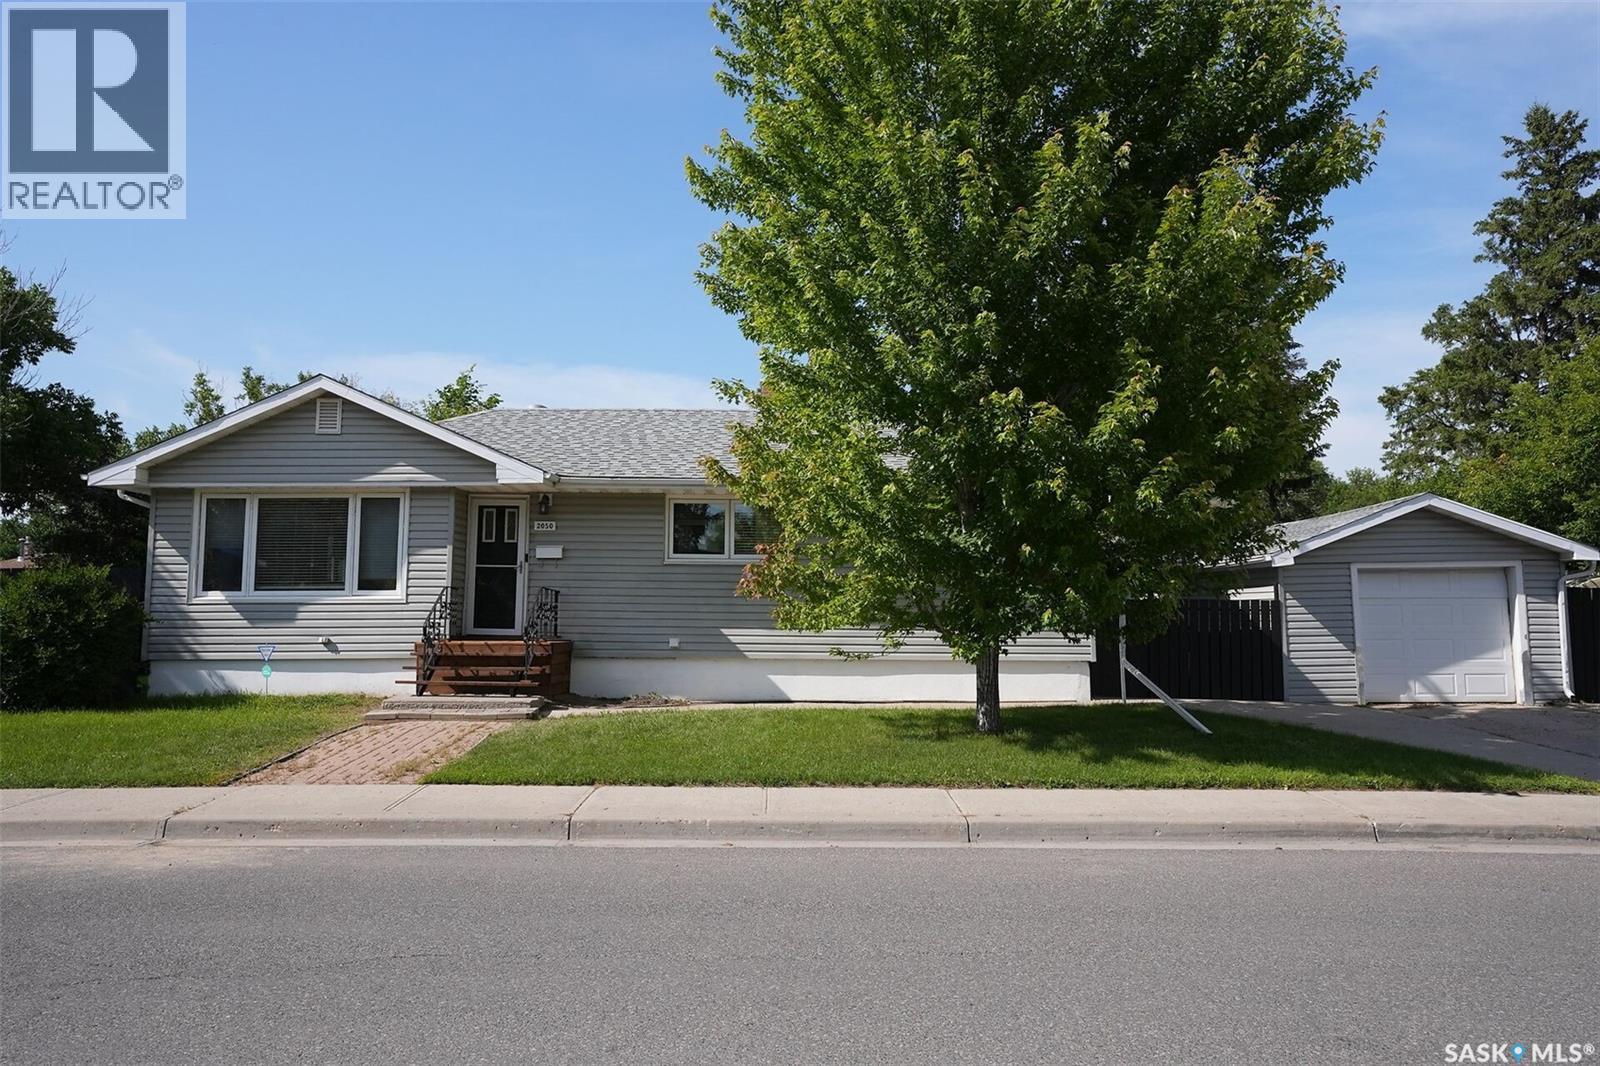
2050 Jubilee Avenue
Regina, Saskatchewan
Charming South-Facing Bungalow in a Great Neighbourhood. This beautifully updated bungalow combines classic warmth with modern comfort. Featuring a newer kitchen with quality finishes, an updated bathroom, and hardwood floors throughout - this home is move-in ready. Enjoy peace of mind with newer windows, shingles, air conditioning and the sellers have done the big job of removing the concrete step and installing new steps. The bright, south-facing living spaces fill the home with natural light, while the landscaped yard offers a perfect balance of curb appeal and outdoor living space. A garage provides convenience and storage, and the finished basement suite(windows do not meet Egress) is ideal for extended family or guests. Situated in a friendly, well-established neighbourhood, highly desirable location this property offers comfort, practicality, and lasting value. (id:62463)
RE/MAX Crown Real Estate
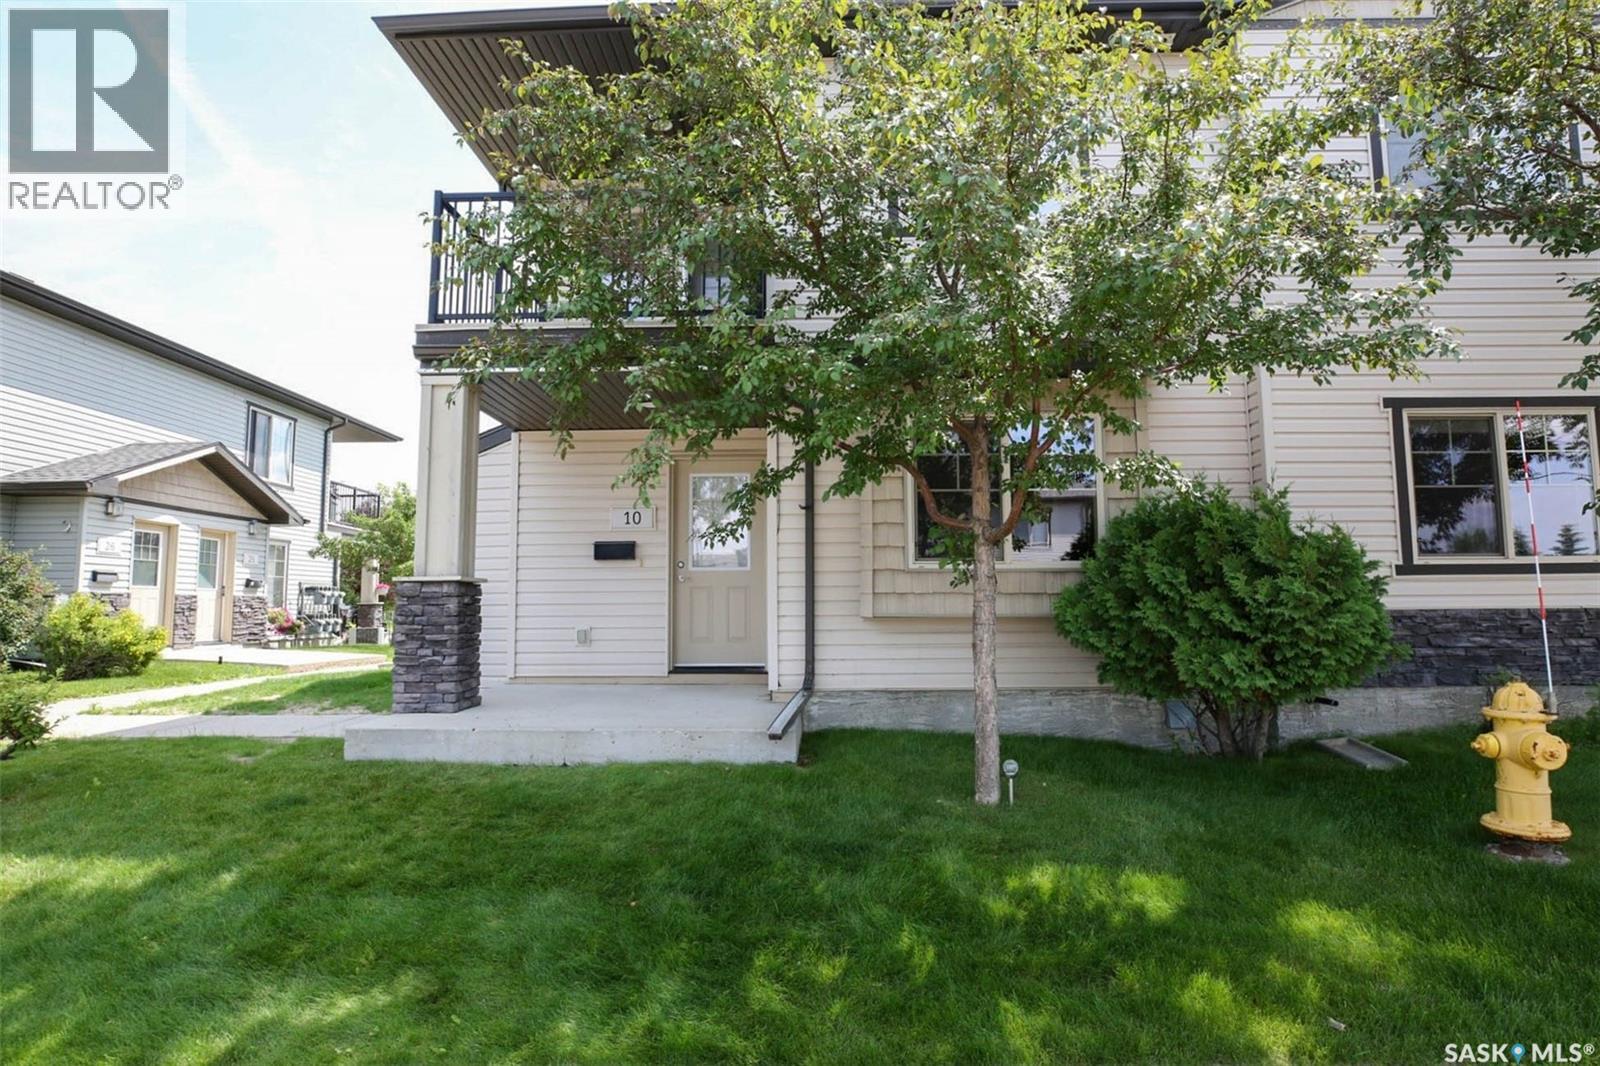
10 5011 James Hill Road
Regina, Saskatchewan
Welcome to this bright and inviting 2-bedroom main floor condo in the desirable Harbour Landing neighbourhood! Offering a spacious open-concept floor plan, this home is perfect for comfortable everyday living and entertaining. The kitchen flows seamlessly into the dining and living areas, creating a functional and welcoming space. All appliances are included, along with the convenience of in-suite laundry with washer and dryer. Enjoy low condo fees, one electrified parking stall, and ample visitor parking just steps away. An excellent opportunity for first-time buyers, downsizers, or investors, all within walking distance to parks, shopping, restaurants, and other Harbour Landing amenities. (id:62463)
Realty Executives Diversified Realty
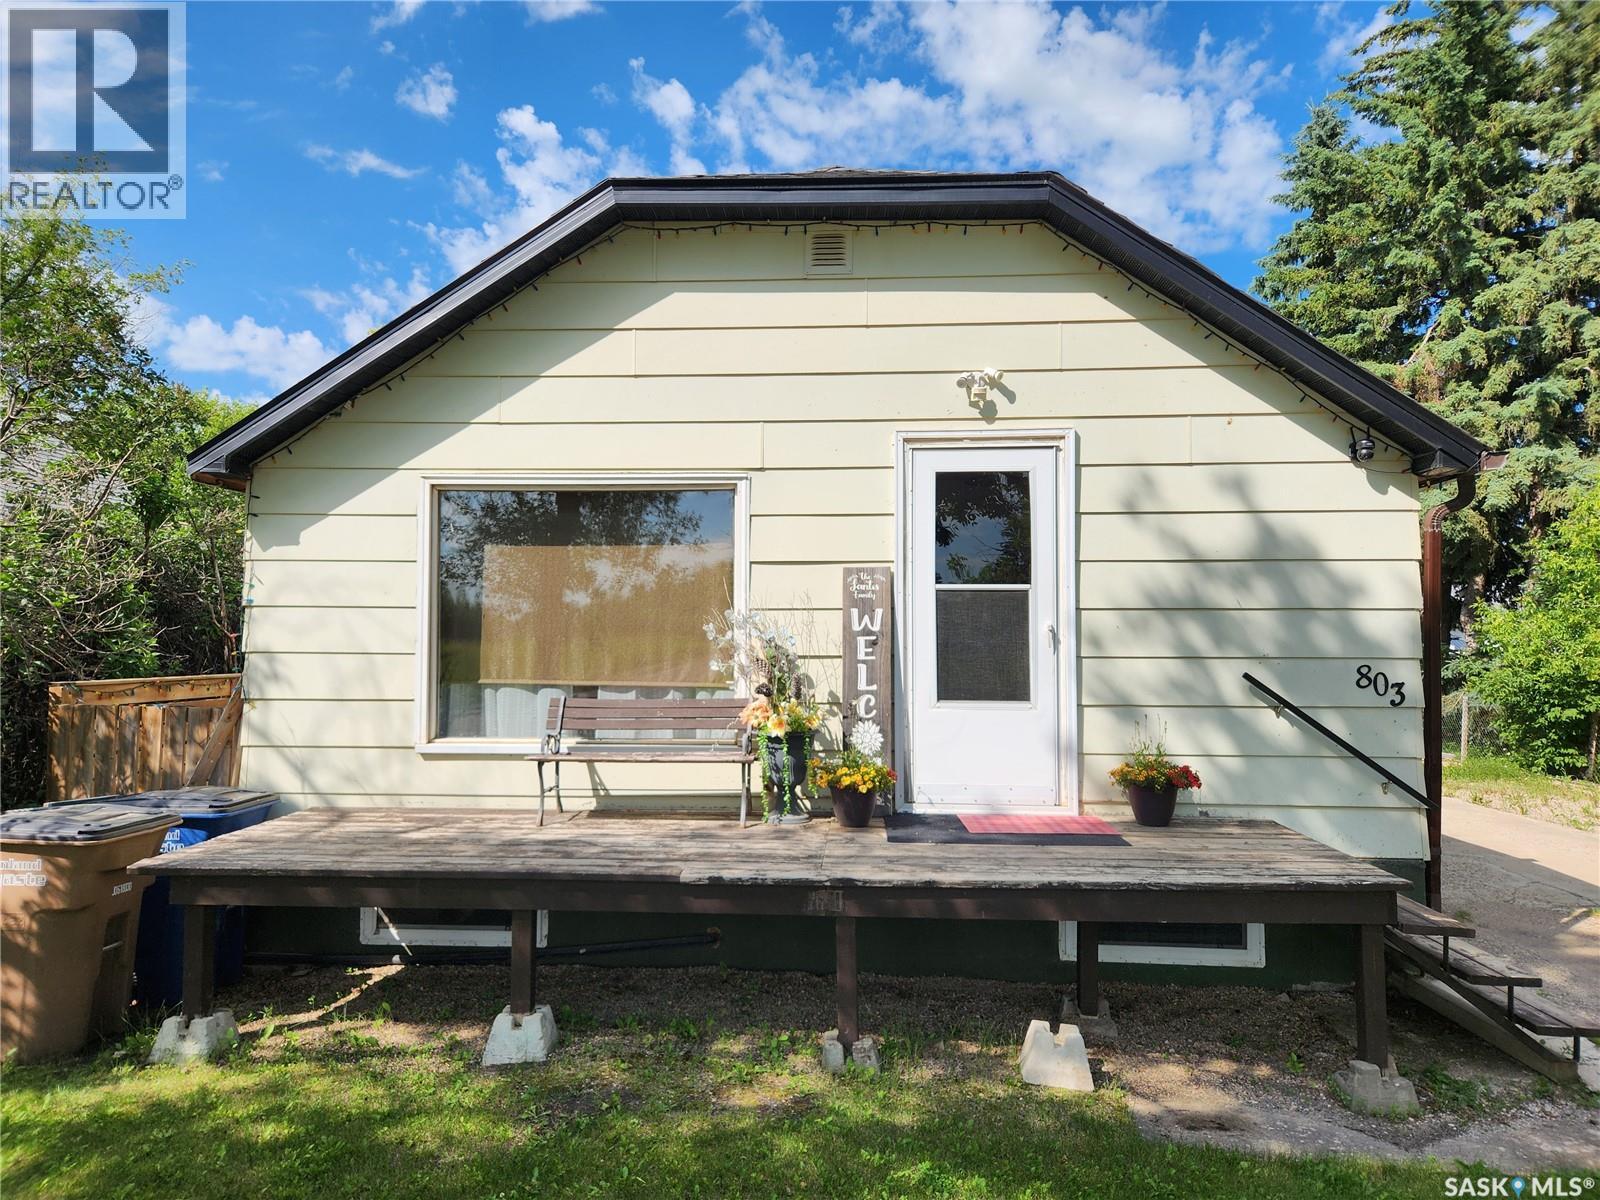
803 97th Avenue
Tisdale, Saskatchewan
Charming 704 sq ft home in Tisdale, SK featuring 4 bedrooms and a full 4 piece bathroom. Enjoy a modern kitchen, updated windows, and an enclosed covered back deck perfect for relaxing year-round. Outside, you'll find a large partially fenced yard with a gazebo, shed, garage, and a double driveway. A great opportunity for first time buyers, families, or investors! Call today to view. (id:62463)
Royal LePage Renaud Realty