

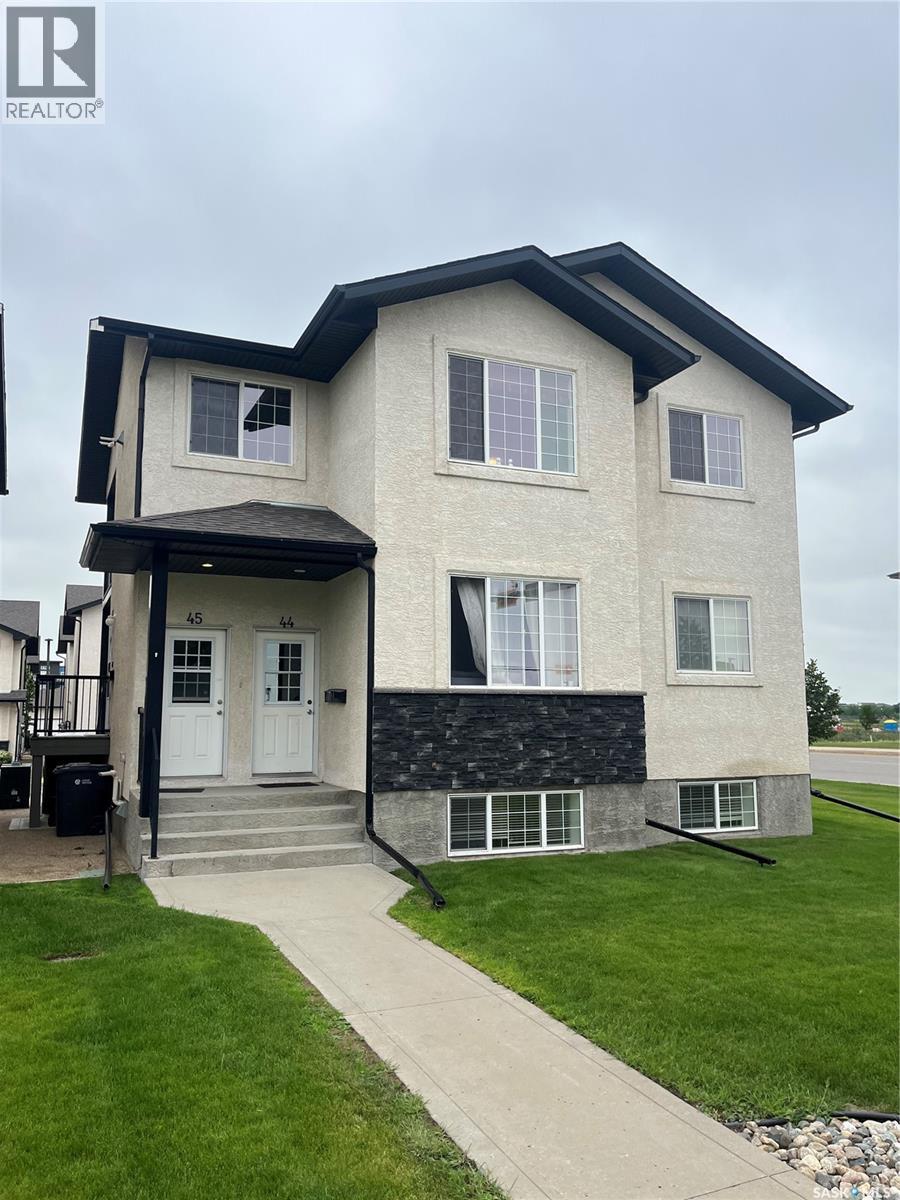
45 4640 Harbour Landing Drive
Regina, Saskatchewan
Welcome to #45 - 4640 Harbour Landing Drive, a well located condo offering modern comfort in the heart of the highly desirable Harbour Landing neighbourhood. With just over 1,000 sq. ft. of well-planned living space, this move-in-ready home is ideal for first-time buyers, professionals, downsizers, or investors looking for a low-maintenance lifestyle. Step inside to a bright, open-concept design that effortlessly connects the living room, dining area, and kitchen, creating a welcoming space for everyday living and entertaining. The kitchen features modern cabinetry, generous storage, and a functional layout that makes meal preparation a breeze. The home offers two spacious bedrooms separated by a full 4-piece bathroom for added privacy, while the conveniently located in-suite laundry enhances everyday functionality. Just off the kitchen, you'll find a large patio with ease of access to the unit—perfect for enjoying your morning coffee, relaxing outdoors, or easily coming and going. Your assigned parking stall is located a few steps outside the rear entrance, making daily life both convenient and accessible. Situated in one of Regina's most vibrant communities, you'll enjoy being just minutes from shopping, restaurants, parks, walking paths, schools, and all the amenities Harbour Landing has to offer, with quick access to major roadways for an easy commute. Built in 2010, this condo provides the benefits of carefree ownership, with exterior maintenance and snow removal managed by the condo corporation so you can spend more time enjoying your home. Offering an outstanding combination of location, style, and value, this is an excellent opportunity to own in one of Regina's most popular neighbourhoods. Quick possession is available—book your private showing today! (id:62463)
Realty Executives Diversified Realty
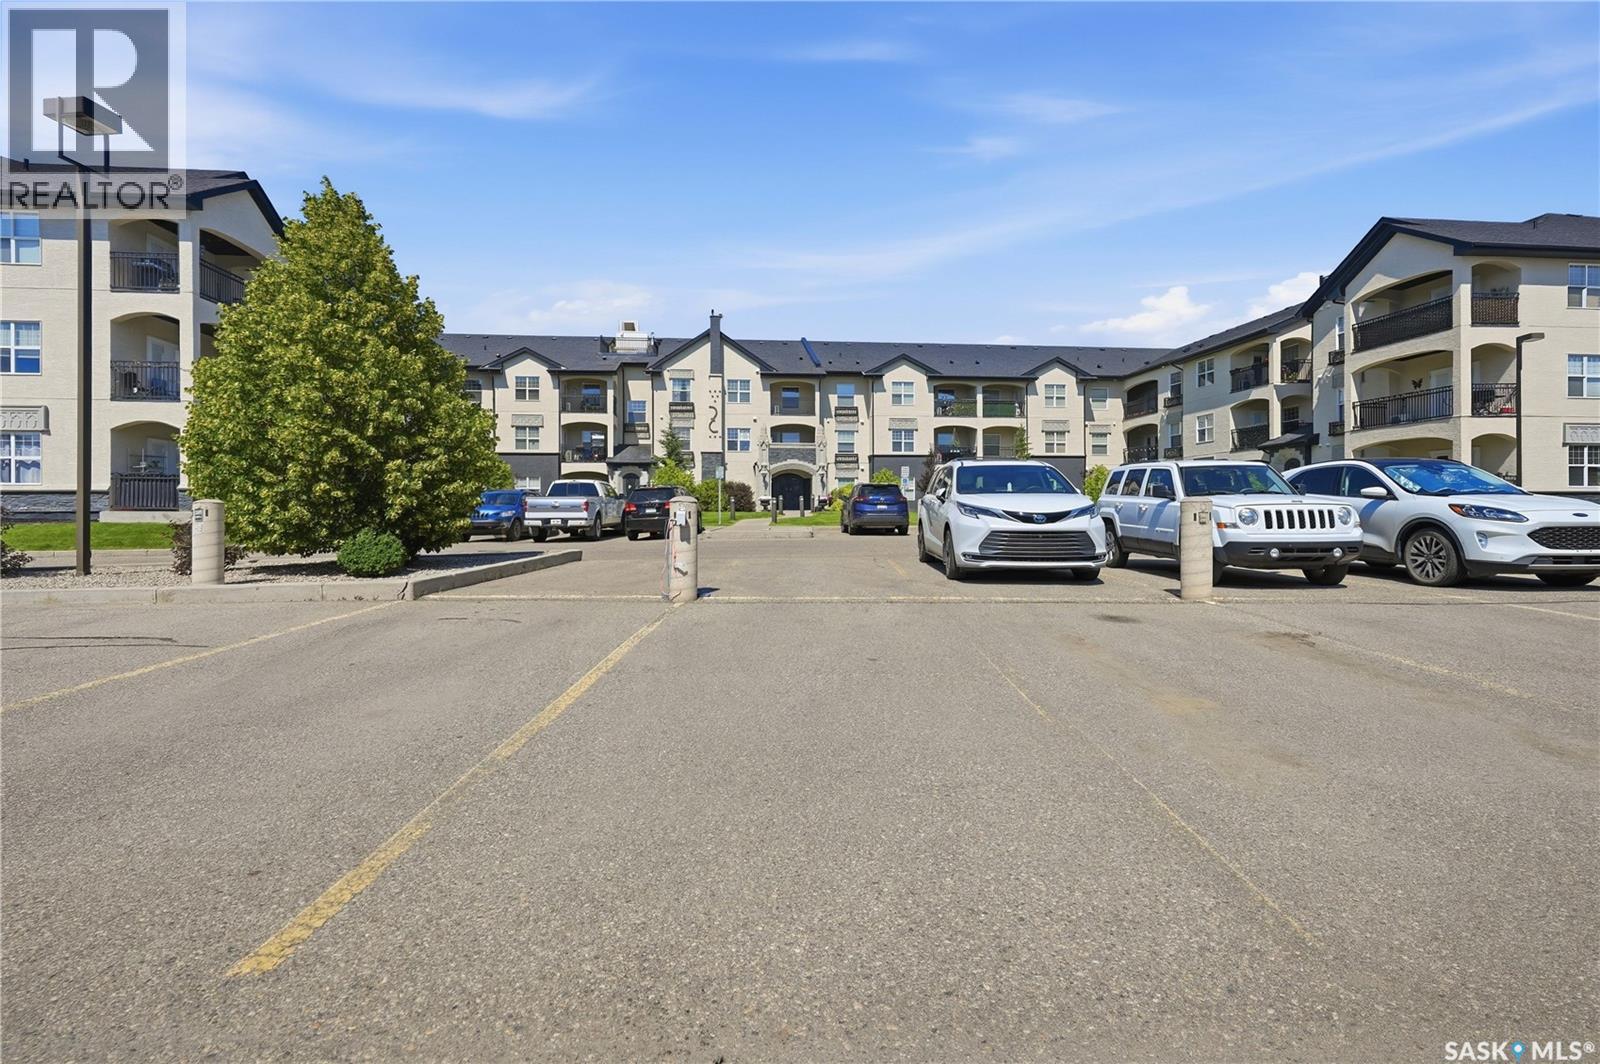
313 1545 Neville Drive
Regina, Saskatchewan
Wowee!! Another premium unit 2 Bedroom unit in the Ever popular Villagio! Affordable and Luxurious living in Easpoint Estates, on Regina's East side. You'll find a long list of upgrades not normally seen in this price range, like Engineered Harwood floors, Quartz countertops, New York Style Cabinetry, upgraded fixtures and In Suite Laundry. Full appliance package, plus one of THE NICEST Clubhouses around, with complimentary use of Indoor Pool, Hot tub, Full Amenities Room with Pool table, Gym area and bathrooms. 3rd level unit with 2 parking stalls complete the package! Don't miss out, this market is HOOOOOT! Call today! (id:62463)
RE/MAX Saskatoon
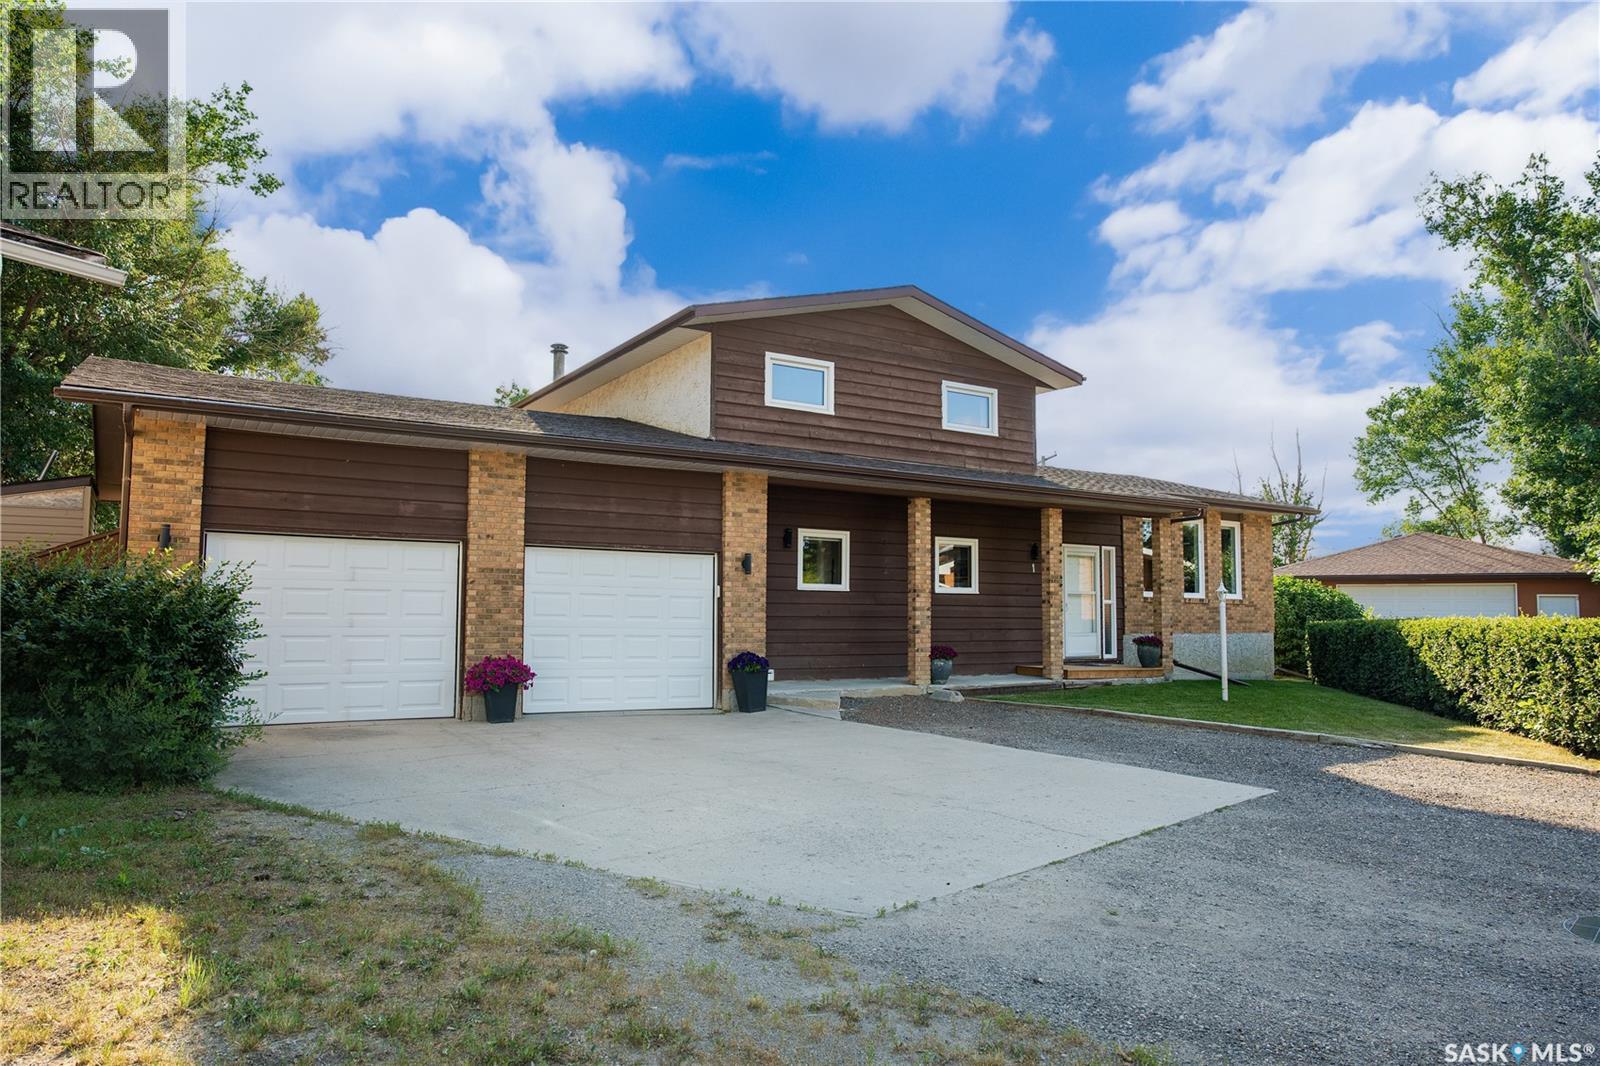
1 Hoidale Avenue
Lajord Rm No. 128, Saskatchewan
Welcome to 1 Hoidale Avenue, situated in the peaceful community of Kronau. Located just a short, scenic 12-minute drive from East Regina, this property offers the perfect blend of small-town tranquility and city convenience like City of Regina water. This meticulously maintained, 1,870 sq. ft. two-story split home sits on an expansive one-third-acre lot under wide-open country skies. With no rear neighbours, you can enjoy unobstructed sunset views and the soothing sounds of nature in complete privacy. Upon entry to the open-concept floor plan that shows beautifully. With two distinct living areas, this home offers abundant space for the entire family. The large, light-filled living room flows seamlessly into a generous dining area, which features garden doors leading to an impressive backyard. The open concept kitchen provides ample cabinet and counter space, making it ideal for entertaining. A few steps down, the inviting sunken family room features a cozy wood-burning fireplace and direct access to the park-like backyard. This outdoor oasis is fully loaded with mature trees, apple trees, raspberry bushes, garden plots, a fire pit area, a playhouse, and a 3 storage sheds. The main floor is completed by a practical bedroom/ den (ideal for a home office or optional bedroom), a two-piece bathroom, a dedicated laundry room, and direct access to the huge double heated garage, which includes premium built-in shelving. Upstairs, the expansive primary suite boasts elegant hardwood flooring, a large walk-in closet, a custom wall unit, and a beautifully tiled three-piece ensuite. Two additional bedrooms, both featuring wood flooring, and a full four-piece bathroom complete the upper level. The basement is open for development with a plumbing roughed in for an additional bathroom and wet bar. large crawl space that is perfect for storage. Updates include, paint, flooring, appliances, central A/C, landscaping, and more. This house must be seen to be appreciated (id:62463)
Realtyone Real Estate Services Inc.
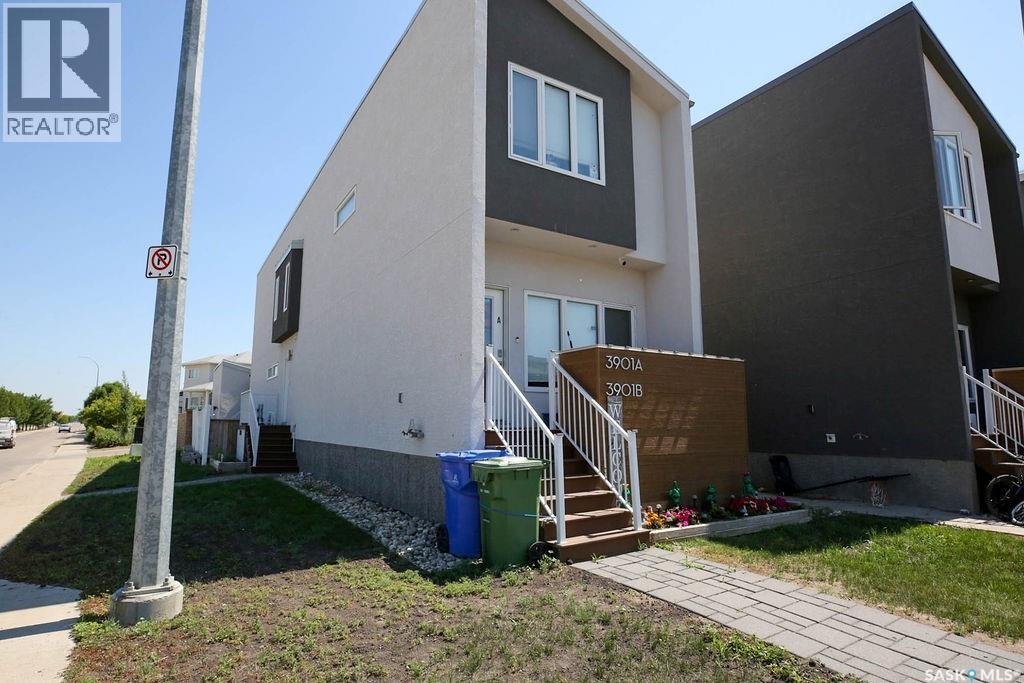
A 3901 James Hill Road
Regina, Saskatchewan
Front facing 2 storey townhouse style condo in Harbour Landin. Contemporary & functional, end unit, 981 sqft, 2 bed, 3 bath, single garage space in a shared double garage, front deck with natural gas hookup, main floor laundry, basement is roughed in and open for development. Includes Central air conditioning, all appliances & window blinds. Currently tenant occupied. (id:62463)
Realtyone Real Estate Services Inc.
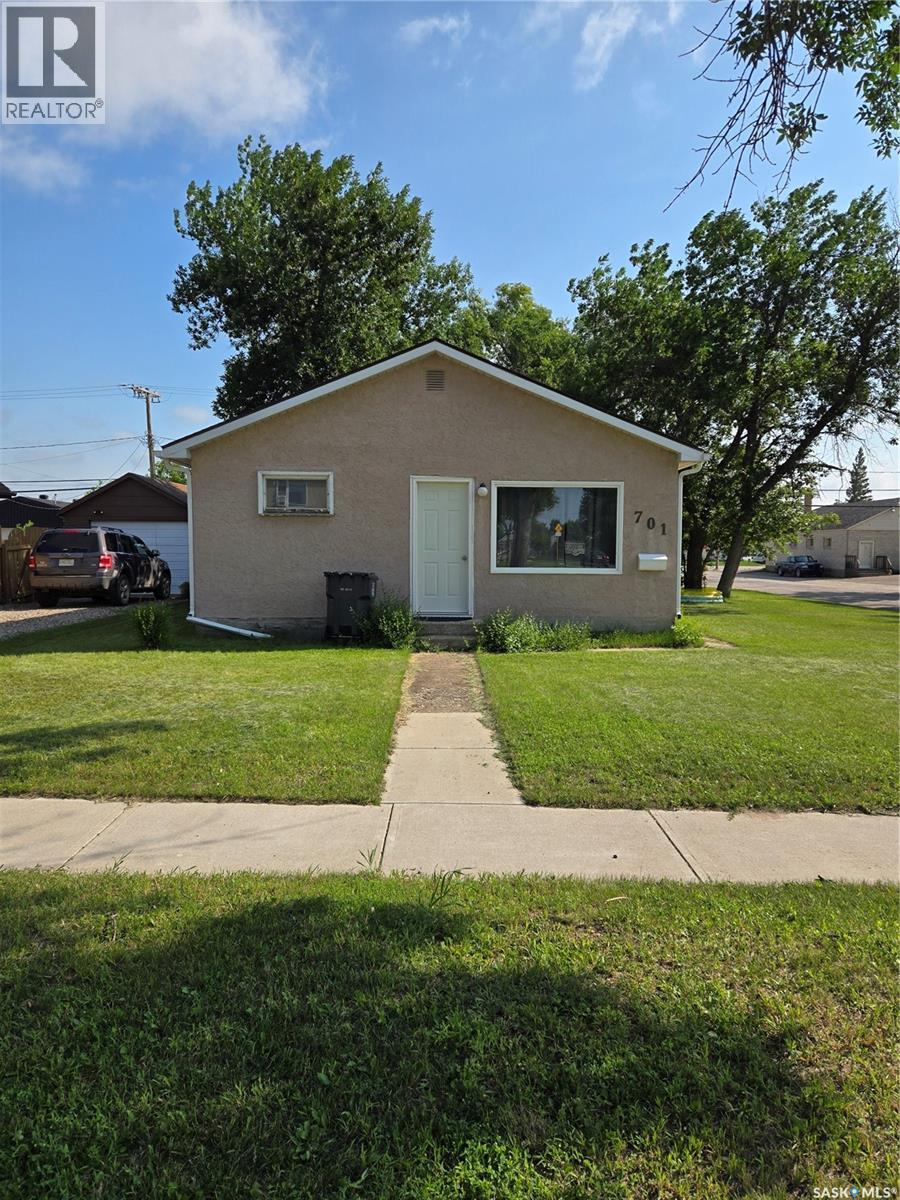
701 3rd Street
Estevan, Saskatchewan
Welcome to this inviting 2-bedroom bungalow, perfect for first-time homebuyers or savvy investors seeking a fantastic opportunity. Step inside to a fully enclosed porch, providing a bright and welcoming entryway into the kitchen, which boasts ample counter space for all your culinary needs. The heart of the home is the large, open-concept living room, ideal for relaxing or entertaining. Two comfortable bedrooms and a well-appointed 4-piece bathroom complete the main level. Downstairs, you’ll find a convenient laundry area, utilities, and additional storage space. Situated on a generous corner lot, this delightful bungalow offers both comfort and charm, making it a wonderful choice for homeowners or investors alike. Don’t miss your chance to make this property your own! (id:62463)
Century 21 Border Real Estate Service
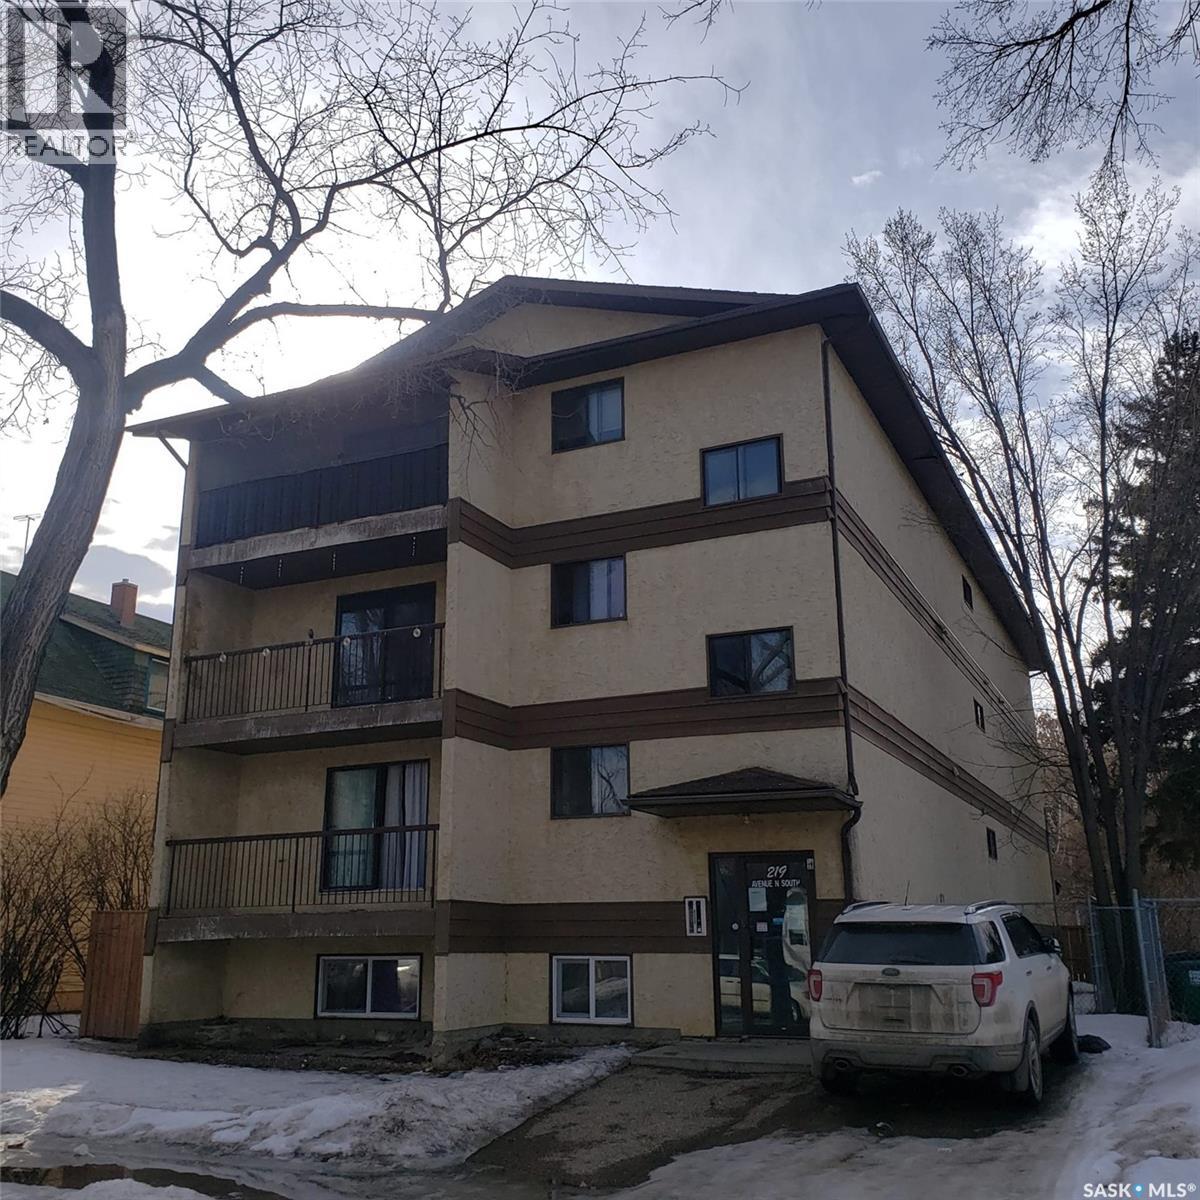
219 N Avenue S
Saskatoon, Saskatchewan
Motivated seller. All offers welcome. 10-unit apartment building with below-market rents and excellent upside potential. Six 2-bedroom units. Two 2-bedroom plus a den units. Two 1-bedroom units. Eight units have in-suite laundry hookups, with common laundry also available. Paved, electrified parking. Convenient location close to schools, parks, the hospital, and public transit. All units occupied; please allow 36 hours’ notice for showings. (id:62463)
Flex Realty
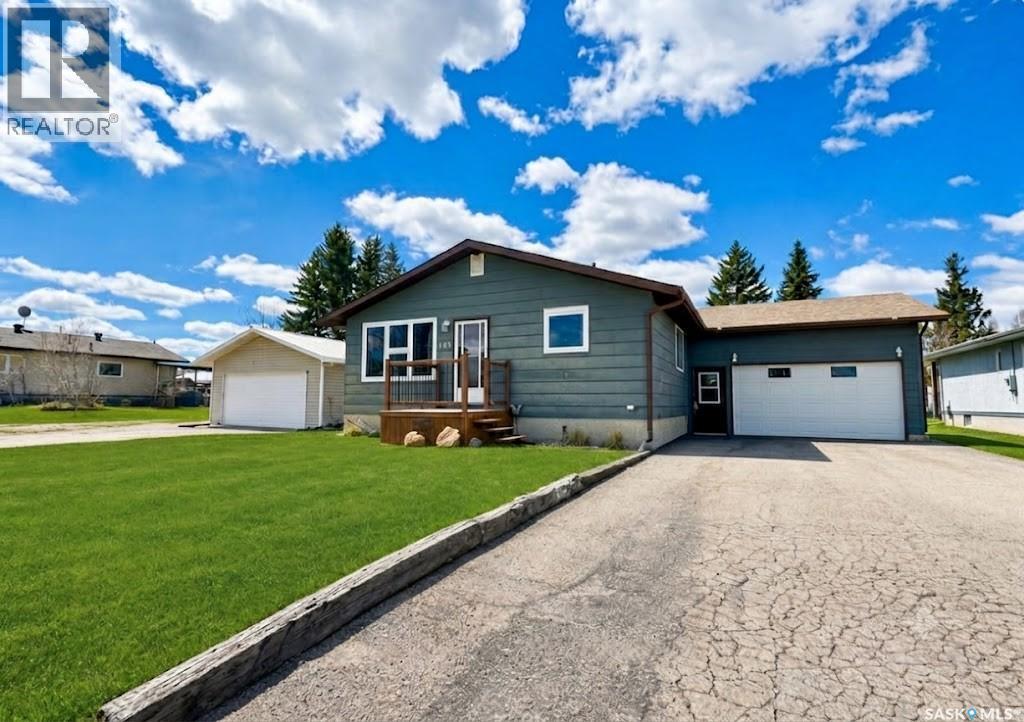
404 5th Street N
Nipawin, Saskatchewan
Rare opportunity to own a beautifully maintained property on an expansive 122 x 150 fully fenced lot! This spacious 1,232 sq. ft. home offers 3 bedrooms and 3 bathrooms, featuring a functional layout and a bright kitchen with ample cupboard space. Enjoy outdoor living with two large decks (16 x 20 and 8 x 16) plus a patio area, all surrounded by extensive landscaping, mature flower beds filled with hostas, day lilies, iris, lily of the valley, and a variety of perennials, along with productive apple trees and garden boxes. Numerous updates have been completed, including windows, doors, flooring, bathrooms, garage door, and shingles (2025), along with the added comfort of central air. The main bathroom includes a relaxing soaker tub, and all major appliances (fridge, stove, dishwasher, washer, and dryer) are included. This property boasts exceptional parking and storage with an attached drive-through garage (double doors), a newer 20 x 21 detached garage built in 2022, a concrete pad, and a shed. Additional features include a sandpoint well, making this property as practical as it is impressive. (id:62463)
Royal LePage Renaud Realty
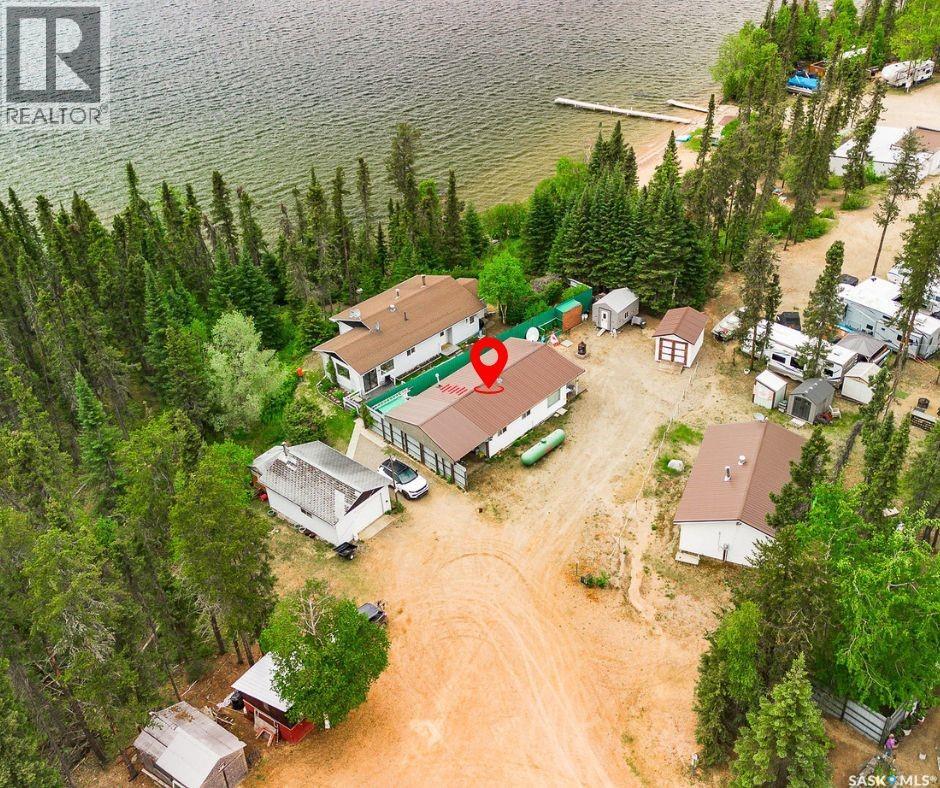
Lot 6 Peterson Place
Northern Admin District, Saskatchewan
Looking for your own slice of lake-life freedom? This Little Bear Lake cabin delivers that instant exhale feeling the moment you arrive. Set on freehold land and designed for 4-season living, this cozy getaway wraps you in that true cabin vibe. With a warm, open-concept kitchen and living area, and space for everyone with 3 bedrooms and 1 bath. Step outside to a great deck, handy sheds, ample space for you recreation toys and all the fresh-air adventure you could want. You’re just moments from Moose Horn Lodge, the local airstrip, boating, beaches, fishing, and endless quad trails. It’s the kind of place where weekends feel longer and memories stick. If you’ve been waiting for the right cabin to come along, this is your sign. (id:62463)
Exp Realty
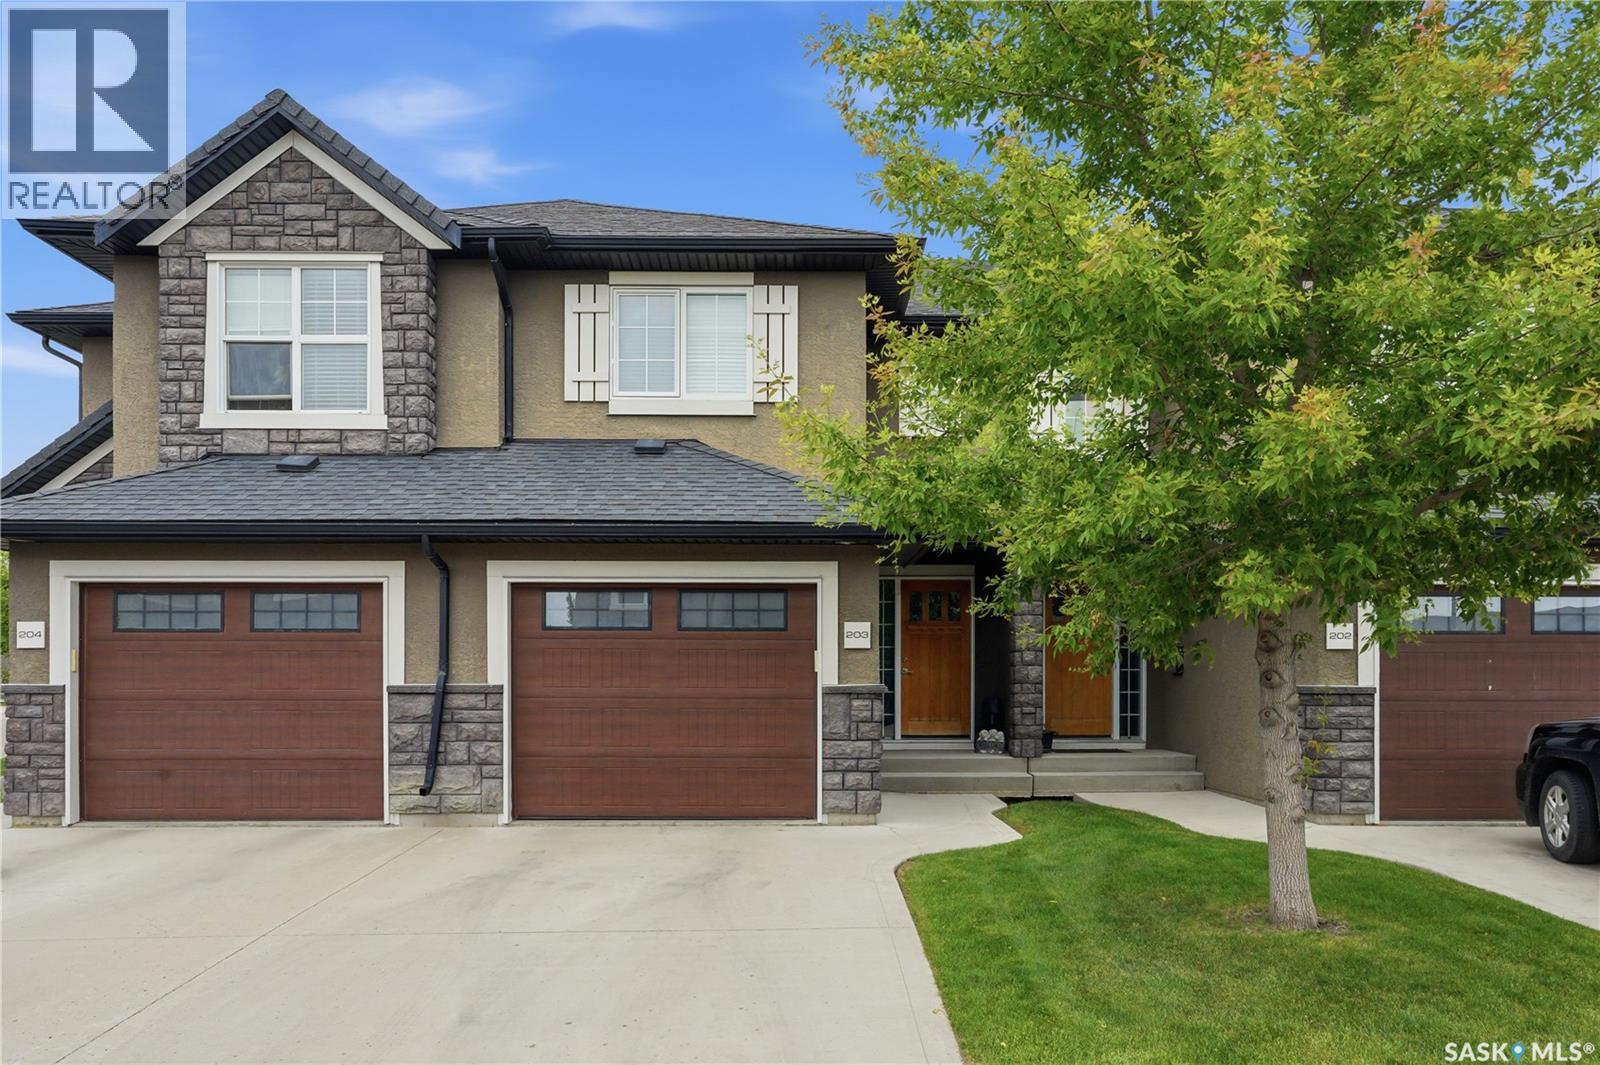
203 1555 Paton Crescent
Saskatoon, Saskatchewan
Welcome to #203 – 1555 Paton Crescent in Sage, a sought-after townhouse community in the popular Willowgrove neighborhood. This fully developed townhouse offers 3 bedrooms, 3 bathrooms, and a bright, open-concept main floor with maple hardwood flooring. The spacious living room flows into the kitchen featuring an abundance of soft-close cabinetry, quartz countertops, a tile backsplash, stainless steel appliances, and an island with convenient pull-outs. The adjoining dining area has a garden door leading to the patio overlooking green space. Upstairs you'll find three bedrooms, including a spacious primary bedroom with a walk-in closet and direct access to the main bathroom. The fully finished lower level provides a large family room, a generous 3-piece bathroom combined with the laundry area, plus additional storage space. Direct entry to the insulated, boarded garage. Additional features include hardwood and tile flooring, walnut doors and trim throughout, and central air conditioning. Ideally located close to parks, schools, shopping, and all the amenities Willowgrove has to offer, this townhouse is an excellent opportunity for families, professionals, or first-time buyers. (id:62463)
RE/MAX Saskatoon
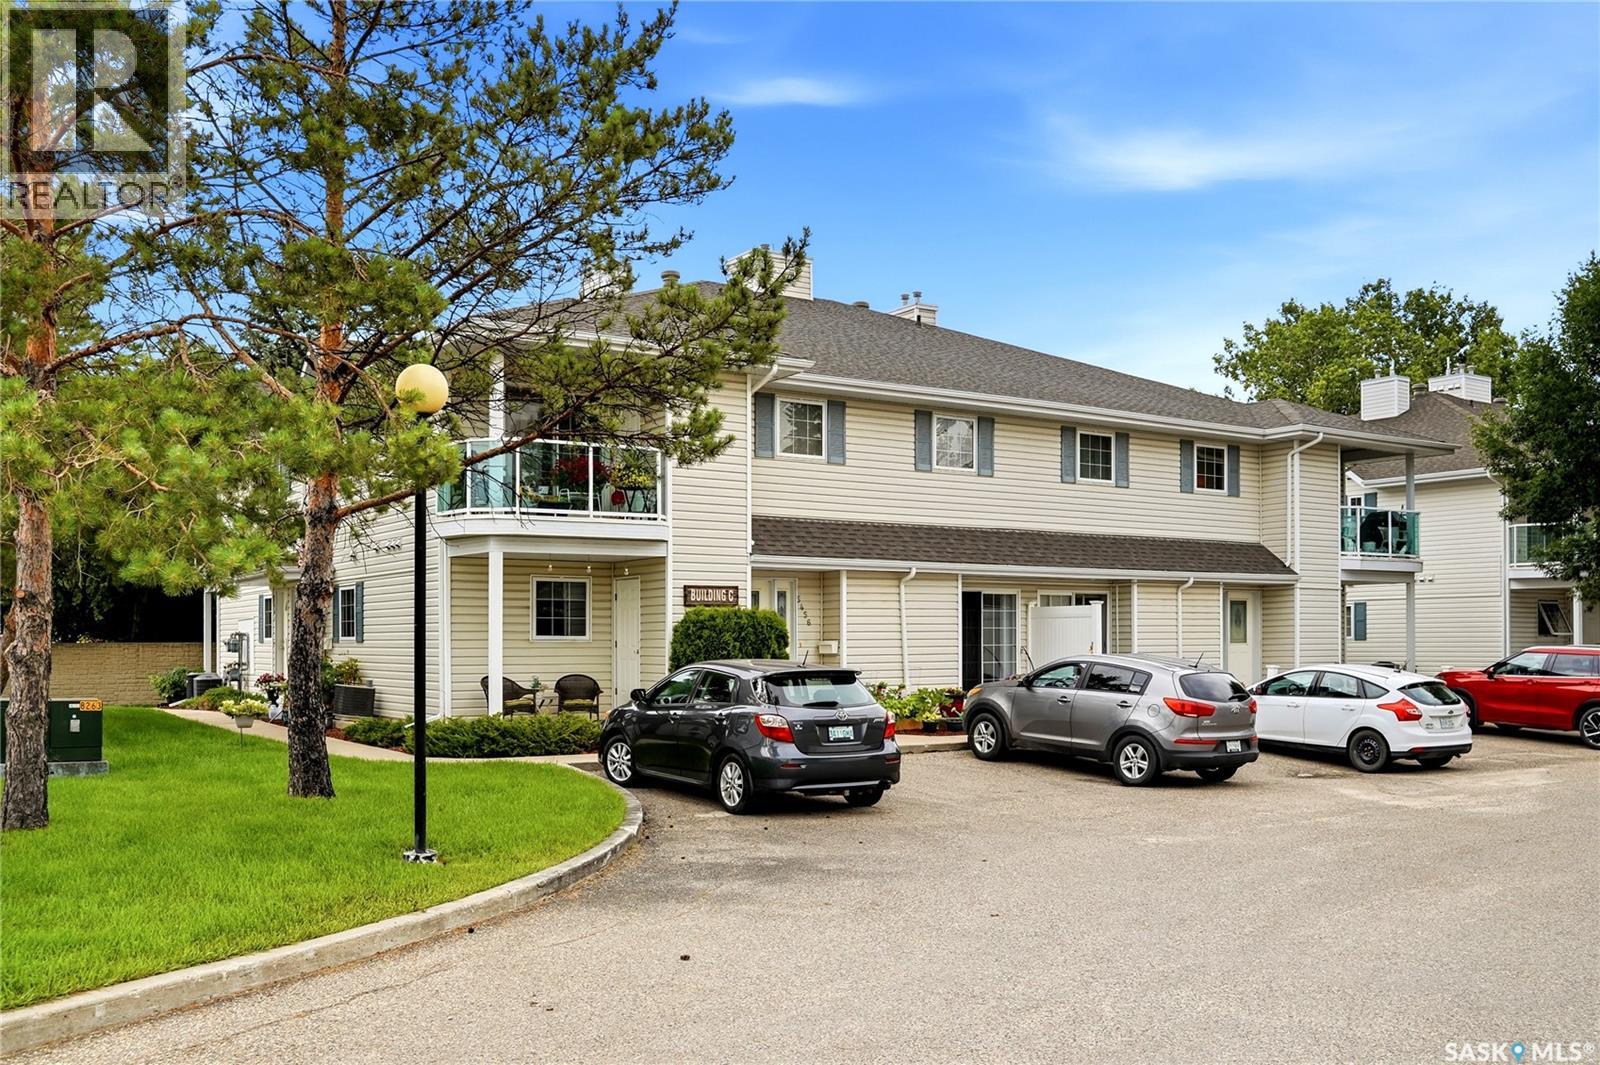
5464 Rochdale Boulevard
Regina, Saskatchewan
Welcome to this beautifully maintained main-floor condo in Hawthorne Terrace. This charming 2-bedroom unit is ideally situated at the back of the building, offering exceptional privacy and a peaceful, park-like setting with mature trees just outside your patio doors. You'll also appreciate the convenient outdoor storage cupboard located off the patio. Step inside to a warm and inviting living room featuring durable laminate flooring. The open-concept layout flows seamlessly into the kitchen and dining area, making it perfect for everyday living and entertaining. The bright kitchen offers an abundance of white cabinetry, a corner pantry, additional storage cupboards, and convenient in-suite main-floor laundry. A functional eat-up island overlooks the dining area, where patio doors provide easy access to your private outdoor space. Down the hall, you'll find two spacious bedrooms, including a comfortable primary bedroom with a generous walk-in closet. The bathroom was updated in 2022 providing both style and accessibility. The unit was re-painted throughout in 2022 as well. One electrified parking stall is conveniently located just down the pathway. Visitor parking directly across from the building. Meticulously cared for and move-in ready, this condo is an excellent opportunity for first-time buyers, downsizers, or anyone seeking the convenience of main-floor living. Lakeridge skate park, sports park and Winston Knoll are across the street plus the condo is within walking distance to all Rochdale amenities. (id:62463)
Century 21 Dome Realty Inc.
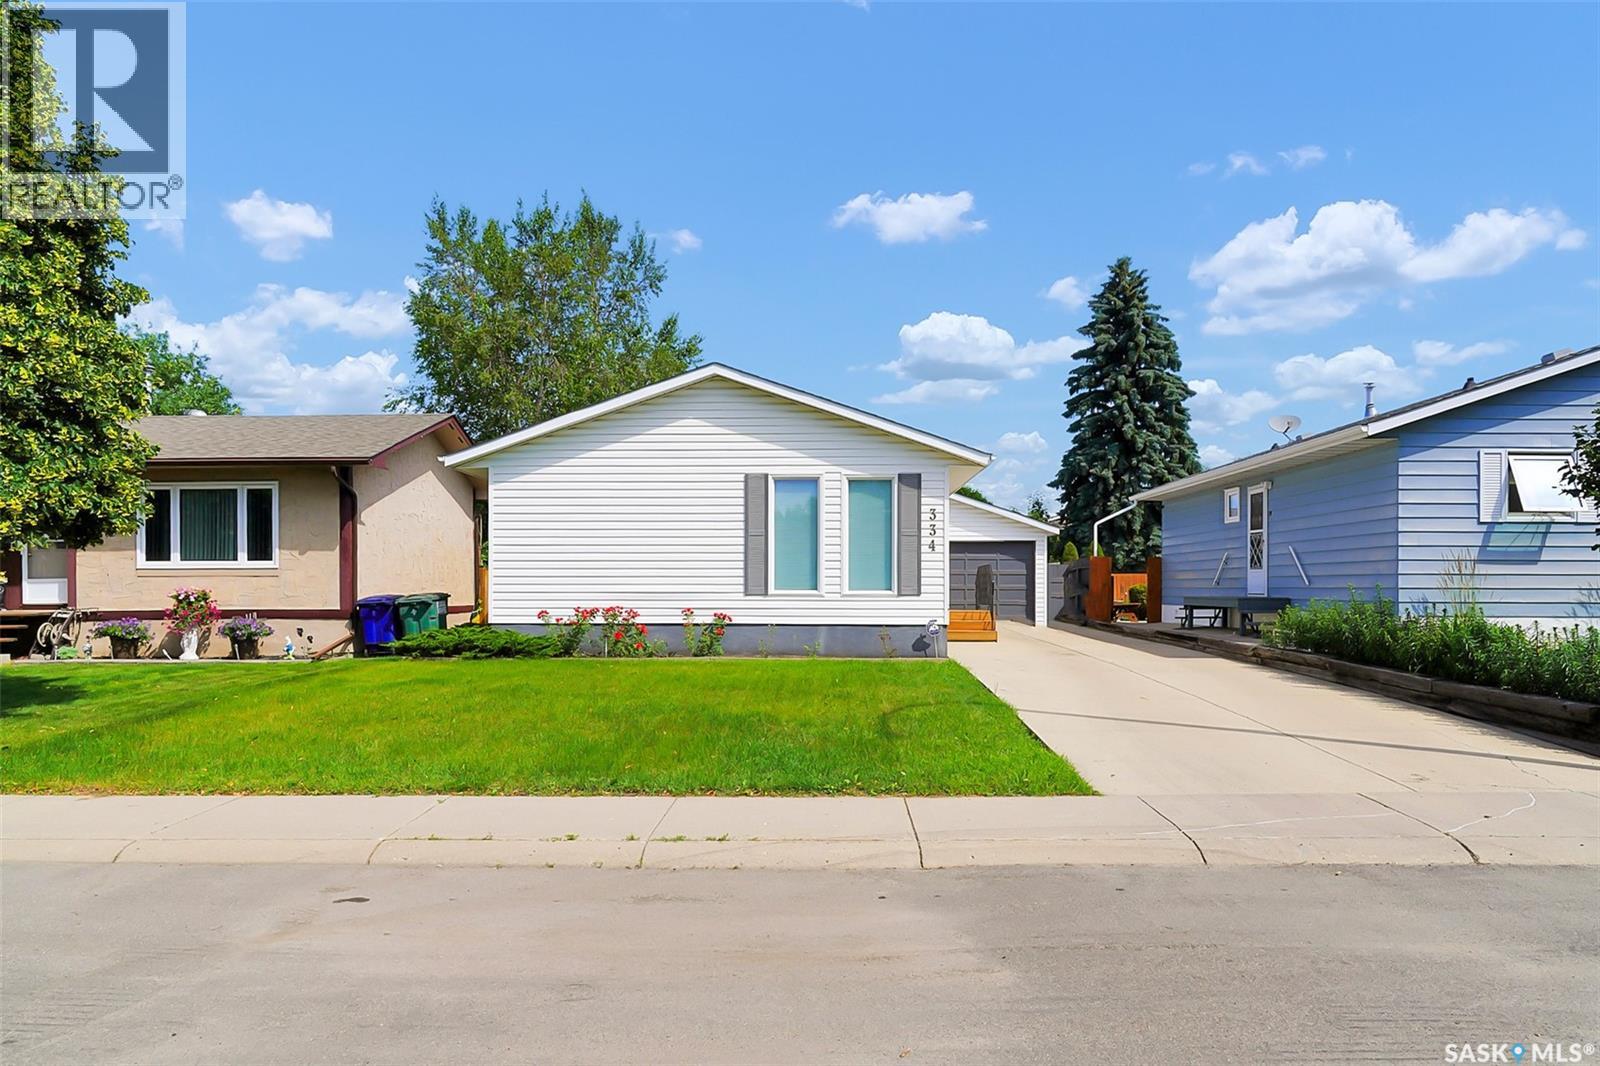
334 Johnson Crescent
Saskatoon, Saskatchewan
Pride of ownership in this Pacific Heights neighbourhood home. Ideally located close to 2 elementary schools: Father Vachon and Lester B. Pearson. Steps away from Pacific Heights Park. Home has 2 bedrooms, one bedroom was converted to a main floor laundry. There are laundry hook-ups in the basement as well. The basement walls are insulated, but the basement is not finished. The backyard is fenced with a huge garden area and underground sprinklers in the front only. Property has a long driveway that can accommodate 3 vehicles. The detached garage is 18x24 and is insulated. Main floor of the house has been recently painted. Front steos have been recently replaced. Very Well cared for property. (id:62463)
Realty One Group Dynamic
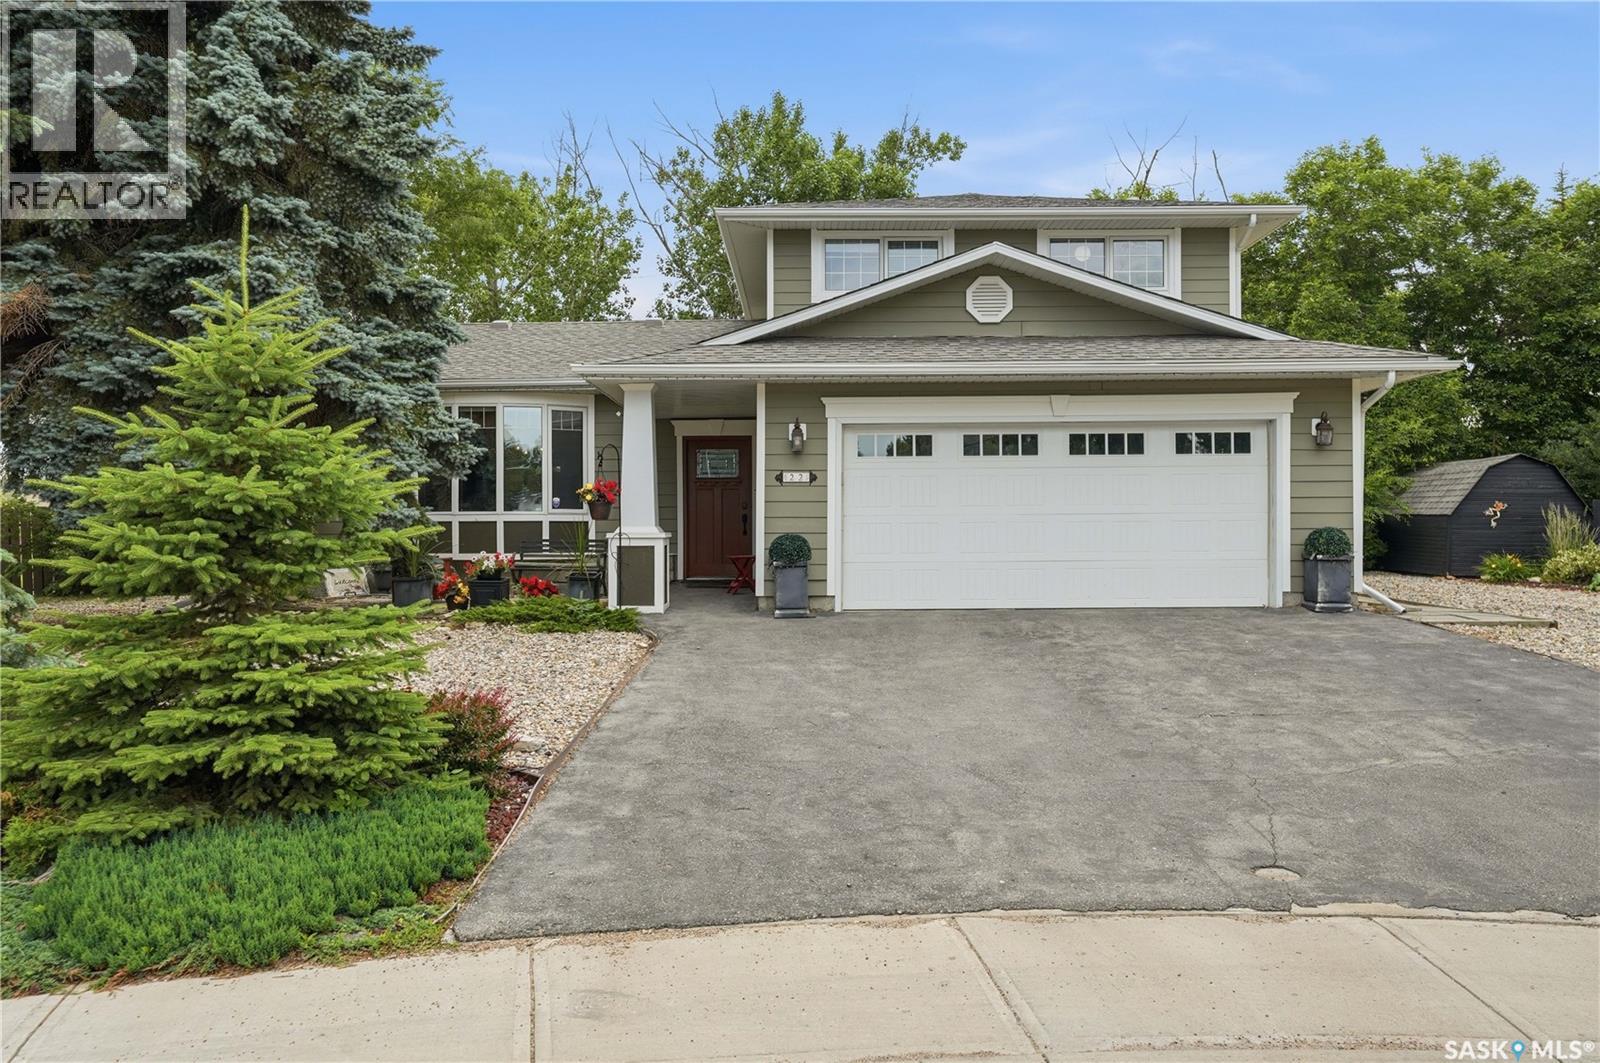
22 Wesson Bay
Regina, Saskatchewan
Beautifully maintained two-storey split situated on a quiet cul-de-sac, this home offers exceptional indoor/outdoor living with an enormous backyard and upgraded finishes throughout. The main level features a large, bright L-shaped living room and formal dining area that flow into a well-appointed kitchen all graced by Brazilian teak hardwood flooring. French doors from the family room open to a deck with cabana, while the dining room adjacent heated-and-cooled sunroom provides year-round comfort and added living space. Notable upgrades include replacement windows, crown mouldings throughout, hardy board siding on the front of the house and garage, and a fireplace converted to gas for ease and efficiency. The main floor is completed by convenient laundry facilities and a powder room. Upstairs, three generous bedrooms offer durable sealed cork flooring; the primary bedroom benefits from an ensuite 3-piece bath with a custom-tiled shower, and the main bath is appointed with a relaxing hot-air jet tub. The fully developed basement adds valuable living space with a bright recreation room, an additional bedroom, a four-piece bathroom, and plentiful storage. Stainless steel kitchen appliances (dishwasher, microwave, and refrigerator) and thoughtful upgrades combine to deliver a comfortable, move-in-ready home in a desirable neighbourhood. (id:62463)
Realty Executives Diversified Realty