

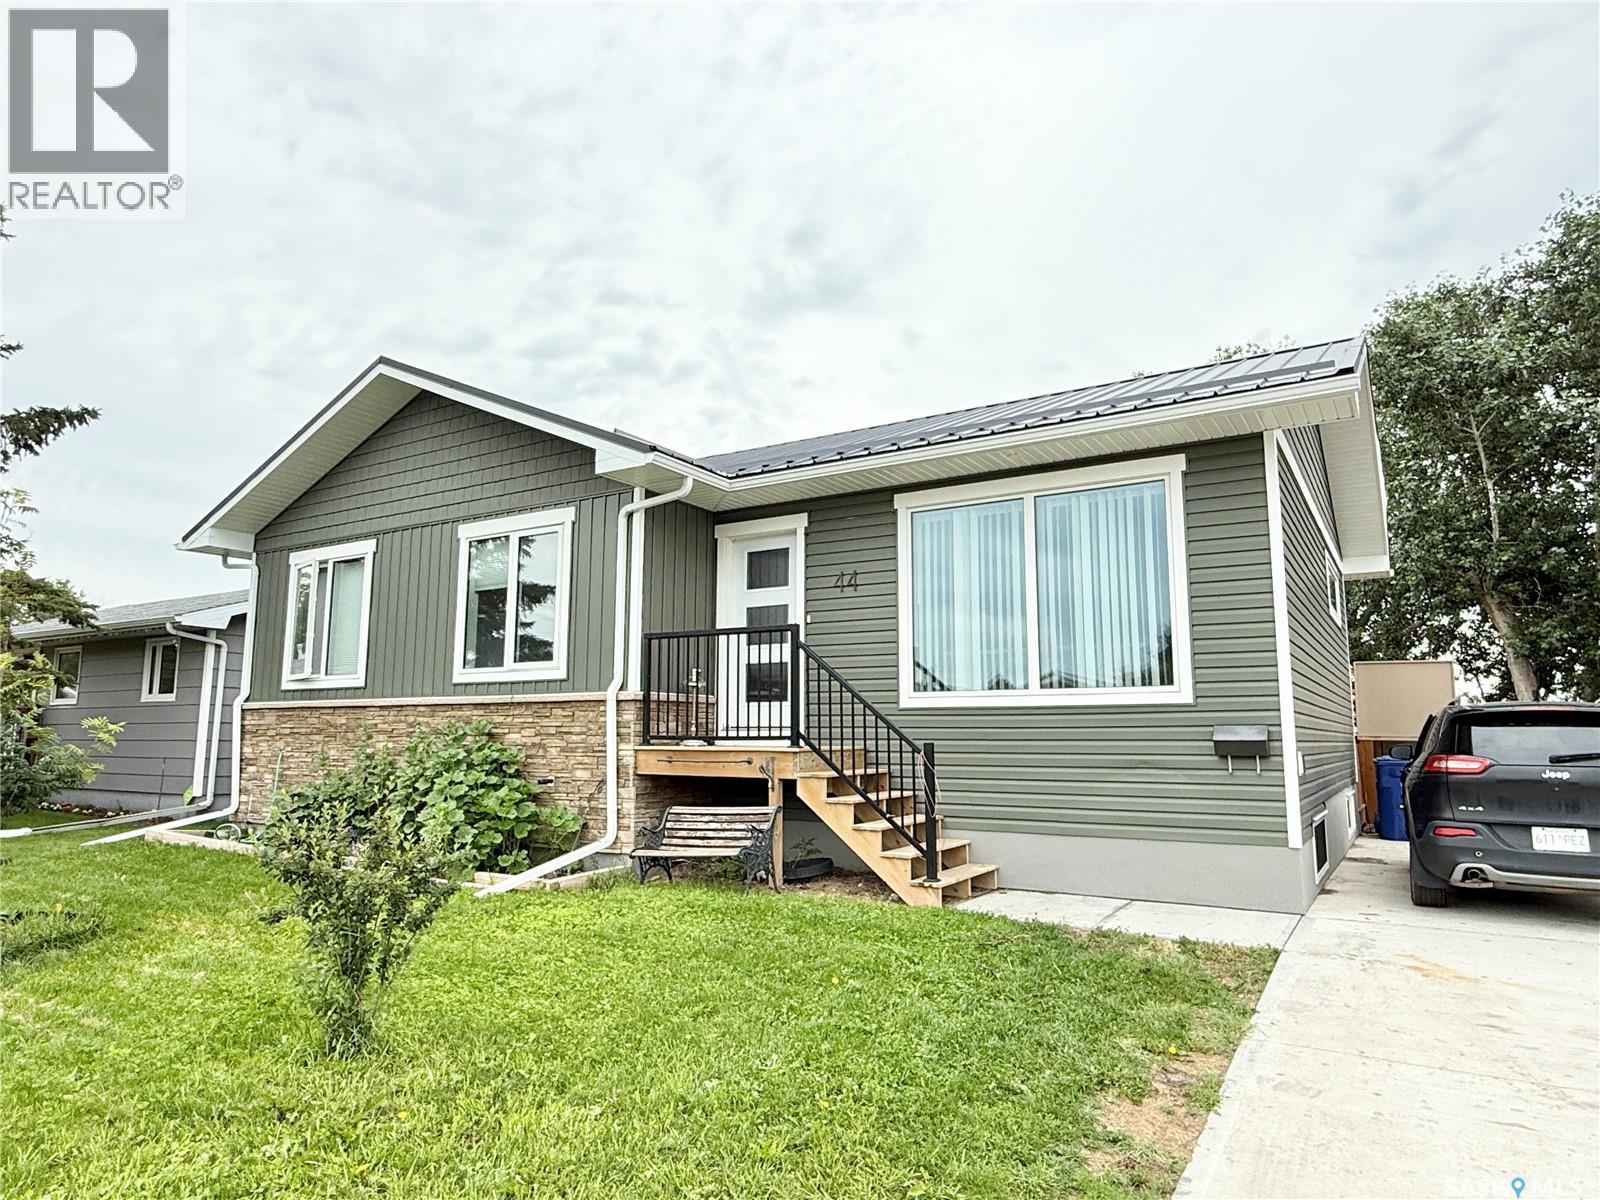
44 Mitchell Crescent
Weyburn, Saskatchewan
Built in 2023, this beautifully designed 1,128 sq. ft. bungalow offers modern finishes, a functional open-concept layout, and plenty of space for the whole family. The thoughtfully designed floor plan features five bedrooms, with three on the main level and two in the fully finished basement, making it ideal for growing families or those needing extra room for guests or a home office. Quality construction is evident throughout, with an ICF foundation, durable metal roof, 9-foot basement ceilings, luxury vinyl plank flooring, quartz countertops, and a stylish tiled tub surround. The bright, open living space flows seamlessly into the kitchen, creating the perfect setting for everyday living and entertaining. Step outside to enjoy the two-tiered deck overlooking the fully fenced backyard. There’s ample space to build a future garage while still leaving plenty of room to enjoy the yard, and the oversized driveway provides abundant off-street parking. Conveniently located close to St. Michael’s School and the Don Mitchell Spray Park, this move-in-ready home combines modern comfort, quality finishes, and an excellent location. (id:62463)
Century 21 Hometown
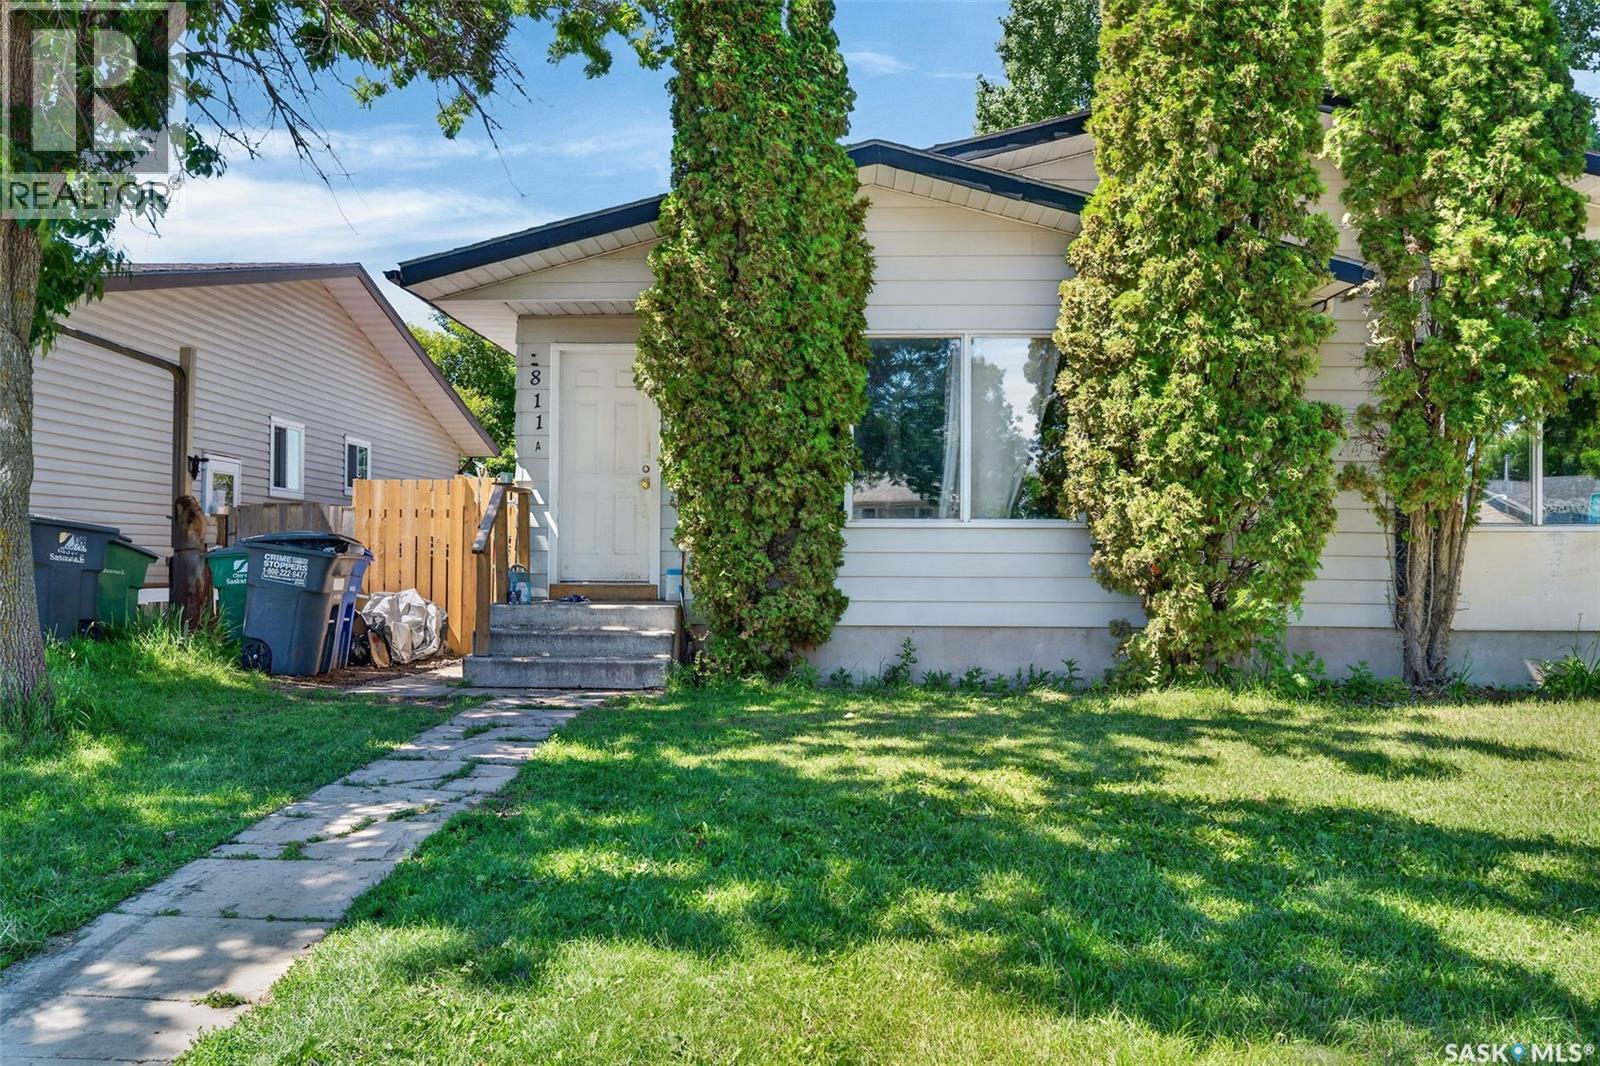
A/b 811 Steeves Avenue
Saskatoon, Saskatchewan
Great opportunity for investors – Situated in established neighbourhood with proven rental demand, this property has attracted long-term tenants and provides stable cash flow for investors seeking a turnkey buy-and-hold opportunity. Offering an excellent balance of location, and long-term appreciation potential in one of Saskatchewan's strongest rental markets. An experienced and established property manager is currently in place and is willing to remain, providing a seamless transition for the new owner. Management services are available at 10% of rents collected, making this an ideal hands-off investment for out-of-town or passive investors. Tenants are currently month-to-month and have been here for years and all would like to stay. Rents are $2,000 for 811A and $1,800 for 811B. Great tenants. (id:62463)
RE/MAX Saskatoon
Boyes Group Realty Inc.
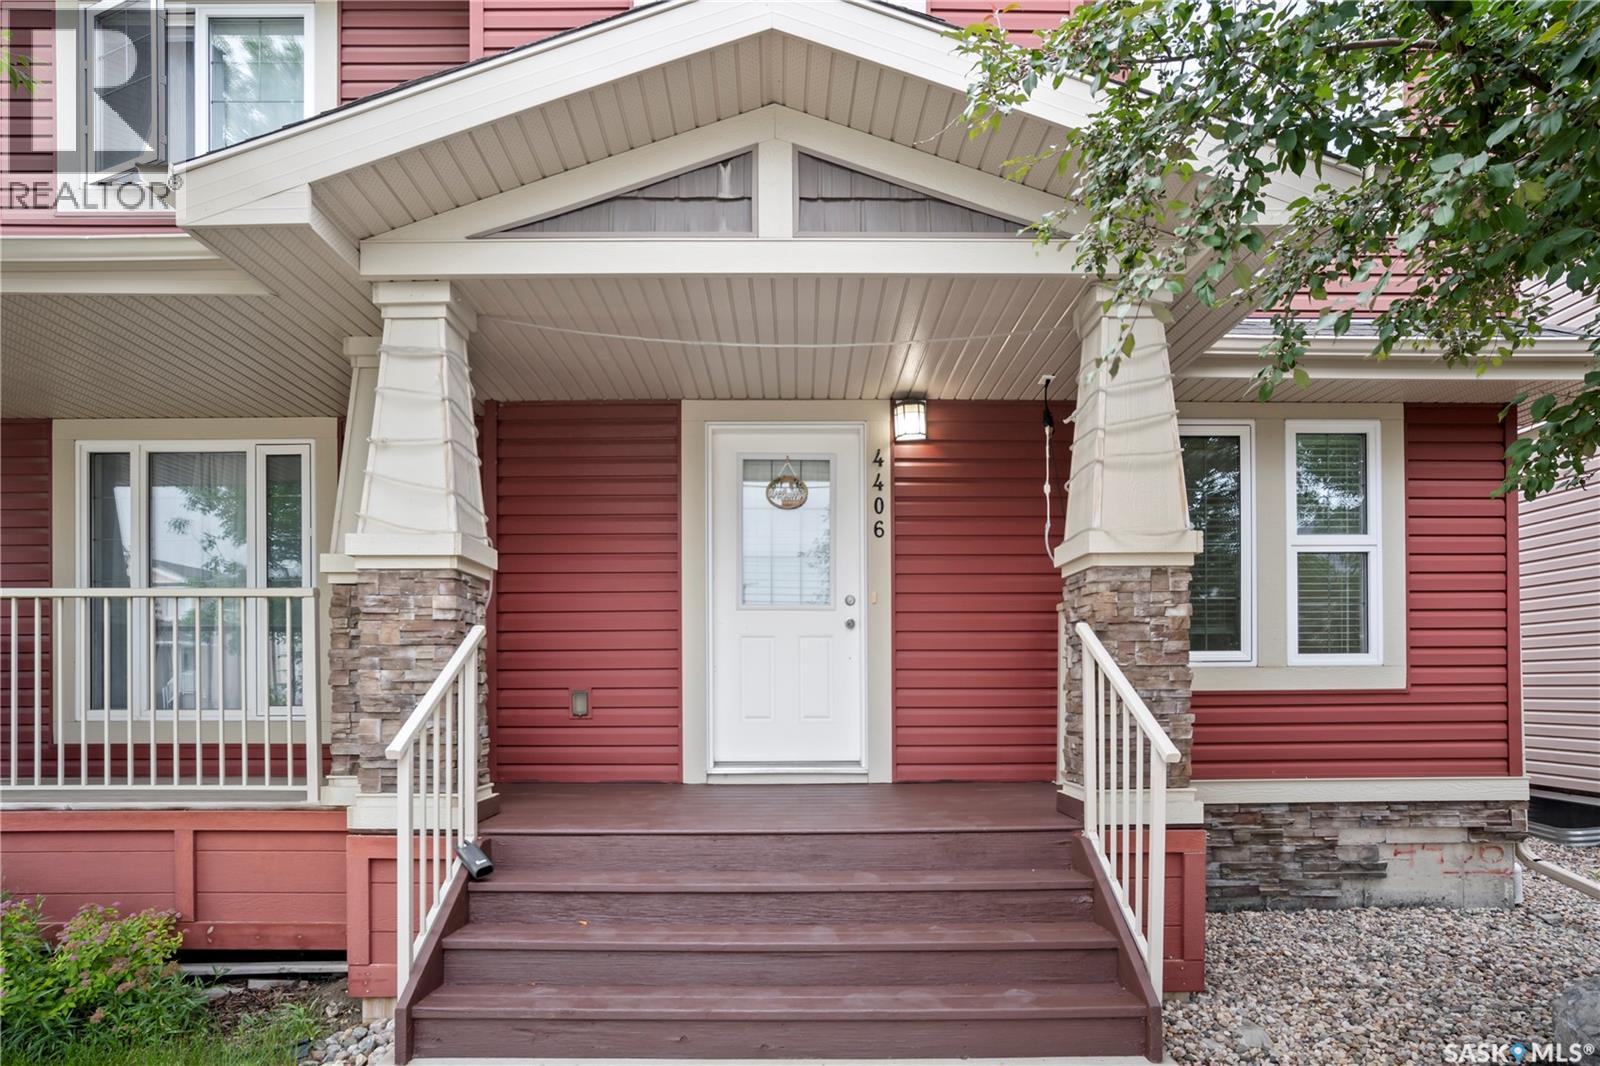
4406 Green Olive Way
Regina, Saskatchewan
Welcome to 4406 Green Olive Way E, a well-maintained semi-detached home in the highly sought-after Greens on Gardiner neighbourhood. Step inside to a welcoming foyer that opens into a bright living room, spacious dining area, and a functional kitchen, creating the perfect layout for everyday living and entertaining. A convenient 2-piece bathroom completes the main floor. Upstairs, you'll find three comfortable bedrooms, including a spacious primary bedroom with its own 4-piece ensuite. An additional 4-piece bathroom serves the remaining bedrooms, offering convenience for family and guests. The unfinished basement provides excellent potential to create additional living space, whether you envision a recreation room, home office, gym, or extra bedroom. Outside, enjoy a private backyard, concrete driveway, parking pad, and a detached double garage. Built in 2013, this home is ideally located within walking distance of parks, walking paths, schools, shopping, restaurants, and many east-end amenities, including Tim Hortons, McDonald's, and Save-On-Foods. Whether you're a first-time buyer, growing family, or investor, this home offers the perfect combination of comfort, convenience, and location. (id:62463)
W Real Estate Inc.
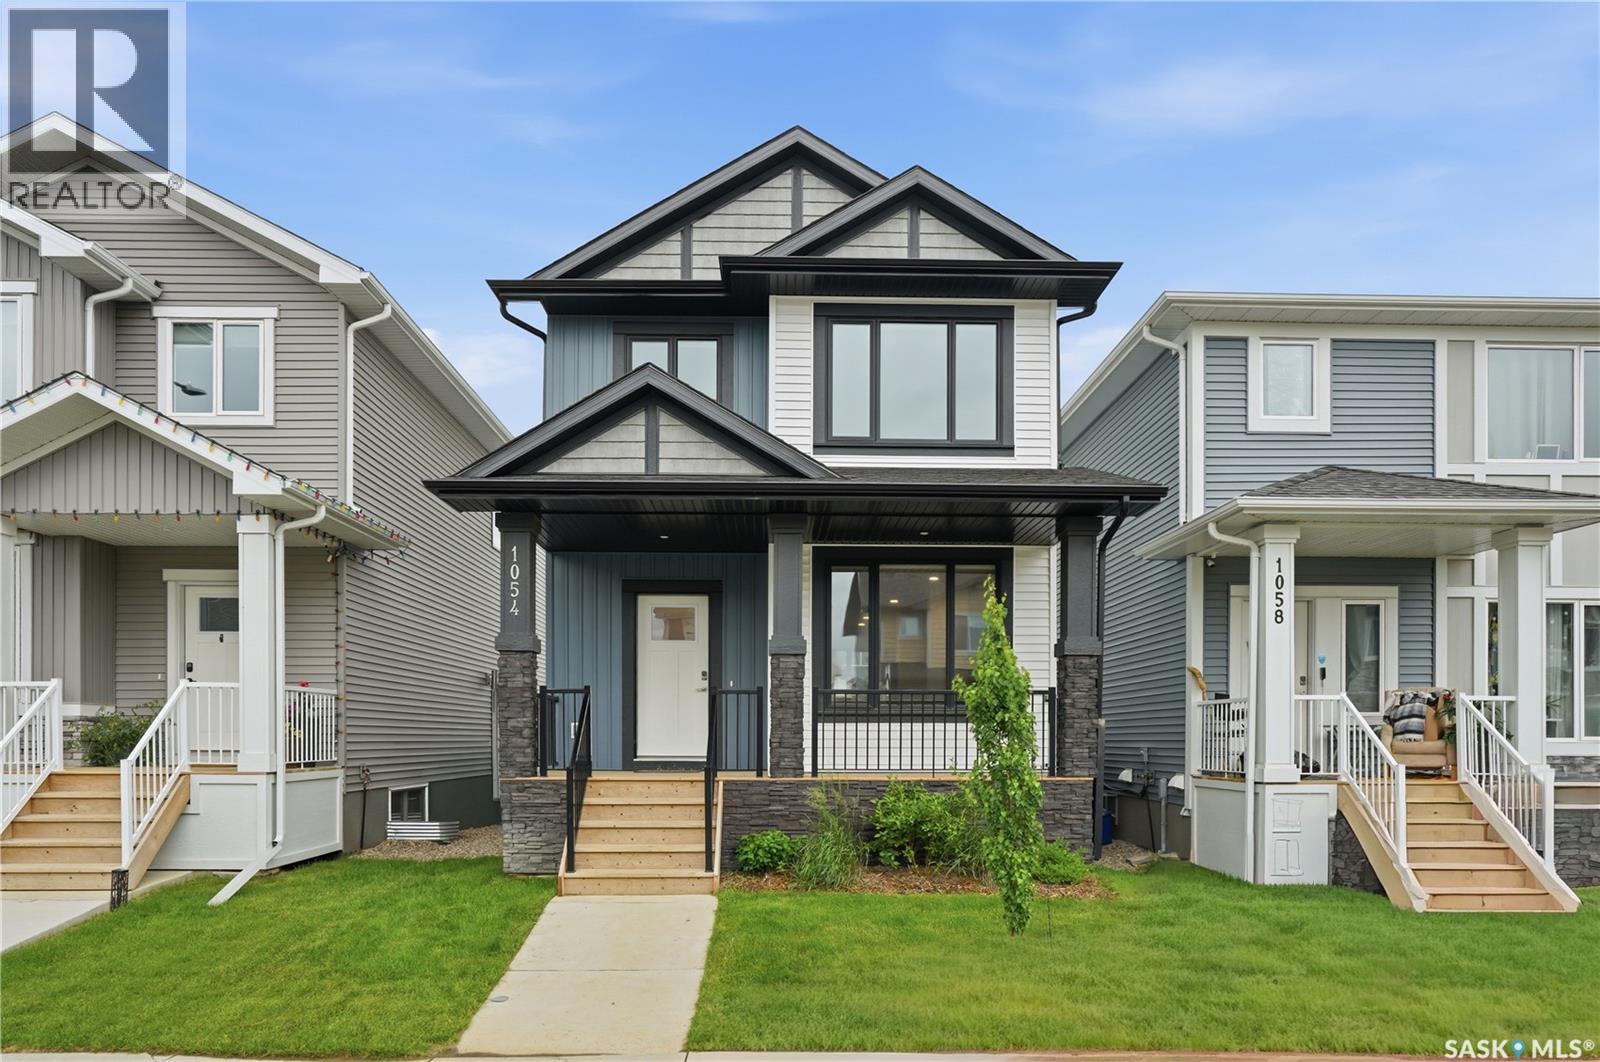
1054 Brighton Gate
Saskatoon, Saskatchewan
Welcome to this beautifully maintained 1,524 sq. ft. two-storey home in the highly sought-after Brighton neighbourhood. Built by Pacesetter Homes, this thoughtfully designed property offers 3 bedrooms, 2.5 bathrooms. The bright, open-concept main floor is filled with natural light and features recessed lighting and durable laminate flooring throughout the living and dining areas. The custom maple kitchen is designed for both style and function, complete with quartz countertops, a large island with pendant lighting and seating, stainless steel appliances (fridge, stove, dishwasher, and over-the-range microwave), and a spacious pantry. A convenient 2-piece bathroom and mudroom with built-in storage, hooks, and direct access to the backyard complete the main level. Step outside to enjoy the fully fenced backyard featuring a cedar deck with a privacy wall, raised garden planters with drip irrigation, and direct access to the detached garage. Upstairs, the spacious primary bedroom easily accommodates a king-sized bed and includes a walk-in closet and a private 4-piece ensuite. Two additional bedrooms, another 4-piece bathroom, and a convenient second-floor laundry area with a pocket door, stackable washer and dryer, and built-in shelving complete the upper level. The basement is open for future development and offers excellent suite potential with a separate entrance and insulated exterior walls. The 20' x 26' heated detached garage is a standout feature, offering OSB-finished walls and ceiling, a hoist, sub-panel, floor drain, attic/loft storage, and a concrete apron off the lane. Additional highlights include central air conditioning, underground sprinklers, a sump pump, triple-pane PVC windows, and all window treatments. This move-in ready home combines quality finishes, functional living spaces, and exceptional garage amenities in one of Saskatoon's most desirable family communities. Don't miss your opportunity to make it yours! (id:62463)
Derrick Stretch Realty Inc.
59 1128 Mckercher Drive
Saskatoon, Saskatchewan
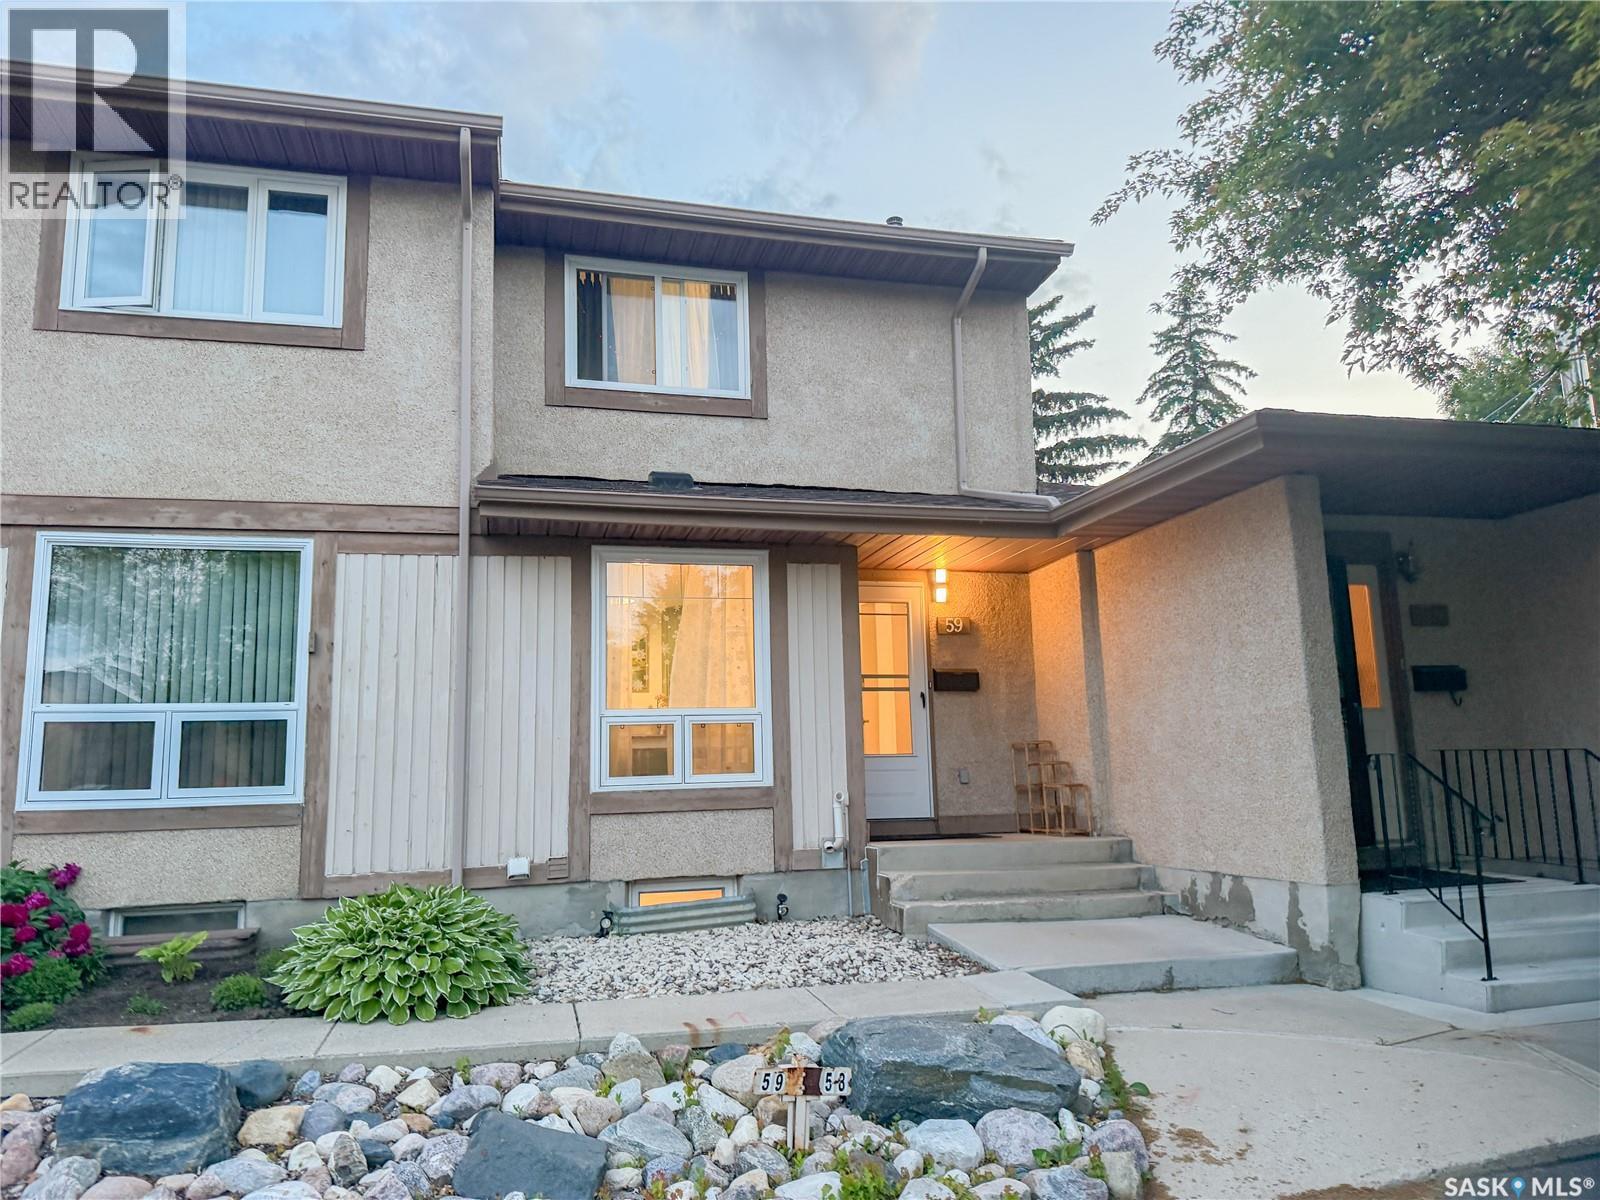
Welcome to Unit 59 – 1128 McKercher Drive! Beautifully updated and move-in ready, this exceptional 2-bedroom, 3-bathroom townhouse is nestled in the heart of the highly sought-after Wildwood neighbourhood. Backing directly onto a peaceful green space and park, this home offers the perfect balance of privacy, comfort, and convenience. Step inside to discover a bright and inviting floor plan featuring fresh paint, updated flooring. The renovated kitchen is both stylish and functional, showcasing updated cabinetry, a pantry, stainless steel appliances. Upstairs, you'll find two generously sized bedrooms and two well-appointed bathrooms. Numerous recent upgrades, including updated windows, Stove, Fridge (2024), water heater (2025) and a new dryer (2026), provide peace of mind and add to the home's overall value. Ideally located just minutes from Centre Mall, grocery stores, restaurants, cafés, schools, medical clinics, public transit, Wildwood Golf Course, and scenic walking paths, this home also offers quick access to Circle Drive, making commuting anywhere in Saskatoon a breeze. Three to five minutes walk to bus stop. Whether you're a first-time home buyer, growing family, professional, University student or investor, this beautifully maintained home offers an outstanding opportunity to enjoy low-maintenance living in one of Saskatoon's most desirable east-side communities. Don't miss your chance to call this exceptional property home! (id:62463)
Royal LePage Saskatoon Real Estate
5 Summerfield Drive W
Jackfish Lake, Saskatchewan
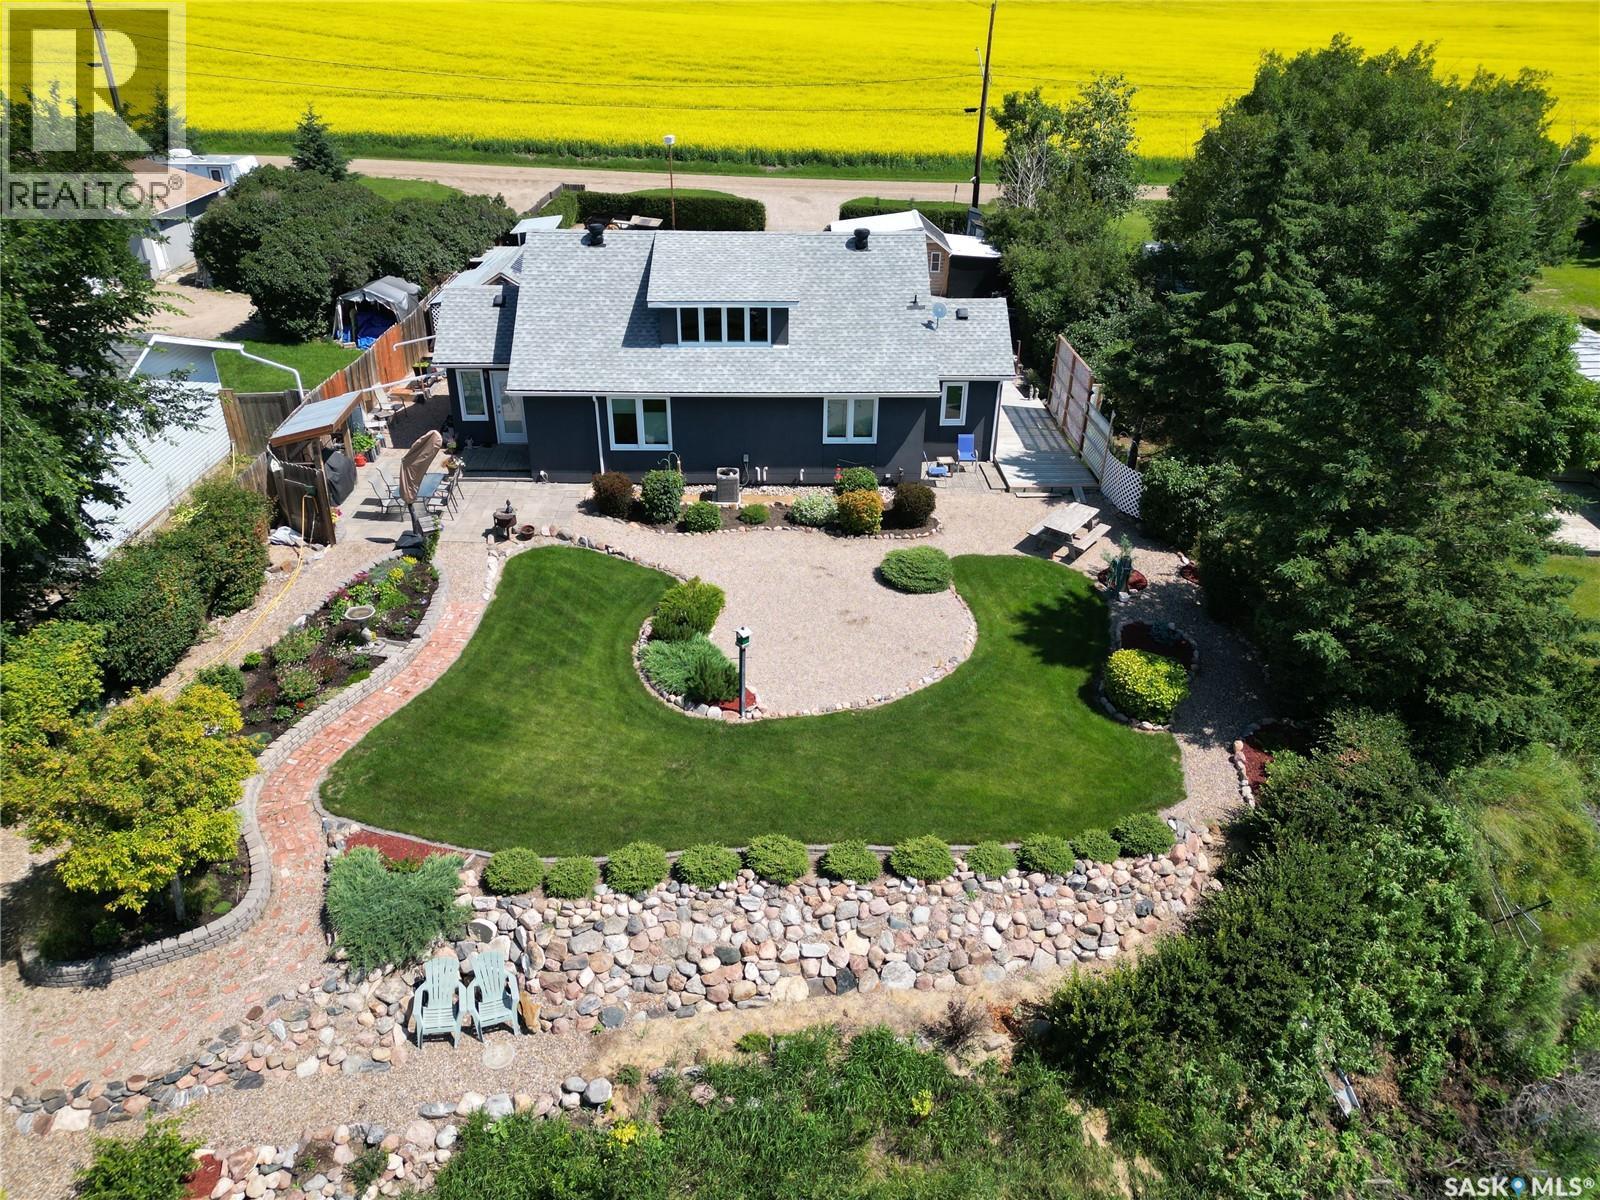
Welcome to Trevessa Beach, where lake living meets year-round comfort! This charming four-season home offers breathtaking views of Jackfish Lake and spectacular Saskatchewan sunsets from a beautifully landscaped lakeside yard. Originally built in 1953, the home was relocated to Trevessa Beach in 2004 and extensively renovated throughout. Major updates include new drywall, triple-pane windows, shingles, stucco exterior, modern mechanical systems, and a beautifully updated kitchen featuring quartz countertops. The result is a move-in ready home that combines timeless character with modern efficiency and comfort. The property is connected to the municipal water system and sits on a spacious lot with plenty of room for RV parking, boats, trailers, or additional vehicles. Outside you'll also find an air-conditioned bunkhouse for guests, multiple storage sheds, and a meticulously maintained yard designed to maximize outdoor enjoyment. Trevessa Beach offers an exceptional lake lifestyle with exclusive access to a private marina and boat launch, making it easy to enjoy boating, fishing, and all that Jackfish Lake has to offer. Whether you're searching for a year-round residence, weekend retreat, or family getaway, this property offers the perfect combination of comfort, convenience, and lakefront community living. (id:62463)
Dream Realty Sk
16a Delaronde Court
Delaronde Lake, Saskatchewan
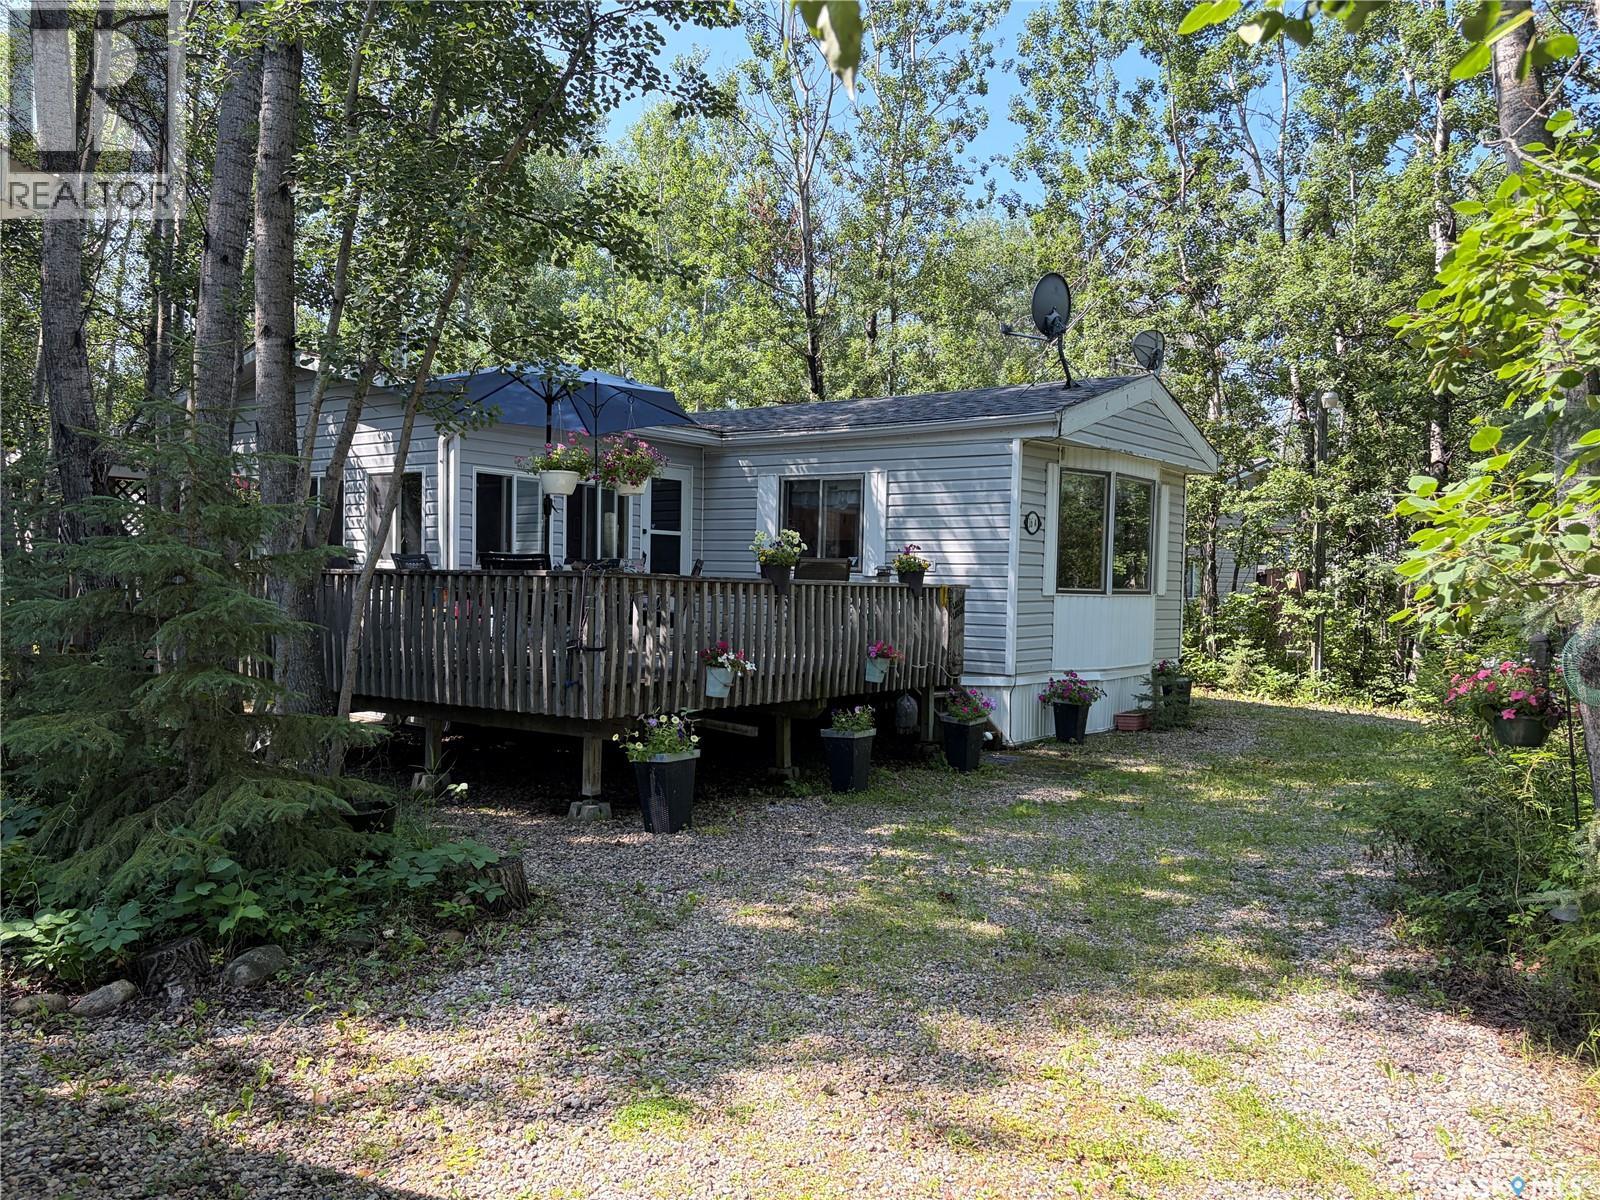
Welcome to Lot16A Delaronde Court in the beautiful resort of Pickerel Point. Pickeral Point is located on Delaronde Lake just 15 kms from the town of Big River where you will find all the ammenties you will need including a primary care clinic, grocery store, restaraunts, bakery, ski hill and two public school. Big River is known for its beautiful quadding and skidoo trails, as well as Delaronde is known for it year round fishing and water sports. Enjoy this as a beautiful private get away or year round if you choose. The home is an open concept with lots of big bright windows. There is a large 12x20 insulated sun room with lots of windows to enjoy the sunshine without all the bugs. The home is situated on 3 lots that have been amalgamated into one leaving you with lots of privacy as well as a 22x24 garage to store all of your toys. The current owner is willing to leave the home completely furnished. Contact your agents today to come have a look, (id:62463)
RE/MAX P.a. Realty
303 6th Avenue
Invermay, Saskatchewan
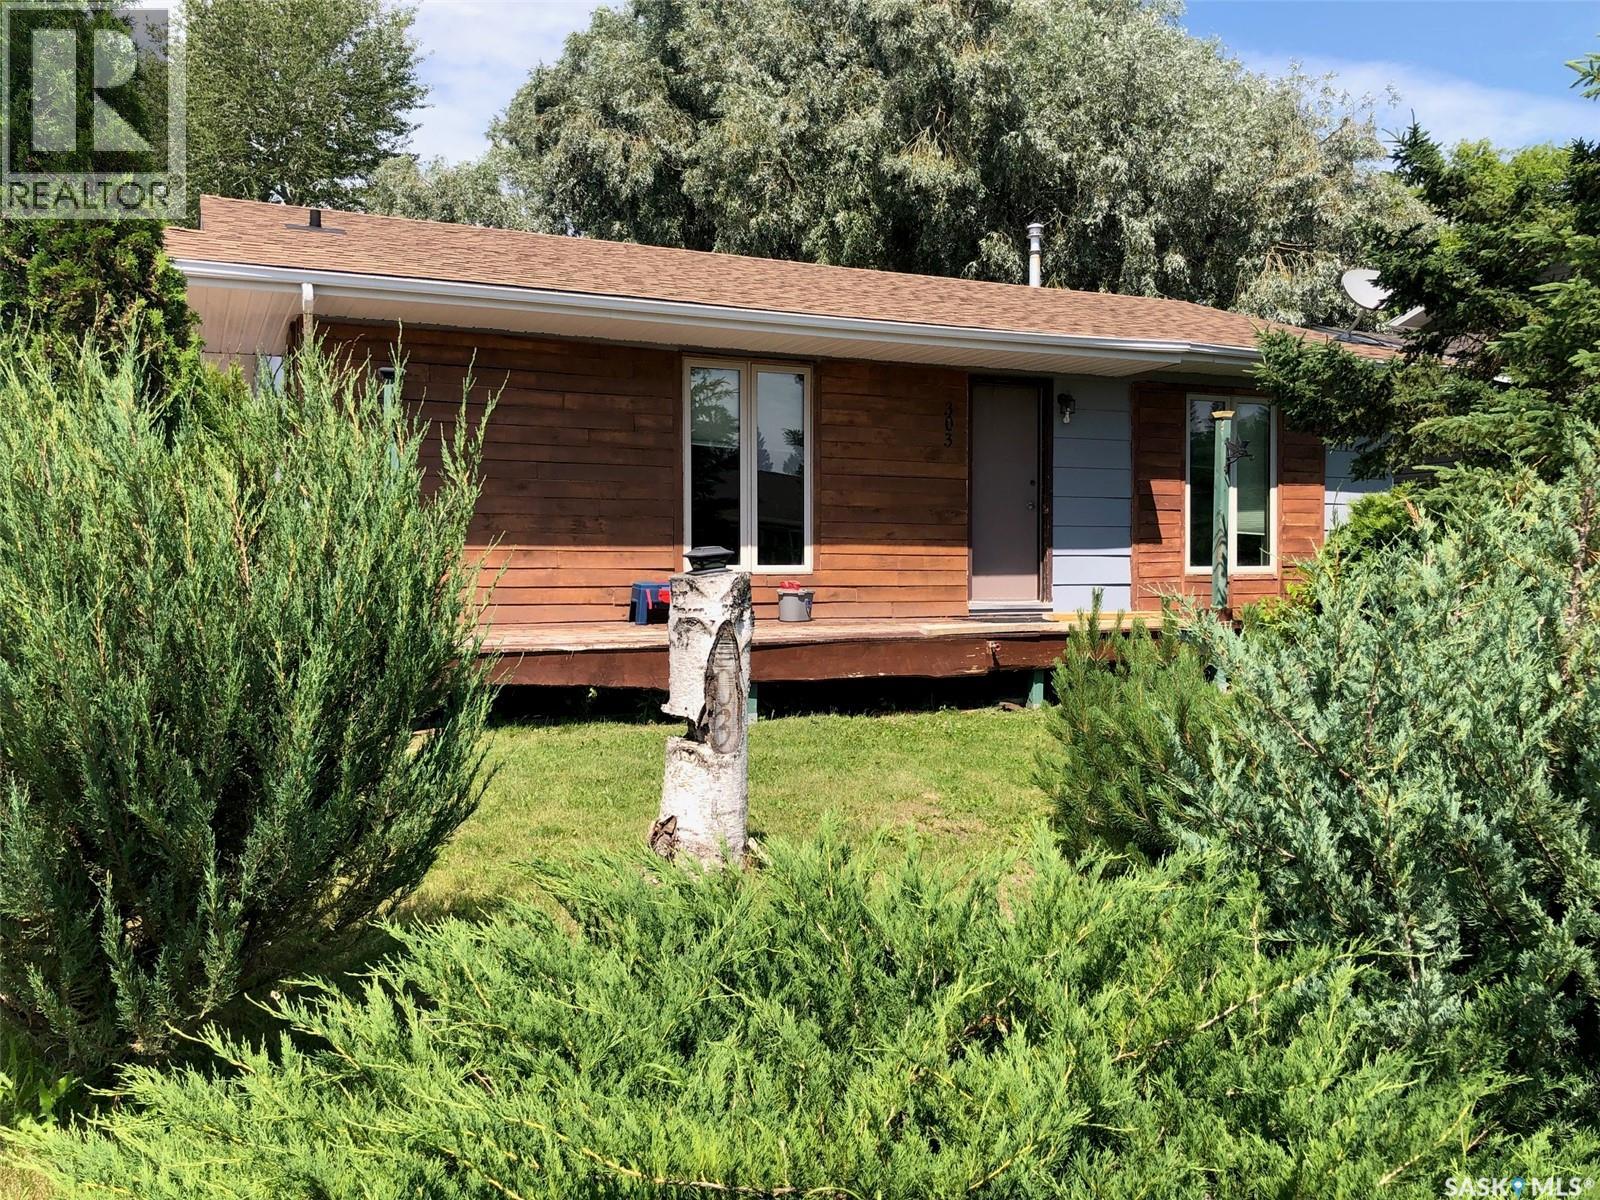
IT'S LIKE BEING OUT IN THE COUNTRY.... AND ITS GOT A HOT TUB INCLUDED!... A cozy and affordable country style 1979 home located in the quiet community of Invermay SK. This 2 bedroom bungalow is situated on the edge of town bordering a wide open view of the open field to the north. This would make a great starter home providing 952 square feet of functional living space. Some great features within to take note of that include; a hot tub, wrap around deck, patio doors off the master bedroom, a fenced in backyard great for dogs that includes a patio area, firepit, and storage 2 sheds. Shingles were replaced in 2017, hot water heater replaced just a couple years ago, there is a rented water softener, and HE furnace recently installed!... Other features include an RO water system, 100 Amp electrical, natural gas/ forced air heating and the property is connected to the municipal water system. All appliances are included; stove, hood fan, built in dishwasher and stand up freezer. The massive walk in closet measuring 8' x 10' can be converted back into the 3rd main floor bedroom if need be. The basement is a solid boasting a solid concrete foundation and history of a dry basement including no water seepage from the recent storms and flooding. Much potential remains for further added development... Taxes: $1,100/year, lot size 52' x 132. The property is move in ready, and an immediate occupancy can be provided. Call for more information or to schedule a viewing. (id:62463)
RE/MAX Bridge City Realty
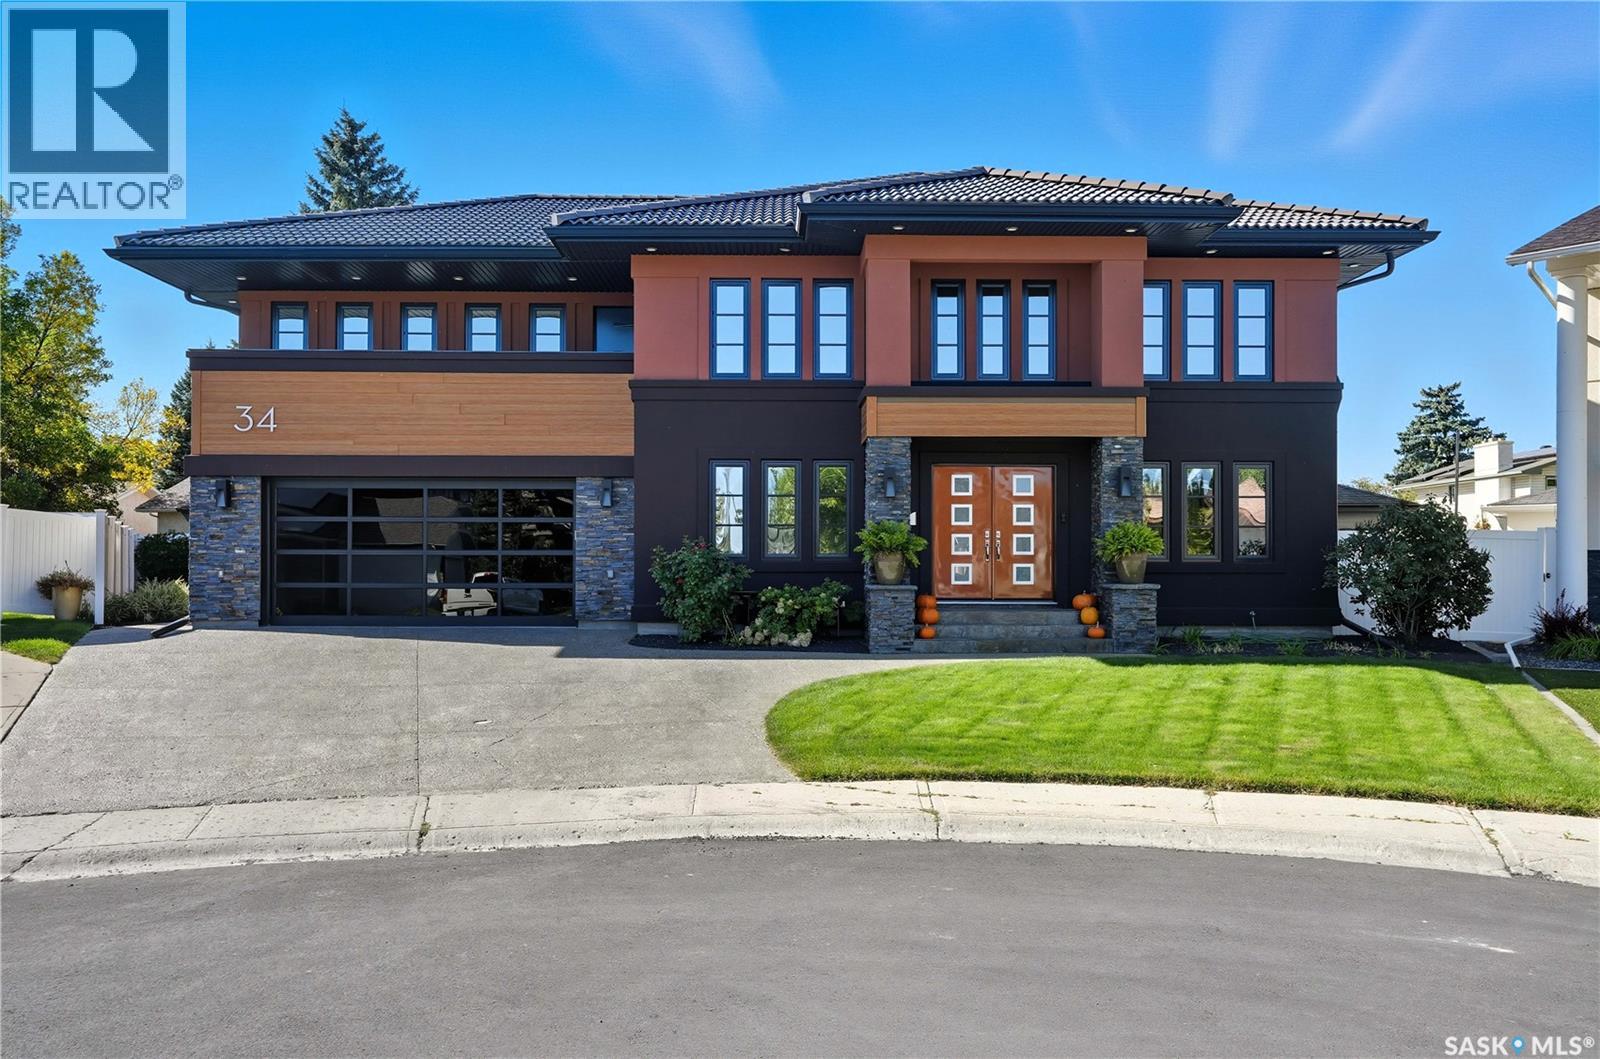
34 Leslie Place
Regina, Saskatchewan
Welcome to 34 Leslie Place, a quiet bay in Regina’s desirable Albert Park. This extensively rebuilt home blends elegance, comfort, and functionality, ready for immediate enjoyment. The grand entryway opens to a sunken living room with a 2-way gas fireplace and white quartz surround, a central wood-tile staircase, family room, and formal dining area overlooking the backyard. Custom hardwood floors flow throughout. The kitchen features warm wood cabinetry, granite countertops, tile flooring, double stainless sinks, a fireplace, and a cozy breakfast nook. A 2-piece bath and office/den with private entrance (currently a salon) complete the main floor. Upstairs, a bonus room overlooks a crystal chandelier and highlights custom woodwork, a gas fireplace, coffered ceiling, pot lights, and built-in sound. The luxurious 5-piece bath offers double sinks, glass block accents, and a seating area. The spacious primary suite includes two private balconies, dual closets (including built-in shoe storage), and a spa-like ensuite with soaker tub, walk-in shower, and water closet. Three additional bedrooms complete the upper level. The finished basement features a soundproof entertainment room, bedroom, 3-piece bath, and laundry with sink and cabinetry. Outside, enjoy a fully landscaped corner lot with stone/stucco exterior, wood accents, custom lighting, and double drive. The PVC-fenced backyard includes a covered deck wired for sound, stone patio, and heated double garage with epoxy floors and aluminum/glass door. Value-added features: natural gas BBQ hookup, central A/C, Control4 system, alarm, 200-amp panel, sewer backflow valve, HRV, hi-eff furnaces with humidifiers, and more. A rare find in a prime location—call your agent today. (id:62463)
Sutton Group - Results Realty
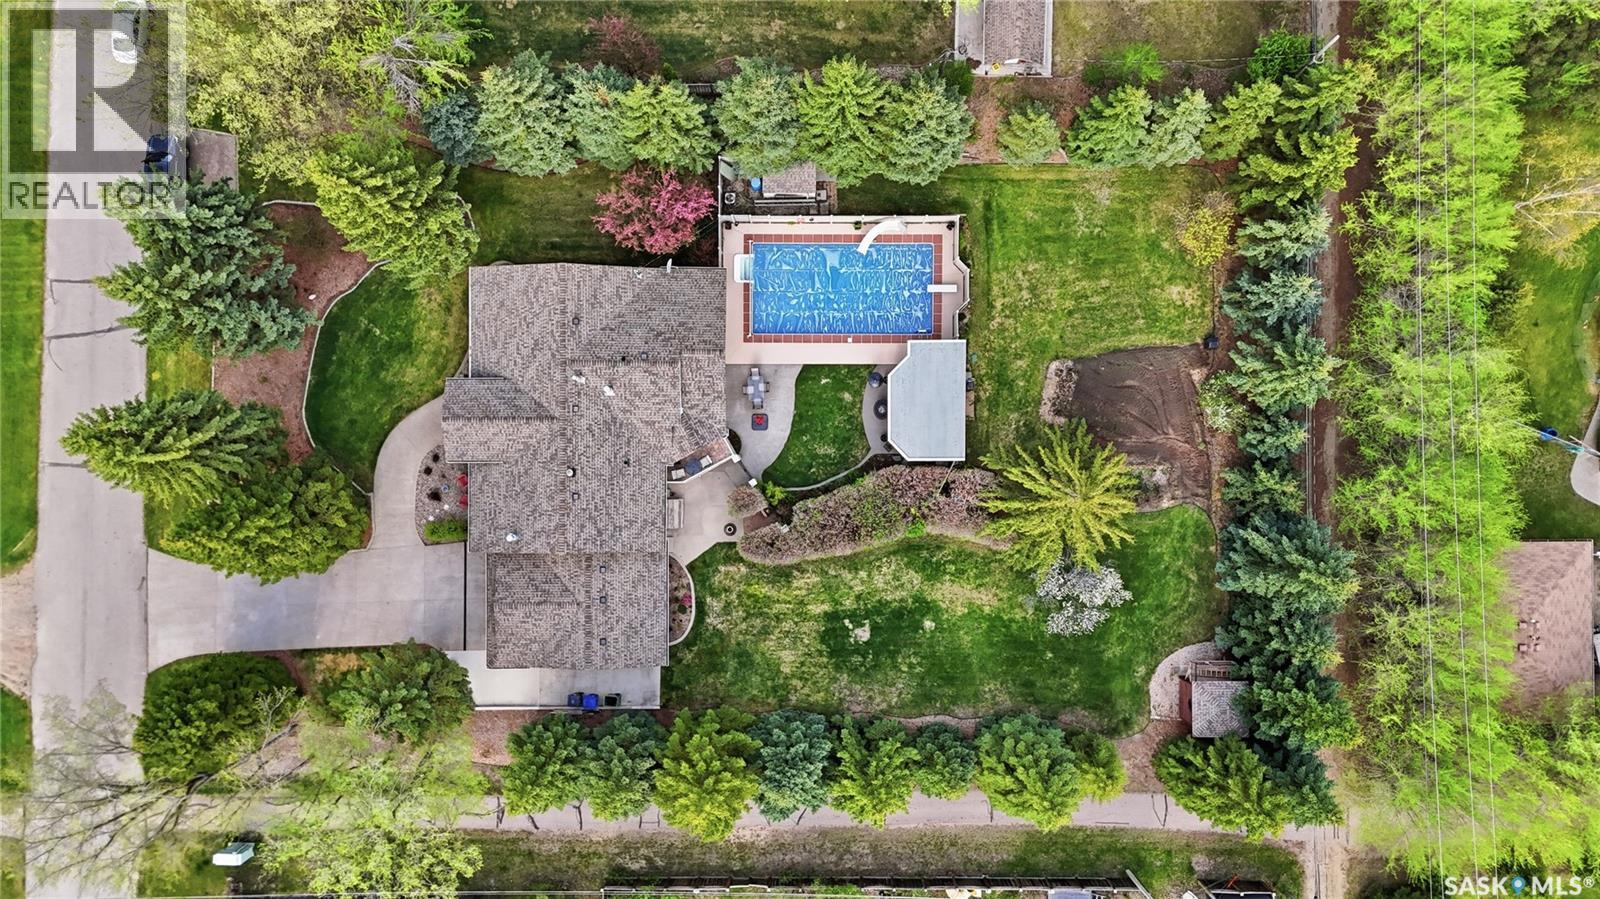
19 Ridgedale Bay
White City, Saskatchewan
This meticulously maintained original-owner bi-level offering 1,938 sq ft of living space on a beautifully developed 27,337 sq ft lot in desirable White City, just walking distance to École White City School. Stunning curb appeal with updated exterior finishes and mature landscaping welcomes you into the spacious foyer. The bright living room features plush carpet, large windows, and a cozy natural gas fireplace. A formal dining room off the kitchen is currently used as a music room, offering flexible living space. The beautifully renovated kitchen is truly the heart of the home, showcasing top-end cabinetry, quartz countertops, tiled backsplash, massive island, gas stove, integrated appliances, two sinks, pantry with pull-outs, built-in desk area, and a second gas fireplace with custom built-ins. The four-season sunroom overlooks the backyard oasis and pool area, with access to a small deck and separate basement entrance. Down the hall are three spacious bedrooms, a full 4-piece bathroom, and a primary suite featuring a walk-in closet and 2-piece ensuite. Completing the main floor is a convenient laundry/mudroom with access to the double attached garage and heated workshop complete with tool cabinetry, dust collector, and 220 plug. The fully developed basement offers exceptional additional living space with a large rec room, family room, office, den with cabinetry, two oversized bedrooms, and a 3-piece bathroom. A dedicated tiled pool equipment area provides direct bathroom access for guests using the pool. Step outside to your private backyard retreat featuring an in-ground pool with diving board and slide, dream outdoor kitchen with built-in gas BBQ and hot water sink, expansive lawn space, garden area, and plenty of room for entertaining.The large driveway plus additional RV/boat parking and extra front parking pad complete this incredible property. This home has been beautifully updated and maintained over the years, book your showing today! (id:62463)
RE/MAX Crown Real Estate
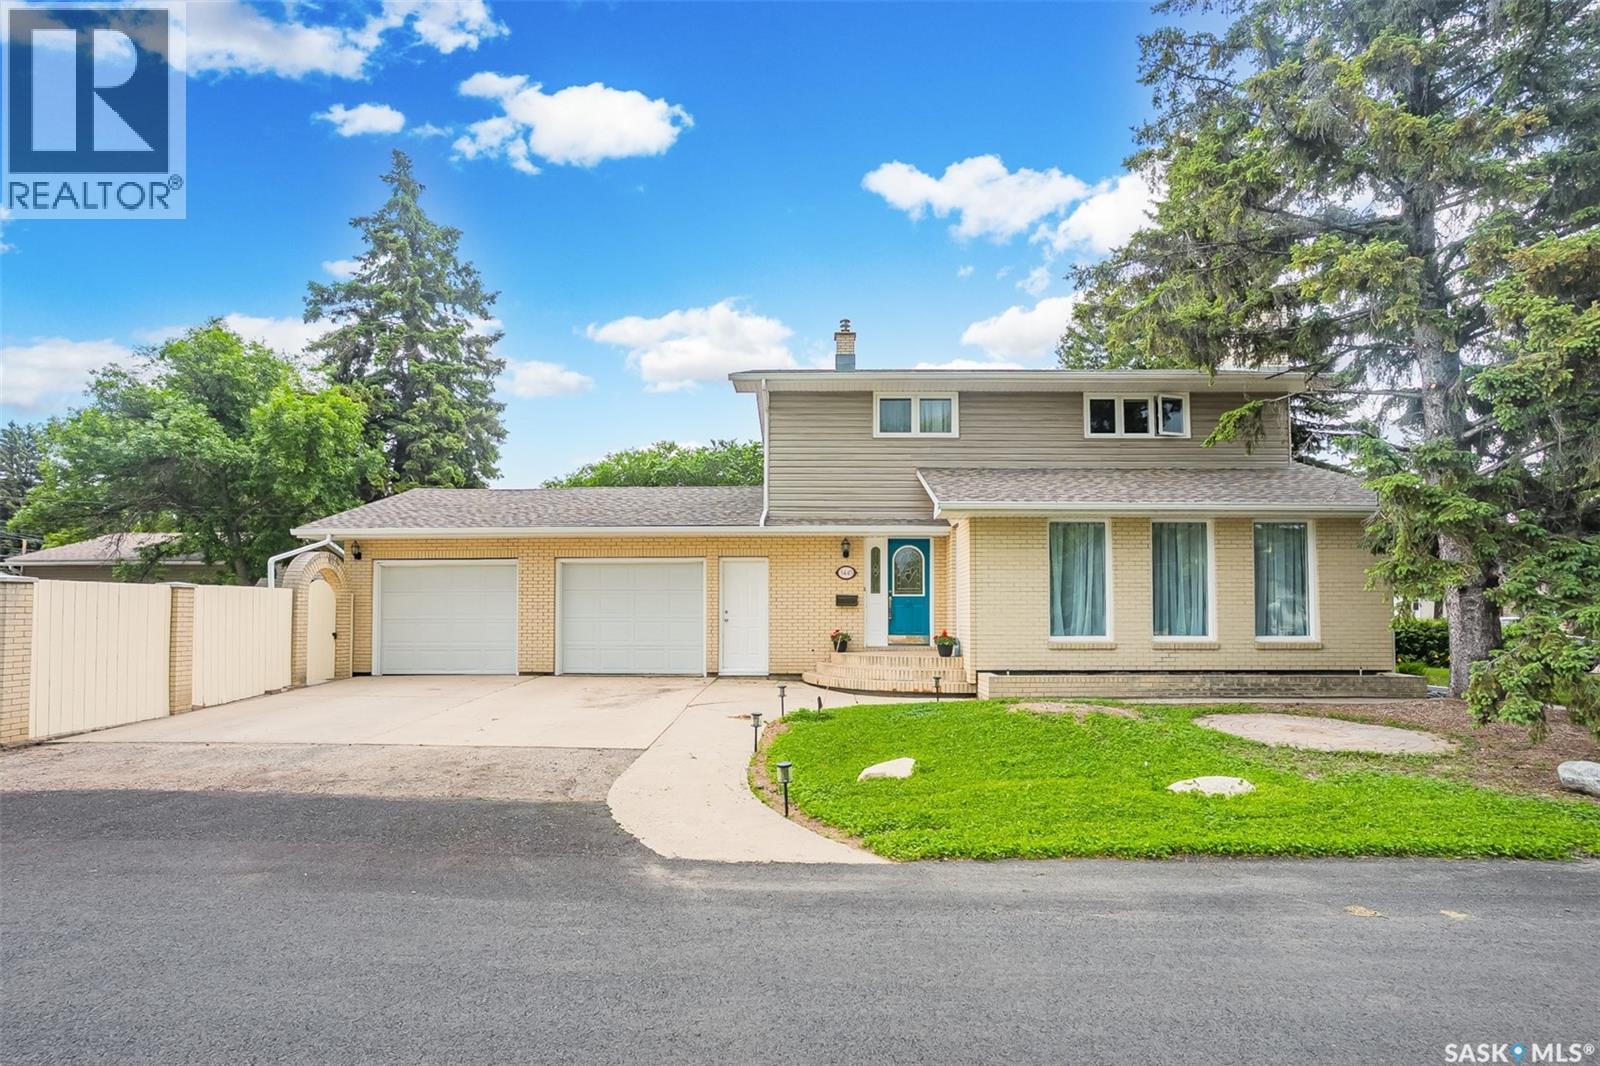
3445 Caen Street
Saskatoon, Saskatchewan
Tremendous value in Montgomery as compared to others on market for the size. Welcome to Your New Home in Montgomery Place! Amazing value considering the size & price. This meticulously updated and fully finished 2-storey gem offers 1,704 sq ft of elegant living space and is ready for you to move right in. From the moment you step inside, you'll be captivated by the stylish hardwood floors and the inviting fireplace with stunning stone accents in the living room. The heart of this home is the beautifully renovated kitchen, complete with modern wood cabinetry, sleek granite countertops, tile floors, and a backsplash. The separate breakfast bar area is perfect for casual meals. The adjacent dining room, featuring patio doors, leads to a wrap-around deck that is ideal for entertaining and enjoying the outdoors. The main floor also boasts a renovated 1/2 bath, adding convenience and style. Upstairs, you'll find three generously sized bedrooms and two well-appointed bathrooms. The primary bedroom retreat is a true sanctuary, featuring a 3-piece bath with a tiled shower for a touch of luxury. The fully finished basement offers a cozy family room with a charming wood-burning fireplace, a versatile room with a non-egress window, and a 3-piece bath with a shower. Step outside to discover a beautifully landscaped, fully fenced backyard oasis. Mature trees provide privacy and shade, while the patio area, create a serene retreat. Additional features include central air, central vacuum, and all appliances. The double-attached garage provides convenient access to the backyard. This exceptional home combines modern updates with classic charm, creating a perfect setting for comfortable living. Don't miss the opportunity to make it yours! Schedule your viewing today and experience the beauty and comfort of this Montgomery Place treasure. (id:62463)
RE/MAX Saskatoon
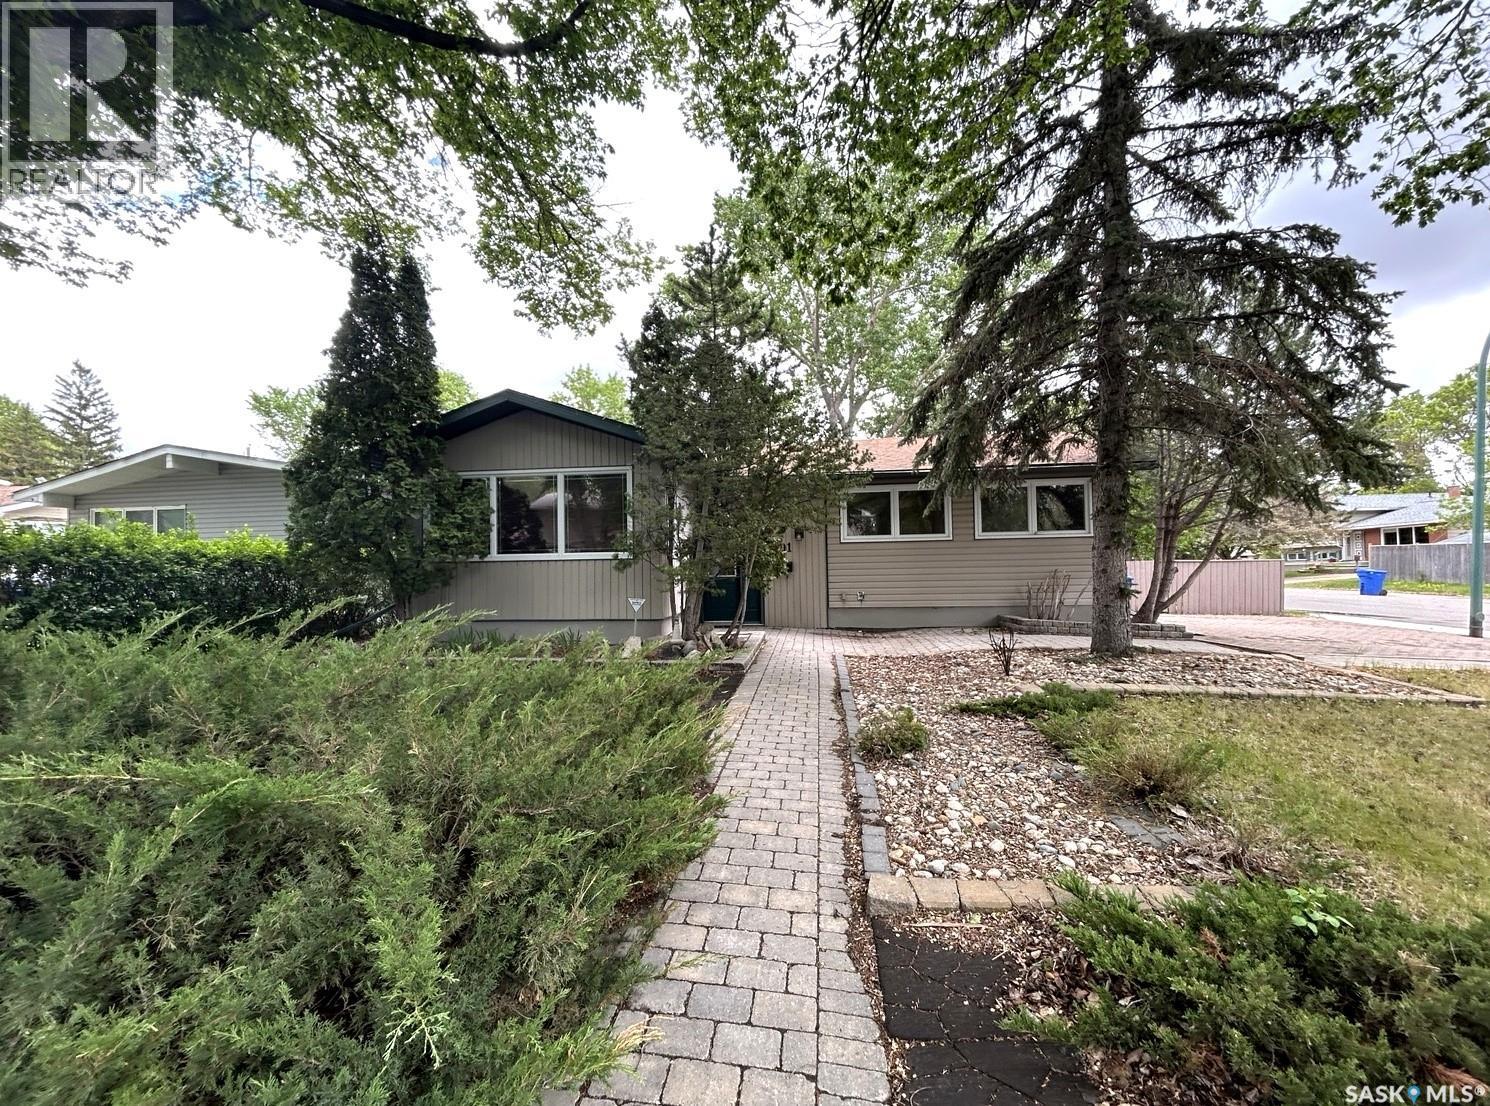
901 Shannon Road
Regina, Saskatchewan
Welcome to this well-maintained 1,180 sq. ft. bungalow situated on a desirable corner lot in the established neighbourhood of Whitmore Park. Offering a functional layout with three bedrooms and plenty of living space, this home is ideal for families, first-time buyers, or those looking to downsize without sacrificing comfort. The main floor features a bright and spacious living area, a practical kitchen with ample cabinetry and workspace, and two generously sized bedrooms. The fully developed basement adds valuable living space and includes a third bedroom, recreation area, and a convenient additional bathroom. Outside, you’ll find a fully fenced backyard providing privacy and plenty of room for children, pets, gardening, or outdoor entertaining. The corner lot offers added space and curb appeal while maintaining easy access to nearby schools, parks, shopping, and all south Regina amenities. Don’t miss the opportunity to make this solid Regina home your own. (id:62463)
Royal LePage Renaud Realty