

34 Leslie Place Regina, Saskatchewan S4S 6R2

$1,195,000
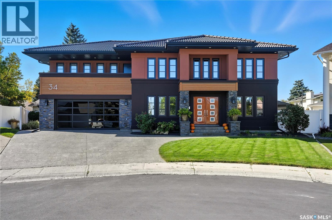
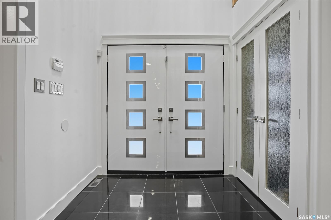
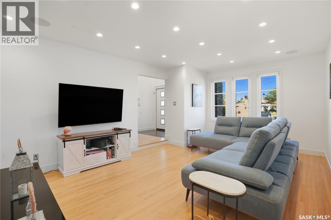
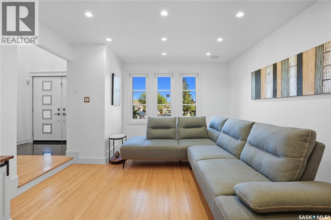
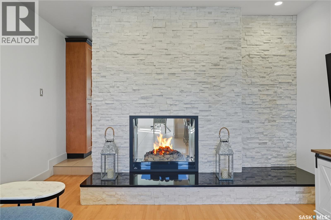
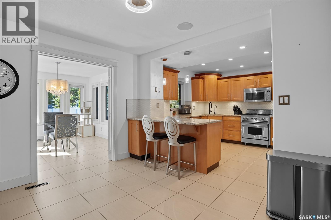
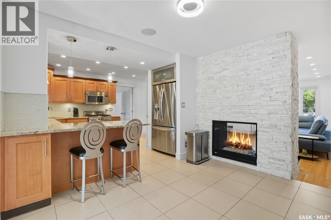
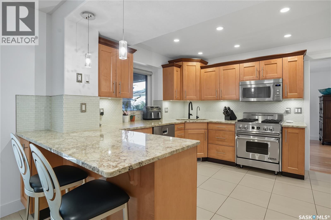
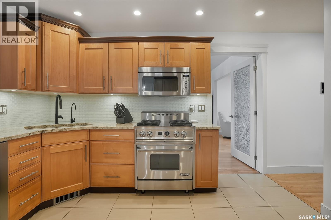
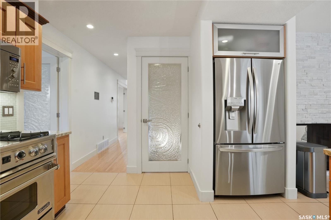
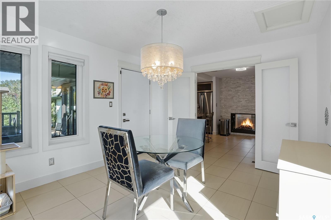
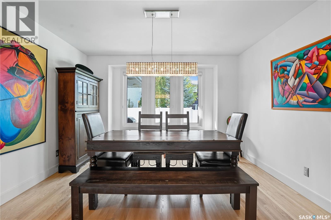
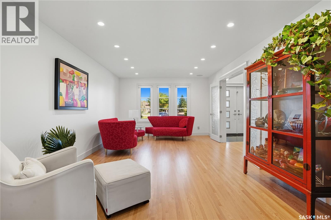
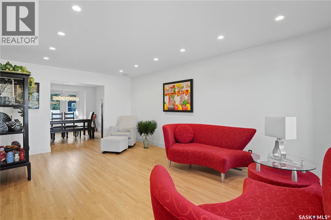
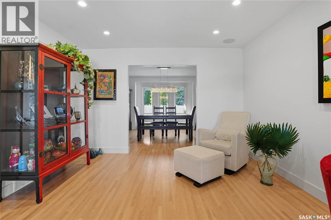
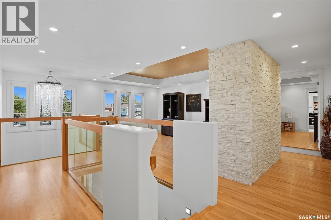
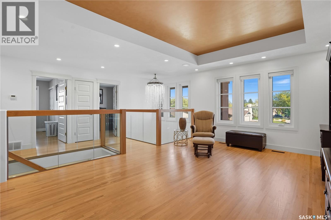
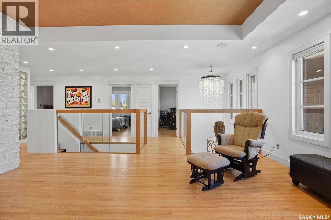
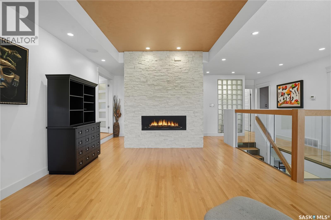
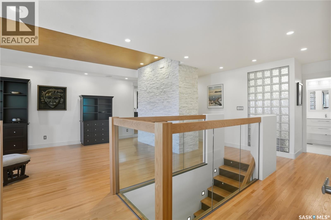
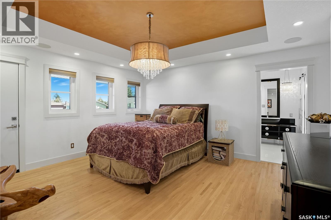
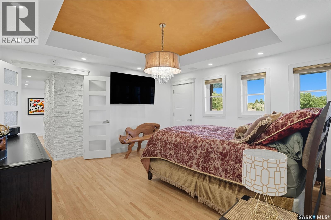
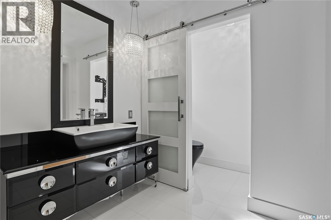
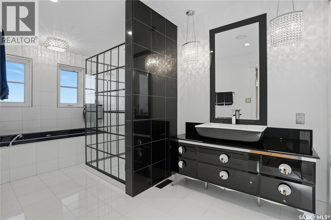
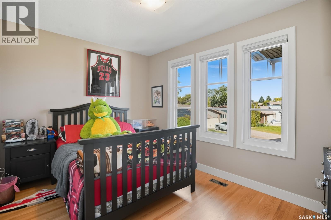
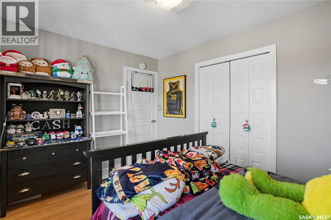
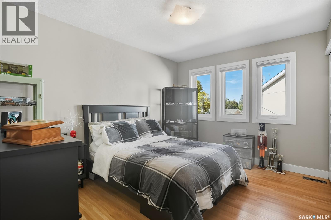
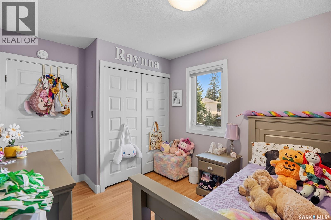
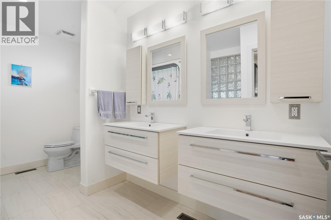
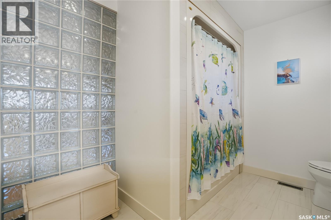
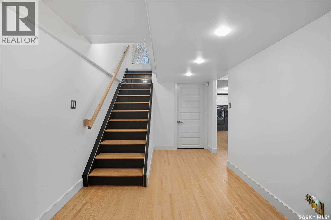
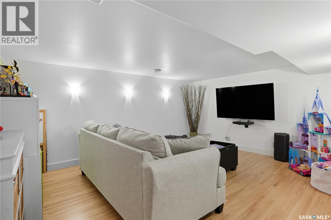
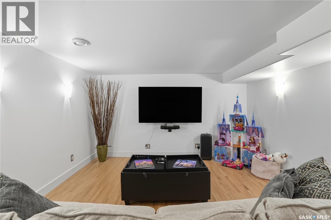
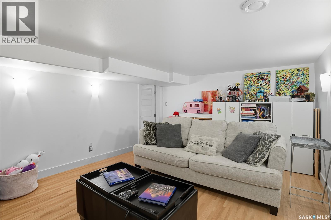
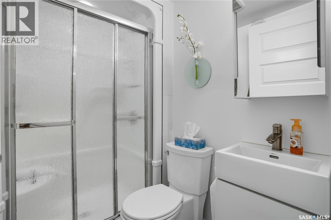
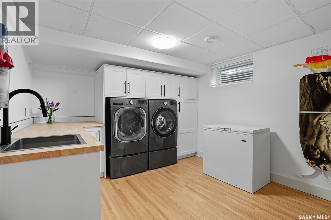
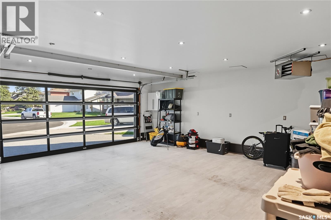
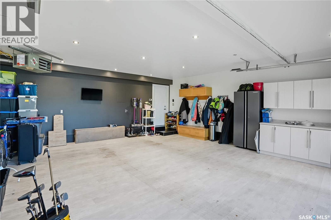
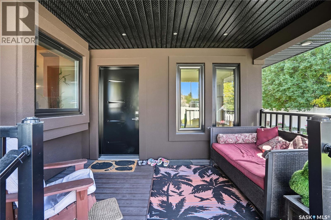
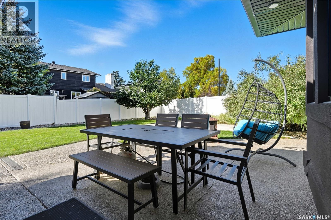
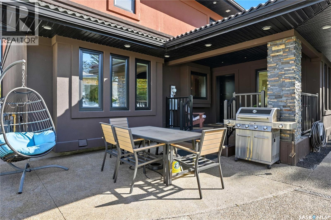
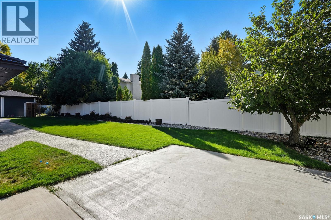
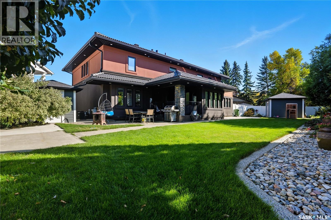
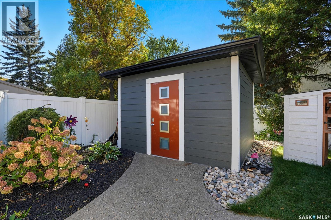
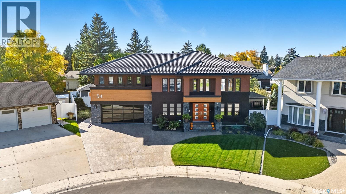
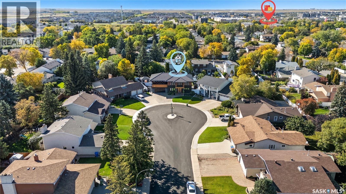
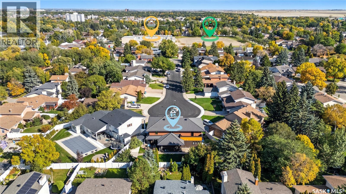
Welcome to 34 Leslie Place, a quiet bay in Regina’s desirable Albert Park. This extensively rebuilt home blends elegance, comfort, and functionality, ready for immediate enjoyment. The grand entryway opens to a sunken living room with a 2-way gas fireplace and white quartz surround, a central wood-tile staircase, family room, and formal dining area overlooking the backyard. Custom hardwood floors flow throughout. The kitchen features warm wood cabinetry, granite countertops, tile flooring, double stainless sinks, a fireplace, and a cozy breakfast nook. A 2-piece bath and office/den with private entrance (currently a salon) complete the main floor. Upstairs, a bonus room overlooks a crystal chandelier and highlights custom woodwork, a gas fireplace, coffered ceiling, pot lights, and built-in sound. The luxurious 5-piece bath offers double sinks, glass block accents, and a seating area. The spacious primary suite includes two private balconies, dual closets (including built-in shoe storage), and a spa-like ensuite with soaker tub, walk-in shower, and water closet. Three additional bedrooms complete the upper level. The finished basement features a soundproof entertainment room, bedroom, 3-piece bath, and laundry with sink and cabinetry. Outside, enjoy a fully landscaped corner lot with stone/stucco exterior, wood accents, custom lighting, and double drive. The PVC-fenced backyard includes a covered deck wired for sound, stone patio, and heated double garage with epoxy floors and aluminum/glass door. Value-added features: natural gas BBQ hookup, central A/C, Control4 system, alarm, 200-amp panel, sewer backflow valve, HRV, hi-eff furnaces with humidifiers, and more. A rare find in a prime location—call your agent today. (id:62463)
Property Details
| MLS® Number | SK043487 |
| Property Type | Single Family |
| Neigbourhood | Albert Park |
| Features | Cul-de-sac, Treed, Irregular Lot Size, Balcony |
| Structure | Deck, Patio(s) |
Building
| Bathroom Total | 4 |
| Bedrooms Total | 5 |
| Appliances | Refrigerator, Dishwasher, Microwave, Alarm System, Humidifier, Window Coverings, Garage Door Opener Remote(s), Storage Shed |
| Architectural Style | 2 Level |
| Basement Development | Finished |
| Basement Type | Full (finished) |
| Constructed Date | 2003 |
| Construction Style Attachment | Detached |
| Cooling Type | Central Air Conditioning |
| Fire Protection | Alarm System |
| Fireplace Fuel | Gas |
| Fireplace Present | Yes |
| Fireplace Type | Conventional |
| Heating Fuel | Natural Gas |
| Heating Type | Forced Air |
| Stories Total | 2 |
| Size Interior | 3,206 Ft2 |
| Type | House |
Parking
| Attached Garage | |
| Heated Garage | |
| Parking Space(s) | 4 |
Land
| Acreage | No |
| Fence Type | Fence |
| Landscape Features | Lawn |
| Size Irregular | 8585.00 |
| Size Total | 8585 Sqft |
| Size Total Text | 8585 Sqft |
Rooms
| Level | Type | Length | Width | Dimensions |
|---|---|---|---|---|
| Second Level | Bonus Room | 27' x 22'10" | ||
| Second Level | Primary Bedroom | 14'8" x 14'2" | ||
| Second Level | 4pc Ensuite Bath | 18'2" x 6'11" | ||
| Second Level | Bedroom | 12'4" x 9'1" | ||
| Second Level | Bedroom | 12'5" x 10' | ||
| Second Level | Bedroom | 12'5" x 9' | ||
| Second Level | 5pc Bathroom | 13' x 8' | ||
| Basement | Other | 15'4" x 8'4" | ||
| Basement | Playroom | 15'9" x 12'4" | ||
| Basement | Bedroom | 11 ft | Measurements not available x 11 ft | |
| Basement | 3pc Bathroom | 13' x 10' | ||
| Basement | Laundry Room | 13'1" x 10'5" | ||
| Main Level | Foyer | 10' x 7' | ||
| Main Level | Family Room | 20' x 13' | ||
| Main Level | Living Room | 19' x 12' | ||
| Main Level | Kitchen | 20'5" x 12' | ||
| Main Level | Dining Room | 13' x 12'2" | ||
| Main Level | Dining Nook | 12'5" x 11' | ||
| Main Level | 2pc Bathroom | 4'11" x 4'9" | ||
| Main Level | Office | 10'10" x 10'11" |
https://www.realtor.ca/real-estate/30071117/34-leslie-place-regina-albert-park
Contact Us
Contact us for more information

Jason Cossette
Associate Broker
www.jasoncossette.ca/
www.facebook.com/JasonCossetteRealtor
www.instagram.com/jasoncossette/
www.linkedin.com/in/jasoncossette/
3904 B Gordon Road
Regina, Saskatchewan S4S 6Y3
(306) 585-1955
(306) 584-1077

The trademarks REALTOR®, REALTORS®, and the REALTOR® logo are controlled by The Canadian Real Estate Association (CREA) and identify real estate professionals who are members of CREA. The trademarks MLS®, Multiple Listing Service® and the associated logos are owned by The Canadian Real Estate Association (CREA) and identify the quality of services provided by real estate professionals who are members of CREA. The trademark DDF® is owned by The Canadian Real Estate Association (CREA) and identifies CREA's Data Distribution Facility (DDF®)
July 23 2026 07:11:47
Saskatchewan REALTORS® Association
Sutton Group - Results Realty