

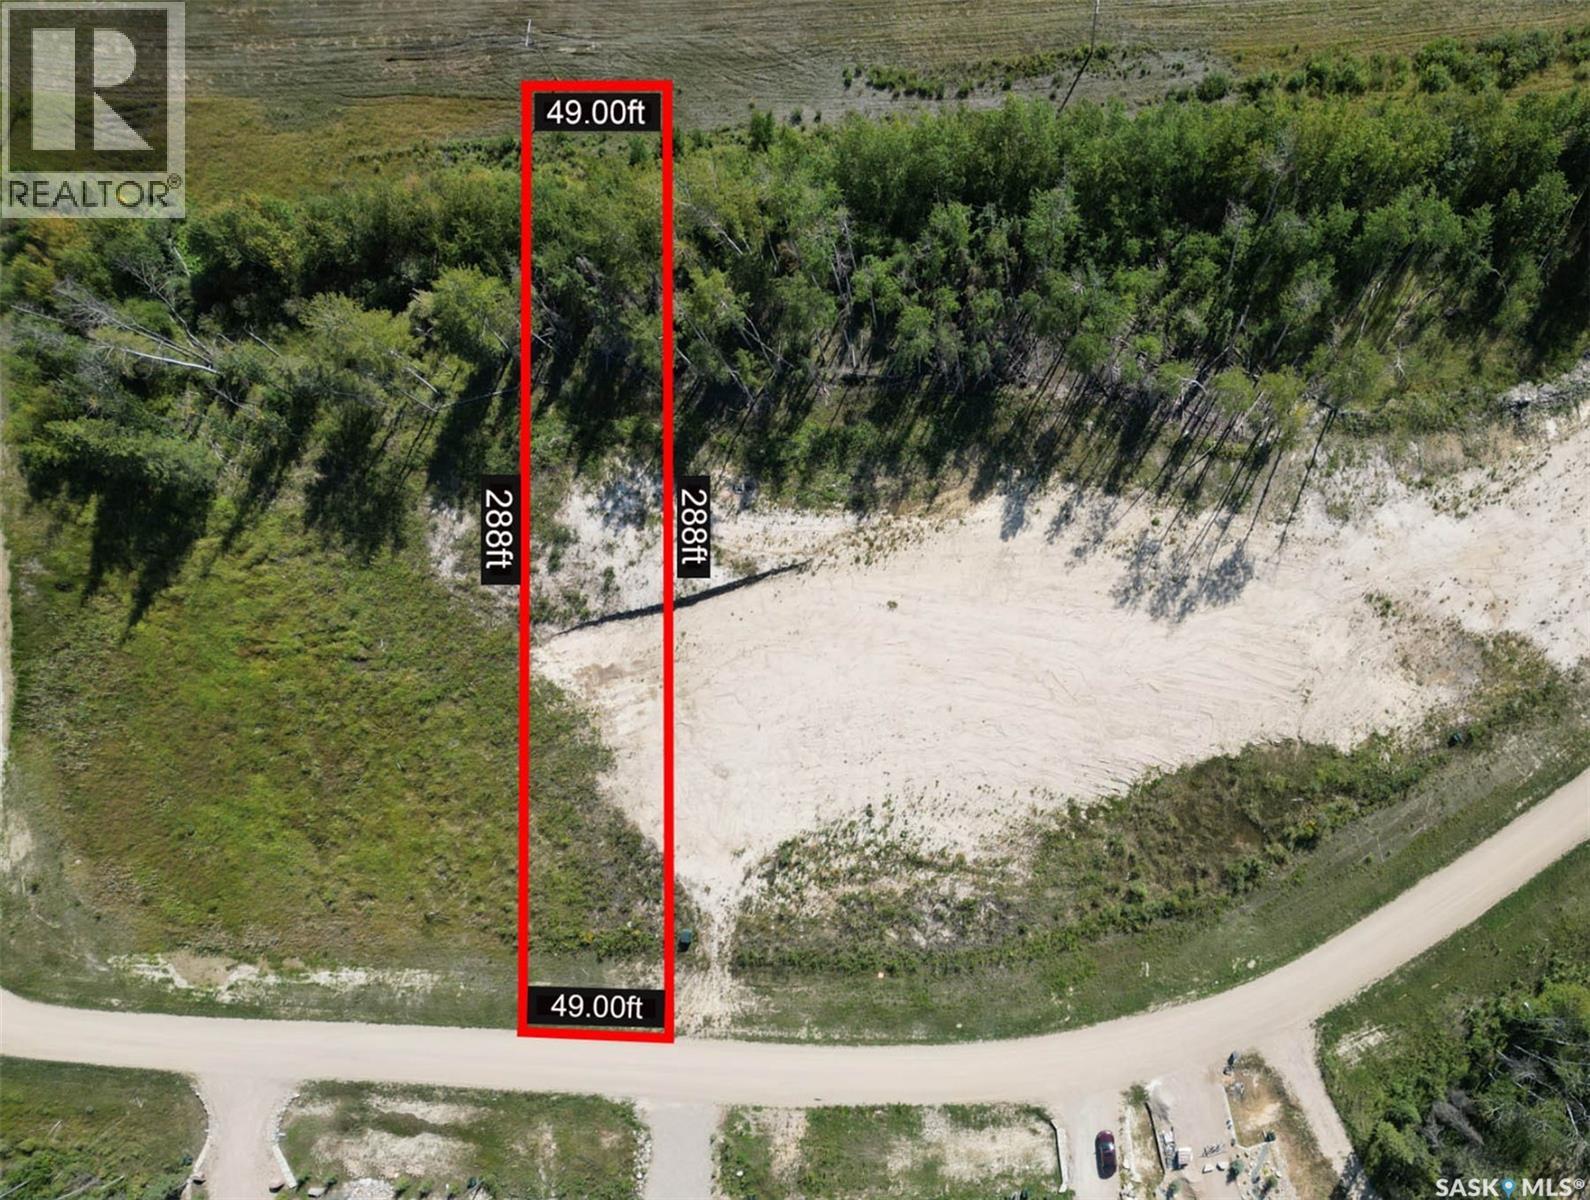
Lot 12 Patrick Drive
Candle Lake, Saskatchewan
Welcome to Bay Lake Estates at Candle Lake! Discover the perfect opportunity to build your dream getaway in this beautiful subdivision. Whether you’re envisioning a cozy retreat or moving in your favorite RTM , these lots offer the flexibility to suit your vision. At an additional fee, the seller offers a variety of modular home packages to choose from. Each lot is thoughtfully serviced with power to the lot line, features proper drainage, and comes cleared and ready to go. With no time restrictions to build, you can take your time planning the cottage that’s just right for you. For even more space, there’s also the option to purchase adjacent lots. Candle Lake is a four-season paradise, famous for its sandy beaches, crystal-clear waters, and year-round recreational activities. From swimming and boating in the summer to snowmobiling, cross-country skiing, and ice fishing in the winter, it’s an outdoor enthusiast’s dream. Don’t miss this chance to own a piece of Bay Lake Estates — where relaxation, adventure, and lasting memories await. Act today to secure your spot in one of Saskatchewan’s most sought-after lake communities! Motivated Seller will consider all offers! (id:62463)
Century 21 Fusion
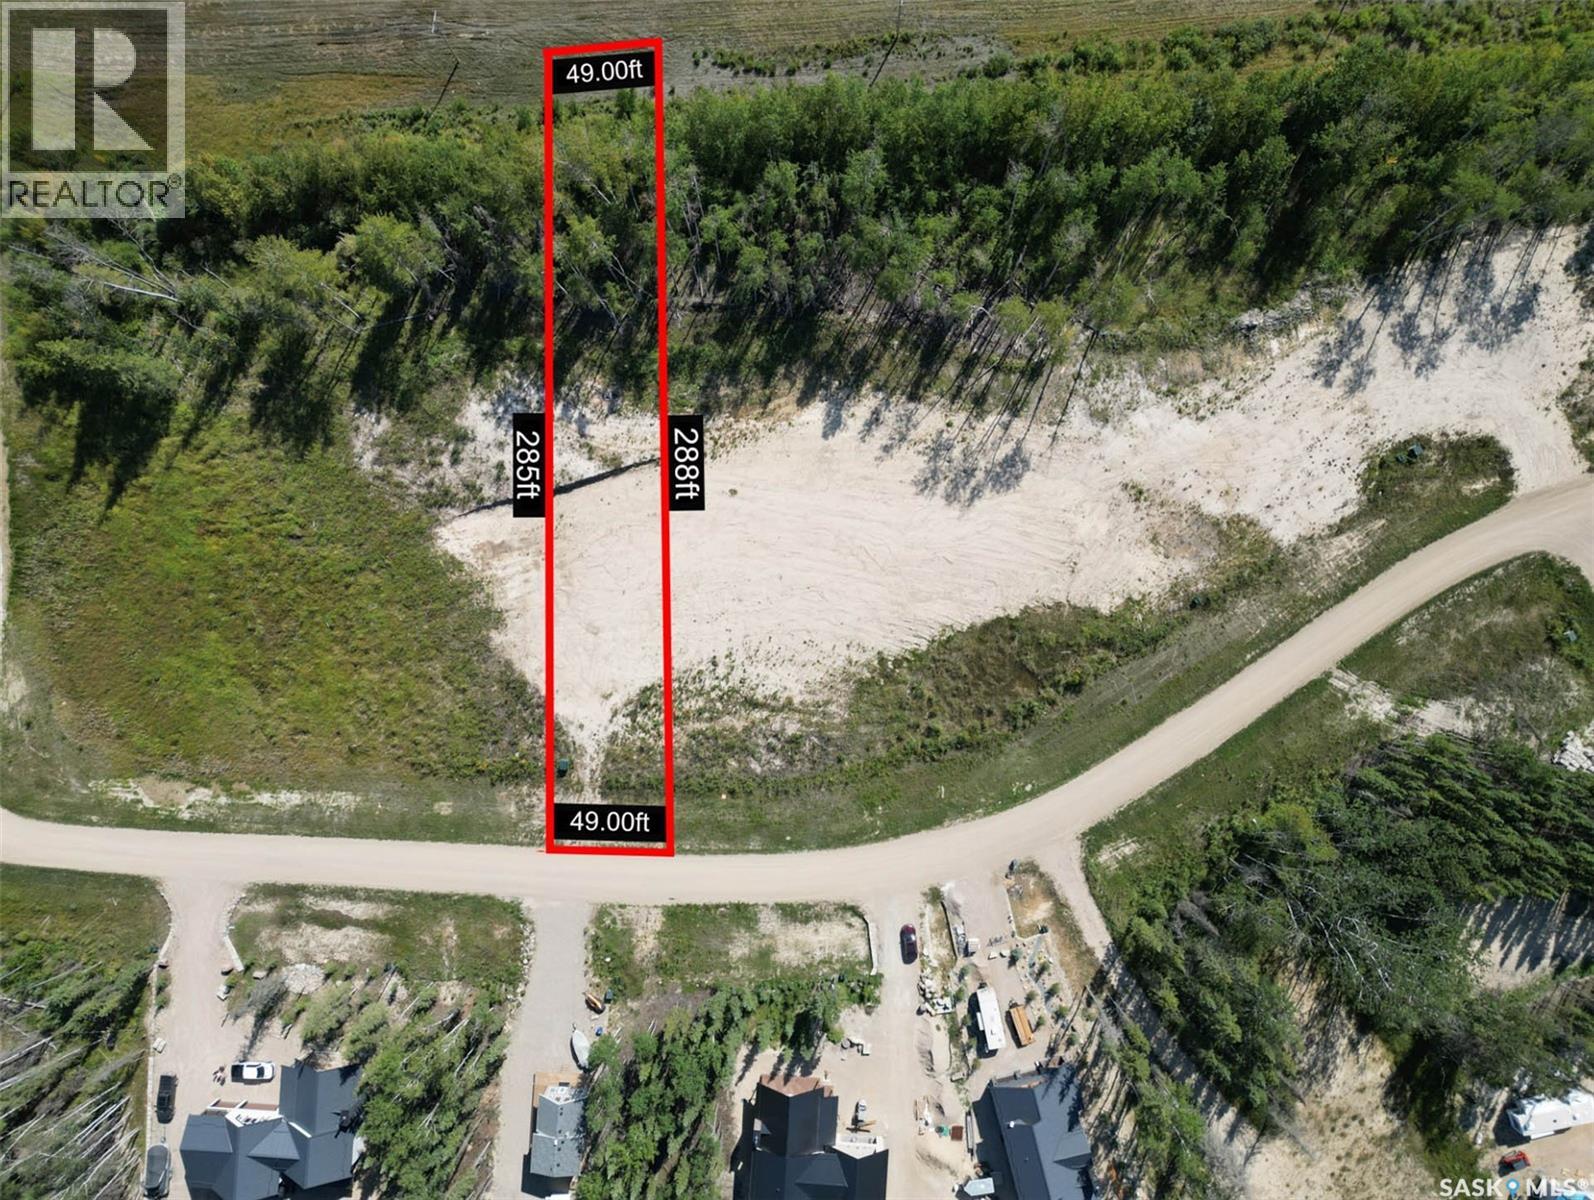
Lot 11 Patrick Drive
Candle Lake, Saskatchewan
Welcome to Bay Lake Estates at Candle Lake! Discover the perfect opportunity to build your dream getaway in this beautiful subdivision. Whether you’re envisioning a cozy retreat or moving in your favorite RTM , these lots offer the flexibility to suit your vision. At an additional fee, the seller offers a variety of modular home packages to choose from. Each lot is thoughtfully serviced with power to the lot line, features proper drainage, and comes cleared and ready to go. With no time restrictions to build, you can take your time planning the cottage that’s just right for you. For even more space, there’s also the option to purchase adjacent lots. Candle Lake is a four-season paradise, famous for its sandy beaches, crystal-clear waters, and year-round recreational activities. From swimming and boating in the summer to snowmobiling, cross-country skiing, and ice fishing in the winter, it’s an outdoor enthusiast’s dream. Don’t miss this chance to own a piece of Bay Lake Estates — where relaxation, adventure, and lasting memories await. Act today to secure your spot in one of Saskatchewan’s most sought-after lake communities! Motivated Seller will consider all offers! (id:62463)
Century 21 Fusion
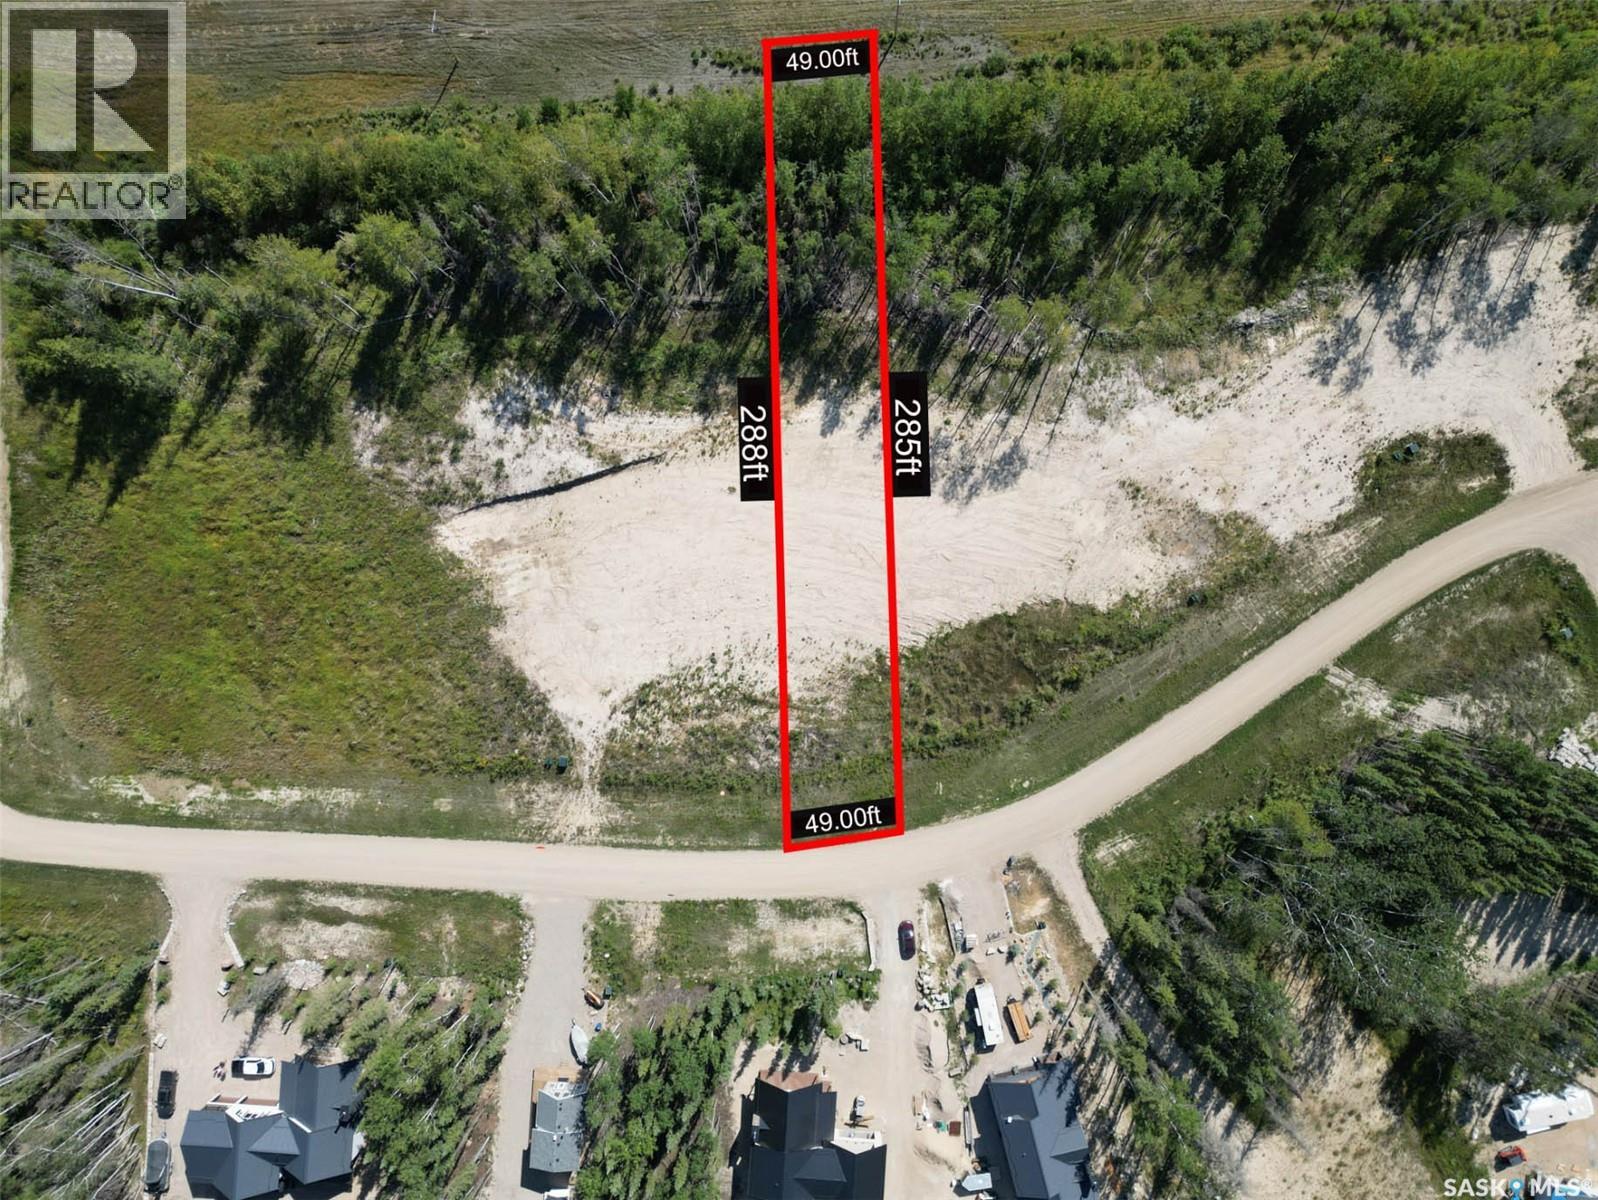
Lot 9 Patrick Drive
Candle Lake, Saskatchewan
Welcome to Bay Lake Estates at Candle Lake! Discover the perfect opportunity to build your dream getaway in this beautiful subdivision. Whether you’re envisioning a cozy retreat or moving in your favorite RTM , these lots offer the flexibility to suit your vision. At an additional fee, the seller offers a variety of modular home packages to choose from. Each lot is thoughtfully serviced with power to the lot line, features proper drainage, and comes cleared and ready to go. With no time restrictions to build, you can take your time planning the cottage that’s just right for you. For even more space, there’s also the option to purchase adjacent lots. Candle Lake is a four-season paradise, famous for its sandy beaches, crystal-clear waters, and year-round recreational activities. From swimming and boating in the summer to snowmobiling, cross-country skiing, and ice fishing in the winter, it’s an outdoor enthusiast’s dream. Don’t miss this chance to own a piece of Bay Lake Estates — where relaxation, adventure, and lasting memories await. Act today to secure your spot in one of Saskatchewan’s most sought-after lake communities! Motivated Seller will consider all offers! (id:62463)
Century 21 Fusion
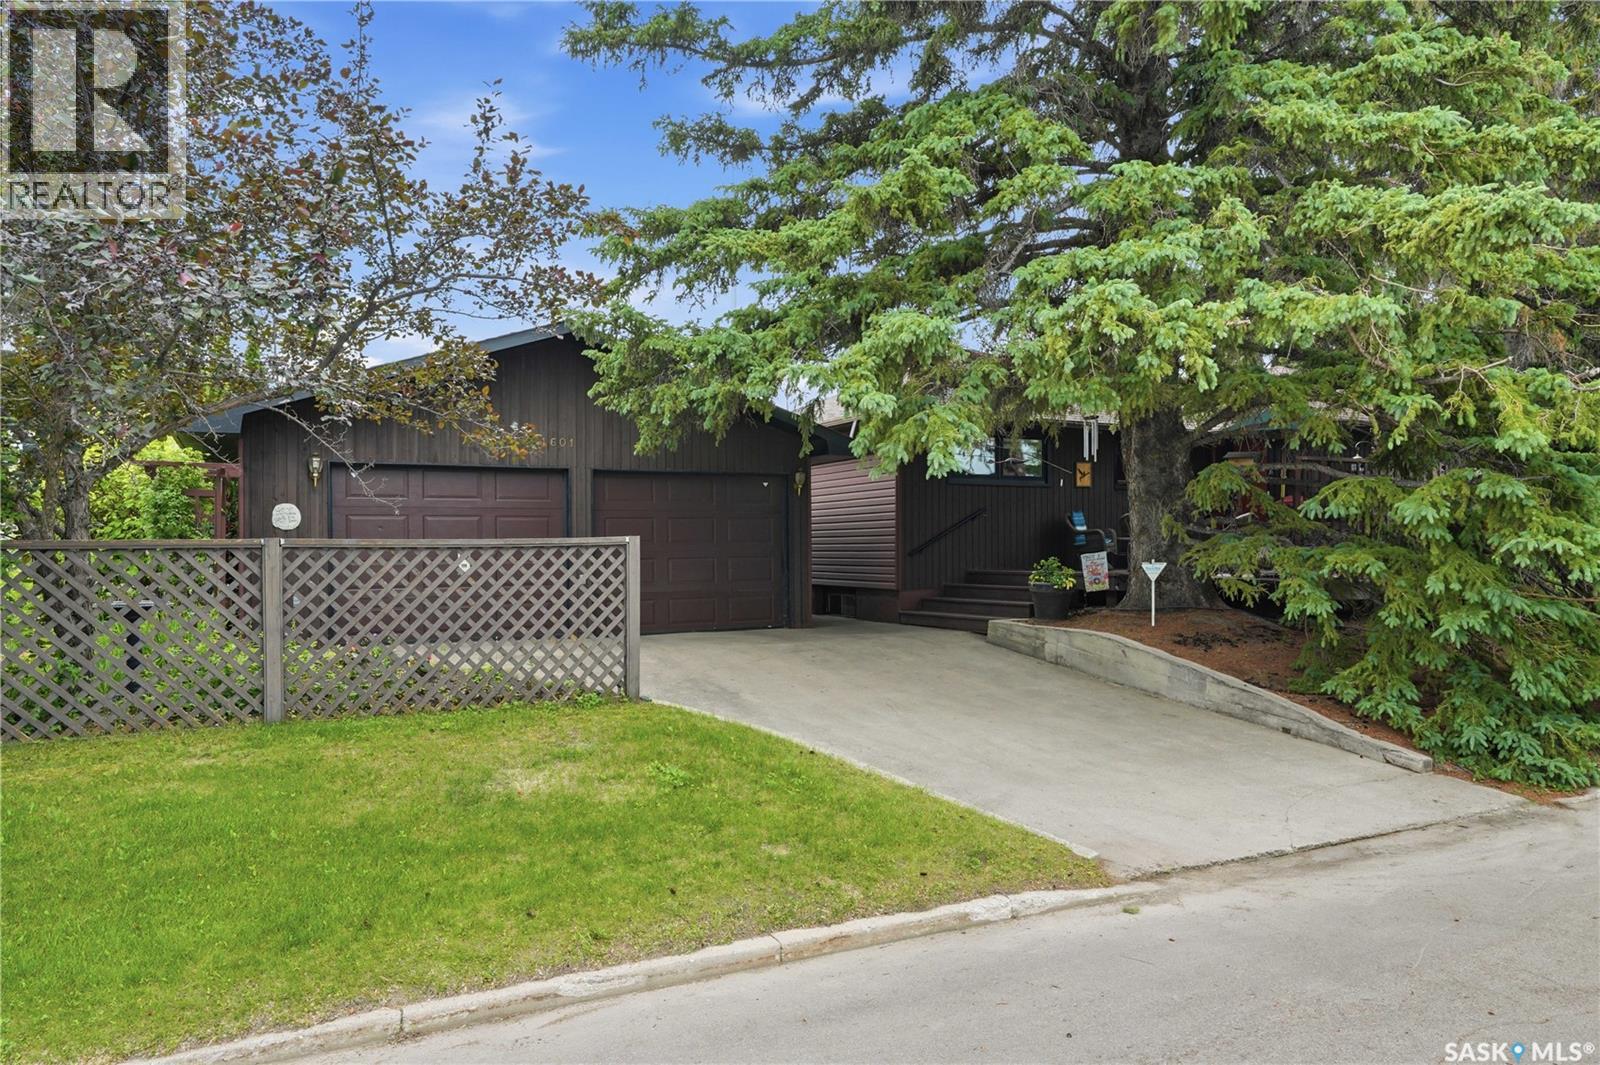
1601 Morgan Avenue
Saskatoon, Saskatchewan
Presentation of offers Thursday July 23rd @3pm. Please submit a preapproval letter with all offers Some homes are simply unforgettable, and this is one of them. Nestled on a beautiful corner lot in the heart of Holliston, this rare home combines the warmth and character of a cozy cabin with all the conveniences of city living. Lovingly cared for by the same family for more than 50 years, it has been thoughtfully expanded, beautifully updated, and meticulously maintained. It’s the kind of home where memories have been made for generations—and now it’s ready for the next family to write their story. Imagine sitting on your front deck while your children or grandchildren walk across the street to school, spend summer afternoons at the spray park and pool, or lace up their skates at the outdoor rink in the winter. This is more than a great location—it’s a lifestyle built around community, connection, and convenience. Inside, you’ll find beautiful hardwood floors, a bright living and dining room wrapped in windows, a cozy wood-burning fireplace, an updated kitchen with abundant cabinetry, and plenty of room for everyone with five bedrooms, two bathrooms, and a den. Outside, the park-like yard and double detached garage complete this exceptional property. The rarer the find, the more valuable it becomes, and homes like this don’t come on the market very often. (id:62463)
RE/MAX Saskatoon
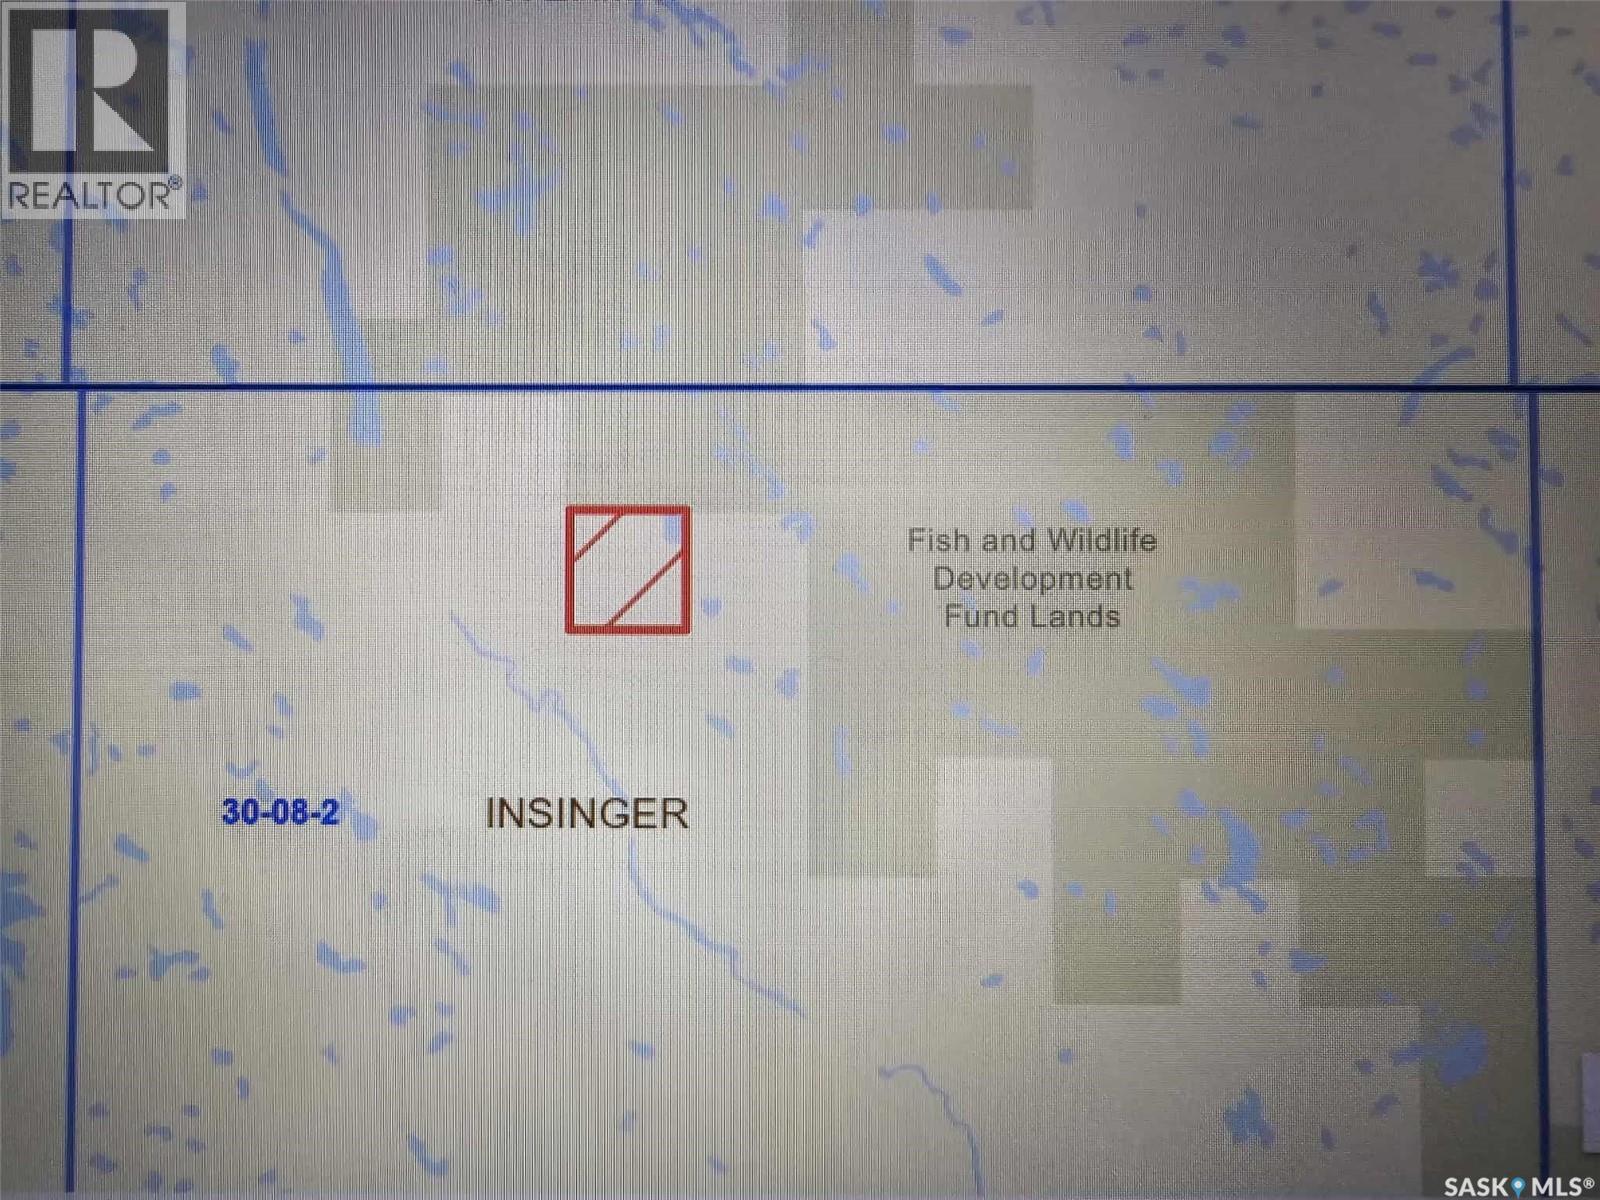
Bl Wildlife Pasture
Insinger Rm No. 275, Saskatchewan
Quarter section of hay land bordering SERM Fish & Wildlife Development funds lands to the north. 16 miles NE of Sheho, SK (id:62463)
Living Skies Realty Ltd.
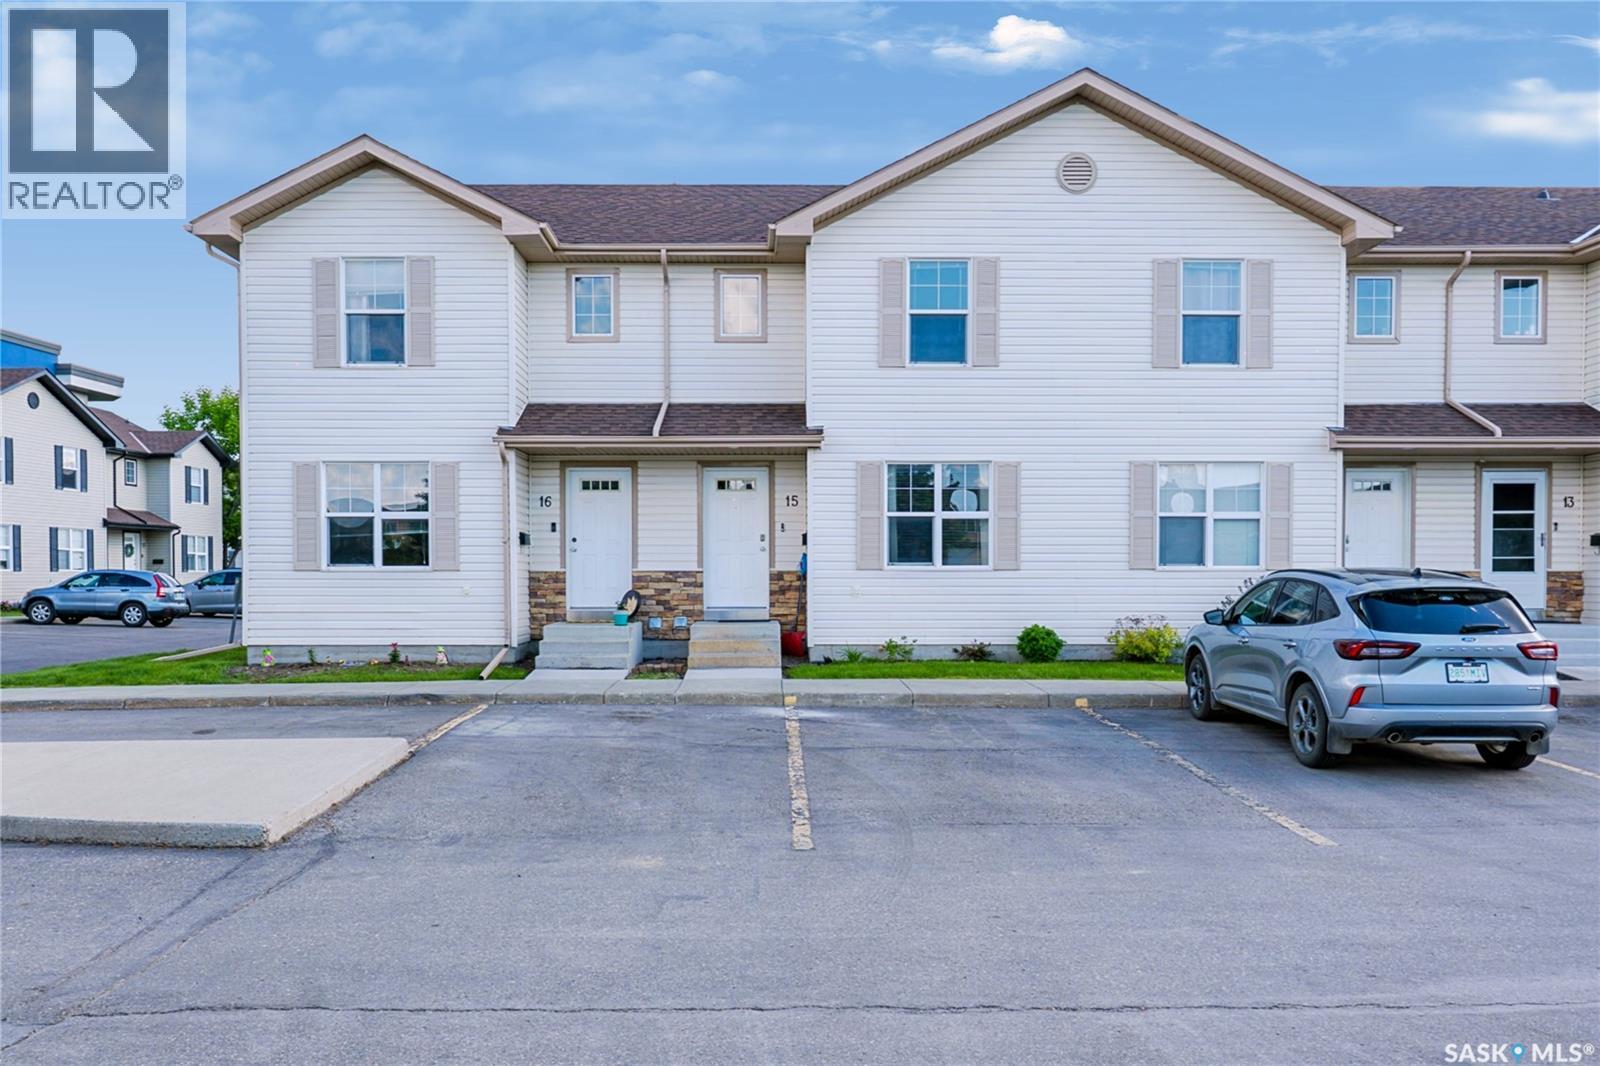
15 135 Pawlychenko Lane
Saskatoon, Saskatchewan
Welcome to this beautifully maintained 3-bedroom, 2-bathroom townhouse condo in the highly desirable Lakewood neighborhood! Ideally located just steps from shopping, grocery stores, restaurants, walking paths, parks, and a dog park, this home offers the perfect blend of convenience and comfort. The main floor features a spacious living room filled with natural light, creating a warm and inviting atmosphere. The bright kitchen and dining area overlook the south-facing patio, providing access to your private outdoor space—perfect for summer BBQs and relaxing outdoors. A convenient 2-piece bathroom completes the main level. Upstairs, you'll find three generously sized bedrooms and a full 4-piece bathroom. The fully developed basement offers exceptional additional living space with a large family room/great room, games area, laundry room, and utility room with plenty of storage. Central air conditioning and central vacuum are included for added comfort and convenience. This move-in-ready condo comes with two parking stalls directly out front, plus ample visitor and street parking for guests. An excellent opportunity for first-time buyers, young families, or anyone looking for affordable living in one of Saskatoon's most sought-after communities. Book your private showing today! (id:62463)
Exp Realty
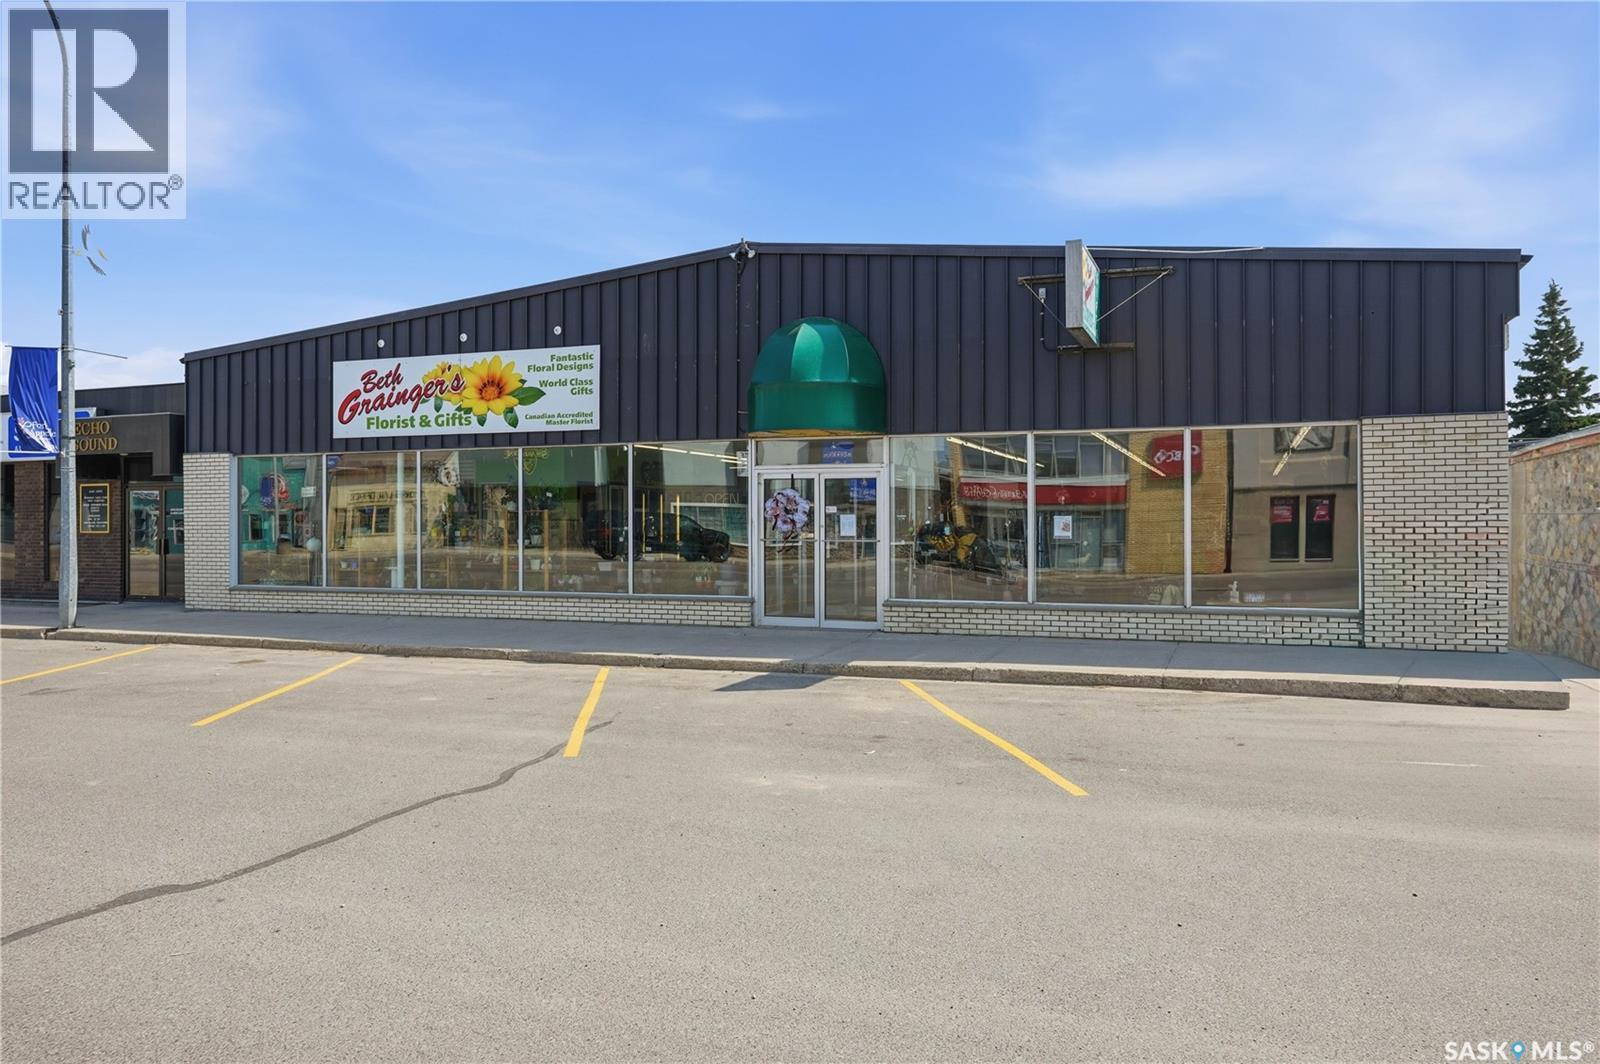
181 Broadway Street W
Fort Qu'appelle, Saskatchewan
Commercial Opportunity in the heart of Fort Qu Appelle Saskatchewan. An exceptional opportunity to own large commercial building in the thriving resort community. Positioned in a high traffic location this versatile property offers endless possibilities for entrepreneurs, investors and business owners alike or just purchase a turnkey business opportunity, The building features an expansive open showroom area with functional layout, large front display windows, floral cooler, two large walk-in coolers, lunchroom, office, so many business possibilities to generate multiple income streams at this location, strong year-round customer base. (id:62463)
Indian Head Realty Corp.
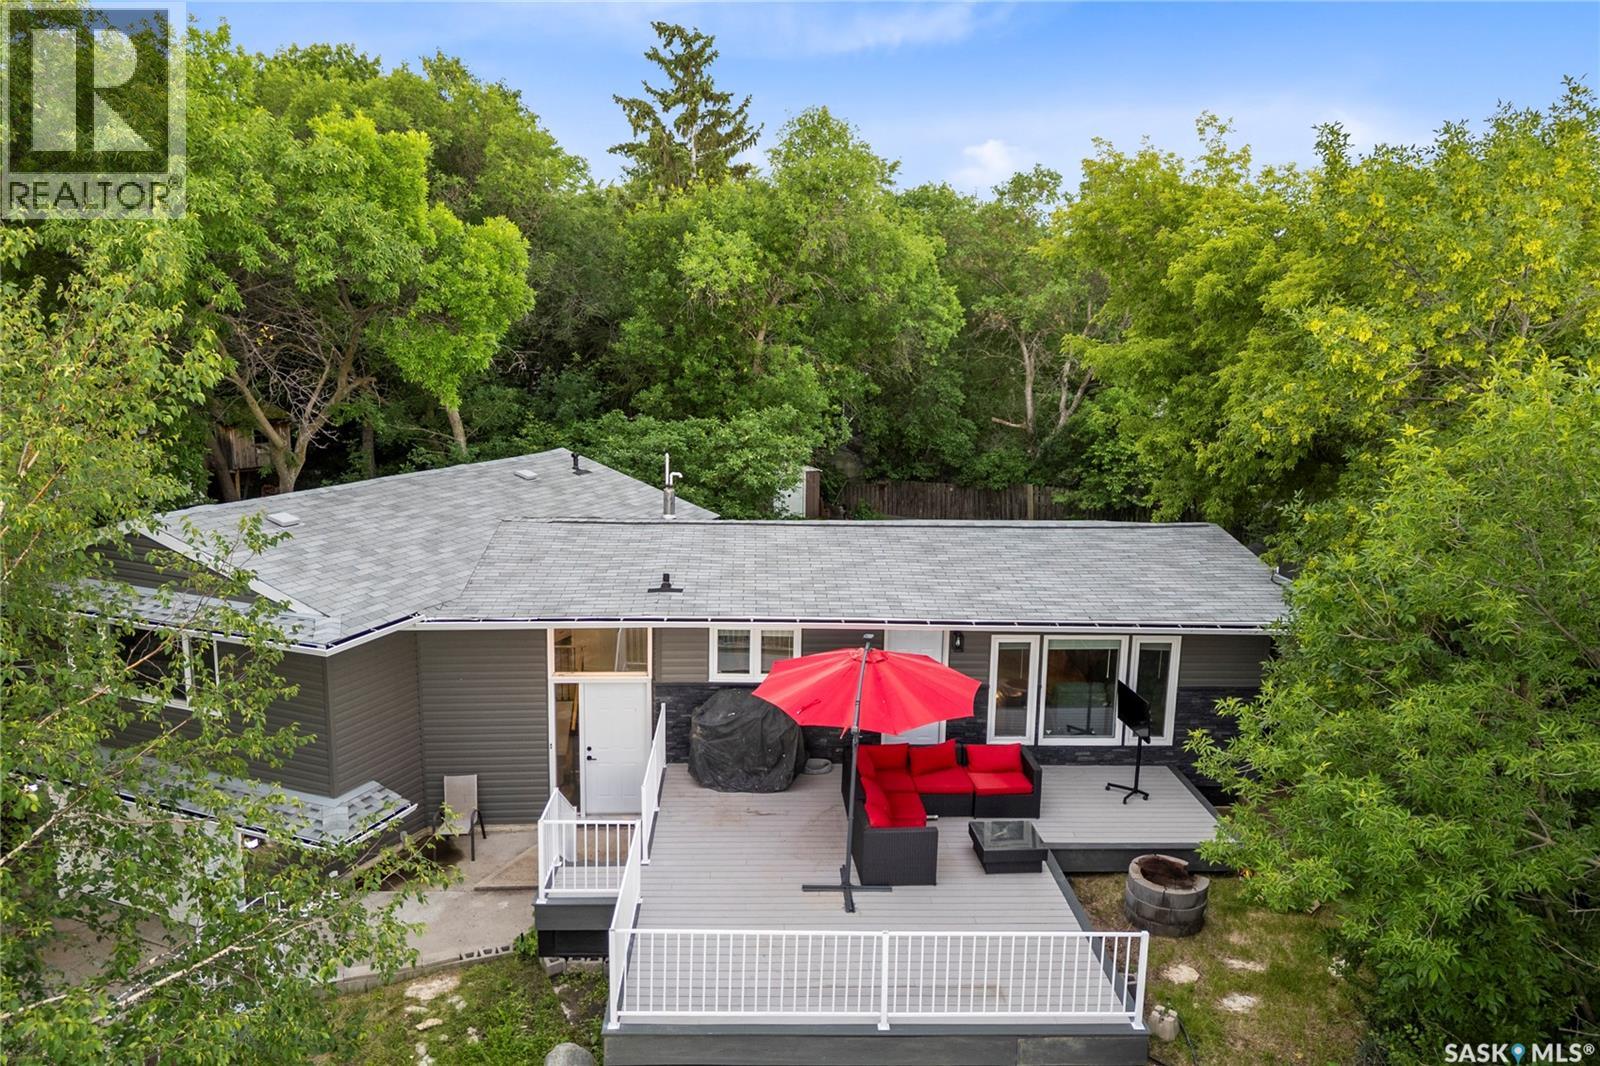
342 4th Street E
Regina Beach, Saskatchewan
Welcome to your dream lakeside retreat at Regina Beach! This beautifully renovated 1,411-square-foot bi-level home perfectly balances modern comfort with the relaxed charm of resort living. Situated on a generous 66' x 124' lot, the property offers a private and secluded feel while keeping you just a short walk away from the boat launch, yacht club, main beach, and all the vibrant downtown amenities. Regina Beach is a highly desirable community featuring a K-8 elementary school, a fantastic 9-hole golf course, gas stations, a local pharmacy, and a full-size grocery store, making it an ideal location for families, retirees, or anyone seeking a year-round escape with full municipal services. Step inside this 1967-built home to find a thoughtfully updated interior boasting a beautiful combination of laminate, carpet, and hardwood flooring. The heart of the home is the U-shaped kitchen, complete with stainless steel appliances and a layout designed to showcase stunning views of Last Mountain Lake and the expansive composite deck. It is the perfect spot for entertaining guests or enjoying a quiet morning coffee. Nearby, the recently renovated, spacious four-piece bathroom serves as a luxurious oasis, featuring stylish quartz countertops and a double sink. The clever bi-level layout includes a functional partial basement that houses the third bedroom, a utility room, and ample storage space. This lower level also provides direct interior access to the 14' x 20' single attached garage, which is fully insulated to protect your vehicle and lake toys from the elements. Enjoy peace of mind and lower utility bills thanks to extensive interior and exterior updates, alongside a forced-air furnace system equipped with an efficient heat pump to provide comfortable heating and cooling all year long. Do not miss this rare opportunity to own a turnkey piece of paradise in a welcoming neighbourhood. (id:62463)
C&c Realty
1105 Jurasin Street N
Regina, Saskatchewan
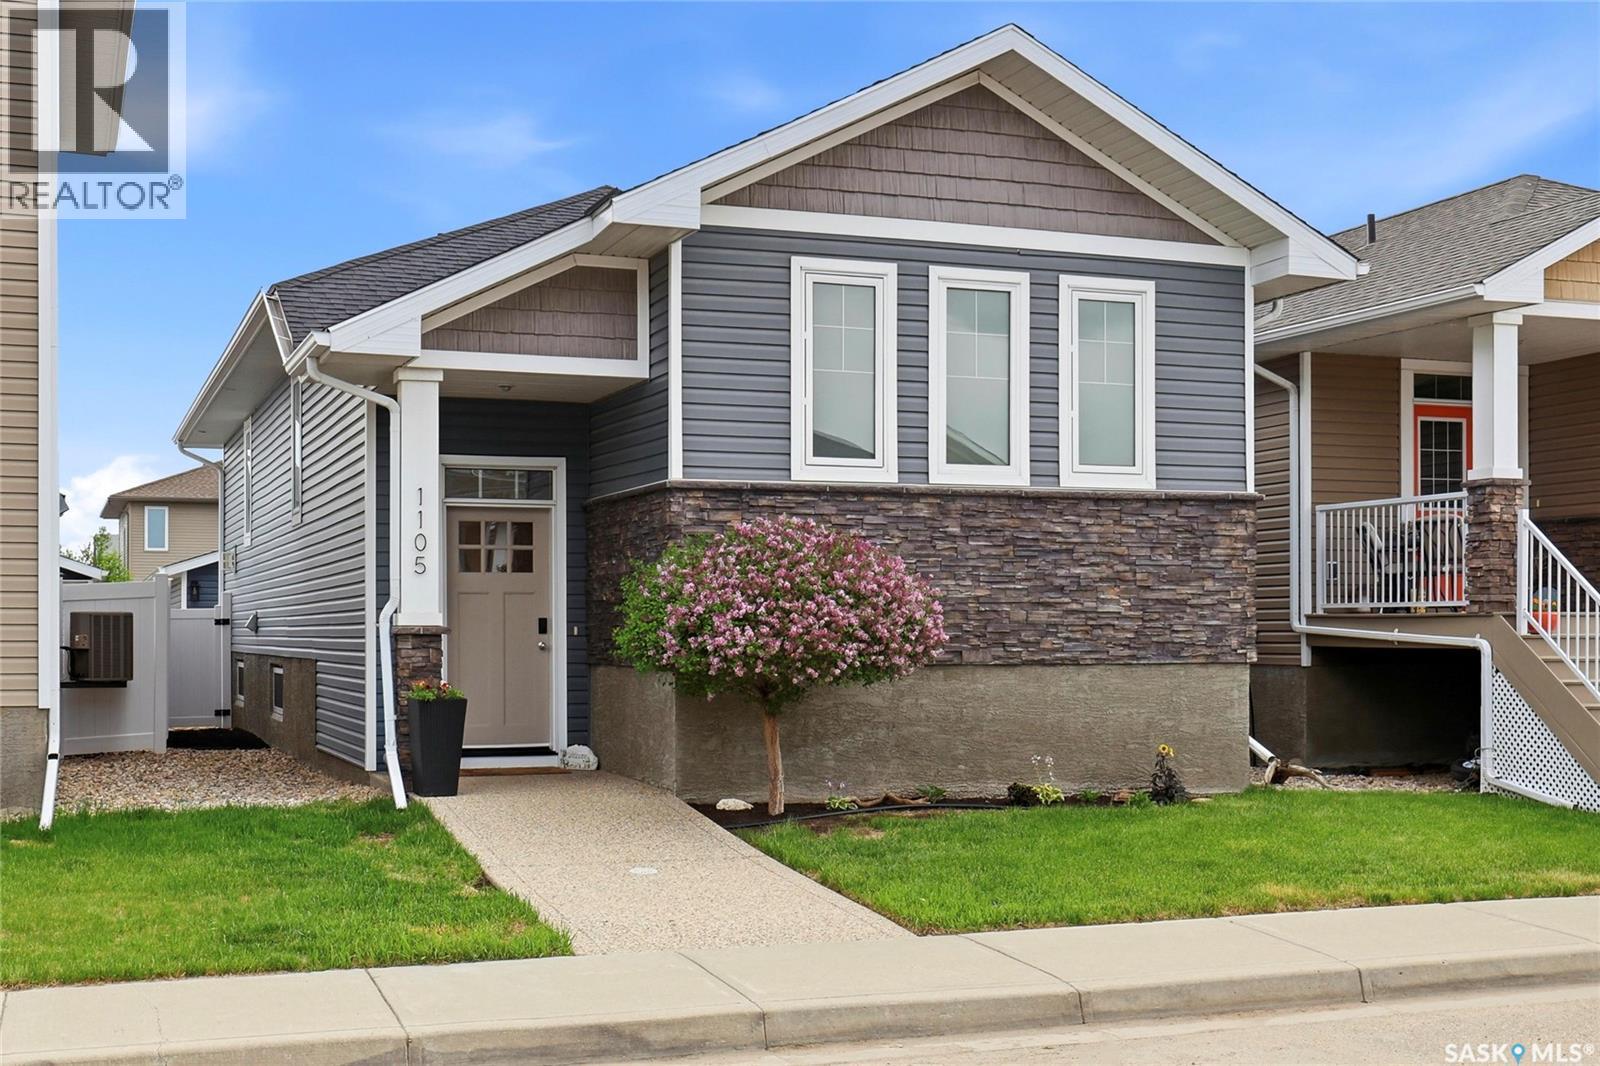
Welcome to 1105 Jurasin Street, a quality Varsity Homes built bi-level offering 1,126 sq. ft. of beautifully finished living space. Located just one block from two parks with expansive green space and playgrounds, this move-in-ready immaculately kept home combines comfort, style, & functionality. The main floor features an open-concept design with 9-foot ceilings, creating a bright & spacious atmosphere. The kitchen showcases white cabinetry, granite countertops, a huge Island, corner pantry, stainless steel appliances, & a stylish tile backsplash. The adjoining dining & living areas are perfect for everyday living & entertaining, highlighted by a custom barn wood gas fireplace. The main level offers two bedrooms and two full bathrooms, including a spacious primary suite with a walk-in closet & private ensuite. The home is equipped with a Control4 in-ceiling audio system, with audio/video equipment included. The fully developed basement with ICF foundation extends the living space with two additional large bedrooms, a 3pc bathroom, a spacious recreation room, & a dedicated laundry area. Step outside to enjoy the low-maintenance backyard, complete with a deck, custom stone patio, PVC fencing & outdoor speakers integrated with the home’s audio system, ideal for relaxing or entertaining. The property also features a 24’ x 24’ detached garage with sub panel, underground sprinklers in the front yard & attractive landscaping with minimal upkeep required. This exceptionally well maintained home is ready for its next owners to move in and enjoy. (id:62463)
Royal LePage Next Level
804 F Avenue N
Saskatoon, Saskatchewan
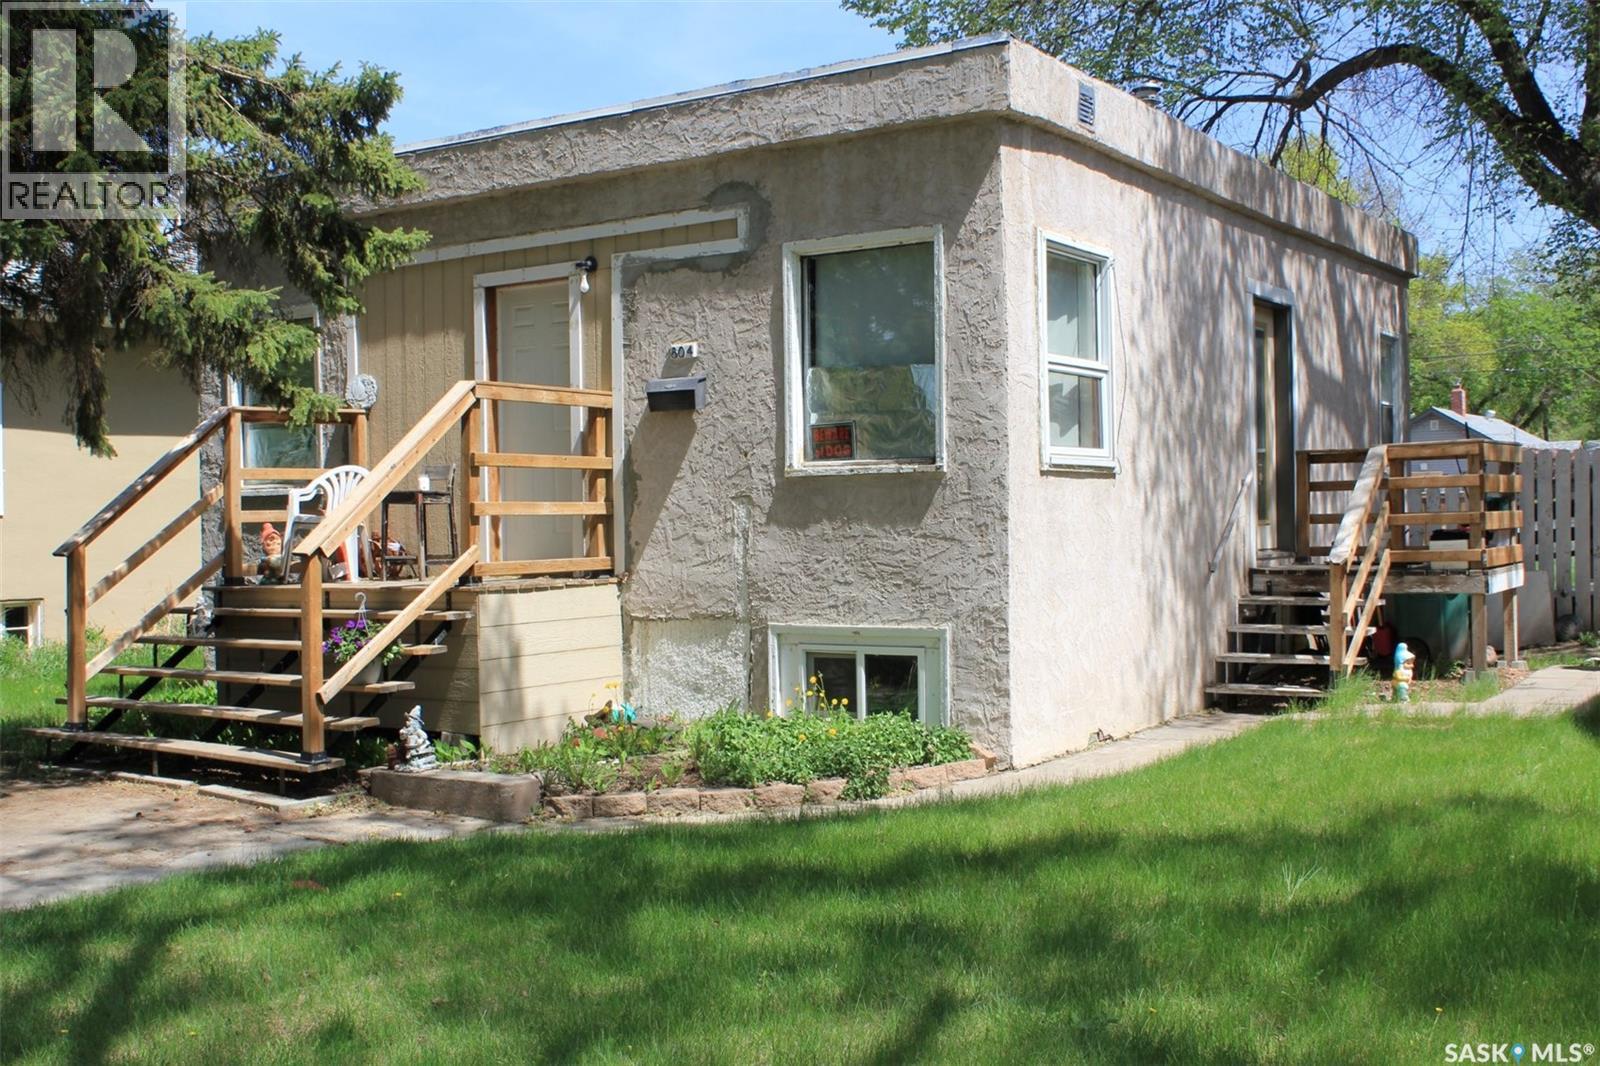
Fully developed 4 bedrooms, 2 bath raised bungalow in the heart of Caswell Hill. Solid construction with oak hardwood floors in the living & dining rooms & vinyl plank flooring in the majority of the rest of the home. The full height concrete basement with larger windows had a non - conforming suite w/ a separate entrance in the past. The home has some newer windows. & some older ones. This home is situated on a larger lot with the potential for a larger garage & workshop. Generally nice homes in the area. Just 1 block to Ashworth Holmes Park & 2 blocks to Mayfair Swimming Pool. This home currently serves as a rental property and in need of renovating by a handy type of person! Has a brand new water heater installed in July, 2026. (id:62463)
RE/MAX Saskatoon
301 Fisher Crescent
Saskatoon, Saskatchewan
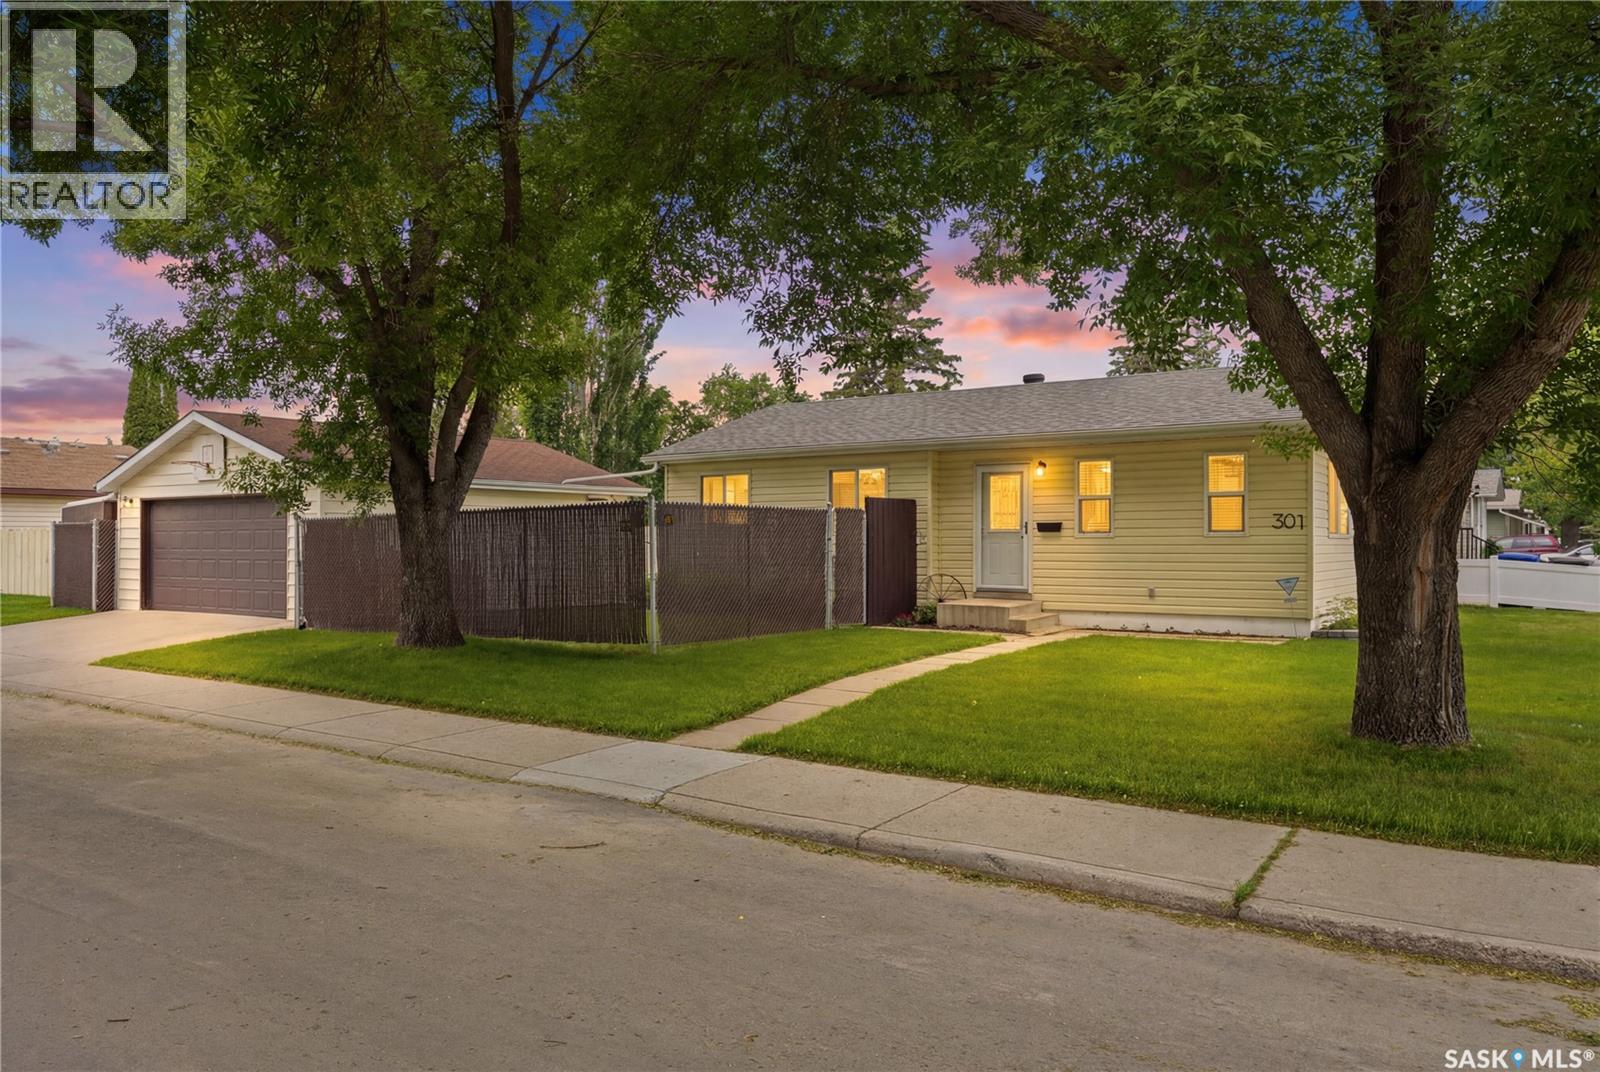
Welcome to 301 Fisher Crescent. This well-maintained bungalow offers 3 bedrooms, 2 bathrooms, and a functional layout designed for everyday living. Hardwood floors run throughout the main floor, creating a bright, open feel between the living, dining, and kitchen areas. The updated main bathroom and spacious primary bedroom add to the home’s appeal, with the option to easily convert the oversized primary bedroom back into two separate bedrooms if additional space is needed. Downstairs, the fully renovated basement provides excellent additional living space with separate TV and games areas, making it perfect for entertaining or relaxing. Updated mechanical systems and central air conditioning offer year-round comfort and peace of mind. Situated on a corner lot, the private backyard features a deck with pergola, plenty of green space, a fire pit area, and a heated double detached garage. A move-in ready home with flexible living space inside and out. (id:62463)
Trcg The Realty Consultants Group
101 230 Lister Kaye Crescent
Swift Current, Saskatchewan
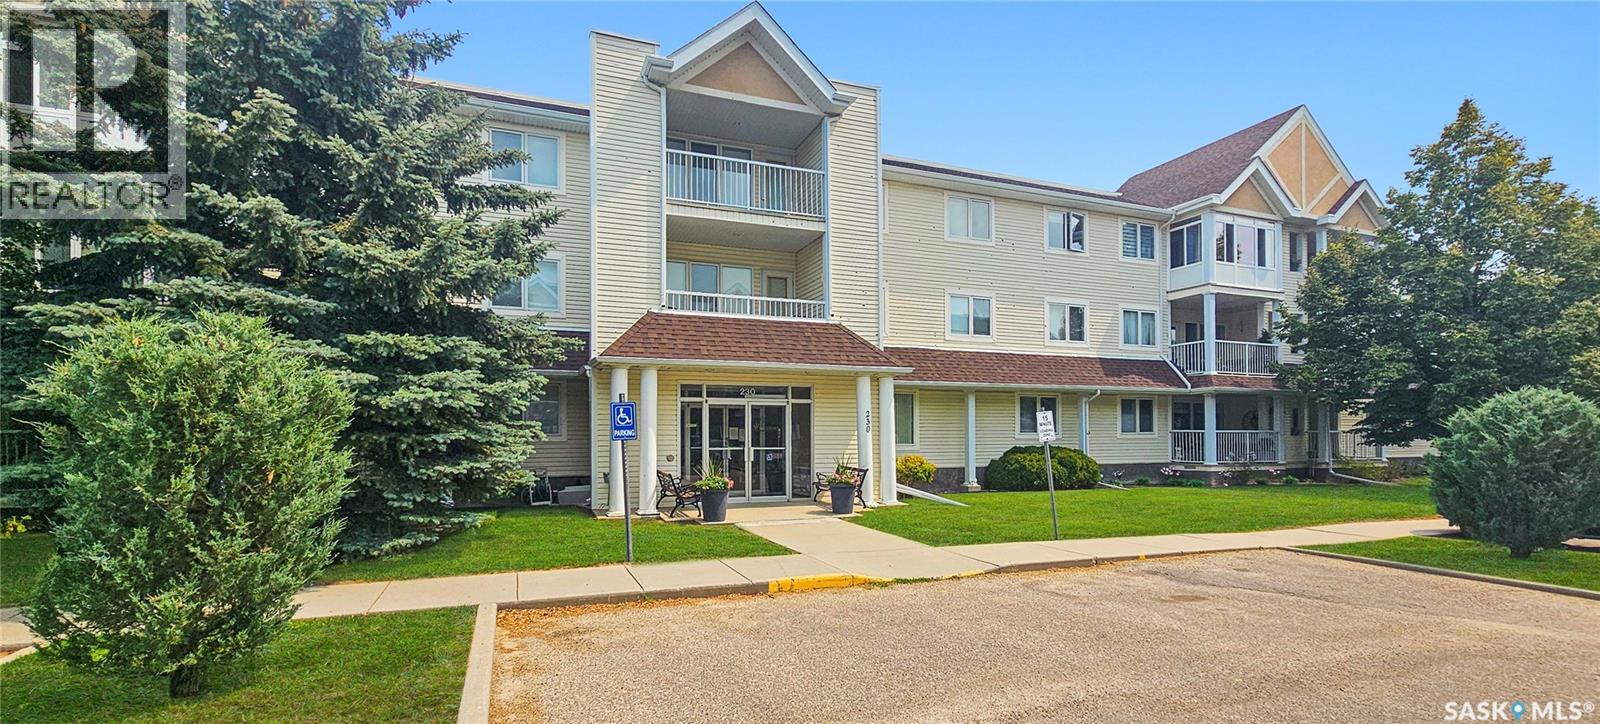
Currently THE ONLY apartment style condominium in the Trail + Highland areas! What makes this condo even sweeter?! This GROUND FLOOR, CORNER UNIT is located in the highly sought-after Bridal Path on the Meadows building, located on Lister Kaye Crescent. The owner has lovingly cared for this unit since 2002 and it features classic oak cabinetry, knock down ceilings (no typical sunshine kitchen ceiling), a spacious primary bedroom accompanied with an ensuite with a walk-in shower, as well as a secondary bedroom and a 4-pc washroom. You will feel at home in this professionally managed and wheelchair accessible building with in-suite laundry, central air conditioning, a covered and private balcony, elevator access, an intercom system for security and heated, underground parking with individual storage space. With this particular unit, there is one underground parking stall, as well as one surface parking stall at the rear of the building included. Monthly condominium rates include a common amenities room, visitor parking, common area maintenance and insurance, external building maintenance, heat, water, sewer, garbage pick up, along with lawn care, snow removal and a reserve fund. All appliances viewed are included and immediate possession is available. If you have been waiting for a wonderful apartment style condominium unit to become available in this area, now is your opportunity! Please call to schedule your appointment to view. (id:62463)
Real Broker Sk Ltd.