

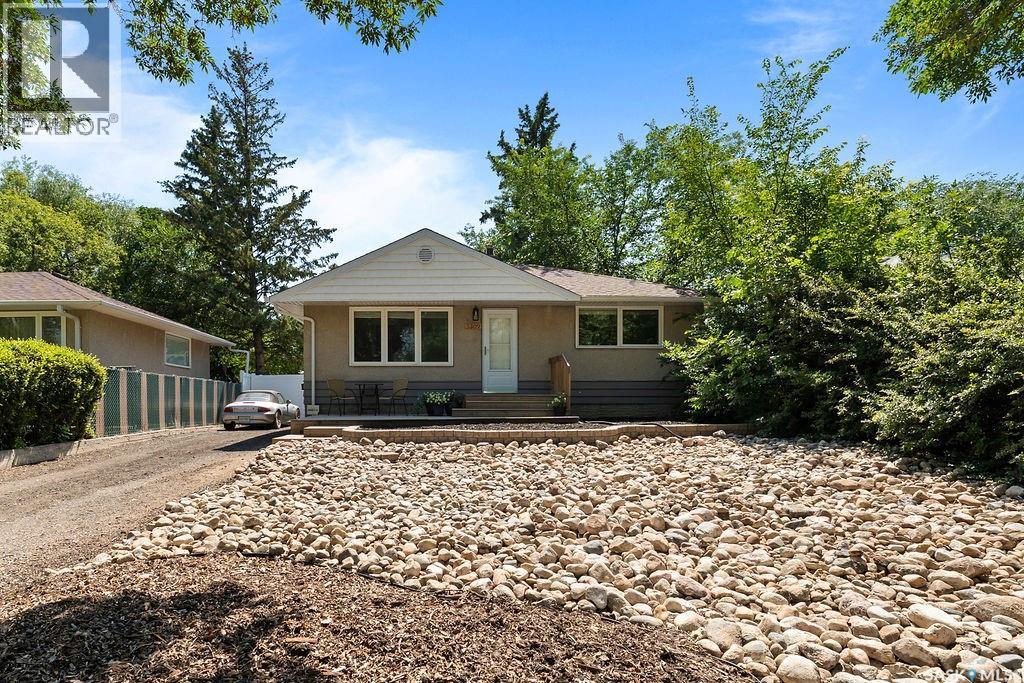
5309 1st Avenue
Regina, Saskatchewan
Welcome to this exceptionally well-maintained bungalow in the heart of Rosemont, perfectly situated directly across from a beautiful park and offering an excellent combination of comfort, functionality, and income potential. Pride of ownership is evident from the moment you arrive, with this home having been meticulously cared for over the years and featuring numerous updates, including newer windows and updated shingles. The bright and inviting main floor offers a spacious living room filled with natural light, a functional eat-in kitchen with plenty of cabinet space, two comfortable bedrooms, and a full bathroom, making it an ideal layout for first-time buyers, downsizers, or young families. The fully finished basement features a separate entrance and a non-regulation one-bedroom suite complete with its own kitchen, living room, bathroom, and vinyl plank flooring, providing an excellent opportunity to generate rental income and help offset your mortgage or accommodate extended family. Additional features include central air conditioning and a practical layout that has been thoughtfully maintained throughout. Outside, you'll appreciate the low-maintenance xeriscaped front and backyard, a fully fenced yard, and the impressive oversized 27' x 28' double detached garage, offering plenty of room for vehicles, toys, storage, or a workshop. Situated on a generous 7,002 sq. ft. lot with ample off-street parking for multiple vehicles, this property combines convenience, value, and versatility in one of Regina's established neighbourhoods. Whether you're searching for your next family home or an investment with built-in mortgage assistance, this property is one you won't want to miss. Make this home yours today! (id:62463)
Coldwell Banker Local Realty
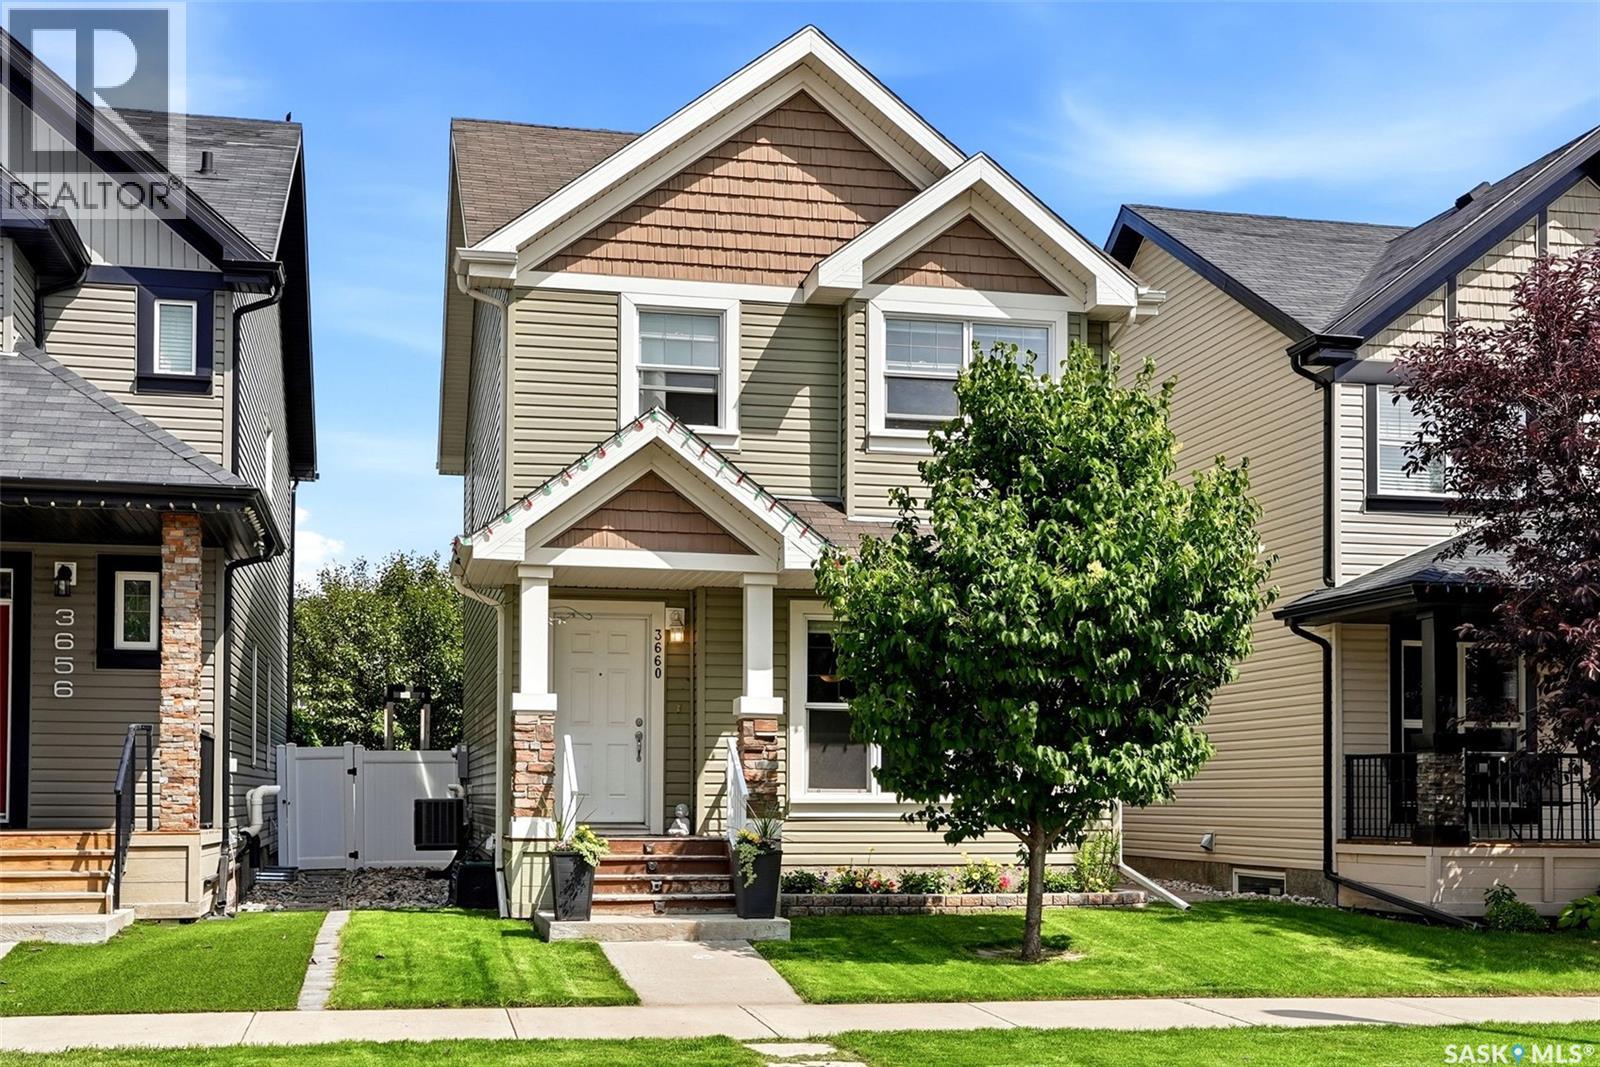
3660 Green Moss Lane
Regina, Saskatchewan
Welcome to this spacious 4 bedroom, 3 bathroom home offering the perfect blend of comfort, functionality, and value. The bright, open-concept main floor features a welcoming living room overlooking the front street and a thoughtfully designed layout ideal for everyday living. The large eat-in kitchen offers ample cabinetry, a breakfast bar, and plenty of space for family meals and entertaining. A convenient 2-piece bath and generous rear entry with abundant storage complete the main level. Upstairs, you'll find a spacious primary bedroom with a private 4-piece ensuite, along with two additional bedrooms and another full 4-piece bathroom, providing plenty of room for a growing family. The mostly finished basement expands your living space with one additional bedroom, a comfortable recreation room, and a laundry area. A roughed-in bathroom is ready for your personal finishing touches, adding even more potential to this home. Outside, enjoy a fully landscaped front yard complete with underground sprinklers on timers, while the low-maintenance backyard features artificial turf, a deck, mature trees and shrubs, and a double detached garage. Book your private showing today! (id:62463)
Authentic Realty Inc.
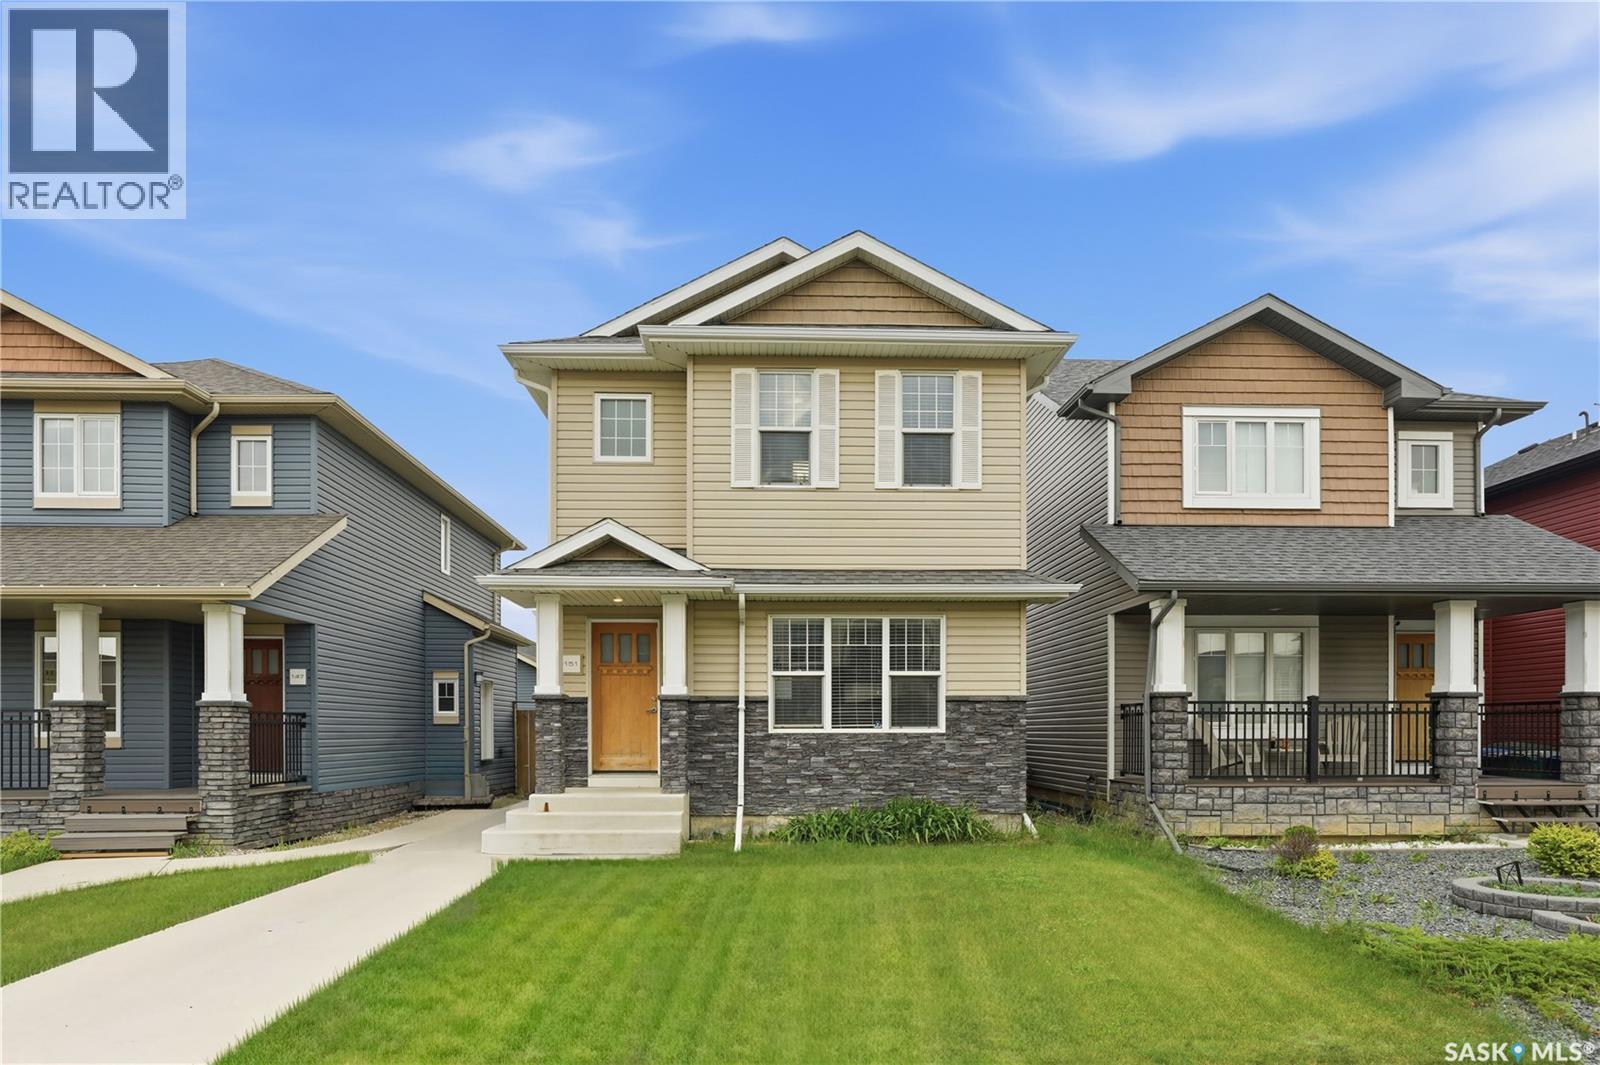
151 Tweed Lane
Saskatoon, Saskatchewan
Imagine owning a beautiful home in Rosewood while having rental income help pay your mortgage. Welcome to 151 Tweed Lane—a home that offers the perfect blend of comfort, style, and smart investing. This thoughtfully designed two-storey features three bedrooms and three bathrooms for the main living space, along with a stunning one-bedroom legal basement suite that is completely self-contained with its own private entrance, laundry, and separate utility meters. Inside, you'll love the upscale finishes, including hardwood and tile flooring, quartz countertops, New York-style cabinetry, and stainless steel appliances. The spacious primary suite offers a walk-in closet and private ensuite, creating the perfect place to unwind at the end of the day. Step outside to enjoy professionally landscaped front and back yards, paved walkways, and a double detached insulated garage. Located just a short walk from Hyde Park, restaurants, grocery stores, schools, and everyday conveniences, this location truly has it all. Whether you're a first-time buyer looking for a mortgage helper, a growing family, or an investor seeking a turnkey opportunity, 151 Tweed Lane is a home that delivers exceptional value in one of Saskatoon's most desirable neighbourhoods. Schedule your private showing today—you won't want to miss it. (id:62463)
Real Broker Sk Ltd.
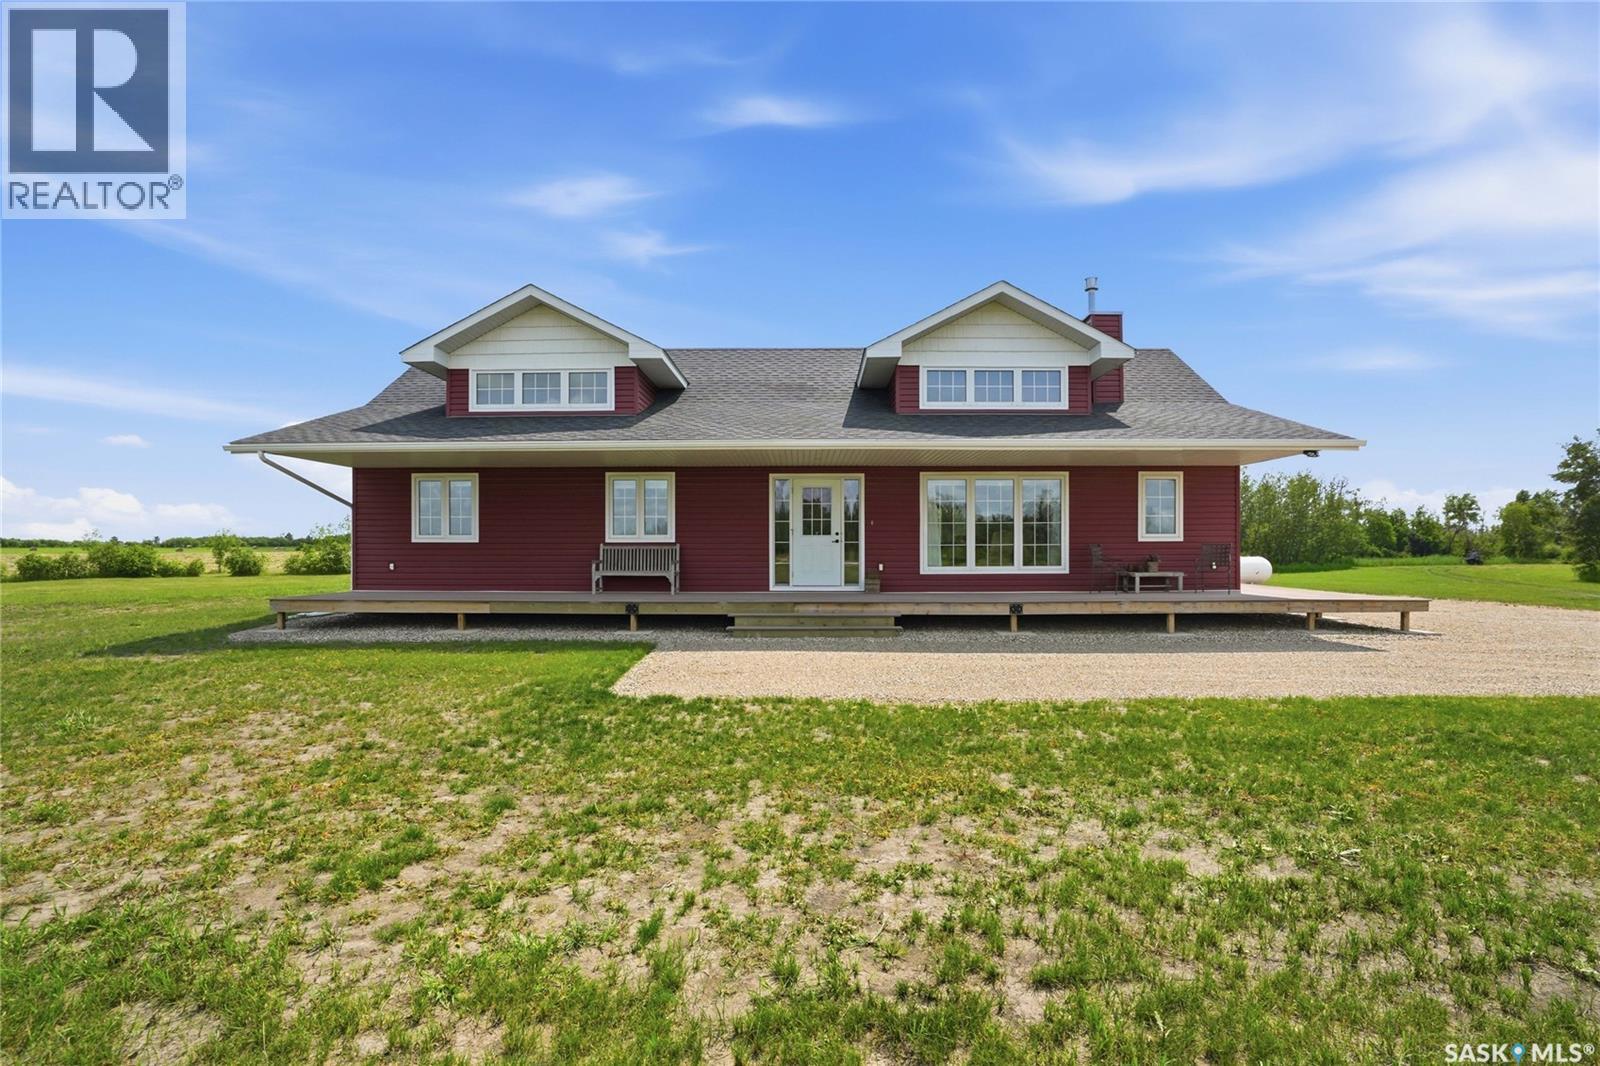
Rm Of Corman Park Hwy 16 N 10 Acres
Corman Park Rm No. 344, Saskatchewan
Picture the life you could build on these 10 scenic acres, just minutes from Saskatoon, Dalmeny, Martensville, Warman, and Langham. Yes- literally the ideal location!! With barely any gravel between you and Highway 16, where a pool, garden, greenhouse, barn, horses, hobby farm, home business, or dream shop are all genuinely within reach. The possibilities here are endless; anchoring it all is a beautiful 2014 Cape Cod style bungalow, a former Pinnacle Homes show home offering 1,618 sq ft of thoughtfully designed living space with soaring vaulted ceilings, oversized dormer windows, and a floor-to-ceiling stone fireplace warming a bright, open living area, flowing into a kitchen built for entertaining. A peninsula island, quartz countertops, tile backsplash, stainless steel appliances, and a corner pantry, all set against durable laminate and tile flooring with no carpet anywhere in the home! Three bedrooms and a large mudroom with potential to be an office/den/flex space - complete the layout, with easy potential to relocate laundry to the adjacent 3-piece bath, while a 4-foot crawl space basement adds abundant extra storage. A charming wraparound deck (railing included and ready to install but current owner didn’t want it on) overlooks the property. A dream space for morning coffee or en evening glass of wine. The land itself blends mature trees with open pasture. The subdivision is now approved and you can be in your new acreage by fall! You will find a well with outdoor hydrant and tap which is also hooked up to the house tap. There is a large cistern currently supplying the home, with the option to switch to well water anytime with addition of treatment equipment, plus efficient, low-cost propane heat. The option to fold a dream garage or barn right into your mortgage through a purchase-plus-improvements program is easy to do and gives you the flexibility for your vision, whatever it is. Welcome to your dream prairie property where the location can’t be beat! (id:62463)
Trcg The Realty Consultants Group
290 B-Say-Tah Road
Fort Qu'appelle, Saskatchewan
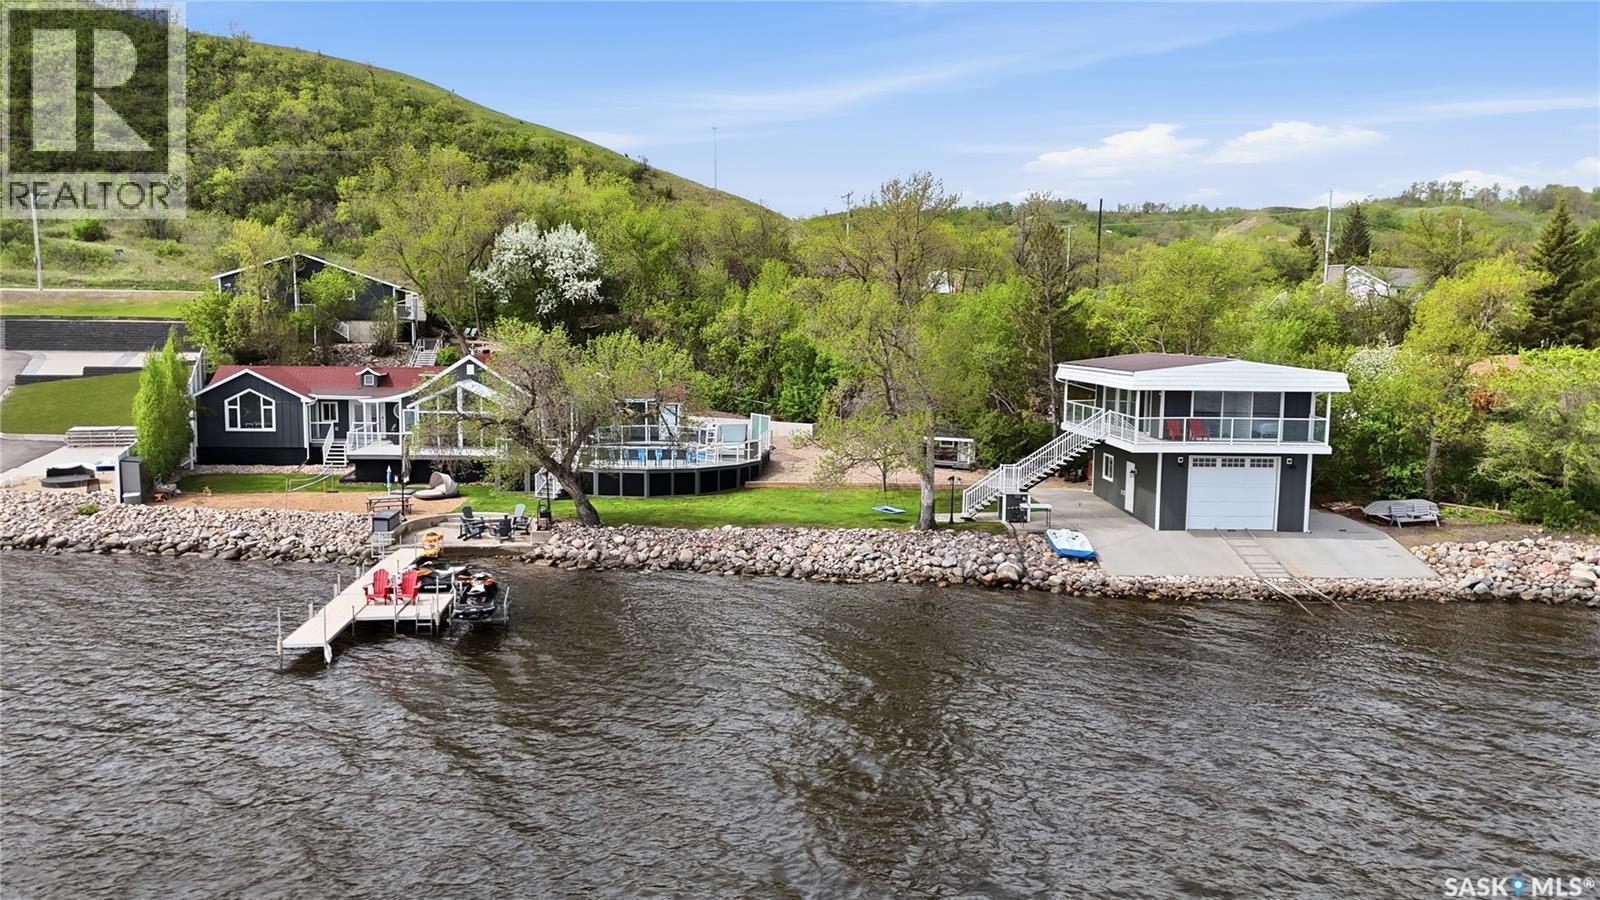
Welcome to 290 B-Say-Tah Road, Echo Lake—an extraordinary year-round waterfront retreat that offers the feeling of your own private beach resort. Boasting an impressive 233 feet of pristine, flat shoreline, this spectacular property has been completely renovated with high-end finishes and showcases breathtaking lake views from nearly every room. The 1,590 sqft main residence features 3 bedrooms, 3 bathrooms, a stunning living room with vaulted ceilings and gas fireplace. The bright sunroom opens to an expansive lakeside deck complete with a built-in swimming pool, hot tub, and convenient 3-piece bathroom. Designed for entertaining and family enjoyment, the expansive private yard offers endless recreation with a beach volleyball court, mini golf, playhouse, firepit area, and plenty of space for kids to run and play. Guests will be equally impressed by the separate 600sqft guest quarters perched above the oversized boathouse, featuring unparalleled lake views, 2 bedrooms, a full kitchen, living room and bathroom. Completing this remarkable package is a heated 3-car garage, abundant parking, and a second driveway with carport, providing easy access right down to the home. Whether you're hosting family gatherings, entertaining friends, or simply enjoying lake life at its finest, this luxurious Echo Lake property delivers a truly unmatched waterfront lifestyle. (id:62463)
Hatfield Valley Agencies Inc.
202 Fernets Crescent
Saskatoon, Saskatchewan
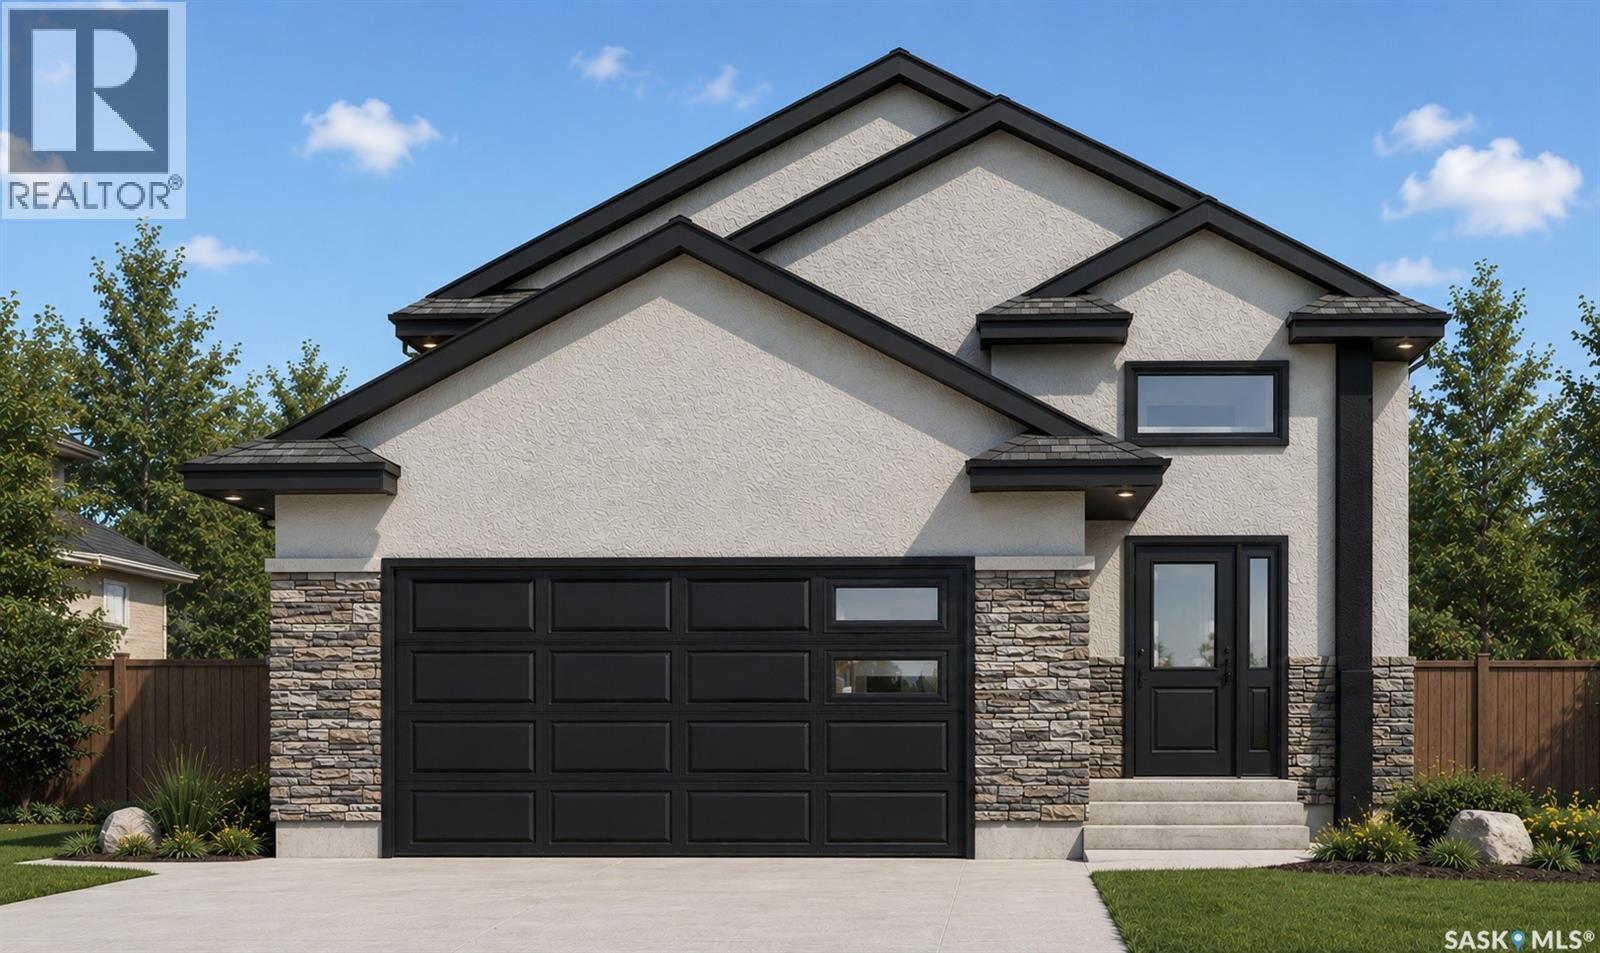
Welcome to this stunning brand new bi level home in Rosewood. Over 1400 SQFT of beautifully designed living space. This home features an open concept floor plan that floods with natural light. The main floor offers a spacious living area with modern finishes and a stylish décor. The large dining space, adjacent to the kitchen, can fit a large family. With soft close cabinets and high end appliances, this kitchen boasts luxury. There is a gorgeous primary bedroom with a 4 piece ensuite along with 2 additional bedrooms and another 4 piece bathroom on the main floor. In the basement there is another bedroom for the owners along with a 4 piece bathroom. Outside enjoy the deck and garden area! In addition, there is a 2 bedroom legal suite in the basement with a separate entry. The secondary suite incentive (approximately $25,000) is given to the eligible buyer. Call your favourite agents today for a viewing! (id:62463)
Exp Realty
3742 Argyle Road
Regina, Saskatchewan
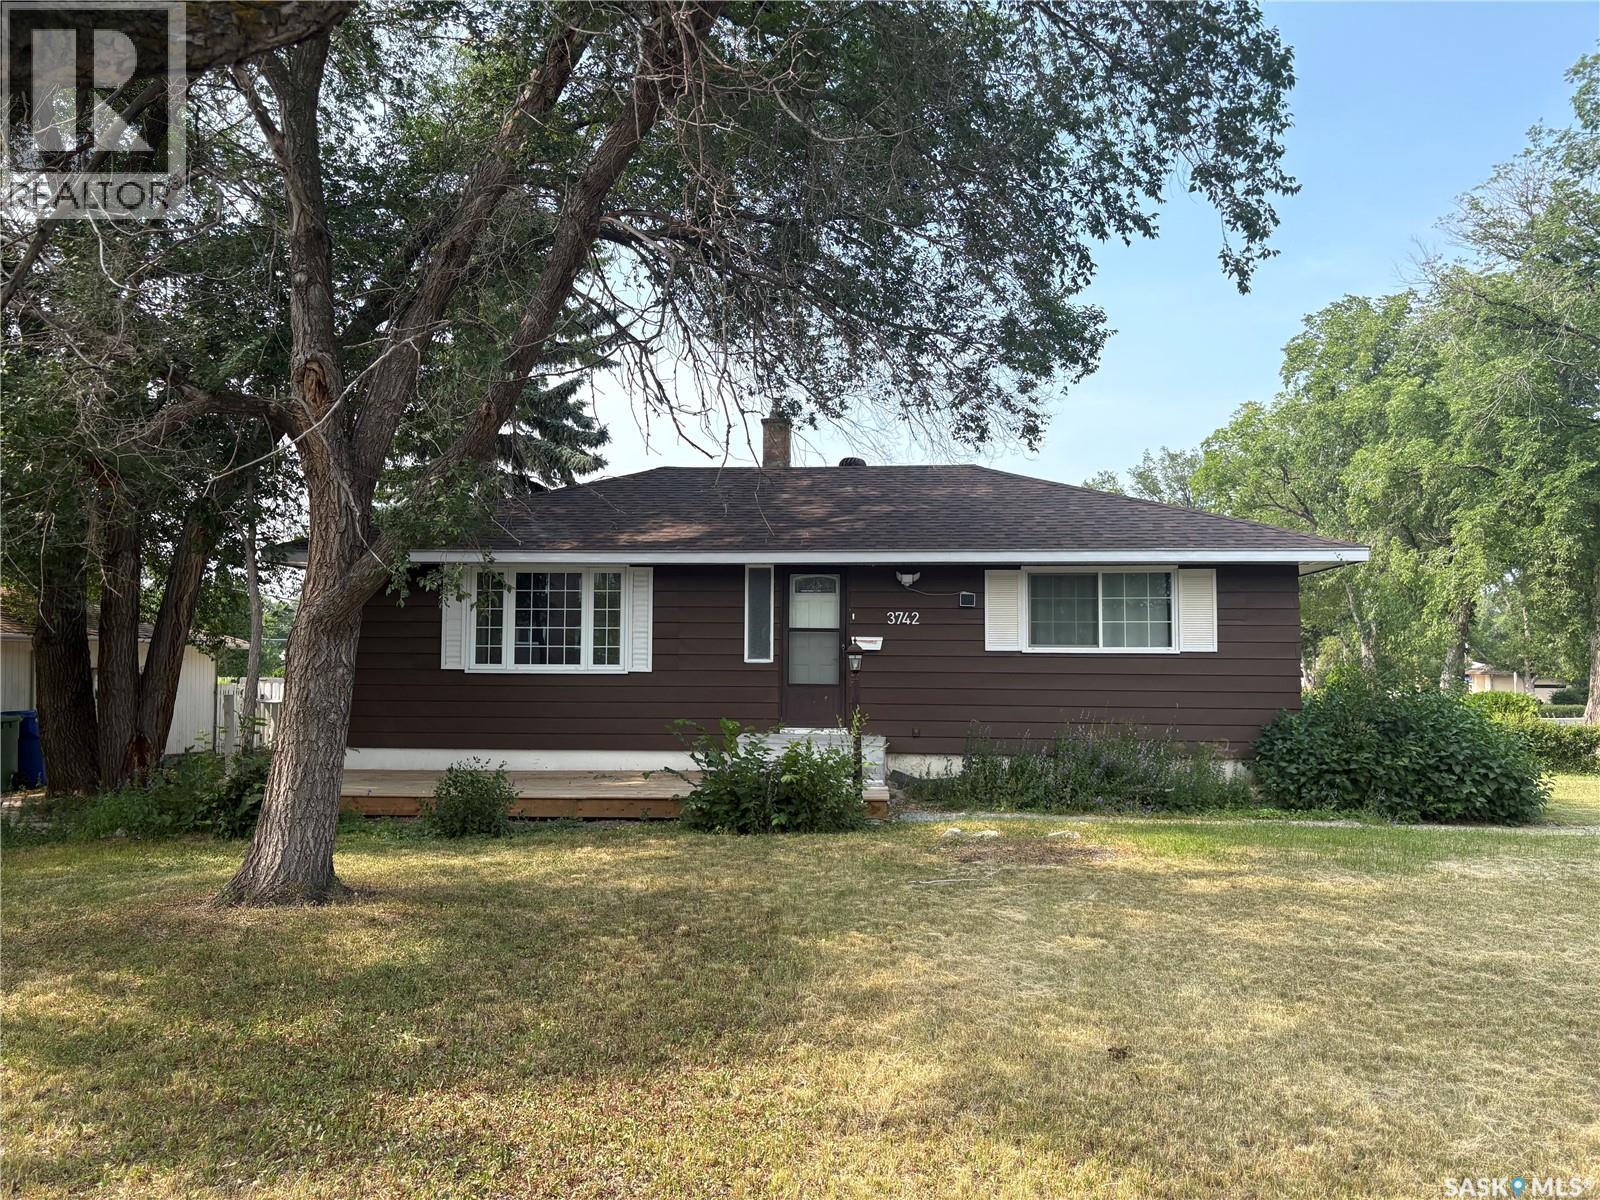
Welcome to 3742 Argyle Rd. Prime location in south Regina, walking distance to all the Southend amenities, bus stop in front of the house. lots of updates recently including brand new kitchen with all stainless steel appliances ,main level new luxury vinyl plank flooring, bathroom, outside deck etc. Great layout on the main floor, basement is open for development. (id:62463)
Exp Realty
7 Dunfield Crescent
Meadow Lake, Saskatchewan
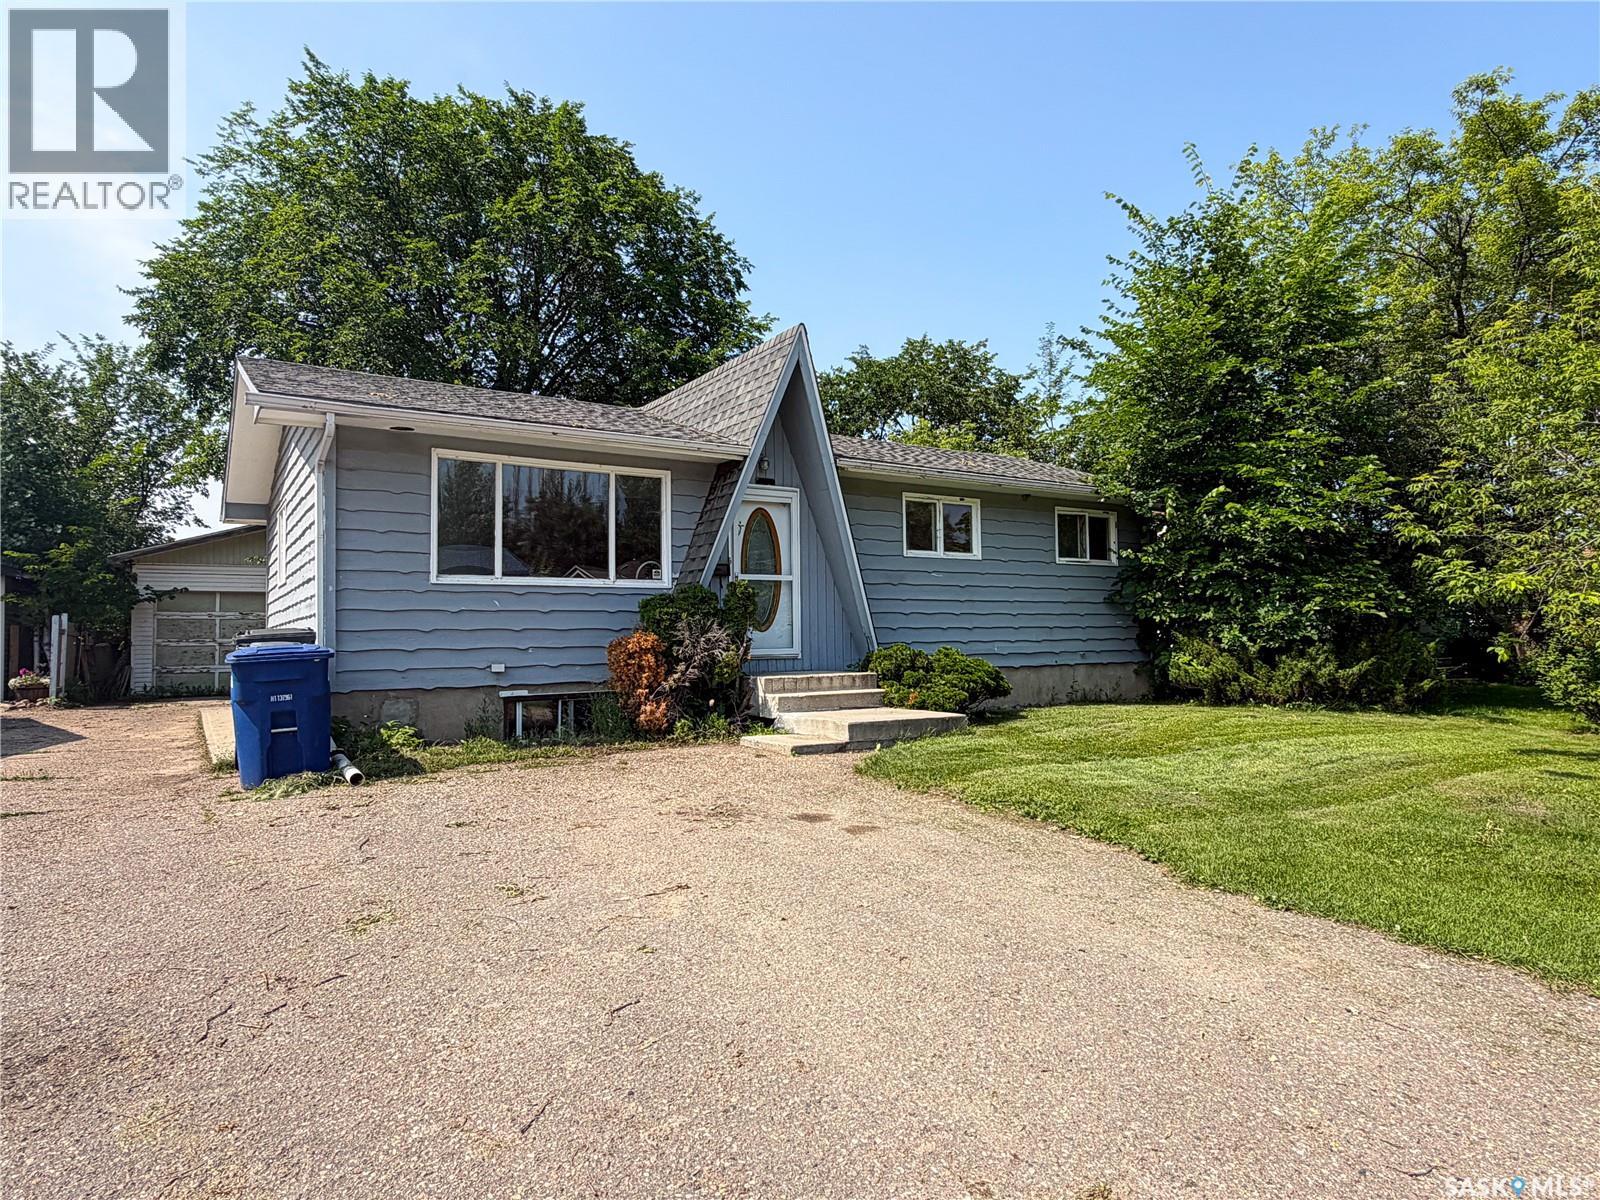
Affordable property with investment opportunities! Consisting of 960 sq ft the main floor has 3 bedrooms, a full 4 pc bathroom, spacious living room, separate dining area and kitchen with access to the fenced backyard with 14’x18’ west facing deck. Basement has a 1 bedroom mother in law suite with separate entrance and power meter. Open concept space with great natural light! There is also a fully insulated double detached garage 24’x 26’ great for parking or extra storage. (id:62463)
Century 21 Prairie Elite
1504 Studer Street
La Ronge, Saskatchewan
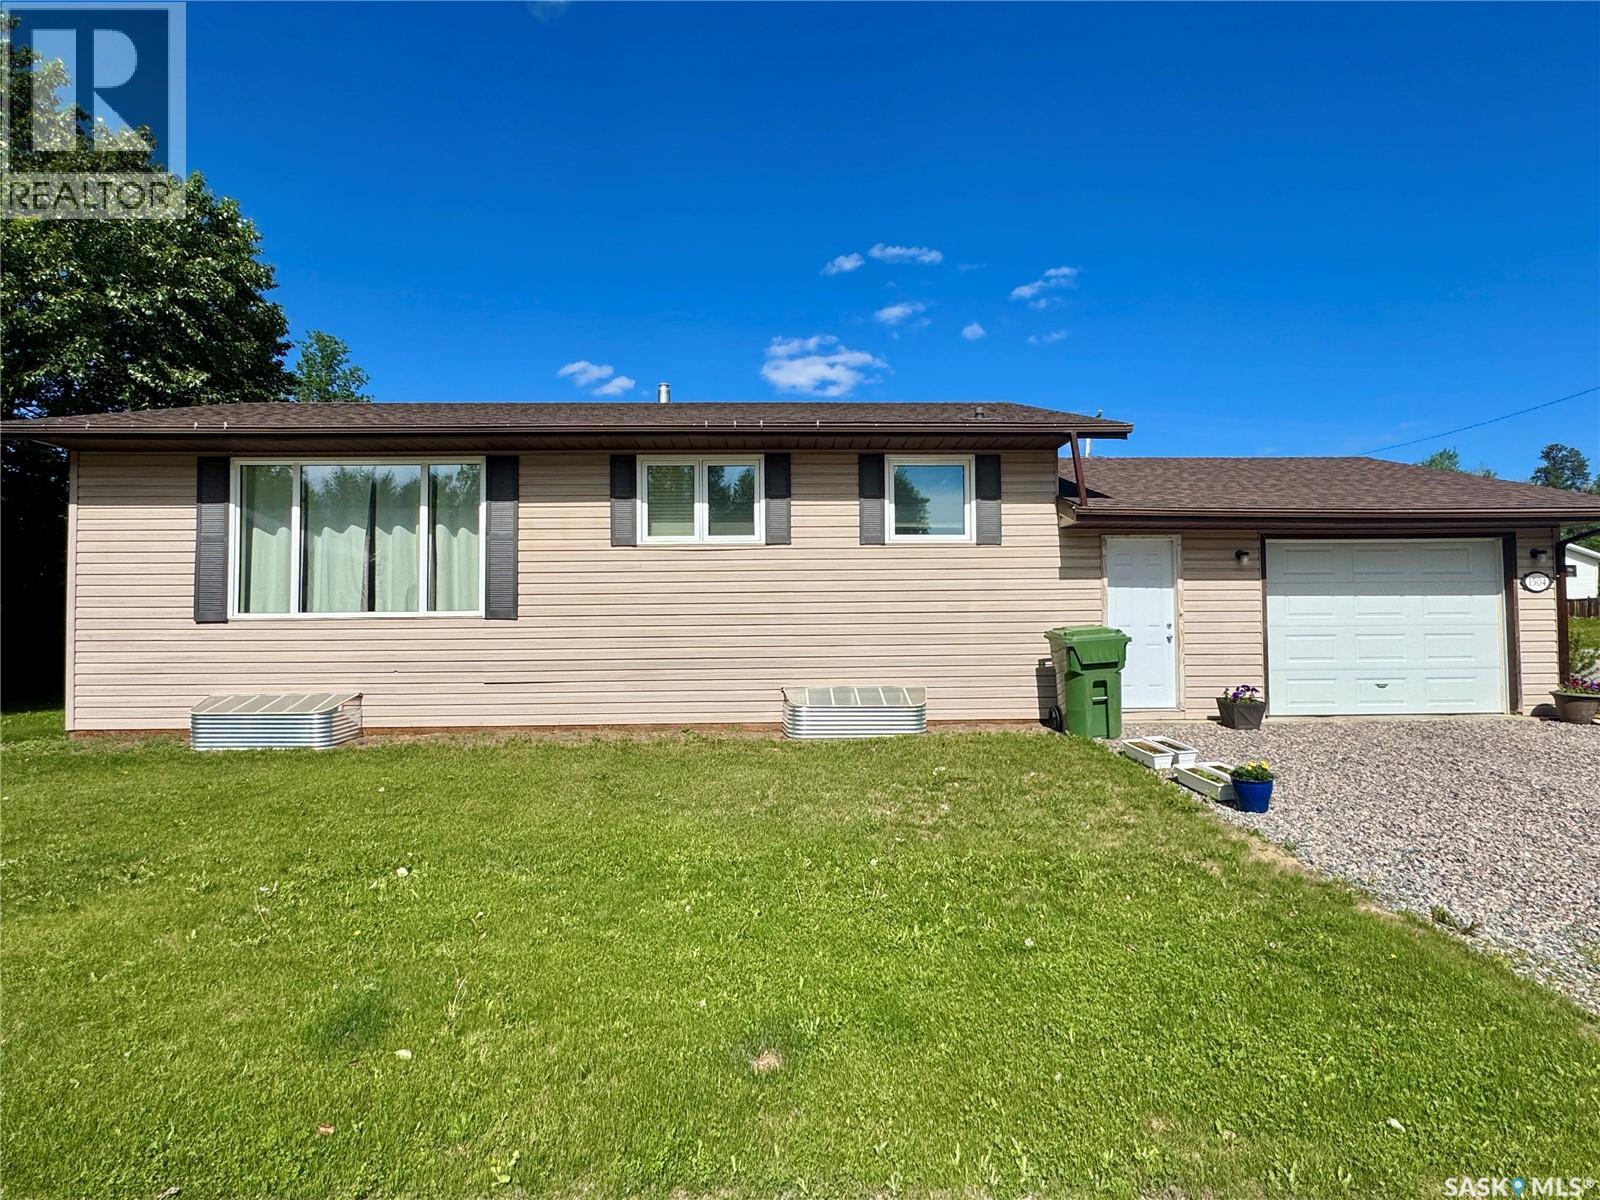
Singles, Couples, Small Families: here's a great house for you! This 2 + 1 bedroom home has a full bathroom on each level and main floor laundry. The oak kitchen is conveniently located just in from the garage and flows into the dining area and then to the large living room. The main floor of this house is bright and open with large newer vinyl windows. There is lovely vinyl plank flooring and a fresh coat of paint throughout the main living spaces and both bedrooms have wall-to-wall carpeting. The basement is mostly finished and is just waiting for a new owner to install flooring in the family room. There is a lovely second bathroom and spare bedroom in addition to the large utility/storage room. The house is heated with a natural gas furnace and includes an air exchanger and sump pump downstairs. The oversized single garage is insulated and the walls are finished with metal sheeting (so easy to clean!). The large corner lot is fully landscaped and partially fenced and you have access to the cozy back deck through the mudroom for easy grilling. This house has been well cared for and maintained - just move in and enjoy! (id:62463)
RE/MAX La Ronge Properties
527-531-535 6th Street
Humboldt, Saskatchewan
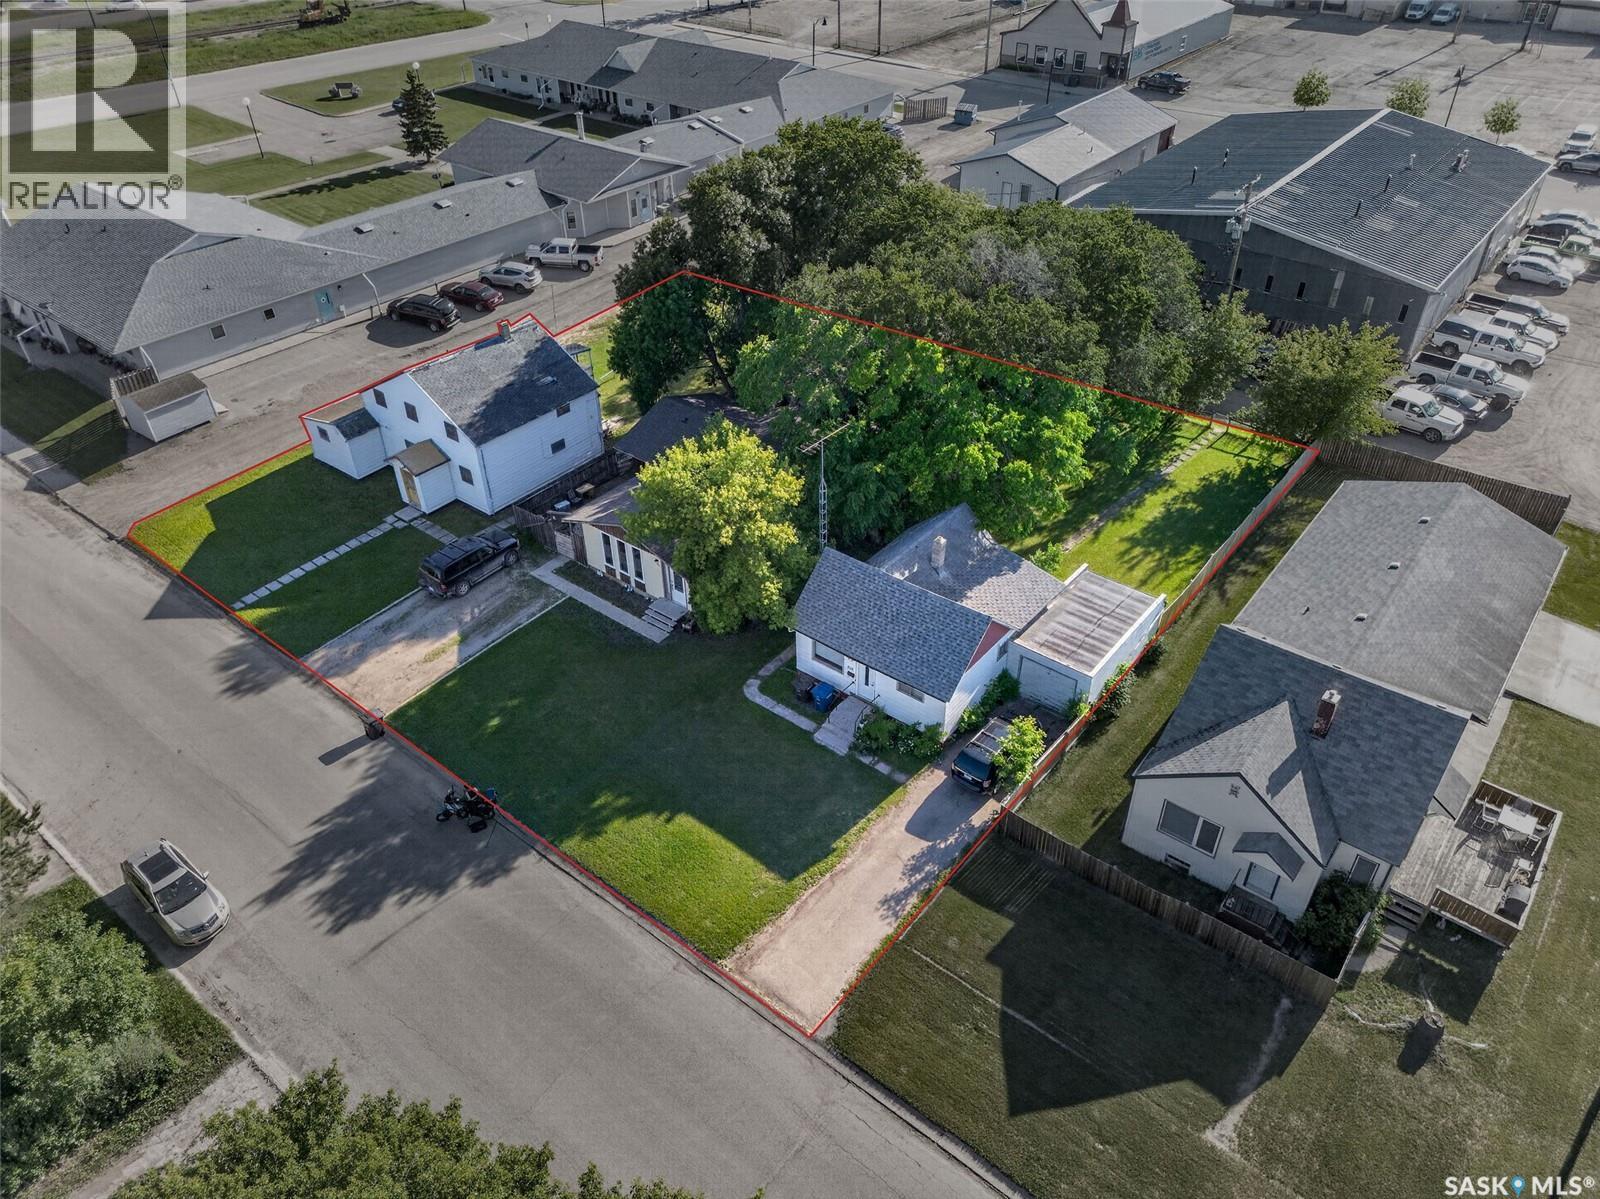
Owner will split and sell separately! Or a Developer's Dream!!Excellent Building Opportunity!! Three attached FULLY SERVICED lots sold as a package and Zoned R3 (146ft x 131ft) in the City of Humboldt. Excellent potential for multi-unit housing, apartment, townhouses, or duplexes, subject to municipal approval. This package is situated in a mature residential neigbourhood, backing commercial properties with year round alley access. The house set on 527 6th Street will be demolished and the house set on 531 6th Street will be moved off the property in August 2026. The house at 535 6th street will remain and can be used as a revenue property until future building commences. Opportunities like this are rare in the City of Humboldt! Do not miss out on this one! Some photos have been edited to give the view of the property once the two houses are removed. (id:62463)
Century 21 Fusion - Humboldt
1348 Parr Hill Drive
Martensville, Saskatchewan
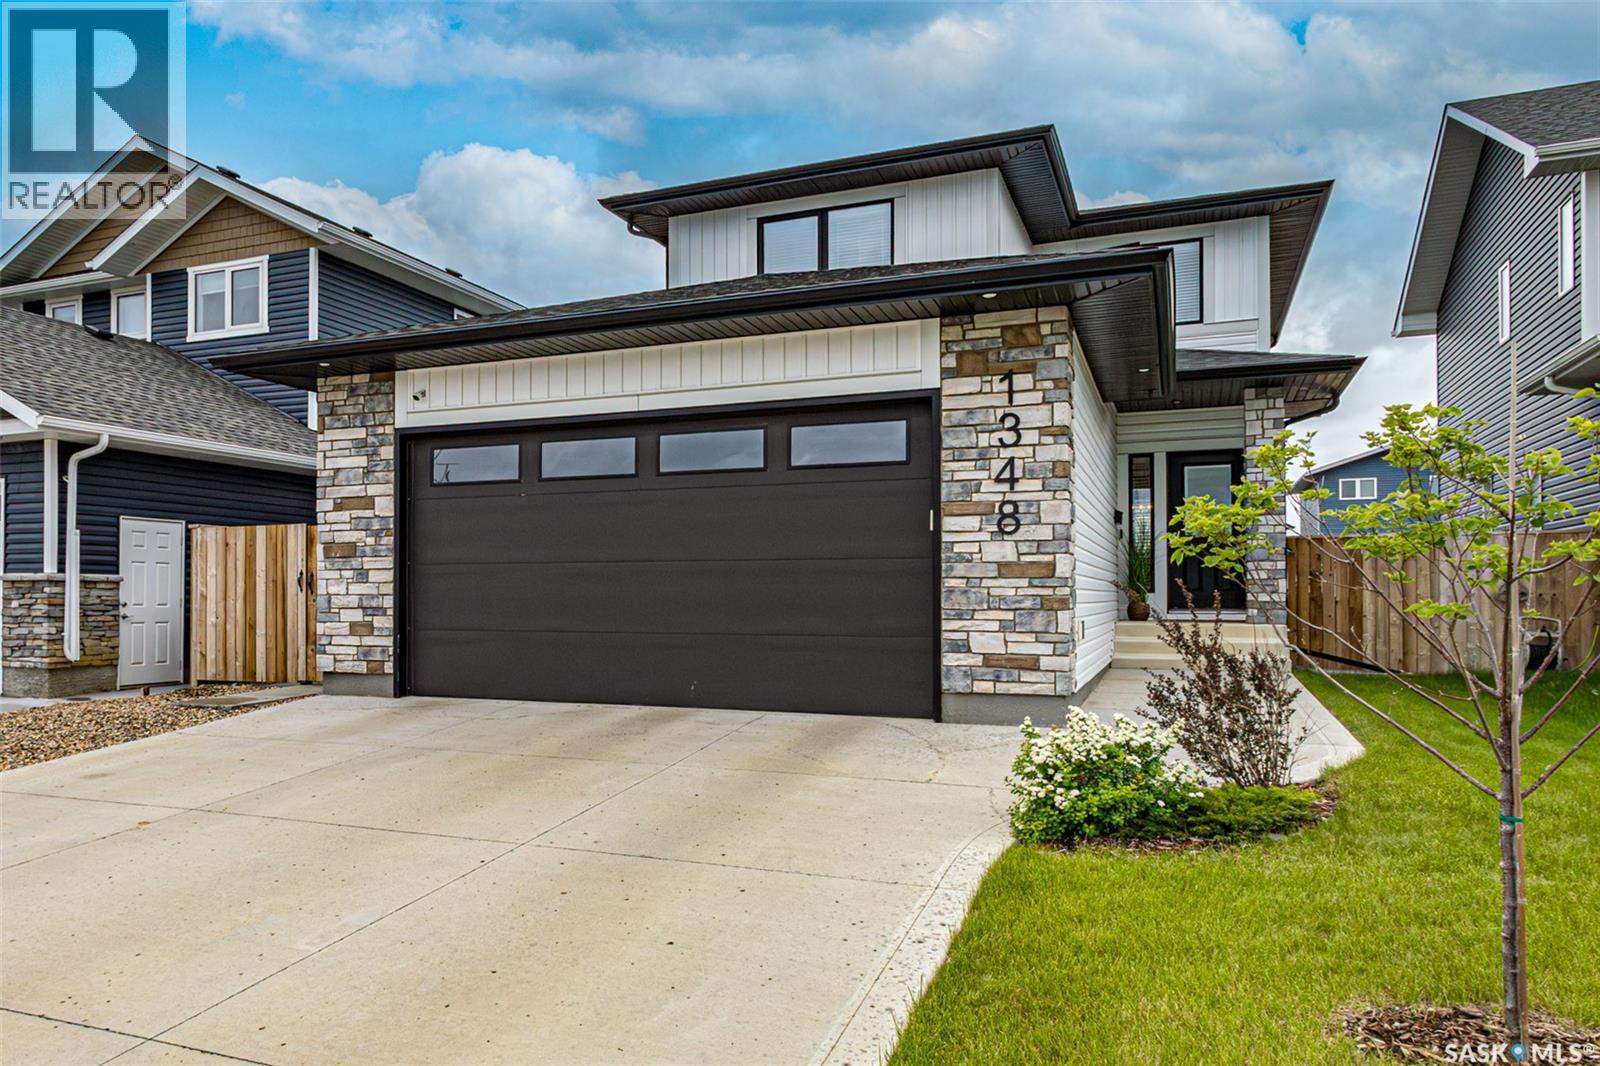
Welcome to 1348 Parr Hill Dr. This home boasts pride of ownership and is in excellent condition. This home features a bright and sunny open concept main floor with large entry, electric fire place, living room, dining room and kitchen. The kitchen has soft close cabinetry, quartz countertops and a walk through pantry to your mud room area and 2 pc bathroom which is next to the double attached garage entry. The attached garage is 22 x 24 x 26 and is fully insulated, boarded & heated. You'll next find the 2nd floor which houses the primary bedroom with 4 pc en-suite bathroom and walk in closet. The laundry room is conveniently located on the 2nd floor along with 2 additional bedrooms and a 4 pc bathroom. The basement contains a large 4th bedroom, a den which could be used as a 5th bedroom, a family room (all shelving units to be removed) and the utility room has added storage. The backyard has paved alley access, a 22 x 20 insulated, boarded & heated detached garage, two 7x7 sheds, a small patio and lawn space. This yard is fully fenced. With the large École Holy Mary Catholic / Lake Vista Public School grounds across the street, your kids couldn't ask for a better location to play. There is also a daycare located between the two schools. Two scenic water features are mere steps away and are part of a larger walking path/park network providing an opportunity to reconnect with nature. The house is also located on a priority snow clearing route ensuring quick and easy access to Parr Hill Drive, the paved back alley is also cleared by the town of Martensville. Buyer/Buyer's Agent to verify all measurements. All appliances, window coverings and two 7x7 sheds included. Call to schedule your viewing today. (id:62463)
Royal LePage Saskatoon Real Estate
608 7th Street E
Meadow Lake, Saskatchewan
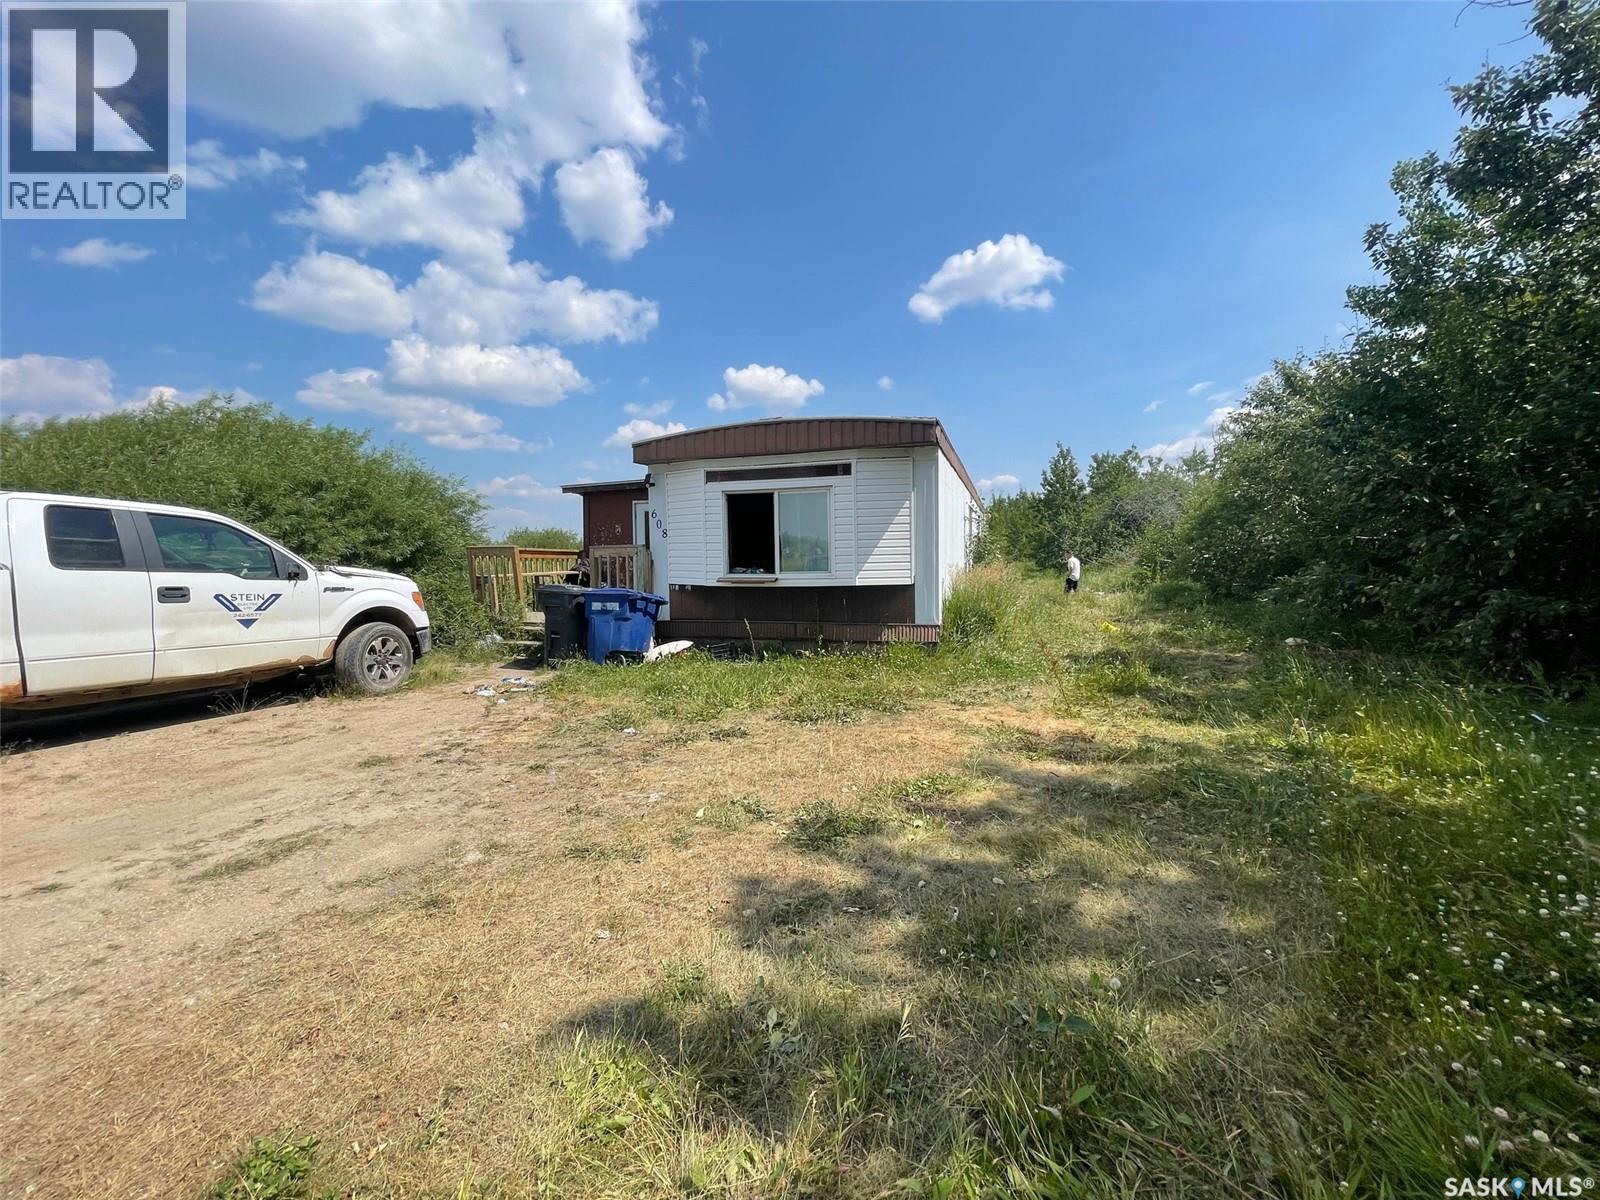
7.54 acres within City limits. Would be an amazing development opportunity! Current structures are in need of repair and are being sold as is. Seller is currently collecting rental income! Neighbouring parcel is also for sale ( 7.98acres) For more information don’t hesitate to inquire further. (id:62463)
Century 21 Prairie Elite