

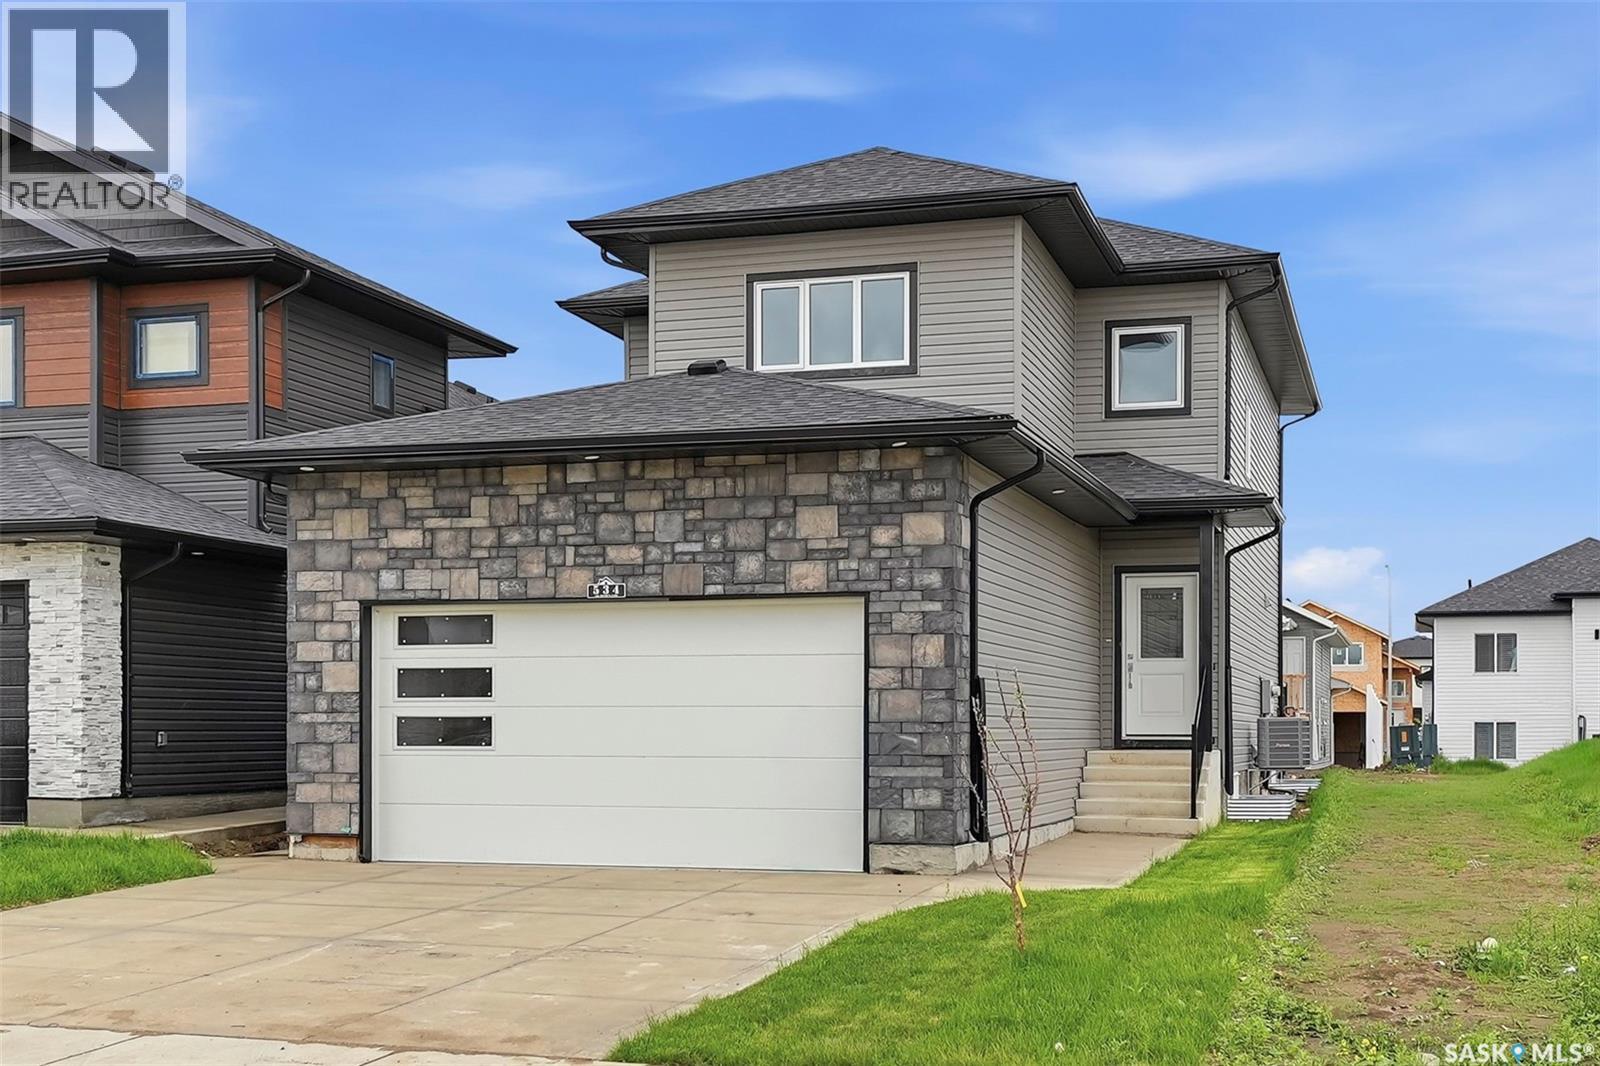
534 Sharma Crescent
Saskatoon, Saskatchewan
Welcome to Aspen Ridge, one of Saskatoon’s most sought-after and peaceful neighbourhoods. Nestled near the Northeast Swale, this family-friendly community offers stunning prairie views while keeping you just minutes away from shopping, amenities, and the University. Custom-built by SK Homes, this exceptional 2,000 sq ft, two-story property is a rare find, expertly designed for luxury, multi-generational living, and serious income generation. Step inside to an open-concept main floor anchored by a striking living room feature wall. The chef’s kitchen is a showstopper, boasting ceiling-height soft-close cabinetry, quartz countertops, a reverse osmosis filter, and top-of-the-line built-in appliances, including a gas stovetop and wall oven. A massive layout advantage on this level is the spacious bedroom and full bathroom—perfect for elderly parents or overnight guests. Upstairs, a second living room offers a cozy family retreat. You will find three bedrooms on this level, including a spectacular primary suite with a walk-in closet and a 5-piece ensuite featuring his-and-her sinks. A second full bathroom and a convenient, premium side-by-side laundry room complete the second floor. The owner's side of the basement expands your living space with a finished rec room and an additional half bathroom. Looking to heavily offset your mortgage? This home features a fully finished 2-bedroom legal suite. Unlike standard rentals, this unit mirrors the main home's high-end finishes with quartz counter tops and soft-close cabinetry, allowing you to command premium rental income. Outside, enjoy a standard rectangular lot, a spacious two-car attached garage, and a rear deck beautifully finished with sleek aluminum railing. The house includes all appliances for owner side and legal suite side. Air condition unit is also installed. The house is ready for its new owners right away. Book your showing today! (id:62463)
Realty One Group Dynamic
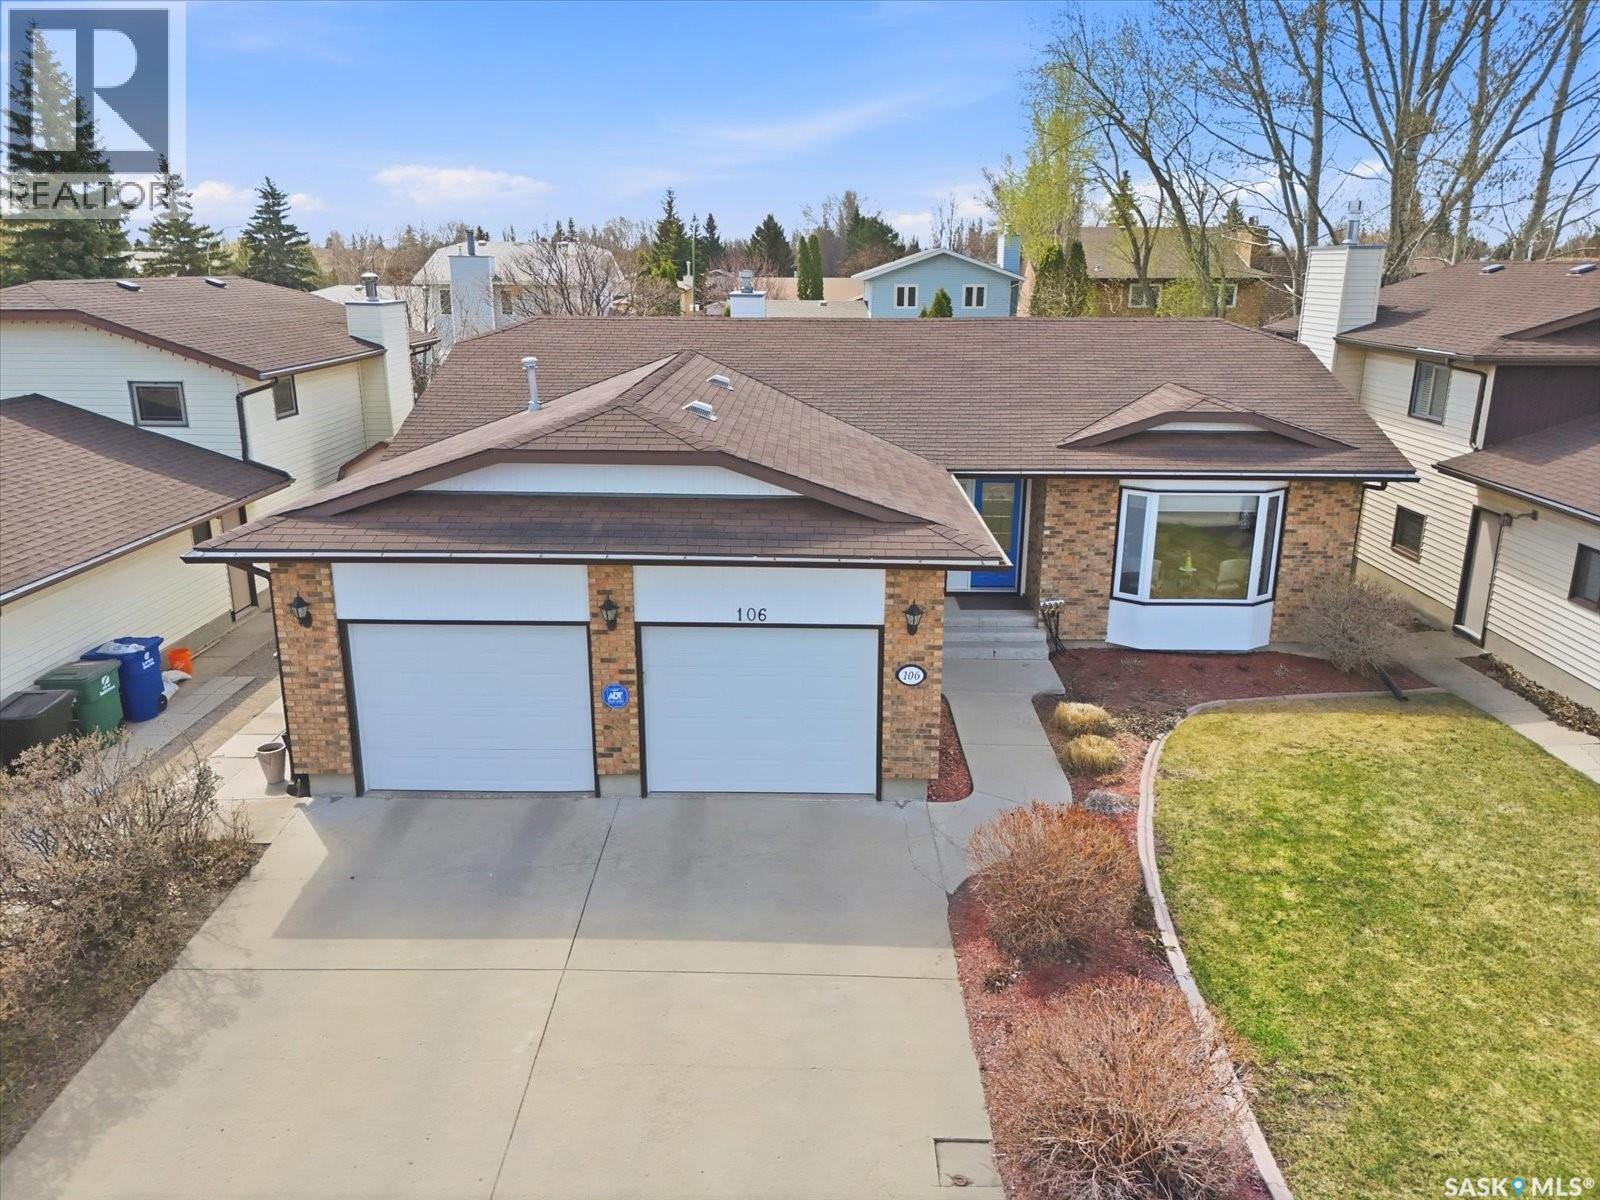
106 Jan Crescent
Saskatoon, Saskatchewan
LAKERIDGE. A seamless blend of class and comfort. Exceptionally well-maintained home. This 1606 square foot home is south-facing and professionally designed to maximize natural light in the family room, kitchen, eating area and primary bedroom. Maple hardwood flooring in the living room, dining room, eating area, hallway and primary bedroom. Well-designed kitchen includes induction cooktop and convection oven, stainless steel double-door fridge, over-the-range microwave, dishwasher, plenty of cabinetry, granite countertop and recessed lighting. Eating area off the kitchen has garden doors to the south-facing private deck. Spacious sunken family room with built-in book shelves and a gas fireplace. In the family room over the fireplace is a 72" TV with surround sound that is included with the sale. The primary bedroom has 2 closets and a 3-piece en-suite with a 5' walk-in shower. There are two more bedrooms and another 4-piece bath on the main floor. Convenient main floor laundry. Developed lower level offers you more space for family and entertaining. Development includes – family room, exercise area, 2 bedrooms, 3-piece bath, storage room and a laundry/mechanical room. All window coverings are included. Home has central air conditioning and central vac system. Windows triple-glazed low E argon gas. Front concrete driveway leads to the 22' x 24' heated garage with built-in storage cabinets. The garage is accessible by direct entry from the house and by a second passage door from the side yard. The south-facing deck is perfect for those soon to come warm summer evenings. Underground sprinklers, front and back. Just one block to Lakeridge School, St Luke School and Crocus Park. Easy access to shopping centres and Circle Drive. (id:62463)
Realty Executives Saskatoon
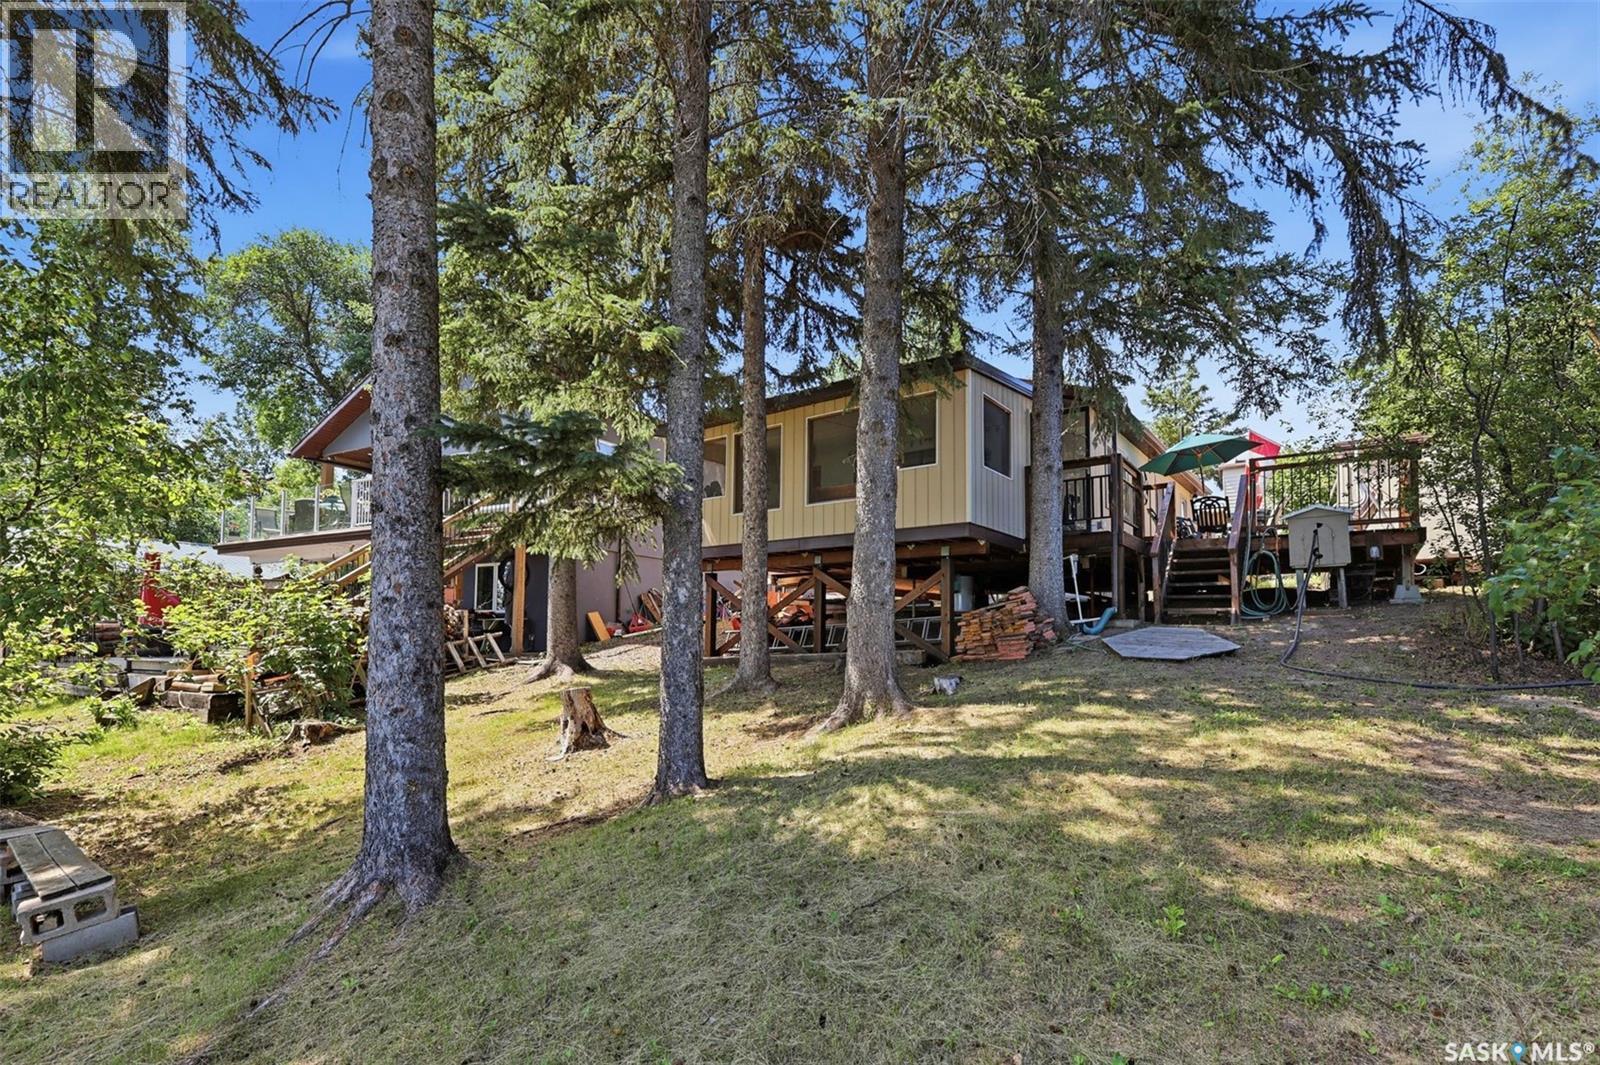
60 Navy Avenue
Pike Lake Provincial Park, Saskatchewan
Escape to the lake and enjoy the perfect blend of comfort, privacy, and recreation at 60 Navy Avenue on beautiful Pike Lake. Nestled among mature trees on a spacious waterfront lot, this charming 768 sq. ft. bungalow offers the ideal setting for summer getaways, weekend retreats, or the opportunity to create your own year-round lake home. Inside, you'll find a warm and inviting layout featuring 2 bedrooms, 2 bathrooms (including one designed for winter use), and a cozy wood-burning fireplace that's perfect for relaxing after a day on the water. The spacious sunroom provides stunning lake views and extends your living space, while the expansive wrap-around deck is made for entertaining, morning coffee, or simply soaking in the peaceful surroundings. With mature trees providing exceptional privacy, direct lakefront access, and the potential to be easily converted into a four-season cabin, this property offers incredible value and endless possibilities. Best of all, everything you see inside the cabin is included, making it truly move-in ready so you can start enjoying lake life from day one. Situated on leased land at Pike Lake, this is your chance to own an affordable waterfront retreat just a short drive from Saskatoon. Whether you're looking for a family getaway, a recreational property, or a future year-round home, 60 Navy Avenue is ready to welcome you. (id:62463)
Realty Executives Saskatoon
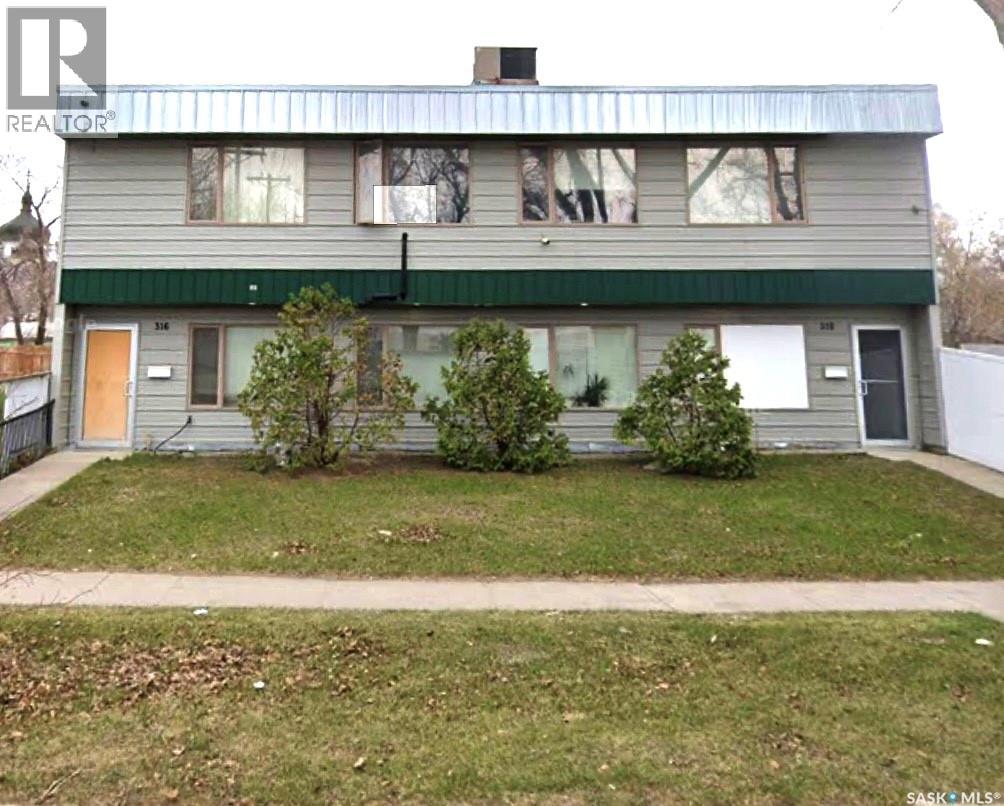
318 K Avenue S
Saskatoon, Saskatchewan
Unlock the potential of this 3,450 SQFT IL1-ZONED COMMERCIAL BUILDING offering exceptional flexibility for investors, owner-users, and developers alike. This versatile property is equipped with 3-PHASE POWER and MULTIPLE FLOOR DRAINS, making it ideal for a wide range of industrial, manufacturing, service, warehouse, or trade-related operations. The SECOND FLOOR FEATURES RENTABLE ROOMS/WORKSPACES, providing an excellent opportunity to generate additional rental income or accommodate office and administrative use. Situated just MINUTES FROM DOWNTOWN SASKATOON and within walking distance of the SASKATOON RIVER, this prime location offers outstanding accessibility to major transportation routes, restaurants, retail, and other downtown amenities. Whether you're looking to expand your business, invest in an income-producing property, or secure a strategically located commercial asset with future growth potential, this IL1-zoned building delivers exceptional value and endless possibilities. (id:62463)
RE/MAX Saskatoon
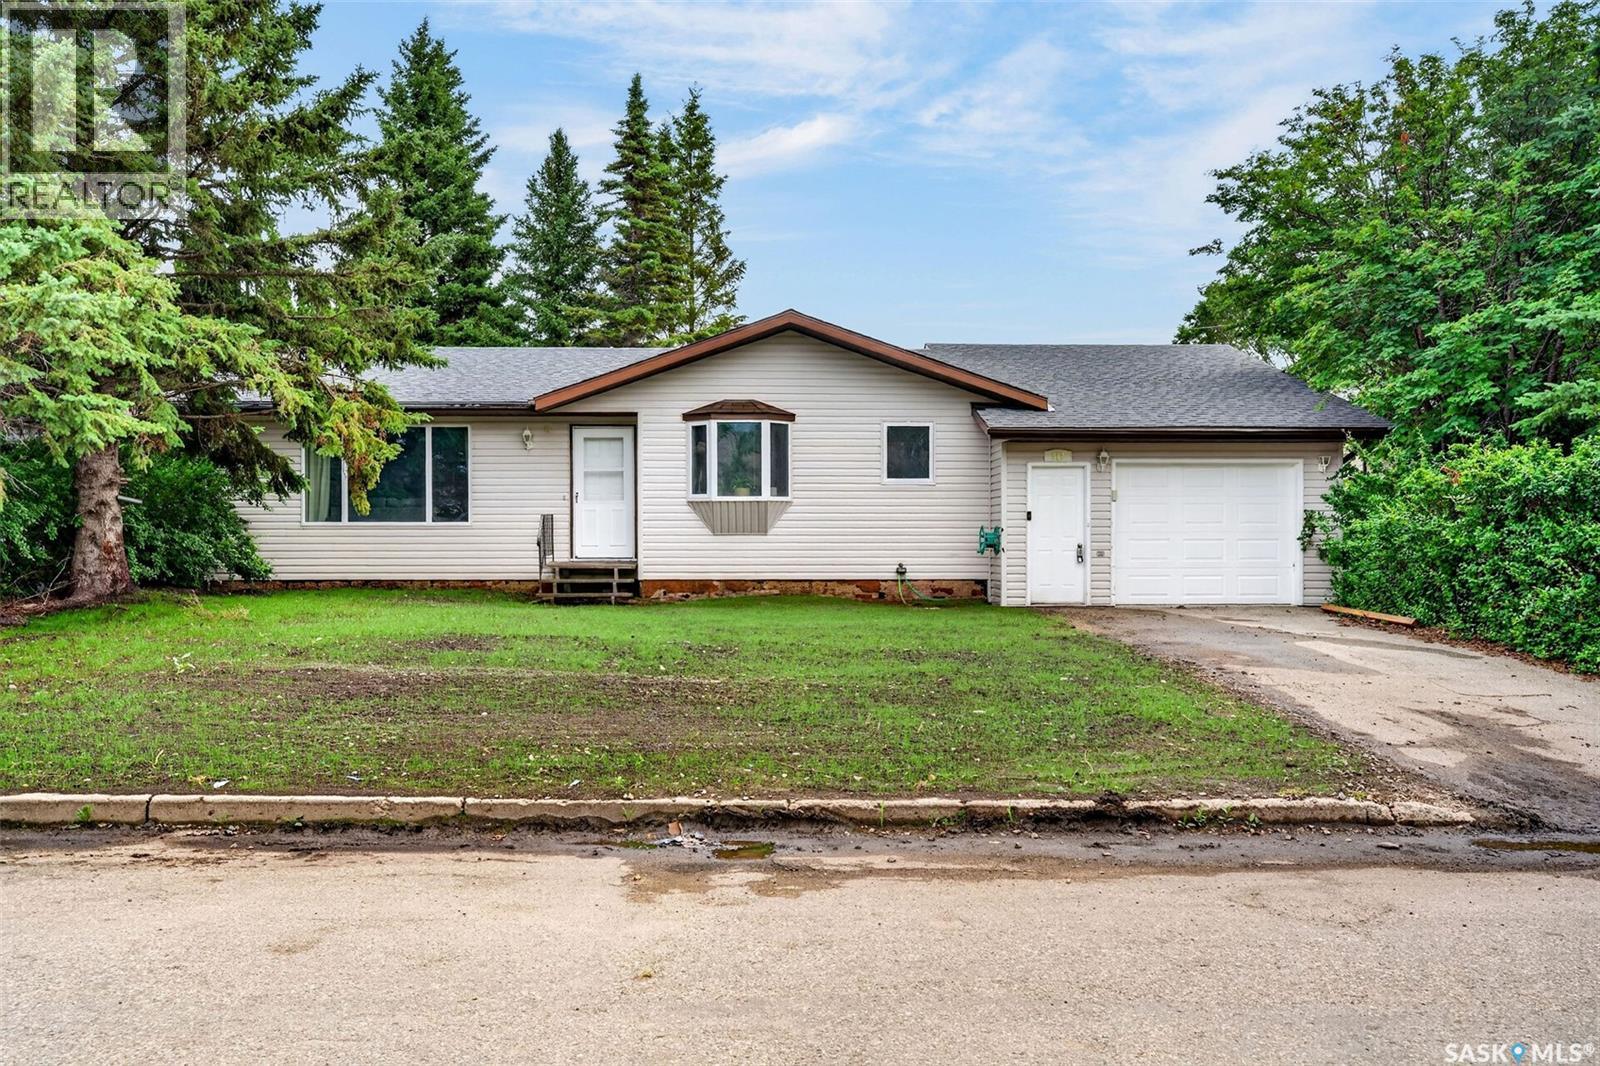
912 Portage Drive
Wadena, Saskatchewan
If you've been waiting for a turn-key, well maintained home in an exceptional location, perfect for a first-time home buyer or someone looking to downsize, then 912 Portage Drive in Wadena is sure to impress! Situated in one of Wadena's most desirable neighborhoods with no rear neighbors, this 1,078 sq. ft. bungalow sits on a spacious 59 x 121 lot with a large backyard offering privacy and room to enjoy the outdoors. The front yard has undergone a complete transformation, with mature trees and shrubs removed to create outstanding curb appeal. The exterior also features a 16' x 40' attached double garage with direct entry into the home, providing plenty of space for vehicles, recreational toys, and additional storage. Step inside to discover a bright, functional floor plan designed for comfortable everyday living. The kitchen offers ample cabinetry and flows seamlessly into the sunny eat-in dining area, while the spacious living room is filled with natural light from its large windows, creating a warm and inviting atmosphere. The main floor includes three generously sized bedrooms and a well-appointed 4pc bathroom. Downstairs, the fully developed basement offers exceptional additional living space with a large family room, a recreation room that could also serve as a home gym, a fourth bedroom, a spacious 3pc bathroom, and an abundance of utility and storage space. Lovingly cared for over the years, this move-in-ready home provides the perfect opportunity to simply unpack and enjoy, while still offering the chance to add your own personal touches. Whether you're raising a family, purchasing your first home, or looking to enjoy the convenience of one-level living with extra space, 912 Portage Drive offers an outstanding combination of location, comfort, and value. (id:62463)
Prairie Skies Realty
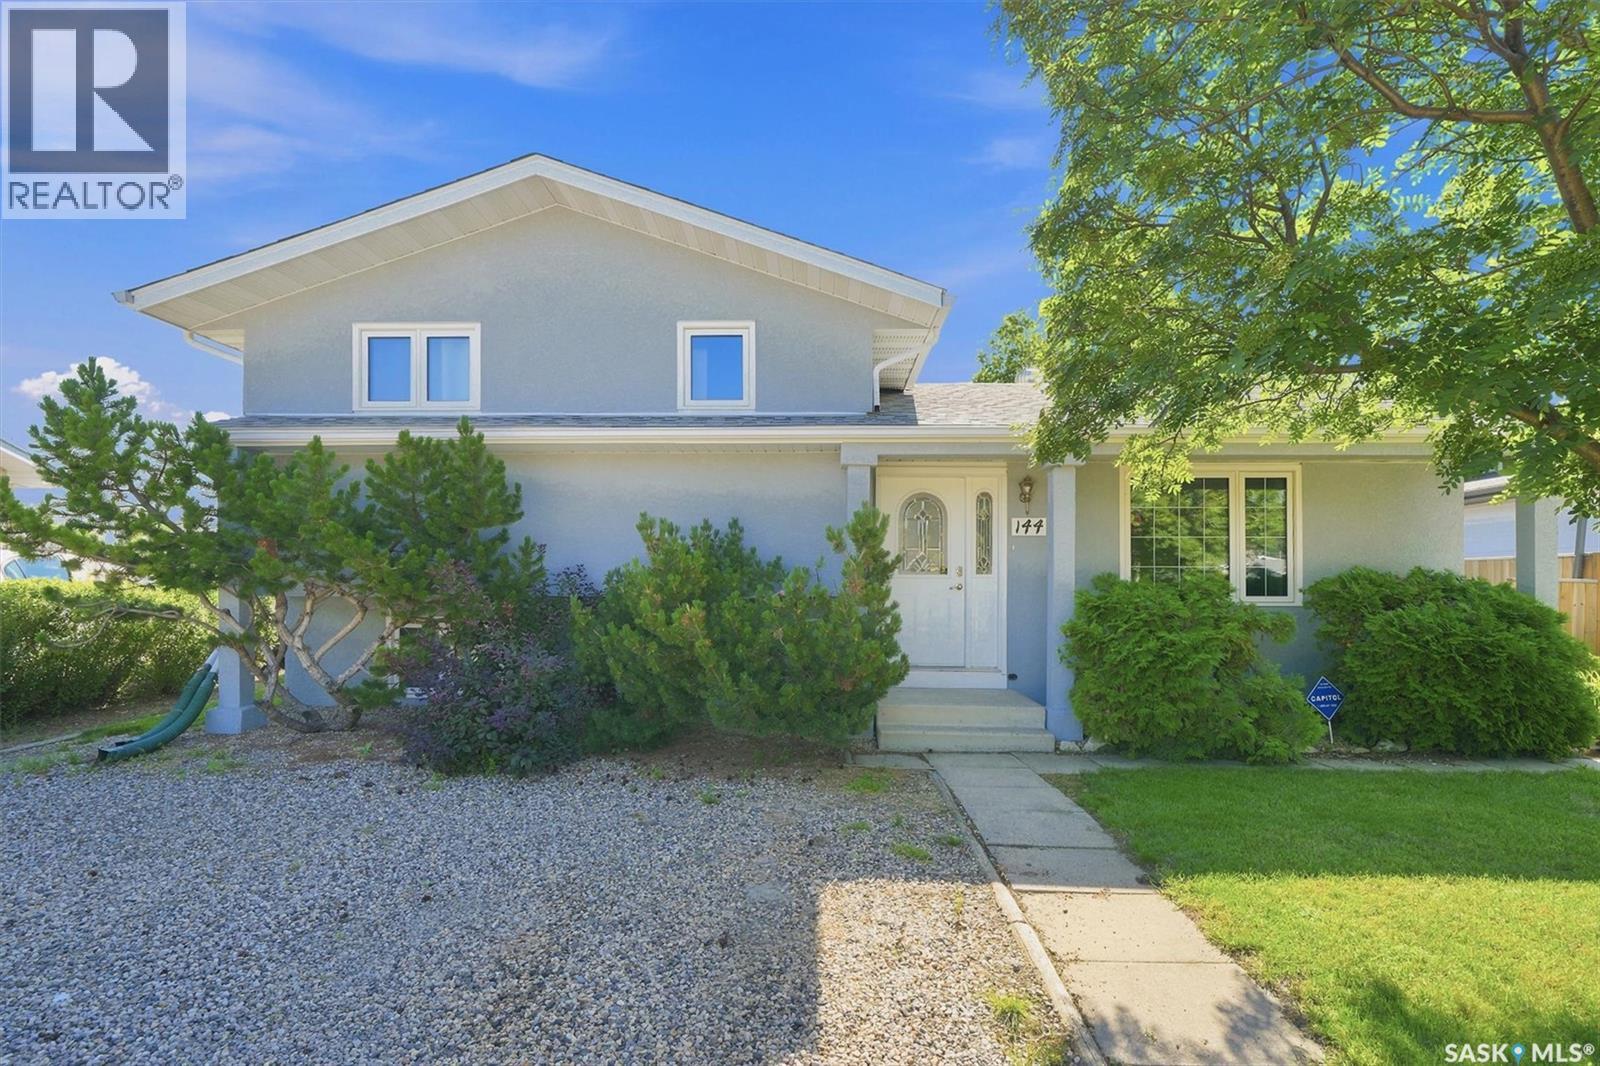
144 Sylvite Crescent
Allan, Saskatchewan
This well-maintained 5-bedroom, 3-bathroom split-level home in Allan is ideally situated on a beautiful lot, just a short walk to the K–12 school—perfect for families. Allan offers a welcoming small-town atmosphere with a strong sense of community, all while being an easy commute to Saskatoon. It’s also ideally located for those working at the nearby potash mines in Allan and Colonsay, making daily travel simple and convenient. The second level hosts the main full bathroom alongside the primary bedroom, which features its own private 2-piece ensuite—a convenient and sought-after feature. The functional layout continues with additional bedrooms and a basement level complete with another bathroom, providing comfort and flexibility for a growing family or guests. Over the years, the home has seen numerous thoughtful updates, including a complete kitchen renovation in 2013, all new windows and shingles in 2022, and fresh stucco completed in 2024. The electrical has also been updated in recent years. While the mechanical systems are not brand new, they have been well cared for, with a furnace (2012), water heater (2015), and central air conditioning. This property comes complete with all appliances, as well as a gazebo and two storage sheds—everything you need to enjoy the space right away. Step outside to a generous backyard featuring a garden area, fruit trees, raspberry bushes, haskaps, and an abundance of per A solid, move-in-ready home with room to grow—inside and out. (id:62463)
Boyes Group Realty Inc.
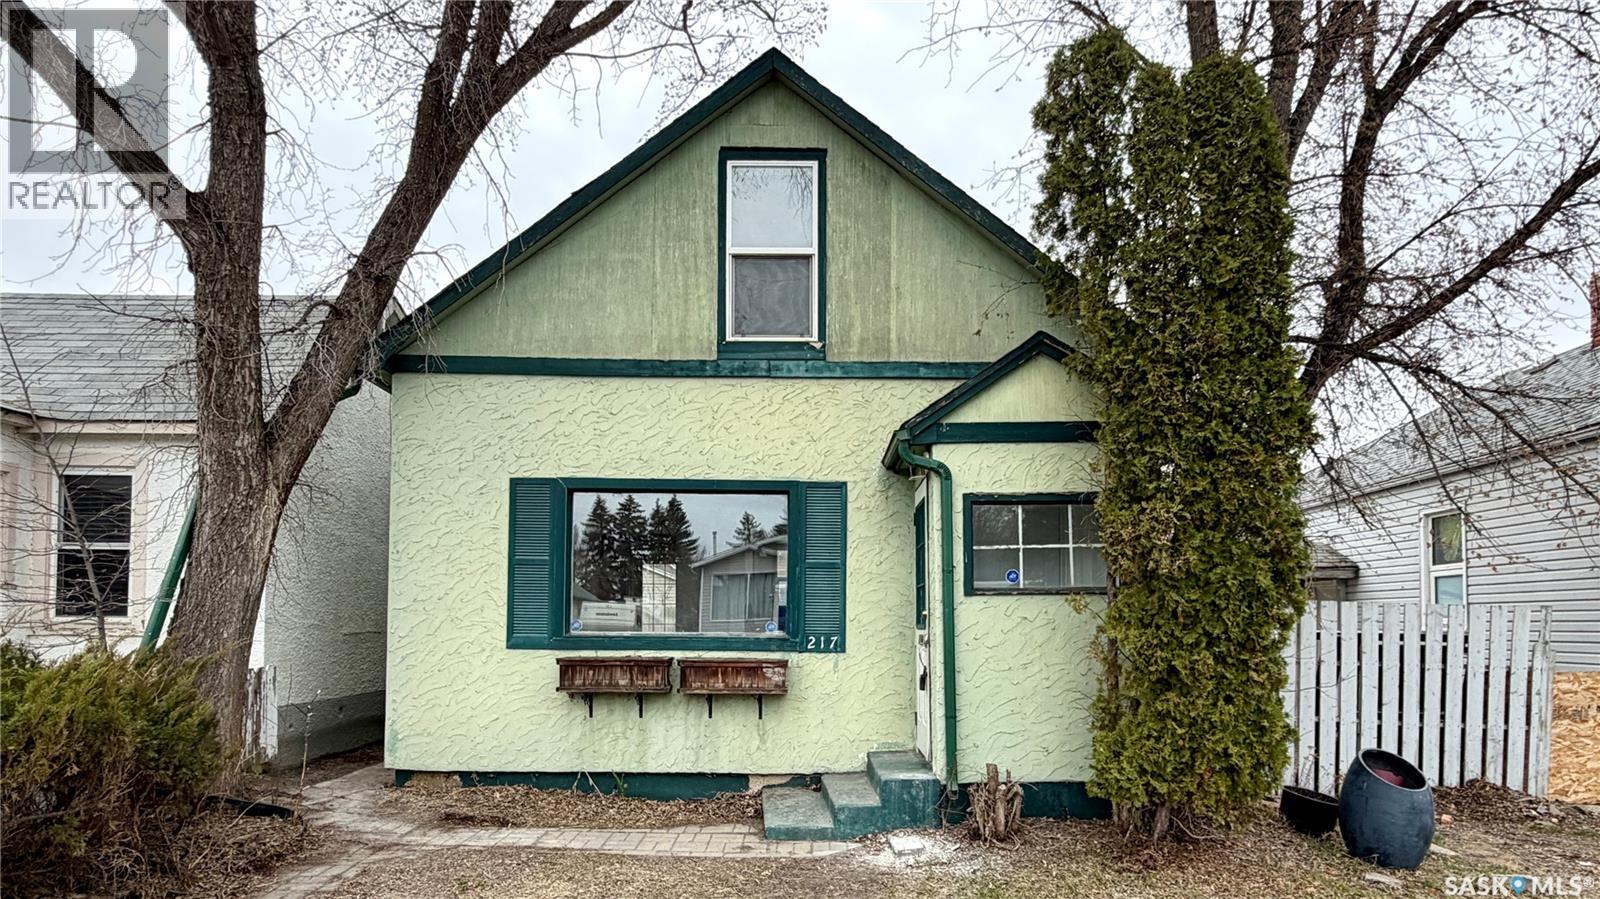
217 L Avenue N
Saskatoon, Saskatchewan
217 L Ave N, Saskatoon, SK Charming 1½-storey home in WESTMOUNT! Built in 1927, this 863 sq ft home offers 2 bedrooms and 1 bathroom. Bright living and dining area with HARDWOOD FLOORS, functional kitchen, and front and rear porch entries. CENTRAL AIR CONDITIONING included. Upstairs features two bedrooms and a 4-PIECE BATH. Basement provides LAUNDRY and additional storage. Situated on a 25' x 125' lot with lane access to a DOUBLE DETACHED GARAGE. Fully fenced yard with lawn, shed, and private BACK DECK off the dining room. Exterior features siding and stucco with asphalt shingles. R2 ZONING with great potential! (id:62463)
Royal LePage Varsity
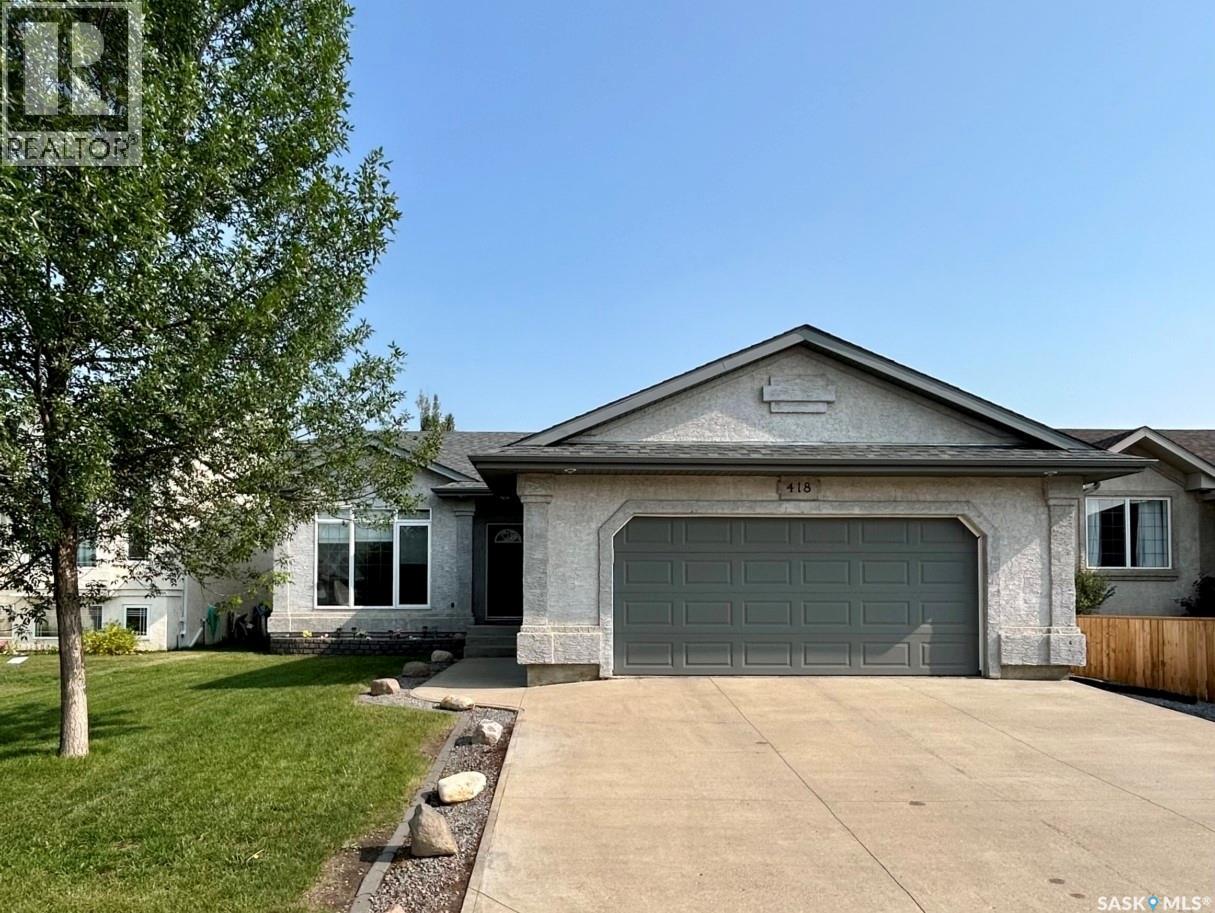
418 Crystal Crescent
Warman, Saskatchewan
Welcome to this beautifully maintained 1,244 sq. ft. bi-level in the family-friendly community of Warman! Offering 4 bedrooms and 3 bathrooms, this move-in-ready home provides the perfect blend of comfort, functionality, and modern updates. The bright, main floor features a spacious living room with newly added pot lights and new blinds (2026), creating a warm and inviting atmosphere. The well-appointed kitchen also features newly added pot lights, ample cabinetry, and plenty of workspace, while the adjoining dining area is perfect for everyday living and entertaining. The fully finished basement adds valuable living space with an additional bedroom, bathroom, large family room and wet bar. This home has seen numerous valuable upgrades, including new shingles (2025), 12 inches of added attic insulation (2020) for improved energy efficiency, and an insulated, heated double attached 24×24 garage—perfect for Saskatchewan winters. Step outside to enjoy the fully landscaped yard with plenty of room for kids, pets, gardening, or summer gatherings. Conveniently located close to parks, schools, walking paths, and all the amenities Warman has to offer, this home is an excellent opportunity for families, first-time buyers, or anyone looking for a quality home in a fantastic neighbourhood. Don’t miss your chance to own this exceptional property—book your private showing today! (id:62463)
Choice Realty Systems
30 Shore Acres Drive
Last Mountain Lake, Saskatchewan
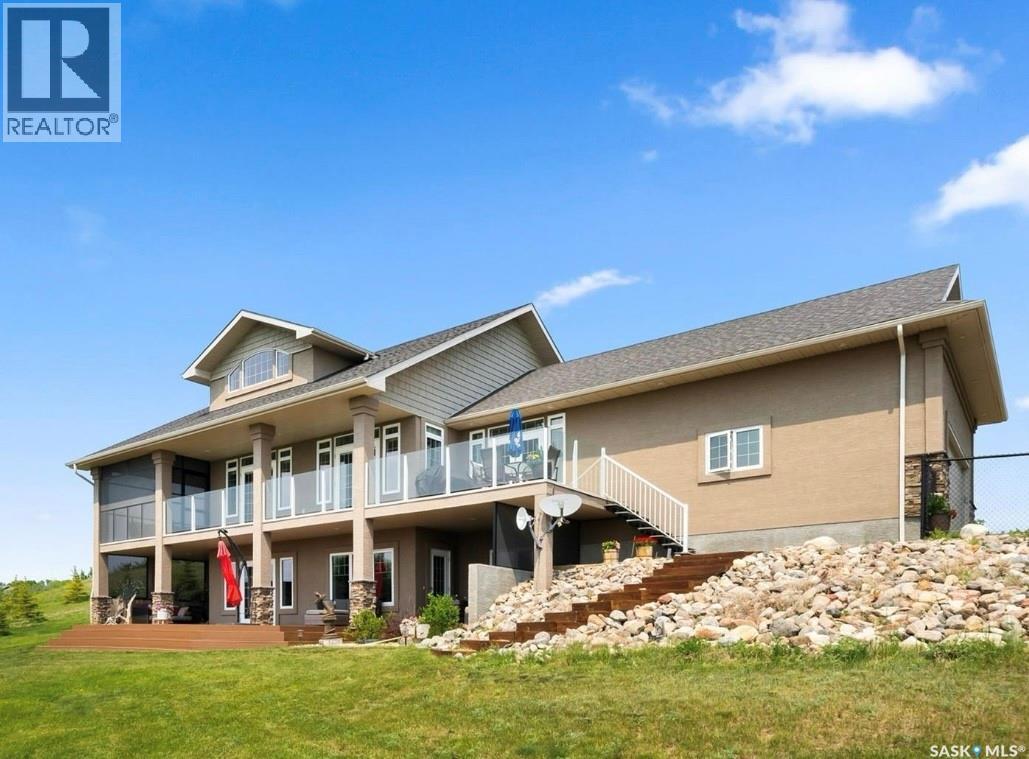
If stunning lake views and serene Saskatchewan skies are your vibe, you just stumbled onto a little slice of paradise you'll never want to leave. Situated on 1.26 acres in the friendly lake community of Shore Acres just 40 minutes outside of Regina, this amazing walkout bungalow is ready for new owners to make memories. Built by Varsity homes, the unique "california king" floor plan offers an open concept with 2 bedrooms on the main floor and a deck with access from both spanning nearly the entire length of the house. Trust me when I say - you've probably got the best view of anyone, from anywhere in this house. A cozy living area with gas fireplace accented with stack stone flows effortlessly into the dining area featuring access to the deck, and an eat-up island. Carrying on into the kitchen, enjoy an abundance of cabinetry, granite countertops, and stainless steel appliances. The primary room features built in shelving, a walk in closet, a 4pc ensuite with tile shower and soaker tub (another incredible view from here) and access to a screened in private deck. The other wing of the home features the second bedroom, main 4pc bathroom, and direct entry access to the 24x24 heated garage with epoxy flooring & mezzanine storage. Natural light dances throughout this home, and is especially bright in the upstairs loft. Flooded with windows, this space overlooks the main living room below, and is the perfect space for an office, art studio, or home schooling room. The basement is every man's dream - a wet bar with beer/wine fridge, room for a pool table, an expansive rec room with an entertainment unit fit for a king. Add on a 4pc bathroom, 2 additional super spacious bedrooms, and access to the yard, and this walkout basement simply feels like an extension of the main floor. There is a second driveway leading to the 24 x 34 heated shop, featuring 10 ft. doors front & back and a floor drain. This is truly a property you have to see and experience for yourself! (id:62463)
Realty Executives Diversified Realty
1608 Vickies Avenue
Saskatoon, Saskatchewan
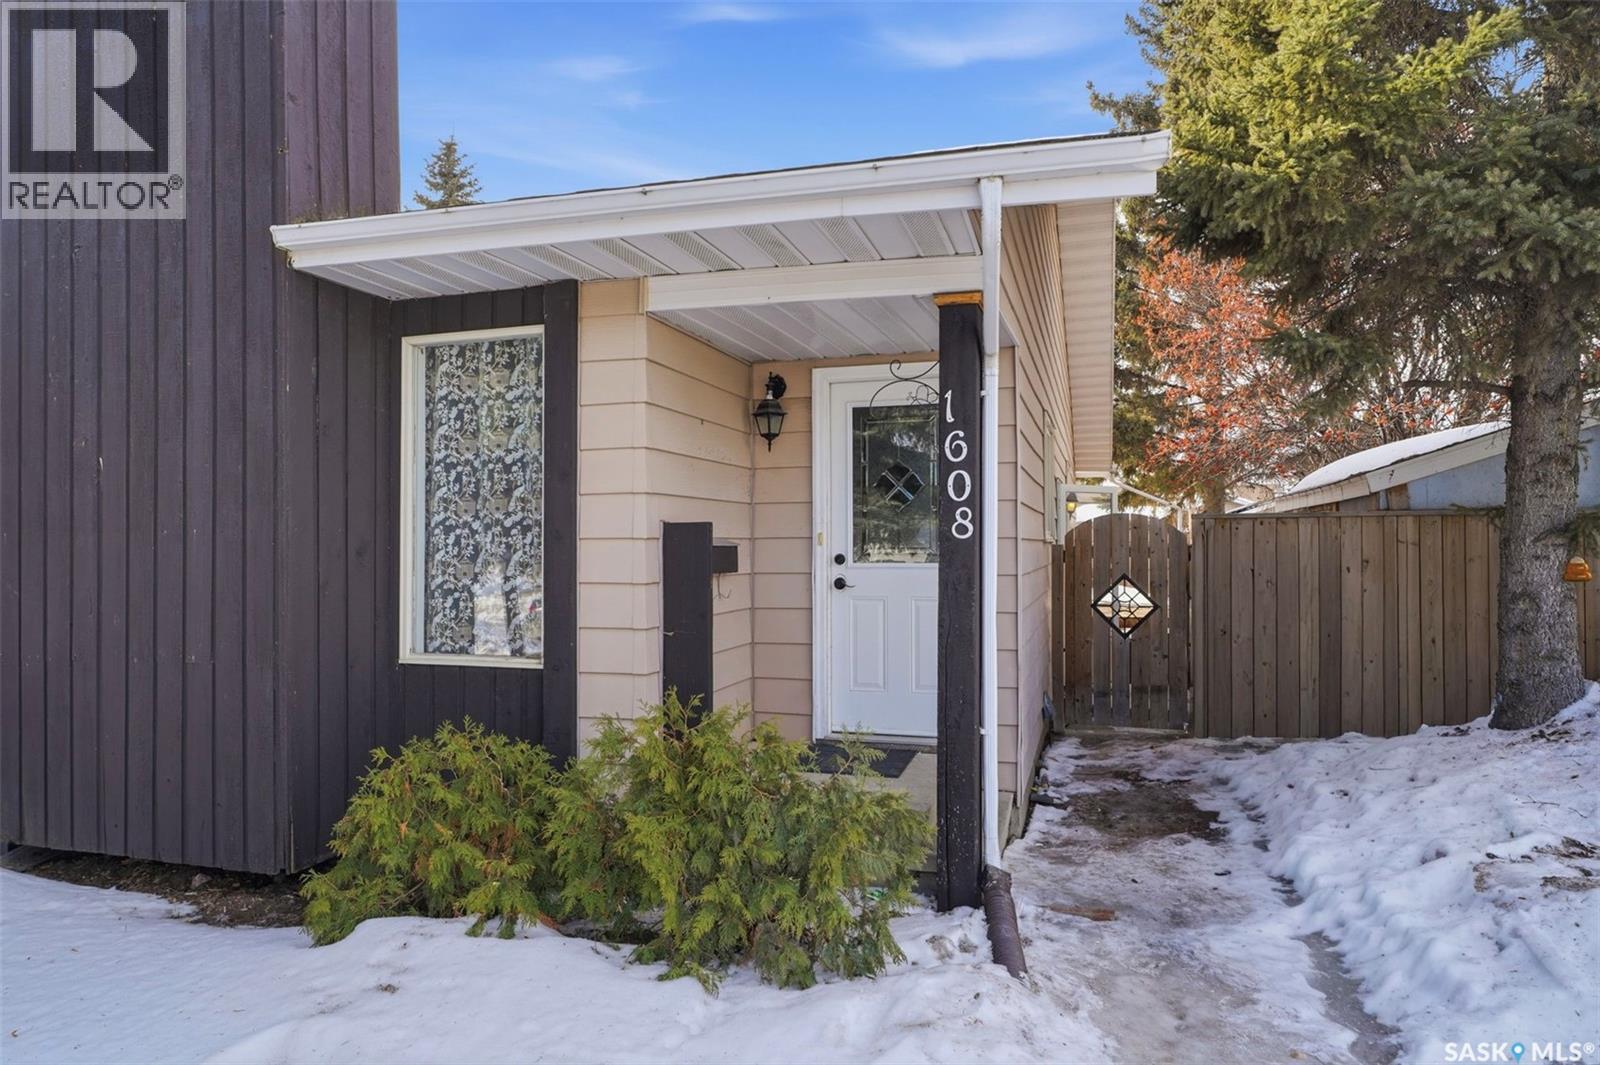
Welcome to this well-maintained semi-detached home located in the desirable Forest Grove neighborhood of Saskatoon. This property offers 4 bedrooms and 2 bathrooms, making it ideal for families, first-time buyers, or investors. The main floor features a bright living room with large windows allowing plenty of natural light, a functional fully renovated Kitchen with ample cabinetry is perfect for everyday living. The main level also includes comfortable bedrooms and a full bathroom. The fully developed basement with renovated flooring offers additional living space with extra bedrooms, a second bathroom, and a recreation area—perfect for guests or growing families. Outside you’ll find a fenced yard with room for parking and outdoor enjoyment. Conveniently located close to schools, parks, shopping, and transit, this home offers excellent value in a family-friendly community. (id:62463)
RE/MAX Saskatoon
405 315 Hampton Circle
Saskatoon, Saskatchewan
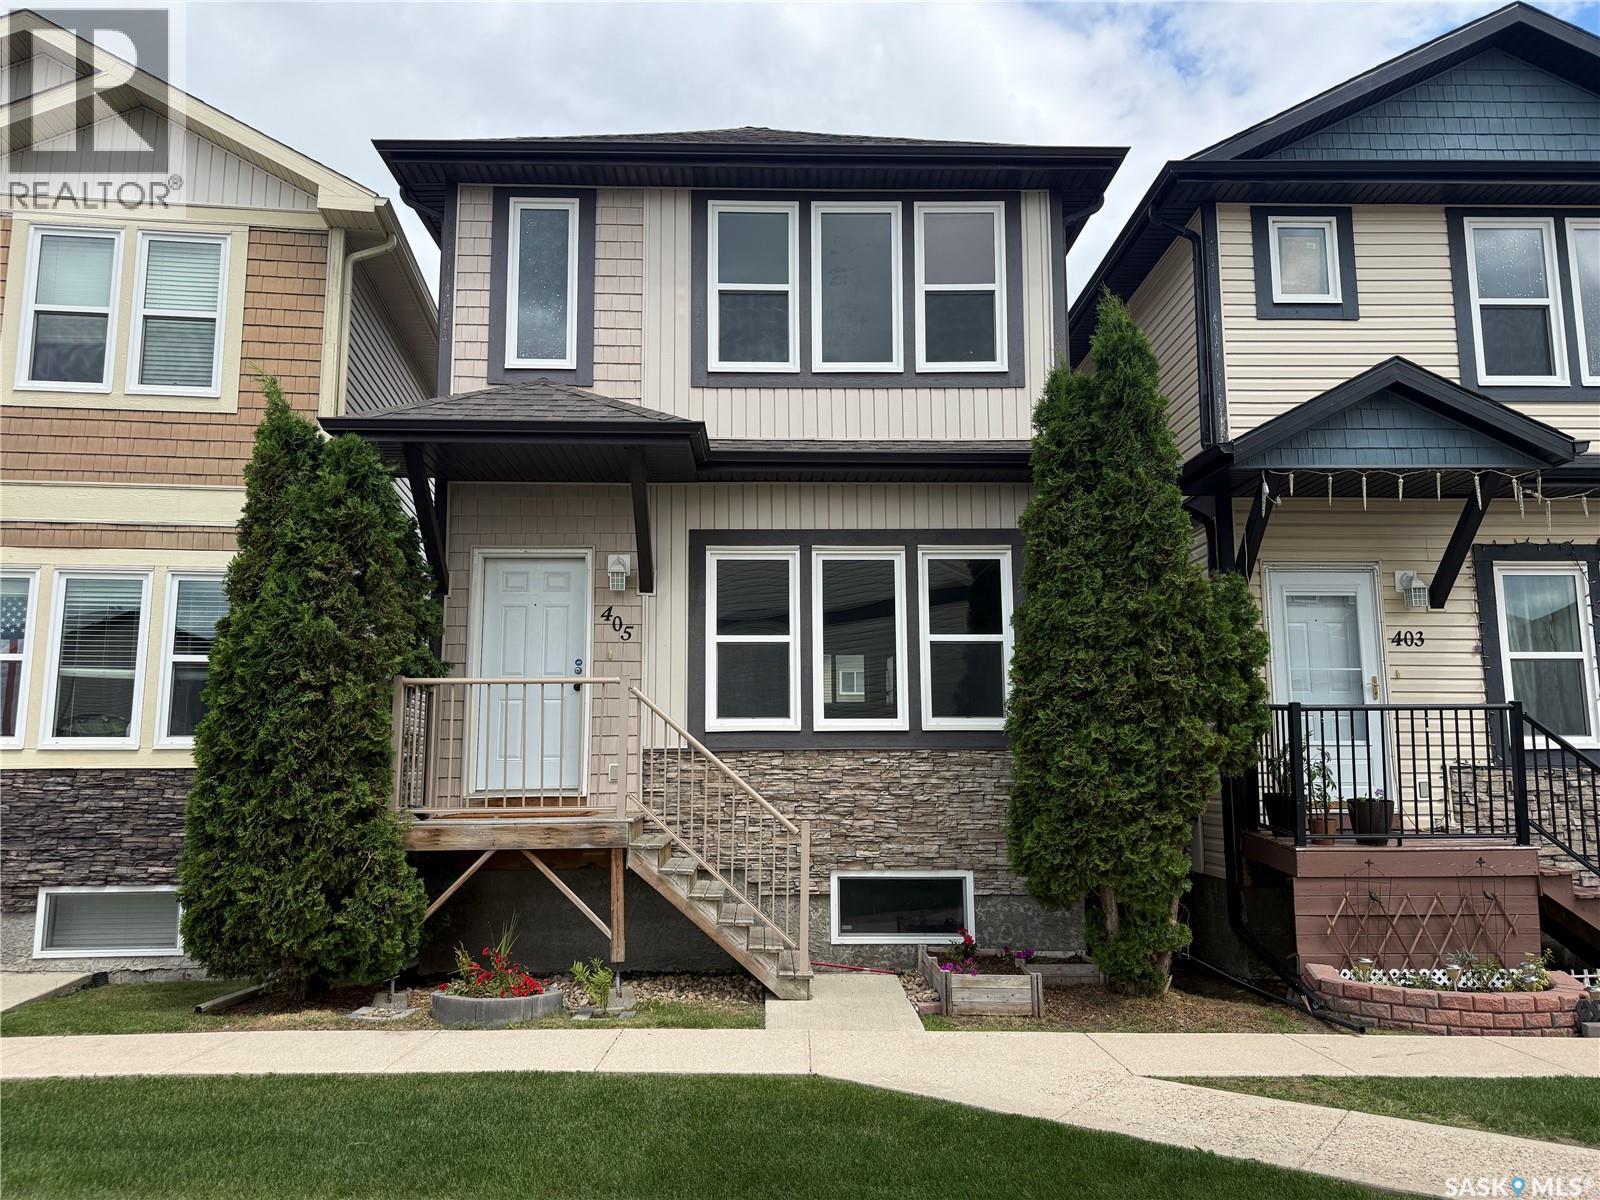
Welcome to 405-315 Hampton Circle, 2-storey home located in heart of Hampton Village. Open concept main level living with a bright kitchen, granite countertops, an island, pantry, tons of cupboard space and a 2 piece bathroom just off the kitchen. 2nd level features a huge primary bedroom, with an 4pce ensuite and a walk-in closet, a second full bathroom and a 2nd bedroom. The basement is open for future development. No need to park outside, 18 x 20 double detached garage complete this lovely home. Door off of Kitchen/dinning room with access to detached garage. Condo fees are only $82 per month!! and includes, snow removal, lawn care & reserve fund. Just steps away from parks, close to schools, parks and amenities. (id:62463)
Boyes Group Realty Inc.
303 College Avenue
Regina, Saskatchewan
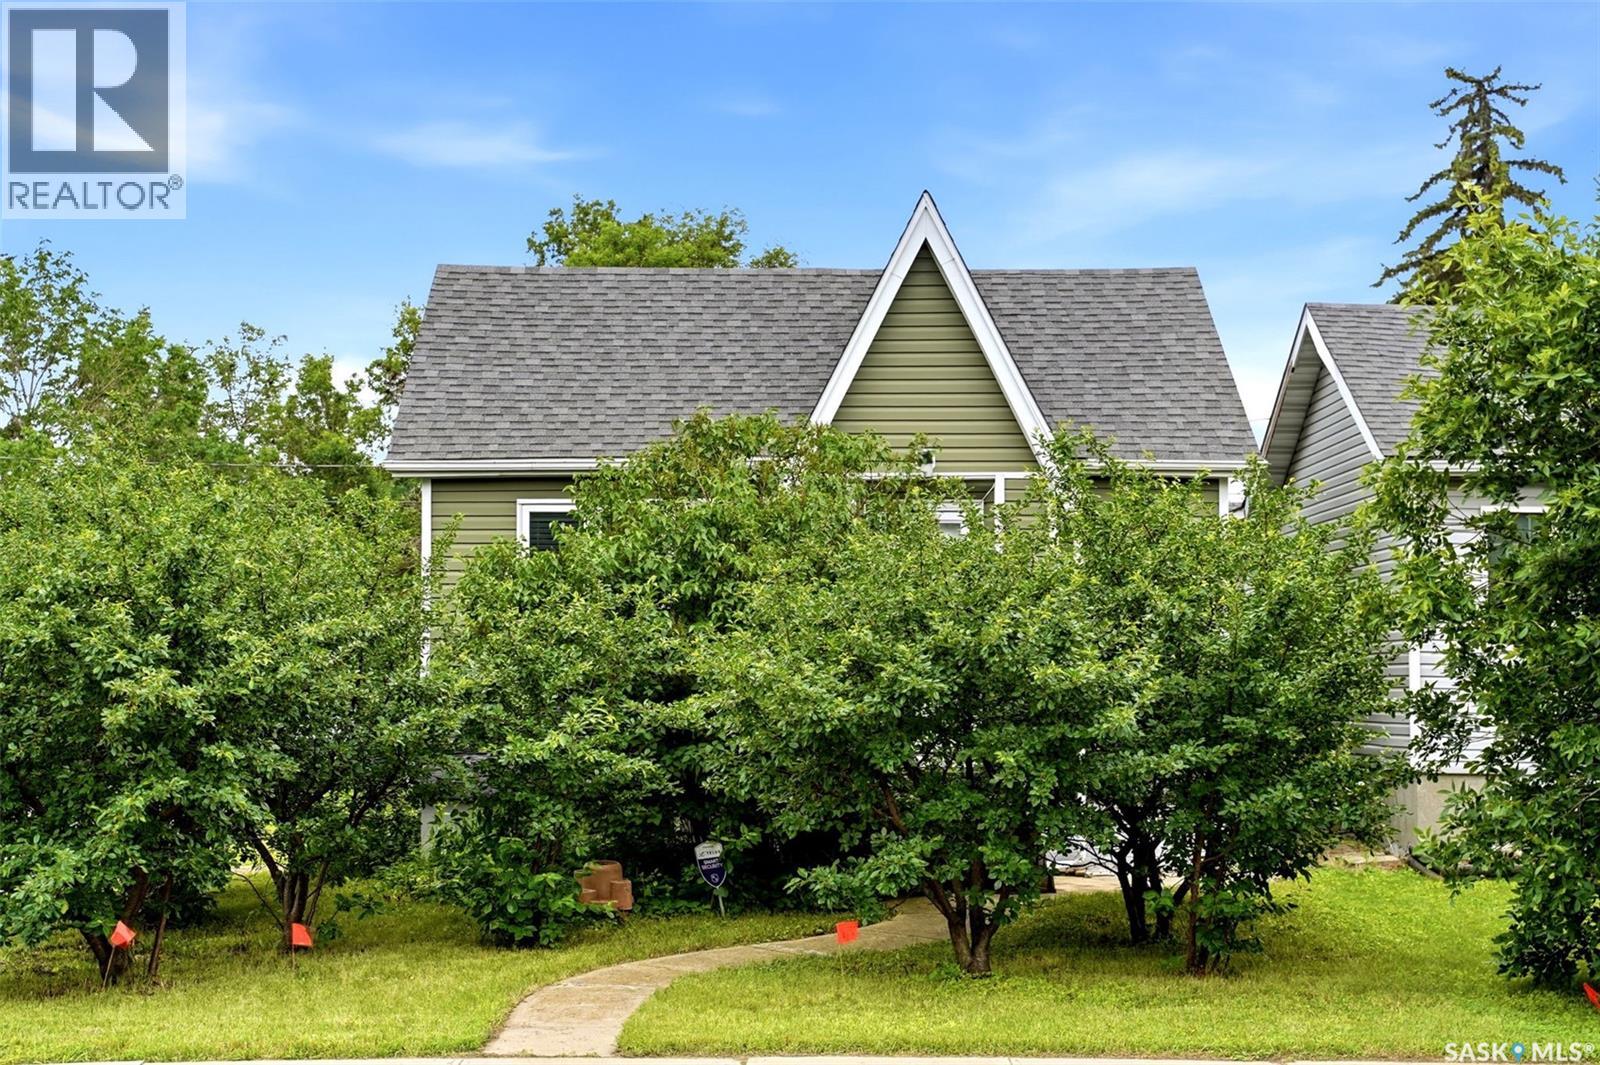
Welcome home to 303 College Avenue, perfectly positioned on a charming corner lot in Regina's Arnhem Place neighbourhood! If you've been dreaming of your very own mini urban orchard, this is your chance. Surrounded by thriving cherry and apple trees, this sweet property is ready to inspire everything from summer harvests to homemade pies shared during holiday get-togethers. Lovingly cared for by the same family for many years, this home has enjoyed a magnificent glow-up inside and out! Whether you're planting a garden, or simply creating lasting family memories, this home is ready to welcome you. Entry has a deep closet, & opens into a bright living room accented by hardwood flooring, abundance of windows & crown moulding. The thoughtfully designed kitchen makes excellent use of every inch, offering ample cabinetry, stainless steel appliances, tiled backsplash, & room for an eat-in table. The first bedroom has a fantastic WIC, & the primary bedroom includes two wardrobes + closet! Completing the main floor is an updated full bathroom featuring a modern vanity, wall-mounted storage cabinet, & tub/shower surround. Downstairs, oversized windows brighten the humongous recreation room, creating an airy, welcoming space. There's oodles of storage, including a fun Harry Potter storage nook beneath the stairs, a dedicated cold storage room, laundry + utility room. Noteworthy updates: 100 AMP electrical panel, high-efficiency furnace, central air conditioning, power-vented water heater, newer windows throughout, vinyl siding/shingles. Outside, the fully fenced backyard offers plenty of room to create your dream garden, relax on the patio, or simply enjoy the fruit trees that make this property so special. The single detached garage includes two remote openers and convenient side street access. Located close to Arcola Community School, Miller Comprehensive High School, Wascana Park, and countless amenities, this cutie patootie is ready to become your next Home Sweet Home! (id:62463)
Boyes Group Realty Inc.