

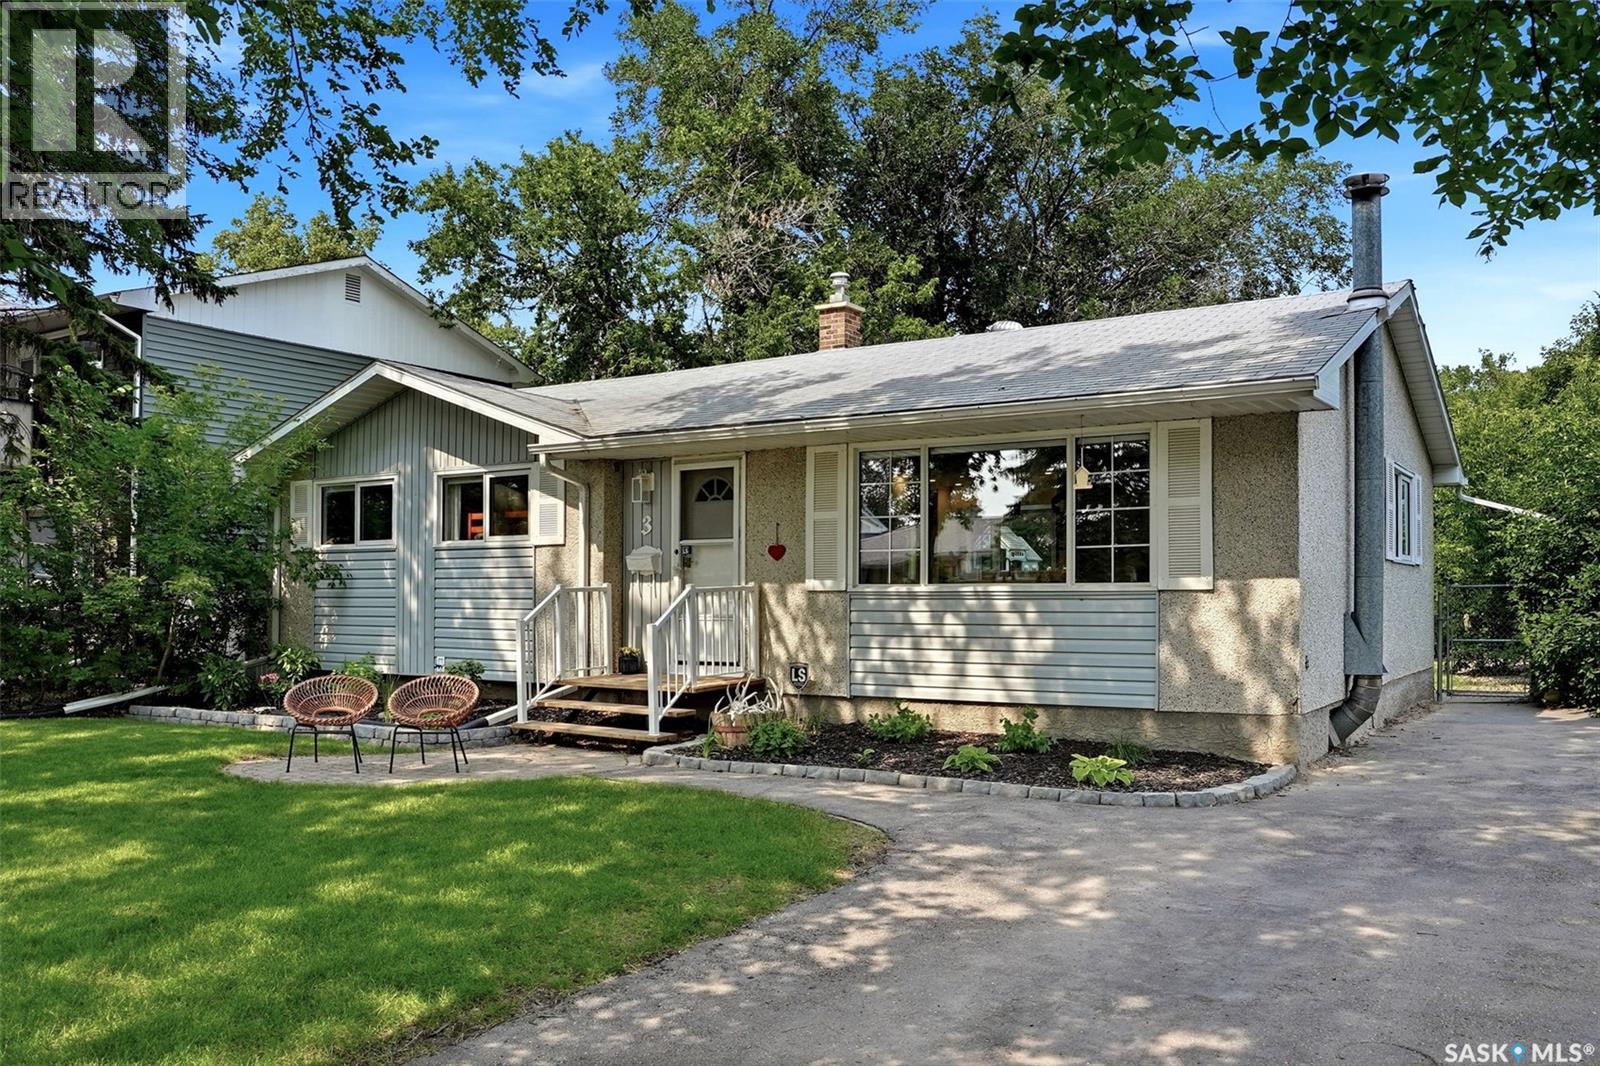
3 Woodlawn Place
Regina, Saskatchewan
Welcome home to 3 Woodlawn Place, nestled on a picture-perfect bay in Whitmore Park! Lovingly cared for by the same family since it was custom built in 1963, this home has welcomed 4 generations who have lived, laughed & loved within its walls! Situated on a beautifully landscaped 6,704 sq ft park-like lot, this home has benefited from numerous professionally completed upgrades in recent years. Inviting front yard curb appeal showcases a patio area, thriving hostas & other foliage, a front driveway area adjacent to an easement to the south. Step into an open concept main floor featuring a front closet nook, spacious living room anchored by a fireplace & large west-facing picture window overlooking the bay. The dining area offers built-in cabinetry & plenty of room to gather. The renovated kitchen is both elegant & functional, offering SS appliances, soft-close cabinetry, ample stone countertop space, tile backsplash, a 7'3" x 3'4" island w/pot drawers & views of the private, tree-lined backyard. The main floor features 2 generous secondary bdrms (w/closets), & full bathroom w/tiled surround, tile flooring & vanity. This spacious primary retreat complete w/a 2-pc ensuite, offers access thru garden doors to the deck finished w/quality materials incl Dura Deck & glass railing. The developed bsmt is centred around a stunning full-height masonry FP w/a beautiful brick mantle. The plush carpet, pot lighting, feature wall give movie night vibes. You'll also find an 2-pc bath, laundry/utility rm, cold storage rm + under-stair storage & flex space for future development as desired. Perks incl: LVP flooring & tile on the main, dimmable lighting, upgraded electrical panel, main engineered support beam, stone throughout main floor, basement modernization (2021) & more! Prime location near Birchwood, Shannon & Daffodil Parks, University of Regina, Grant Road School, transit & south end amenities. Current property taxes are $3789.22! Your new home is here! (id:62463)
Boyes Group Realty Inc.
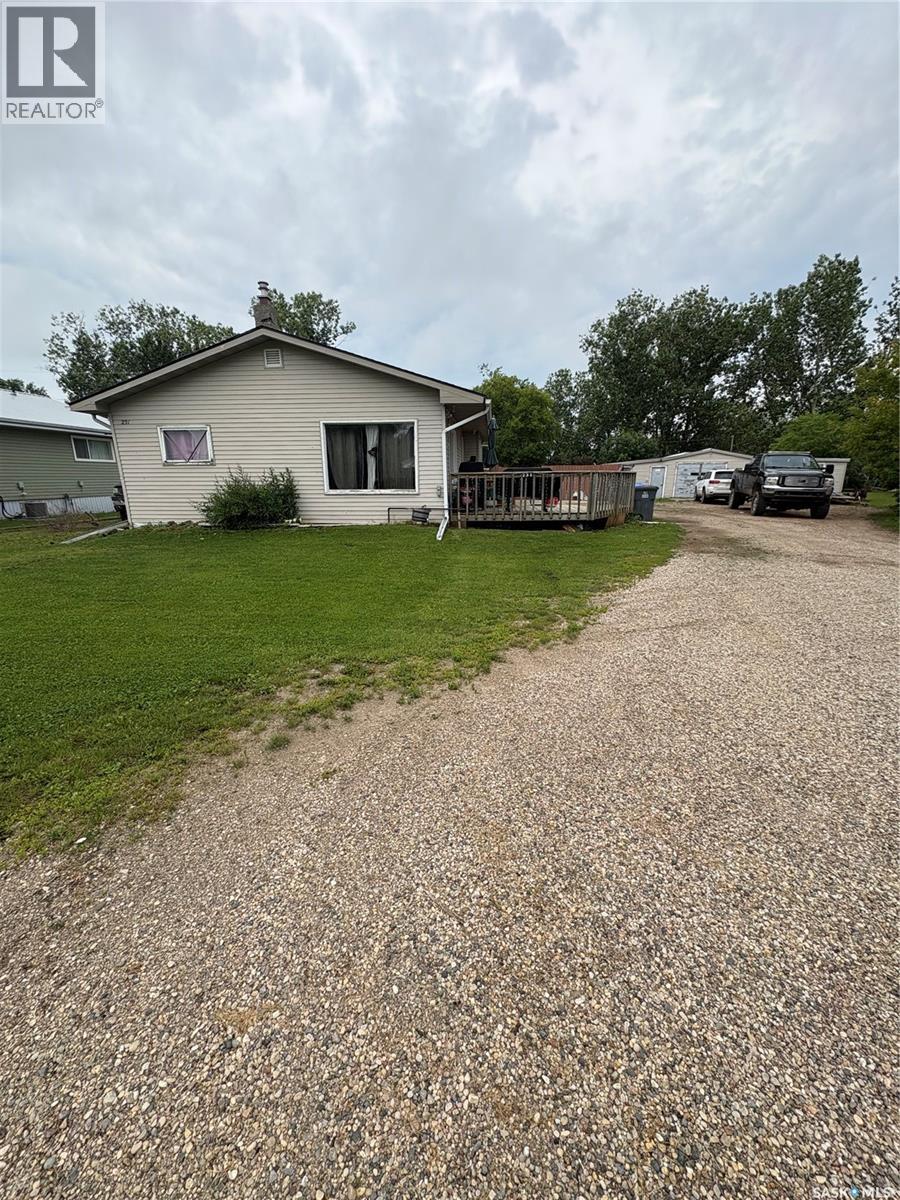
231 Eisenhower Street
Midale, Saskatchewan
Welcome to this charming home in the community of Midale! Situated on a large lot, this property offers plenty of outdoor space, making it ideal for vehicles, storage, hobbies or a workshop. Inside, the main floor features two comfortable bedrooms and an updated bathroom, a spacious kitchen & living-room, while the basement offers a flex space and a den. The home has seen some up dates last year, including new shingles, and sheeting to the roof, along with new eaves troughs. This property offers the comfort and small-town living conveniently between Estevan & Weyburn. (id:62463)
Coldwell Banker Choice Real Estate
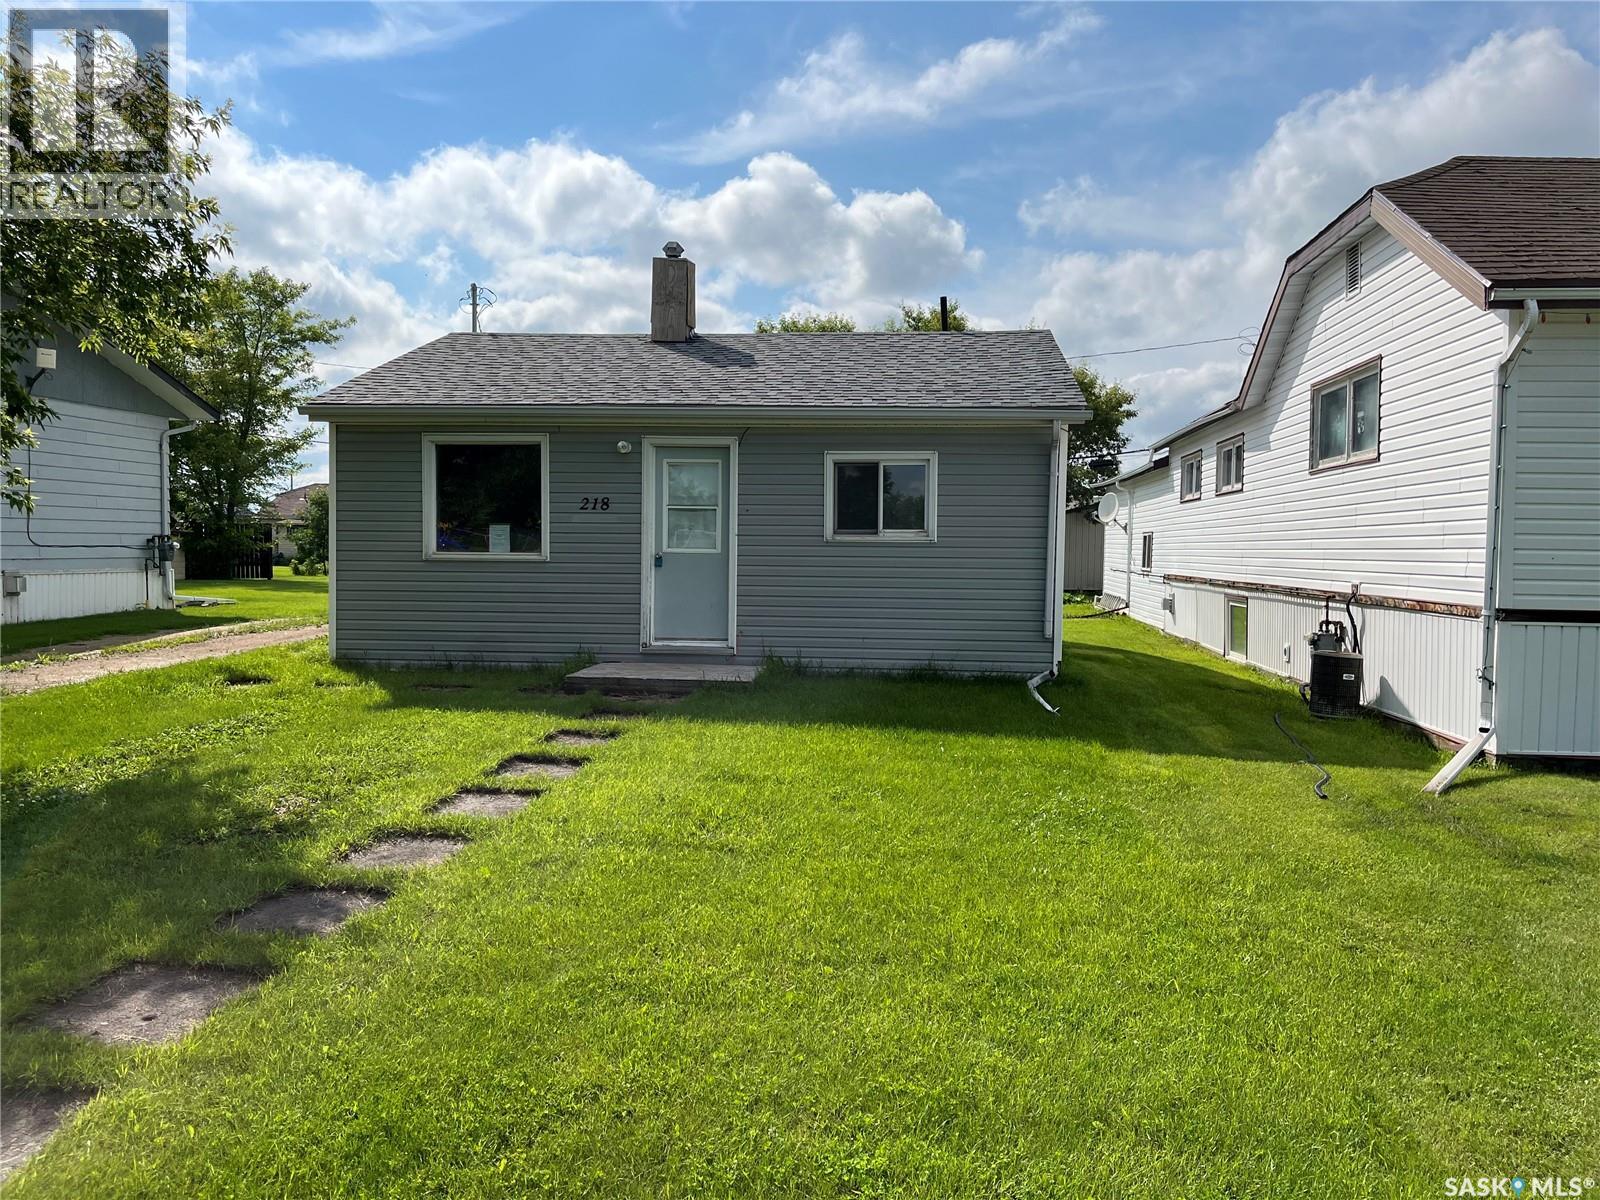
218 Barrows Street
Maryfield, Saskatchewan
CUTE and AFFORDABLE home with lots of potential! If you're a handyman, this 2 bedroom/1 bathroom home is a great little project! Located across from the schools is where you'll find this starter home/revenue generating home! Call to find out more! (id:62463)
Royal LePage Martin Liberty (Sask) Realty
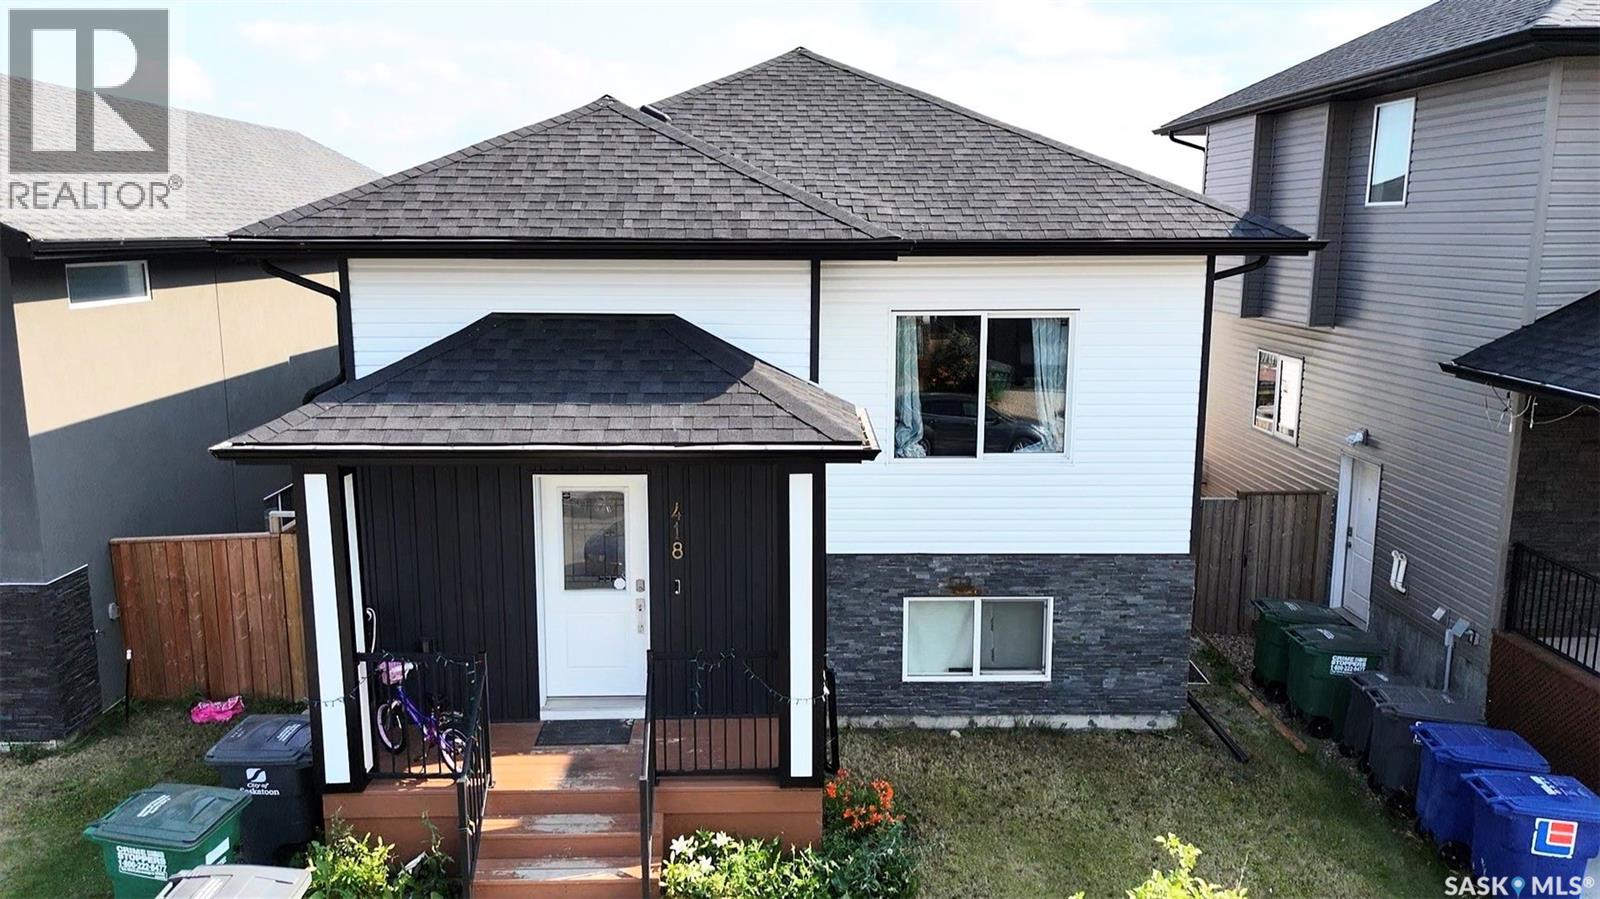
418 Ells Way
Saskatoon, Saskatchewan
Welcome to a home where LUXURY, FUNCTIONALITY, AND INCOME POTENTIAL come together seamlessly. Thoughtfully designed and beautifully finished, this impressive residence offers everything today's discerning buyer is looking for—including the exceptional value of a FULLY PERMITTED 2-BEDROOM LEGAL BASEMENT SUITE, perfect for generating additional income or helping offset your mortgage. The main level showcases an inviting FIREPLACE, a spacious BONUS ROOM, an elegant PRIMARY RETREAT WITH A PRIVATE ENSUITE, stunning QUARTZ COUNTERTOPS, timeless PORCELAIN TILE, a CORNER PANTRY, and a complete package of STAINLESS STEEL APPLIANCES. Year-round comfort is ensured with CENTRAL AIR CONDITIONING, while the beautifully landscaped, FULLY FENCED BACKYARD is complemented by a TWO-TIER COVERED DECK featuring a NATURAL GAS BBQ CONNECTION—an ideal setting for entertaining or relaxing outdoors. The HEATED DOUBLE ATTACHED GARAGE is equipped with TWO DRIVE-THROUGH OVERHEAD DOORS and convenient PAVED BACK-ALLEY ACCESS, offering outstanding versatility for additional parking, trailers, or recreational vehicles. Completing this exceptional property is the 2-BEDROOM LEGAL SUITE, thoughtfully appointed with a full bathroom and its own complete set of appliances, creating an outstanding opportunity for supplemental rental income. A rare offering that masterfully blends refined living, everyday practicality, and long-term investment value—this is a home you'll be proud to call your own. Buyer & buyers' Realtor® to verify all measurements. (id:62463)
RE/MAX Saskatoon
193 Dumble Road
Canwood Rm No. 494, Saskatchewan

Beautiful 3 bedroom 2 bathroom 1332 sqft home on 2 levels is tucked in the beautiful Boreal Forest, located just south of Big River. The home is a bungalow lay out with a walk out lower level entrance as well as an upper floor entrance from a sizeable deck. There is an attached, screened in 11.6 x 14.6 sunroom, which adds lots of extra space for entertaining or just enjoying the back yard view. Upstairs you will find a living room, kitchen, dining area and half bath. Kitchen boasts a large pantry, stainless steel appliances and plenty of light. New flooring and paint throughout, and upstairs bath completely re done. A unique spiral staircase takes you to the three bedrooms, laundry area, main bath and storage room. The property is just under one acre in size and is absolutely beautifully landscaped with a private park like setting. The yard has four sheds to store all your items and toys, a garden, large green house, raspberry patch, apple trees, fire pit are and lots of really nice landscaping and rock work. The yard has lots of perennials, trees and shrubs making is breathtakingly beautiful to be able to sit outside and enjoy. The property is located just a few minutes south of Carrier lumber, the ski hill and 12 mins from the town of Big River. Enjoy quadding, dirt biking, skidooing right from your yard with numerous trails near by (id:62463)
RE/MAX P.a. Realty
214 Hillcrest Place
Lac Pelletier, Saskatchewan
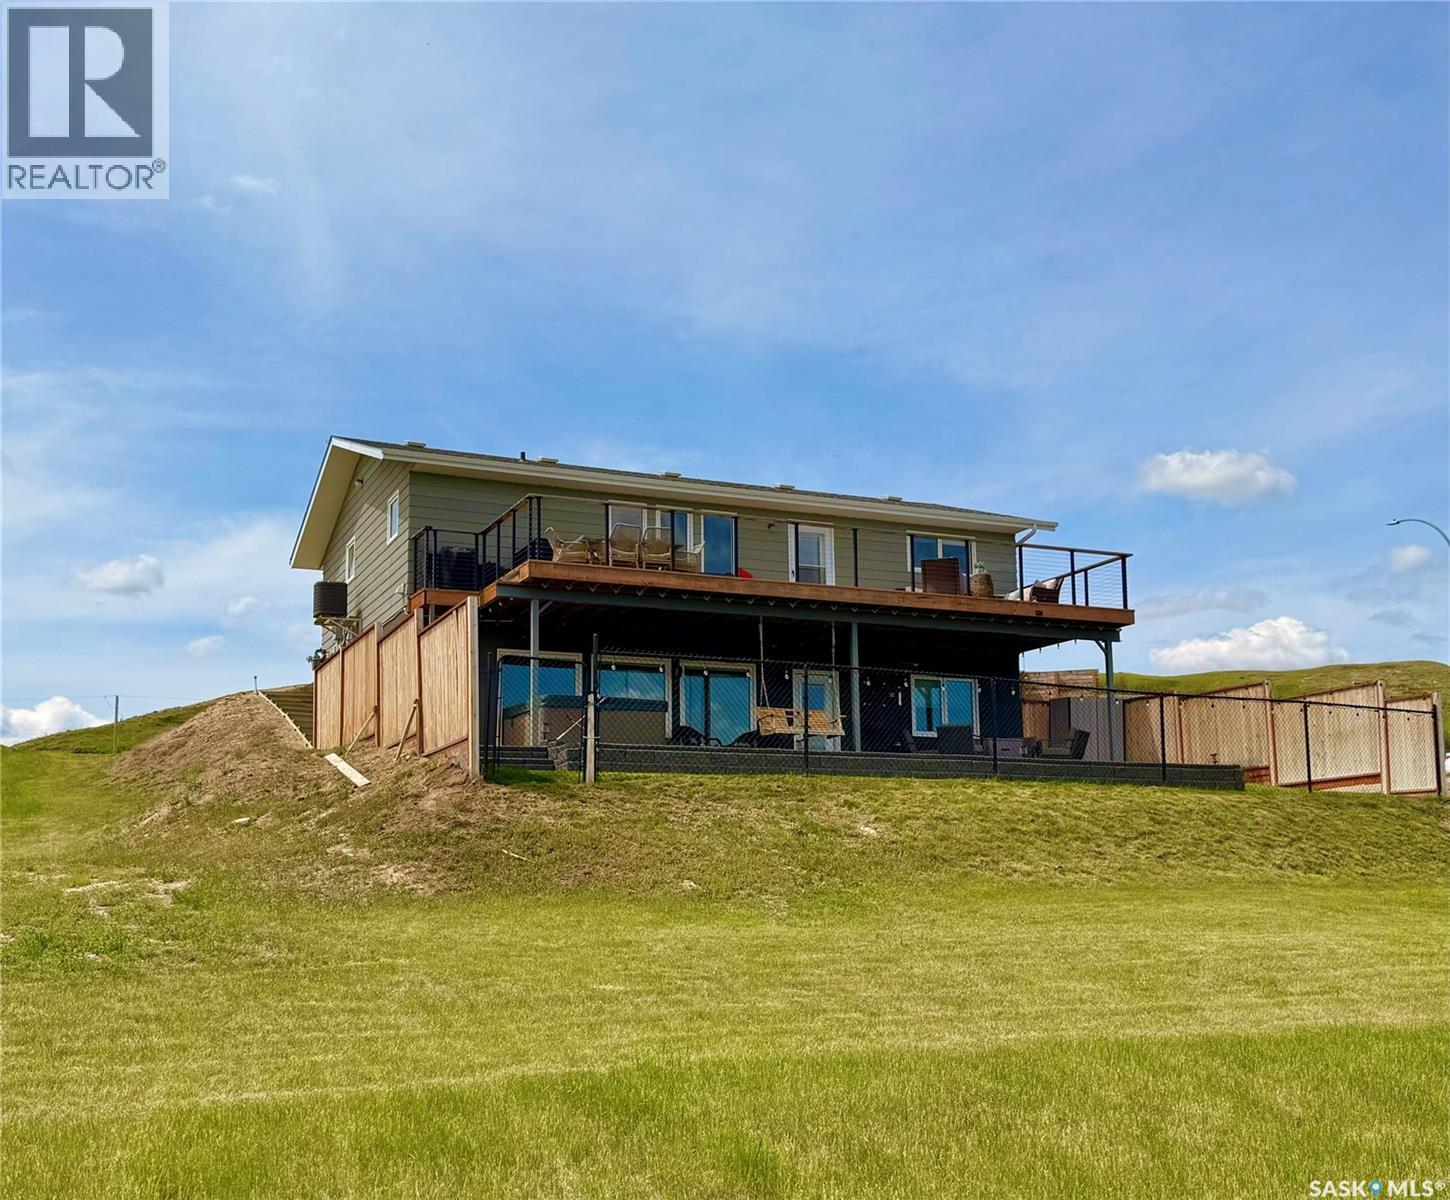
Life really is better at the lake—especially when it’s DEEDED, lakeview, and designed for all four seasons. Welcome to the southwest side of Lac Pelletier, where this beautifully updated walkout bungalow offers incredible views and the kind of lifestyle buyers dream about. Originally built in 1983 and moved onto a brand new ICF walkout basement in 2019, this home offers 2000+ sq/ft of living space, & solid construction with modern updates. The main floor was completely renovated and features a gorgeous white kitchen with sit-up island, stainless steel appliances, and an open-concept design that fills the home with natural light. The living room showcases stunning southeast views of the lake and river hills, and the oversized upper deck spans 12’ x 39’—an amazing space for entertaining, relaxing, and soaking in the view. The main floor also offers 2 bedrooms, main floor laundry, and an updated 4-piece bath with newer toilet, vanity, lighting, and flooring. Updated flooring, paint, trim, and light fixtures run throughout the main level. The fully developed walkout basement, completed in 2022, adds exceptional extra living space with a spacious family room, wet bar with open shelving, a 3-piece bath with electric in-floor heat and custom tiled shower, plus a primary bedroom and an additional bedroom with soundproof walls and custom built-in bunk beds. Step outside to the private exposed aggregate patio and enjoy your front-row views of lake life. The fully fenced yard offers privacy and room to build a garage if desired. Additional updates include shingles, exterior paint, and parging/stucco (2020), most plumbing, natural gas BBQ hookup, central A/C (2022), newer 200 amp panel, high-efficiency furnace, 1600-gallon septic tank, and central water line. Located in Lac Pelletier Regional Park, you’ll enjoy boating, fishing, swimming, golf, mini golf, and dining just minutes from your door. Don’t wait—this deeded lakeview property is a rare find. (id:62463)
Exp Realty
106 663 Beckett Crescent
Saskatoon, Saskatchewan
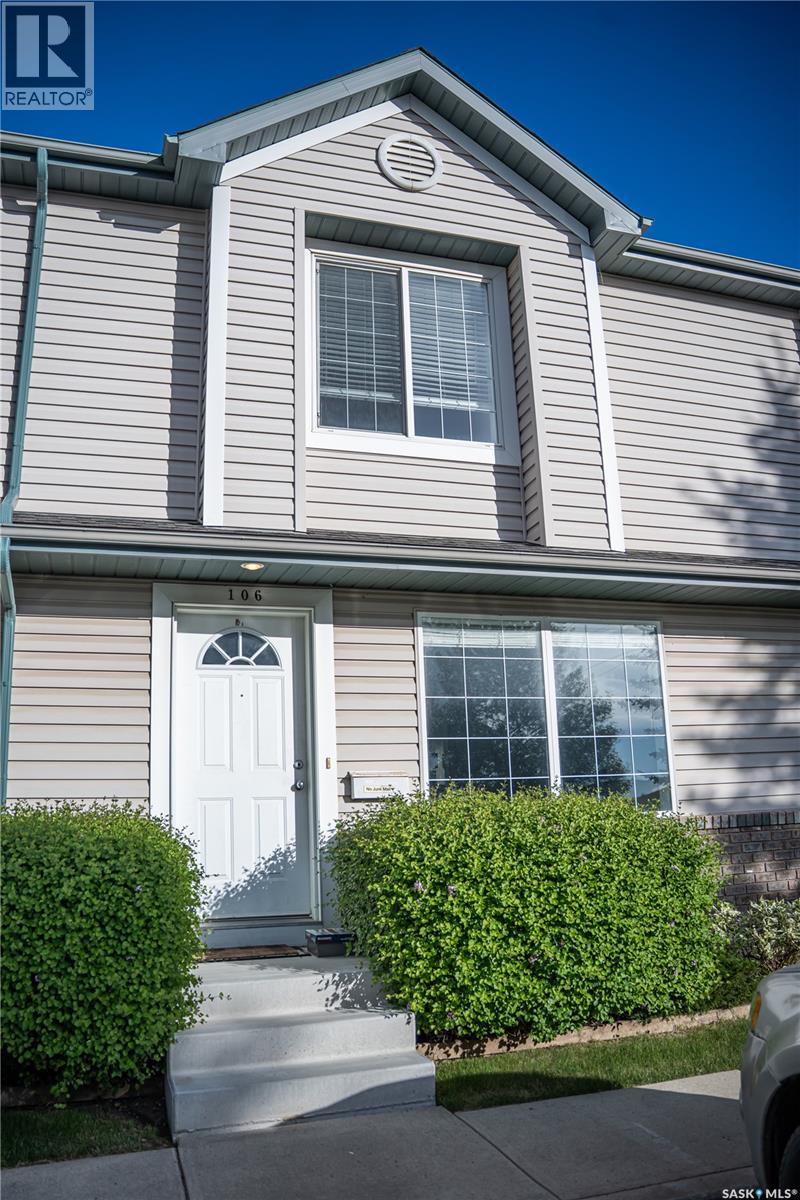
Deal Alert! Here's your chance to own an affordable, fully developed townhouse in the ever popular Aspen Grove in Arbor Creek. Nice main floor with Living room, Kitchen and nook space, leading to rear patio and yard. Upstairs, it offers 3 bedrooms and 4 piece bath. The basement offers a family room, a Den/Teenager Bedroom, Laundry, and full 4 piece bath. Central Air, 2 parking stalls, and low condo fees complete the package. Call today and book your viewing! (id:62463)
RE/MAX Saskatoon
910 Lillooet Street W
Moose Jaw, Saskatchewan
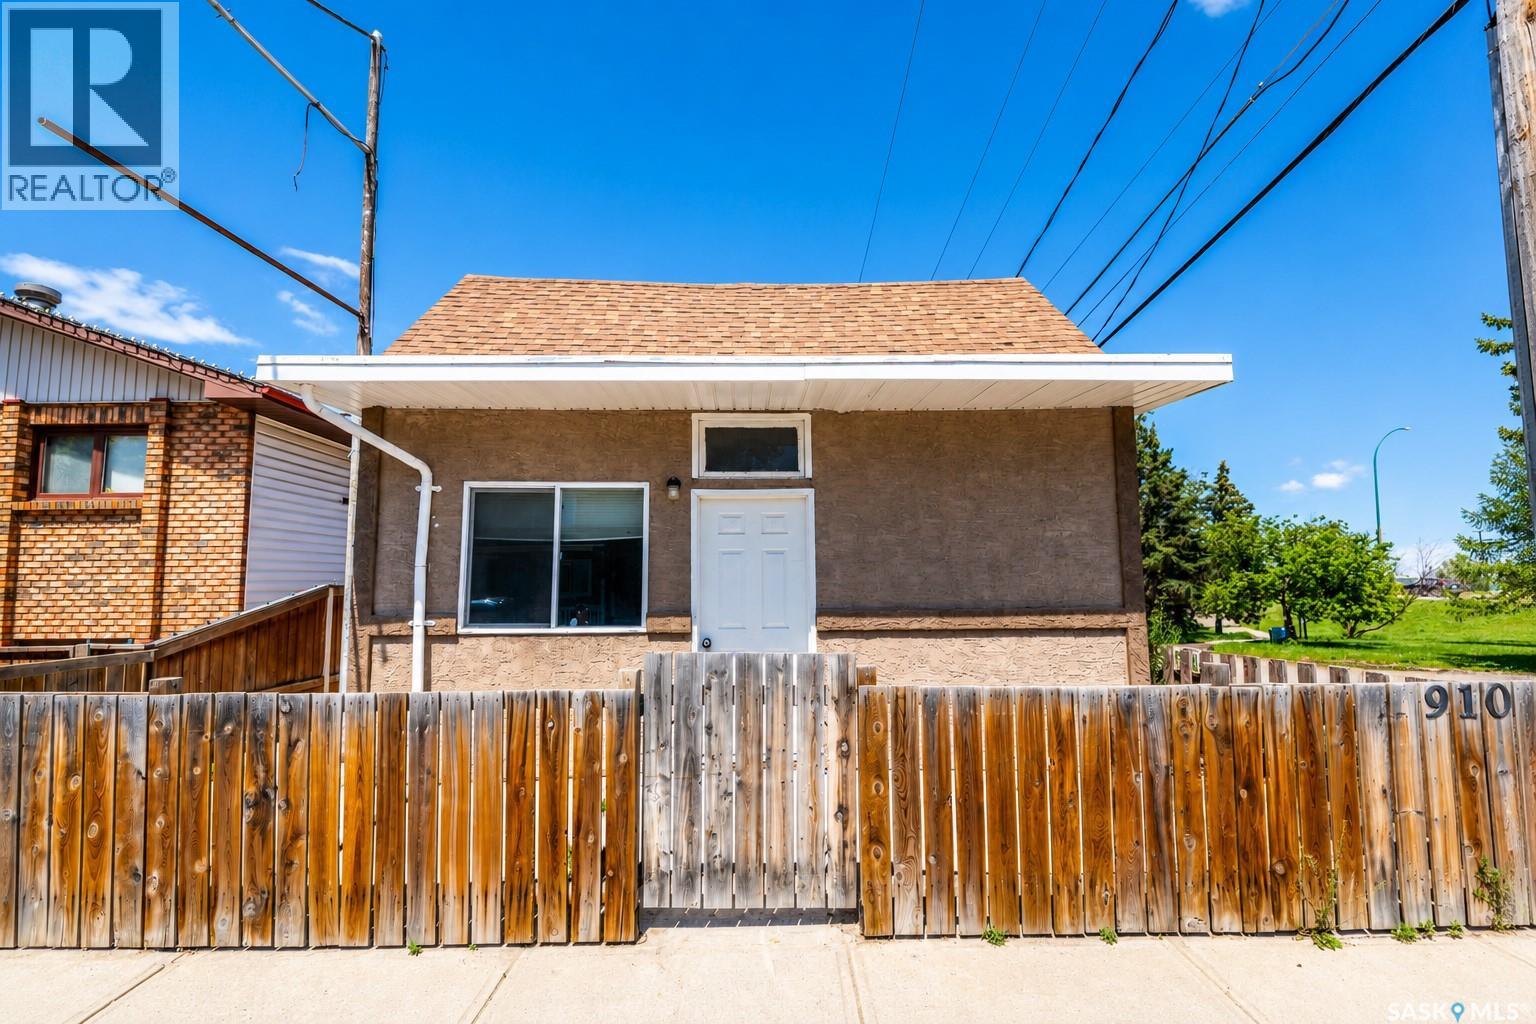
Cozy bungalow ready for a new owner! Located close to amenities, & schools! Main floor laundry, living room, bedroom & eat-in kitchen. Two additional loft/attic rooms upstairs. Perfect for a first home or revenue. Bench basement, great for storage. Back porch attached for extra storage. Fenced backyard with deck. 12x22 garage out back with gate that opens from the side. Immediate possession is available! (id:62463)
RE/MAX Of Moose Jaw
417 S Avenue S
Saskatoon, Saskatchewan
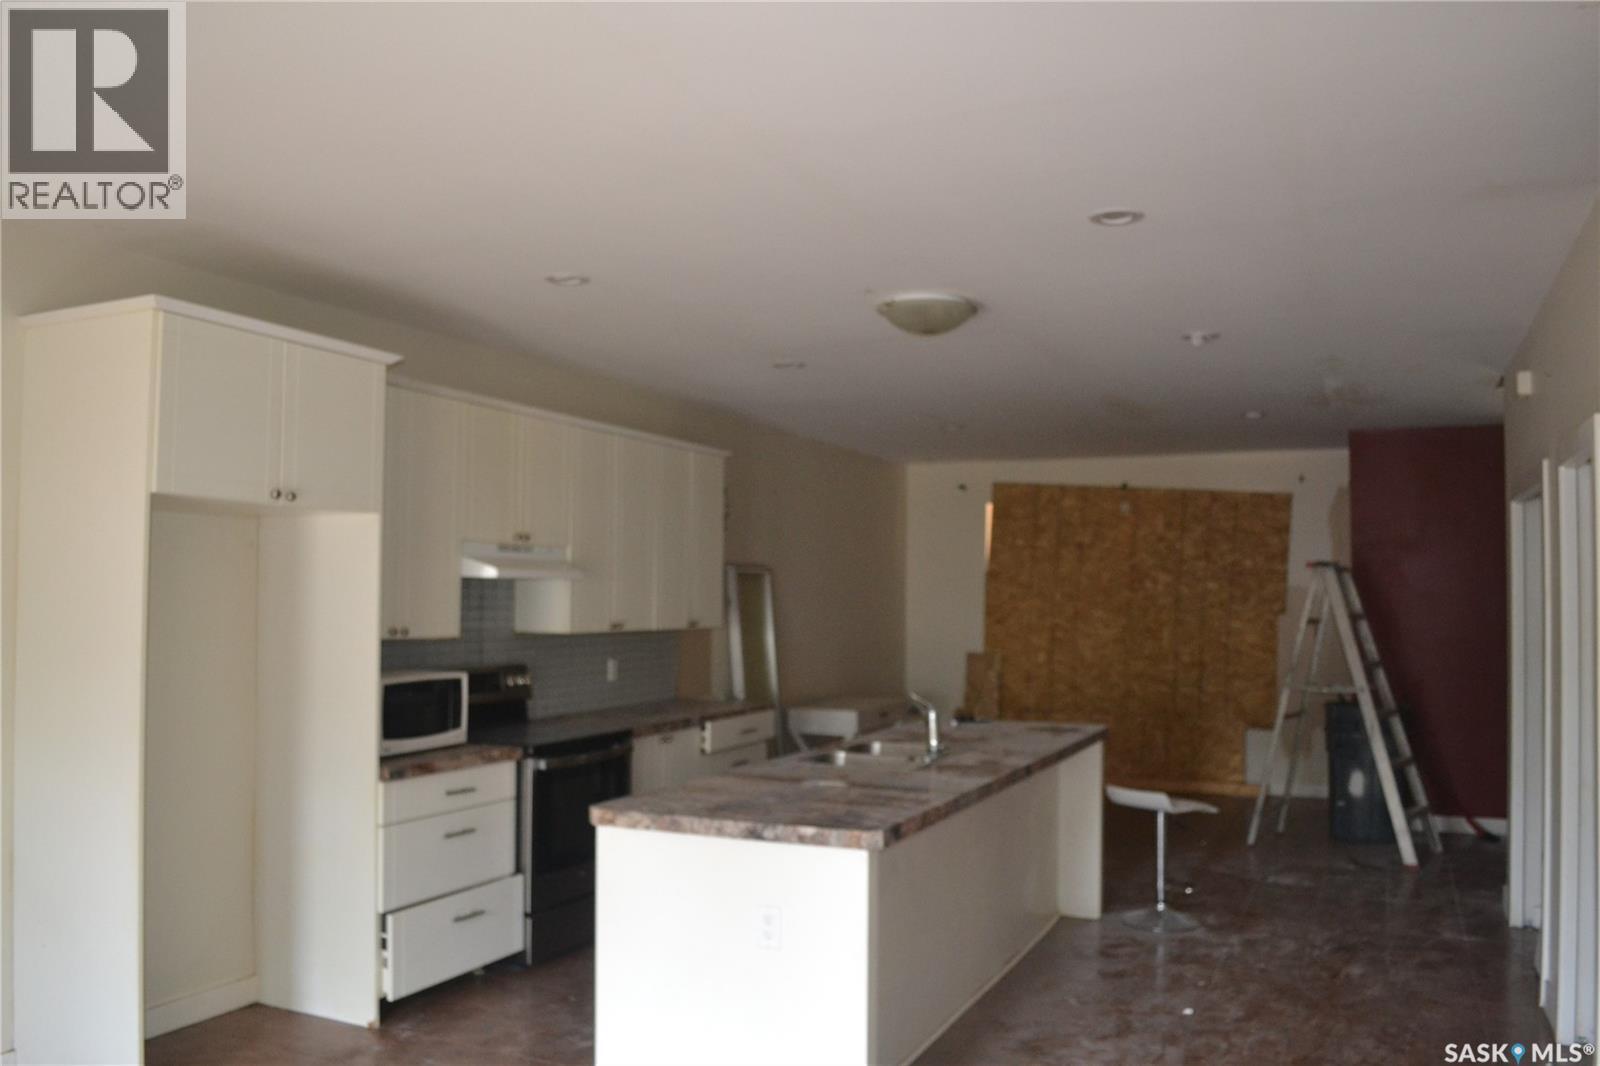
Built in 2013 and BOTH SIDES AVAILABLE!! In the process of being spruced up with some new windows, this great 2 story, built in 2013 is over 1600 square feet! Gorgeous tile throughout this home. Large kitchen is part of an open floor plan that includes a large island, walk in pantry, and patio doors to a large deck. Upstairs you have 3 bedrooms including a primary suite with walk-in closet and private 3-piece ensuite, plus a full 4-piece bathroom and dedicated second-floor laundry. The basement adds serious value with a self-contained one-bedroom suite featuring a bright white kitchen, living and dining area, its own laundry, full bathroom, and a PRIVATE ENTRANCE from the backyard. With a double detached garage, fenced yard, & large deck, this is a home full of potential! (id:62463)
Realty Executives Saskatoon
10 533 4th Avenue Ne
Swift Current, Saskatchewan
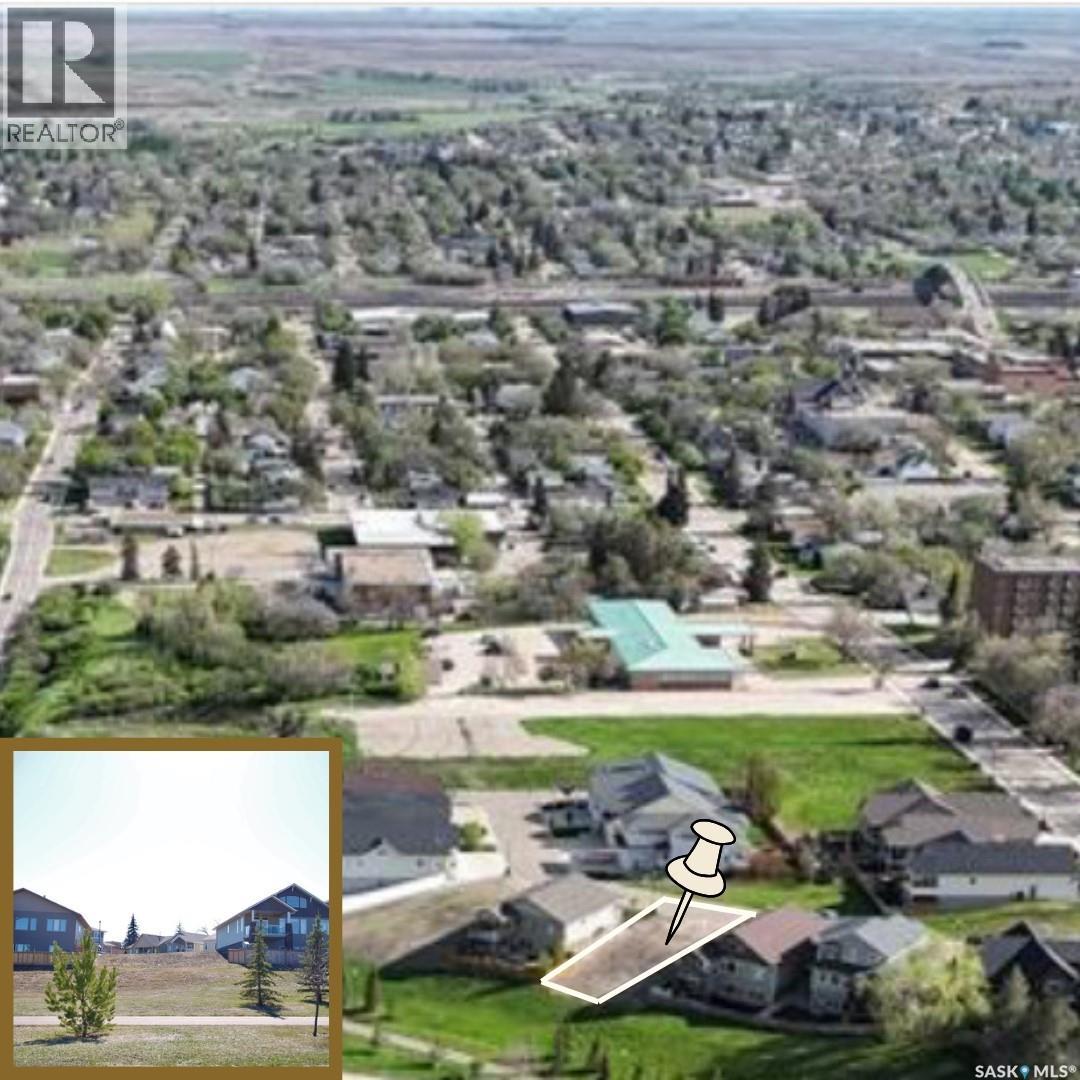
Build your DREAM home in the established Sweet Water Estates Development, located in the desirable northeast area. The neighbourhood is close to ACT Park, the Chinook Pathway, and Swift Current Creek. This bareland 51' x 101' condo lot backs to greenspace and would be perfect for a walkout build. For the first year, condo fees will be waived ($200/m). Additionally, the city of Swift Current is offering a tax incentive for new builds. (id:62463)
Exp Realty
9 Brayden Bay
Grand Coulee, Saskatchewan
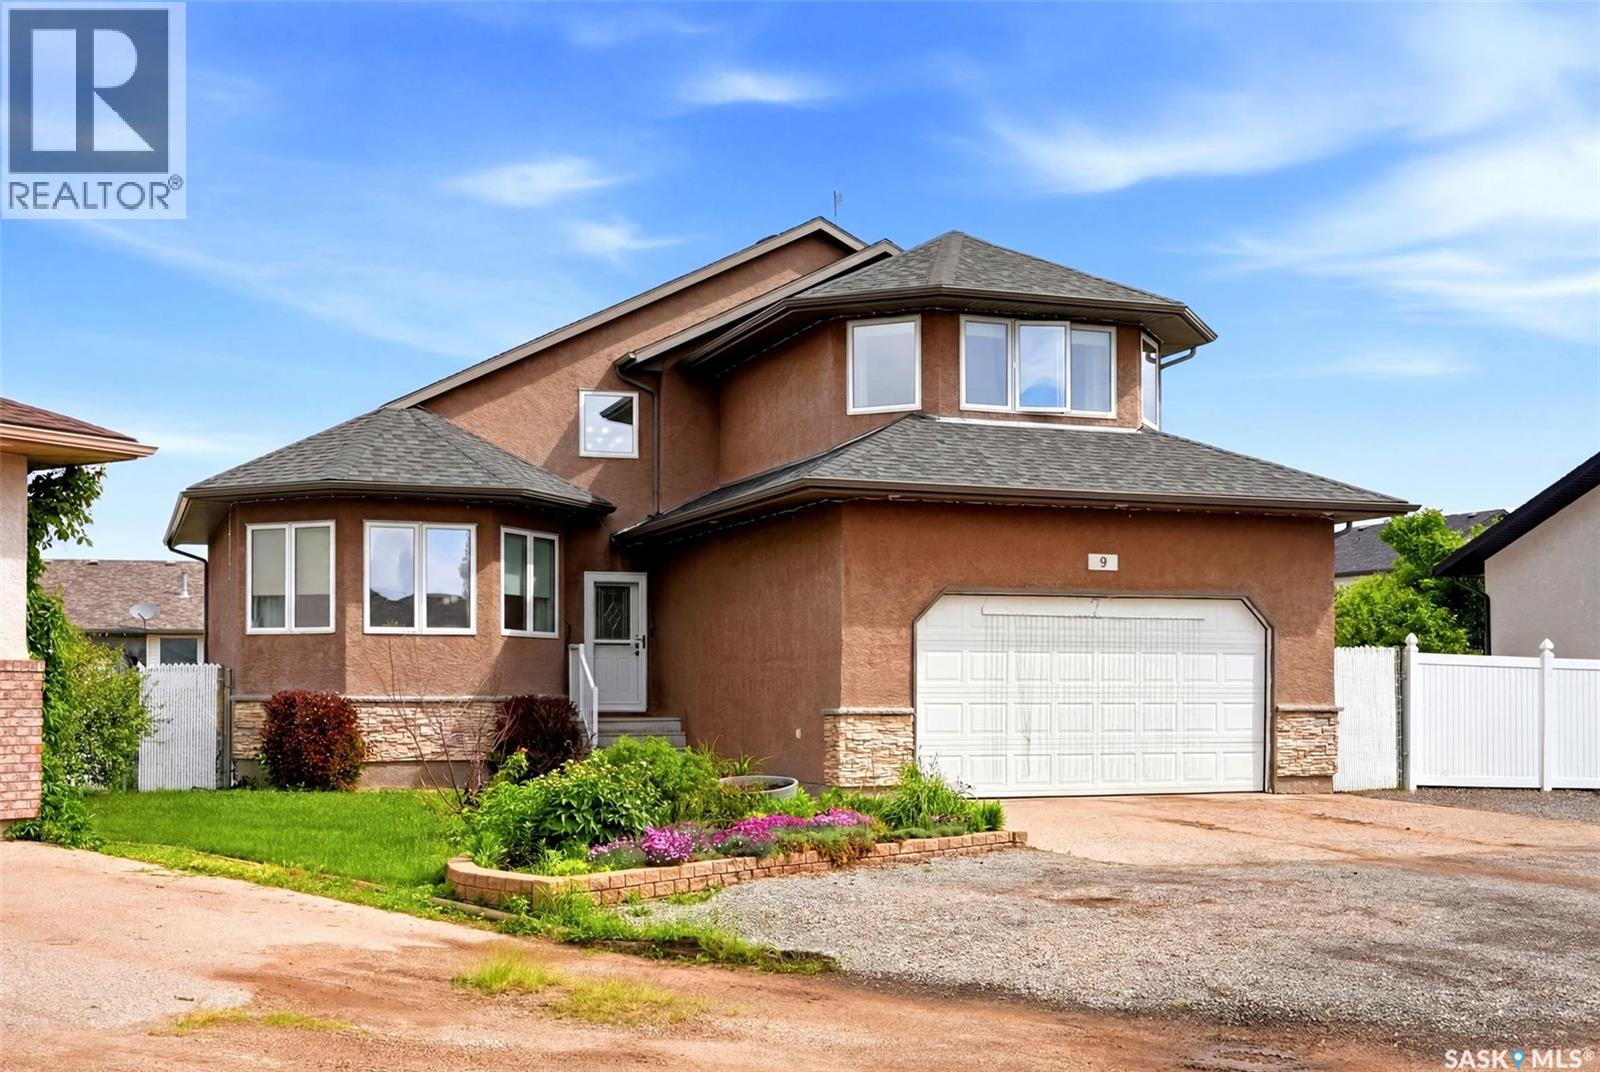
Welcome to 9 Brayden Bay in the peaceful community of Grand Coulee, where small-town living meets city convenience. Situated on a beautifully landscaped 7,400 sq. ft. lot, this impressive two-storey offers over 2,000 sq. ft. of thoughtfully designed living space with 4 bedrooms and 4 bathrooms, making it the perfect family home. The spacious main floor is designed for both everyday living and entertaining, featuring bright, inviting living areas, a functional kitchen, and plenty of room to gather with family and friends. Upstairs, you’ll find generous bedrooms, including a spacious primary retreat complete with its own ensuite, while the fully developed lower level provides additional living space, a fourth bedroom, and another bathroom. Step outside and enjoy the private backyard oasis, offering plenty of room for kids to play, summer barbecues, or simply relaxing after a long day. Nestled on a quiet bay in the welcoming community of Grand Coulee, you’ll appreciate the peaceful surroundings while still being only 12 minutes from Regina, giving you the perfect balance of country charm and city convenience. This is a fantastic opportunity to enjoy the space, privacy, and lifestyle you’ve been searching for—all just minutes from the city. (id:62463)
RE/MAX Crown Real Estate
1312 Parr Hill Drive
Martensville, Saskatchewan
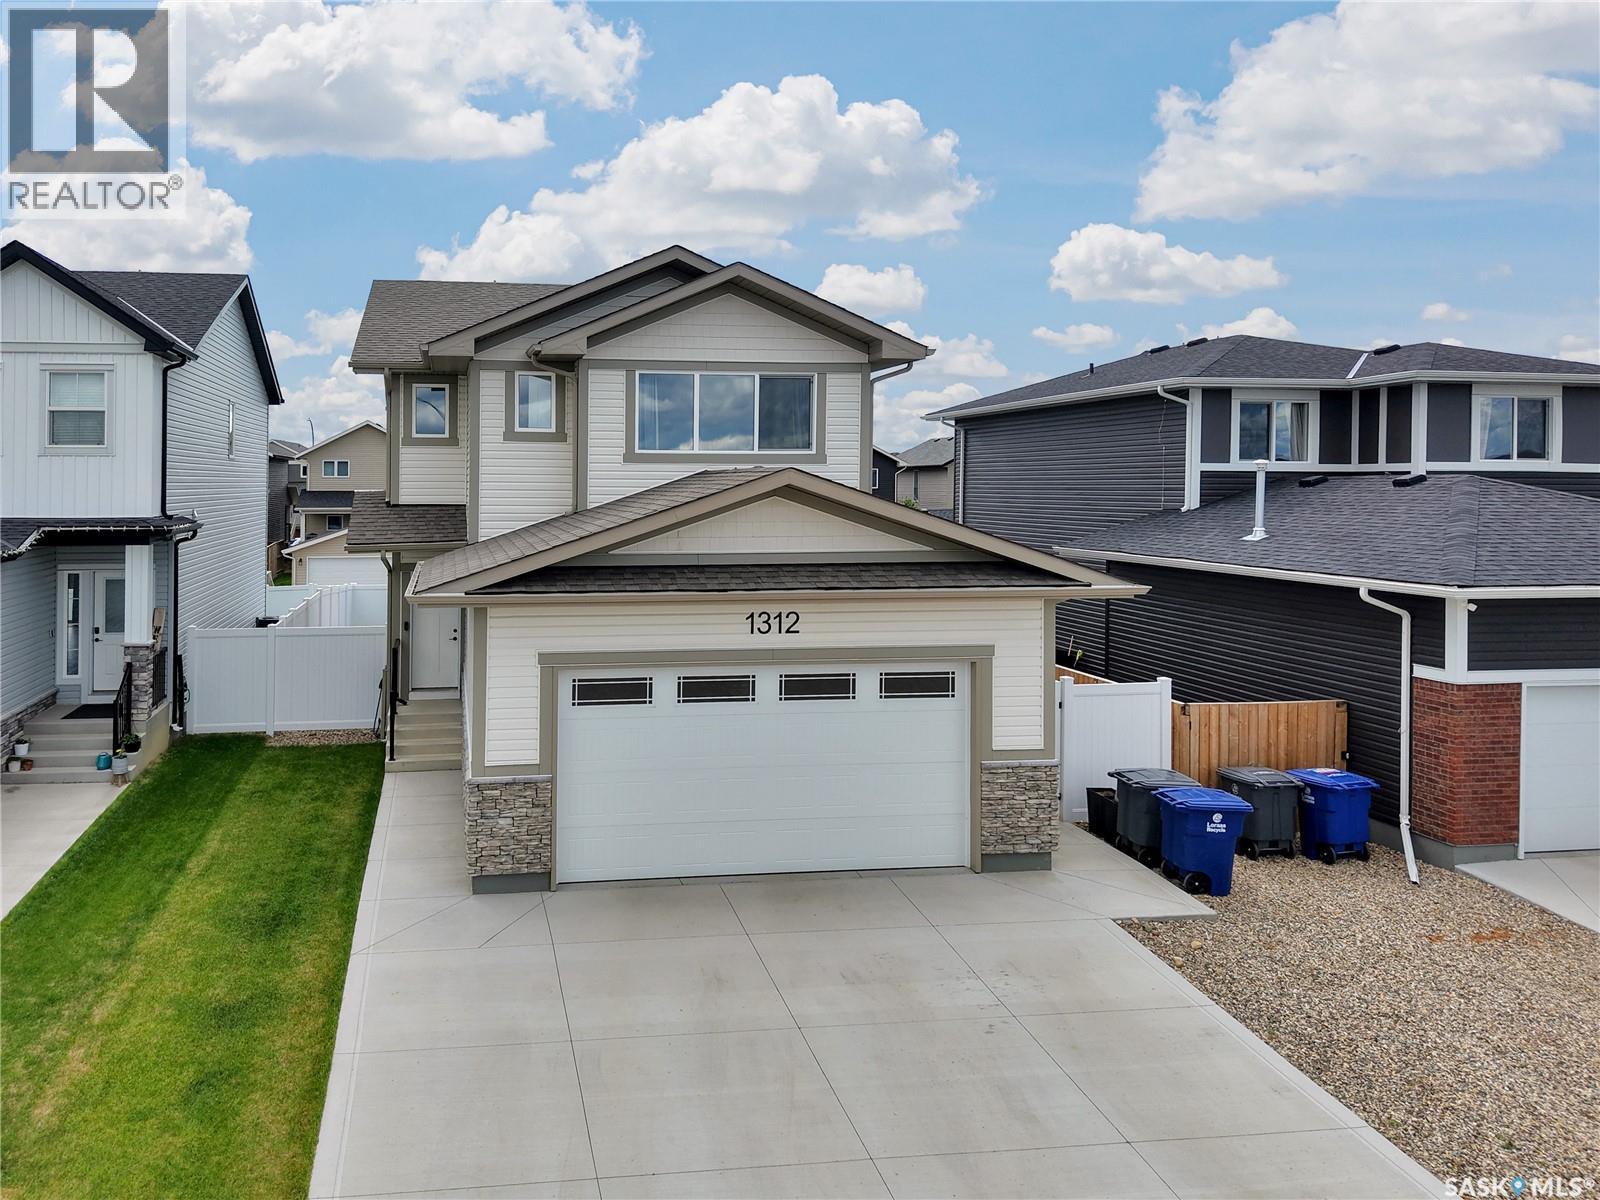
Welcome to this beautifully maintained two-storey home in one of Martensville’s most desirable family-friendly neighbourhoods. Ideally situated across from a picturesque park and pond, this move-in-ready property offers the perfect blend of comfort and functionality. The bright and inviting main floor features an open-concept layout designed for everyday living and entertaining. Large windows fill the space with natural light while showcasing views of the backyard. The kitchen is both stylish and practical, offering modern white cabinetry, stainless steel appliances, ample counter space, a large island, and a west-facing window above the sink. The dining area provides direct access to the backyard deck, creating a seamless transition between indoor and outdoor living. Upstairs, you’ll find three generously sized bedrooms, including a spacious primary suite that easily accommodates a king-sized bed. Complete with a walk-in closet, a 4-piece ensuite, and views of the park and pond, it serves as a peaceful retreat at the end of the day. A versatile bonus room adds valuable living space and is perfect as a family room, home office, or playroom. The fully fenced backyard features low maintenance vinyl fencing and convenient access to the paved rear alley. The unfinished basement offers excellent potential for future development and already includes insulated walls and the external plugs are wired. Notable features include triple-pane windows, central air conditioning, and the potential for front RV parking of up to 26 feet. Located within walking distance to public and private schools, parks, daycare facilities, and walking paths, this home offers a great lifestyle for growing families. Don’t miss your opportunity to own this fantastic home in one of Martensville’s sought-after communities. (id:62463)
Exp Realty