


138 155 Mcfaull Way
Saskatoon, Saskatchewan
SHOWHOME now open! 419-155 McFaull Way. Welcome to Wilson’s Ranch — where modern design meets everyday functionality. This well-crafted 3-bedroom, 2.5-bath semi-detached home (Duplex B) offers an open-concept layout ideal for both daily living and entertaining. Highlights include a dedicated podcast and home office space, a spacious primary suite with a walk-in closet and ensuite, double attached garage and the convenience of an upper-level laundry room. The stylish kitchen flows effortlessly into the dining and living areas, creating a bright, inviting atmosphere perfect for gathering with family and friends. Enjoy a fully fenced and landscaped backyard and deck with privacy wall. Situated just steps from Wilsons Lifestyle Centre, The Keg Steakhouse + Bar, Save-On-Foods, Landmark Cinemas, and Motion Fitness, this location offers unbeatable access to essential amenities. With nearby parks, future schools, and public transit, it’s a community designed to grow with you. All North Prairie homes are protected under the Saskatchewan Home Warranty Program. PST & GST included with rebate to builder. Photos are for reference only and may not reflect the exact unit. *First-Time Home Buyer Price: $486,195* Eligibility for the First Time Home Buyer GST rebate is determined solely by CRA. Purchasers are responsible for confirming they meet all eligibility requirements. If a rebate is not approved or is reduced, the Purchaser is responsible for paying the full GST amount. (id:62463)
Coldwell Banker Signature
89 Patterson Drive
Regina, Saskatchewan
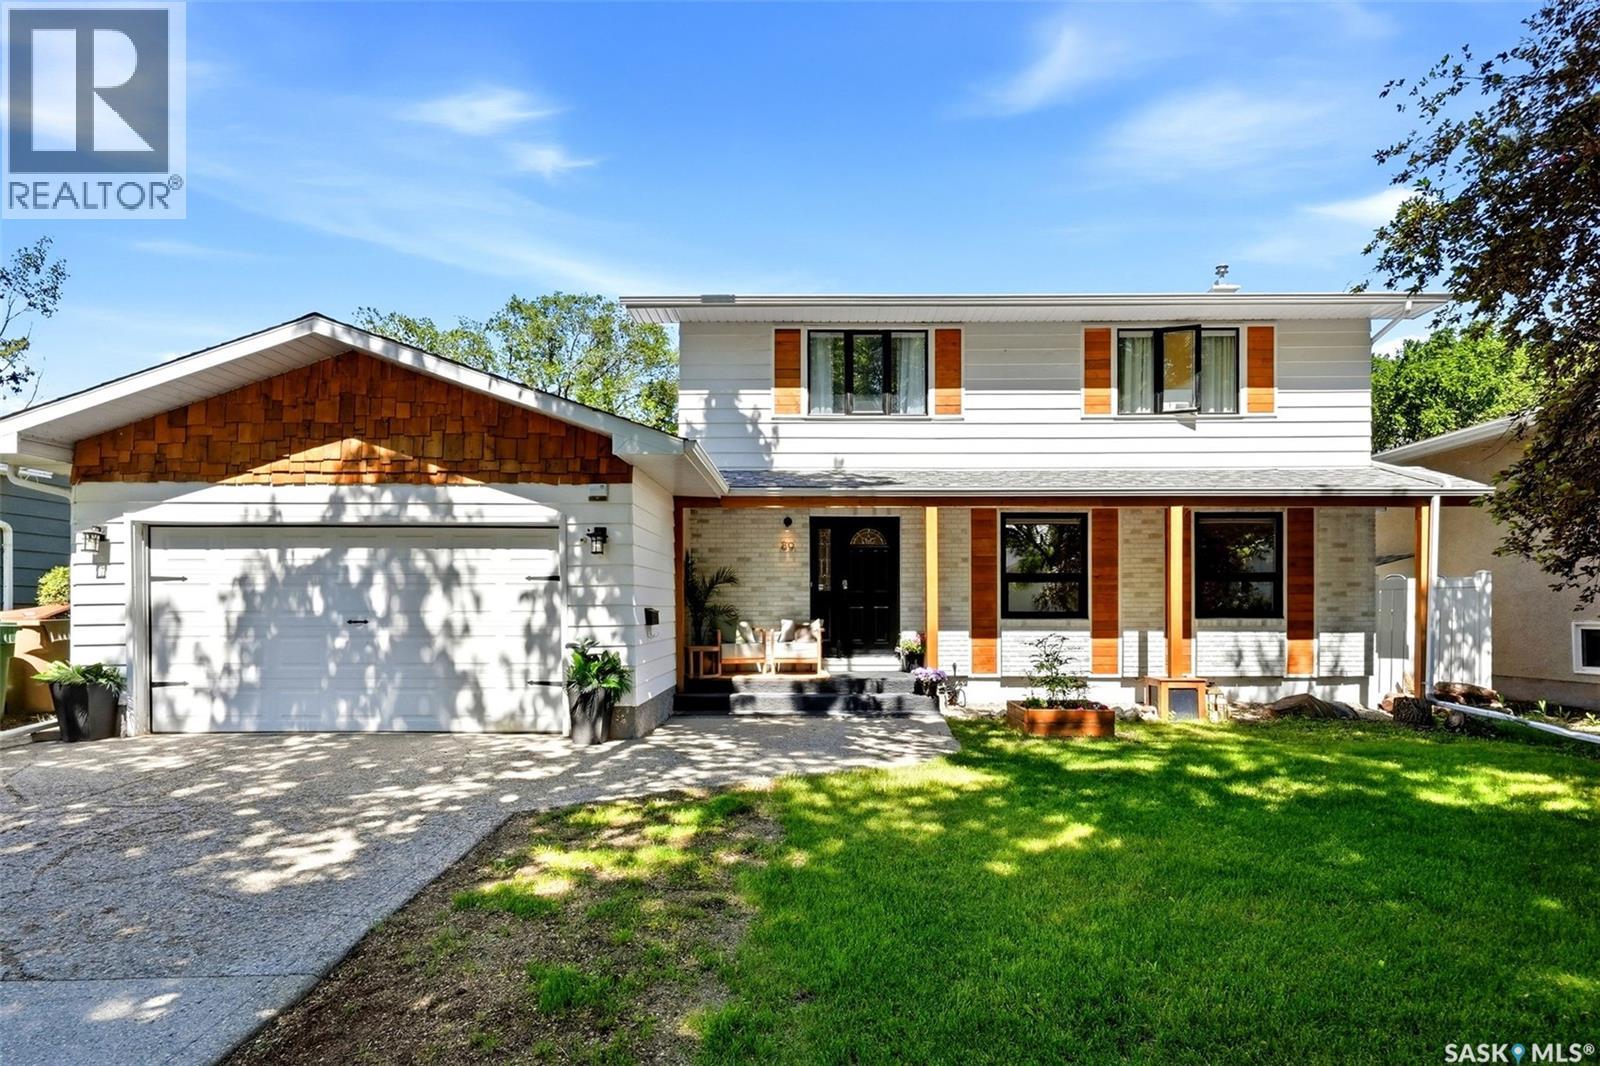
From its inviting curb appeal to its beautifully updated interior and backyard retreat, this home offers the perfect blend of style, comfort, and functionality in Hillsdale, one of Regina's most sought-after neighbourhoods. Featuring 4 bedrooms, 3 bathrooms, and a thoughtfully renovated interior, this move-in ready home is designed for both everyday family living & entertaining. The main floor welcomes you with a spacious living room that flows into the dining area and kitchen, complete with updated cabinetry, countertops, flooring, appliances, hood fan, and blinds. A cozy updated family room with a wood-burning fireplace provides the perfect place to relax, while the newly added 2-piece powder room at the back entrance adds everyday convenience with easy access from the backyard pool. Upstairs, you'll find 4 bedrooms & an updated full bathroom, offering plenty of space for a growing family. The primary bedroom features a 2 piece ensuite bath. The fully developed basement extends your living space with a recreation room, den, and storage. Step outside and discover a backyard designed to make the most of Saskatchewan summers. Fully landscaped, the outdoor space features an in-ground swimming pool, spacious entertaining deck with a built-in sit-up bar, an additional newer deck with gazebo—creating the ideal setting for everything from family fun to weekend gatherings with friends. Numerous updates throughout the home include newer windows, a high-efficiency furnace, hardwood flooring, updated electrical, modern lighting, refreshed paint, updated plumbing fixtures and sinks, and newer blinds. A spacious double attached garage completes the package. Ideally located on a quiet street just minutes from the University of Regina, Wascana Park, excellent schools, and all of south Regina's shopping, restaurants, and amenities, this beautifully maintained Hillsdale home offers a wonderful opportunity to enjoy one of the city's most desirable neighbourhoods. (id:62463)
Jc Realty Regina
386 4th Street E
Shaunavon, Saskatchewan
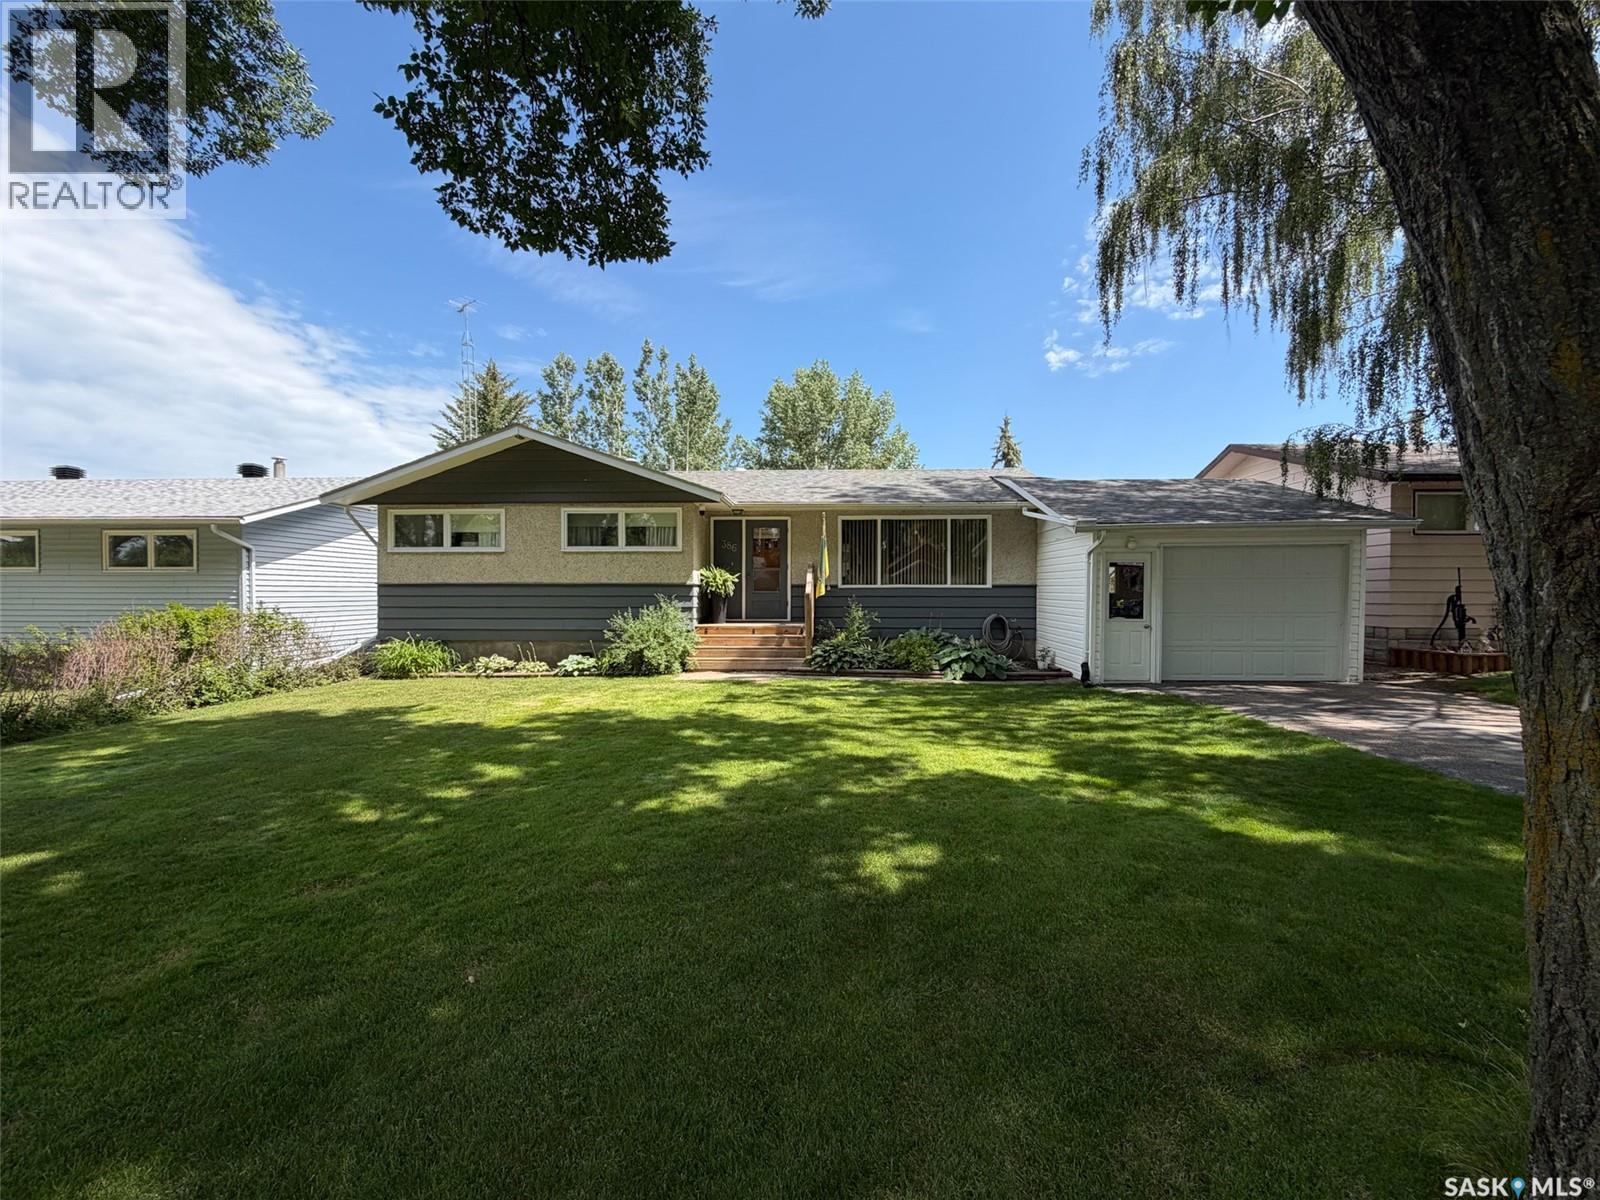
Welcome to 386 4th Street E in Shaunavon, SK—a beautifully maintained 1,004 sqft bungalow that is truly move-in ready. Built in 1968 with a 13x22 attached garage added in 2004, this home has been lovingly cared for and thoughtfully updated over the years, offering the perfect blend of comfort, style, and peace of mind. Step onto the front deck and into a bright, spacious living room with large windows. The adjoining dining area flows into a beautifully updated kitchen featuring butcher block countertops (2024), a gas range and vented hood fan (2022), and wiring already in place should you prefer an electric stove. Off the kitchen, you'll find a practical back mudroom with storage, plus access to the backyard and basement. Down the hallway are 3 comfortable main floor bedrooms and a beautifully updated 4-piece bathroom featuring marble subway tile (2018). Updated laminate and vinyl plank flooring installed in 2019 runs throughout most of the home, creating a modern and cohesive feel. The fully developed basement offers additional living space with a large family room, 4th bedroom, beautifully renovated 3-piece bathroom (2025) featuring a custom micro-cement shower, spacious utility/laundry room with built-in cabinetry and workshop area, plus 2 separate storage rooms. Major updates provide excellent peace of mind, including newer water heater (2024), furnace motor (2024), previously updated furnace valves, central air conditioning, shingles (2013), fence (2019), and 3 sump pumps that have kept the basement dry with no evidence of moisture or foundation concerns. Outside, you'll love the private backyard complete with a spacious patio, mature trees, underground sprinklers, raised garden boxes, and gravel parking area. Located on a quiet street with minimal traffic and just steps from two neighborhood parks, this home offers the perfect setting for families, retirees, or anyone looking to enjoy Shaunavon's welcoming community. (id:62463)
Exp Realty
Koehnlein Acreage
Torch River Rm No. 488, Saskatchewan
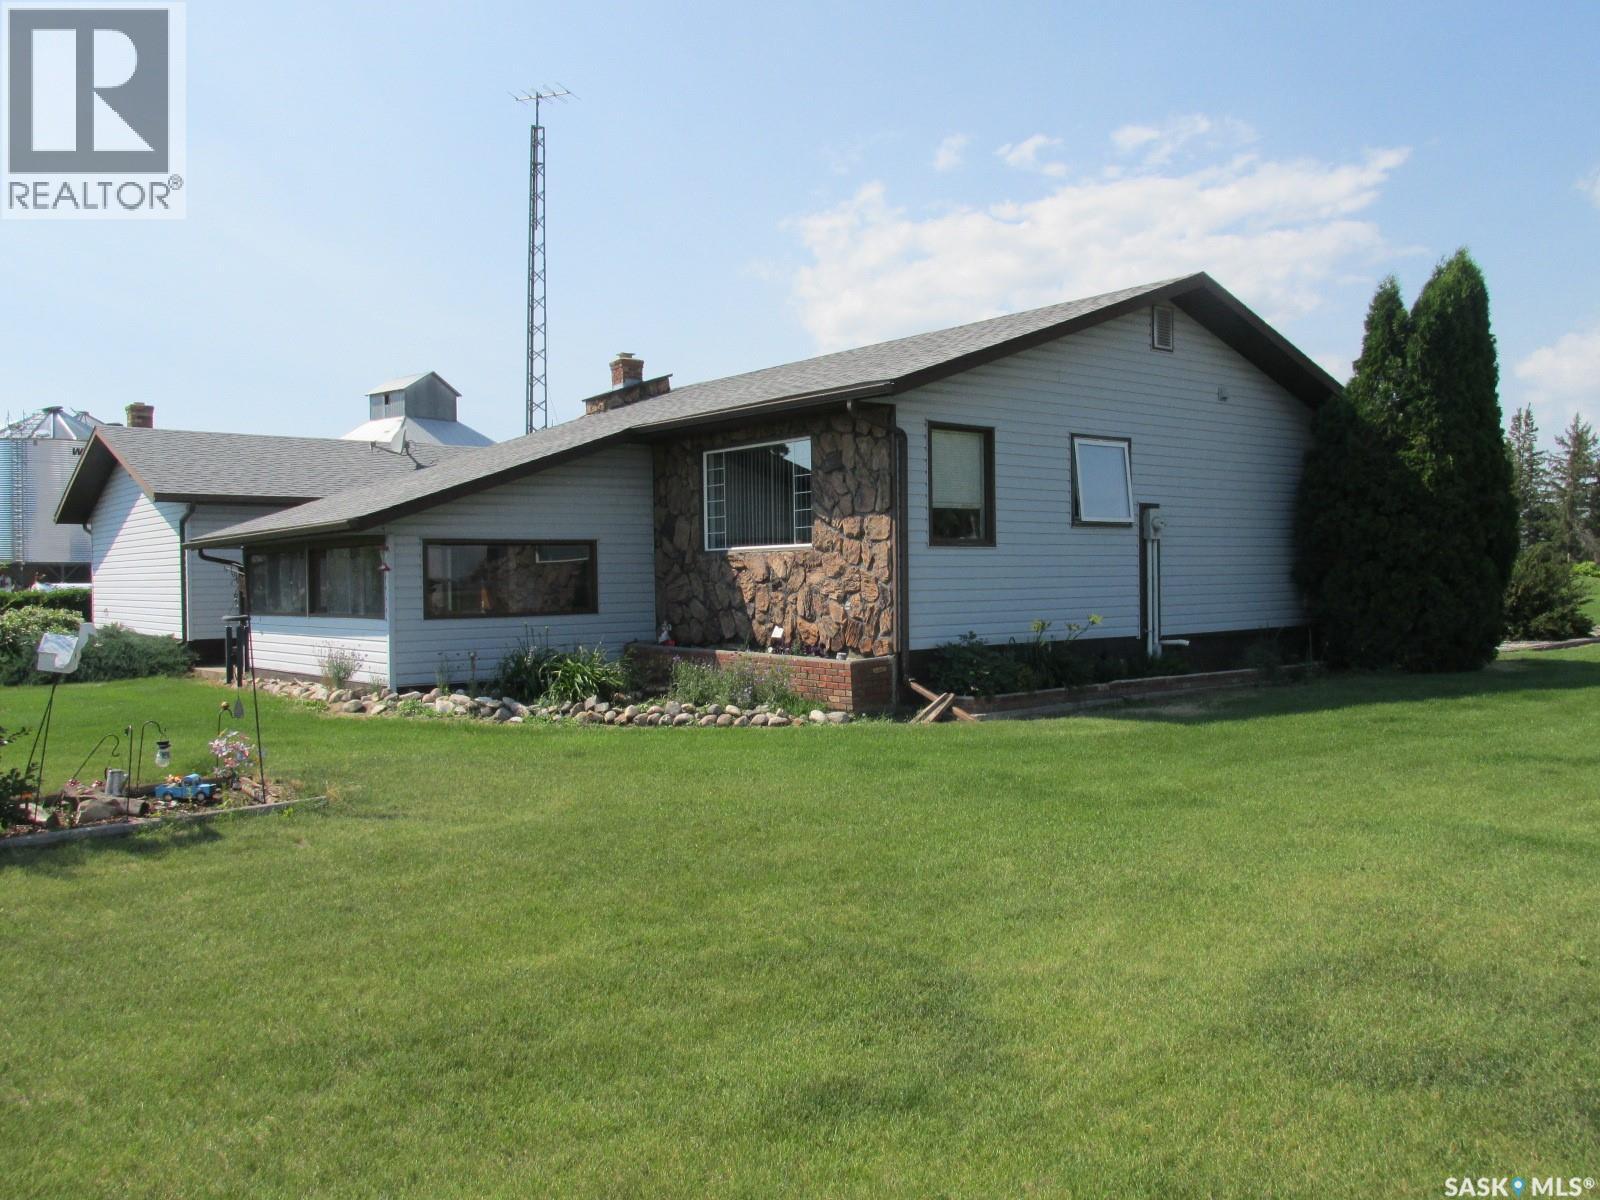
This well cared for 917 sq ft home features 3 bedrooms and 2 baths. Built in 1981 it offers classic look and functionality, a large entry, great size open concept kitchen-dining area, kitchen island with built-in cook top and a dishwasher. There is a sun room off of the living room where you can gather with your family and friends. There are 2 bedrooms on the main floor. Laundry is on the main floor! Downstairs you will find the family room with the electric fireplace, spare bedroom, cold room, and a storage room. Recent upgrades include a large asphalt driveway, shingles, septic mound, vinyl plank flooring on the main floor. Pride of ownership is evident throughout. This home has natural gas furnace. Located just 15 km drive to Nipawin, this property is on 2.39 acres. There is a substantial size garden plot – perfect for homesteading or income generating, fenced pasture, 26x36’ wood heated garage; 16x34’ storage shop with overhead doors. If you are looking for an acreage in North-East Saskatchewan, this might be an opportunity for you! This property has been well maintained and is ready for the new owner. Make this your new home! (id:62463)
RE/MAX Blue Chip Realty
8607 Wascana Gardens Lane
Regina, Saskatchewan
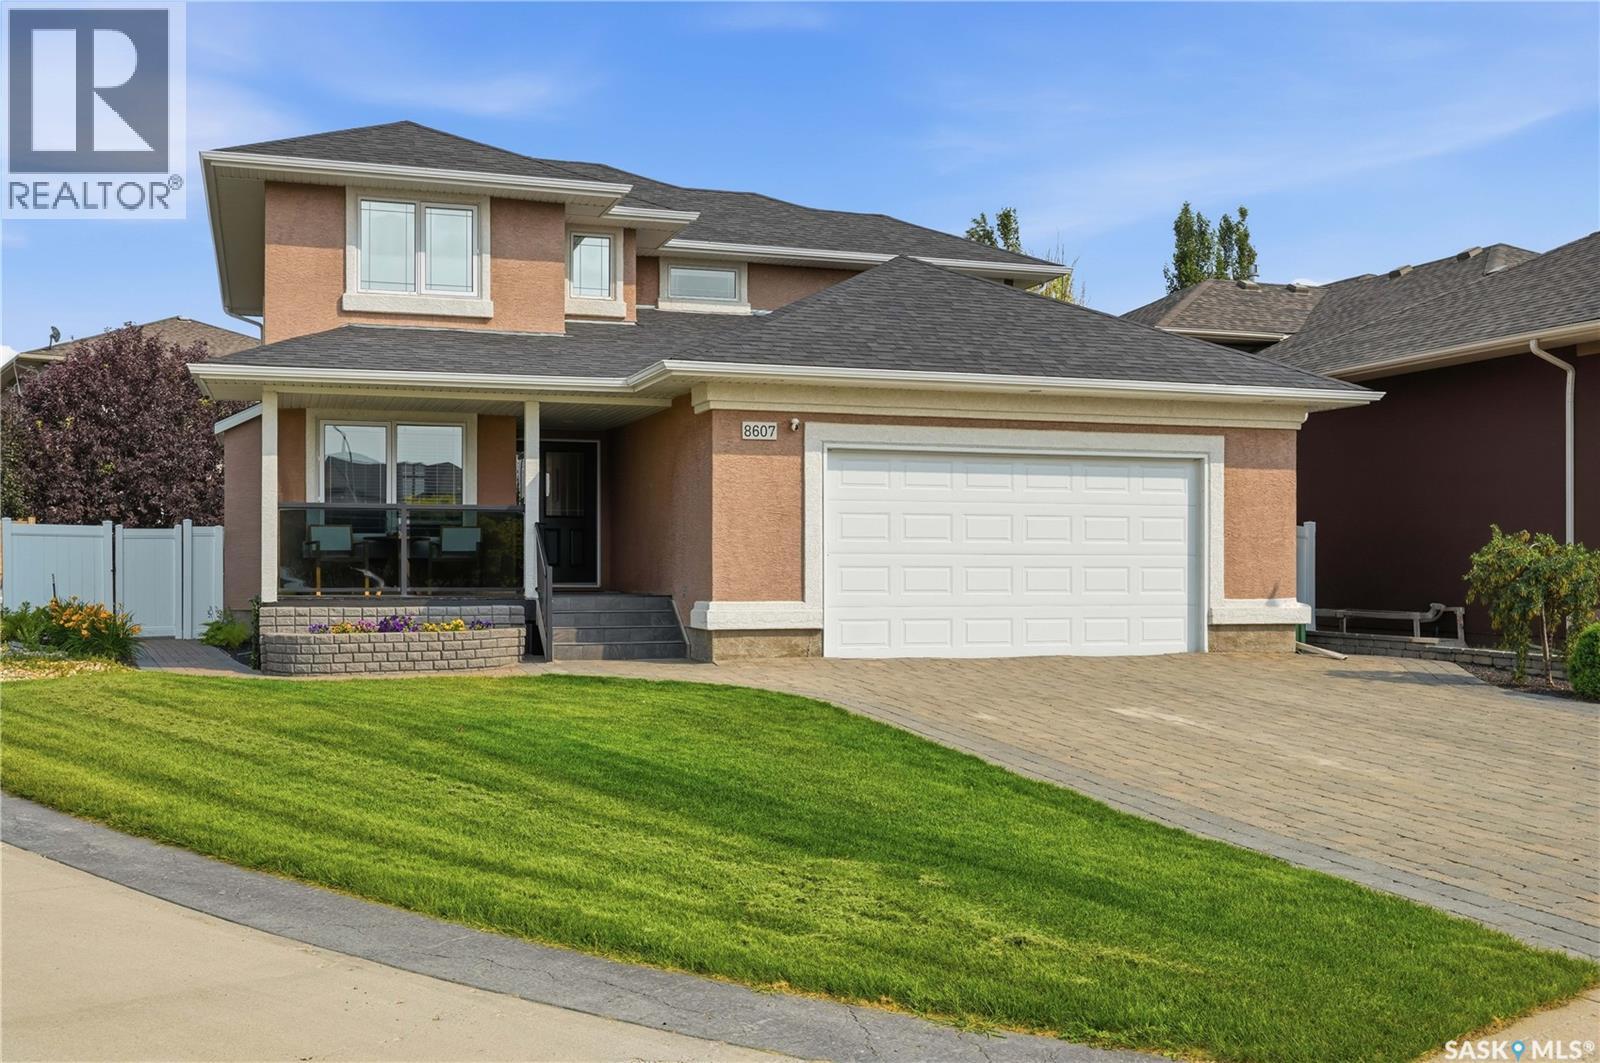
This completely updated two-storey located in the Prestigious Wascana View Neighbourhood offers 1,996 sq.ft. of thoughtfully designed living space with exceptional curb appeal,highlighted by a covered front deck with glass railings.An inviting foyer welcomes you with a dedicated front office located just off the entrance.The open-concept main floor features new luxury vinyl plank flooring and an abundance of large windows that flood the space with natural light.The living room showcases a charming feature wall along with custom built-in cabinetry and shelving.The kitchen is designed with both style and functionality in mind,offering white wood cabinetry with updated hardware,quartz countertops,tiled backsplash,stainless steel appliances,and a large island.A convenient pass-through pantry provides direct access to the attached insulated and heated double garage.Adjacent to the kitchen is a generous dining area overlooking the backyard, creating an ideal setting for entertaining.Completing the main floor are a 2 pc.bathroom and a storage room.Upstairs, the primary suite features a walk-in closet, a 4 pc.ensuite complete with a relaxing jet tub,and direct access to the laundry room, creating a practical and convenient layout.Two additional generously sized bedrooms each feature their own walk-in closets, while a 4 pc.bathroom completes the upper level.The fully developed basement expands the living space with a recreation room, a bedroom, a 3 pc.bathroom, plus utility room and storage room.Outside enjoy the beautifully landscaped backyard featuring a deck,green space and garden making it an ideal space for families.Additional features include underground sprinklers(front/back),in-floor heating in the basement,high efficient furnace (2024), and shingles replaced in 2025.Situated in a prime location close to parks, walking paths,and all of Regina's east-end amenities,this exceptional home offers the perfect combination of comfort,style,and convenience. (id:62463)
Realty Executives Diversified Realty
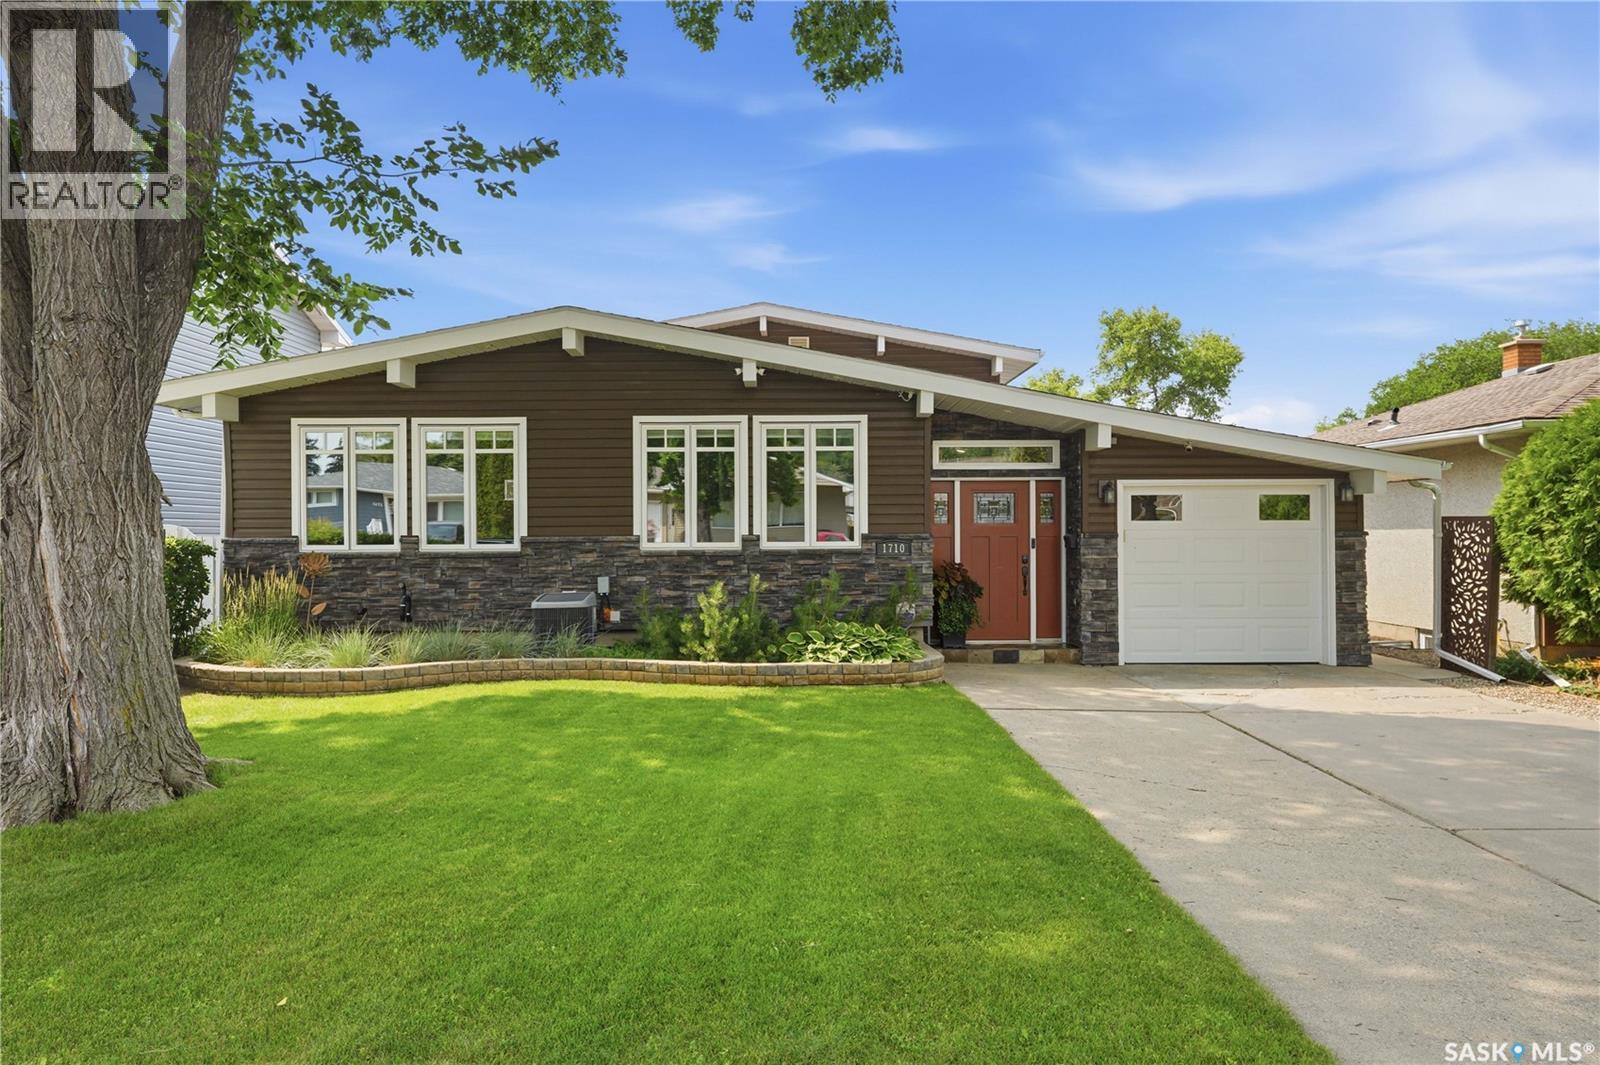
1710 Cameron Avenue
Saskatoon, Saskatchewan
Welcome to 1710 Cameron Avenue in the desirable Brevoort Park neighbourhood! Ideally located just steps from Brevoort Park School, within walking distance to École St. Matthew School, and close to parks, shopping, and everyday amenities, this well-maintained Keith-built 4-level split offers exceptional space and versatility for the growing family. The inviting main floor showcases an open-concept design with vaulted ceilings, exposed beams, and recessed lighting. The spacious living room features an electric fireplace and flows into the dining area and custom Alder kitchen complete with abundant cabinetry, under-cabinet lighting, crown moulding, granite countertops, tile backsplash, and a contrasting white island with pendant lighting, seating, pot & pan drawers, and built-in microwave. Garden doors lead to a private deck with privacy screen, concrete patio, and beautifully landscaped backyard. A convenient powder room and main floor laundry complete this level. Upstairs offers three bedrooms, including a generous primary bedroom, plus a beautifully updated 4-piece bathroom with granite countertops, storage tower, and tiled tub surround. The third level provides incredible flexibility with a separate exterior entrance, family room, kitchenette with maple cabinetry, stove, fridge and hood fan, a fourth bedroom with built-in shelving, and a 3-piece bathroom—ideal for extended family, guests, or teenagers. The basement features a large den, utility room, and plenty of storage. Additional highlights include a 12' x 21' attached garage, 14' x 22' detached garage with lane access, underground sprinklers on timers, central air conditioning, window blinds, newer shingles and insulated siding, triple-pane PVC windows on the main floor, and double-pane PVC windows upstairs. This move-in ready home offers quality craftsmanship, functional living space, and an unbeatable location in one of Saskatoon's most sought-after neighbourhoods. As per the Seller’s direction, all offers will be presented on 07/31/2026 10:00AM. (id:62463)
Derrick Stretch Realty Inc.
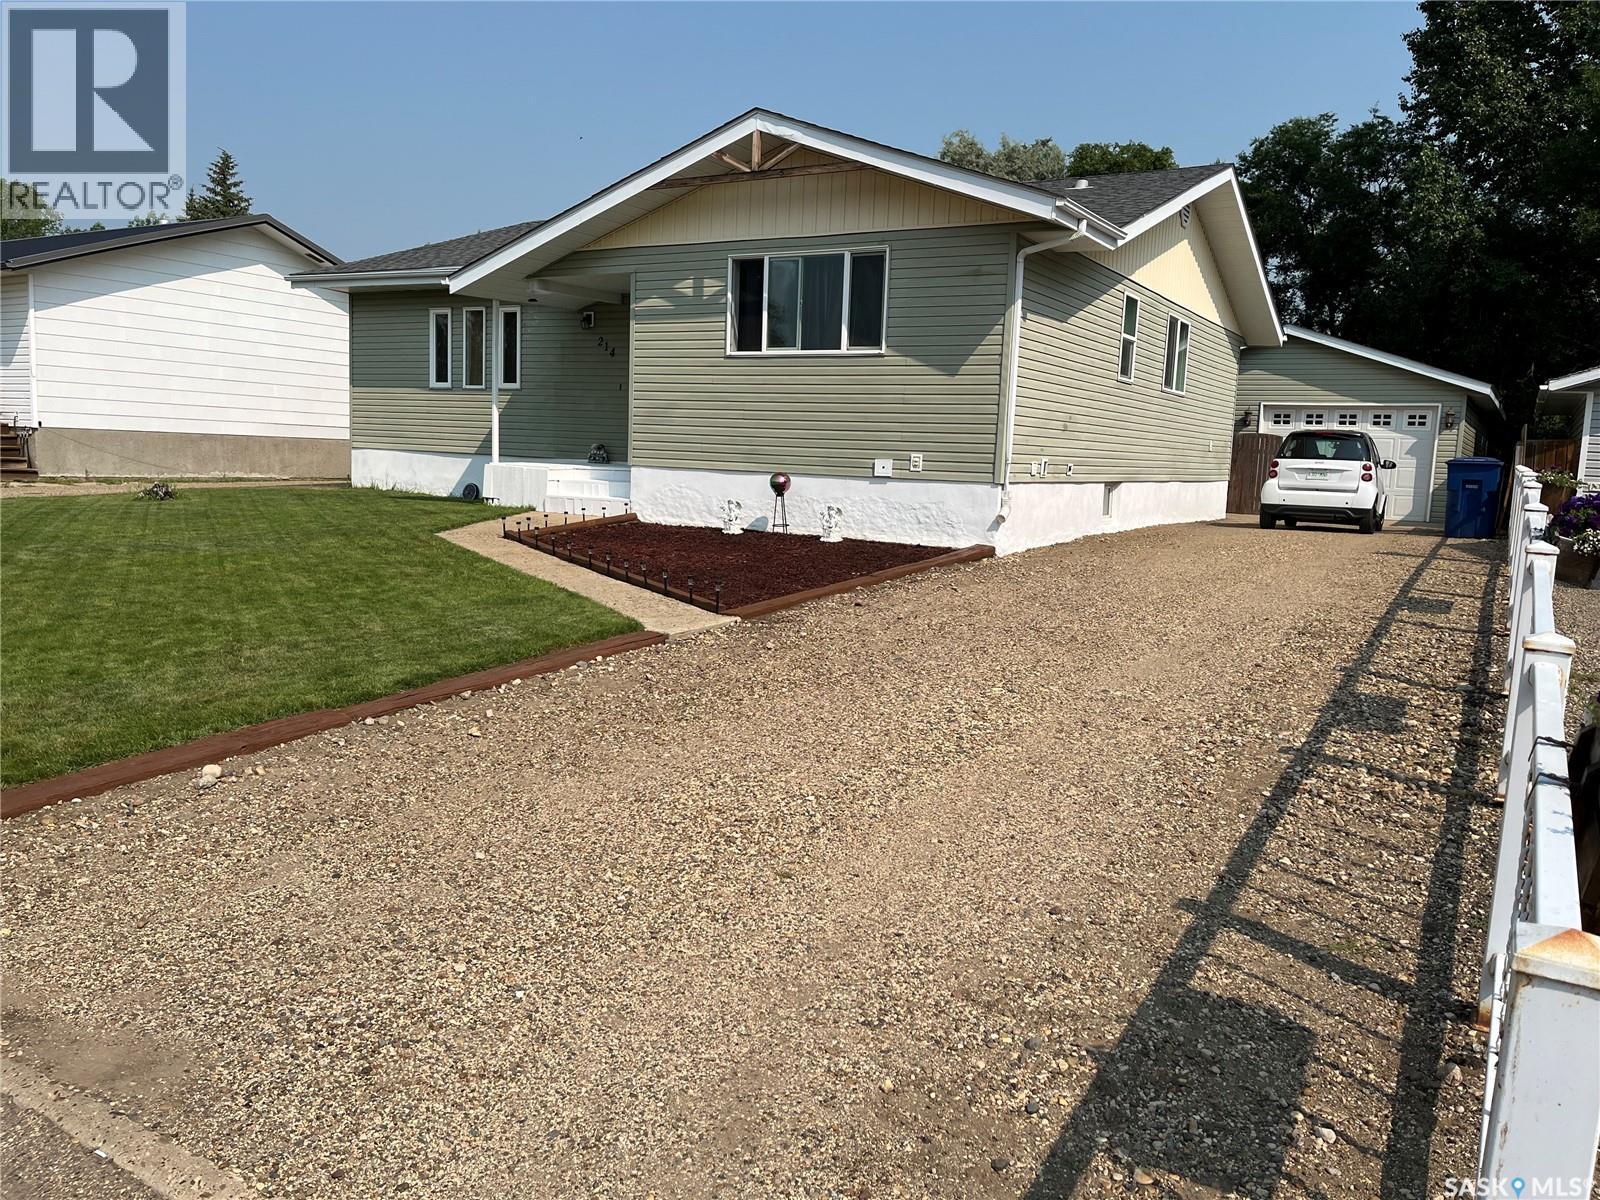
214 Westview Drive
Coronach, Saskatchewan
Located on a great family crescent in the Town of Coronach. Updated 3 bedroom + office, 3 bathroom, plenty of storage with a large detached garage in Coronach, Saskatchewan. With 3 bedrooms and ensuite in the master, spacious kitchen with a granite top island, large livingroom, nice mudroom this home has lots of appealing features. Updated windows (2015), siding (2017, central air, central vacuum, high efficiency furnace, updated lighting, fresh paint in some rooms and neat and tidy. Outside you have a fenced in backyard, nice wood deck, a nice size garage and on the end of the garage is an insulated workshop/ storage area which is quite appealing. Coronach has a grocery store, RCMP detachment, rinks, school, shops, insurance agent, churches, gas station and much more. This property shows really well so book your private viewing today!!! (id:62463)
Royal LePage® Landmart
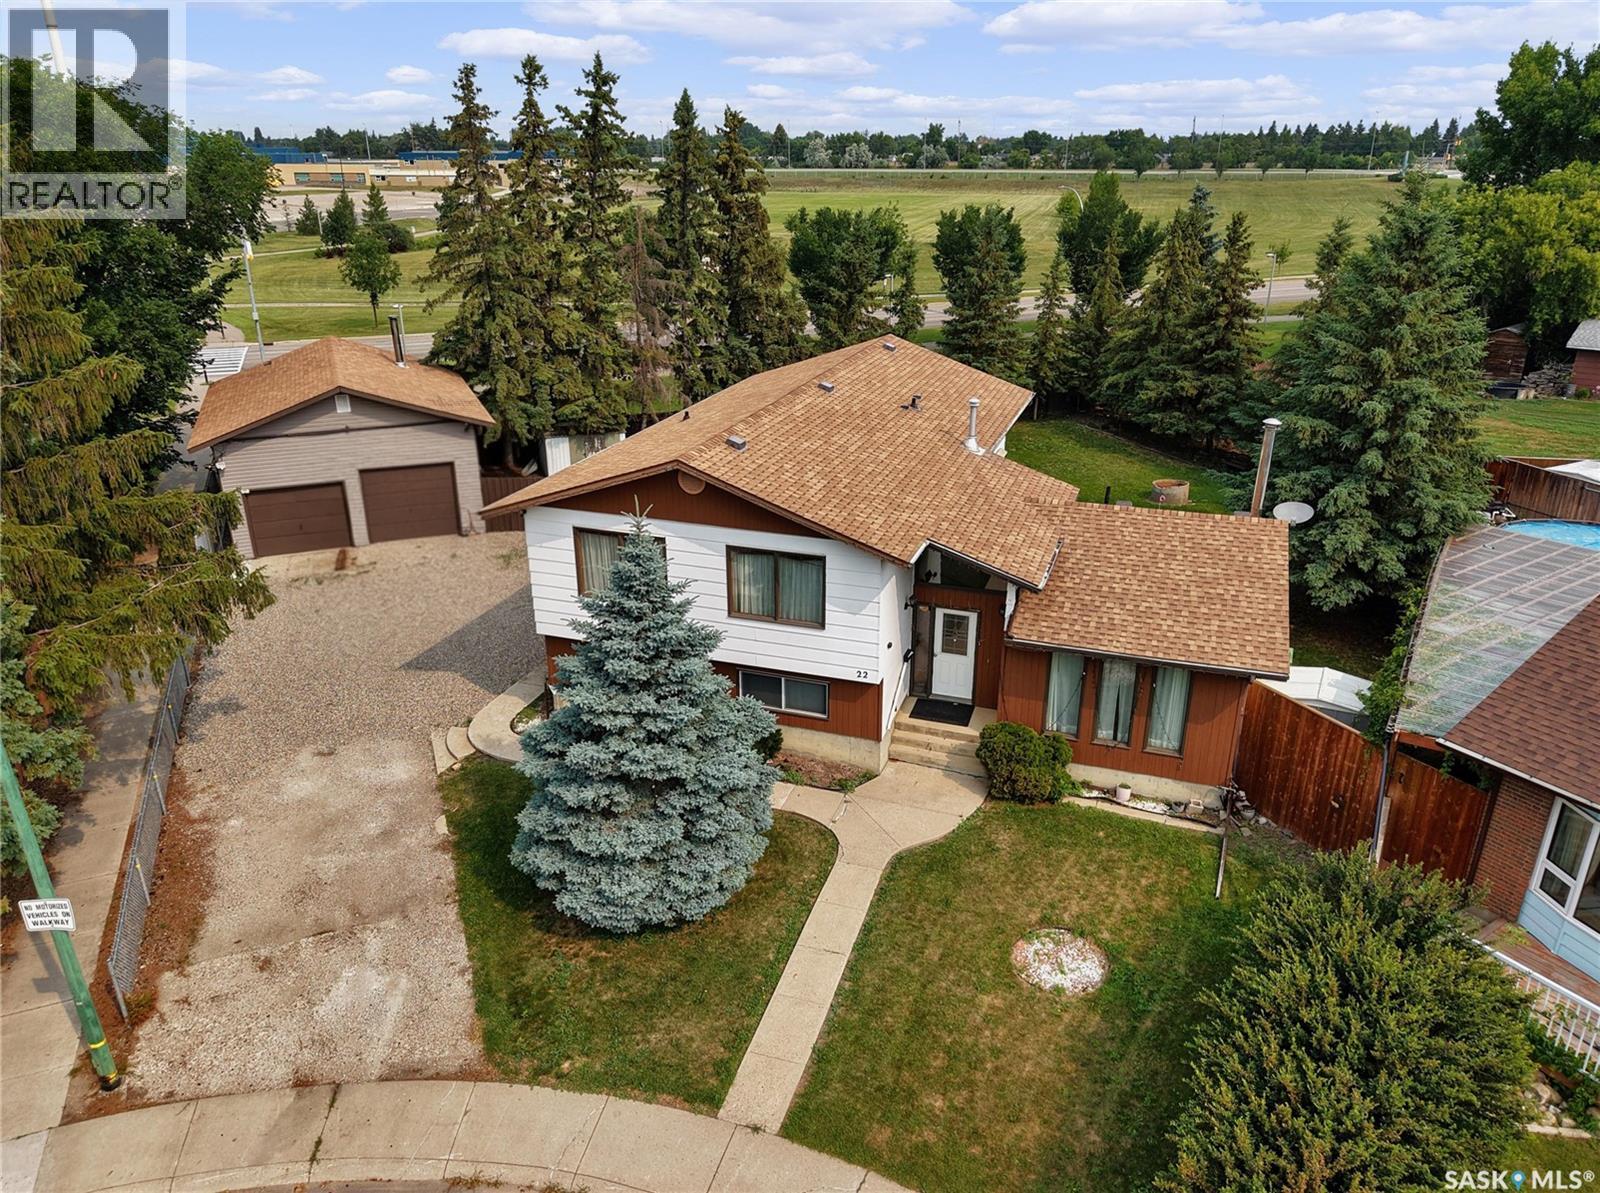
22 Blue Place
Saskatoon, Saskatchewan
This 4-level split family home is perfect for a larger family offering 1,580 sq/ft and including 5 bedrooms and 4 bathrooms. It has more than enough space to comfortably spread out. The home has a nice curb appeal and is situated on a massive pie shape lot 13486 Sq/ft lot backing green space. Level 1 features a large tiled front foyer, 2 Pce bath, and a large family room with wood burning fire place and large south facing windows. Up to the second level to large kitchen area loaded with cabinets and ample counter space, large dinning area and a sitting or formal living room area, down the hall to 2 additional bedrooms a 4 pce bath and a primary bedroom with walk in closet and 2 pce ensuite. The 3rd level has 2 additional bedrooms, 4pce bath and another 16 x 32 family room or recreation room. Down the stairs the basement has utility, laundry and storage. The fully fenced yard, loads of trees, backing green space, 24 X 30 double detached garage! This home located on a quiet crescent in Parkridge neighbourhood might work for you and your family, please contact your REALTOR® today to schedule a showing. As per the Seller’s direction, all offers will be presented on 07/31/2026 6:00PM. (id:62463)
Boyes Group Realty Inc.
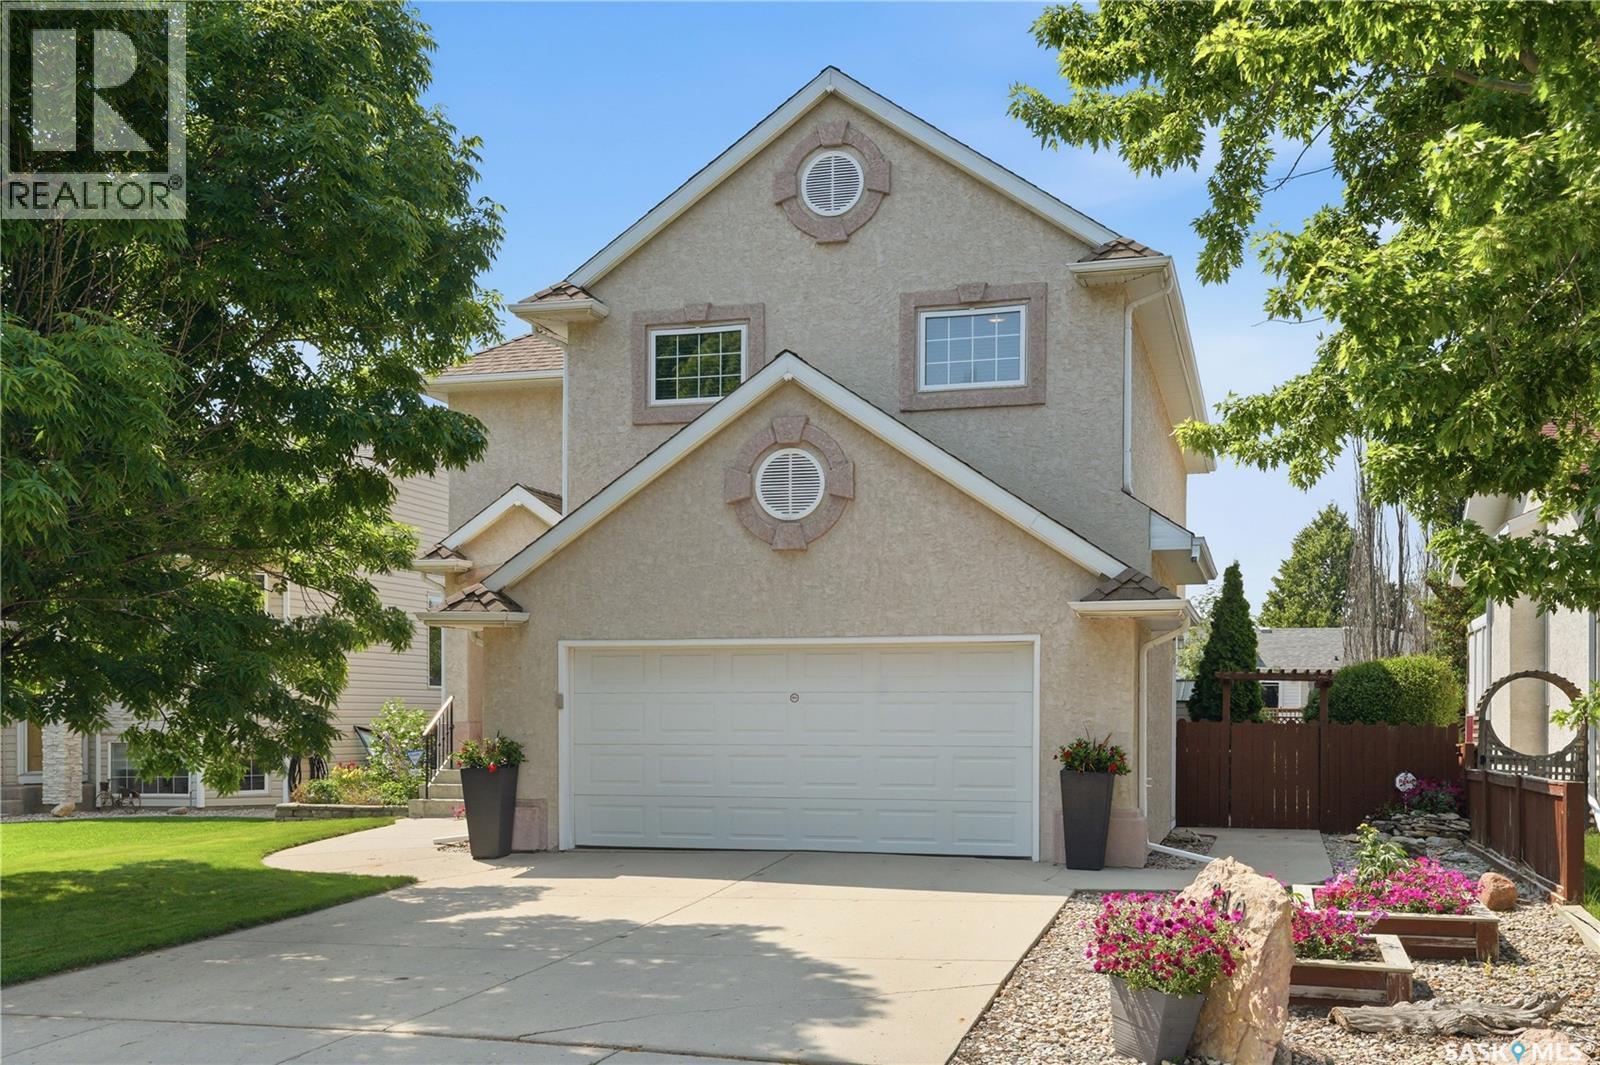
210 Fairbrother Terrace
Saskatoon, Saskatchewan
From the moment you step inside this stunning, fully developed two-storey home, you'll be impressed by the soaring windows, 16-foot ceilings, and cozy gas fireplace. The open-concept main floor features beautiful hardwood flooring, an abundance of natural light, and a spacious dining area perfect for entertaining. The recently renovated custom kitchen offers ample storage with lots of Superior cabinetry, a large island with built-in cooktop, built in oven , and microwave/speed oven, paneled refrigerator, double refrigerator drawers, and high quality finishes throughout. Upstairs, the loft overlooks the main living area, while the spacious primary suite features a walk-in closet and private 3-piece ensuite. With four bedrooms and four bathrooms, there's plenty of room for the whole family. The fully developed basement adds a large family room, an additional bedroom, and a 3-piece bathroom. Outside, enjoy the beautifully landscaped yard with a brick patio, garden area and integrated colour changing LED exterior lighting. Complete with central air conditioning, central vacuum, and appliances, this exceptional Silverspring home is ideally located close to parks, amenities, two elementary and two high schools. (id:62463)
Boyes Group Realty Inc.
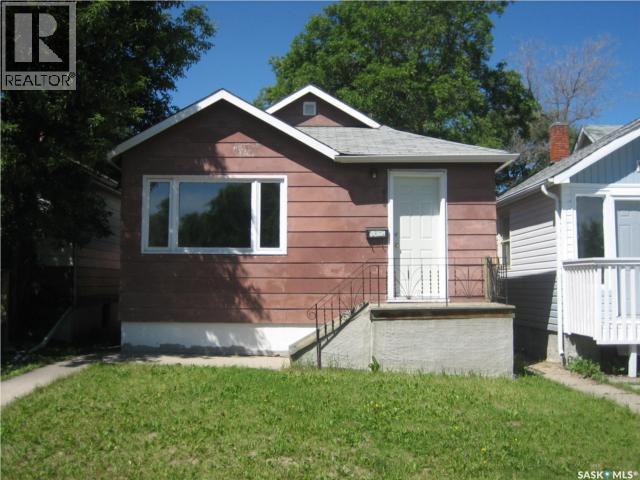
914 Retallack Street
Regina, Saskatchewan
This home would make a perfect starter home or a good investment property. It has a very spacious living/dining area. The kitchen is cozy with good cupboard space and the main floor laundry is located right off the kitchen. Two good sized bedrooms and full bath complete the main level. The basement is open for development. The home is in as is where is condition. Please call Margarita to view at 535-3133. (id:62463)
Jc Realty Regina
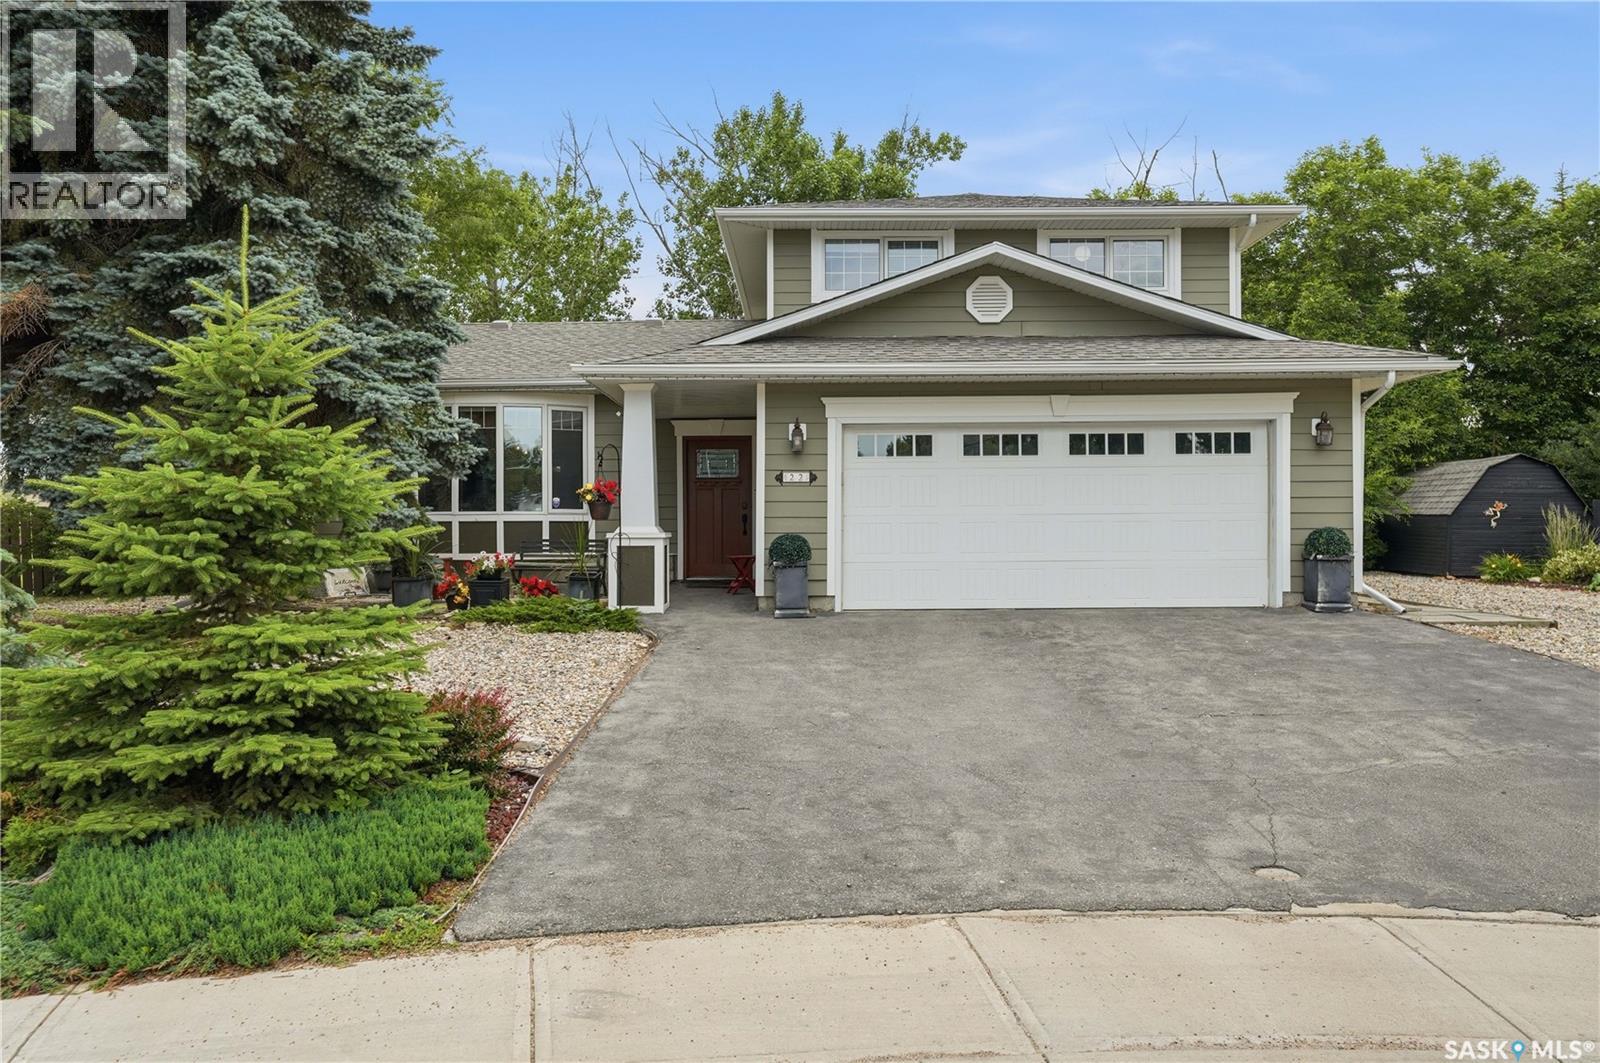
22 Wesson Bay
Regina, Saskatchewan
Beautifully maintained two-storey split situated on a quiet cul-de-sac, this home offers exceptional indoor/outdoor living with an enormous backyard and upgraded finishes throughout. The main level features a large, bright L-shaped living room and formal dining area that flow into a well-appointed kitchen all graced by Brazilian teak hardwood flooring. French doors from the family room open to a deck with cabana, while the dining room adjacent heated-and-cooled sunroom provides year-round comfort and added living space. Notable upgrades include replacement windows, crown mouldings throughout, hardy board siding on the front of the house and garage, and a fireplace converted to gas for ease and efficiency. The main floor is completed by convenient laundry facilities and a powder room. Upstairs, three generous bedrooms offer durable sealed cork flooring; the primary bedroom benefits from an ensuite 3-piece bath with a custom-tiled shower, and the main bath is appointed with a relaxing hot-air jet tub. The fully developed basement adds valuable living space with a bright recreation room, an additional bedroom, a four-piece bathroom, and plentiful storage. Stainless steel kitchen appliances (dishwasher, microwave, and refrigerator) and thoughtful upgrades combine to deliver a comfortable, move-in-ready home in a desirable neighbourhood. (id:62463)
Realty Executives Diversified Realty
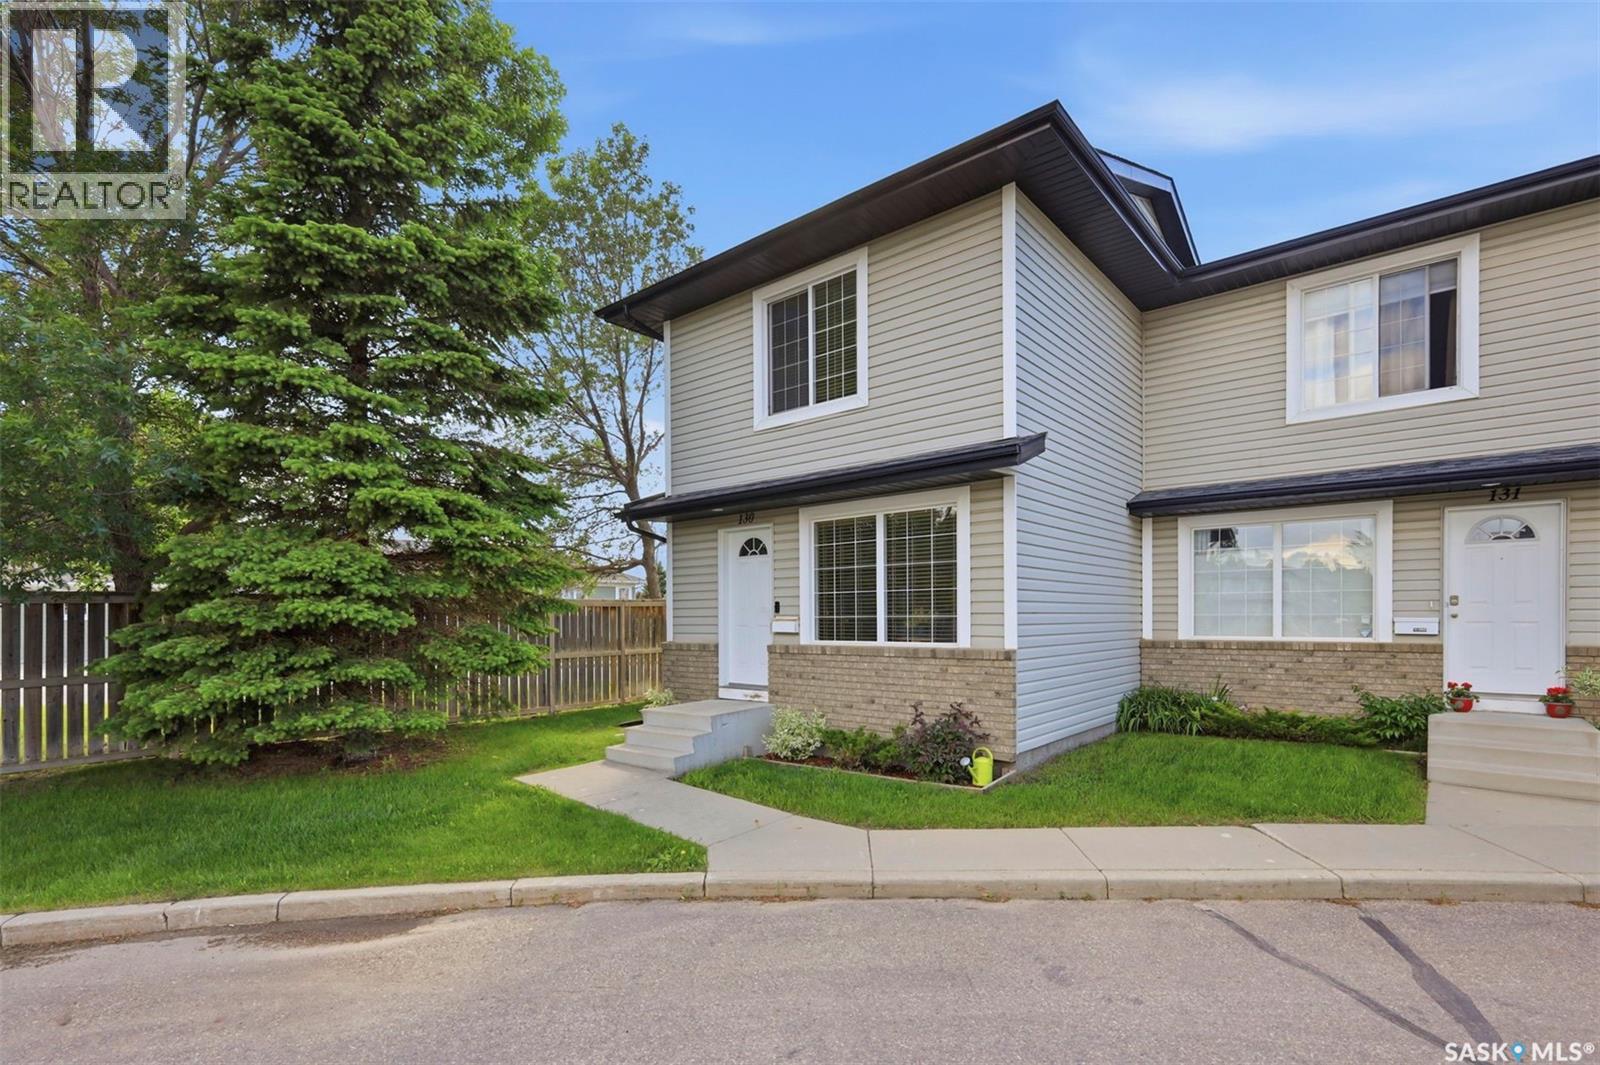
130 103 Rutherford Crescent
Saskatoon, Saskatchewan
Situated in a uniquely private location within the complex, 130-103 Rutherford Crescent presents an excellent opportunity for first time buyers, university students, down sizers, or anyone seeking low maintenance living in the desirable neighbourhood of Sutherland. Offered for sale by its original owner since construction in 2004, this well maintained townhouse enjoys a setting shared only with its neighbouring unit, providing additional privacy along with a secluded west facing backyard and private side yard space; an ideal space to relax, entertain, or enjoy your summer evenings. The bright and functional main floor features a comfortable living room and a spacious kitchen and dining area overlooking the rear yard, finished off with a conveniently located 2 piece bathroom. Upstairs, you'll find two generously sized bedrooms with ample closet space and a full 4 piece bathroom. The basement offers additional living potential with partial development already completed, including finished exterior walls within the family room area, while the ceiling and flooring remain open for future customization. Additional features include central air conditioning, two shaded electrified parking stalls conveniently located nearby, ample guest parking nearby. Enjoy easy access to the University of Saskatchewan, public transit, elementary schools, parks, and the many amenities available at Preston Crossing. A thoughtfully cared for home in a convenient location, offering an appealing combination of privacy, comfort, and future potential. (id:62463)
Coldwell Banker Signature
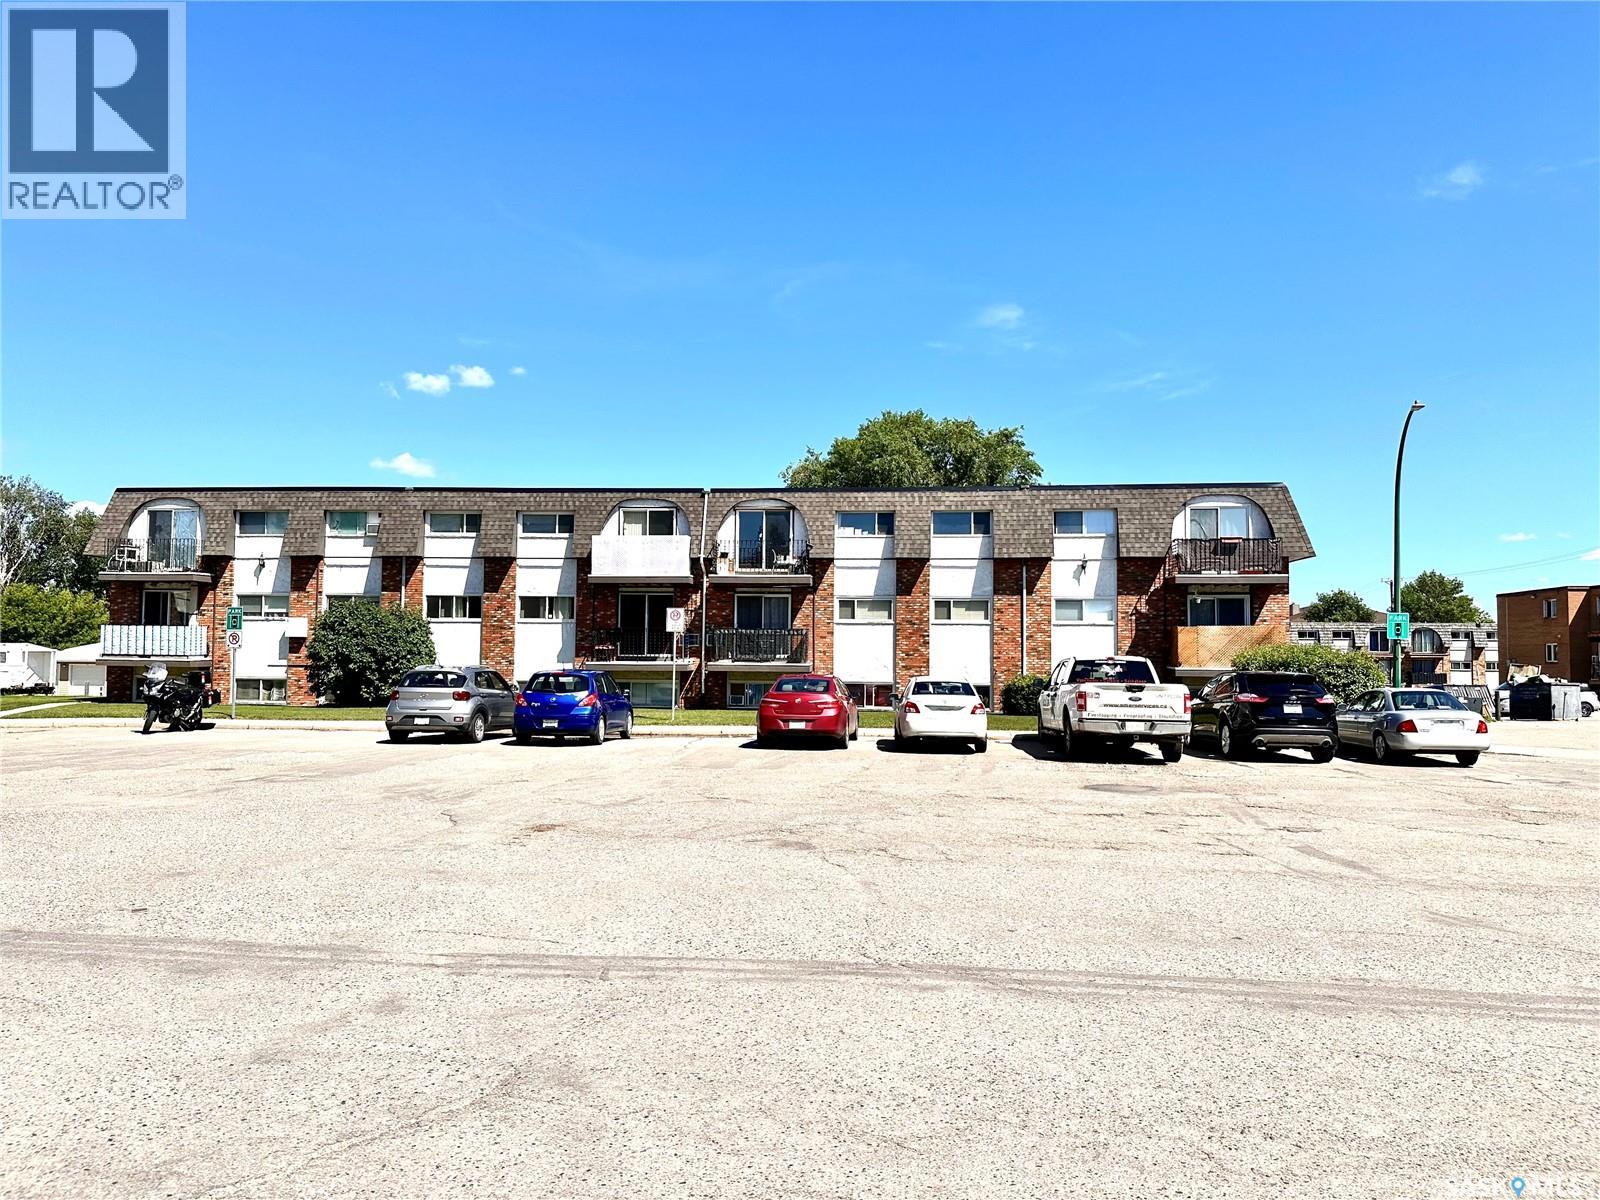
4 3625 Chaben Place
Saskatoon, Saskatchewan
PRICED TO SELL! Perfect investment or 1st time buyer home! This 2 bedroom condo is close to bus routes and all amenities. very close to Market mall, tims, and so on.Great layout and spacious living room and features newly renovated 4 piece bathroom, newer flooring,and paint. Allappliances and an electrified parking stall included. There is a good sized storage room in the unit that you can put in suite laundry in.Perfect for University students. Call to view today. (id:62463)
Boyes Group Realty Inc.
510 R Avenue N
Saskatoon, Saskatchewan
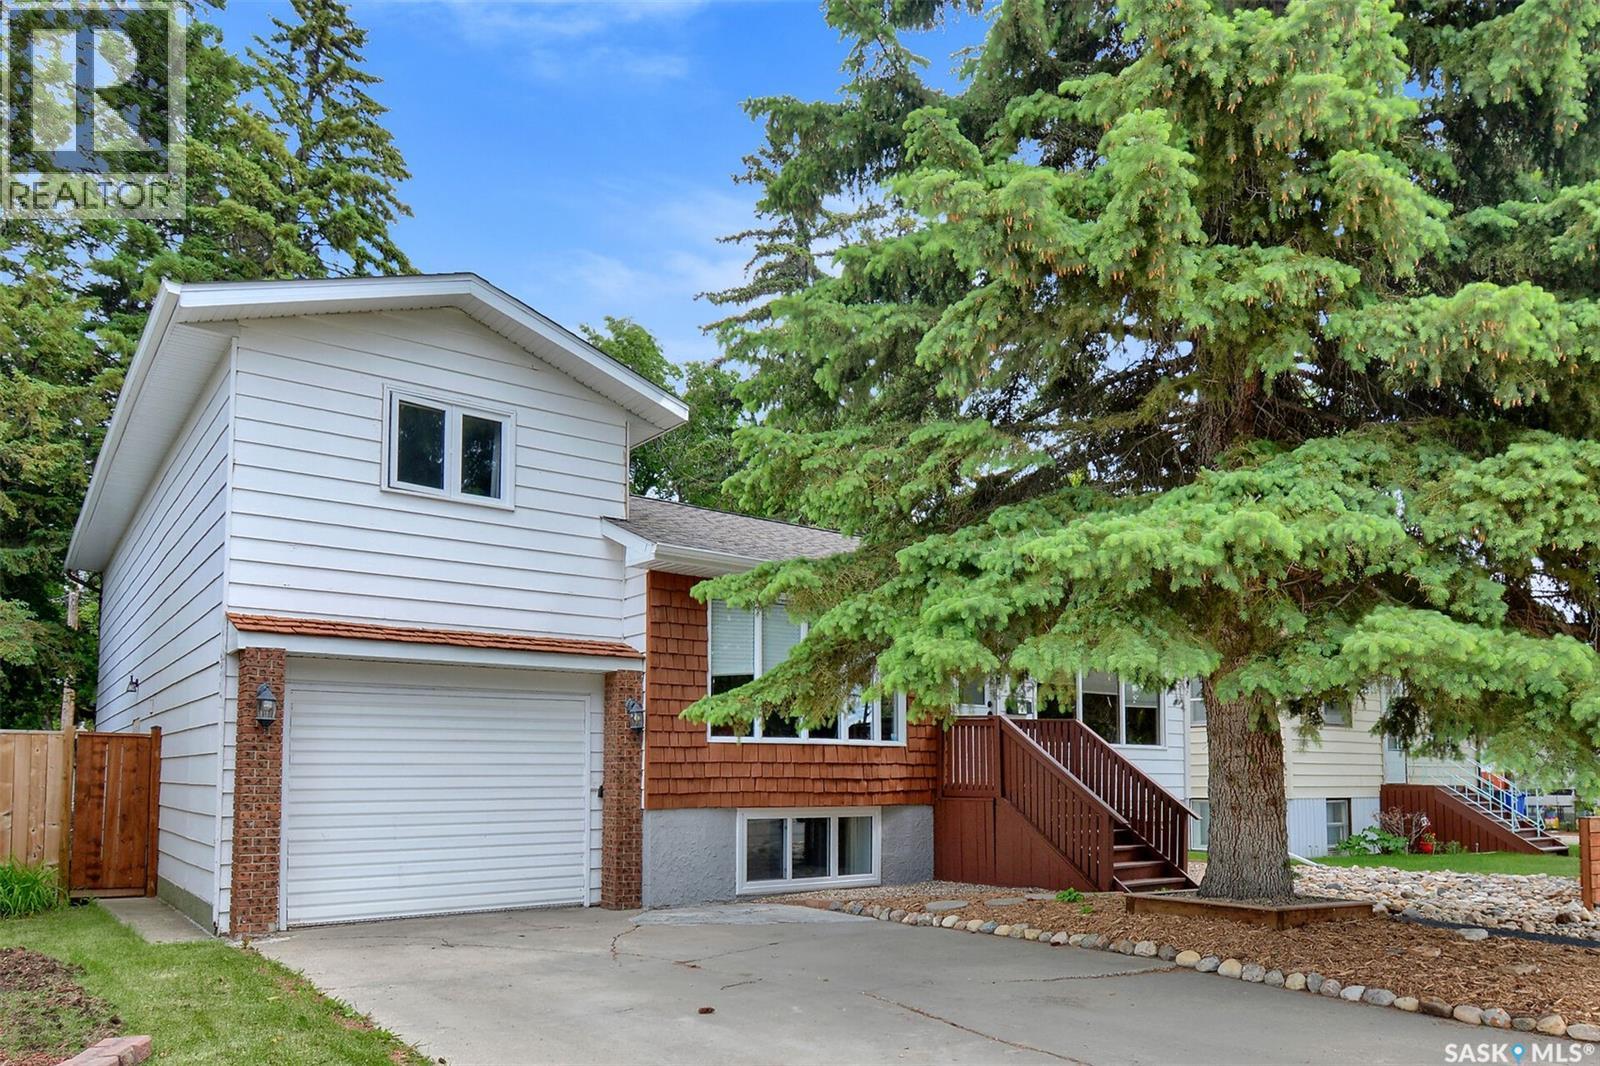
Welcome to 510 Ave R North in the beautiful Mount Royal neighbourhood. The pride of ownership is obvious when you drive up to the house, with low maintenance landscape, rubber coated sidewalk, and large wooden stairs. This unique multi-level 1812 square foot home plus basement is a great opportunity for a multi-generational family, or an investment property with the legal basement suite. This lovely property is truly turn-key. The main floor features a spacious living room that opens to the dining area which showcases a beautiful decorative fireplace with stone wall and huge window- just needs an insert to be operational. The renovated kitchen has ample counter space with maple cabinets to the ceiling, fridge, stove, dishwasher, and over-the-range microwave. The large, renovated main bath needs nothing done. Up a few stairs to two good sized bedrooms. Walk through the office area to enter a large, ground floor family room with access to the back yard through patio doors. The family room features a gas fireplace and a nook/wet bar. On that level, you access the attached converted insulated garage, which acts as a storage room. From the family room you go upstairs to a very private primary bedroom with a 4-piece ensuite. The legal basement suite has been updated with new flooring, kitchen and bathroom fixtures. This house has updated windows, shingles, HE furnace and water heater, electrical upgrades, and is also air conditioned for summer comfort. When the basement was renovated with excellent workmanship which includes complete new ABS plumbing from the street and entire basement including a back water valve and additional provisions for additional washer and dryer can be installed on the main floor. The yard offers mature trees and a pressure treated and stained fence. The 28’ x 28’ double garage is fully insulated and heated- a handy persons dream with back-alley access. (id:62463)
Royal LePage Saskatoon Real Estate
140 Mcdougall Crescent
Regina, Saskatchewan
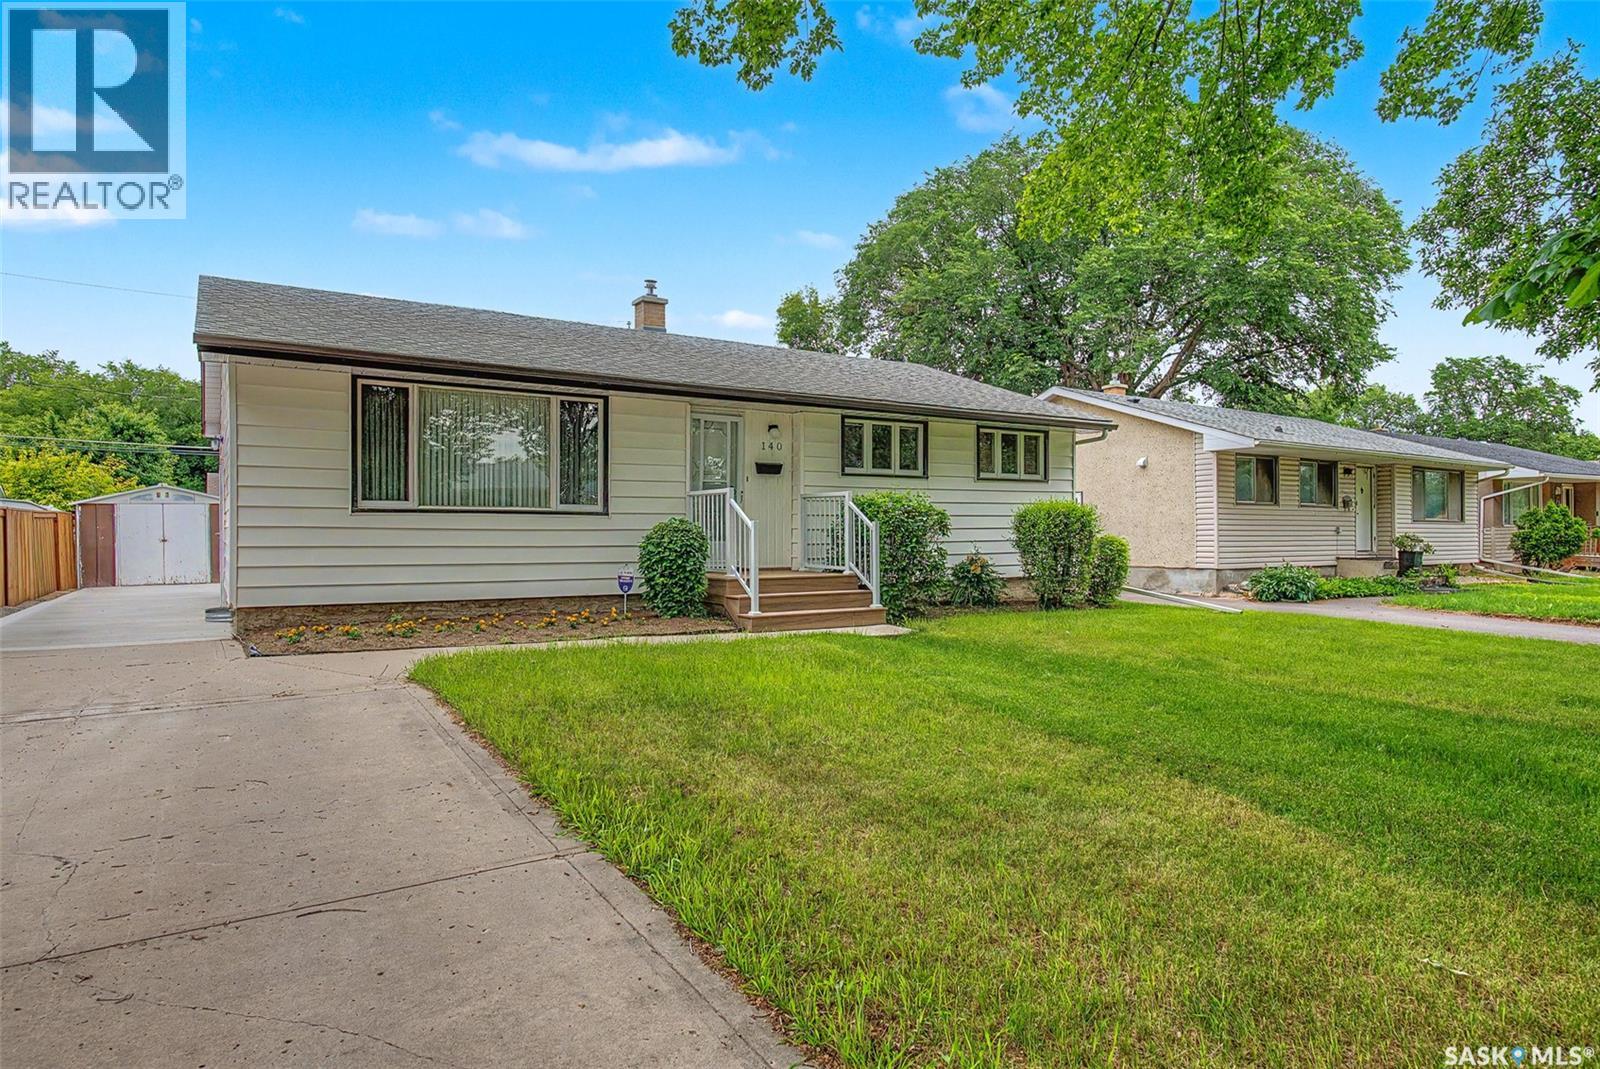
Welcome to 140 McDougall Crescent, a well-maintained 1,140 sq. ft. bungalow offering 4 bedrooms and 3 bathrooms on a quiet, family-friendly crescent close to parks, schools, and South Regina shopping. This move-in-ready home features numerous updates, including a high-efficiency furnace, newer electrical panel, sewer line, soffits and eavestroughs, shingles (approximately 10 years old), renovated main floor bathroom and newer basement bathroom (both completed about two years ago), newer front steps and railing, plus concrete pads beside the driveway and in the backyard completed 3–4 years ago. With its spacious layout, extensive upgrades, and excellent location, this is a fantastic opportunity for families looking for a home that offers both comfort and peace of mind. (id:62463)
Realty Executives Diversified Realty
224 Main Street
Spiritwood, Saskatchewan
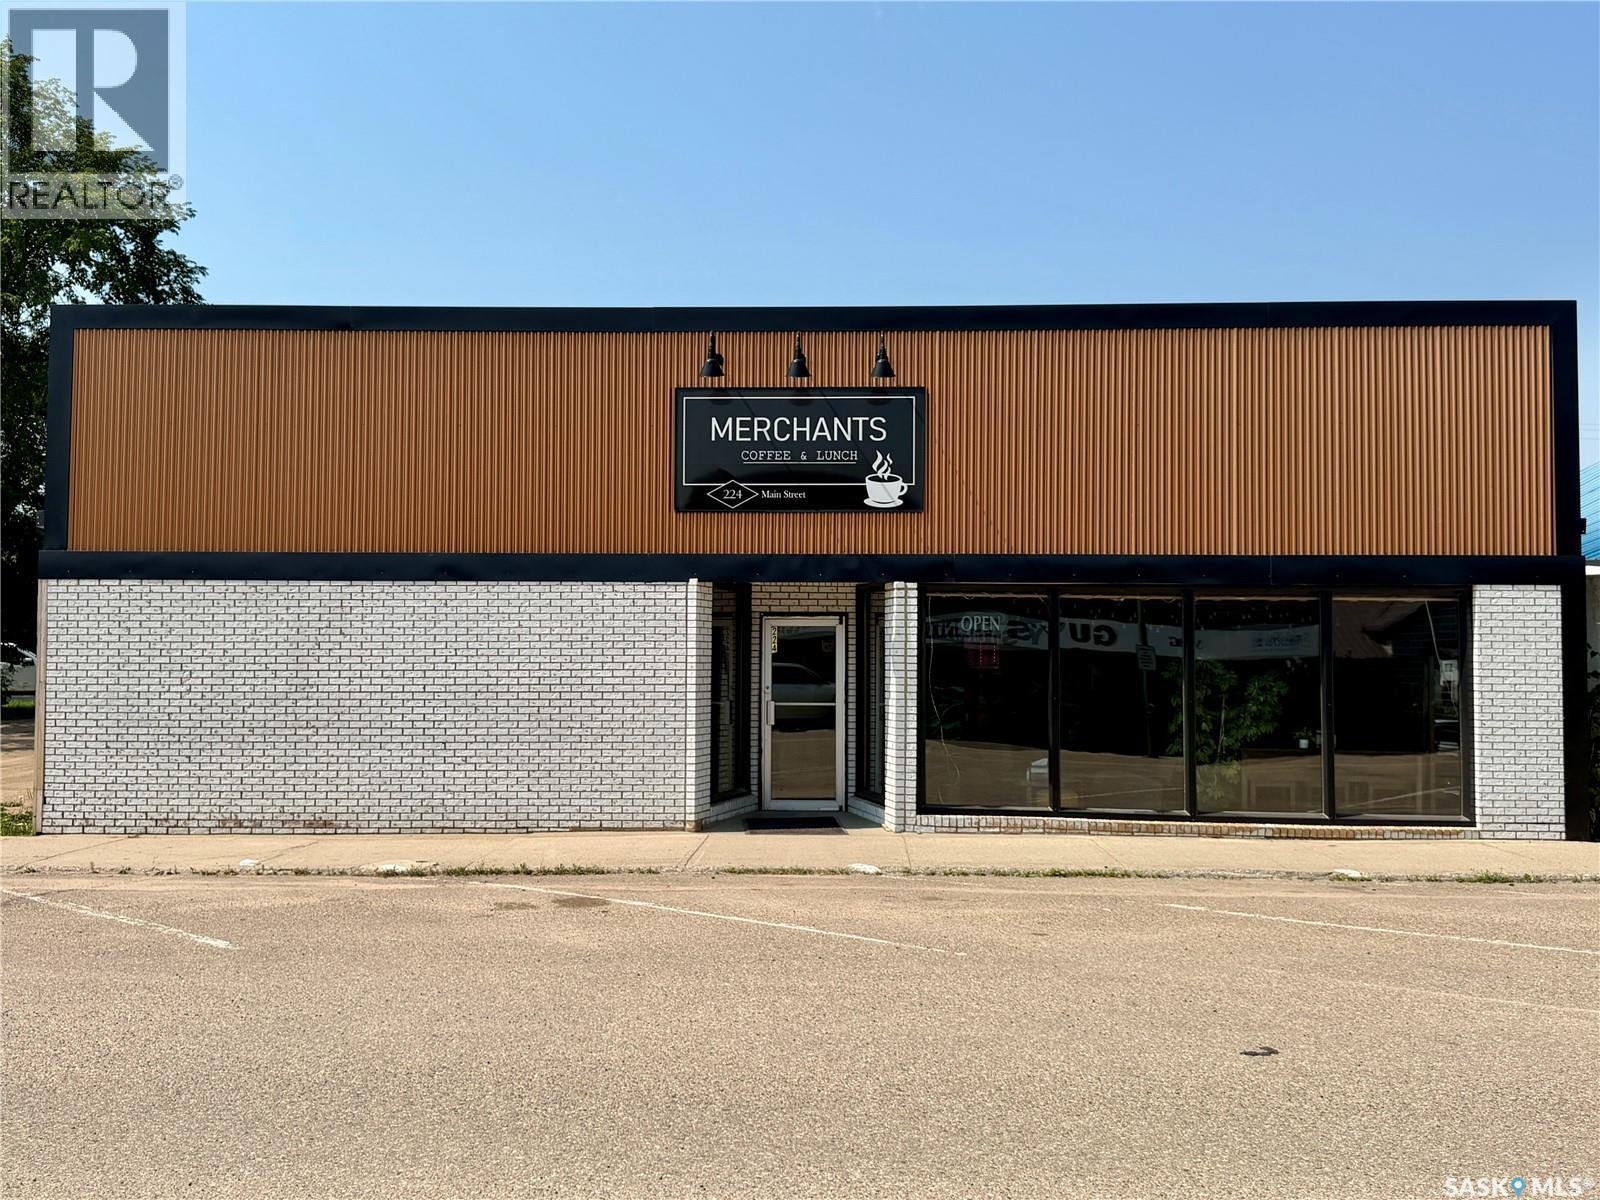
Welcome to Merchants, a well-established restaurant and café that has become a local favourite for lunch, homemade meals, fresh baking, specialty coffees, teas, and friendly gatherings. Whether it’s a business meeting, coffee date, or lunch with friends, this inviting restaurant has earned its reputation as a community staple. This is a true turn-key opportunity, complete with all equipment and seating for approx 50 guests. The building has been extensively renovated in collaboration with an engineering company, creating a functional, efficient layout that is easy to operate while still allowing new owners to add their own personal touch. The opportunity doesn’t stop there. At the rear of the property is a warehouse housing two climate-controlled hydroponic growing rooms currently producing lettuce, kale, and herbs. This state-of-the-art system is fully computerized, remotely monitored, and backed by a diesel generator to ensure uninterrupted production. Existing contracts with Co-op stores, along with local sales, provide an excellent foundation, while the potential to expand into other crops is virtually endless. Whether you’re looking to build a family business, partner with friends, or invest with multiple families, this unique property offers two established businesses under one roof with incredible income potential. Everything has been thoughtfully designed, installed, and is ready for new ownership, making it easy to step in and continue operating from day one. The sellers are committed to a smooth transition and are willing to provide education and guidance on both the hydroponic operation and the restaurant. The restaurant is currently leased, and the existing operators would consider staying to continue running the restaurant if the new owners choose, offering additional flexibility and peace of mind. With multiple revenue streams, established clientele, existing contracts, and endless growth potential, this is an exceptional investment opportunity. (id:62463)
RE/MAX North Country
Borden Bridge Campground
North Saskatchewan River, Saskatchewan
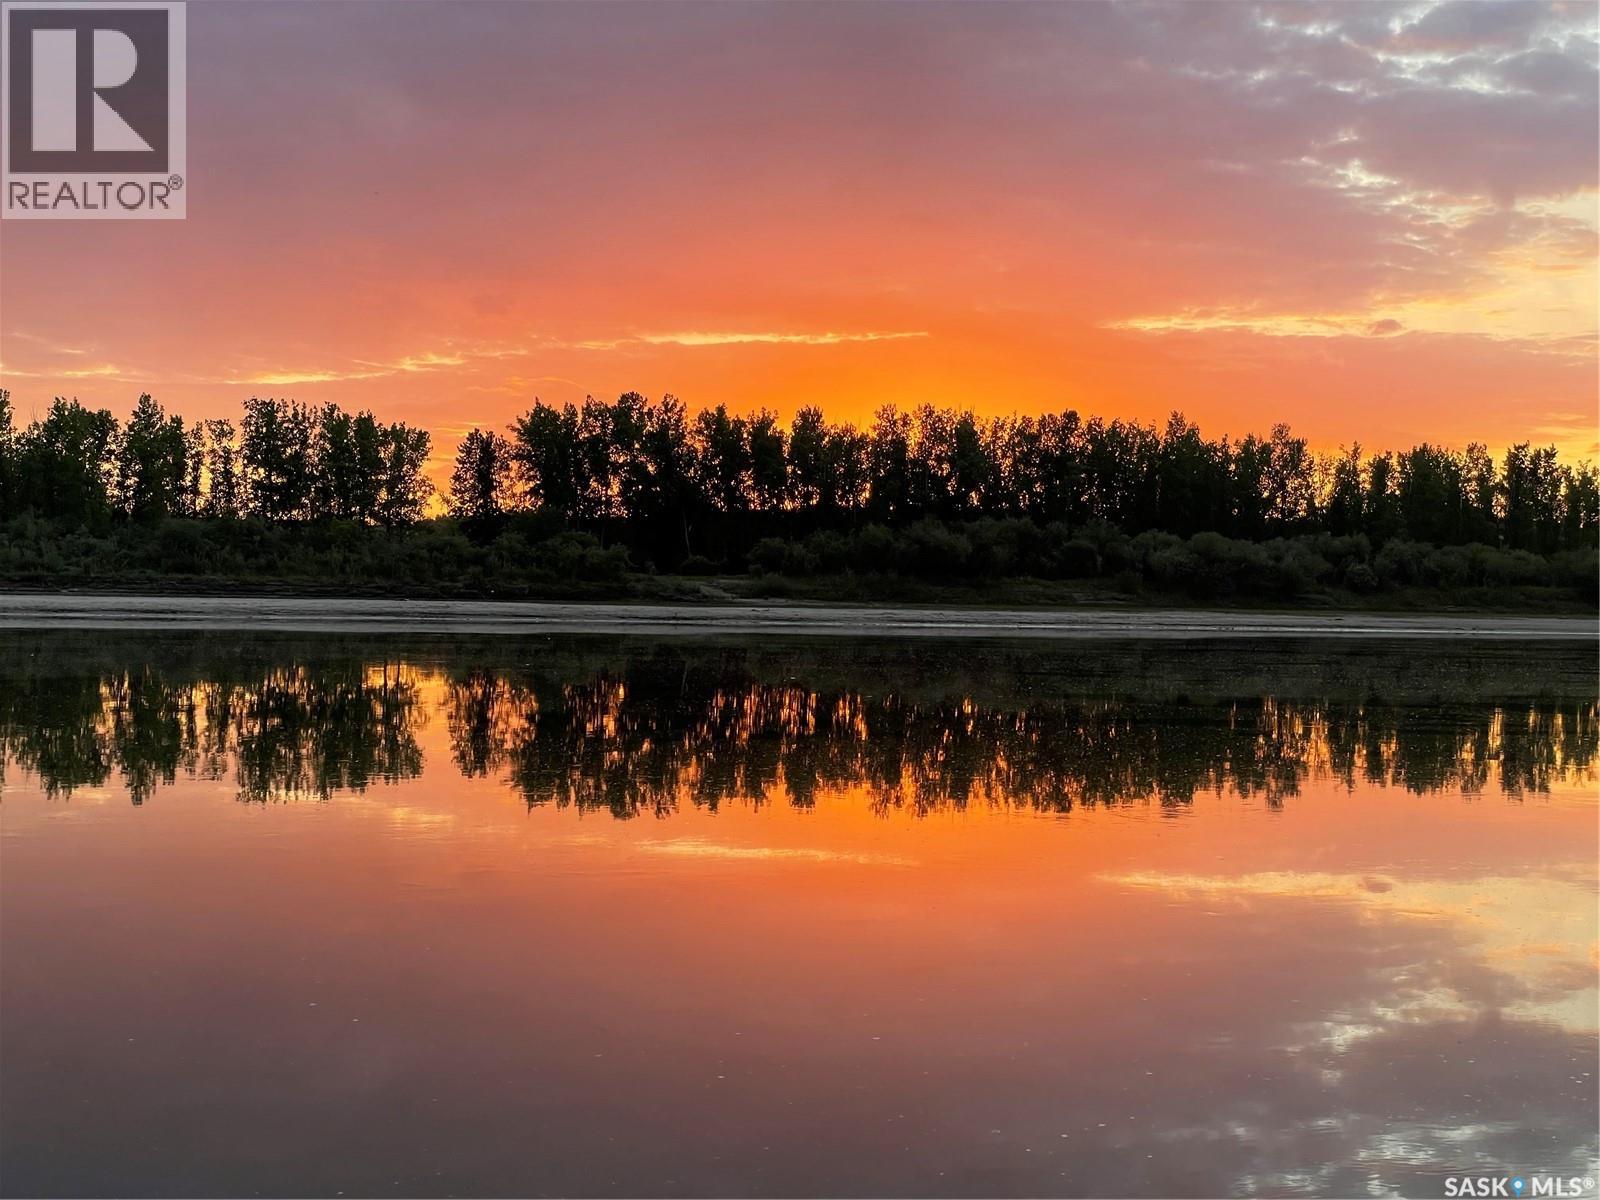
Located on the banks of the Saskatchewan River by the Borden Bridge, this camp ground sits on 42 acres with easy paved road access. Campers can enjoy sunset river views, small craft access to the river, electric and water sites or non electric sites, seasonal sites, picnic tables, fire pits and shower building plus additional toilet building. On site water and waste water storage. Over $300000.00 of improvements since 2018. Walking trails and plenty of room to add additional sites. (id:62463)
RE/MAX Saskatoon
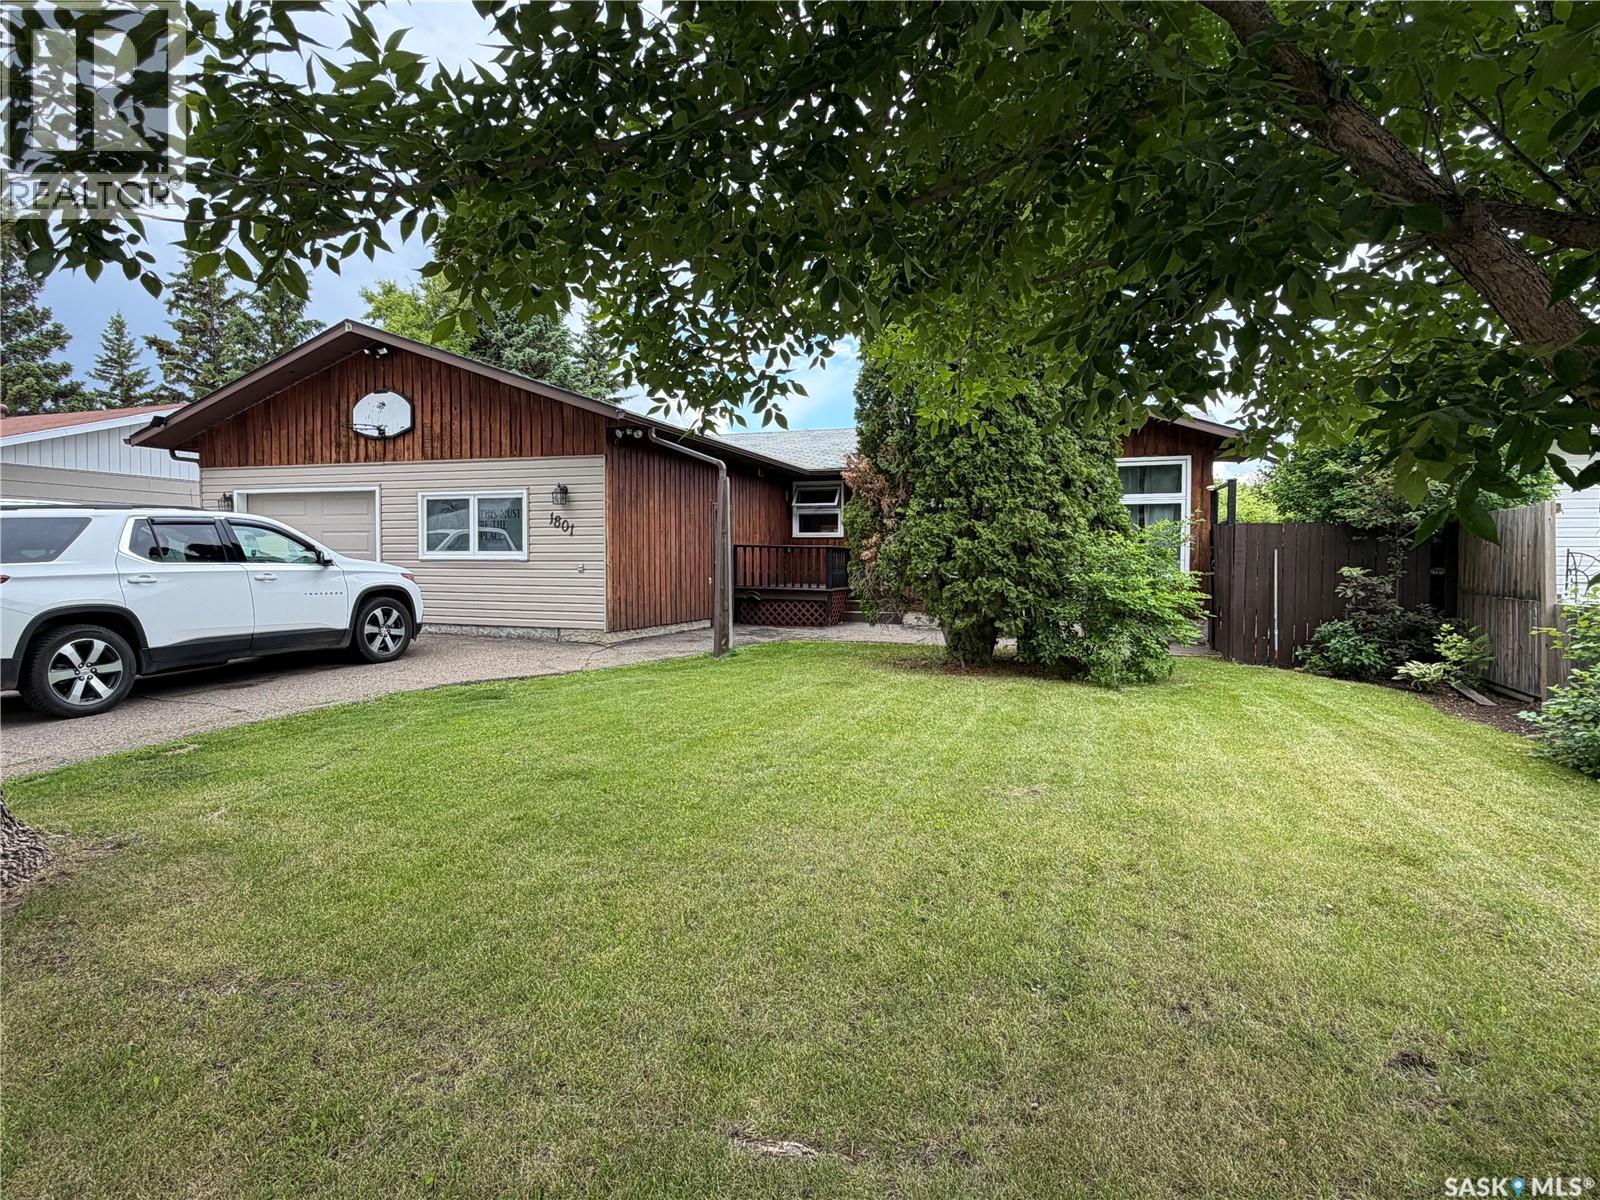
1801 Centennial Crescent
North Battleford, Saskatchewan
Are you looking for a home that is extra special that will bring wow factor? This property features over 1,200 sq ft, oversize lot, 5 bedrooms, 3 bathrooms (in the house) but the most unique feature in this property is one former bay of the garage which is now used as a home based business, complete with plumbing, electric heat and a 2 piece bathroom and still has access to the other garage bay that is perfect for any handy man. A man cave or she shed that one can only wish for! A charming front deck will give guests a warm welcome and remind you that 'its good to be home'. The large living room greets you as you walk through the front door and the dining area that has a great view of the large covered deck. An updated kitchen with tons of cupboards and counter space is perfect for any chef. The main floor 4 piece bathroom has been updated with a deep, tile surround and large vanity. 3 spacious bedrooms offer perfect space for all the members of the family including a large master bedroom with a 3 piece ensuite. Head down to the basement and you will find lots of space for family and friends to unwind in the rec room or the 2 basement bedrooms. Completing the basement is a 3 piece bathroom, huge laundry and storage areas. You wont be short of space or storage in this home. Outside you can relax on the 240 sq ft covered deck or enjoy the ground level patio. In addition to the ample grass space, the fenced off dog run and the large gate that allows RV or boat storage, the driveway also allows for 3+ vehicles. This property has received many updates over the years including windows (approx 2012/2015), hot water heater (2025), furnace (approx 2015), kitchen, main floor bathroom and some flooring. This property is a perfect family home and is waiting for its new owners, call today to make it yours. As per the Seller’s direction, all offers will be presented on 06/22/2026 11:00AM. (id:62463)
Dream Realty Sk
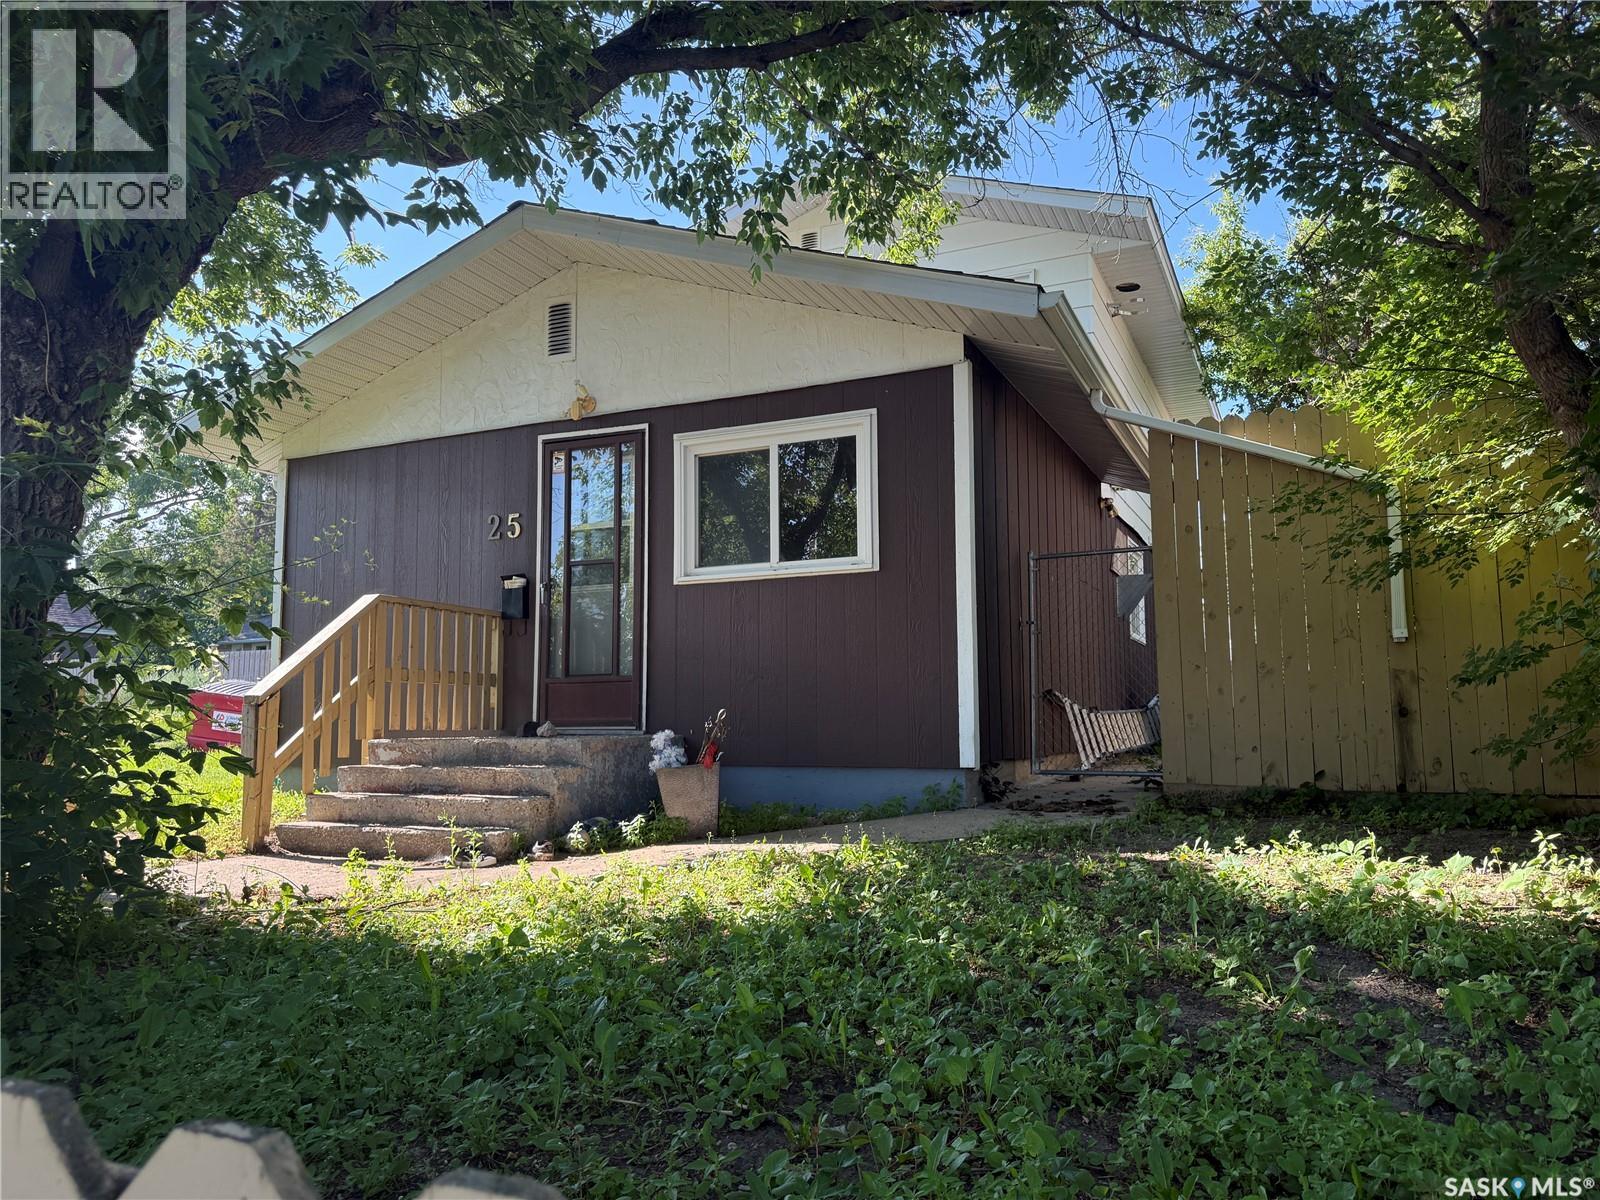
25 Home Street W
Moose Jaw, Saskatchewan
Welcome to this charming and uniquely designed home located in Moose Jaw's desirable South Hill neighbourhood! Offering over 1,200 sq. ft. of living space on two levels, this property provides a functional layout with plenty of room for a growing family, first-time buyers, or anyone looking to add their own personal touch. Enjoy the privacy of having no neighbours directly across the street while relaxing in the large, fully fenced backyard featuring mature trees—perfect for children, pets, gardening, or entertaining. Step inside to discover a spacious front recreation room that offers endless possibilities as a family room, playroom, home gym, hobby space, or studio. Complete with a built-in counter, drawers, and double sink, it's a versatile area ready to suit your lifestyle. The main floor also features a bright living and dining area, a 4-piece bathroom, a functional kitchen, a convenient laundry room, and a generous back entry. A unique 2-piece bathroom with a clawfoot tub adds character and charm to the home. Upstairs you'll find a spacious landing that's ideal for a reading nook, home office, or study area, along with two nice sized bedrooms and a third bedroom that's perfectly suited as a nursery, office, or dressing room. The basement offers abundant storage space along with the utility room, providing plenty of room for seasonal items and extra belongings. Conveniently located close to schools, parks, shopping, and a convenience store, this home offers an excellent opportunity to build equity while enjoying one of Moose Jaw's established neighbourhoods. Come see the potential and imagine making this unique property your next home! Home is being sold as is where is (id:62463)
Royal LePage® Landmart
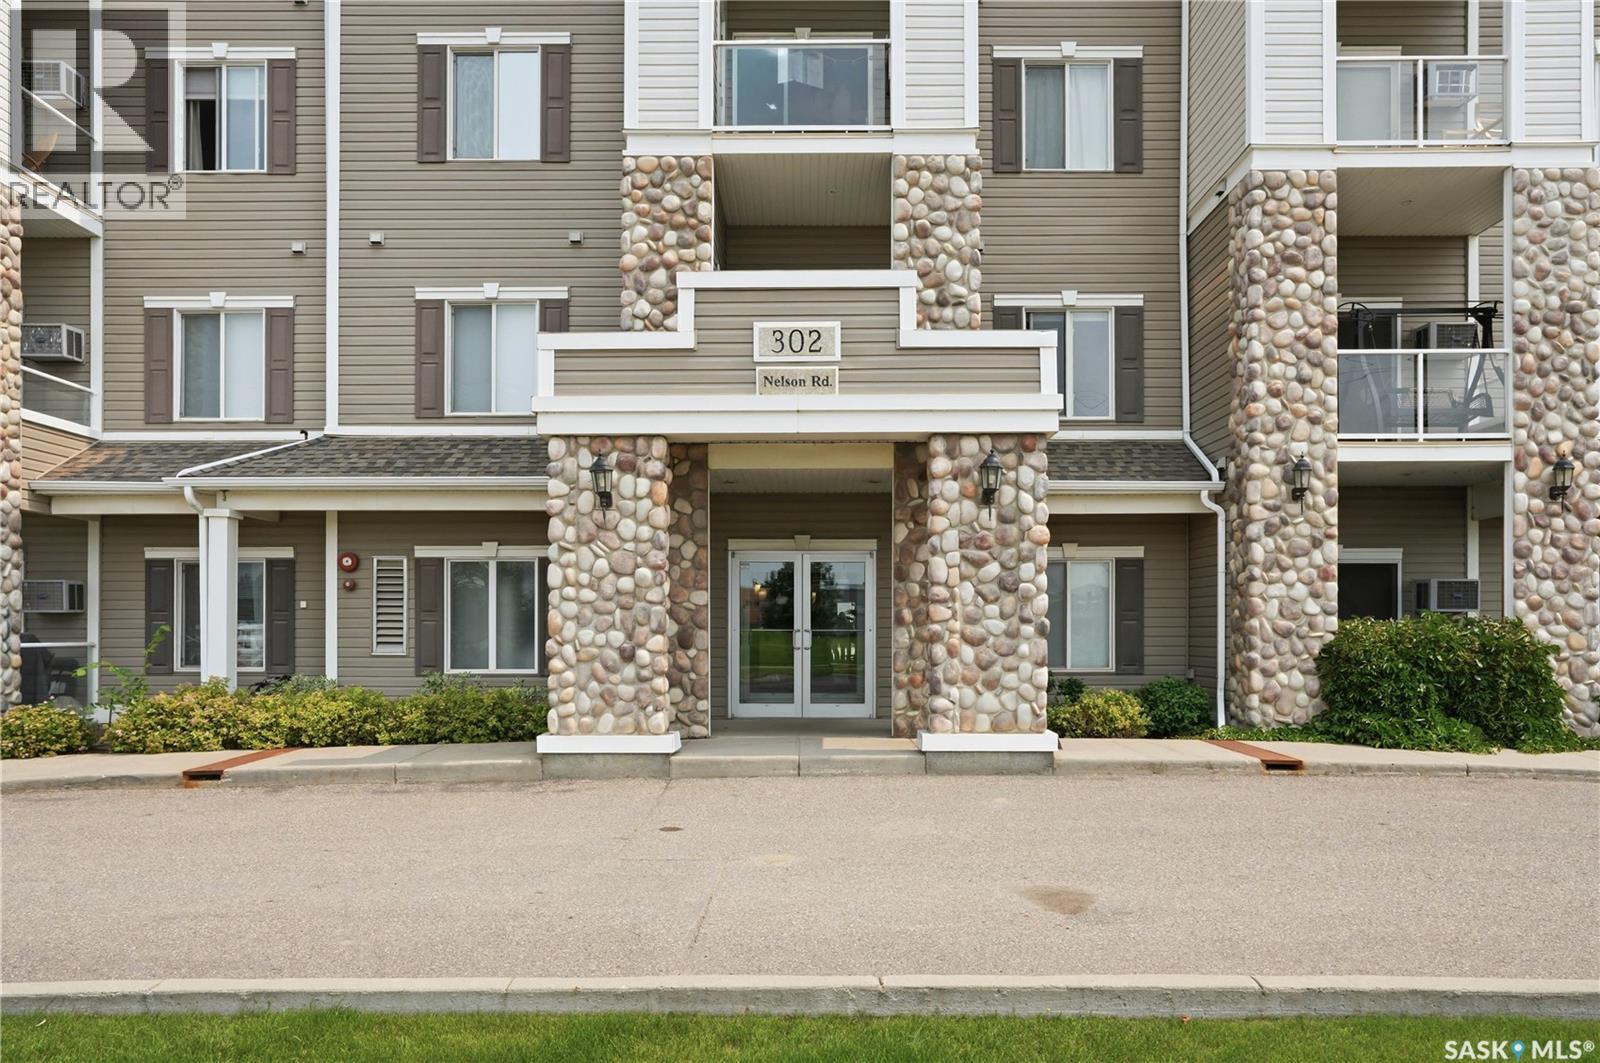
303 302 Nelson Road
Saskatoon, Saskatchewan
Welcome to Unit 303 at 302 Nelson Road! This well-maintained third-floor condo offers 1,000 sq. ft. of comfortable living space with 2 bedrooms and 2 bathrooms. The functional layout provides plenty of room to relax and entertain, while a wall-mounted air-conditioning unit keeps the space comfortable during the warmer months. Additional storage is conveniently located on the balcony. Parking is a standout feature, with a single detached garage (Unit #7), a designated surface parking stall (#303), and visitor parking available for guests. Residents also have access to the building’s amenities room—perfect for gatherings and social activities. This is a fantastic opportunity for first-time buyers, downsizers, or anyone seeking low-maintenance condo living. Book your private showing today! (id:62463)
Realty Executives Saskatoon
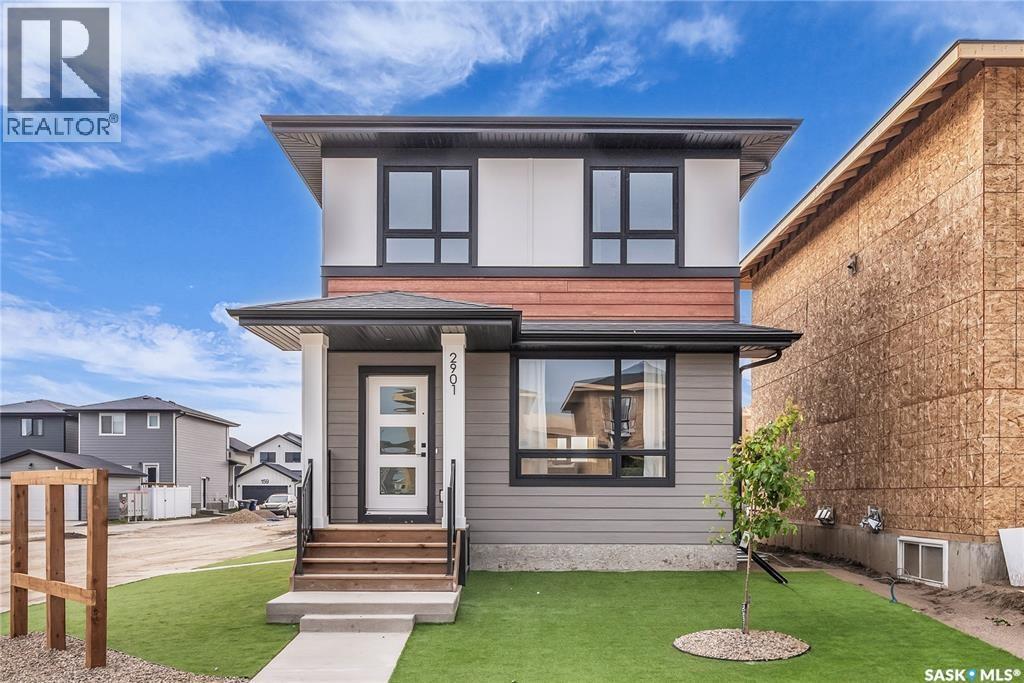
262 Leskiw Lane
Saskatoon, Saskatchewan
Welcome to the Century by North Prairie Developments, a thoughtfully designed 4-bedroom, 3.5-bath home offering style, functionality, and income potential. Step inside to 9-foot ceilings and a spacious foyer that leads into a bright, open-concept living area. The kitchen is filled with natural light and features a tile backsplash, all appliances included (fridge, stove, washer, and dryer), and beautiful architectural archways that add warmth and character throughout the main floor. Upstairs, the spacious primary suite offers a walk-in closet and a private ensuite with a built-in makeup area. Two additional bedrooms provide plenty of space for family or guests, while the convenient second-floor laundry makes everyday living easy. Additional highlights include central air conditioning, front landscaping with underground sprinklers, and a 20' x 20' concrete parking pad already included. Combining timeless design with modern convenience, this home is ready for its next owner. Possession is scheduled for December 15, 2026. Photos are from a previous model and may not be an exact representation of the home. (id:62463)
Coldwell Banker Signature
913 Boyle Street
Indian Head, Saskatchewan
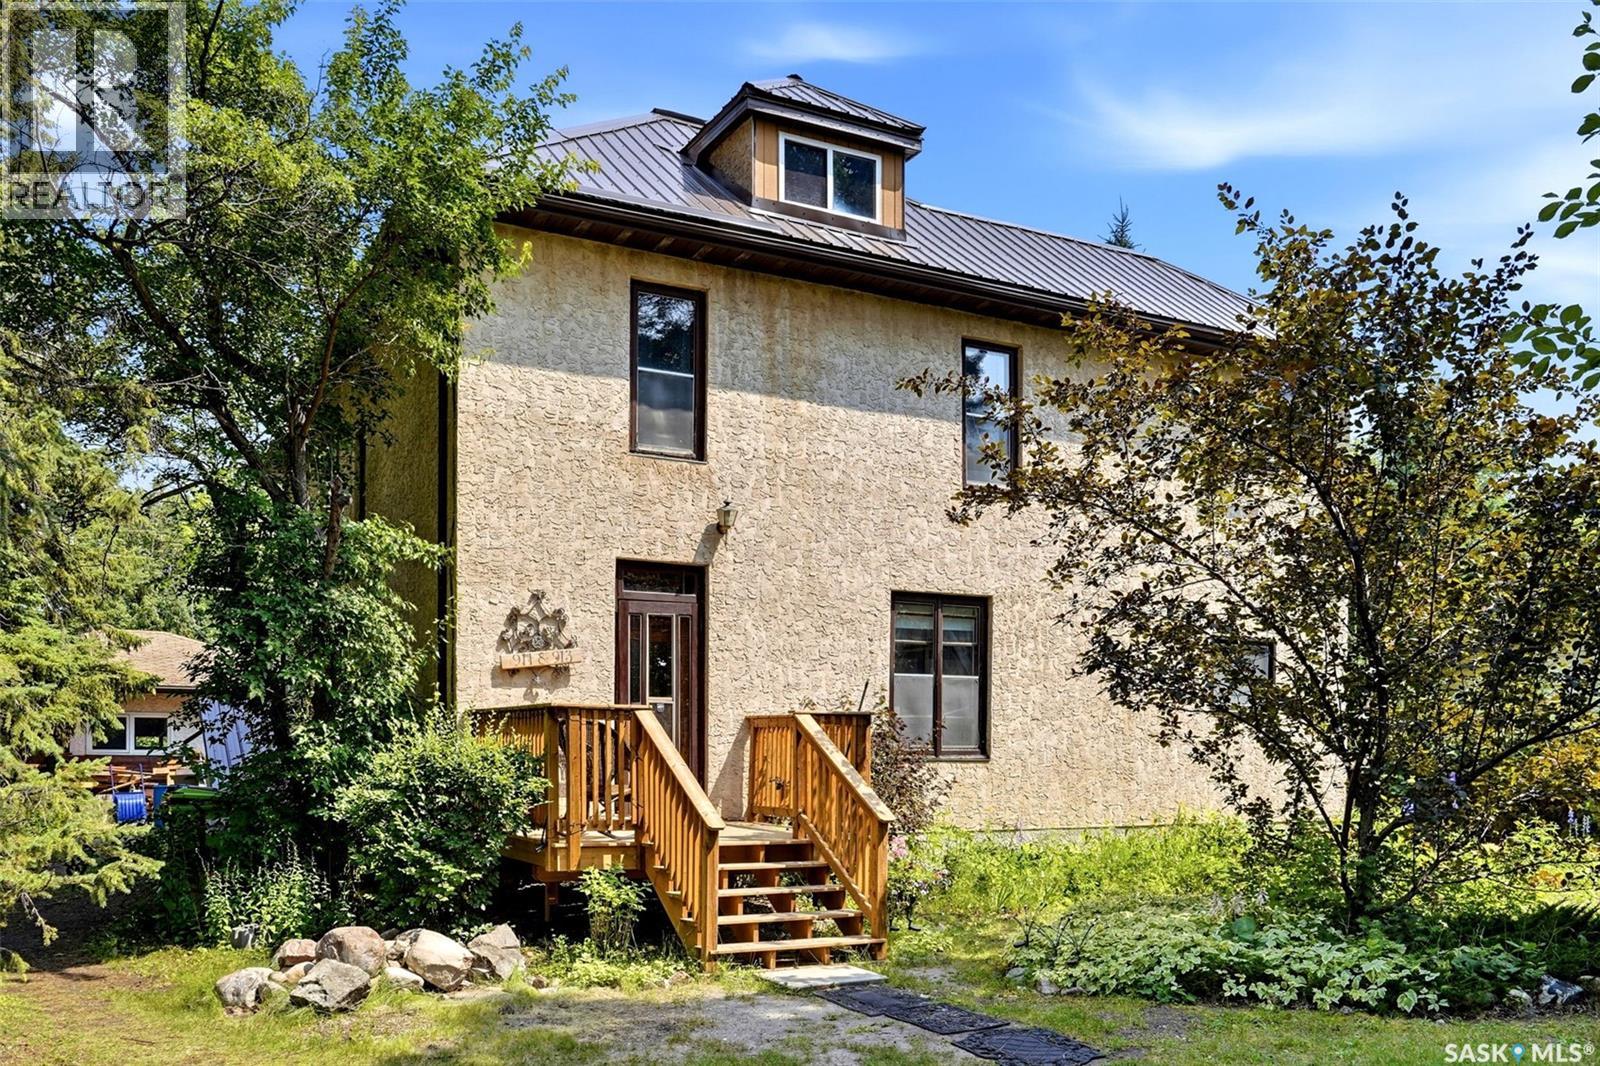
Step into a piece of Indian Head history with Madeley Manor, a beautifully preserved character home originally built in 1901 that offers a rare blend of charm, flexibility, and income potential. Currently configured as a spacious family home on the main floor, the owners have combined the two main-floor suites to create comfortable living space while generating rental income from the two self-contained upper suites. The long-term upstairs tenants would love to stay, providing immediate, reliable income for the next owner. Whether you're looking to offset your mortgage, accommodate a multi-generational family, or invest in a property with multiple income opportunities, this home offers exceptional versatility. The upper suites each feature their own private entrance, kitchen, and 4-piece bathroom, while the expansive main floor provides plenty of room for family living. Major updates completed in 2024-2025 include new metal roof, new flooring throughout the upper suites, a new front step and deck, and serviced the boiler, adding value and peace of mind for years to come. Outside, the spacious backyard is perfect for entertaining, gardening, or relaxing with family and friends, while the detached 28' x 22' garage provides excellent storage and workspace. Set on a solid fieldstone foundation, this timeless home has stood the test of time, and the undeveloped attic presents exciting potential for future living space or additional development. Historic character, modern updates, and built-in income opportunities make Madeley Manor a truly one-of-a-kind property. Book your private showing today and discover everything this remarkable home has to offer. (id:62463)
Authentic Realty Inc.
400 1150 Rose Street
Regina, Saskatchewan
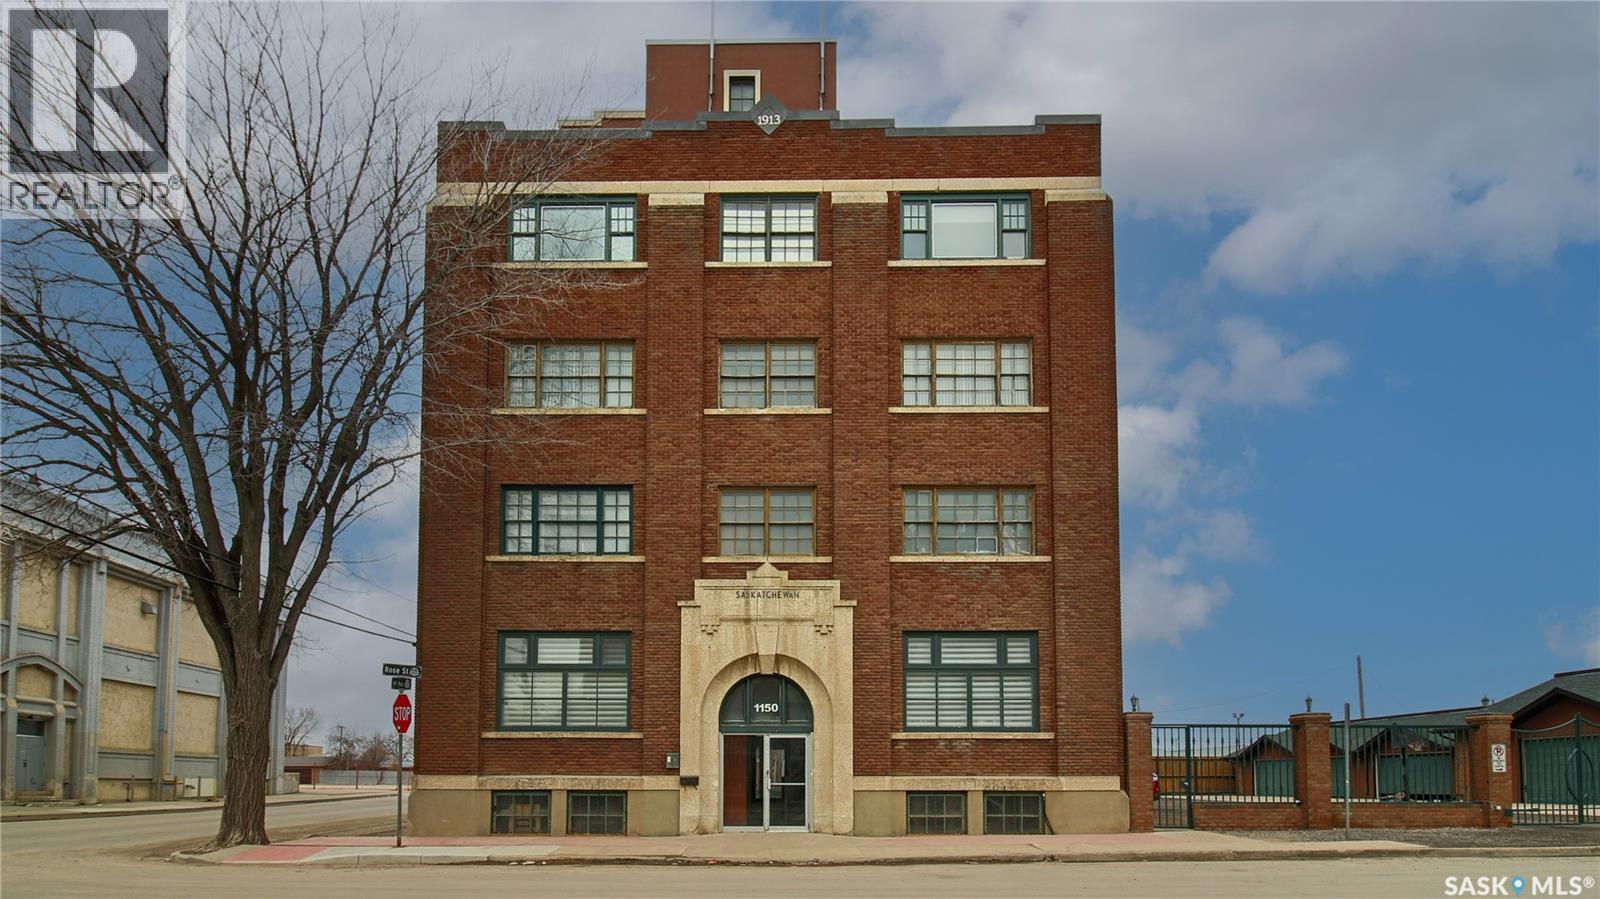
Welcome to Unit 400, the penthouse suite at 1150 Rose Street located in the vibrant Warehouse district. This 1913 built, 4917 square foot, apartment style warehouse condo has 5 bedrooms, 2 bathrooms and the grounds are completely gated. One of the most exceptional and rare highlights of this unit is the abundance of private parking spaces! There are 4 parking spots in the 56’x30’ quadruple, detached, heated garage, 6 on the parking pad in front of the garage and 2 more on the side of the building! Upon entering this suite, you are welcomed into the foyer that opens into the family room with bright windows, a stone-surround wood burning fireplace and hardwood floors. The kitchen has a massive island with bar seating and the stainless steel fridge, stove, dishwasher, and garburator are all included. The open concept flows into the adjacent dining area. To the side is a versatile bedroom that also makes a wonderful office. On the opposite side of the stone fireplace, you’ll find an expansive living room, offering a perfect balance of comfort and style. This area is complimented by a bedroom on one end and a cozy den on the other. The luxurious primary bedroom is spacious with a 5 piece en-suite bathroom featuring a huge bathtub, double vanity, glass shower and walk-in closet! Following that are two more bedrooms and the main 4 piece bathroom. Finishing off this level is the laundry room with tile flooring, plenty of extra storage space, a convenient wash sink, and a folding table. There is also access to the freight elevator. On the second level is a fabulous bonus room with wrap around windows, a wet bar with tile backsplash and access to your very own private rooftop deck! The ultimate spot to soak up the sun during the day and gather around the fire table with family and friends in the evening. Additional features include central air, the owned forced air boiler, gas water heater, water softener, RO system and both elevator and stair access. (id:62463)
RE/MAX Crown Real Estate
33 Federal Drive
White City, Saskatchewan
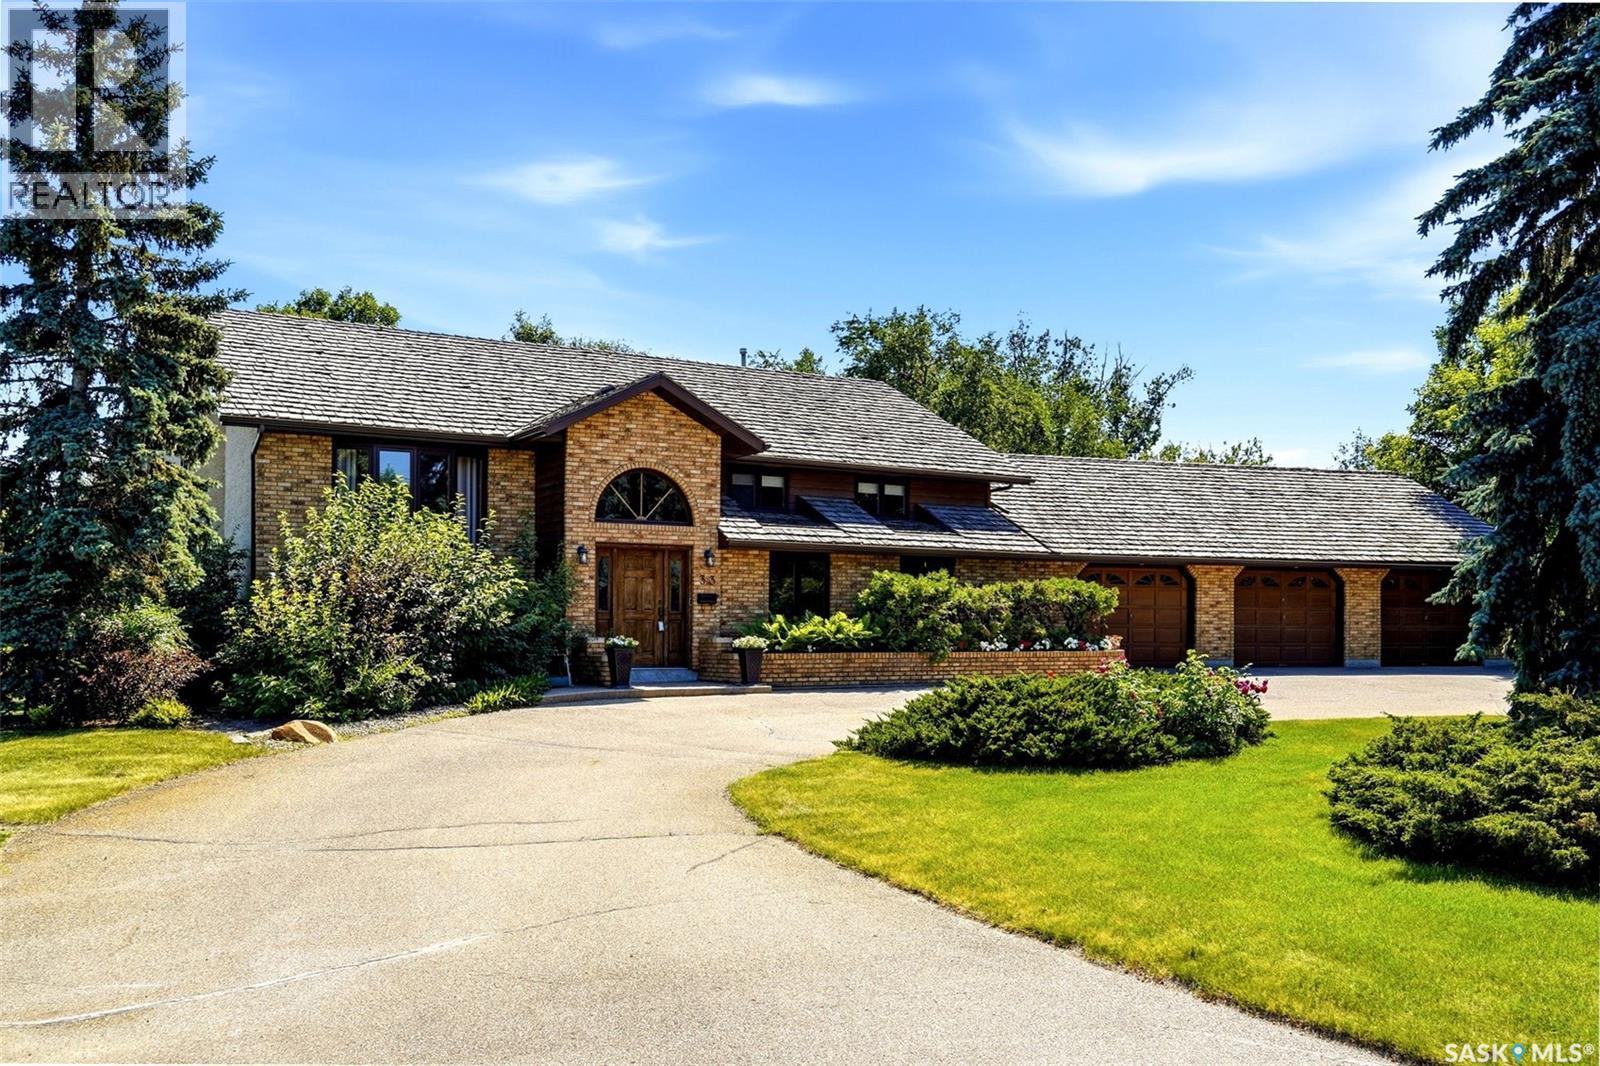
Custom-built executive bi-level offering over 3,300 sq. ft. of beautifully finished living space on an incredible 0.66-acre lot backing expansive green space. Lovingly maintained and thoughtfully updated by its second owners since 1998, this exceptional home combines spacious living, quality craftsmanship, and an outstanding location. Bright main level features soaring vaulted ceilings, newer engineered hardwood flooring, a sunken living room, formal dining room, and an updated kitchen with a large centre island, LG appliance package, and an adjoining dining area overlooking the beautifully landscaped backyard. A dramatic open-to-below design with a stunning floor-to-ceiling gas fireplace creates a striking architectural focal point while connecting the main and lower levels. Main floor also offers a spacious laundry room with extensive cabinetry and storage, two generous bedrooms, and a beautifully renovated five-piece Jack-and-Jill bathroom with a tiled walk-in shower, corner jetted tub, oversized double vanity, and direct access from the primary suite. Fully developed lower level is exceptionally bright with oversized windows and offers a spacious family and recreation room with a built-in wet bar, 2 bedrooms, office, a full bathroom, and excellent storage. The home is built on a three-foot structural crawl space that has been professionally encapsulated and includes a sump pump, providing even more easily accessible storage. Heated 30' x 40' triple garage is a standout feature, complete with hot and cold water, extensive built-in cabinetry and workbenches, rear overhead door access to the backyard, and a private staircase leading directly to the basement. Outside, the private backyard is beautifully landscaped and backs expansive green space, offering a peaceful setting to relax or entertain. Enjoy the two-tiered deck with low-maintenance composite decking, natural gas BBQ hookup, spacious patio, raised garden beds, underground sprinklers, and mature trees. (id:62463)
RE/MAX Crown Real Estate