

8607 Wascana Gardens Lane Regina, Saskatchewan S4V 1G1

$710,000
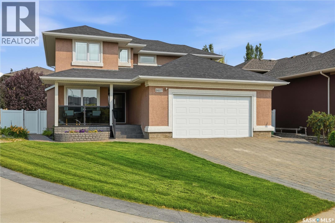
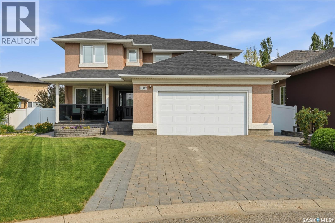
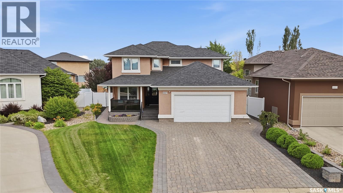
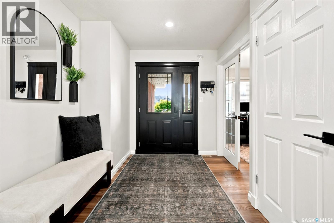
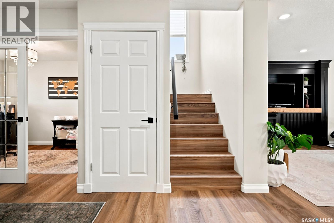
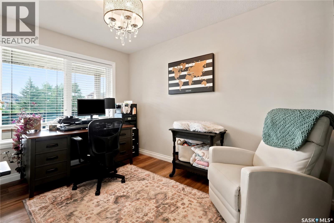
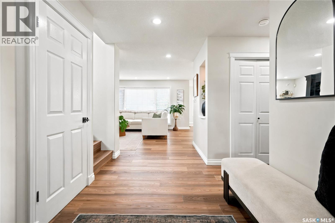
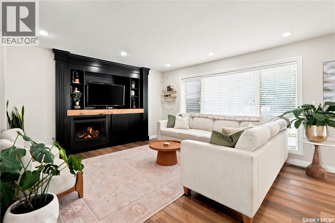
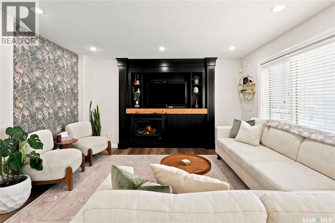
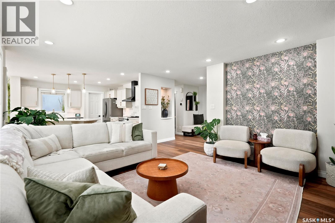
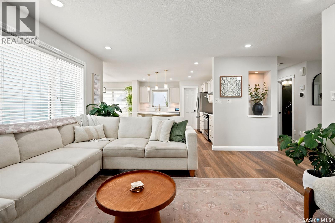
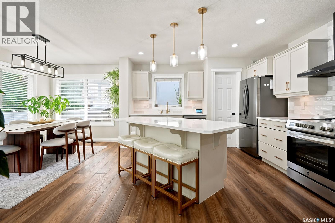
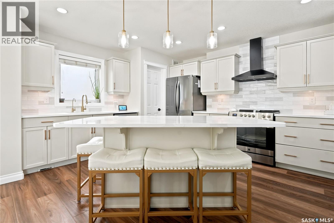
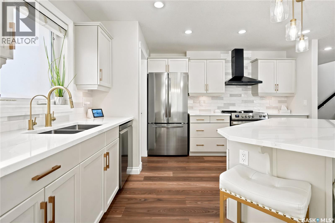
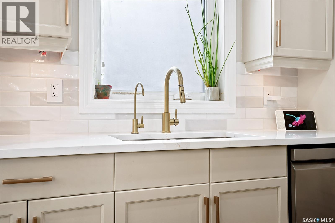
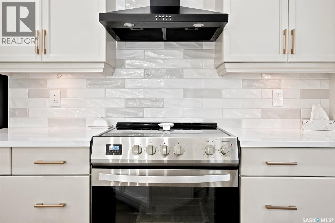
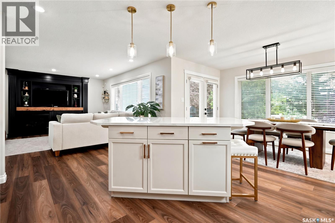
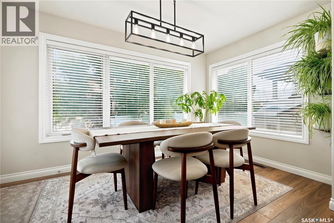
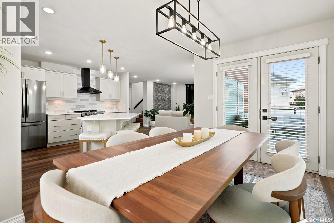
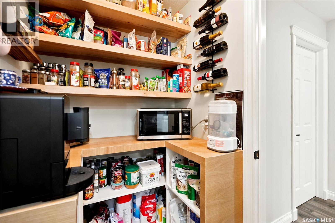
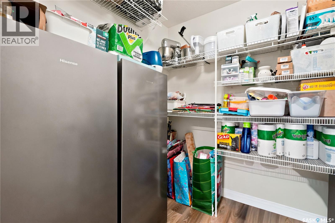
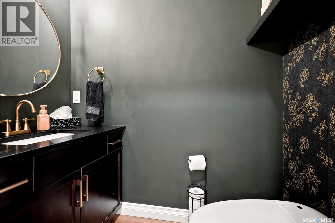
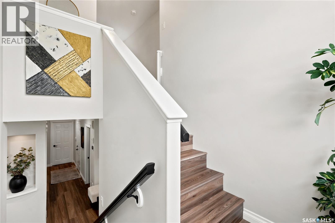
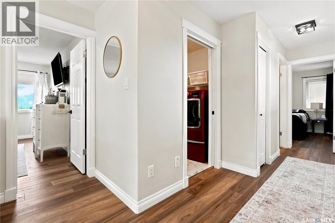
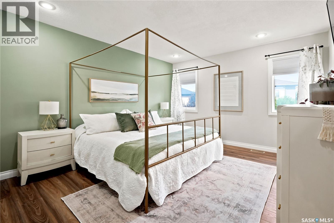
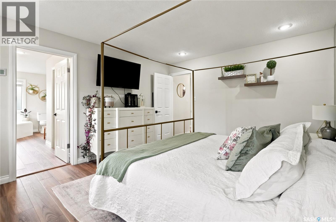
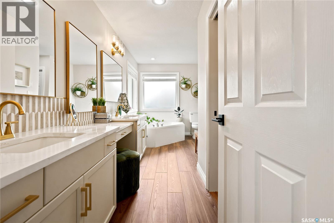
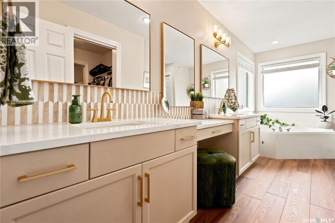
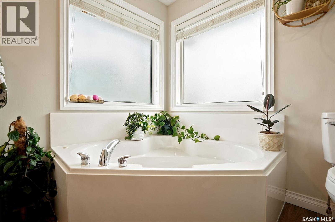
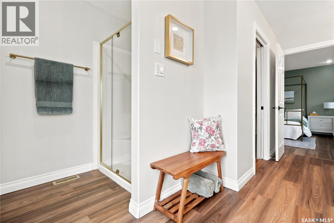
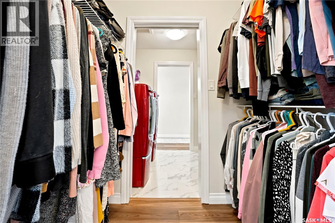
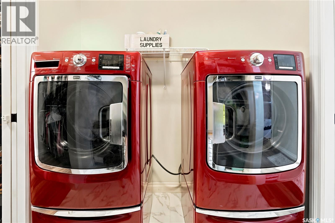
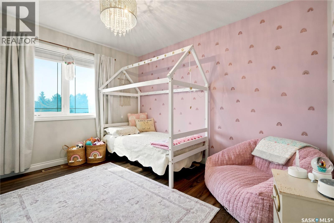
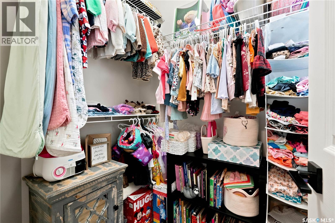
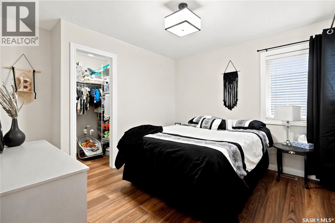
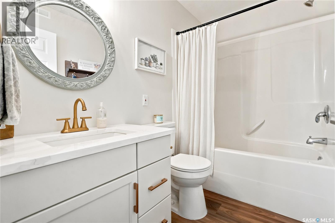
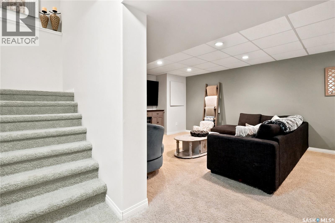
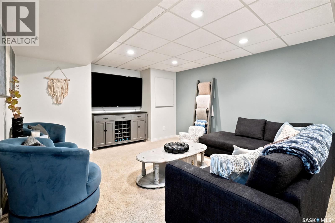
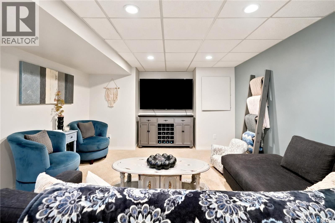
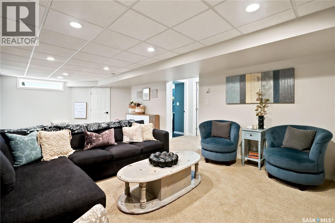
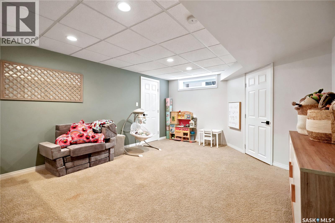
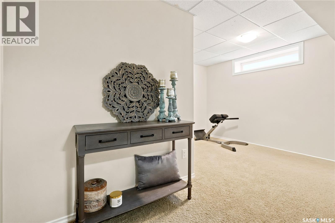
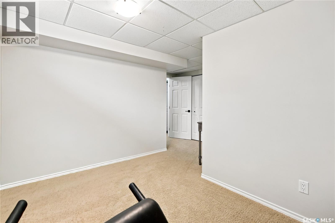
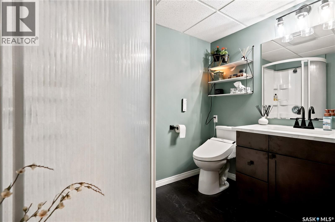
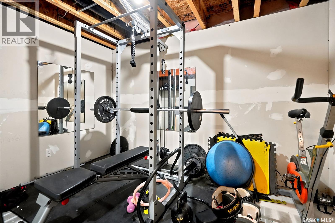
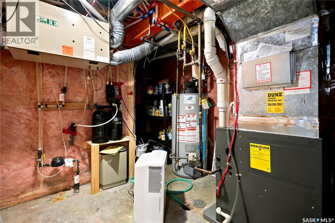
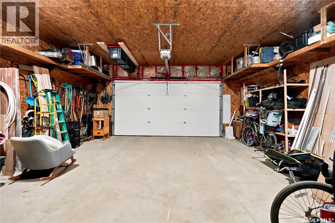
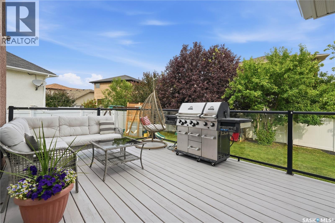
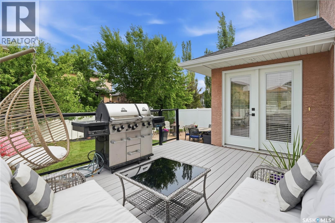
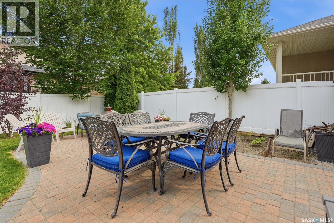
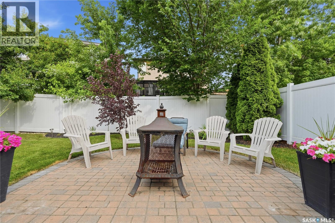
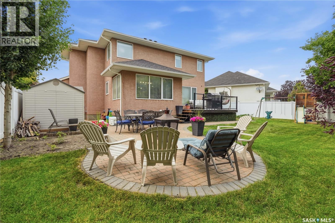
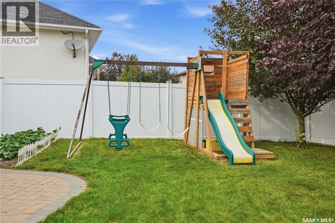
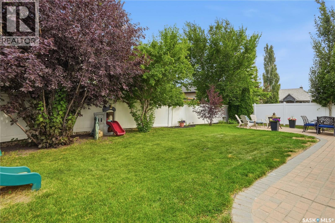
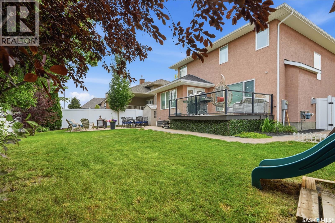
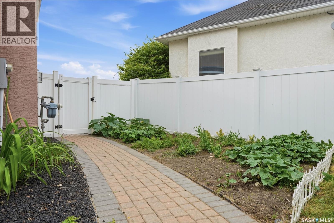
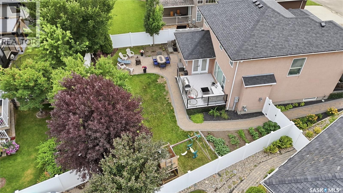
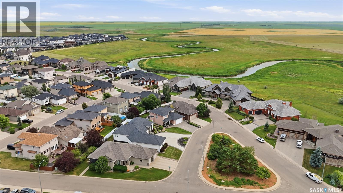
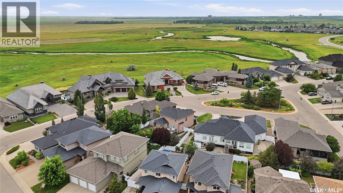
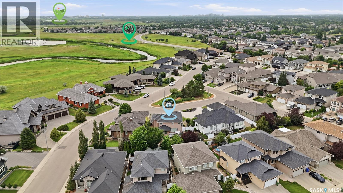
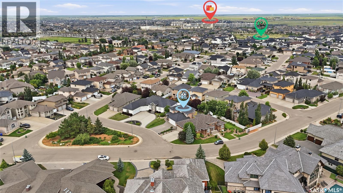
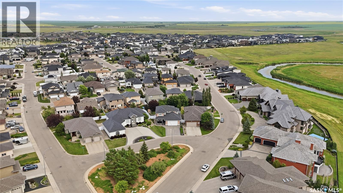
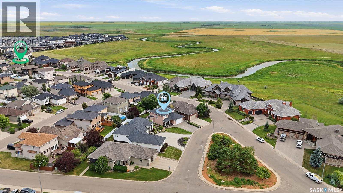
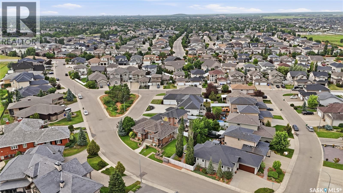
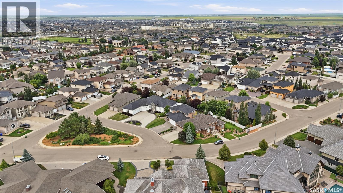
This completely updated two-storey located in the Prestigious Wascana View Neighbourhood offers 1,996 sq.ft. of thoughtfully designed living space with exceptional curb appeal,highlighted by a covered front deck with glass railings.An inviting foyer welcomes you with a dedicated front office located just off the entrance.The open-concept main floor features new luxury vinyl plank flooring and an abundance of large windows that flood the space with natural light.The living room showcases a charming feature wall along with custom built-in cabinetry and shelving.The kitchen is designed with both style and functionality in mind,offering white wood cabinetry with updated hardware,quartz countertops,tiled backsplash,stainless steel appliances,and a large island.A convenient pass-through pantry provides direct access to the attached insulated and heated double garage.Adjacent to the kitchen is a generous dining area overlooking the backyard, creating an ideal setting for entertaining.Completing the main floor are a 2 pc.bathroom and a storage room.Upstairs, the primary suite features a walk-in closet, a 4 pc.ensuite complete with a relaxing jet tub,and direct access to the laundry room, creating a practical and convenient layout.Two additional generously sized bedrooms each feature their own walk-in closets, while a 4 pc.bathroom completes the upper level.The fully developed basement expands the living space with a recreation room, a bedroom, a 3 pc.bathroom, plus utility room and storage room.Outside enjoy the beautifully landscaped backyard featuring a deck,green space and garden making it an ideal space for families.Additional features include underground sprinklers(front/back),in-floor heating in the basement,high efficient furnace (2024), and shingles replaced in 2025.Situated in a prime location close to parks, walking paths,and all of Regina's east-end amenities,this exceptional home offers the perfect combination of comfort,style,and convenience. (id:62463)
Property Details
| MLS® Number | SK043425 |
| Property Type | Single Family |
| Neigbourhood | Wascana View |
| Features | Treed |
| Structure | Deck, Patio(s) |
Building
| Bathroom Total | 4 |
| Bedrooms Total | 4 |
| Appliances | Washer, Refrigerator, Dishwasher, Dryer, Microwave, Alarm System, Window Coverings, Garage Door Opener Remote(s), Hood Fan, Storage Shed, Stove |
| Architectural Style | 2 Level |
| Basement Development | Finished |
| Basement Type | Full (finished) |
| Constructed Date | 2006 |
| Construction Style Attachment | Detached |
| Cooling Type | Central Air Conditioning |
| Fire Protection | Alarm System |
| Fireplace Fuel | Gas |
| Fireplace Present | Yes |
| Fireplace Type | Conventional |
| Heating Fuel | Natural Gas |
| Heating Type | Forced Air, In Floor Heating |
| Stories Total | 2 |
| Size Interior | 1,996 Ft2 |
| Type | House |
Parking
| Attached Garage | |
| Interlocked | |
| Heated Garage | |
| Parking Space(s) | 4 |
Land
| Acreage | No |
| Fence Type | Fence |
| Landscape Features | Lawn, Underground Sprinkler |
| Size Irregular | 6332.00 |
| Size Total | 6332 Sqft |
| Size Total Text | 6332 Sqft |
Rooms
| Level | Type | Length | Width | Dimensions |
|---|---|---|---|---|
| Second Level | Primary Bedroom | 13 ft ,11 in | 12 ft ,2 in | 13 ft ,11 in x 12 ft ,2 in |
| Second Level | 4pc Ensuite Bath | Measurements not available | ||
| Second Level | Bedroom | 11 ft ,9 in | 9 ft ,11 in | 11 ft ,9 in x 9 ft ,11 in |
| Second Level | Bedroom | 11 ft ,1 in | 9 ft ,11 in | 11 ft ,1 in x 9 ft ,11 in |
| Second Level | Laundry Room | 7 ft ,7 in | 6 ft ,4 in | 7 ft ,7 in x 6 ft ,4 in |
| Second Level | 4pc Bathroom | Measurements not available | ||
| Basement | Other | Measurements not available | ||
| Basement | Bedroom | Measurements not available | ||
| Basement | 3pc Bathroom | Measurements not available | ||
| Basement | Other | Measurements not available | ||
| Basement | Storage | Measurements not available | ||
| Main Level | Foyer | 15 ft ,5 in | 8 ft ,2 in | 15 ft ,5 in x 8 ft ,2 in |
| Main Level | Office | 11 ft ,8 in | 8 ft ,11 in | 11 ft ,8 in x 8 ft ,11 in |
| Main Level | Living Room | 14 ft ,11 in | 13 ft ,3 in | 14 ft ,11 in x 13 ft ,3 in |
| Main Level | Kitchen | 13 ft ,11 in | 12 ft ,8 in | 13 ft ,11 in x 12 ft ,8 in |
| Main Level | Dining Room | 12 ft ,11 in | 7 ft ,10 in | 12 ft ,11 in x 7 ft ,10 in |
| Main Level | Storage | 6 ft ,5 in | 5 ft ,11 in | 6 ft ,5 in x 5 ft ,11 in |
| Main Level | 2pc Bathroom | Measurements not available |
https://www.realtor.ca/real-estate/30075354/8607-wascana-gardens-lane-regina-wascana-view
Contact Us
Contact us for more information

Katie Ripplinger
Salesperson
315 Victoria Avenue
Regina, Saskatchewan S4N 0P5
(306) 775-5555
(306) 775-0698

The trademarks REALTOR®, REALTORS®, and the REALTOR® logo are controlled by The Canadian Real Estate Association (CREA) and identify real estate professionals who are members of CREA. The trademarks MLS®, Multiple Listing Service® and the associated logos are owned by The Canadian Real Estate Association (CREA) and identify the quality of services provided by real estate professionals who are members of CREA. The trademark DDF® is owned by The Canadian Real Estate Association (CREA) and identifies CREA's Data Distribution Facility (DDF®)
July 29 2026 02:11:57
Saskatchewan REALTORS® Association
Realty Executives Diversified Realty