

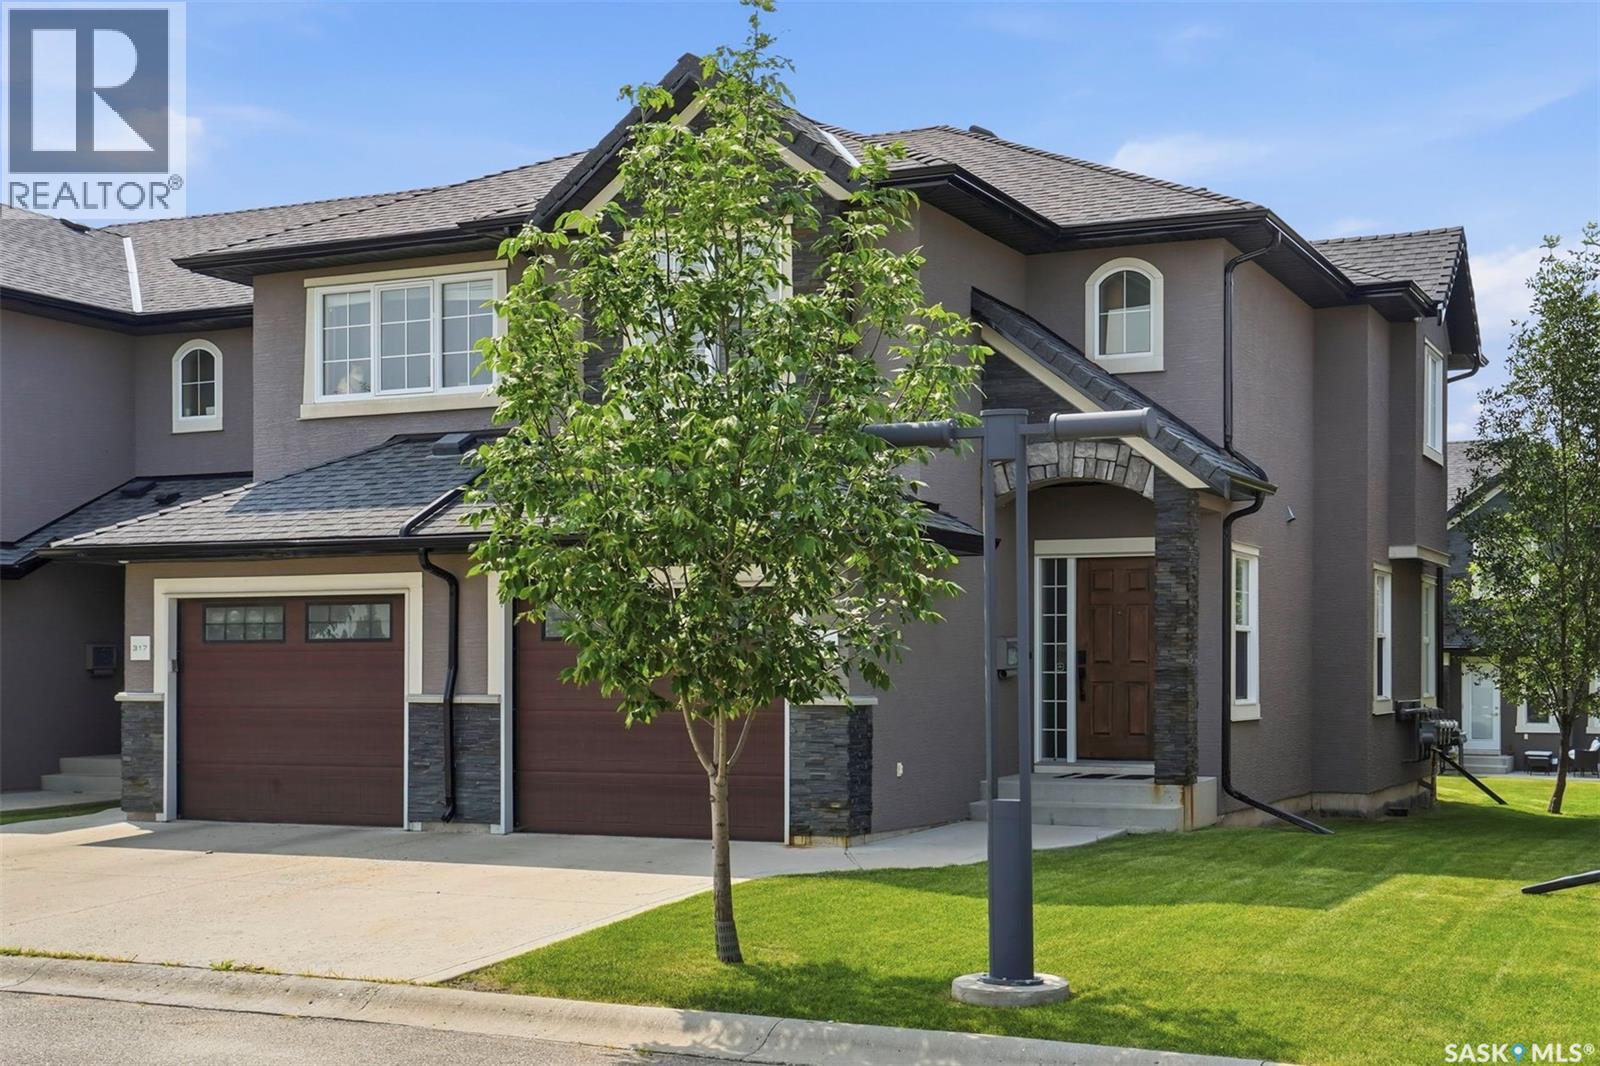
316 1303 Paton Crescent
Saskatoon, Saskatchewan
Welcome to 316-1303 Paton Cres in sought-after Willowgrove. This unit offers an outstanding location facing the university farmland with fatanstic view of canola field & northern lights from the master bedroom; also backing onto the community courtyard. Quiet corner unit with extra windows and the biggest sqft in the complex. Shows like new! Featuring 3 bedrooms, 3 baths, open concept kitchen & living & dining space, a stunning finishing package including modern & trendy New York style cabinetry, stainless steel railings, soft close hardware, quartz counters with an under mount sink and white glass back splash. Hardwood flooring, walnut doors/trim, Travertine tile and quality carpet. The 2nd floor features 3 spacious bedrooms and 4 pc bath with a skylight. Master bedroom has a cheater door to the ensuite bath and full walk in closet. This home also comes with a professionally developed basement with a spacious family room, 3pc bath/laundry combo & storage. Singe attached 12 x19 garage with opener included and stone/stucco exterior. Other notables are central A/C & central vac. This is a very nice unit in a great location offering country living feel with urban amenities. Call to view today! (id:62463)
Royal LePage Varsity
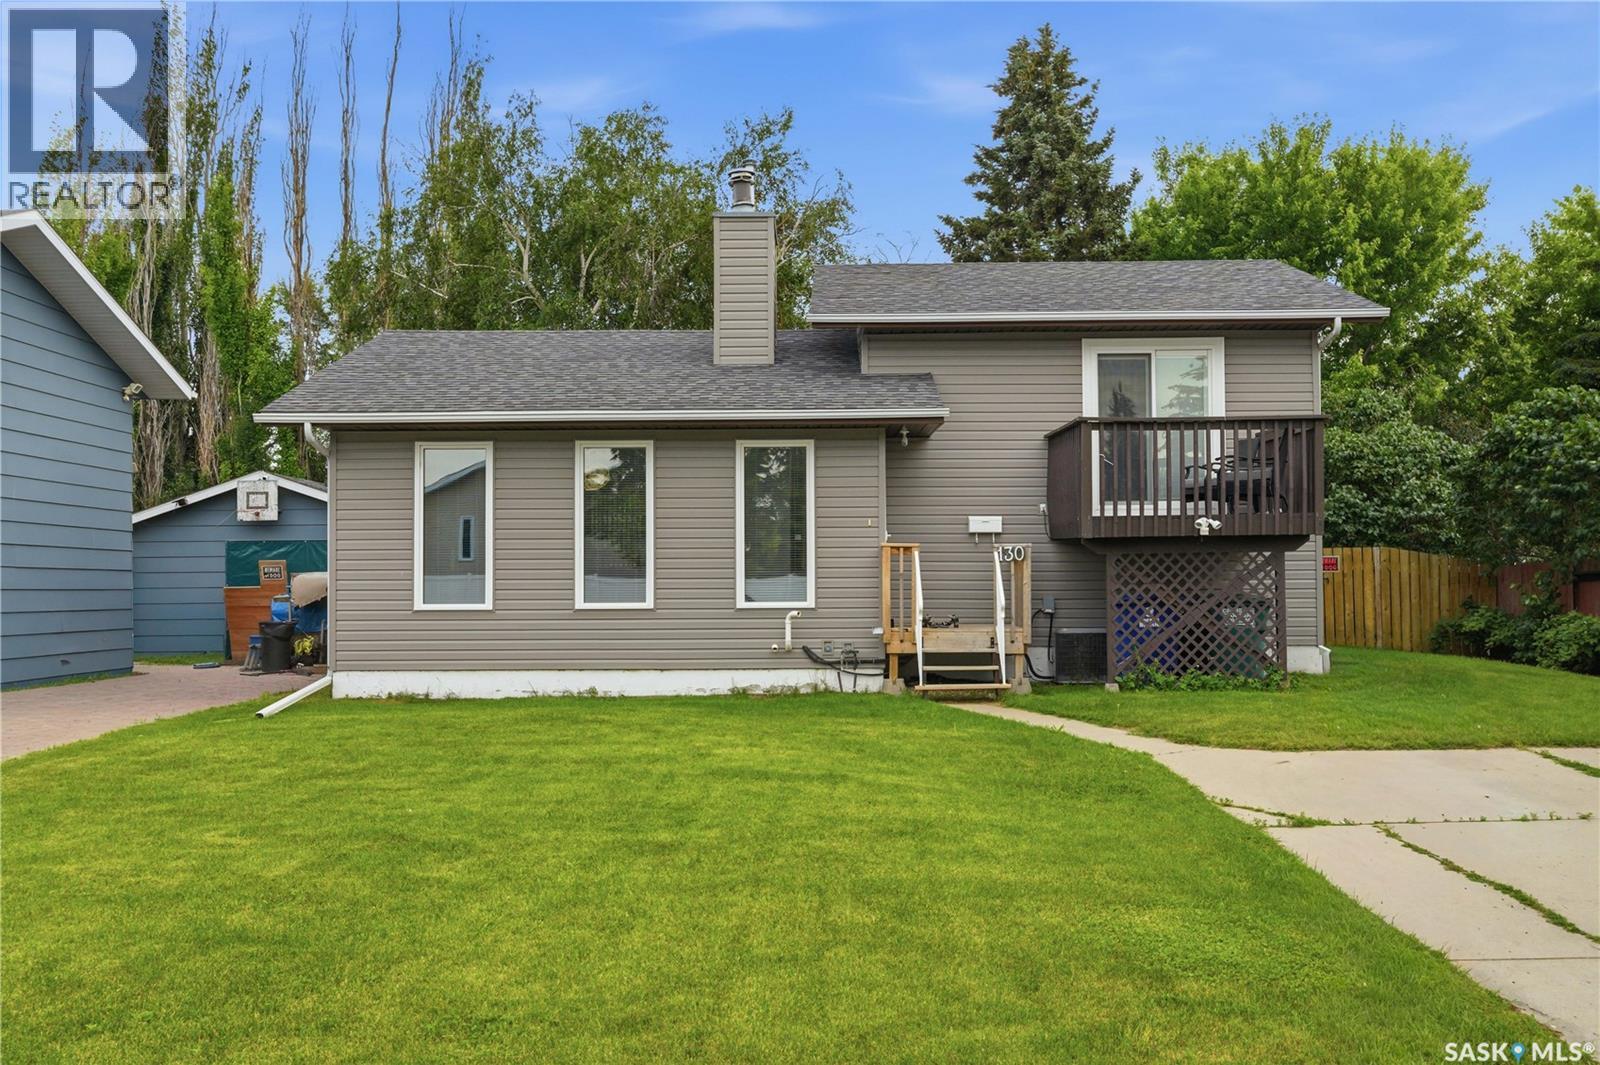
130 Flavelle Crescent
Saskatoon, Saskatchewan
Presentation of offers is Friday July 31st at 2pm. Welcome to 130 Flavelle Crescent, nestled on a quiet crescent in the sought-after family community of Dundonald. This fully developed four-level split offers 1,016 sq. ft. with four bedrooms and two bathrooms, making it an excellent choice for growing families or first-time buyers. This home has seen extensive upgrades over the years, including newer vinyl windows and sliding patio doors, vinyl siding, shingles, furnace, hot water heater, central air conditioning, updated flooring on four levels, fresh paint throughout, updated countertops, and brand-new appliances (July 2026). The bright main floor features vaulted ceilings and a cozy wood-burning fireplace that creates a warm and inviting living space. The kitchen offers Euro-style cabinetry, updated countertops, ample workspace, and a functional layout perfect for everyday living. Upstairs you’ll find two spacious bedrooms and a 4-piece bathroom with jetted tub. The primary bedroom features newer sliding patio doors leading to a private balcony—an ideal spot to enjoy your morning coffee or unwind with a book. The lower levels provide exceptional flexibility with two additional bedrooms, a bathroom featuring a large walk-in shower, and generous living space that can easily accommodate a family room, games room, home gym, or theatre with new flooring! A spacious laundry room and abundant storage complete the lower level. Step outside to enjoy the mature, private, fully fenced backyard with beautiful trees and shrubs, a partially covered deck ideal for entertaining, and a 12’ x 12’ shed. There’s also a large parking space with RV parking and plenty of space to build your dream garage. Conveniently located close to parks, schools, and the many amenities of Hampton Village and Kensington, this move-in ready home offers outstanding value in one of Saskatoon’s sought after neighborhoods. Don’t miss your opportunity to own this beautifully updated home! As per the Seller’s direction, all offers will be presented on 07/31/2026 2:00PM. (id:62463)
RE/MAX Saskatoon
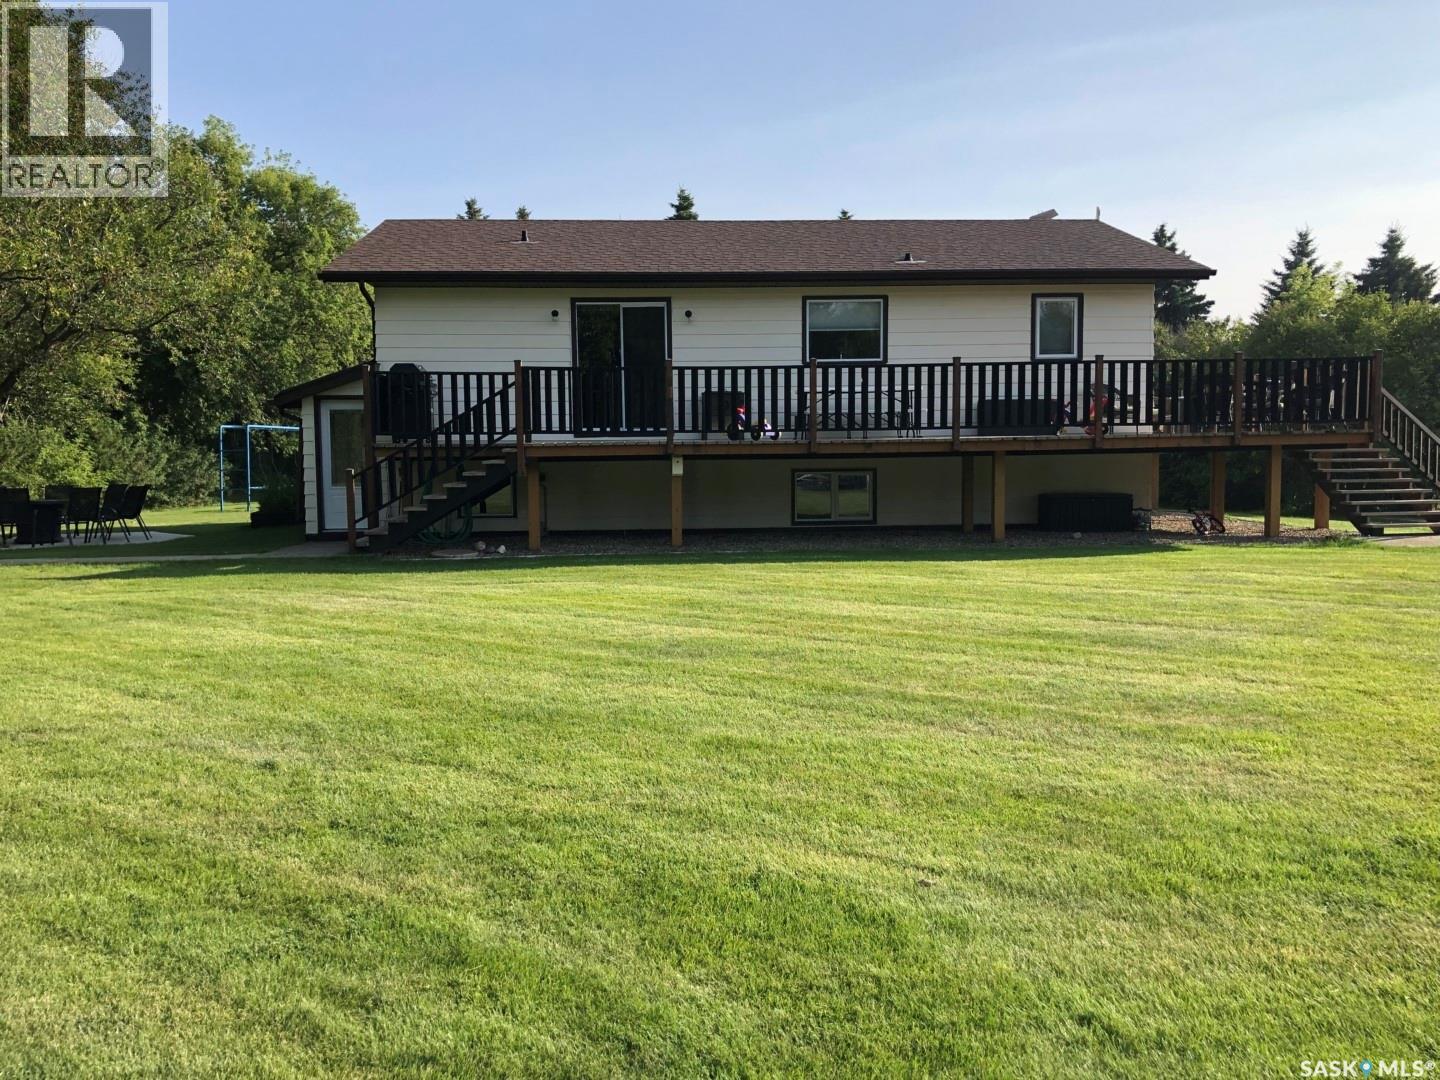
Pohler Family Acreage
Spalding, Saskatchewan
Family Acreage close to Humboldt Pohler family acreage Amazing year-round residence or family country cottage opportunity located on 10 acres of property with much to offer, including farmable acres! The house and yard are nestled amongst a mature, beautiful shelter belt of trees with landscaped bushes and hedges along with 2 large gardens and concrete sidewalks. There is a spacious wrap-around deck to enjoy the surrounding nature and sunsets. Front yard has an inground fenced swimming pool with diving board, waterslide, concrete patio, pump shed, equipment and change room. Back yard has a built-in steel equipment playground with all the favourites: merry go round, slide, swings, monkey bars, and teeter totters. On one side of the house there is a large concrete patio w/ fire table and seating for 10 and on the other side is a full volleyball court with posts and net. The house is an updated 4-bedroom, 2-bathroom, 1120 sq. ft. bungalow and has a large kitchen with family-sized island along with plenty of food preparation and storage space. In addition, there is a main floor laundry room, living room, 2 mudrooms with separate entrances, and a large family rec room and cold room with shelving in the basement. The house comes with central vacuum and attachments, front load washer and dryer and NEW: stainless steel appliances, furnace, windows, window blinds, fans, water heater, iron filter, water softener, RO drinking water system, shingles, soffits, fascia, and eavestroughs. Extras include Starlink internet hardware, cellphone signal booster and 250v motorhome plug in. Call for a showing of this beautiful and well-maintained house and property. (id:62463)
Choice Realty Systems
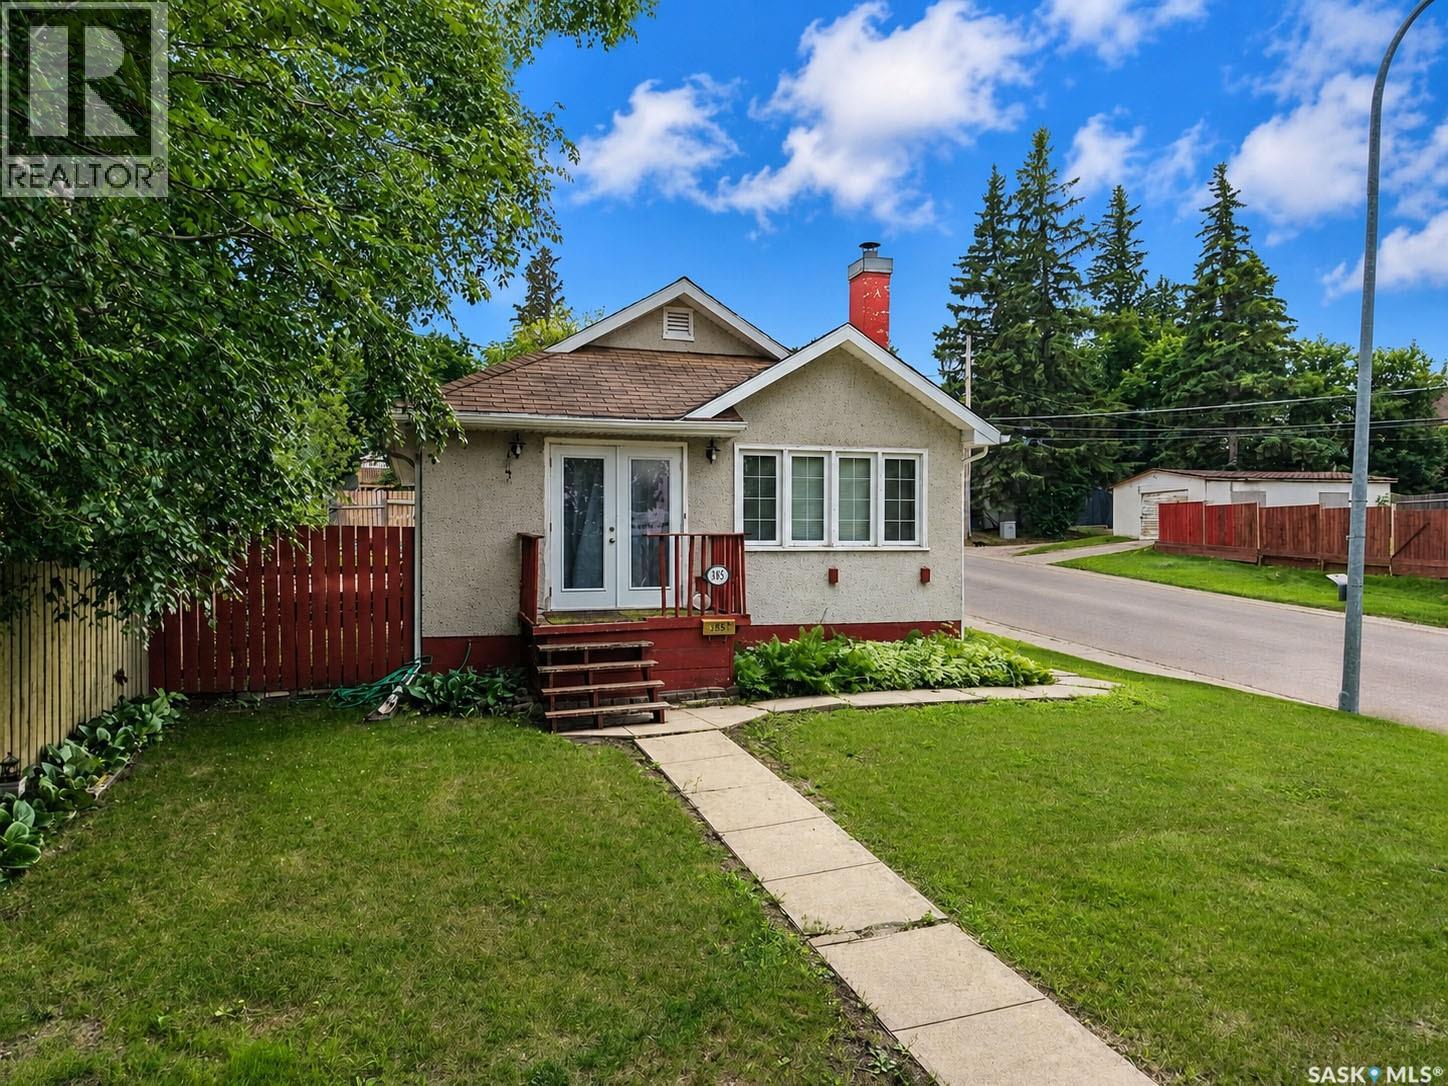
385 19th Street W
Prince Albert, Saskatchewan
Welcome to this delightful 3-bedroom, 2-bathroom bungalow, originally built in 1942 and full of character and timeless charm. Blending classic details with a functional layout, this home offers an inviting atmosphere from the moment you step inside. Enjoy a bright and airy interior featuring large windows that flood the space with natural light. The open-concept living and kitchen area creates an ideal setting for both everyday living and entertaining. The fully fenced yard provides privacy and plenty of space for outdoor enjoyment—perfect for families, pets, or summer gatherings. (id:62463)
Coldwell Banker Signature
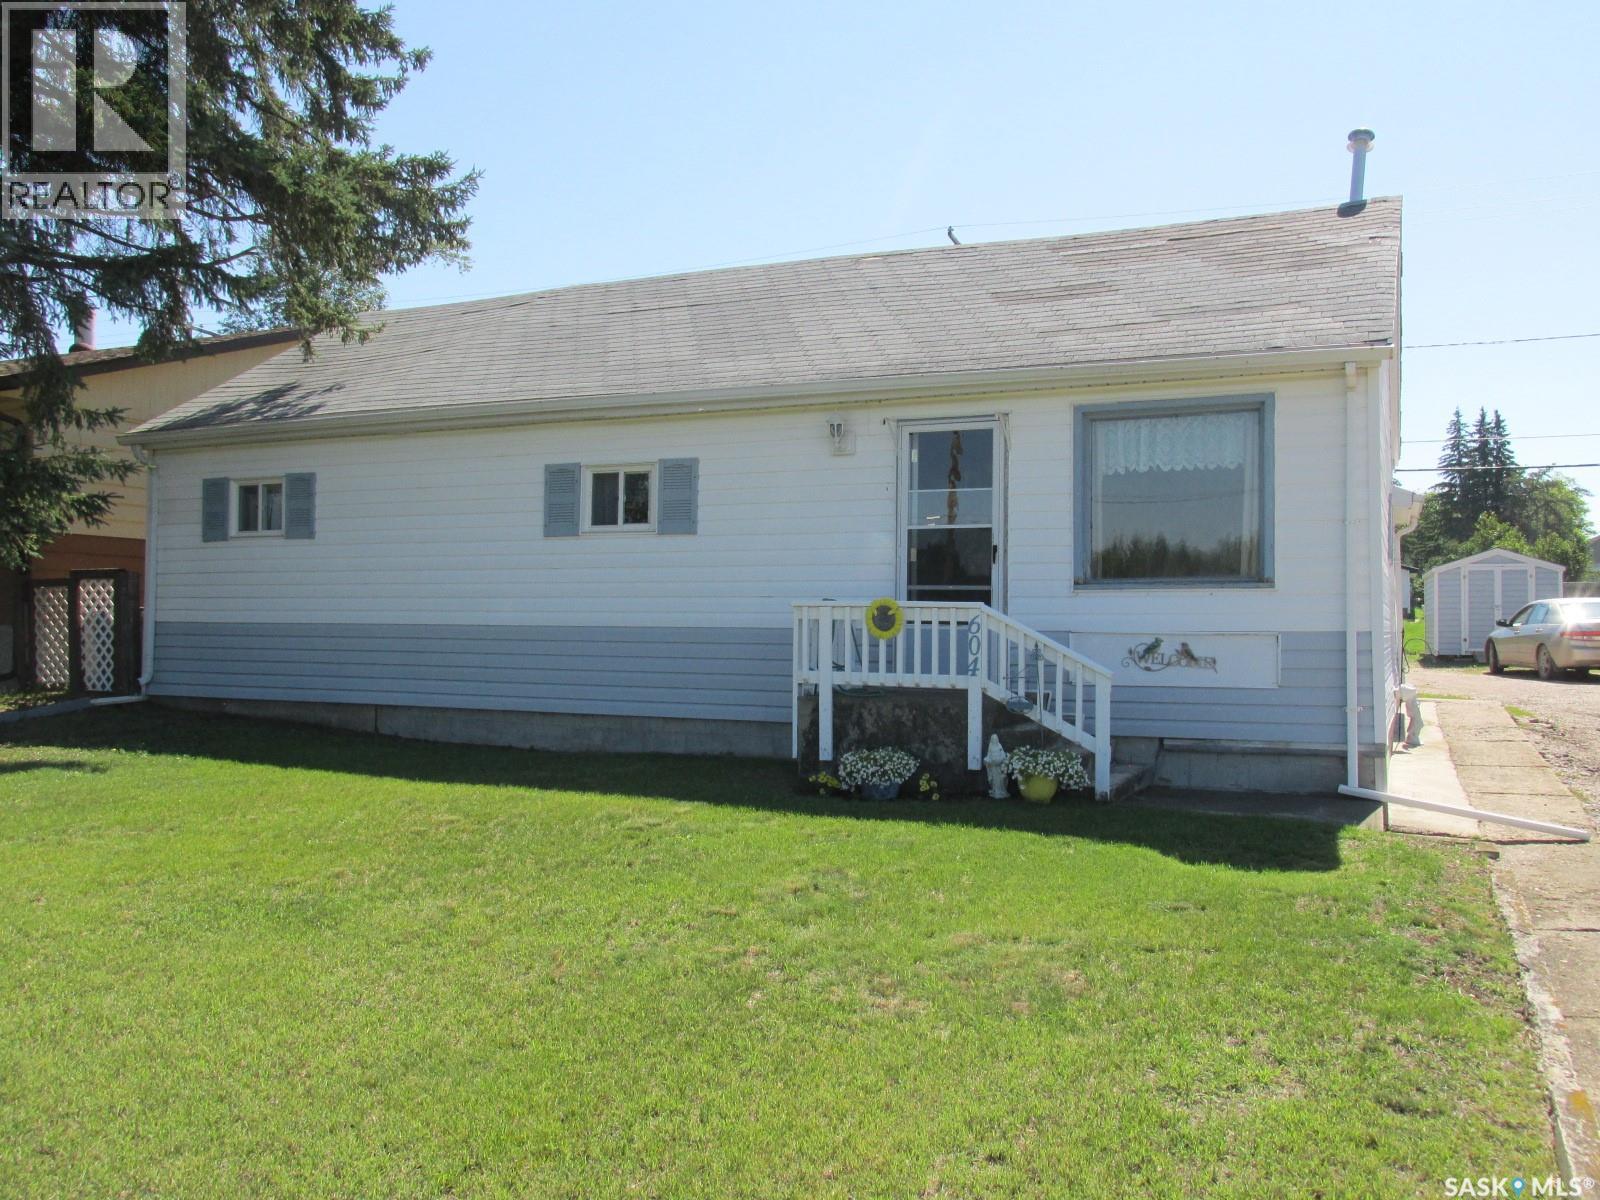
604 Railway Avenue W
Nipawin, Saskatchewan
Welcome to 604 Railway Ave W in Nipawin, SK! This 856 sq ft home features a cozy kitchen, with the living room overseeing the forested area. There are 4 bedrooms (2 of which being the walk-through bedrooms). Laundry on the mail floor! There is plenty of storage space in the basement. Outside is a great patio area to enjoy the sunny days! There is a garden plot and perennials. For your convenience is the car port to keep your vehicle out of the elements. While originally built in 1927, there was an addition in 1963. Being in the family for 2 generations, this home has been well maintained and is ready for the new owner! Make it your new home today! Phone to view. (id:62463)
RE/MAX Blue Chip Realty
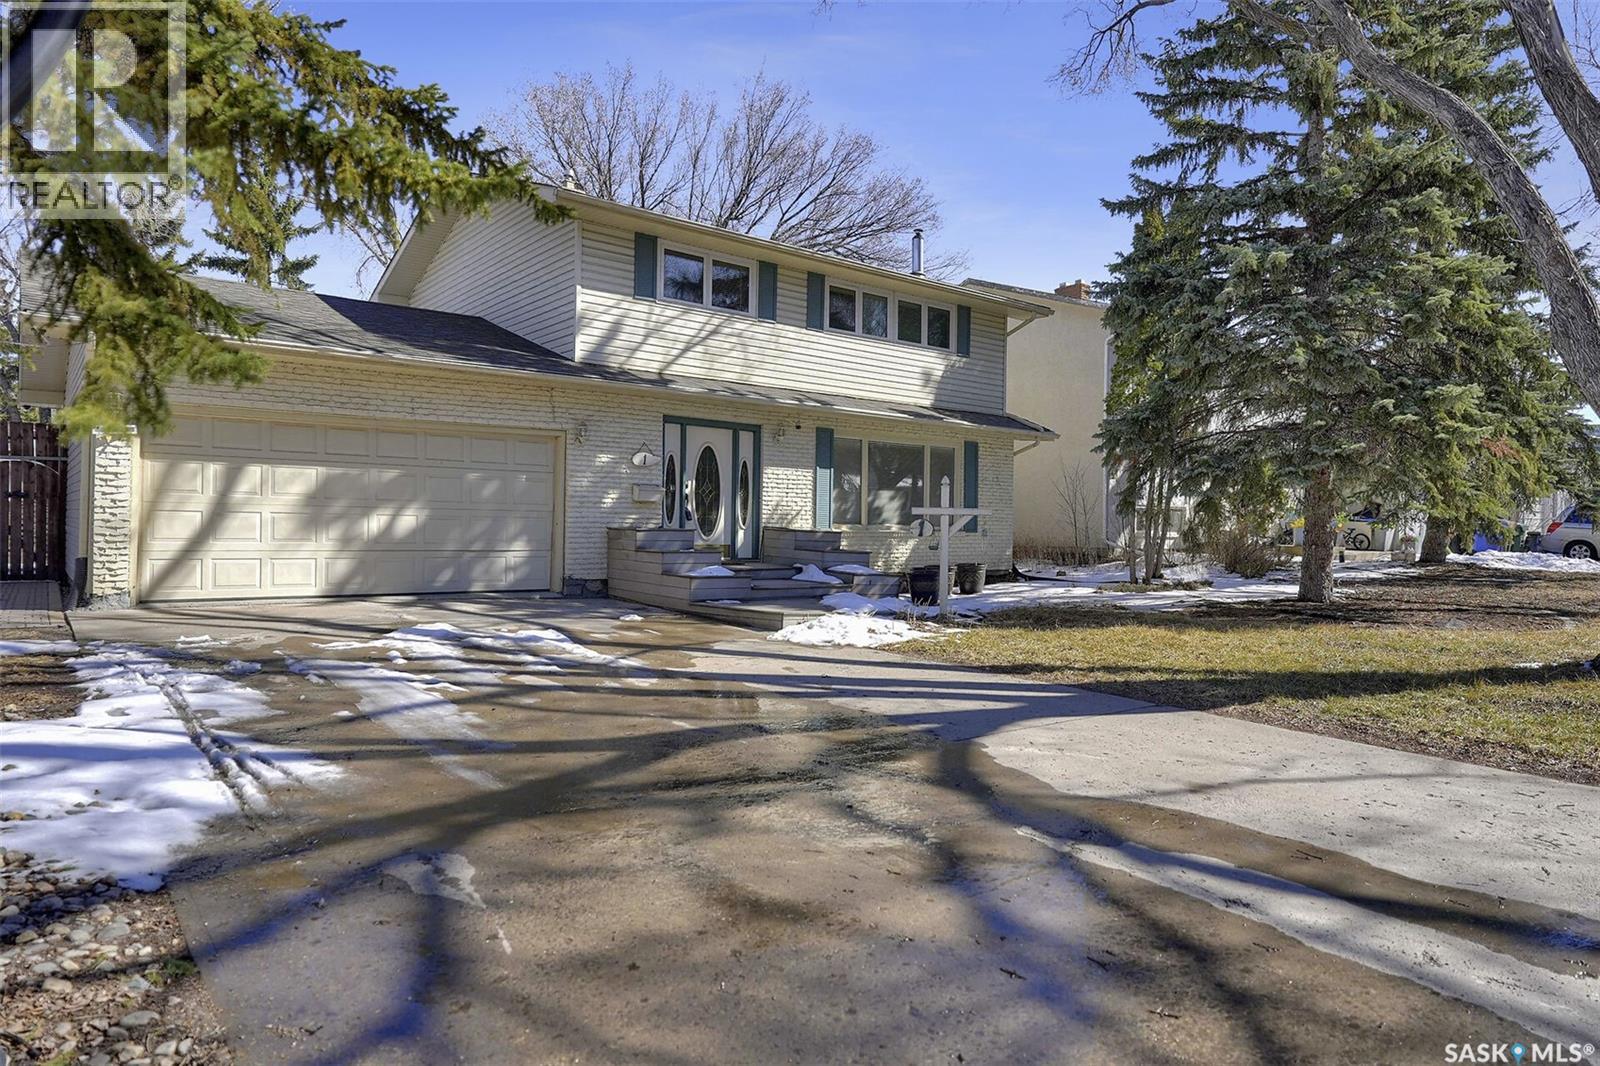
1 Culliton Crescent
Regina, Saskatchewan
Well-maintained two-storey home situated on a large corner lot in the desirable Hillsdale neighborhood. Conveniently located close to the University of Regina, schools, and south-end amenities. This 4-bedroom, 3-bathroom home features a spacious living room with large windows that provide an abundance of natural light. The kitchen offers oak cabinetry with ample cupboard space and overlooks the private backyard. A generously sized dining area includes patio doors leading to a huge sunroom and provides easy access to the maintenance-free deck. The main floor is completed with a convenient 2-piece bathroom and direct entry to the attached garage. The fully developed basement features a recreation room with built-in cabinetry, a den/office or potential additional bedroom, high-end laminate flooring, and a natural gas fireplace. Additional upgrades include a newer 3-piece bathroom, sump pump, and reinforcement work. This home also boasts numerous upgrades, including most windows replaced, a high-efficiency furnace, maintenance-free decking (front and back), 30-year shingles (2011), and a replaced sewer line. Hardwood flooring is located beneath the carpet in the living room and dining room. (id:62463)
Royal LePage Next Level
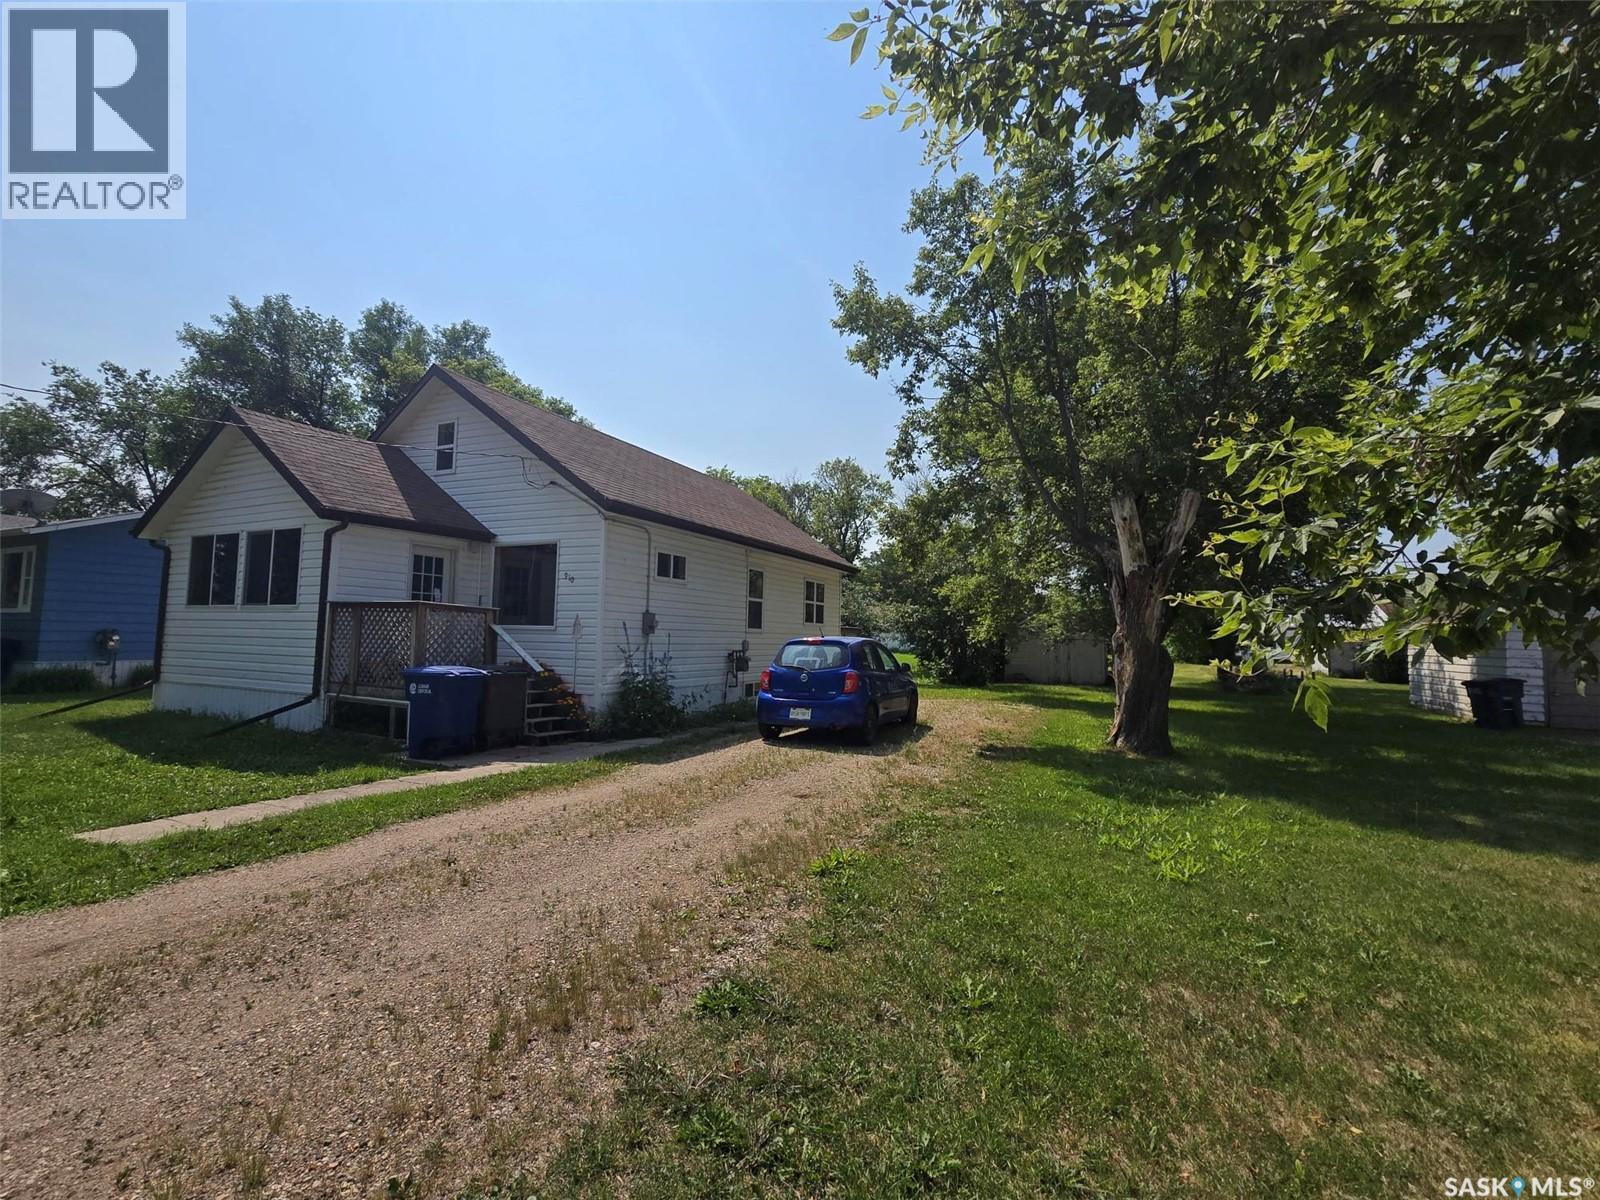
910 Pacific Street
Grenfell, Saskatchewan
910 PACIFIC IS A LITTLE GEM IN THE TOWN OF GRENFELL ! SEARCHING FOR A STARTER HOME? TIRED OF RENTING? This property is a great start to buying into the market. 2 bedrooms on the main floor, plus 1 bedroom and a nook area on the second floor will provide a small family a new beginning. Main floor is cozy with natural hardwood floors , a living area and dining room. The Galley style kitchen has adequate counters, shelving and storage along side the NG stove. 4 piece bathroom is spacious and bright. Travel up the stairs to find a large open nook , a great area for an office is you work from home or a play area for the kids. Front bedroom is large enough for a queen bed. The home offers 2 porches , 1 large 3 season room on the front and a smaller porch that will provide an entry onto the back deck for BBQ off the kitchen. The lot size is wider than most with 75' x 125' deep. Back lane access into this well treed yard filled with some fruit trees and a 12' x 20' shed/ garage. Basement is an open space , with the laundry area , and plumbing for a second bathroom. Newer concrete floors with weeping tile is installed along with a new sumo pump. 100 amp panel and HE furnace . new sewer line from house to main was replaced, vinyl siding, and vinyl wiindows are all assets to the property. This location is a hop and skip to the main business sector in this town. Make this special place your permanent address. (id:62463)
RE/MAX Blue Chip Realty
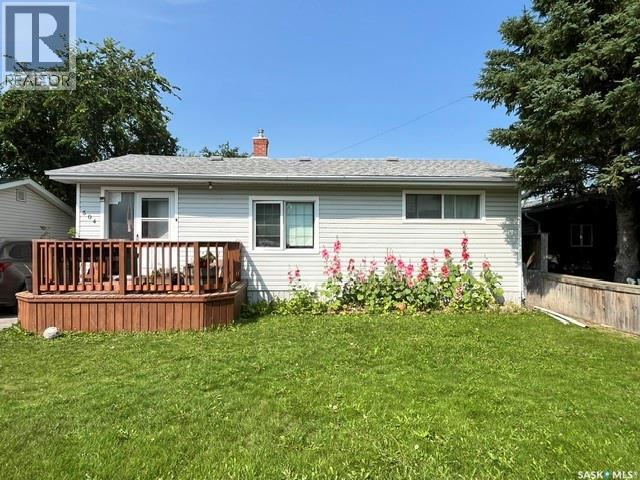
504 Stovel Avenue W
Melfort, Saskatchewan
This home is priced to sell and offers a great opportunity. This home has major ticket items already addressed (roof and basement remodel) Despite needing some finishing touches, this home is ideal for a buyer looking to add sweat equity or an investor comfortable with a renovation project. This home has 2 bedrooms up and 2down, with an above grade laundry / mud room. Large grassed back yard with plenty of room for recreation or future parking. 24 Hrs notice required, tenant-occupied . Call or email to arrange a viewing, (id:62463)
Royal LePage Hodgins Realty
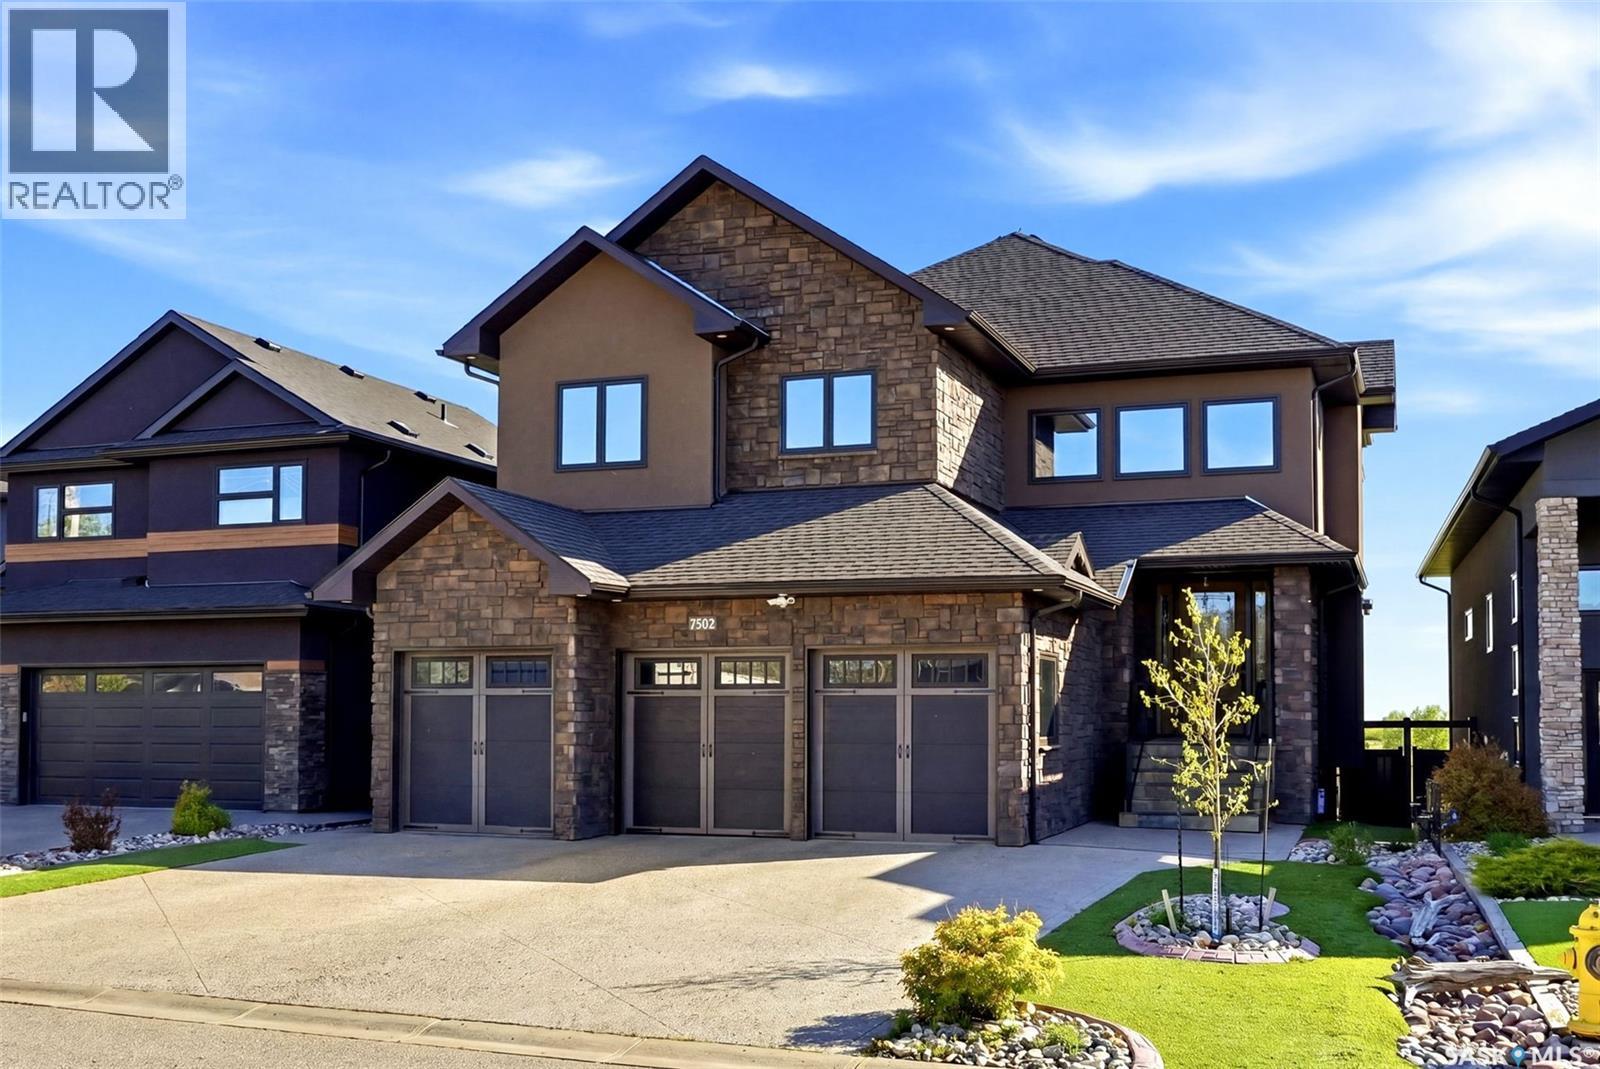
7502 Lilac Place
Regina, Saskatchewan
Welcome to 7502 Lilac Place, an exceptional executive two storey walkout in prestigious Fairways West, backing directly onto the golf course. Offering 2,893 sq. ft. of refined living space plus a fully developed walkout level, this remarkable home showcases exquisite walnut millwork and cabinetry throughout, highlighted by a stunning curved walnut staircase. Upgrades added in the last 18months: custom fridge/freezer in kitchen , two new gas fireplaces, complete sunroom addition, power binds in sunroom, additional sub panel added, all totalling $175,000.00 in upgrades! The main floor is designed for everyday luxury and upscale entertaining, featuring a chef inspired kitchen with an oversized island, granite countertops, hidden built-in walnut refrigerator and freezer, bar fridge, gas cooktop, double wall ovens, and a spacious walk-in pantry. The dining area offers custom built-ins and a cozy gas fireplace, while the former deck has been converted into a four-season room with a fireplace, air conditioning, electric heat, and an additional 240 sq. ft. of year round living space not included in the total square footage. Upstairs, you'll find an open den/office with built-in cabinetry, a luxurious primary retreat with a spa-like 5 piece ensuite and dual walk-in closets, three additional bedrooms, a full bath, and a laundry room with sink and granite counters. The fully developed walkout basement includes a spacious family room, theatre room, fifth bedroom, 3 piece bath, and utility area. Radiant in-floor heating extends through the basement and triple attached garage. Situated on a beautifully xeriscaped 5,393 sq. ft. lot with drip irrigation, this property also features a covered patio, natural gas BBQ hookup, built-in speaker system, four fireplaces (three gas, one electric), and a fully fenced yard designed to maximize enjoyment of its serene golf course setting. (id:62463)
Coldwell Banker Local Realty
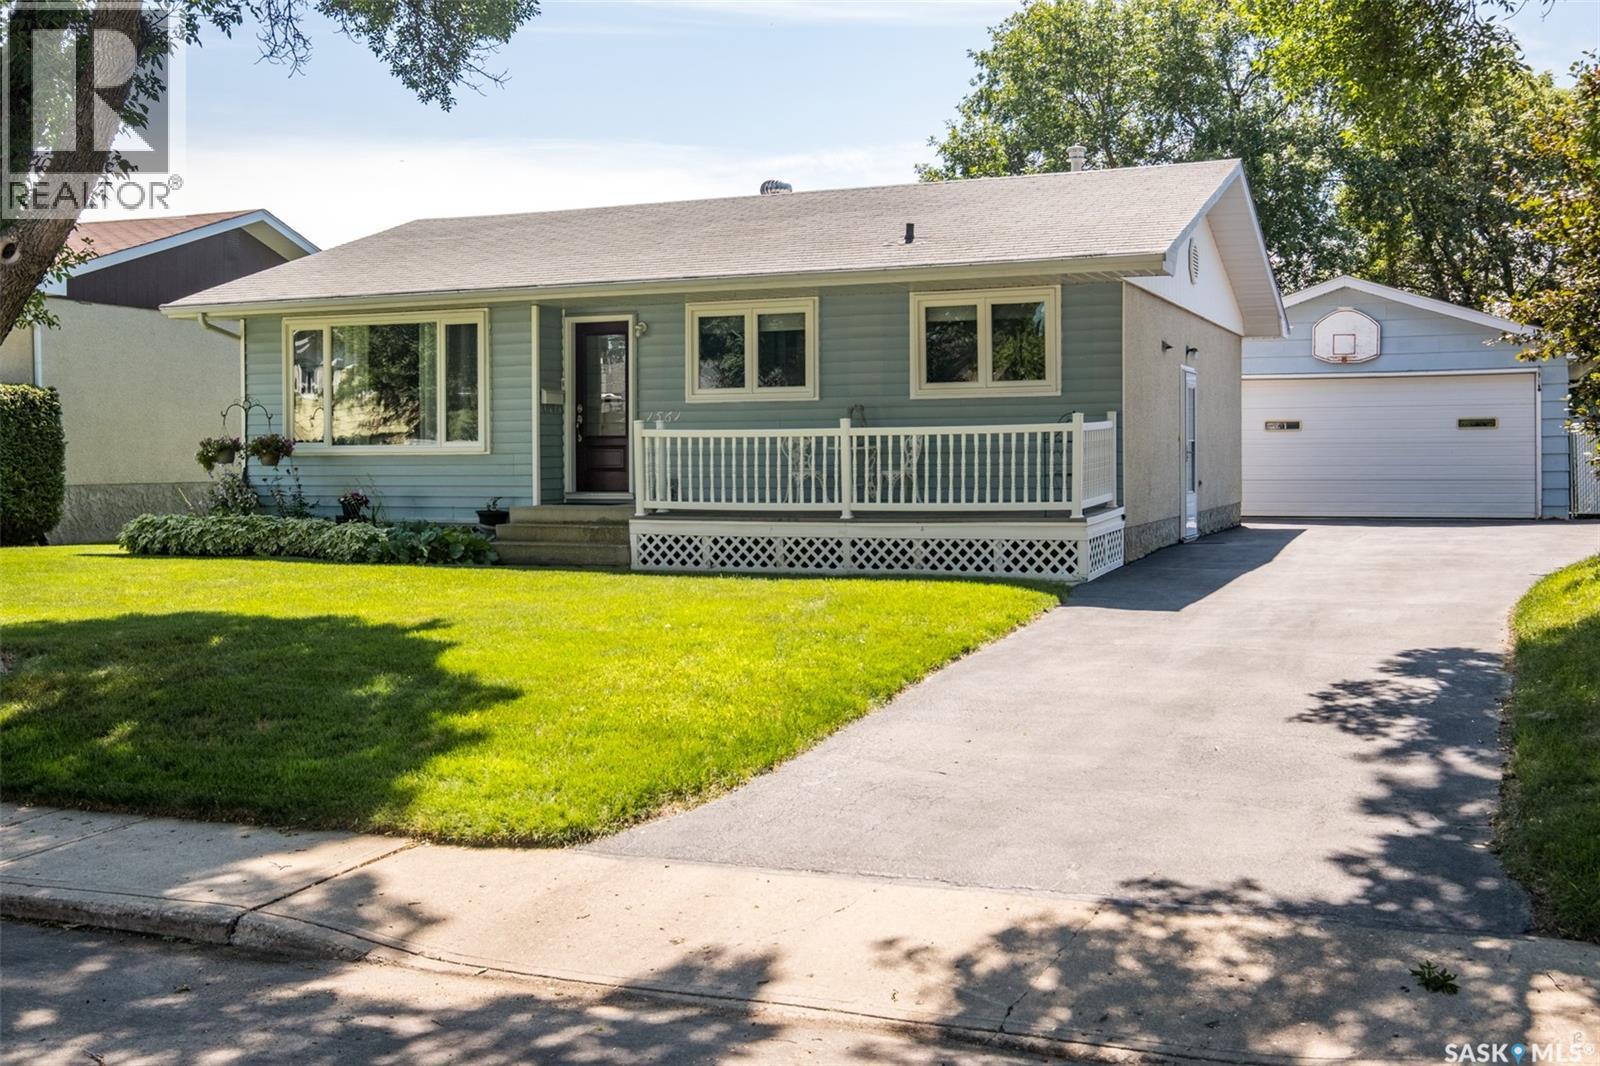
1561 Sibbald Crescent
Prince Albert, Saskatchewan
Pristine bungalow located in a mature, family friendly Crescent Heights neighbourhood. The cozy front veranda welcomes you to this 1036 square foot lovingly maintained bungalow. The main floor offers a living room, kitchen, three bedrooms and a full bathroom. Beautiful, engineered hardwood flooring in the living room and kitchen. Updated custom white kitchen features undercabinet lighting, tiled backsplash, stainless steel appliances and a Blanco stone sink. The fully finished basement has a huge family room with two oak wall units, den, 3-piece bathroom, laundry room, utility room and storage room. The bathrooms were fully renovated in 2022. The kitchen was renovated in 2015. Numerous extras include central air conditioning, central vac, Graber blinds, underground sprinklers, hot & cold outdoor water taps. Insulated 22’ x 28’ detached garage plus ample parking in the driveway. Fully fenced back yard with large patio area, storage shed, playhouse and gate access to walking trails and playground. Don’t miss the opportunity to make this Crescent Heights gem your next home! As per the Seller’s direction, all offers will be presented on 08/04/2026 12:00PM. (id:62463)
RE/MAX P.a. Realty
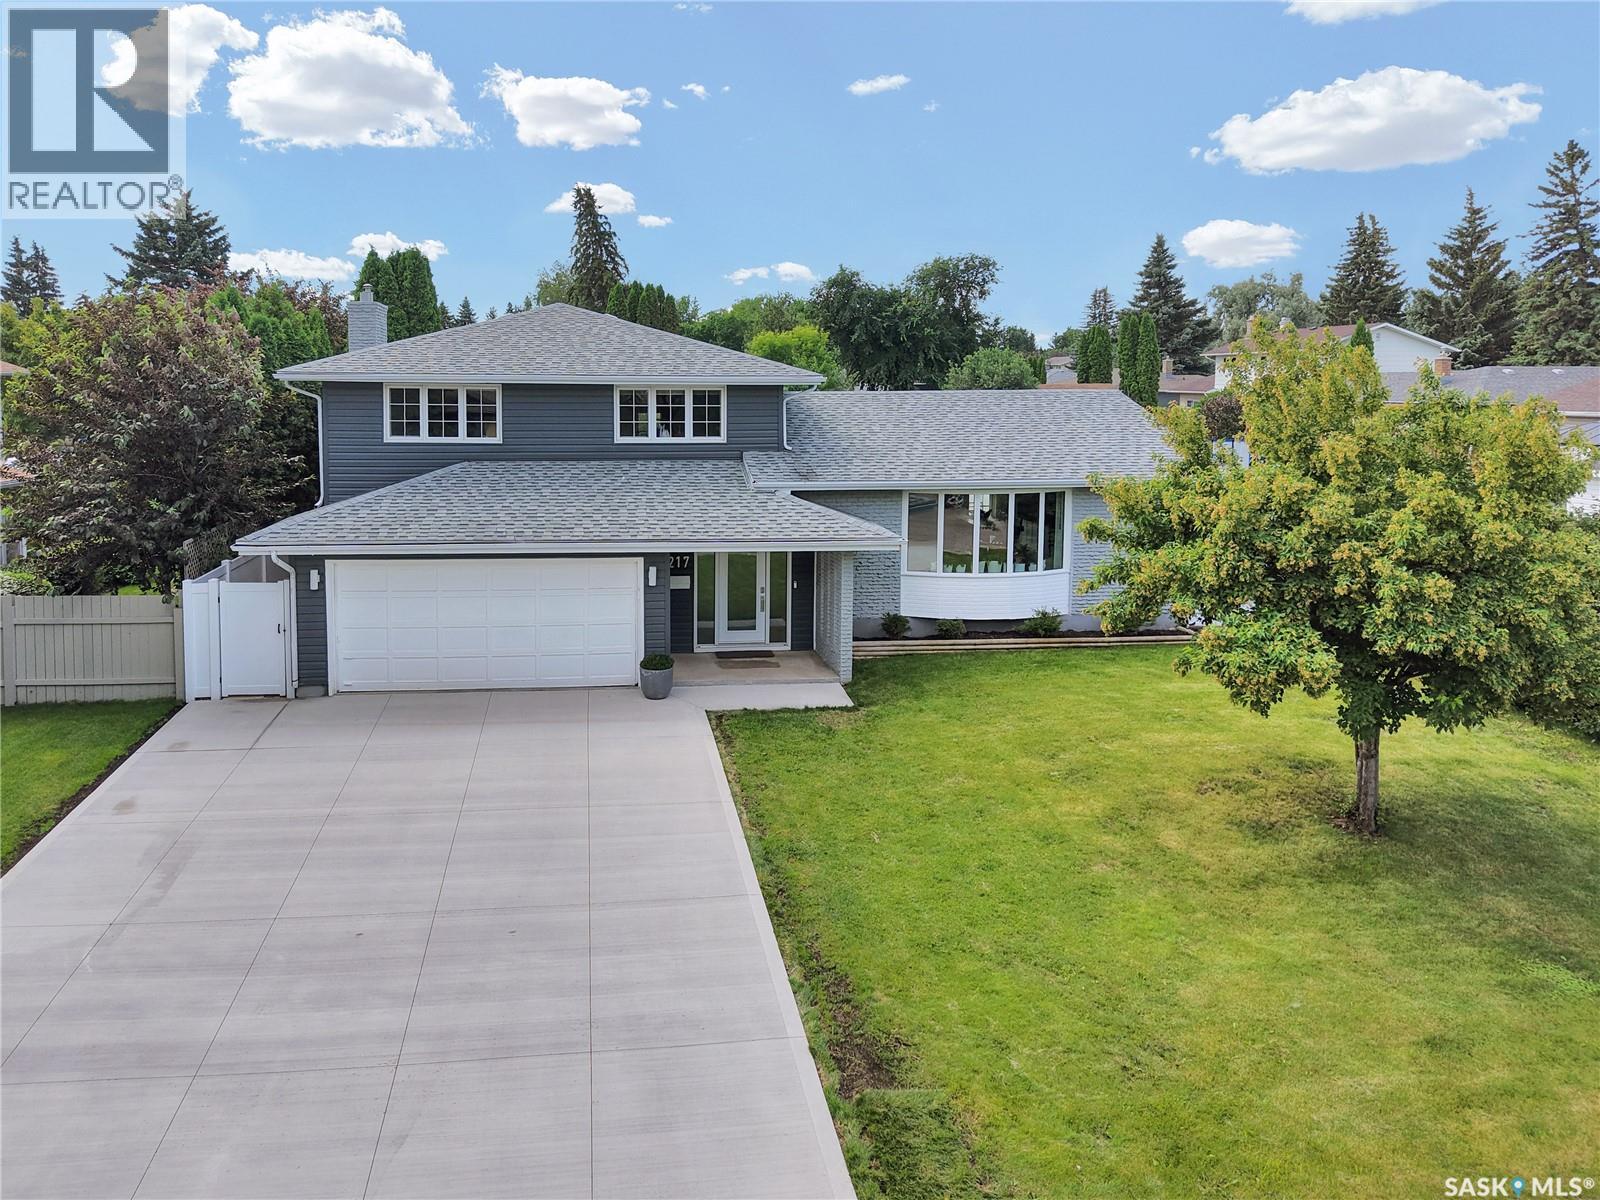
217 Mount Allison Crescent
Saskatoon, Saskatchewan
Welcome to the extensively upgraded 217 Mount Allison Crescent, the perfect 5-bedroom summer home in the heart of Saskatoon's charming West College Park! Close to top-rated schools and beautiful parks, with easy access to Circle Drive via College Drive. Situated on a 72' lot, this spacious 1,837 sq. ft. 5-level split features a professionally landscaped, resort-style backyard with a heated pool and rubber skirting for added safety and comfort. Enjoy BBQs on the two-tier deck with glass railings and a privacy wall, shoot hoops on the concrete basketball area, or unwind beneath the built-in pergola. The yard also features perennial gardens, raspberries, and a white blossom tree beside the maintenance-free vinyl fence. Inside, the main floor offers an impressive foyer, 2-pc bath, Samsung stackable laundry, and a large bedroom with gas fireplace—ideal for guests or those with limited mobility. The next level features a stylish kitchen with granite countertops, stainless steel appliances, upgraded vinyl flooring, LED lighting, and abundant cabinetry, plus a spacious dining room flowing into the bright living room with a stunning new bay window. Upstairs are three generous bedrooms with blackout shades and two updated bathrooms, including a jet tub. The lower levels offer another bedroom, a family/games room, wine cellar/storage, and utility room with work surfaces. Located on an alley corner with only one immediate neighbour. Extensive upgrades in the past two years include a new 3-car concrete driveway, blown-in attic insulation, Culligan water softener/RO system, vinyl fence, vinyl decks, railings, privacy wall, front/back/garage doors, bay windows, wainscotting, LED lighting, bathroom updates, pool furnace, legal basement window, flooring, paint, kitchen cabinet refinishing, central air, furnace, custom drapes, positive grading, and five TV mounts. PRO TIP: Book your showing on a sunny day! (id:62463)
Royal LePage Varsity
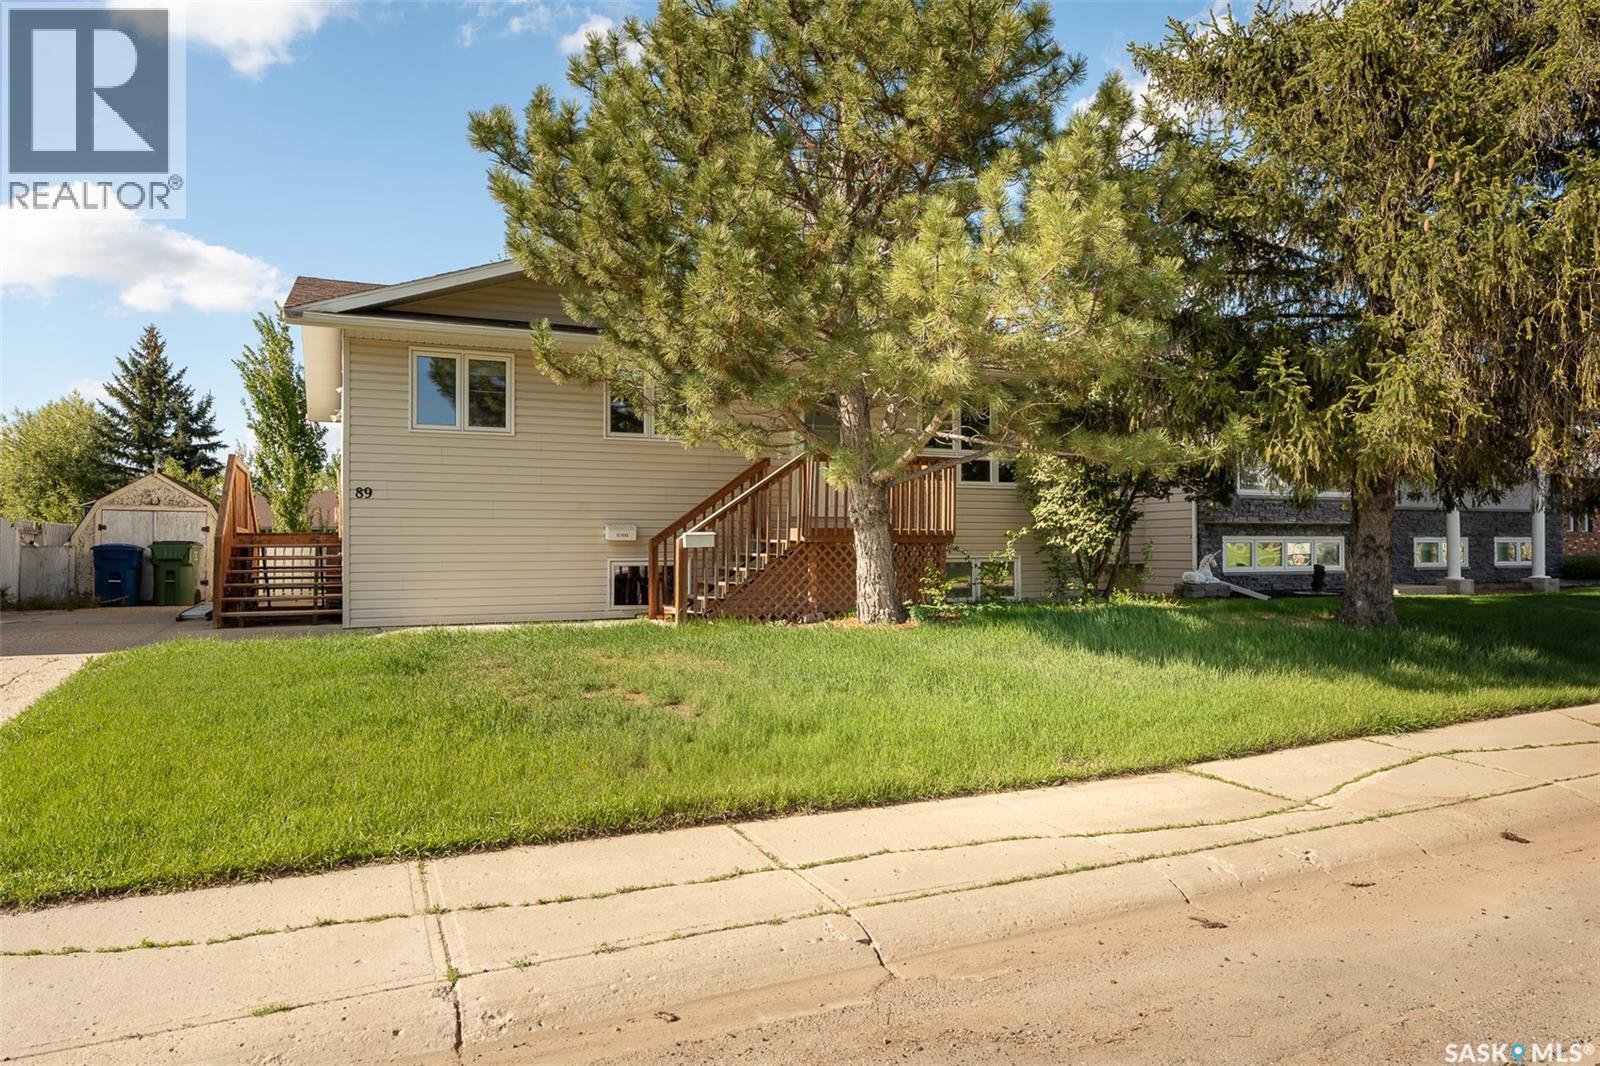
89 Daisy Crescent
Moose Jaw, Saskatchewan
Nestled on a quiet crescent in the highly desirable Sunningdale neighborhood, this charming 988 sq. ft. home offers comfort, convenience, and modern updates. Main floor living features 2 bedrooms, 1 bathrooms, and main floor laundry, this home is designed for easy living. Updates over the years include stylish new vinyl plank flooring, updated shingles, windows, furnace, and water heater—providing both aesthetic appeal and peace of mind. The partially finished basement adds extra versatility, with two additional dens and a second bathroom, perfect for a home office, guest space, or hobby rooms. Located in a sought-after area close to parks, schools, and amenities, this home is a fantastic opportunity for those looking to settle into a great community. This property is NOT for rent. It is for sale only! (id:62463)
Realty Executives Mj