

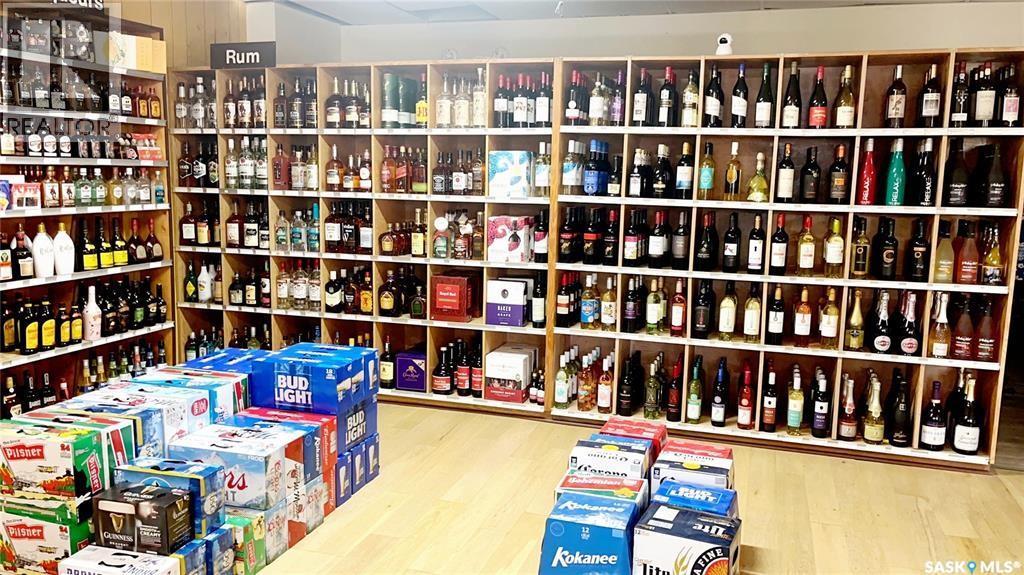
40 Centre Street
Fox Valley, Saskatchewan
This well-established LIQUOR and variety store in Fox Valley, SK, offers an ideal chance to own and operate a multi-functional business. Fox Valley, situated just off Highway 21, approximately 65 km from Maple Creek and 51 km from Leader, the location provides easy access for both locals and travelers in the southwest region of the province. With a liquor vendor, Lotto sales, an owned ATM, the business is set up with steady income sources. There’s also a variety store on-site, with ample opportunity for growth to meet the diverse needs of the town. Upstairs, a newly renovated 2-bedroom apartment provides a comfortable living space for an owner or can be rented out for additional revenue. The building has been thoughtfully upgraded for efficiency and security, featuring a new furnace, water heater, and LEDlighting throughout. The property also includes six new windows, updated HVAC ducting, a water softener, water filtration systems on each floor, and improved drainage with new eaves and downspouts. Security cameras are installed to monitor both the interior and exterior. All measurements are approximate and can be verified by interested parties. Unlock the possibilities – schedule a viewing today! (id:62463)
Exp Realty
Royal LePage Wheat Country Realty
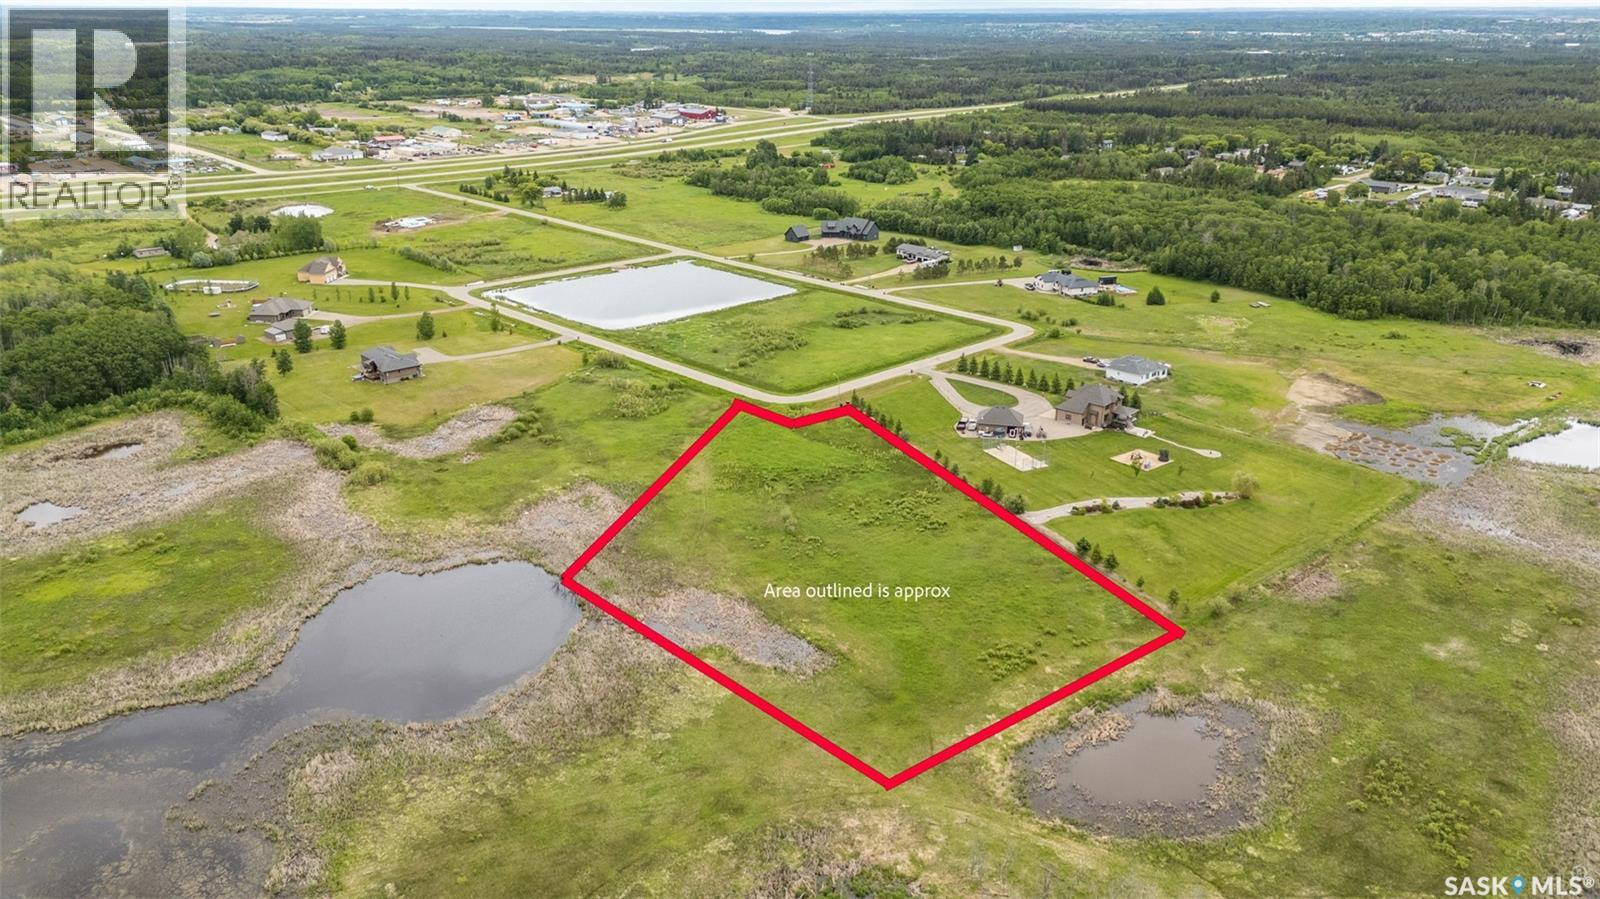
Lot 9, Park Meadow Lane
Buckland Rm No. 491, Saskatchewan
Enjoy country living with city convenience on this 3.62 acre lot just 5 minutes north of Prince Albert. Located in the RM of Buckland and close to Red Wing School, this property offers an ideal setting to build your dream home. Power, natural gas, telephone and rural water services are available at the property line, making the building process that much easier. With plenty of space to create the acreage lifestyle you have been dreaming of, you can enjoy the peace of rural living while remaining just minutes from all the amenities Prince Albert has to offer. (id:62463)
RE/MAX P.a. Realty
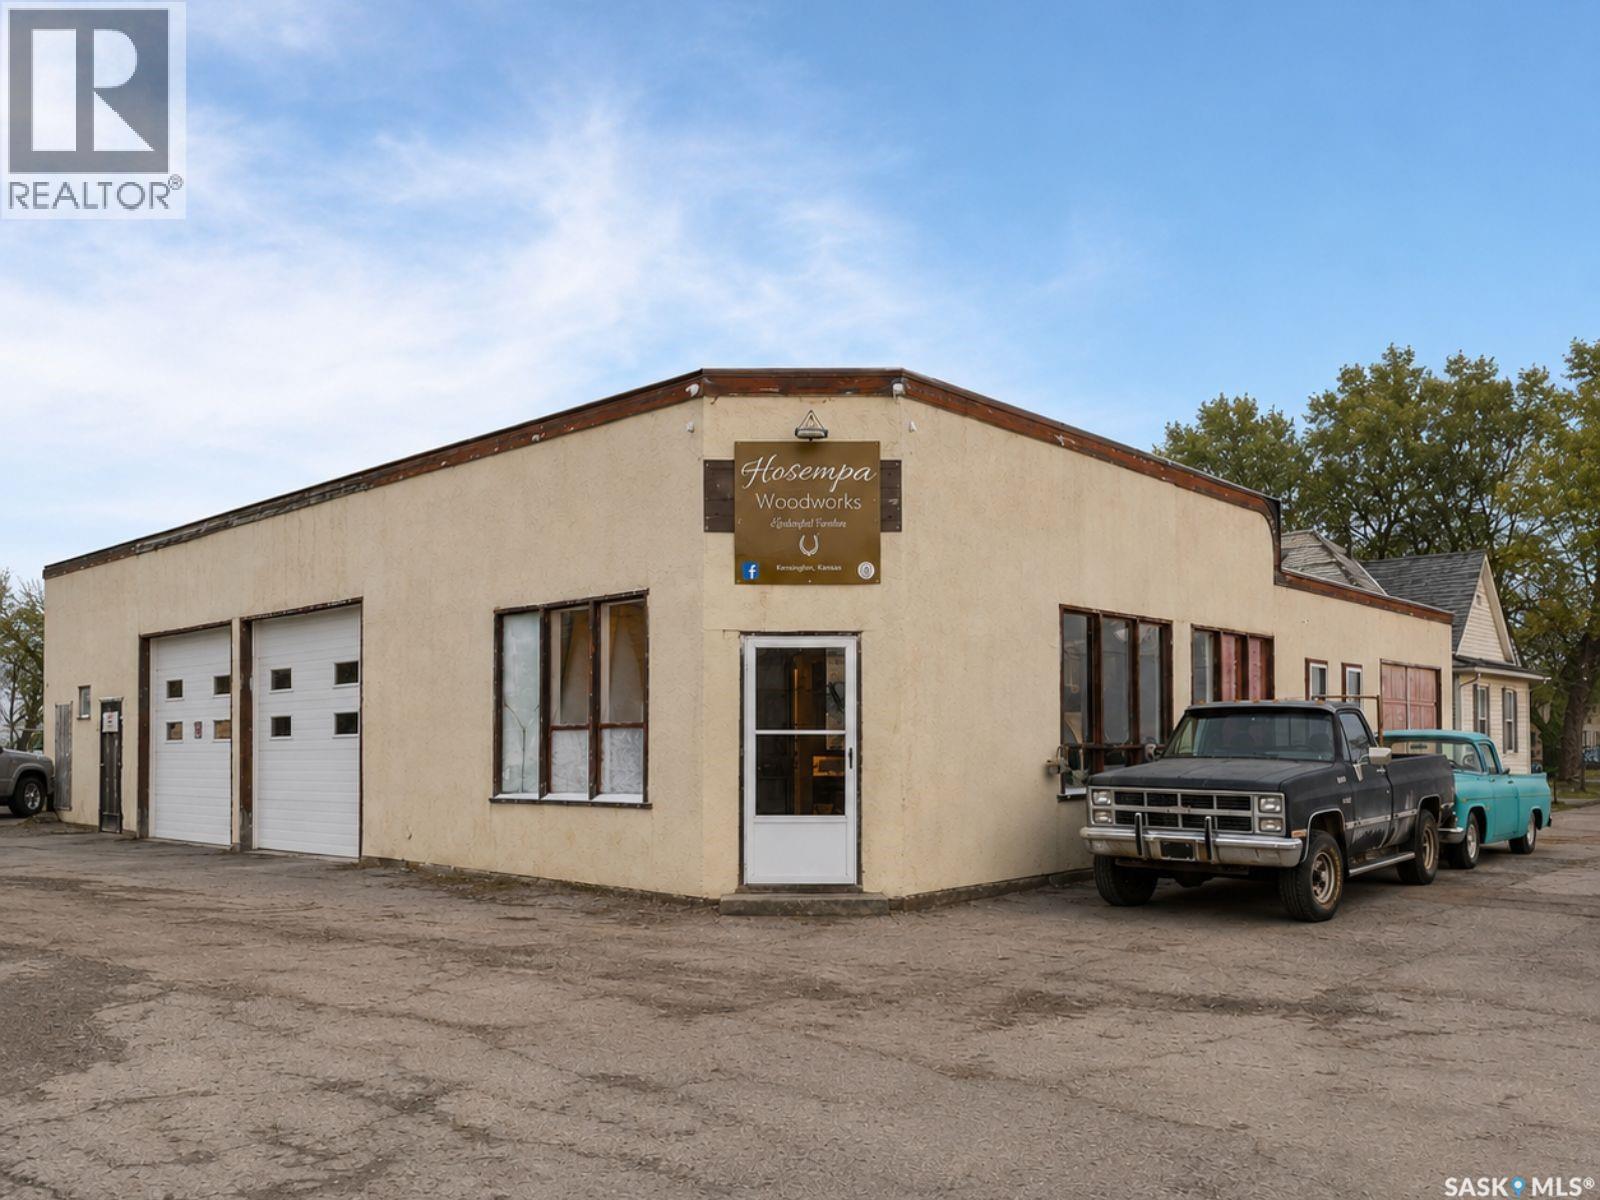
503 Railway Avenue
Glenavon, Saskatchewan
Just an hour from Regina, 503 Railway Ave in Glenavon, SK presents a rare opportunity for hobbyists, tradespeople, and small business owners in search of a space that can keep pace with big ideas. The main building is thoughtfully designed with a combination automotive shop and woodshop, along with a dedicated craft and creative area, generous storage, and plenty of on-site parking to keep projects moving smoothly. Inside, the layout includes an office, a well-insulated bathroom, a craft room, storage space, and several flexible areas ready to adapt to your needs. A crawl space beneath the bathroom allows easy access to water and sewer lines, while the 200-amp electrical service comfortably supports heavy-duty equipment and modern technology. A high-efficiency furnace installed approximately four years ago works alongside radiant heat throughout the shop, with electric heat in the bathroom and craft room to ensure year-round comfort. The woodshop is especially well set up, featuring strategically placed, dust-proof lighting and outlets, built-in cupboards and counters (negotiable), and rough-ins already in place for dust collection. A durable tin roof, also about four years old, and fixed load-bearing walls add to the building’s long-term durability and functionality. While some upgrades were started and left unfinished, this creates an excellent opportunity to tailor the space to your specific vision. Whether you’re restoring vehicles, crafting custom furniture, pursuing creative projects, or juggling a bit of everything, this rugged and versatile shop is built for hands-on work and ambitious ideas—ready to support your tools, your creativity, and whatever you’re inspired to build next. Inside Measurements as Follows- Entry: 21'1"x9'5". Office: 9'1"x9'5". Woodshop 1: 21'1"x16'20". Woodhsop 2 2: 34'6"x8". Craft Room: 14'x14" Automotive Shop: 37'5"x311. Old Paint Booth: 14'10"x23'7". Bathroom: 6'x8'2" (id:62463)
Coldwell Banker Local Realty
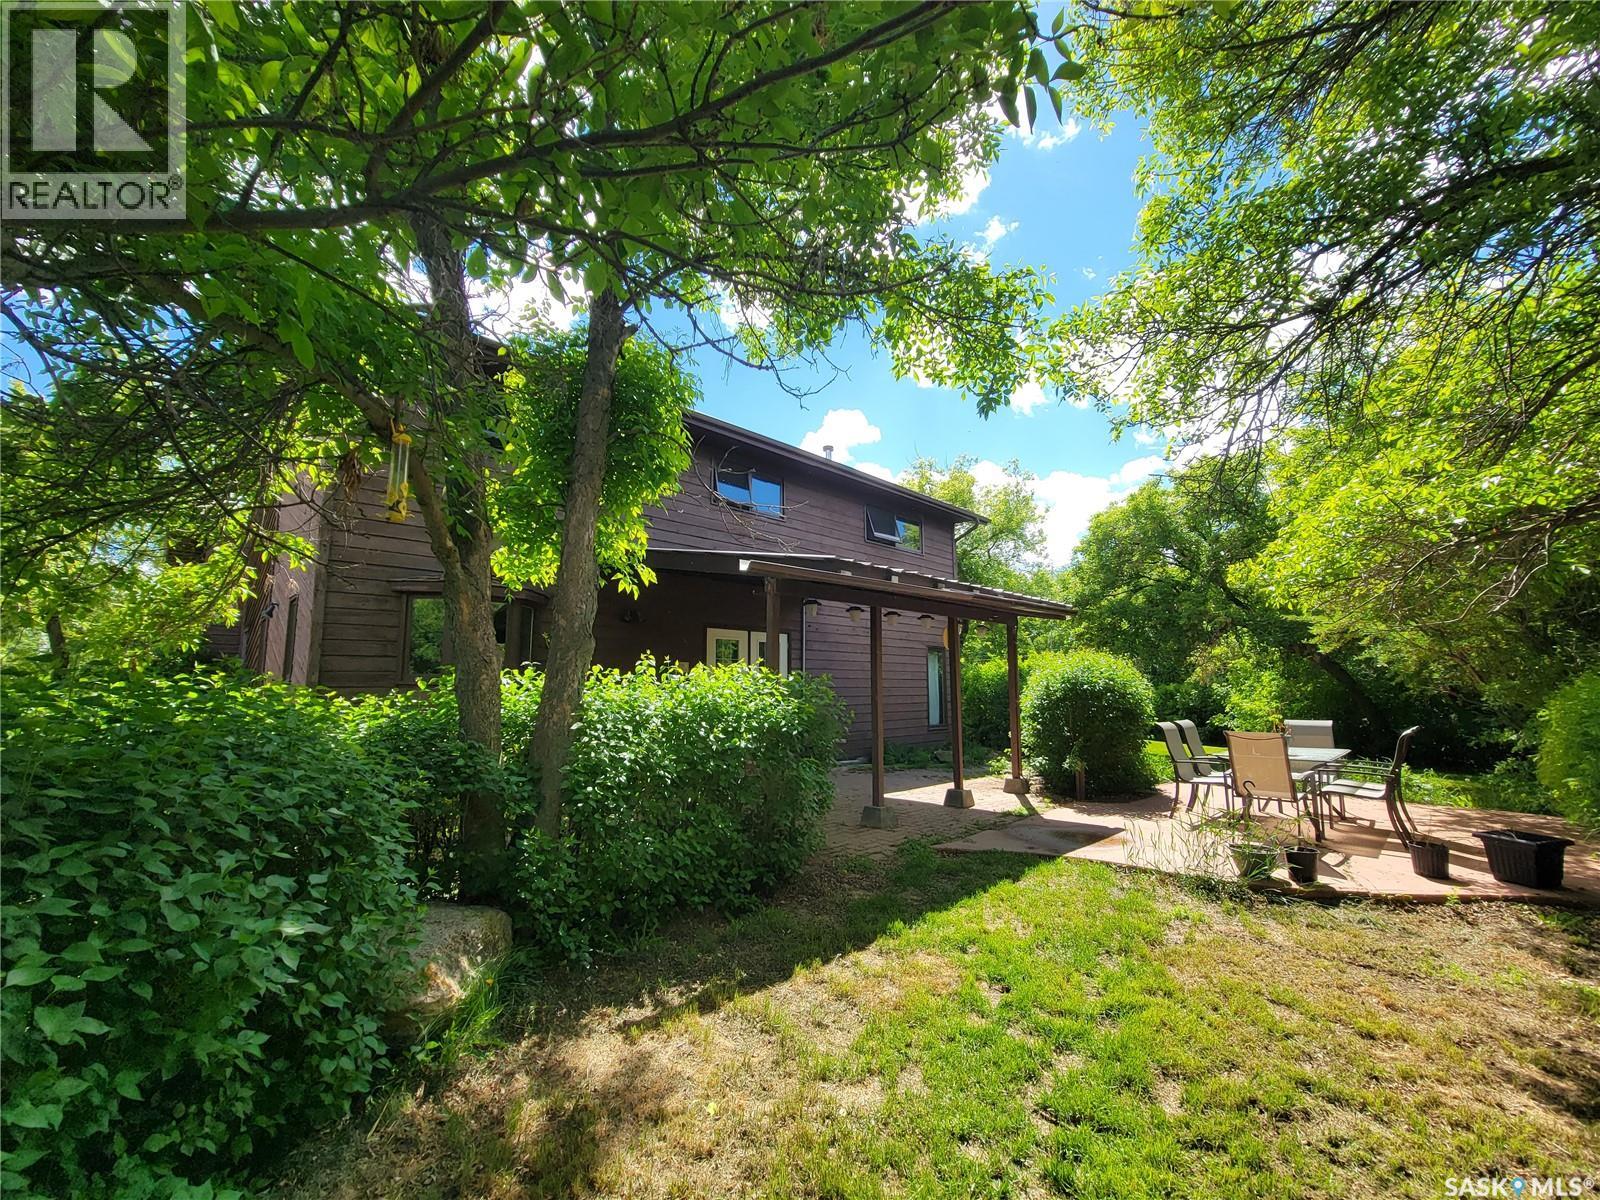
Reed Acreage
Grass Lake Rm No. 381, Saskatchewan
Welcome to your own private Saskatchewan paradise! Situated on 10.77 picturesque acres in the RM of Grass Lake No. 381, this impressive two-storey home offers the perfect blend of space, comfort, and hobby farm potential. Surrounded by mature shelter belts, rolling terrain, and open prairie views, you'll enjoy peaceful country living just minutes from Unity. Offering 2,970 sq. ft. above grade, this spacious home features 4 bedrooms, 4 bathrooms, and a layout designed for family living and entertaining. The grand foyer welcomes you with wide hallways, and a stunning spiral staircase. The sunken living room showcases vaulted ceilings, a cozy wood-burning fireplace, and patio access to the covered outdoor living space. A formal dining room flows into the bright kitchen and dining area, ideal for gatherings. Upstairs you'll find four spacious bedrooms, a 3-piece bathroom, and a generous primary suite with walk-in closet and private 3-piece ensuite featuring a deep soaker tub. The fully finished basement offers a large recreation room, bathroom, storage areas, and a second kitchen with separate exterior access—perfect for guests or extended family. Recent upgrades include a brand-new drilled well, two new propane forced-air furnaces, new water treatment system, new vinyl plank flooring in lower level, and fresh paint in select rooms. Outdoor enthusiasts will appreciate the brand-new insulated 3-stall horse barn, fencing, corrals, metal-roofed barn, and impressive 40' x 100' quonset, providing ample space for livestock, equipment, storage, or workshop use. Additional features include a covered patio, hot tub area, firepit, mature landscaping, and plenty of room to enjoy the outdoors. Whether you're seeking a family acreage, hobby farm, equestrian property, or peaceful rural retreat, this well-maintained property offers exceptional value and endless possibilities on 10.77 beautiful acres. (id:62463)
Century 21 Prairie Elite
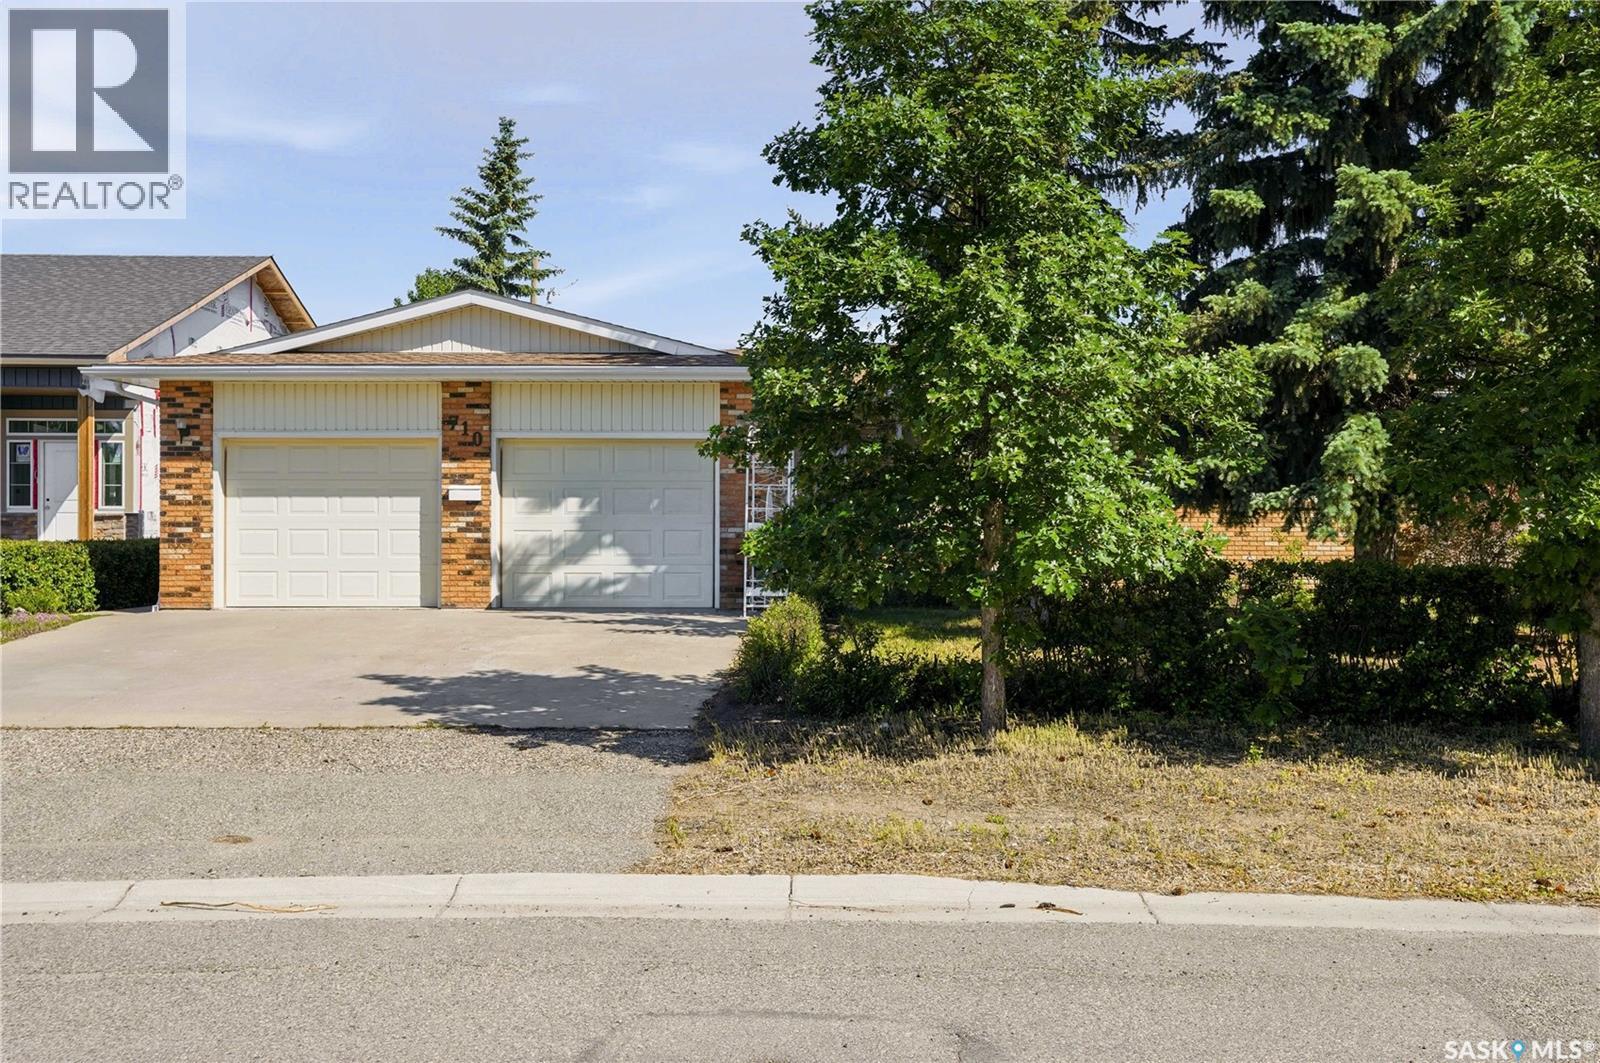
710 3rd Avenue
Pilot Butte, Saskatchewan
Welcome to this exceptionally well-maintained bungalow located in the thriving community of Pilot Butte, just minutes from Regina. Pride of ownership is evident throughout this move-in ready home, offering an ideal combination of comfort, functionality and small-town living. Featuring 3 bedrooms and 3 bathrooms, this home has been meticulously cared for and is in outstanding condition. The main floor offers a bright and inviting layout with beautiful hardwood flooring in the kitchen, which seamlessly flows into the dining area overlooking the backyard. The spacious living room, with hardwoods, provides the perfect place to relax or entertain, while the primary bedroom features a private ensuite and ample closet space. Two additional generously sized bedrooms and a full bathroom complete the main level. The fully developed basement adds a cozy living space with a large family room, a versatile nook ideal for a home office, workout area, or games space, a 3-piece bathroom and an oversized laundry/storage room. Outside, you'll find a very spacious and fully fenced backyard designed for both relaxation and gardening enthusiasts. Enjoy summer evenings on the deck just off the garden doors, with raised garden boxes, mature landscaping and a large storage shed providing plenty of outdoor functionality. The heated and insulated attached garage adds year-round convenience and comfort. Located in one of Saskatchewan's fastest-growing communities, Pilot Butte offers the perfect balance of small-town charm and city accessibility. Residents enjoy local amenities, parks, recreational facilities and an elementary school, all while being only a short drive from Regina. If you're looking for a home that has been lovingly maintained, offers incredible value, and is truly move-in ready, this is one you won't want to miss. Schedule your private viewing today. (id:62463)
RE/MAX Crown Real Estate
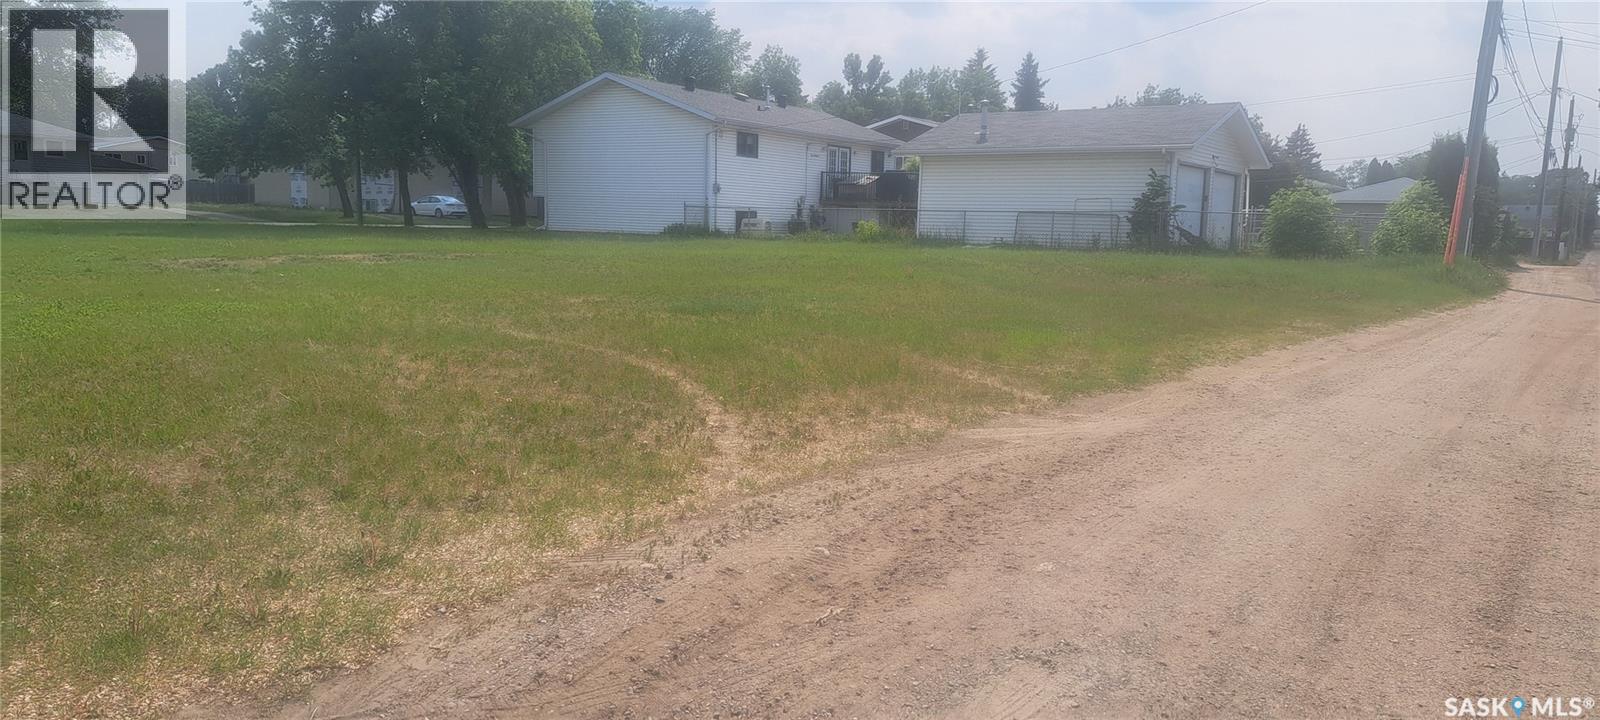
2441 6th Avenue E
Prince Albert, Saskatchewan
Prime building lot on one of the busiest streets in the City! Currently zoned R3. Cloe to the new development The Yard. Buyer to confirm use with the City of Prince Albert. Huge 2 1/2 lots with frontage of over 90". Lot sold As Is with Buyer to due their own due diligence. Call today for more information on this rare opportunity. (id:62463)
Century 21 Fusion
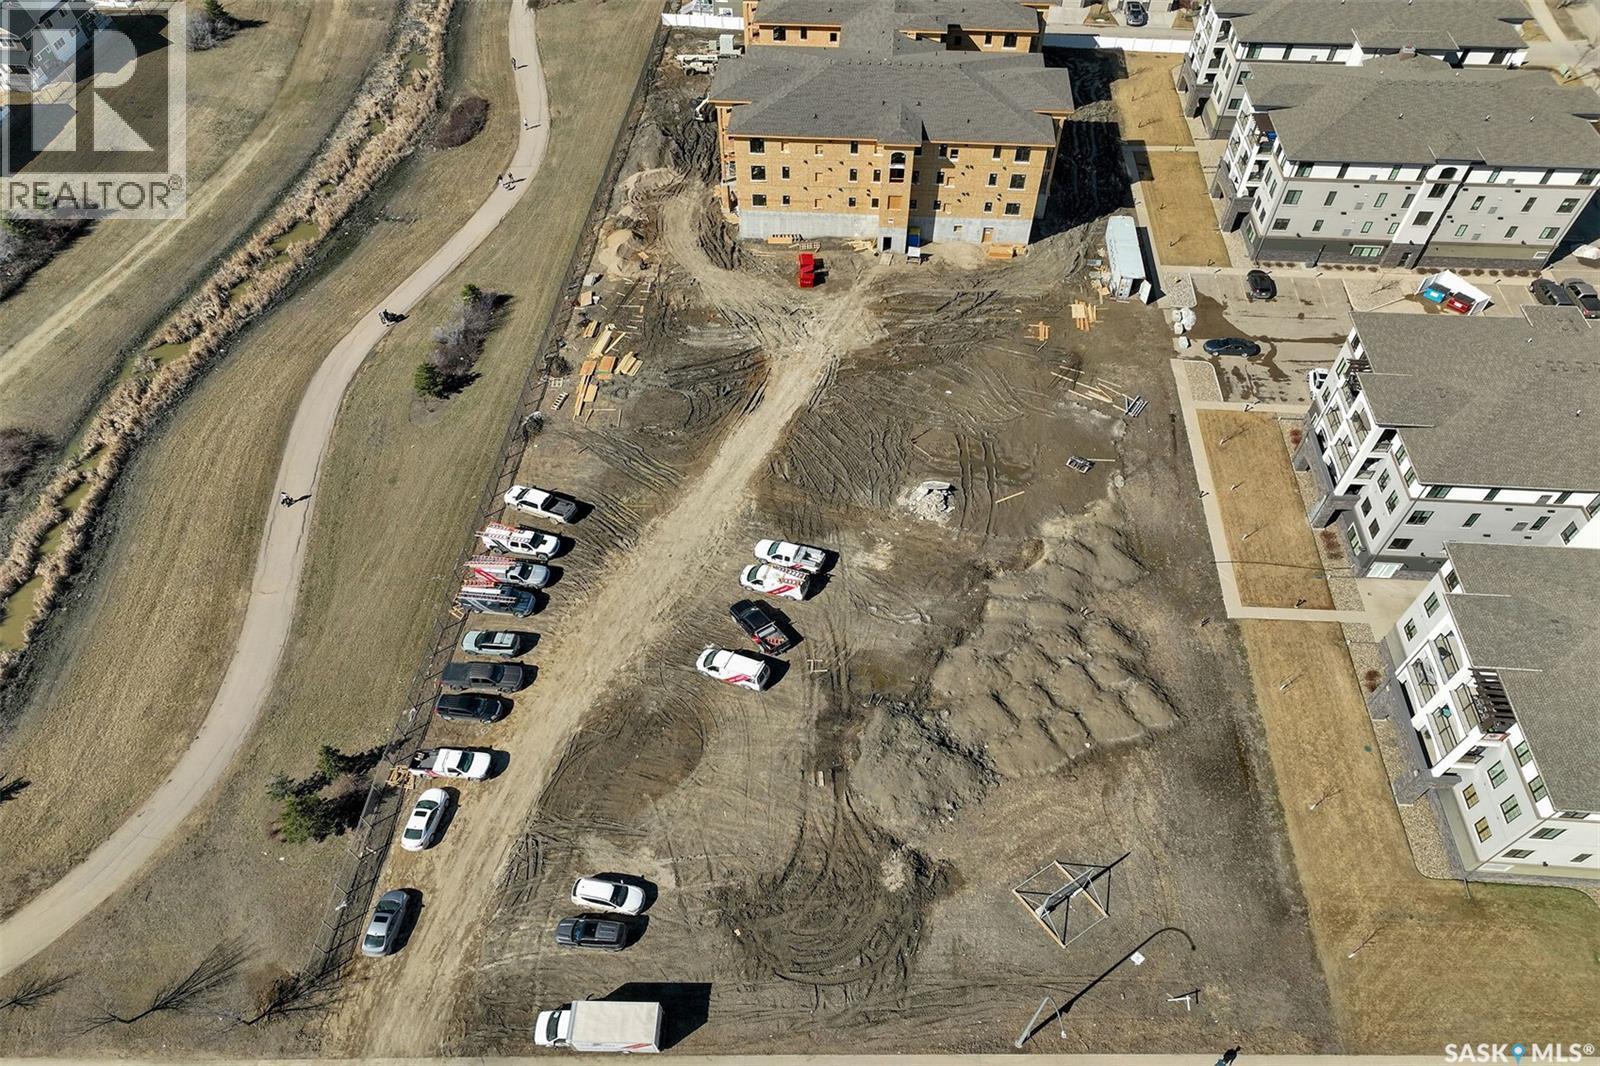
208 4594 Harbour Landing Drive
Regina, Saskatchewan
This condo development is under construction.It will be the 3rd building of Harbour Pointe. 24 units. 2 guest suites. One indoor parking stall per unit. Additional indoor parking stall (limited number) can be purchased for $45,000.00 plus tax. Outside parking stall can be purchased for $12,000.00 plus tax. Four sizes of units: 1339 SF: 1435 SF: 1465 SF: 1539 SF. Prices range from $610143.00 to $703875.75. Floor plans and Specifications are available. Possession to be determined. Deposits on units now being accepted. All interior photos shown are for reference only and are from a previous show suite in a previous building. Contact for more details. (id:62463)
Exp Realty
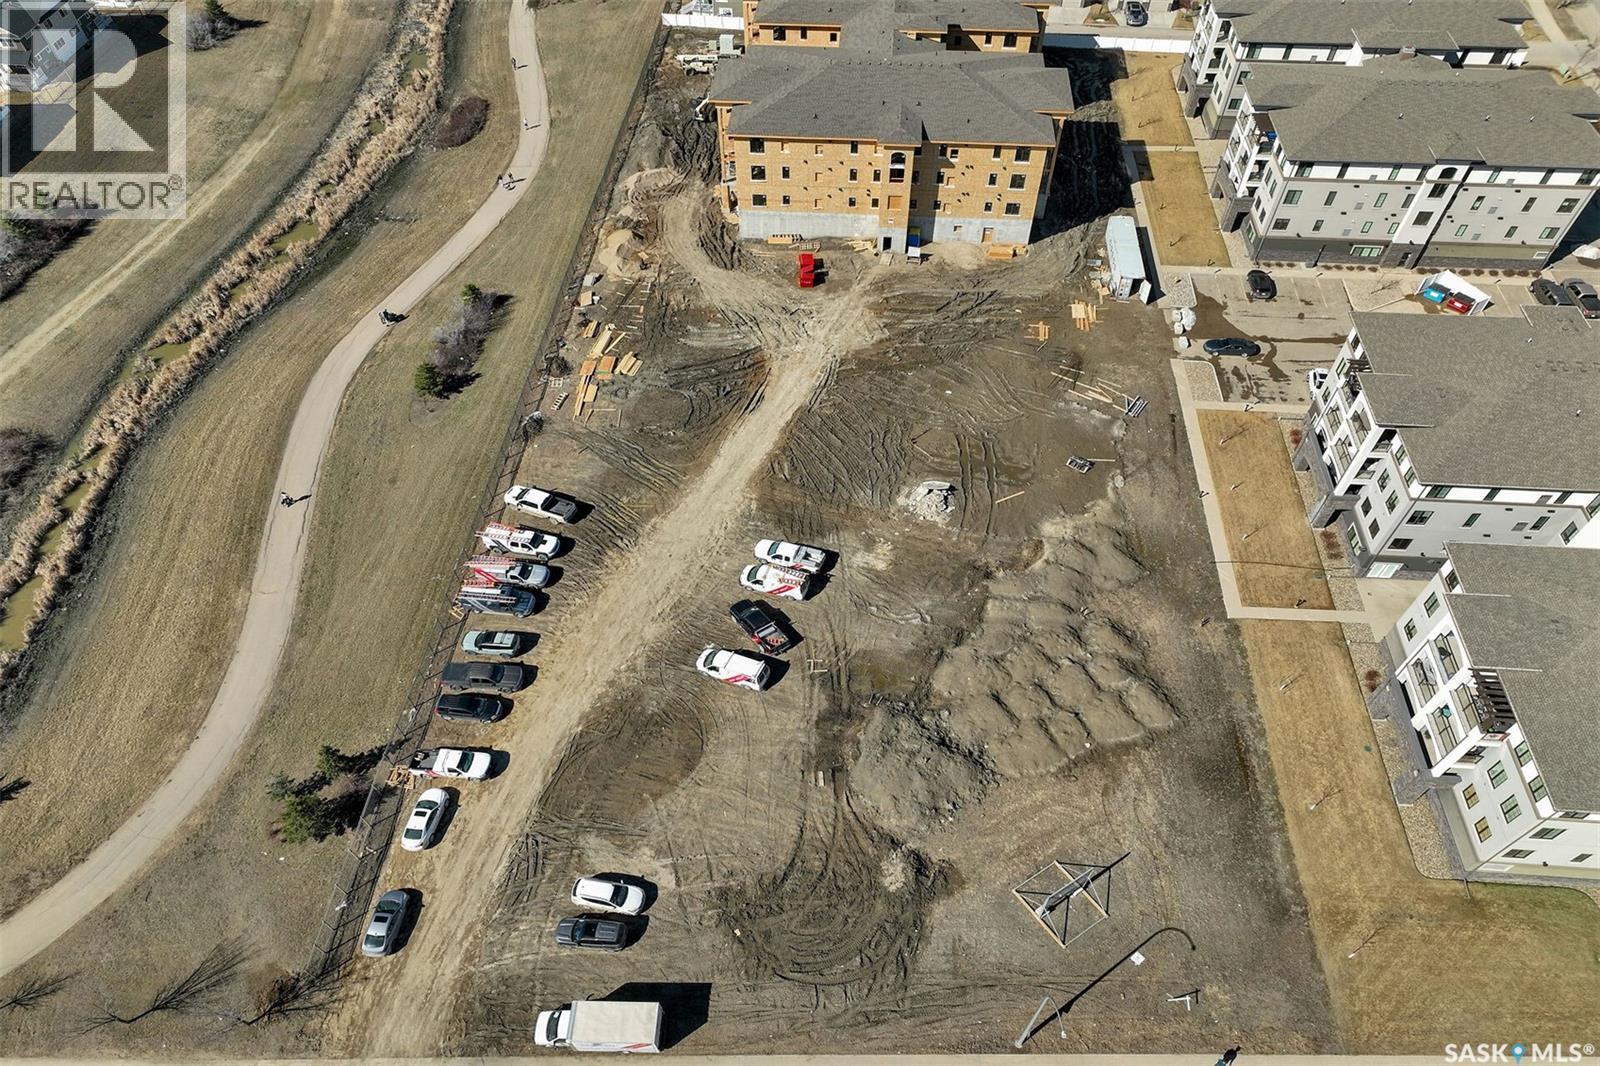
203 4594 Harbour Landing Drive
Regina, Saskatchewan
This condo development is under construction.It will be the 3rd building of Harbour Pointe. 24 units. 2 guest suites. One indoor parking stall per unit. Additional indoor parking stall (limited number) can be purchased for $45,000.00 plus tax. Outside parking stall can be purchased for $12,000.00 plus tax. Four sizes of units: 1339 SF: 1435 SF: 1465 SF: 1539 SF. Prices range from $610143.00 to $703875.75. Floor plans and Specifications are available. Possession to be determined. Deposits on units now being accepted. All interior photos shown are for reference only and are from a previous show suite in a previous building. Contact for more details. (id:62463)
Exp Realty
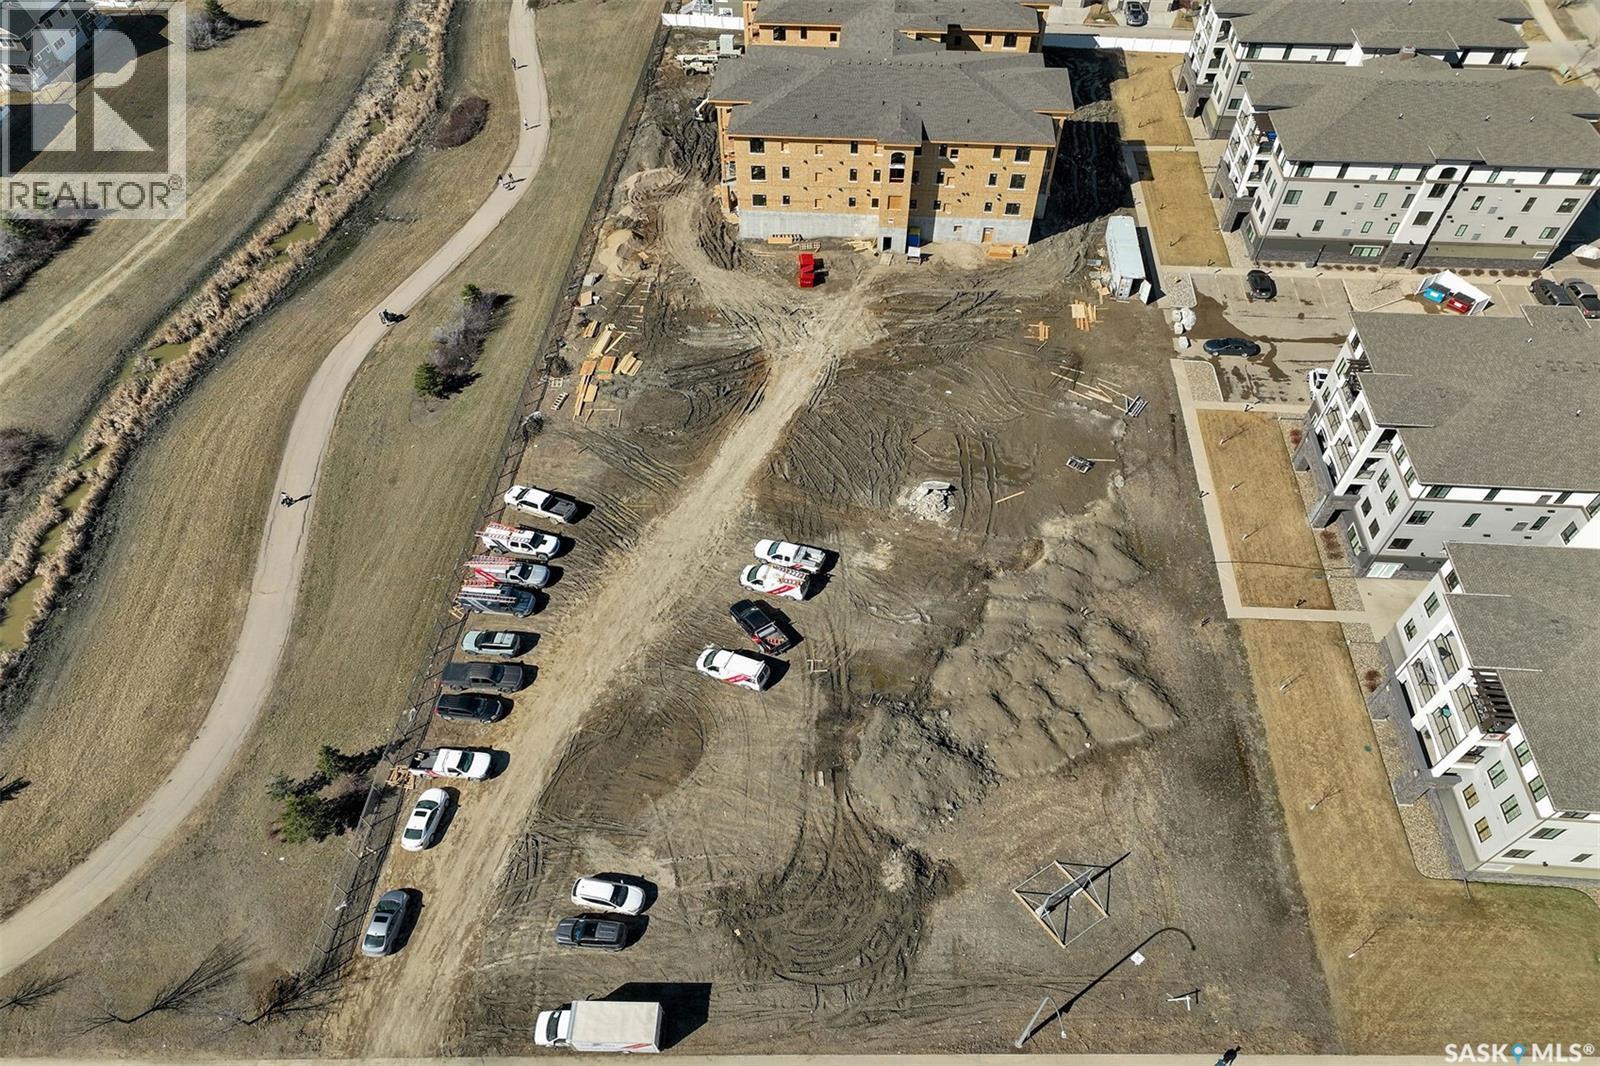
402 4594 Harbour Landing Drive
Regina, Saskatchewan
This condo development is under construction.It will be the 3rd building of Harbour Pointe. 24 units. 2 guest suites. One indoor parking stall per unit. Additional indoor parking stall (limited number) can be purchased for $45,000.00 plus tax. Outside parking stall can be purchased for $12,000.00 plus tax. Four sizes of units: 1339 SF: 1435 SF: 1465 SF: 1539 SF. Prices range from $610143.00 to $703875.75. Floor plans and Specifications are available. Possession to be determined. Deposits on units now being accepted. All interior photos shown are for reference only and are from a previous show suite in a previous building. Contact for more details. (id:62463)
Exp Realty
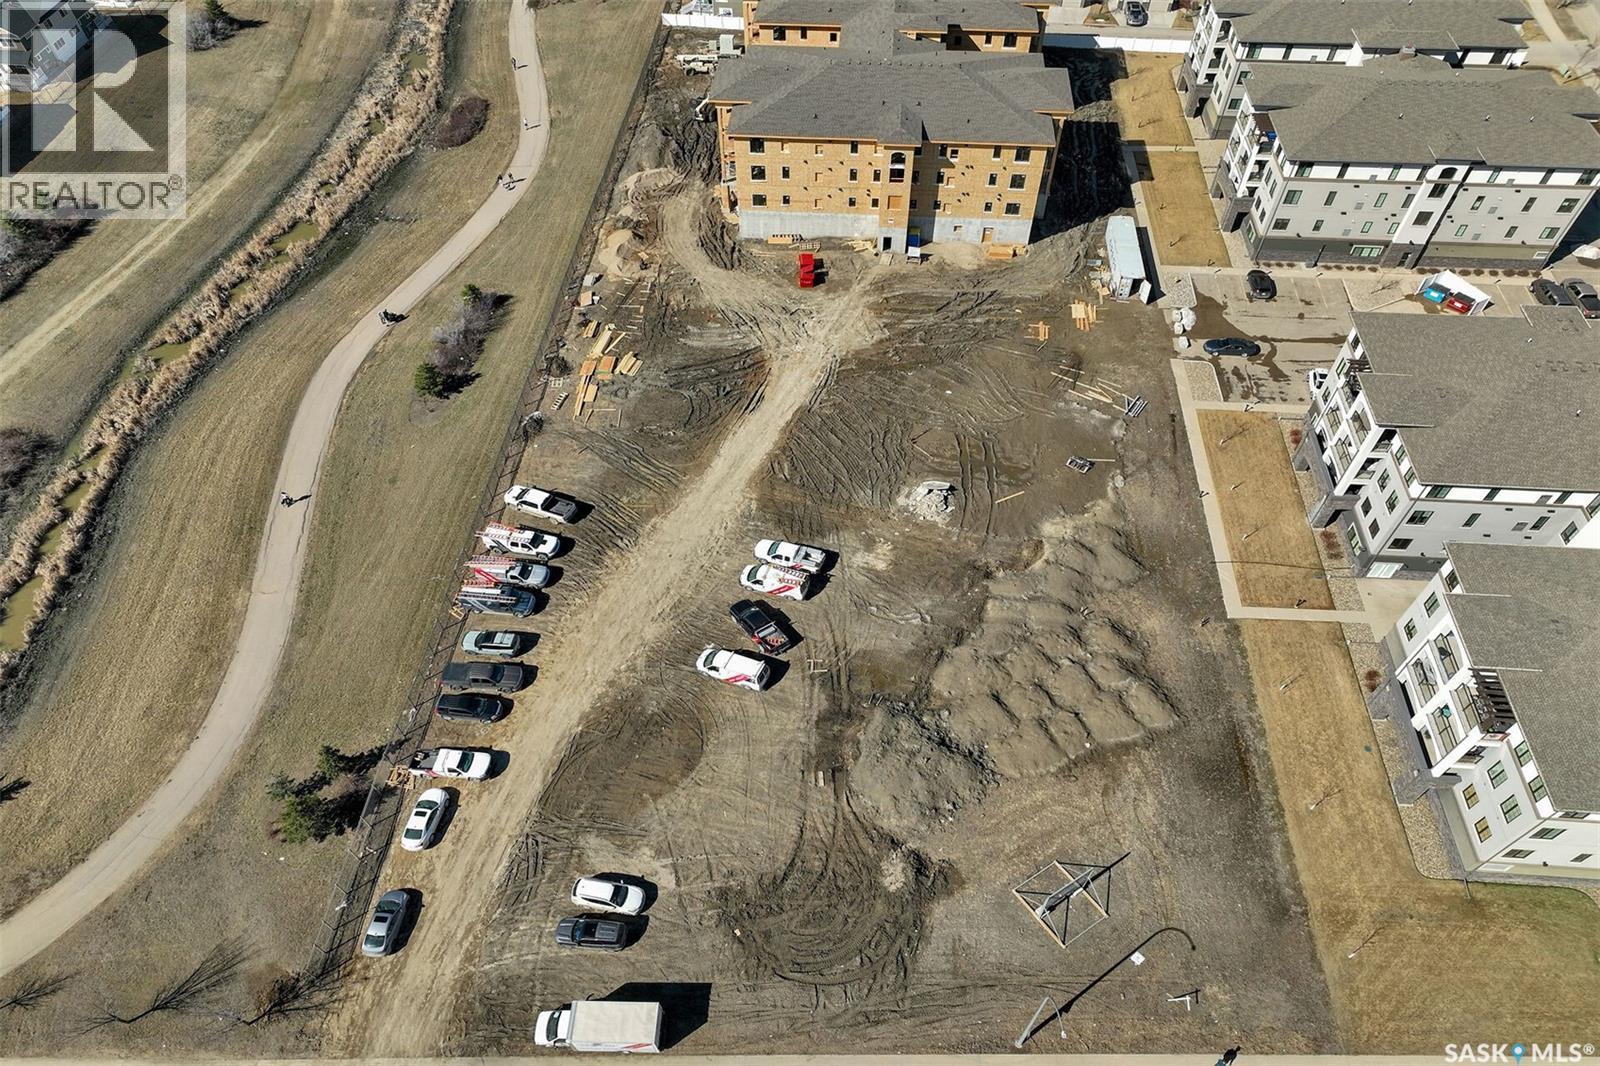
306 4594 Harbour Landing Drive
Regina, Saskatchewan
This condo development is under construction.It will be the 3rd building of Harbour Pointe. 24 units. 2 guest suites. One indoor parking stall per unit. Additional indoor parking stall (limited number) can be purchased for $45,000.00 plus tax. Outside parking stall can be purchased for $12,000.00 plus tax. Four sizes of units: 1339 SF: 1435 SF: 1465 SF: 1539 SF. Prices range from $610143.00 to $703875.75. Floor plans and Specifications are available. Possession to be determined. Deposits on units now being accepted. All interior photos shown are for reference only and are from a previous show suite in a previous building. Contact for more details. (id:62463)
Exp Realty
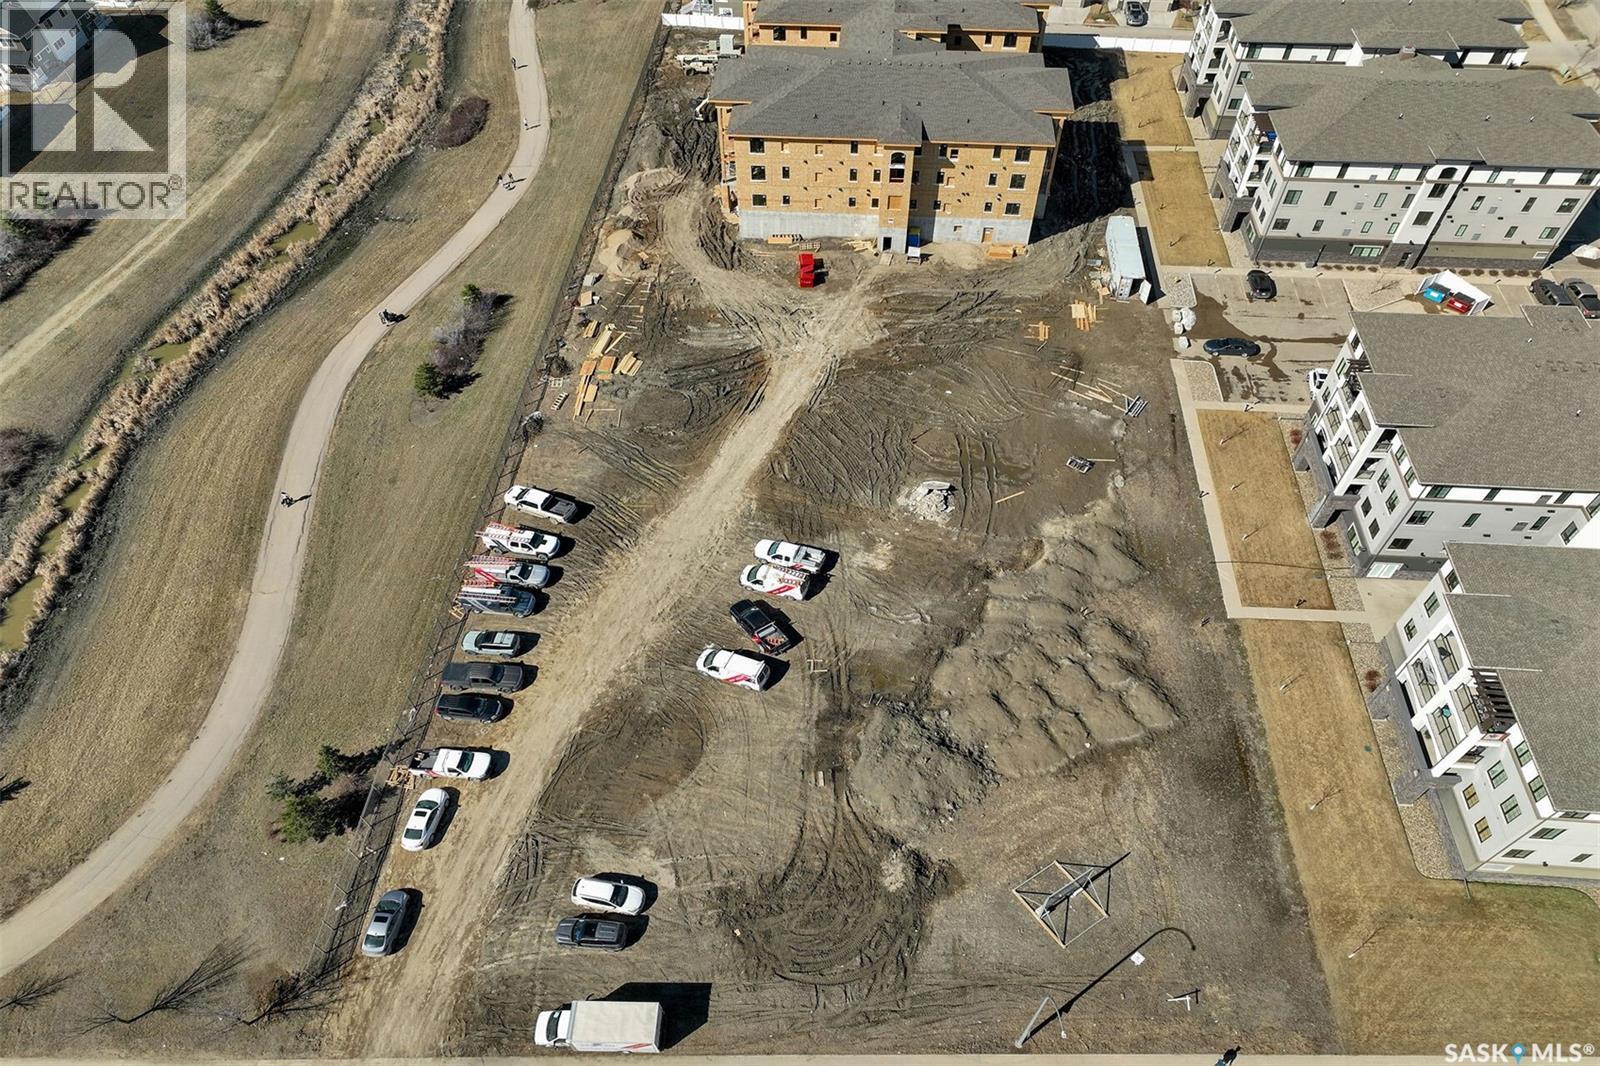
301 4594 Harbour Landing Drive
Regina, Saskatchewan
This condo development is under construction.It will be the 3rd building of Harbour Pointe. 24 units. 2 guest suites. One indoor parking stall per unit. Additional indoor parking stall (limited number) can be purchased for $45,000.00 plus tax. Outside parking stall can be purchased for $12,000.00 plus tax. Four sizes of units: 1339 SF: 1435 SF: 1465 SF: 1539 SF. Prices range from $610143.00 to $703875.75. Floor plans and Specifications are available. Possession to be determined. Deposits on units now being accepted. All interior photos shown are for reference only and are from a previous show suite in a previous building. Contact for more details. (id:62463)
Exp Realty
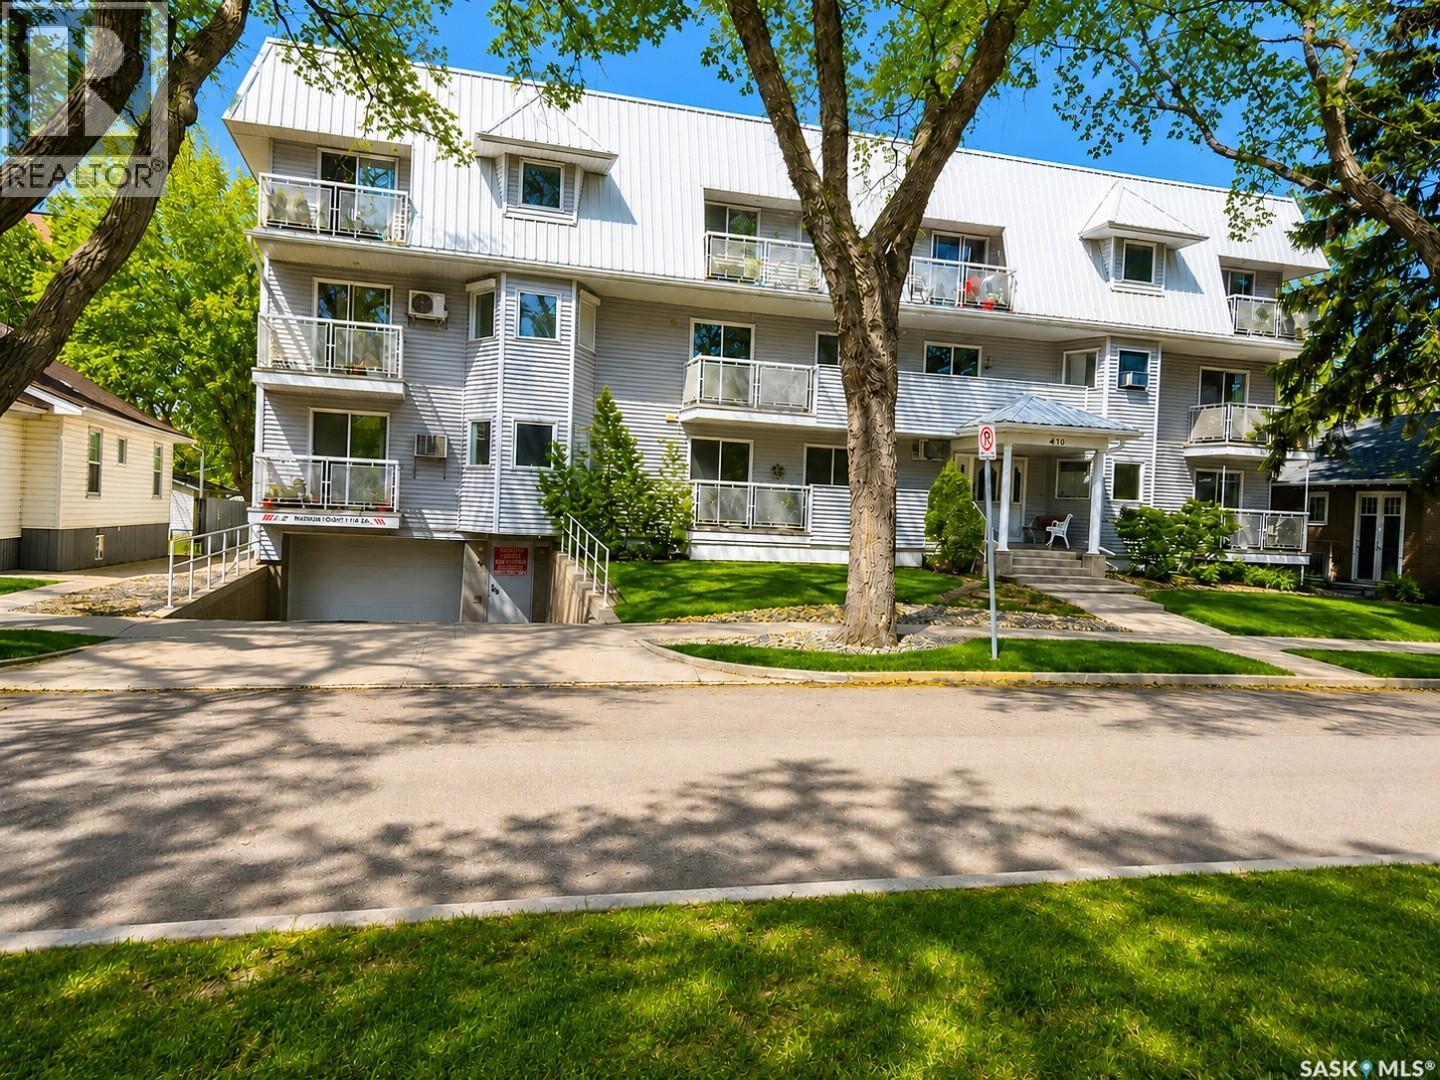
102 419 Main Street
Saskatoon, Saskatchewan
Welcome to this beautifully located condo in the heart of one of Saskatoon’s most desirable areas—just steps from the river, downtown, and the vibrant Broadway district. Enjoy the ultimate walkable lifestyle with cafés, restaurants, festivals, shopping, and public transit all nearby, while the University is only minutes away. Perfect for professionals, students, first-time buyers, or investors. This bright and functional unit has been thoughtfully designed to maximize storage and organization, with exceptionally efficient use of every drawer, shelf, and closet space. The spacious primary bedroom features a walk-in closet, adding both comfort and practicality. The building offers excellent amenities, including secure underground parking, elevator access, an exercise/meeting room, and additional outdoor storage—features that add convenience and value year-round. One of the standout features is the inviting shared backyard space, perfect for summer BBQs, relaxing outdoors, or gathering with friends and neighbors. If you’ve been looking for an affordable condo that combines location, lifestyle, and functionality in one package, this is an opportunity you won’t want to miss. (id:62463)
Choice Realty Systems