

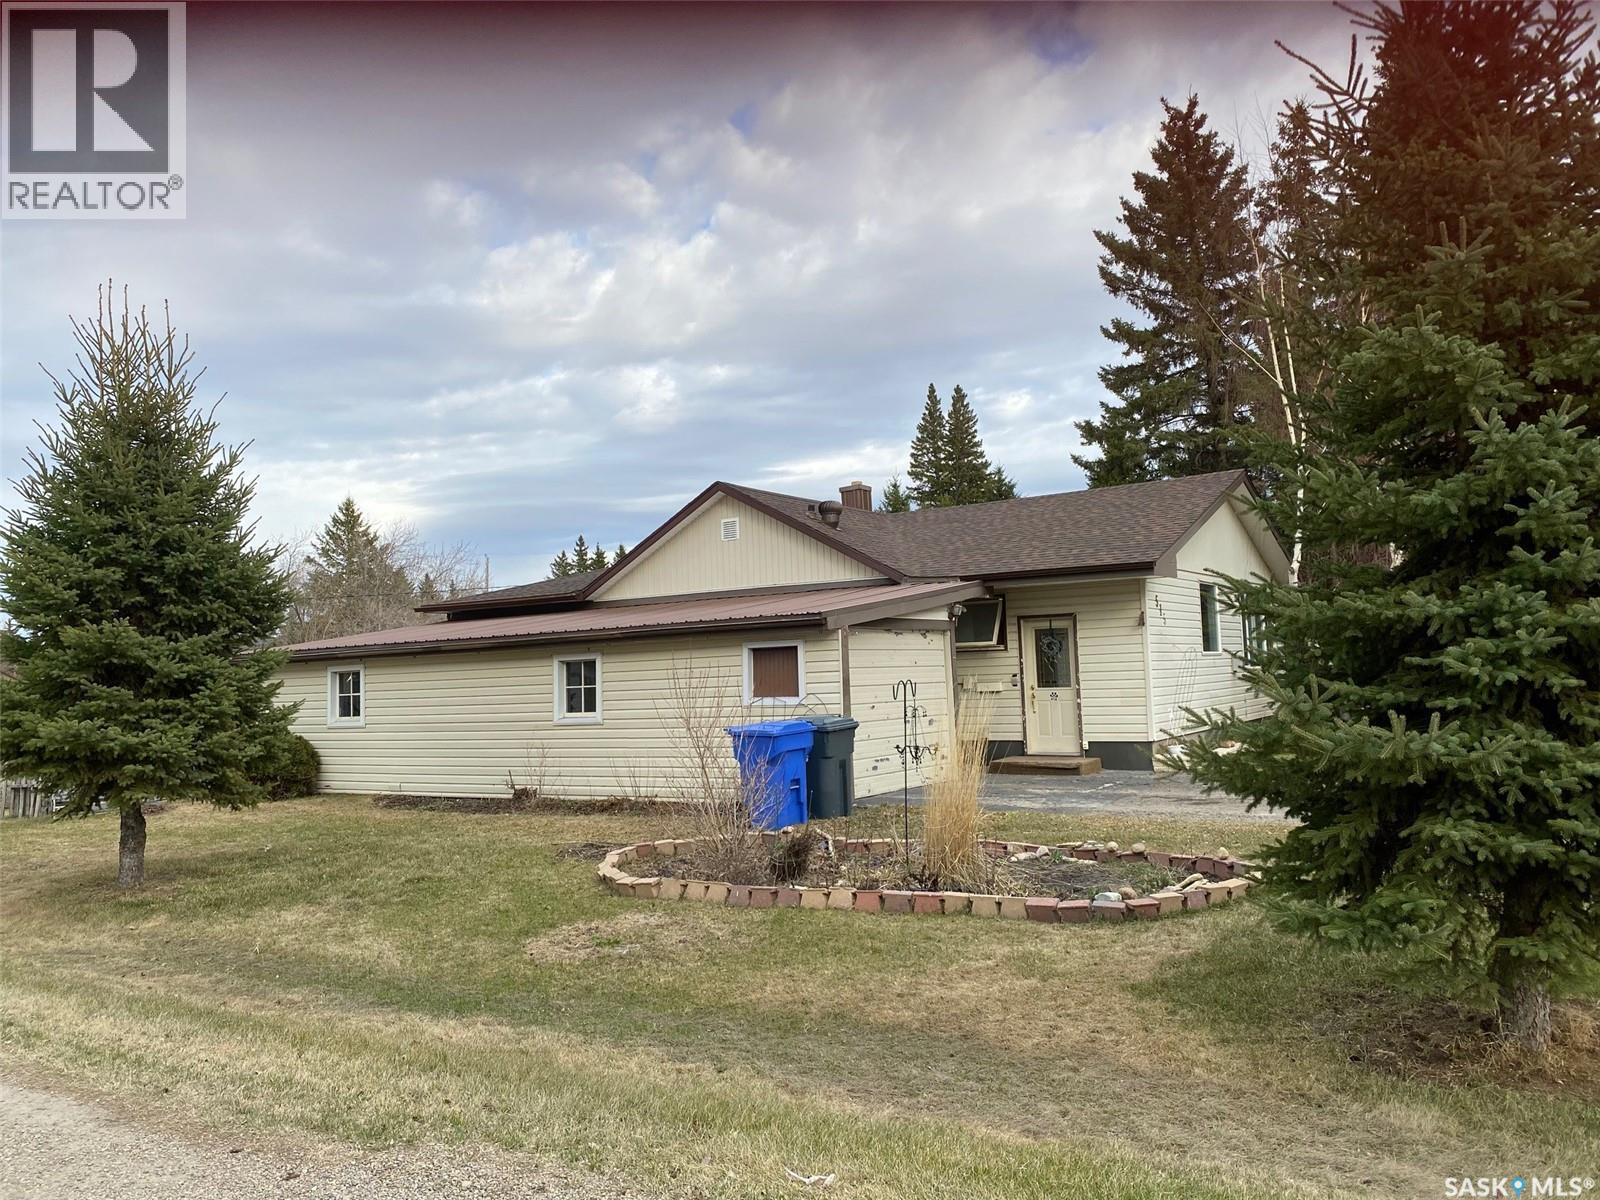
515 Springs Avenue
Springside, Saskatchewan
Great opportunity here folks 515 springs has been updated with newer kitchen , flooring on main floor, NAU interior weeping tile system that is life time guaranteed, hosts 3 bedrooms and one full bath on the main floor. Kitchen upgrades along with appliances have been done. The large living room hosts a gas fireplace and lots of room for all your furniture. Garden doors off dining area lead you to your private deck and fully fenced back yard. The basement has a large rec room, laundry area, 2 pc bathroom, and mechanical room. Tandum double garage is attached for your convenience . There is lots of storage for your boat, sleds and toys , as this home has multiple sheds. Upgrades include newer flooring, lighting fixtures, weeping tile system with life time warranty, central vac , new deck from 2025, kitchen upgrade. Put this gem on your must see, today (id:62463)
Century 21 Able Realty
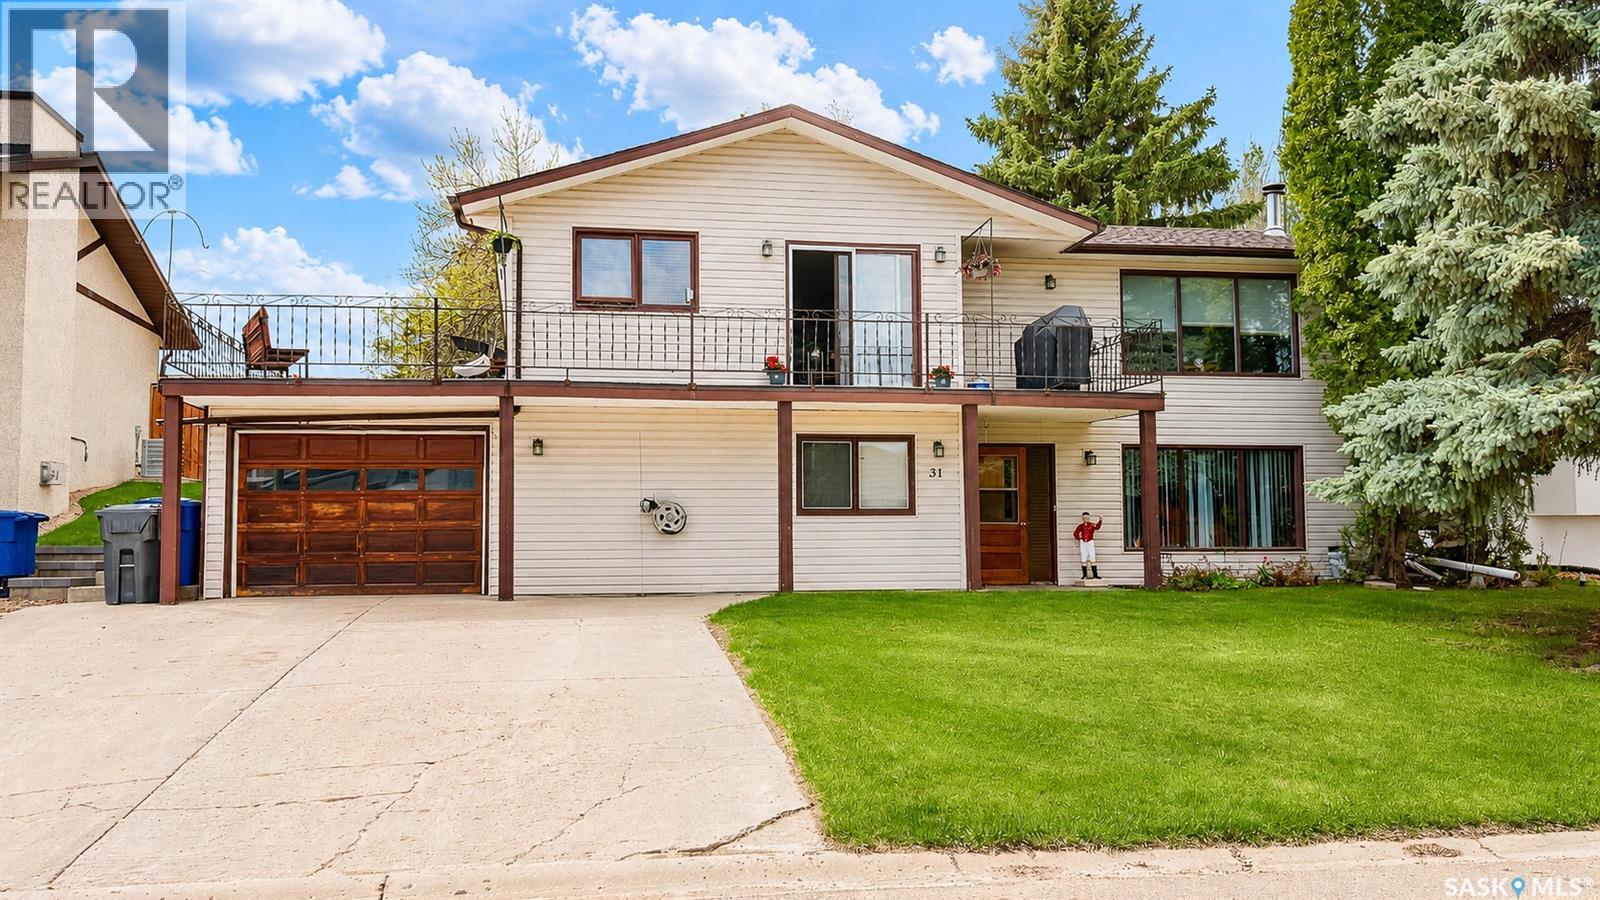
31 Riverbend Crescent
Battleford, Saskatchewan
Welcome to this spectacular walkout bungalow situated in a highly desired Battleford location! Spanning an impressive 2,448 square feet of finished living space, this 4-bedroom, 3-bathroom home features gorgeous hardwood flooring on the main level and a primary bedroom complete with a convenient 2-piece ensuite. The beautifully renovated basement walks out directly to the front of the house, offering a separate entry and a massive recreation room anchored by a cozy wood-burning fireplace and a 5-piece bathroom with a classic clawfoot tub. Major mechanical updates offer complete peace of mind, including a brand-new furnace and water heater installed in 2025, as well as durable asphalt shingles replaced in 2019. The outdoor living spaces are truly exceptional, highlighting a wrap-around deck and a unique rooftop deck perfect for taking in breathtaking, unobstructed sunrise views. The property also features a large backyard complete with a thriving garden and mature raspberry bushes. This property is perfect if you want location and a property with charateristics. (id:62463)
Century 21 Prairie Elite
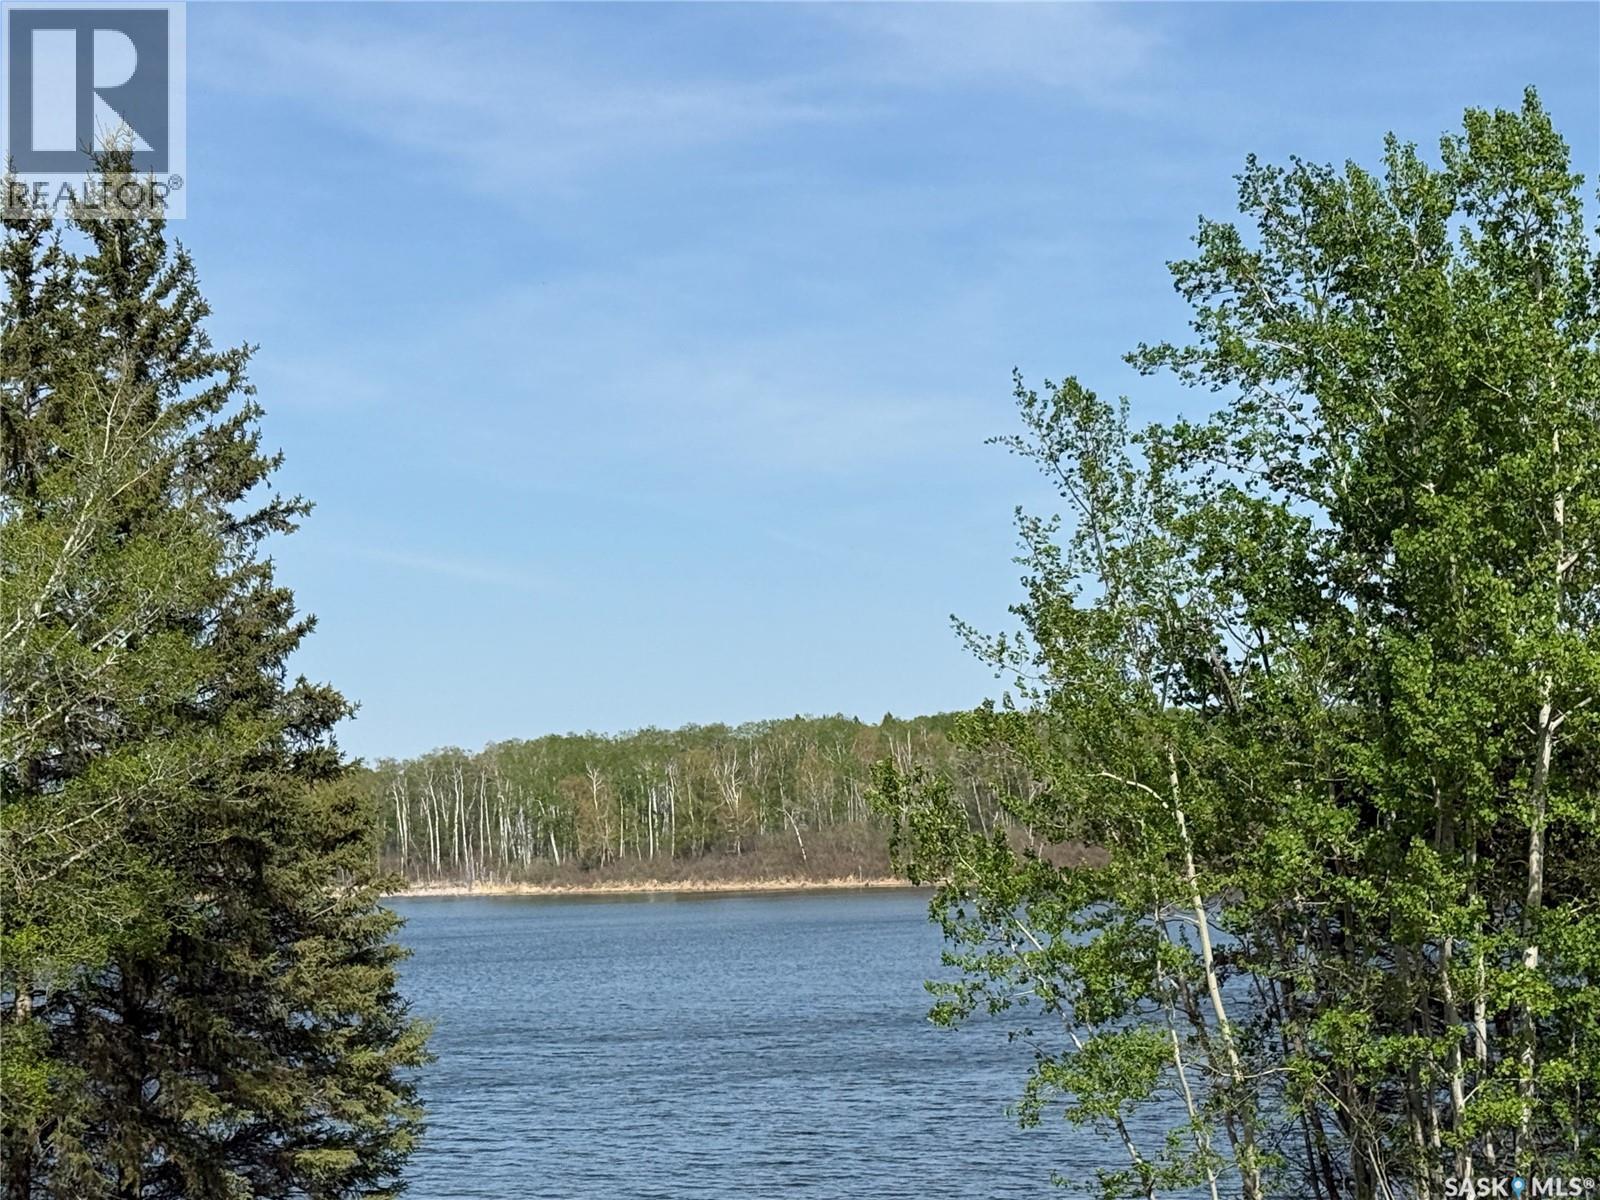
119 Zimmer Crescent
Lucien Lake, Saskatchewan
Escape to the peace and privacy of Lucien Lake with this fantastic corner lot property featuring multiple outbuildings and endless potential for relaxation and recreation. This well-maintained property includes two sheds — one spacious enough to store a boat and another that is fully insulated, creating the perfect hangout space for family and friends. A cozy bunkhouse with a bed and high-efficiency 220V electric heat offers additional sleeping accommodations for guests. The property is well-equipped with both 50 AMP and 30 AMP RV plugs, making it ideal for campers and additional guests. All buildings feature durable vinyl siding and metal roofs for low-maintenance ownership. The property also includes a wood shed and an adorable outhouse, adding to the charm and functionality of this unique lake retreat. Whether you're looking for a weekend getaway, a private place to unwind, or the ideal gathering spot, this property offers it all. Lucien Lake is perfect for boating, fishing, and water sports. Just 1.5 km away, Lucien Lake Regional Park and the Village of Middle Lake. Conveniently located only 42 km from Humboldt, 125 km from Saskatoon, and 105 km from Prince Albert, this is your opportunity to enjoy affordable lake living in a beautiful setting. Don’t miss your chance to make this special property your own and experience everything Lucien Lake has to offer! (id:62463)
Exp Realty
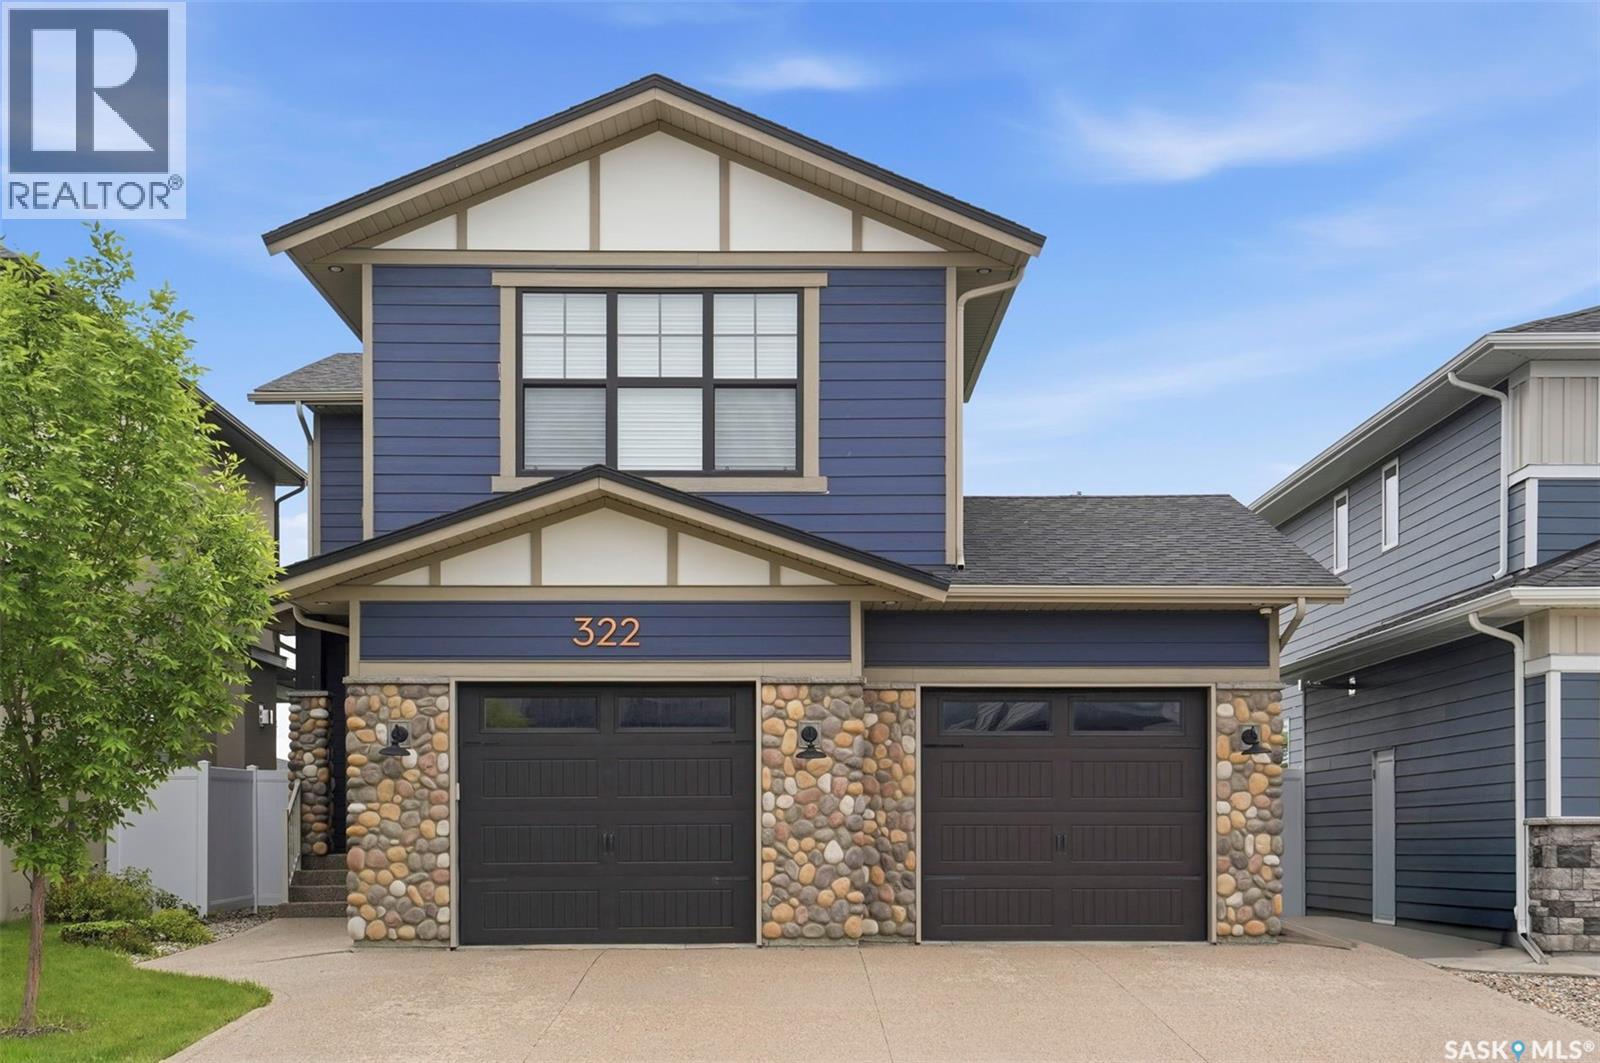
322 Dagnone Crescent
Saskatoon, Saskatchewan
Welcome to 322 Dagnone Crescent! A former show home by Pure Developments, impeccably maintained and fully developed, offering 2238 sqft of living space backing onto beautiful park on one of Brighton’s most sought-after crescents. Step into the spacious front foyer and experience the bright, open-concept main floor featuring 9-foot ceiling and exceptional craftsmanship throughout. Designed with both elegance and functionality, the gourmet kitchen showcases stunning wood and tile accents, stainless steel appliances including natural gas range, direct-vent range hood (2024), dishwasher (2026), an oversized island, and a convenient walk-through pantry. Engineered hardwood & ceramic tile flooring flow seamlessly throughout the main level.The inviting living room is highlighted by a striking stone feature wall with a cozy gas fireplace, oversized picture window, and an abundance of natural light. The adjacent dining area opens onto the south-facing backyard, offering stunning park views. Upstairs, the luxurious primary suite features an oversized dual-access walk-in closet and a spa-inspired ensuite complete with heated tile floors, dual vanities, a soaker tub, walk-in shower, and private water closet. Two additional bedrooms, a full bathroom, laundry room, and a spacious bonus room featuring a built-in virtual aquarium decoration complete the second level. The fully finished basement adds versatility with a large family room with a built-in dry bar, an additional bedroom, a full bathroom, and ample storage space. Outside, the home boasts Craftsman-inspired curb appeal with stone accents, a covered front entry, exposed aggregate driveway, rear composite deck, and a fully fenced yard. The oversized heated and insulated double attached garage offers direct access into the mudroom. Additional features include water purification system (2024), radon remediation system (2025), central AC, HRV, fibreglass shingle, underground sprinklers, and natural gas BBQ hookup. Shows 10/10! (id:62463)
Royal LePage Varsity
7 8th Street
Emma Lake, Saskatchewan
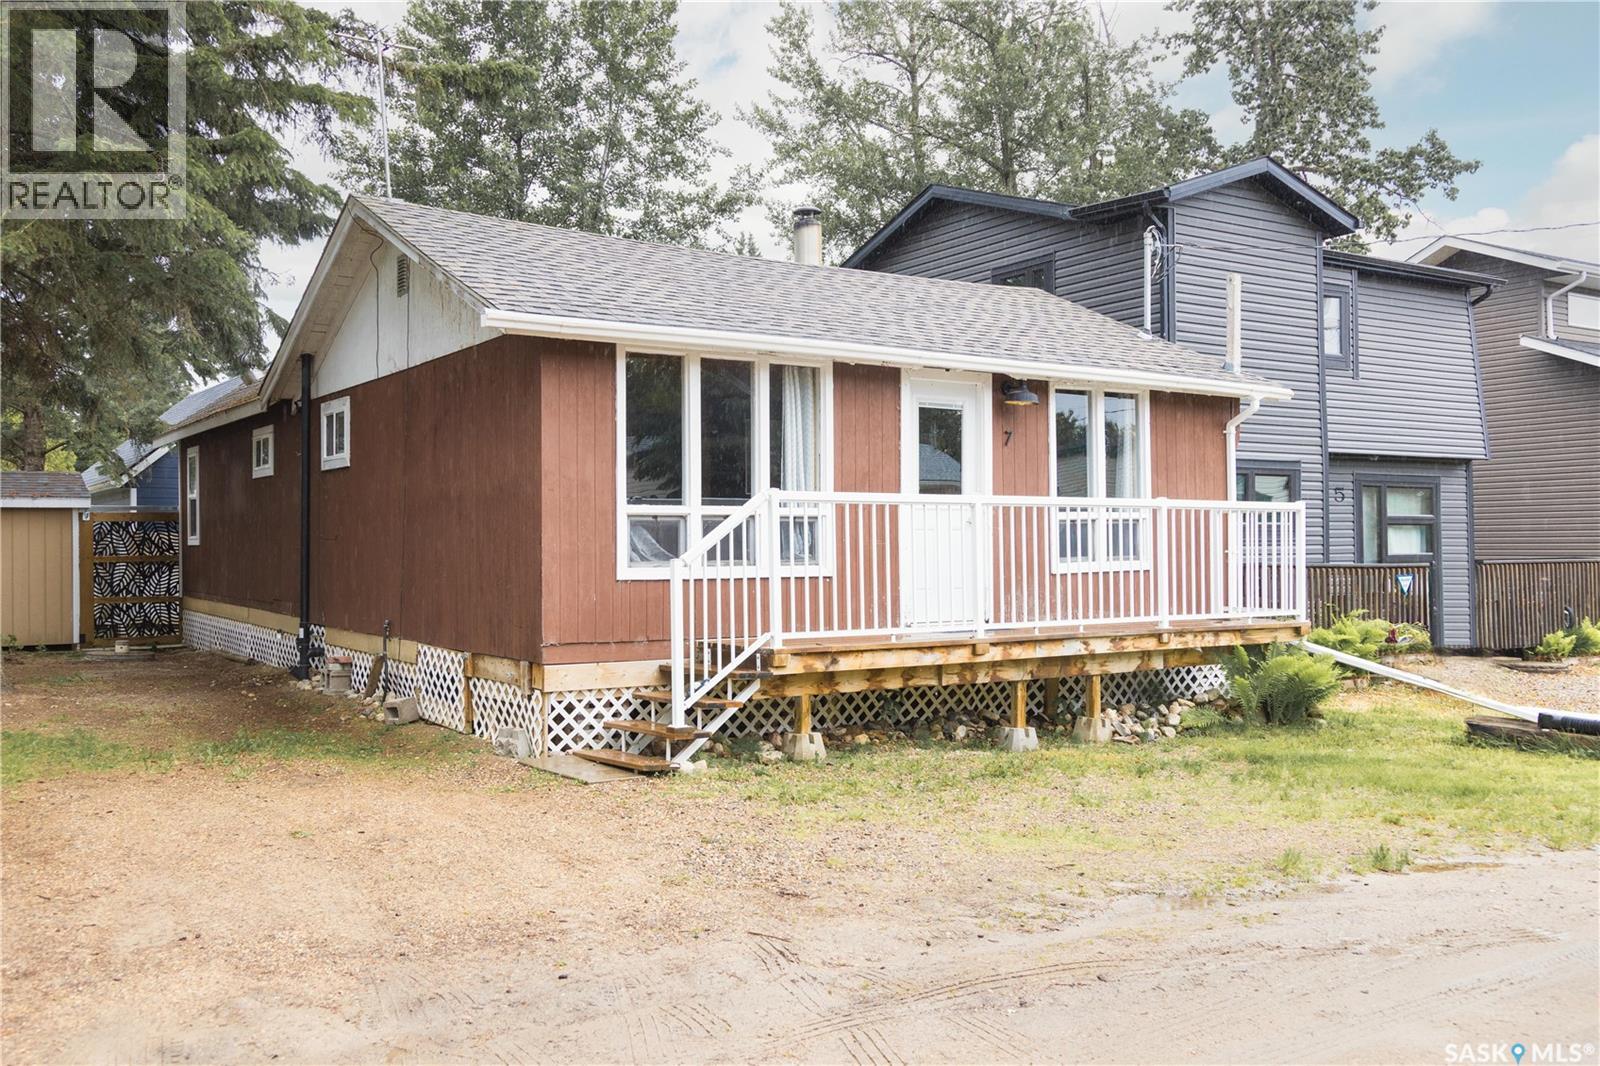
Lake life without the lakefront maintenance! This beautifully updated seasonal cabin offers an affordable opportunity to enjoy everything Emma Lake has to offer, just 2 hours from Saskatoon or 30 minutes from Prince Albert. Recent renovations include both bathrooms, updated flooring, fresh paint, 2 electric fireplaces, wall air conditioning, and numerous other improvements, allowing you to move right in and start enjoying the lake season immediately. The thoughtfully designed layout features a bedroom in the main cabin, while the private primary bedroom with an ensuite is accessed directly from the deck, creating a unique retreat that could also serve as a guest suite or bunkhouse for family and friends. The property includes parking for three vehicles and comes fully furnished, including all contents as viewed, making immediate possession simple and stress-free. Enjoy the perks of lakefront living without the premium price tag or upkeep, and secure a boat slip at the nearby communal dock. Sunnyside Beach is just a short walk away, along with the Sunnyside Bar, Dee's Market, ice cream shop, mini golf, playgrounds, and other popular amenities. The 18-hole Emma Lake Golf Course is also only minutes away. The leased lot fee of just $375 annually includes seasonal water service (May through September), year-round road maintenance, street lighting, and common area maintenance. Whether you're looking for a family getaway, weekend retreat, or turn-key summer escape, this is an exceptional opportunity to own a lake property in one of Saskatchewan's most desirable recreational destinations. (id:62463)
Century 21 Fusion
301 1015 Bradley Street
Moose Jaw, Saskatchewan
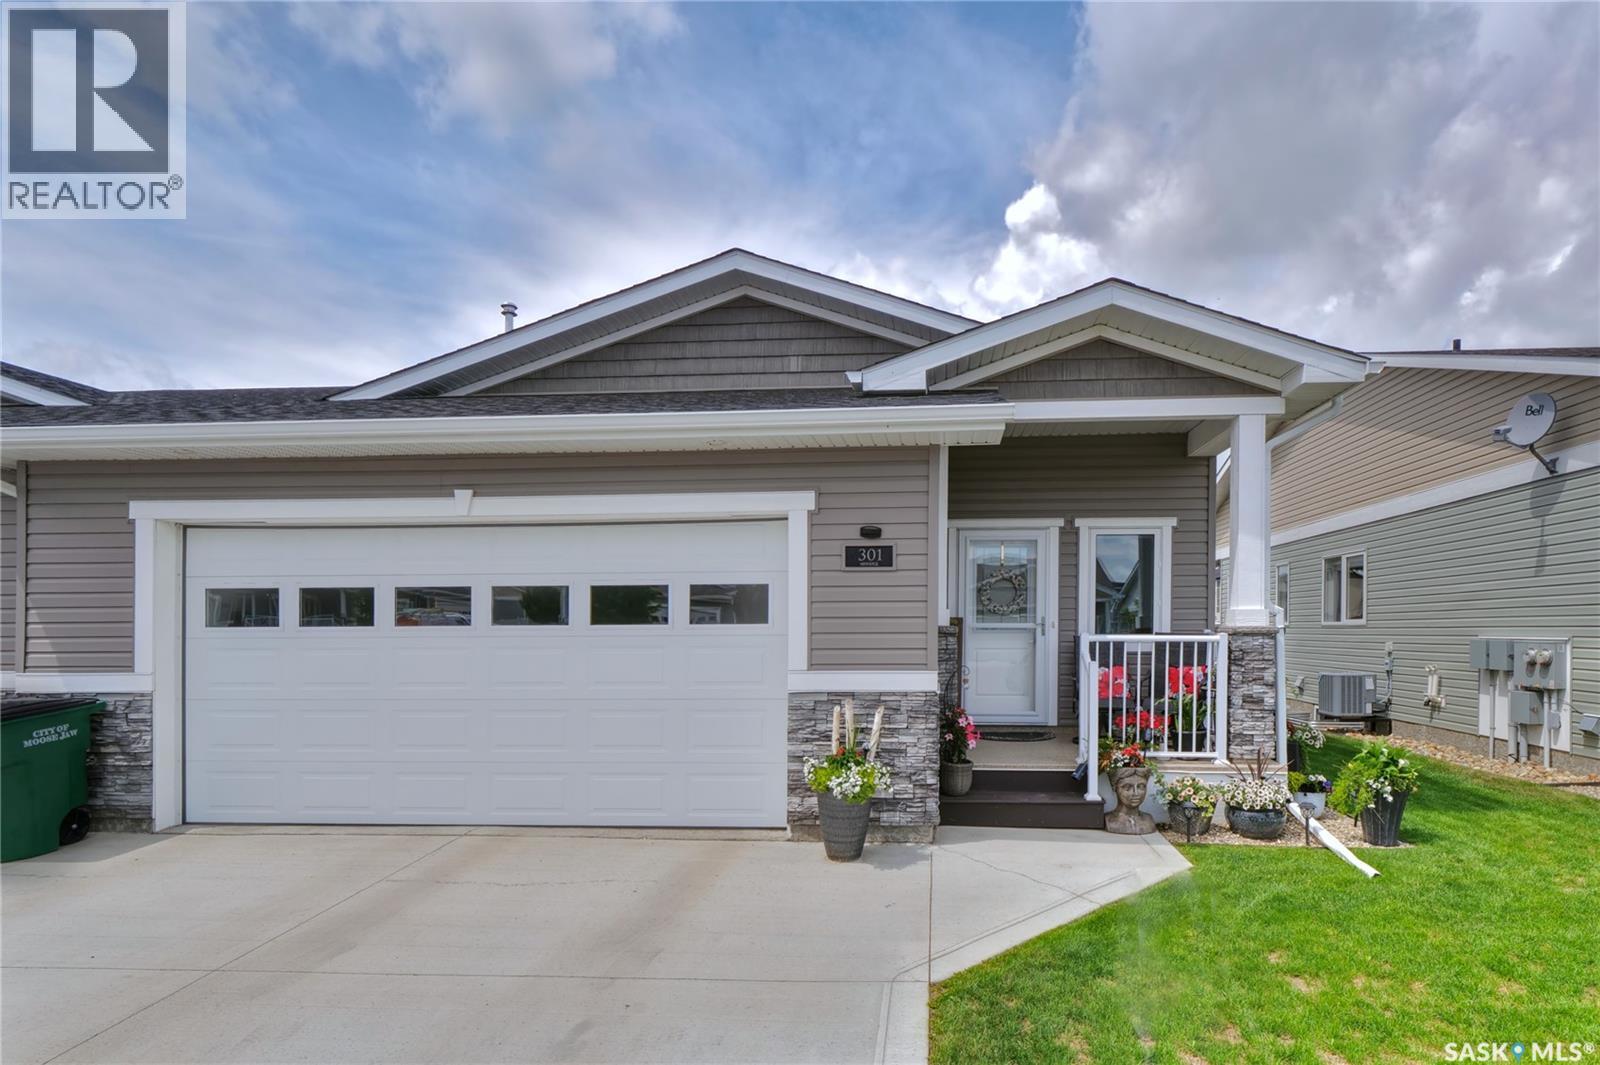
You will love coming home to 301-1015 Bradley Street in the desirable condo community at The Estates at Creekstone, welcoming you to a lifestyle of comfort & ease of living! A covered front deck ushers you into beautiful, on-trend design elements that you will love! Open concept living is the hallmark of design excellence with an exceptional floor plan presenting a spacious foyer flowing to a sunlit great room featuring fabulous kitchen design,... island with space for counter stools, granite countertops, premium cabinetry in white!!! The kitchen overlooks the beautiful living space with a stone fireplace, a dining area, and steps onto a covered, private back deck with a gas BBQ hookup! The spacious primary suite has, of course, a walk-in closet + bath with a walk-in shower! Yes, there is a second bedroom, a full bath, plus a well-designed main floor laundry! The 2-car attached garage (22X22), is, of course, heated & insulated! The lower level is fully insulated, has tons of natural light & can be finished if desired! The convenience of condo living frees you from snow removal, landscaping,...for so many other personal enjoyment activities! Just a few features include: 2 bedrooms, 2 baths, over 1170 sq/ft on the main floor, C/A, appliances included, main floor laundry, visitor parking, close to walking trails,....I know! Be sure to view the 3D scan of the floor plan & 360s of the outdoor spaces! This immaculate, move-in-ready home should not be missed! (id:62463)
Century 21 Dome Realty Inc.
3 Falcon Place
Candle Lake, Saskatchewan
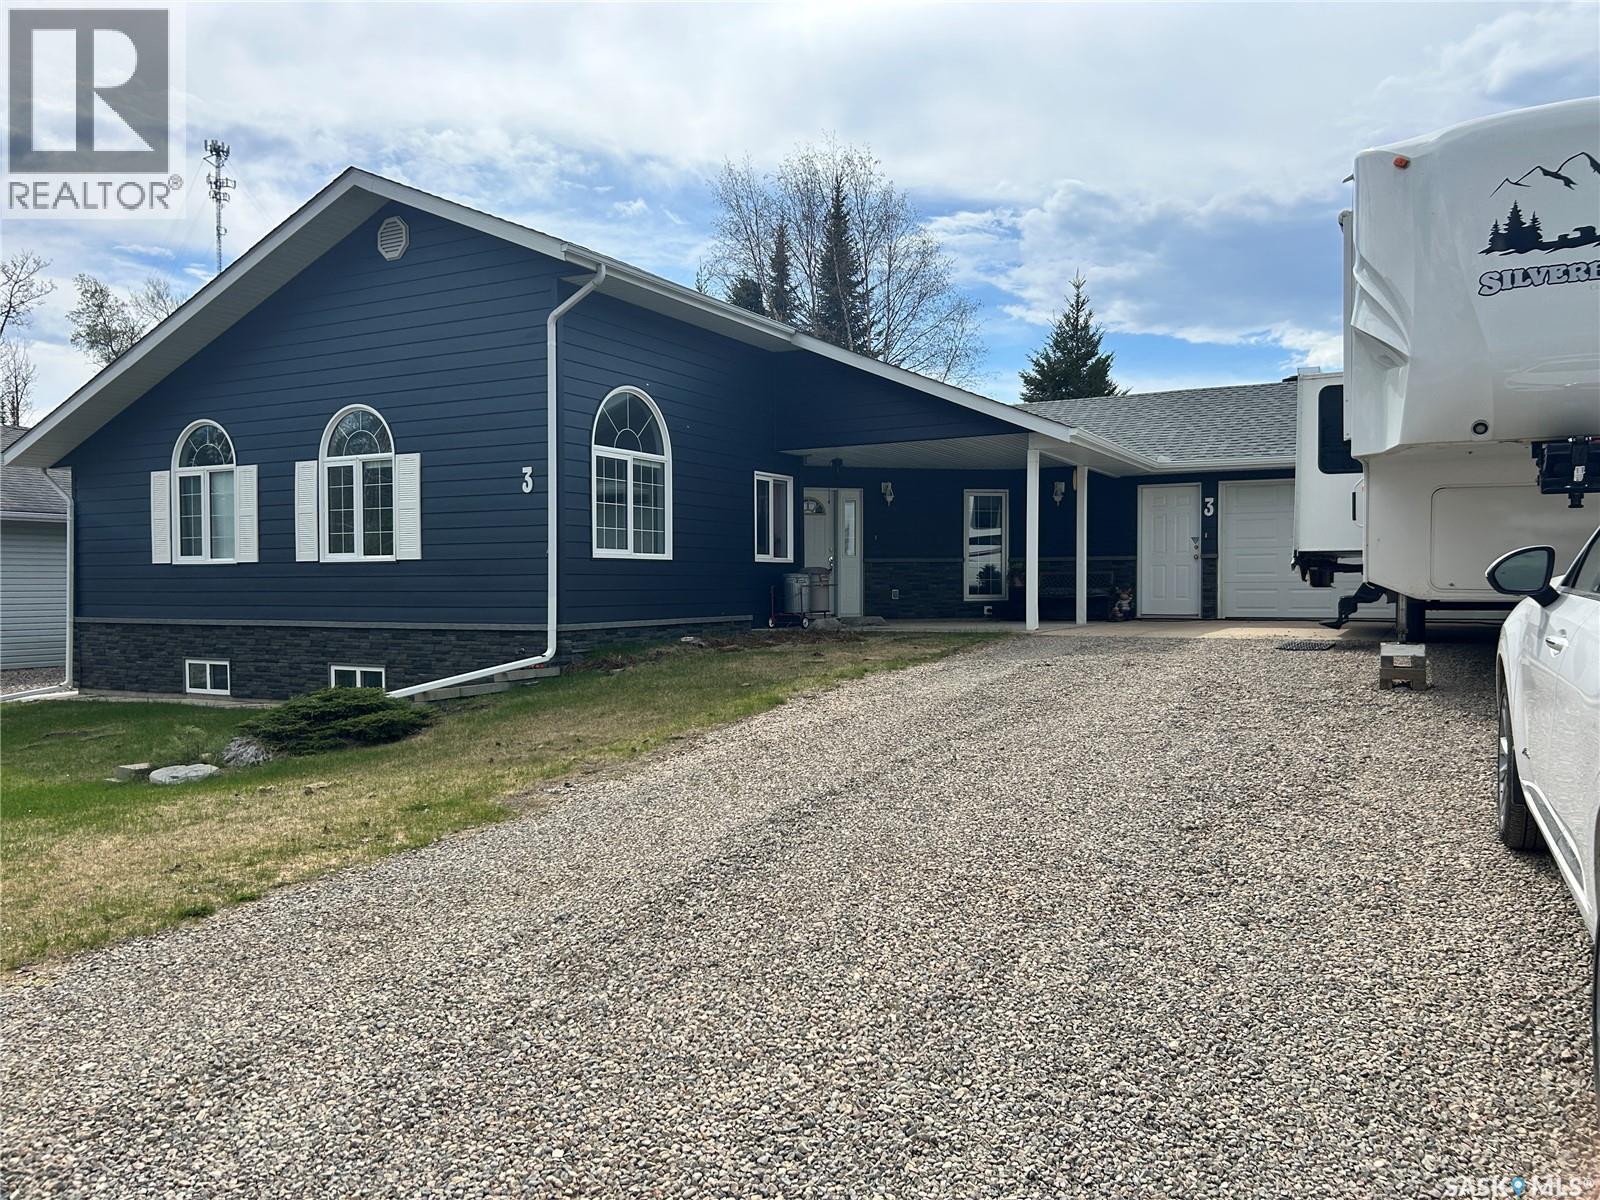
Welcome to this inviting 1290 sq ft - 3 bedroom home, perfectly suited for family living and located in a quiet, friendly neighbourhood. Built in 2002, this well cared for home offers comfort, space and room to grow. The bright open-concept area features a vaulted ceiling, creating a a welcoming space for everyday living and family gatherings. French doors open to a flexible room that works beautifully as a home office, craft room, playroom or an additional bedroom. The primary bedroom includes a private ensuite with another full bathroom plus a half bath. A full unfinished basement provides generous additional space and excellent potential development for family room, more bedrooms, bathrooms, rec room, home gym and extra storage. New shingles and siding installed in 2024. The backyard is fully fenced, ideal for kids and pets. Includes a shed for outdoor equipment and storage. Enjoy the large screened in deck for family barbecues and outdoor relaxation. Includes a water softener. Water is a shared well. An attached garage for parking and wired for 220 v. The outside has room to park a fifth wheel/RV trailer. This home offers a wonderful balance of indoor comfort with a natural gas fireplace to sit around with your family and friends. This home makes it and ideal choice for families looking to settle into a lake community with plenty of room to a make a lasting memories while enjoying the beautiful crystal clear water for boating, swimming, fishing and long sandy beaches. (id:62463)
Resort Realty Ltd.
B 4112 Albert Street
Regina, Saskatchewan
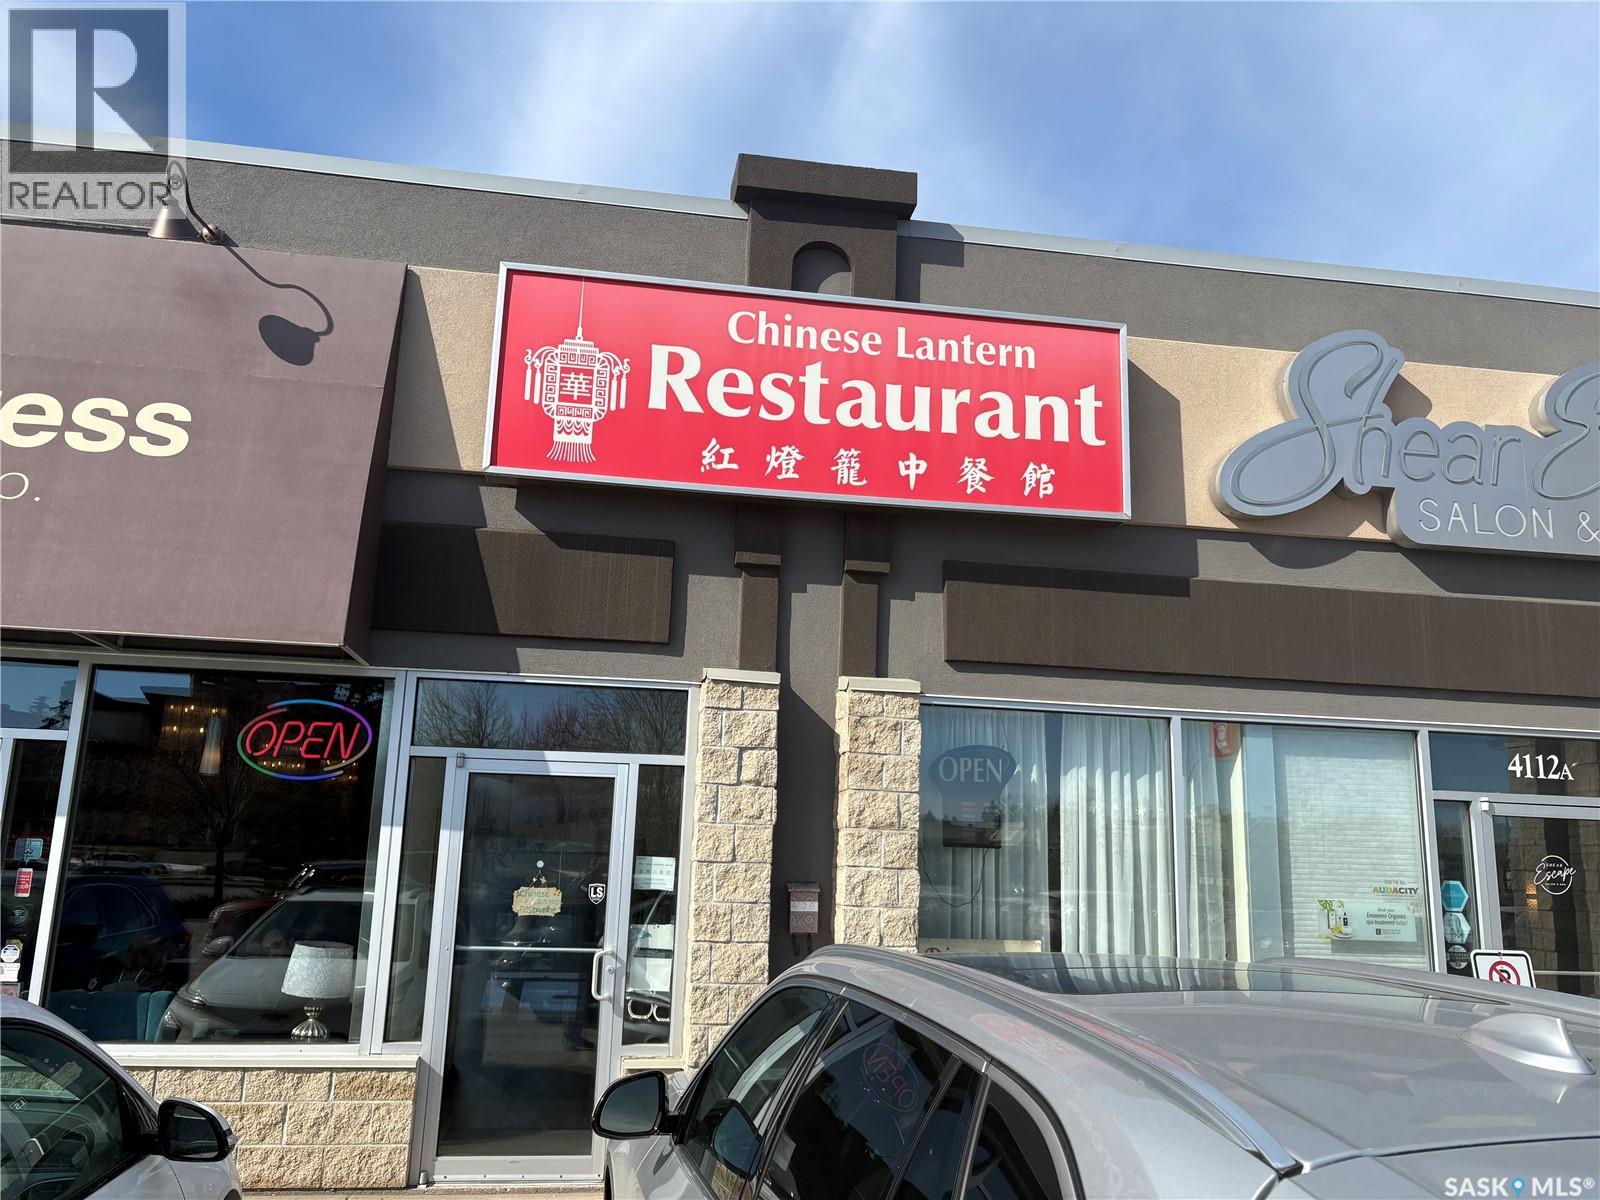
Welcome to this great restaurant located in South Regina, This 975 square-foot establishment features a full commercial kitchen, a cozy dining area, and a vibrant atmosphere that brings the essence of Chinese food to the heart of the city.The kitchen appliances has been updated over the years.The restaurant comfortably seats 15-20 guests inside, with additional seating available. With an attractive lease rate, over 30 months remaining, and an option to renew, this fully transferable lease presents a fantastic opportunity for those looking to continue its success. Whether you choose to maintain the current concept or rebrand into another cuisine or franchise, it's a great location with busy traffic. Contact your Realtor for more information. (id:62463)
Exp Realty
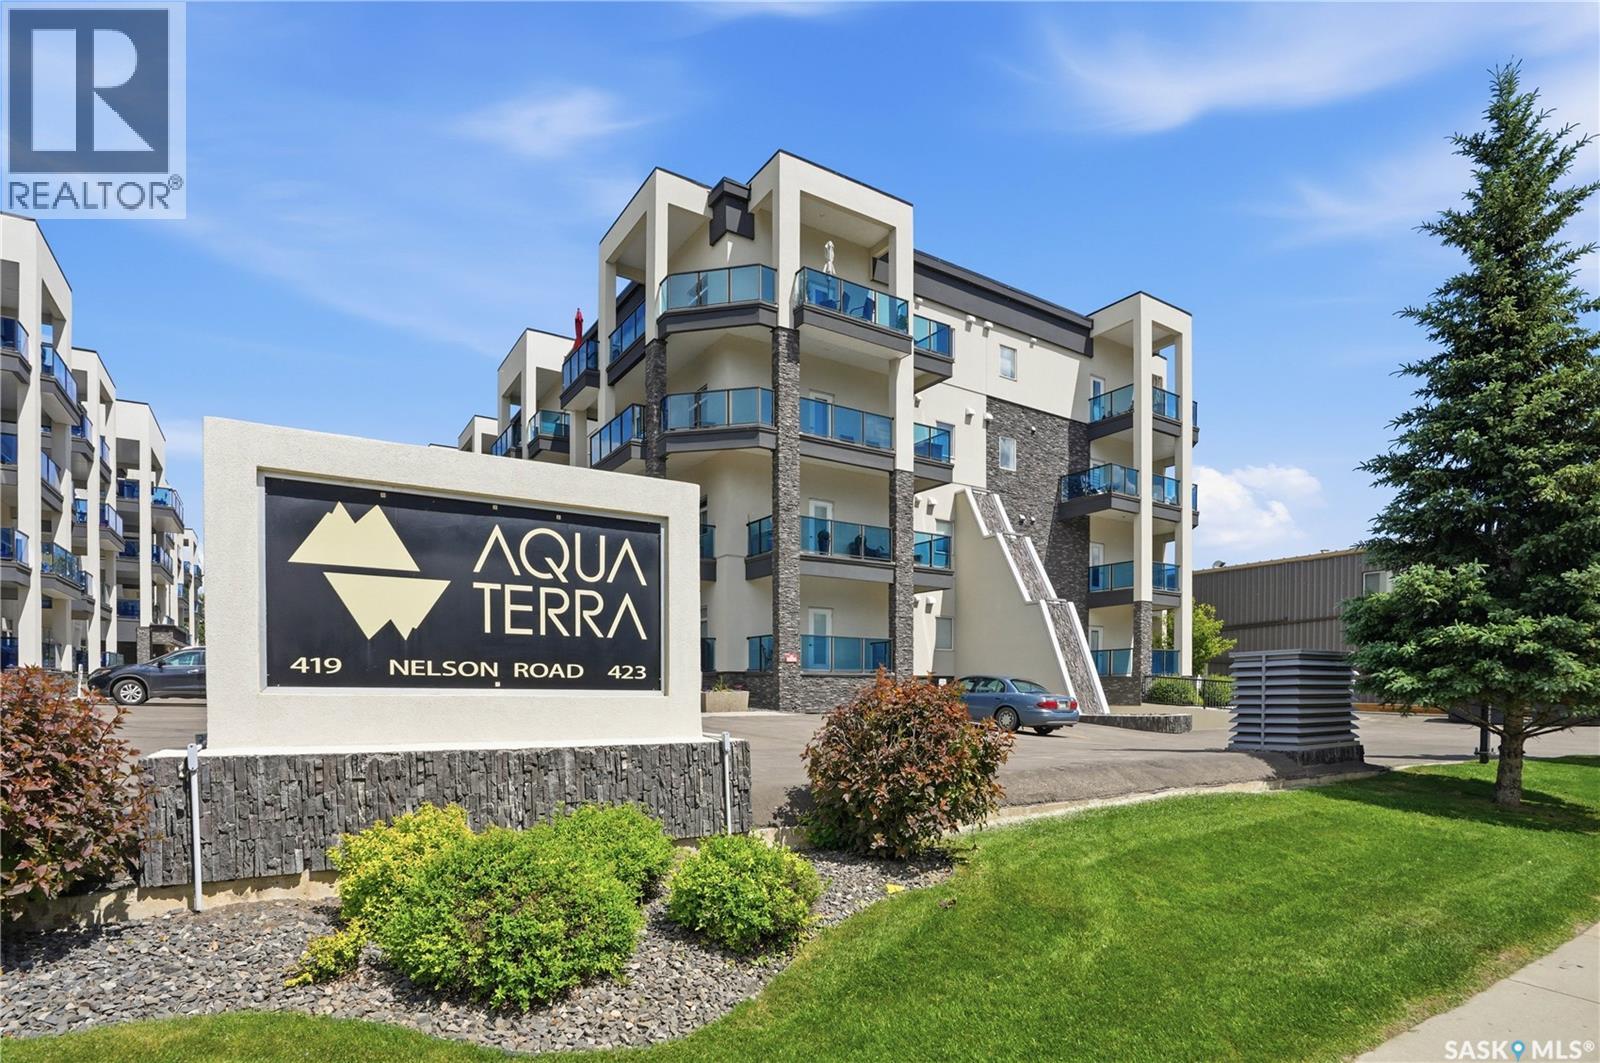
107 423 Nelson Road
Saskatoon, Saskatchewan
Welcome to #107 at Aqua Terra, 423 Nelson Road, a 2-bedroom, 2-bathroom plus den condo in the heart of University Heights. Offering approximately 1,185 sq. ft., this well-designed unit gives you more room than the average condo, with a smart layout that keeps the kitchen, dining, and living areas open and connected. The additional den is a useful bonus, whether you need a home office, hobby space, extra storage, or a quiet spot to escape to. The living space feels comfortable and inviting, with large windows, in-floor heat, and an easy layout that works well for everyday living or hosting family and friends. Aqua Terra is known for offering more than just a condo unit, with impressive shared amenities including a fitness room, workshop, car wash bay, and a large amenities room complete with a bar and pool table. Underground parking is included, with the option to purchase a second underground stall, a valuable bonus for couples, guests, or anyone who wants to avoid scraping windows through a Saskatchewan winter. Located close to grocery stores, restaurants, medical services, parks, walking paths, and everyday conveniences, this University Heights condo offers a strong combination of space, comfort, parking, and amenities. At this price point, it is a hard package to beat for this much value in a building with this level of amenities. (id:62463)
Boyes Group Realty Inc.
RE/MAX Saskatoon
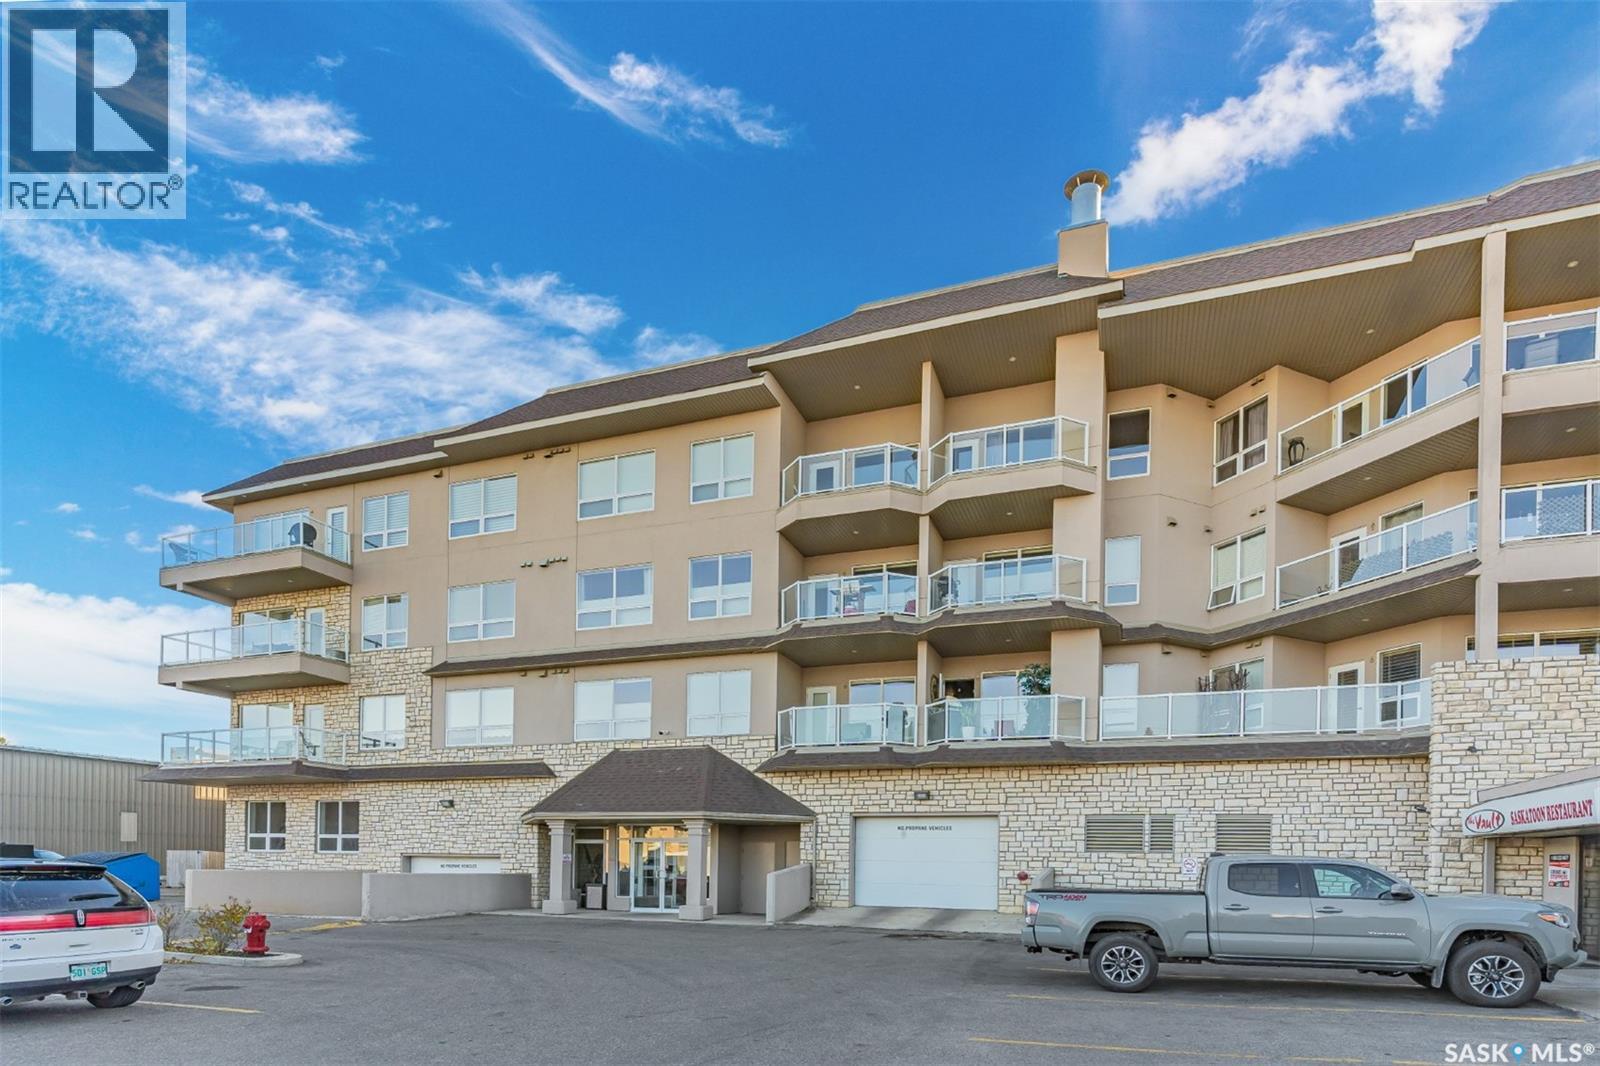
311 227 Pinehouse Drive
Saskatoon, Saskatchewan
Freedom starts here. Leave the shoveling, mowing, and home maintenance behind and enjoy the convenience of condo living in one of Saskatoon's most established neighbourhoods—Lawson Heights. Ideally located close to shopping, dining, medical services, public transit, and the Meewasin Trail, everything you need is right where you need it. Welcome to River Gate Estates, where comfort, convenience, and peace of mind come together. This spacious 2-bedroom, 2-bathroom condominium offers a practical, well-designed layout featuring 9-foot ceilings, in-floor heat, central air conditioning, and quality finishes throughout. The kitchen is appointed with maple cabinetry and granite countertops, while the in-suite laundry includes a washer and dryer for added convenience. Enjoy your private balcony, heated underground parking stall, storage unit, elevator access, and the many amenities this pet-friendly building has to offer, including a recreation centre, summer garden beds, and gazebo. Whether you're downsizing, travelling more, or simply looking for a carefree lifestyle, this home delivers. No mowing. No snow shoveling. No exterior maintenance. Just secure, lock-and-leave living in a fantastic north-end location. More time for living, less time maintaining. Call today to book your private viewing. (id:62463)
Boyes Group Realty Inc.
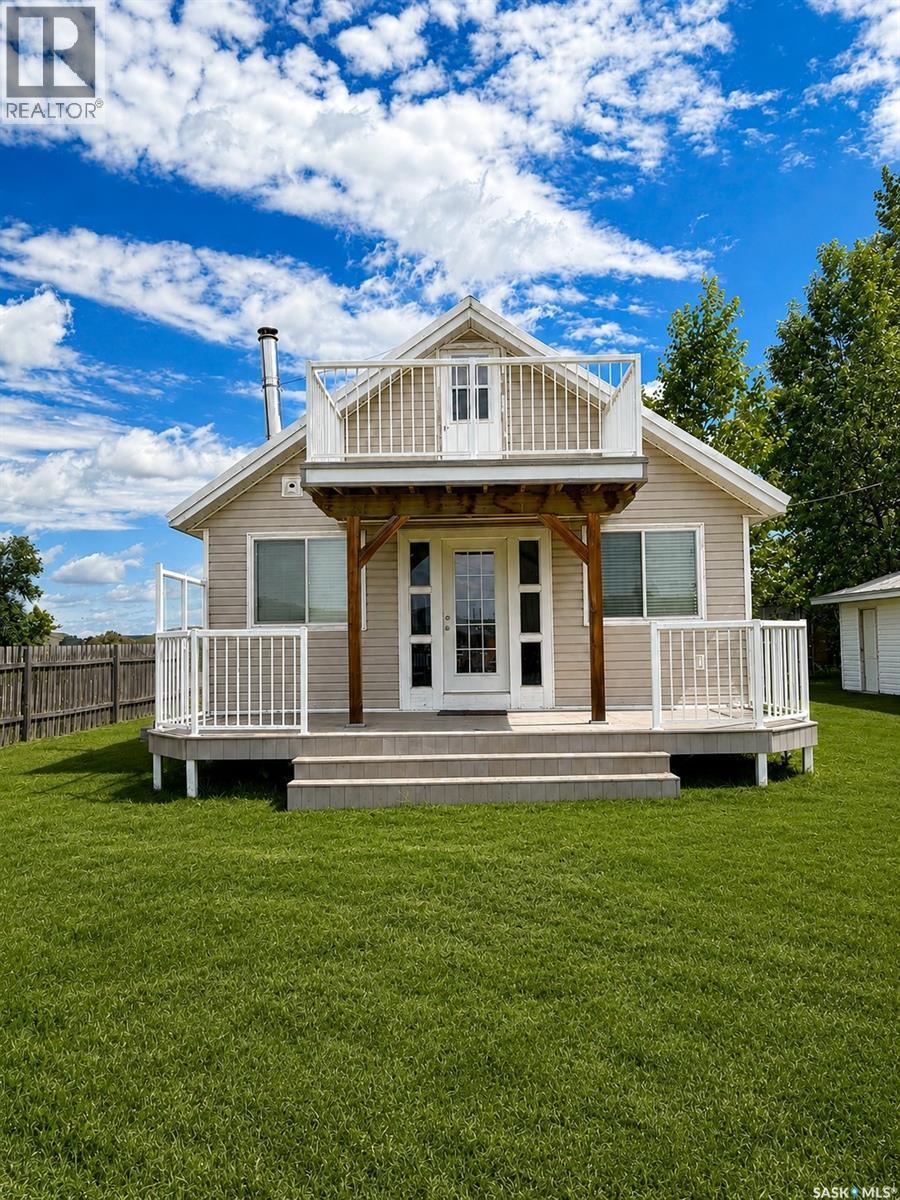
201 & 202 Elim Drive
Lac Pelletier, Saskatchewan
Just in time for summer, this fully renovated cabin offers the perfect opportunity to enjoy lake living only a short drive from Swift Current. Situated on two lots and located just one row back from the water, this property combines modern comfort with stunning lake views and easy access to all the recreation the lake has to offer. The beautifully updated main level features a bright and welcoming living room complete with a wood-burning fireplace, an eat-in kitchen, a spacious bedroom, and a renovated 3-piece bathroom. Upstairs, you'll find two additional bedrooms, including one with direct access to a private deck where you can take in the gorgeous lake views and enjoy your morning coffee or evening sunsets. This cabin has undergone an extensive renovation, including new drywall, flooring, paint, kitchen, insulation, electrical panel, and water heater, allowing you to move in and start enjoying lake life immediately. Additional features include a single detached garage, front and back decks, a private water well, and a septic system. The oversized double lot offers plenty of room for additional campers, RV parking, boat storage, extra vehicles, and visiting family and friends, making it the ideal gathering place for summer weekends and holidays. Located just steps from the dock, you'll have quick access to boating, fishing, swimming, and endless summer fun. Whether you're looking for a family getaway, seasonal retreat, or a place to create lasting memories, this turnkey lake property is ready for its next owners. Summer holidays are just around the corner—don't miss your opportunity to own this exceptional lake retreat! (id:62463)
RE/MAX Of Swift Current

1 212 Central Street
Warman, Saskatchewan
Turnkey Boba Shop Opportunity in Warman! Step into ownership with this ready-to-go boba shop located on one of Warman’s busiest and most visible streets. Surrounded by steady traffic and a growing local community, this location offers the kind of exposure new business owners dream about. The shop features a clean, modern setup designed for efficiency and comfort. Most of the major equipment is included in the sale, allowing you to open quickly and start serving customers without the usual startup headaches. Please note: the business name is not included in the sale, giving you the freedom to create your own brand and identity from day one. A rare turnkey opportunity for an entrepreneur ready to make their mark in Warman’s thriving retail and café scene. (id:62463)
Boyes Group Realty Inc.