

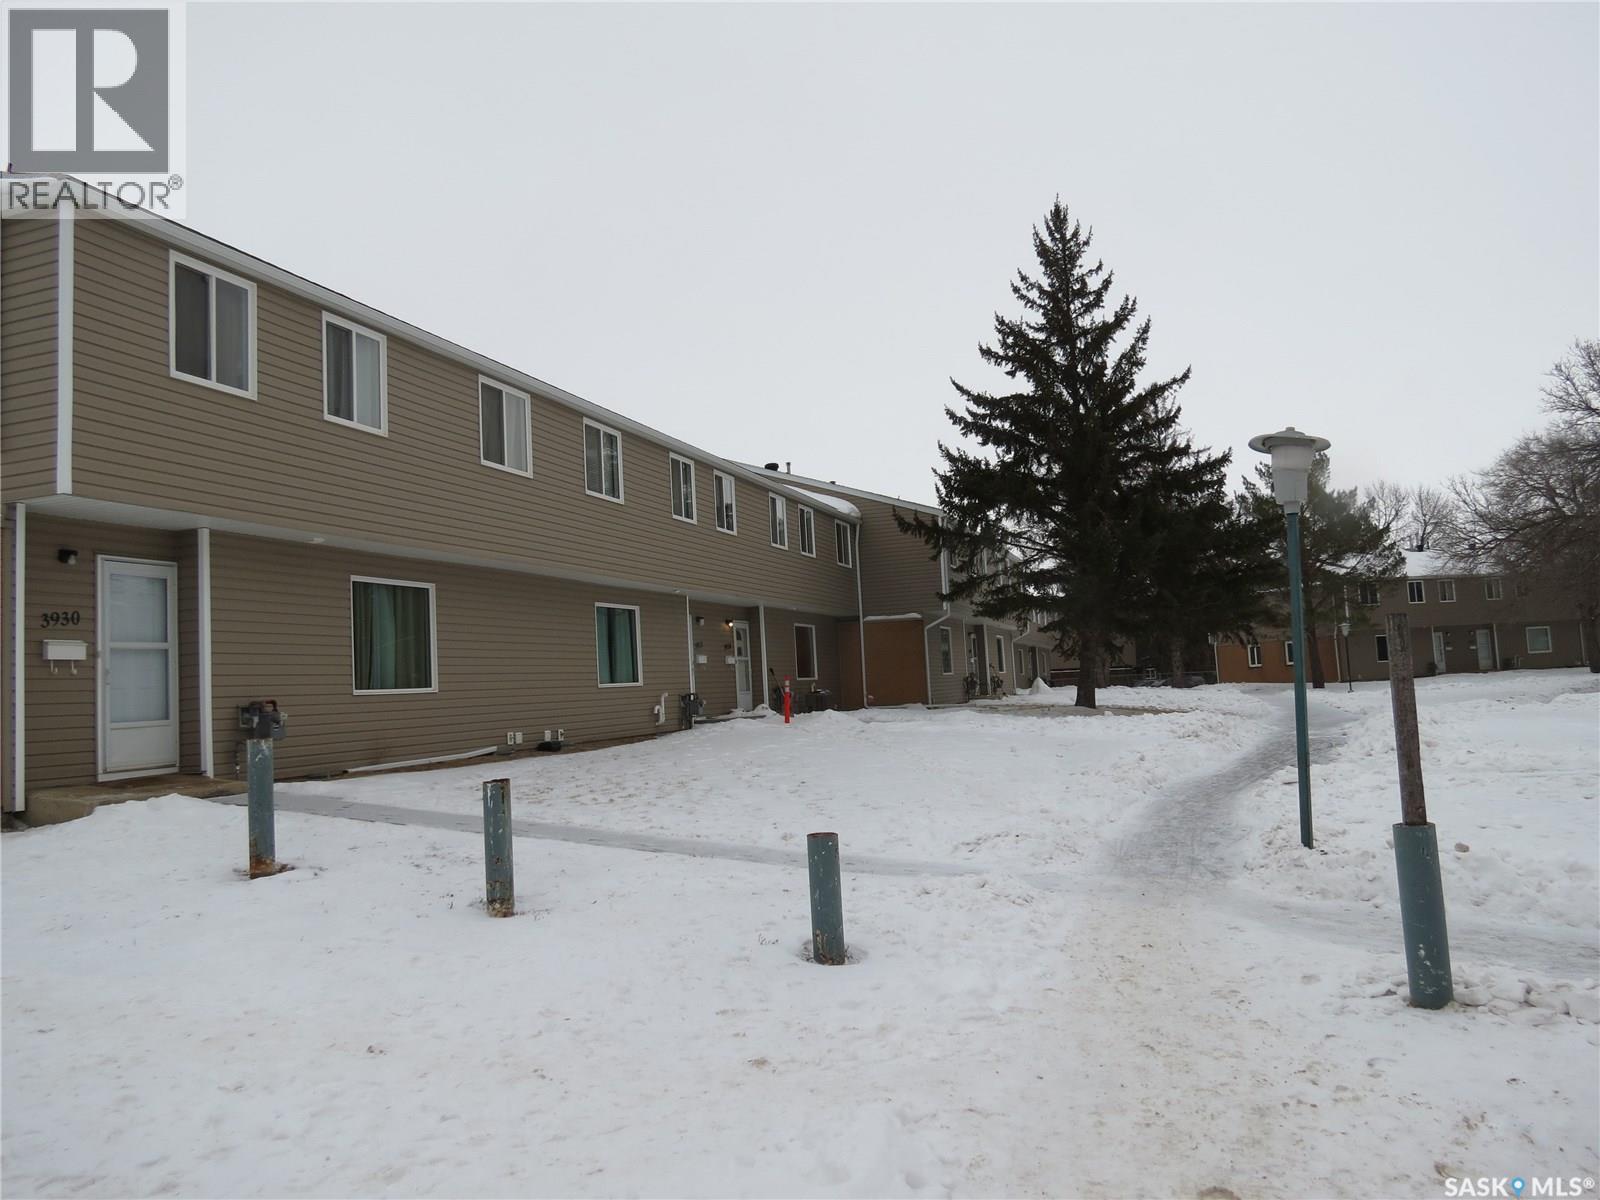
3926 Castle Road
Regina, Saskatchewan
If you go to university or have someone going and paying rent why not put your money to good use. this spacious unit has 3 bedrooms up plus a full basement. you walk out the front door and you can see the university across the street. all you'll need is some paint and this will beat any apartment. then when your done school you can recoup your money and any interest accrued plus increased value of the condo. This unit comes with a fridge stove washer dryer and a microwave. all special assessments are up to date and a high efficient furnace has been installed to keep the power bills down. the condo corp has had recent upgrades incl exterior and windows. Available immediately this property is sold as is where is and the sellers offer no warranty on chattels or the property however any buyers are encouraged to have any inspections they feel are needed at their own expense. All offers will be dealt with in a timely manner but please allow 24 hours to contact all parties involved. Furnace has just been inspected by prof plumb and heating and the unit was prof cleaned. No need for an appt just go and show (id:62463)
Sutton Group - Results Realty
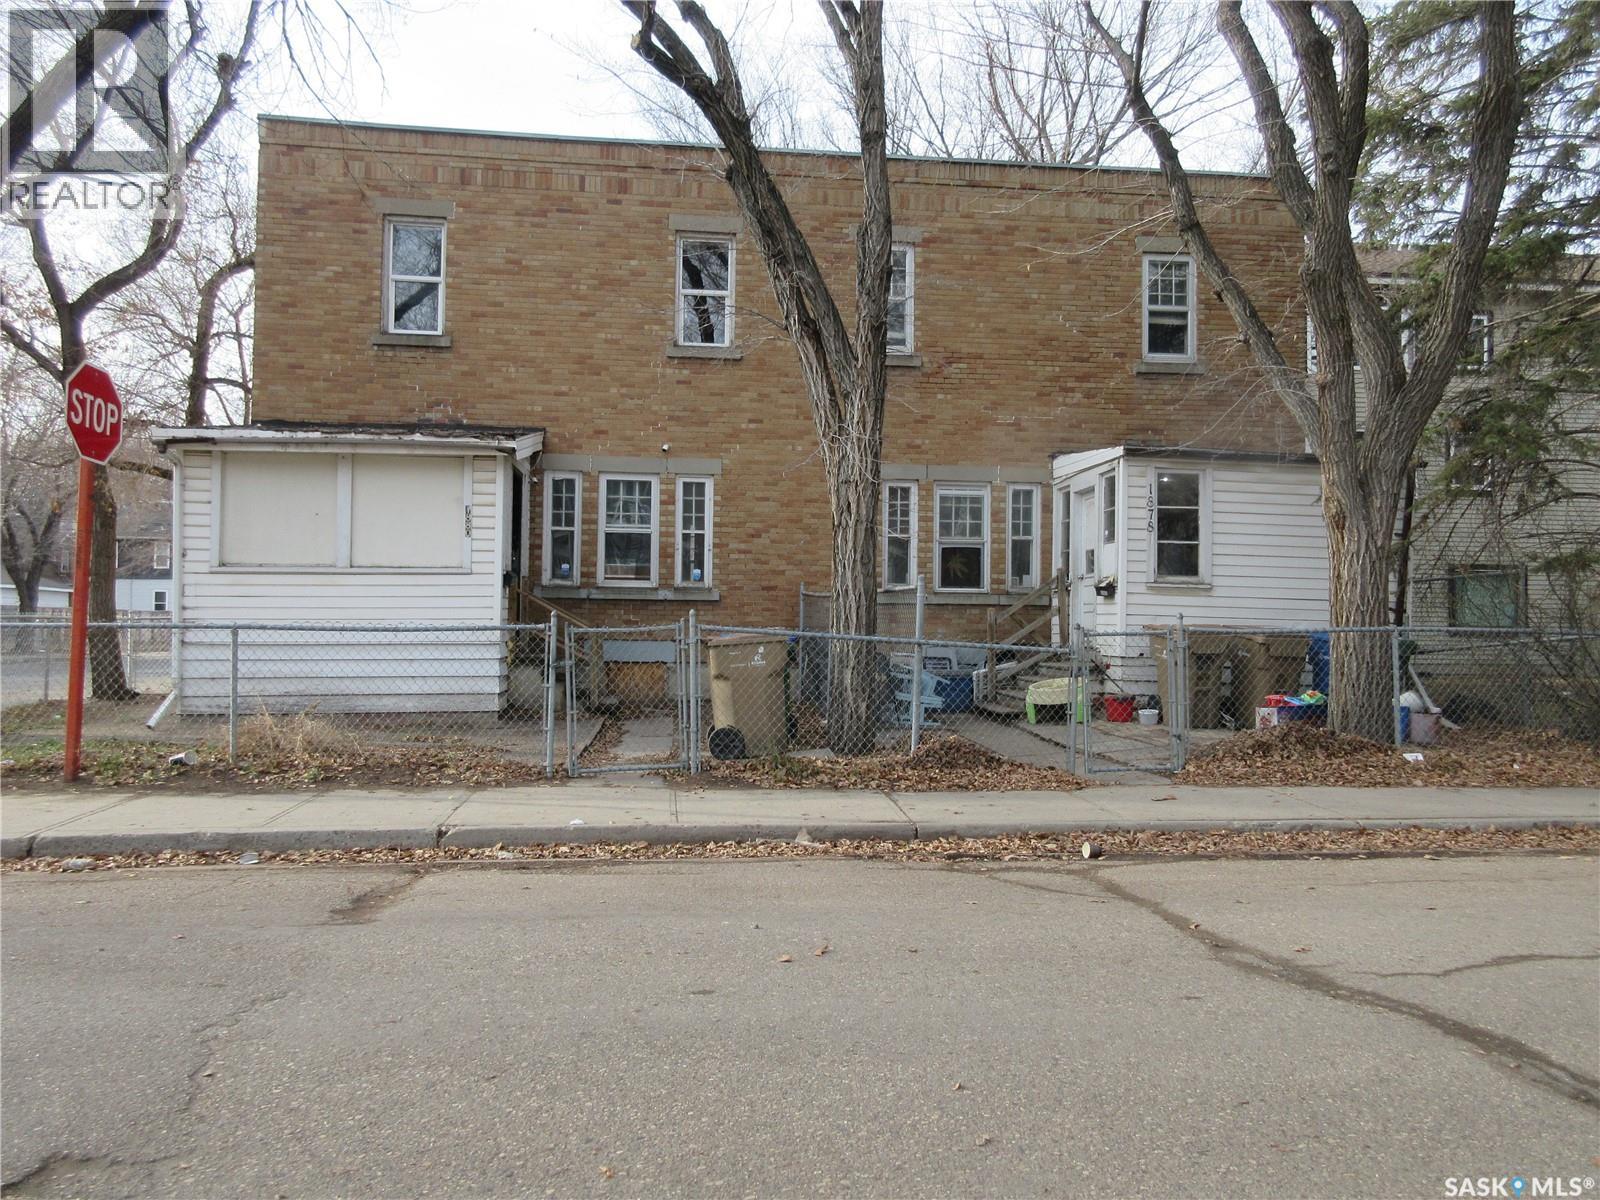
1878-1880 Ottawa Street
Regina, Saskatchewan
A unique opportunity to own a character-rich property with strong heritage appeal in a mature and historic neighbourhood. This side-by-side duplex is listed on the Heritage Inventory for its architectural and cultural value. Not formally designated, but recognized for its historic features including its rectangular 2-storey form, flat roof, buff brick exterior with patterned brickwork, and original window and doorway detailing. Each unit offers:3 well-sized bedrooms, 1 full bathroom,Kitchen, dining room, and living room, 10' x 8' front porch (not included in total sq. ft.)Basements are undeveloped but appear solid for the age of the property. The yard is fenced and includes a single older garage suitable for storage. Book your private veiwing. (id:62463)
Realty Executives Diversified Realty
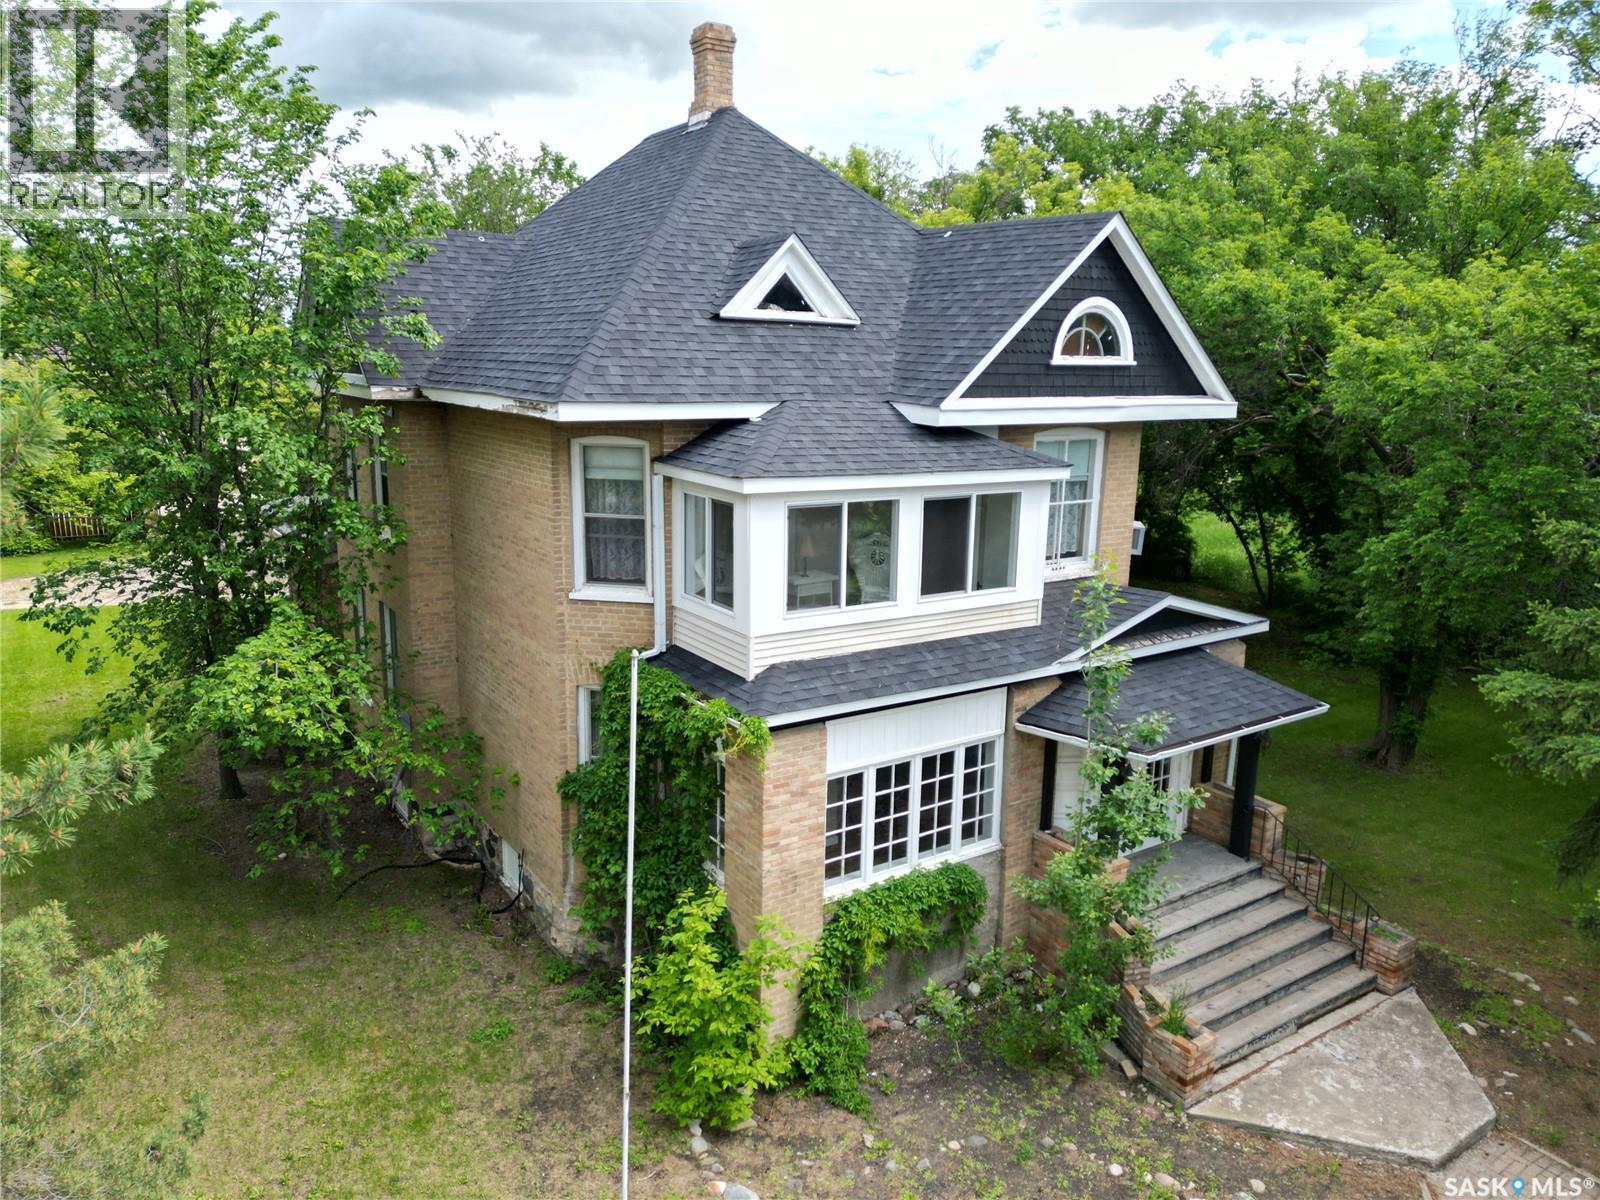
106 Front Street
Wolseley, Saskatchewan
Own a piece of Wolseley history with the Le Parisien Hotel and Restaurant, now offering an incredible opportunity to enjoy a landmark property as a residence. Recently rezoned from commercial to residential, this distinctive property blends historic charm, generous living space, and exceptional functionality in a way few properties can. Featuring approximately 2,810 sq. ft. of developed living space, the home showcases beautiful original woodwork, rich hardwood floors, detailed trim, and timeless architectural character throughout. The spacious main floor offers welcoming gathering areas ideal for entertaining family and friends. Adding to the property's unique history, the cozy nook area was once the bar area of Le Parisien and now provides a versatile space that could be used as a coffee nook, home office, games area, or whatever best suits your lifestyle. A standout feature is the former restaurant's commercial-grade kitchen, complete with a double-wide freezer and walk-in refrigerator, offering possibilities rarely found in residential properties. Whether you're passionate about cooking, entertaining large gatherings, or simply appreciate the convenience of a professional workspace, this kitchen is sure to impress. Upstairs, you'll find spacious bedrooms filled with natural light along with 2 en-suites for added convenience. An added bonus is the staircase leading to the attic, a substantial space that is not included in the square footage. With vision, this area could be transformed into a stunning loft, recreation room, or additional bedroom, providing even more usable living space. Situated on a generous 20,473 sq. ft. lot, the property features mature trees, abundant parking, and plenty of outdoor space to enjoy. Most of the existing furniture will remain with the property, allowing the next owner to enjoy much of the building's character and charm from day one, with only a few personal items excluded from the sale. Schedule your viewing today! (id:62463)
Global Direct Realty Inc.
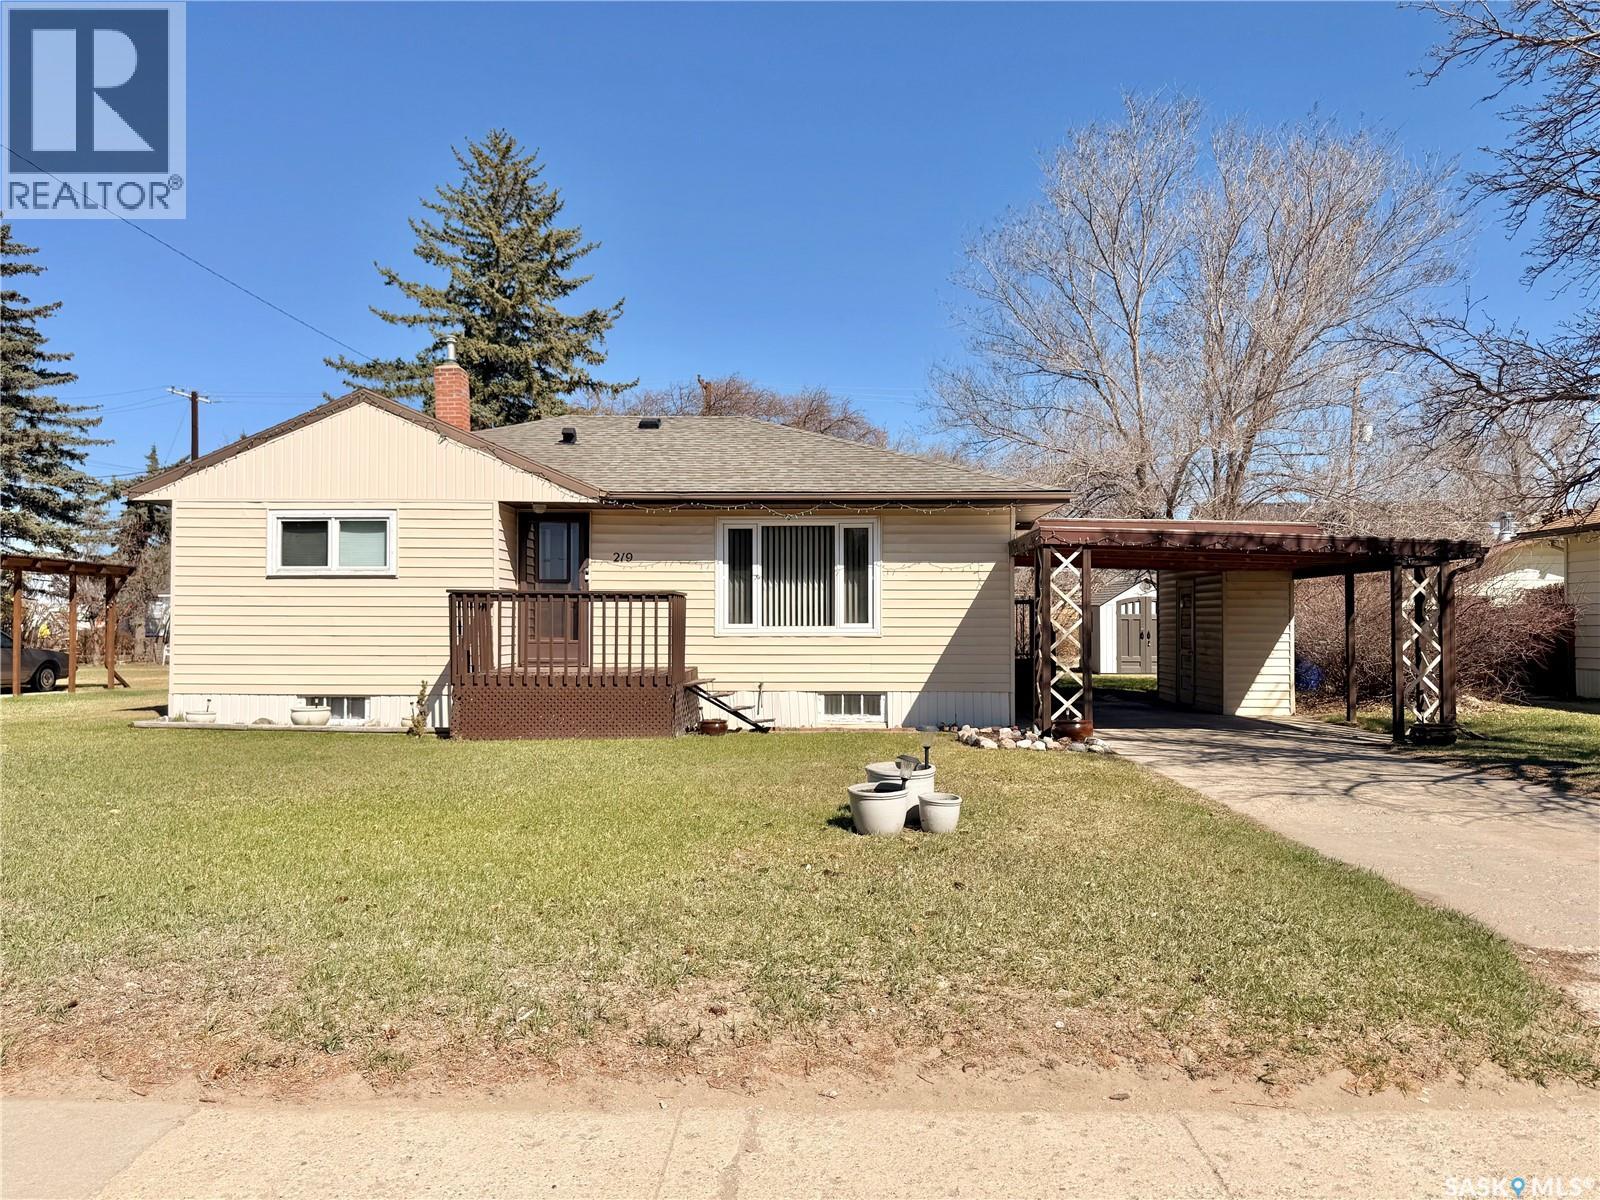
219 Thomson Street
Outlook, Saskatchewan
Updated 977 sq ft home for sale in Outlook offering 3 bedrooms and 2 bathrooms. This is a great opportunity for first-time buyers, those looking to downsize, or investors. This property features extensive updates throughout, including a kitchen renovation with new plumbing and wiring (2023), updated kitchen windows (2023), vinyl plank flooring on the main floor (2024), and modern light fixtures (2023). The main bathroom was refreshed in 2026 with new tub, tile, toilet, and fixtures. There is a new 2-piece ensuite off the primary bedroom (2026) - the open attached shelving for closet will remain (bathroom was created in original closet space and the bedroom is large enough to add a new closet if you desire). Additional updates include a high efficiency furnace (2024), roof (2023), and plumbing upgrades including PVC stack (2026). The bright and inviting interior offers plenty of natural light and a gorgeous kitchen with ample cupboard space. The current finished areas of the basement will be renovated by the Seller. There is the potential for a 4th bedroom in the basement for those with growing families and an basement fridge that will also stay. You’ll also enjoy central air for year-round comfort. Situated on a large 75 x 120 mature treed lot, the outdoor space includes a spacious back deck, two sheds, RV parking and plenty of room to enjoy. The property also features a concrete driveway with paved overlay and a carport. The seller will have a contractor come repair exterior finishing around new windows where replacements were done and/or credit to buyer (TBD). Located in Outlook, SK, a full-service community with schools, parks, shopping, and amenities, this home has major updates already completed making it an easy choice for your next home! Call today! (id:62463)
Realty Executives Prosperity
Invermay Acreage
Invermay Rm No. 305, Saskatchewan
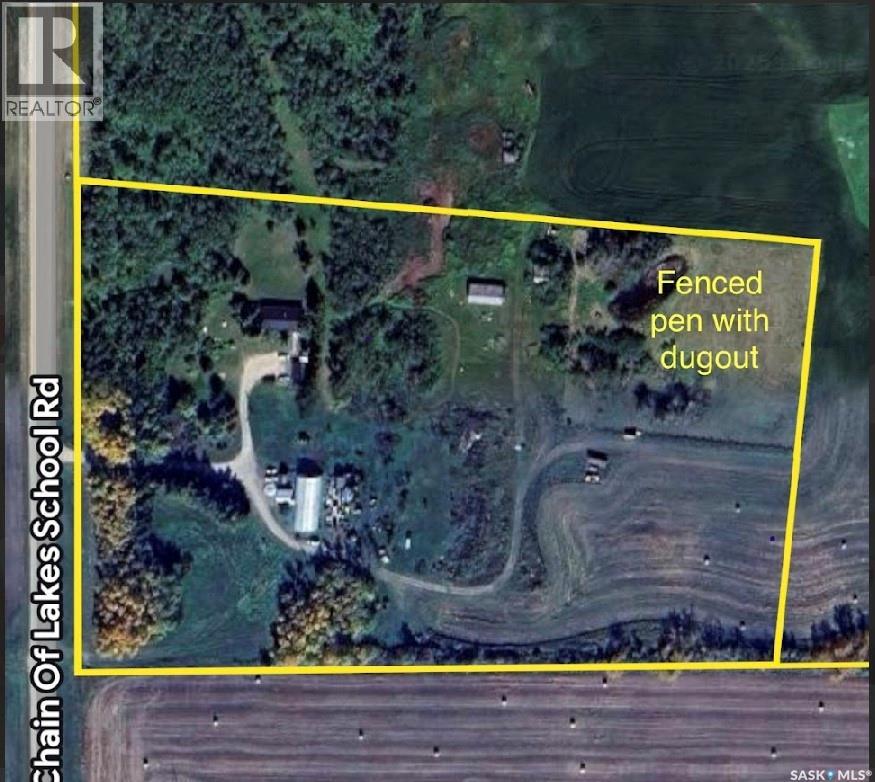
14 ACRES LOCATED IN THE RM OF INVERMAY NO. 305 consisting of a bungalow built in 1982, 1636 square feet, and solid foundation. It comes with a double car garage, barn, and fenced pen for animals. This location is superior than recent comparative sales situated on a RM grid road with good access only 1 mile to town off paved highway #5. Just 13 miles to Fishing Lake and Ottman Murry Beach. A diverse acreage with mature shelterbelt, orchard, and fantastic rural setting fit for a large family just a minute away from town amenities. Upon entry a welcoming and massive foyer leads to main floor laundry and a very spacious and functional layout boasting 6 bedrooms! The main floor also consists of an open concept eat-in kitchen, separate dinning area, 3 bedrooms, 2 baths, and a massive living room with a wood burning stove. Also featured a 3 piece en-suite off the master bedroom as well as the master bedroom provides a french back door overlooking the spacious treed back yard. Some great work has been done to the home such as metal roof, ceramic and hardwood flooring. The basement is partially finished and provides much potential for further development. All appliances are include in as is condition. The property is connected to its own water well and lagoon sewage disposal. The property is vacant and can provide and immediate possession. Call for more information or to schedule a viewing. (id:62463)
RE/MAX Bridge City Realty
202 1st Avenue Nw
Preeceville, Saskatchewan
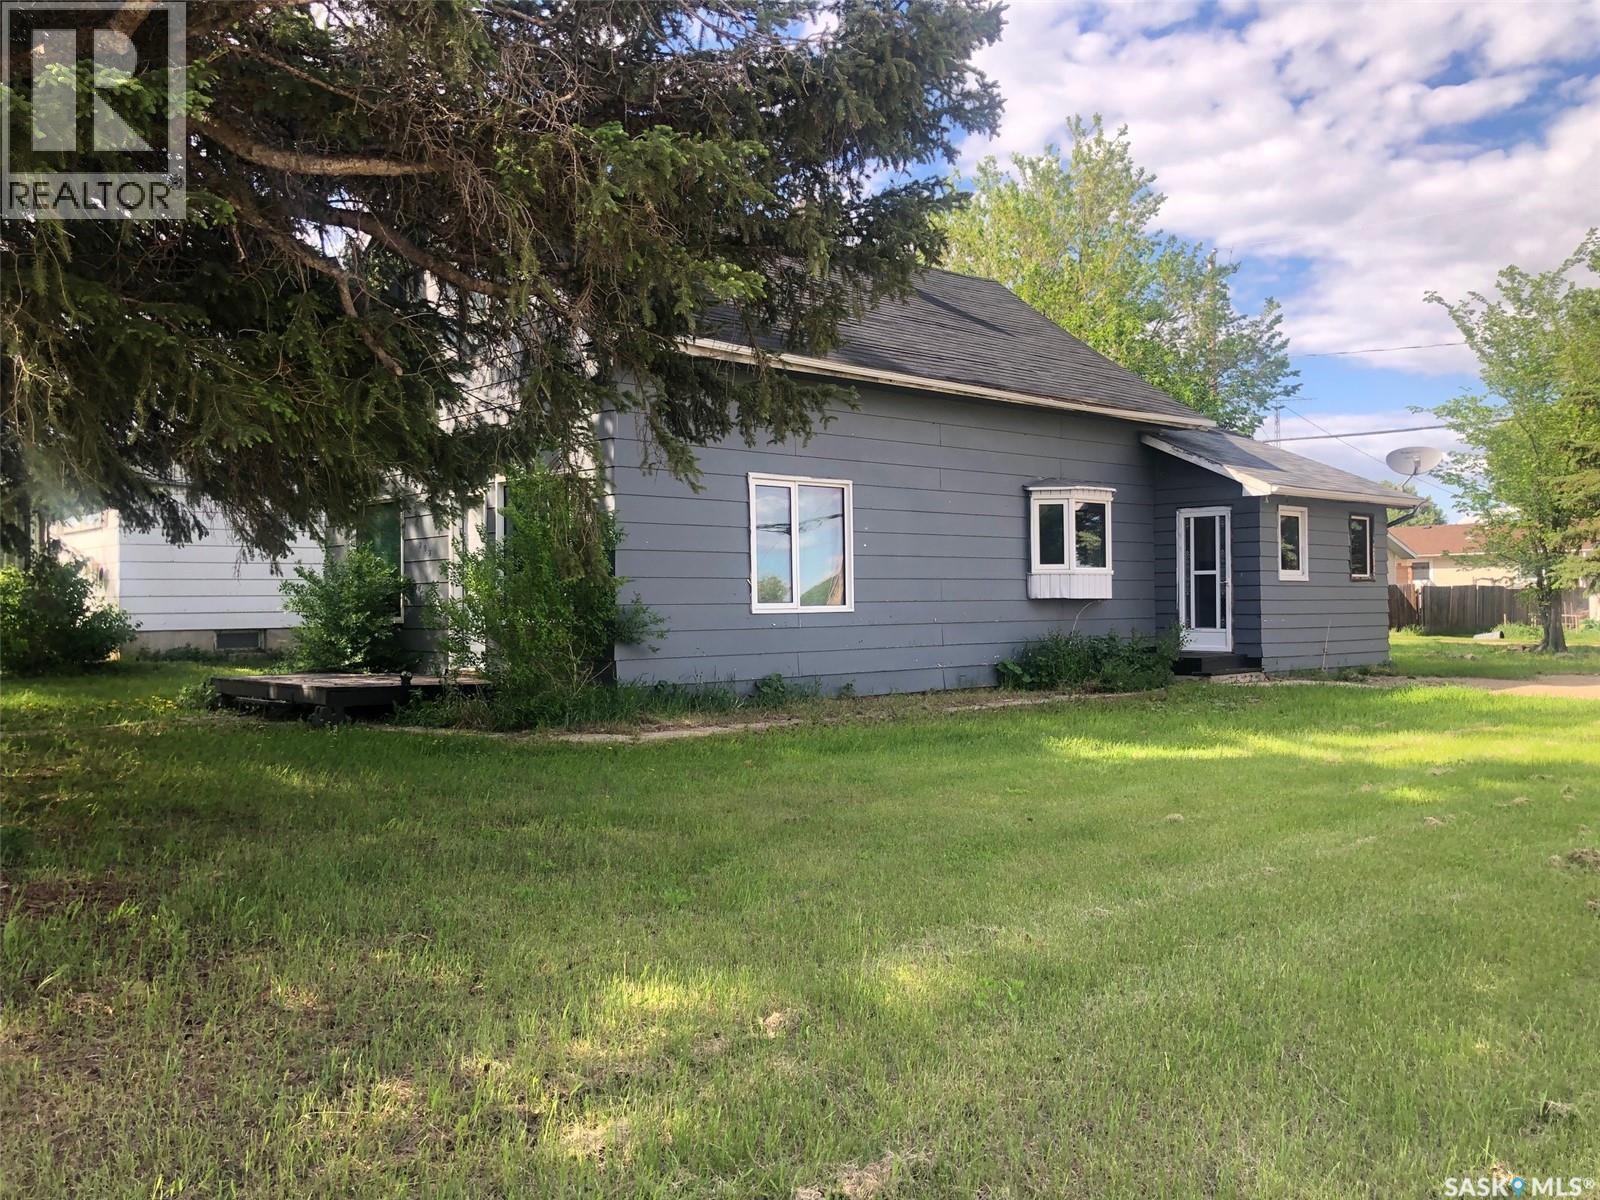
AN AFFORDABLE 4 BEDROOM FAMILY HOME LOCATED RIGHT ACROSS FROM THE K-12 PREECEVILLE SCHOOL.... Welcome to 202 1st Avenue NW. Situated on a large corner lot in a fine neighborhood and only 2 blocks away from the downtown core, explore the fantastic opportunity this majestic 1 1/2 story home has to offer! Boasting 4 bedrooms and 2 baths this functional 1,008 square foot home can make your home life extra convenient! Upon entry there is a spacious porch area with plenty of room to move around that also features main floor laundry. Originally built in 1916 this solid home has stood the test of time and it displays some history and fine workmanship from the past! Recent upgrades add significant value such as asphalt shingles, windows, painted exterior, flooring, fairly new appliances and doors. This interior has a unique open concept floor plan that flows from one room to another leading to a surprisingly massive 2nd floor! The 2nd level consists of an added 2nd 3 piece bath, and 3 bedrooms with the master bedroom featuring a large walk-in closet! There is no basement but just a crawl space that contains the mechanical. Heating is natural gas and forced air. Affordable taxes:$1583/year. Lot size: 50' x 125'. An all around sweet home and a sweet price!... Immediate occupancy can be provided! Call for more information or to schedule a viewing! (id:62463)
RE/MAX Bridge City Realty
107 Main Street
Watrous, Saskatchewan
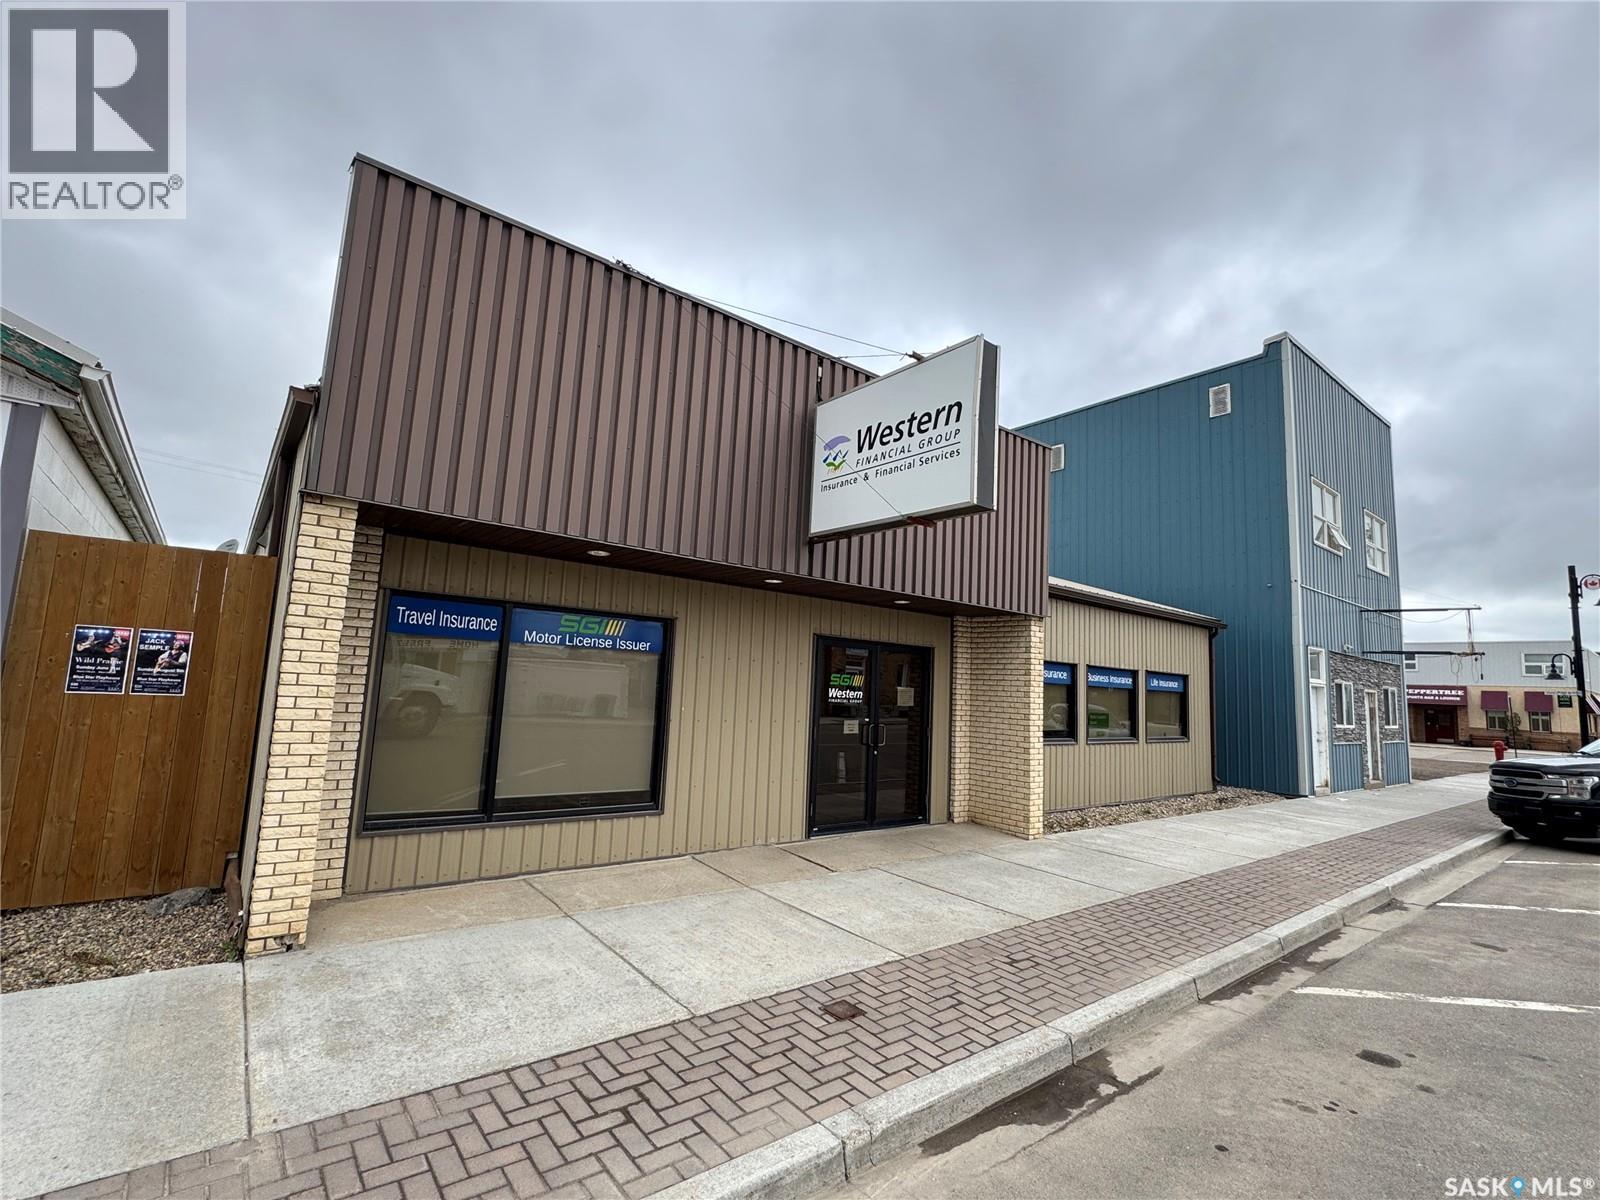
This exceptional commercial property investment opportunity at 107 Main Street in Watrous, Saskatchewan, offers an ideal turnkey asset. The town of Watrous is centrally located and is a short drive to Saskatoon (115 km) and to Regina (175 km). Anchored by Western Financial Group (WFG), a premier tenant that has demonstrated unwavering commitment to both this specific site and the broader Watrous community. Originally constructed in 1989 at 1,080 square feet, the building underwent a substantial, tenant-driven expansion to its current 1,745 square feet in 2013, to accommodate their growing operations. The exterior is highly durable, featuring a tinned side and a tin roof, while the fully updated interior boasts a modular, modern office layout tailored for professional efficiency. This property is a rare find for discerning commercial investors looking for a stable, high-performing asset with a national-caliber tenant in a thriving Saskatchewan hub. (id:62463)
Century 21 Fusion
Big Poplar Farm Ltd.
Elcapo Rm No. 154, Saskatchewan
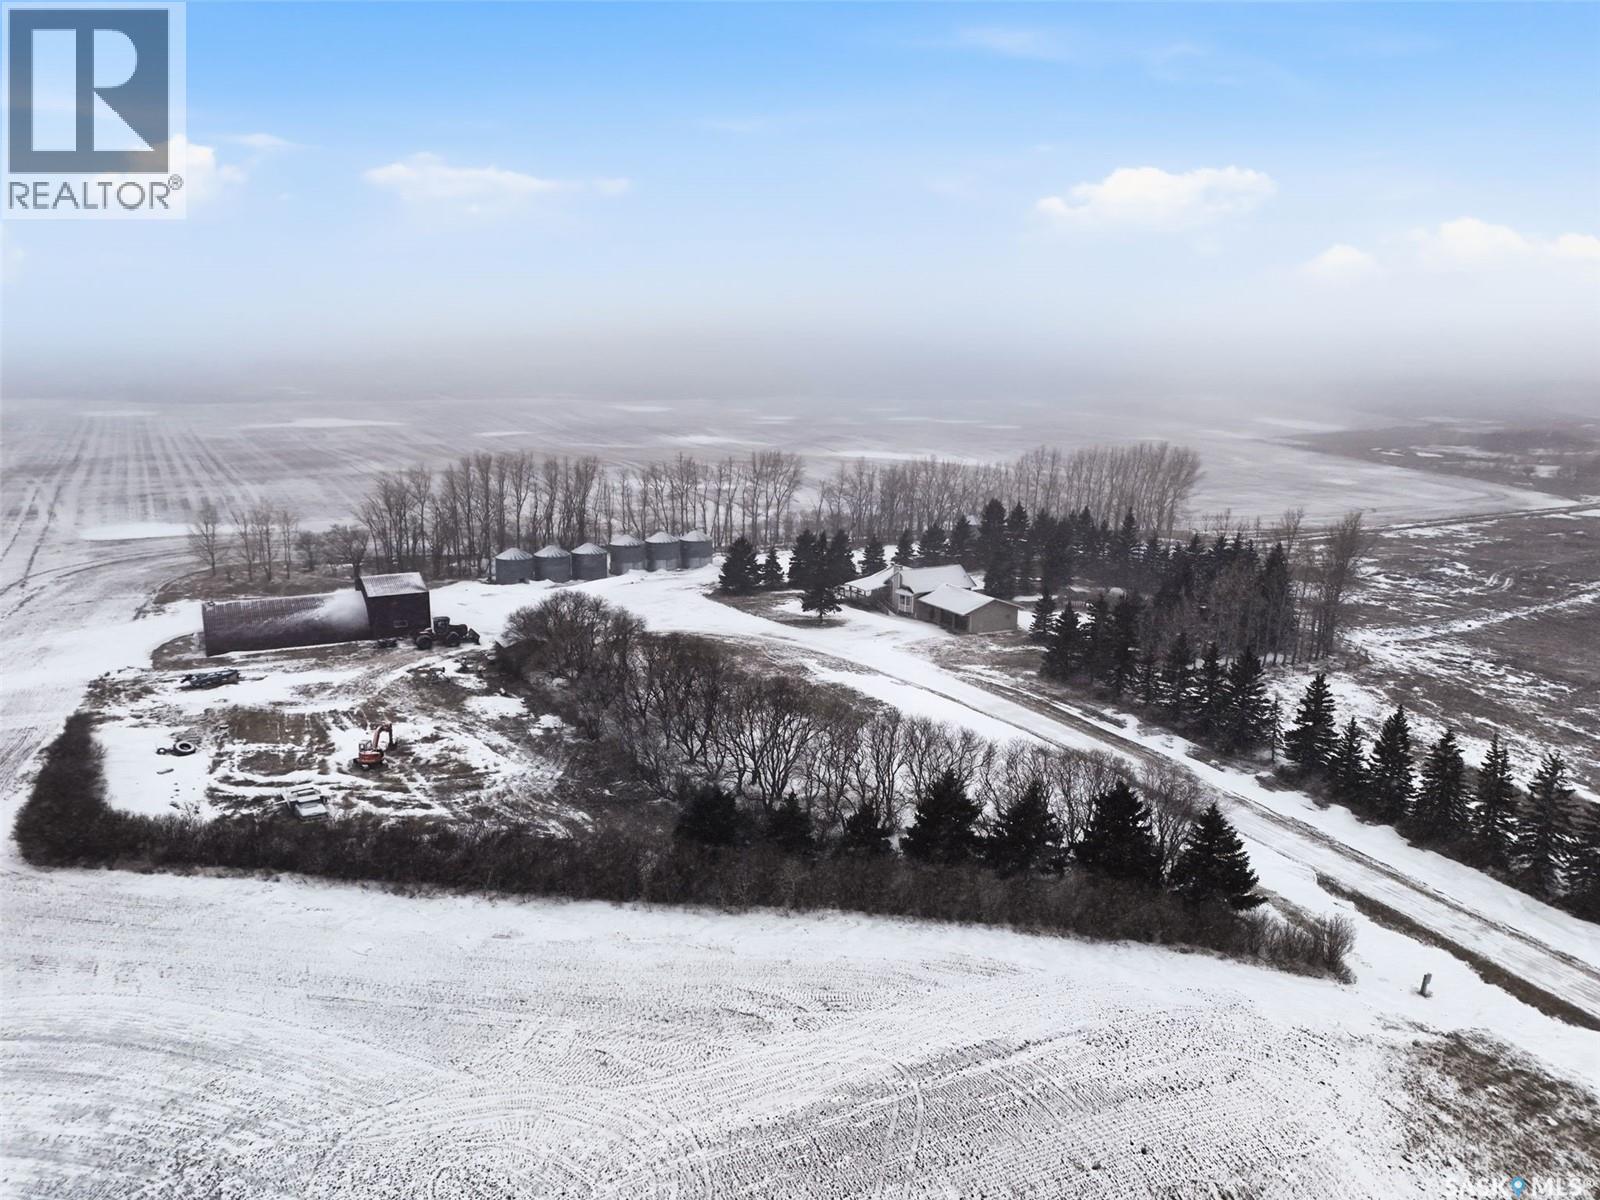
Welcome to Big Poplar Farm Ltd., a well-established grain operation located in the RM of El Capo No. 154, just minutes from Grenfell. This property spans 785 titled acres with a strong land base that includes approximately 558 cultivated acres, along with additional pasture and support land, offering an excellent balance for productivity and long-term investment. The land is primarily Oxbow soil association with loam to sandy loam textures and soil ratings ranging approximately from the low 50s to mid 50s, featuring gently rolling topography suitable for consistent crop production. The yard site is well developed and centrally located, featuring a mature shelterbelt, private lane access, and a functional layout designed for efficiency. Improvements include a 1,478 sq ft bungalow with a full basement, offering multiple bedrooms, spacious living areas, and practical family functionality. The home is serviced with well water, septic system, hot water heat, and 200-amp electrical service. A double attached insulated garage adds everyday convenience. Outbuildings include a 40’ x 60’ quonset with overhead door addition, providing excellent space for equipment storage and maintenance. The property also includes grain storage infrastructure (bins), supporting a turnkey farming operation. This is a complete farm package offering scale, quality land, solid infrastructure, and a comfortable rural lifestyle in a productive and desirable agricultural region. (id:62463)
Exp Realty
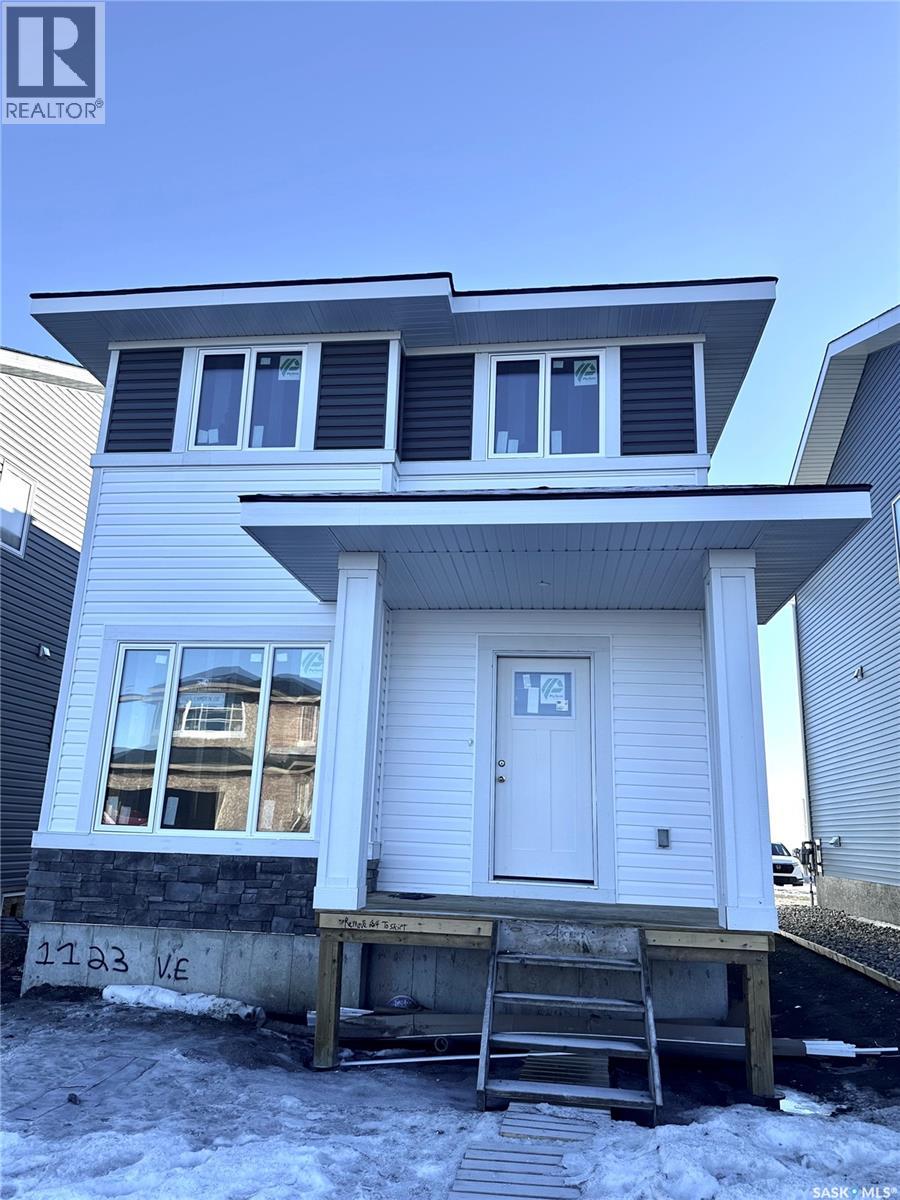
1123 Camden Gardens
White City, Saskatchewan
Welcome to The Braddock, a thoughtfully designed home that perfectly balances modern style with everyday functionality. The main floor offers an airy, open-concept layout highlighted by a spacious front-facing family room filled with natural light. A unique and handy flex room off the main entrance provides additional space for an office, play space, or added room for entertaining. A generous dining nook flows seamlessly into the rear kitchen, where you’ll find an impressive expanse of cabinetry, sleek finishes, and an oversized centre island complete with abundant built-in storage that makes it perfect for entertaining or busy family life. Completing the main level is a well-placed 2-piece powder room and a practical coat closet off the rear entry for added convenience. Upstairs, the primary suite provides a relaxing retreat featuring a walk-in closet and a private 4-piece ensuite. Two additional bedrooms are both good sized with excellent closet space, while the main bathroom includes built-in cabinetry for extra storage. A second-floor laundry room adds everyday convenience exactly where you need it. There is a handy bonus room here to provide yet another space to customize to your needs. The basement is open and ready for future development and offers a side door entry for direct access. Value-added features include front landscaping finished to architectural controls specifications, and a double rear parking pad. Modern design, smart layout, and future flexibility, The Braddock delivers exceptional value. (id:62463)
Realty Hub Brokerage
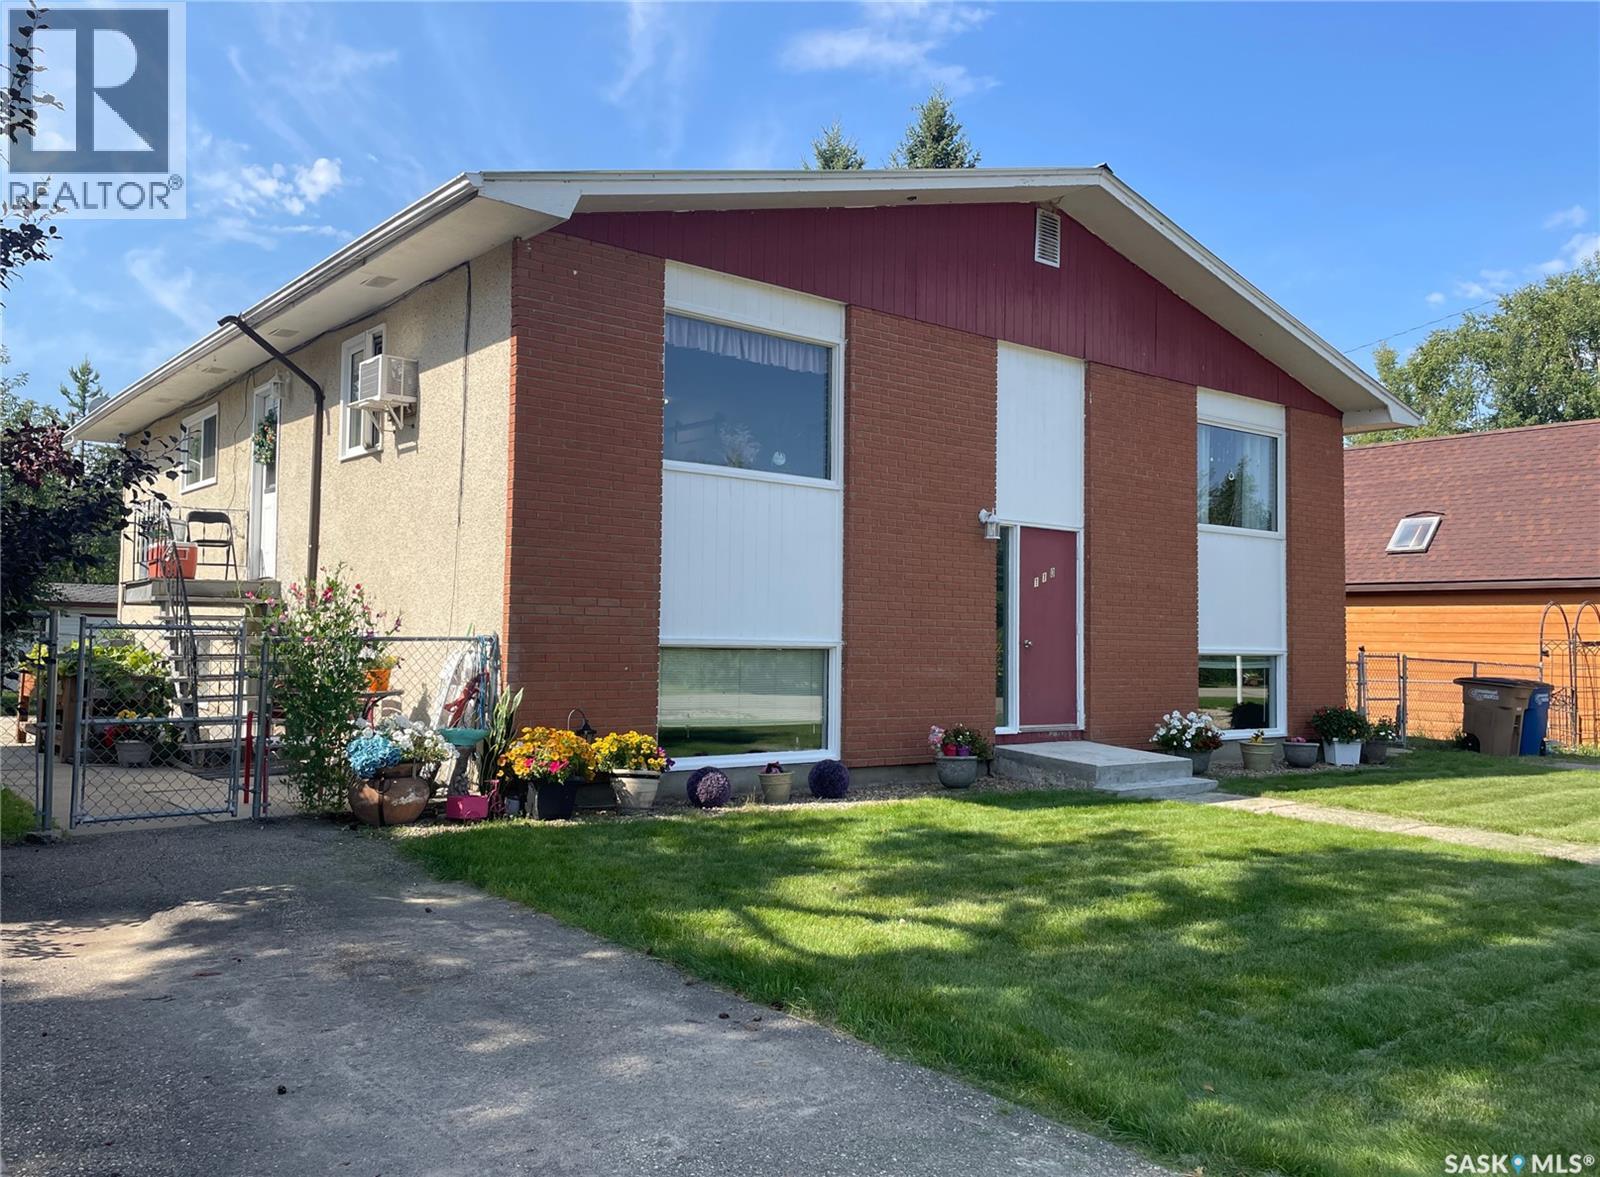
110 7th Avenue S
Big River, Saskatchewan
Excellent investment opportunity in the resort town of Big River! This well-maintained 4-plex features four 2-bedroom, 1-bathroom units, each with its own storage & updated flooring. Many upgrades including PVC windows, a durable metal roof, a boiler replaced around 2020, and two hot water heaters (2020) — one currently in use with the second ready as a backup. Each unit offers 60-amp service, while tenants enjoy six parking stalls (four electrified and two paved) plus additional divided storage in the backyard shed. Located in the vibrant community of Big River, with year-round amenities, schools, medical services, and endless nearby recreation on the surrounding lakes and trails. With reliable long-term tenants in place and potential to adjust rents in the future, this 4-plex offers a stable, low-maintenance investment in a desirable location. (id:62463)
Century 21 Fusion
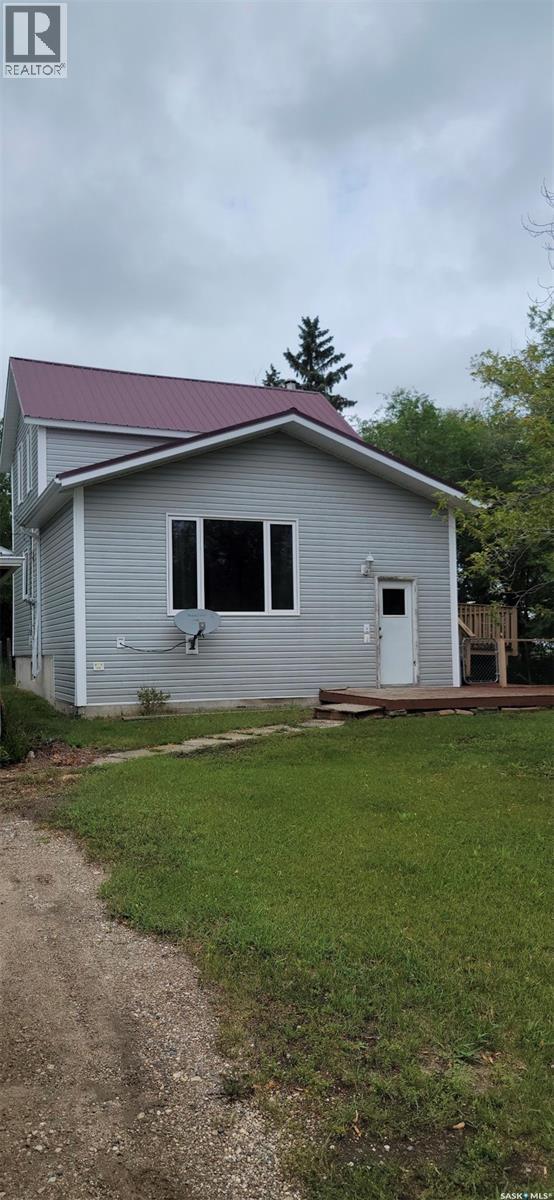
708 Qu'appelle Avenue
Abernethy, Saskatchewan
Welcome to Abernethy!! This charming 2 bedroom, 1.5 bathroom home sits on two spacious lots in a quiet corner location. This offers extra privacy and room to enjoy. Thoughtfully updated with new windows,a durable metal roof, doors, paint and modern flooring. The home blends modern updates with original character. Enjoy peaceful small-town living just a short drive to Melville and Fort Qu'Appelle. (id:62463)
Century 21 Able Realty
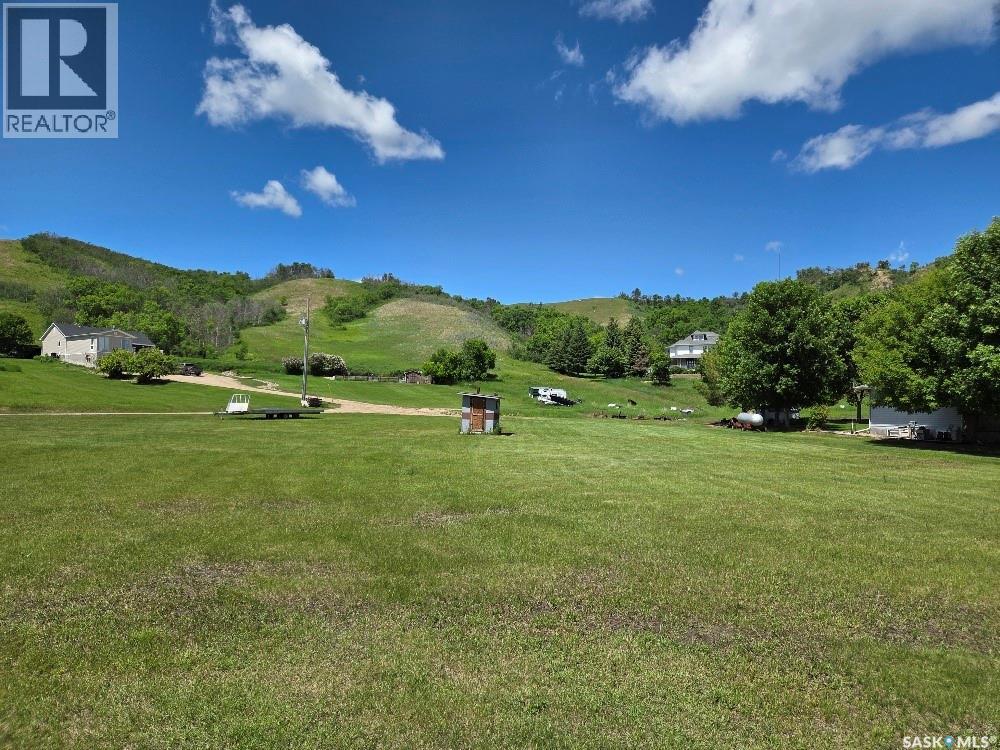
42-43 Frederick Street
North Qu'appelle Rm No. 187, Saskatchewan
Welcome to 42-43 Frederick Street in Erickson Heights subdivision located adjacent to the resort town of Fort Qu'Appelle. The lots offer .75 acres of level building site to construct your dream home. The lot is South facing and offers a panoramic view of the Valley, The lot fronts Fredrick Street and the West side runs along Penny Drive. which gives you multiple access points to the lot. Come build you dream home and enjoy quick access to the local lakes , fishing , ski hill, golf courses and all the amenities the town of Fort Qu'Appelle and the Qu'Appelle valley has to offer. (id:62463)
Stone Ridge Realty Inc.