

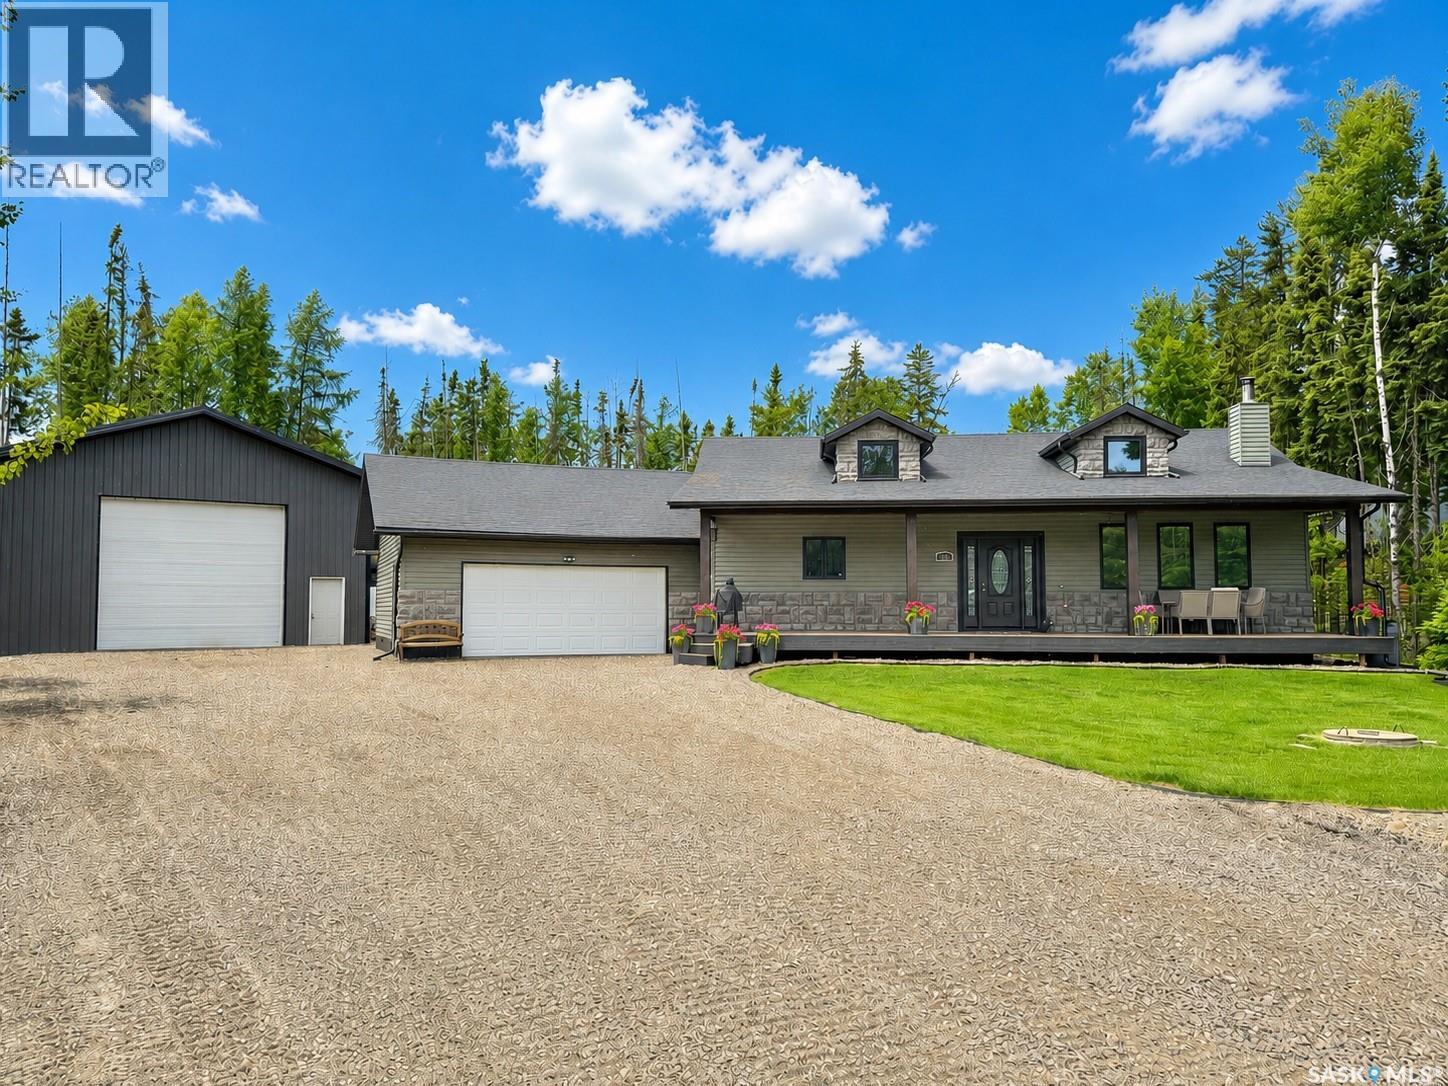
106 Dougan Court
Chitek Lake, Saskatchewan
A rare opportunity to own a beautifully appointed year-round home in the heart of Chitek Lake! Built in 2012 with a thoughtfully designed addition completed in 2019, this impressive 1,911 sq. ft. raised bungalow offers 4 bedrooms, 2.5 bathrooms, and exceptional living space on a private, nearly half-acre lot. The spacious interior features soaring vaulted pine ceilings, 9-foot walls throughout, triple-pane windows, and dormers that flood the home with natural light. New vinyl plank flooring enhances the main living and kitchen areas, while the functional layout includes both a welcoming living room and a separate family room, providing plenty of space to gather or unwind. Cozy up beside one of two natural gas fireplaces or enjoy the warmth and ambiance of the wood-burning fireplace. A dedicated office offers the perfect work-from-home setup, and the screened-in porch lets you enjoy peaceful summer evenings without the mosquitoes. The home is serviced by a private well, a 1,000-gallon holding tank supplying fresh reverse osmosis water, and a 1,000-gallon septic holding tank, with 52 pump-outs included annually in the 2026 property taxes of just $4,364. Outside, you'll find a heated 24' x 24' attached double garage along with an incredible 32' x 42' heated shop featuring 16-foot walls, two overhead doors, durable tin-lined interior walls, and a 12' x 32' mezzanine for additional storage. The meticulously landscaped yard is designed for privacy, complete with underground sprinklers, multiple storage sheds, a cozy fire pit area, and no future neighbours behind the property. Situated on one of Chitek Lake's most desirable and quiet streets, this property offers abundant space for all your boats, sleds, ATVs, and recreational gear, making it the perfect year-round residence or ultimate lake retreat. This is lake living at its finest, where comfort, privacy, and functionality come together in one exceptional package. (id:62463)
RE/MAX North Country
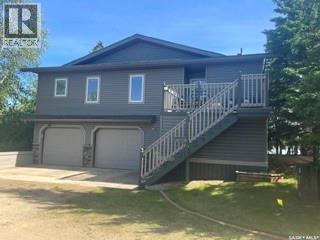
133 Mcintosh Street
Lakeland Rm No. 521, Saskatchewan
Own one of the most UNIQUE lots on Beautiful Emma Lake. This home is located on the end of McIntosh Point with Lakefront on the first lake on the South Side and Lakefront on the second lake on the North Side. Both sides have breathtaking views on either of the 2 Lakes. You will not find another property quite like this one. The home was built in 2006 on a slab on grade. Home has 3 bedrooms on the main plus a den that can be used as bedroom, a full 4 piece bath and a 3 piece ensuite of the master and a walk-in closet. Very well laid out kitchen with plenty of cupboards and storage space, and the stainless steel appliances are included. The Kitchen opens onto a spacious dining room, and flows into a large living room with a natural gas radiant fireplace. Dining room has access to 2 large decks with a barbeque station on one side and Hot tub on the other side, for enjoying those stary evenings. The basement has a large exercise room/ bedroom with 2 fold down Murphy beds. There is a large workshop area and a utility room with the modern conveniences of water pump on demand pressure, circulating heat pump, surge protected panel box, thermostatically controlled for the outside above ground septic tank, and there is a septic tank alarm. Basement has direct access to a spacious heated 2 car garage. Upgrades include Shingles Aug /2025, Furnace approx. 2.5 years ago, water heater 2018, water softener July/ 2025, and water pump replaced in 2007. Most of the main floor features Teak Hardwood flooring other than the bedrooms. This home has been meticulously kept, and would be a pleasure to show. (id:62463)
RE/MAX P.a. Realty
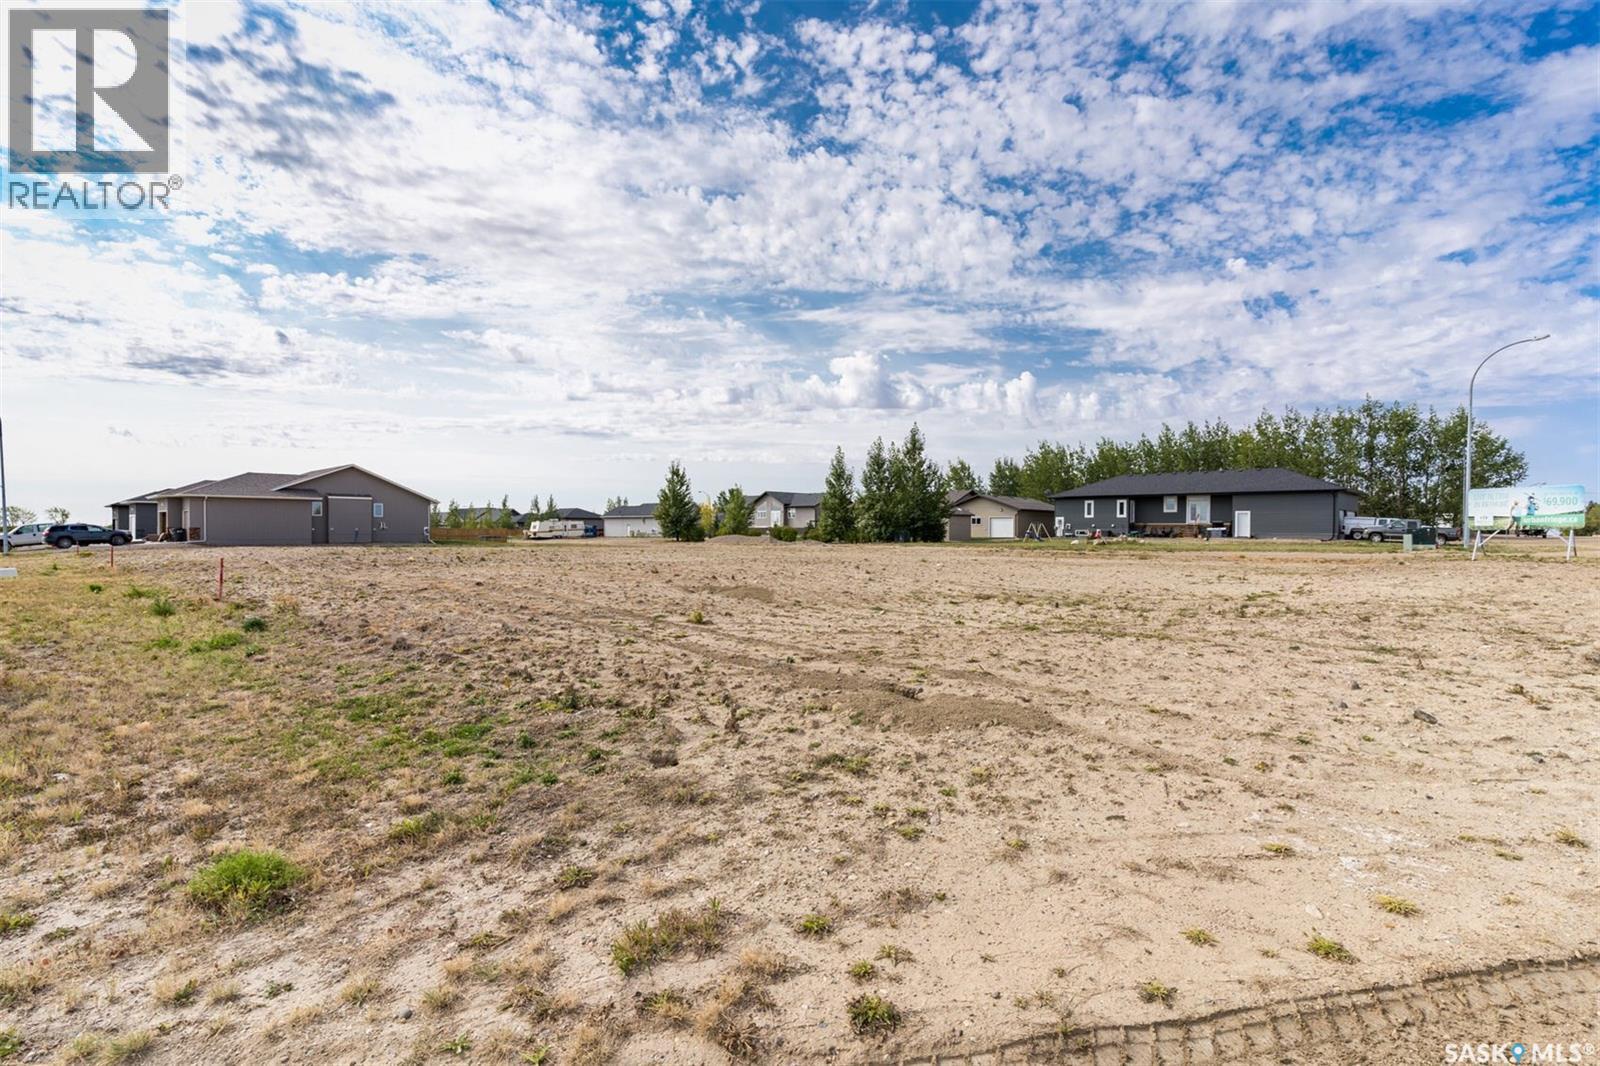
502 Bentika Street
Bethune, Saskatchewan
85 x 131 SERVICED LOT IN THE “URBAN FRINGE” DEVELOPMENT IN BETHUNE. Build your dream home in Urban Fringe, Bethune is just 30 minutes from Regina along Highway 11. These fully serviced residential lots offer small-town living with modern convenience, open space, and the flexibility to create the home you’ve always wanted. Services include water, sewer, natural gas, underground power, street lighting, and paved road access. Bethune features a strong community atmosphere with a K–8 school, daycare, grocery and gas, credit union, rink, restaurant, and local services. Located near the K+S Potash Mine and Last Mountain Lake, it’s an ideal location for families, commuters, or future investment. Lots 25,000 + GST. Buyers must pay Village Offsite Service Fee"($5000). Subdivision Services: Sanitary sewer system (at the front property line), Overland land drainage system, Water Line (at the curb stop located at the front property line), Street lighting, underground power, natural gas and telephone. Other lots available within the development and other locations in Bethune. Contact your REALTOR® today for more information. Build rendering for a proposed build - reference only (id:62463)
Coldwell Banker Local Realty
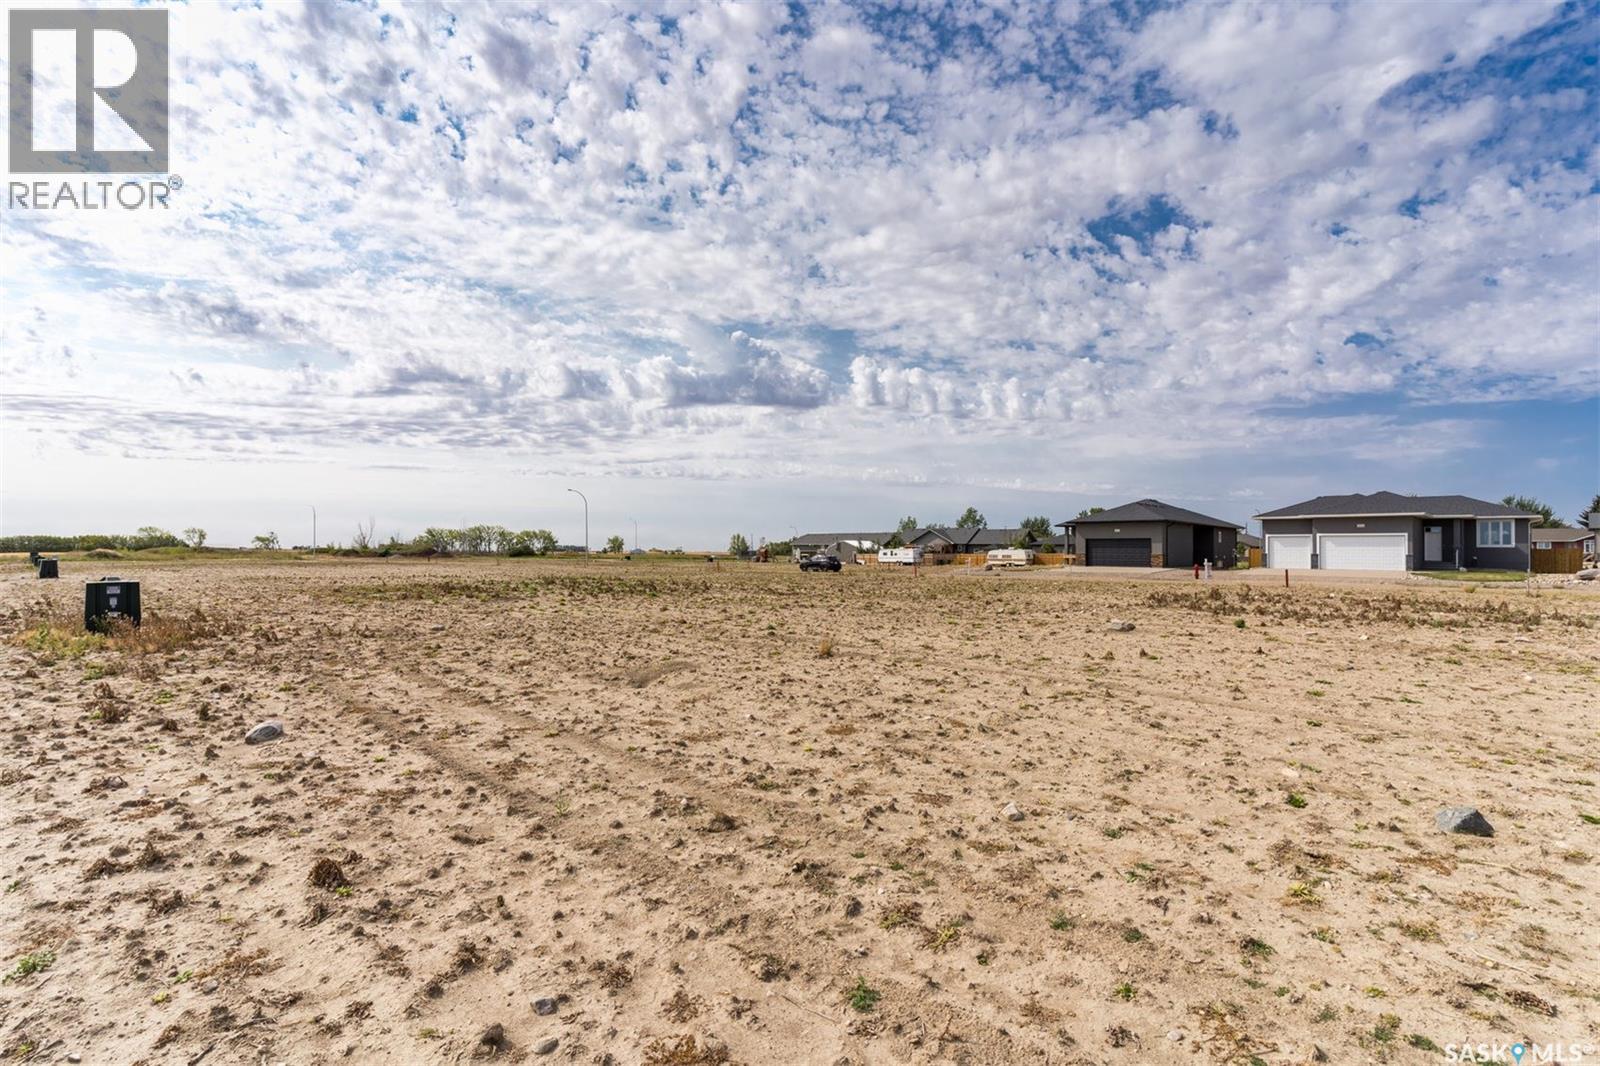
509 Bentika Street
Bethune, Saskatchewan
66 x 131 SERVICED LOT IN THE “URBAN FRINGE” DEVELOPMENT IN BETHUNE. Build your dream home in Urban Fringe, Bethune is just 30 minutes from Regina along Highway 11. These fully serviced residential lots offer small-town living with modern convenience, open space, and the flexibility to create the home you’ve always wanted. Services include water, sewer, natural gas, underground power, street lighting, and paved road access. Bethune features a strong community atmosphere with a K–8 school, daycare, grocery and gas, credit union, rink, restaurant, and local services. Located near the K+S Potash Mine and Last Mountain Lake, it’s an ideal location for families, commuters, or future investment. Lots 25,000 + GST. Buyer will be required to pay the "Village Offsite Fee ($5000). Subdivision Services: Sanitary sewer system (at the front property line), Overland land drainage system, Water Line (at the curb stop located at the front property line), Street lighting, underground power, natural gas and telephone. Other lots available within the development and other locations in Bethune. Contact your REALTOR® today for more information. Build rendering for a proposed build - reference only (id:62463)
Coldwell Banker Local Realty
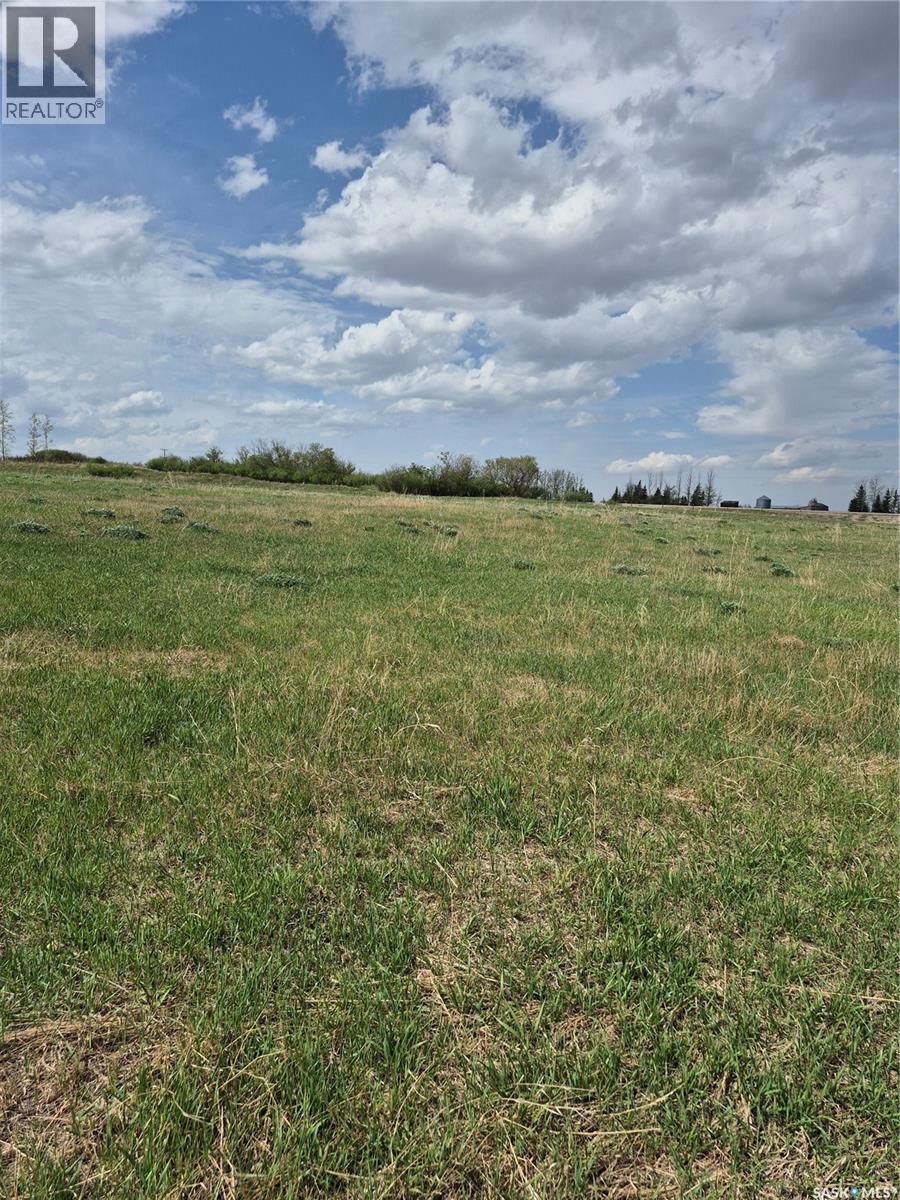
# 5 Lange Acres
Blucher Rm No. 343, Saskatchewan
On hwy 5 just before Sunset estates mobile trailer park.11.82 acres ready for 1 residence at present but lots of options maybe for the future? There is power, gas and water lines on or very close to the property. There is a older well on property but have no information on it. Highways is in the process of twinning #5 up to or past the property . All adding to making this a very nice place to build a home. (id:62463)
Coldwell Banker Signature
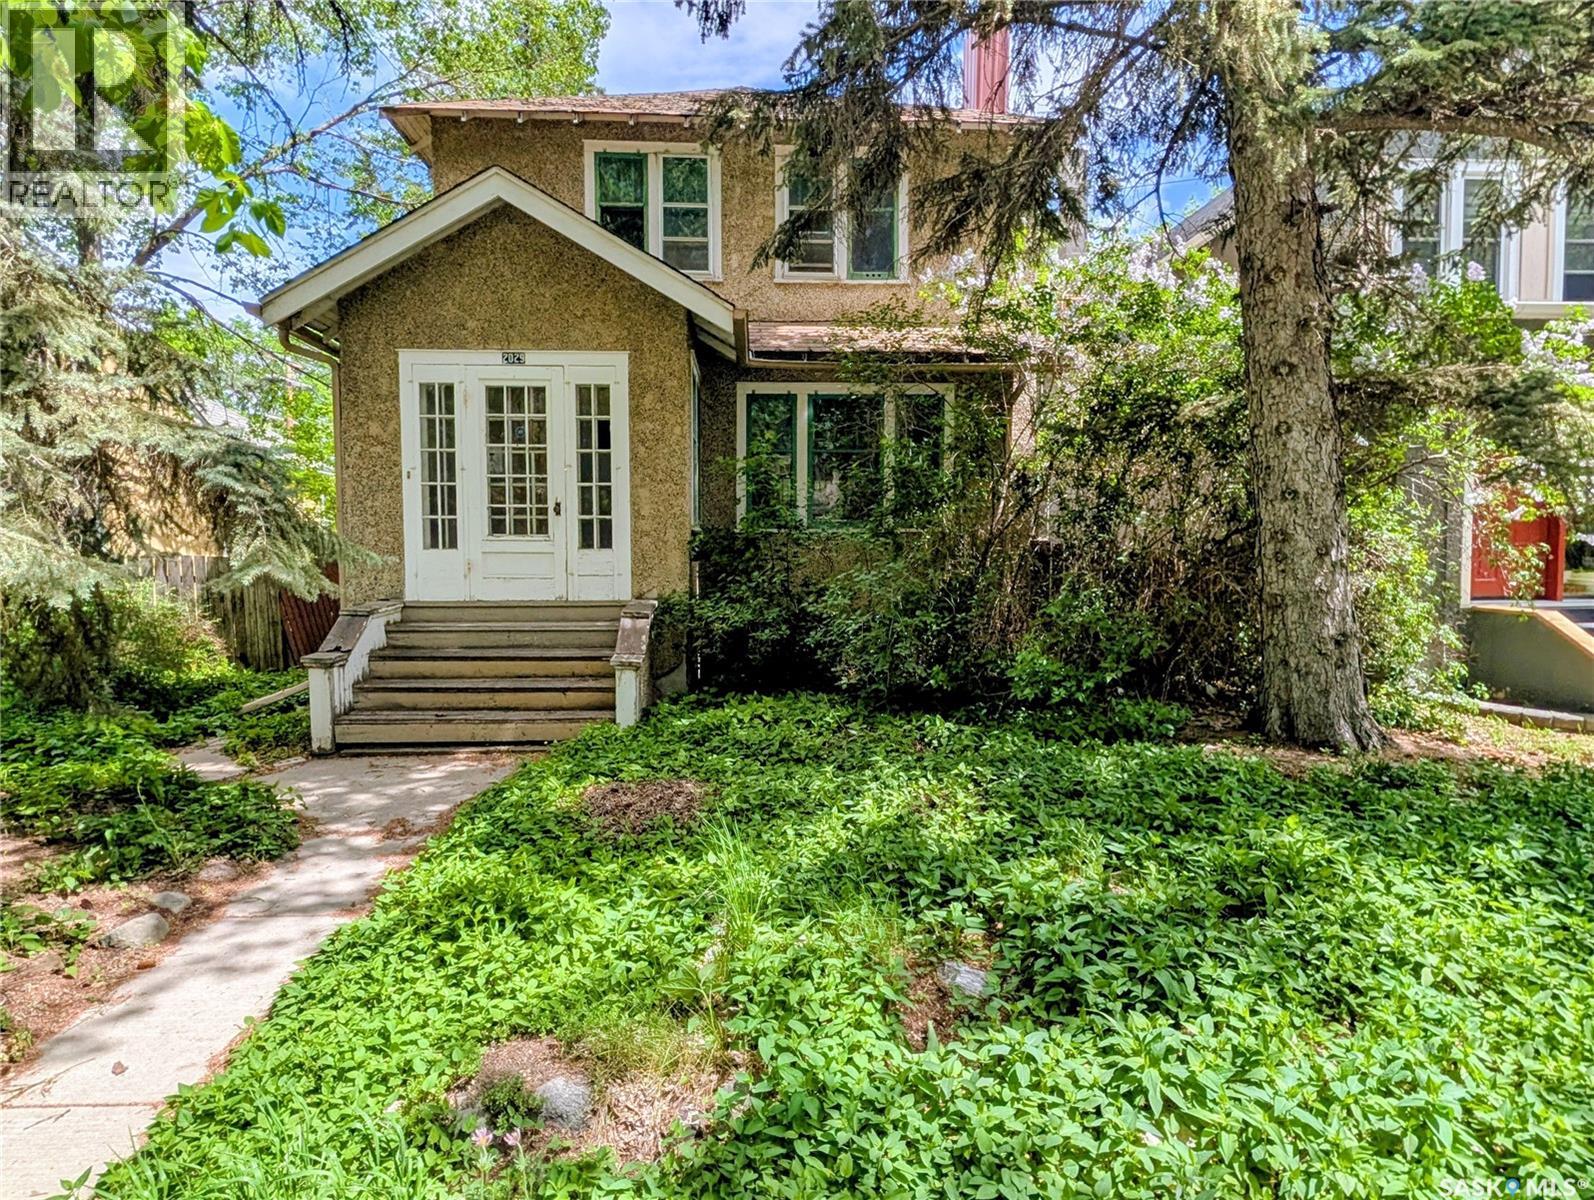
2029 Elphinstone Street
Regina, Saskatchewan
Located in the heart of Regina’s sought after Cathedral Village, this two storey character home presents an excellent opportunity for investors, renovators, or buyers looking to build equity through improvements. Offering 3 bedrooms, 1 bathroom, a comfortable living room, dining area, and functional kitchen, the home provides a solid foundation for someone with vision to restore and enhance its character. While the property requires updating and TLC, the potential is undeniable for those willing to put in the work. The backyard offers additional value with two separate outbuildings. A detached single garage is currently utilized primarily for storage, while a second workshop building has been insulated, heated, and features upgraded electrical service, making it an ideal space for hobbies, woodworking, projects, or additional workspace. Set on a mature lot in one of Regina's most desirable neighbourhoods, you'll enjoy being within walking distance of parks, schools, restaurants, coffee shops, and all the unique amenities Cathedral has to offer. Whether you're searching for your next renovation project, an investment property, or a character home with room to add value, this property offers plenty of potential and an opportunity to create some equity. The property is being sold as is, where is, as such, no warranties or representations are being made. (id:62463)
Realtyone Real Estate Services Inc.
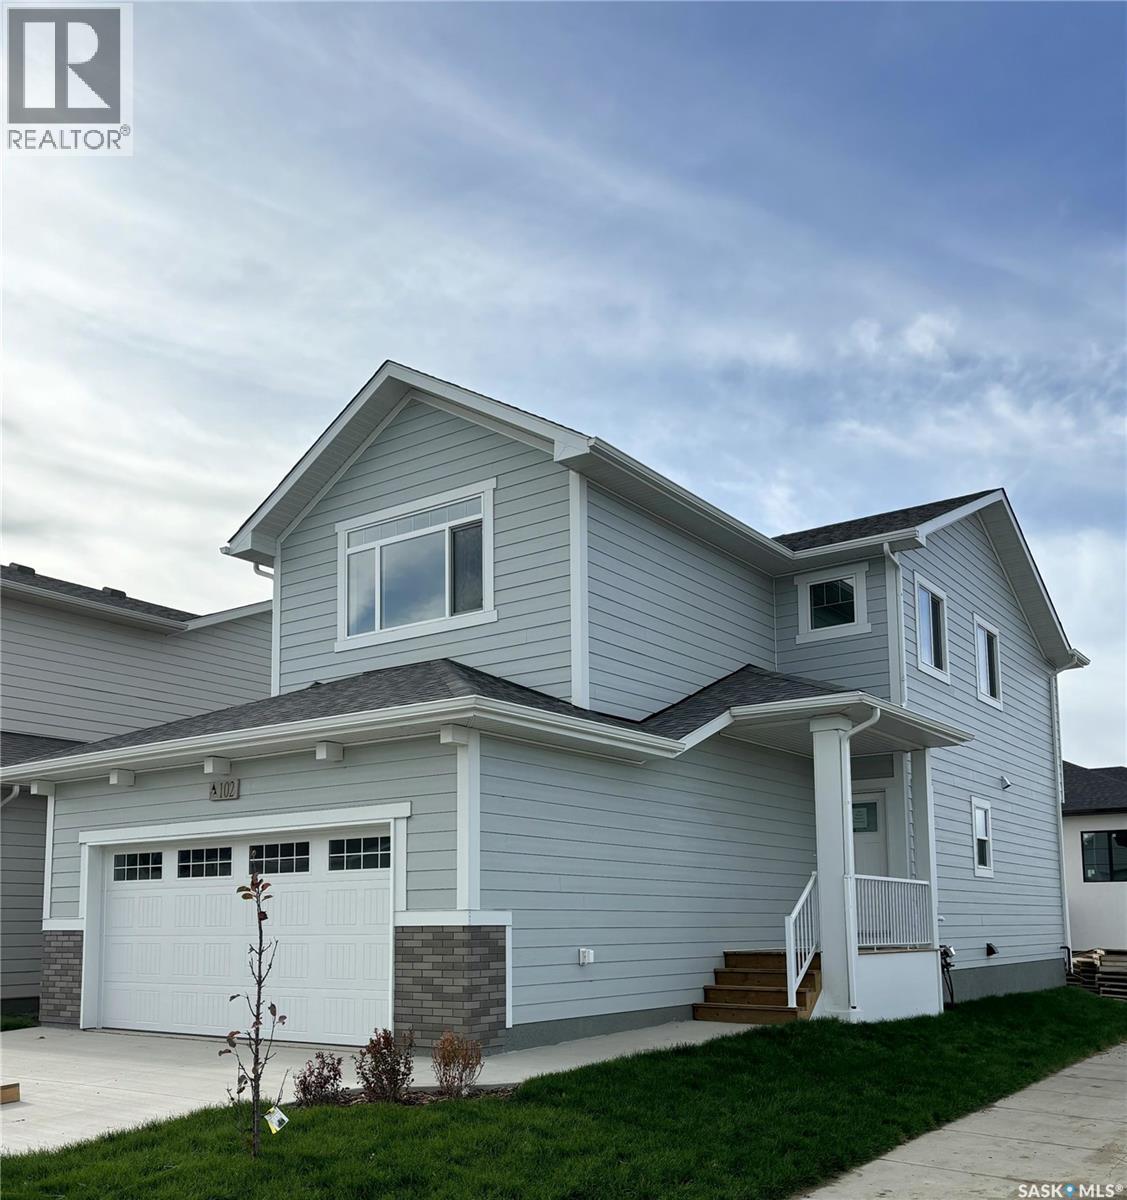
660 Nazarali Lane
Saskatoon, Saskatchewan
"NEW" Ehrenburg built home in Brighton. ***END UNIT BACKING THE PARK*** HOLDENDERG MODEL ... 1699 sq.ft. - 2 storey. New design with LEGAL SUITE OPTION. Bright and open floor plan. Kitchen features: Superior built custom cabinets, Quartz counter tops, energy star dishwasher, exterior vented Hood Fan, built in Microwave, sit up island and corner pantry. High eff furnace & VanEE system. 3 bedrooms. Master bedroom with 3 piece en-suite (plus dual sinks) and walk in closet. 2nd level laundry. Plus LARGE BONUS ROOM on 2nd level. Double attached garage, poured concrete driveway and front landscaping included. Full New Home Warranty. Currently under construction. **Note** pictures taken from a previously completed unit. Interior and Exterior specs vary between builds. Scheduled for FALL 2026 POSSESSION (id:62463)
RE/MAX Saskatoon
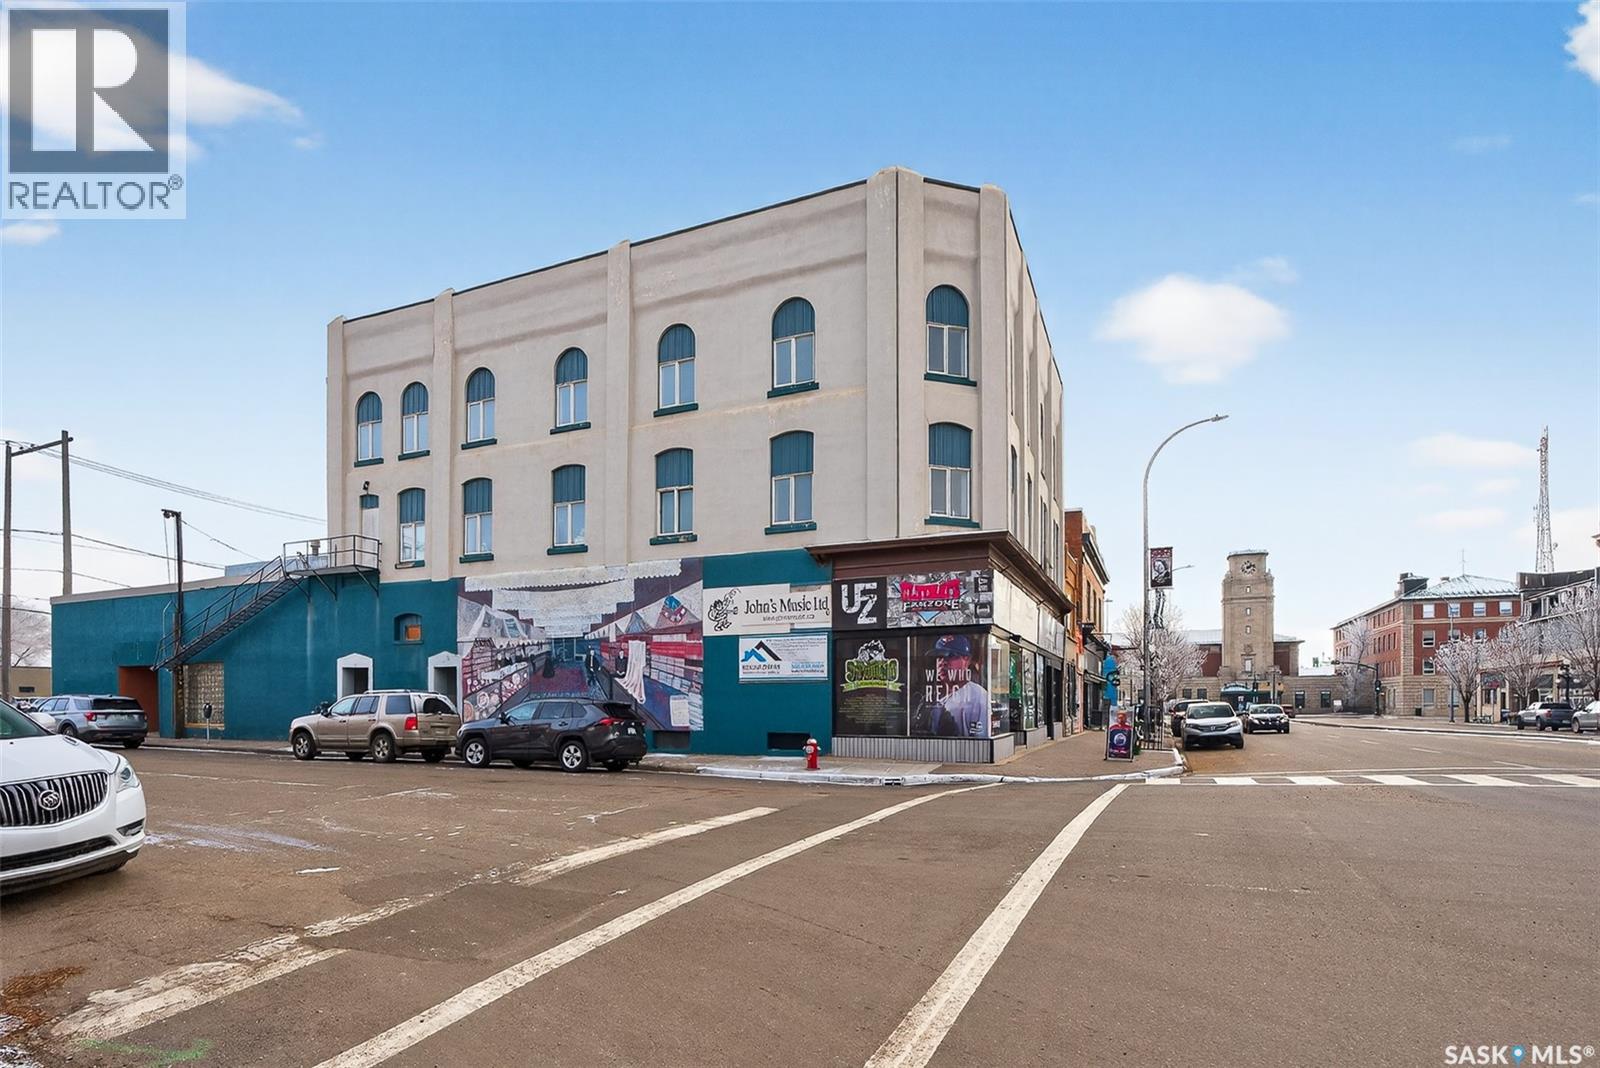
4 37 Main Street N
Moose Jaw, Saskatchewan
Are you looking for a space for a small business, workshop or heated storage? This unique commercial space has a C2 zoning and has 489 sq.ft. with odd access only from the back alley. Located in the heart of downtown - there are lots of things you can use this space for. The space also has 220v power. Possession is available in around 60 days. Reach out today with any questions. (id:62463)
Royal LePage Next Level
278 Pine Street
Buckland Rm No. 491, Saskatchewan
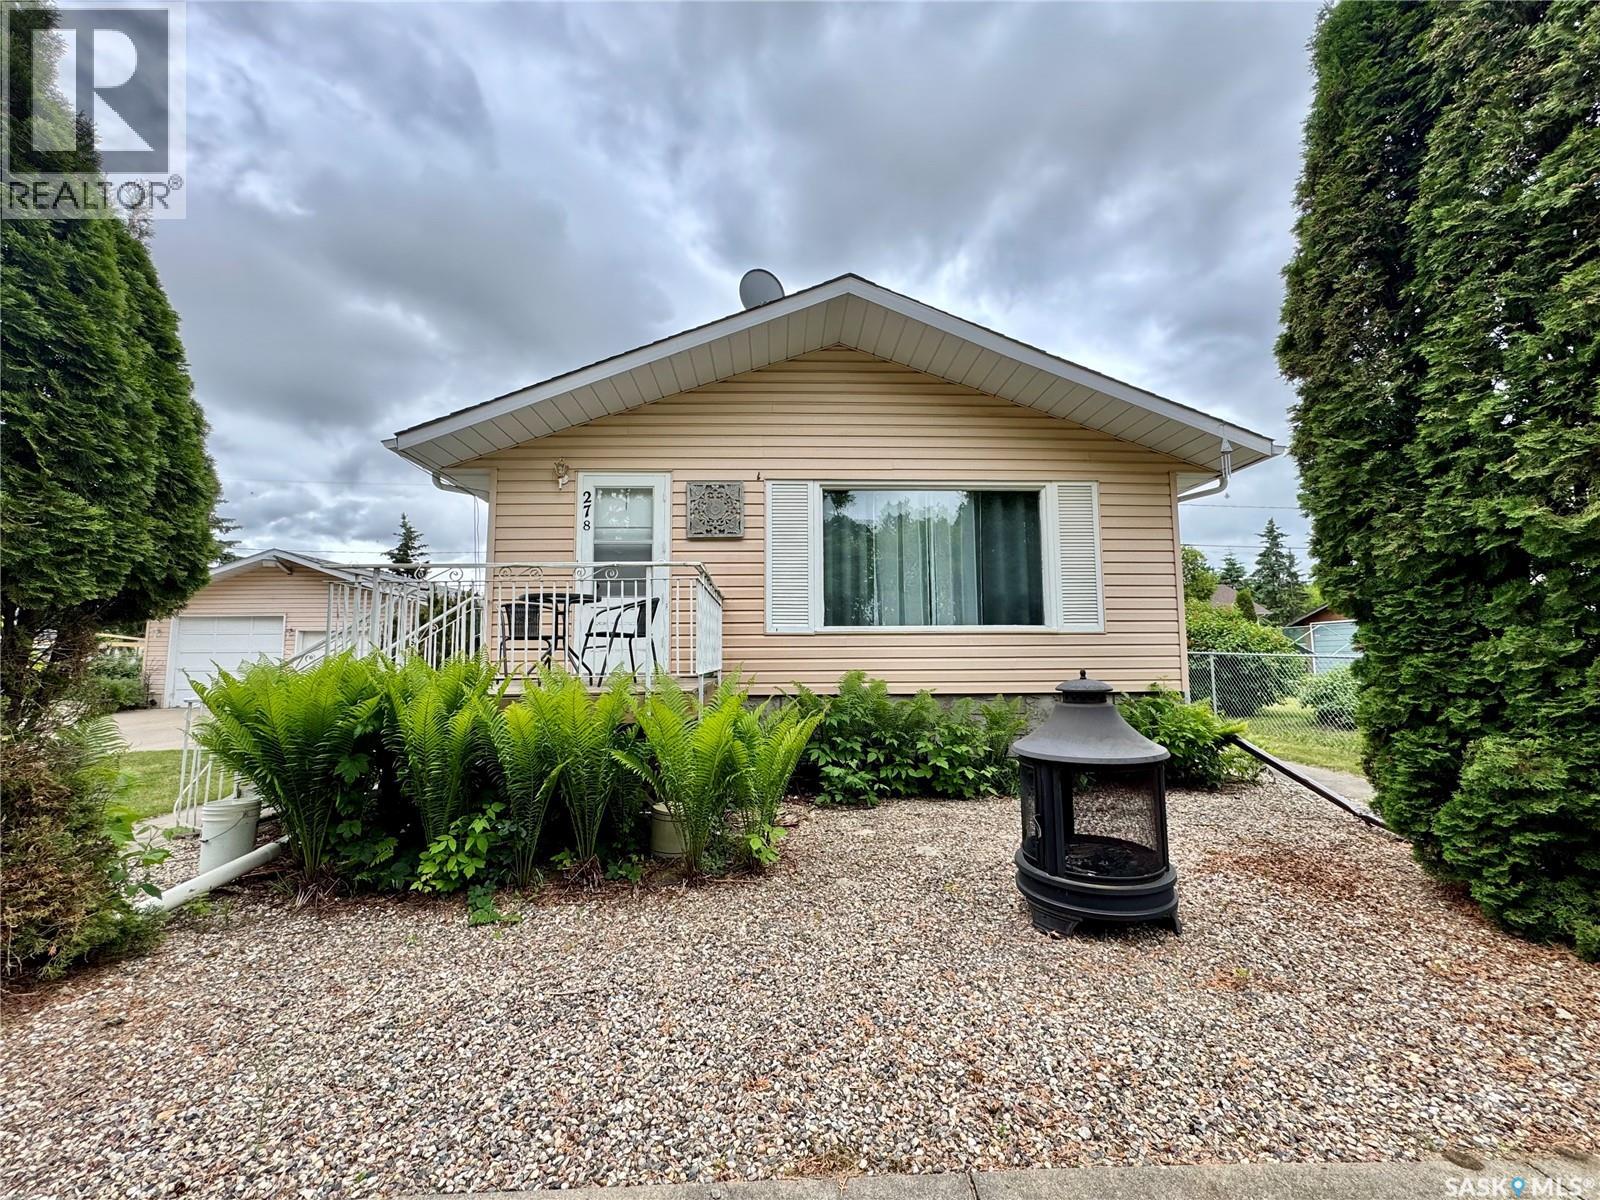
A home filled with pride and joy! This wonderfully cared for 1,708 square foot 4 bedroom + office, 3 bathroom residence rests on .14 acre lot just a few minutes north of Prince Albert. The main level provides a beautiful timeless white kitchen equipped with a gas range, dine-at island, combined dining area, enormous laundry/ mud area and a very spacious front living room that has a natural gas fireplace. The lower level comes fully developed with a huge family room, big bedrooms and loads of storage space. The exterior of the property is parklike filled with lush mature foliage, has a garden area, multiple sheds and a big 2 car detached garage. (id:62463)
RE/MAX P.a. Realty
133 1st Street W
Ponteix, Saskatchewan
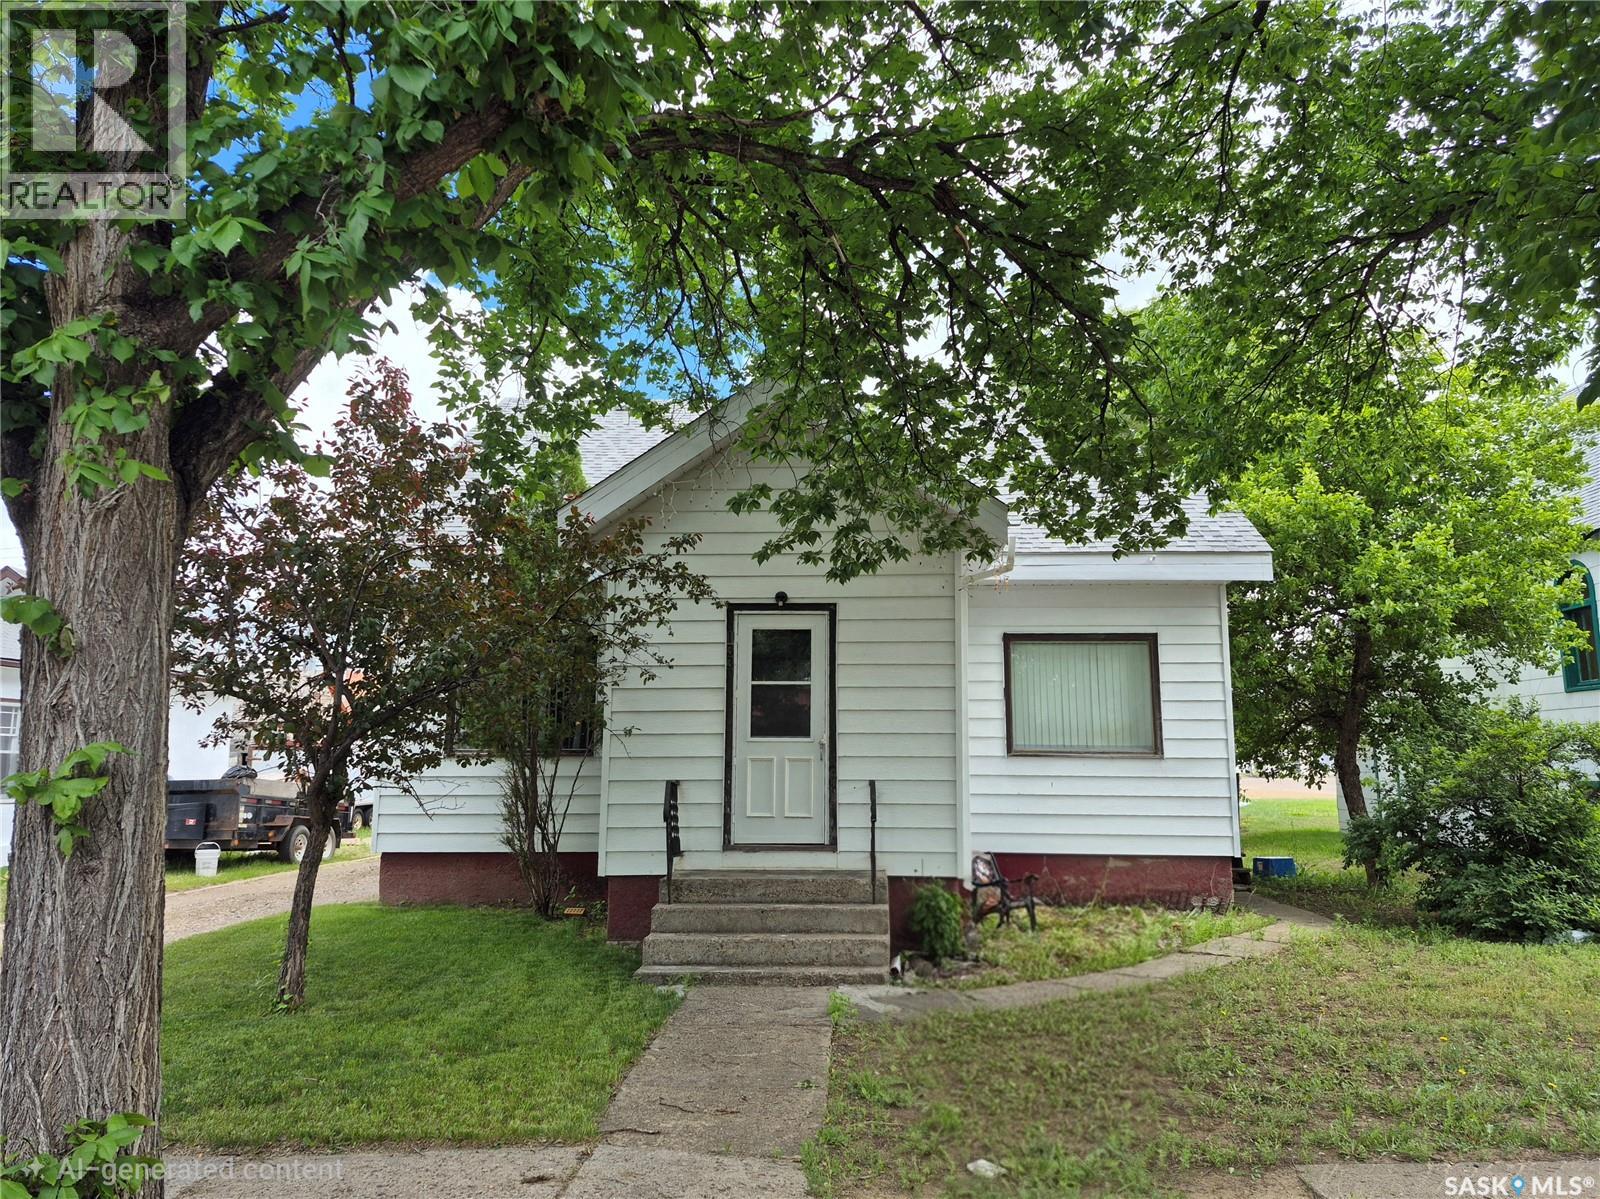
Full of character and cherished by the same family for many years, this 1½-storey home in Ponteix offers warmth, charm, and a thoughtful layout. Featuring 4 bedrooms and 2 bathrooms, the home includes a formal dining room perfectly situated between the kitchen and living room, ideal for family gatherings and entertaining. A cozy office just off the kitchen provides a great work-from-home or hobby space. Main floor laundry adds everyday convenience. The Seller states there is original hardware throughout the home, including in the closets, adding to the timeless appeal. Recent updates include a new water heater in 2025, PEX plumbing (per Seller), shingles completed in 2018, a second-floor bathroom renovation in 2020 (per Seller), and two upstairs windows replaced in 2025. Outside, enjoy a gorgeous wrap-around deck, garden boxes, and excellent storage both in the basement and outdoors. A wonderful opportunity to own a home rich in character, history, and lasting memories. (id:62463)
RE/MAX Of Swift Current
42 Kiiswa Bay
Mckillop Rm No. 220, Saskatchewan
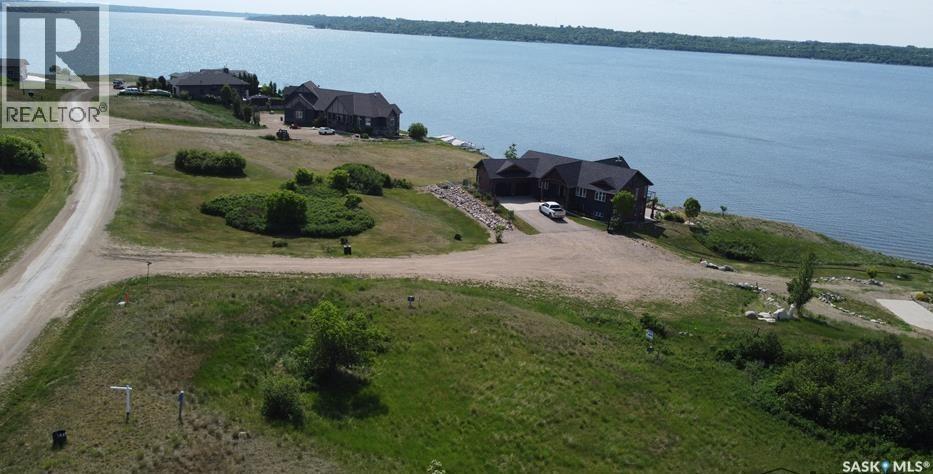
Welcome to 1 Kiiswa Bay, an exceptional lakeview lot located in the highly desirable Sun Dale Resort community within the Rural Municipality of McKillop No. 220, on the shores of Last Mountain Lake. This rare 0.52-acre parcel offers the perfect opportunity to build your dream home, year-round residence, or weekend retreat in one of Saskatchewan's premier lake destinations. Situated on a quiet bay and surrounded by quality homes and natural beauty, the lot features a gently rolling landscape with stunning views of the lake and surrounding countryside. Municipal water, sewer, natural gas, and power are available to the property, making development both convenient and straightforward. With over 22,000 square feet of space, you'll have plenty of room to create the home, garage, and outdoor living areas you've always envisioned. Enjoy everything Sun Dale Resort has to offer, including easy access to boating, fishing, swimming, beaches, and year-round recreation on Last Mountain Lake. Located less than an hour from Regina, this welcoming lakeside community offers the perfect balance of peaceful lake living and convenient access to city amenities. Whether you're ready to build today or looking to secure an incredible lakeview property for the future, 1 Kiiswa Bay presents a rare opportunity to invest in the Last Mountain Lake lifestyle. Don't miss your chance to own one of the area's premier lakeview building lots. (id:62463)
Exp Realty
1259 Nightingale Terrace
Saskatoon, Saskatchewan
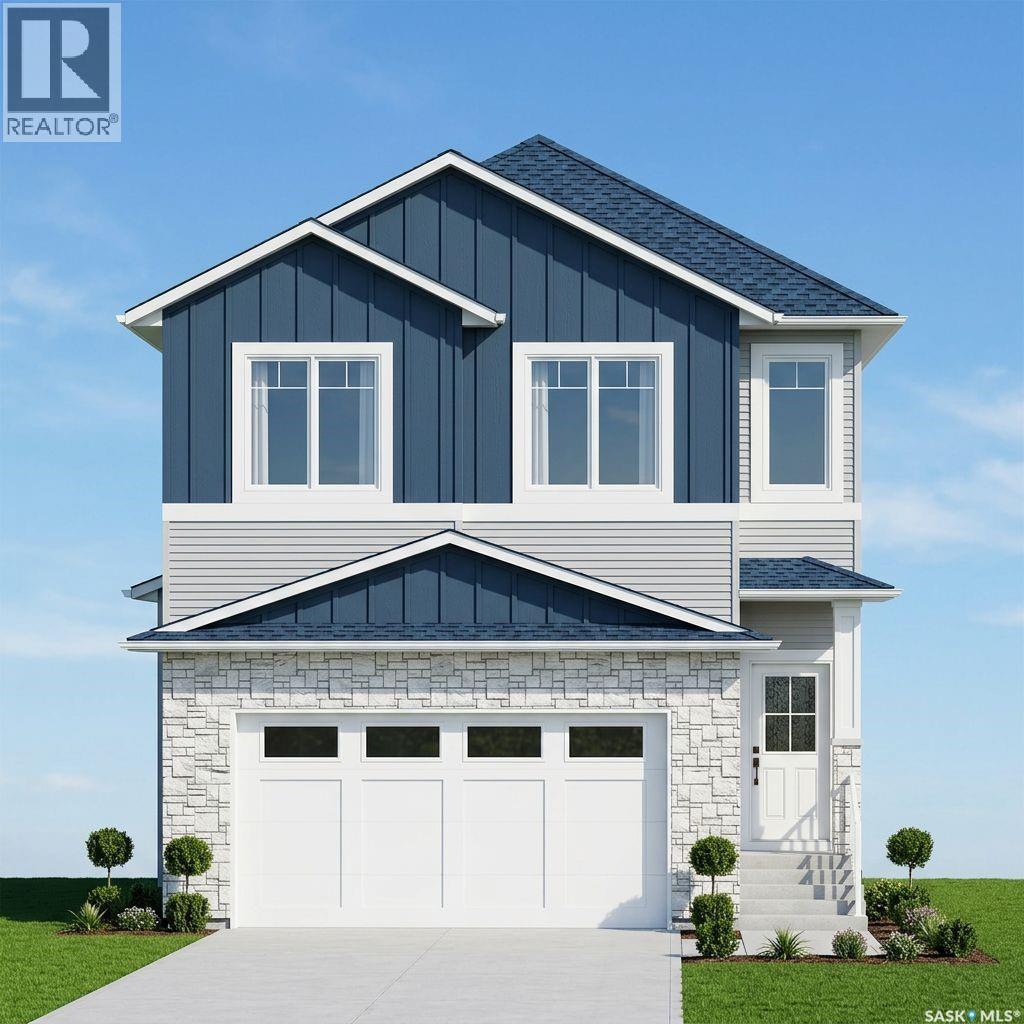
Welcome to this stunning brand-new two-storey home in the desirable community of Kensington. Offering 2,004 sq. ft. above grade and over 2,700 sq. ft. of total living space, this thoughtfully designed home combines modern style, functional living, and excellent income potential. The main home features up to 5 bedrooms and 4 full bathrooms, while the fully finished 2-bedroom legal basement suite provides an ideal opportunity for rental income or multi-generational living. Additional highlights include a heated attached double garage, concrete driveway, front landscaping, covered front entry, and a spacious 12' x 12' rear deck. The main floor boasts an open-concept design centered around a spectacular open-to-above living room with soaring 20-foot ceilings and a large picture window. The modern kitchen features a large island, spacious dining area, and separate spice kitchen. A versatile main-floor bedroom or office and a full bathroom complete the level. Upstairs, the primary suite offers a walk-in closet and a luxurious ensuite with double vanity, custom shower, and freestanding tub. Two additional bedrooms, a full bathroom, second-floor laundry, and a bonus sitting area provide ample space for family living. The fully self-contained legal basement suite includes a private entrance, kitchen, living area, laundry, and two bedrooms. Exterior finishes include Hardie board, stone veneer, and vinyl siding. Built with energy efficiency in mind, the home features upgraded insulation and separate furnace and electrical systems for the suite. Conveniently located near parks, schools, and shopping, this move-in-ready home offers exceptional value for families and investors alike. Please note that the attached pictures are renderings only; actual finishes may differ. (id:62463)
Choice Realty Systems