

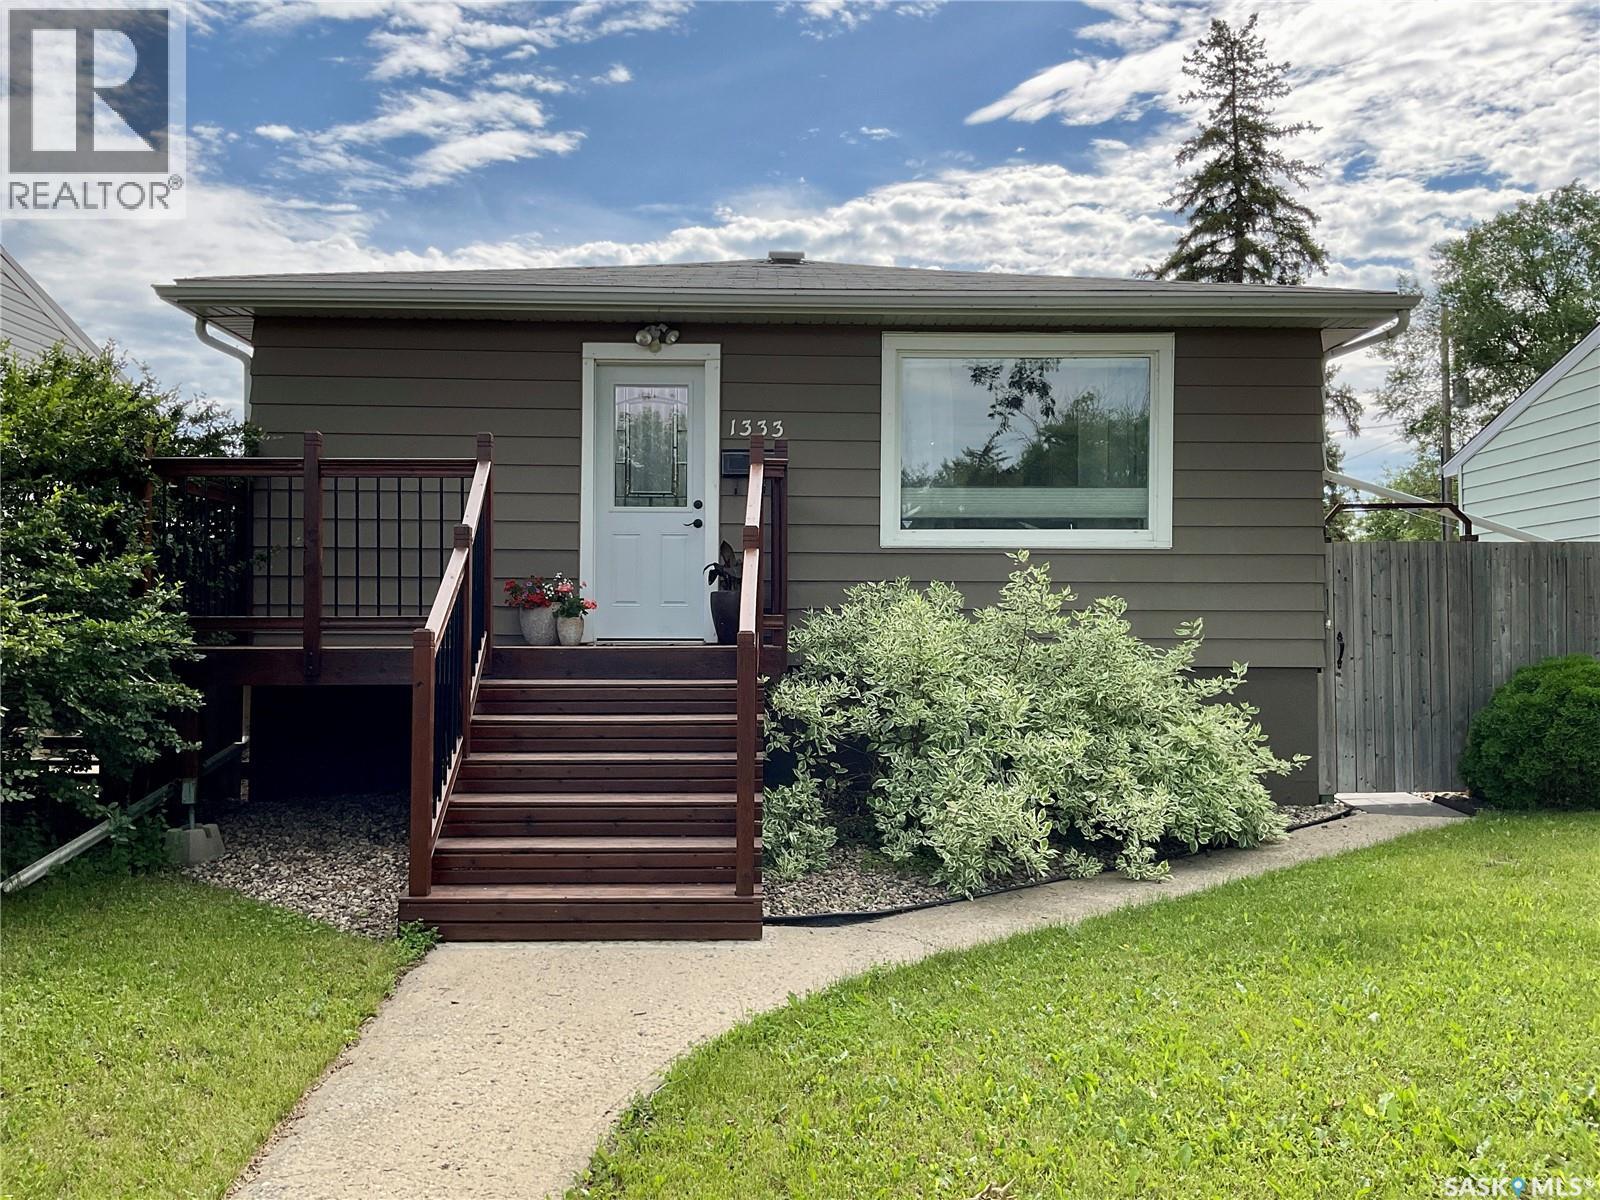
1333 Empress Street
Regina, Saskatchewan
Welcome to this charming and well-maintained bungalow in the heart of desirable Rosemont! Offering 750 sq. ft. of comfortable living space, this 3-bedroom, 1-bathroom home is perfect for first-time buyers, young families, downsizers, or investors looking for an excellent opportunity in a mature neighbourhood. Step inside to an inviting open-concept layout that creates a bright and spacious feel throughout the main living areas. Beautiful hardwood floors add warmth and character, while the functional floor plan is ideal for both everyday living and entertaining. The kitchen, dining and living areas, create a welcoming space to gather with family and friends. All appliances are included, making this home move-in ready. The home features three well-sized bedrooms and a full 4-piece bathroom, offering flexibility for a growing family, guests, or a home office. Additional updates include newer windows and a high-efficiency furnace for improved comfort and energy efficiency. Outside, you’ll find a beautifully maintained yard complete with a spacious deck, gazebo, and garden area—perfect for relaxing, entertaining, or enjoying Saskatchewan summers. The impressive detached double garage is equipped with 220-volt power and plenty of room for vehicles, storage, hobbies, or a workshop. Located in the family-friendly community of Rosemont, this home is just minutes from schools, parks, restaurants, grocery stores, shopping, and other everyday amenities. With quick access to major roadways and nearby green spaces, this is a location that offers both convenience and community. Whether you’re a first-time buyer, downsizer, or investor, this property offers outstanding value in one of Regina’s most established neighbourhoods. Don’t miss your opportunity to own this move-in-ready Rosemont gem—contact your REALTOR® today to book your private showing! (id:62463)
Exp Realty
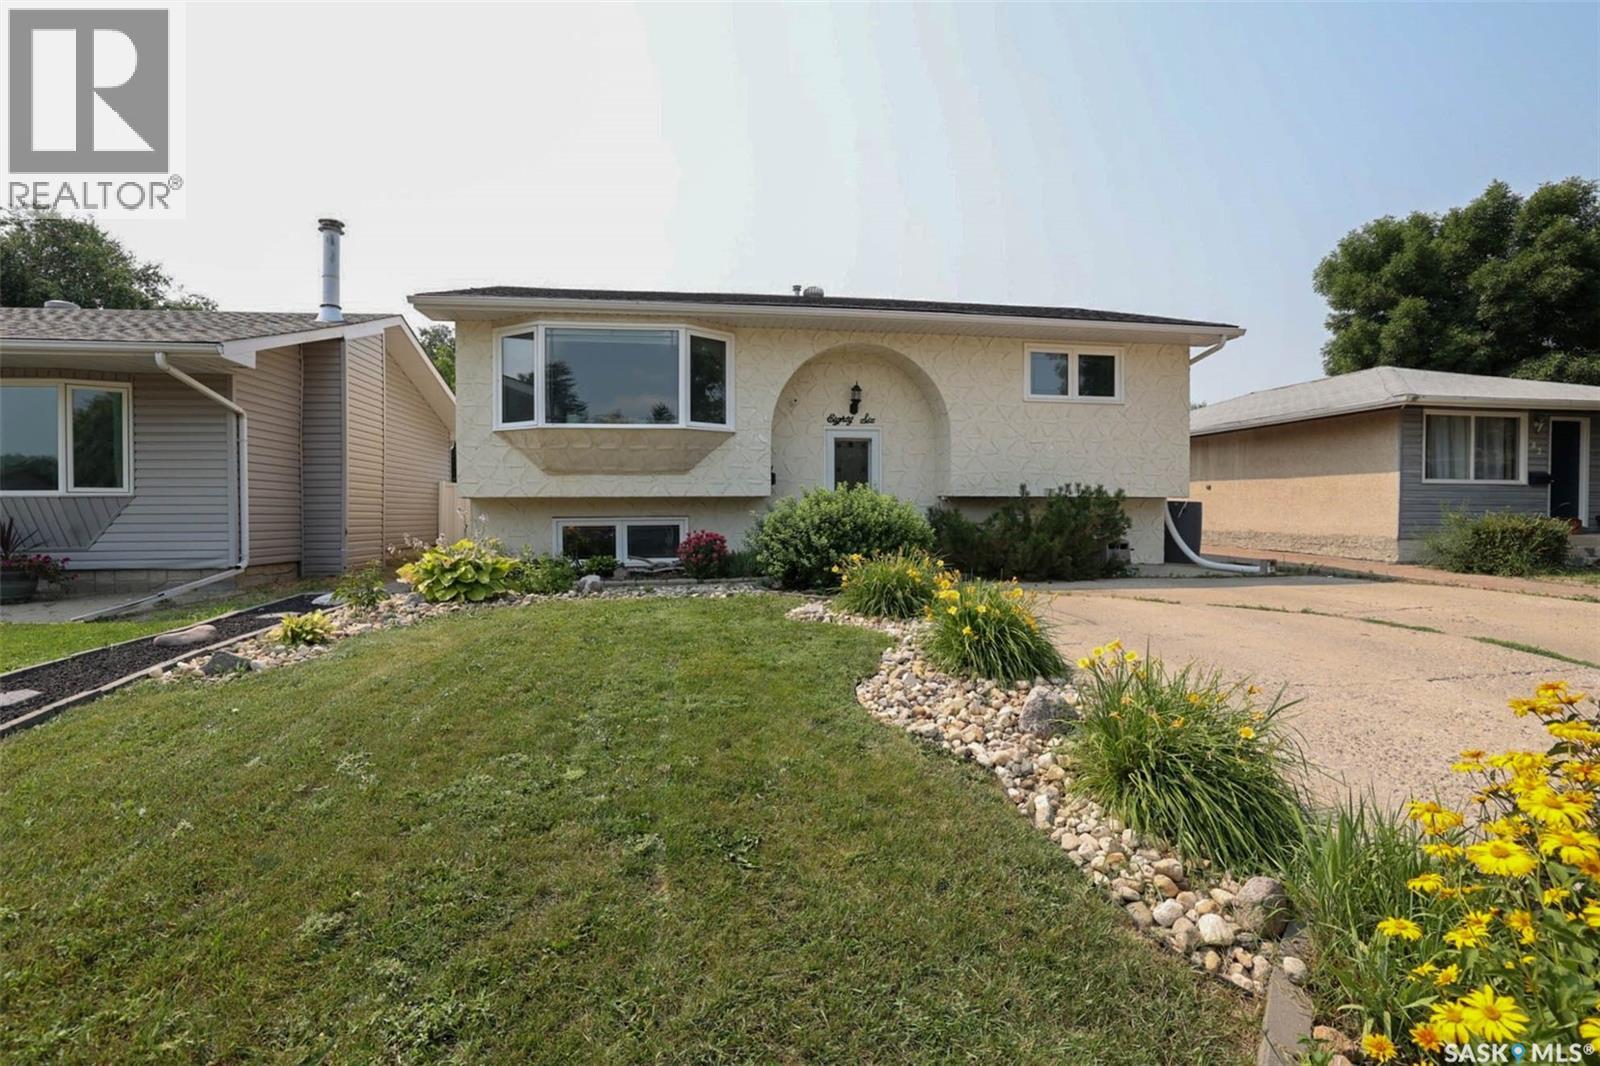
86 Straub Crescent
Regina, Saskatchewan
Welcome to 86 Straub Crescent in the great family friendly neighborhood of Mount Royal. Nice quiet crescent location in close proximity to A.E. Wilson Park and the bike paths. As you enter the home you are greeted by a good sized living room offering plenty of light from the bay window. Nice open plan into the eat in kitchen with plenty of cabinets & access to the deck. Balance of the main floor features two nice sized bedrooms and an updated main bath. The fully developed basement offers a 3rd bedroom, 3/4 bath. large recroom space, laundry area and good storage options. Rounding out this great home is a good sized backyard perfect for entertaining with upper and lower decks, Gazebo, patio fire pit area ( fire pit NOT included ), fully fenced and double garage. This home checks a lot of boxes: location, condition, PVC windows, hi-efficient furnace, air conditioning, newer shingles and ready for the next owner to make new memories. Come take a look at what this great home and location has to offer your family. (id:62463)
Century 21 Dome Realty Inc.
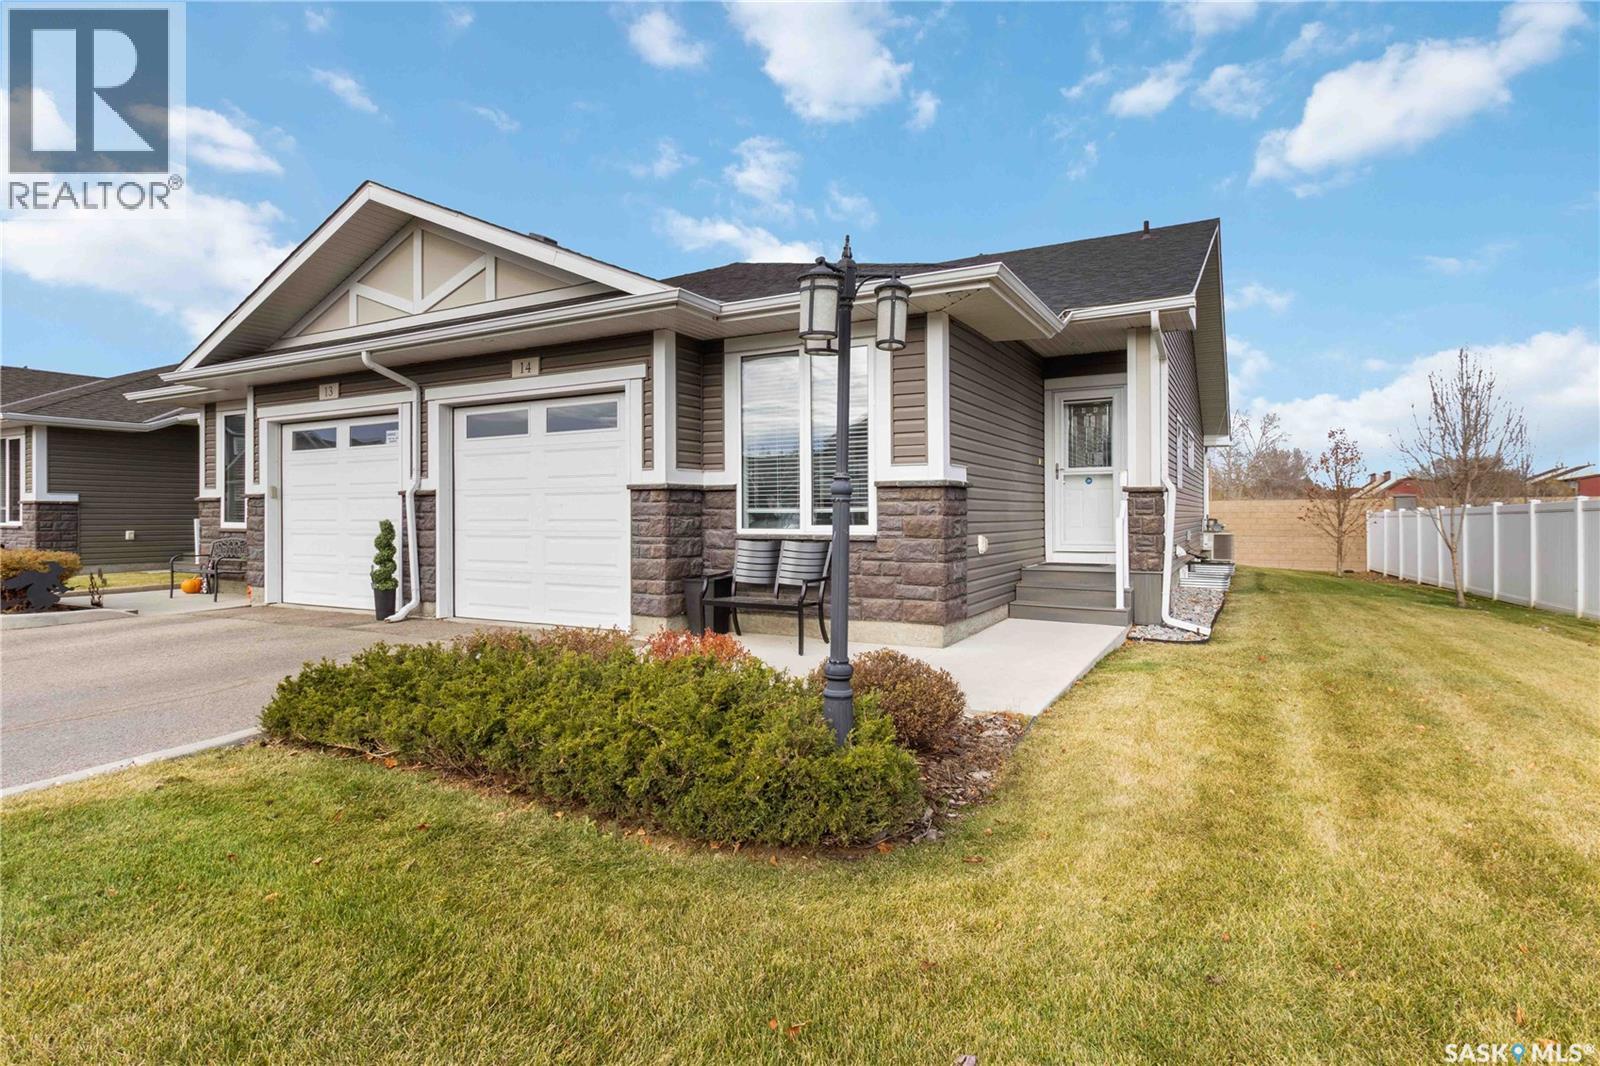
14 3214 11th Street
Saskatoon, Saskatchewan
This beautifully maintained bungalow townhome offers the space you're accustomed to, without the upkeep of a larger property. Welcome to #14 – 3214 11th Street West, located in the Highlander Ridge complex on the west side of Montgomery Place. Enjoy easy access to Circle Drive, nearby shopping, restaurants, parks, and everyday amenities, making it simple to get wherever life takes you. Designed for comfortable, main-floor living, this home offers 3 bedrooms, 3 bathrooms, and a bright, open-concept layout. The kitchen features quartz countertops, dark cabinetry, a pantry, newer appliances, and plenty of workspace for cooking and entertaining. Fresh paint and updated flooring create a move-in-ready feel throughout. The main floor includes the primary bedroom with ensuite, a second bedroom, full bathroom, laundry, and direct access to the insulated attached garage. Downstairs, the fully finished basement provides exceptional flexibility with a spacious family room, third bedroom, full bathroom with heated tile floors, a second kitchen area, and generous storage—ideal for guests, hobbies, multi-generational living, or simply having room to spread out. Step outside onto your private deck with a natural gas BBQ hookup and enjoy a home that offers more freedom and less maintenance. Whether you're downsizing, relocating to the city, or simply looking for the convenience of bungalow living, this home is ready for its next owners (id:62463)
Royal LePage Saskatoon Real Estate
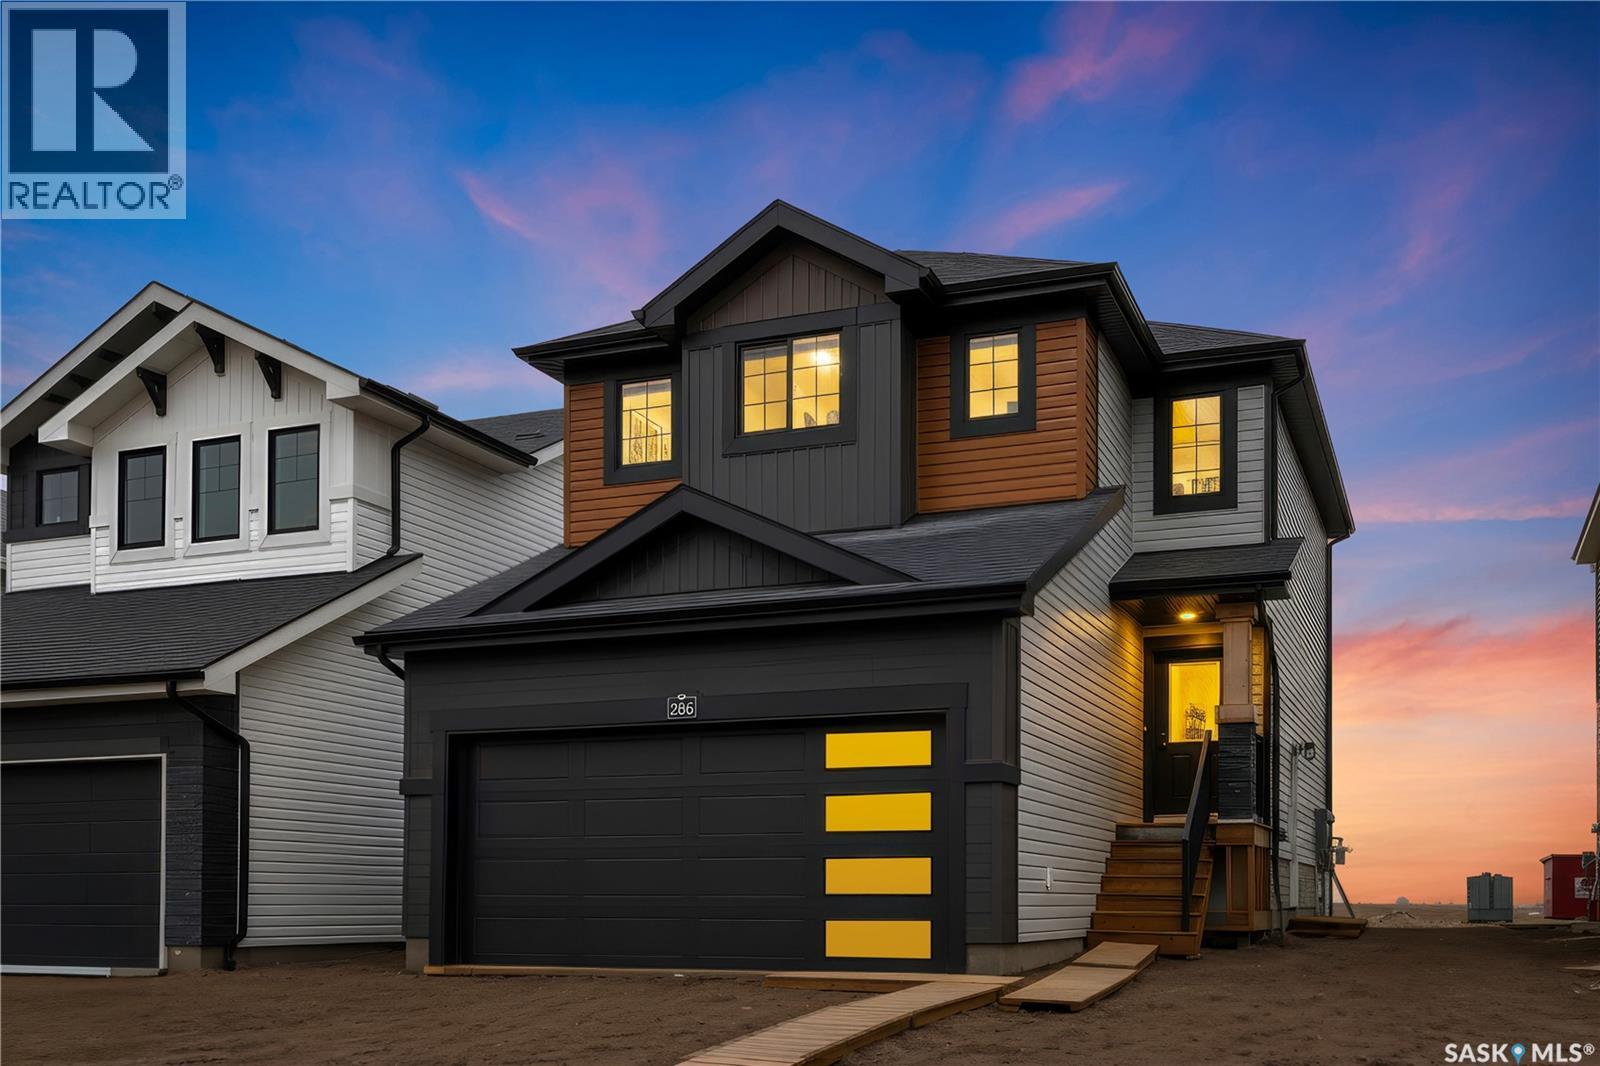
286 Froese Crescent
Warman, Saskatchewan
Excellent opportunity to own this brand new 1,475 sq. ft. two-storey home with a double attached garage in the growing community of Warman, featuring the potential for a legal basement suite. This thoughtfully designed home offers a functional and modern layout ideal for families and investors alike. The main floor features a spacious living room with large windows overlooking the backyard, a bright dining area, and a stylish kitchen complete with modern cabinetry, stainless steel appliances, a large island, and a walk-in pantry. A convenient 2-piece bathroom completes the main level. Upstairs, you will find 3 spacious bedrooms, a versatile bonus/flex room, 2 full bathrooms, and a dedicated laundry room. Large windows throughout the home provide an abundance of natural light. Additional features include central air conditioning, an HRV system. Front landscaping, concrete driveway, final grading and stonework will be completed by the builder this summer. Conveniently located close to parks, shopping, and all neighborhood amenities, with easy access to the highway. Contact your REALTOR® today to book your private viewing. (id:62463)
RE/MAX Saskatoon
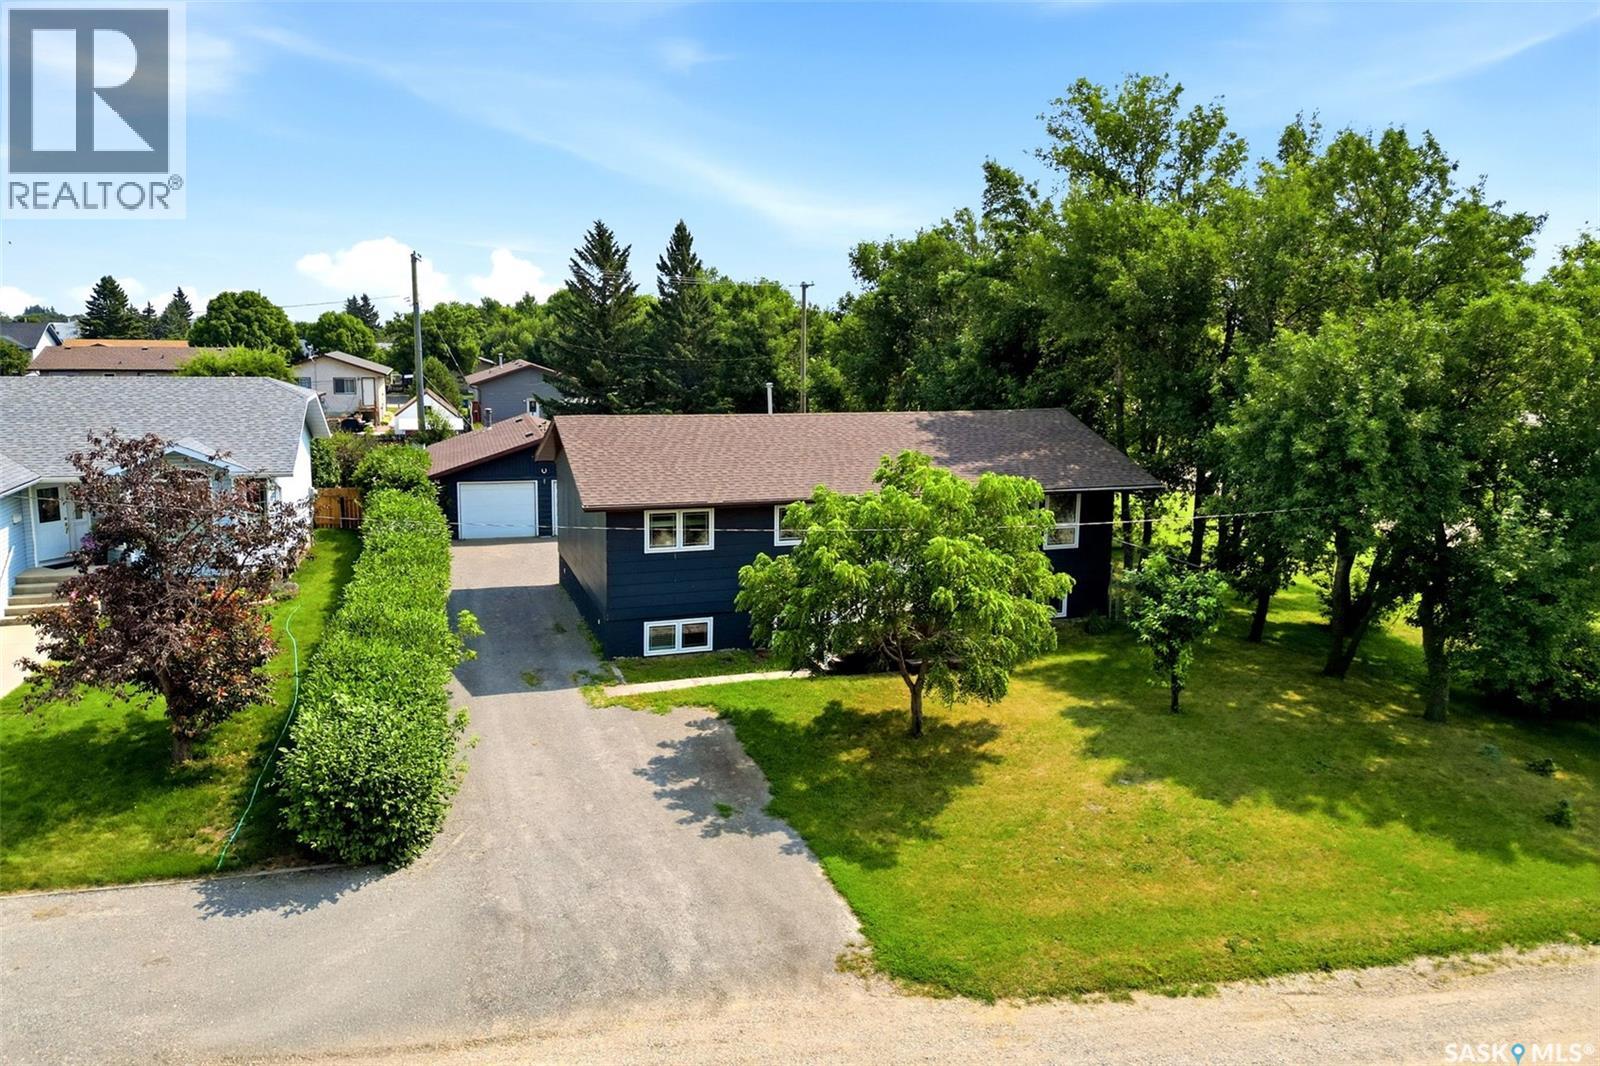
365 Second Street
Mclean, Saskatchewan
This 1,238 sq. ft. home in McLean offers modern style and exceptional space. The bright open-concept main floor features a white kitchen with a large island, three spacious bedrooms, a full 4-piece bath, and a convenient 2-piece ensuite off the primary bedroom. Plus main floor laundry. The fully finished basement adds a large family room with oversized windows, three additional bedrooms, and a 3-piece bath—perfect for a growing family or guests. Major updates include PEX plumbing, a high-efficiency furnace, air exchanger, water softener, water heater, added attic insulation, exterior insulation, triple-pane windows, and architectural shingles on both the house and the 24' x 32' heated garage. Upgrades done in 2017 and 2018. The impressive heated garage is a mechanic's dream, fully fenced yard, 220V welding outlet, and 30-amp RV plug plus new panel in the garage. A large backyard features a fire pit, natural gas BBQ hookup, and plenty of extra parking for RVs, trailers, and toys. Just steps from the K–8 school, this home offers small-town living with an easy 35-minute commute to the city via Highway #1. (id:62463)
Authentic Realty Inc.
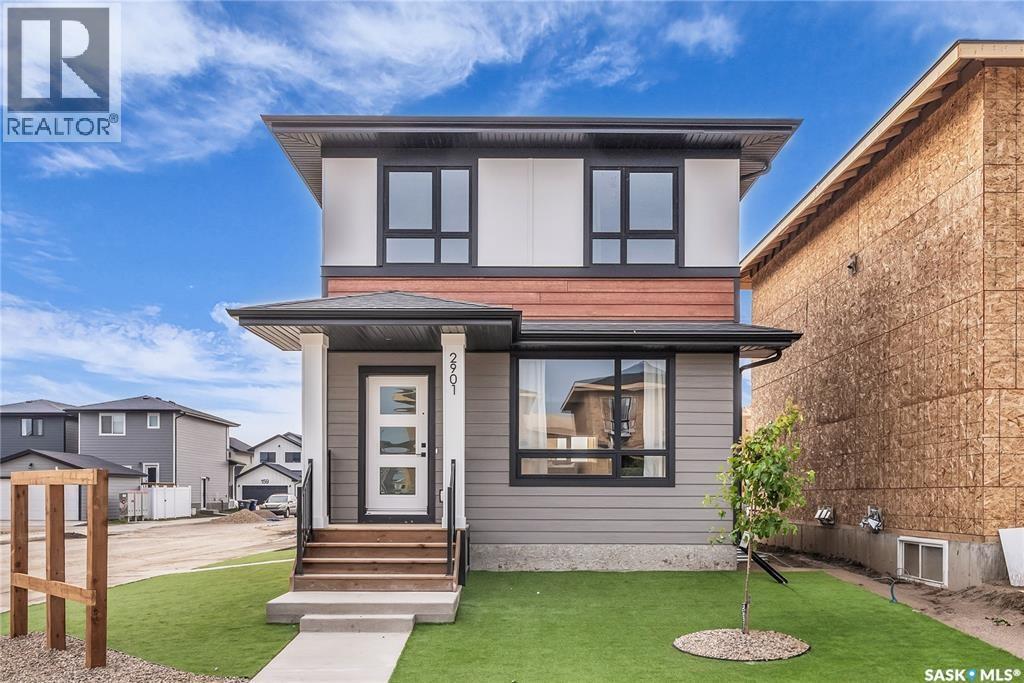
262 Leskiw Lane
Saskatoon, Saskatchewan
Welcome to the Century by North Prairie Developments, a thoughtfully designed 4-bedroom, 3.5-bath home offering style, functionality, and income potential. Step inside to 9-foot ceilings and a spacious foyer that leads into a bright, open-concept living area. The kitchen is filled with natural light and features a tile backsplash, all appliances included (fridge, stove, washer, and dryer), and beautiful architectural archways that add warmth and character throughout the main floor. Upstairs, the spacious primary suite offers a walk-in closet and a private ensuite with a built-in makeup area. Two additional bedrooms provide plenty of space for family or guests, while the convenient second-floor laundry makes everyday living easy. Additional highlights include central air conditioning, front landscaping with underground sprinklers, and a 20' x 20' concrete parking pad already included. Combining timeless design with modern convenience, this home is ready for its next owner. Possession is scheduled for December 15, 2026. Photos are from a previous model and may not be an exact representation of the home. (id:62463)
Coldwell Banker Signature
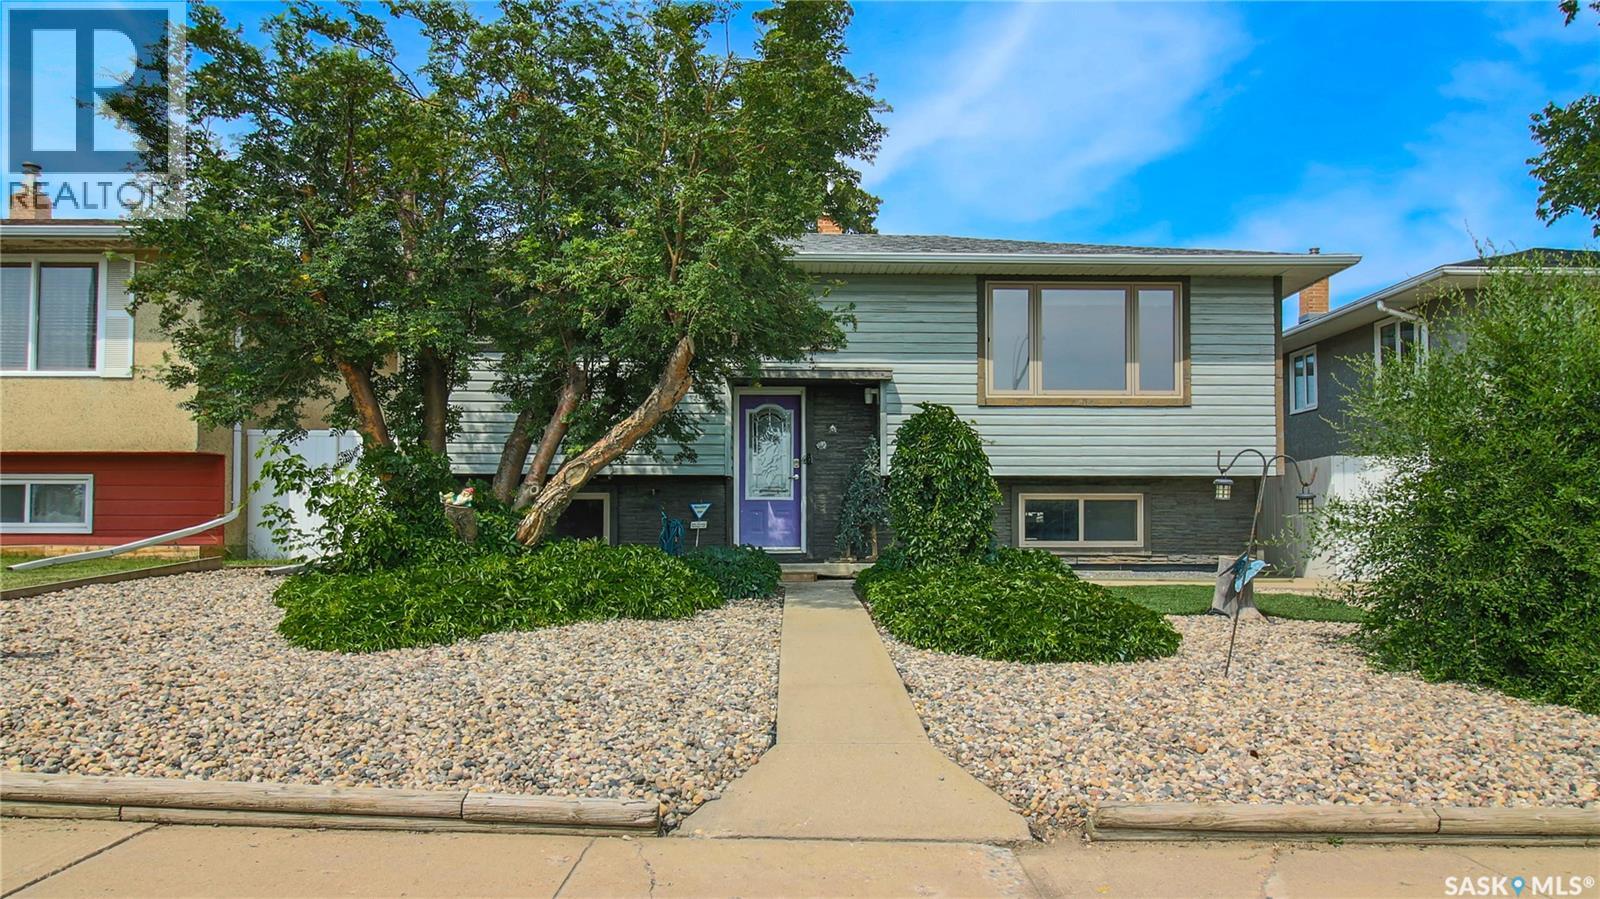
6524 Dewdney Avenue
Regina, Saskatchewan
Welcome to 6524 Dewdney Avenue in the established Dieppe Place neighborhood close to Dieppe Park, The RCMP barracks, multiple restaurants, convenience stores and more. The front yard has been xeriscaped while still showcasing beautiful trees, shrubs, vines, and a raised flower bed. The shingles were replaced approximately three years ago for added peace of mind. The fully fenced backyard has vinyl fencing, a composite deck, raised garden beds, an included storage shed and access to the double detached, fully insulated garage that has an extra large parking pad behind it that fits up to 4 more vehicles. The bright living room is filled with natural light from the large picture window and has elegant hardwood flooring. The dining room and kitchen are next with space for a full sized table and chairs, plenty of cabinets and counter space, a lowered bakers countertop that makes it easier to knead and roll dough, a motion censored faucet and the stainless steel fridge, stove, dishwasher, microwave hood fan and garburator are all included! Through the patio doors you'll discover the true showpiece of this home. An oversized sunroom that significantly expands the living space. Insulated with 1.5 inch foam insulation and supported by adjustable posts, this versatile space has multiple electric heaters and modern laminate flooring making it comfortable throughout most of the year. Whether you're enjoying your morning coffee or curling up with a good book, this space is sure to become your favourite. Down the hall is the main 4 piece bathroom and two bedrooms, one of which has direct access to the sunroom. Downstairs the first stop is the rec room with a wet bar and the 100 amp electrical panel followed by a 2 piece bathroom. The laundry room has extra storage and the washer and dryer are included. Completing the home is one more bedroom with an included wardrobe. This home also features a mid efficiency furnace, central air conditioning and triple pane windows. As per the Seller’s direction, all offers will be presented on 08/05/2026 11:00AM. (id:62463)
RE/MAX Crown Real Estate
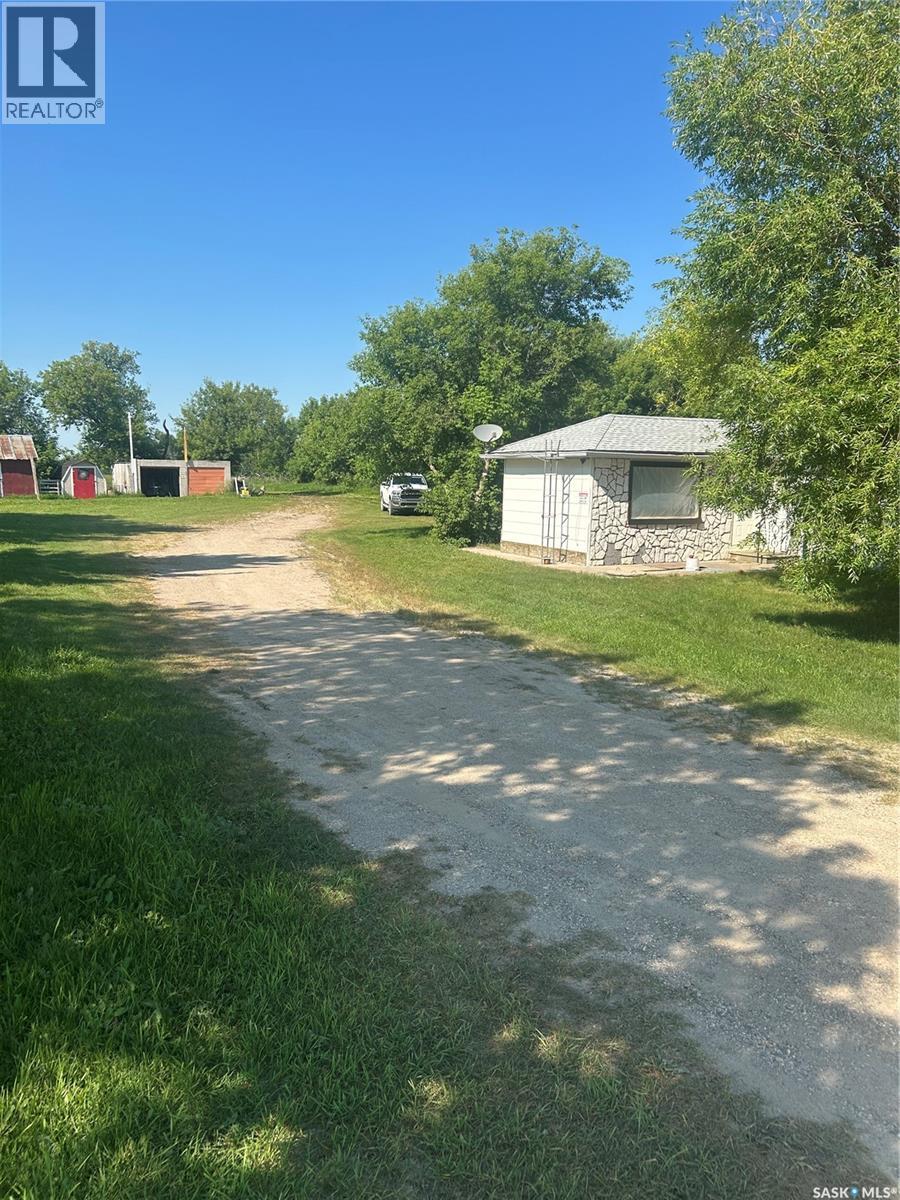
Bjerke Acreage
Kellross Rm No. 247, Saskatchewan
Situated on 10 private acres, this 3-bedroom bungalow offers incredible potential for buyers looking to add their own personal touch. While the home could use some updating, it has been priced to sell and presents an excellent opportunity for acreage living. The property includes 7 grain bins, providing an excellent income opportunity through rental, along with a large outbuilding, detached garage, and plenty of space for storage, hobbies, or equipment. Surrounded by mature trees, you’ll enjoy exceptional privacy and a peaceful country setting. Close to fishing lake and many other Qu appelle lakes makes this an ideal location . Whether you’re looking for a family acreage, or investment opportunity, this property offers outstanding value at an attractive price. Priced to sell—don’t miss your chance, as this one won’t last long! (id:62463)
Realty Executives Diversified Realty
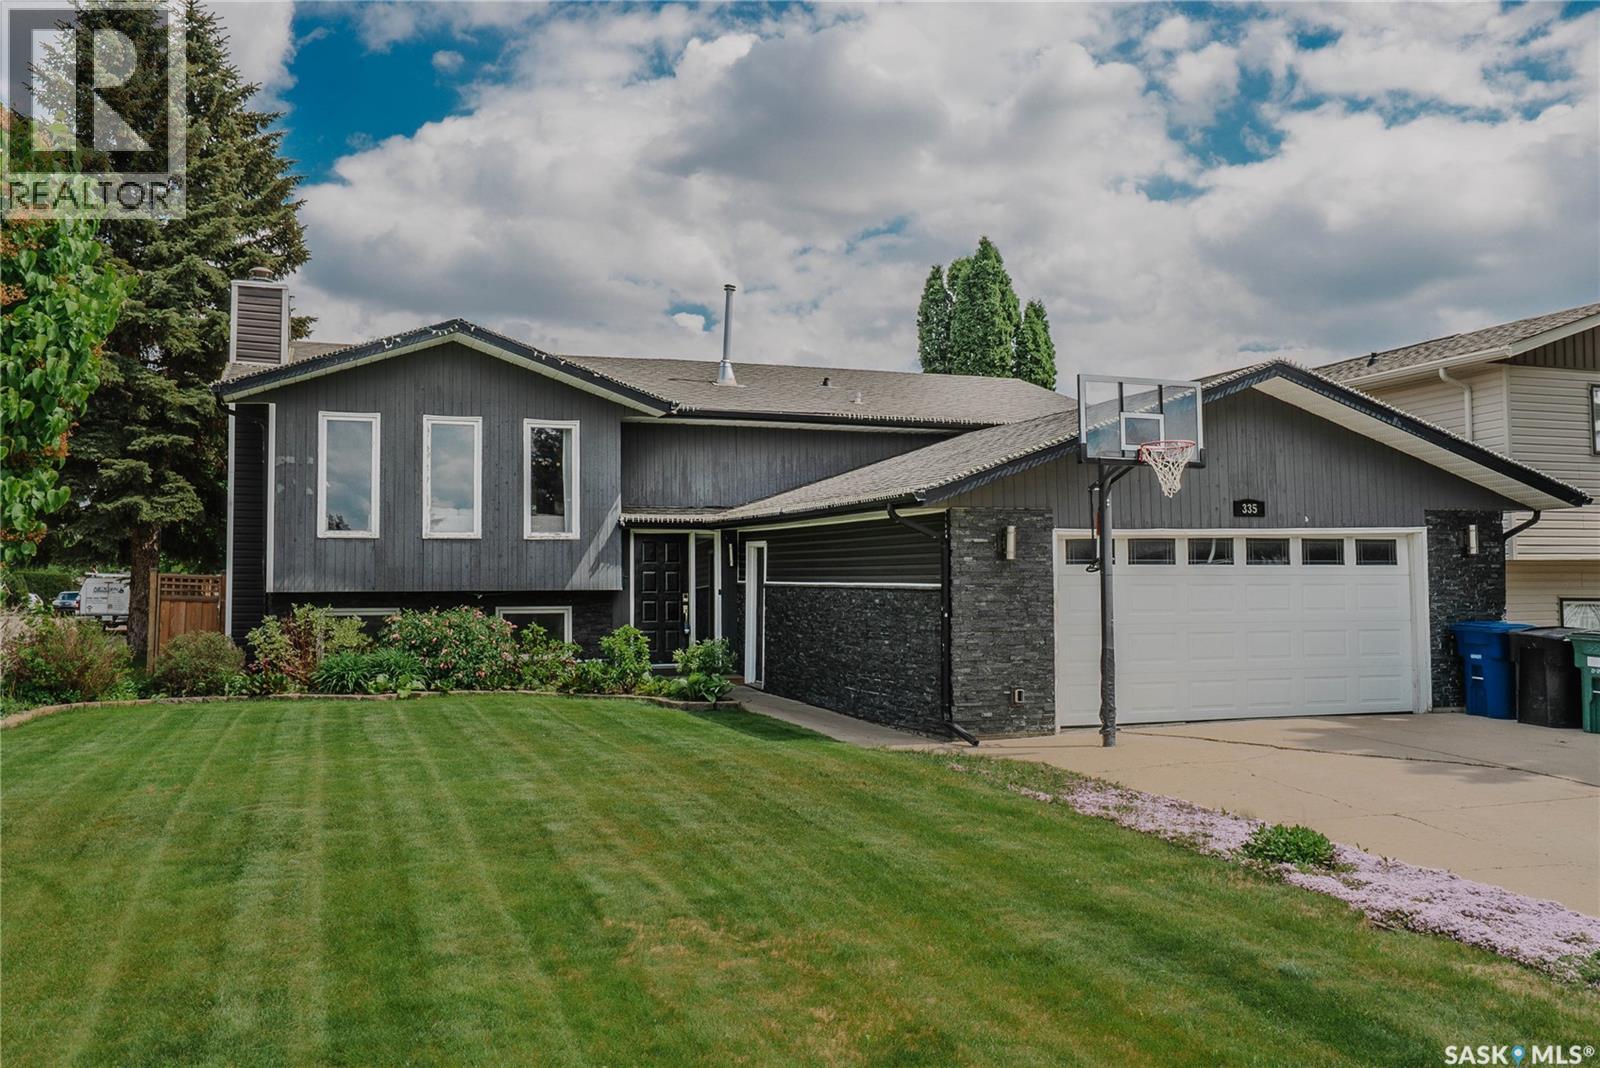
335 Thain Crescent
Saskatoon, Saskatchewan
This beautiful Silverwood Heights bi-level is perfectly situated on a premium corner lot, showcasing exceptional curb appeal and mature landscaping that immediately welcomes you home. Offering an impressive 1,263 square feet of fully finished living space, featuring a total of five spacious bedrooms and three bathrooms. Upon entering the main floor, you are greeted by an expansive open-concept layout where the living room, dining room, and kitchen flow seamlessly together. The living room serves as a bright and inviting centerpiece. The executive kitchen is a home chef’s delight, with custom oak cabinetry, granite countertops, stainless steel appliances, and a convenient breakfast bar top. Directly off the kitchen, you will find a spectacular cedar sunroom featuring vaulted ceilings and creating a private year-round oasis for relaxation. The remainder of the main floor houses a spacious primary bedroom complete with its own private three-piece ensuite, alongside two additional good-sized bedrooms and a full main bathroom. The space continues to impress downstairs in the fully finished basement, it features a massive family room anchored by a convenient wet bar. The lower level also provides two more large bedrooms that are ideal for older children, guests, or a quiet home office, as well as another full four-piece bathroom, a dedicated laundry room, and furnace & storage area. Step outside to enjoy the fantastic backyard, where a maturely landscaped yard and a large deck provide the perfect backdrop for summer barbecues and outdoor gatherings. Vehicles and extra storage are easily accommodated in the spacious two-car attached garage(23x23). Location is everything, and this property delivers convenience by sitting within easy walking distance to premier elementary and high schools, local shopping, Lawson Heights Mall, and a variety of neighborhood amenities. This exceptional Silverwood Heights property is an absolute must-see that perfectly checks every single box. (id:62463)
Barry Chilliak Realty Inc.
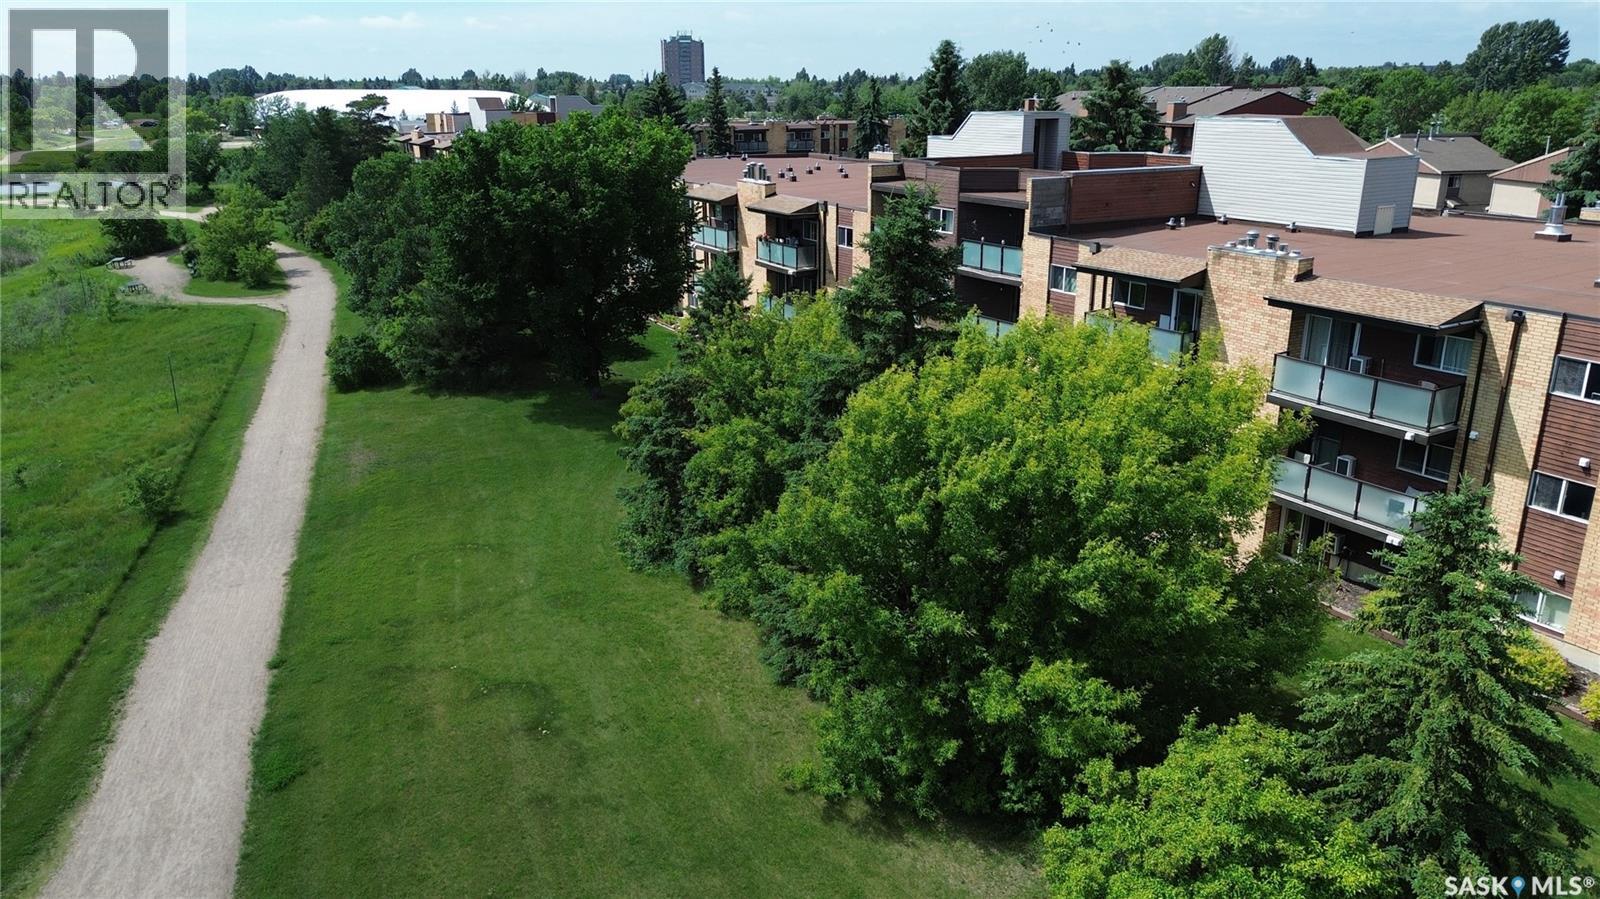
104 411 Tait Court
Saskatoon, Saskatchewan
Move right into this beautifully updated, turnkey main floor 1-bedroom, 1-bathroom condo—an excellent opportunity for first-time buyers, students, downsizers, or investors! Ideally located in the desirable Wildwood neighbourhood, this east-facing unit backs directly onto scenic walking paths and the Wildwood Golf Course, offering peaceful views and a private setting to enjoy your morning coffee. Inside, you’ll find a bright, inviting space featuring newer flooring, fresh paint, decorative millwork, updated lighting, a stylish white kitchen with convenient rollout drawers, a striking graphite sink, mirrored backsplash, newer cabinets with rollouts, and a huge walk-in pantry that provides exceptional storage. The functional layout and main floor location offer easy, comfortable everyday living. Enjoy the convenience of being just minutes from the University of Saskatchewan with excellent transit access, making this an ideal home for students and professionals alike. You’ll also appreciate being close to parks, shopping, grocery stores, medical services, restaurants, and all the amenities you need. Whether you’re searching for your first home, a low-maintenance lifestyle, or an excellent investment property, this affordable, move-in ready condo combines comfort, convenience, and a beautiful golf course setting. Don’t miss this exceptional opportunity! (id:62463)
RE/MAX Saskatoon
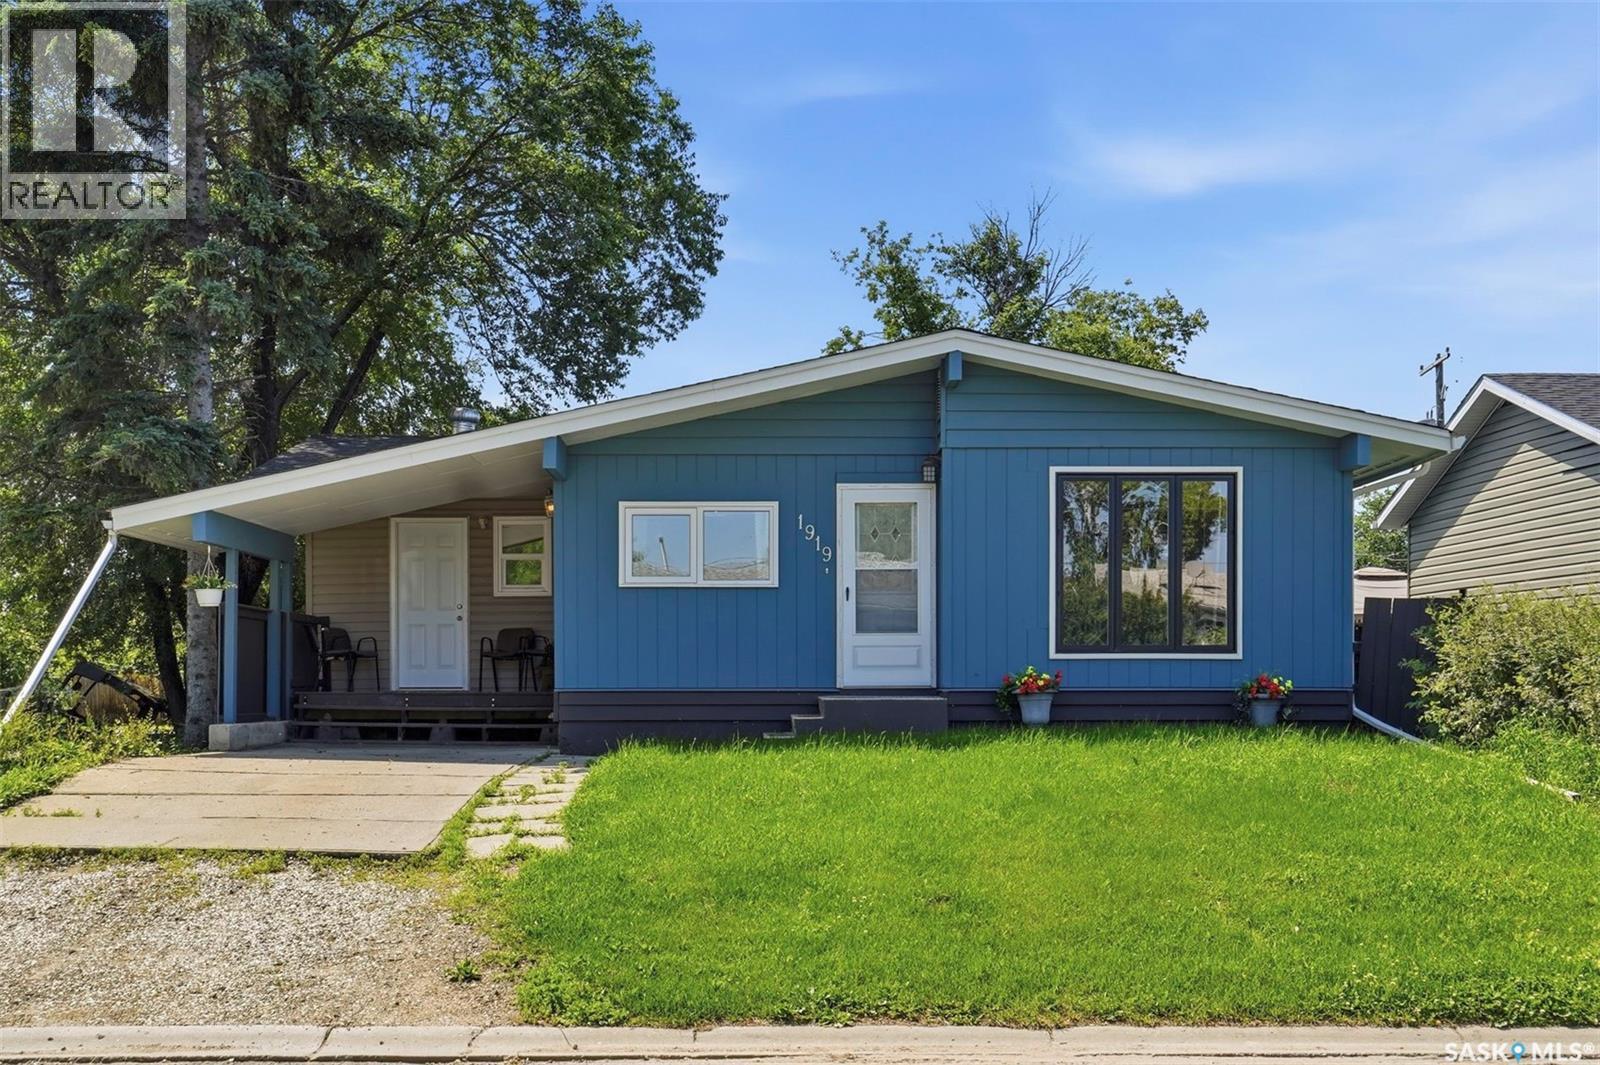
1919 14th Street W
Prince Albert, Saskatchewan
This 1,308 sq ft bungalow has had a serious refresh over the past year with new flooring throughout, a new kitchen, new trim and baseboards, new windows, new shingles, a new front door... you name it! It's the kind of update list that usually means years of "someday" projects, already done. The main floor holds three large bedrooms and a full bathroom, plus a flex room that could work as a mudroom and sunroom, a den, a games room, or a second living room - whatever fits your life (you'll see some virtually staged examples in the pictures). Big windows keep the main floor bright throughout. It's also wheelchair accessible on this level - all that's left to do is add a ramp! Downstairs adds two more bedrooms, a second bathroom, and a self-contained space with its own kitchen, making this ideal for extended family, a roommate, or extra living space. Outside, the yard is fully fenced, and the insulated 22x24 double detached garage gives you a space to work in through the winter. For anyone who wants real square footage, a layout built for multi-generational living, and none of the renovation work left to do, 1919 14th St W is worth a look - book your showing today! (id:62463)
Real Broker Sk Ltd.
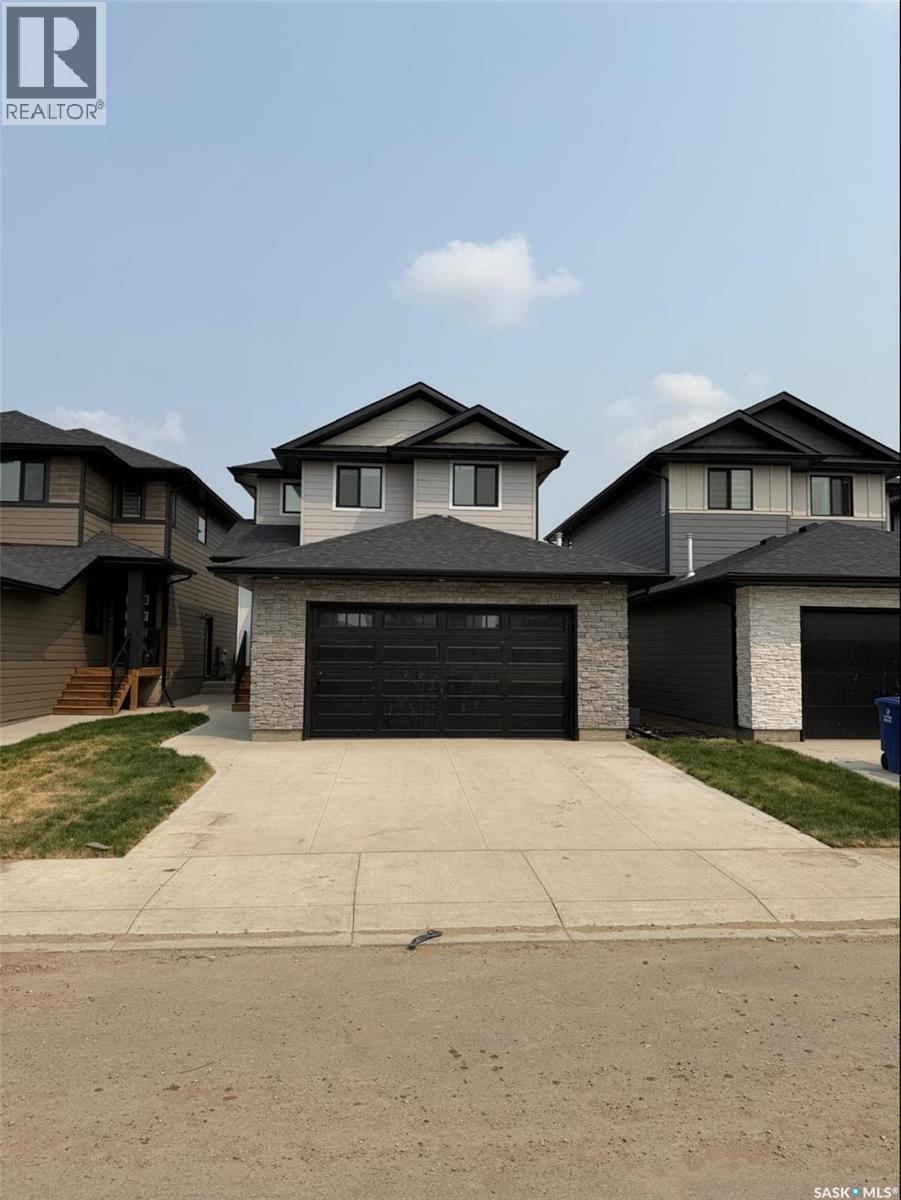
243 Leskiw Lane
Saskatoon, Saskatchewan
Welcome to this stunning brand-new home in the highly sought-after neighbourhood of Rosewood. Ideally located close to parks, schools, and all amenities, this residence offers the perfect blend of comfort, convenience, and modern family living. Beautiful exterior featuring durable Hardie board siding complemented by black windows and elegant stone work on Garage. Thoughtfully designed with today’s lifestyle in mind, the main floor features a bright and spacious open-concept layout with quality finishes throughout. A versatile bedroom and full bathroom on the main level provide flexibility for guests, extended family, or a home office. The beautifully designed main kitchen is complemented by a separate spice kitchen, adding convenience for everyday cooking and entertaining. A generous living room and dining area create an inviting space for family gatherings. Upstairs, you’ll find a spacious bonus room—perfect for family movie nights or a relaxing retreat. The oversized primary suite offers a true escape, complete with a walk-in closet and a well-appointed ensuite. Two additional bedrooms, a full bathroom, and a conveniently located laundry room complete the upper level. The fully developed basement includes a legal two-bedroom suite with a separate entrance, offering an excellent mortgage helper. Additional features include a concrete driveway and front landscaping, both included in the price. SSI rebate goes to the buyer (approximately $34,000). August end Possession. Photos are from a previous build; finishing colours and materials may vary. There is still an opportunity to select interior finishes. Don’t miss your chance to own this exceptional Rosewood property—contact today to book your viewing. (id:62463)
Boyes Group Realty Inc.