

365 Second Street Mclean, Saskatchewan S0G 3E0

$324,900
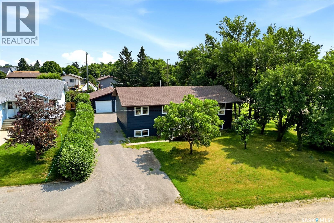
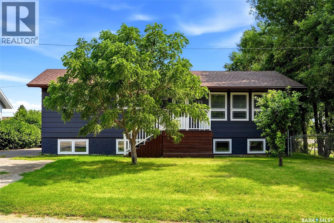
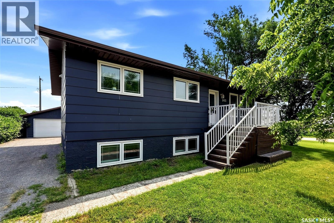
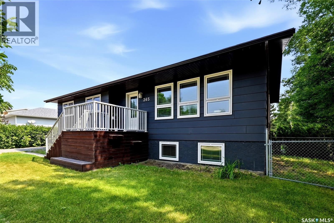
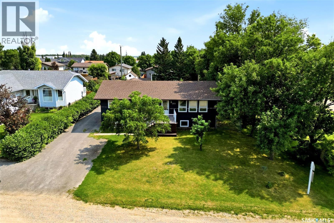
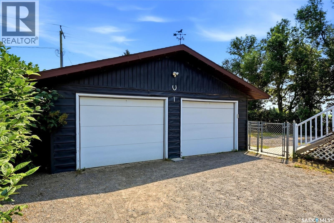
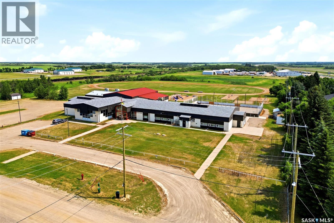
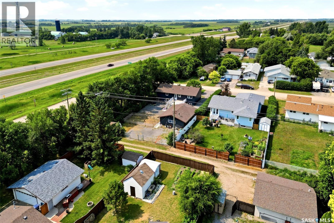
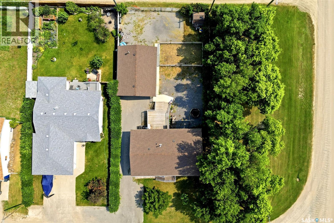
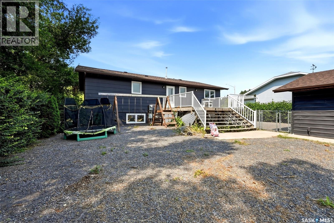
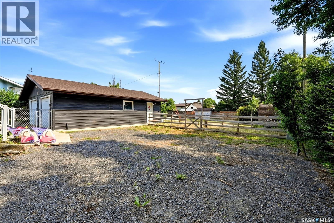
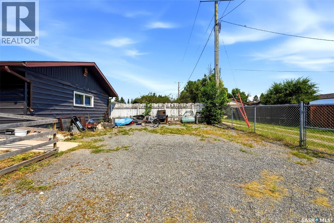
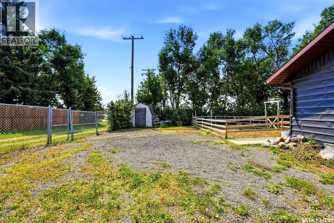
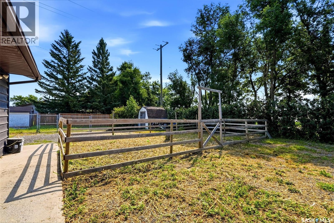
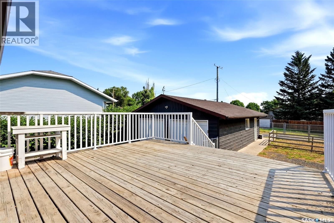
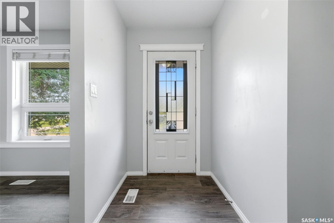
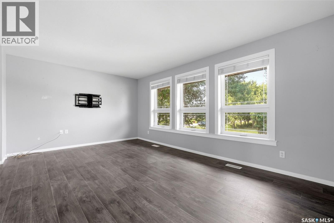
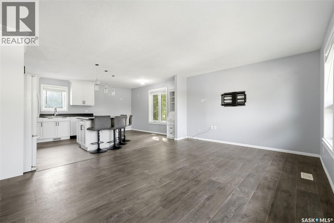
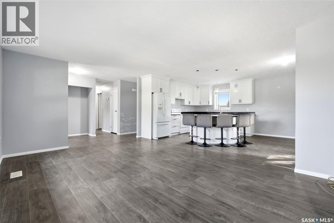
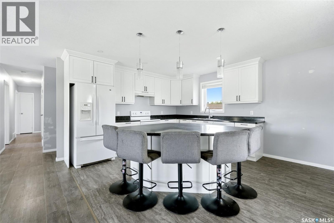
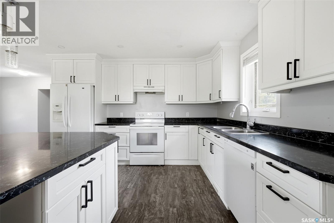
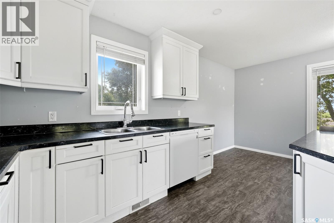
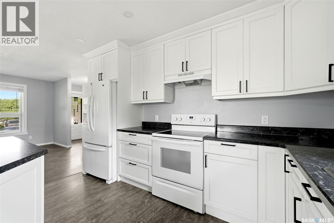
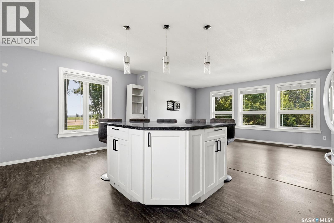
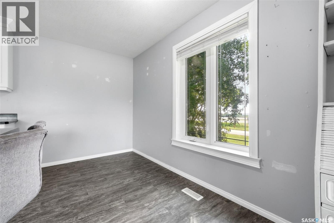
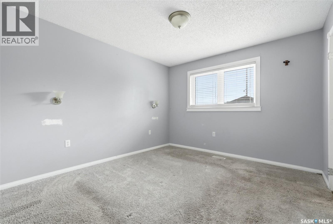
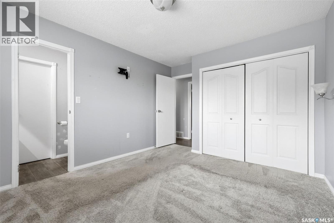
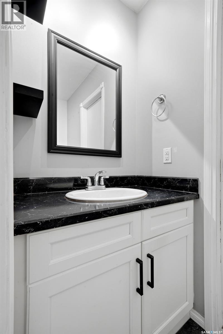
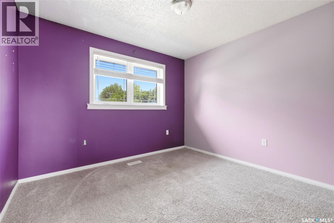
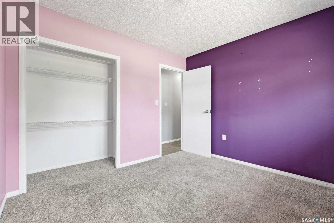
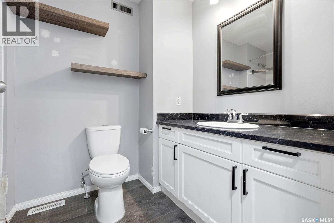
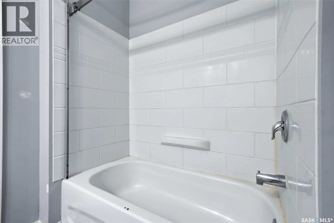
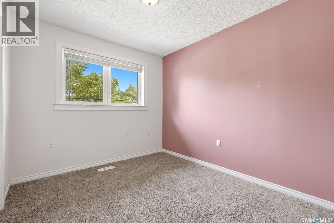
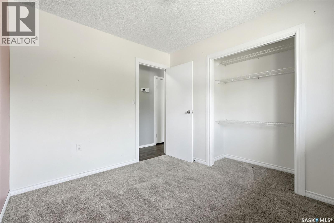
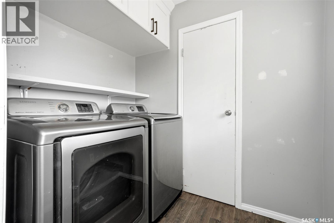
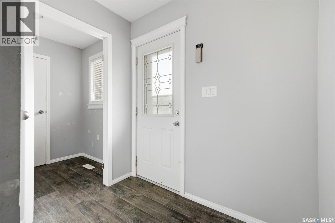
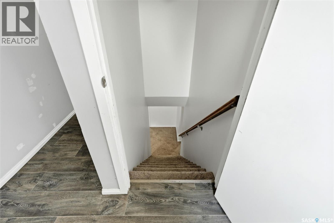
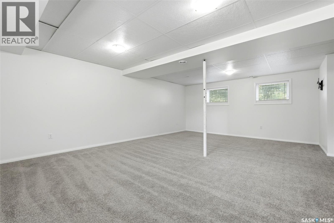
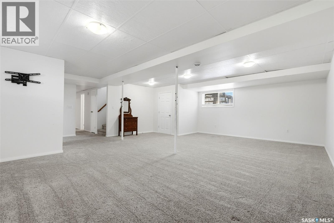
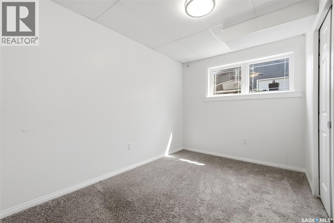
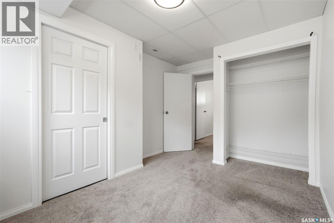
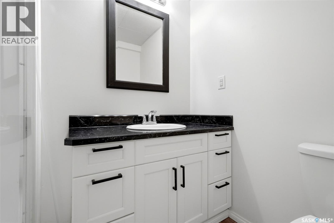
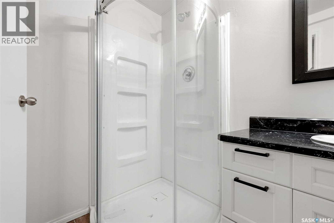
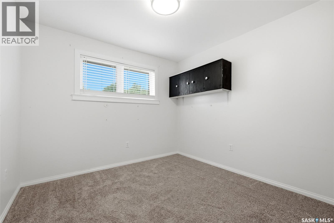
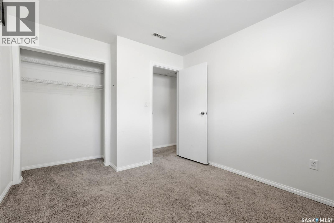
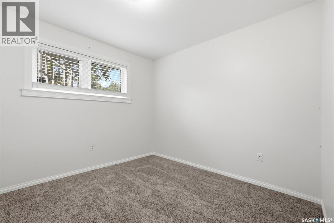
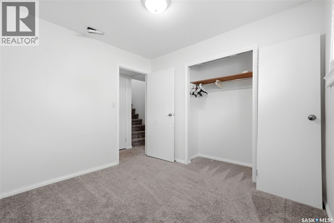
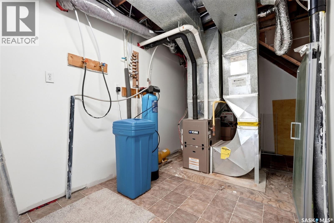
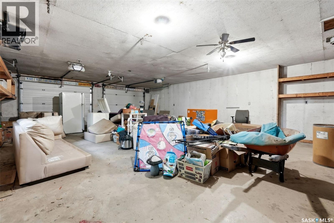
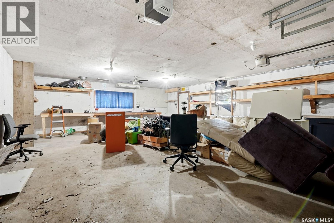
This 1,238 sq. ft. home in McLean offers modern style and exceptional space. The bright open-concept main floor features a white kitchen with a large island, three spacious bedrooms, a full 4-piece bath, and a convenient 2-piece ensuite off the primary bedroom. Plus main floor laundry. The fully finished basement adds a large family room with oversized windows, three additional bedrooms, and a 3-piece bath—perfect for a growing family or guests. Major updates include PEX plumbing, a high-efficiency furnace, air exchanger, water softener, water heater, added attic insulation, exterior insulation, triple-pane windows, and architectural shingles on both the house and the 24' x 32' heated garage. Upgrades done in 2017 and 2018. The impressive heated garage is a mechanic's dream, fully fenced yard, 220V welding outlet, and 30-amp RV plug plus new panel in the garage. A large backyard features a fire pit, natural gas BBQ hookup, and plenty of extra parking for RVs, trailers, and toys. Just steps from the K–8 school, this home offers small-town living with an easy 35-minute commute to the city via Highway #1. (id:62463)
Property Details
| MLS® Number | SK043739 |
| Property Type | Single Family |
| Features | Rectangular |
| Structure | Deck |
Building
| Bathroom Total | 3 |
| Bedrooms Total | 6 |
| Appliances | Washer, Refrigerator, Dishwasher, Dryer, Window Coverings, Garage Door Opener Remote(s), Hood Fan, Storage Shed, Stove |
| Architectural Style | Bungalow |
| Basement Development | Finished |
| Basement Type | Full (finished) |
| Constructed Date | 1982 |
| Construction Style Attachment | Detached |
| Cooling Type | Central Air Conditioning |
| Heating Fuel | Natural Gas |
| Heating Type | Forced Air |
| Stories Total | 1 |
| Size Interior | 1,238 Ft2 |
| Type | House |
Parking
| Attached Garage | |
| Gravel | |
| Heated Garage | |
| Parking Space(s) | 4 |
Land
| Acreage | No |
| Fence Type | Fence |
| Landscape Features | Lawn |
| Size Frontage | 64 Ft |
| Size Irregular | 9088.00 |
| Size Total | 9088 Sqft |
| Size Total Text | 9088 Sqft |
Rooms
| Level | Type | Length | Width | Dimensions |
|---|---|---|---|---|
| Basement | Other | 21 ft ,9 in | 20 ft ,9 in | 21 ft ,9 in x 20 ft ,9 in |
| Basement | Bedroom | 9 ft ,6 in | 9 ft ,8 in | 9 ft ,6 in x 9 ft ,8 in |
| Basement | Bedroom | 9 ft ,8 in | 9 ft ,8 in | 9 ft ,8 in x 9 ft ,8 in |
| Basement | Bedroom | 9 ft ,4 in | 11 ft ,2 in | 9 ft ,4 in x 11 ft ,2 in |
| Basement | 3pc Bathroom | 7 ft ,6 in | 5 ft ,4 in | 7 ft ,6 in x 5 ft ,4 in |
| Main Level | Kitchen/dining Room | 12 ft ,9 in | 17 ft ,4 in | 12 ft ,9 in x 17 ft ,4 in |
| Main Level | Living Room | 12 ft ,3 in | 17 ft ,3 in | 12 ft ,3 in x 17 ft ,3 in |
| Main Level | Bedroom | 8 ft ,9 in | 9 ft ,8 in | 8 ft ,9 in x 9 ft ,8 in |
| Main Level | Bedroom | 10 ft ,7 in | 9 ft ,8 in | 10 ft ,7 in x 9 ft ,8 in |
| Main Level | Bedroom | 10 ft ,7 in | 13 ft ,4 in | 10 ft ,7 in x 13 ft ,4 in |
| Main Level | 4pc Bathroom | 8 ft ,9 in | 6 ft ,1 in | 8 ft ,9 in x 6 ft ,1 in |
| Main Level | 2pc Bathroom | 6 ft ,8 in | 3 ft ,1 in | 6 ft ,8 in x 3 ft ,1 in |
| Main Level | Laundry Room | 6 ft ,8 in | 5 ft ,2 in | 6 ft ,8 in x 5 ft ,2 in |
https://www.realtor.ca/real-estate/30095750/365-second-street-mclean
Contact Us
Contact us for more information

Nichole Redlick
Broker
authenticrealty.ca/
www.facebook.com/authenticrealty.ca
www.instagram.com/authenticrealty/
Po Box 1540 Suite A 504 Gran
Indian Head, Saskatchewan S0G 2K0
(306) 695-4663
(306) 569-6922

The trademarks REALTOR®, REALTORS®, and the REALTOR® logo are controlled by The Canadian Real Estate Association (CREA) and identify real estate professionals who are members of CREA. The trademarks MLS®, Multiple Listing Service® and the associated logos are owned by The Canadian Real Estate Association (CREA) and identify the quality of services provided by real estate professionals who are members of CREA. The trademark DDF® is owned by The Canadian Real Estate Association (CREA) and identifies CREA's Data Distribution Facility (DDF®)
July 30 2026 03:36:21
Saskatchewan REALTORS® Association
Authentic Realty Inc.