

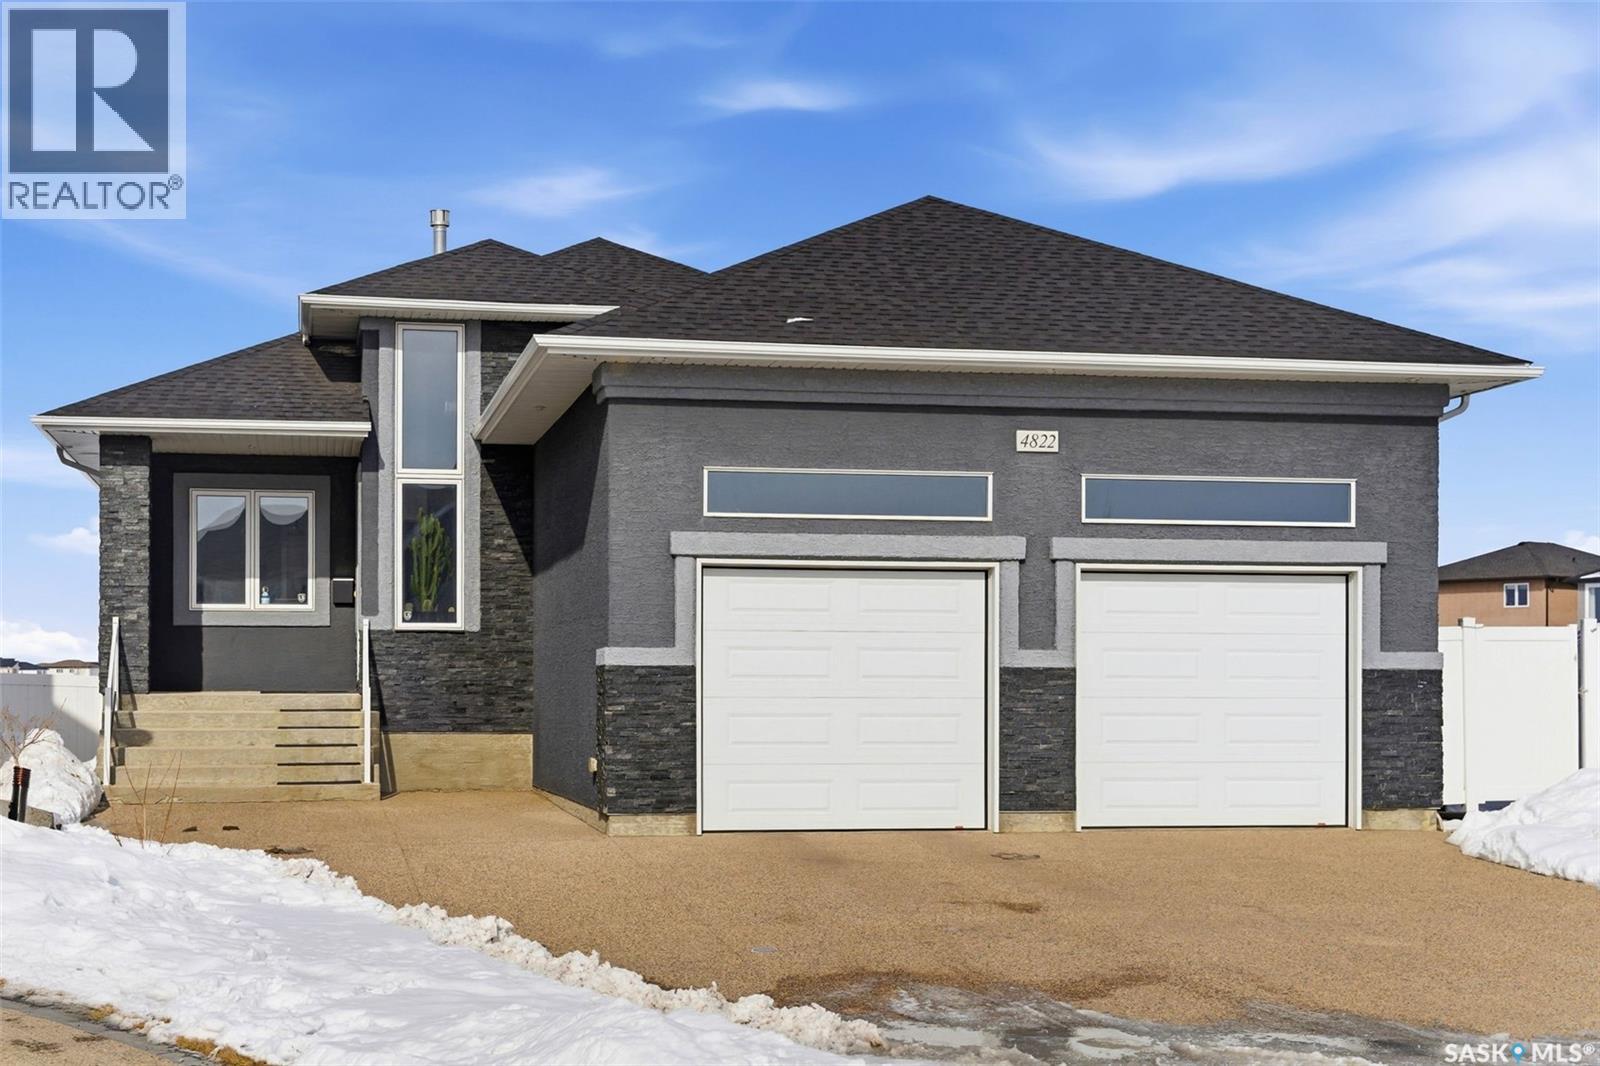
4822 Green View Crescent E
Regina, Saskatchewan
Welcome to your dream home in Regina's desirable east end! This premium custom-built bungalow blends luxury, comfort, and smart design in one of the area's most convenient and family-friendly spots. The open main floor features soaring 10' ceilings and 14' ceiling in the living room. The gourmet kitchen is a highlight, with quality-stained maple cabinets, gleaming granite countertops, built-in microwave oven combo and an induction cooktop. One and a half bathrooms that pamper you with granite vanities and backsplashes. The main floor is complete with two bedrooms. The finished walk-out basement has three additional bedrooms and a 4-piece bath that offers a cozy retreat with high-efficient hydronic radiant in-floor heating. In the recreation room you’ll find gorgeous maple bar with granite perfect for entertaining. Exit the basement doors is a large maintenance free xeriscape yard with artificial turf. From the back yard gate, direct access to the Plains Minnow Park playground and walking paths to two schools. The high ceiling two car garage also has radiant in-floor heating and hot and cold water wash basin. This house is nestled in a quiet crescent and is steps from Acre 21 shopping centre with groceries, restaurants, coffee shops, medical offices, and more. Also, with the safety of children walking to schools through the park paths. Move-in ready and full of pride-of-ownership appeal (id:62463)
Exp Realty
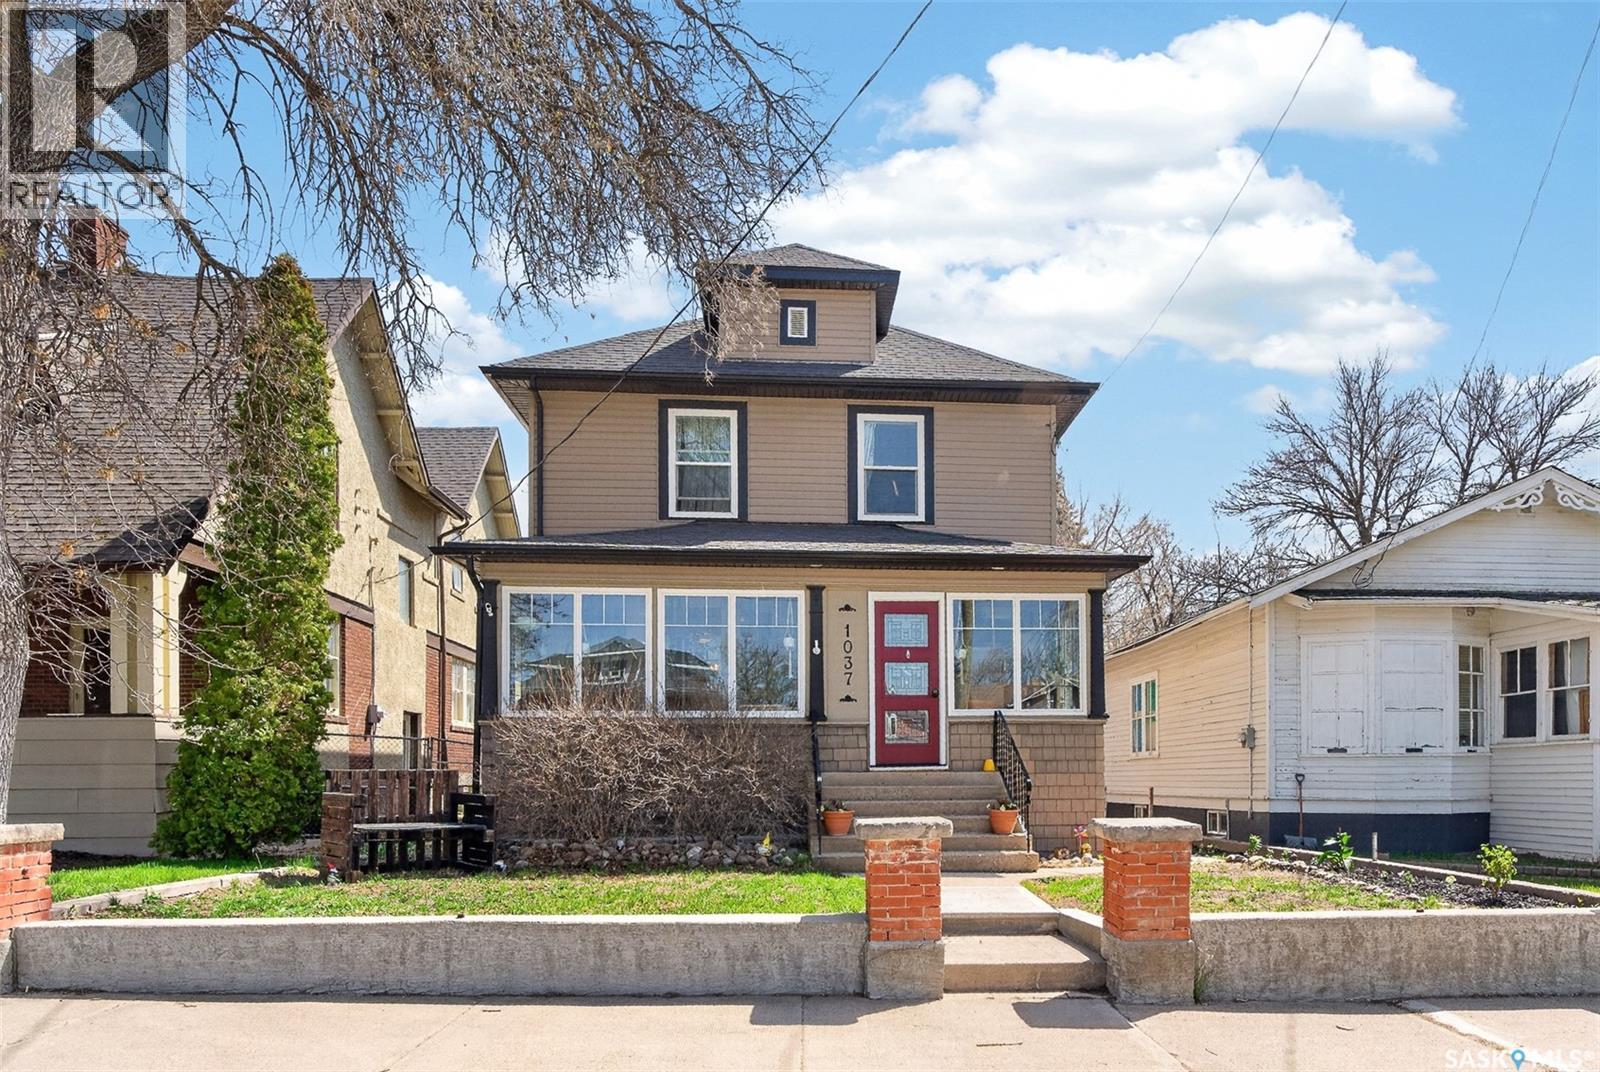
1037 Chestnut Avenue
Moose Jaw, Saskatchewan
Step into timeless charm and character in this spacious 2-storey home ideally located close to schools, shopping, restaurants, and playgrounds. Offering a total of 1,884 sq/ft on two levels (main & second floor) plus a finished basement, this home provides an abundance of living space for the whole family. Nestled on a beautiful tree-lined avenue, the home welcomes you with great curb appeal. The bright enclosed front porch with wall-to-wall windows that flood the space with natural light is a perfect spot to curl up with a book or visit with friends. Inside, you’ll appreciate the stunning original woodwork that has been lovingly preserved and never painted over. The home features two foyers, including a larger entry with a convenient out of the way nook for coats and shoes. The formal dining room is highlighted by a beautiful bay window, while the pocket doors lead you into the cozy living room complete with a wood-burning fireplace and classic box beam ceiling. The kitchen is truly the heart of the home and a dream for any chef. Exceptionally spacious, it offers a pantry, a massive island with built-in stovetop and seating for the whole family, plus additional room for a kitchen table or homework/workstation area. Completing the main floor is a convenient laundry room with a 2-piece bathroom. Upstairs you’ll find 3 generous bedrooms and a 4-piece bathroom. The finished basement adds even more living space with a decent size family/playroom, a 3-piece bathroom with shower, utility room, and three separate storage rooms offering endless storage possibilities. Outside, enjoy the backyard patio and the convenience of a double detached heated garage. This character-filled home combines timeless craftsmanship with functional family living in a fantastic location! (id:62463)
Royal LePage® Landmart
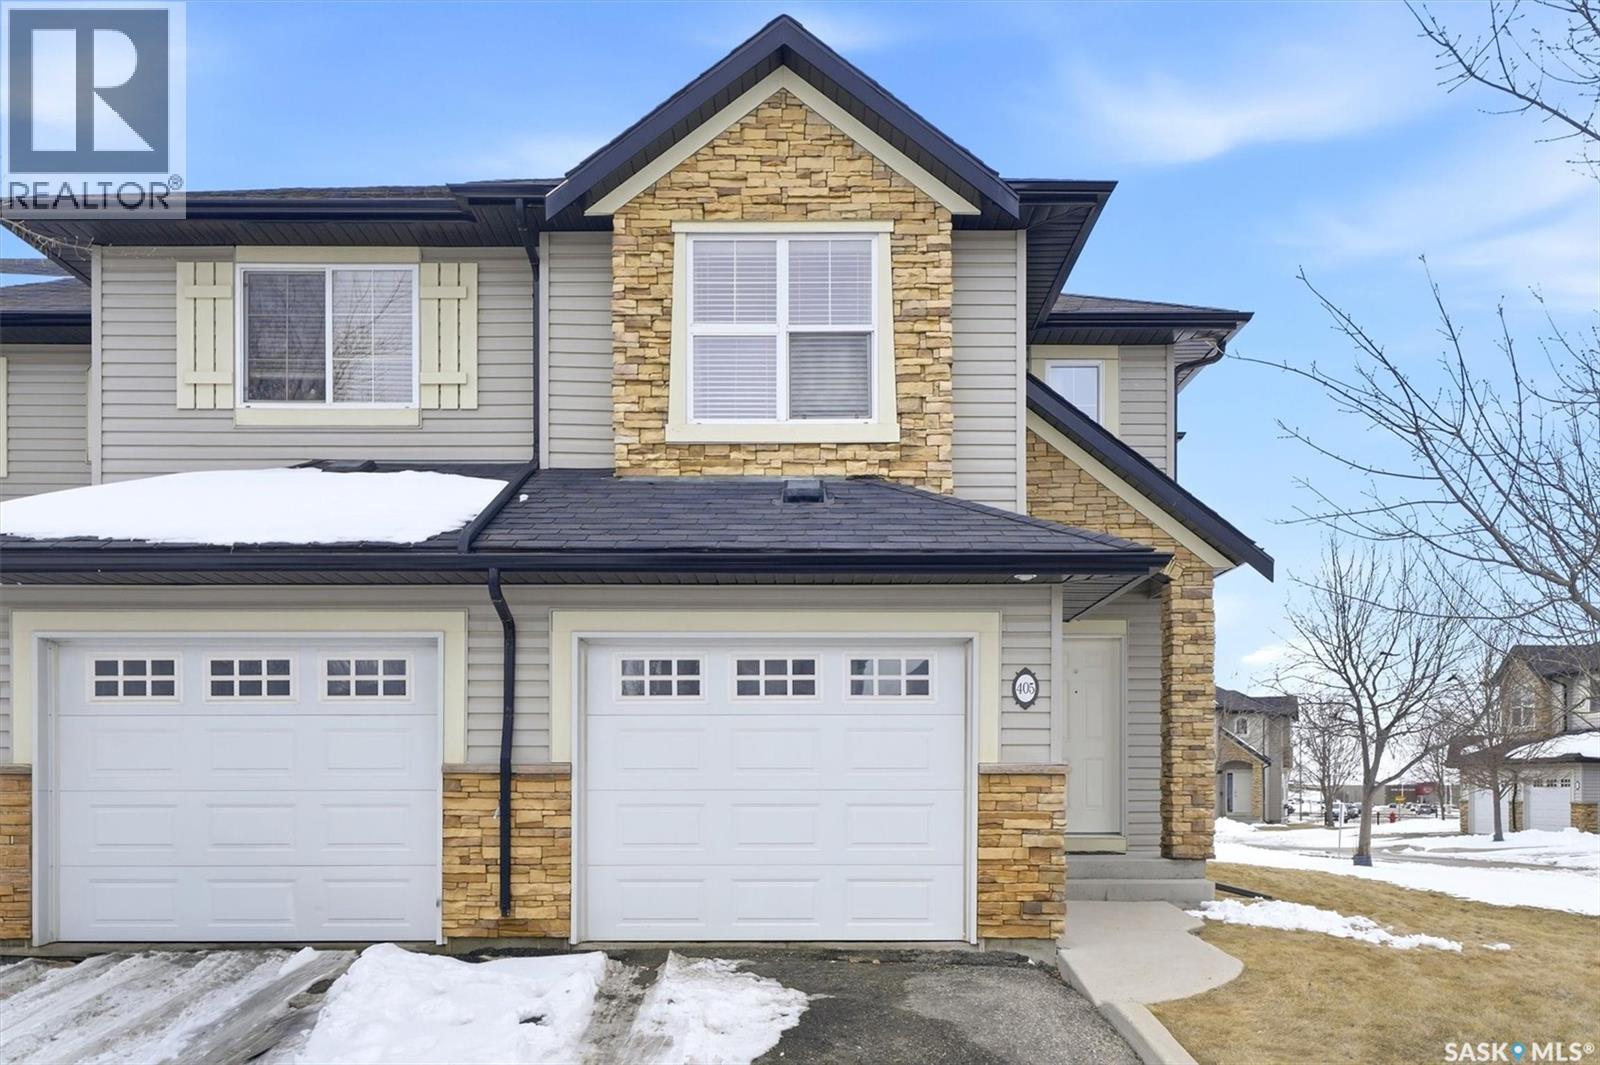
405 615 Lynd Crescent
Saskatoon, Saskatchewan
Welcome to 405-615 Lynd Crescent, a bright and spacious end-unit townhouse in the heart of Stonebridge. Offering 1,330 sq. ft., 3 bedrooms, and 3 bathrooms, this well-appointed home delivers the comfort, function, and location today’s buyers are looking for. The main floor features an inviting open-concept layout with great natural light, a comfortable living area, and a stylish maple kitchen complete with granite countertops. Upstairs, you’ll find three well-sized bedrooms, including a primary suite with its own ensuite bathroom. The fully finished basement adds valuable extra living space, ideal for a family room, home office, gym, or guest area. As an end unit, this home offers added privacy, extra windows, and a more spacious feel. Enjoy the convenience of central air conditioning, an insulated single attached garage, additional driveway parking, and easy access to visitor parking. The private patio provides a great spot to relax or entertain. Located in one of Saskatoon’s most desirable neighborhood, this home is close to parks, schools, shopping, restaurants, public transit, and everyday amenities. A fantastic option for first-time buyers, young families, professionals, students, or investors looking for a move-in-ready property in Stonebridge. (id:62463)
Boyes Group Realty Inc.
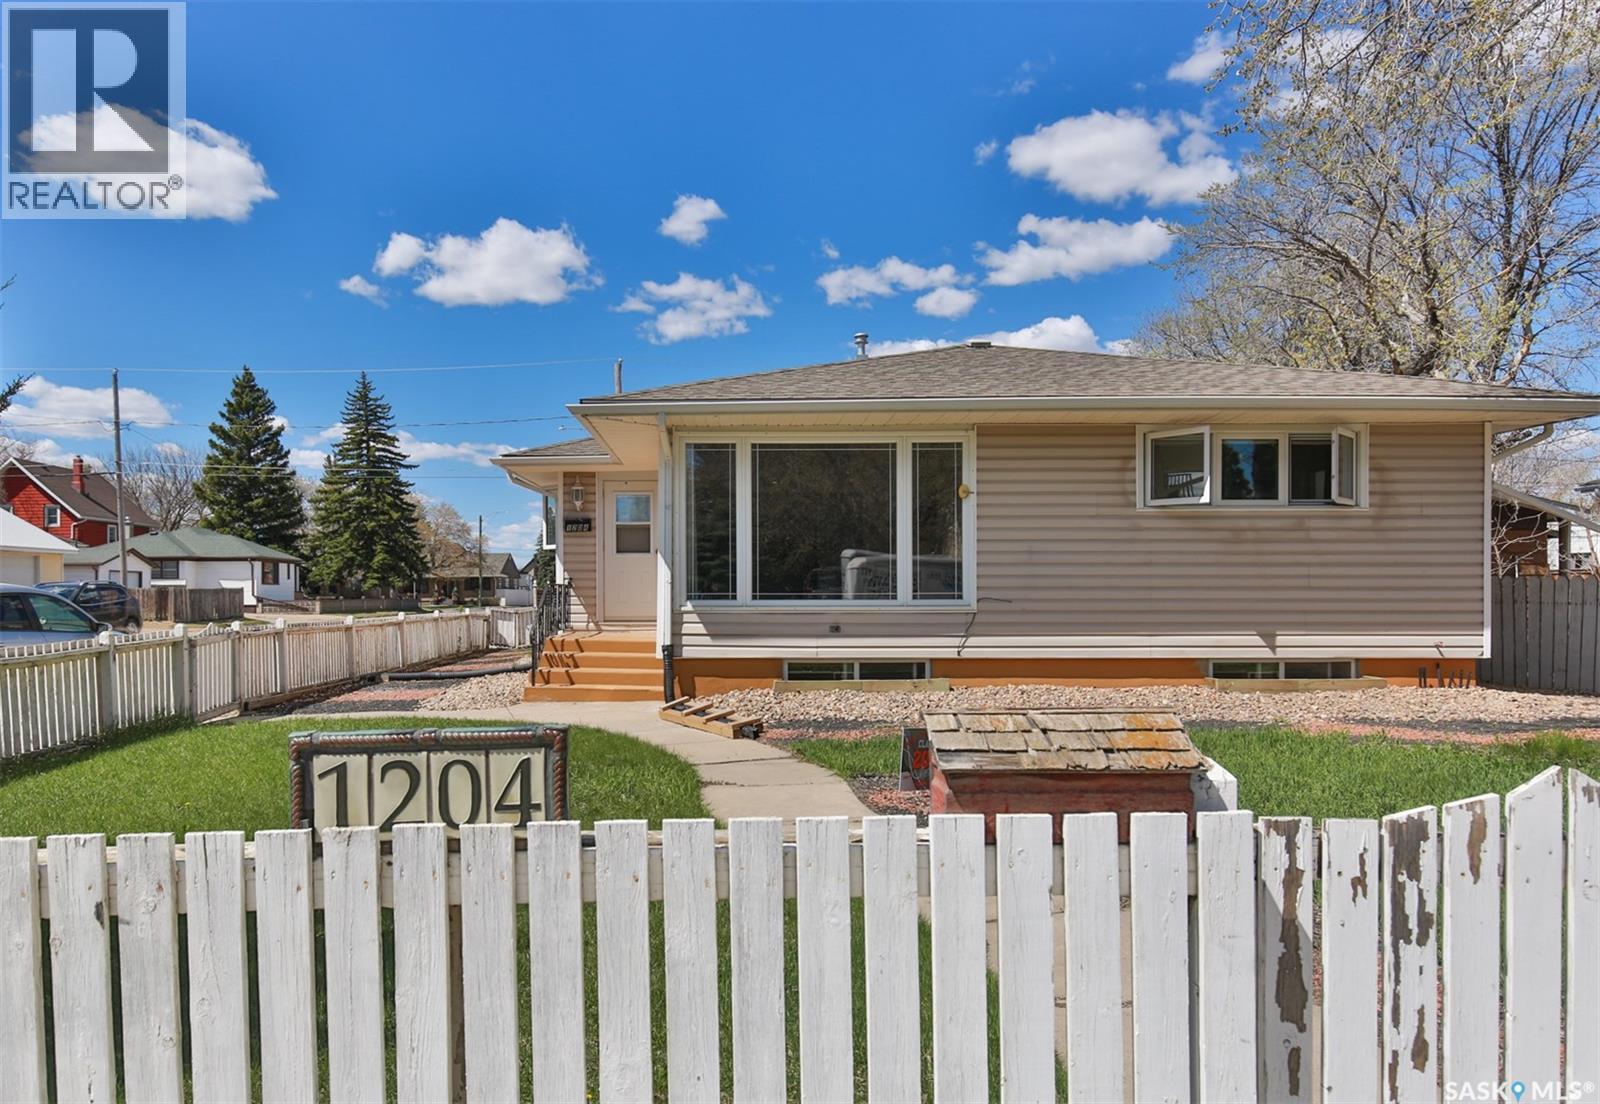
1204 3rd Avenue Nw
Moose Jaw, Saskatchewan
Excellent location! This spacious 1,431 sq ft bungalow is situated on the corner of Saskatchewan Street and 3rd Ave NW, within walking distance to Saskatchewan Polytechnic, schools, parks, and Main Street. The home features a nice living room with large windows that provide an abundance of natural light, creating a bright and welcoming atmosphere. The upgraded kitchen offers quartz countertops, double sinks, a brand-new dishwasher, and a cozy dining area by the window. The main floor includes three generously sized bedrooms, a full bathroom, and in-suite laundry. Durable laminate flooring runs throughout the bedrooms, dining area, and kitchen for easy maintenance. Main floor and basement can be easily separated, allowing independent access and added flexibility. The basement offers excellent additional living space with two dens/offices, a family room, a second set of washer and dryer, a bathroom and a kitchenette, providing great potential for future development into two conforming units. Additional upgrades include newer PVC windows, updated bathroom, keypad locks on all entry doors. Outside, you’ll find a garage, abundant parking with up to 6 parking space including RV parking, and a backyard with great potential for a garden or vegetable area. A fantastic opportunity for homeowners, investors, or multi-generational living! (id:62463)
Realty Executives Mj
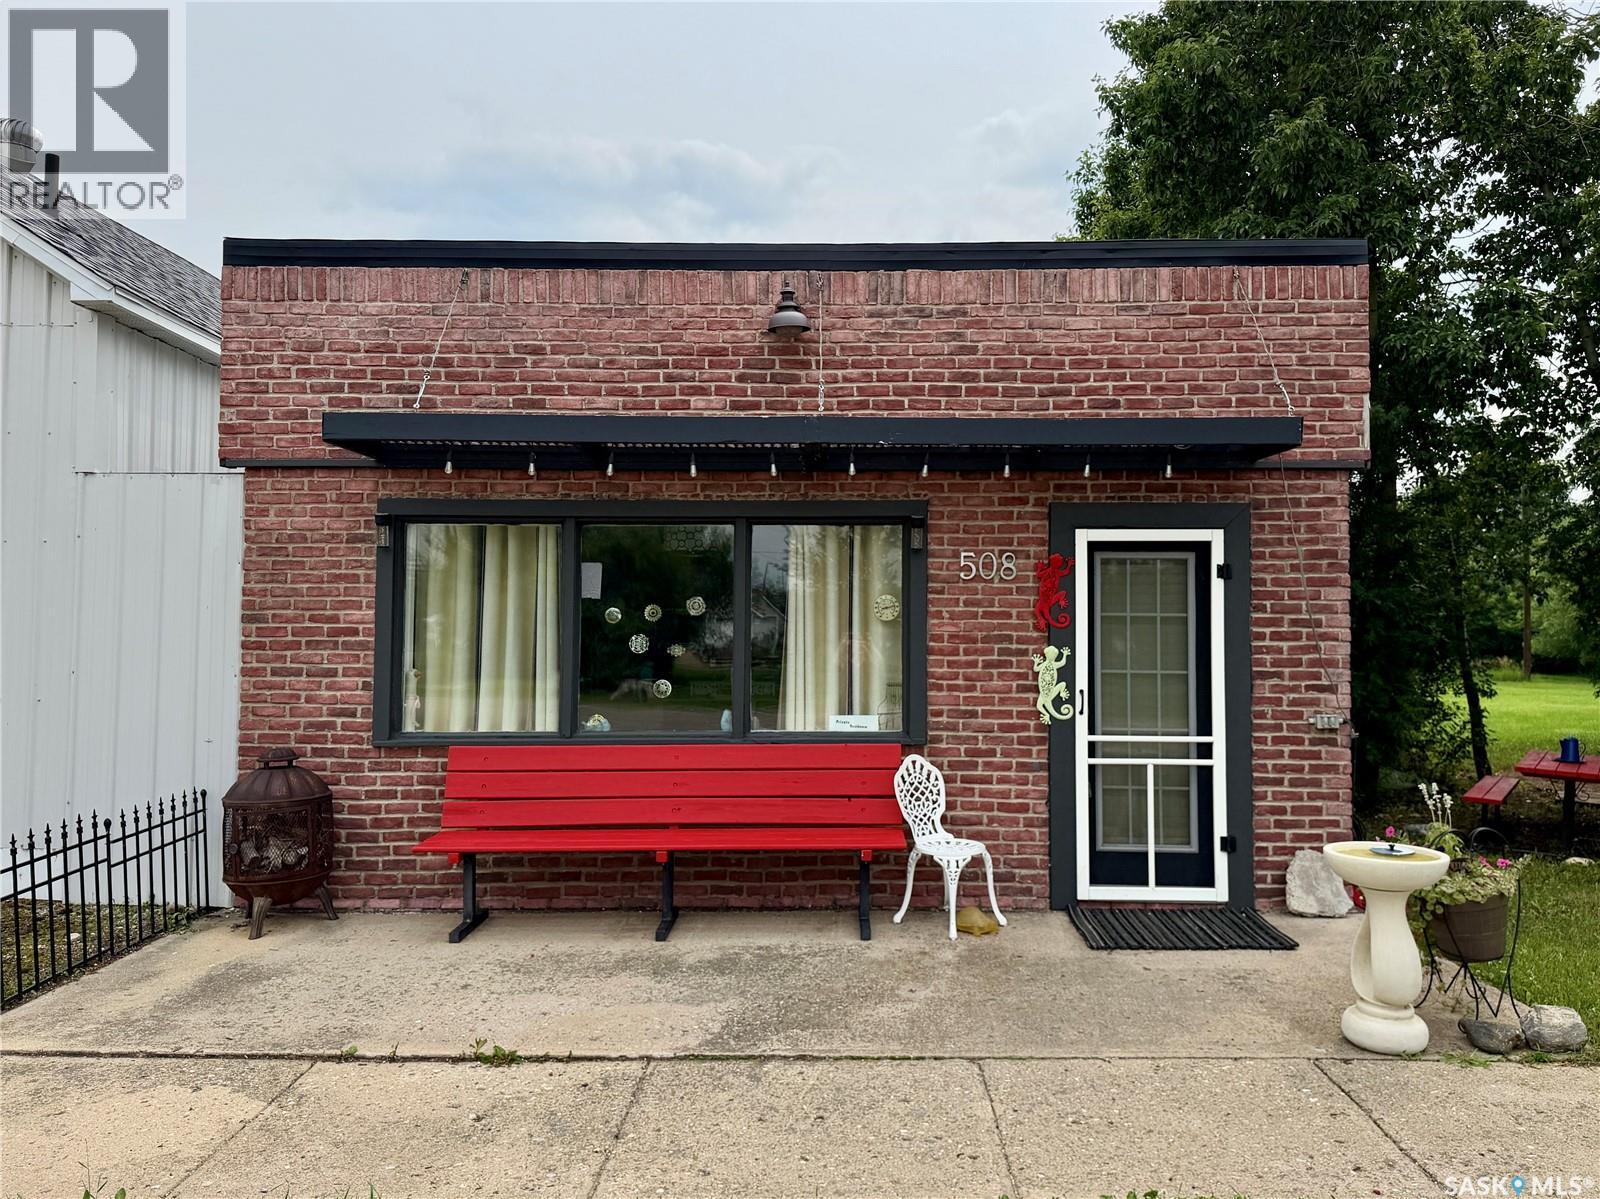
508 Main Street
Loreburn, Saskatchewan
Discover the perfect opportunity to own an affordable, fully turnkey property in the quiet, welcoming community of Loreburn, Saskatchewan. Located just minutes from the shores of beautiful Lake Diefenbaker and the resort village of Elbow, this property comes furnished and is completely ready for you to move right in or start renting out immediately. The 640-square-foot, single-level home features solid cement block construction on a durable concrete slab foundation, offering a low-maintenance, straightforward layout. The expansive backyard comes complete with a versatile 8' x 16' shed previously used as a studio—perfect for an art space, home office, or hobby room—which features a brand-new tin roof completed in 2026. With this much yard space, you have endless room to store your boat and lake toys, build a dream garage, or create an outdoor oasis. Whether you are looking to downsize, secure a hassle-free home base near the water, or invest in a ready-to-go rental property close to one of Saskatchewan's premier recreation lakes, 508 Main Street offers unbeatable value. (id:62463)
Royal LePage Saskatoon Real Estate
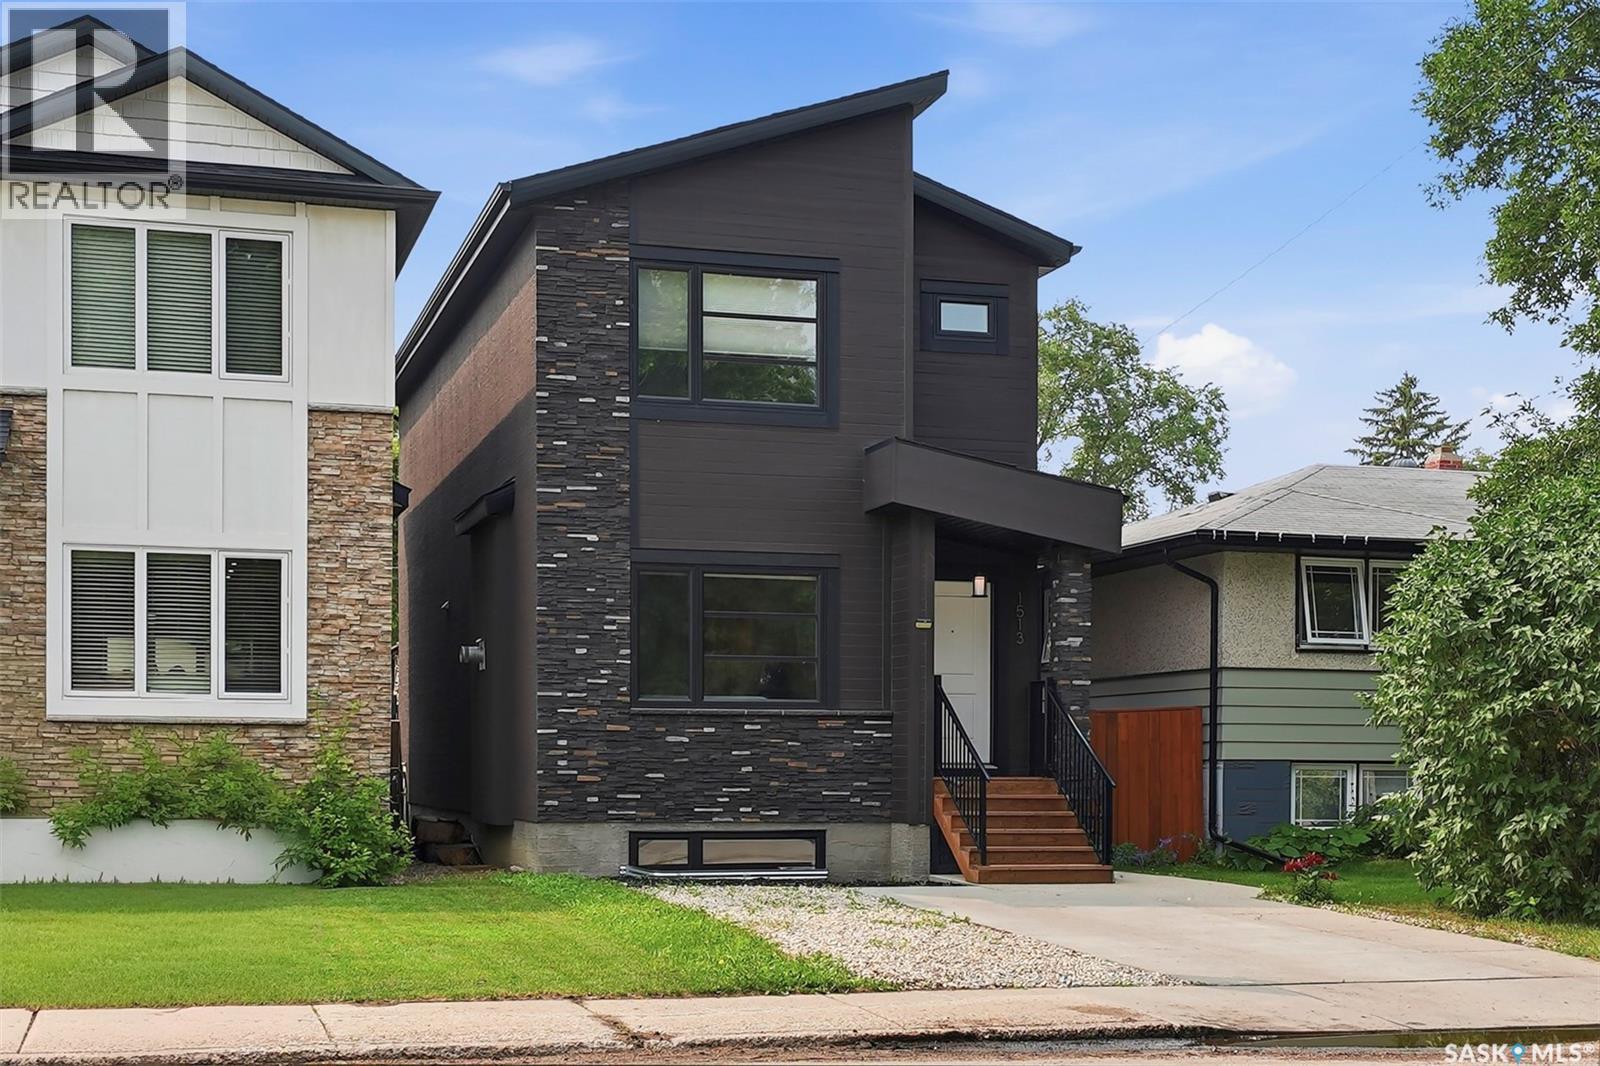
1513 Prince Of Wales Avenue
Saskatoon, Saskatchewan
Welcome to North Park, one of Saskatoon's most sought after neighbourhoods. Built in 2017, this thoughtfully designed home offers the perfect combination of modern living, investment potential, and an unbeatable location. Featuring 3 spacious bedrooms on the main floor plus a fully legal 2 bedroom basement suite with its own private entrance, this home is ideal for homeowners looking to generate rental income or accommodate extended family. The bright open concept layout creates a welcoming atmosphere that's perfect for everyday living and entertaining. Step outside onto the beautiful backyard deck and enjoy your own private outdoor space, while the insulated double detached garage provides plenty of room for vehicles, storage, or hobbies. Located just steps from the Meewasin Valley trails and the South Saskatchewan River, you'll love having nature at your doorstep while still being only minutes from downtown Saskatoon. Schools, parks, restaurants, shopping, and everyday amenities are all within easy reach. Whether you're looking for your forever home, your first investment property, or a home that helps pay for itself, this North Park gem offers endless possibilities in one of the city's most desirable locations. This is more than a home. It's a lifestyle and an investment all in one. (id:62463)
Boyes Group Realty Inc.
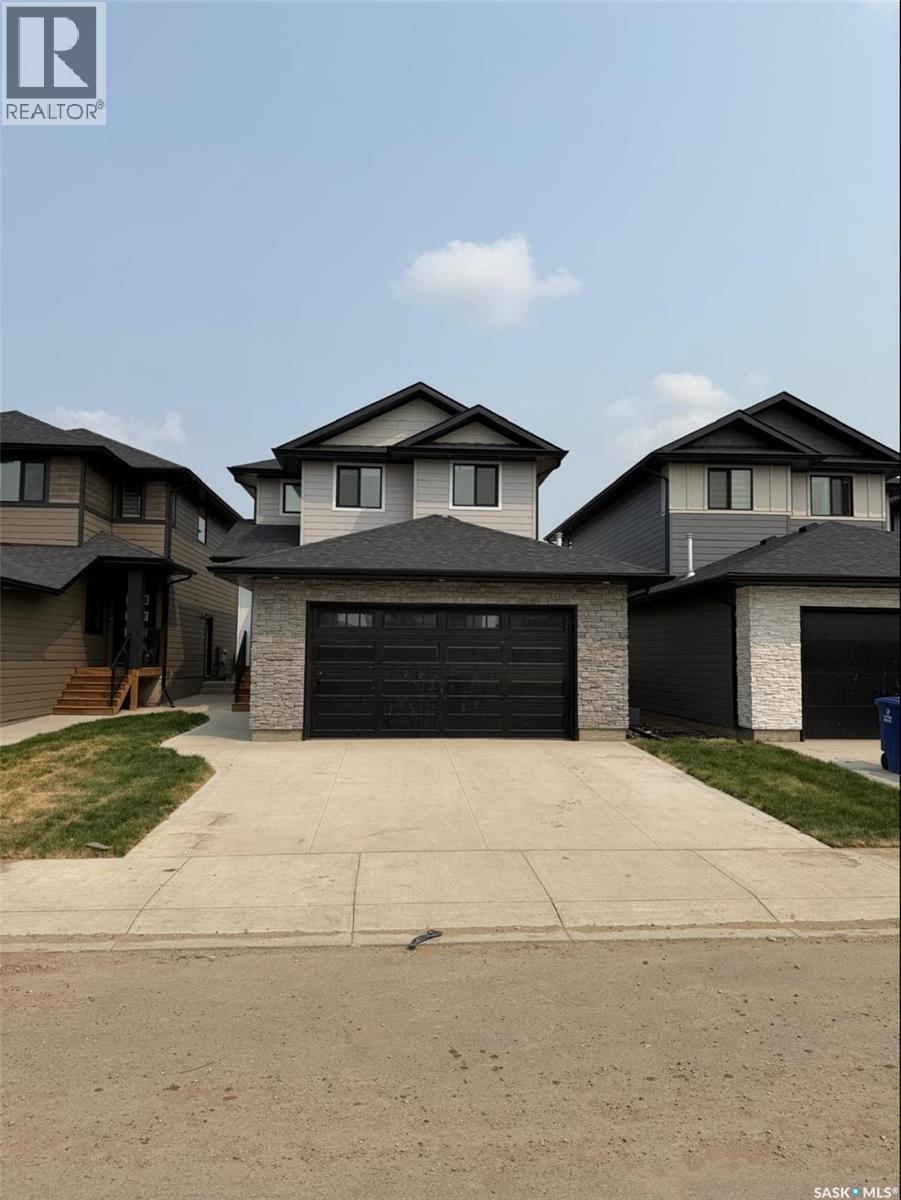
243 Leskiw Lane
Saskatoon, Saskatchewan
Welcome to this stunning brand-new home in the highly sought-after neighbourhood of Rosewood. Ideally located close to parks, schools, and all amenities, this residence offers the perfect blend of comfort, convenience, and modern family living. Beautiful exterior featuring durable Hardie board siding complemented by black windows and elegant stone work on Garage. Thoughtfully designed with today’s lifestyle in mind, the main floor features a bright and spacious open-concept layout with quality finishes throughout. A versatile bedroom and full bathroom on the main level provide flexibility for guests, extended family, or a home office. The beautifully designed main kitchen is complemented by a separate spice kitchen, adding convenience for everyday cooking and entertaining. A generous living room and dining area create an inviting space for family gatherings. Upstairs, you’ll find a spacious bonus room—perfect for family movie nights or a relaxing retreat. The oversized primary suite offers a true escape, complete with a walk-in closet and a well-appointed ensuite. Two additional bedrooms, a full bathroom, and a conveniently located laundry room complete the upper level. The fully developed basement includes a legal two-bedroom suite with a separate entrance, offering an excellent mortgage helper. Additional features include a concrete driveway and front landscaping, both included in the price. SSI rebate goes to the buyer (approximately $34,000). August end Possession. Photos are from a previous build; finishing colours and materials may vary. There is still an opportunity to select interior finishes. Don’t miss your chance to own this exceptional Rosewood property—contact today to book your viewing. (id:62463)
Boyes Group Realty Inc.
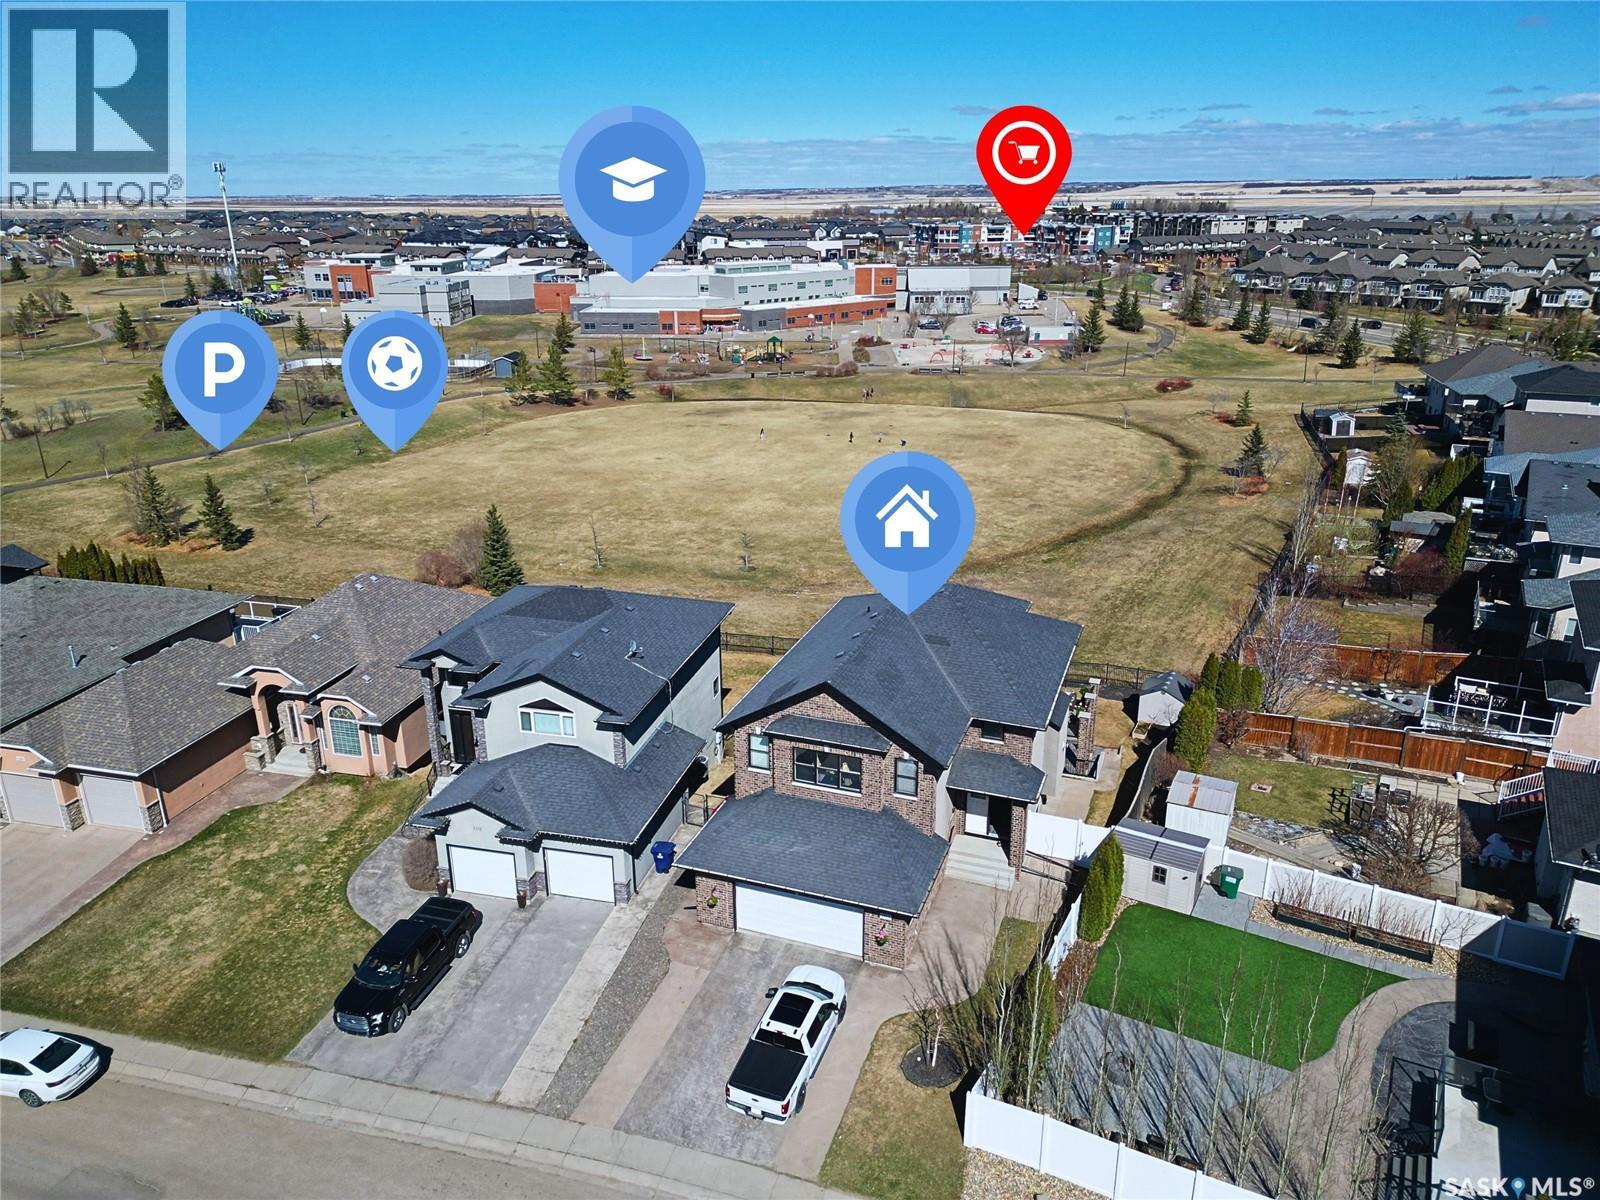
102 Thode Avenue
Saskatoon, Saskatchewan
Imagine owning this stunning 2,673 sq. ft. two-storey walkout, perfectly positioned to watch your children play in the Willowgrove and Holy Family School park right from your home. This home offers a contemporary, open-concept layout perfect for family living and entertaining. The main floor features gorgeous maple hardwood floors, a chef’s kitchen with espresso cabinetry, granite countertops, a walk-in pantry, and an eating bar. The dining area boasts coffered ceilings and park views, while the cozy family room includes a gas fireplace and built-in bar. A 2-piece powder room, laundry, and a heated 26'x25' attached garage complete this level. The second floor hosts 3 spacious bedrooms and 2 bathrooms, including a luxurious primary suite with a 5-piece ensuite and walk-in closet. The versatile bonus room, currently a home office with built-in hutch, offers 180-degree park views and can easily convert to a 4th bedroom. The walkout lower level is an entertainer’s dream with in-floor heating, a vast recreation room pre-wired for 5.1 surround sound, a full bath, wine room, and generous storage. The flexible space allows for two additional bedrooms or a private office, with walkout access to the yard and stamped concrete patio. Loaded with premium features like a 2023 tankless water heater, HRV, high-efficiency furnace, central air, and stamped concrete driveway. Located in a prime area near shopping and downtown. Your dream home awaits! (id:62463)
L&t Realty Ltd.
315 Waters Crescent
Saskatoon, Saskatchewan
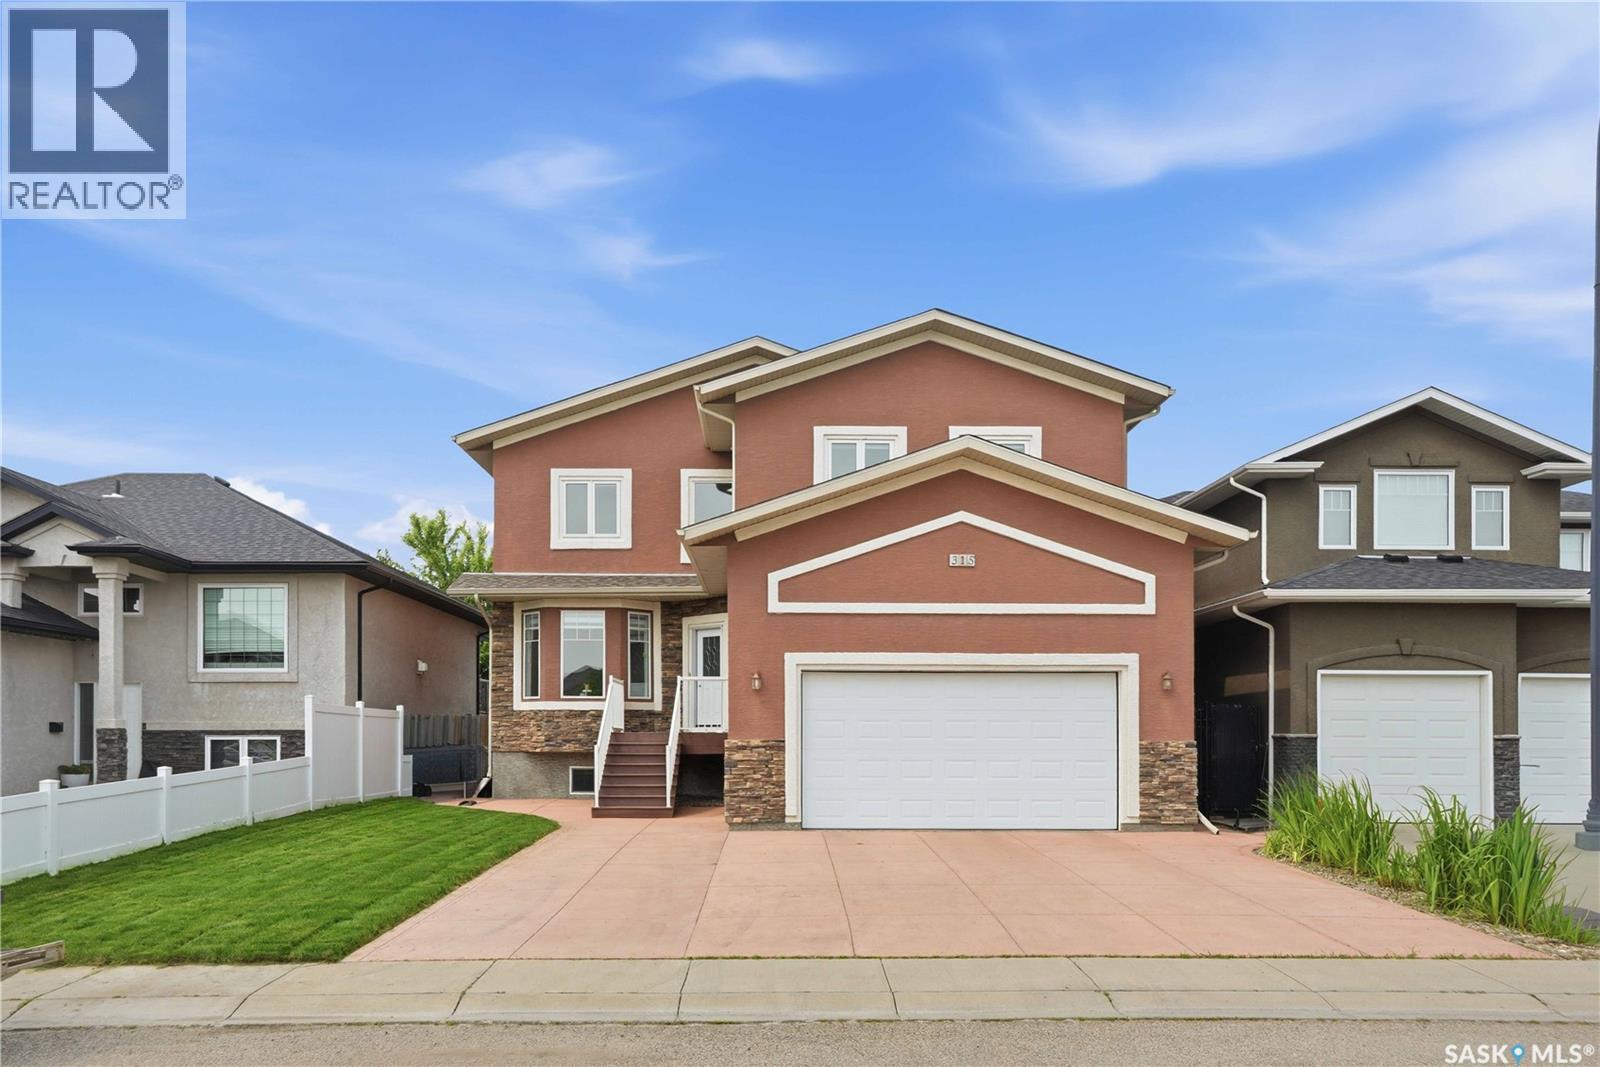
One-of-a-kind custom-built two-storey home, located on a quiet sought-after crescent in Willowgrove offers 2,486 sq. ft. of functional living space & high-end finishes. Features 5 bedrooms, bonus room, 4.5 bathrooms, finished basement, fully landscaped yard & an oversized 2-car attached garage. Original owner home, with easy access to the University of Saskatchewan, ideally located within walking distance to elementary schools, high schools, parks, trails, & all the great amenities Willowgrove has to offer. Main floor features an open area with soaring ceilings, two separate living areas (front family room & living room with a stone-surround gas fireplace & built-in shelving), a designated nook, a two-piece bathroom, & a laundry/mudroom off the garage. Chef's inspired kitchen offers ample storage, granite countertops, an eat-in centre island with built-in storage, upper cabinets, stainless steel appliances, an exterior hood fan & a corner pantry. The kitchen opens to the formal dining room and backyard: a composite deck, green space with fresh grass, a concrete patio, & unobstructed west-facing sunset views. Upstairs, there are 3 bedrooms: 2 with ensuite bathrooms & one 4-piece hallway bathroom—an ideal setup for a growing family. Primary bedroom features 2 walk-in closets, a 5-piece ensuite with tile flooring, double sinks with granite countertops, a Jacuzzi tub & a walk-in shower. Also upstairs is an open space suitable for a study/reading area & an oversized bonus room. The basement features an open recreation area, a 4-piece bathroom, & 2 large bedrooms. Central vac & attachments, underground sprinklers, central air conditioner, natural gas hookup for bbq, new water heater, triple-pane windows, tile & hardwood flooring, granite countertops, 9ft ceilings (main floor & basement); triple car front concrete driveway, insulated & heated garage with 14ft ceilings, pot lights, new cooktop & updated interior painting! Call today to book your private viewing! (id:62463)
Century 21 Fusion
1 215 Pinehouse Drive
Saskatoon, Saskatchewan
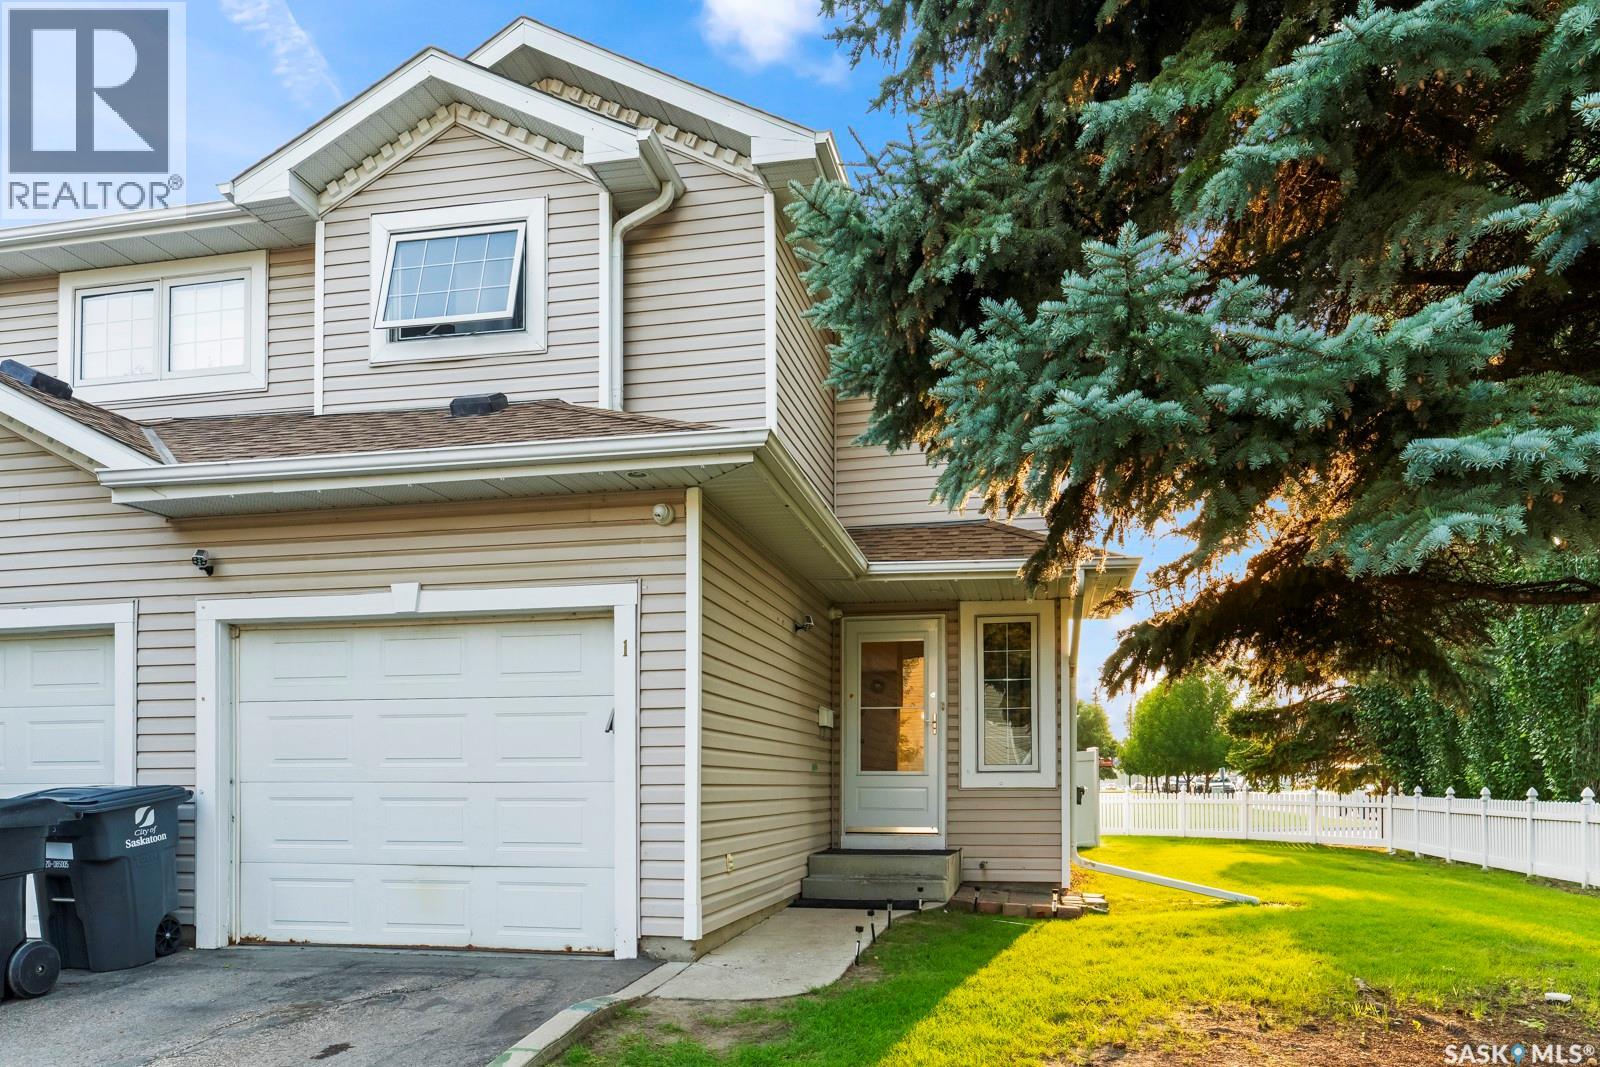
MOVE-IN READY GEM IN DESIRABLE LAWSON HEIGHTS! This beautiful property offers the ultimate blend of modern convenience, safety, and functional living space in one of Saskatoon's most sought-after neighborhoods. Tucked away in a peaceful community, every detail of this home has been meticulously cared for, making it completely turnkey. Step inside to experience an inviting interior featuring brand-new carpets installed throughout the entire upper level and basement (2023). The layout maximizes comfort, highlighted by a custom safety addition: an extended glass fence upstairs, providing modern aesthetic appeal and peace of mind for families. The fully finished basement serves as a massive highlight. It has been expertly redone to include a brand-new, modern 3-piece bathroom. Storage is effortless thanks to a newly created, dedicated laundry room packed with ample shelves and clever, covered storage tucked neatly beneath the stairs. Rest easy knowing the major mechanicals are practically brand new. The mechanical room features a new hot water tank (2024) and a brand-new furnace (2026), ensuring years of worry-free comfort. Smart upgrades include a smart thermostat (2024), a new dishwasher (2025), a new Wi-Fi-enabled garage door opener (2024). Location is everything! Enjoy incredible lifestyle convenience with local parks, recreational facilities, and premier shopping at the Lawson Heights Mall complex just moments from your door. To make this transition completely effortless, the sellers are offering a fantastic bonus: the property will be freshly painted and professionally cleaned prior to possession, or a buyer credit can be negotiated! This home is truly ready for you to unpack and enjoy. Schedule your private showing today! (id:62463)
L&t Realty Ltd.
107 Merlin Crescent
Regina, Saskatchewan
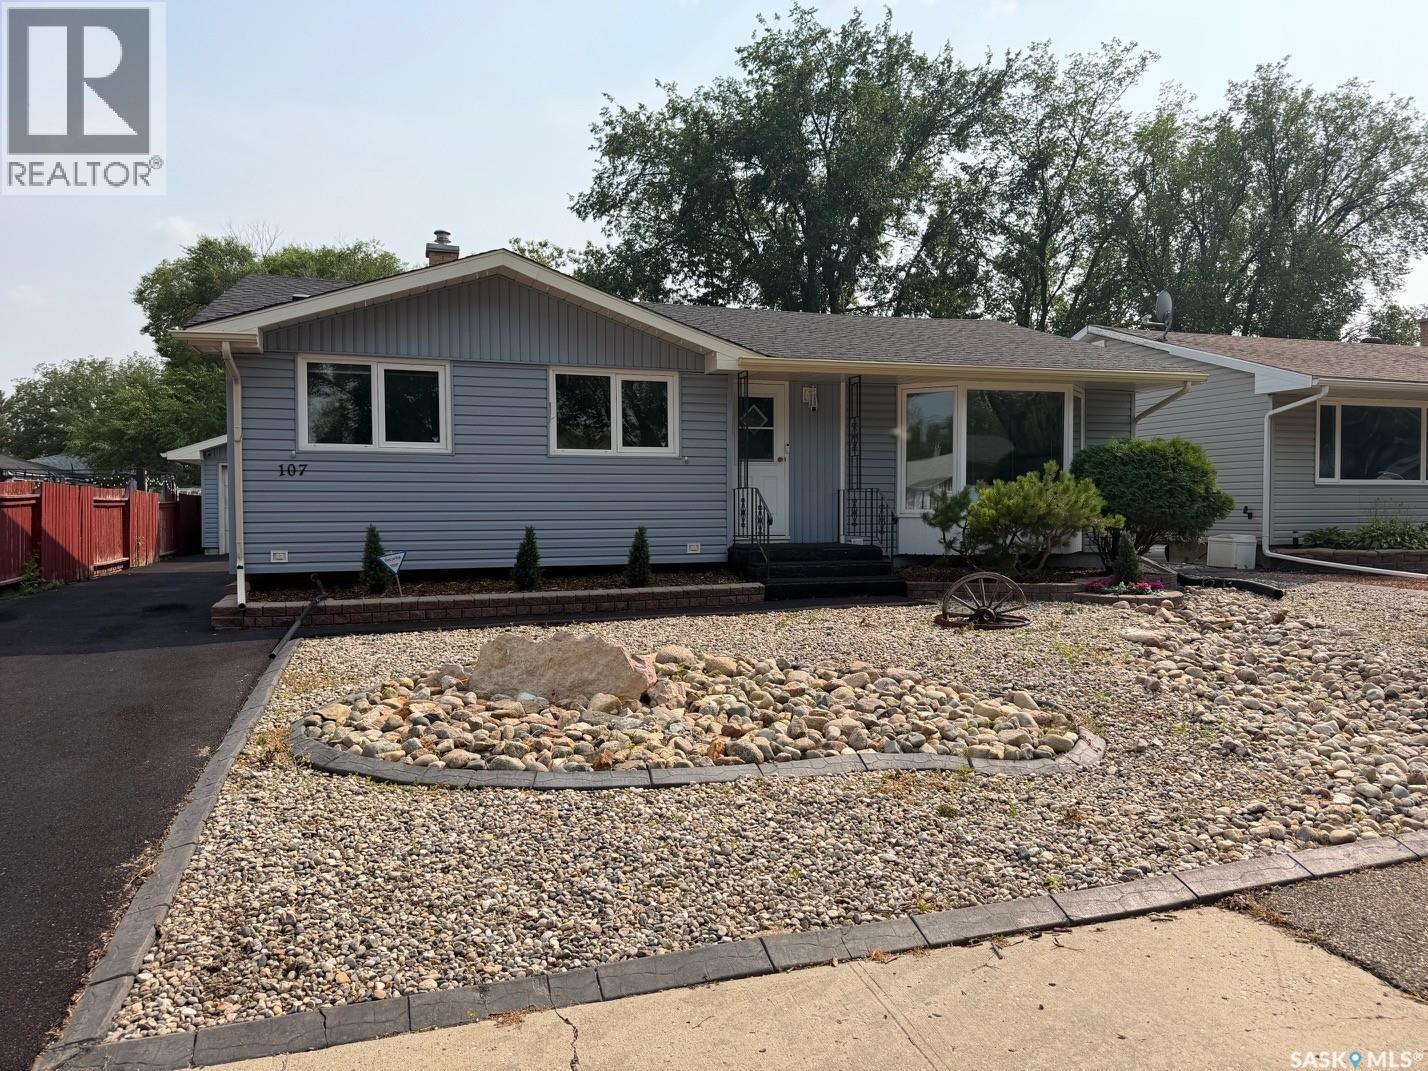
Welcome to 107 Merlin Crescent! This move-in ready bungalow offers the perfect combination of modern updates, comfort, and functionality in the heart of Coronation Park. The bright main floor features updated flooring, a stylish kitchen with plenty of cabinet space, spacious bedrooms, and updated bathrooms. A standout feature is the attached sunroom—an ideal spot to enjoy your morning coffee, entertain guests, or relax while overlooking the backyard. Home is wired for emergency generator power. The developed basement provides additional living space for a family room, home office, gym, or play area. Outside, the fully fenced yard offers plenty of room for kids, pets, and summer BBQs. 24x26 garage, rubberized driveway. Conveniently located near schools, parks, shopping, and north Regina amenities, this is a fantastic opportunity for first-time buyers, young families, or those looking to downsize. Don't miss your chance to make this wonderful home yours! As per the Seller’s direction, all offers will be presented on 08/03/2026 6:00PM. (id:62463)
Realty Executives Diversified Realty
3281 Chuka Boulevard
Regina, Saskatchewan
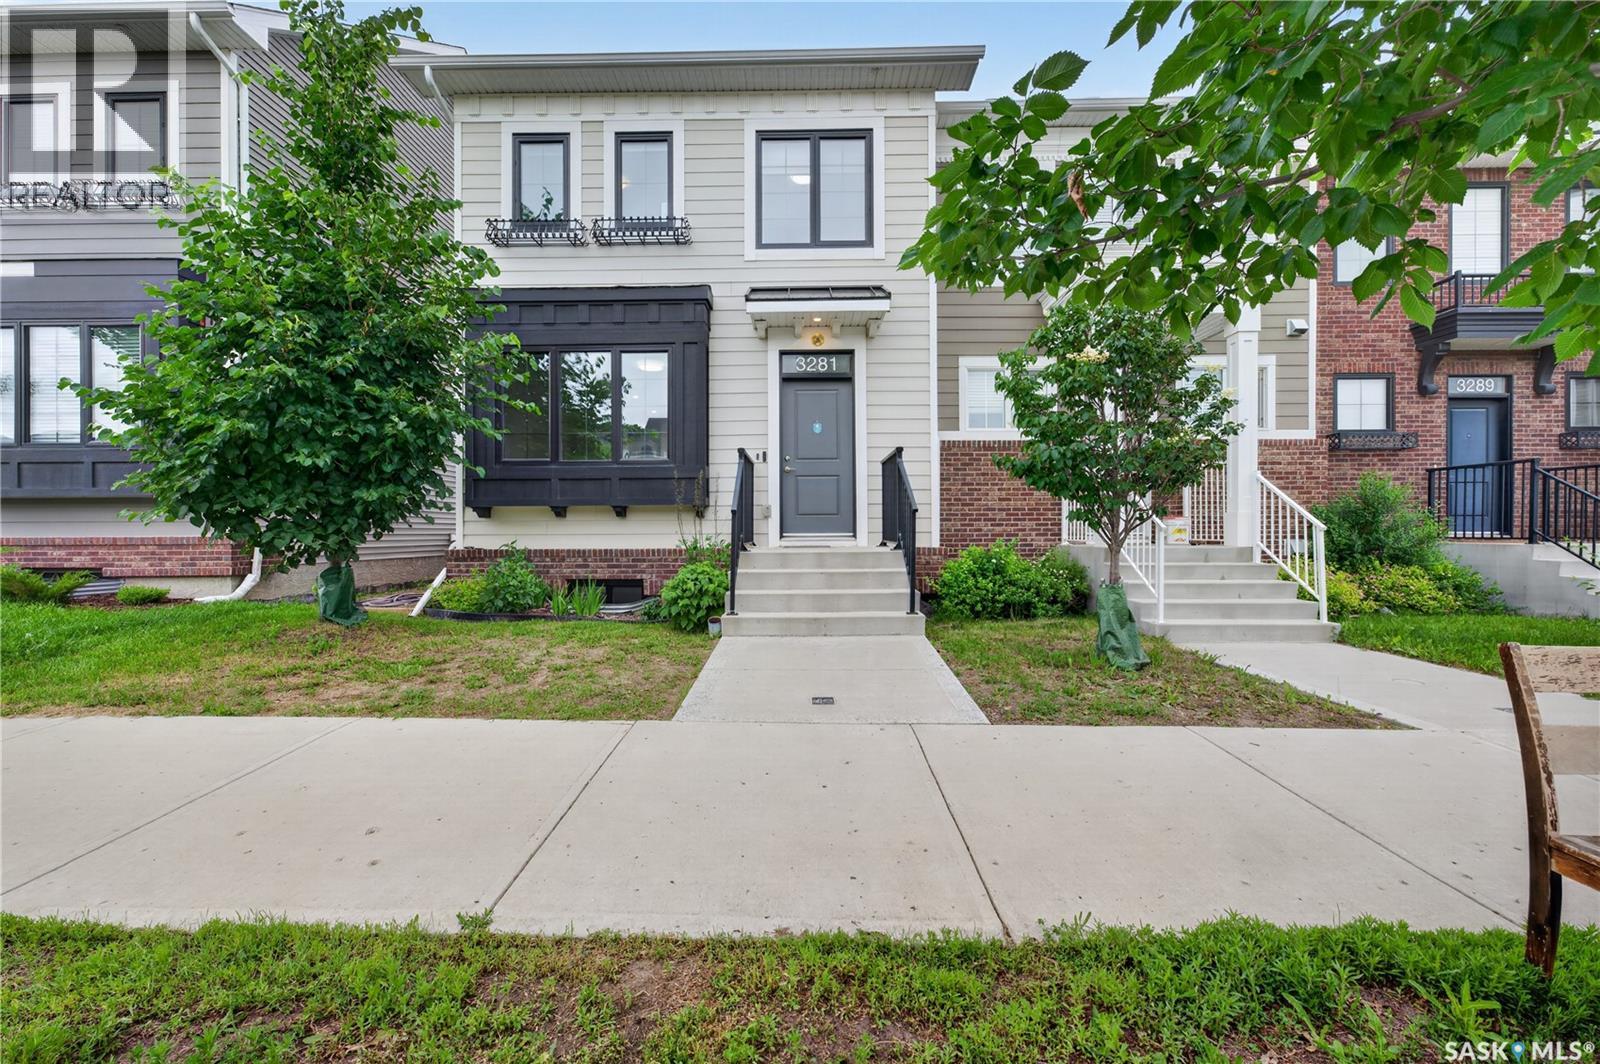
Welcome to 3281 Chuka Boulevard, a stylish and move-in-ready townhouse located in the desirable Towns community. Built in 2019, this well-appointed home offers 1,170 sq. ft. of modern living space featuring 4 bedrooms and 4 bathrooms, making it an excellent choice for families, professionals, or investors. The bright and inviting main floor showcases an open-concept design with large triple-pane windows that fill the space with natural light. The contemporary kitchen is equipped with stainless steel appliances, ample cabinetry, and plenty of workspace, seamlessly flowing into the dining and living areas—perfect for entertaining or everyday living. Convenient main-floor laundry adds to the home's functionality. Upstairs, you'll find three generously sized bedrooms, including a spacious primary retreat complete with a walk-in closet and private 4-piece ensuite. An additional full bathroom serves the remaining bedrooms. The fully developed basement provides even more living space with a large recreation room, a fourth bedroom, and a full bathroom—ideal for guests, a home office, a fitness area, or a growing family. Step outside to enjoy the fully fenced backyard, designed for low-maintenance living, along with two dedicated parking stalls. Situated close to parks, schools, shopping, restaurants, and all east-end amenities, this home combines comfort, style, and convenience in one exceptional package. Don't miss this opportunity to own a beautifully finished home in one of Regina's most sought-after neighbourhoods. Schedule your private showing today! (id:62463)
Royal LePage Next Level
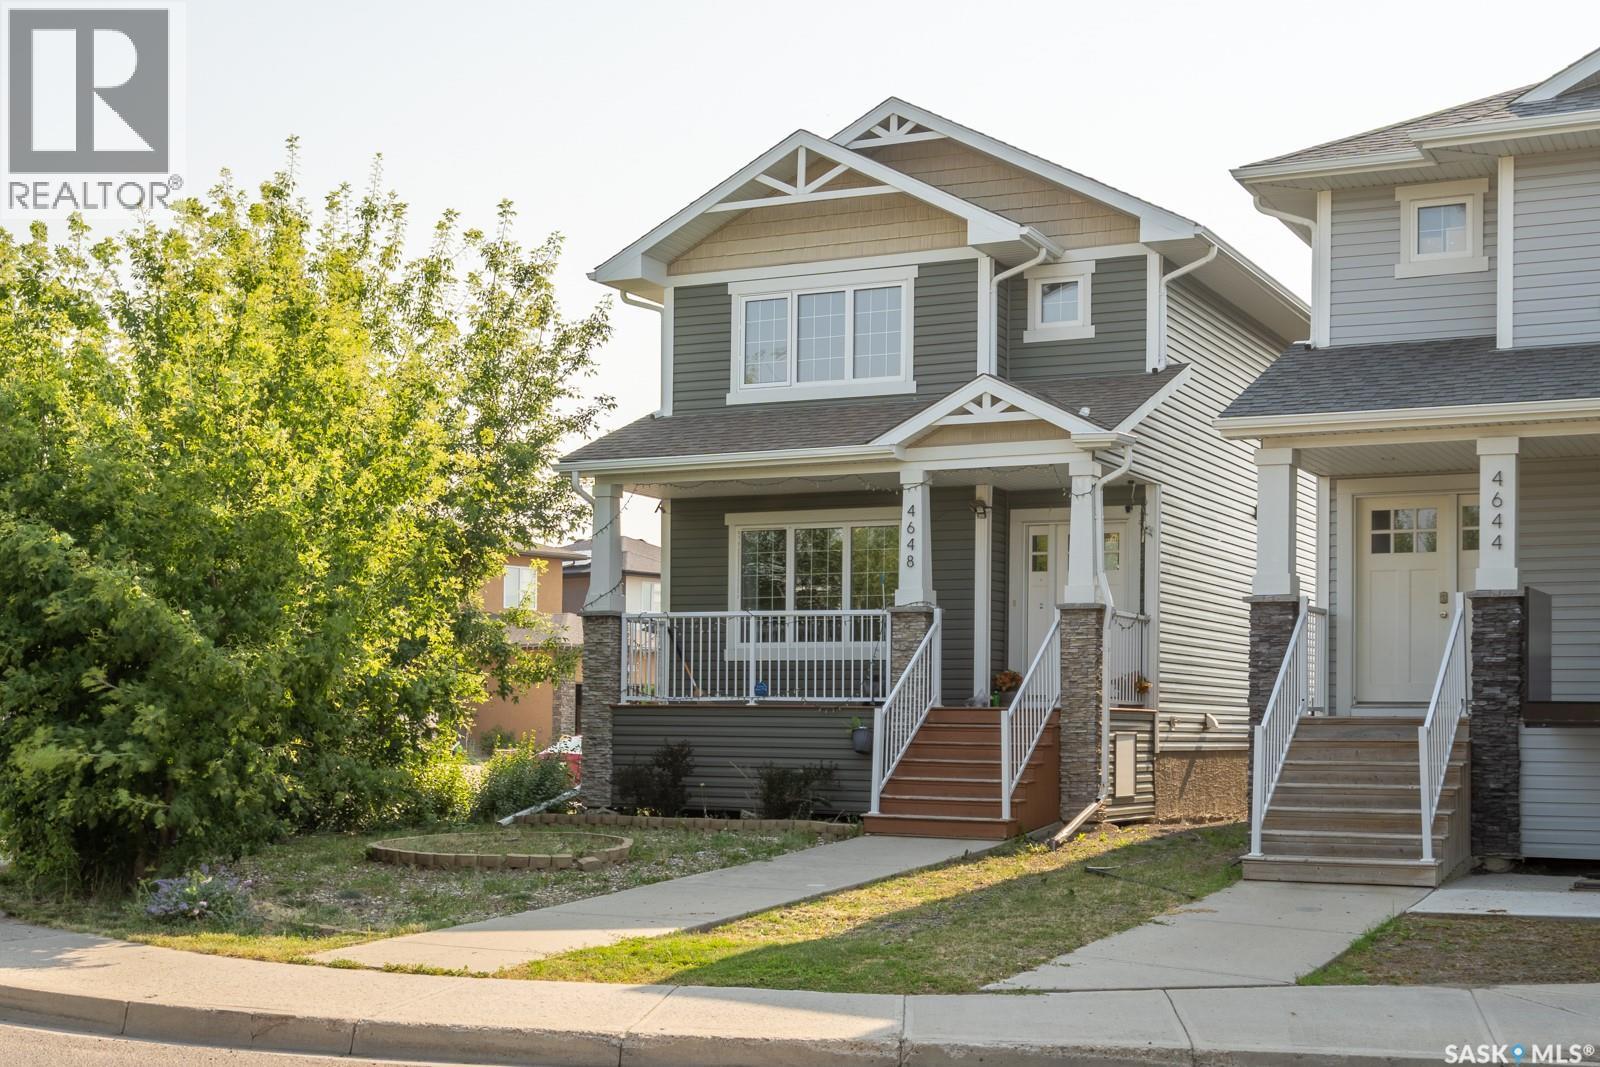
4648 James Hill Road
Regina, Saskatchewan
If you have been searching for a property that balances comfortable everyday living with excellent income potential, your search ends here. Welcome to 4648 James Hill Road in Harbour Landing! This home offers a smart, practical layout with ample living space on the main and second levels, plus a non-regulation basement suite to serve as the perfect mortgage helper. Upon entry, you are greeted by a bright, open living room. This inviting space features expansive windows and a sleek gas fireplace. As you look outside, you will appreciate the mature trees that provide a wonderful screen of excellent privacy. Moving seamlessly past the living room, you enter a dedicated dining space that keeps guests perfectly connected. Just steps away, the stylish kitchen is ready for the chef, boasting rich dark cabinetry, a full stainless steel appliance package, and a functional work island. Just past the kitchen, you will find a practical 2-piece bathroom located right by the back entrance. Heading upstairs, you are greeted by an expansive primary bedroom bathed in natural light. This relaxing retreat features a generously sized walk-in closet and a private 5-piece ensuite bathroom, complete with a dual-sink vanity. There are two additional sun-drenched bedrooms. These bright and versatile rooms are perfect for children, guests, or a sunny home office. Completing the second-floor layout is a convenient laundry area. Downstairs, the private side entrance leads to an exceptionally well-cared-for, non-regulation basement suite. This immaculate space features a bright, open-concept living area and a full kitchen with crisp white cabinetry. The suite is complete with a comfortable bedroom, a 4-piece bathroom, and the added bonus of its own separate laundry in the utility room. Outside, enjoy an expansive fenced yard with a deck, a detached double garage, and abundant side-street parking that perfectly accommodates the needs of a revenue property. (id:62463)
Realty Hub Brokerage
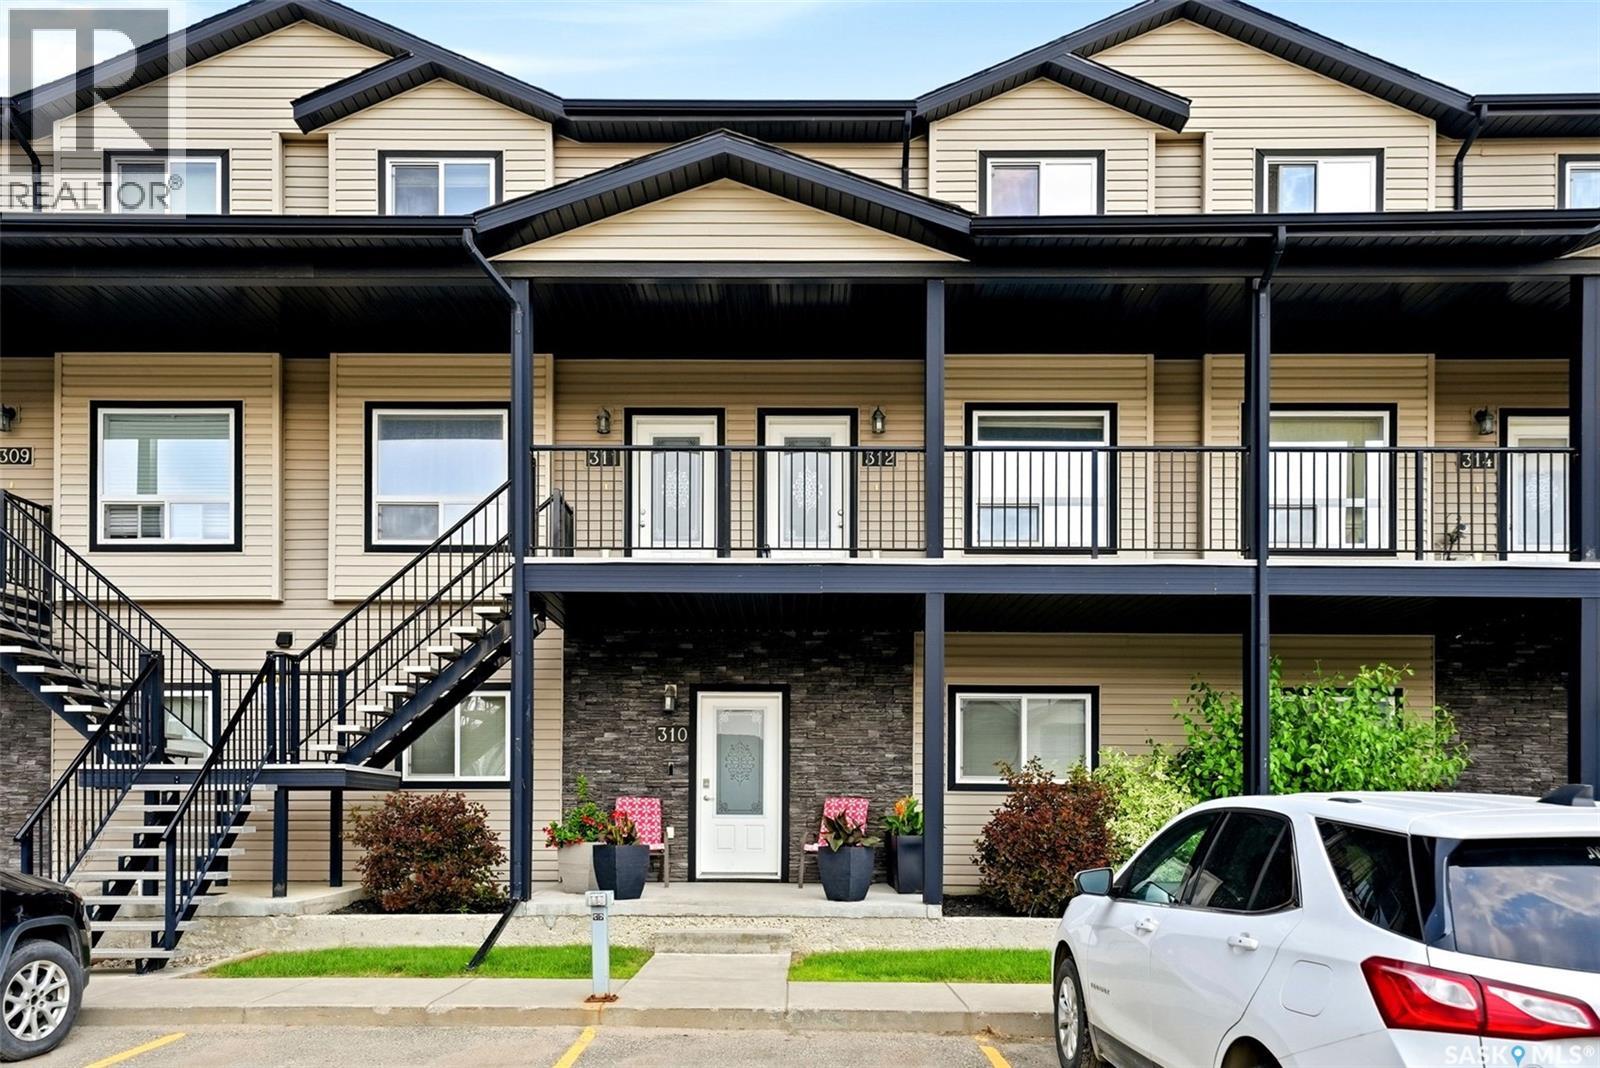
312 3822 Dewdney Avenue E
Regina, Saskatchewan
Welcome to this well-maintained, owner-occupied 1,103 sq. ft. two-storey townhouse-style condo in the desirable East Pointe Estates. Offering 3 bedrooms, 2 bathrooms, a private balcony, and the rare bonus of two dedicated parking stalls, this home is the perfect blend of comfort, convenience, and low-maintenance living. The bright and functional main floor is designed for everyday living, featuring a spacious kitchen complete with granite countertops, ample cabinetry, and plenty of workspace for preparing meals and entertaining. The open-concept layout creates a warm, inviting atmosphere filled with natural light. Upstairs, you'll find three comfortable bedrooms and a full bathroom, providing plenty of space for families, first-time buyers, or those looking to downsize without sacrificing room. Step outside to enjoy your private balcony, the perfect place to relax after a busy day. The children's play area is located just outside your front door, making it easy to keep an eye on the kids while they play. Pets are welcome with restrictions, making this an excellent option for many pet owners. The two dedicated parking stalls are a highly sought-after feature and add exceptional convenience. Located in Regina's desirable east end, you're just minutes from Costco, Superstore, Walmart, restaurants, parks, schools, and many other everyday amenities. Whether you're a first-time home buyer, young family, investor, or someone looking for easy, maintenance-free living, this move-in-ready condo is an outstanding opportunity in a fantastic location. (id:62463)
Exp Realty
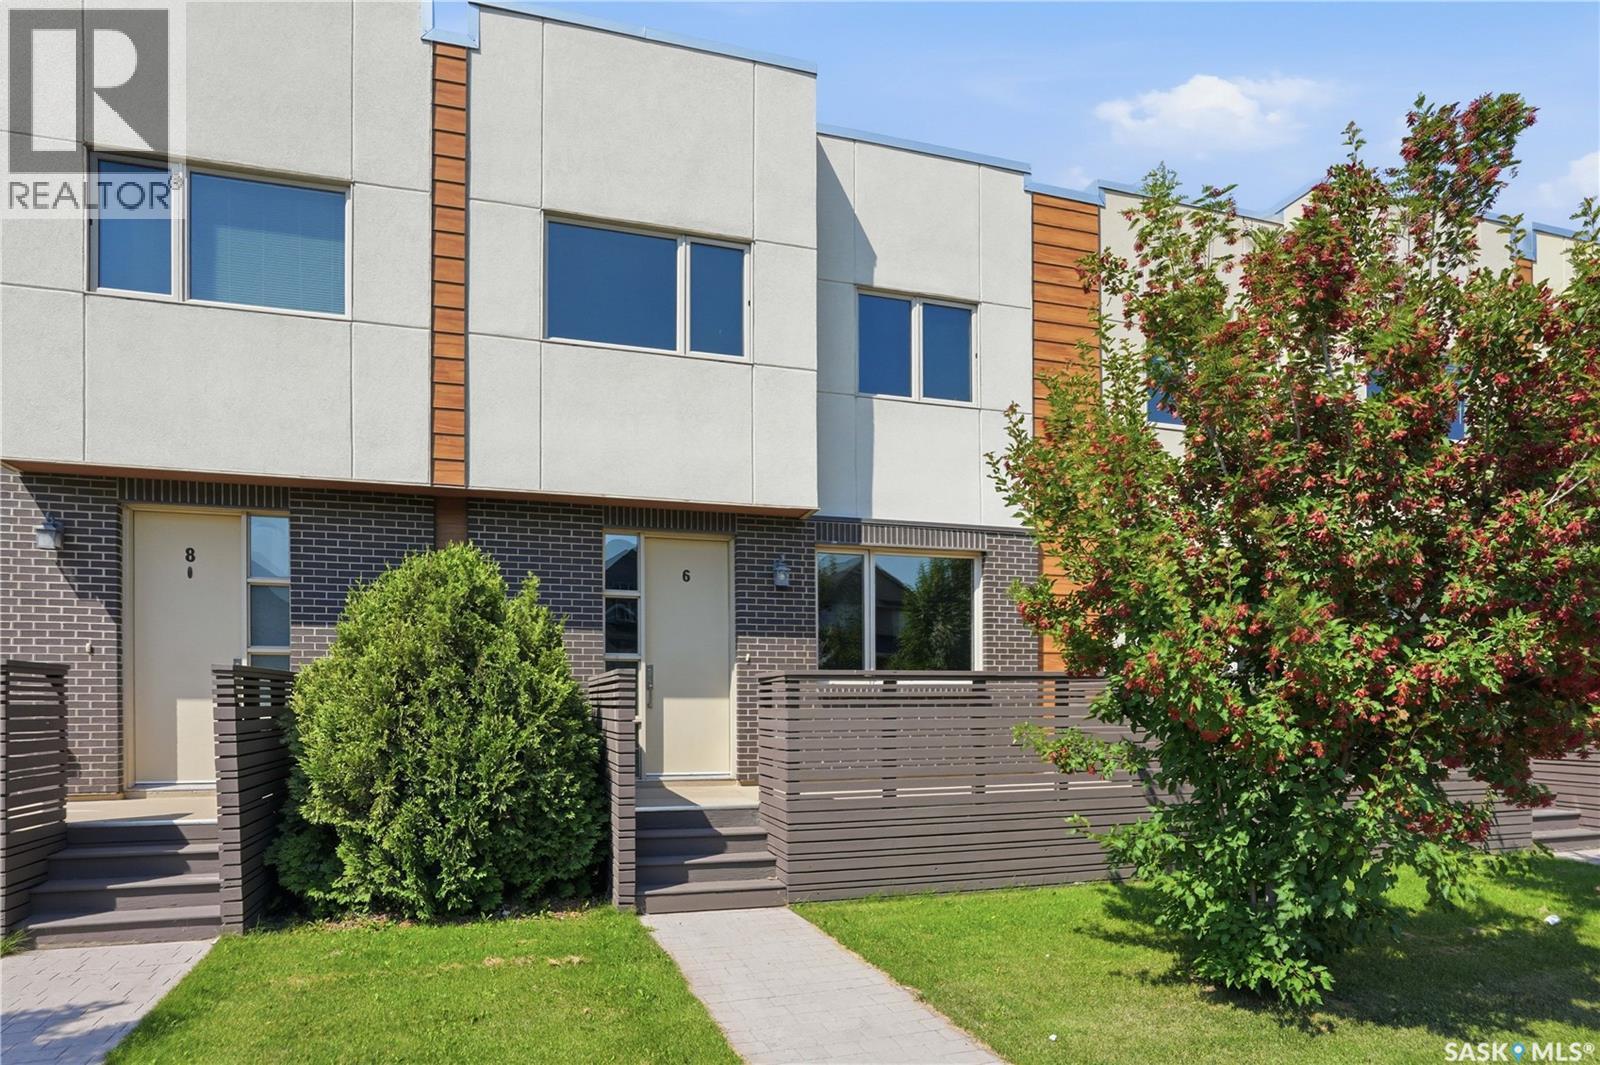
6 103 Willis Crescent
Saskatoon, Saskatchewan
Discover this exceptional 1,485 sq. ft. two-storey townhouse, thoughtfully crafted to combine modern comfort, smart design, and everyday convenience. A rare highlight of this home is the heated underground parking stall with direct interior access—an incredibly sought-after feature that adds both comfort and security year-round. Located within a well-designed townhouse community, this southeast-facing residence also features a spacious front deck, perfect for enjoying fresh air and beautiful evening light. The main level welcomes you with 9-foot ceilings and a bright, open entryway complete with a closet and convenient two-piece bath. The open-concept living space is ideal for both relaxing and entertaining. The kitchen stands out with quartz countertops, stainless steel appliances, a large pantry, ample cabinetry, and a generous island with seating for four. Upstairs, impressive 14-foot ceilings enhance the sense of space and light. The primary bedroom includes a walk-through closet leading to a well-appointed five-piece ensuite. A second spacious bedroom, a versatile office or flex area, upper-level laundry, and a four-piece bathroom provide a highly functional layout suited to a variety of lifestyles. Additional features include on-demand hot water, excellent storage options throughout, a large utility room with space for a small freezer, and the convenience of heated underground parking with direct home access. Ideally located on a transit route and just minutes from shopping, dining, and everyday amenities, this home delivers a low-maintenance lifestyle without sacrificing space, comfort, or quality. * Interior photos are of a similar unit. (id:62463)
Trcg The Realty Consultants Group
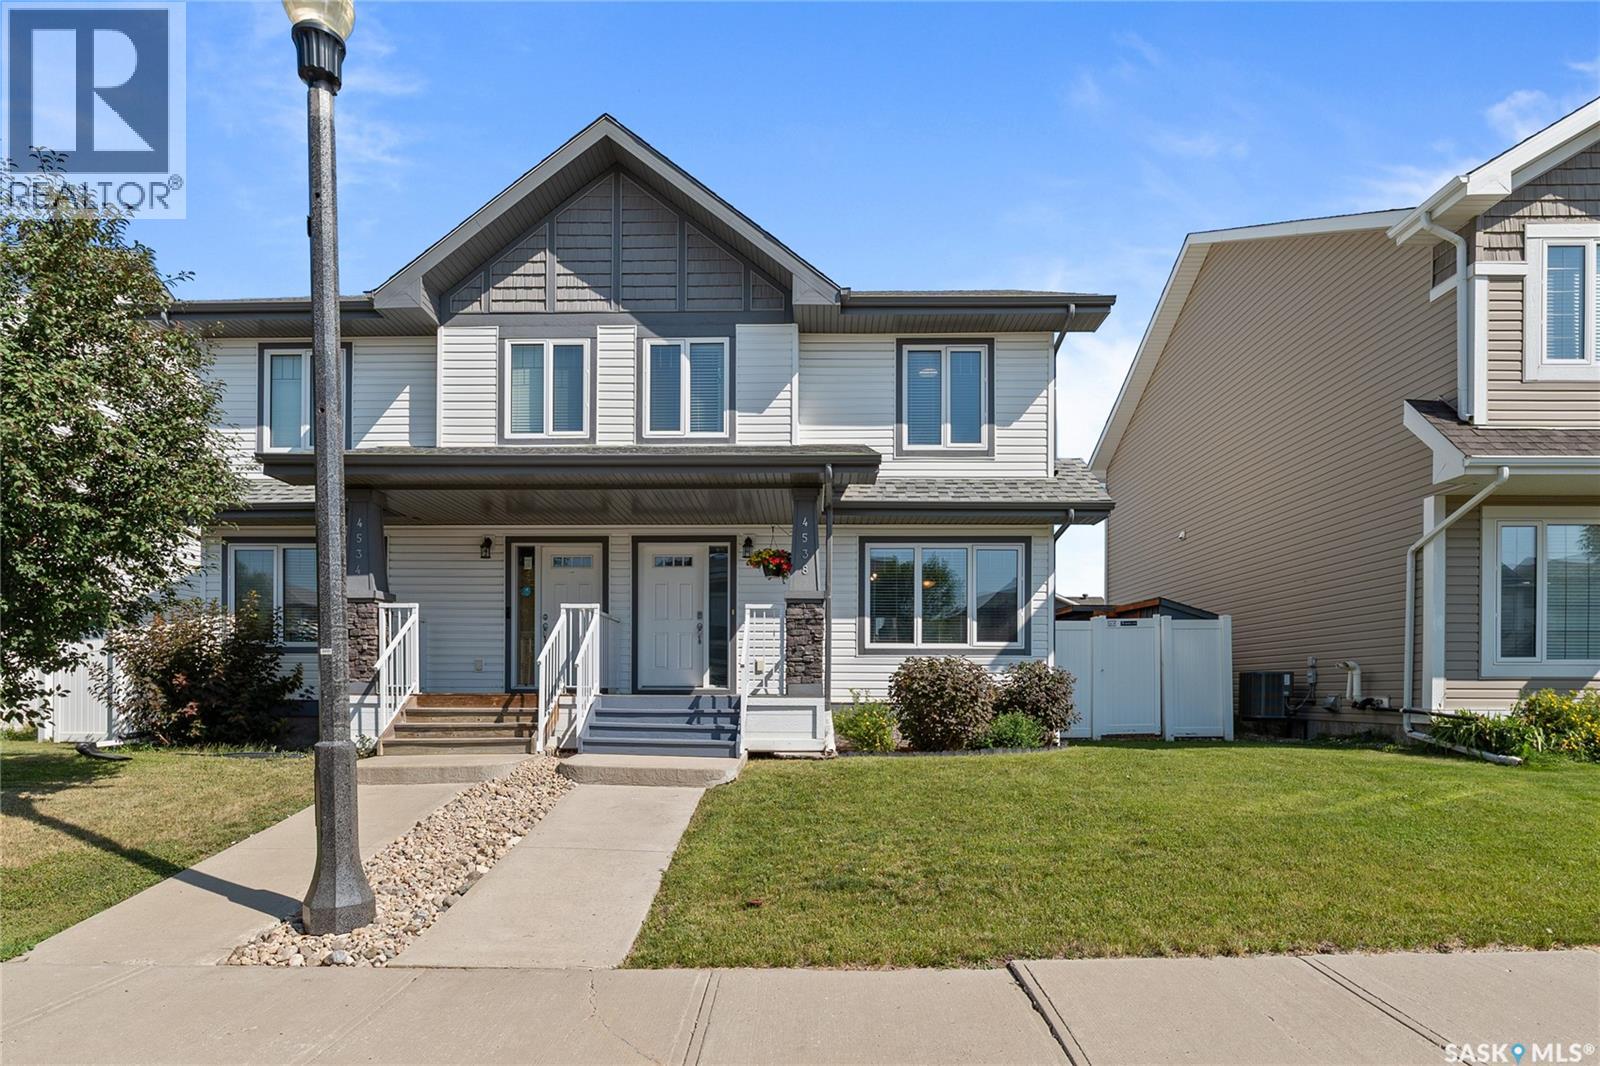
4538 Green Rock Road E
Regina, Saskatchewan
Welcome home to 4538 E Green Rock Rd, a beautifully maintained 1288 sqft. semi-detached home that is truly move-in ready. Your search has ended here in the Greens on Gardner, with this great home that is fully finished, thoughtfully updated, and offers exceptional outdoor living. This home is the perfect fit for families, professionals, or anyone looking for low-maintenance living without sacrificing space or style. Simply grab the keys and start moving in, no work necessary! The bright and functional main floor features newer hardwood flooring, an inviting open-concept layout, and a design that seamlessly connects the kitchen, dining, and living area. An ideal set up for everyday living and for entertaining. With four bathrooms and four bedrooms, this home offers the convenience and flexibility that today's buyers are looking for. The fully developed basement extends your living space with durable luxury vinyl plank flooring, creating the perfect area for a family room or Rec room space, and a home office or bedroom. Complete with a full four piece bathroom. Outside, you'll immediately appreciate the fantastic curb appeal, while the detached double garage and additional parking space provides ample room for vehicles and storage. The backyard is an entertainer's dream, offering a private outdoor retreat with plenty of space to relax, host friends, or enjoy warm Saskatchewan evenings. Situated in Regina's desirable east end, you'll love being just steps from parks, walking paths, grocery stores, schools, restaurants, and all the amenities that make this neighbourhood such a sought-after place to call home. This is a turnkey opportunity offering style, functionality, and an outstanding location. Contact a real estate professional today to book your own private showing. As per the Seller’s direction, all offers will be presented on 08/04/2026 6:00PM. (id:62463)
Coldwell Banker Local Realty
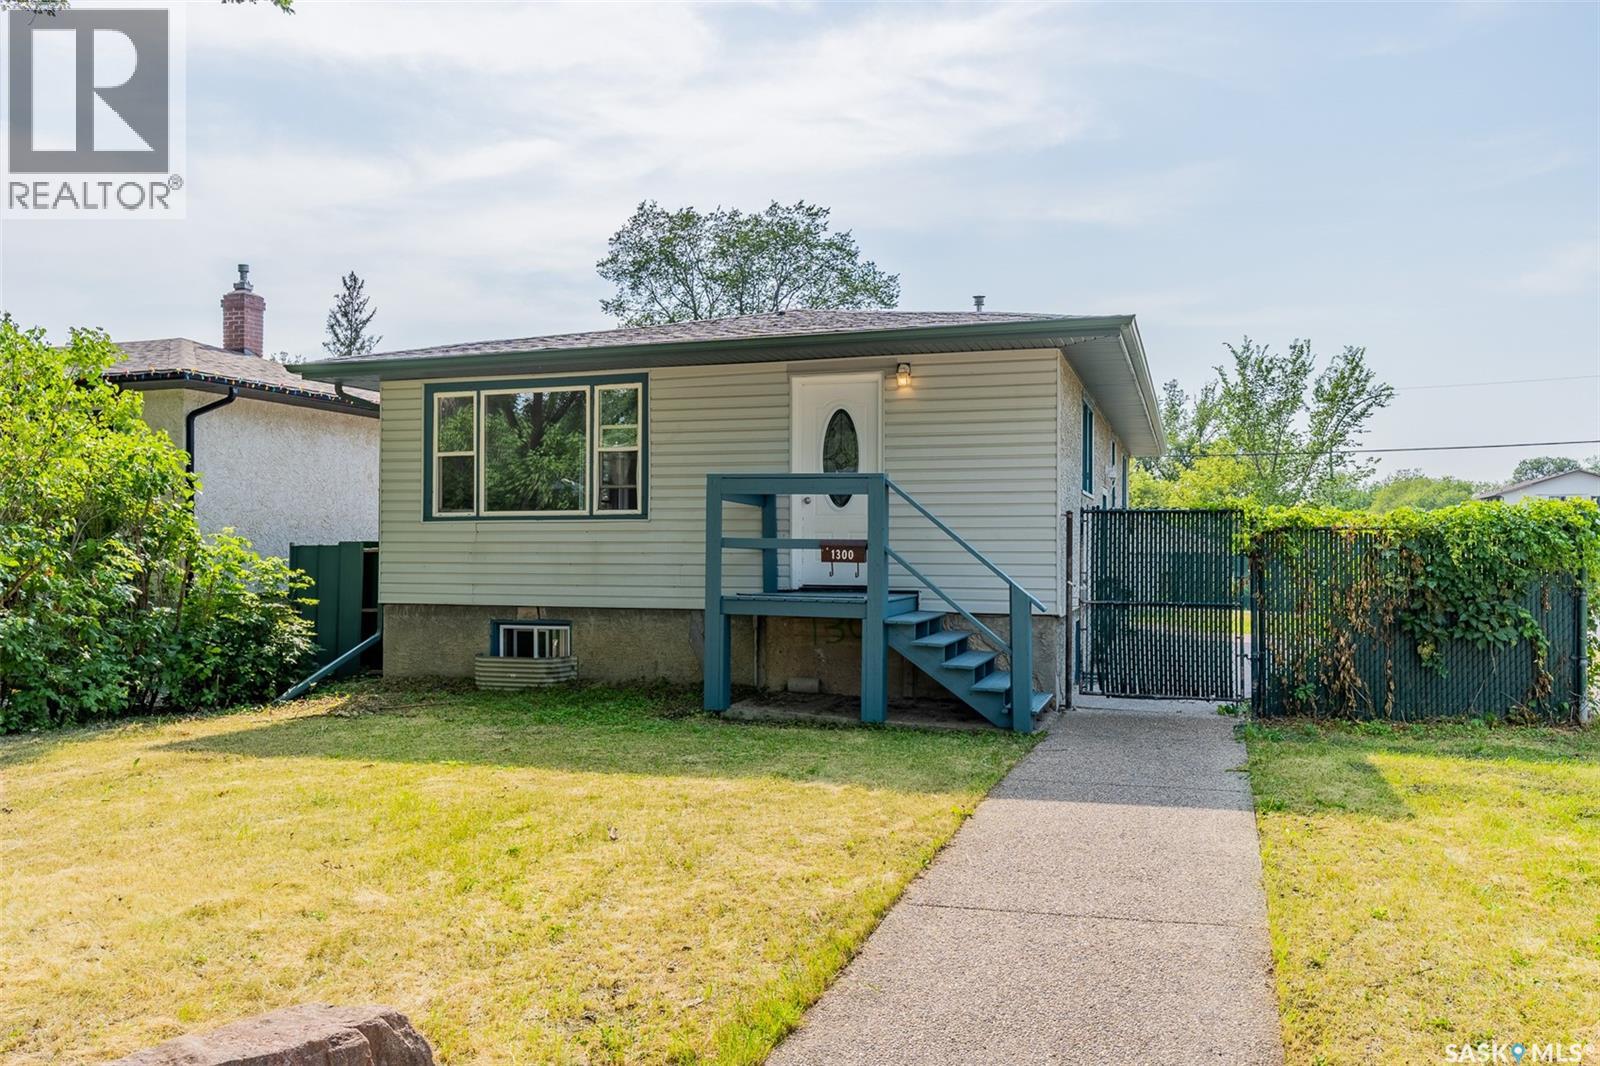
1300 Aberdeen Street
Regina, Saskatchewan
Welcome to this well-maintained 1,008 sq. ft. bungalow located in the desirable neighbourhood of Rosemont. Offering a non-regulation basement suite, this home presents an excellent opportunity for first-time buyers, growing families, or investors looking for additional income potential. Upon entering, you'll be greeted by a bright and inviting living room featuring beautiful hardwood flooring that has been recently re-stained, along with upgraded PVC windows that allow for an abundance of natural light. The kitchen offers ample oak cabinetry and comes complete with a fridge and stove. The main floor is finished with three comfortable bedrooms and a well-appointed 4-piece bathroom. A convenient separate side entrance leads to the lower level, where you'll find a shared laundry area and a non-regulation 2 bedroom suite complete with a kitchenette, generous storage space, a full four piece bathroom and new vinyl plank flooring throughout. Situated on a spacious corner lot, the exterior features an attractive exposed aggregate sidewalk and patio, with a dedicated area that could easily become the future home of a beautiful pond or waterfall feature. The home is finished with durable vinyl siding and stucco, a newer roof (18), an upgraded furnace (21) and a double detached garage, providing plenty of parking and storage. Whether you're looking for a place to call home with mortgage-helping income potential or an excellent investment opportunity, this Rosemont bungalow is ready for its next owners. As per the Seller’s direction, all offers will be presented on 08/04/2026 5:00PM. (id:62463)
Royal LePage Next Level
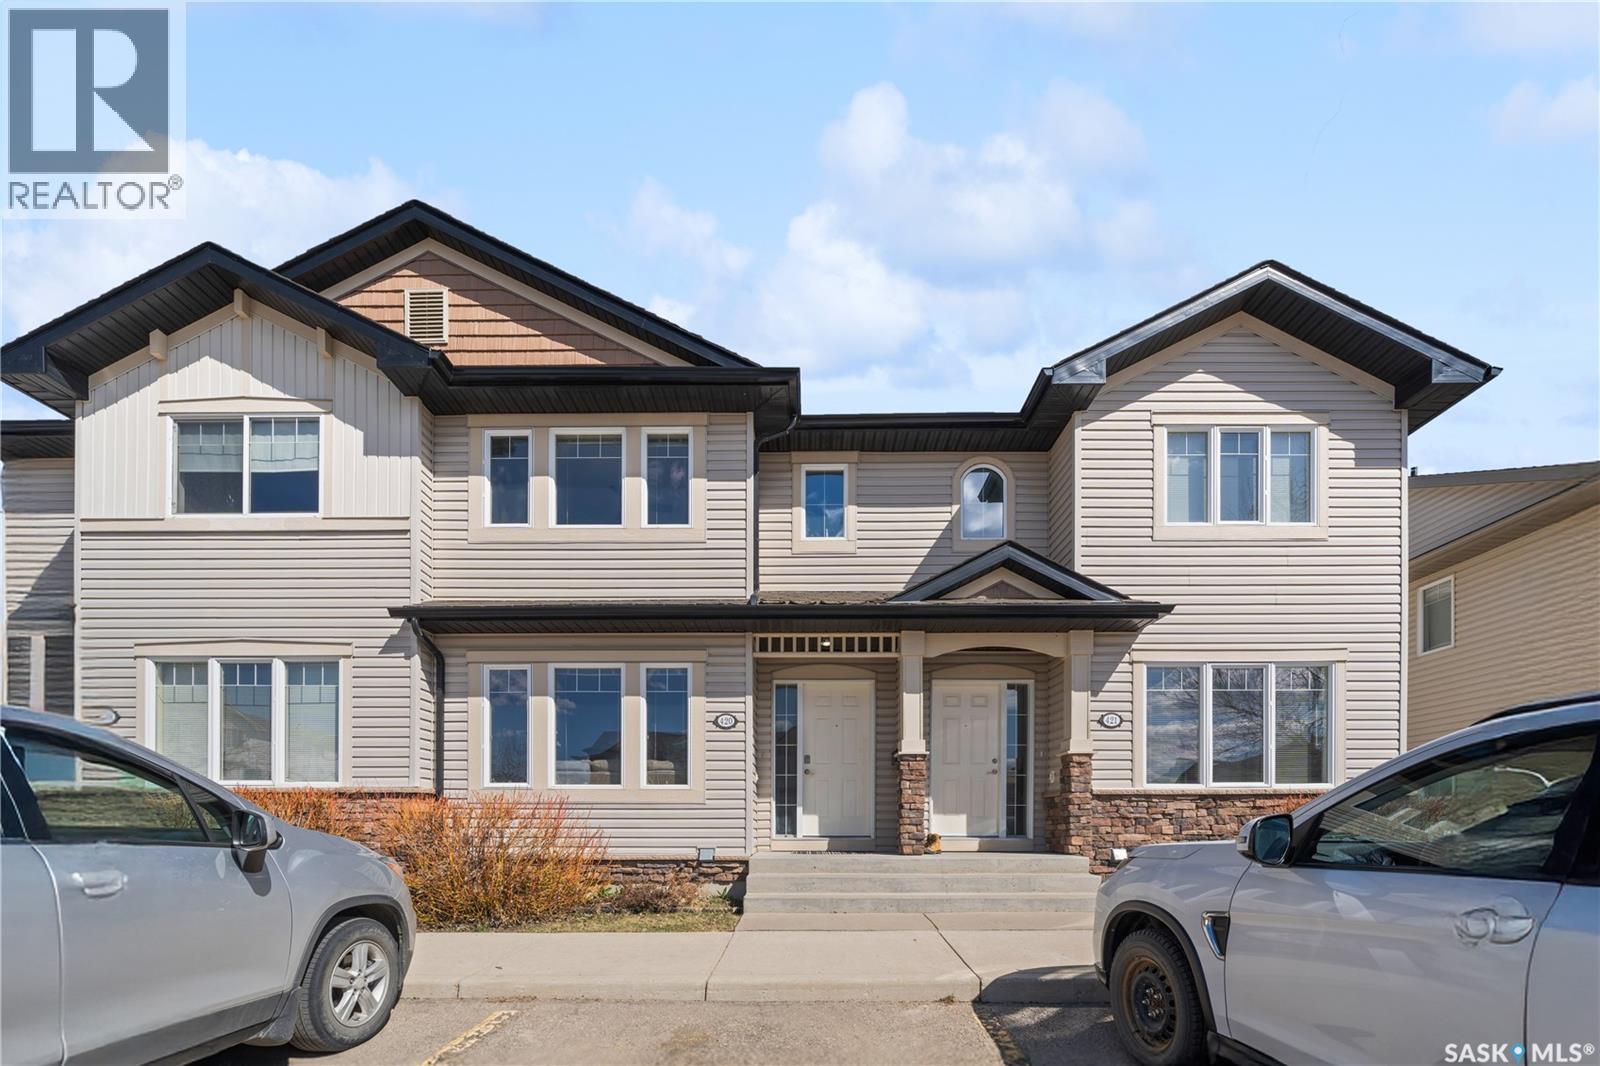
420 303 Slimmon Place
Saskatoon, Saskatchewan
Positioned in the highly sought-after Lakewood neighbourhood, this beautifully maintained 1,132 sq. ft. two-storey townhouse offers the perfect combination of comfort, functionality, and location. Backing onto peaceful green space, the private patio creates an ideal setting for morning coffee, family time, or simply unwinding outdoors. The bright, open-concept main floor is filled with natural light and showcases durable laminate flooring, a stylish kitchen featuring granite countertops, light wood cabinetry, and newer stainless-steel appliances, along with a convenient two-piece bathroom. Upstairs, you'll find three generously sized bedrooms, including a spacious primary bedroom with a walk-in closet, as well as a full bathroom designed to accommodate busy family life. The fully developed basement extends the living space with a large family room making it ready for movie nights, gaming, or a home office. Recent upgrades, including a refrigerator (2024), washer (2024), and microwave (2026), add to the home's move-in-ready appeal, while central air conditioning ensures year-round comfort. Practicality meets convenience with one parking stall located directly in front of the unit, and visitor parking nearby, and immediate access to city transit, including the University of Saskatchewan bus route and elementary school bus stop. Hyde Park walking trails, parks, schools, restaurants, grocery stores, fitness facilities, banking, and all of Lakewood SC's amenities are just minutes away. This well-cared-for home presents an exceptional opportunity for first-time buyers, young families, professionals, or investors alike. Presentation of offers on Aug 03, 2026 (Monday) at 11:00 AM. Please leave all offers open until 2:00PM on Monday. As per the Seller’s direction, all offers will be presented on 08/03/2026 11:00AM. (id:62463)
Boyes Group Realty Inc.
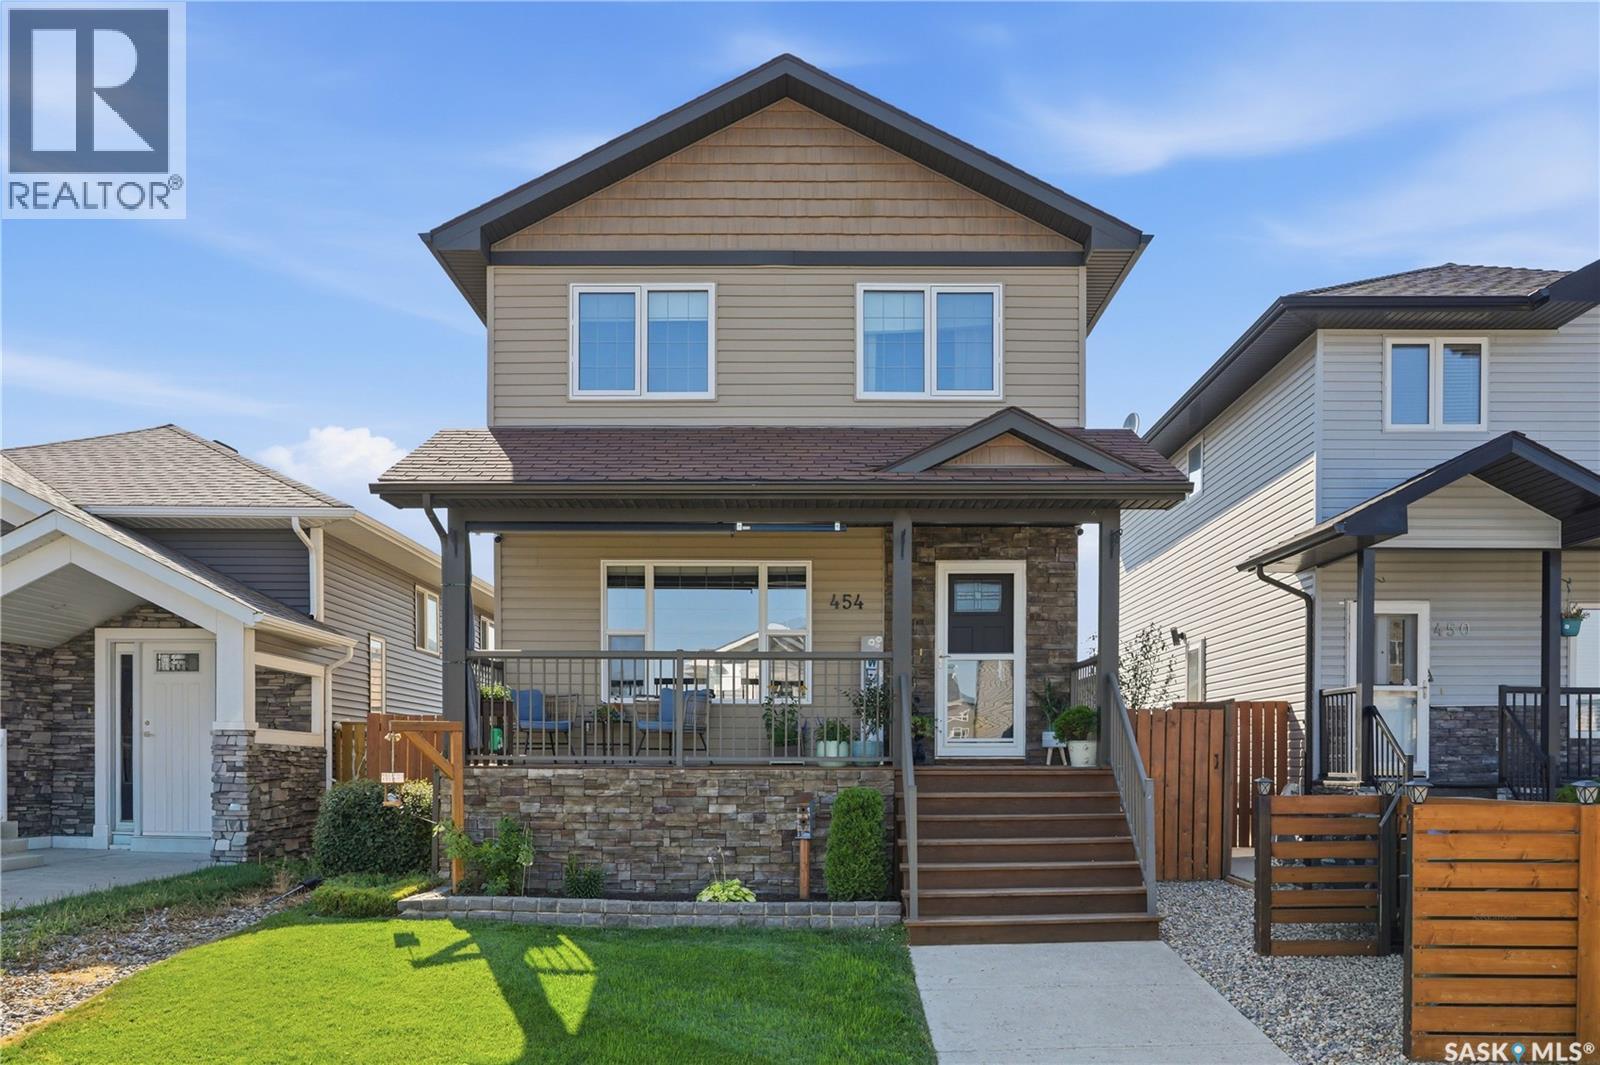
454 Geary Crescent
Saskatoon, Saskatchewan
Welcome to this beautifully maintained, fully developed two-storey home nestled on a quiet crescent in the heart of Hampton Village. Built in 2012, this spacious family home offers 4 bedrooms, 4 bathrooms, and a functional open-concept layout, all within walking distance to parks, walking paths, Ernest Lindner School, St. Lorenzo Ruiz Catholic School, and the many amenities Hampton Village has to offer. A charming covered front veranda creates a warm welcome and the perfect place to enjoy your morning coffee. Inside, the bright main floor seamlessly connects the living room, dining area, and kitchen, making it ideal for both everyday living and entertaining. The kitchen features a large island, a pantry, and a built-in desk that's perfect for a home office or homework station, while a convenient 2-piece bathroom and rear mudroom complete the main level. Upstairs you'll find three generously sized bedrooms, including a spacious primary retreat with a walk-in closet and private 4-piece ensuite, along with another full bathroom and the convenience of second-floor laundry. The fully developed basement extends your living space with a large family room, games or play area, a fourth bedroom, an additional 4-piece bathroom, and ample storage. Outside, enjoy a beautifully landscaped, fully fenced backyard complete with a spacious deck for summer entertaining, while the double detached garage with back alley access provides excellent parking and storage. Additional highlights include central air conditioning, and a partially insulated garage. Move-in ready and located in one of Saskatoon's most desirable family neighbourhoods, this exceptional home offers the perfect blend of comfort, style, and convenience. Call your REALTOR® today to book your private showing! (id:62463)
Trcg The Realty Consultants Group
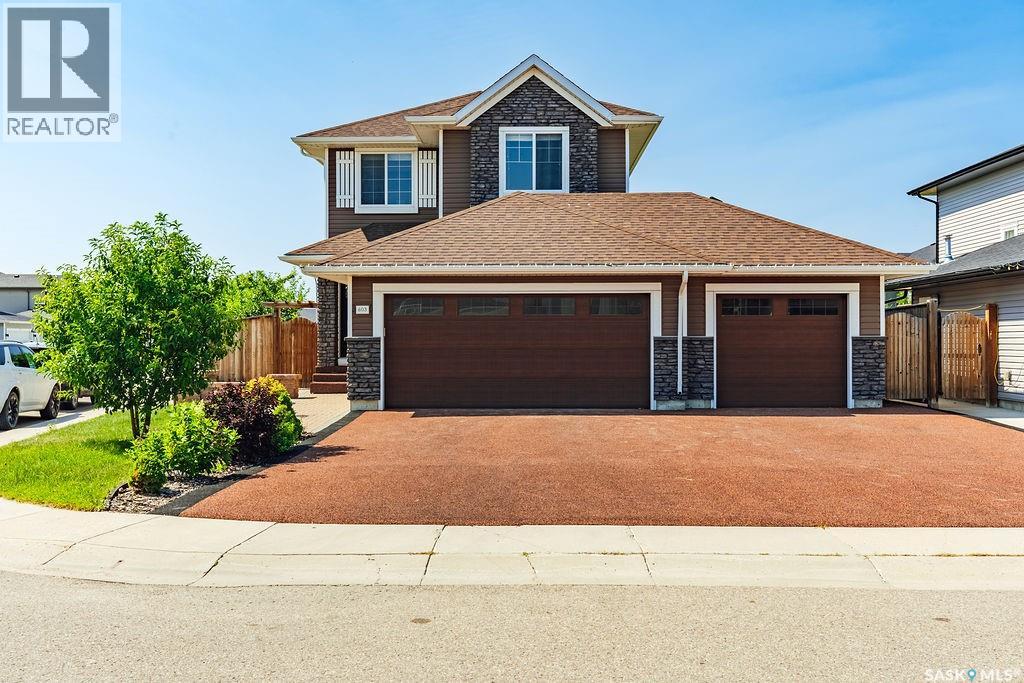
603 Pichler Crescent
Saskatoon, Saskatchewan
Welcome to this pristine 2-storey home in the heart of Rosewood, offering 4 bedrooms, 4 bathrooms, and the incredible bonus of a beautifully finished legal one-bedroom basement suite with both private side access and interior access. Situated on a fully landscaped corner lot, this home boasts outstanding curb appeal with an oversized triple rubber-coated driveway, rubber-coated front steps, mature landscaping, and exceptional parking. Inside, an impressive window package fills the home with natural light. The stunning wood cabinetry kitchen features a large island, stainless steel appliances, tile backsplash, and quality finishes throughout. The spacious dining area overlooks the beautiful backyard, while the roomy living room provides the perfect gathering space. A convenient two-piece bathroom completes the main floor. Upstairs you’ll find three generous bedrooms, including a spacious primary retreat featuring a huge walk-in closet and a well-appointed ensuite complete with a luxurious steam shower. A second four-piece bathroom and conveniently located laundry complete this level.The professionally finished legal one-bedroom basement suite offers seamless finishes that beautifully complement the main home. Complete with an open-concept living, dining, and kitchen area, spacious bedroom, three-piece bathroom, and its own laundry, it’s ideal for extended family, guests, or generating mortgage-helping rental income. The heated attached triple garage provides exceptional space for vehicles, storage, and hobbies. Step outside to enjoy the massive deck overlooking the private backyard, mature trees, and garden shed, creating the perfect outdoor retreat for entertaining or relaxing. Located within walking distance to parks, walking paths, and all of Rosewood’s outstanding amenities, this move-in-ready home offers an exceptional combination of luxury, functionality, privacy, and income potential. (id:62463)
Boyes Group Realty Inc.
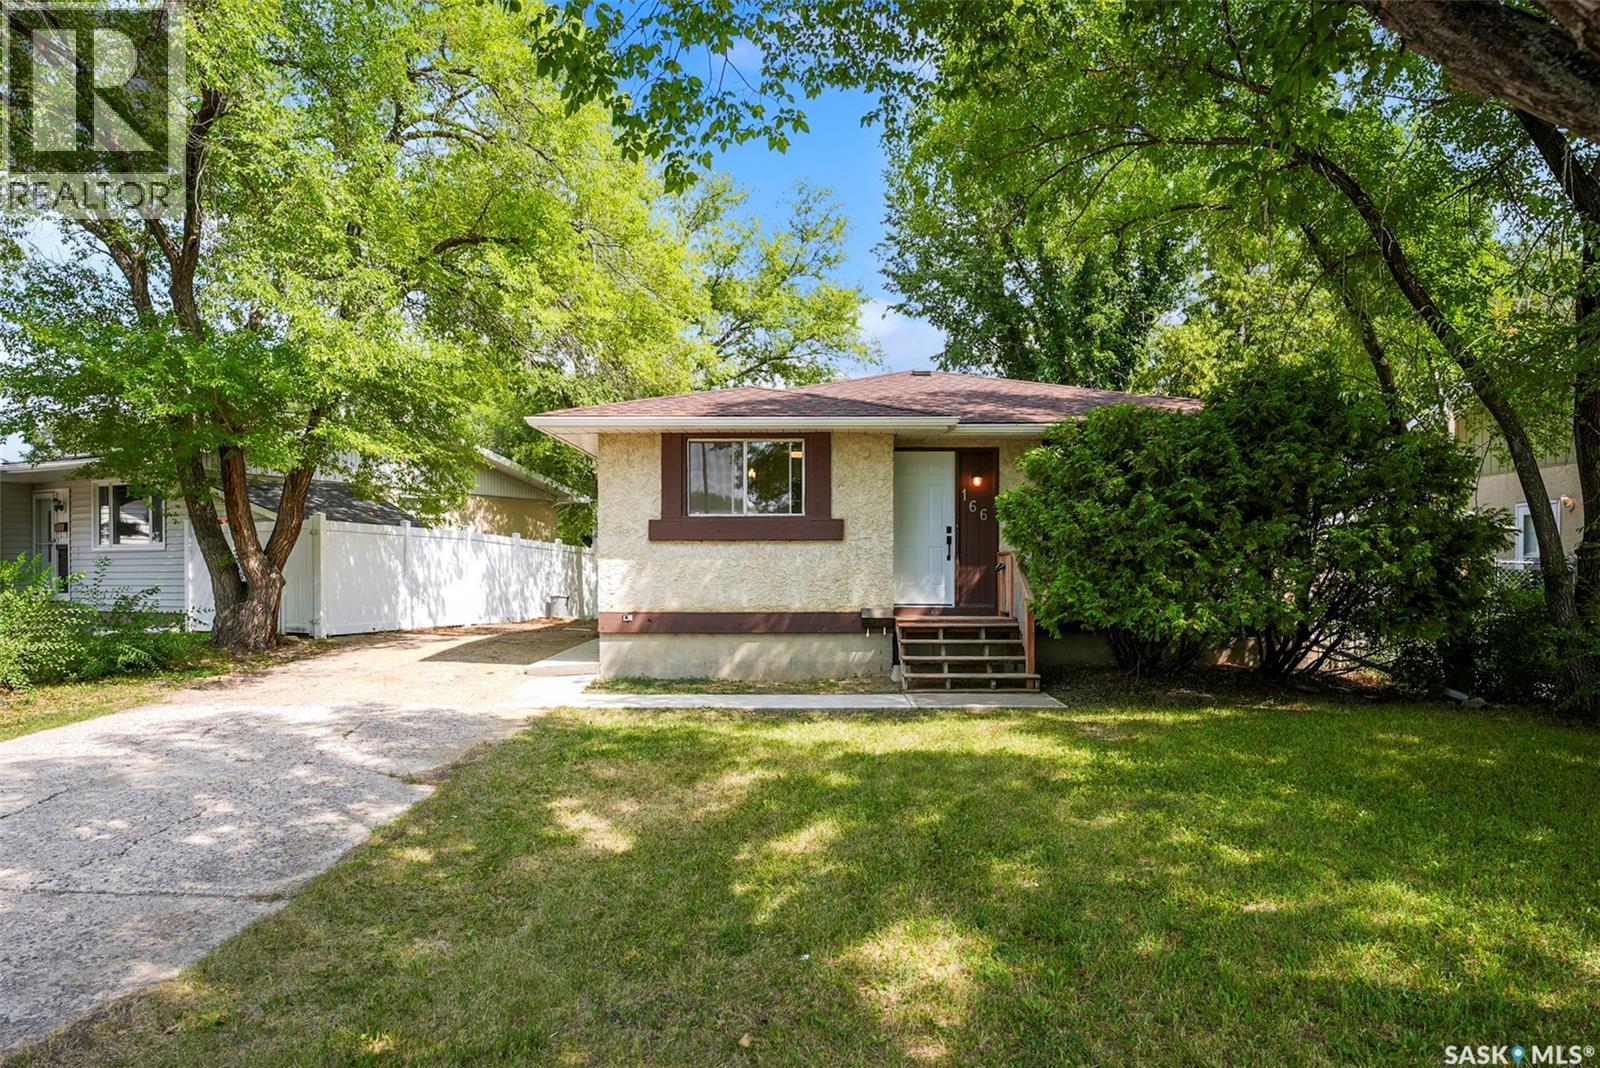
166 Sangster Boulevard
Regina, Saskatchewan
Welcome to 166 Sangster Boulevard—a beautifully refreshed bungalow in the heart of Argyle Park that's ready for you to move in and enjoy. Offering 924 sq. ft., three bedrooms, and a bright, functional layout, this home is an excellent opportunity for first-time buyers, young families, or those looking to downsize. Step inside to discover a home that has been thoughtfully updated with new flooring throughout, stylish new countertops, fresh paint, a beautifully renovated bathroom, and updated light and plumbing fixtures, creating a modern and inviting feel from the moment you walk in. The spacious living room flows seamlessly into the dining area and kitchen, providing a comfortable space for everyday living and entertaining. The home features three well-sized bedrooms on the main floor, along with the recently renovated 4-piece bathroom. The full basement is undeveloped, offering an excellent opportunity to customize the space to suit your family's needs, whether you envision a recreation room, home gym, workshop, or additional storage. Situated on a 4,801 sq. ft. rectangular lot, the property offers a spacious front yard with mature trees and off-street parking for three vehicles. Conveniently located close to schools, parks, shopping, public transit, and all north-end amenities, this turnkey home combines modern updates with exceptional value. (id:62463)
Exp Realty
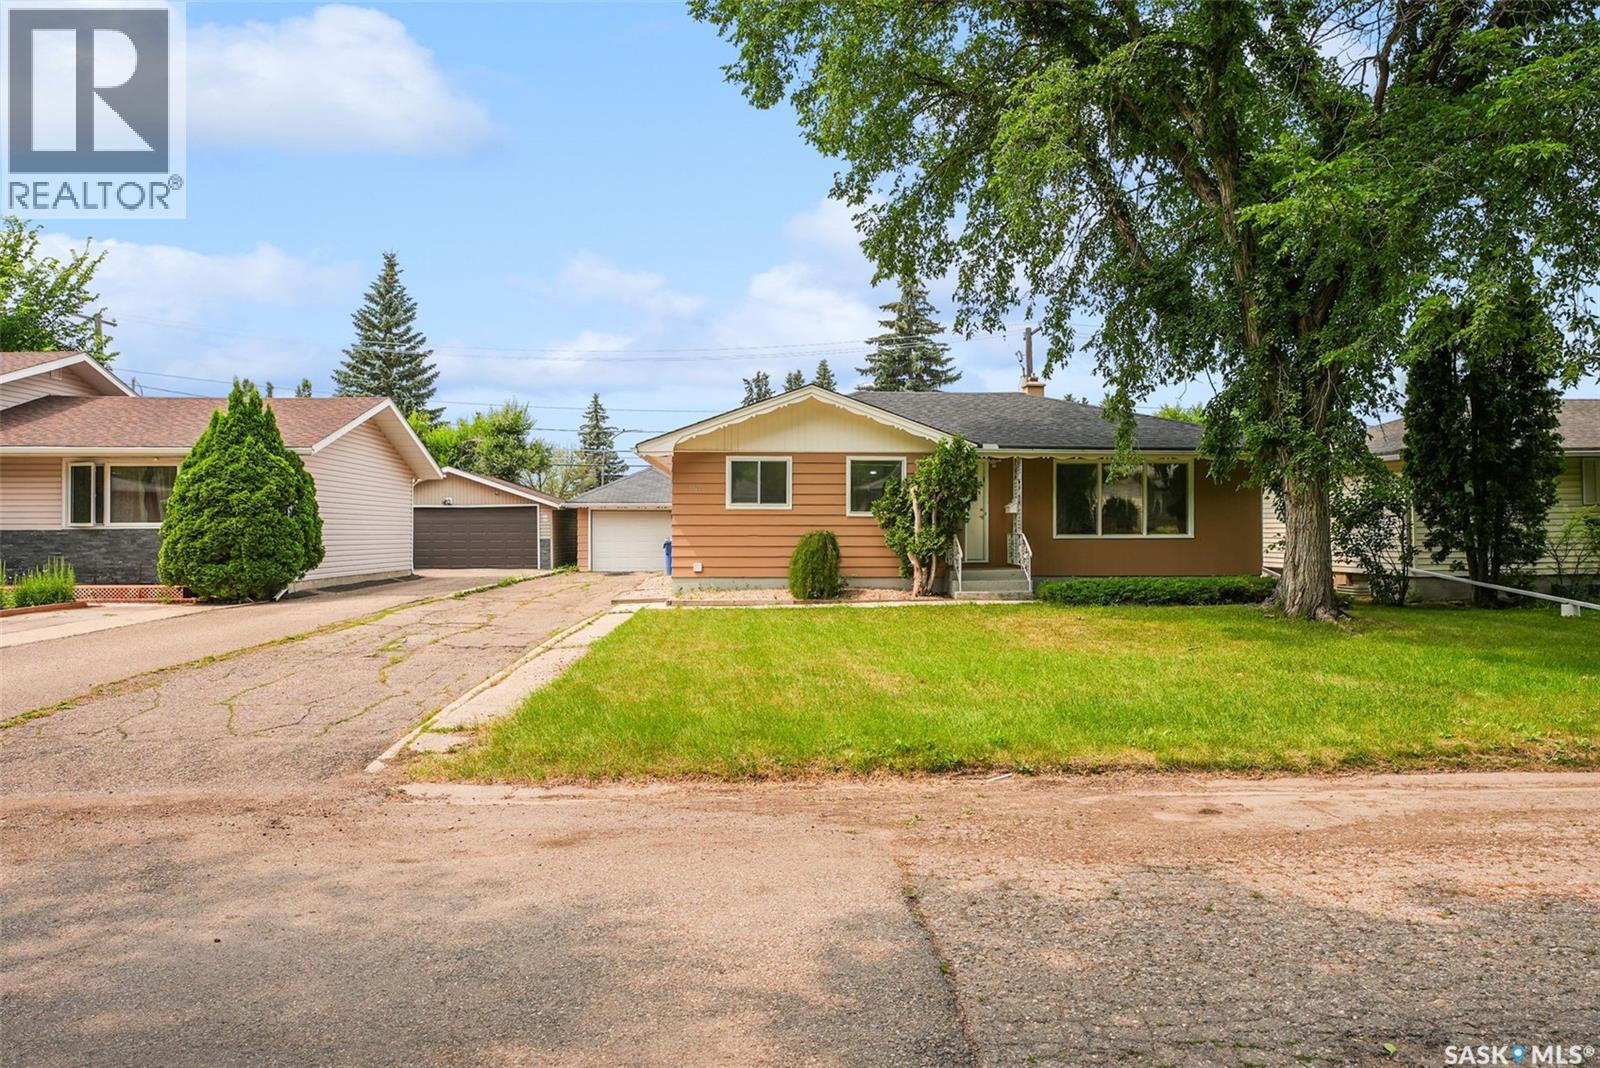
96 Marsh Crescent
Regina, Saskatchewan
Welcome to 96 Marsh Cres in Whitmore Park. This charming, move-in-ready 1,036 sq. ft. bungalow is ideal for first-time buyers, those looking to downsize, or savvy investors. Step inside to a bright and inviting living room that flows seamlessly into the dining area and kitchen. The main floor also features two bedrooms, a full bathroom, and a versatile den with direct access to the backyard through patio doors. This flexible space can easily serve as a third bedroom, home office, or hobby room. For added convenience, the main floor also includes a separate laundry area. The basement offers excellent flexibility with a second kitchen, two more bedrooms, a full bathroom, another laundry area and a spacious rec room—complete with a convenient side entrance. Located close to an elementary school, shopping, restaurants, and all the amenities the south end has to offer, this home combines comfort, functionality, and a great location. As per the Seller’s direction, all offers will be presented on 08/04/2026 8:00PM. (id:62463)
Exp Realty
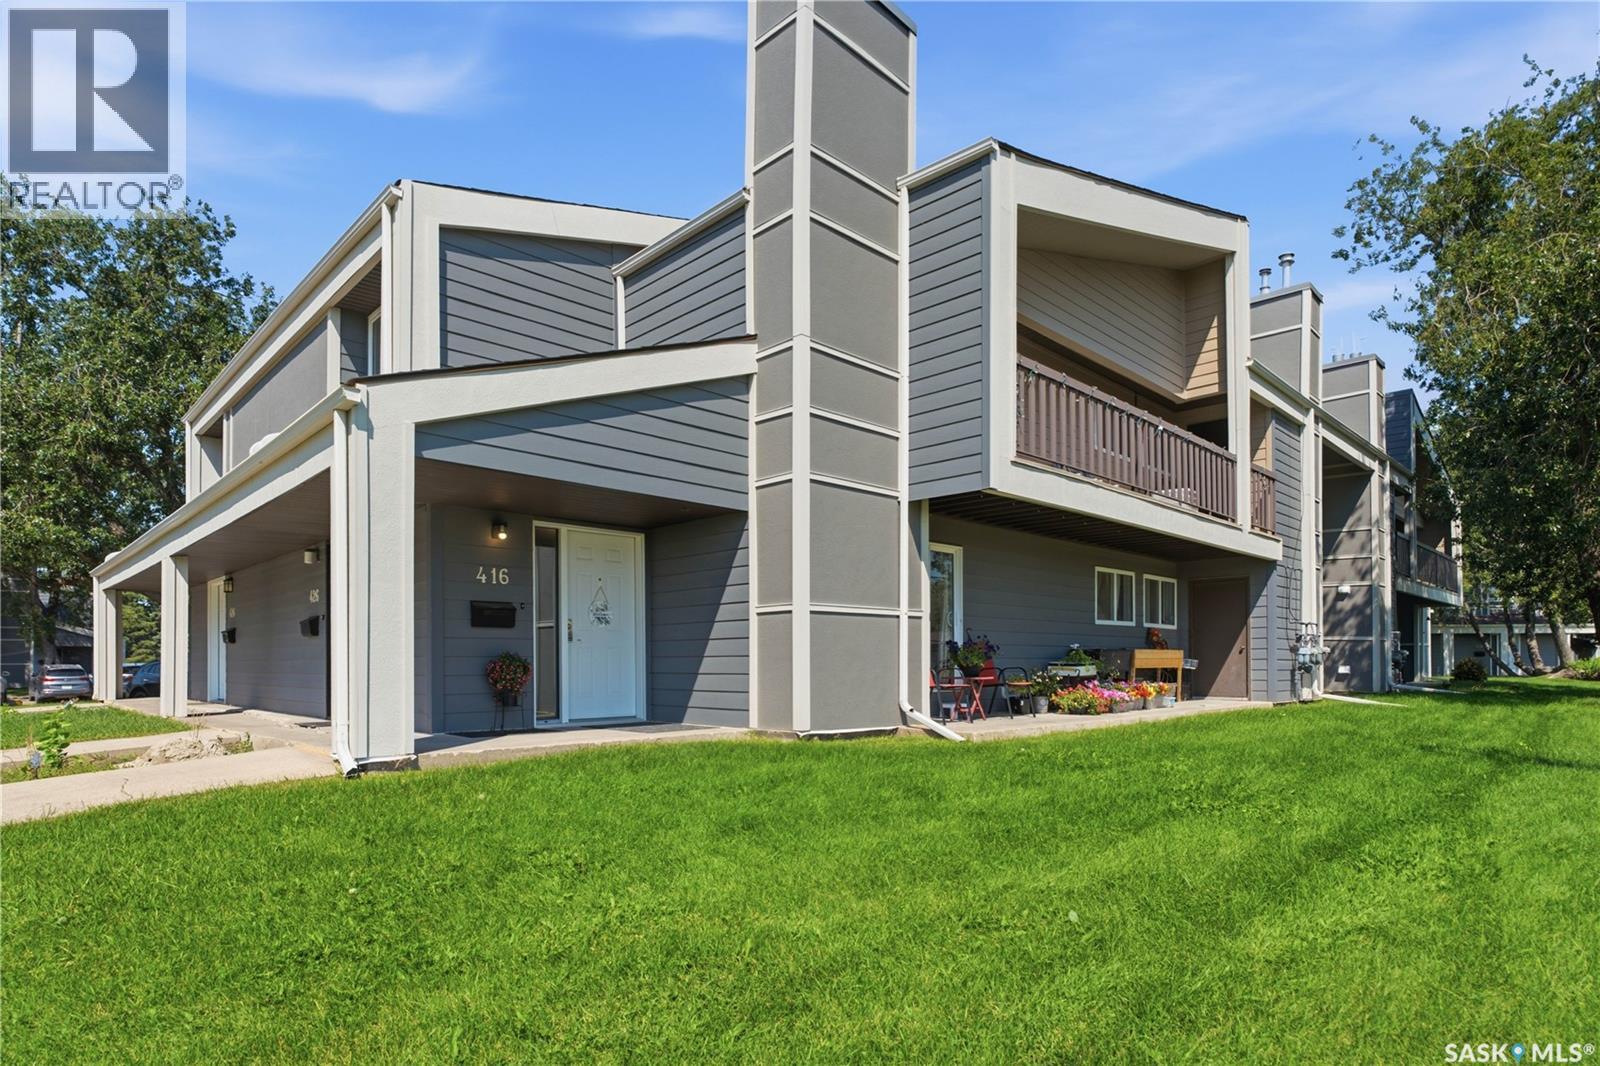
416 425 115th Street E
Saskatoon, Saskatchewan
Very well-maintained and updated lower-level condo, ideal for first-time buyers, investors, and university students. The lower-level unit provides convenient access and makes moving furniture in and out much easier. This move-in-ready unit features three bedrooms, two bathrooms, fresh paint, and vinyl flooring throughout. The bright and spacious living area flows into the dedicated dining space. The kitchen offers plenty of cabinetry, quartz countertops, a fridge, stove, and built-in dishwasher. The large primary bedroom includes an updated two-piece ensuite and a generous closet. Both secondary bedrooms offer good-sized closets. The laundry room includes a full-sized washer and dryer, ample storage space, and a newer hot water tank. The unit also features a newer furnace and water heater. A dedicated electrified parking stall is conveniently located near the building. Clubhouse access is available through an optional paid membership. Conveniently located near shopping, amenities, schools, public transit, and the University of Saskatchewan. (id:62463)
Boyes Group Realty Inc.
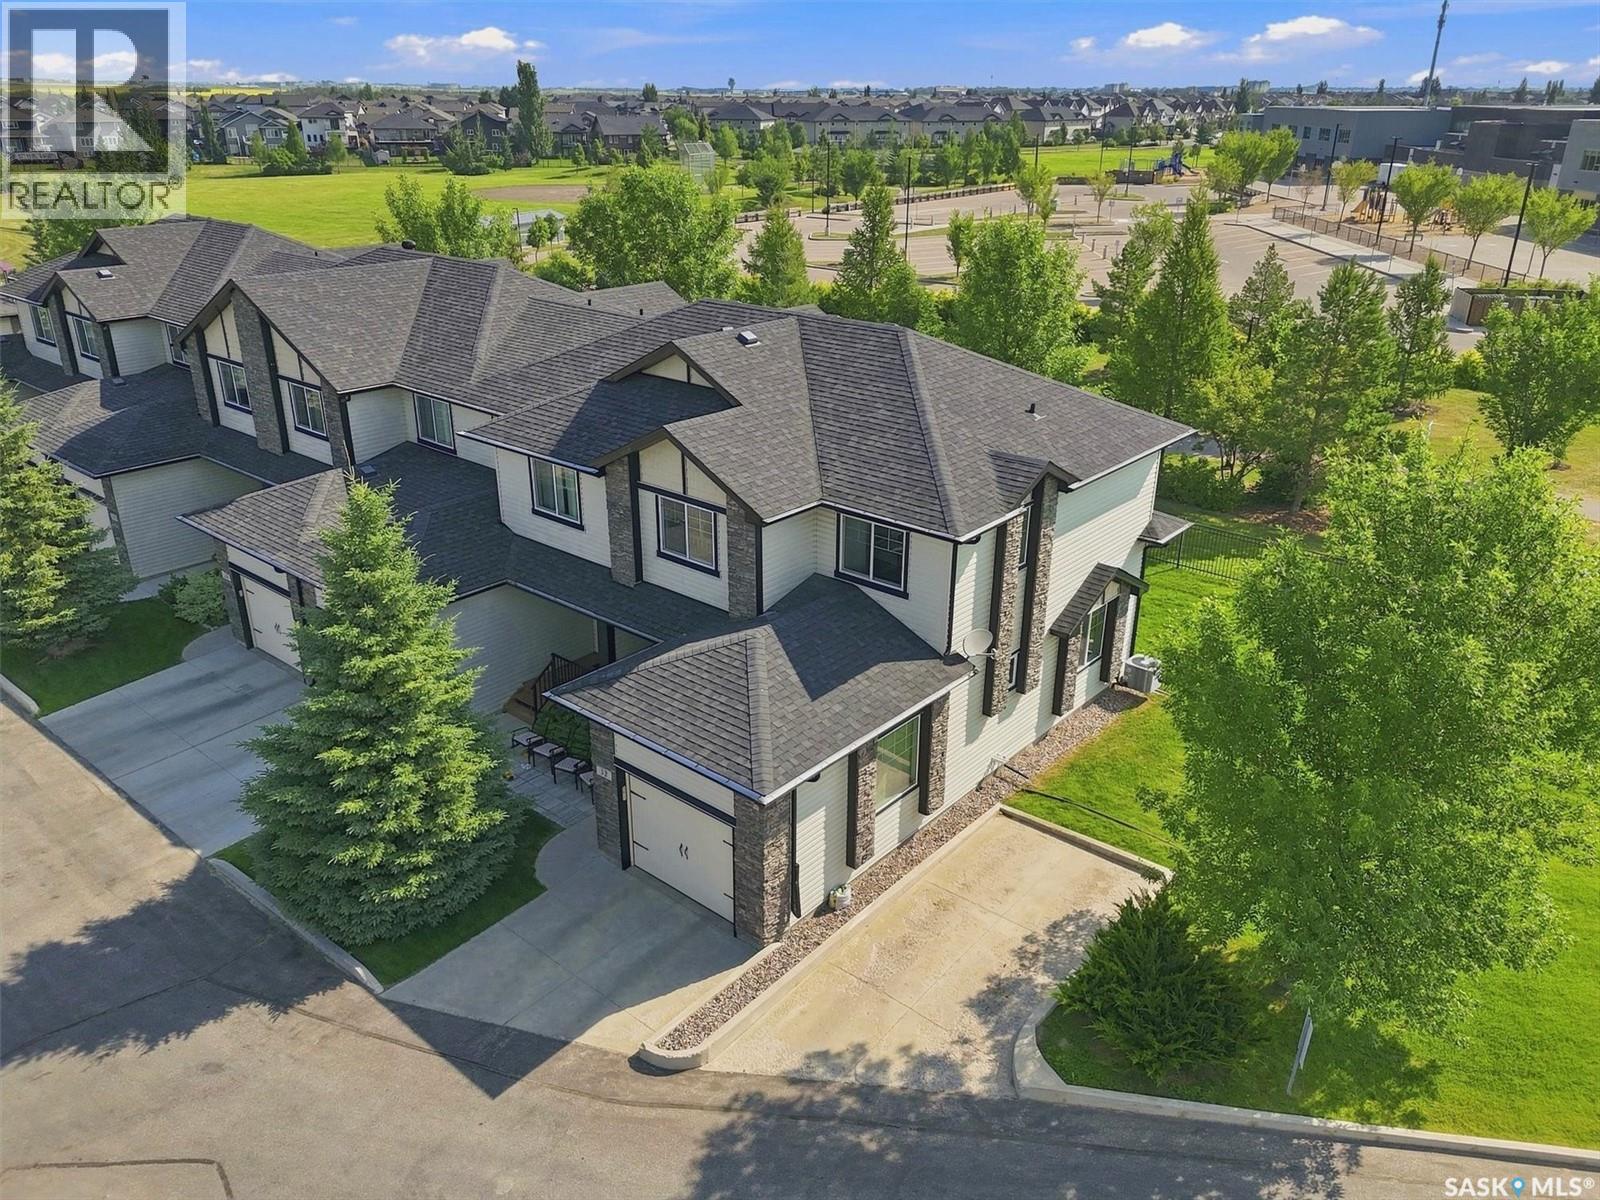
32 215 Hampton Green
Saskatoon, Saskatchewan
OPEN HOUSE SATURDAY AUGUST 1st 1:00PM - 4:00PM. Welcome to 32-215 Hampton Green, a beautifully maintained corner-unit townhome backing onto peaceful green space. This move-in-ready home offers the RARE BONUS of an additional surface parking stall conveniently located right beside the unit, along with an attached garage that is boarded and insulated. Step inside from the private front veranda into a spacious entryway with direct access to the garage. The bright and inviting main floor is filled with natural light thanks to its large windows, which also provide beautiful views of the green space behind. Upstairs, you'll find three generously sized bedrooms and two full bathrooms, including a spacious primary bedroom with double closets. The fully finished basement adds even more living space with a large family room, a fourth bathroom, and storage in the utility room. This well appointed home combines comfort, functionality, and an exceptional location. Don't miss your opportunity to make it yours, contact your REALTOR® today to schedule a private showing! As per the Seller’s direction, all offers will be presented on 08/03/2026 6:00PM. (id:62463)
Exp Realty
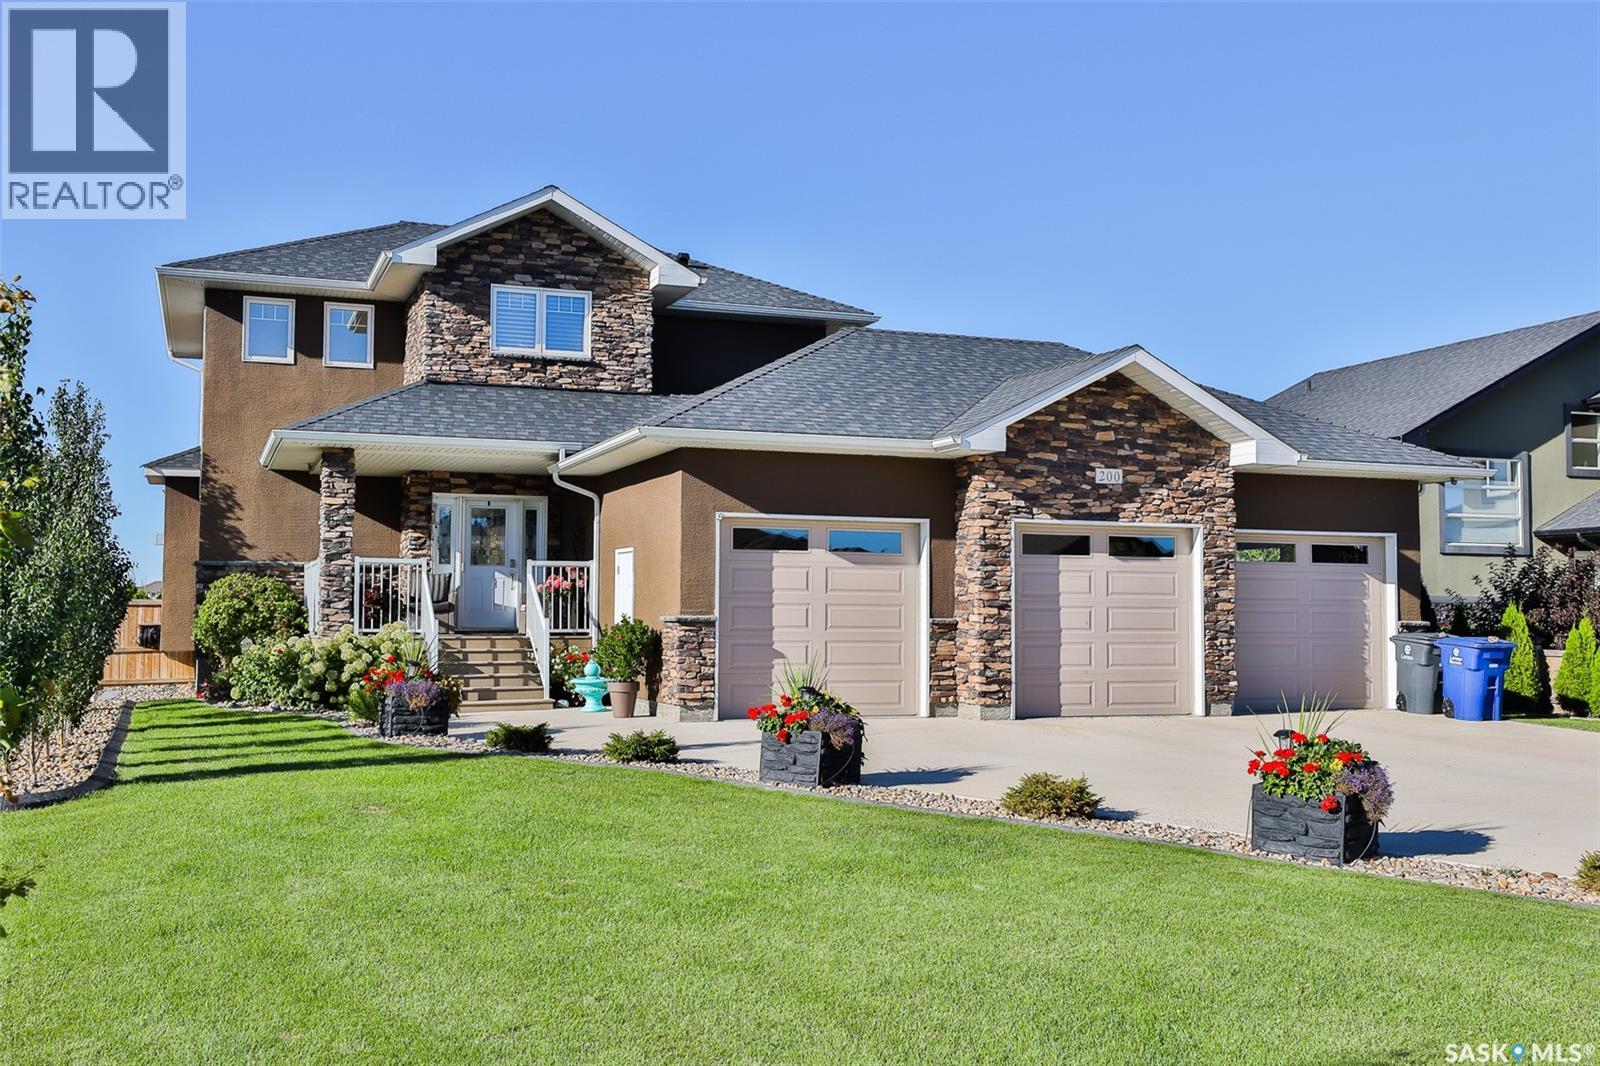
200 Clubhouse Boulevard E
Warman, Saskatchewan
Welcome to 200 Clubhouse blvd! Located close to the Legends Golf Course, this beautiful home is near the sports centre, grocery stores, walking trails & other amenities. Upgrades throughout that a seasoned homebuyer will notice! Massive rubber finish driveway (parks 6 cars), covered front porch (South facing) & gorgeous plants/shrubs which are all on drip lines. Backyard also has an abundance of plants/shrubs (full auto irrigation system). 2 tier composite deck (partially covered), w/ built in hot tub & much privacy w/ fog glass panels. Also, a garden area, open grass area for kids to play, big shed, & a 16’ gate at the back corner for boats/RV’s/ trailers. Main level inside has functional layout w/ high-end hardwood & tons of natural light giving it a bright/crisp feel. Kitchen boasts large island w/ waterfall granite surface, under cabinet lighting & backsplash. Nat gas line plumbed in behind stove & has closed permit. Stunning white stone wall w/ nat gas fire place in living room. 3 beds on 2nd level, one of which is the primary bedroom w/ big walk-in closet & luxurious en-suite bathroom (double sinks/shower/ oversized soaker jet tub). Notice the glamorous light fixture when you walk up to the 2nd level. More features: projector (included), 6 piece ceiling speaker, surround sound main floor & 4 piece ceiling surround sound in basement, dimmer lights, granite in bathrooms, main level laundry/mudroom, & nat gas to BBQ. Seller is original owner & has updated many fixtures and blinds to top notch quality. Basement has cozy living room (2nd nat-gas fireplace), nook for an office area, & lots of storage. 4th bedroom can be done by simply adding one wall. Glamorous 3 piece bathroom down w/ tile walk-in shower & heated tile floor. All new carpet upstairs, new dishwasher and custom shelving in closets. Triple attached garage (finished/heated/ hot & cold running water). Wonderful street appeal! See in person to fully appreciate pride of ownership. This home has it all! (id:62463)
RE/MAX North Country
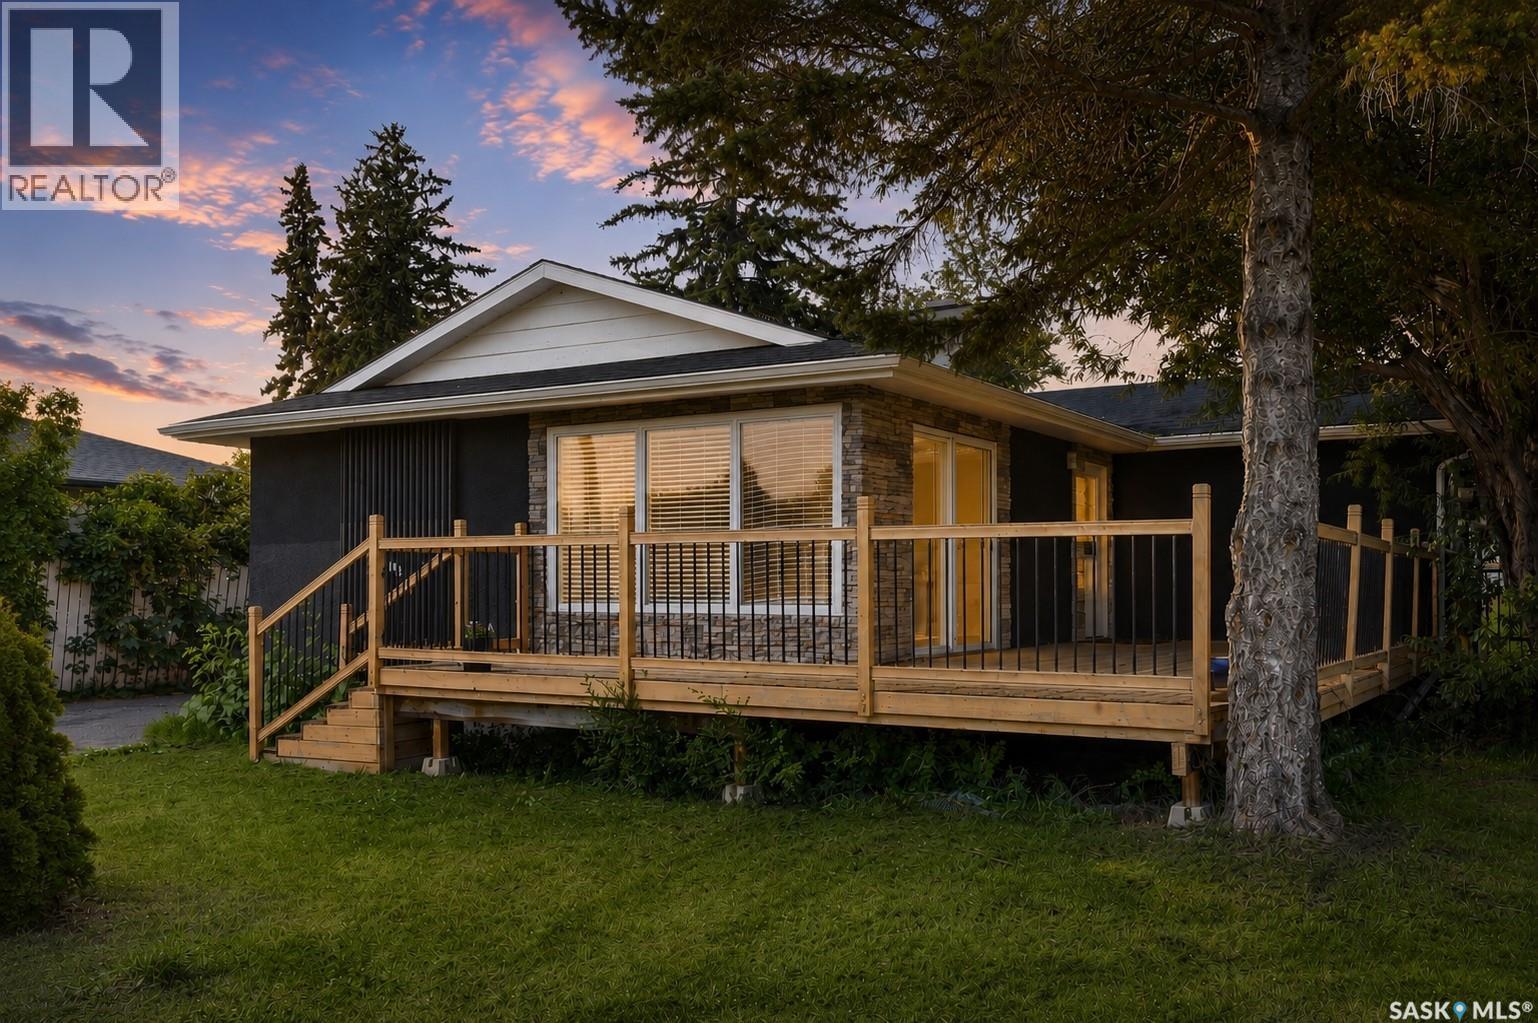
1308 Preston Avenue S
Saskatoon, Saskatchewan
Location! Location! Location! Welcome to this fantastic revenue/investment property in the highly desirable Holliston neighbourhood on Saskatoon's East side! Situated on a huge 8,577 sq. ft. lot with an impressive 60 ft frontage, this home is located just behind St. Francis School and minutes from all the amenities along 8th Street, including grocery stores, banks, Shoppers Drug Mart, restaurants, and shopping. Featuring 5 spacious bedrooms plus a large den, 2 kitchens, 2 bathrooms, a separate entrance, and a non-conforming basement suite, this property is ideal for investors, multi-generational living, or homeowners seeking mortgage-helper income. The main floor offers 3 spacious bedrooms, a bright living room overlooking the wrap-around front deck, and a renovated kitchen featuring stainless steel appliances, tile flooring, abundant cabinetry, a sit-up island, and large windows. Main floor laundry and an updated 4-piece bathroom add convenience. One bedroom offers patio doors leading directly to the backyard deck. This home has seen numerous upgrades throughout the years, including exterior stucco finishes, upgraded appliances and interior updates. The basement has its own separate entrance and includes 2 bedrooms, a large den, second kitchen area, living room, 3-piece bathroom, laundry area, and newer flooring throughout, offering excellent income potential. The oversized backyard features an outdoor entertaining deck. The side driveway accommodates up to three vehicles and offers future garage potential (buyer to verify with the City of Saskatoon). Don't miss this rare East-side opportunity—call your REALTOR® today to book your private viewing! (id:62463)
Exp Realty
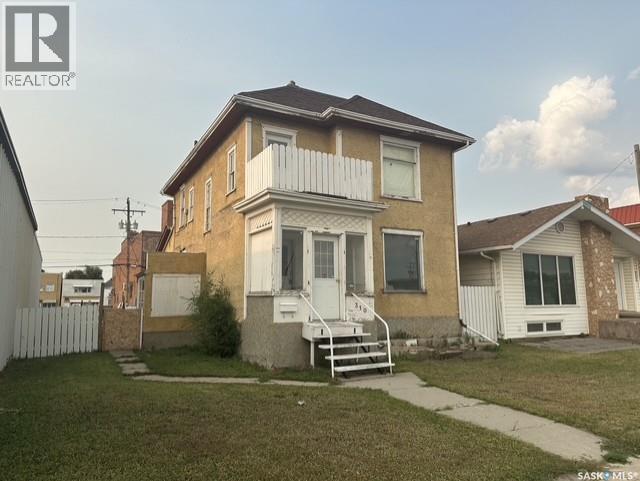
310 High Street W
Moose Jaw, Saskatchewan
Exceptional live/work or investment opportunity at 310 High St W! Zoned C2 (High-Density Commercial), this solid two-story character home offers maximum versatility for business owners, landlords, or developers. Previously setup with suites, existing upper-level plumbing simplifies converting the main floor for commercial use (office, retail, studio) while operating or renting out the residence upstairs. Features convenient rear alley access with generous space for client parking or deliveries. Great value with endless potential! (id:62463)
Royal LePage Next Level
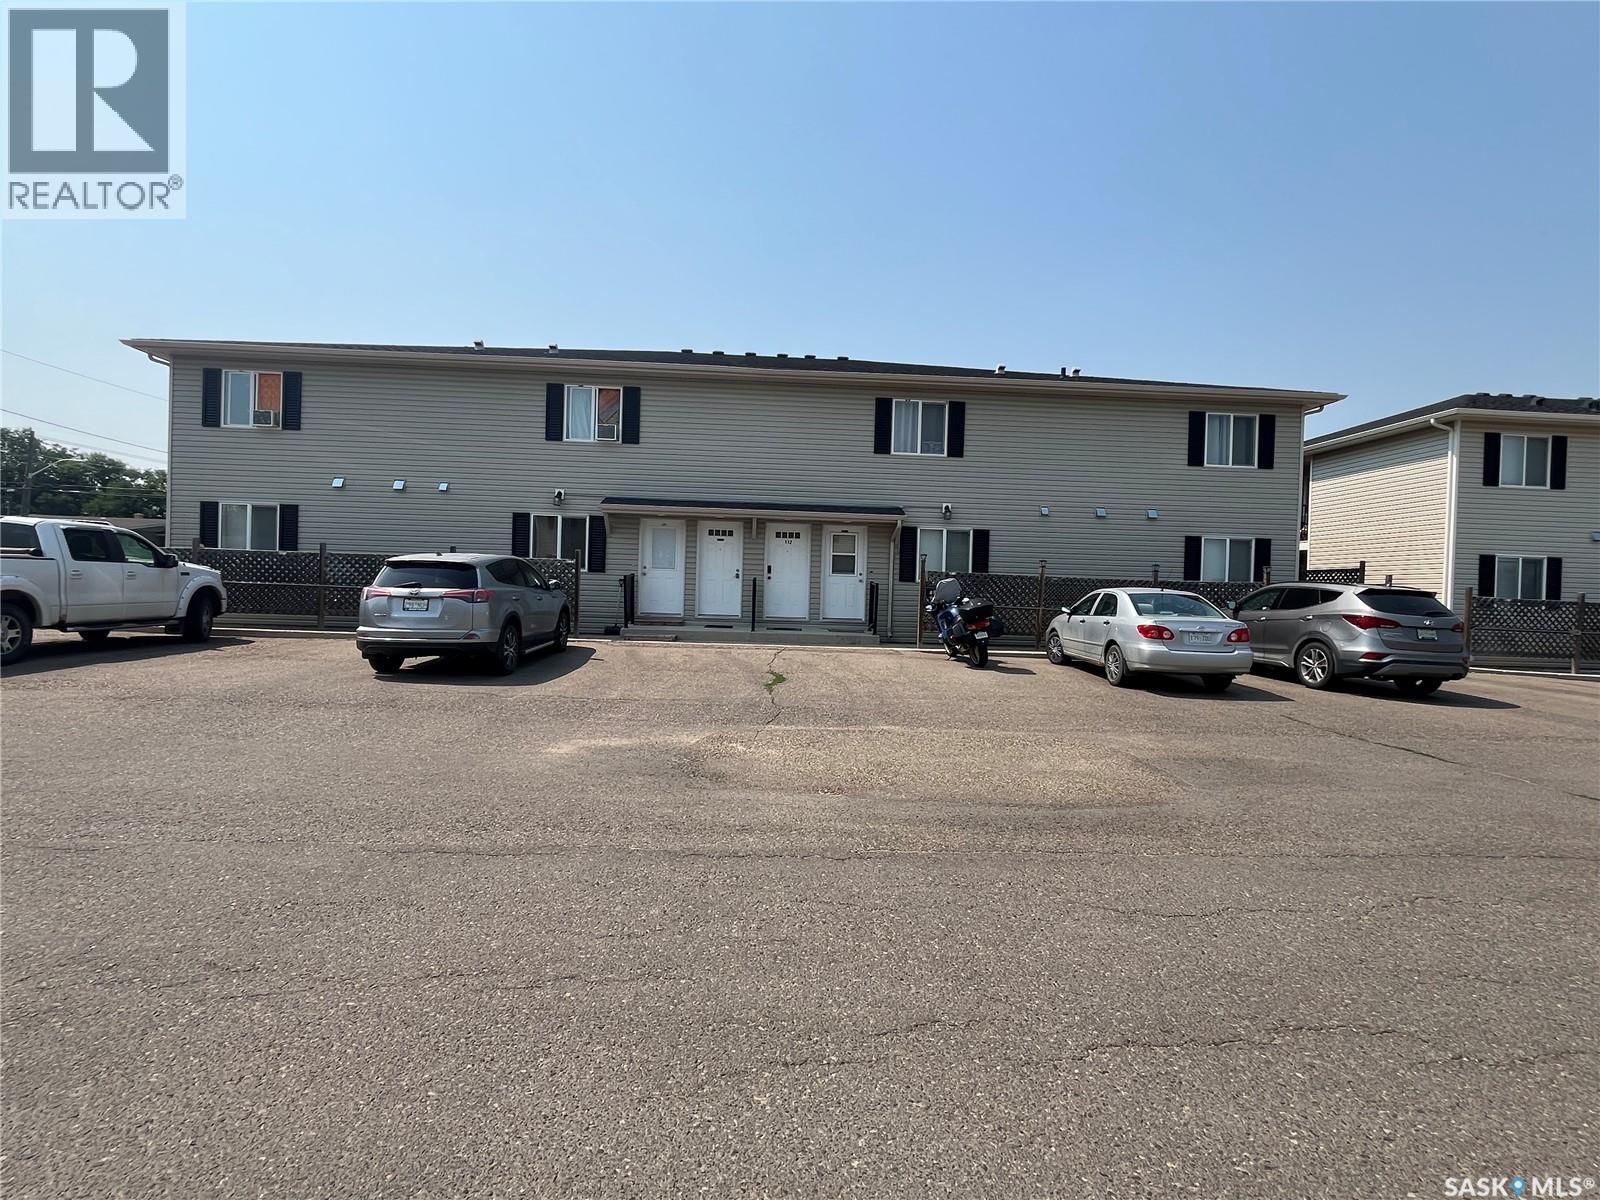
102 825 Gladstone Street E
Swift Current, Saskatchewan
Welcome to this beautifully maintained 2-bedroom plus office, 2-bathroom condo located on the ground floor—offering the perfect blend of style, function, and low-maintenance living. Inside, you’ll find an open-concept floor-plan. The kitchen features rich dark brown cabinetry and flows seamlessly into the living and dining areas, making it ideal for both everyday living and entertaining. The bonus office offers flexible space for a reading nook, or extra storage. Step outside onto your private balcony—a cozy spot for morning coffee or evening relaxation. Whether you’re a first-time buyer, downsizing, looking for revenue property or looking for something move-in ready, this condo delivers comfort and convenience in one smart package. Dining room chandelier is not included. As per the Seller’s direction, all offers will be presented on 08/06/2026 6:00PM. (id:62463)
RE/MAX Of Swift Current
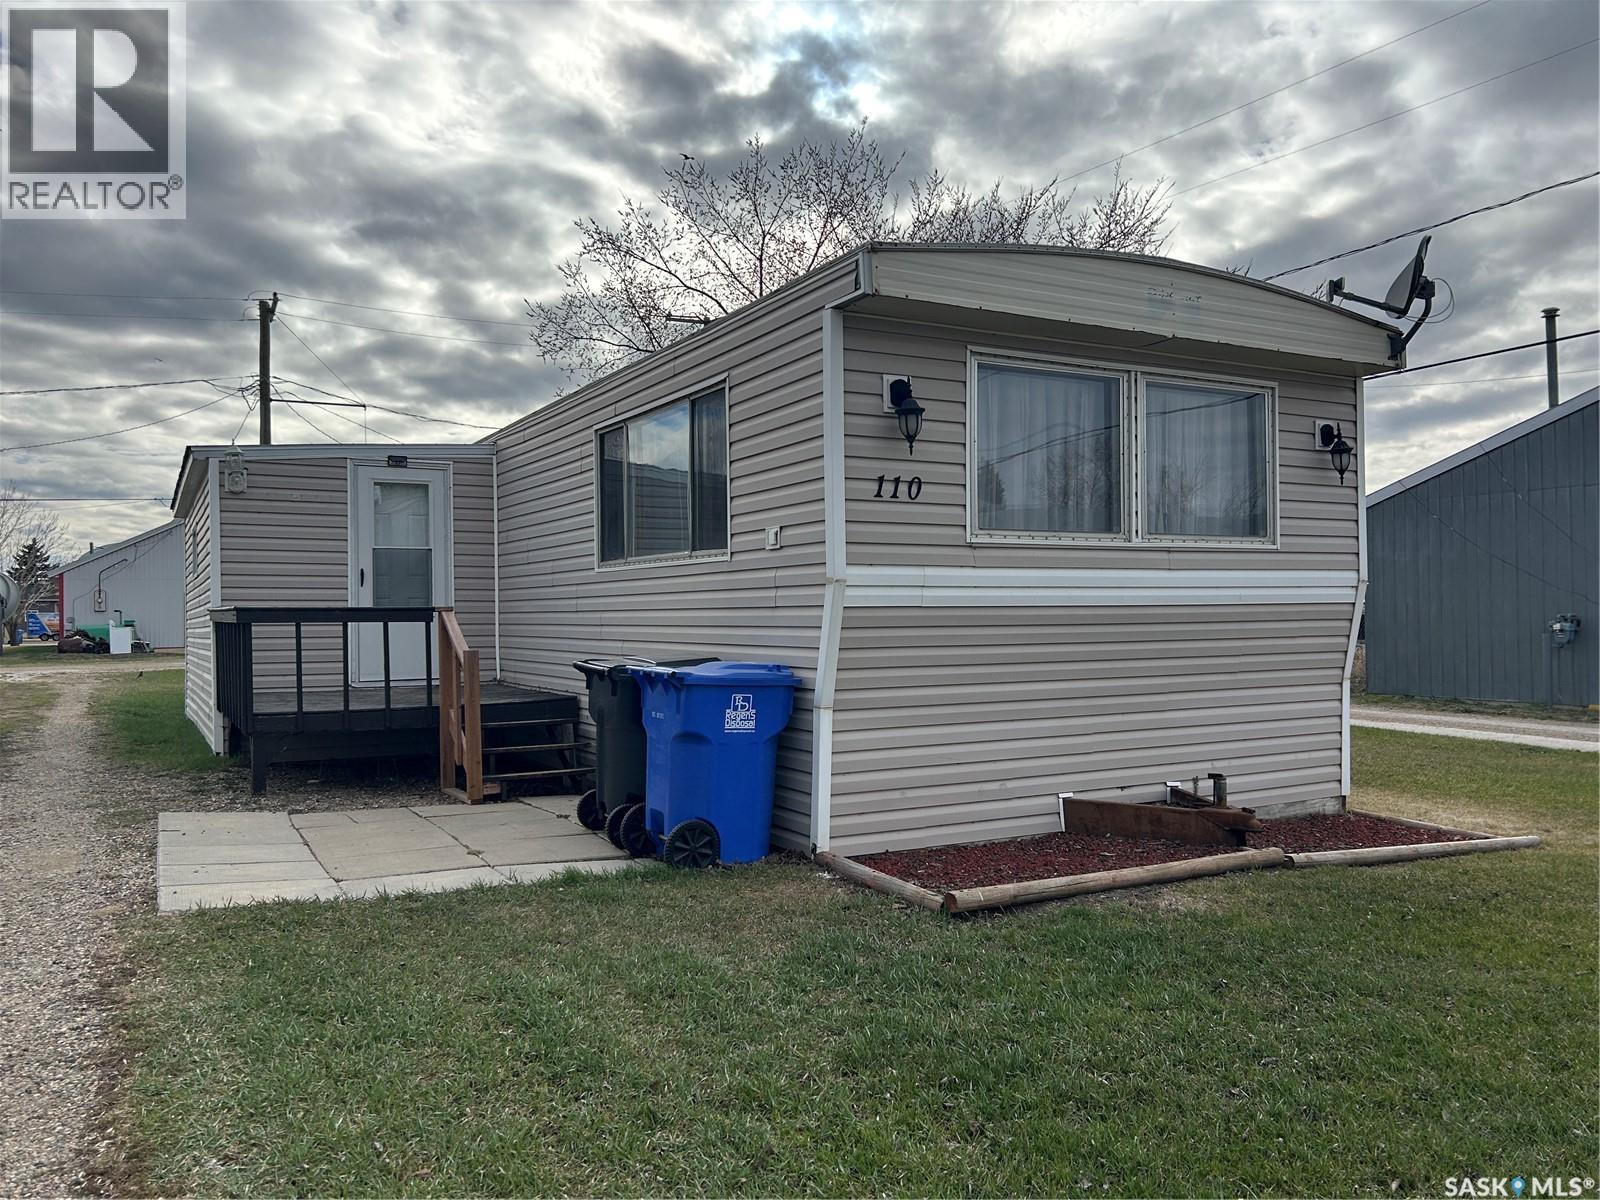
110 4th Street
Alameda, Saskatchewan
Welcome to the town of Alameda, SK! Affordable and move in ready, this 3 bedroom mobile home offers great value for first time buyers or investors looking for rental income. The home features a spacious living area, a large bathroom with double sinks and updated flooring in the main living space. The added porch provides excellent potential for storage or could easily serve as a functional mudroom. Other updates include insulation wrap beneath the vinyl siding and a recently replaced water heater. All appliances are included, along with a shed for more storage solutions, making this an easy and affordable option to move in right away! (id:62463)
Red Roof Realty Inc.
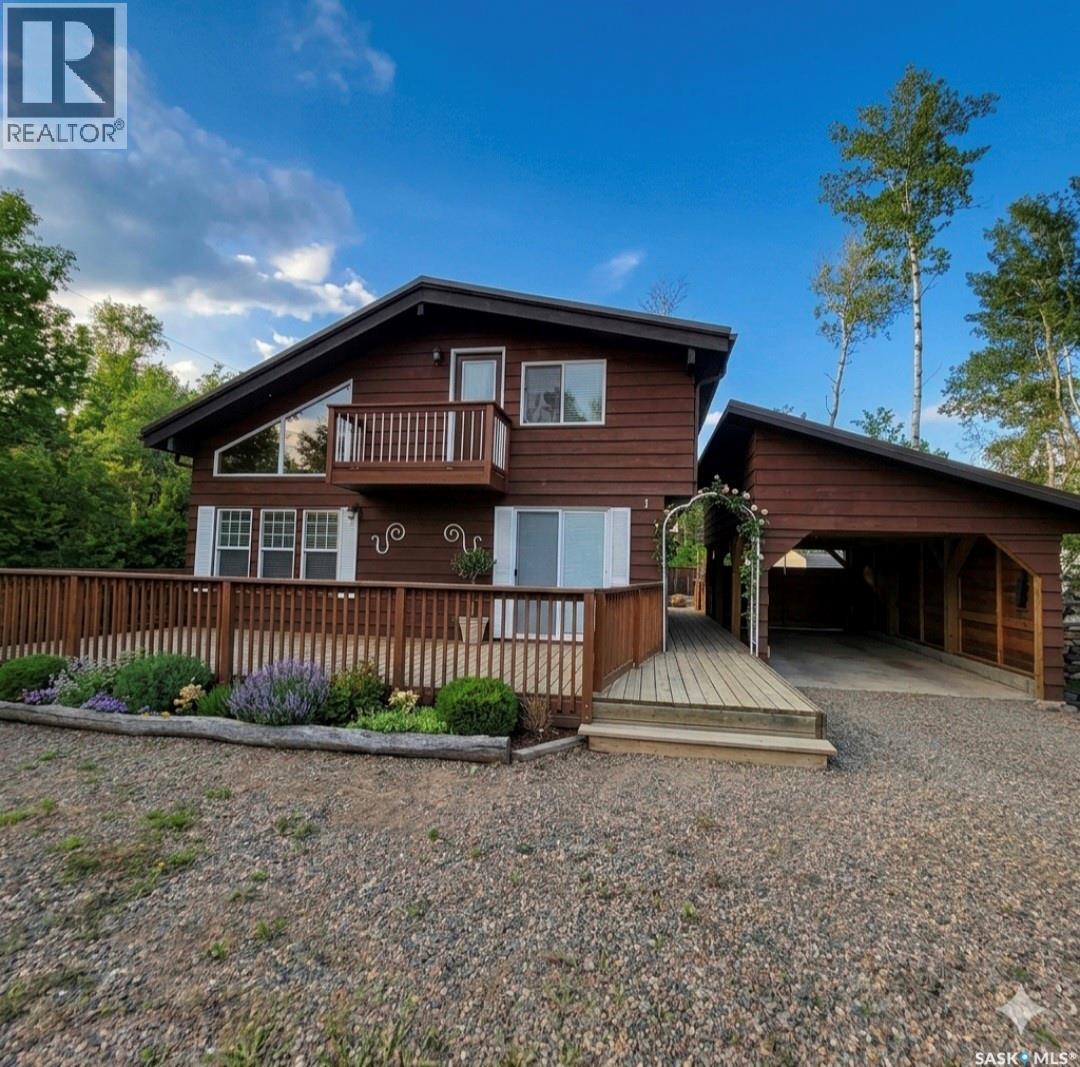
1 Walter Street
Candle Lake, Saskatchewan
Escape to your own lakeside retreat in the highly sought-after Hayes East subdivision at Candle Lake. Just a short walk from the sparkling shoreline, this charming 1½-storey cabin offers the perfect blend of rustic charm and modern upgrades, making it an ideal getaway for every season. Surrounded by mature trees and the peaceful beauty of Saskatchewan's lake country, you'll enjoy quiet mornings with coffee on the deck, sunny afternoons at the beach, and evenings gathered around the fire under a canopy of stars. Built in 1979, this inviting 2-bedroom, 2-bathroom cabin has been thoughtfully improved to provide comfort and peace of mind. Recent updates include a new sheet metal roof installed in 2023, a carport added in 2023 with all required permits, and the addition of a second 3-piece bathroom in 2023. In 2024, spray foam insulation was professionally installed from the ground to the floor joists, enhancing energy efficiency and year-round comfort. The property is serviced by a 1,000-gallon water tank and a 1,000-gallon septic tank, making it well-equipped for lake living. Whether you're searching for a family vacation property, a weekend escape, or a cozy year-round retreat, this dreamy Candle Lake cabin offers the perfect setting to create lasting memories. With the lake just steps away and countless opportunities for boating, fishing, swimming, snowmobiling, and relaxation, this is more than a cabin—it's a lifestyle waiting to be enjoyed. Seller is willing to convert it back to 3 Bedrooms if the buyer wants a 3 Bedroom. (id:62463)
Exp Realty
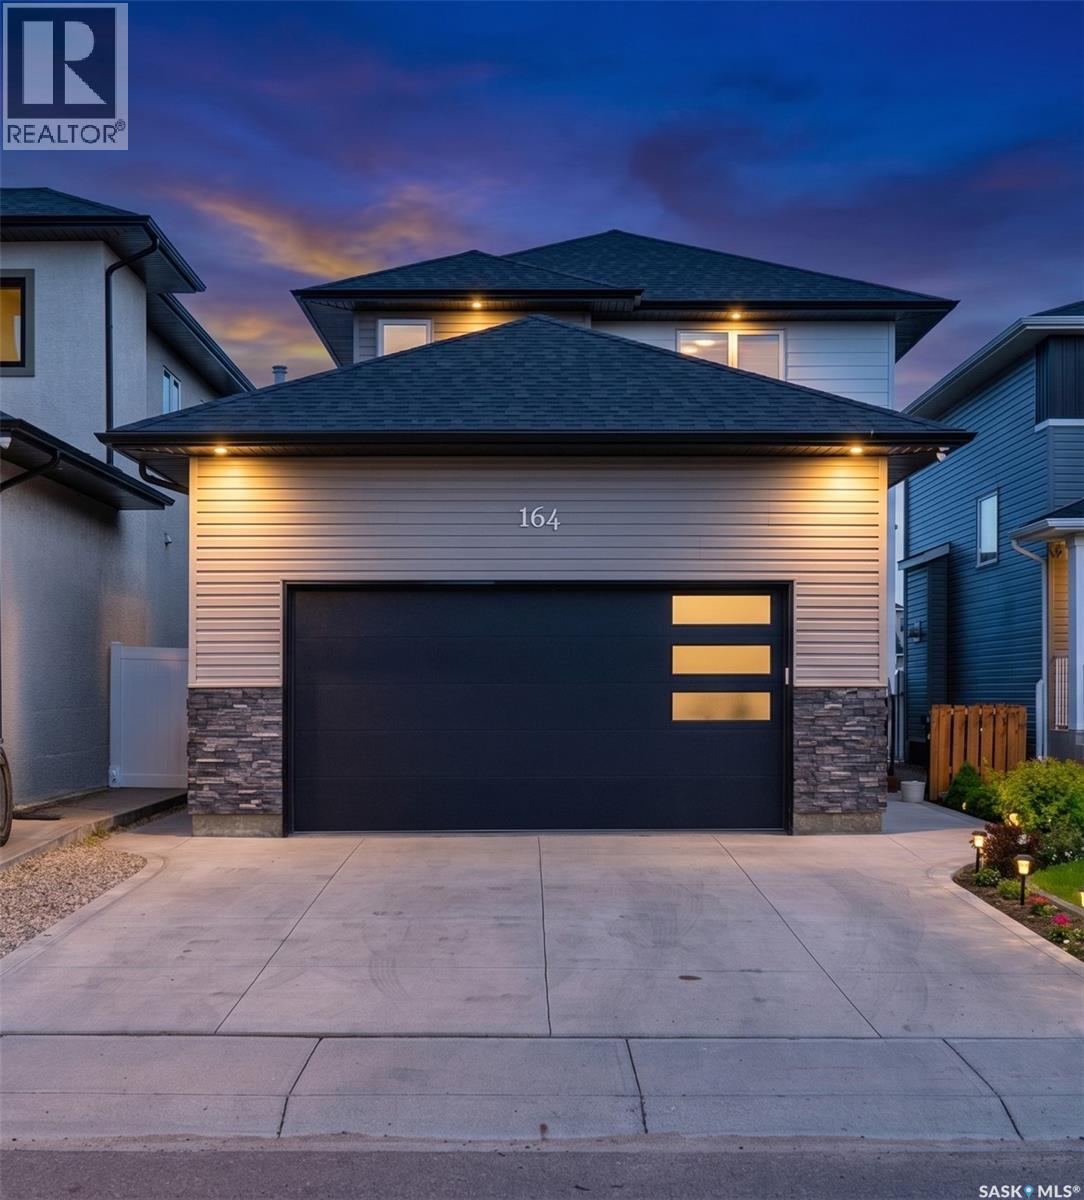
164 Thakur Street
Saskatoon, Saskatchewan
Welcome to 164 Thakur Street in the highly sought-after Aspen Ridge community! This well-maintained 2-storey home offers 1,580 sq. ft. of thoughtfully designed living space featuring 4 bedrooms and 4 bathrooms, including a 1-bedroom regulated basement suite—perfect for generating additional income or accommodating extended family. The bright and functional main floor is highlighted by an elegant electric fireplace, creating a warm and inviting atmosphere for everyday living and entertaining. Upstairs, you'll find spacious bedrooms and well-appointed bathrooms, while the fully developed basement offers a regulated 1-bedroom suite complete with its own living area, kitchen, and bathroom. Step outside to enjoy the fully fenced backyard featuring durable vinyl fencing and a 14' x 10' deck, ideal for summer gatherings and outdoor relaxation. Additional features include a double attached heated garage and a front camera security system, both included for added comfort and peace of mind. Conveniently located close to parks, walking trails, schools, shopping, and other amenities, this home offers an exceptional combination of family living and income potential in one of Saskatoon's most desirable neighborhoods. (id:62463)
Exp Realty
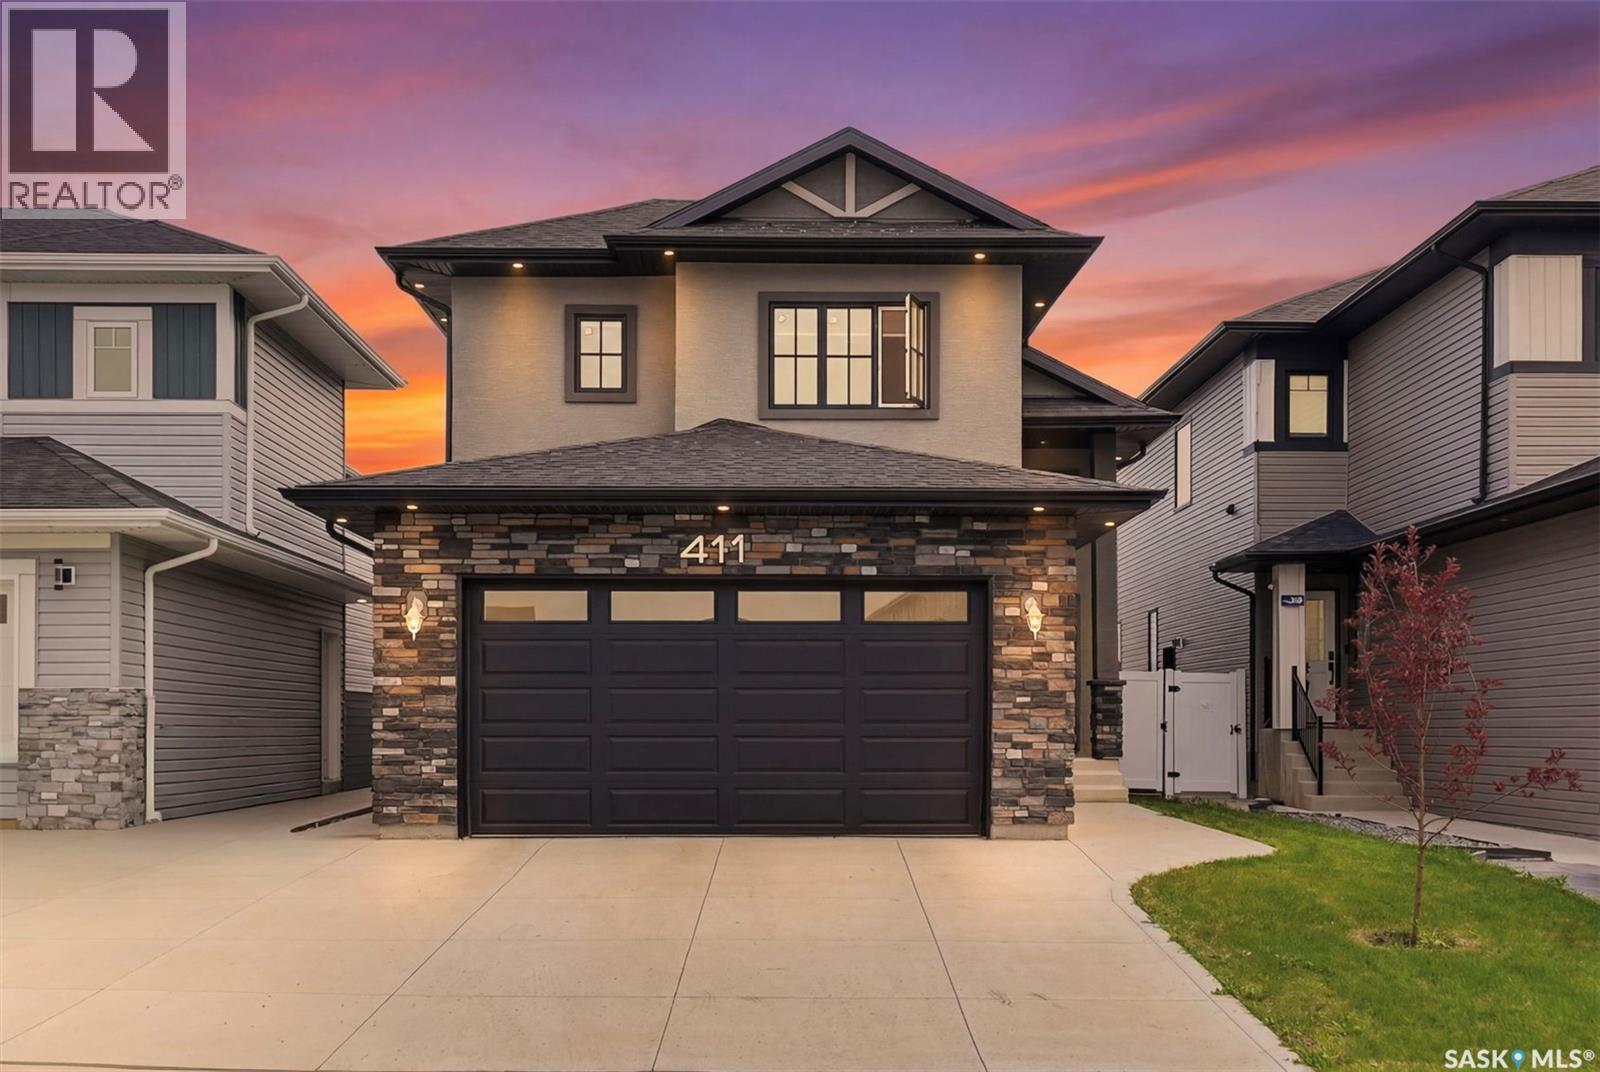
411 Schmeiser Bend
Saskatoon, Saskatchewan
Welcome to 411 Schmeiser Bend - a thoughtfully designed Modified Bi-level residence which perfectly blends functional family living with modern comfort. Located in a highly desirable neighborhood of BRIGHTON, this home offers spacious interiors, premium structural details, and an attached two-car garage. The main level serves as the heart of the home, featuring an inviting and highly functional layout optimized for daily living and entertaining. Upon Entering, the bright open-concept Living room with 10ft Ceiling features a cozy CUSTOM MADE fireplace making it the perfect spot for family gatherings. This space flows seamlessly into a spacious Kitchen complete with a central island and Custom Cabinetry. From the dining room, you can step directly onto a large rear deck that perfectly extends your living space into the outdoors. This level also includes two well-proportioned bedrooms that share easy access to a full, centrally located bathroom. Finishing off the main floor is a large, attached two-car garage providing secure parking and excellent additional storage. The upper level is entirely dedicated to a private master retreat, offering an oasis away from the rest of the home. This level features a generously sized primary bedroom, a luxury ensuite bathroom with modern fixtures, and a massive walk-in closet providing ample wardrobe storage. This Property also Boasts of a 2 Bedroom LEGAL SUITE which serves as a mortgage helper. Fully Loaded with Features like Central Air Conditioning, Garage Heater, Modern Finishes, Fully Fenced & Landscaped- this property is Ready-to-Move in. Built with premium structural integrity, the foundation layout features a robust concrete grade beam, a weeping tile system, and a built-in sump pump to ensure peace of mind. This expansive lower footprint offers a solid base that is ready for your future development or extensive storage needs. (id:62463)
RE/MAX Saskatoon
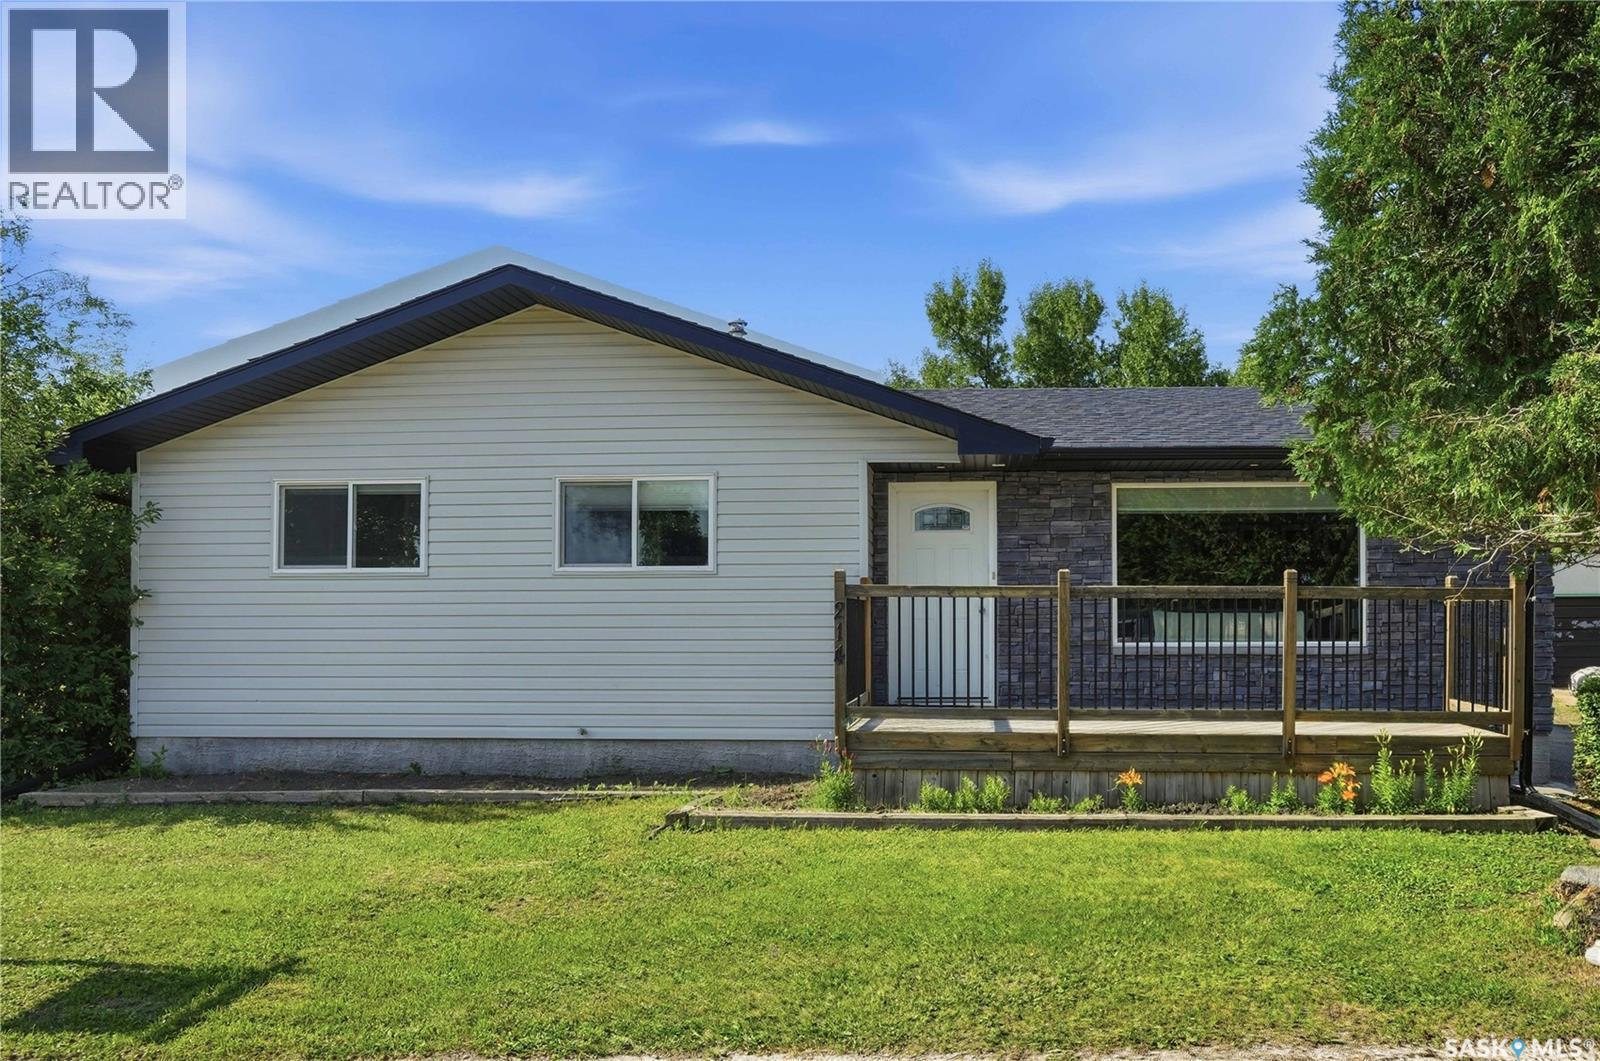
214 Pierce Street
Strasbourg, Saskatchewan
Open house Aug 1st 1:00-2:00 Welcome to this beautifully updated 4-bedroom, 2-bathroom home in Strasbourg just 45 min to Regina and close to Rowans Ravine. This home has been extensively renovated from top to bottom, featuring newer flooring, updated windows, a modern kitchen with beautiful quartz countertops, perfect for a new family or someone looking to downsize Outside, you'll find a large fenced yard that's perfect for entertaining, or just relaxing in your own private outdoor space which allows plenty of room for your children and pets to romp and play. Strasbourg is a desirable community with everyday amenities we have a terrific school, community rink, restaurants, banks, Medical center, ems and more. (id:62463)
Exp Realty
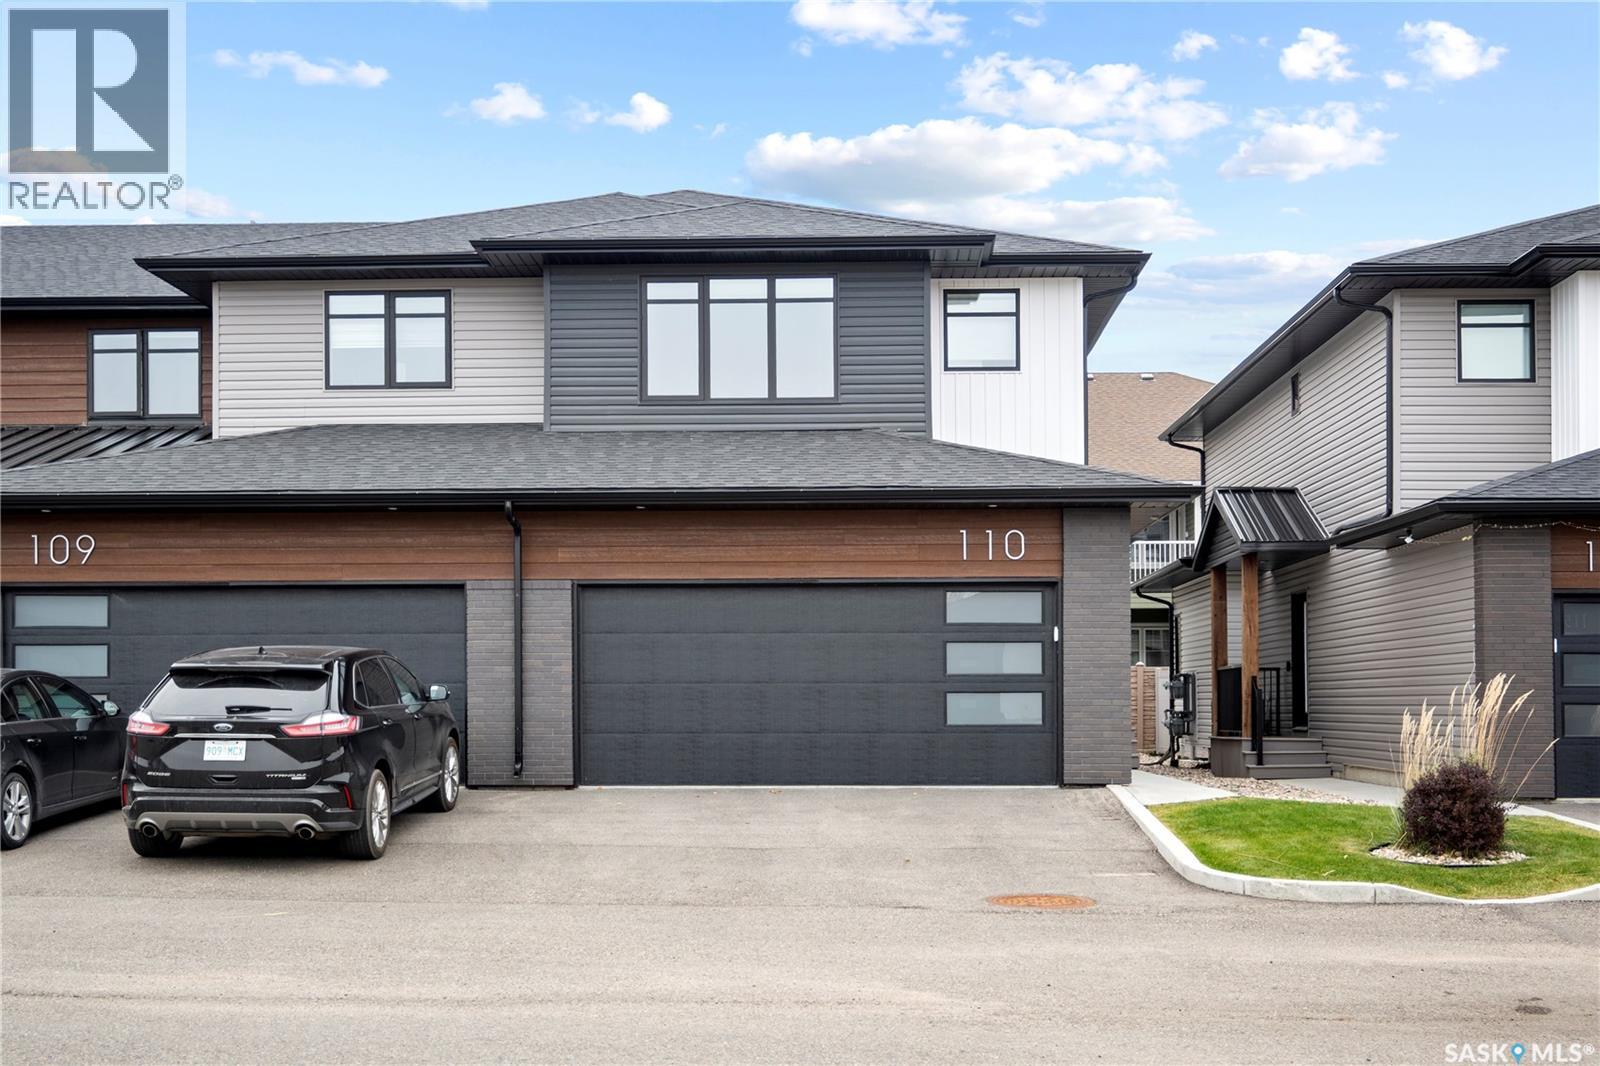
110 3121 Green Bank Road
Regina, Saskatchewan
Welcome to this exceptional two storey condo in the highly sought-after community of The Towns, where contemporary design meets effortless luxury. Beautifully finished and meticulously maintained, this move-in ready home offers an impressive open-concept layout with 9ft ceilings and elegant vinyl plank flooring throughout the main level. The inviting living room is highlighted by a stylish electric fireplace, creating the perfect setting for both everyday living and entertaining. The designer kitchen is sure to impress with sleek high-gloss cabinetry, quartz countertops, a full-height marble-patterned backsplash, under-cabinet lighting, and a premium stainless steel appliance package featuring a gas range and chimney-style hood fan. A spacious peninsula with a breakfast bar provides additional seating and functionality, while a convenient 2-piece powder room completes the main floor. Upstairs, the spacious primary bedroom offers a walk-in closet with custom organizers and a beautifully appointed en suite featuring a walk-in shower. Two additional generously sized bedrooms, a modern 4-piece bathroom, and a convenient second-floor laundry room complete the upper level. Step outside to enjoy your own private, fully fenced patio, ideal for relaxing or summer gatherings. The double attached heated garage provides year-round comfort and convenience, while the unfinished basement offers endless possibilities for future development. Additional features include central air conditioning, a heat recovery unit, and low condo fees that cover exterior maintenance, making this an outstanding opportunity to enjoy stylish, low-maintenance living in one of Regina's most desirable communities. (id:62463)
Royal LePage Next Level
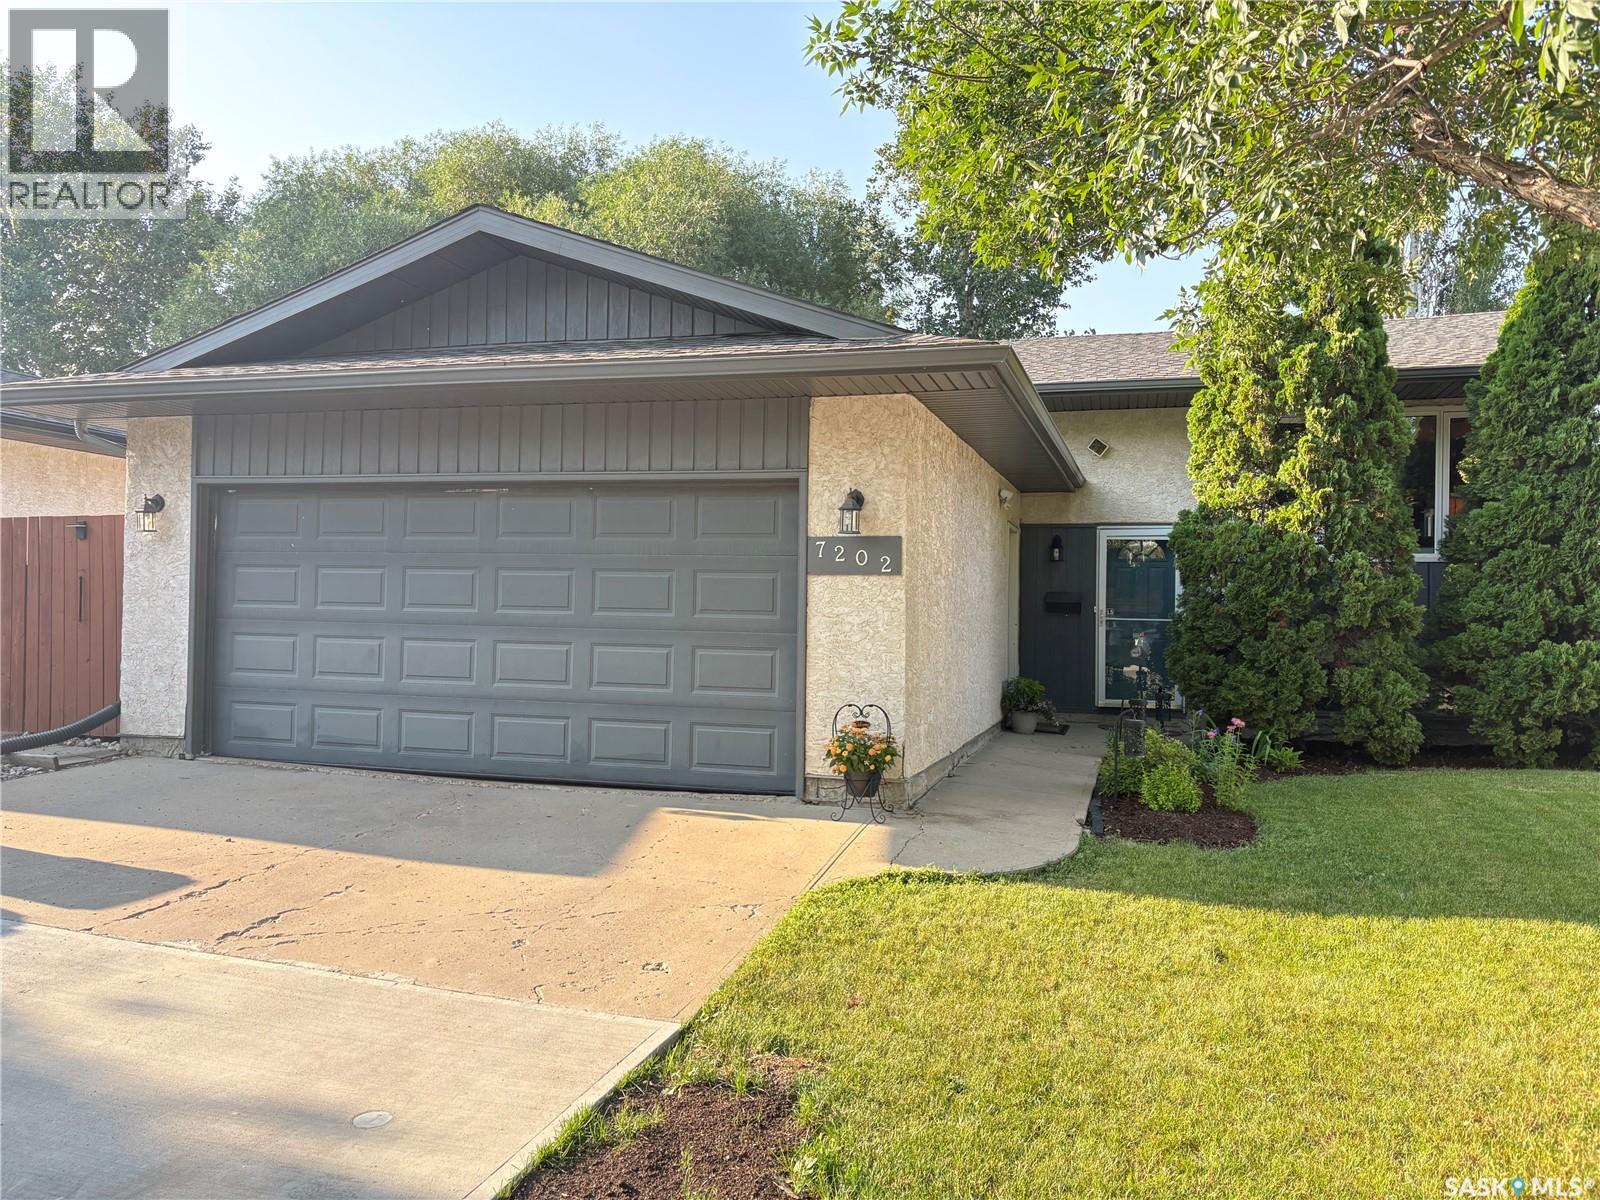
7202 Lawrence Drive
Regina, Saskatchewan
Well taken care of home in Rochdale Pk., featuring 3 beds and 3 baths, kitchen has quartz counter tops (2020), newer back splash (2021), patio doors to deck. The 3 bedrooms on main are a good size, the primary bedroom has a 2 piece en suite, a 4 piece bath completes the main. Basement redeveloped in 2017 has a large rec room, den that is currently used as a bedroom, 3piece bath, plenty of storage and utility room, and 20x20 double attached garage .Patio doors to deck off kitchen, fenced with deck and patio. This home is move in ready for next owner. Call agent for more info/ viewing request or visit our PUBLIC OPEN HOUSE SATURDAY AUGUST 1st - Noon until 2pm. As per the Seller’s direction, all offers will be presented on 08/02/2026 4:00PM. (id:62463)
Optimum Realty Inc.
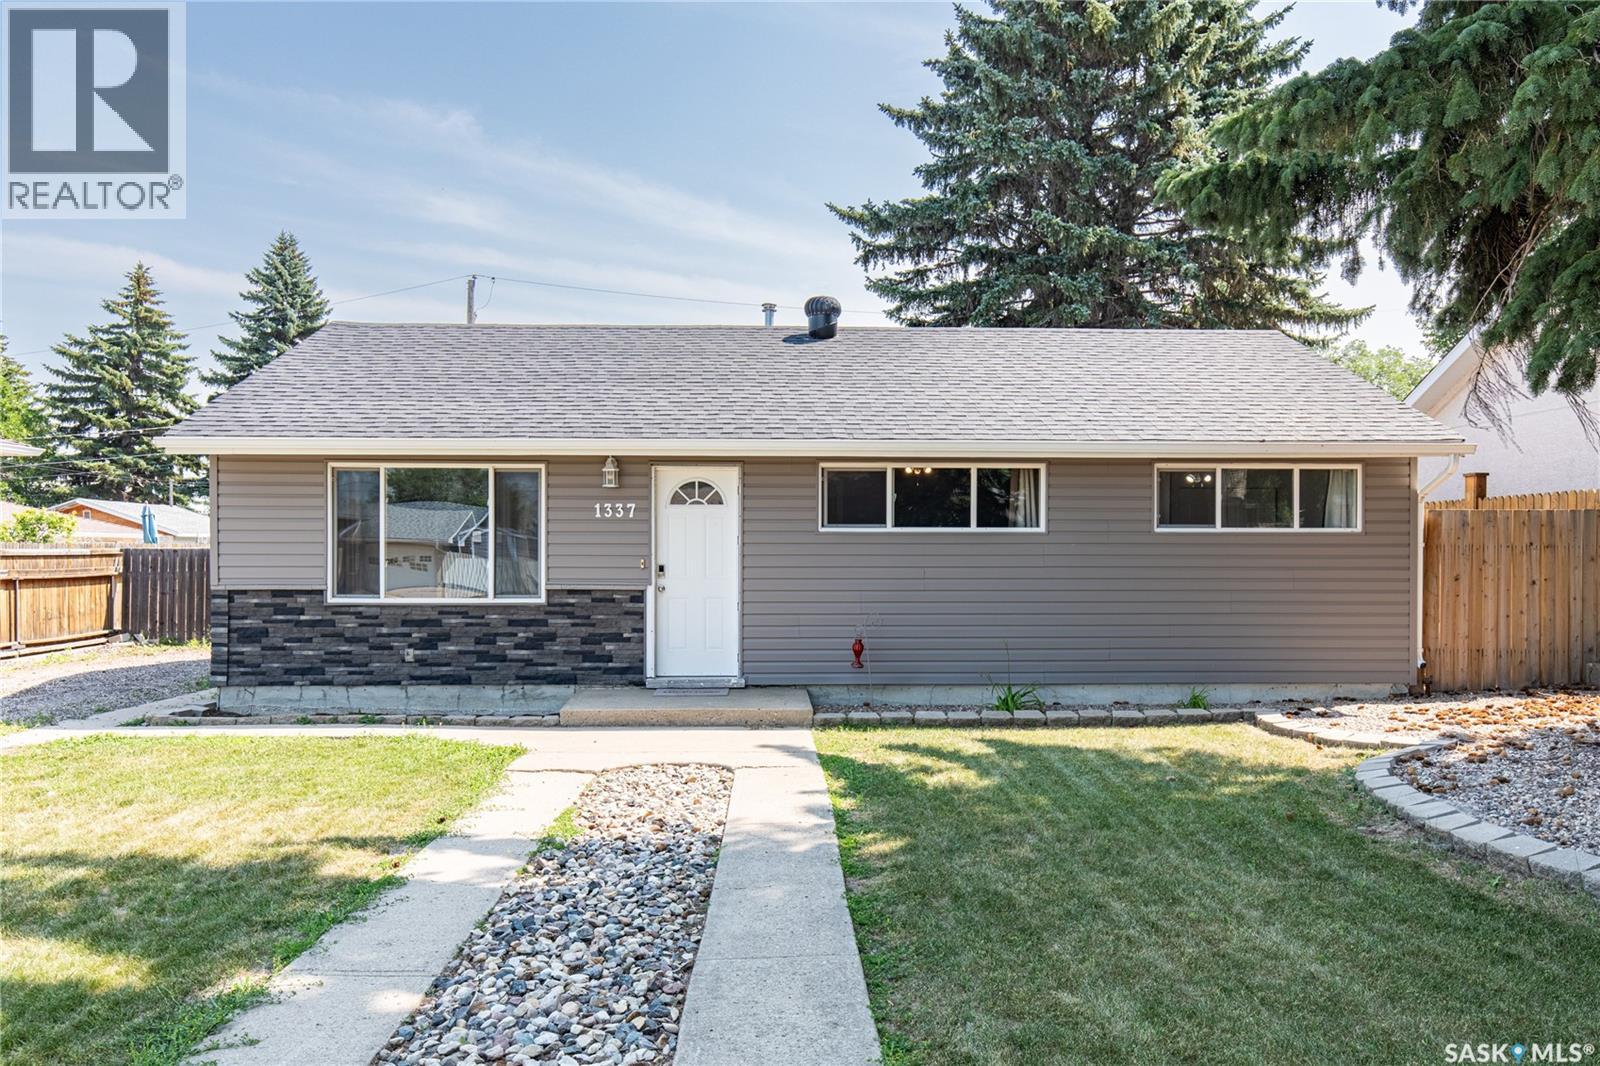
1337 7th Avenue Nw
Moose Jaw, Saskatchewan
Move-in ready and full of value, this charming slab-on-grade home sits on a generously sized lot in a desirable neighbourhood, just a stone's throw from Saskatchewan Polytechnic. The exterior has been thoughtfully updated with newer shingles, siding, and windows, helping to reduce future maintenance while enhancing curb appeal. A fully fenced backyard provides a private and secure space for children, pets, and outdoor entertaining. Inside, the home offers three bedrooms and one bathroom, making it an excellent option for first-time buyers, small families, students, faculty, or those looking to downsize. The beautifully renovated kitchen features modern cabinetry, new countertops, and newer appliances, creating a stylish and functional space for everyday living. Updated flooring and baseboards, along with a newer furnace and water heater, provide added comfort and peace of mind. The detached single-car garage features a newer overhead door and newer shingles. Combining a practical layout, numerous upgrades, a larger lot, and an outstanding location, this well-maintained home is an excellent opportunity. Book your showing today! (id:62463)
Global Direct Realty Inc.
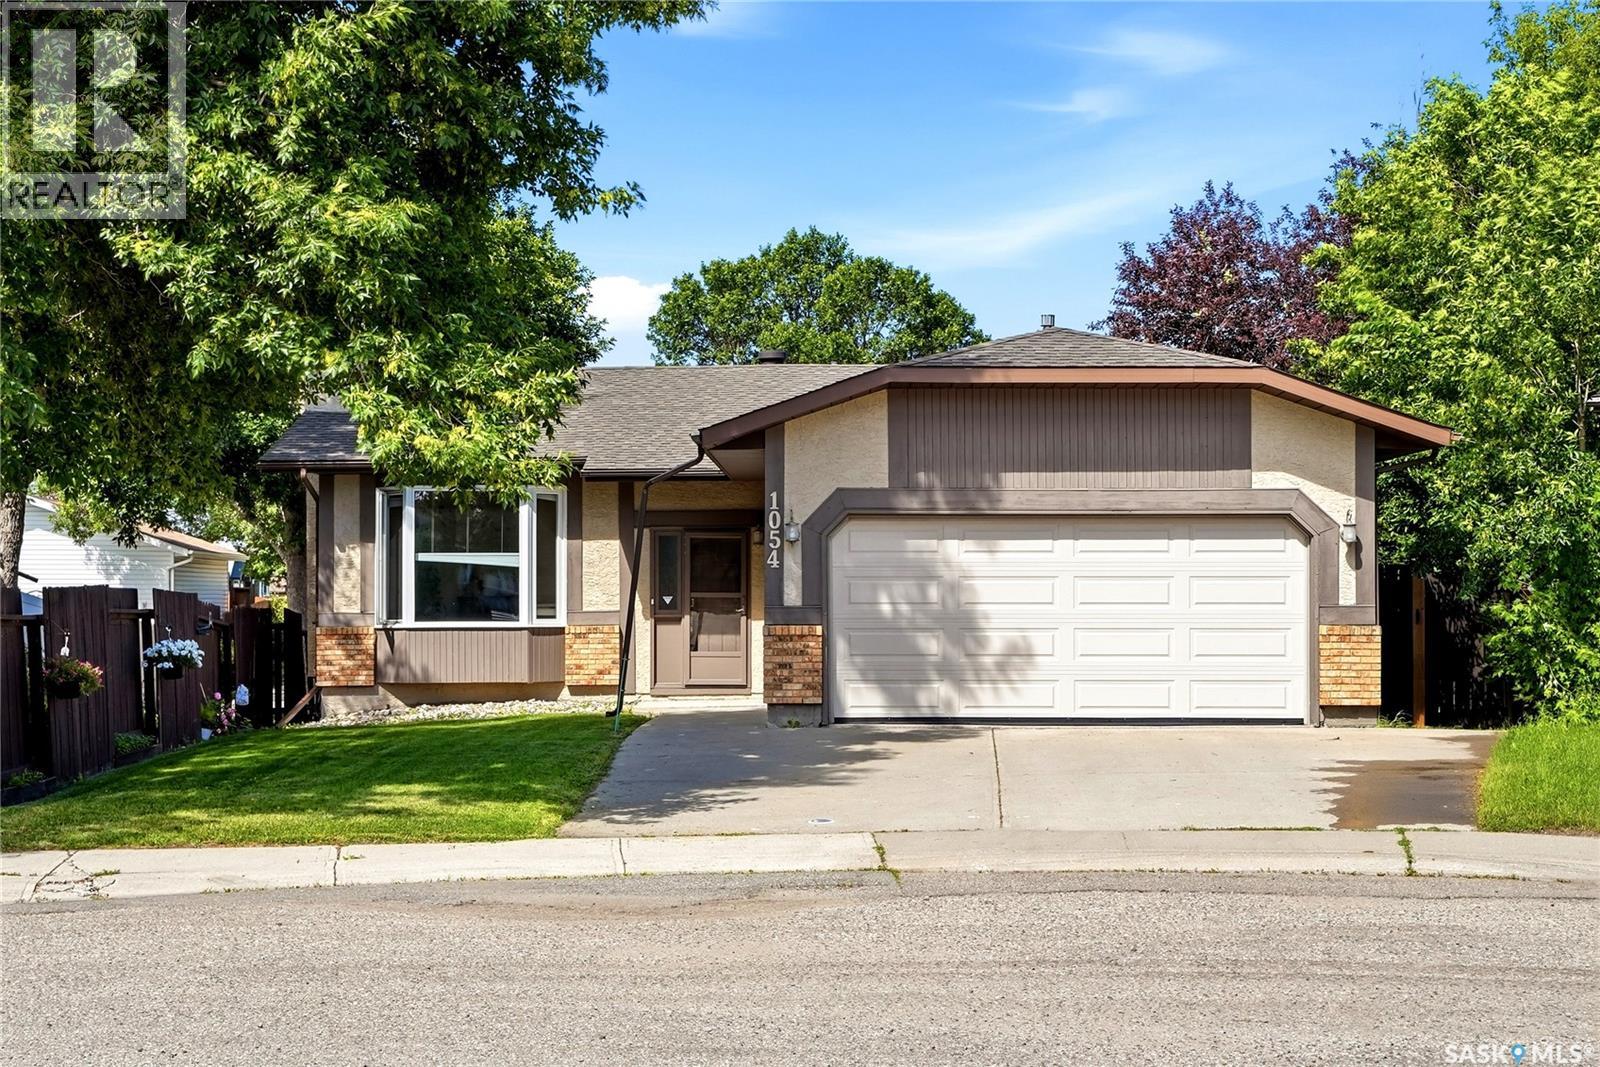
1054 Bayda Crescent
Regina, Saskatchewan
Welcome to 1054 Bayda Cres. This excellent spacious bungalow (over 1200 sq. ft.) is located in a quite neighbourhood, walking distance to local school and park. 4 bedrooms, 3 baths, den, double attached garage and finished basement. This home has been nicely updated since 2022 including main bath, new luxury vinyl plank flooring on the main, kitchen quartz counter top, some wood fencing, new water softener. Bright spacious living room and decent sized kitchen with vaulted ceiling throughout, pantry with loads of cabinets and cupboards. Good sized dining area with garden door to private back yard with deck. 2 extra bedrooms plus primary bedroom with ensuite plus upgraded main bath. Finished basement with den, 4th bedroom, rec room, utility room and 3-pc bathroom. (id:62463)
Exp Realty
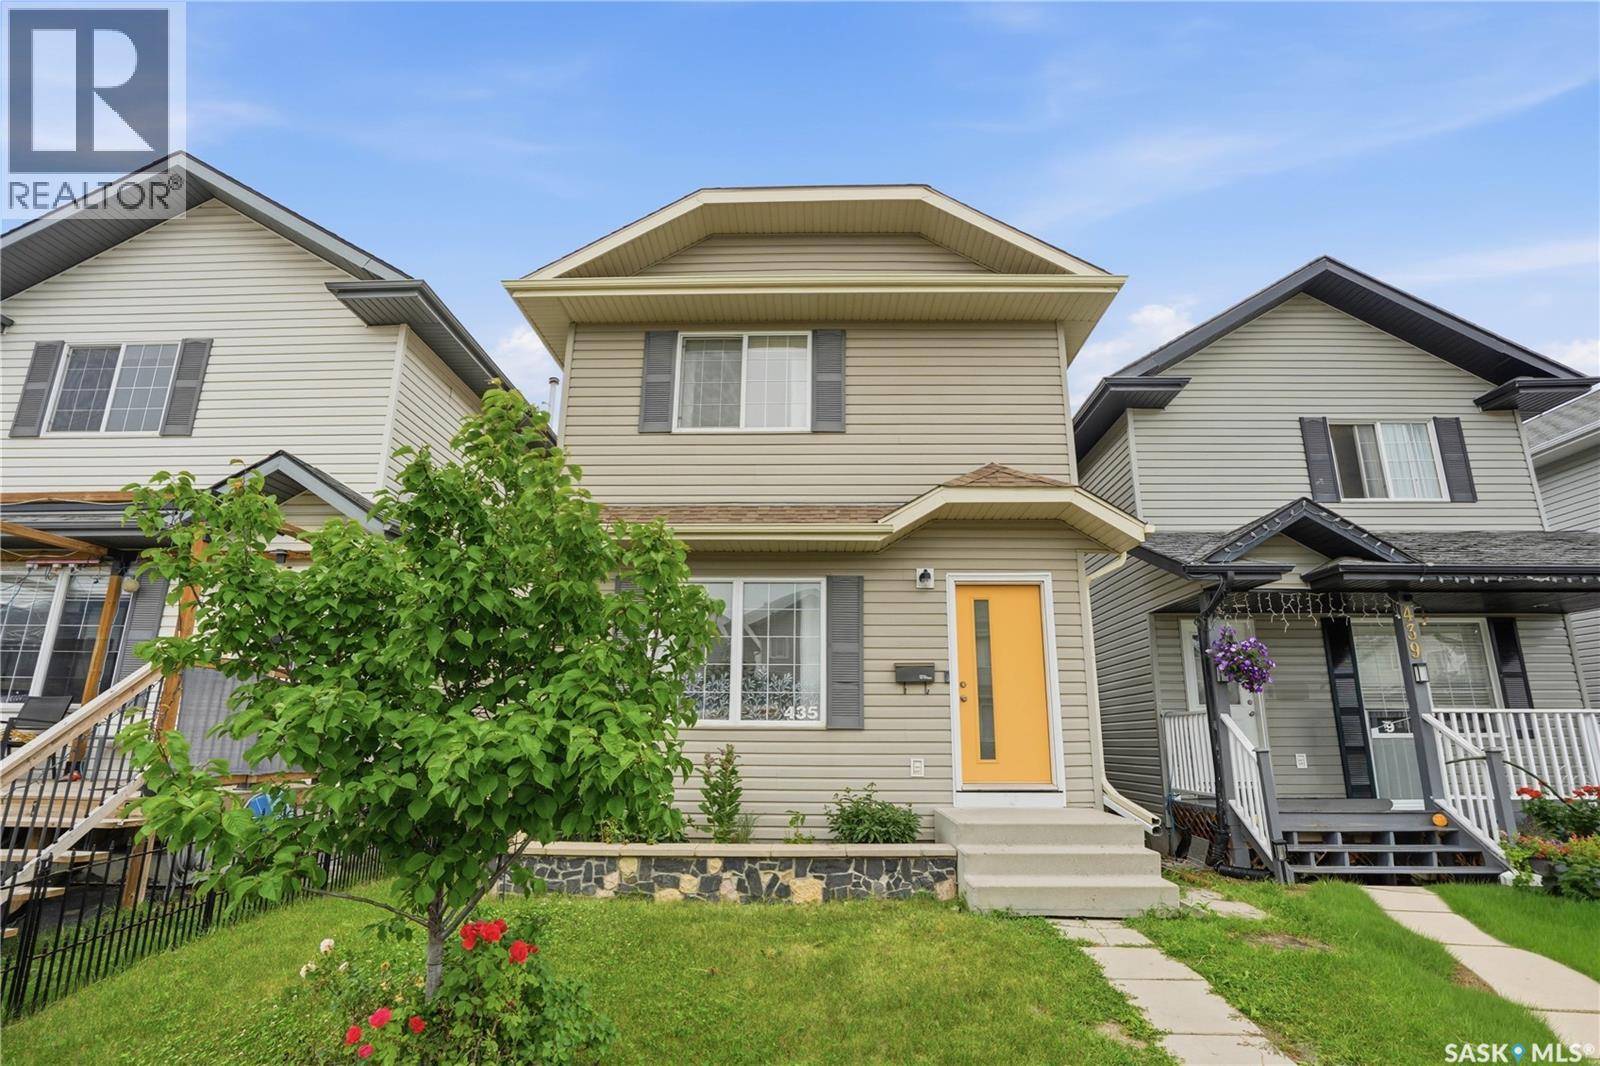
435 Blakeney Crescent
Saskatoon, Saskatchewan
PUBLIC OPEN HOUSE SATURDAY 12:30-2:00! Welcome to 435 Blakeney Crescent, an inviting and well-designed home perfect for families or first-time buyers. The main floor features a bright living room with hardwood flooring, creating a warm and welcoming space to relax. The kitchen offers a functional layout complete with an island, pantry, and an adjacent dining area. Patio doors off the dining space lead to a spacious private back deck, making indoor-outdoor living easy. A convenient 2-piece bathroom completes the main level. Upstairs, you’ll find three comfortable bedrooms, including a primary suite with a walk-in closet. A 4-piece bathroom serves the upper level. The lower level is open for future development and includes the laundry area, it's ready for your personal touch. Step outside to enjoy the generous deck with added privacy, perfect for entertaining or unwinding. The property also features an oversized single detached offering plenty of room for parking and storage.garage, shingles replaced 2021, freshly painted main and up the stair well, newer front door, newer man door, OTR microwave & stove (2020). Located in a great neighborhood, this home combines comfort, functionality, and potential, ready for you to move in and make it your own. As per the Seller’s direction, all offers will be presented on 08/04/2026 6:30PM. (id:62463)
Coldwell Banker Signature
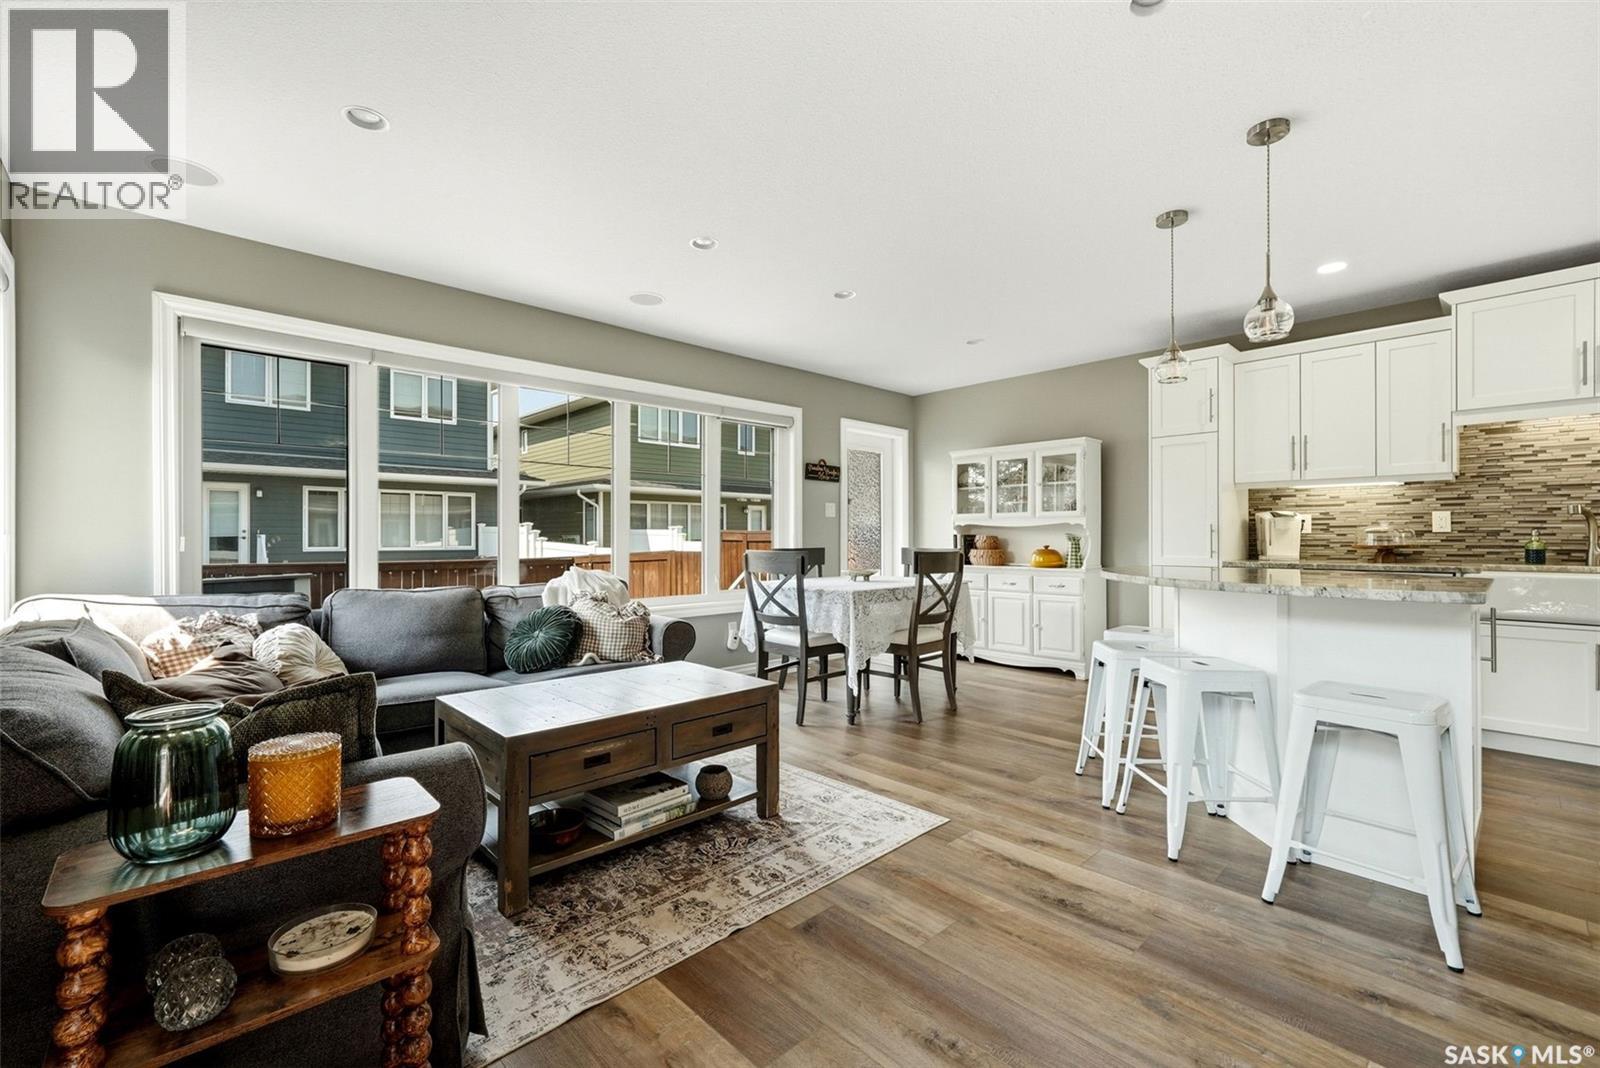
213 4002 Sandhill Crescent
Regina, Saskatchewan
Welcome to 213-4002 Sandhill Crescent, a beautifully upgraded townhouse-style condominium in The Creeks, ideally positioned beside additional green space for a more open and private setting. Built in 2015, this impressive home offers 1,386 sq. ft. above grade, a fully developed basement, two spacious primary-style bedrooms, 4 bathrooms and a heated double attached garage. The main floor features a bright, open concept living, dining and kitchen with upgraded tile, granite countertops, a kitchen pantry, enameled apron-front sink and upgraded Whirlpool White Ice appliances. A gas fireplace with built-in shelving creates an inviting focal point, while custom blinds and new main-floor flooring completed in 2026 add a fresh, modern finish. Upstairs, both generously sized bedrooms offer walk in closets and ensuite bathrooms. The primary suite includes a tiled shower and custom walk-in closet organizer, while the second bedroom features a relaxing jetted tub. The builder developed basement provides additional living space with upgraded carpet, a second gas fireplace with built-in shelving and wiring for surround sound. Additional highlights include central air conditioning, fresh paint completed in 2024, new flooring throughout the main and second levels in 2026, an oversized washer and dryer, built-in garage shelving and a natural gas BBQ connection. The low-maintenance backyard features artificial turf and an included storage shed. With parking for four vehicles between the garage and driveway, no age restrictions, pets permitted and condo fees covering exterior building insurance, garbage and recycling, snow removal, lawn care and exterior maintenance, this exceptional home offers comfort, convenience and an enviable location beside green space. As per the Seller’s direction, all offers will be presented on 08/04/2026 12:00PM. (id:62463)
Coldwell Banker Local Realty
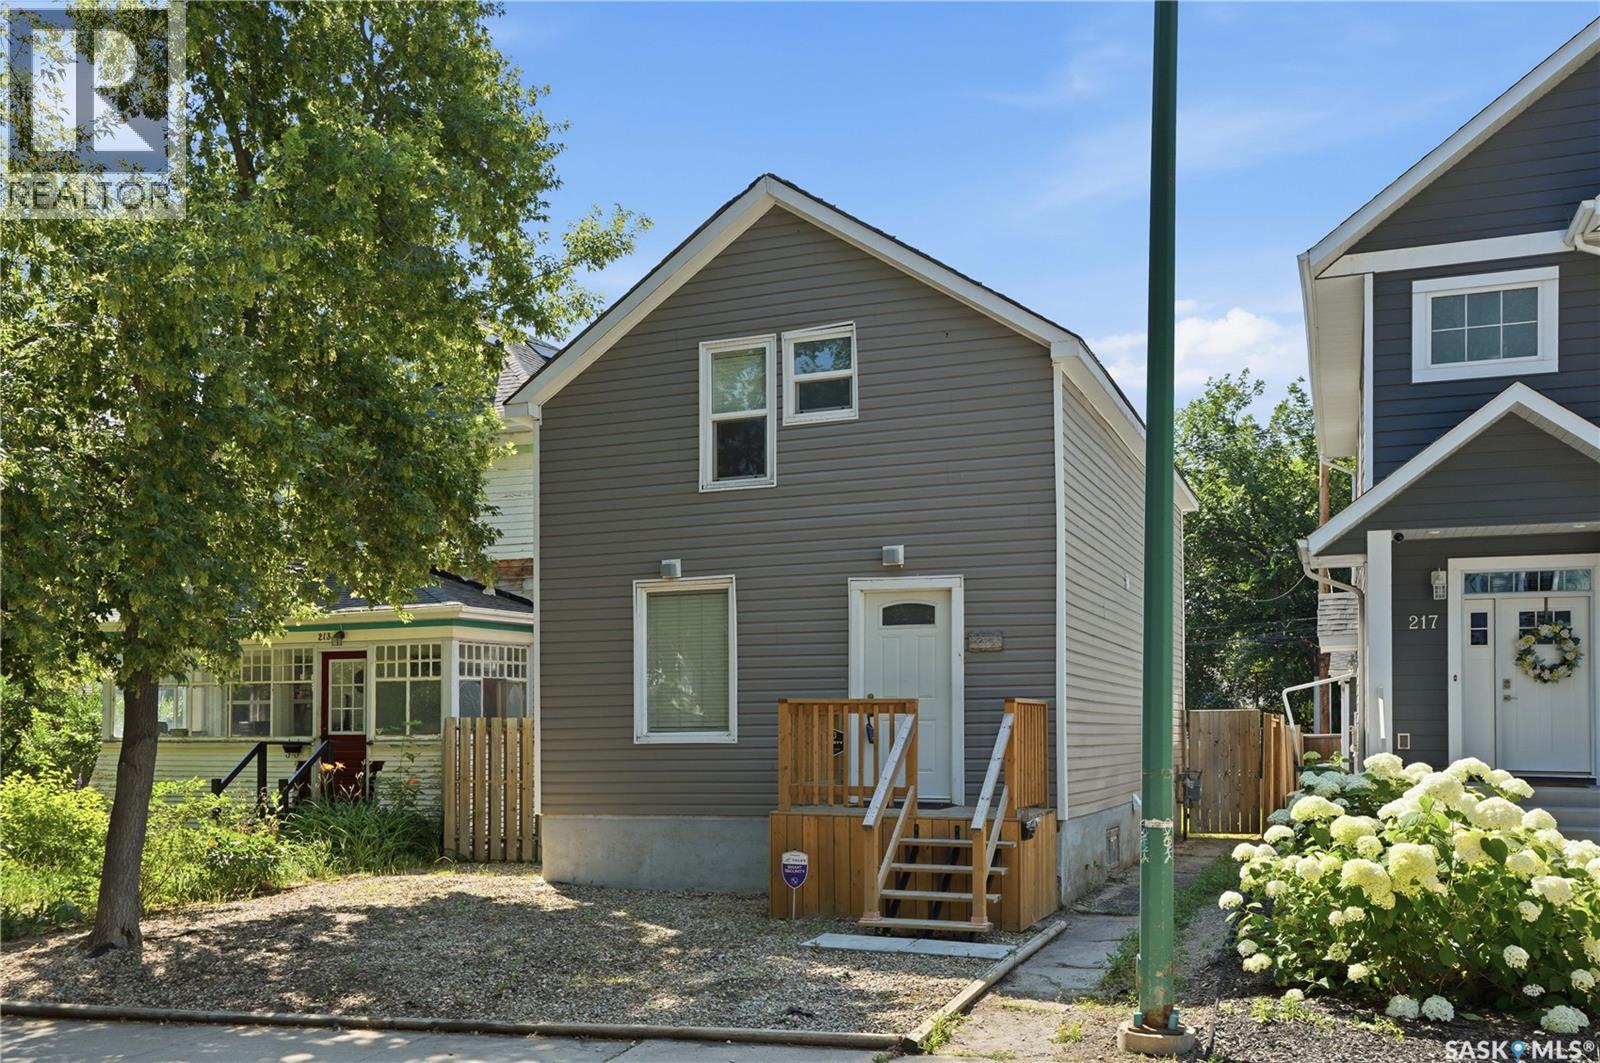
215 26th Street W
Saskatoon, Saskatchewan
Welcome to the heart of Caswell Hill, one of Saskatoon's most charming and historic neighbourhoods—just steps from the Saskatchewan Polytechnic campus, Ashworth Holmes Park, and a growing arts and café scene! This maintained 2-storey character home blends classic charm with thoughtful updates. Step inside in to the foyer take in the staircase and bright, inviting open concept livingroom and kitchen—perfect for entertaining or family life. The main floor offers a large, sunlit living room and an dining area with door leading to a private deck and lush, fully landscaped backyard retreat. Upstairs, you'll find a primary bedroom, two additional bedrooms, and an updated 4-piece bathroom. The basement offers excellent storage and laundry space. Whether you're a first-time buyer, student, or professional, this home offers the perfect blend of location, lifestyle, and value. Don't miss your chance to own a slice of Caswell Hill—book your showing today! (id:62463)
Boyes Group Realty Inc.
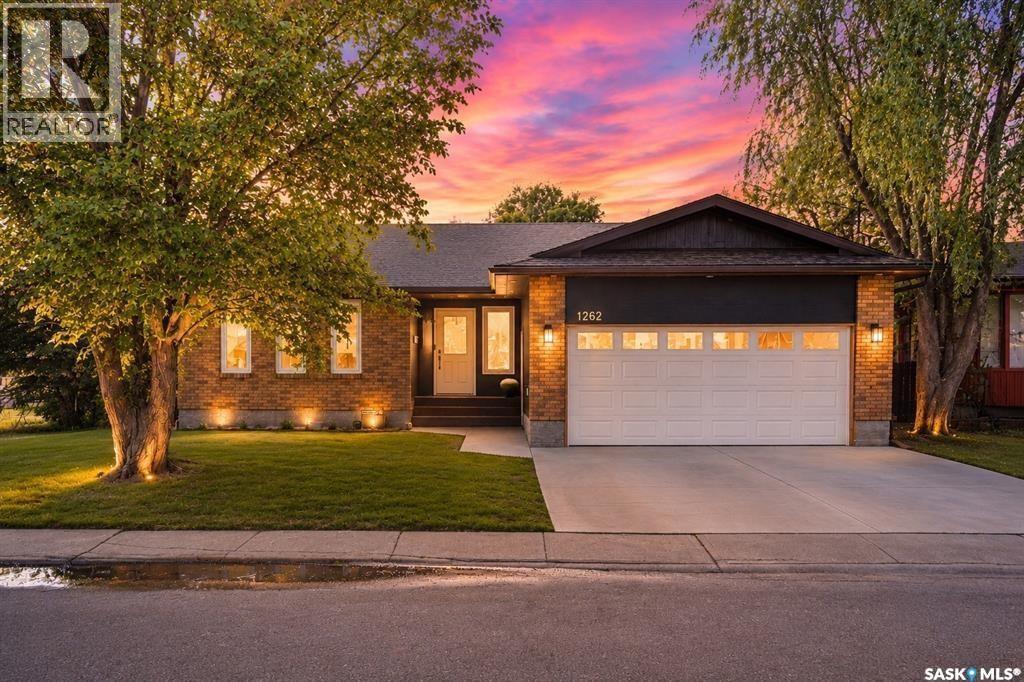
1262 James Crescent
Regina, Saskatchewan
Welcome to this extensively renovated 1,485 sq. ft. bungalow ideally situated on a prime corner lot in Glencairn Village, backing and siding Howell Park and located directly across the street from St. Theresa Elementary and Holy Child Parish. Offering exceptional privacy, green space views, and an unbeatable family-friendly location, this move-in ready home combines modern updates with generous living space both inside and out. The bright, open-concept, vaulted main floor has been completely transformed and features LVP flooring throughout, large new triple pane windows with top-down/bottom-up blinds, an inviting electric fireplace, and a beautifully renovated kitchen designed for both everyday living and entertaining. The kitchen showcases quartz countertops, soft-close cabinetry with hidden inner drawers, a massive island with additional built-in storage, and a full complement of newer appliances. The main level offers spacious living and dining areas, three bedrooms, and beautifully updated bathrooms. In the rear, you’ll find a large screened-in sunroom, creating the perfect space to relax and enjoy the mature yard. The fully developed basement adds a private office, large rumpus room, bedroom, laundry/storage area, and additional bathroom, making it ideal for growing families and home-based professionals. Major upgrades include all new wiring, windows, furnace, acrylic stucco, hot water on demand system, water softener, flooring, and more. R60 insulation in both the main attic and garage. The yard is complemented by a brand-new fence, a large newly built shed, covered BBQ area, and direct access to the surrounding park space. Car enthusiasts will appreciate the fully finished and heated double attached garage. Rarely does a home offer this combination of size, location, extensive renovations, and direct park-side living. This is a fantastic opportunity to own a truly turn-key family home in one of Regina’s most established neighbourhoods. (id:62463)
Century 21 Dome Realty Inc.
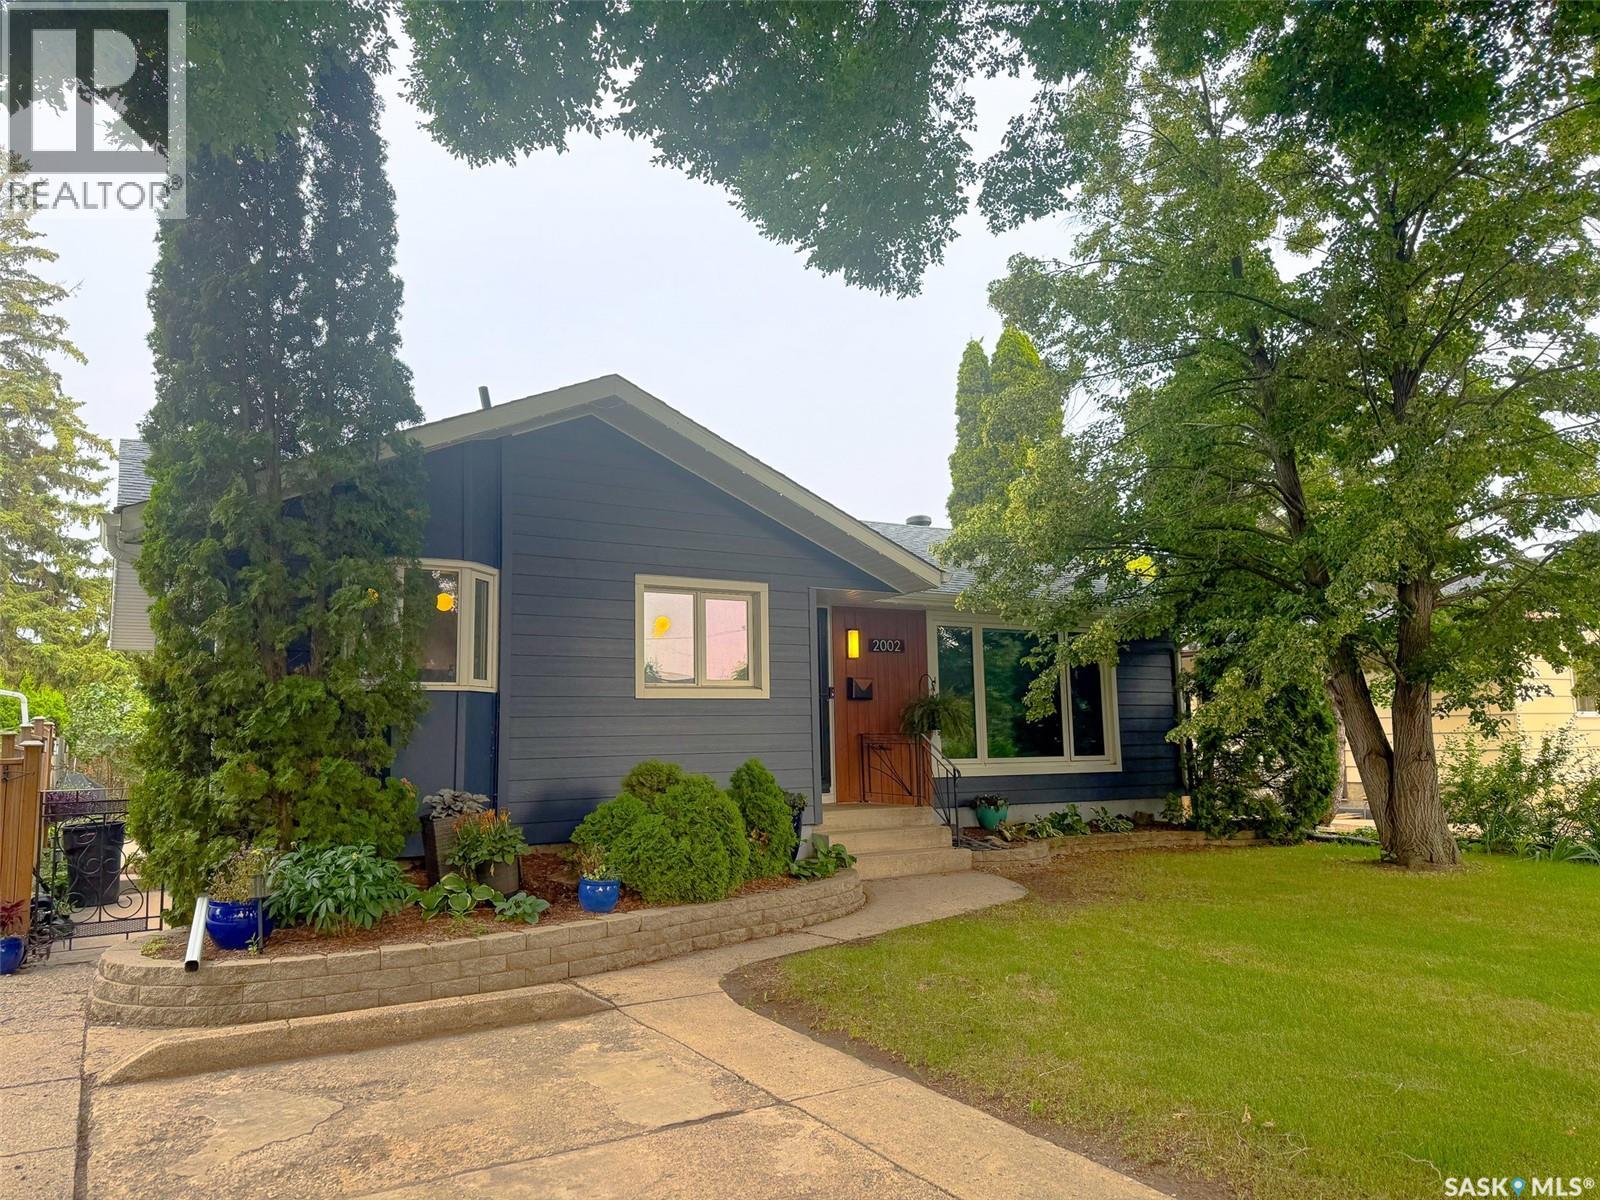
2002 Park Avenue
Saskatoon, Saskatchewan
Welcome to 2002 Park Avenue—an exceptionally well-maintained 1,152 sq. ft. bungalow in the heart of Holliston, backing directly onto Canon Smith Park! Step through the back gate to enjoy the playground, baseball diamond, and beautiful green space right outside your door. The main floor offers 3 bedrooms, a renovated 4-piece bathroom, and a bright kitchen featuring Superior Cabinets (2019). The fully finished basement provides even more living space with 2 additional bedrooms, a spacious family room, and a beautifully renovated bathroom (2026). Outside, you'll love the meticulously xeriscaped backyard, complete with a 12' x 12' gazebo—perfect for relaxing or entertaining—and an impressive detached triple garage with plenty of room for vehicles, storage, and hobbies. Families will appreciate the property's outstanding central location, with multiple elementary and high schools, a dance studio, two pools, a library, shopping, grocery stores, and the amenities of 8th Street all just minutes away. This home has been extensively upgraded for comfort, efficiency, and peace of mind. Major improvements include solar panels (2025), Moovair 2-ton heat pump (2024), Venmar HRV system (2025), rigid R13 insulation beneath the Hardie Board siding (2025), new IKO Cambridge shingles, soffit and fascia on both the house and garage (2025), renovated bathrooms (2021 & 2026), front picture window (2021), Goodman furnace and water heater (2017), and more. A 2025 EnerGuide Efficiency Evaluation found this home to be approximately twice as energy efficient as a typical new home, offering exceptional year-round comfort and long-term energy savings. Complete details of the upgrades and the EnerGuide Efficiency Evaluation are available in the supplements. Contact your Realtor® for more information! Presentation of offers will be Wednesday Aug. 5th at 4:00pm As per the Seller’s direction, all offers will be presented on 08/05/2026 4:00PM. (id:62463)
Century 21 Fusion
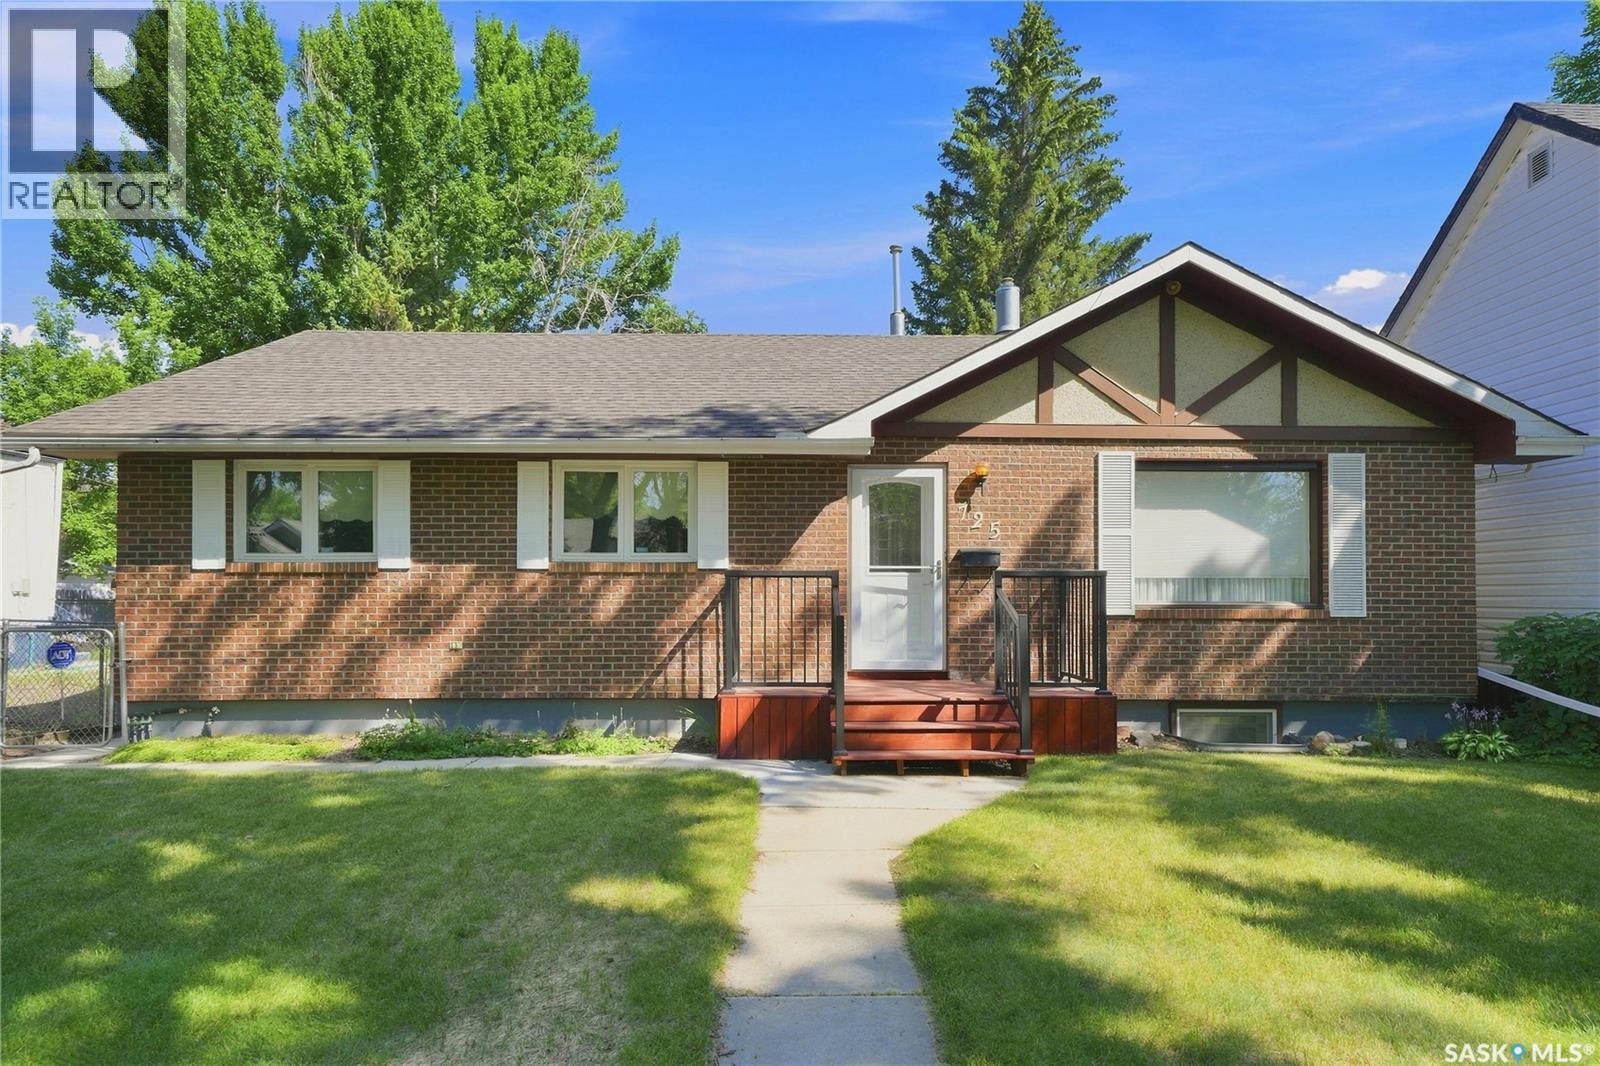
725 7th Street E
Saskatoon, Saskatchewan
Meticulously maintained 1250 sqft 5 bedroom, 3 bathroom bungalow in Saskatoon's historic Haultain neighborhood featuring a single detached garage and a non-conforming basement suite! Fully fenced mature yard with garden area, trees, shrubs and plenty of parking in the back. Conveniently located close to 8th St and Broadway Ave. with some of the best shopping and restaurants in the City! Easy access to downtown, the University of Saskatchewan and Meewasin Trail! New front step and deck 2024, shingles 2022, hot water heater 2025, doors 2020 As per the Seller’s direction, all offers will be presented on 08/05/2026 11:00AM. (id:62463)
Boyes Group Realty Inc.
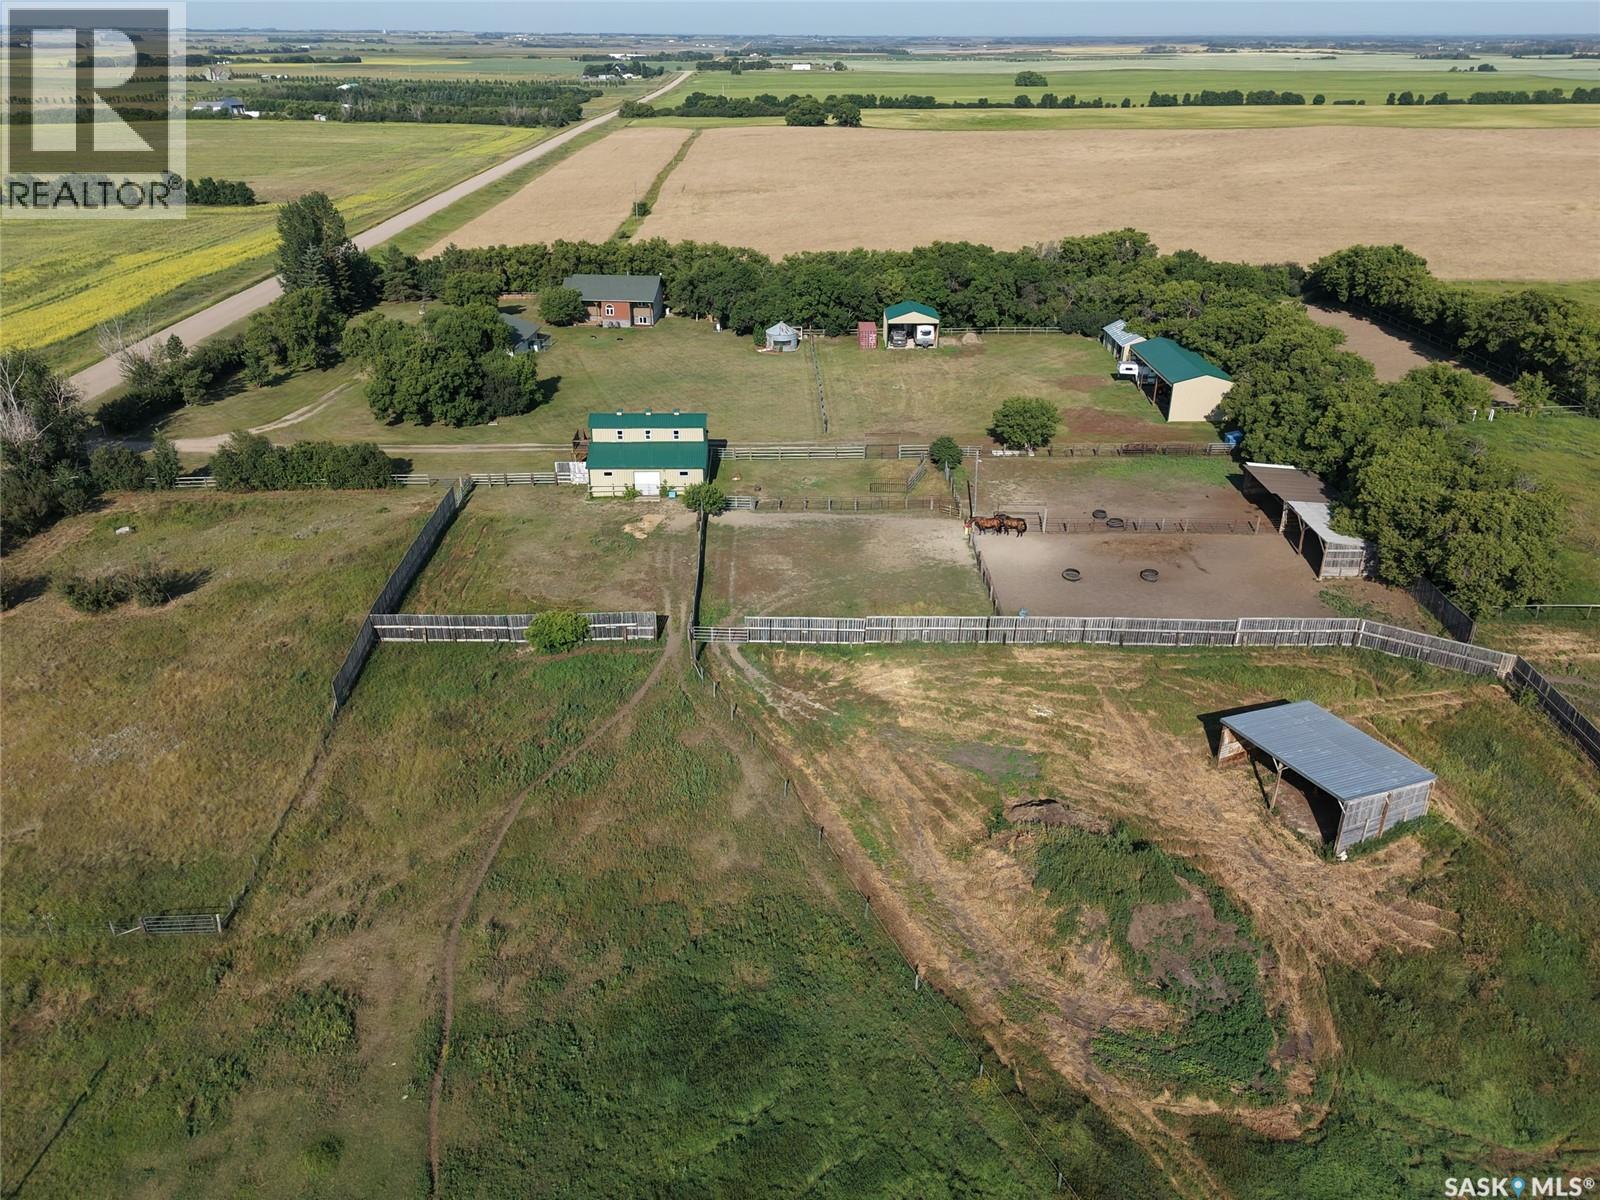
Saskatoon West Quarter
Corman Park Rm No. 344, Saskatchewan
Excellent opportunity for a mixed farm in close proximity to Saskatoon. This quarter is split into approximately 63 acres of cultivated land (currently rented for duration of season) with the balance in pasture suitable for cattle or horses. The entire property is fenced and cross fenced for rotational grazing. The yard site features numerous corrals, 3 sided animal shelters and year round water from a good producing well with excellent quality water. There is an amazing 36 x 36 barn built in 2016 that is fully insulated with spray foam. It has a concrete floor, 4 box stalls with rubber mats, a 12 x12 feed room and a 12 x 12 heated tack room. The loft area has been finished as a 3 season 1 bedroom bunk house complete with a kitchen and a 3 pc washroom. There are two 3 sided storage buildings both with power and lights one is 24x24x12 with a concrete floor and could easily be closed in for use as a shop and the other is 14x60x14. The house is a 2001 bi-level with vaulted ceiling on the main, 1 bedroom with a 4 pc ensuite and jetted tub, an office and half bath. There are garden doors from the dining room to a screened in deck with stairs down to an additional covered deck. The basement is fully finished with 2 more bedroom, a 3 pc washroom and a large family room. The home is connected to a generac natural gas back up generator that will power the entire house, yard, watering bowl, barn etc (only the garage is not connected) The garage is a 30 x 36 three car that is fully insulated and has electric heat. The mature yard has a nice shelter belt and is meticulously maintained. Some other features include central air conditioning, rough in for infloor heat in the basement, central vac, a well built binzebo with a wood stove and a nicely sheltered 100 x 240 riding arena that is completely sheltered with mature trees and a new septic tank in 2021. See the virtual tour of the house, yard and all out buildings as well as additional information. (id:62463)
Royal LePage Saskatoon Real Estate
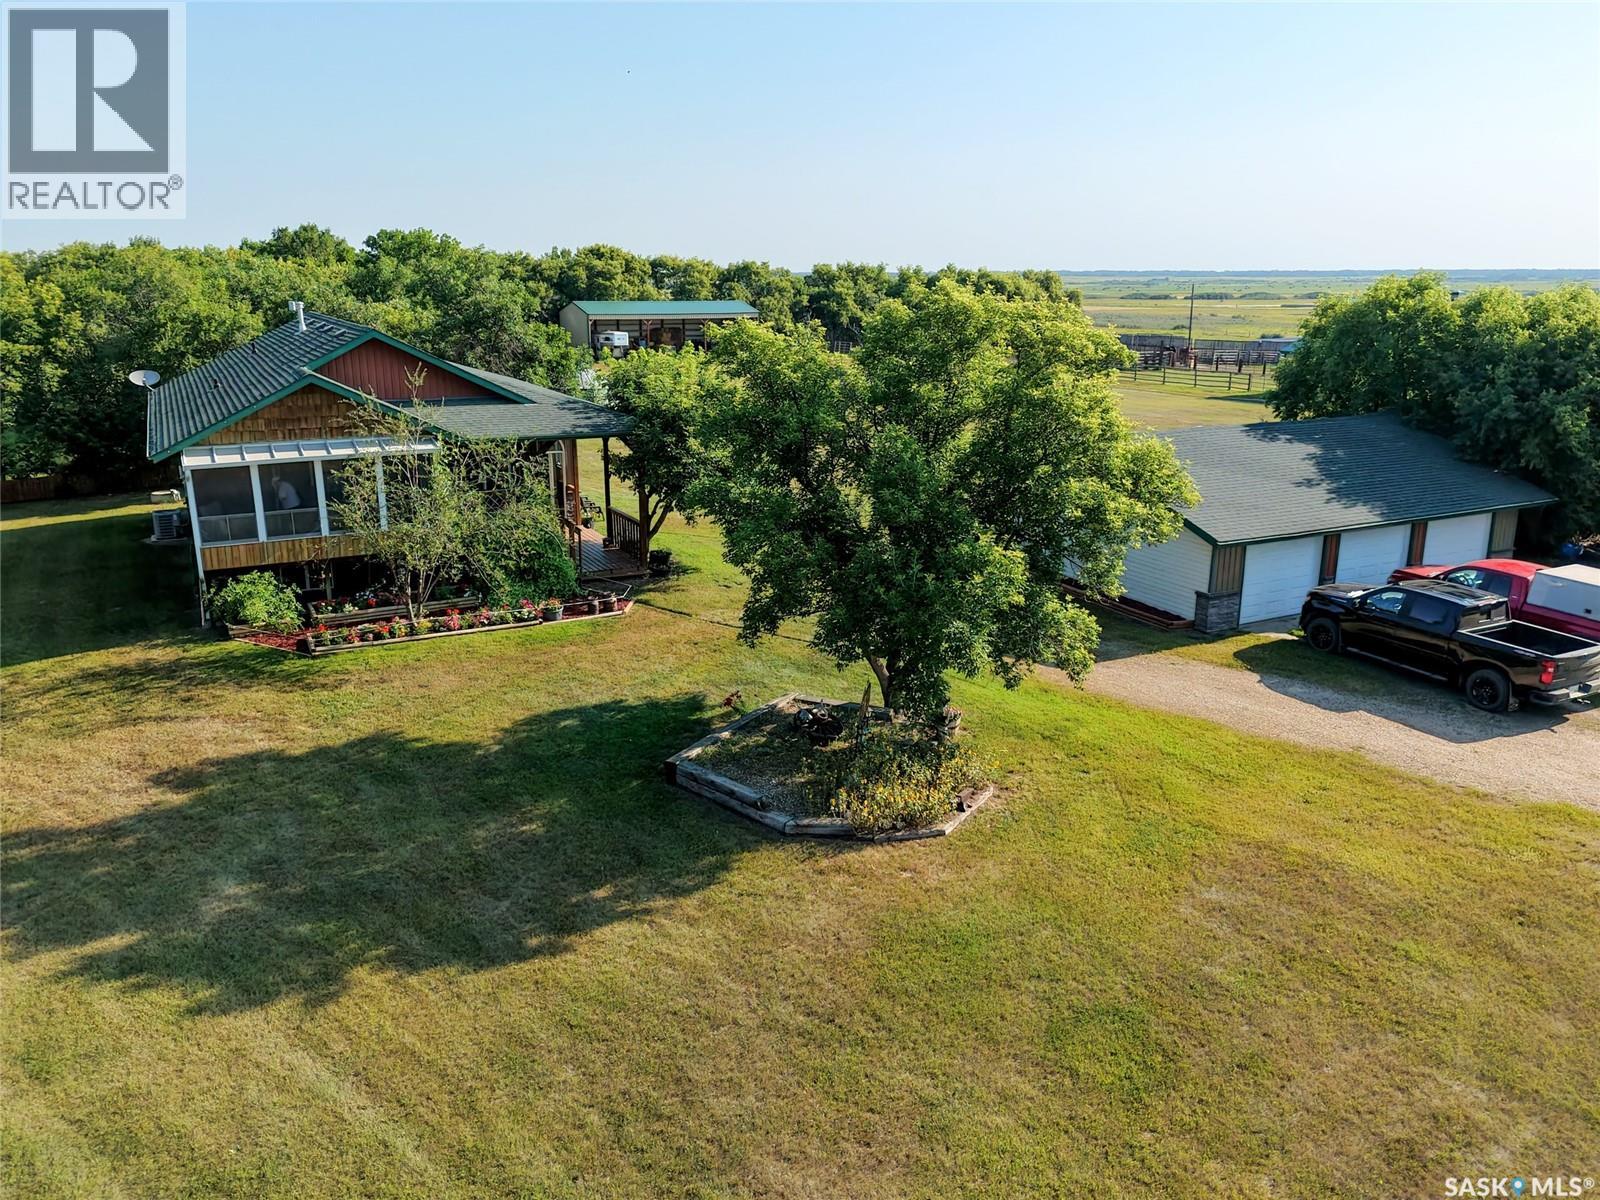
Grandora North Acreage
Corman Park Rm No. 344, Saskatchewan
Amazing acreage just 15 minutes from Blairmore west of Saskatoon situated on 158 acres! This home checks all the boxes! It is close to the city yet private and only 1 km of gravel to access. The home was built in 2001 and is fully finished. The main floor has a large oak kitchen open to the living and dining rooms under vaulted ceilings. There are garden doors from the dining room to a screened in deck perfect for enjoying the outdoors without the mosquitoes. The main also has the primary bedroom complete with a 4 pc ensuite with a jetted tub, a large office with built in desk and a half bath. The basement has a large family room, an additional 2 bedrooms and a 3 pc bathroom. The home is very clean and well maintained. The yard is nicely secluded with a mature shelter belt and features a triple detached garage, a binzebo with a wood stove, a 24x24x12' 3 sided shelter with a concrete floor that could be closed in and used as a workshop, a 24x60x14 3 sided hay shed and a show stopping barn built in 2016. The barn is 36x36 and is fully insulated. It has concrete floor, 4 box stalls with rubber mats, a feed room and heated tack room. The loft space has been fully finished as a 3 season 1 bedroom guest house with a 3 pc washroom and a kitchen! The property is nicely set up for horses or cows with numerous pastures, corrals and a year round watering bowl. There is a nicely sheltered 100x240 riding arena with sand footing that well make riding on windy days enjoyable. The home is heated with natural gas and water is from a good producing high quality well that requires no treatment! Other features include central air and central vac, rough in lines in basement for in floor heat, a new septic tank in 2021, NG generator and power and lights in all out buildings. This is a meticulously property that is moving in and enjoy. There are subdivision possibilities to offset purchase cost as well. Take the virtual tour to see house, all out buildings and more. (id:62463)
Royal LePage Saskatoon Real Estate
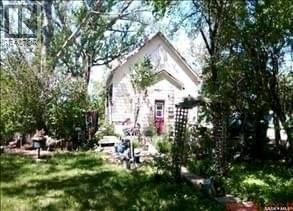
830 Main Street
Holdfast, Saskatchewan
Welcome to your next home in the village of Holdfast. Pulling up to the property you will see a beautiful character home built in 1919 located on 3 parcels of land with an established yard. You will enter the home at the back of the house via a closed in porch. Upstairs you will find 1 bedroom and a 3 piece washroom with storage. The main floor laundry room also has added storage for your convenience. The kitchen sink overlooks the north facing window. A large dining area and living room are located at the front of the house! Old charm with a splash of new means you have a variety of possibilities for you to dream up for this homes next chapter! A newer metal roof and hydronic boiler system will help get you started! Please note: This property is being sold “as is” with no warranties or guarantees. (id:62463)
Realty Executives Saskatoon
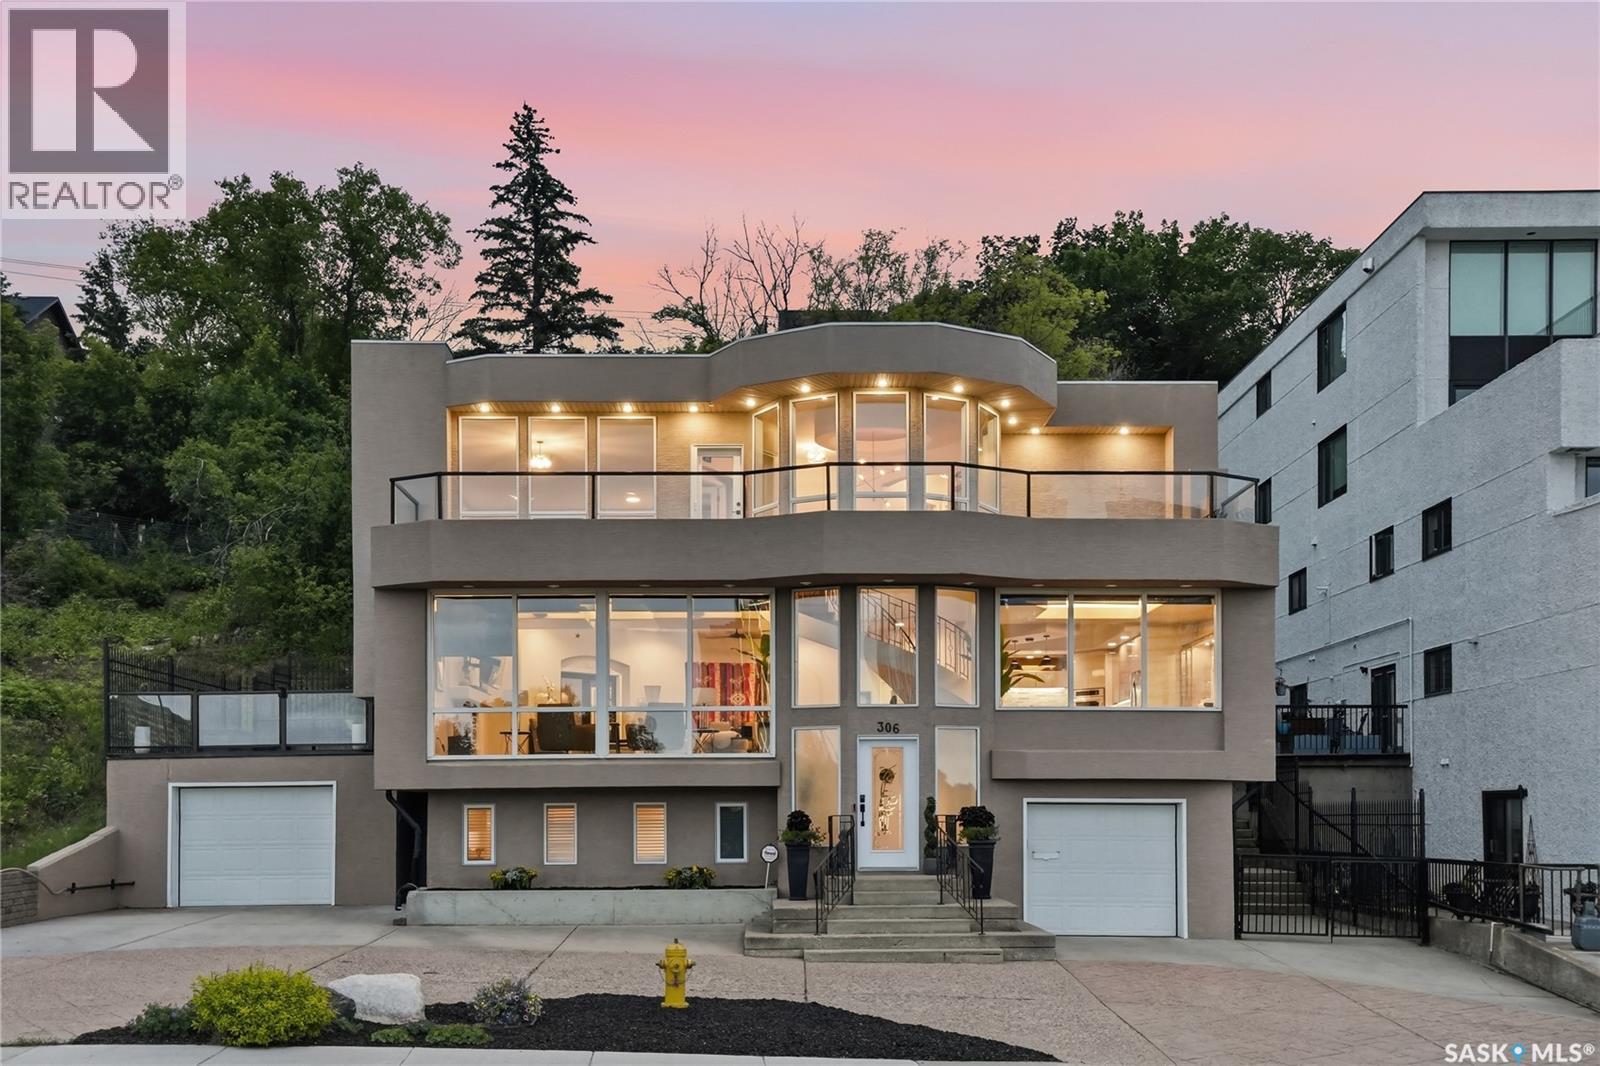
306 Saskatchewan Crescent E
Saskatoon, Saskatchewan
There are homes that offer beautiful views—and then there are homes that make you feel as though the city has opened itself up just for you. Set along one of Saskatoon’s most admired riverfront addresses, this Saskatchewan Crescent residence is a rare blend of presence, privacy, quiet sophistication, and it comes furnished. From the moment you step inside, the sweeping floor-to-ceiling windows draw your eye to the South Saskatchewan River, River Landing, Nutrien Tower, the bridges, and the timeless silhouette of the Bessborough Hotel. It is a view that changes with the light, glows after sunset, and turns everyday living into something unforgettable. Inside, architectural drama meets warmth and comfort, with floating ceilings, soft ambient lighting, in-floor heat, and a curved wrought-iron staircase that brings elegance and movement through all three levels. The main floor invites both intimate evenings and elevated entertaining, offering a graceful living room with fireplace, spacious dining area, versatile executive office, main-floor laundry, 2-piece bath, and a welcoming kitchen with an eating area designed to take full advantage of the river and park views. Upstairs, generous bedrooms, a refined 3-piece bath, and a remarkable bonus room create space to retreat, reflect, or entertain in complete style, with a wet bar, 2-piece ensuite, and access to outdoor views that feel almost cinematic. The lower level adds further comfort with a family room, additional bedroom, 3-piece bath, sauna, and direct access to two attached garages. Outdoors, multiple living spaces invite quiet mornings above the river, golden-hour dinners, and evenings watching the city lights come alive. This is not simply a property to own—it is a place to arrive, to exhale, and to experience Saskatoon from one of its most privileged vantage points. (id:62463)
RE/MAX Saskatoon
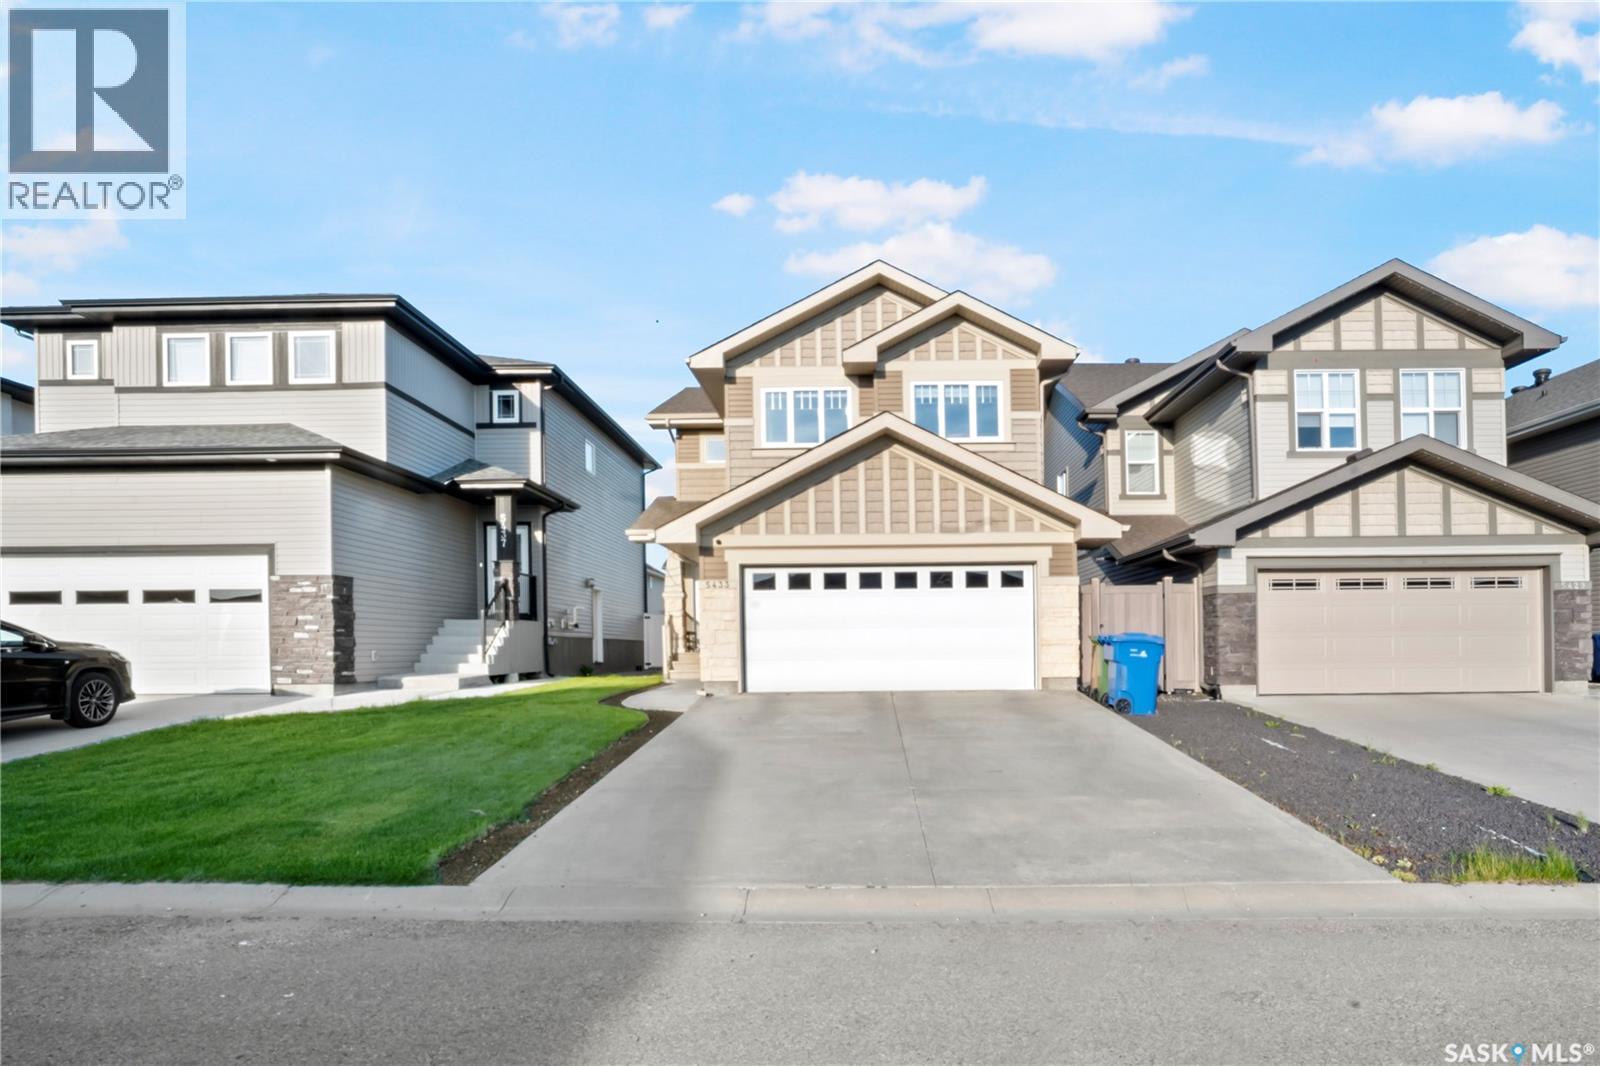
5433 Green Alder Way E
Regina, Saskatchewan
Welcome to 5433 Green Alder Way E, located in the highly desirable Greens on Gardiner! This beautifully finished two-storey home offers an exceptional combination of space, functionality, and modern upgrades, making it the perfect choice for growing families. The main floor features a bright and spacious living room, a dedicated home office, a convenient 2-piece bathroom, and an upgraded kitchen complete with extended cabinetry, quartz countertops, a stylish range hood, built-in wine cooler, ample cabinet space, and a functional layout ideal for both everyday living and entertaining. The second level offers a spacious primary bedroom that easily accommodates a king-size bedroom set and includes a private 5-piece ensuite. Two additional bedrooms are generously sized to fit queen-size beds with end tables. You'll also find another full bathroom, a convenient side-by-side laundry area, a study nook perfect for studying or working from home, and a large bonus room ideal for family movie nights or a children's play area. The professionally finished basement provides even more living space with a large bedroom featuring a Jack-and-Jill bathroom, a spacious den that can be used as a home office, gym, or hobby room, and a generous recreation room perfect for entertaining or relaxing. Step outside to enjoy the beautifully landscaped backyard featuring a huge deck, ideal for summer BBQs and outdoor gatherings. The insulated and fully finished double attached garage adds year-round comfort and convenience. Ideally situated close to parks, walking paths, shopping, restaurants, and all east Regina amenities. The home is approximately 700 metres from Green Meadow Park, about 550m from Wascana Plains School, approximately 500m from St. Elizabeth School, just minutes from Acre 21 Shopping Centre, and only a short drive to Costco, and other major retailers. Book your private showing today! (id:62463)
Century 21 Dome Realty Inc.