

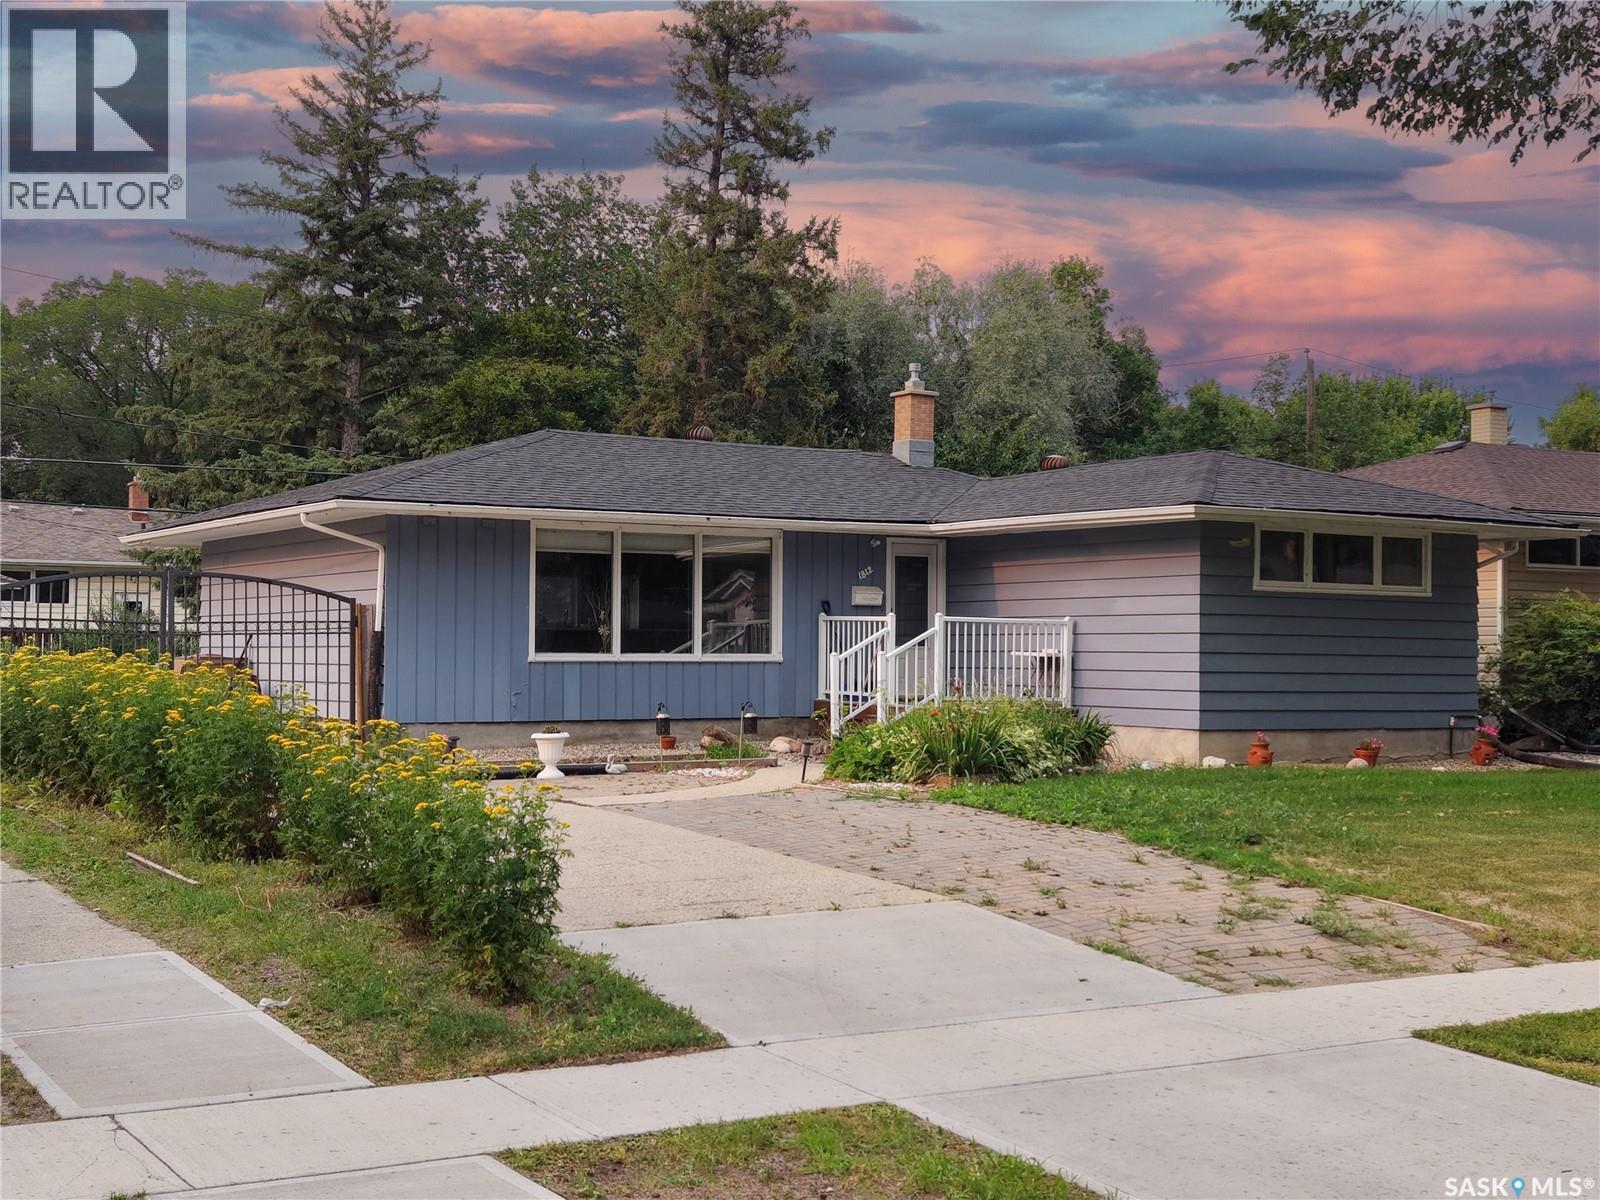
1812 Grant Drive
Regina, Saskatchewan
Welcome home to this beautifully upgraded nearly 1,200 sq.ft. bungalow in the heart of Whitmore Park. From the moment you enter, you are greeted by classic hardwood floors spanning the bright living room, dining area, and three spacious main-floor bedrooms. The heart of the home is the fully renovated kitchen, boasting gorgeous dark cabinetry, stainless steel appliances, and a new window. The wall has been opened up to create an inviting eating bar—perfect for morning coffee or entertaining guests. The main bathroom has also been refreshed with a modern vanity, ceramic tile, and a deep soaker tub. The lower level offers incredible value and versatility, featuring a separate back entrance for privacy and convenience. This fully finished space includes three additional bedrooms (windows do not meet egress requirements) and a second bathroom. Updates include a new high-efficiency furnace (2022). The exterior features shingles updated in 2014 and extensive landscaping improvements, including a beautiful brick patio and backyard lawn redone in 2020. With a large lot and City approval for a carport, this home offers the perfect blend of lifestyle, stability, and income potential. (id:62463)
Realty Hub Brokerage
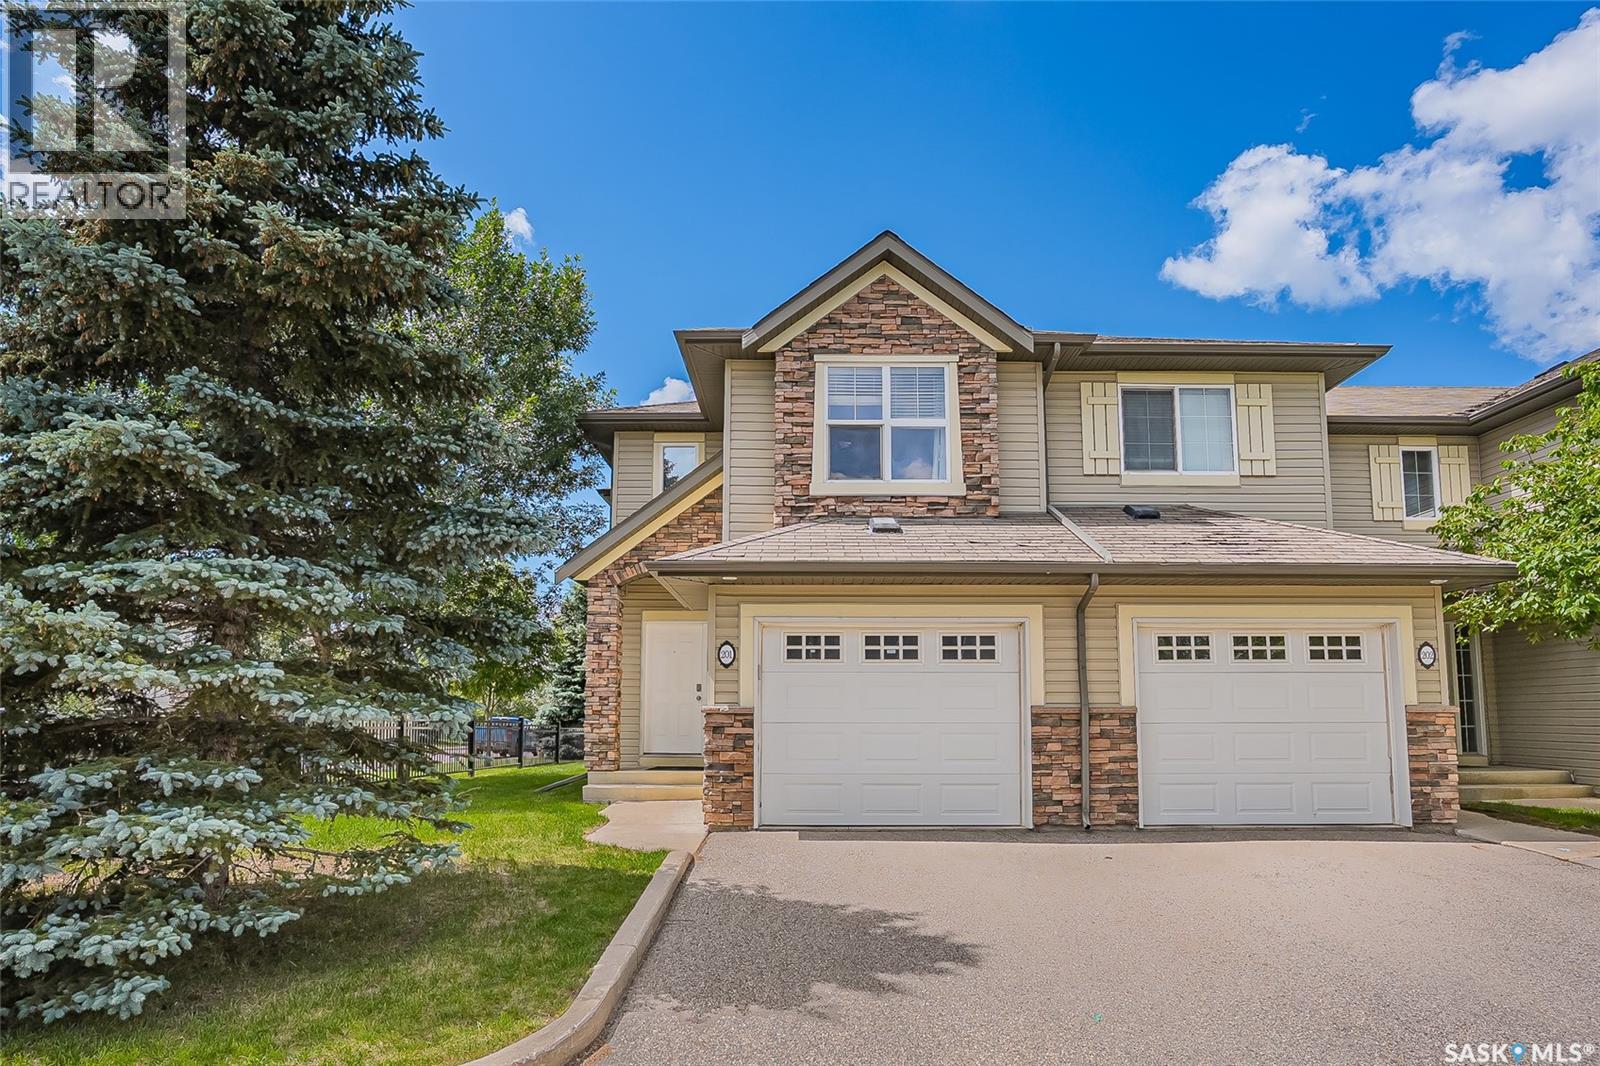
201 105 Lynd Crescent
Saskatoon, Saskatchewan
Welcome to 201–105 Lynd Crescent, located in the highly sought-after Stonebridge neighbourhood in Saskatoon. This move-in ready end-unit townhome offers 3 bedrooms and 2.5 bathrooms, providing both comfort and convenience. The main floor features an open-concept layout, perfect for everyday living and entertaining. Upstairs, you’ll find a spacious primary bedroom with a walk-in closet, along with a well-appointed 4-piece bathroom and two additional bedrooms. The fully developed basement adds even more living space, complete with a family room featuring a wet bar, a den, and an additional bathroom. Additional highlights include central air conditioning and a high-efficiency furnace and water heater. Ideally located close to shopping, parks, and all amenities. Don’t miss out—call today to schedule your private viewing! (id:62463)
RE/MAX Saskatoon
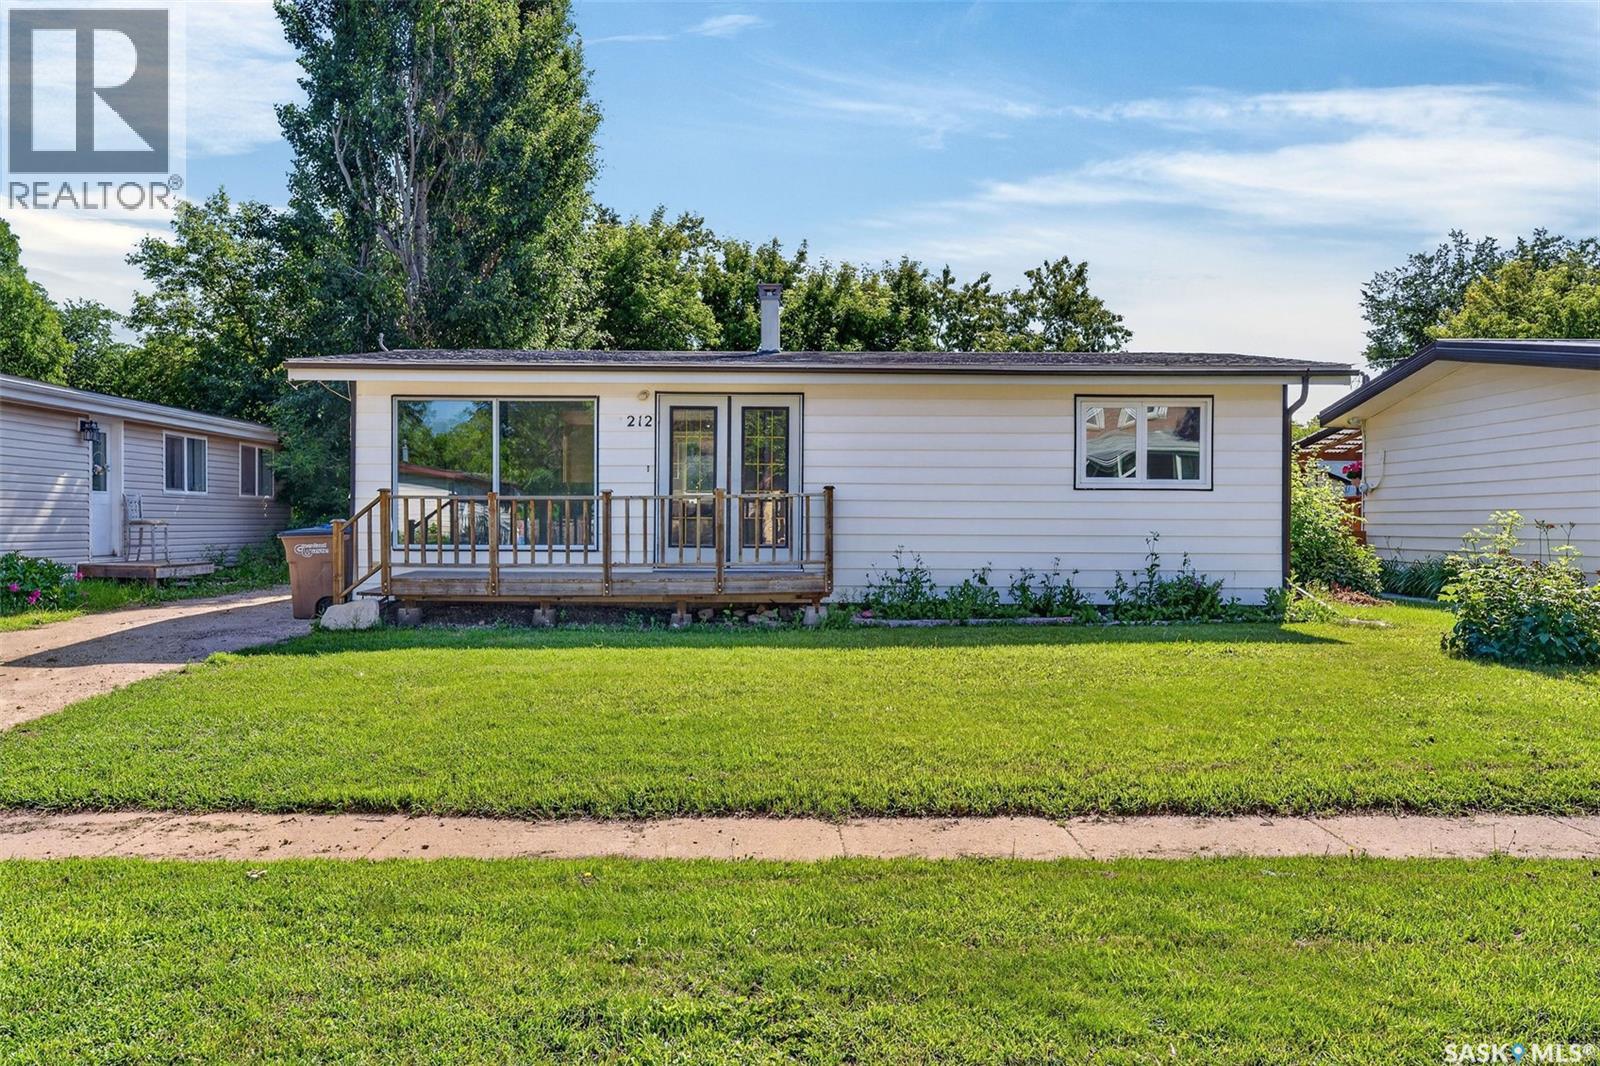
212 3rd Avenue S
Melfort, Saskatchewan
A charming and affordable home close to an elementary school, park and tennis courts! This 864sq ft bungalow features 2 bedrooms, 1.5 bathrooms, functional floor plan, and space in the basement to customize to your personal taste! The kitchen offers newer style cabinets, modern appliances and flows beautifully into the living room. The shingles were replaced in 2024 and nothing to really be done on the main floor. The yard is fenced, large and the perfect spot to play with the kids or unwind. The property would make a great starter home, rental or a great place to downsize. (id:62463)
Prairie Skies Realty
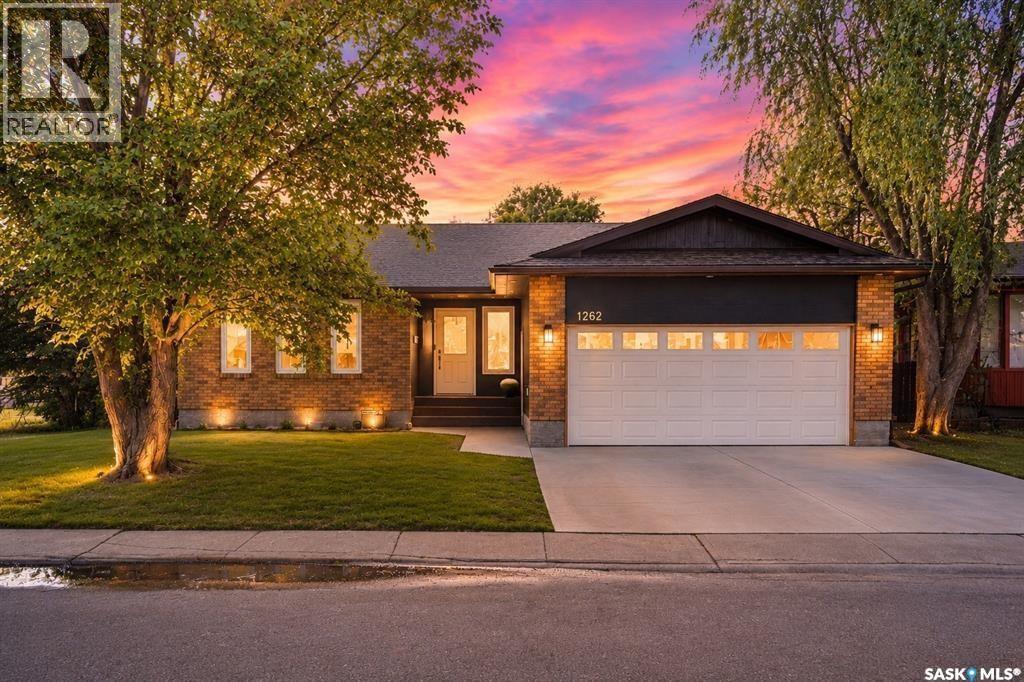
1262 James Crescent
Regina, Saskatchewan
Welcome to this extensively renovated 1,485 sq. ft. bungalow ideally situated on a prime corner lot in Glencairn Village, backing and siding Howell Park and located directly across the street from St. Theresa Elementary and Holy Child Parish. Offering exceptional privacy, green space views, and an unbeatable family-friendly location, this move-in ready home combines modern updates with generous living space both inside and out. The bright, open-concept, vaulted main floor has been completely transformed and features LVP flooring throughout, large new triple pane windows with top-down/bottom-up blinds, an inviting electric fireplace, and a beautifully renovated kitchen designed for both everyday living and entertaining. The kitchen showcases quartz countertops, soft-close cabinetry with hidden inner drawers, a massive island with additional built-in storage, and a full complement of newer appliances. The main level offers spacious living and dining areas, three bedrooms, and beautifully updated bathrooms. In the rear, you’ll find a large screened-in sunroom, creating the perfect space to relax and enjoy the mature yard. The fully developed basement adds a private office, large rumpus room, bedroom, laundry/storage area, and additional bathroom, making it ideal for growing families and home-based professionals. Major upgrades include all new wiring, windows, furnace, acrylic stucco, hot water on demand system, water softener, flooring, and more. R60 insulation in both the main attic and garage. The yard is complemented by a brand-new fence, a large newly built shed, covered BBQ area, and direct access to the surrounding park space. Car enthusiasts will appreciate the fully finished and heated double attached garage. Rarely does a home offer this combination of size, location, extensive renovations, and direct park-side living. This is a fantastic opportunity to own a truly turn-key family home in one of Regina’s most established neighbourhoods. (id:62463)
Century 21 Dome Realty Inc.
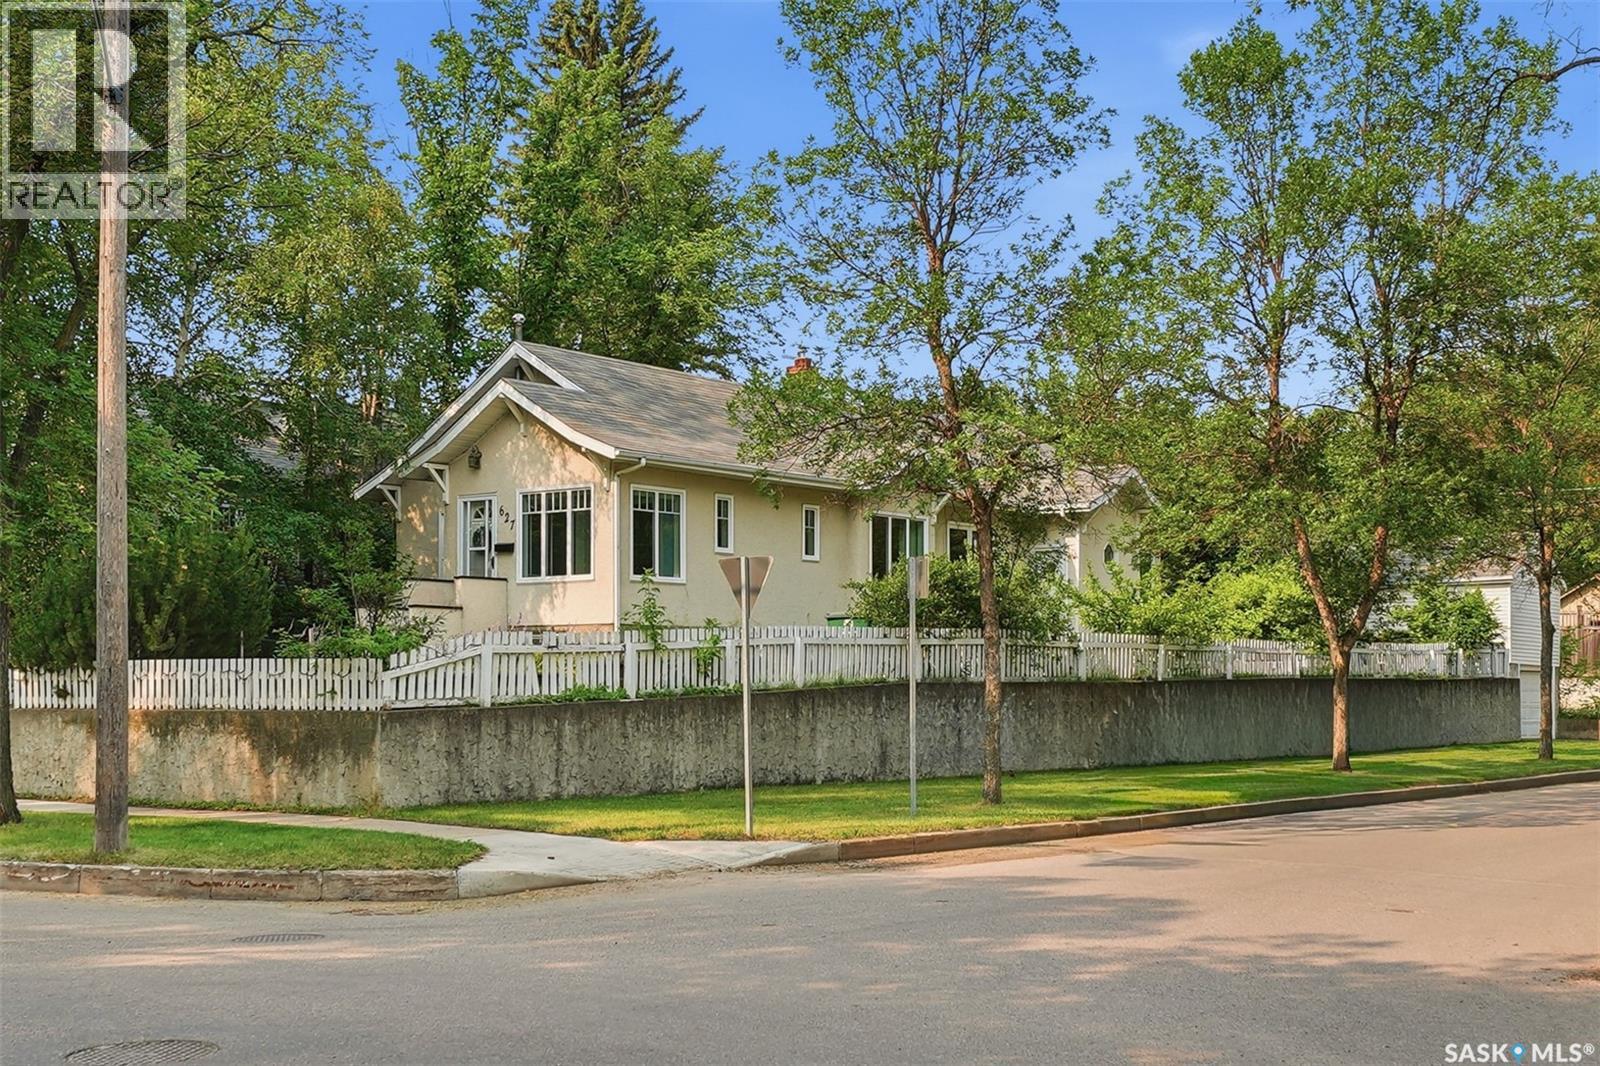
627 9th Avenue N
Saskatoon, Saskatchewan
Welcome to this well-maintained home in the desirable City Park neighbourhood. Situated on a large corner lot just two blocks from the South Saskatchewan River, this property offers spacious living areas, a mature private yard, and a versatile layout in a prime location. The beautifully landscaped yard features established perennial beds, apple trees, cherry trees and raspberry bushes. A spacious 27' x 12' back deck provides plenty of room for outdoor dining, entertaining, or relaxing. The main floor is filled with natural light and features two living rooms, a formal dining area, two bedrooms, a beautifully renovated four-piece bathroom, and a spacious loft. Commercial-grade luxury vinyl plank flooring extends throughout most of the main floor, and many newer windows have been installed throughout the home, along with upgraded plumbing and electrical including two newer 100-amp electrical panels. The loft has previously been used as the primary bedroom and also works well as a home office, studio, or guest space. The lower level features a bright non-conforming one-bedroom suite with large windows, a separate entrance, and its own private laundry with a newer washer and ventless dryer (2025). The basement also includes a new three-piece bathroom, an additional bedroom, generous storage, a cold room and a large unfinished bonus room that could be developed into a family room or recreation room. The main floor has its own separate laundry area located in the basement with a natural gas dryer. A unique feature of the property is the two-storey detached single garage, with parking on the main level and a spacious upper-level workshop, studio, or hobby room. Located close to the Meewasin Trail, parks, schools, City Hospital, the University of Saskatchewan, downtown amenities and the Prairie Lily Riverboat, this home offers an excellent opportunity to enjoy everything City Park has to offer. As per the Seller’s direction, all offers will be presented on 07/31/2026 4:00PM. (id:62463)
Century 21 Fusion
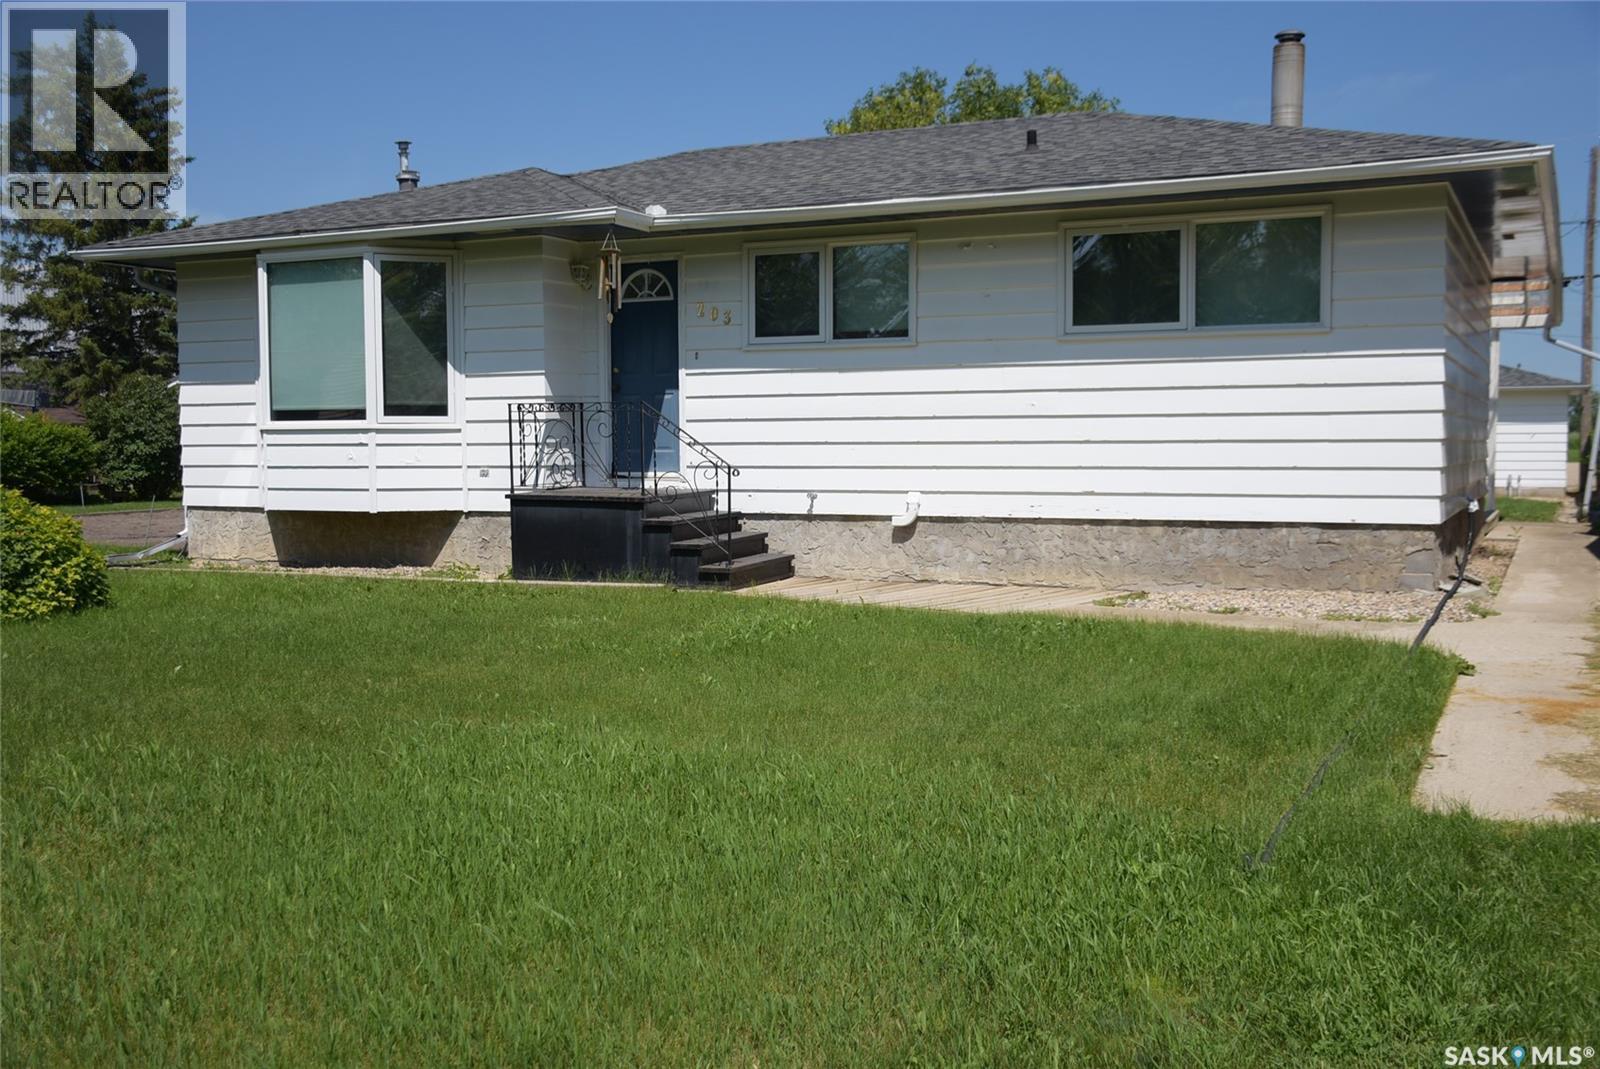
203 Lily Street
Balcarres, Saskatchewan
This well kept home is offer for sale in the Progressive town of Balcarres. The house is 990 sq ft and has new windows and Shingles. The spacious back entrance has lots of built-in storage .The main floor area features an open concept. The kitchen offers lots of cabinets and flow directly into the dinning area. The living room is bright and spacious. There are 3 bedrooms on the main and a 3 piece bathroom. The developed basement has a large family room with gas fireplace, office space and 3 piece bathroom. There is a nice 16 x 8 covered deck and offers a great place to relax . There is also a 8 x 12 patio. The lot is 100x120 and has a large garden area, RV parking with a 220 outlet, underground sprinklers and insulated 16 x 22 garage. The underground sprinklers were serviced last year but have not been used this year. This home has been well kept come take a look. (id:62463)
Stone Ridge Realty Inc.
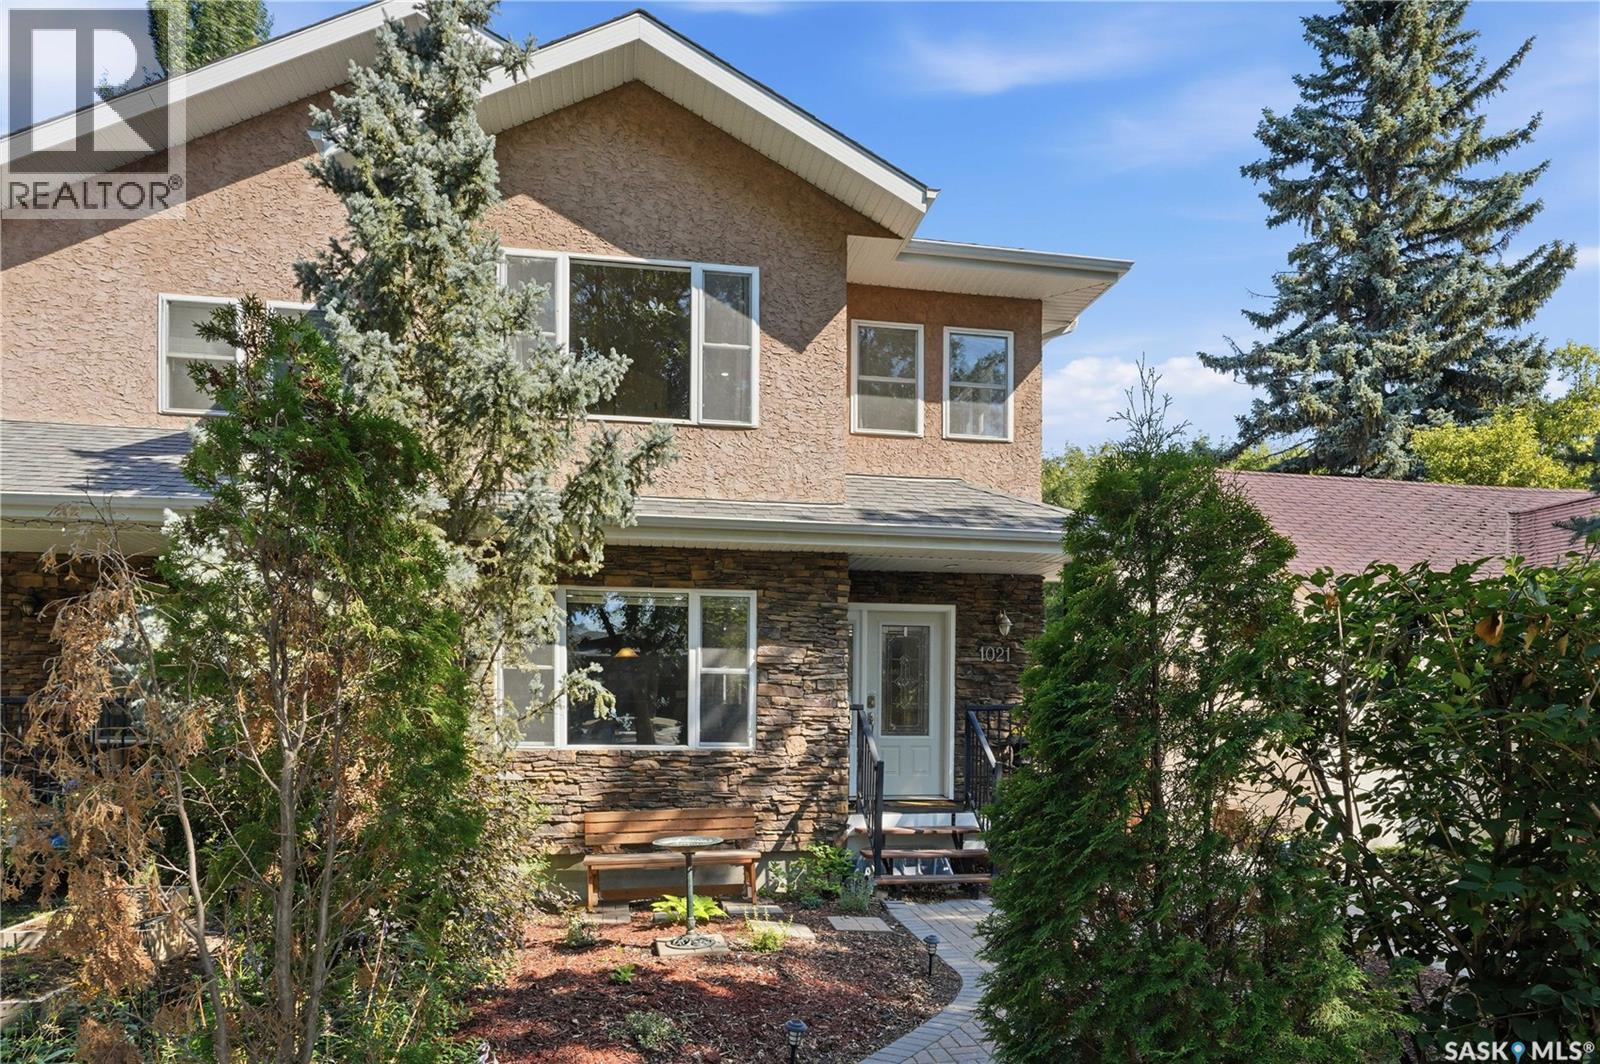
1021 Main Street
Saskatoon, Saskatchewan
Welcome to 1021 Main Street. Some homes simply have a presence—and this is one of them. Nestled in the heart of Varsity View, just moments from the University of Saskatchewan, this exceptional executive two-storey offers over 2,000 sq. ft. of thoughtfully designed living space plus a fully developed basement. Blending generous proportions, custom finishes, and timeless style, this is a home that's as unique as its location. Designed for entertaining and everyday living, the showpiece kitchen features a sprawling 10-foot island with eating bar, abundant cabinetry, stainless steel appliances, a sleek glass cooktop, and exceptional prep space. The adjoining living room is filled with natural light, while the combined main floor laundry and powder room add everyday convenience. Rich bamboo flooring flows throughout the main and upper levels, complemented by slate flooring in every bathroom. Upstairs are two impressive primary-style suites, each with a walk-in closet and private ensuite. The primary retreat features an incredible double-head slate steam shower and private second-floor balcony. The fully developed basement offers a spacious media and entertainment area, a large third bedroom with oversized windows and dual closets, and an additional four-piece bathroom. Step outside to a private backyard featuring a covered deck, interlocking brick, underground sprinklers, mature landscaping, and direct access to the heated double detached garage. Recent updates include new shingles on the house and garage (2021), hot water heater (2021), central air conditioning (2023), refurbished deck (2025), and new dishwasher (2025). Executive homes with this level of space, character, and craftsmanship rarely become available in Varsity View. Just minutes from the University, river trails, Broadway, downtown, and excellent amenities, this is a home that delivers a lifestyle as exceptional as its address. Buyers to verify all measurements. (id:62463)
Century 21 Fusion
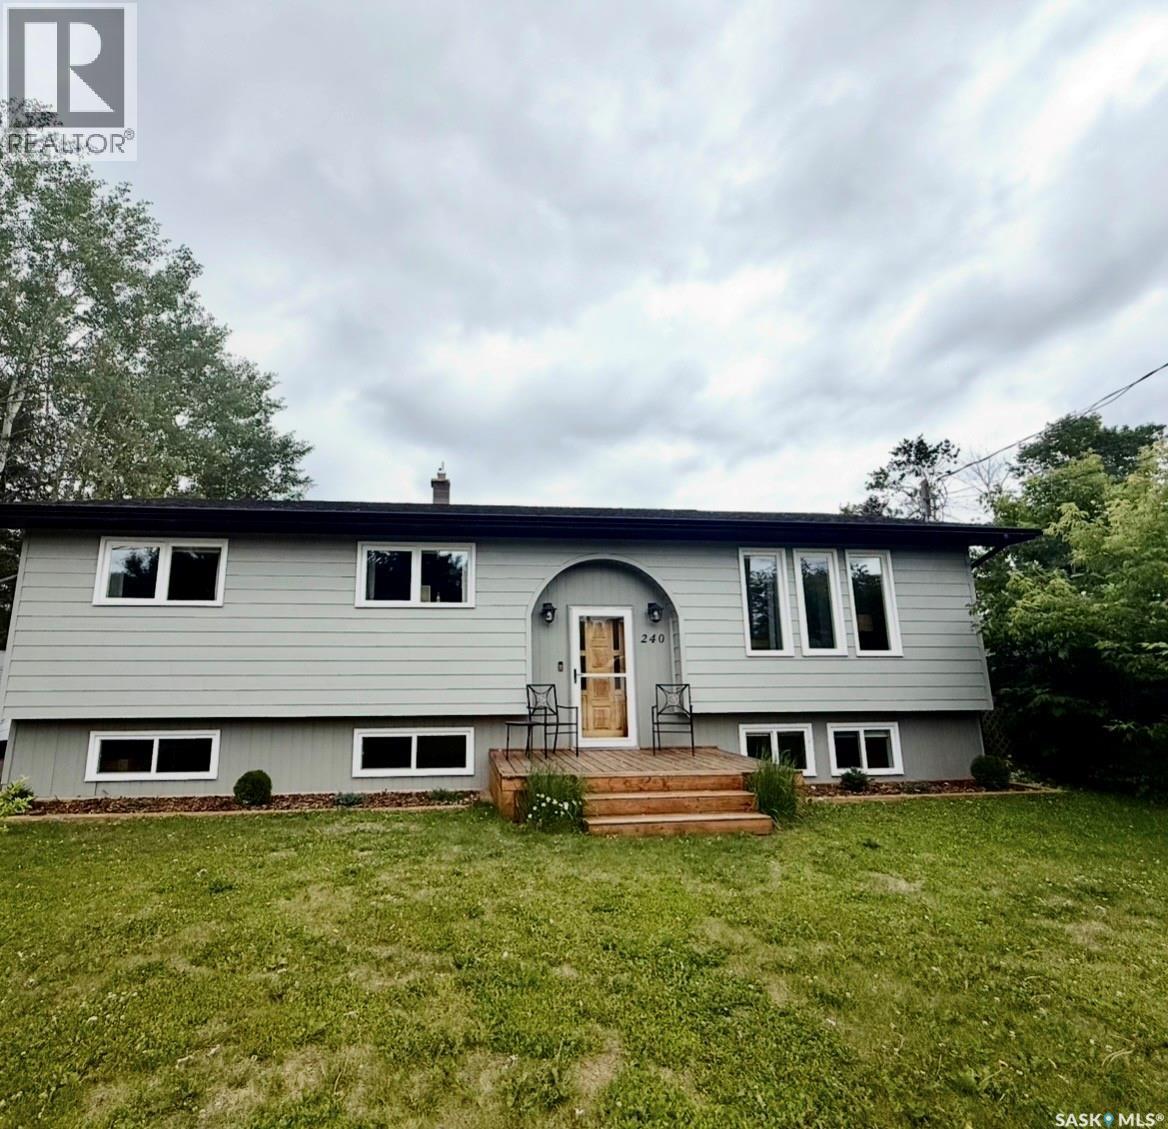
240 Dehavilland Avenue
Air Ronge, Saskatchewan
Imagine waking up here every day and looking at the glorious lake view from your back deck and your kitchen window. Sunrises, sunsets and sundogs have been viewed here. This exceptionally well taken care of home is the house you have been waiting for, this very well maintained beautiful 1419 sq foot home offers a gorgeous lakeview with so much more. Entering this fantastic home from the back entrance you are immediately greeted with an amazing custom built deck, a deck where you can enjoy quiet nights snuggled under the stars, a relaxing hot tub watching the northern lights or maybe entertaining your favourite friends and family so many possibilities to enjoy this great space. Next walk into a spacious back entrance where you are greeted with space and storage, laundry and a cute and well placed 2 pc bathroom for quick and easy bathroom breaks. Walk up a few quick steps and you will find an amazing kitchen with solid wood cabinetry show casing this well planned out kitchen offering tons of room for all your culinary needs ,custom built in shelving tastefully added for just that extra finishing touch. This home showcases warmth, charm and character from the wood beam and the stone gas fire place who wouldn't want to enjoy all this stunning home has to offer. Main floor also offers 2 good size bedrooms and 4 pc bathroom. Downstairs enjoy a second family room offering an inviting, comfy space with custom shelving and a 2nd beautiful natural gas fire place, a second kitchen has been added downstairs to this already amazing home, 2 more bedrooms with big windows offering tons of light, extra large office space and a beautiful 3rd bathroom. Lets not forget the driveway has more than ample parking space and the massive back yard that backs onto green space beautiful breathtaking Lac La Ronge lake. A detailed list of upgrades the current owner had completed can be provided. Make you appointment today to view this stunning home, You will not be disappointed! (id:62463)
Exp Realty
72 3rd Avenue W
Metinota, Saskatchewan
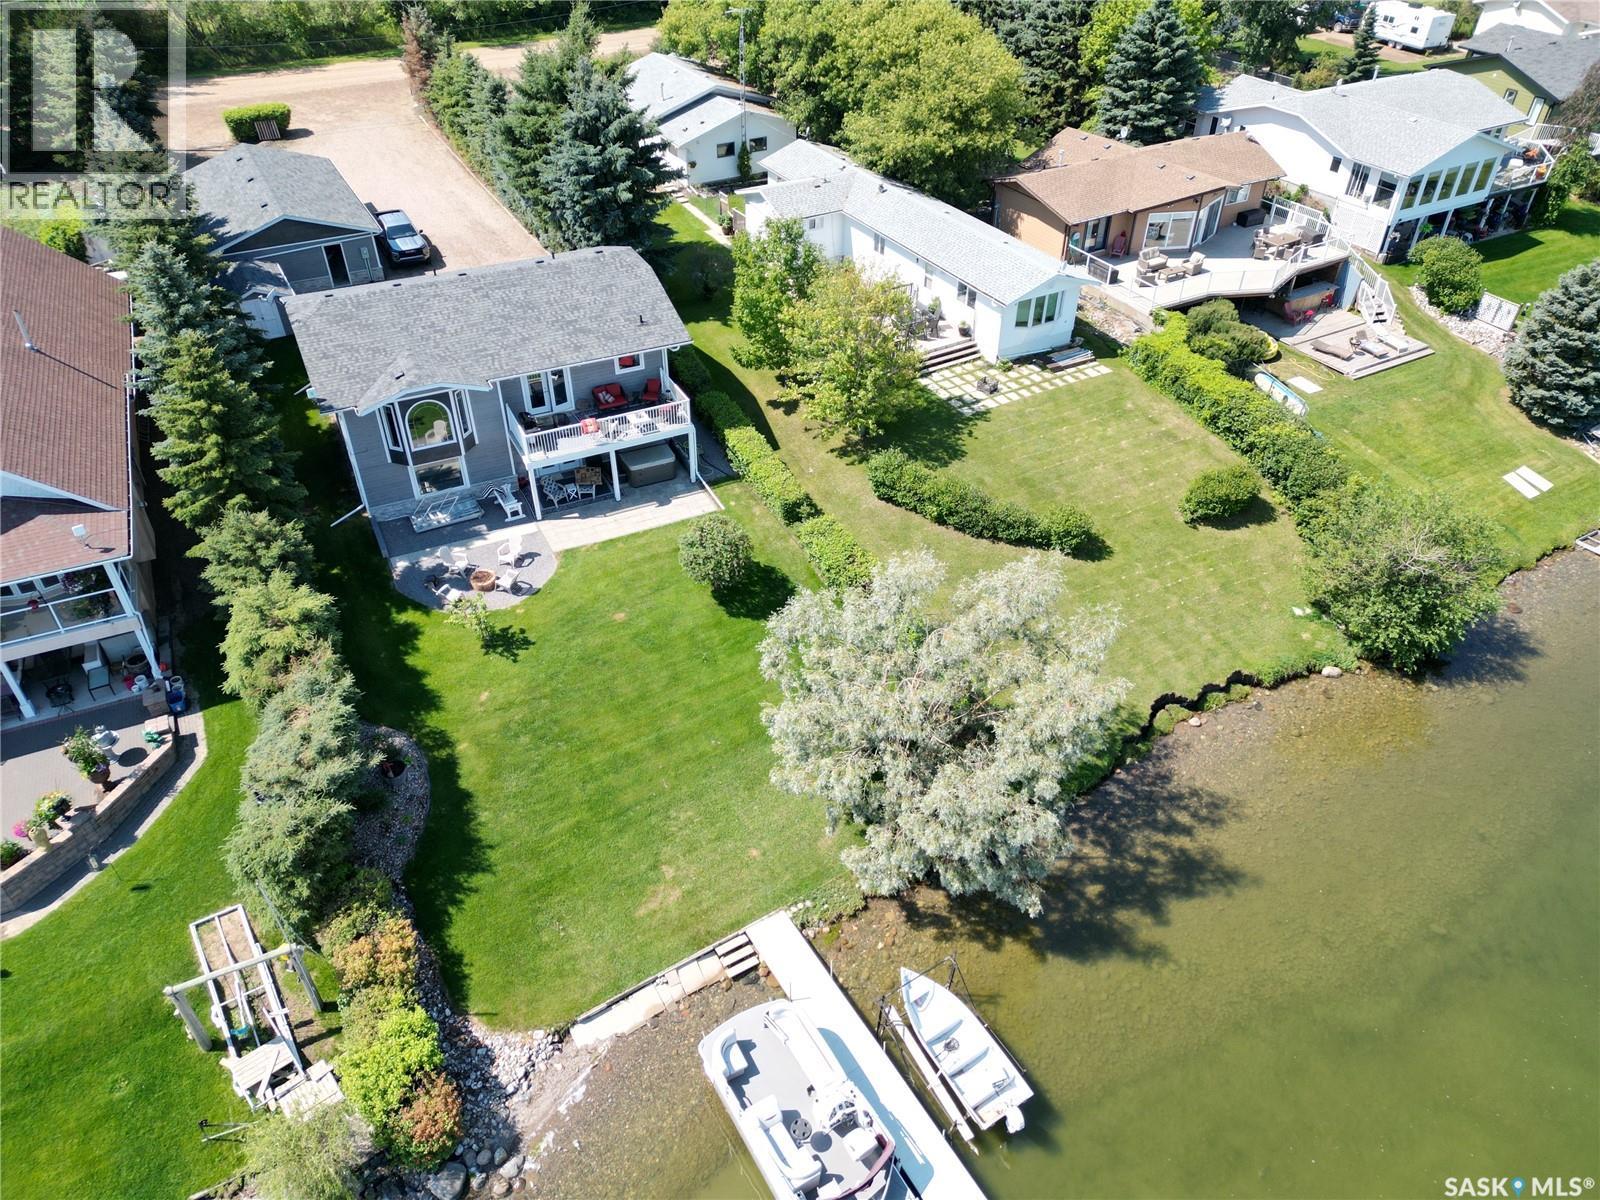
Welcome to the highly sought-after Resort Village of Metinota, where year-round lake living meets comfort, convenience, and low-maintenance ownership. This beautifully maintained bungalow offers stunning views of Jackfish Lake and is connected to the municipal sewer system, eliminating the need for septic tank maintenance. Designed with easy living in mind, the exterior features durable hardboard siding, composite decking, and aluminum railings for years of worry-free enjoyment. Inside, you'll appreciate the comfort of a forced air natural gas furnace, in-floor heating, and a cozy natural gas fireplace, while central air conditioning keeps the home cool throughout the summer months. Step outside to a beautifully landscaped lakeside yard that has been thoughtfully designed for entertaining and relaxation. Enjoy evenings around the fire pit, unwind in the hot tub, or take in the lake views from the patio. An aluminum dock is also included, making it easy to spend your days on the water. The triple car garage provides plenty of room for vehicles, boats, and recreational equipment, while the expansive driveway offers abundant parking for family and guests. Numerous recent upgrades provide peace of mind, including shingles, siding, furnace, boiler, windows, and more, making this home move-in ready. Whether you're searching for a year-round residence or the perfect lakeside getaway, this exceptional Metinota property offers the ideal combination of comfort, quality, and an unbeatable waterfront lifestyle. As per the Seller’s direction, all offers will be presented on 08/05/2026 11:00AM. (id:62463)
Dream Realty Sk
301 Elizabeth Street
Stockholm, Saskatchewan
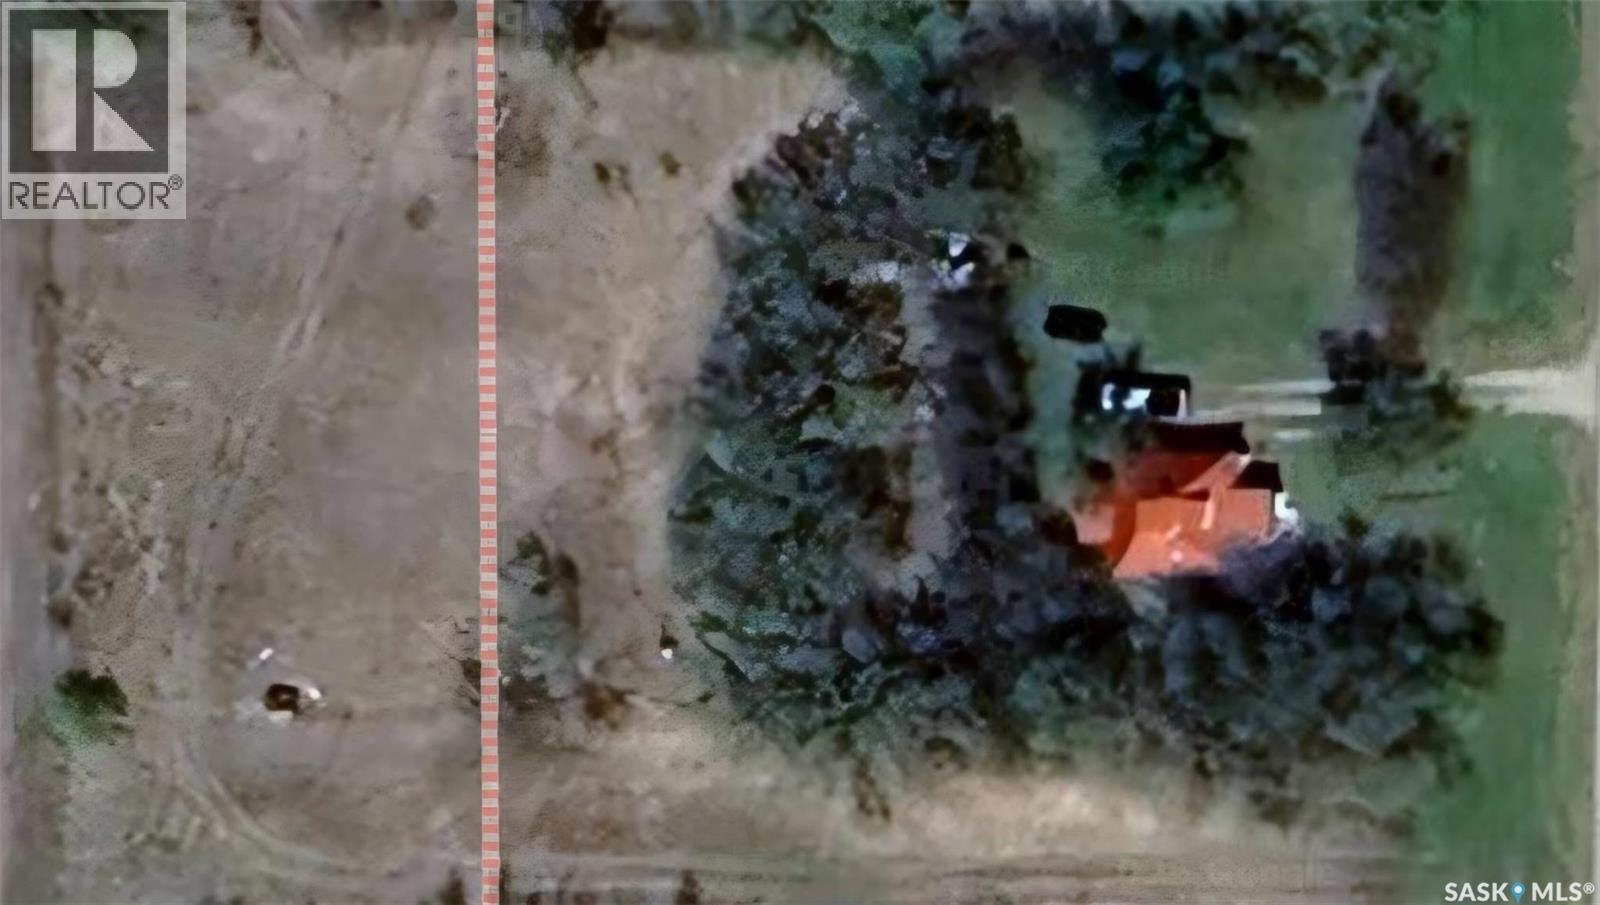
301 Elizabeth Street, Stockholm SK your opportunity to create an amazing starter home or a new build on this massive, edge of town lot. (id:62463)
Living Skies Realty Ltd.
9005 5th Street
Rosthern, Saskatchewan
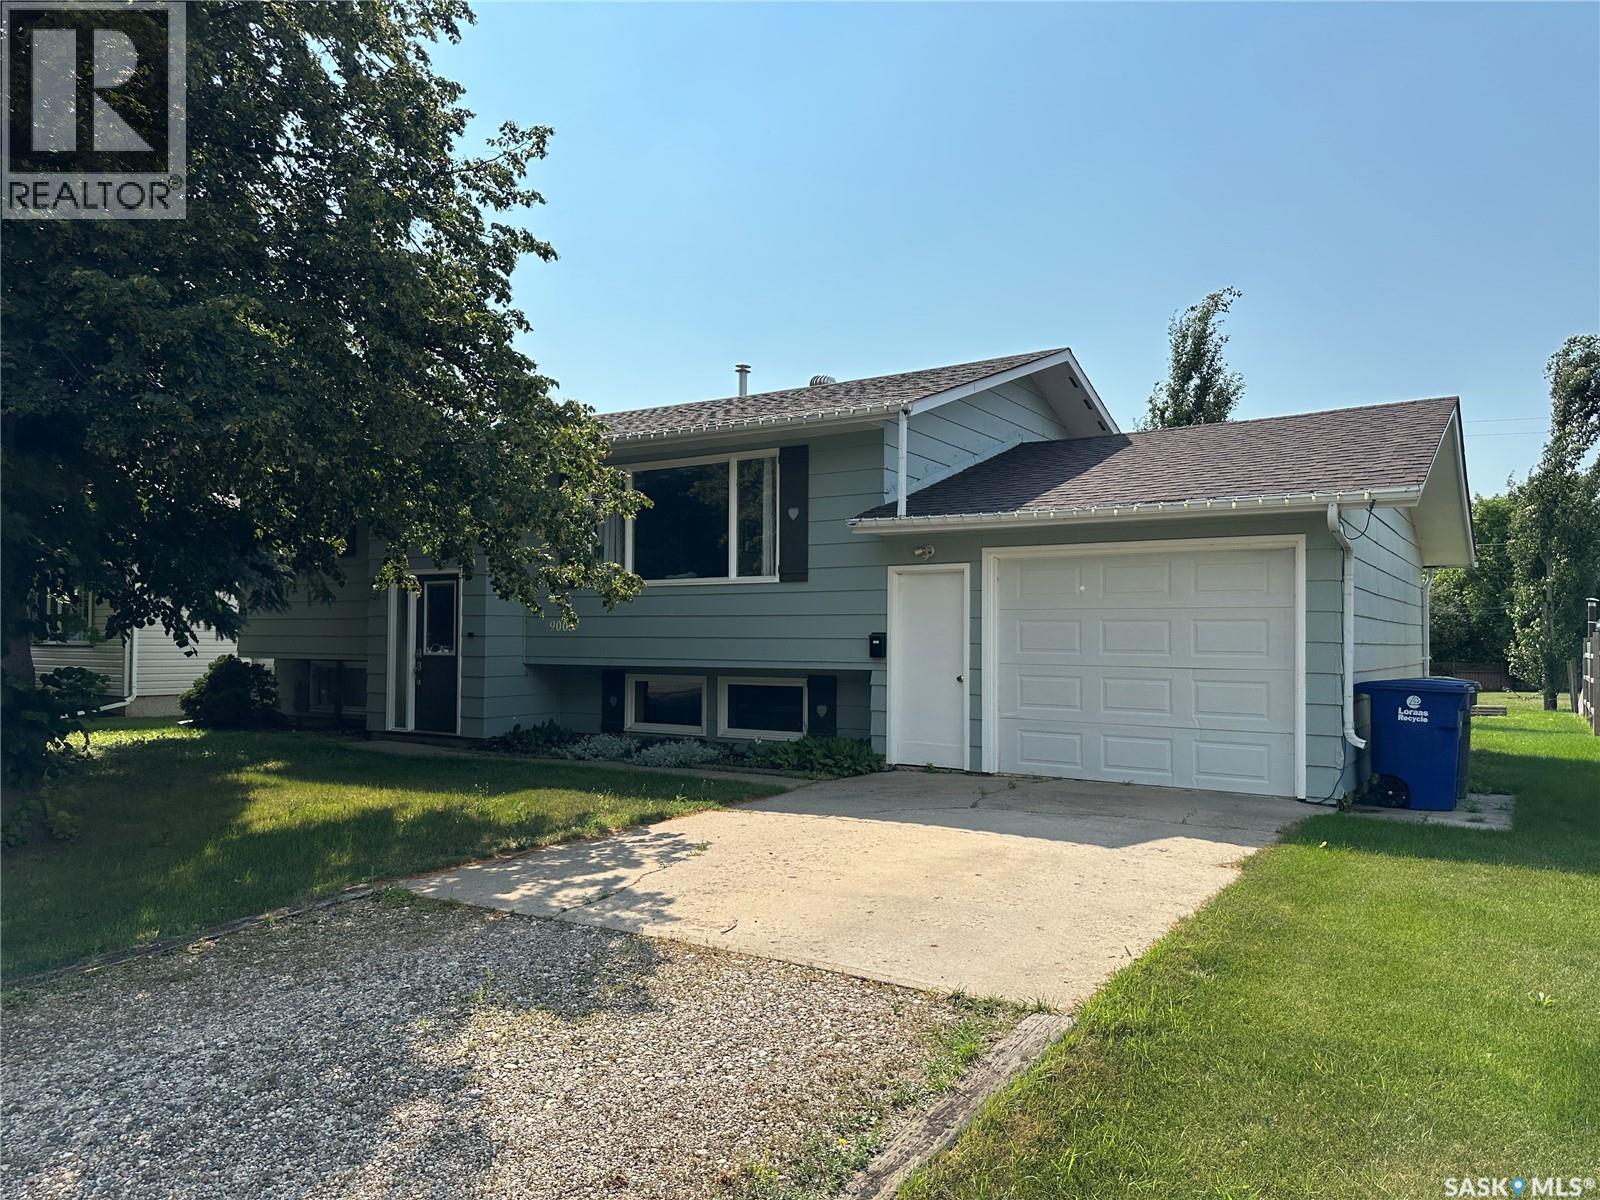
2 bedrooms up and 2 bedrooms down with 2 baths in a great location in Rosthern! With so many amenities and a great community Rosthern is the place to be. This 927 sq ft bi-level has maximized the space with a spacious living, dining, & kitchen up stairs and a spacious L shaped family room with free standing gas stove in the down stairs. The dining room leads to the 8x14 deck and back yard. The attached garage is insulated and has electric heat controlled by a thermostat. End of August possession is available. (id:62463)
Rosthern Agencies
90 Marquis Crescent
Regina, Saskatchewan
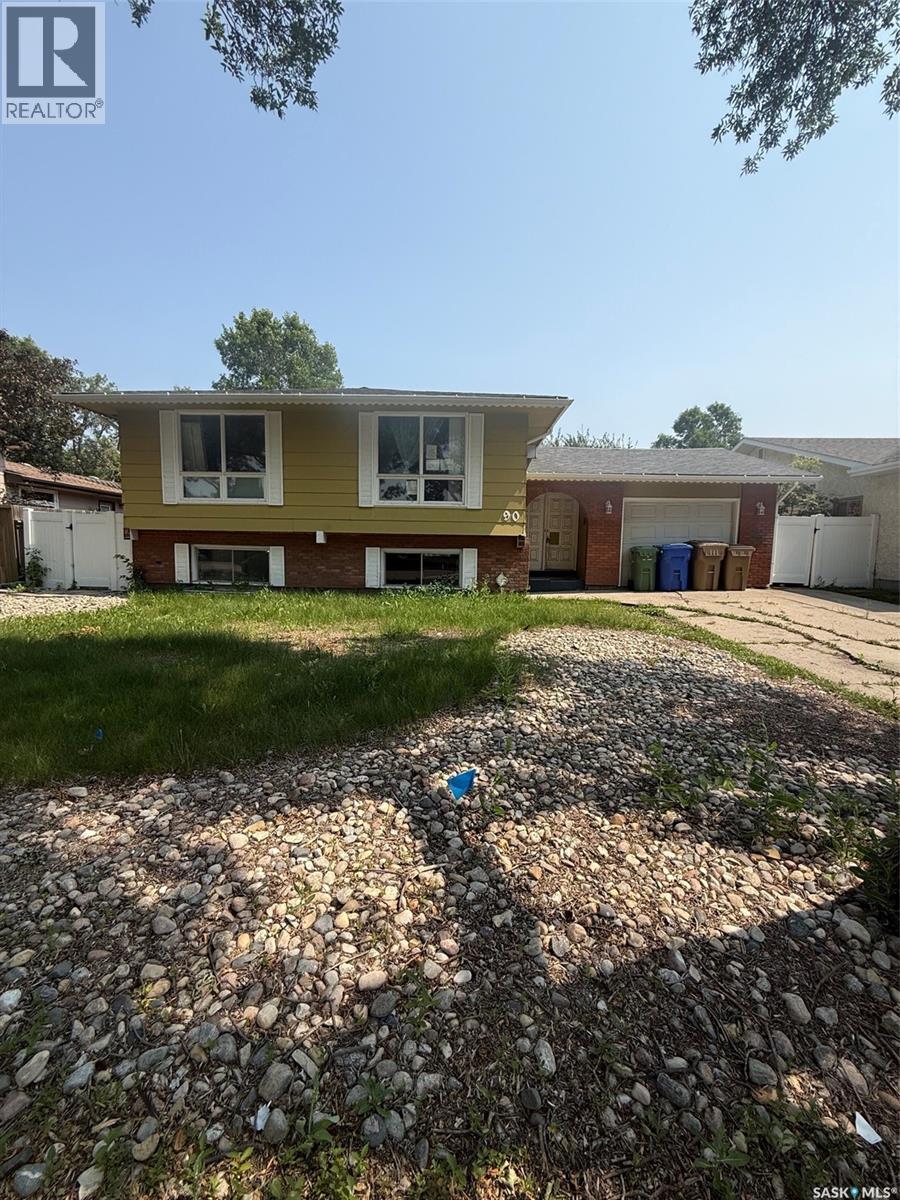
Albert Park location backing park with great potential for this house to be restored. Spacious rooms throughout. (id:62463)
Exp Realty