

9005 5th Street Rosthern, Saskatchewan S0K 3R0

$334,000
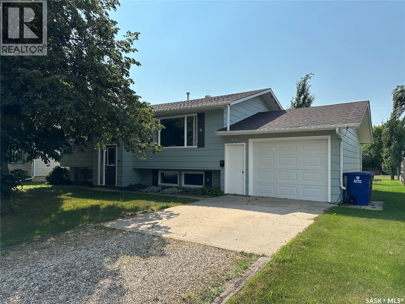
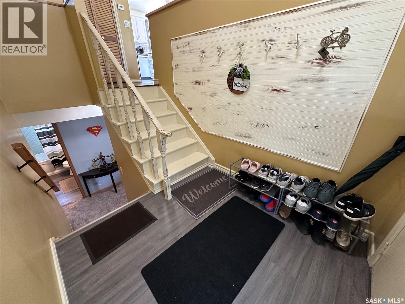
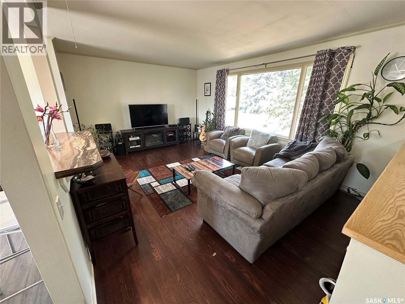
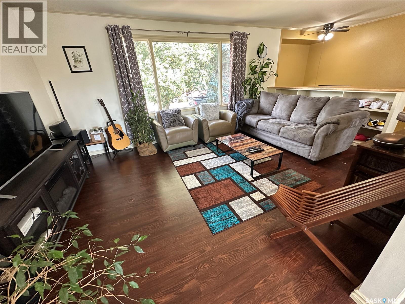
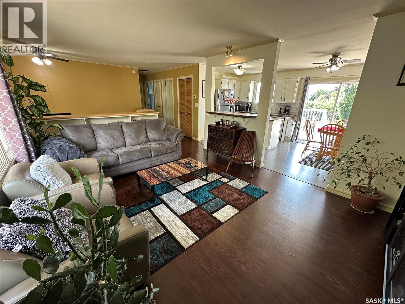
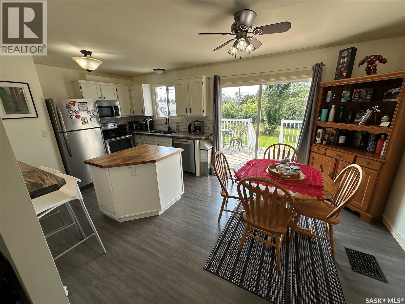
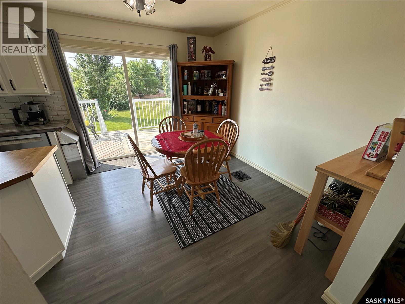
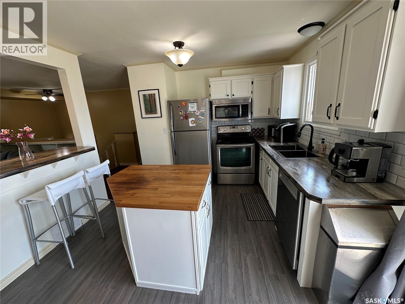
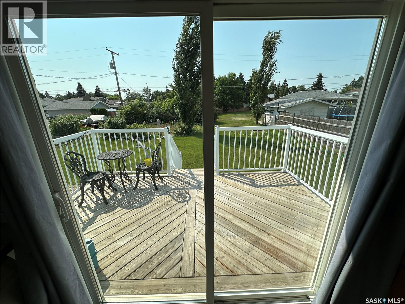
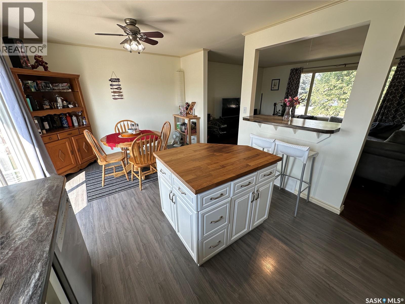
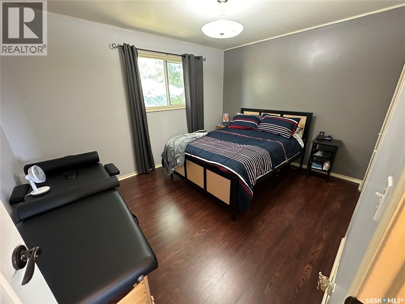
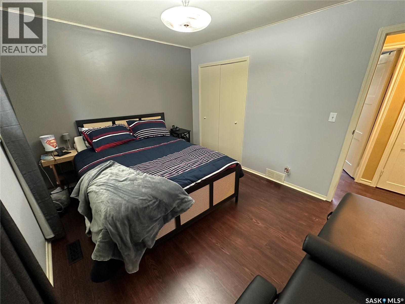
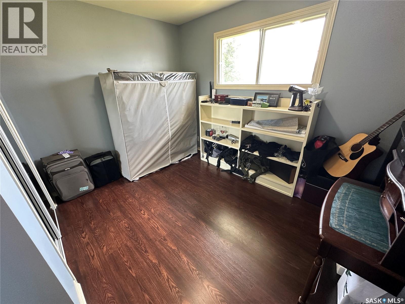
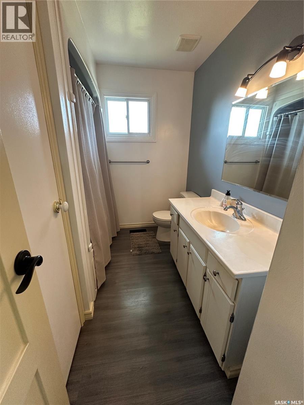
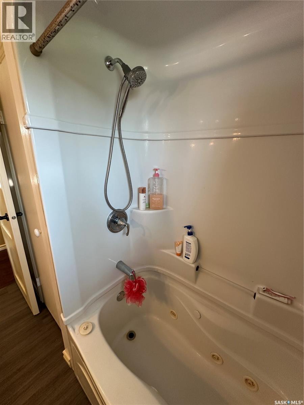
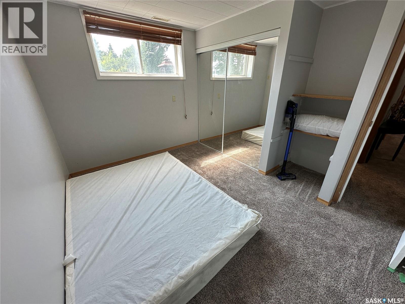
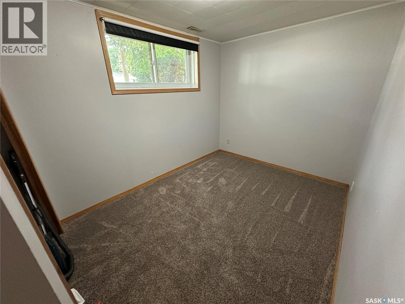
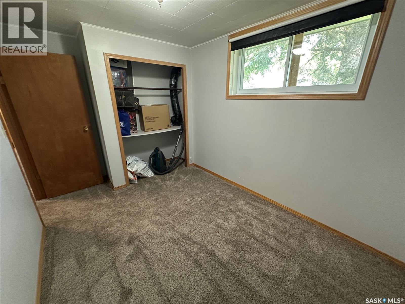
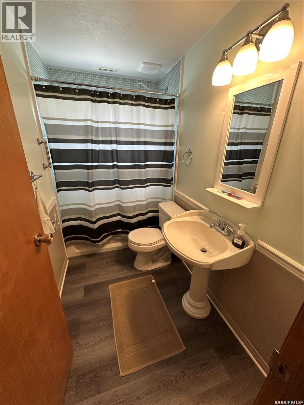
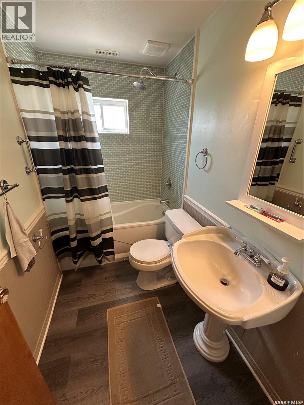
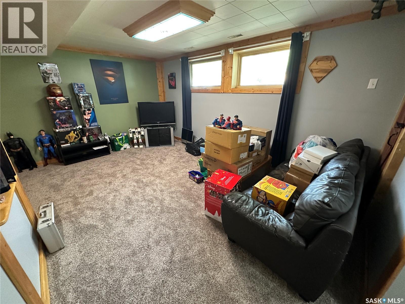
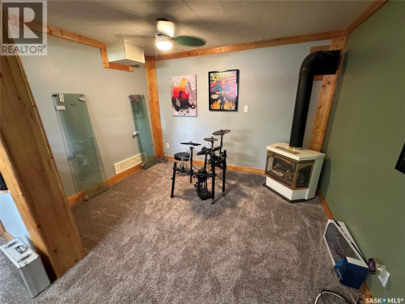
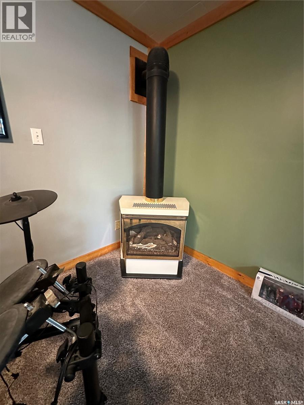
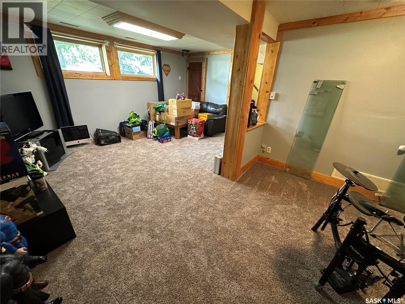
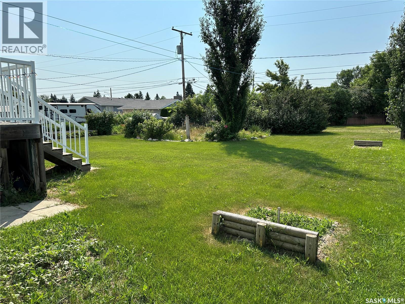
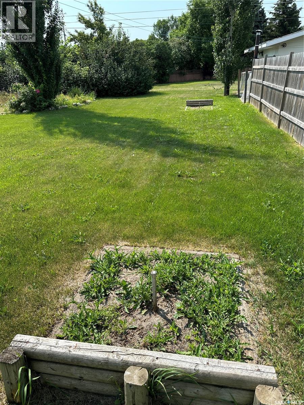
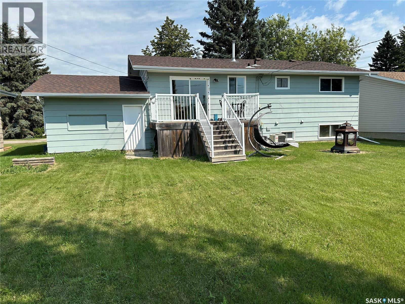
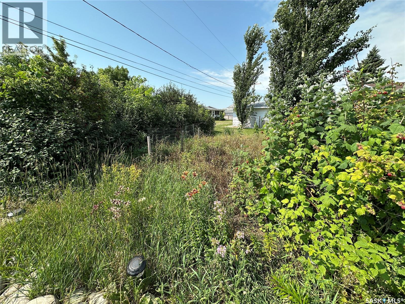
2 bedrooms up and 2 bedrooms down with 2 baths in a great location in Rosthern! With so many amenities and a great community Rosthern is the place to be. This 927 sq ft bi-level has maximized the space with a spacious living, dining, & kitchen up stairs and a spacious L shaped family room with free standing gas stove in the down stairs. The dining room leads to the 8x14 deck and back yard. The attached garage is insulated and has electric heat controlled by a thermostat. End of August possession is available. (id:62463)
Property Details
| MLS® Number | SK044264 |
| Property Type | Single Family |
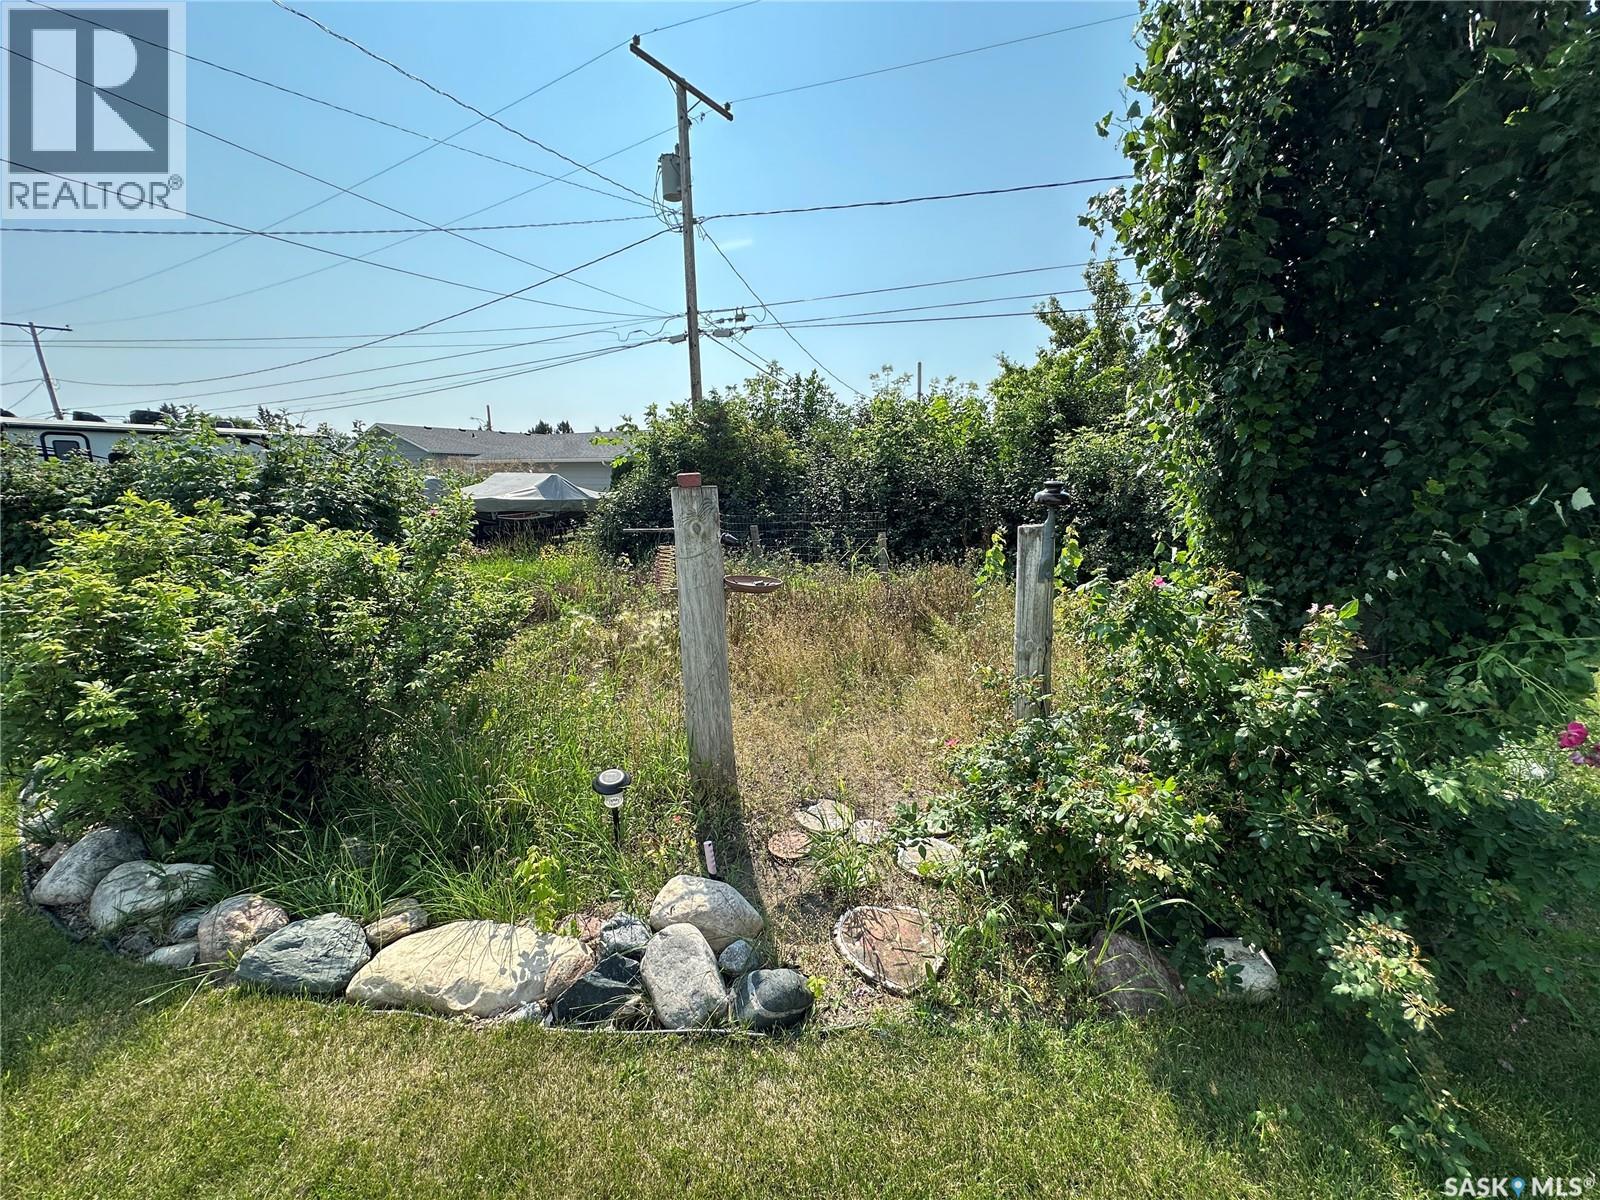
| Features | Treed, Rectangular |
| Structure | Deck |
Building
| Bathroom Total | 2 |
| Bedrooms Total | 4 |
| Appliances | Washer, Refrigerator, Dishwasher, Dryer, Garage Door Opener Remote(s), Stove |
| Architectural Style | Bi-level |
| Basement Development | Finished |
| Basement Type | Full (finished) |
| Constructed Date | 1976 |
| Construction Style Attachment | Detached |
| Cooling Type | Central Air Conditioning |
| Fireplace Fuel | Gas |
| Fireplace Present | Yes |
| Fireplace Type | Conventional |
| Heating Fuel | Natural Gas |
| Heating Type | Forced Air |
| Size Interior | 927 Ft2 |
| Type | House |
Parking
| Attached Garage | |
| Gravel | |
| Heated Garage | |
| Parking Space(s) | 2 |
Land
| Acreage | No |
| Landscape Features | Lawn, Garden Area |
| Size Frontage | 64 Ft ,5 In |
| Size Irregular | 7979.00 |
| Size Total | 7979 Sqft |
| Size Total Text | 7979 Sqft |
Rooms
| Level | Type | Length | Width | Dimensions |
|---|---|---|---|---|
| Basement | Bedroom | 10 ft ,5 in | 8 ft ,2 in | 10 ft ,5 in x 8 ft ,2 in |
| Basement | Bedroom | 11 ft ,7 in | 8 ft ,4 in | 11 ft ,7 in x 8 ft ,4 in |
| Basement | 3pc Bathroom | 8 ft ,9 in | 5 ft | 8 ft ,9 in x 5 ft |
| Basement | Family Room | 16 ft ,5 in | 11 ft | 16 ft ,5 in x 11 ft |
| Basement | Family Room | 11 ft ,2 in | 9 ft | 11 ft ,2 in x 9 ft |
| Basement | Laundry Room | Measurements not available | ||
| Main Level | Living Room | 12 ft | Measurements not available x 12 ft | |
| Main Level | Dining Room | 11 ft | 9 ft | 11 ft x 9 ft |
| Main Level | Kitchen | 11 ft | 9 ft | 11 ft x 9 ft |
| Main Level | Bedroom | 13 ft | 10 ft | 13 ft x 10 ft |
| Main Level | Bedroom | 11 ft | 9 ft ,6 in | 11 ft x 9 ft ,6 in |
| Main Level | 3pc Bathroom | 9 ft ,6 in | 5 ft | 9 ft ,6 in x 5 ft |
https://www.realtor.ca/real-estate/30103188/9005-5th-street-rosthern
Contact Us
Contact us for more information

Ed Peters
Broker
www.rosthernagencies.com/
Po Box 66
Rosthern, Saskatchewan S0K 3R0
(306) 232-5525
(306) 232-5112

The trademarks REALTOR®, REALTORS®, and the REALTOR® logo are controlled by The Canadian Real Estate Association (CREA) and identify real estate professionals who are members of CREA. The trademarks MLS®, Multiple Listing Service® and the associated logos are owned by The Canadian Real Estate Association (CREA) and identify the quality of services provided by real estate professionals who are members of CREA. The trademark DDF® is owned by The Canadian Real Estate Association (CREA) and identifies CREA's Data Distribution Facility (DDF®)
July 31 2026 11:39:46
Saskatchewan REALTORS® Association
Rosthern Agencies