

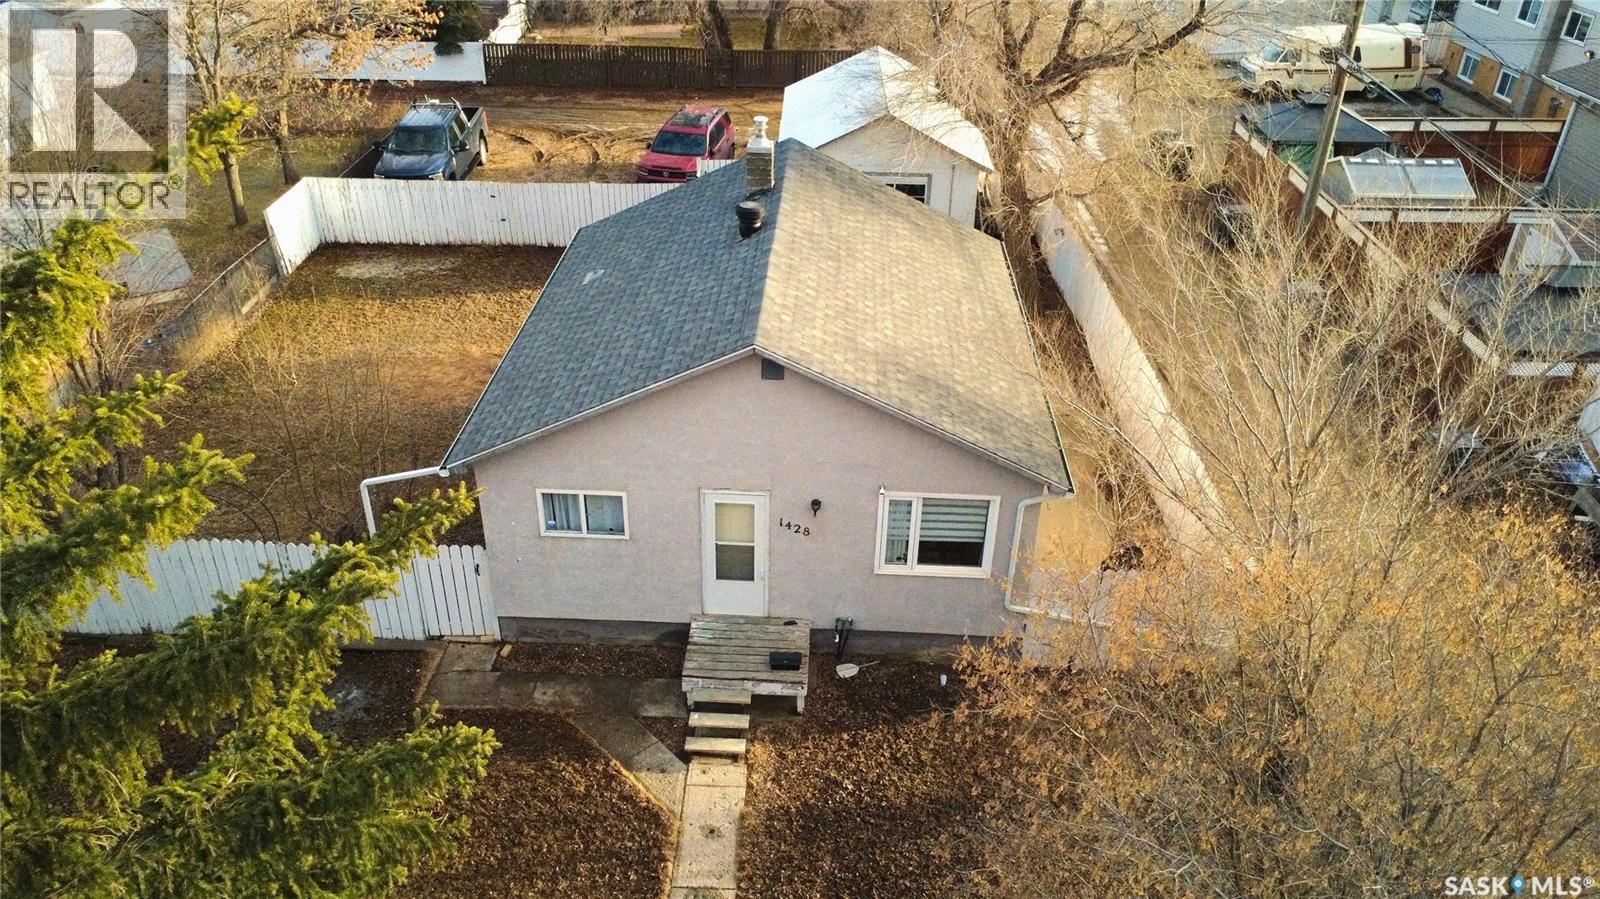
1428 Winnie Street
Swift Current, Saskatchewan
Getting into a great neighborhood doesn’t have to mean stretching your budget. This 2+1-bedroom, 2-bath bungalow at 1428 Winnie St., Swift Current, offers an affordable entry point with most of the essentials already in place. Designed with efficiency in mind, the layout makes the most of every square foot, giving you comfortable, functional living without unnecessary space to heat, clean, or maintain. The main floor features durable vinyl plank flooring, a bright and practical kitchen with included appliances, and a welcoming living area that feels just right for everyday life. Downstairs, the fully developed basement adds valuable extra space with a cozy rec area, a versatile nook for a home office or hobby spot, a third bedroom, and a 3-piece bathroom. You’ll also find a convenient combination 3-piece bathroom, laundry space, and utility area with a high-efficiency furnace, helping keep operating costs in check. The home is equipped with a 100-amp electrical panel and a solid stucco exterior, offering both reliability and low-maintenance appeal. Step outside and you’ll see more value. The extra-large, fully fenced backyard provides a private setting with plenty of room for kids, pets, or future landscaping ideas. The 16x24 detached garage and gravel parking area is perfect for extra vehicles, an RV, or storage. Located just a short distance from childcare and Kinsmen Splash Park, this is a spot that works as well for young families as it does for first-time buyers looking to plant roots. Clean, practical, and easy to own, this home is proof that smart buying still exists in a great part of the city. Call today to book your tour and see the potential for yourself. (id:62463)
Century 21 Accord Realty
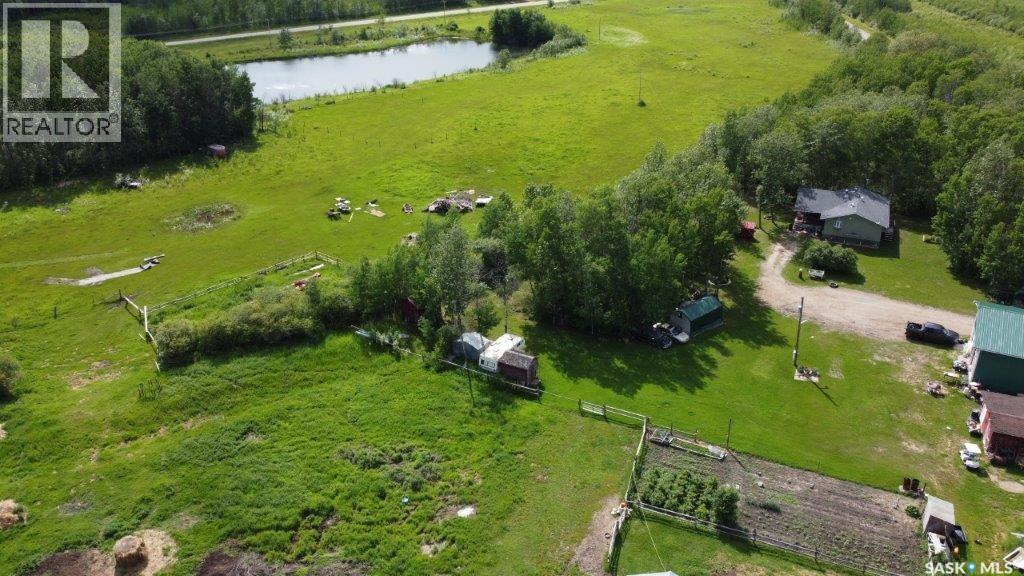
35 Acres South Hudson Bay
Hudson Bay Rm No. 394, Saskatchewan
Check out this 35 acres of pure Saskatchewan freedom. Looking for space, privacy, and a setup that’s ready to go? This one delivers. This updated home bright open kitchen + pantry. Fully finished basement with wood fireplace, extra bedroom & bath. Covered deck (hot tub ready). 32x36 heated shop with mezzanine + 16’ ceiling with attached RV covered parking port. Barn, sheds, grain bin & fenced pasture. Private yard + firepit for those northern lights nights . Whether you’re dreaming of hobby farming, raising a family in the country, or just wanting your own slice of peace and quiet—this property checks all the boxes. All appliances included. Fridge, stove, washer, dryer, BI dishwasher, BI microwave/fan. Call to set up your viewing! (id:62463)
Royal LePage Renaud Realty
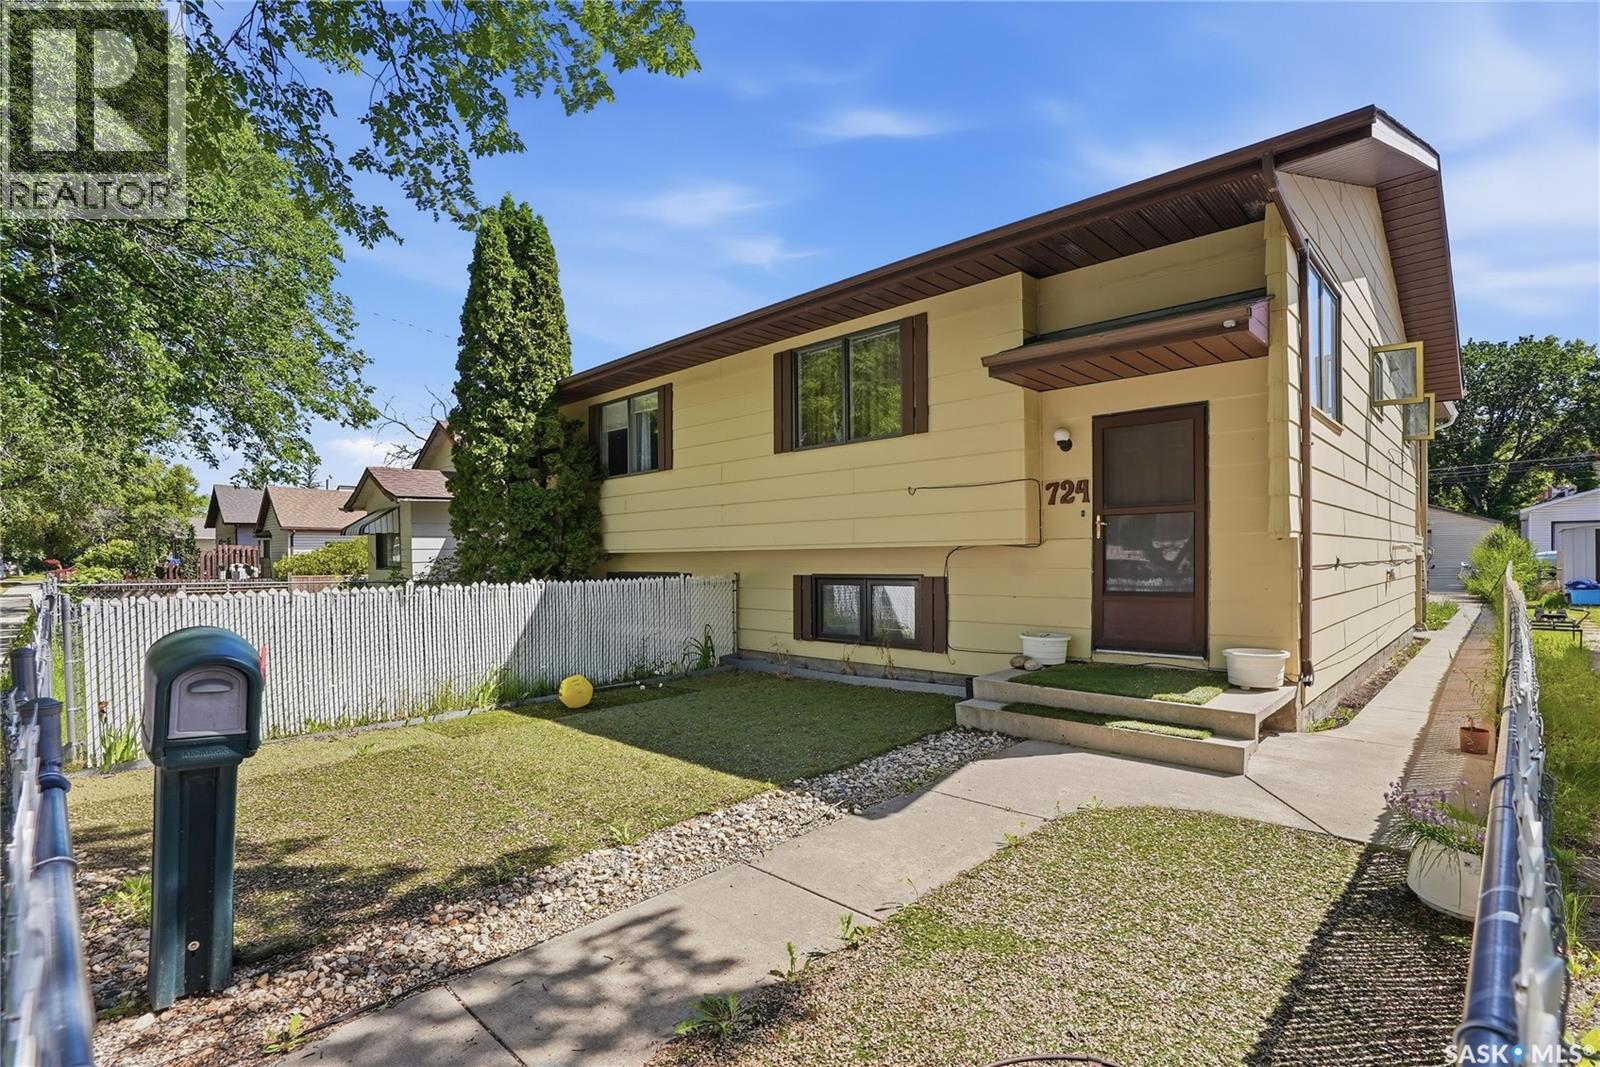
724 M Avenue S
Saskatoon, Saskatchewan
Welcome to 724 Ave M S. This charming 2-bedroom, 2-bathroom half duplex, nestled in a quiet west-side neighbourhood that's perfect for families, first-time buyers, or downsizers alike. Step inside to find fresh paint and new cork flooring in the fully finished basement, creating a warm and inviting space to call home. Major updates include new shingles, offering added peace of mind for years to come. Downstairs bedroom was converted to family room/office. Can easily be converted back. One of the standout features is the beautiful sunroom, the perfect place to enjoy your morning coffee or unwind in the evening while overlooking the private, fully fenced backyard. Outside, you'll also appreciate the detached garage and plenty of outdoor space for kids, pets, or gardening. Move-in ready and offering incredible value in a peaceful location close to everyday amenities, this home is ready for its next owners. Call your favourite REALTOR® today to book your private showing! (id:62463)
Century 21 Fusion
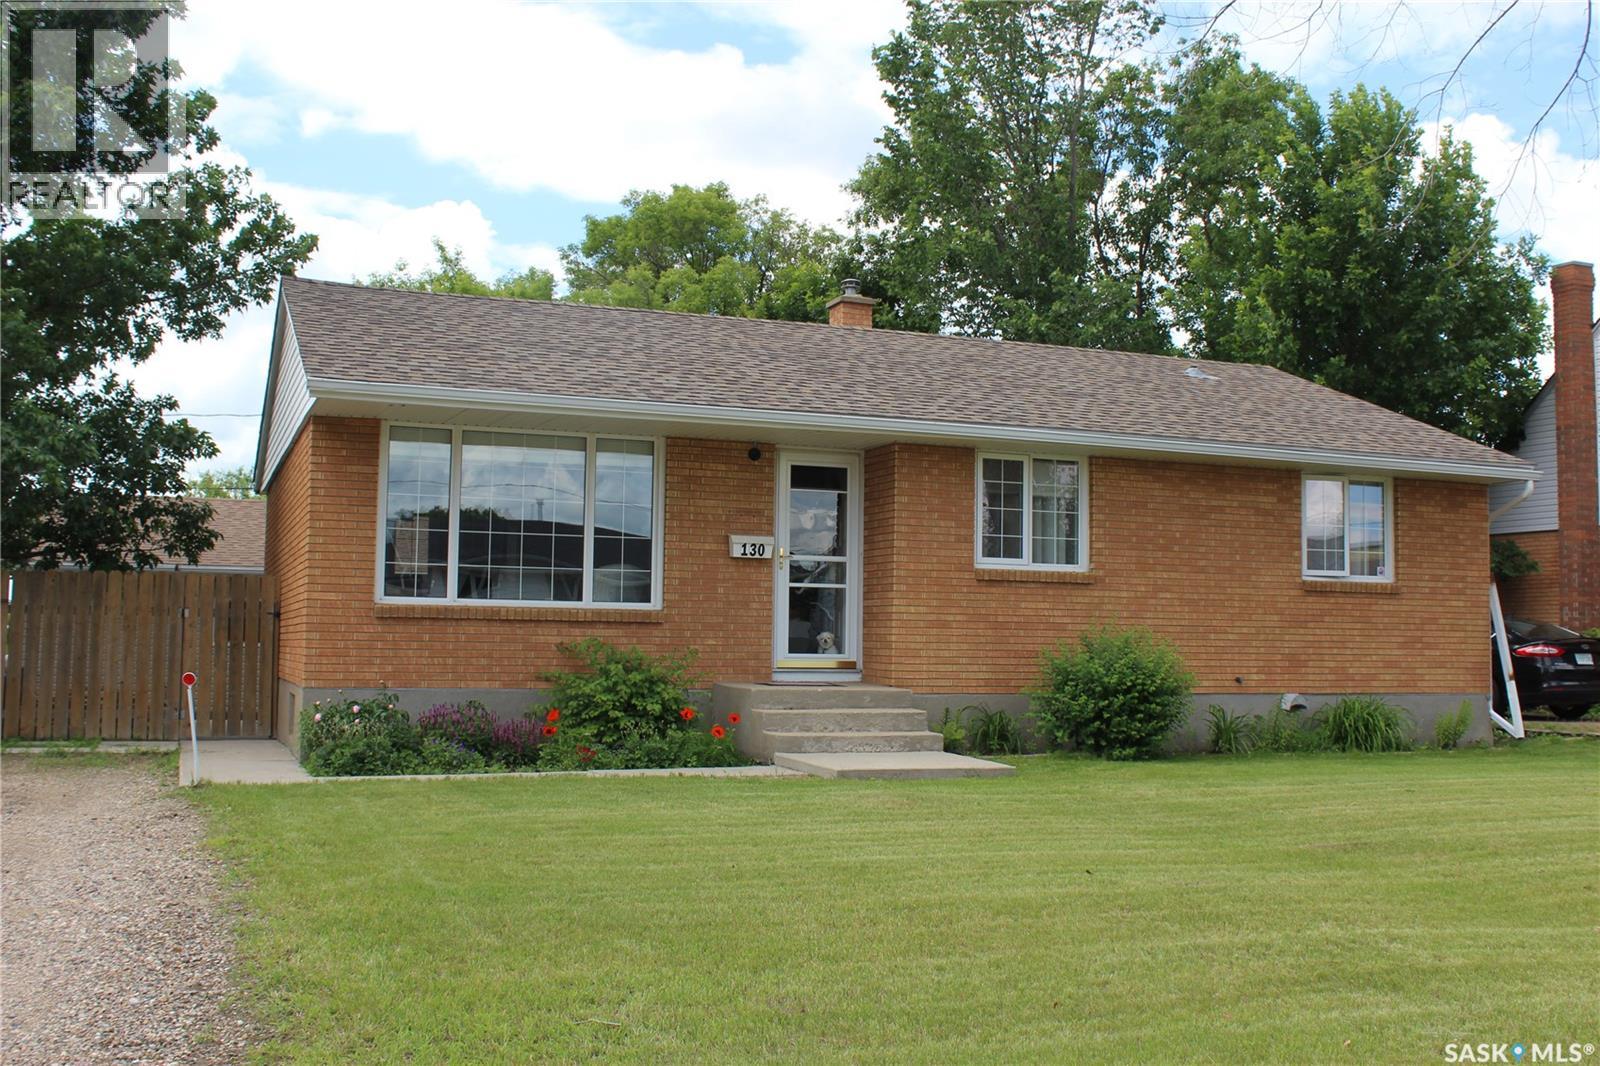
130 Mcdonald Road
Estevan, Saskatchewan
Immaculate 3 Bedroom Brick Bungalow in the Hillcrest area only 1/2 block to the Hillcrest School. Pride of ownership is very visible when you see the condition of this Home.... When you walk through the front door you are greeted with pristine hardwood floors in the living room and also carries on through the hallway and 3 bedrooms on the main floor. Also noticeable upon entry are the updated PVC windows and bright white galley style kitchen and dining room. Basement is finished with a large recreation room with gas fireplace, bedroom, 3 piece bath, laundry and utility room. Beautiful and private fenced back yard with large deck and mature trees. Double detached garage. Central Air. New shingles 2025. 6 appliances included. Possession available before the new school year. I wouldn't wait too long to view this Home! (id:62463)
Royal LePage Dream Realty
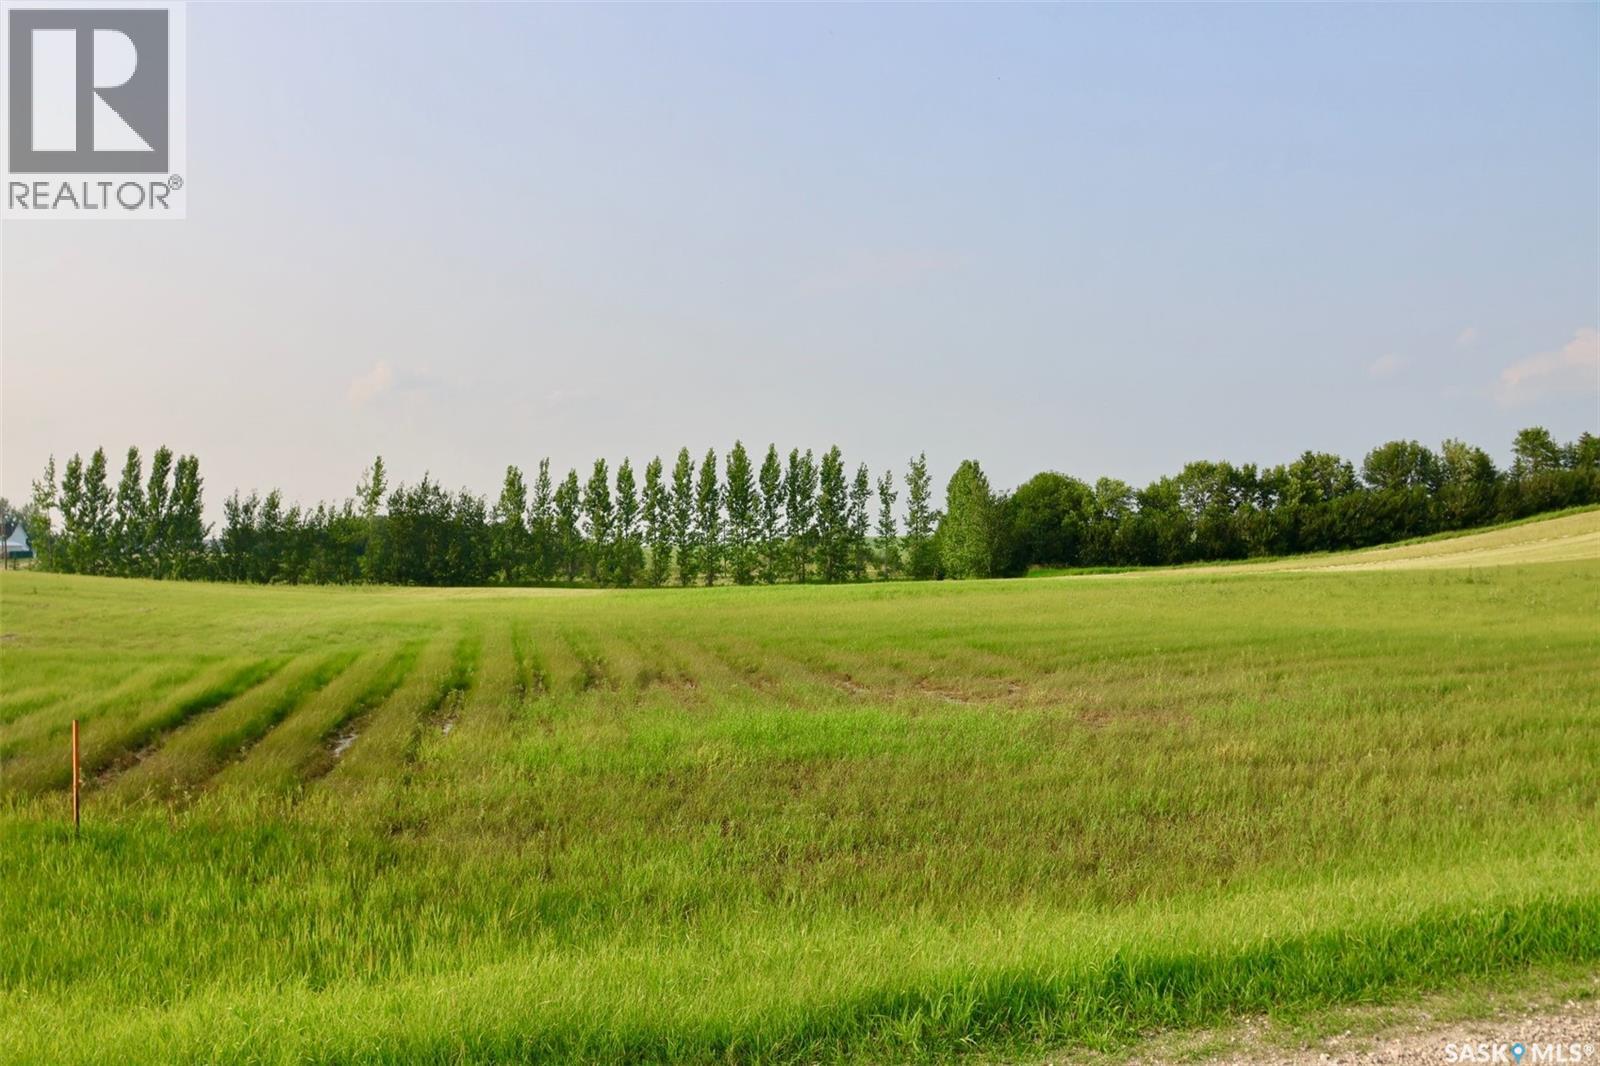
Hayes Acreage
Grant Rm No. 372, Saskatchewan
Looking for the perfect place for your next home? 2.57 acres of peaceful country living with exceptional views just 20 minutes east of Saskatoon. This flexible property has plenty of space to design the home of your dreams along with a large shop, outdoor recreation areas, and your wildest landscaping wishes, or move an RTM onto your land and enjoy the beauty of open nature. The choice is yours. If you've been dreaming of country-style living with the convenience of being close to the city, this is for you. Utilities at the roadside. (id:62463)
RE/MAX Saskatoon
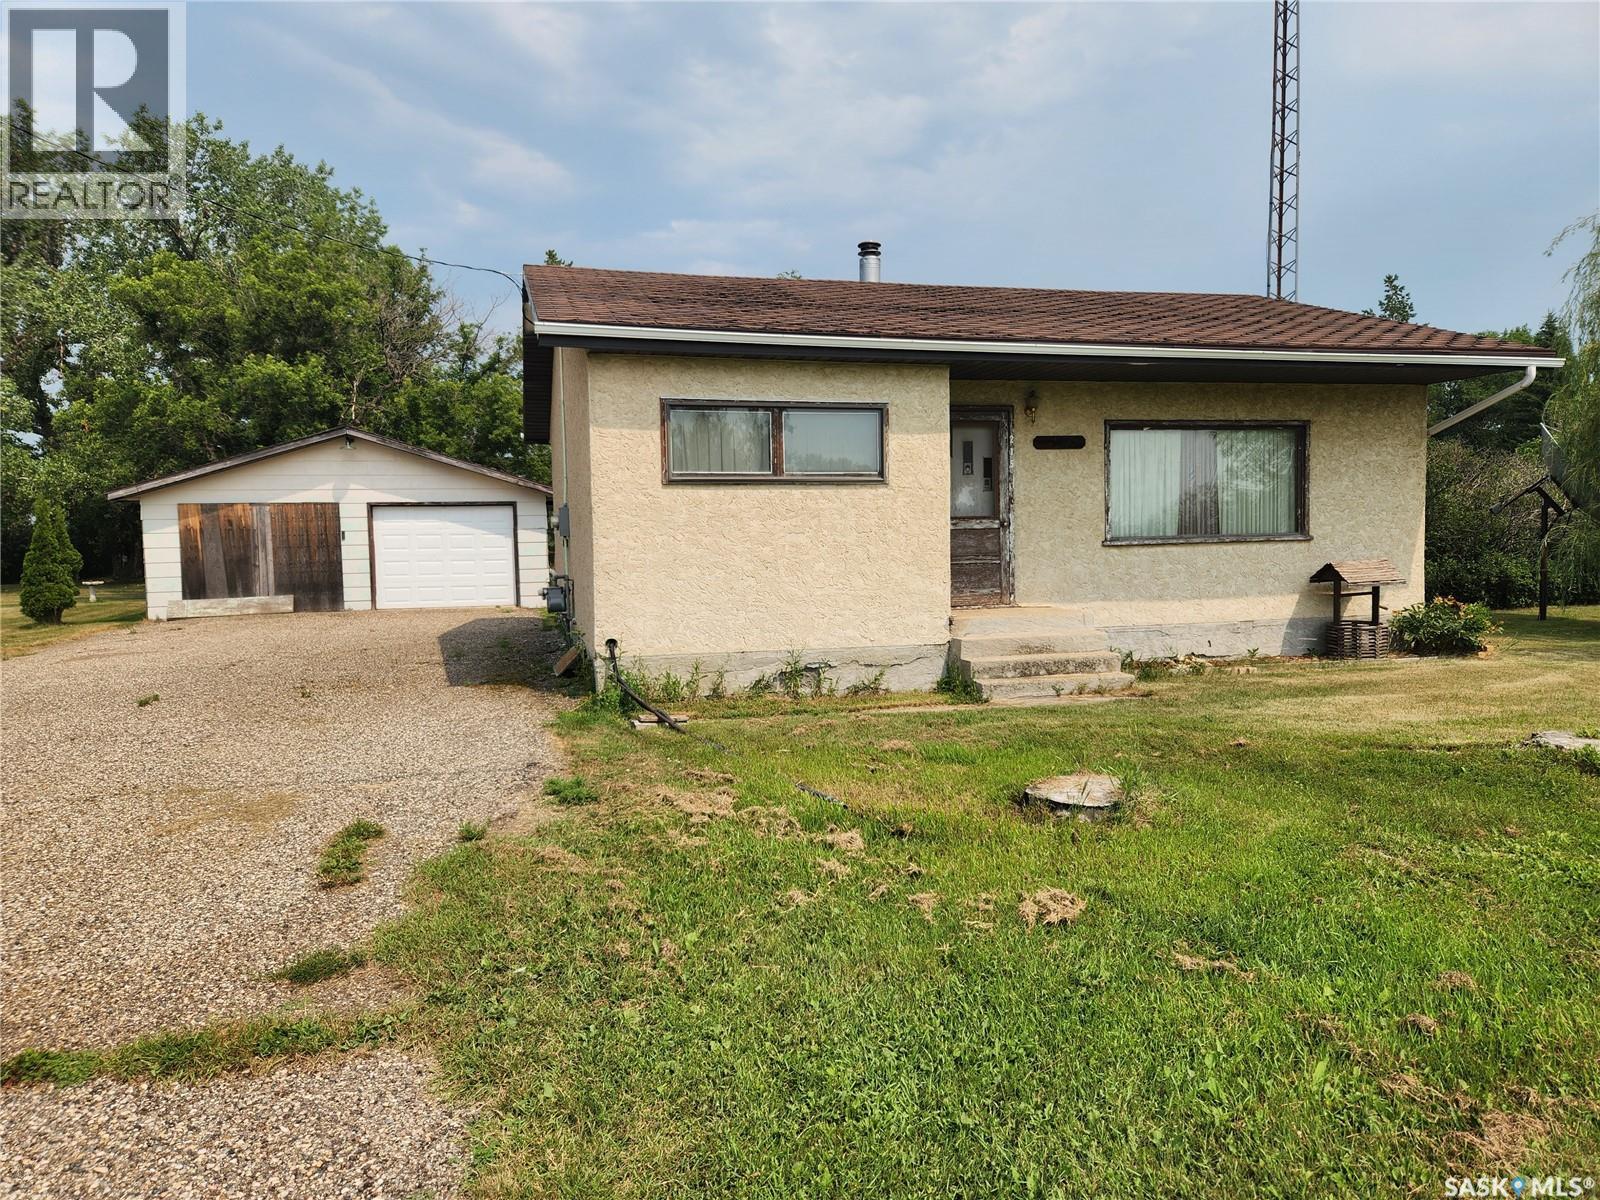
215 Menzies Street
North Portal, Saskatchewan
Sitting on over 13 acres in the quaint community of North Portal is this handyman special. This 2 bedroom one bath home has 833 sq ft, a mature yard and double detached garage. Furnace updates in 2017. Call today to set up a showing! (id:62463)
Royal LePage Dream Realty
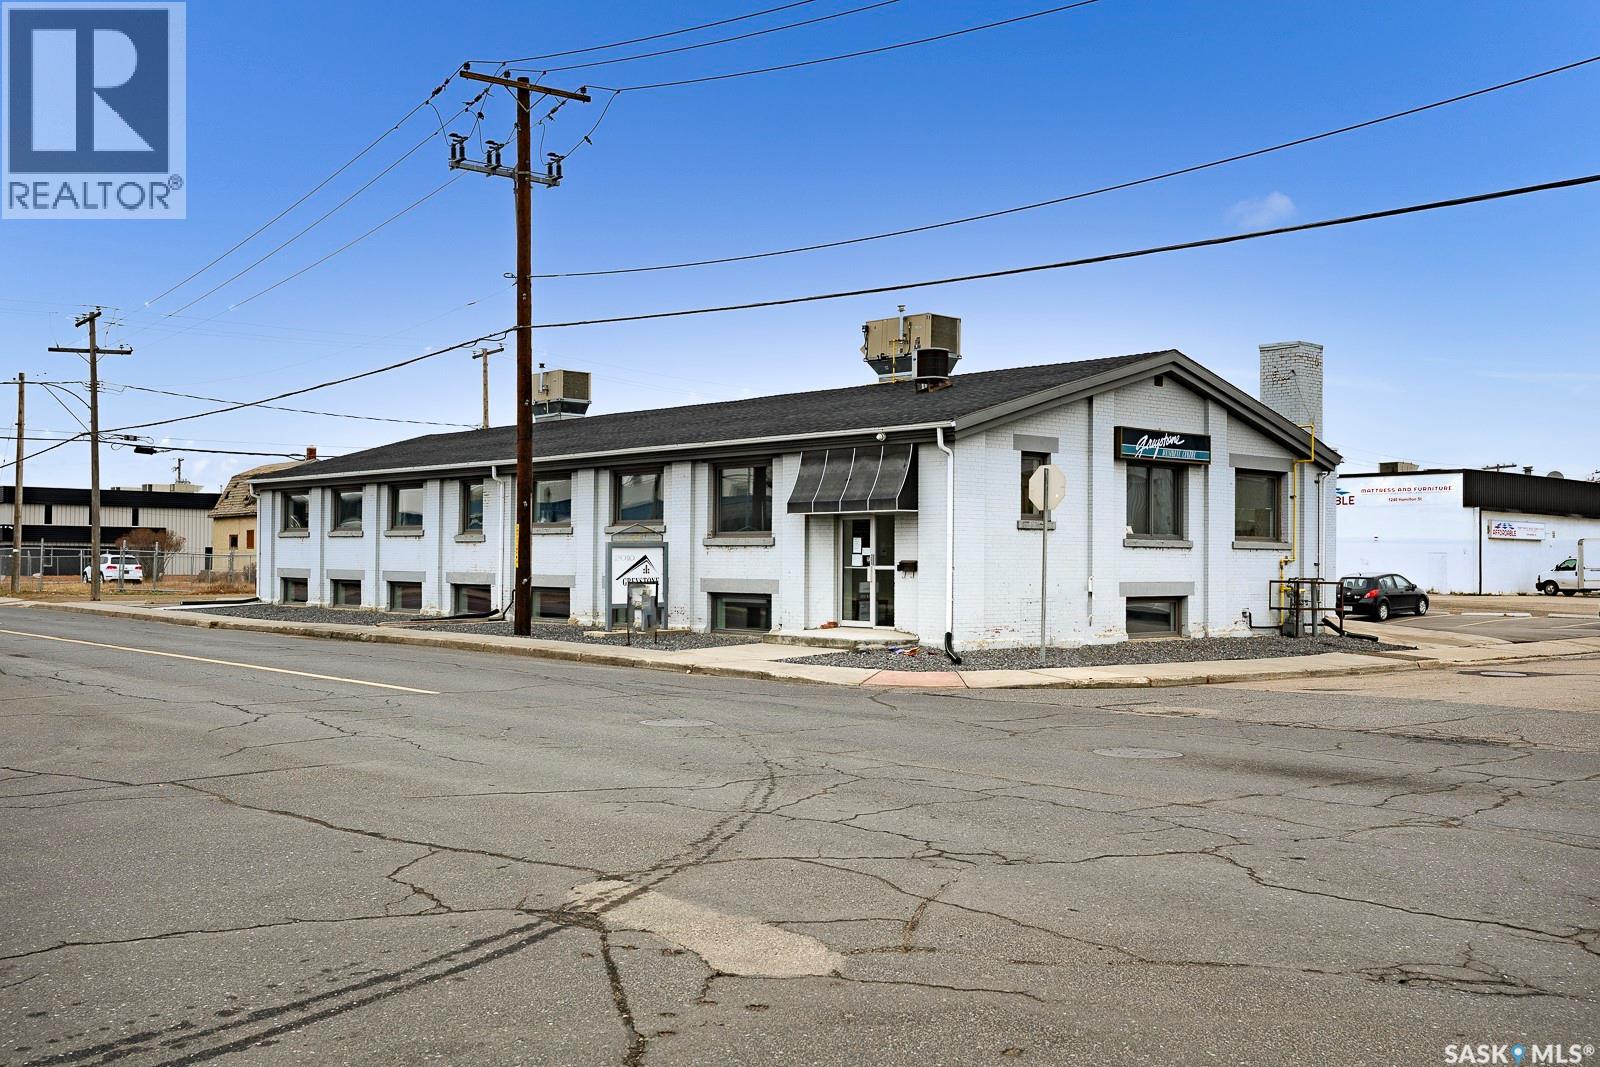
12 2010 7th Avenue
Regina, Saskatchewan
AVAILABLE IMMEDIATELY ! Rent includes all utilities and internet(Fiber Optics). Recently renovated office space for rent, located in the Greystone Business Centre - situated in the heart of the Warehouse District. This space is apprx 450 sqft and currently set up as 3 offices. The property also provides generous parking on site, and is close to many amenities and businesses. Lots of parking available, Landlord looks after all common areas such as the bathroom and coffee area. (id:62463)
RE/MAX Crown Real Estate
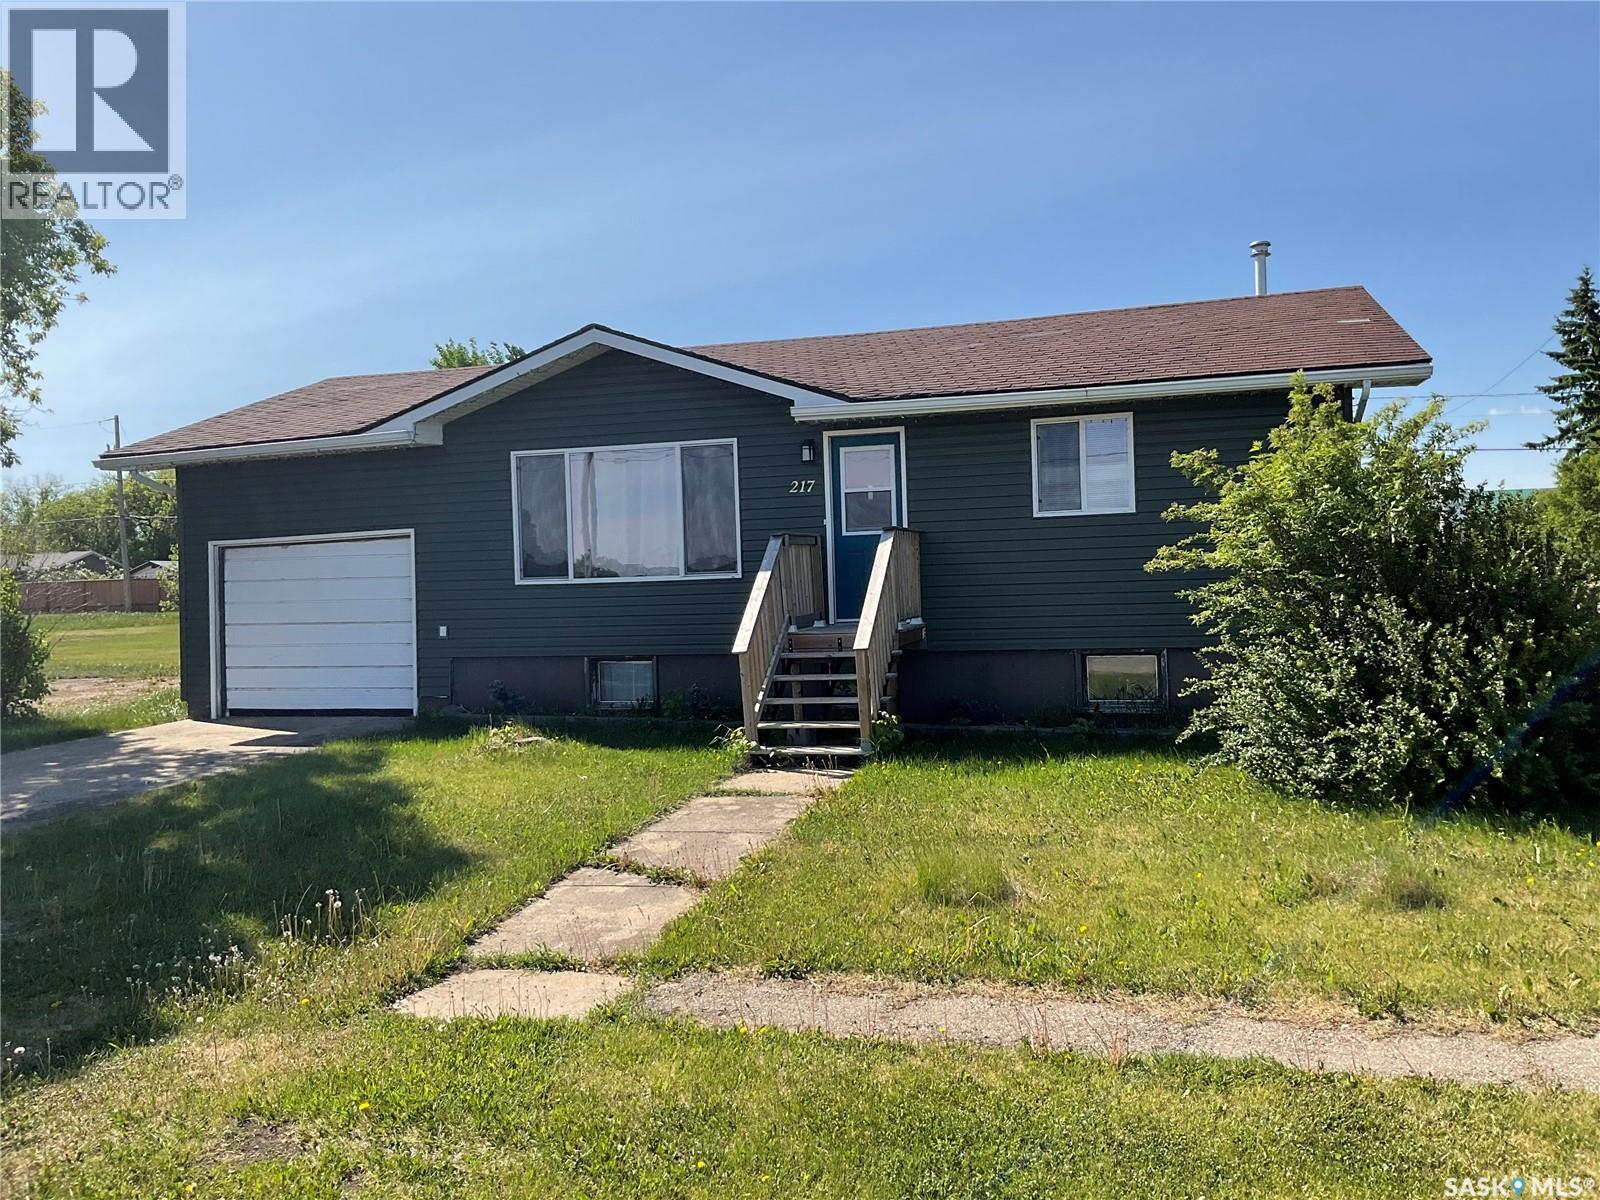
217 3rd Street N
Wakaw, Saskatchewan
Welcome to the town of Wakaw where you will see a perfect starter home. This 832 square foot property has a single attached garage. With 2 bedrooms and a 4 piece bathroom on the main floor, there is also 2 bedrooms and a 4 piece in the basement. Nice open concept kitchen and living room area with an amazing spot downstairs for a family room or games room. On the corner lot, don’t let this property pass you by. (id:62463)
Exp Realty
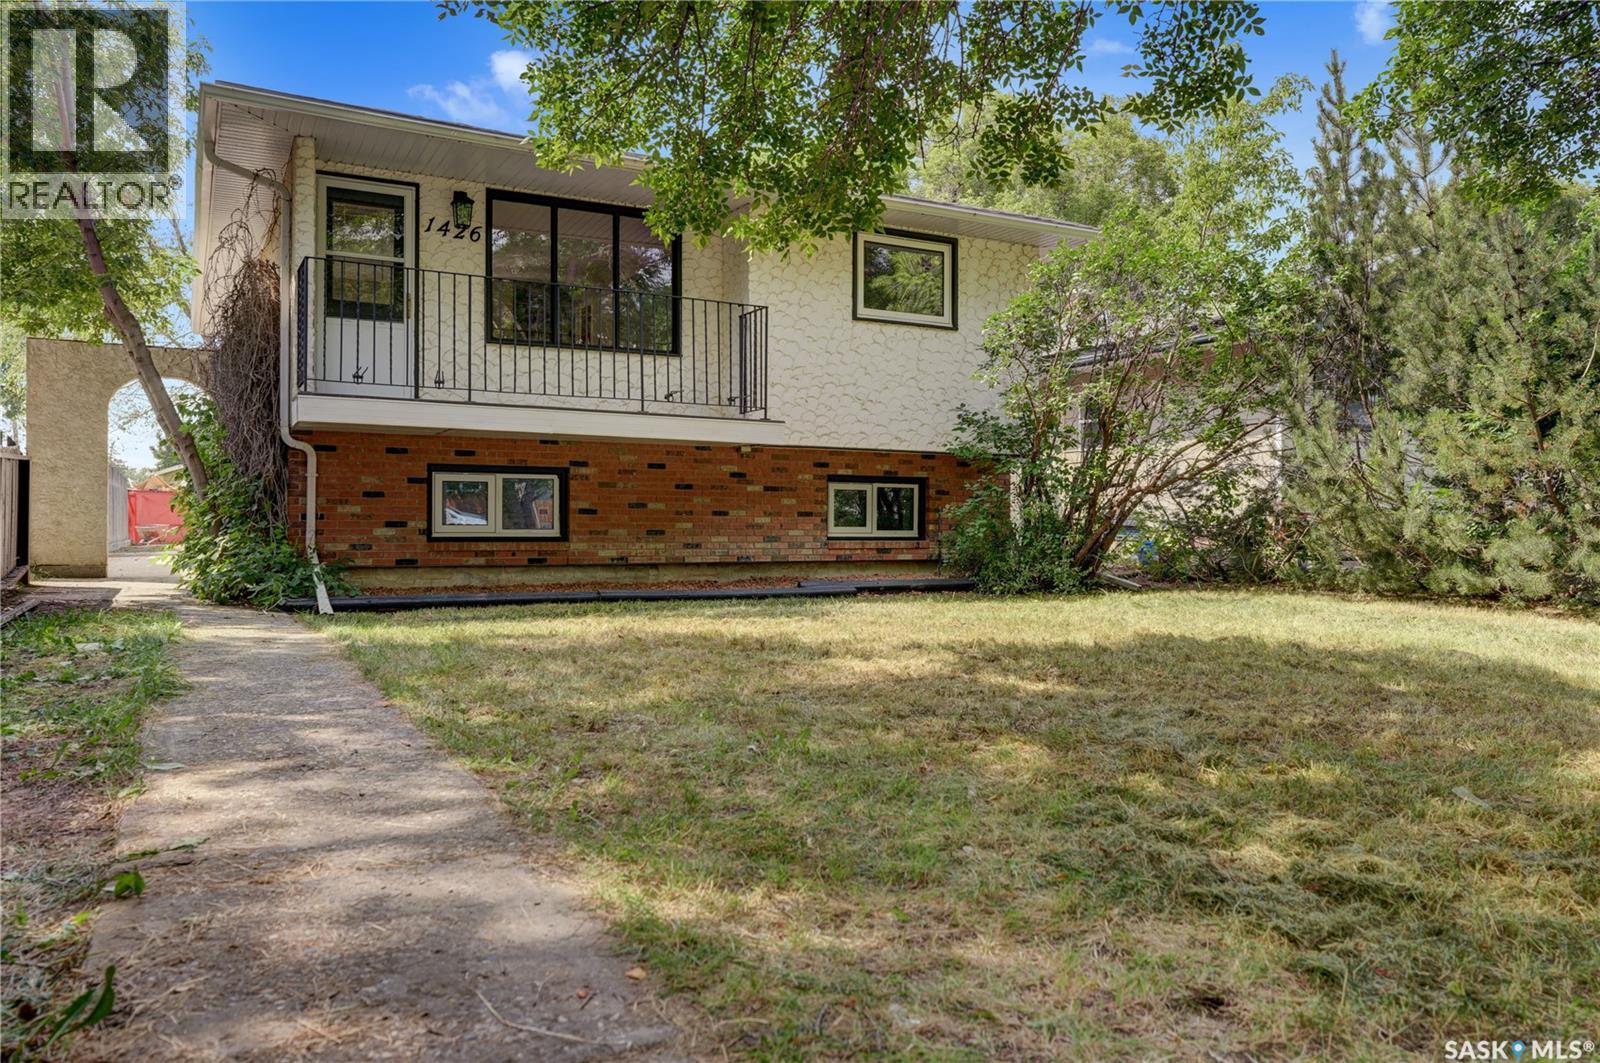
1426 Southam Street
Regina, Saskatchewan
Nestled in Regina's highly desirable Dieppe Place, this beautifully reimagined 940 sq. ft. bi-level home effortlessly blends modern elegance with inviting warmth. Every inch of this meticulously renovated residence maximizes light, space, and functionality to offer a true turnkey haven. High-end finishes shine throughout, featuring lovely white oak luxury vinyl plank flooring and premium quartz countertops in both the kitchen and bathrooms. Upgraded electrical ensures modern, worry-free functionality. Outside, the oversized 24x26 garage offers exceptional storage and workspace, while scenic river walking paths are just steps away. Cap off this beautiful home with brand-new 2026 shingles on both the house and garage. Virtual Staging for photos and Videos. (id:62463)
Global Direct Realty Inc.
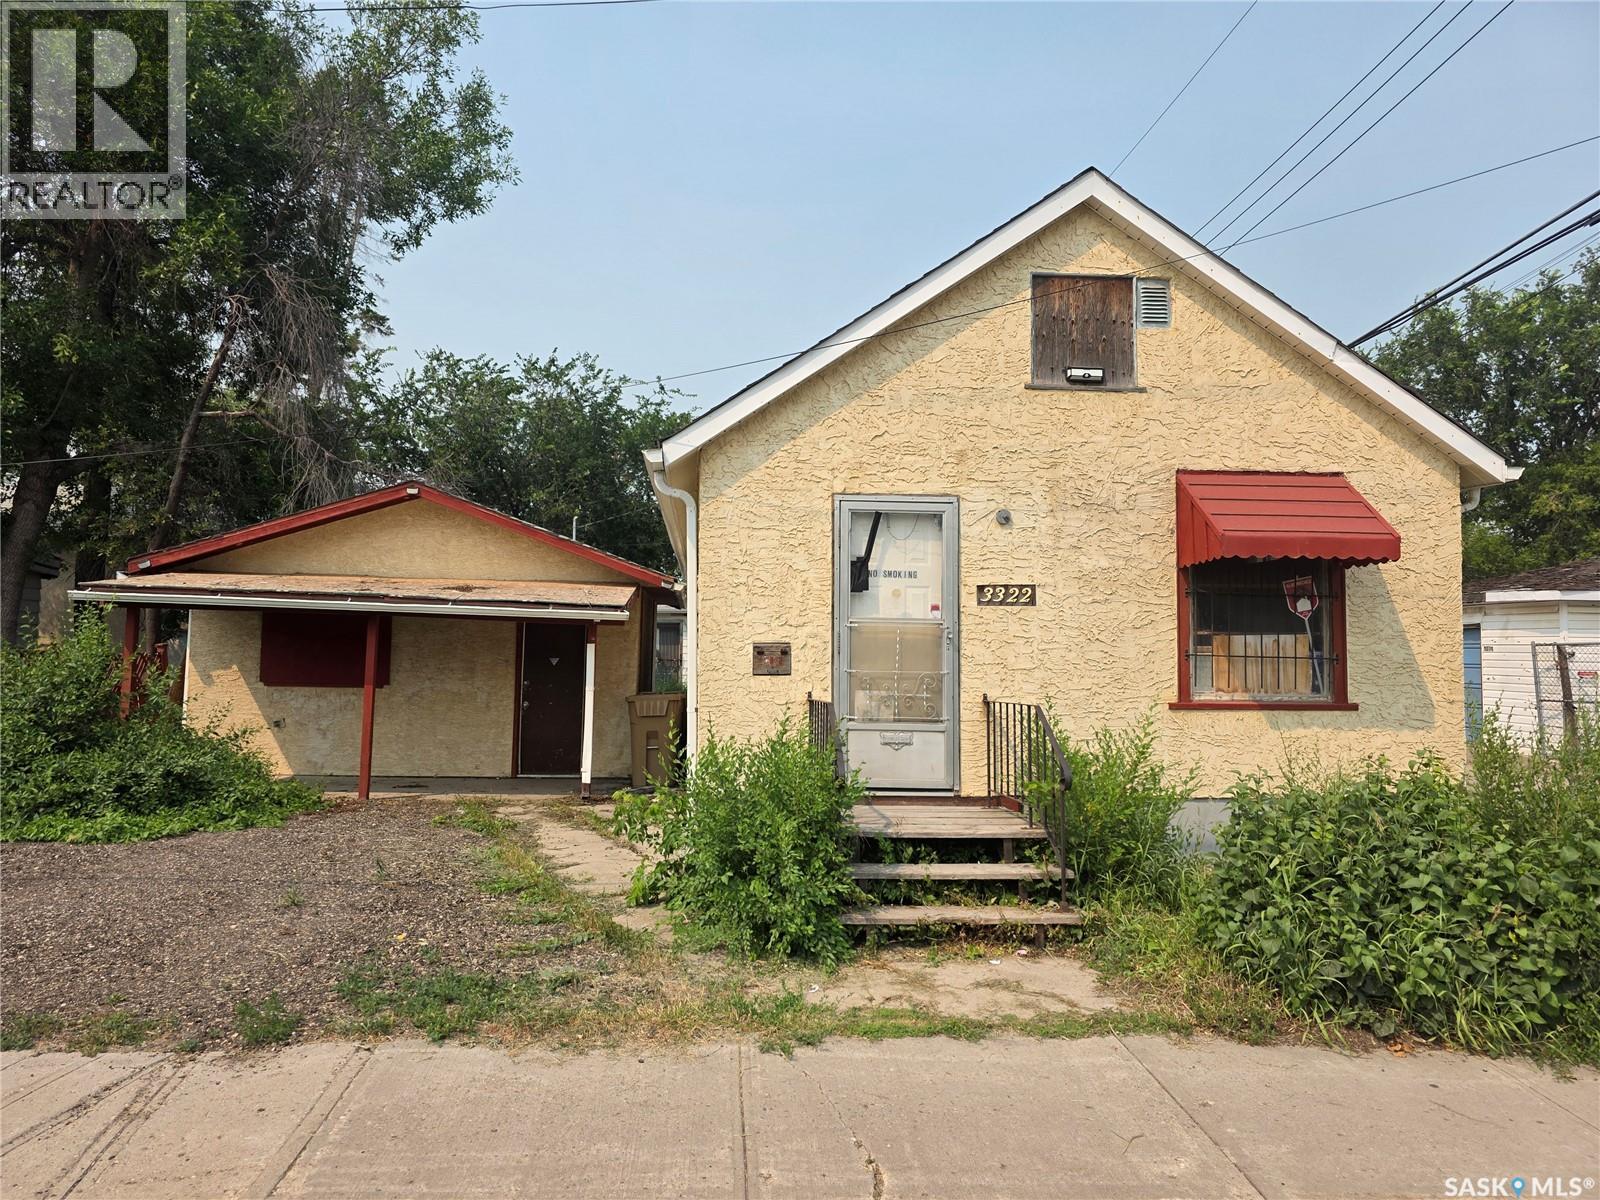
3322 5th Avenue
Regina, Saskatchewan
Welcome to 3322 5th Ave! With a little sweat equity, this property provides an excellent opportunity for an investor, first-time home buyer, or anyone looking to downsize. The property features a house as well as a detached structure that would make a fantastic she shed, massive man cave, a great place for get-togethers separate from the house, create the ultimate workshop, convert back into a detached garage, or simply enjoy the extra storage space. The main residence has seen numerous updates, including a 100-amp electrical panel, ABS plumbing stack, new water lines, a high-efficiency furnace, and the shingles appear to be in good condition. Bring your ideas and unlock the potential this property has to offer. Contact your REALTOR® today to arrange your viewing. As per the Seller’s direction, all offers will be presented on 07/31/2026 1:00PM. (id:62463)
Realty Executives Diversified Realty
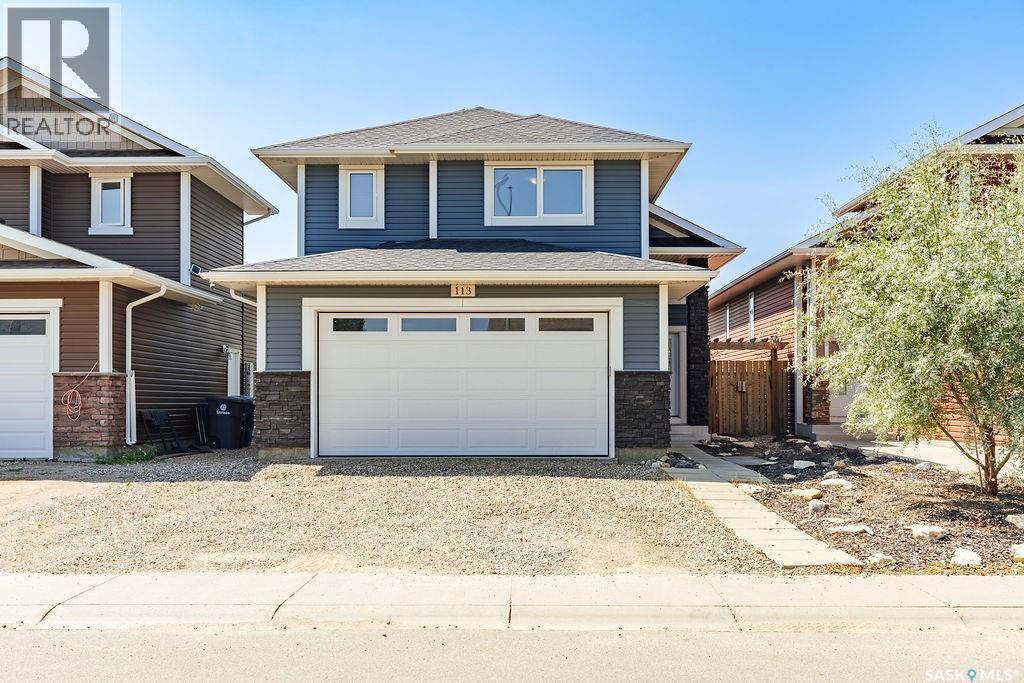
113 Beaudry Crescent
Martensville, Saskatchewan
Here's a polished listing description: Welcome to 113 Beaudry Crescent in the growing community of Martensville! This bright and inviting modified bi-level backs onto open space, offering the privacy and peaceful views of having no rear neighbours. Step inside to a spacious foyer featuring a convenient walk-in closet, perfect for keeping coats and shoes organized. The open-concept main living area is filled with natural light, creating a warm and welcoming atmosphere. The kitchen is designed for both everyday living and entertaining, complete with an eat-up peninsula, stainless steel appliances, and a window overlooking the fully fenced backyard. Two generously sized bedrooms and a 4-piece bathroom complete the main floor. The private primary suite provides a relaxing retreat with a walk-in closet and a 4-piece ensuite featuring double sinks and a walk-in shower. The basement is partially finished and offers excellent potential, with framing already in place for a bedroom, family room, and den. You'll also find the laundry area downstairs, ready for your finishing touches. Outside, enjoy a fully landscaped and fenced backyard with a deck—perfect for summer barbecues, kids, pets, or simply relaxing outdoors. An attached double garage provides plenty of space for parking and storage. With its functional layout, desirable location, and opportunity to customize the basement to your needs, this home is an excellent choice for families looking to settle in Martensville. (id:62463)
Boyes Group Realty Inc.
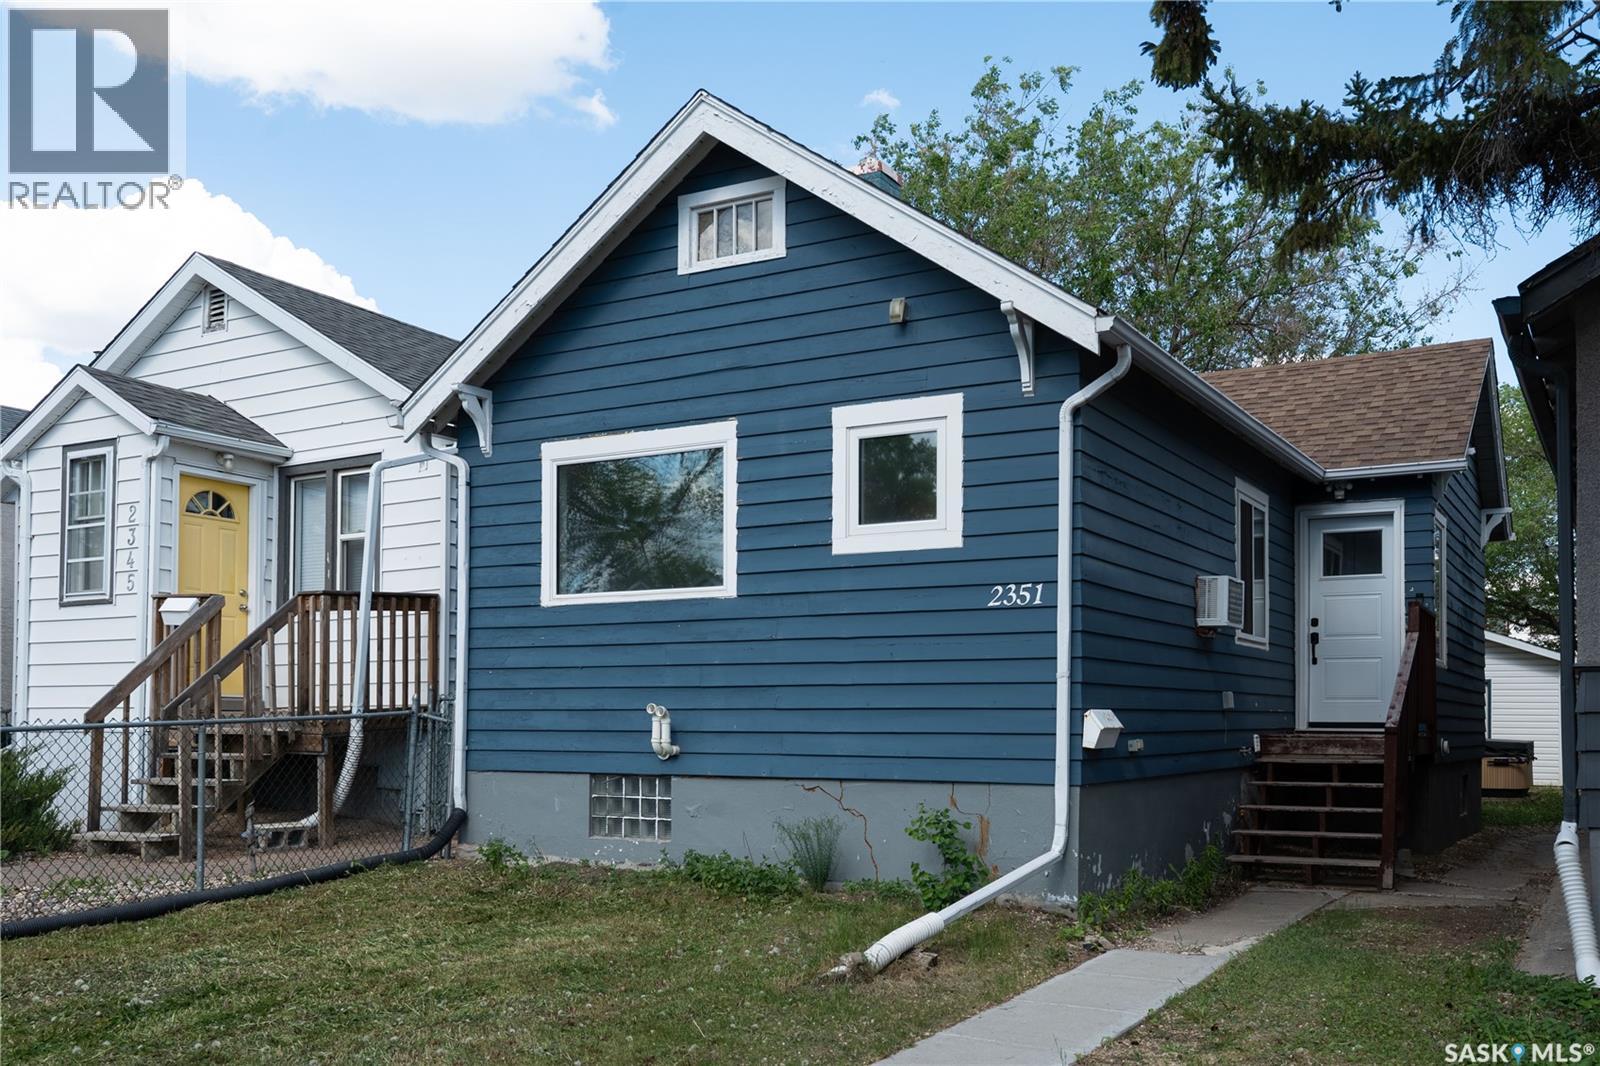
2351 Reynolds Street
Regina, Saskatchewan
Awesome opportunity to own a quality, affordable home packed with value! This well-maintained property features numerous updates, including new flooring, fresh paint, and newer triple-pane energy-efficient windows (2022), creating a bright and inviting space that's ready for you to move in and enjoy. Major mechanical and infrastructure improvements include a new furnace installed in 2023, a new sewer line and lead water line replacement completed in 2020, and a radon remediation system for added peace of mind. Outside, you'll find a large backyard perfect for relaxing or entertaining, complete with a hot tub to enjoy year-round. The oversized double garage offers exceptional space for vehicles, storage, hobbies, or a workshop. Whether you're a first-time buyer, investor, or looking to downsize, this home offers outstanding value at an affordable price. Don't miss your chance - schedule your tour today! (id:62463)
Century 21 Dome Realty Inc.
938 Iroquois Street W
Moose Jaw, Saskatchewan
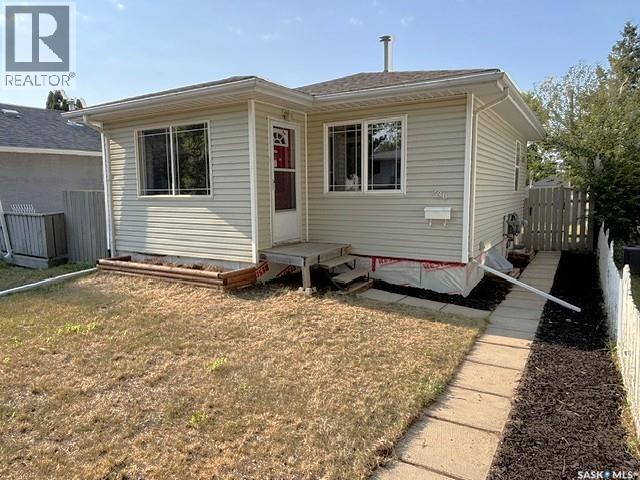
Charming Westmount Bungalow with Finished Basement & Garage! Welcome to this cute and cozy bungalow located in the desirable Westmount neighborhood of Moose Jaw. Offering a functional layout this home is ideal for first-time buyers, downsizers, or investors. The main floor features beautiful original hardwood flooring throughout, a bright and spacious living room, and a functional kitchen with room for a dining table. Two comfortable bedrooms and a full 4-piece bathroom complete the main level. The fully developed lower level adds valuable living space with a cozy recreation room, a third bedroom, a 3-piece bathroom, and a combined utility/laundry room. All appliances are included, making this home move-in ready. Additional highlights include PVC windows, vinyl siding, and a 100-amp electrical service. Step outside to enjoy the fully landscaped yard featuring a spacious wood deck, perfect for entertaining or relaxing in the summer sun. A single detached garage and additional off-street parking provide added convenience. Located in a family-friendly neighborhood close to parks, schools, this home is ready for its next owners. Don't miss your opportunity—schedule your private viewing today! (id:62463)
Realty Executives Mj
102 920 9th Street E
Saskatoon, Saskatchewan
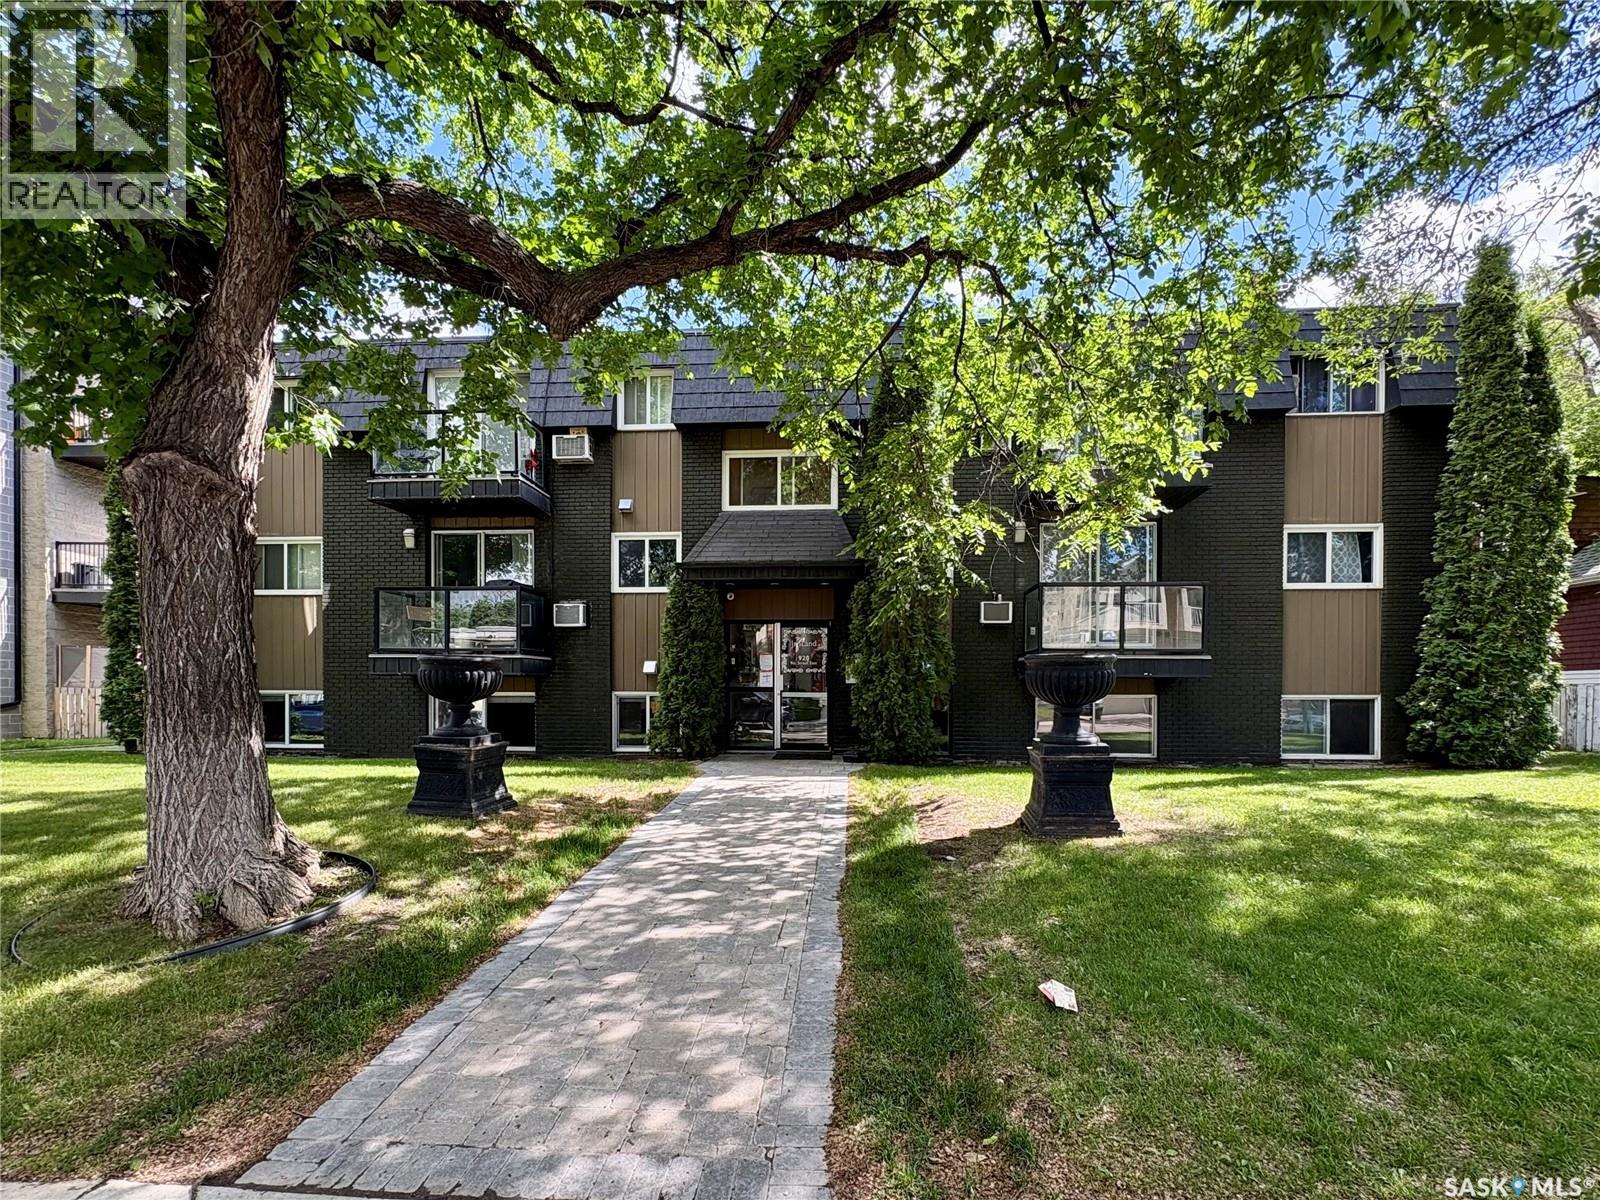
Welcome to this 821 sq. ft. lower-level condo in desirable Nutana. Featuring 3 bedrooms and 1 bathroom, this home offers an efficient layout and excellent value for first time buyers, students, professionals, or investors. The functional kitchen flows into the living and dining areas, creating a comfortable space for everyday living and entertaining. The three bedrooms provide flexibility for family living, guests, roommates, or a home office setup. Enjoy the convenience of living near Broadway Avenue, with easy access to local restaurants, shopping, parks and entertainment. Downtown Saskatoon and the University of Saskatchewan are both nearby, making this an ideal location. Whether you're looking for your first home, a revenue property, or an affordable opportunity in one of Saskatoon's most established neighbourhoods, this condo is worth a look. Book your viewing today! (id:62463)
Boyes Group Realty Inc.
668 Nazarali Lane
Saskatoon, Saskatchewan
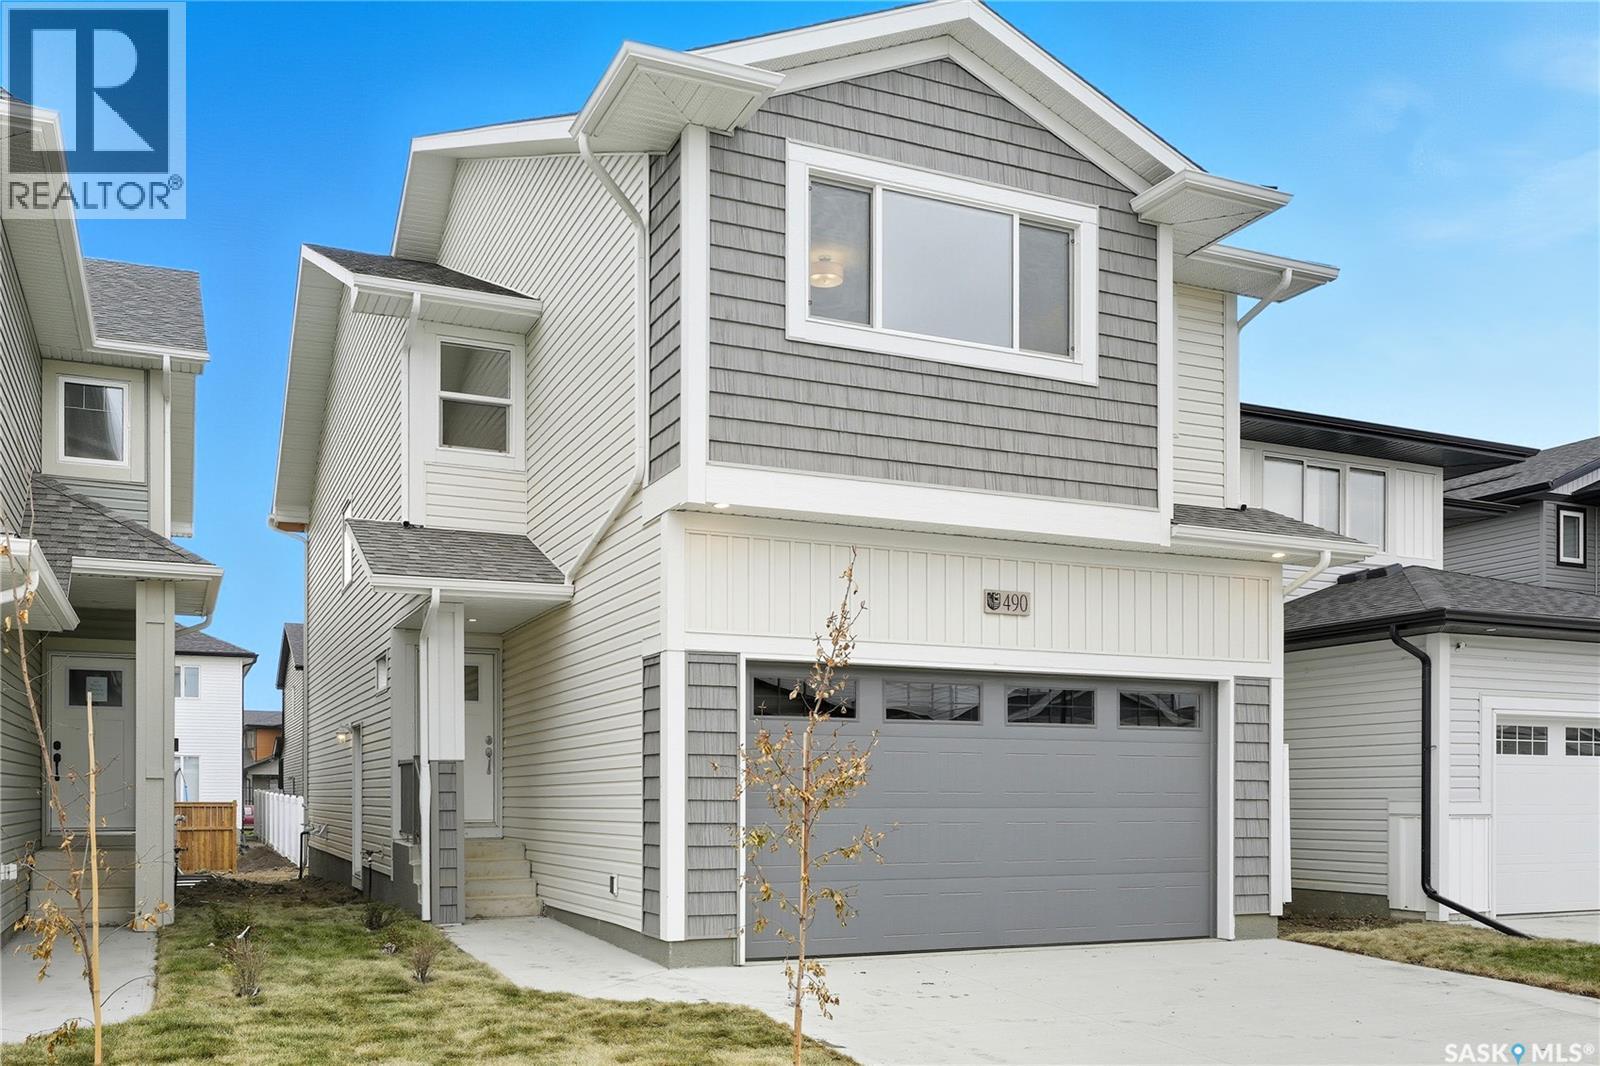
**NEW** Ehrenburg built 1820 sqft - 2 Storey with 4 Bedrooms Up Plus a BONUS Room. New Design. Designed to accommodate a future one bedroom Legal Suite. The WASSERBERG model features Quartz counter tops, sit up Island, Superior built custom cabinets, Exterior vented Hood Fan, microwave and built in dishwasher. Open eating area. Living room with Electric fireplace and stone feature wall. Master Bedroom with walk in closet and 3 piece en suite plus dual suites. 2nd level features 4 bedrooms, Bonus Room, 4 piece main bathroom and laundry. Double attached garage. Front landscaping and concrete driveway included. FALL POSSESSION. **Note** Pictures are from a previously completed property. Interior and Exterior specs vary between builds. (id:62463)
RE/MAX Saskatoon
Kalyna Samburg Half
Garden River Rm No. 490, Saskatchewan
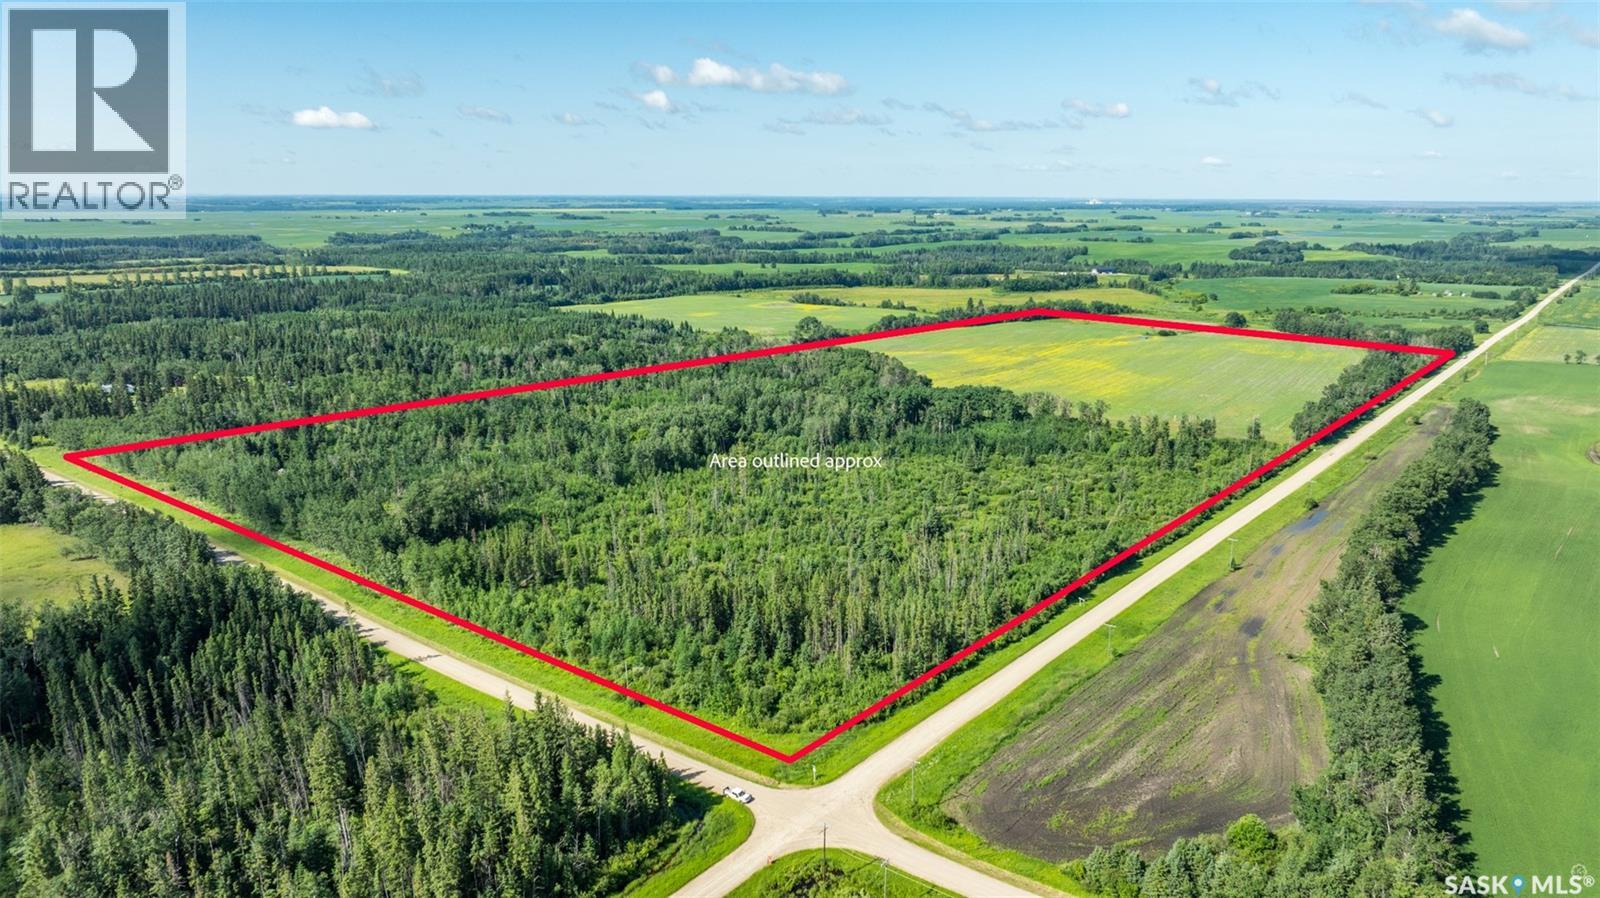
Solid 78.73 acre half quarter offering productive cultivated land with room for future expansion. The property includes approximately 39 cultivated acres with canola grown in the most recent crop year. The land carries a K soil class rating and has a SAMA assessed value of $82,100. According to the seller there are an additional 20 acres to be brought into production with some clean up. Located just 20 minutes from Prince Albert in the Kalyna Samburg area this property supports continued farming use with the room to build value over time. Call today to learn more or schedule a showing. This land may also be purchased as a package with a 157.17 acre parcel across the road MLS # SK026796. (id:62463)
RE/MAX P.a. Realty
Kalyna Samburg Quarter
Garden River Rm No. 490, Saskatchewan
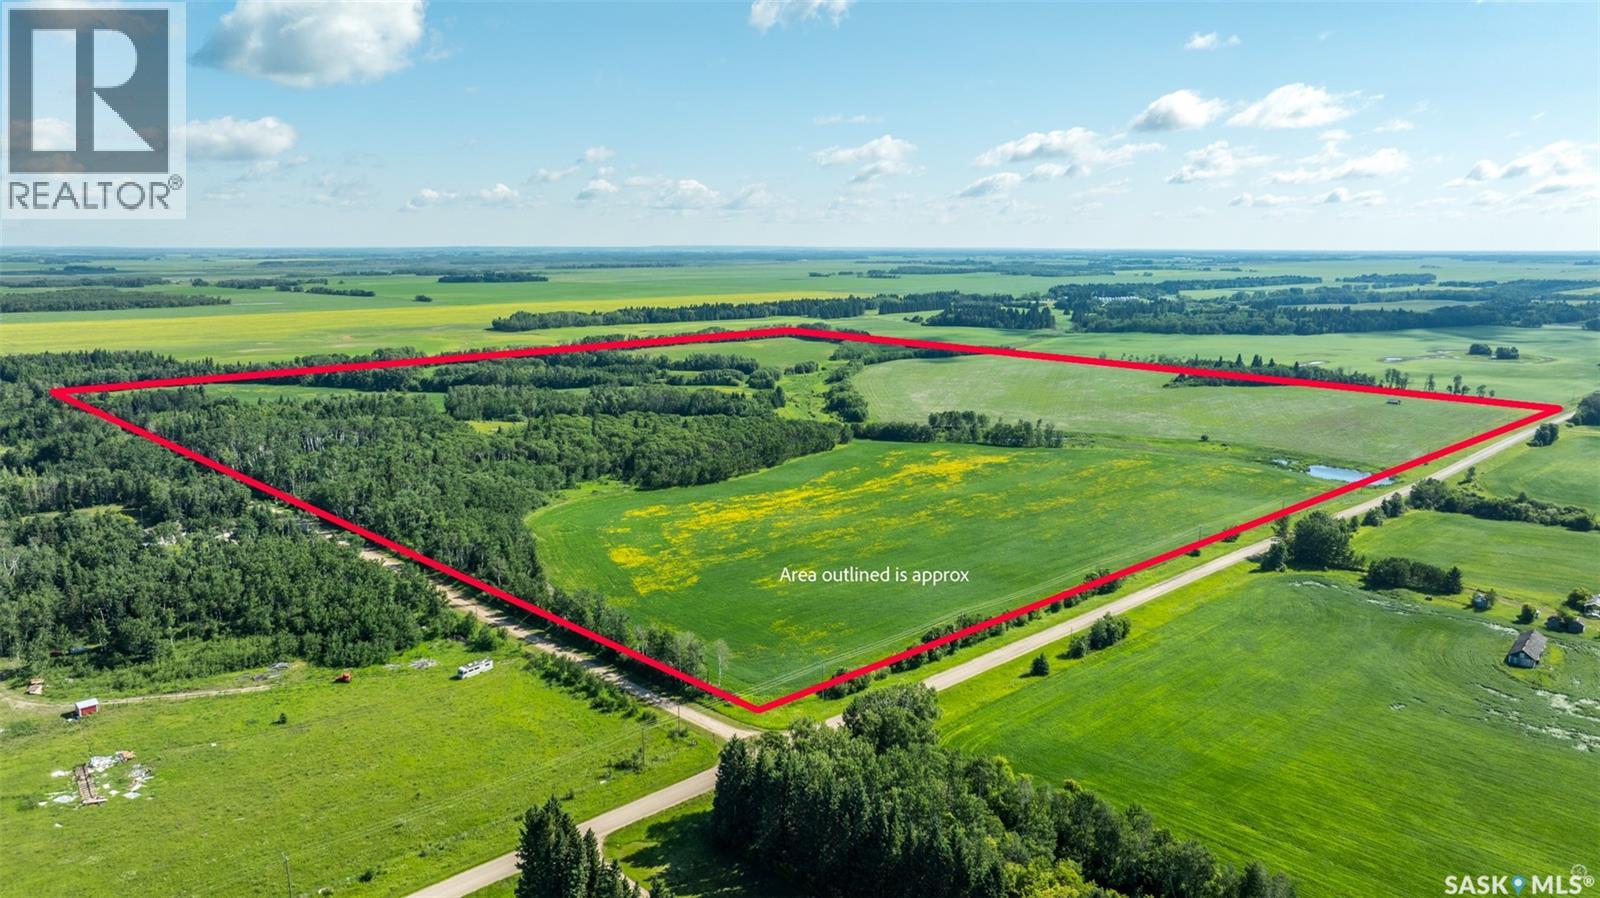
Productive 157.17 acre quarter section just off of highway 55 and only 20 minutes from Prince Albert. With approximately 112 cultivated acres this property has supported a diverse crop rotation including peas, canola and alfalfa, along with approximately 12.5 acres dedicated to baled forage. The land carries a K soil class rating and has a SAMA assessed value of $167,400 reflecting its solid agricultural capability. Power and natural gas run to the property providing added flexibility for future development or operational needs. Well suited for producers looking to expand land base or investors seeking dependable farmland. Call today for more information or to arrange a viewing. This land may also be purchased as a package with a 78.73 acre parcel across the road MLS # SK026798. (id:62463)
RE/MAX P.a. Realty
966 Tatanka Drive
Buffalo Pound Lake, Saskatchewan
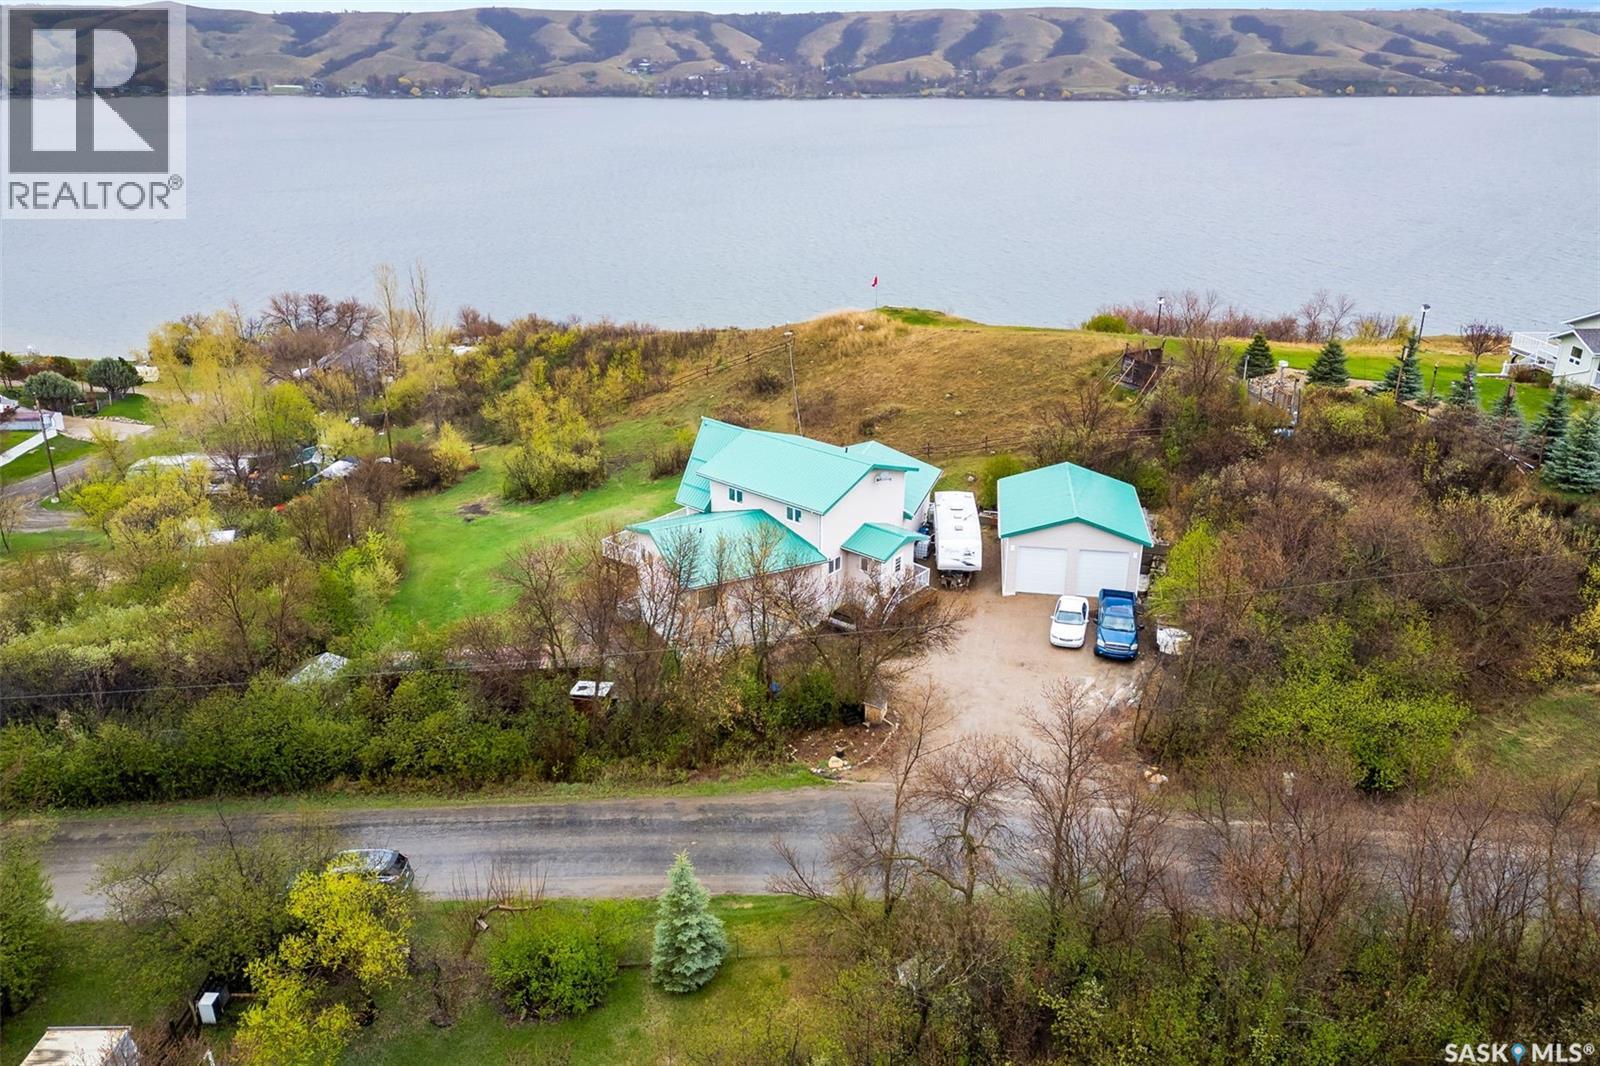
This home is built like a fortress with an ICF block foundation and 2x8 construction!!! Welcome to your luxurious retreat! This exquisite property embodies the epitome of lakeside living, offering unparalleled comfort, elegance, and breathtaking views. Spanning an impressive 2848 sq ft, this home boasts 7 beds and 4 baths, providing ample space for family, friends, and guests to indulge in the ultimate lakeside experience-Inside you'll be greeted by the grandeur of a vaulted ceiling that floods the space with an abundance of natural light, creating an inviting atmosphere throughout. The heart of this home lies in its gourmet kitchen, adorned with Frigidaire Professional appliances and hickory cabinets. Entertain with ease on the massive upper deck, where views of the lake provide a picturesque backdrop for dining and relaxation. For those seeking aquatic adventures, the property offers access to a 50-foot lake shore lease, complete with a private dock area. Retreat to the lavish primary suite, featuring a spacious walk-in closet and an ensuite that is to die for! With main floor laundry facilities, convenience is never compromised. The lower level of this home is a haven of entertainment, boasting a theatre room where you can enjoy movie nights with loved ones in the comfort of your own home. A walk-out basement adds nearly 2000 square feet of additional living space, providing endless possibilities for customization and expansion. Having a separate entrance, this could easily be converted to an Airbnb to help with the mortgage! Constructed with meticulous attention to detail, this home features an ICF foundation and 2x8 construction, ensuring durability, energy efficiency, and peace of mind for years to come. The main floor is adorned with exquisite Acacia wood, adding warmth and character to every room. With an oversized double car garage and a myriad of luxury amenities, this lakeside sanctuary offers the perfect blend of sophistication, comfort, and convenience. (id:62463)
Century 21 Dome Realty Inc.
306 Boissiere Drive
Lenore Lake, Saskatchewan
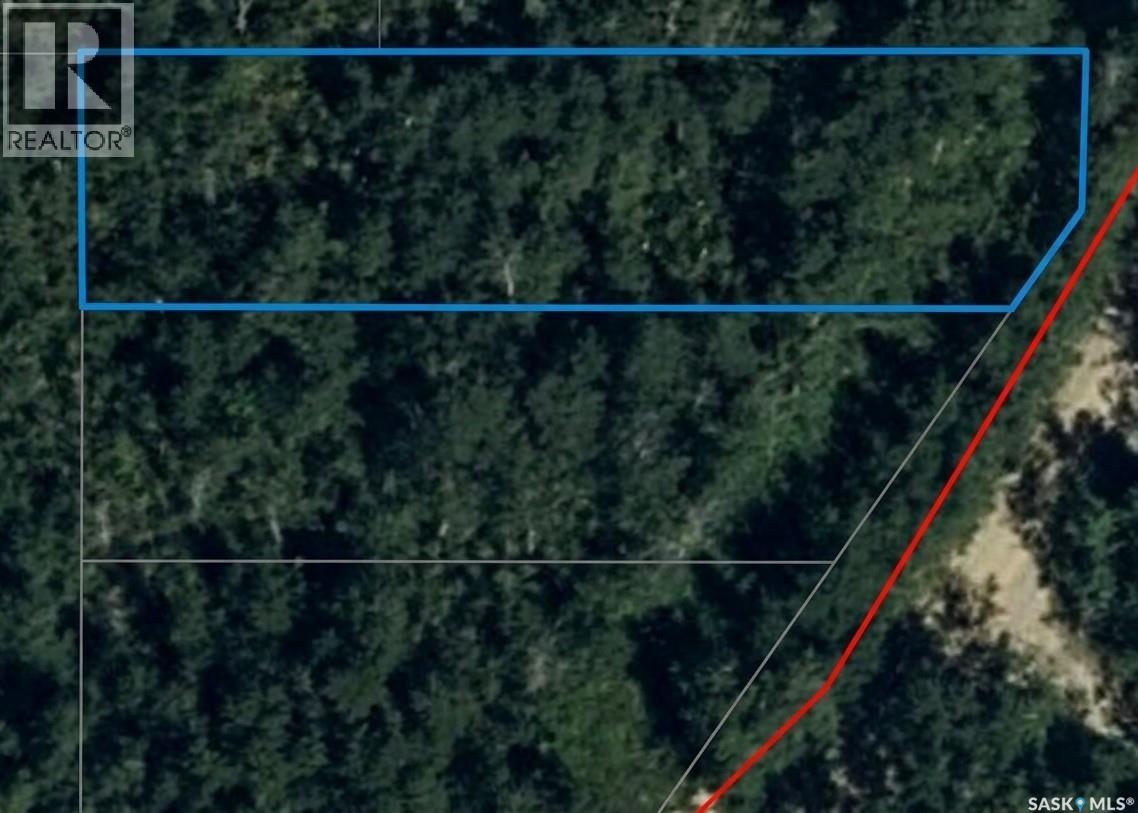
If you’ve been searching for a private retreat to call your own, this .31-acre treed lot offers the perfect canvas. Featuring a unique, irregular shape, this property is tucked away for maximum tranquillity. It’s an ideal spot to carve out a dream site for either a year-round residence or a seasonal escape. Power and natural gas are conveniently accessible from Boissiere Drive to streamline your development. You are just moments away from the recreation at St. Brieux Lake, including the regional park, golf course, and renowned fishing. Enjoy the peace of the country with the added benefit of being minutes from St. Brieux’s schools, dining, and strong job market. (id:62463)
Realty Executives Gateway Realty
235 1st Avenue
Bradwell, Saskatchewan
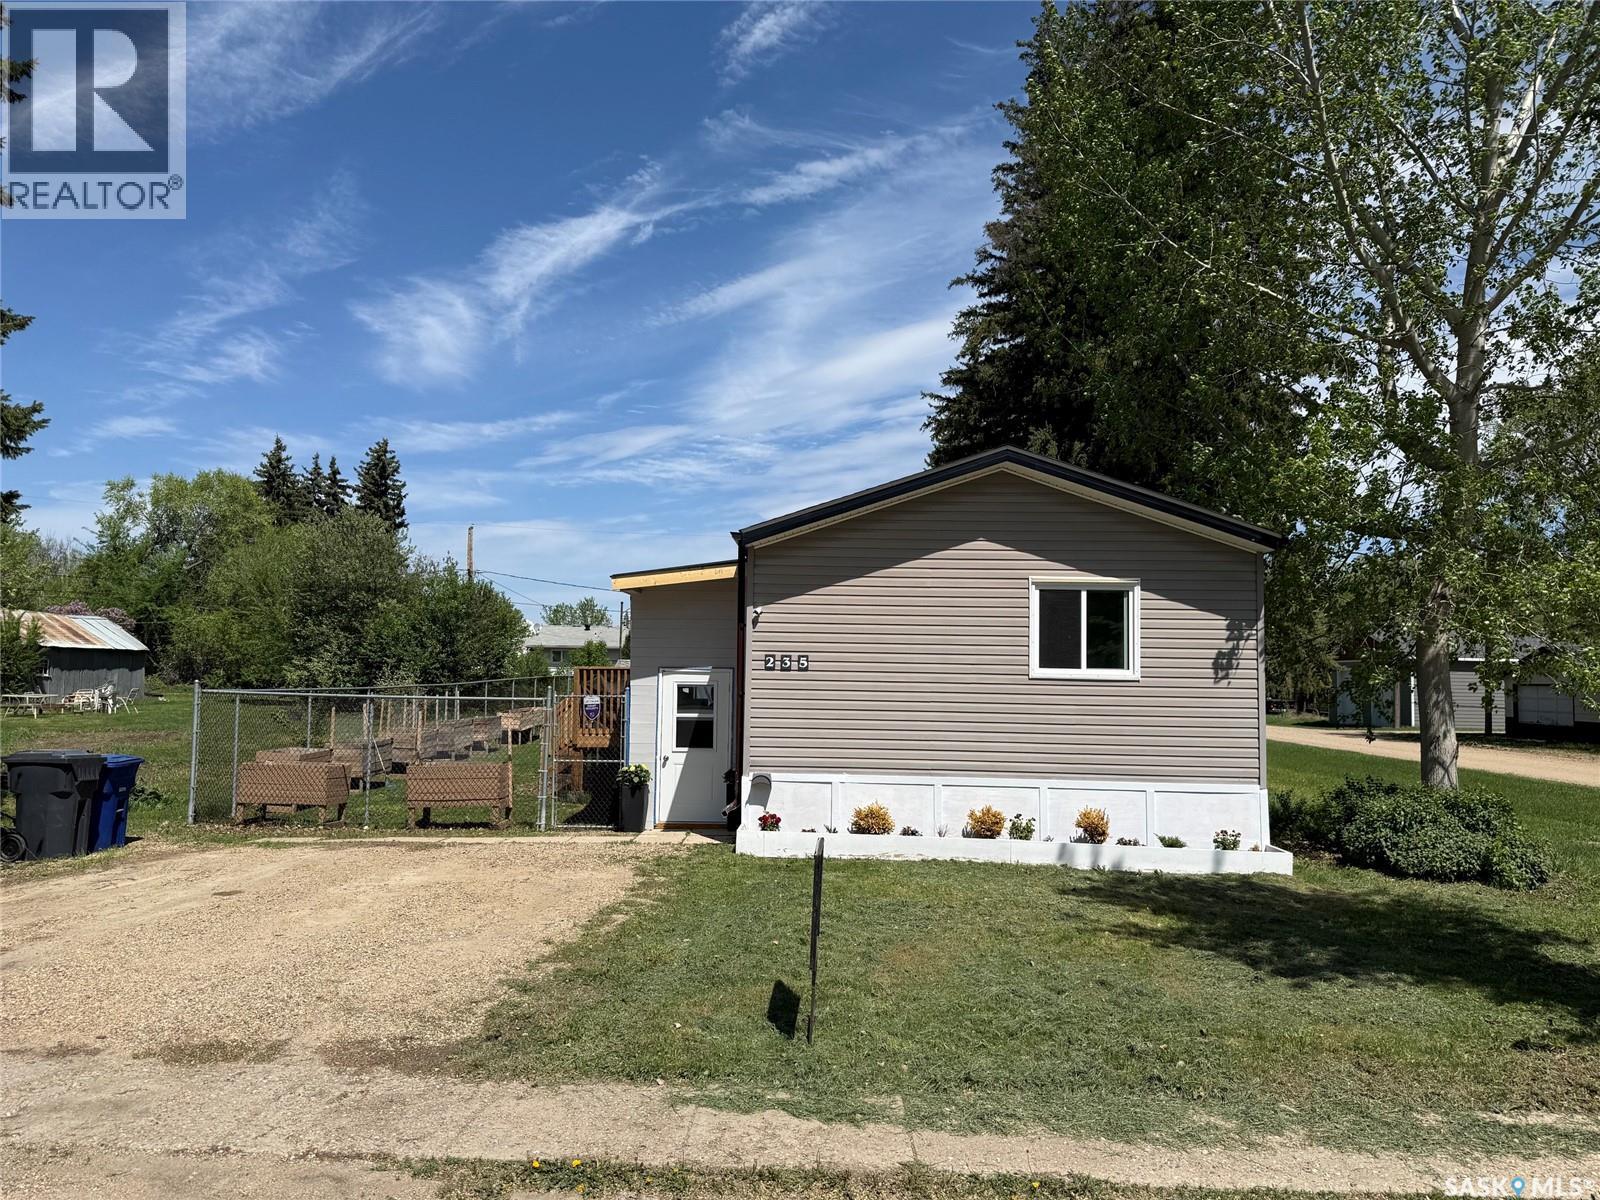
Nestled on two parcels in the quiet community of Bradwell, Saskatchewan, this move-in ready 1,520 sq. ft. modular mobile home with a den offers a perfect balance of comfort, space, and affordable small-town living. Featuring 3 bedrooms and 2 bathrooms, this well-cared-for home is ideal for families, first-time buyers, or anyone looking for extra room to work or entertain. The versatile den makes a great office, playroom, or second living area, while the spacious primary bedroom includes newer carpeting, a walk-in closet, and a private 4-piece ensuite. Over the past two years, numerous updates and improvements have been completed, including a new hot water tank, furnace igniter and blower motor, a large 12x32 deck, insulated 8x12 porch, updated trailer skirting, fenced yard, and practical under-deck storage. The property also features a 2-stage septic system that is up to code, offering added peace of mind. Outside, enjoy the included gazebo and firepit area, perfect for relaxing or entertaining guests. Located just 31 km from the east edge of Saskatoon, this property combines peaceful country-style living with convenient access to city amenities. (id:62463)
Coldwell Banker Signature
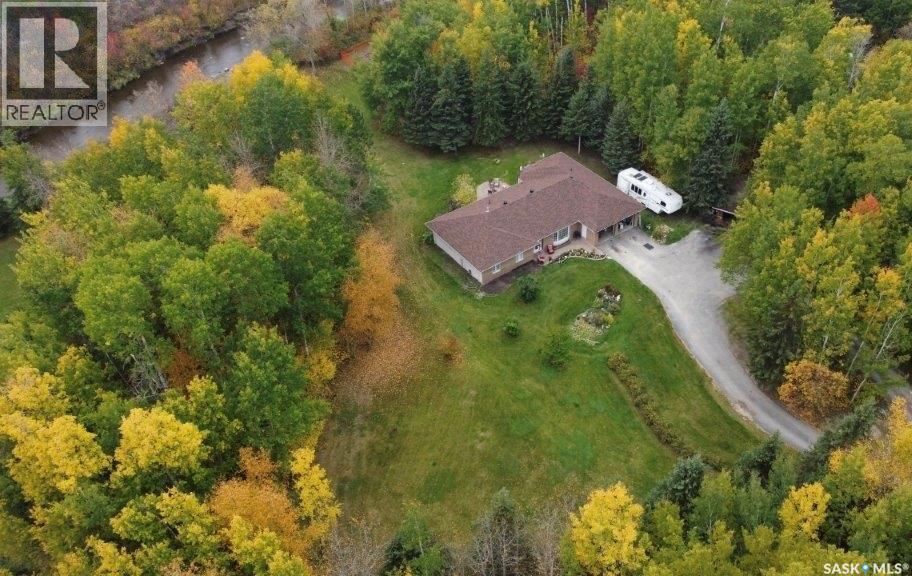
4.11 Acres Wizewood Road
Hudson Bay Rm No. 394, Saskatchewan
Welcome to this exceptional acreage offering the perfect combination of space, comfort, and natural beauty. Situated on 4.11 acres along the scenic Fir River, just 1.5 miles from Hudson Bay, Saskatchewan, this impressive property provides the privacy of country living with the convenience of being minutes from town.Boasting over 2,300 sq. ft. on the main level, this spacious home features 5 bedrooms, 3 bathrooms, 2 large living rooms, and a generous kitchen and dining area designed for family gatherings and entertaining. The primary bedroom includes convenient access to a shared 4-piece bathroom. Outside, you’ll appreciate the abundance of workspace and storage with two double-car garages—one attached and one detached. Half of the detached garage has been thoughtfully converted into a heated, insulated workshop, ideal for hobbyists, mechanics, or year-round projects.The beautifully landscaped yard showcases mature trees, a productive garden area near the river, and a charming gazebo overlooking the Fir River, creating the perfect setting to relax and enjoy the peaceful surroundings. A paved driveway adds convenience and curb appeal to this remarkable property. Whether you’re looking for room to raise a family, pursue hobbies, entertain guests, or simply enjoy the tranquility of nature, this riverside acreage offers a rare opportunity to have it all. This property offers over 2,300 sq ft on the main level with 5 Bedrooms, 3 Bathrooms, 2 Living Rooms, Kitchen & Dining Room are Large and well-equipped. The Primary Bedroom Includes a shared four-piece washroom. 2 two-car garages, one attached and one detached, with half of the detached garage converted into a heated, insulated workshop. 4.11 acres Situated along the Fir River, just 1.5 miles from Hudson Bay,Sk, has a Paved driveway, beautifully landscaped with mature trees and Garden area near the river and a gazebo for enjoying the riverside view. (id:62463)
Royal LePage Renaud Realty
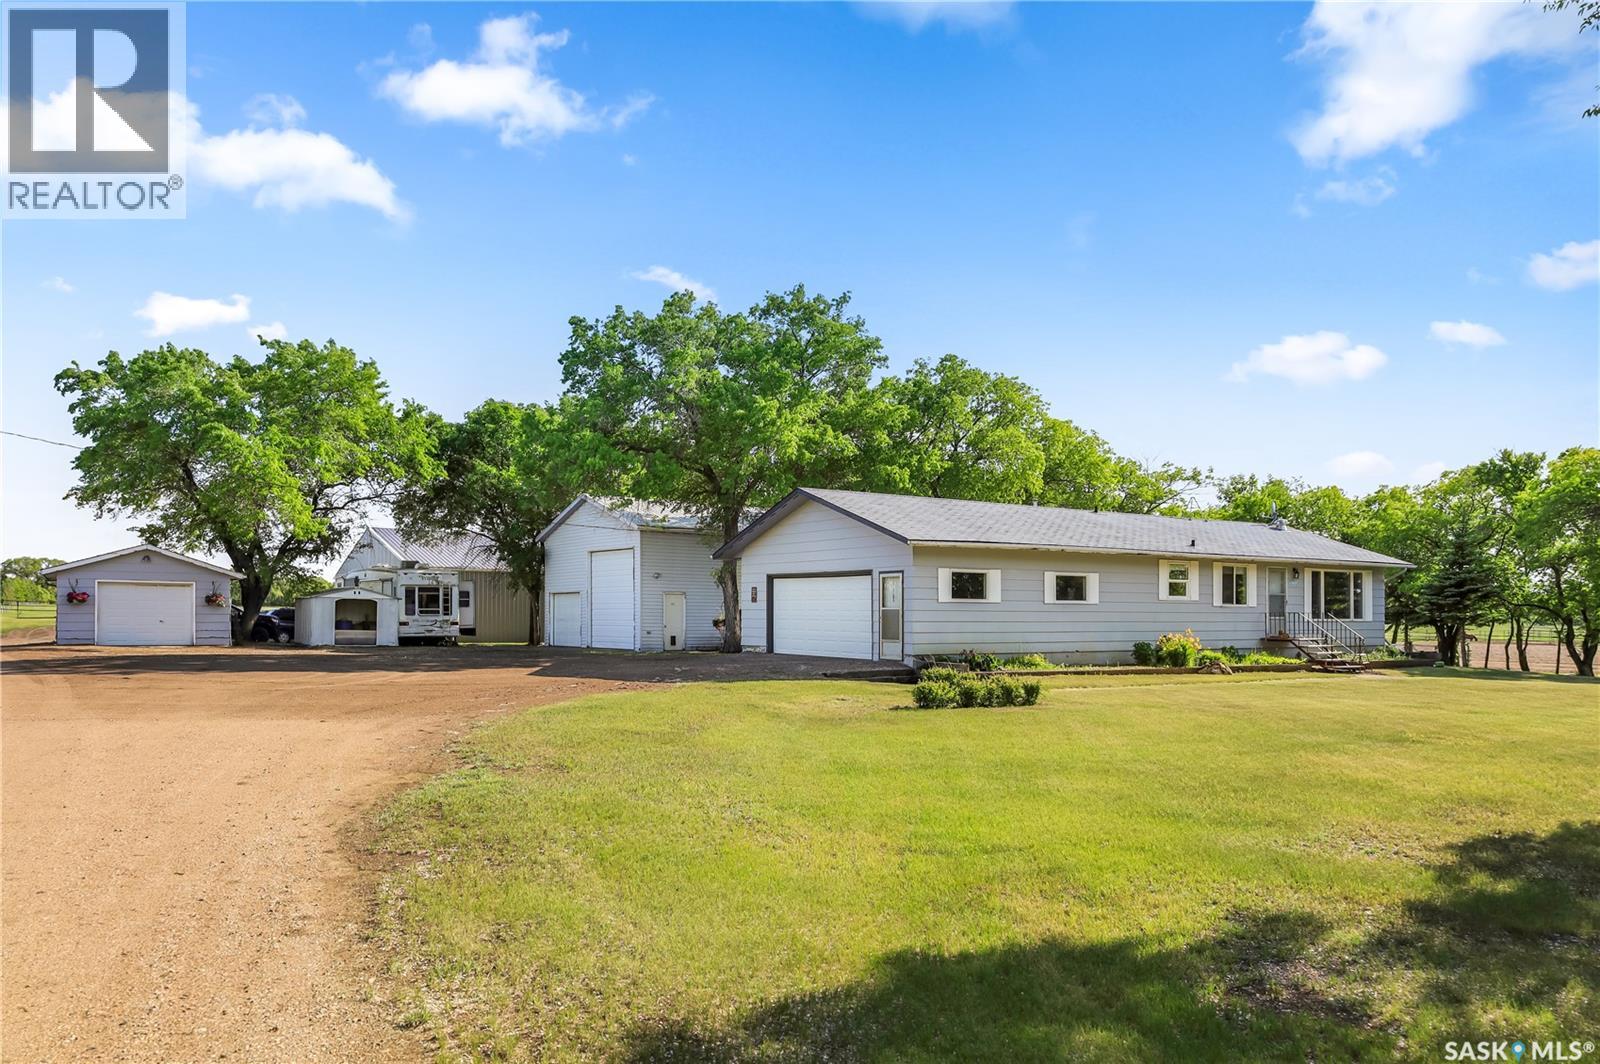
20 Vanscoy Rd Equine Acreage
Vanscoy Rm No. 345, Saskatchewan
Take the short and scenic drive down Valley Road and continue west across Hwy60 for 3.5km to find this conveniently located 40 acre property with pavement to you driveway. As you approach you will notice the tree lined driveway beyond the solar powered gate. Pulling into the yard you will find the 1100 ft bungalow with a large 2 car attached garage, a single detached garage and an additional 26 x 28 work shop with 14' ceilings. The home has 3 beds and 1 bath on the main, a large living room with huge windows over looking the well maintained yard and main floor laundry room with a sink. The basement is open for development and is roughed in for a bathroom, has new furnace, water heater and air conditioner. The crown jewel of this property is the absolutely amazing 60 x 60 barn and attached 60 x60 hay shed. This barn is one of the nicest private set ups for horsed that you will find. The barn is fully insulated and heated, has rubber matting on concrete in the common areas, hot and cold water and a floor drain, 5 stalls with 2 x 6 floor topped with 1 1/2" rubber matting, 2 large breeding/foaling stalls, a washroom, laundry, large meeting room and a spectacular tackroom. Directly out of the barn you will find an incredible 180 x 350 outdoor riding arena with a clay base with a clay and sand mixture for exceptional footing. 9 individual runs fenced in steel most with shelters and year round water surround the arena. There are also 3 separate pastures on the property. This is a great opportunity for a boarding, breeding or training facility. The virtual tour shows the entire property with many info pop ups for more details about this unique property. (id:62463)
Royal LePage Saskatoon Real Estate
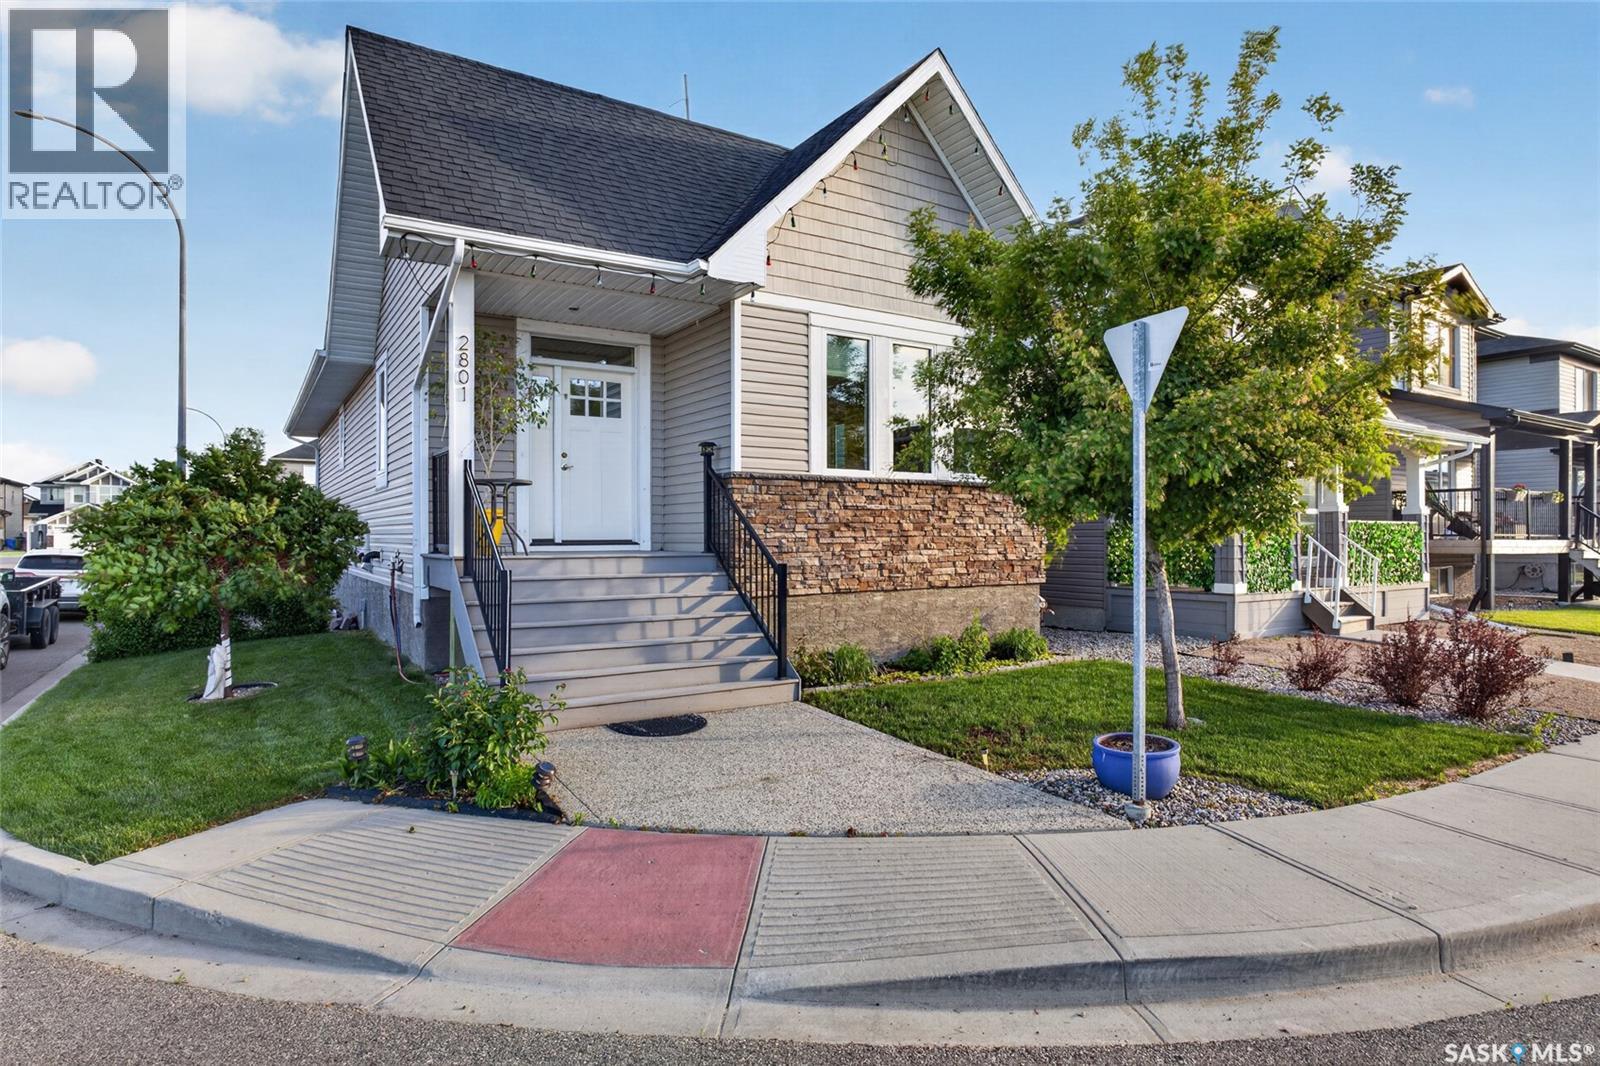
2801 Ridgway Avenue
Regina, Saskatchewan
Welcome to 2801 Ridgway Ave, an exceptional 4-bedroom, 3-bathroom raised bungalow situated on a prime corner lot in highly desirable Hawkstone. Boasting 9-foot ceilings across the main level, the home greets you with a bright, open living room featuring massive windows that flow seamlessly into the formal dining area. The gorgeous kitchen is complete with expansive granite countertops, a built-in water filtration system, and premium appliances. The main level offers two spacious bedrooms, including a fantastic primary suite boasting a private ensuite with a deep Jacuzzi soaking tub, alongside a full main bathroom with a standalone walk-in shower. Downstairs, the raised foundation truly shines—large windows pour natural light into a massive lower-level family room. This fully finished floor features two additional generous bedrooms and a luxurious 5-piece bathroom with dual vanity sinks. Outside, the fully fenced backyard is beautifully landscaped with an extensive paver patio, an underground sprinkler system, and a handy storage shed. Car enthusiasts will love the detached garage accessed via the back alley—featuring soaring 10-foot ceilings, premium epoxy flooring, and a rare drive-through overhead door opening to the yard. Being on a corner lot provides abundant street parking for guests. A magnificent, move-in-ready home. schedule your private viewing today! (id:62463)
Century 21 Fusion
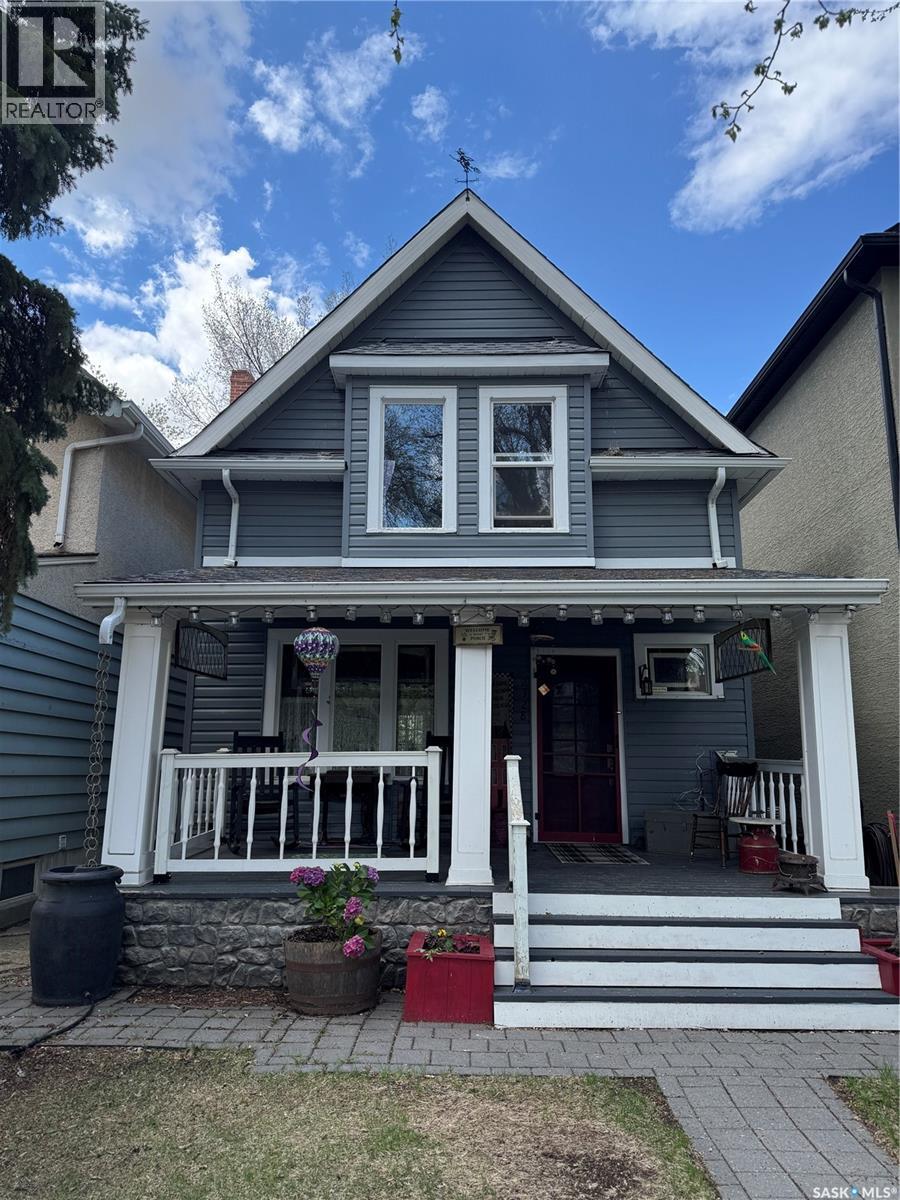
2328 Rae Street
Regina, Saskatchewan
Tucked away on a charming tree-lined street in the heart of Regina’s beloved Cathedral neighbourhood, 2328 Rae Street is the kind of home that instantly makes you smile. Full of vintage character, cozy charm, and thoughtful modern updates, this home perfectly captures the artistic and welcoming spirit Cathedral is known for. From local cafés and unique shops to nearby parks and a vibrant community feel, this neighbourhood has long been one of Regina’s most treasured places to call home. Inside, the home is rich with warmth and personality, blending timeless character details with fresh updates that make everyday living easy. The main floor received new flooring in 2024, giving the space a refreshed feel while still honouring the home’s classic charm. With 2 bathrooms — including the always-appreciated main floor bathroom — the layout is both practical and comfortable for family life or entertaining guests. Out back, you’ll discover a wonderfully private backyard retreat — perfect for morning coffee, evening gatherings, gardening, or simply unwinding beneath the prairie sky. Behind the scenes, the big-ticket updates have already been taken care of. In 2024, the home received new shingles, all new boiler and radiators, and updated water lines, offering peace of mind alongside all the character. The appliances are also approximately 5 years old, adding modern convenience to this timeless home. 2328 Rae Street is the perfect blend of old-soul charm and modern comfort — a Cathedral gem with a little extra magic. (id:62463)
Century 21 Dome Realty Inc.
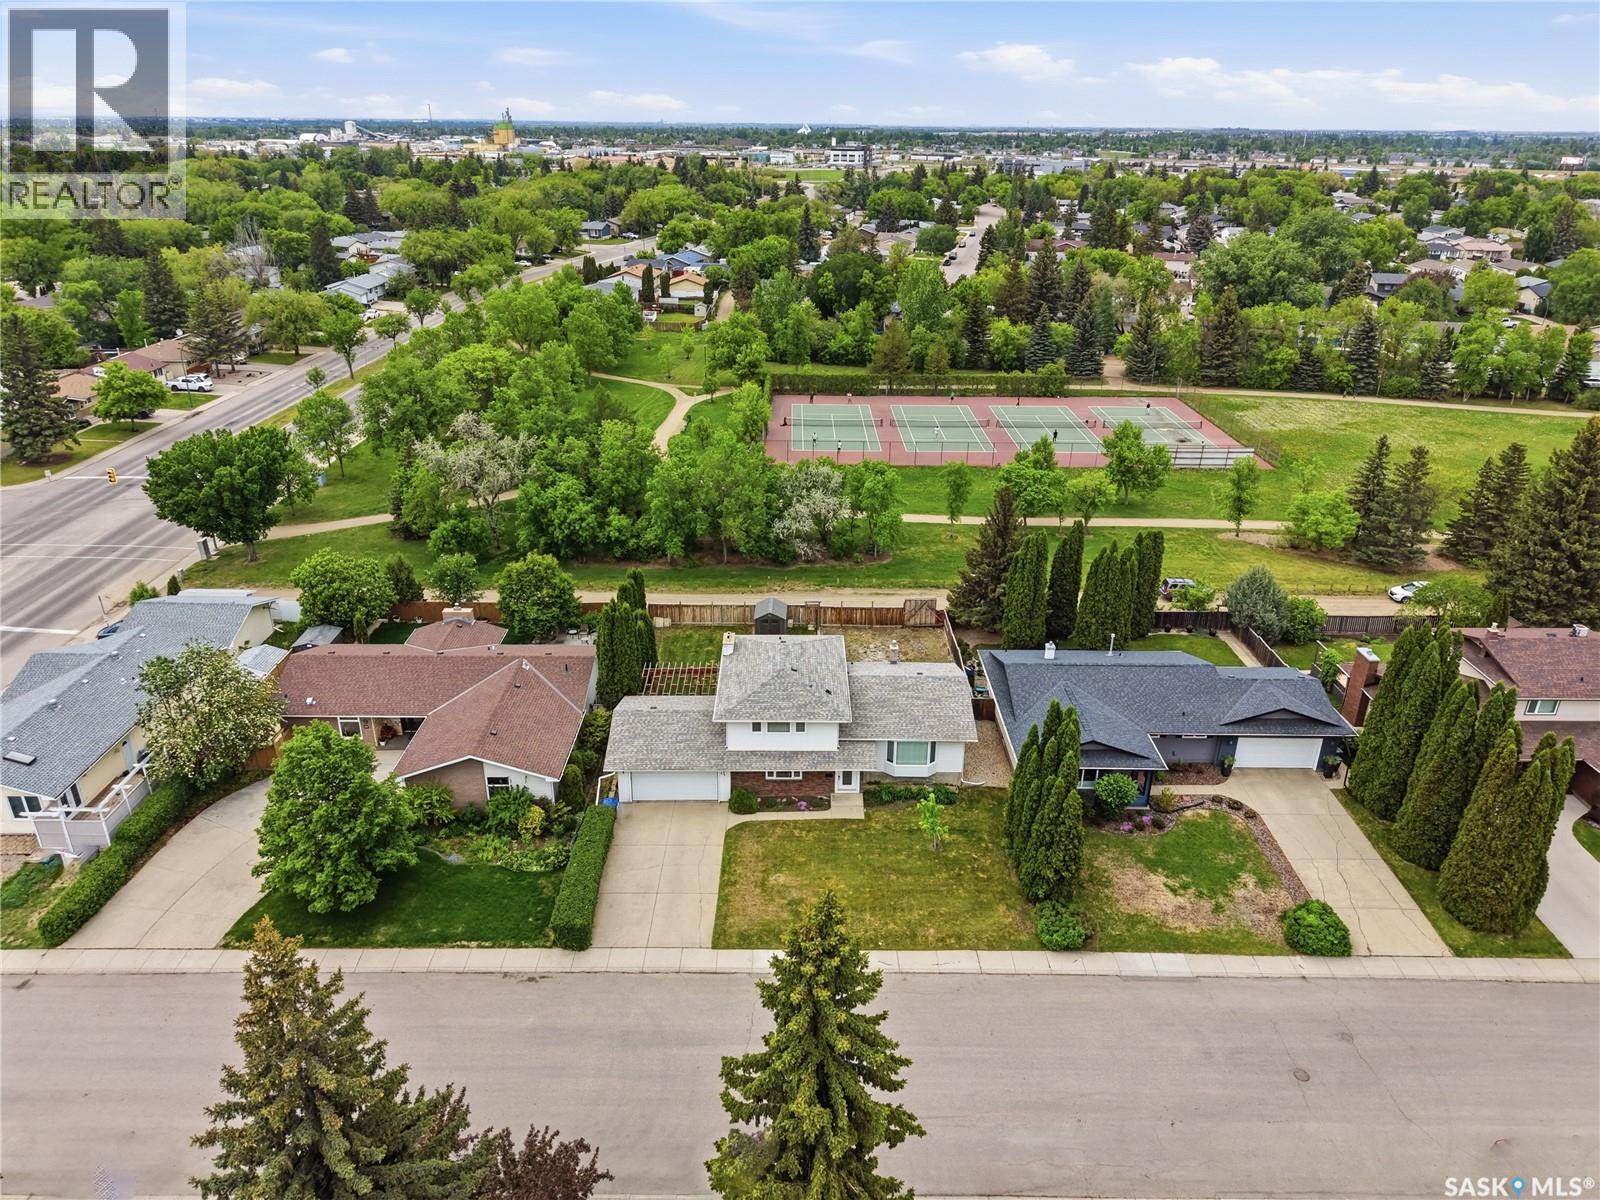
86 Duncan Crescent
Saskatoon, Saskatchewan
Welcome to 86 Duncan Cres! This 1856 sq ft 2 storey split backs onto Sidney L Buckwold Park! Bright and spacious main floor with engineered hardwood flooring in the living room and dining room, vinyl tile in the solid oak kitchen. Upstairs you will find 3 good sized bedrooms with the primary having a 2 piece ensuite. The third level is above grade and features a family room with wood burning fireplace, the homes 4th bedroom, a 2 piece bath and a convenient laundry space. The lower level is framed for a games room, a den, utility room and a massive crawl space for storage. Backing onto park so no neighbours behind and walking distance to Roland Mitchner and St. Augustine schools. Close to Wildwood golf course, 8th St amenities and the U of S. (id:62463)
Coldwell Banker Signature
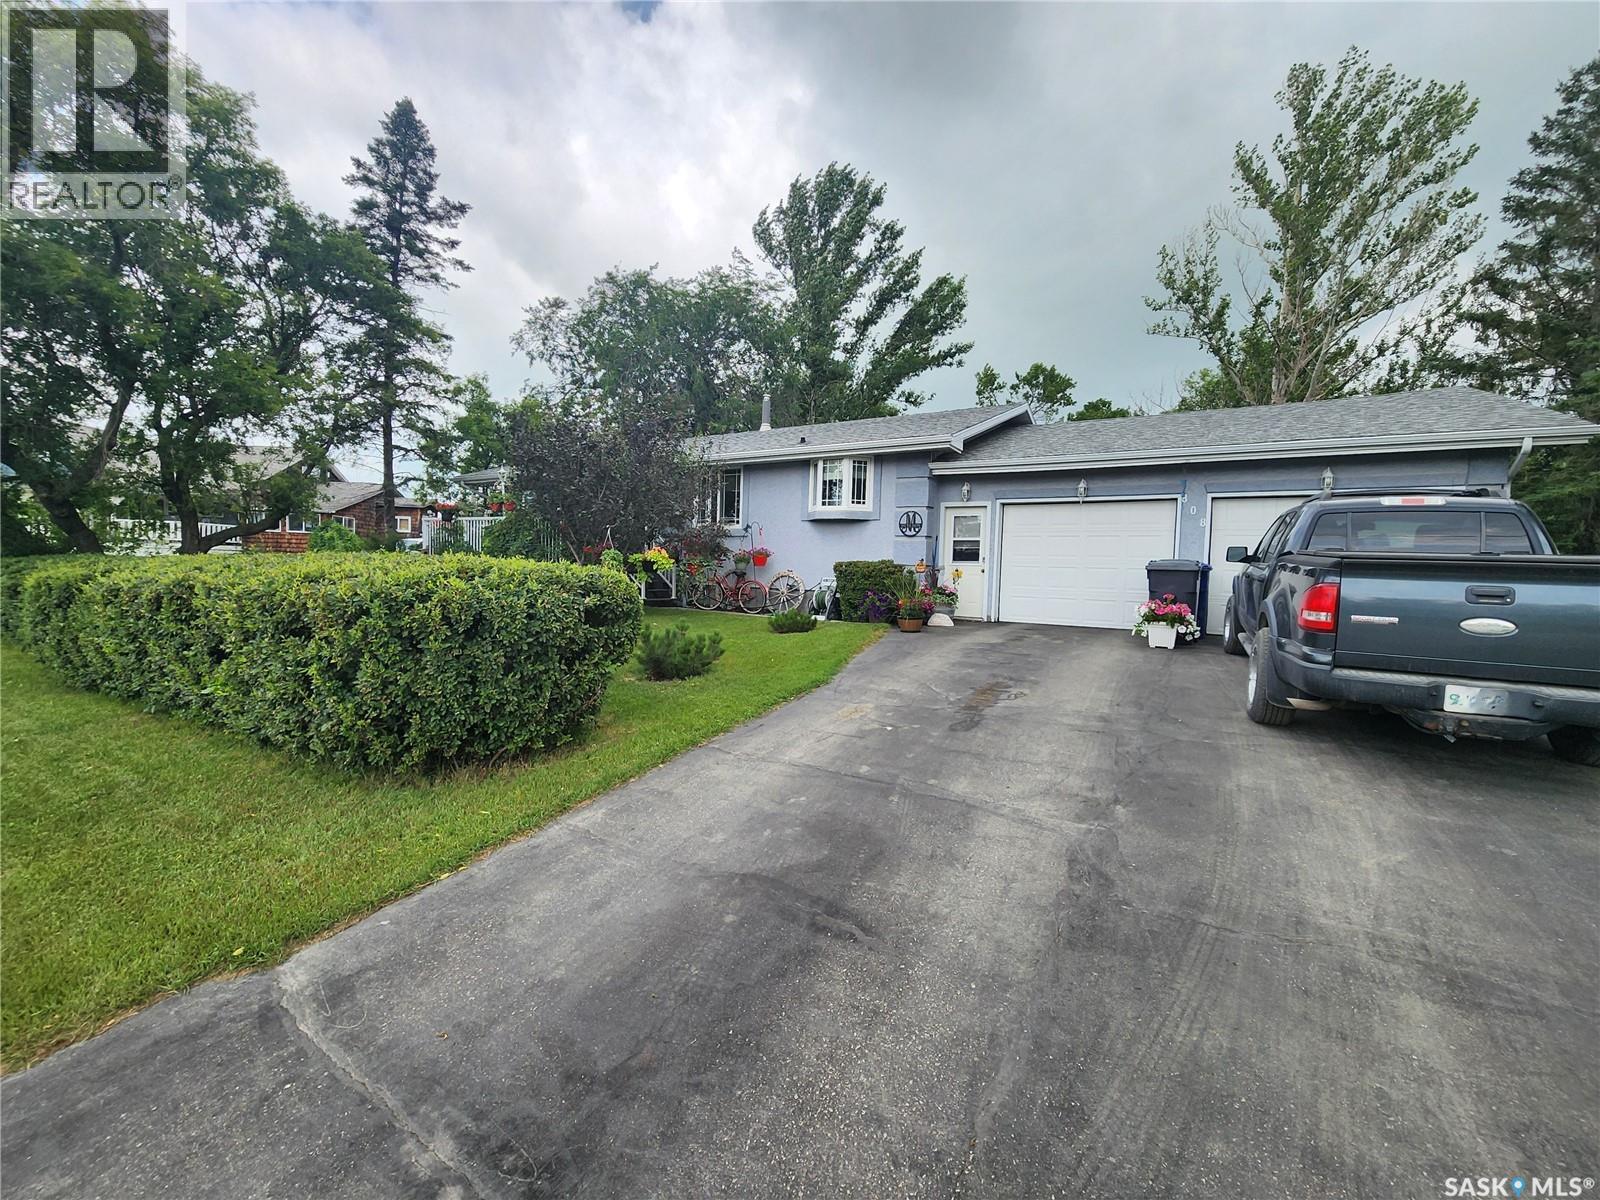
808 Assiniboia Avenue
Stoughton, Saskatchewan
This well cared for home awaits the perfect family! The property is 1216 sqft and is located on a quiet street in the bustling community of Stoughton. The main floor features a spacious kitchen with ample cabinetry and stainless steel appliances. The Livingroom is expansive, bright, and feels so comfy with a built in fireplace. An updated four piece bathroom, 2 generously sized bedrooms as well as a third bedroom with garden doors leading to the back deck which overlooks the stunning park-like backyard completes this level. The basement is well appointed with a huge family/games room including gas fireplace, laundry/utility room, den, 4piece bath, cozy office and remaining bedroom. The double attached heated and insulated garage is a dream. Located just off the garage is 19.5'x12' -4 season room with gas fireplace and hot tub. The perfect place to entertain! Bonus.....home has generator and outdoor LED lighting! (id:62463)
Royal LePage Dream Realty
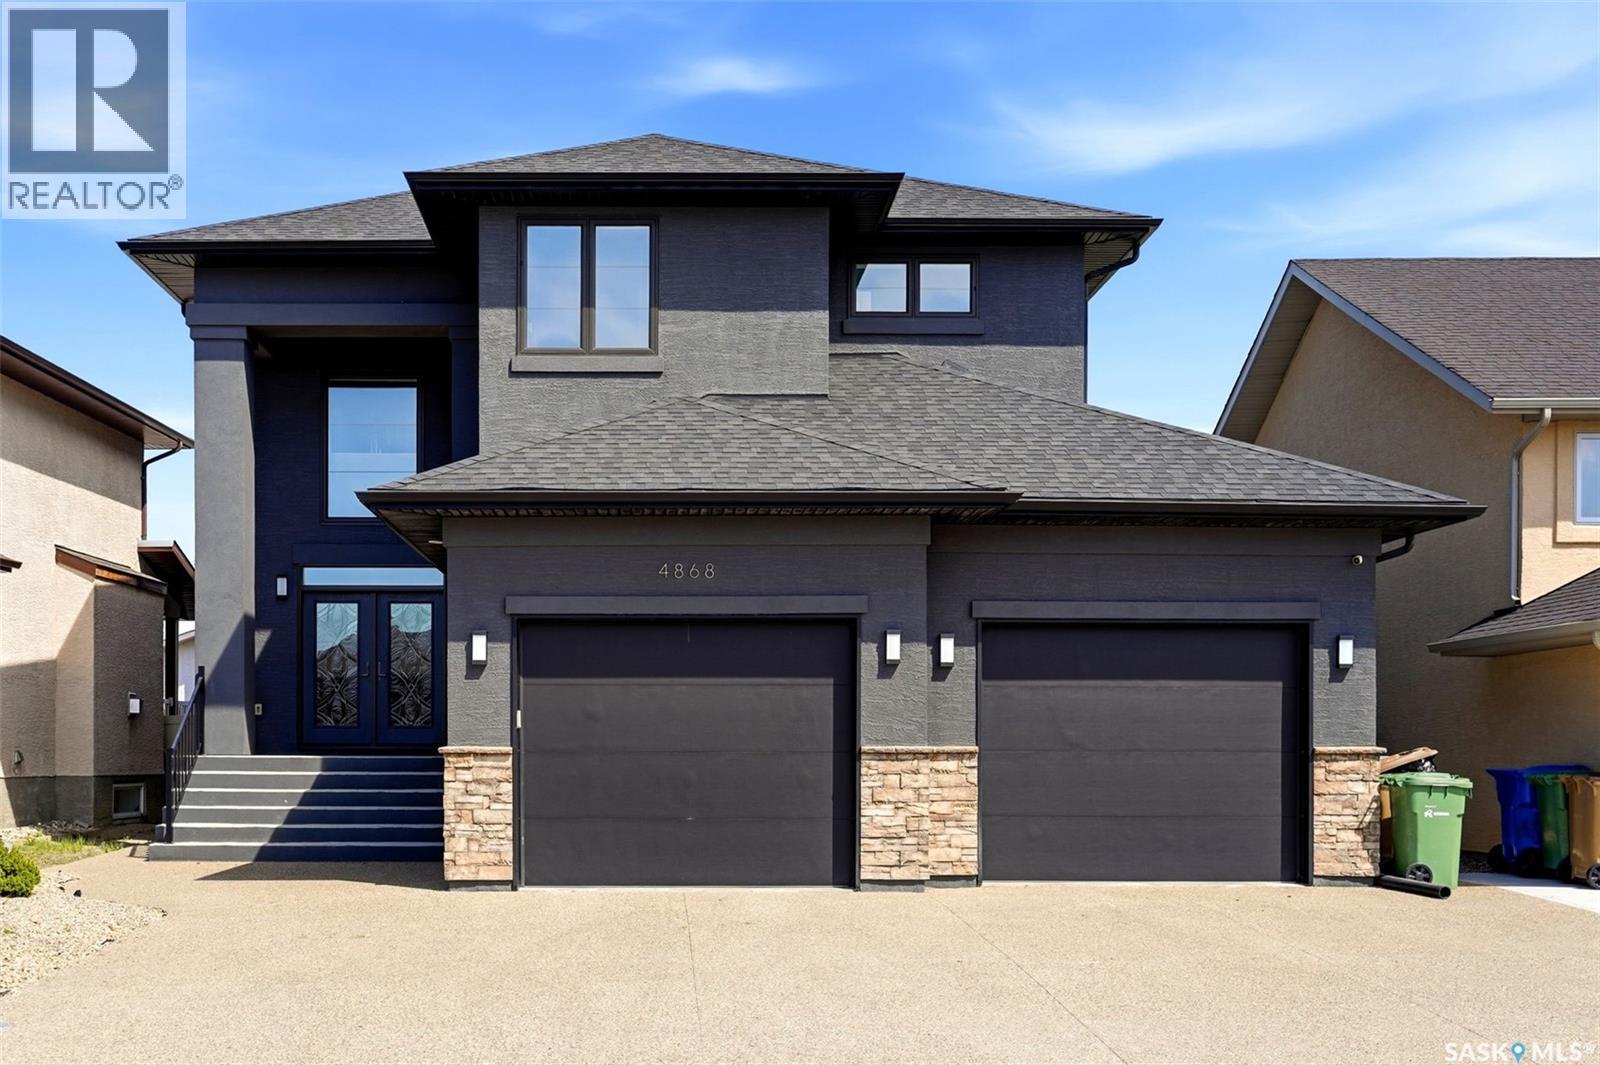
4868 Wright Road
Regina, Saskatchewan
Welcome to this exceptional custom-built luxury two-storey in the heart of Harbour Landing offering over 2,678 sq. ft. plus a fully developed basement. Built with quality and attention to detail throughout, this impressive home combines premium finishes, functional design, and incredible space for modern family living. The striking exterior is matched by a grand front entry with soaring 20-ft ceilings, while 9-ft ceilings on both the main and upper levels create a bright and spacious feel throughout. Premium features include granite countertops, triple-pane windows, high-end appliances, LED lighting throughout, 200 AMP electrical service, pile construction, and steel beam support. The main floor offers a bright open-concept layout with elegant tile flooring, a spacious living room with gas fireplace, and a stunning chef-inspired kitchen featuring rich cabinetry, stone countertops, stainless steel appliances, a large island, and abundant storage. The dining area overlooks the backyard and opens directly onto the covered composite deck—perfect for entertaining. A rare main floor bedroom with walk-in closet and full 3-piece bathroom offers excellent flexibility for guests, aging parents, or multigenerational living. Upstairs features a spacious bonus room, second-floor laundry, and 3 generously sized bedrooms with two primary-style bedrooms, with its own ensuite bath and walk-in closet. The main primary retreat includes a luxurious 5-piece ensuite with freestanding soaker tub, dual vanity, and walk-in closet. The fully developed basement offers even more living space with a second kitchen, large recreation area, 2 bedrooms, bathroom, and separate side entrance—ideal for extended family or multigenerational living. No carpet throughout, with tile, hardwood on the main and upper floors, and vinyl flooring in the basement. Located within walking distance to schools, parks, shopping and amenities. This is a rare opportunity to own a truly outstanding home. (id:62463)
Exp Realty
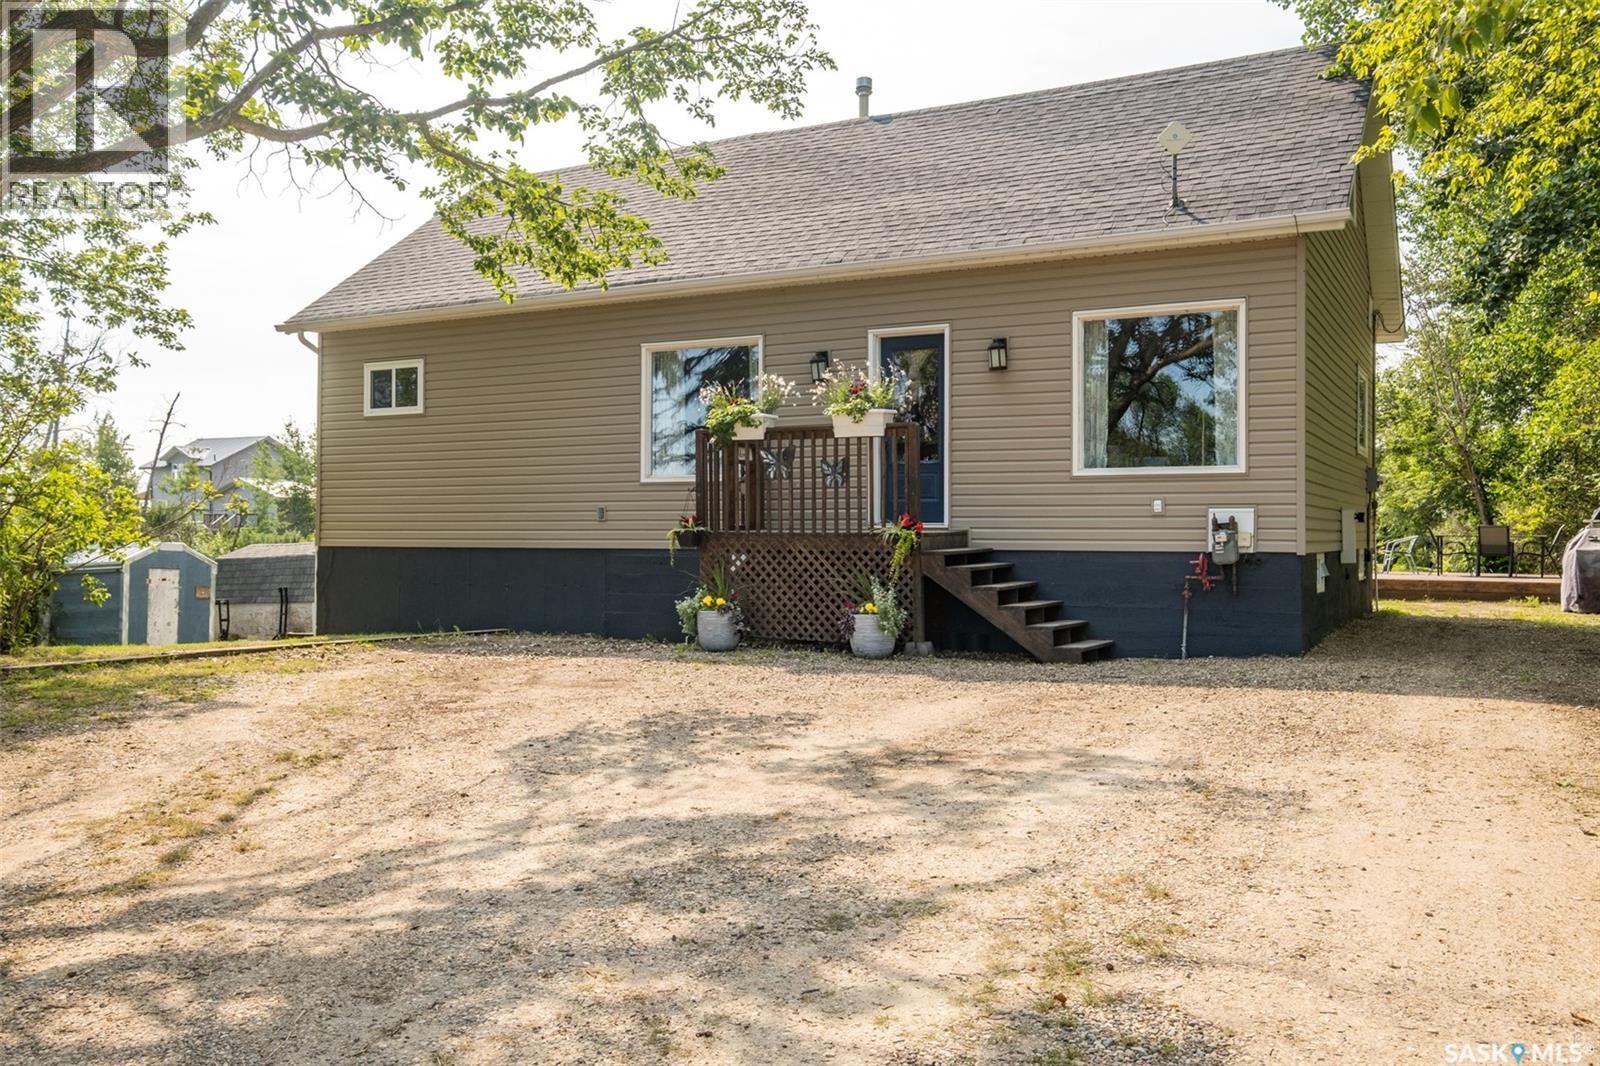
68 Red Deer Hill Road
Prince Albert Rm No. 461, Saskatchewan
Exceptional 4 bedroom, 2 bathroom home located just 15 minutes from Prince Albert! The main floor features a bright and inviting living room that flows seamlessly into the spacious dining area and kitchen. The kitchen offers a peninsula island, ample cabinetry and plenty of storage, making it a practical space for everyday living and entertaining. There are 2 good size bedrooms along with a 4 piece bathroom that complete the main level. There are two additional bedrooms upstairs that have walk-in closets and a convenient 2 piece bathroom, providing extra space for family and guests. The basement offers a laundry/utility room with excellent storage and a workshop area that has separate exterior access, creating a functional space for woodworking, repairs, hobbies, or everyday projects. This home has seen several notable updates including a new water heater in 2025, an updated 2 piece bathroom in 2024, and main level flooring in 2023. Additional features include central air conditioning for year round comfort. Situated on a beautifully maintained yard that has mature trees creating a private and serene backdrop for enjoying the outdoors. There is also a south facing deck that is perfect for relaxing and entertaining guests. The property is conveniently located along a school bus route and offers added flexibility with access to both a public water line and an existing well. The sewer system is a septic tank with a mound. A wonderful opportunity to enjoy the tranquility of rural living while remaining close to the amenities of Prince Albert. Don’t miss out. Schedule your showing today! (id:62463)
RE/MAX P.a. Realty
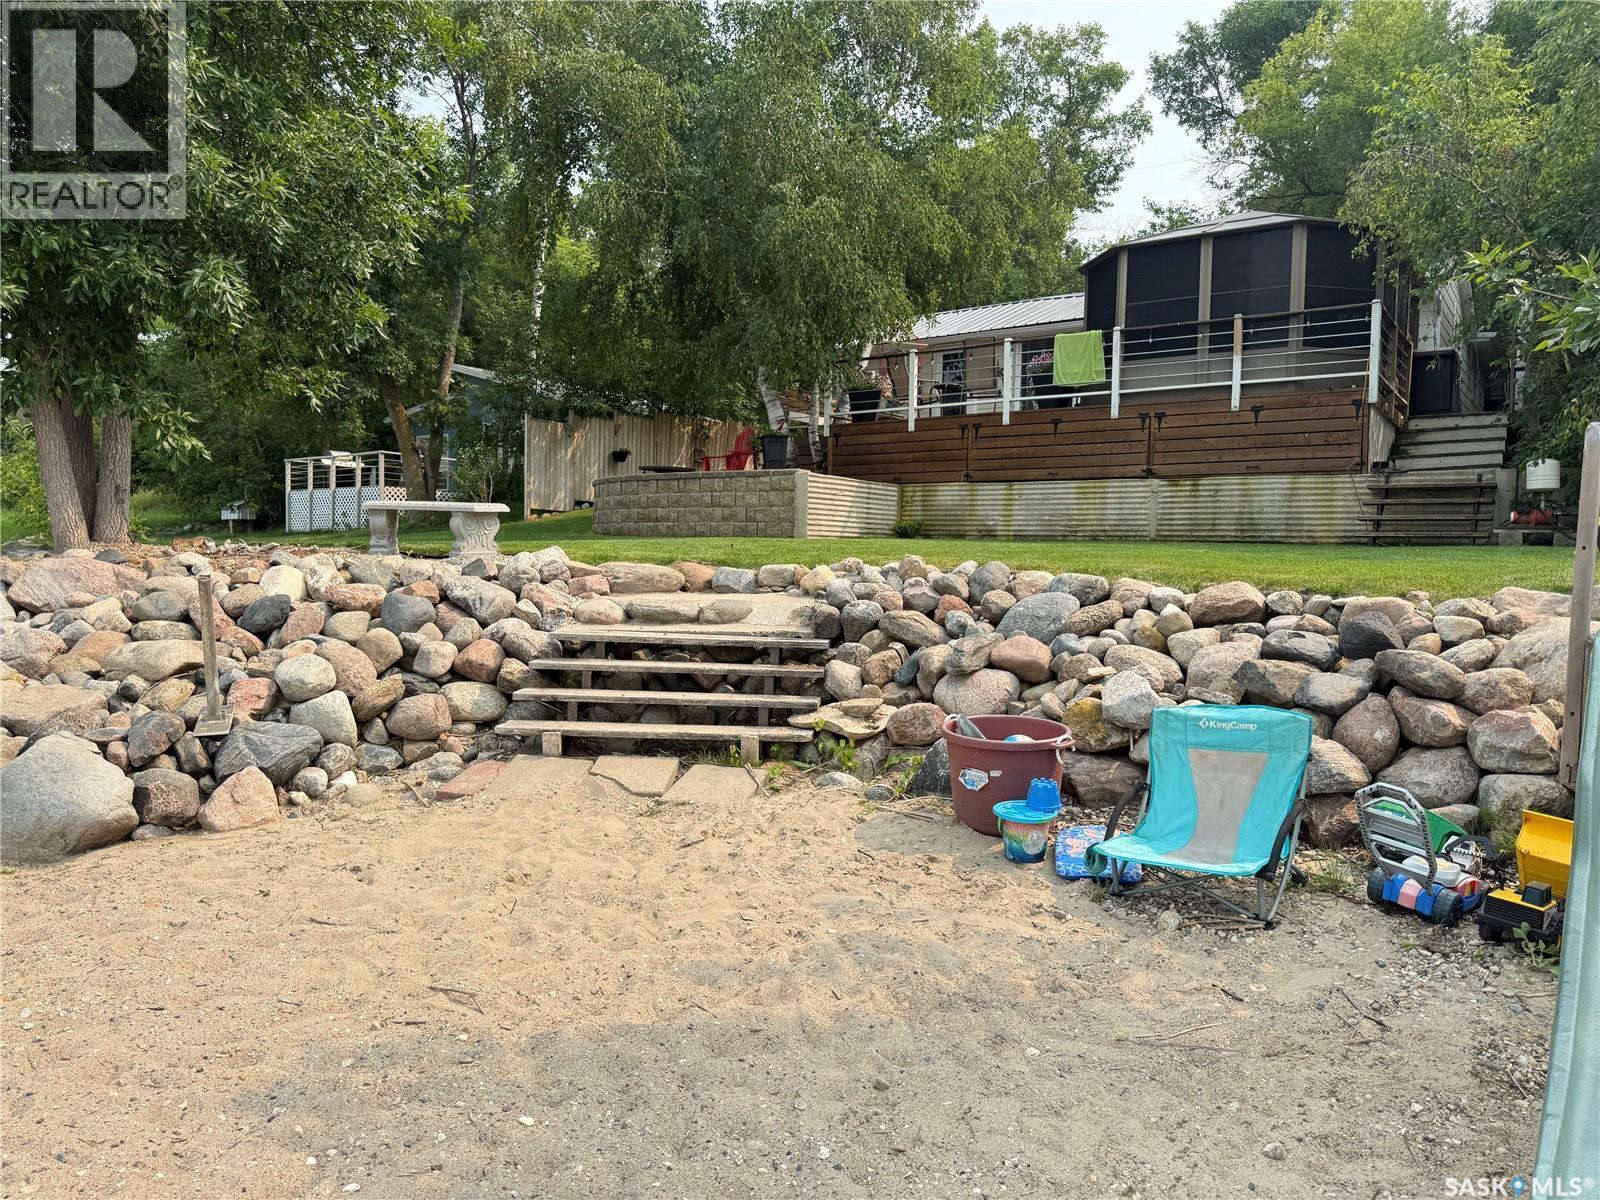
67 Seashell Road
Crooked Lake, Saskatchewan
Welcome to 67 Seashell Rd at Yellow Calf Place, AKA Grenfell Beach, side of Crooked Lake, SK — a warm & welcoming 3-season waterfront retreat where the pace slows down the moment you arrive. There is something special about lake life: the water views, the sounds of nature, the fresh air, and the way mornings, afternoons & evenings all seem to feel just a little better here. Set along sandy beach frontage, this well-laid-out 3-bedroom, 1-bath residence offers an inviting cottage feel with comfortable living space, a metal roof, and a mini-split for heating & cooling. The outdoor spaces are made for gathering, relaxing & making memories, with an expansive deck, enclosed sunroom, patio area, firepit space, and a handy BBQ area tucked behind the sunroom — complete with its own BBQ shed and a view of the water while you cook. Storage is well covered with thoughtful storage solutions plus a workshop, while the charming “Bonus Shed” is one of those little surprises best appreciated in person. From quiet sunrise coffees to afternoons of splashing and laughter, followed by campfires that make you want to stay up past your bedtime, this property captures what makes lake life feel so different. A special Crooked Lake escape where everyday life can wait just a little while. Most contents are included, with a few exceptions, making it easy to arrive, unpack, and enjoy. 2026 Lease: $3,412 payable to Basadinaa Property Management. 2025 Property Taxes: $1,112.72 payable to Zagime Anishinabek. Appointments with reasonable notice are required for all viewings. Please respect the owners and the property by arranging a confirmed showing before attending. (id:62463)
RE/MAX Blue Chip Realty
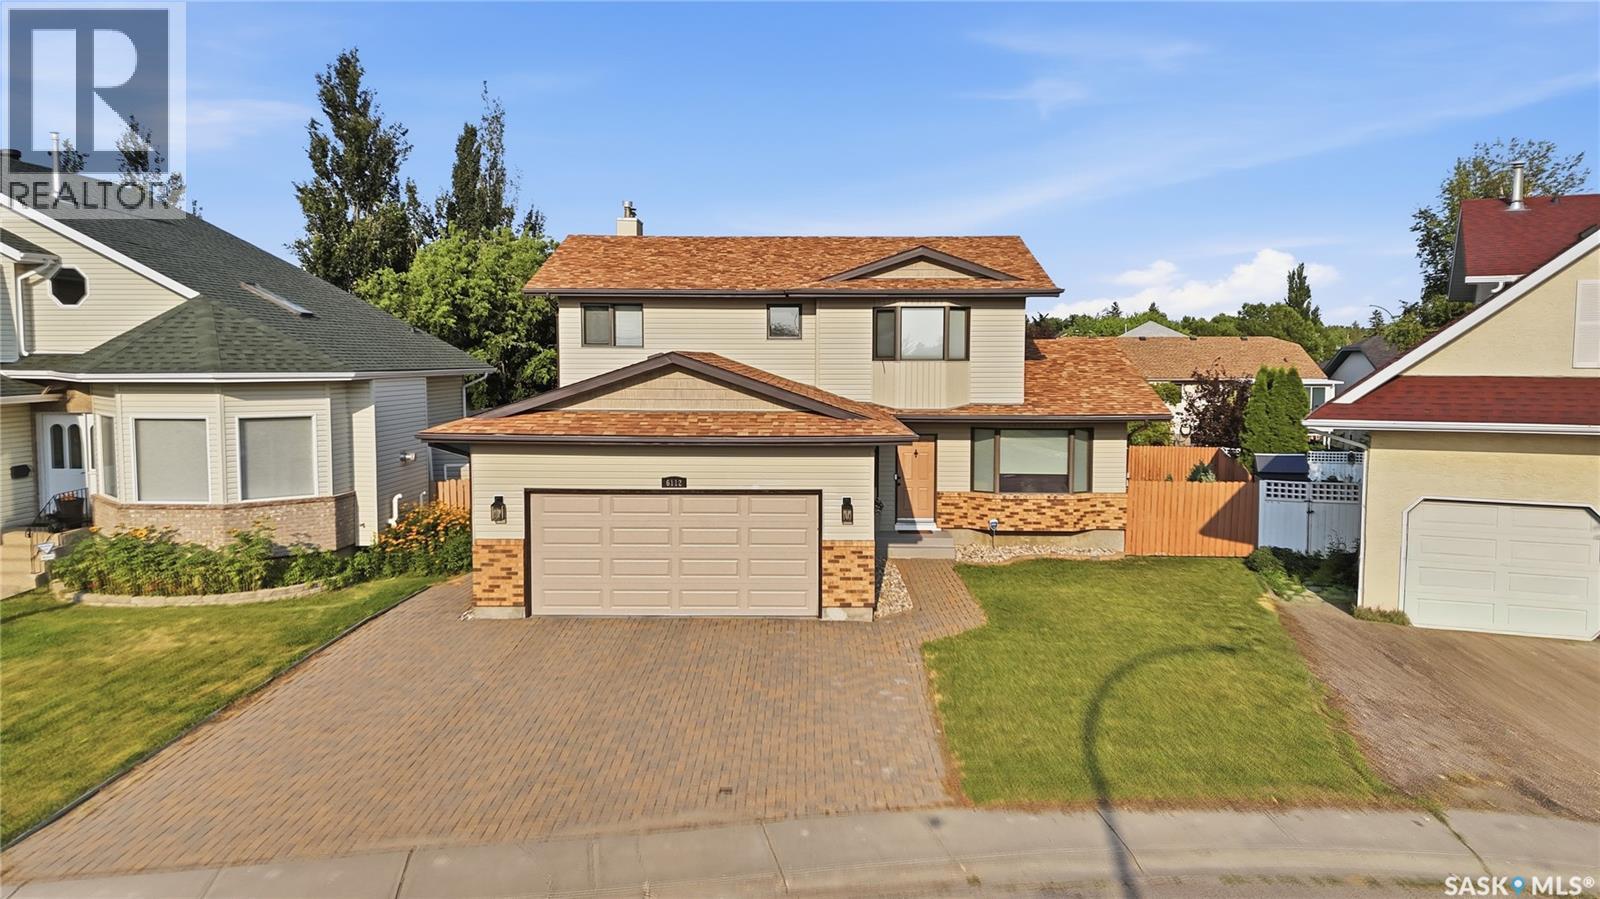
6112 Brunskill Place
Regina, Saskatchewan
Welcome to 6112 Brunskill Place, a beautifully maintained family home nestled on a quiet crescent in Regina’s highly desirable Mount Royal neighborhood. Offering over 2,100 sq. ft. of thoughtfully designed living space, this impressive two storey residence combines timeless style, exceptional functionality, and quality updates throughout. A welcoming front veranda and double attached garage create outstanding curb appeal, while the spacious interior is perfectly suited for both everyday living and entertaining. The bright living room is anchored by a cozy wood burning fireplace, creating a warm and inviting atmosphere. A formal dining room provides the perfect setting for family gatherings and holiday celebrations. The beautifully updated kitchen is the heart of the home, featuring abundant cabinetry, generous counter space, a large island, and a bright dining area overlooking the backyard. Just beyond, the comfortable family room offers additional living space with direct access to the expansive deck, creating a seamless transition between indoor and outdoor living. The main floor is completed by a two piece bathroom, and direct access to the insulated triple attached garage. Upstairs, you will find four generously proportioned bedrooms, including an impressive primary suite complete with a walk in closet and private ensuite, complete with laundry. Three additional bedrooms and a full bathroom provide plenty of space for a growing family or visiting guests. The partially developed basement adds even more versatility with a spacious recreation room, tons of room for an additional bedroom, and ample storage, making it ideal for a home theatre, fitness area, playroom, or guest accommodations. Step outside to enjoy a beautifully landscaped backyard designed for relaxation and entertaining. Mature trees create a private setting, while the expansive deck offers plenty of space for summer gatherings. Underground sprinklers make maintaining the yard effortless. (id:62463)
Realty Executives Diversified Realty
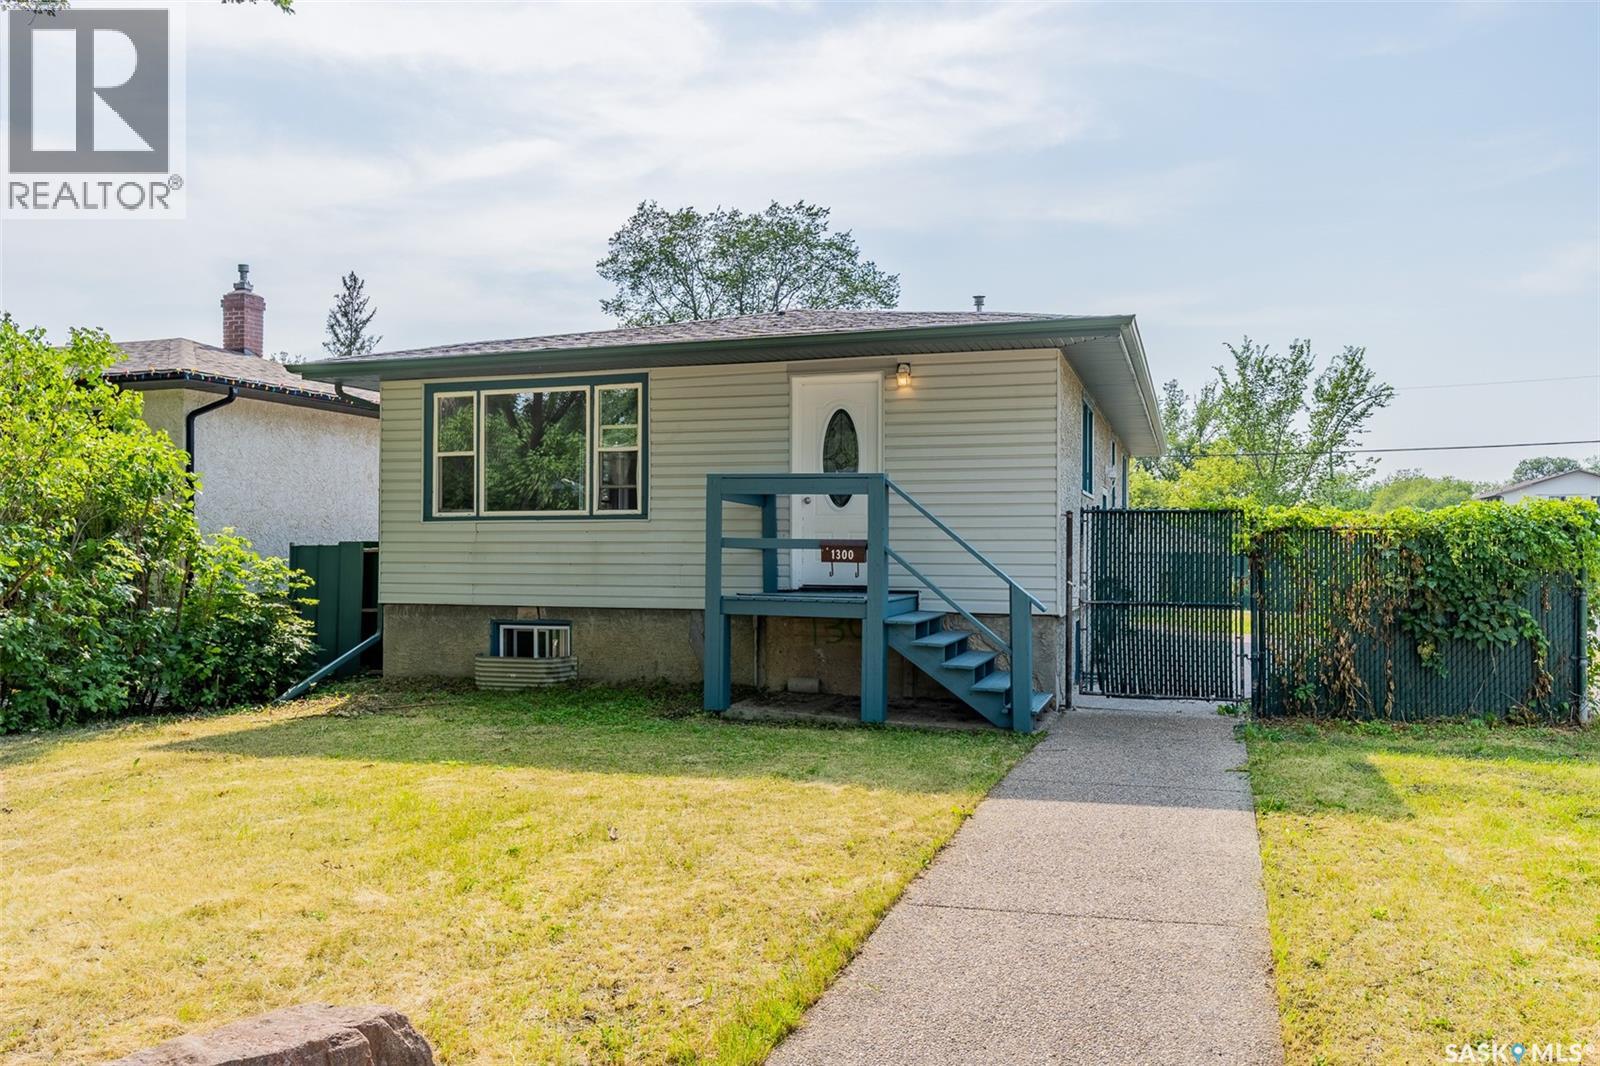
1300 Aberdeen Street
Regina, Saskatchewan
Welcome to this well-maintained just over 1,000 sq. ft. bungalow located in the desirable neighbourhood of Rosemont. Offering a non-regulation basement suite, this home presents an excellent opportunity for first-time buyers, growing families, or investors looking for additional income potential. Upon entering, you'll be greeted by a bright and inviting living room featuring beautiful hardwood flooring that has been recently re-stained, along with upgraded PVC windows that allow for an abundance of natural light. The kitchen offers ample oak cabinetry and comes complete with a fridge and stove. The main floor is finished with three comfortable bedrooms and a well-appointed 4-piece bathroom. A convenient separate side entrance leads to the lower level, where you'll find a shared laundry area and a non-regulation 2 bedroom suite complete with a kitchenette, generous storage space, a full four piece bathroom and new vinyl plank flooring throughout. Situated on a spacious corner lot, the exterior features an attractive exposed aggregate sidewalk and patio, with a dedicated area that could easily become the future home of a beautiful pond or waterfall feature. The home is finished with durable vinyl siding and stucco, a newer roof, and a double detached garage, providing plenty of parking and storage. Whether you're looking for a place to call home with mortgage-helping income potential or an excellent investment opportunity, this Rosemont bungalow is ready for its next owners. As per the Seller’s direction, all offers will be presented on 08/04/2026 5:00PM. (id:62463)
Royal LePage Next Level
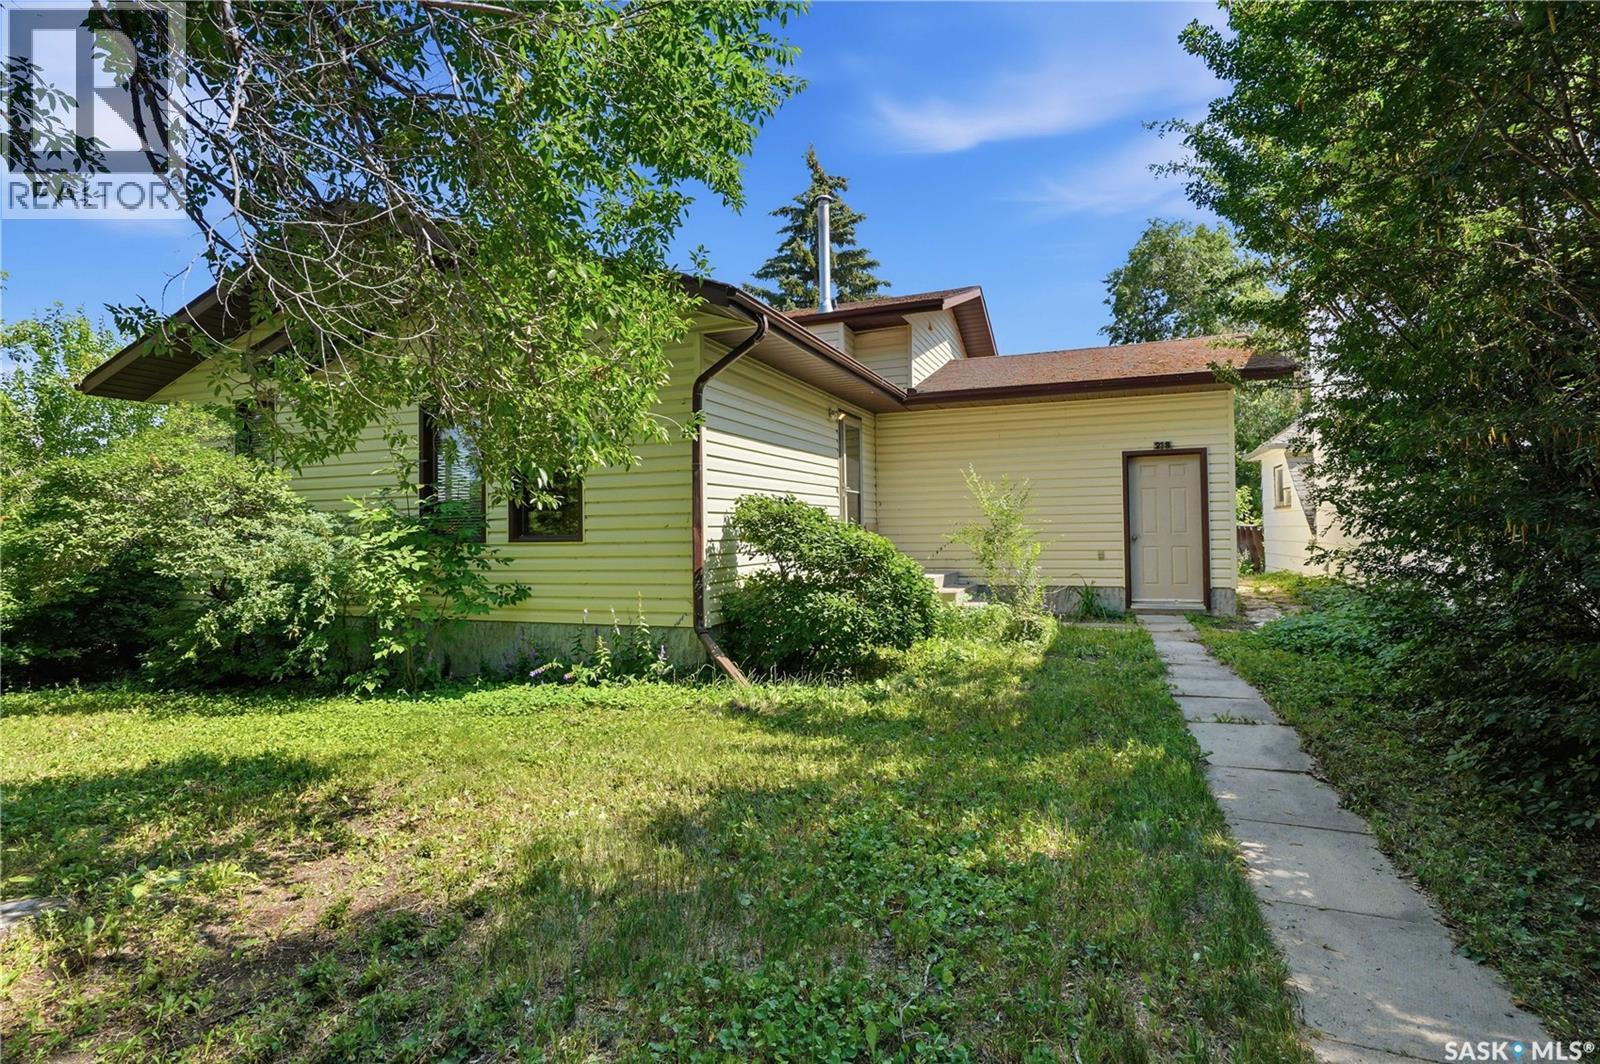
218 Main Street
Young, Saskatchewan
Welcome to 218 Main Street in Young, SK! This affordable 4-level split is a great opportunity for first-time buyers, families, or investors. Offering 952 sq. ft. on the upper two levels, the home features 3 bedrooms, 2 full bathrooms, and a functional layout with plenty of living space. Situated on two 25' x 130' lots, the property also includes three additional 25' x 130' vacant lots, providing excellent potential for future development, extra yard space, or investment. Enjoy the benefits of small-town living while being within easy commuting distance to Allan, Colonsay, Lanigan, and the BHP Jansen Potash Mine. Manitou Beach is just a short drive away, and Saskatoon is less than an hour's drive for convenient access to city amenities. If you're looking for an affordable home with extra land and outstanding potential, this is one you won't want to miss! (id:62463)
Coldwell Banker Signature
713 L Avenue S
Saskatoon, Saskatchewan
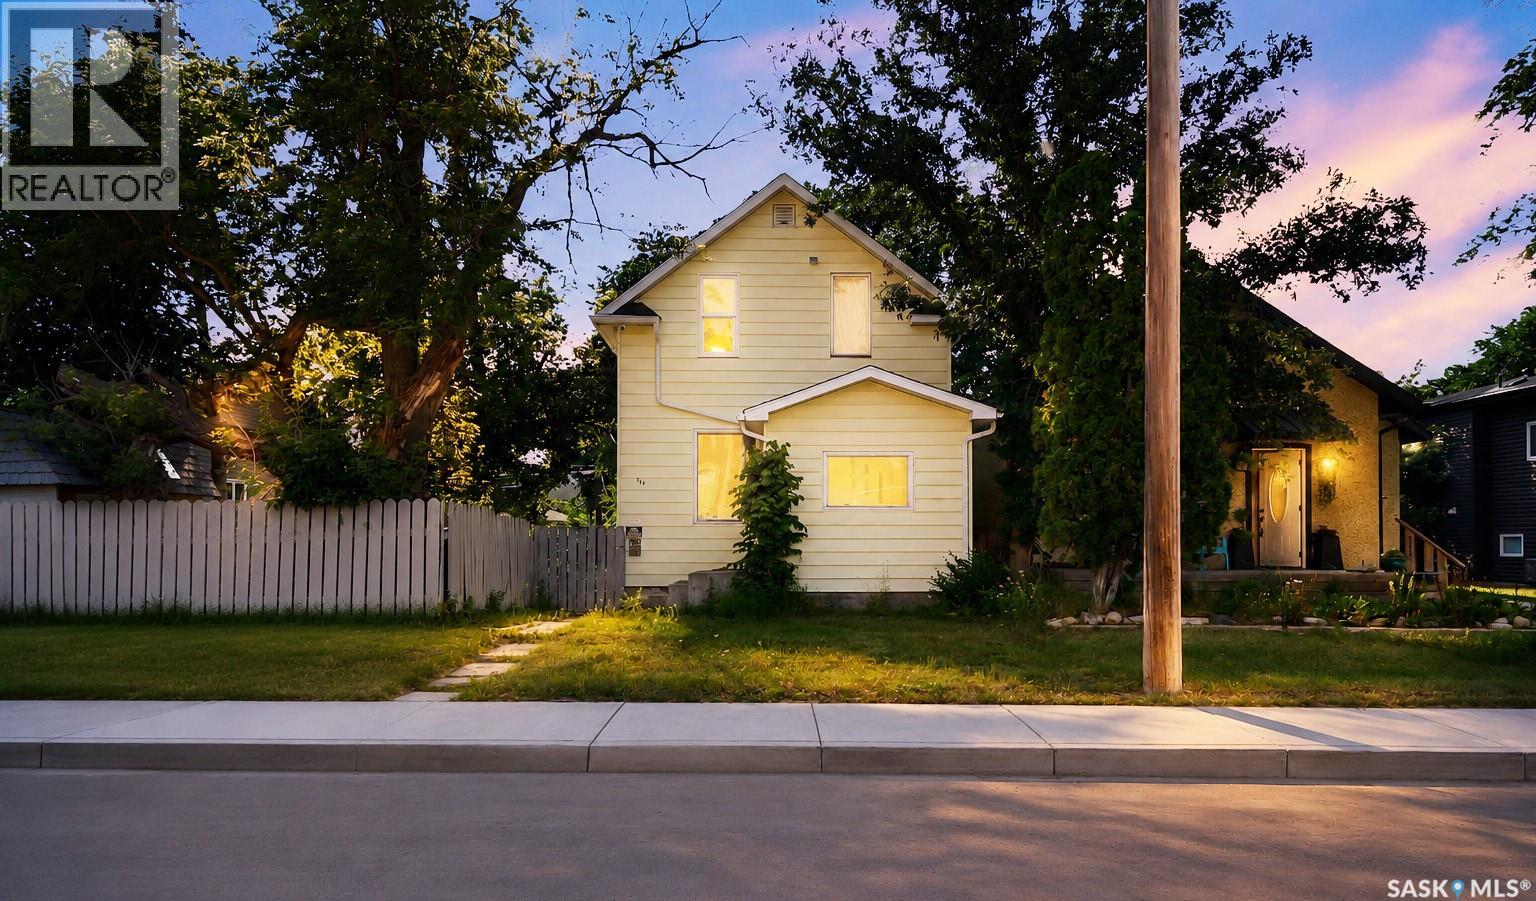
Welcome to 713 Ave L South in Saskatoon — a fantastic opportunity offering space, comfort, and incredible value! This charming one-and-a-half storey home sits on a double lot, offering a beautifully maintained, country-like yard with plenty of room to enjoy. The outdoor space features a large deck perfect for entertaining, a garden shed, and a fully fenced yard. The main floor boasts a bright and spacious layout with a welcoming porch, cozy living room, formal dining area, and a generously sized kitchen—ideal for family living. One of the standout features is the dream 26’ x 24’ detached garage, fully gas heated and complete with oversized windows that flood the space with natural light—perfect for hobbyists, mechanics, or additional workspace. Inside, you'll find ample storage throughout, with rooms offering plenty of closet space. Recent updates include new laminate flooring, a new vanity sink, and new carpet, adding to the home's overall comfort and appeal. Ideally located directly across from King George School and just minutes from the South Saskatchewan River, Meewasin trails, parks, downtown, and a wide range of local amenities, this property blends character, functionality, and an unbeatable location at an exceptional price point. Don’t miss your chance to own this versatile double lot property. (id:62463)
Trcg The Realty Consultants Group
142 First Street W
Glenavon, Saskatchewan
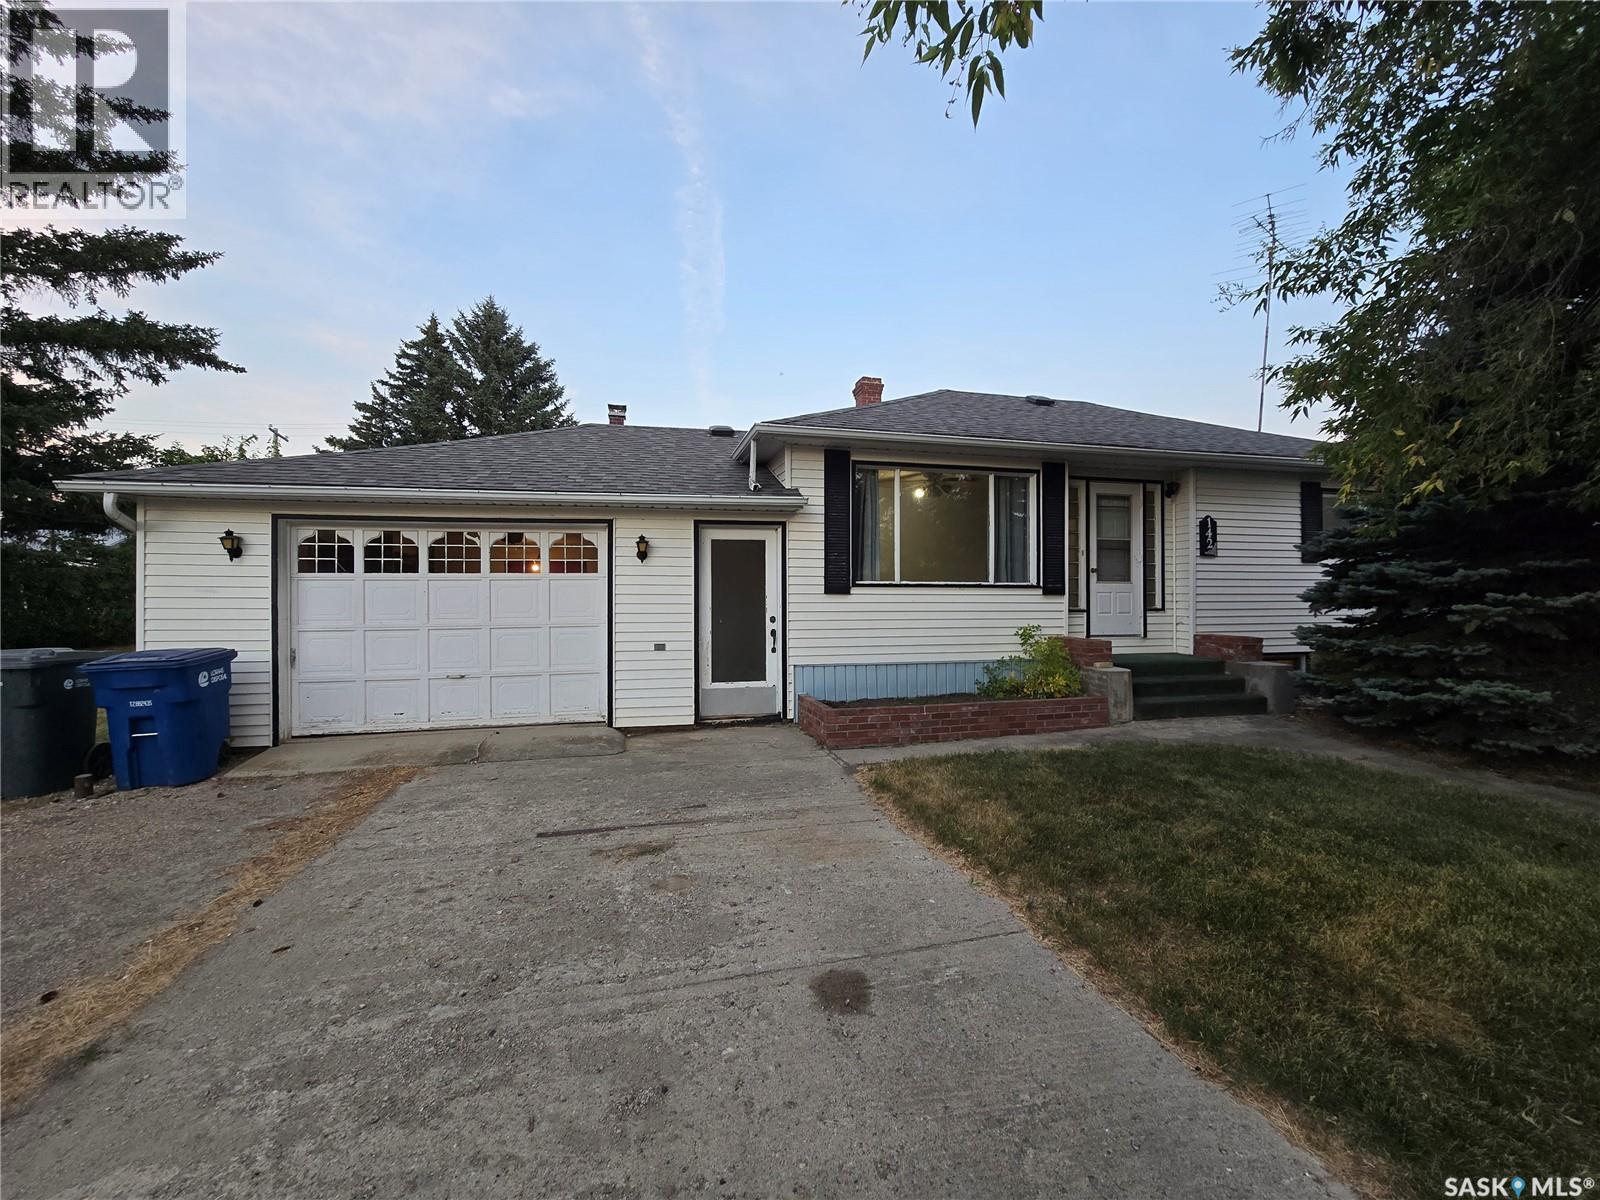
Welcome to Glenavon and this great property @ 142 1St Street West. This bungalow is solid built in 1950 with an addition added in 1980 , for a total of 1002 Sq ft. Situated on a corner lot 100' x 125' with back lane access , well developed treed yard , lots of parking front and back. 3 bedrooms on the main floor with 1 room in the basement to use as desired, 2 bathrooms (1+1) and an oversized single garage makes this home a great choice for your family. The color palette is neutral, so add your own color and design to this clean home. The layout is unique , not just a basic bungalow which provides a back dining room (Add On) with a wood fireplace, and patio doors that lead to a huge deck 16' x 18' (freshly stained). This is a perfect opportunity to enjoy your yard all times of the day, with a coffee in the morning and a wine in the evening. Galley style kitchen presents adequate countertops, BI dishwasher, Hood fan, stove, and fridge. Living room is located at the front of the home, freshly shampooed carpets throughout this area and the 3 bedrooms. At the end of hall , a 4 piece bathroom. Basement hosts a family room with a sink, an office or den, a 3 piece bathroom, laundry and lots of storage. Park or work in the insulated attached garage (20' x 24') that could be easily heated. Back yard shed is half storage and half greenhouse. Enjoy the summer nights around the firepit area. Shingles Oct 2024, Furnace - HE 2009 , Water heater 2022, deck 2011. Lots of assets at this property, don't miss out! (id:62463)
RE/MAX Blue Chip Realty
Saskatoon West Quarter
Corman Park Rm No. 344, Saskatchewan
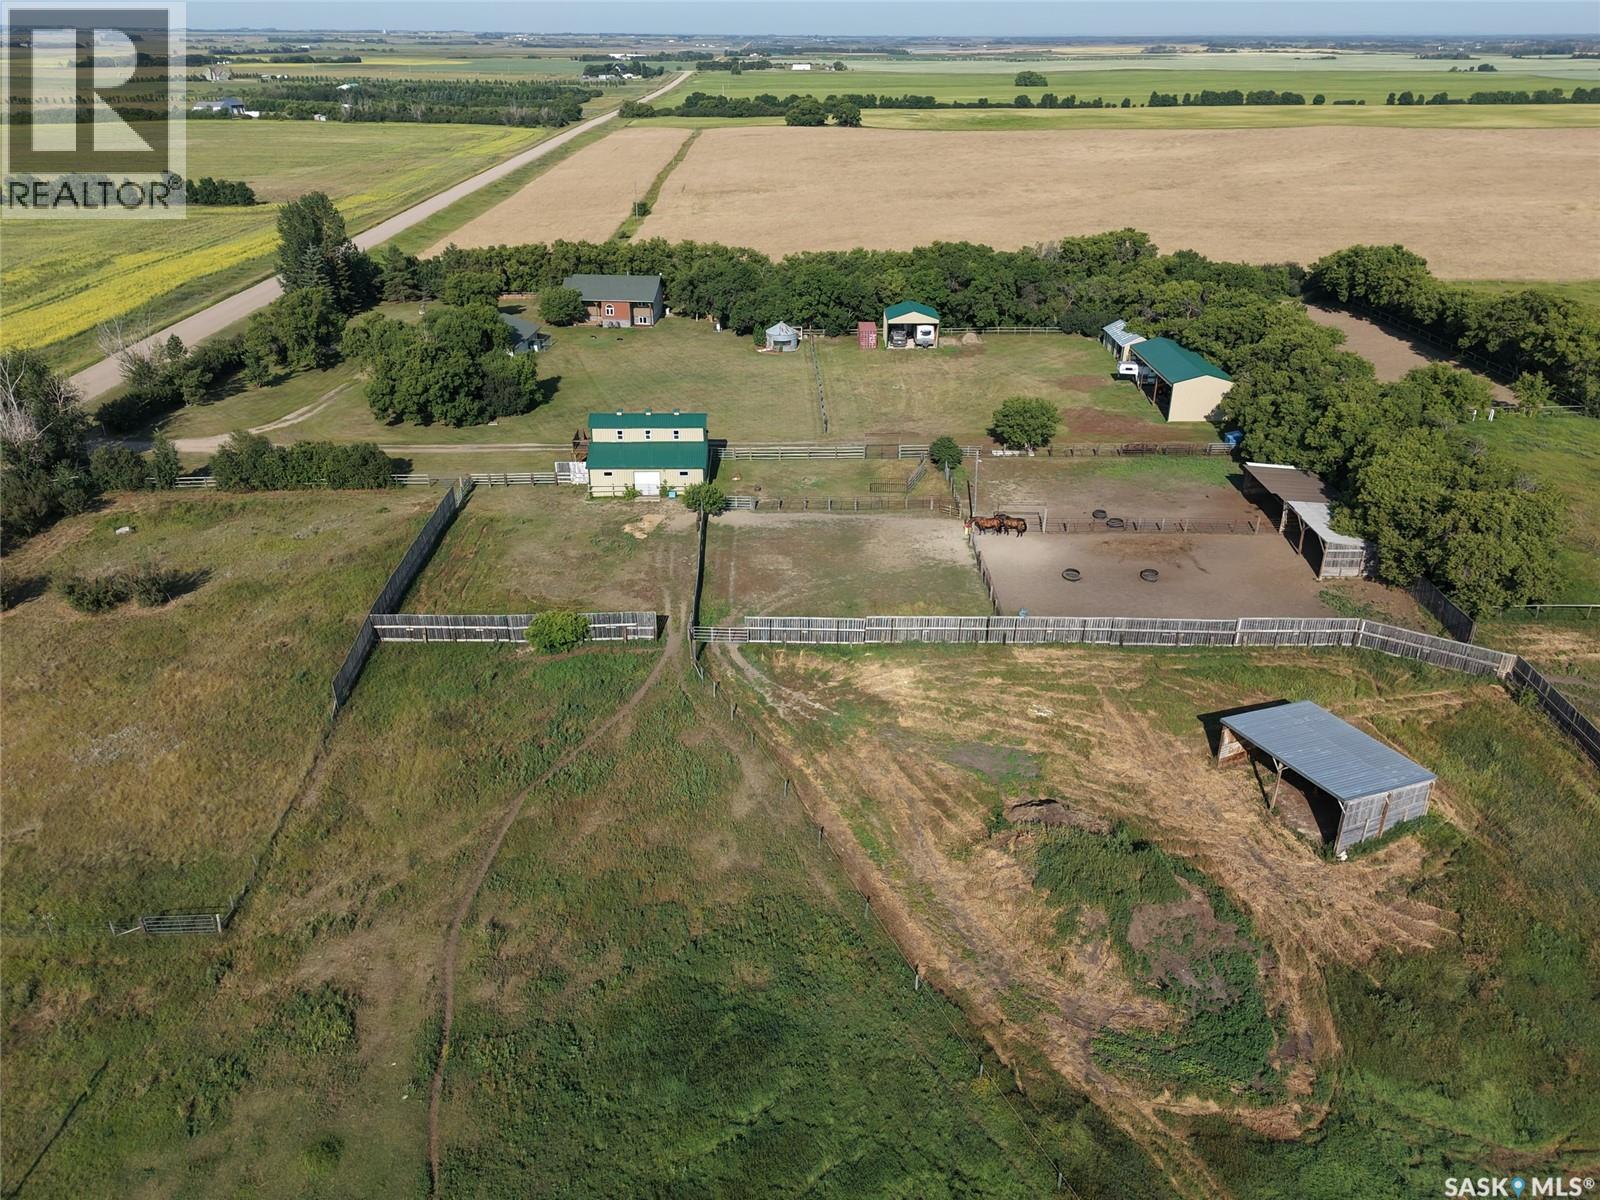
Excellent opportunity for a mixed farm in close proximity to Saskatoon. This quarter is split into approximately 63 acres of cultivated land (currently rented for duration of season) with the balance in pasture suitable for cattle or horses. The entire property is fenced and cross fenced for rotational grazing. The yard site features numerous corrals, 3 sided animal shelters and year round water from a good producing well with excellent quality water. There is an amazing 36 x 36 barn built in 2016 that is fully insulated with spray foam. It has a concrete floor, 4 box stalls with rubber mats, a 12 x12 feed room and a 12 x 12 heated tack room. The loft area has been finished as a 3 season 1 bedroom bunk house complete with a kitchen and a 3 pc washroom. There are two 3 sided storage buildings both with power and lights one is 24x24x12 with a concrete floor and could easily be closed in for use as a shop and the other is 14x60x14. The house is a 2001 bi-level with vaulted ceiling on the main, 1 bedroom with a 4 pc ensuite and jetted tub, an office and half bath. There are garden doors from the dining room to a screened in deck with stairs down to an additional covered deck. The basement is fully finished with 2 more bedroom, a 3 pc washroom and a large family room. The home is connected to a generac natural gas back up generator that will power the entire house, yard, watering bowl, barn etc (only the garage is not connected) The garage is a 30 x 36 three car that is fully insulated and has electric heat. The mature yard has a nice shelter belt and is meticulously maintained. Some other features include central air conditioning, rough in for infloor heat in the basement, central vac, a well built binzebo with a wood stove and a nicely sheltered 100 x 240 riding arena that is completely sheltered with mature trees and a new septic tank in 2021. See the virtual tour of the house, yard and all out buildings as well as additional information. (id:62463)
Royal LePage Saskatoon Real Estate
Grandora North Acreage
Corman Park Rm No. 344, Saskatchewan
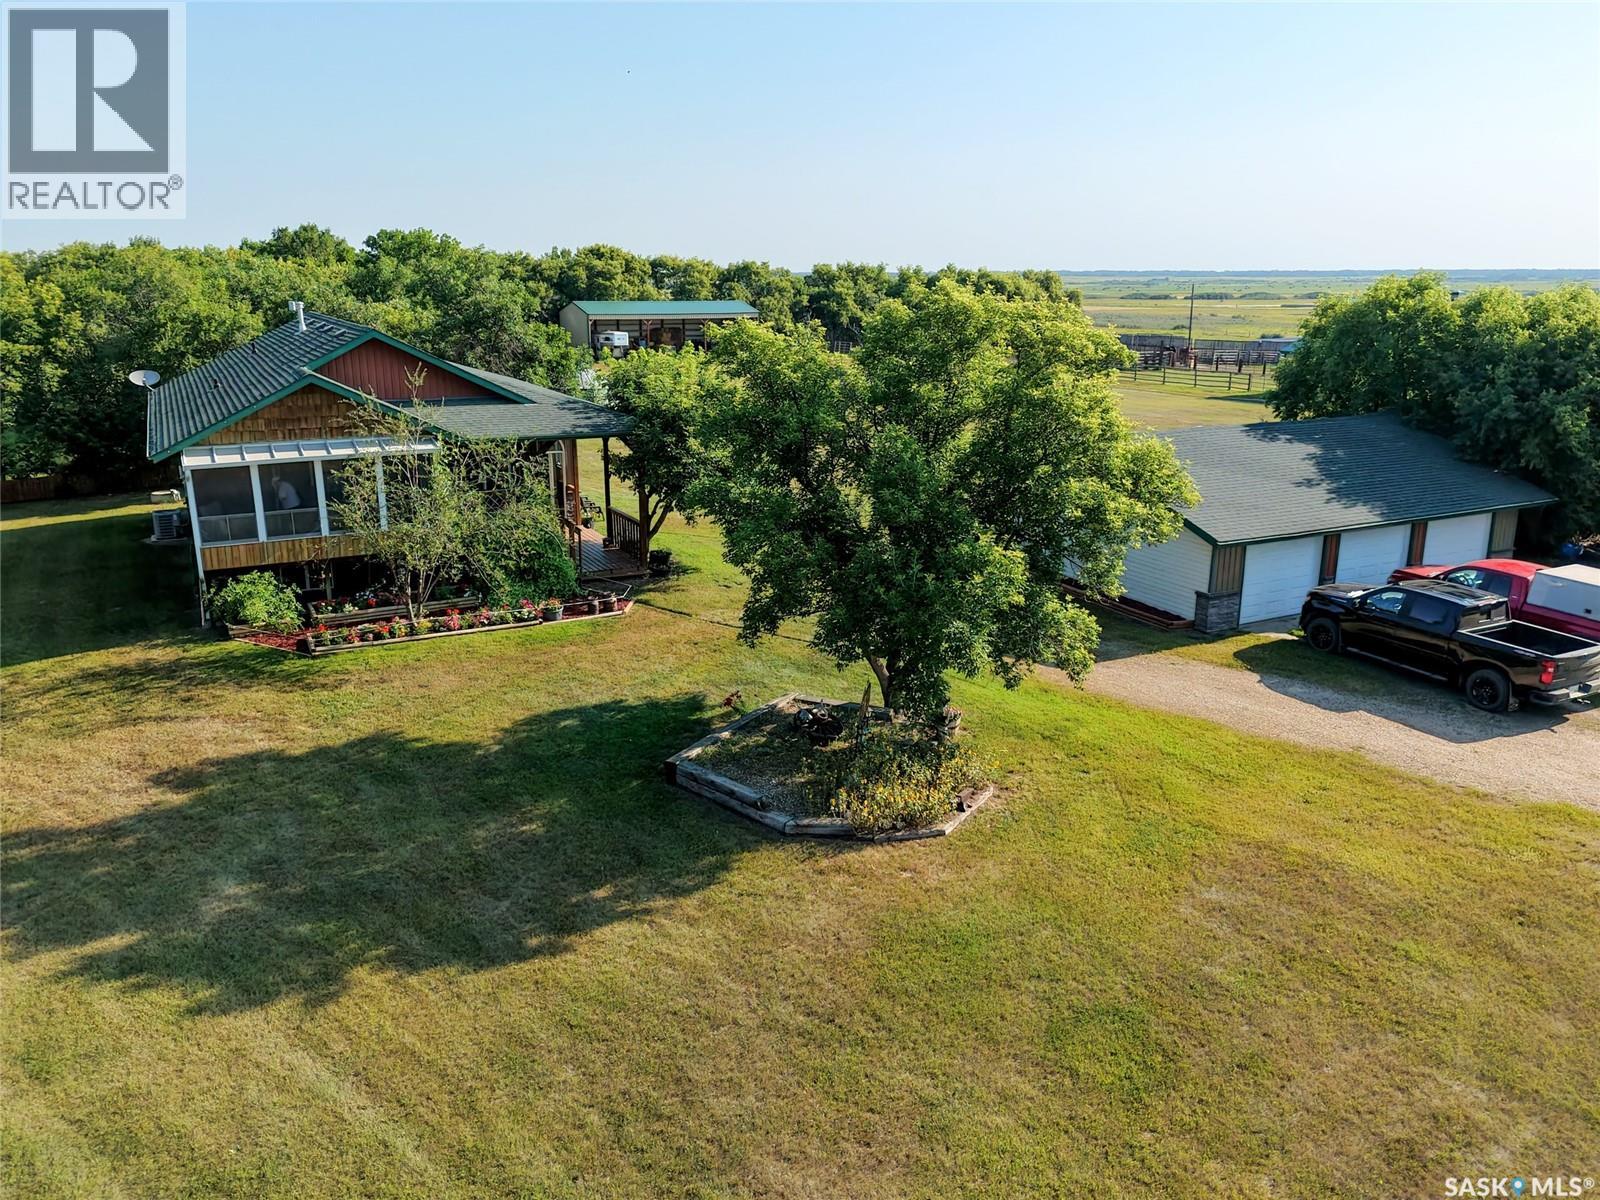
Amazing acreage just 15 minutes from Blairmore west of Saskatoon situated on 158 acres! This home checks all the boxes! It is close to the city yet private and only 1 km of gravel to access. The home was built in 2001 and is fully finished. The main floor has a large oak kitchen open to the living and dining rooms under vaulted ceilings. There are garden doors from the dining room to a screened in deck perfect for enjoying the outdoors without the mosquitoes. The main also has the primary bedroom complete with a 4 pc ensuite with a jetted tub, a large office with built in desk and a half bath. The basement has a large family room, an additional 2 bedrooms and a 3 pc bathroom. The home is very clean and well maintained. The yard is nicely secluded with a mature shelter belt and features a triple detached garage, a binzebo with a wood stove, a 24x24x12' 3 sided shelter with a concrete floor that could be closed in and used as a workshop, a 24x60x14 3 sided hay shed and a show stopping barn built in 2016. The barn is 36x36 and is fully insulated. It has concrete floor, 4 box stalls with rubber mats, a feed room and heated tack room. The loft space has been fully finished as a 3 season 1 bedroom guest house with a 3 pc washroom and a kitchen! The property is nicely set up for horses or cows with numerous pastures, corrals and a year round watering bowl. There is a nicely sheltered 100x240 riding arena with sand footing that well make riding on windy days enjoyable. The home is heated with natural gas and water is from a good producing high quality well that requires no treatment! Other features include central air and central vac, rough in lines in basement for in floor heat, a new septic tank in 2021, NG generator and power and lights in all out buildings. This is a meticulously property that is moving in and enjoy. There are subdivision possibilities to offset purchase cost as well. Take the virtual tour to see house, all out buildings and more. (id:62463)
Royal LePage Saskatoon Real Estate
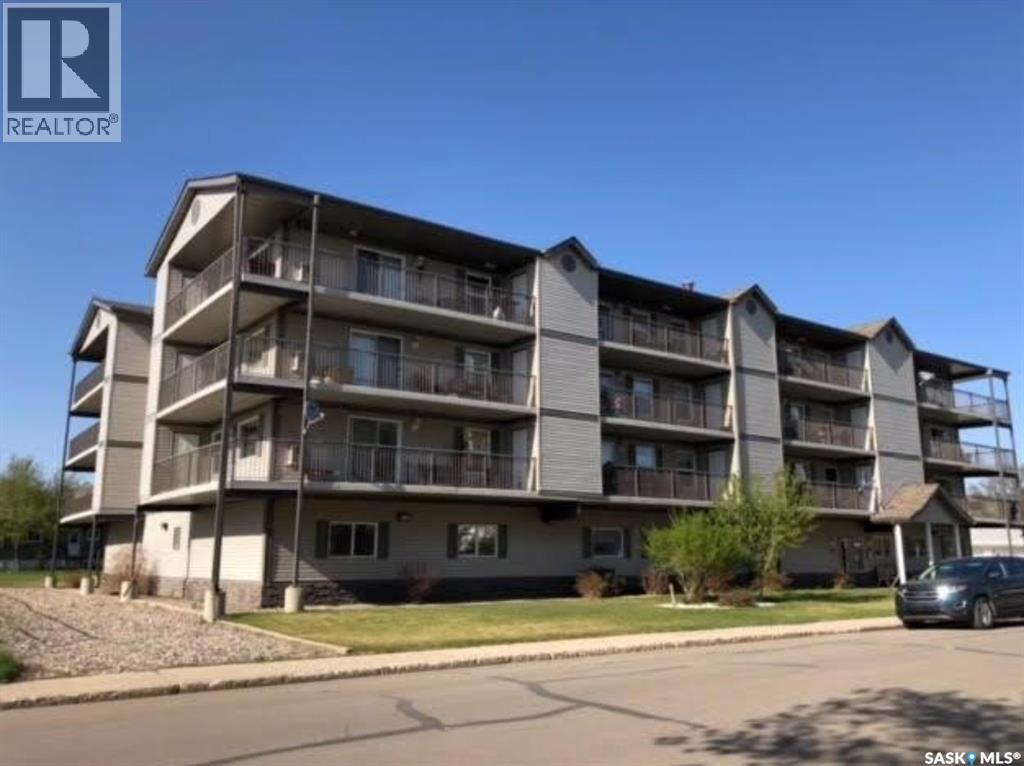
205 701 Henry Street
Estevan, Saskatchewan
Quick Possession is available. Well maintained condo unit located in Hillside Estates! This unit is located on the second floor featuring 856 sq.ft. of living space. this unit has spacious laundry room, open concept kitchen, dining and living room. Patio doors off the living room go onto a nice size patio and also a storage room. There is 2 bedroom and a full bathroom to complete this unit. Hillside estates is a preferred adults only building that features a exercise games area, meeting room, elevator, underground parking! Call to view! (id:62463)
Century 21 Border Real Estate Service
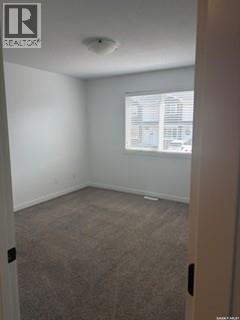
35 4850 Harbour Landing Drive
Regina, Saskatchewan
Quick possession available! Bright and inviting main floor condo featuring 2 bedrooms & 1 bath. Updated kitchen with NEW appliances, quartz countertop, sink, faucet & stylish subway tile backsplash! Spacious 4 piece bathroom with tiled baseboard, new toilet & Kohler magnetic wand showerhead. New water heater installed March 2026. Living & dining rooms have laminate flooring. Convenient in suite laundry closet with washer & dryer included. Generous sized deck off kitchen. Conveniently located in Harbour Landing with easy access to ring road. Amenities are within walking distance. Entrance is at front of building, 2 electrified parking stalls are included behind building. (id:62463)
Homelife Crawford Realty
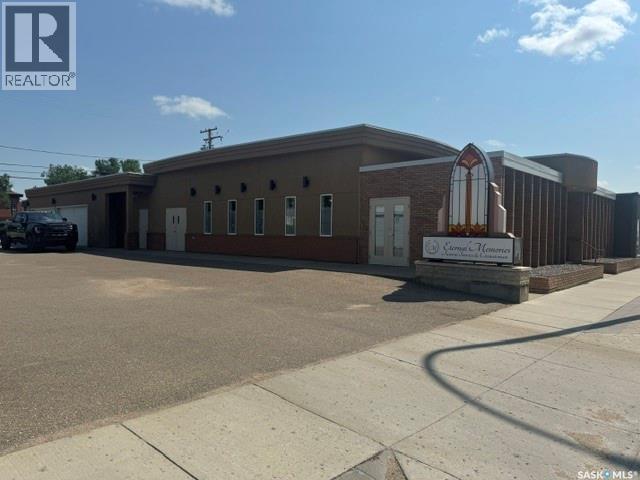
1332-1342 100th Street
North Battleford, Saskatchewan
This well-maintained former funeral home presents an outstanding opportunity for a wide variety of commercial uses. The property features approximately 4,084 sq. ft. of main building space, offering flexibility for office, retail, medical, professional, or service-based businesses. Plus an attached 1,660 sq. ft. two-bay garage, Inside, you’ll find a spacious reception area, five private offices, a chapel or large meeting space, three bathrooms, a kitchen, and a staff lunchroom. The building has been meticulously cared for and reflects true pride of ownership throughout. Situated on 100th Street, this highly visible location offers excellent exposure and convenient access, with on-site parking for approximately 15–20 vehicles. Its versatile layout and prime location make it ideal for redevelopment to a variety of business ventures. (id:62463)
RE/MAX Of The Battlefords
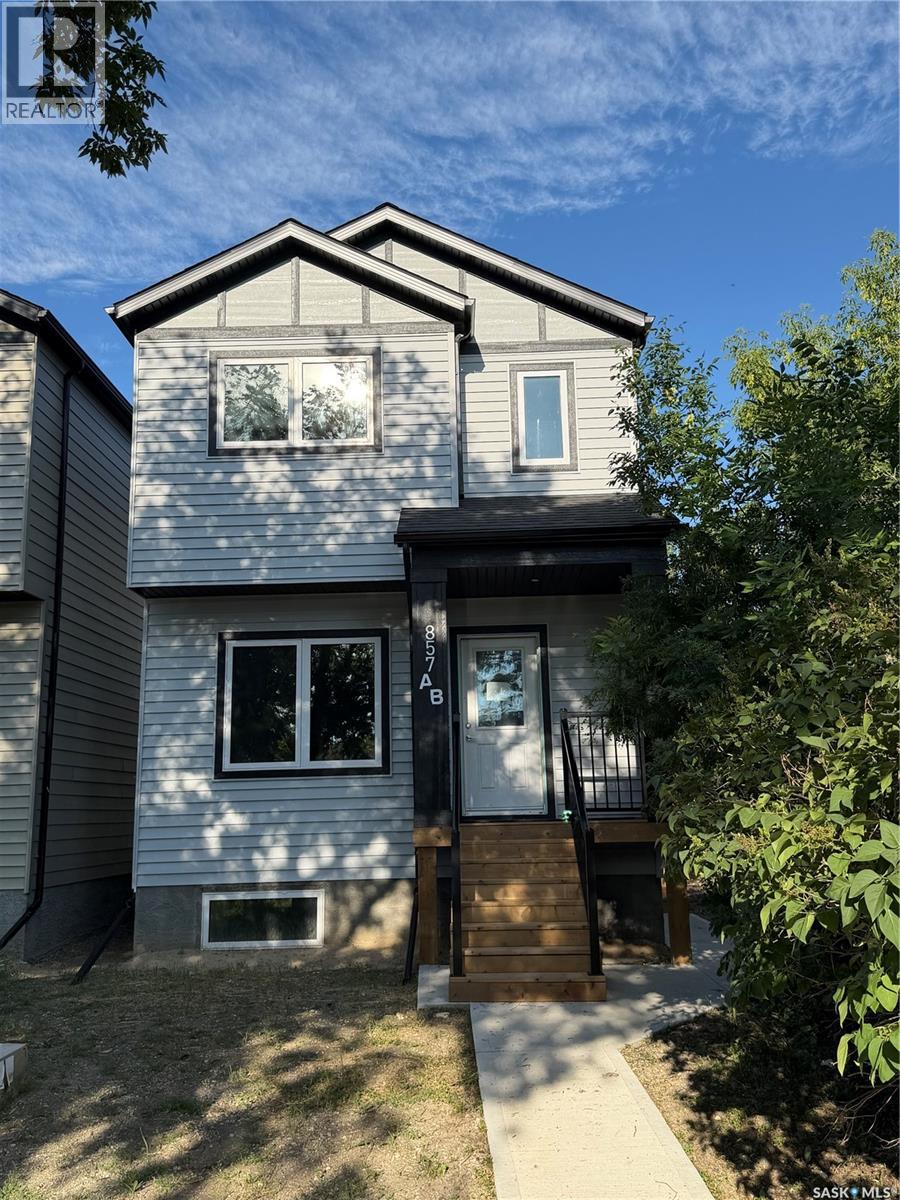
857 Elliott Street
Regina, Saskatchewan
Located on a quiet street on the north side of Eastview neighborhood, this brand new 2025-built two-storey home offers 1,488 sq. ft. of professionally designed living space and is completely move-in ready. Featuring 4 bedrooms and 4 bathrooms, this modern home blends style, comfort, and smart functionality throughout. The main floor impresses with 9-foot ceilings, a spacious living room, and large windows that flood the space with natural sunlight. The thoughtfully designed L-shaped kitchen is perfect for both everyday living and entertaining, showcasing elegant quartz countertops, a spacious island, and a walk-in pantry with durable sandwich-style shelving that’s stronger and more practical than traditional shelves. Ample storage throughout the home ensures everything has its place. Every bathroom is elevated with sleek electric mirrors equipped with auto-defoggers, adding a touch of modern luxury. The home also comes complete with a range hood, on-demand water heater, high-efficiency furnace, and sump pump for added efficiency and peace of mind. Adding exceptional value is the 1-bedroom legal basement suite—ideal for generating rental income from day one. Also, potential of putting a good size double detached garage at back. Whether you’re looking to live in one unit and rent the other, or searching for a solid investment opportunity, this property checks all the boxes. Don’t miss your chance to own this stunning, income-generating home! FOR ALL ELGIBILE FIRST TIME HOME BUYERS(according to new gst rules for new homes) , this house is eligible for 5% Gst Break. Also, subject to approval, if you use this as primary residence, you can potentially take Secondary suite Incentive as well. (id:62463)
Century 21 Dome Realty Inc.
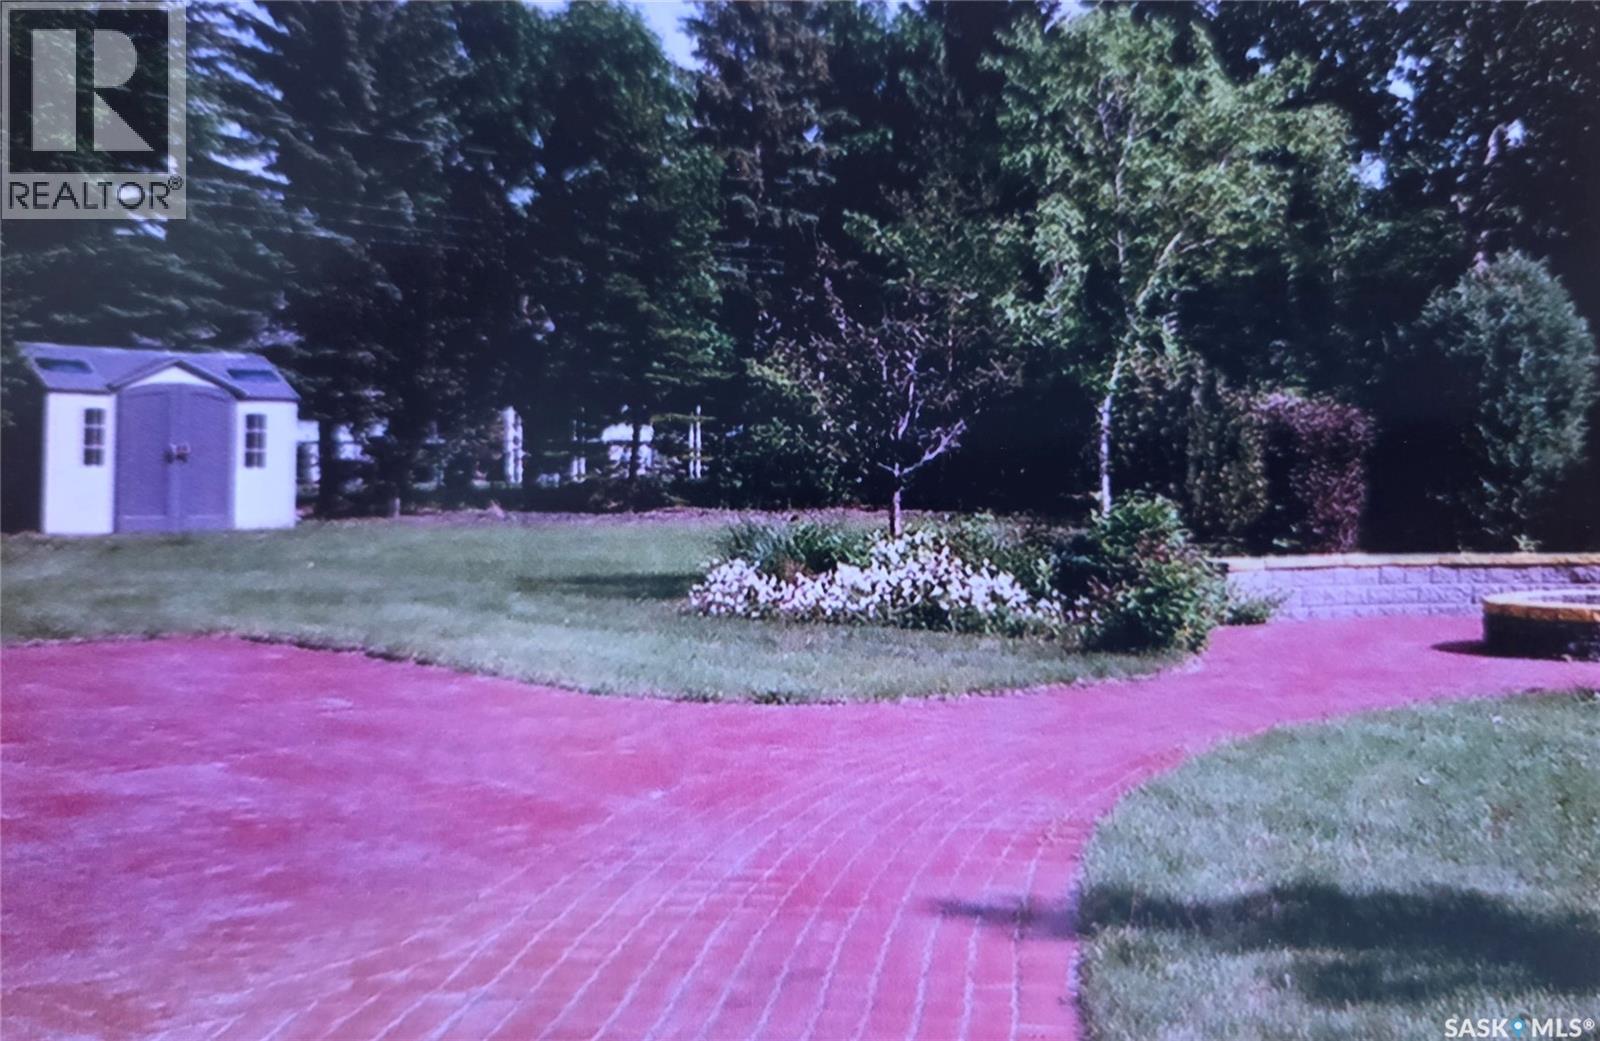
30 West Park Drive
Battleford, Saskatchewan
Welcome to this Thomas Kinkade-inspired setting—your custom-built bungalow framed by lush greenery & a colorful picket fence. With 3 entrances, 9 foot celings & nearly 4,200 sq. ft. across 2 levels, this home offers a lifestyle upgrade for the whole family. Despite offering every modern convenience—from fiber internet & air conditioning to in-floor heating (including the 12-ft-high garage), alarm system, HRV ventilation, central VAC, 200-amp service, & more—it never loses its focus on being a HOME. At its heart is a massive 525+ sq. ft. country kitchen, pantry, & dining area overlooking a beautifully landscaped backyard. L-shaped counters are surrounded by ample high-quality cabinetry—perfect for any culinary enthusiast, even Mary Berg. An ideal space for family dinners or entertaining friends & associates. Though the home offers 6 bedrooms, these versatile spaces can serve as offices, dens, libraries, or classrooms. It's perfectly suited for multi-generational living, with 2 bedrooms & a living room downstairs—ideal for teens or guests—& room for a home gym. Younger children can stay upstairs, while older ones enjoy their own space with room for gaming and study. The no-step garage entry & walk-in tub/shower ensure accessibility. Outside, nearly an acre of deer-resistant landscaping includes a fire pit, hot tub area, & large screened porch with natural gas hookup for your grill. There’s room for monkey bars, slides, or games like badminton & disc golf—easily supervised from large Hunter Douglas-treated windows. The rainbird-serviced yard is also perfect for pets to roam, from Garfield chasing Odie to Snoopy dancing with Spike. The oversized garage offers space for kayaks, bikes, EVs, fishing gear, & more, plus a large workshop & upper storage. A third entrance features an 80x28 lane, ideal for an RV, motorhome, or boat. This is a home with heart—built for those whose hard work earned them a forever place. May there always be the peace of love for all within. (id:62463)
Century 21 Prairie Elite
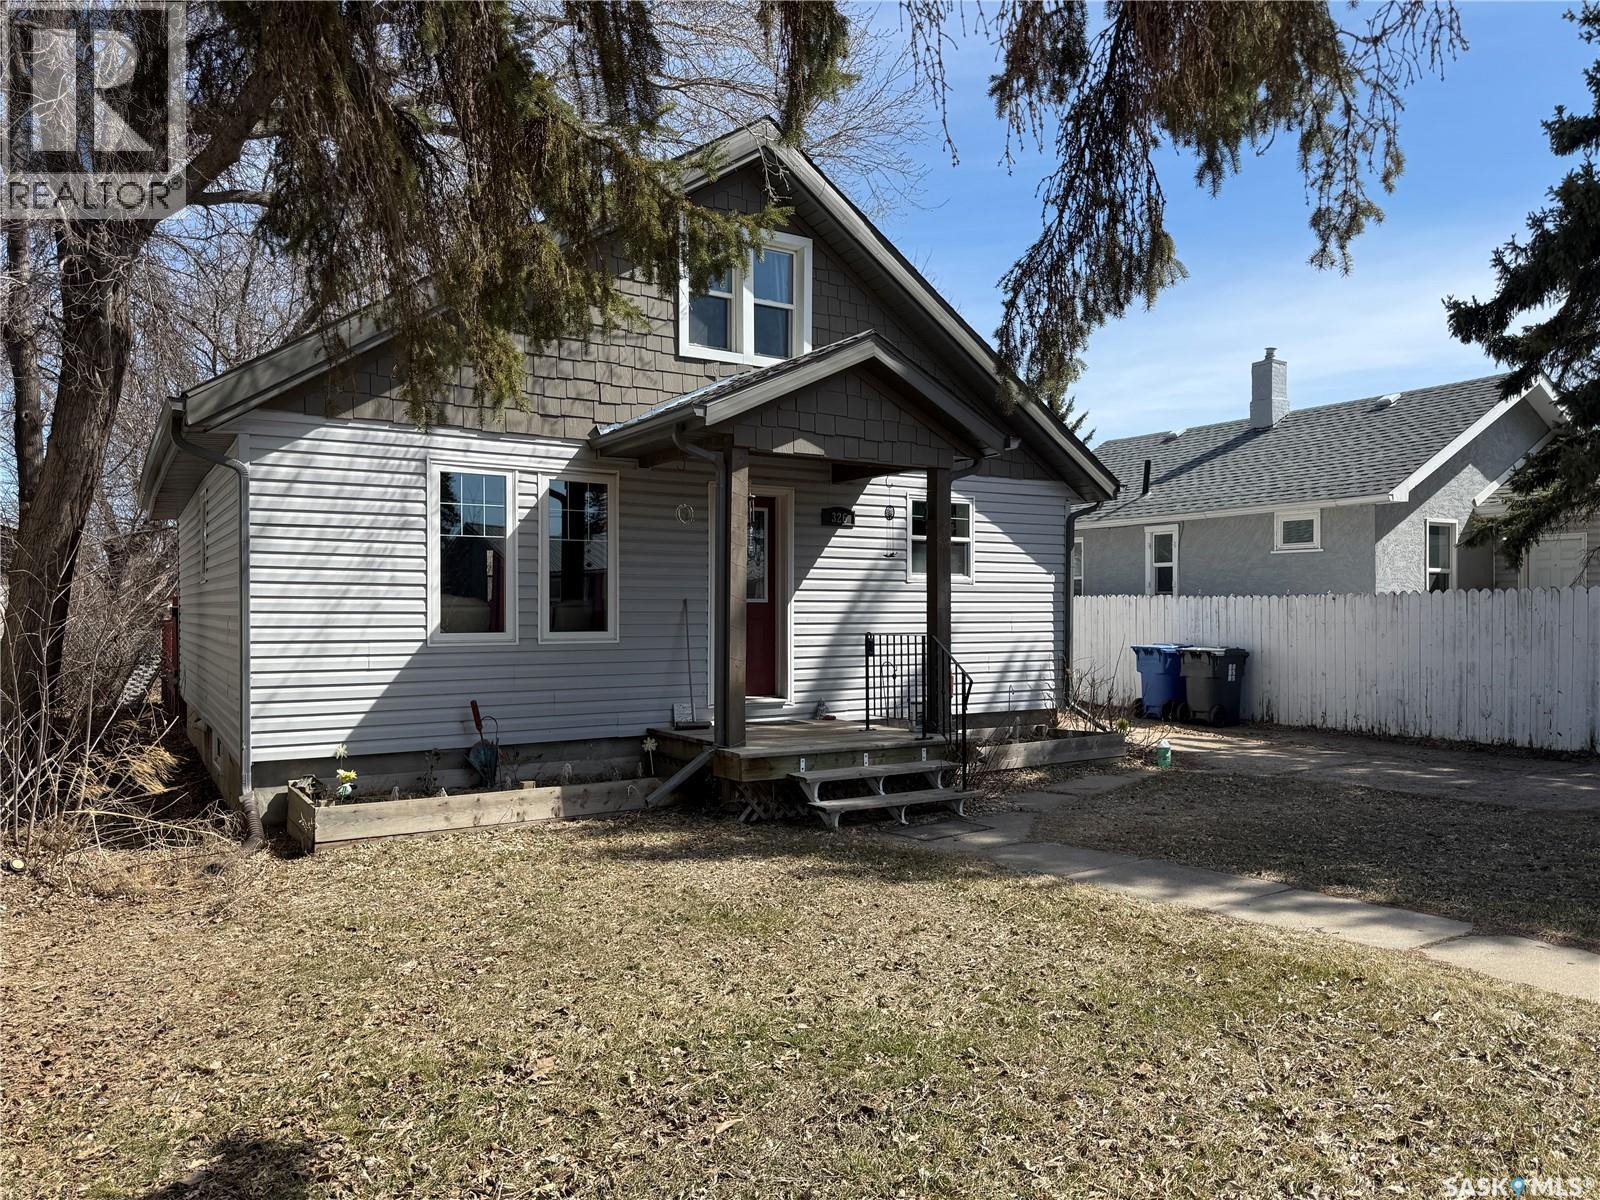
326 5th Avenue W
Melville, Saskatchewan
If you’ve been looking for a well-kept home with character and a comfortable layout, 326 5th Ave W in Melville is definitely one to have a look at. This charming 1½ storey home, built in 1944, offers 1,164 sq ft over two levels and has a warm, welcoming feel from the moment you step inside. The main floor features a tiled entrance that opens into a bright and comfortable living room with hardwood floors. The eat-in kitchen offers plenty of room for everyday meals and visiting over coffee, complete with a practical peninsula breakfast bar that adds extra prep space and casual seating. The fridge, stove, built-in dishwasher, microwave range hood, washer, and dryer are all included. The primary bedroom is conveniently located on the main floor, while the second bedroom upstairs offers a private retreat that would also work beautifully as a guest room, office, or hobby space. There is ample storage space in the full basement, along with important mechanical updates already taken care of, including an upgraded high-efficiency furnace, water heater, and electrical panel. Whether you’re thinking about stepping into home ownership for the first time, looking for a manageable place to call your own, or considering a property with an established tenant already in place, this home offers plenty of potential for its next chapter. The home is currently tenant occupied and 24 hours notice is needed for showings. (id:62463)
RE/MAX Blue Chip Realty
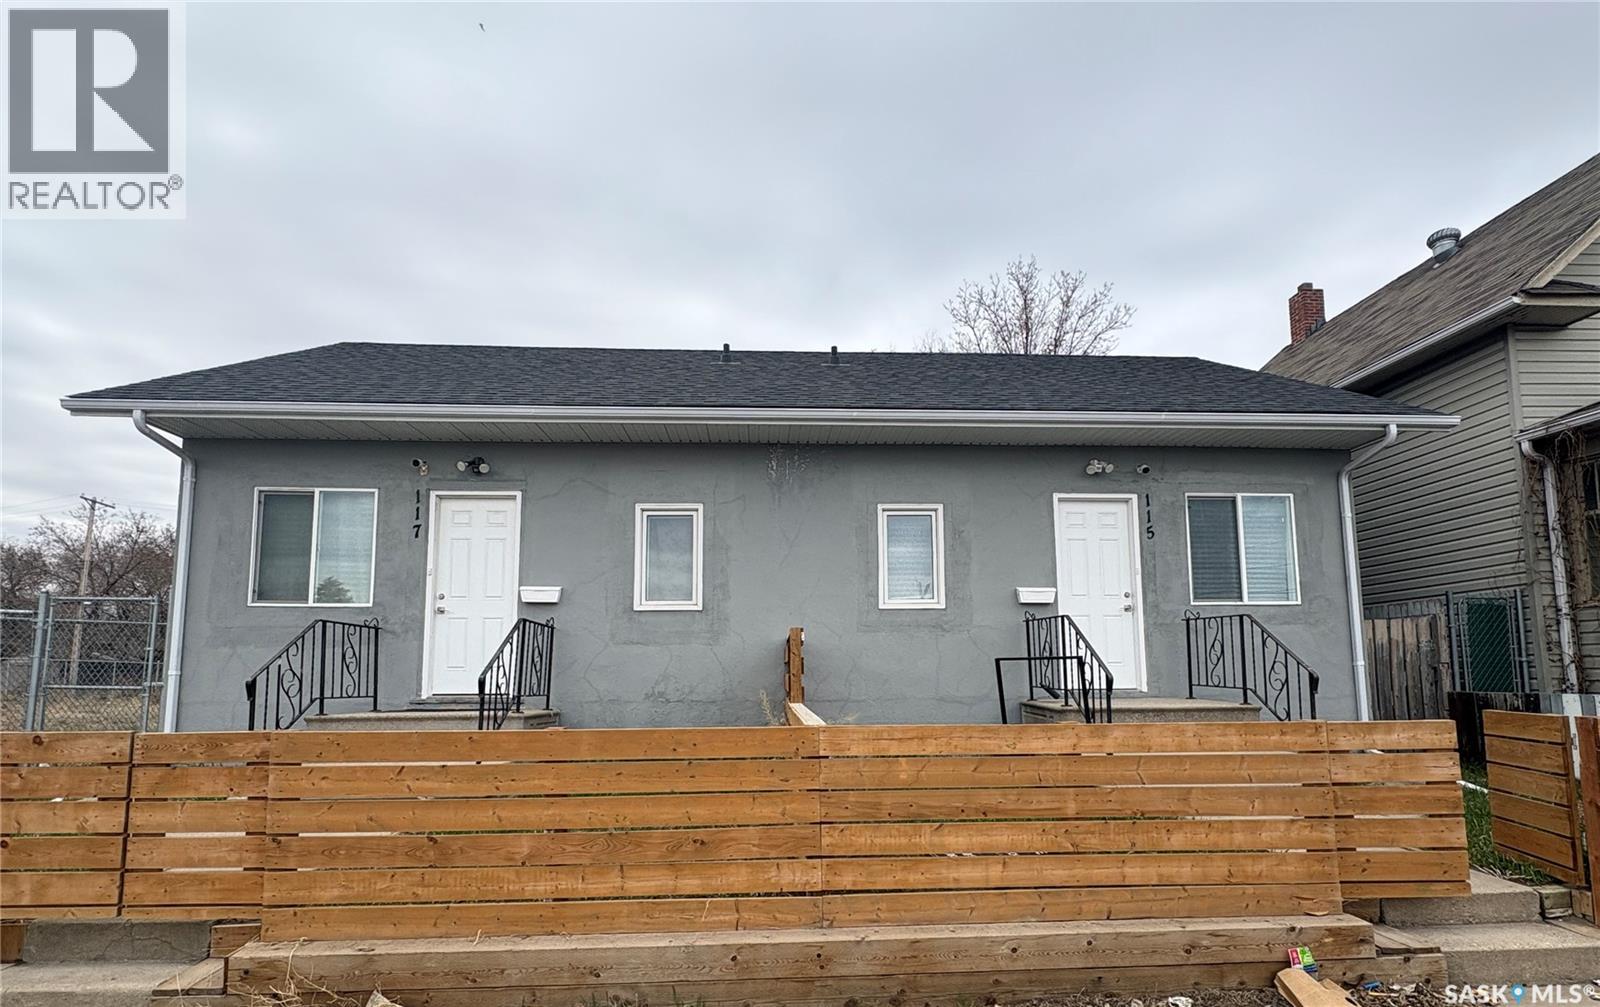
115-117 I Avenue S
Saskatoon, Saskatchewan
Totally renovated duplex for Sale. B3 Zoning and the front is 50' width. 2 bedrooms and 4pcs bathroom on the main floor. Finished basement with large family room and 2pcs bathroom. Identical units. Updates included all flooring, windows, kitchen cabinets, bathrooms, basement, appliances, Furnace, water heater tank and shingles. Don't miss it out! (id:62463)
Realty One Group Dynamic
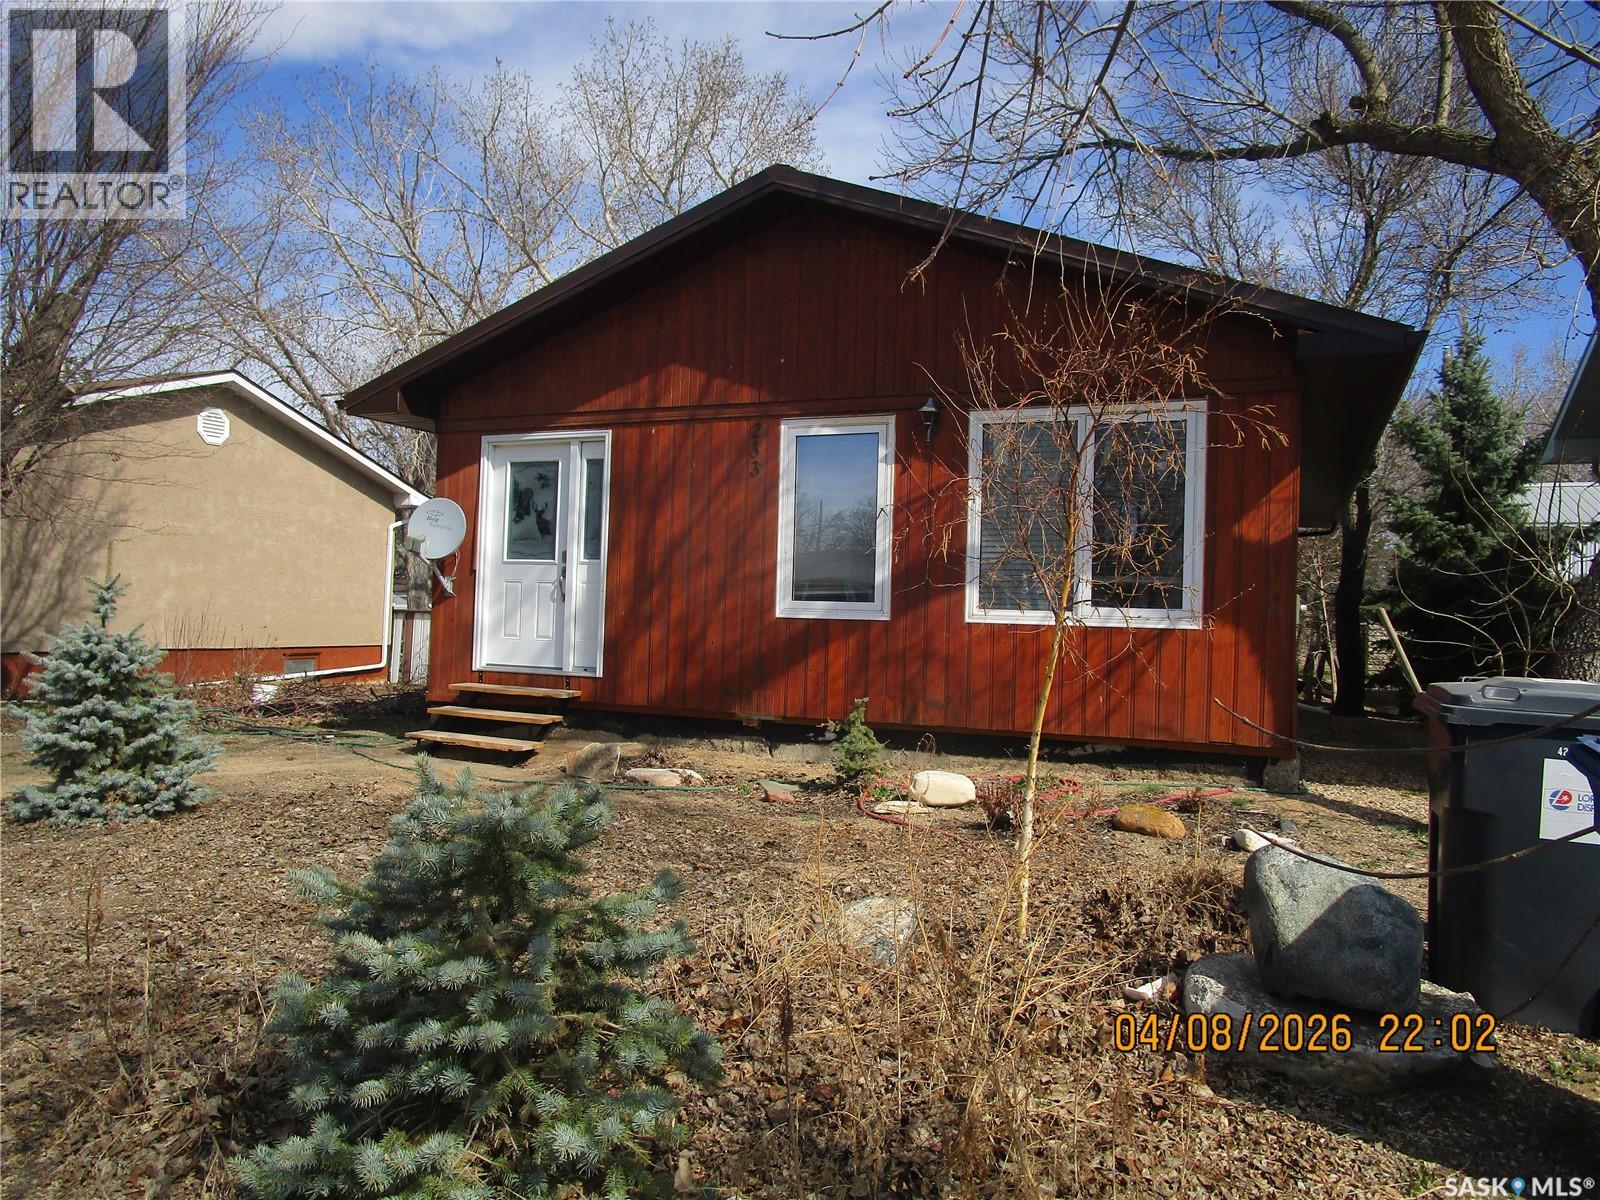
233 4th Avenue E
Gravelbourg, Saskatchewan
Looking for a great home, just the right size for a couple. This property is ideal! The cedar siding and the green metal roof give it that cabin feel! The big deck off the back entry features built in cabinets . The yard is easy to look after with xeriscape and a shop/ garage with lane access and a storage shed. The natural light flowing into this home is inviting. There have been many updates such as flooring , some windows and the sparkling bathroom have all been updated. The basement has had a room added to it and there is cabinets and a work area set up. Very clean and maintained. (id:62463)
Royal LePage® Landmart
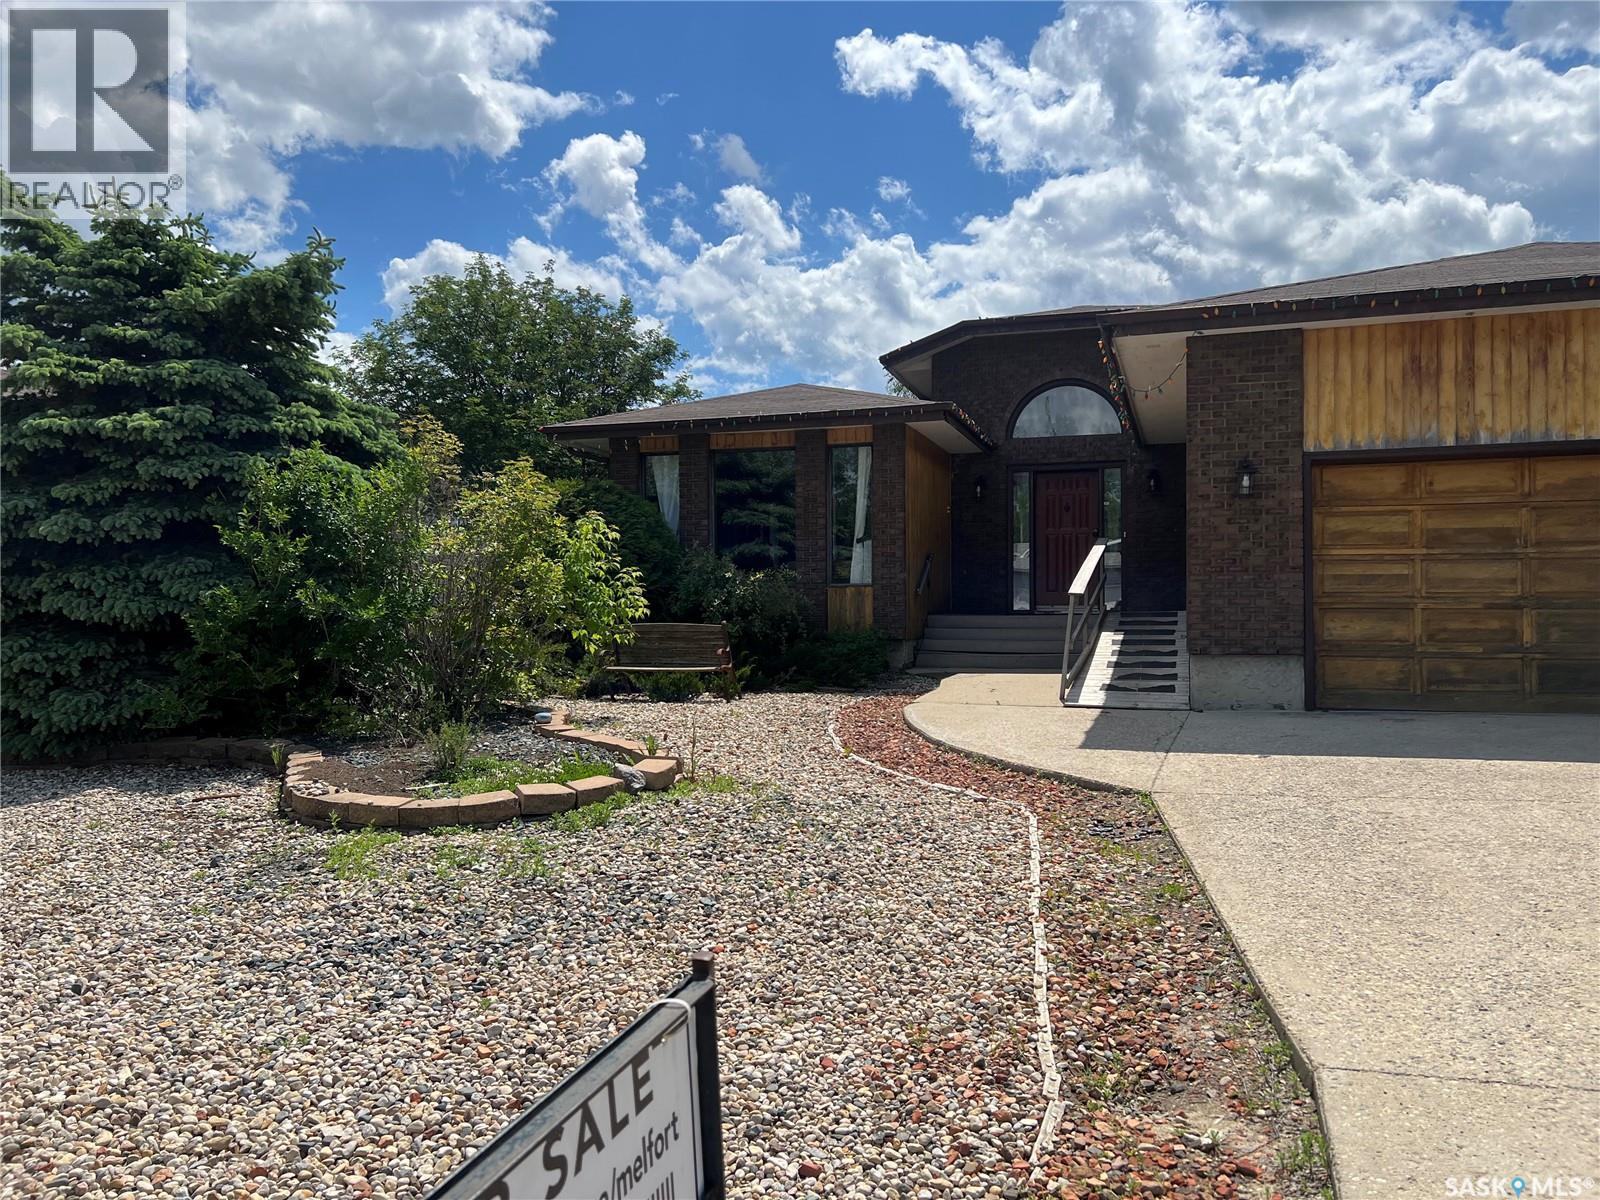
20 Birch Street
Porcupine Plain, Saskatchewan
Must be seen to be appreciated!! Spacious 1734 sq. ft. raised bungalow with attached garage on huge lot on Birch Street in Porcupine Plain SK. Close to all amenities: library. clinic, hospital, school. Desirable neighbourhood. Home has large foyer, living room, combined kitchen /dining room, family room , 3 bedrooms, 4 pc. bath and combined laundry/mudroom with access to garage. Kitchen has oak cabinetry with BI oven and BI dishwasher. Appliances included. Dining room has access to 2 tier composite board deck. Living room has NG fireplace. Primary bedroom has 3 pc. ensuite and walk in closet. Basement has huge family room, suite like bedroom, 2nd bedroom, 4 pc. bathroom, extra large storage room and utility / storage room. Deck partially covered. Gazebo installed on the sunny portion. Hot tub. Storage shed. Raised beds for gardening. Underground sprinklers. Fenced back yard. Lots of room for the kids to play! (id:62463)
Royal LePage Hodgins Realty
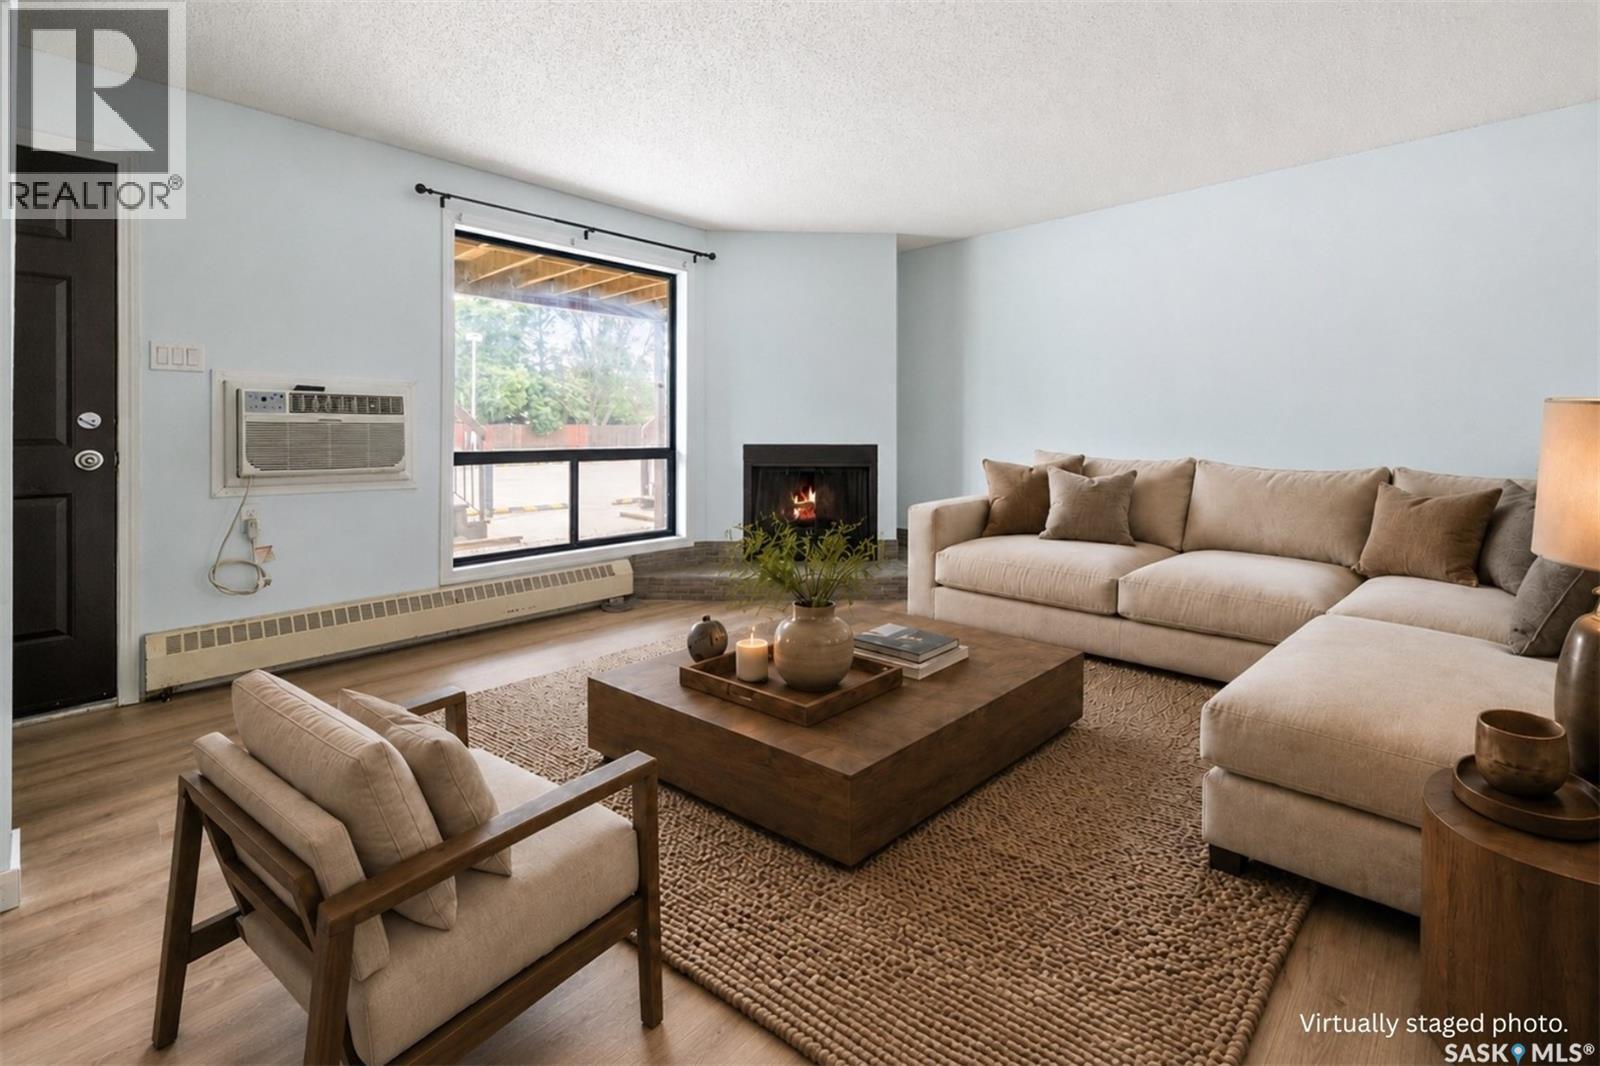
102 2931 Harding Street
Regina, Saskatchewan
Welcome to this well-kept main floor condo in Gardiner Heights, offering an affordable and functional option for first-time buyers, downsizers, or investors. This 2 bedroom, 1 bathroom unit features a practical layout with brand new laminate flooring just installed throughout the living room and bedrooms. The spacious living room offers a large window, comfortable natural light, and a cozy corner wood-burning fireplace. The kitchen provides updated white cabinets, tile backsplash, dark countertops, and a full appliance package including dishwasher. With a dining area located just off the kitchen, this area is spacious enough for a full table to accommodate a family. Both bedrooms are a comfortable size, with one offering a walk-in closet. The full bathroom has been updated with a tiled tub surround and neutral finishes. A standout feature of this unit is the storage. In addition to interior storage and in-suite laundry, there is a locked storage space just outside the front door, along with an open storage area under the stairs. The electrified parking stall is also conveniently located right out front, making everyday access easy. The complex itself is another highlight, sitting on an expansive green space that is increasingly rare to find, along with a secured outdoor pool available for residents to enjoy during the warmer months. Located in the desirable Gardiner Heights neighbourhood, this main floor condo offers comfort, convenience, and great value in a well-established east end location. Virtually Staged Photos have been labeled. (id:62463)
Royal LePage Saskatoon Real Estate
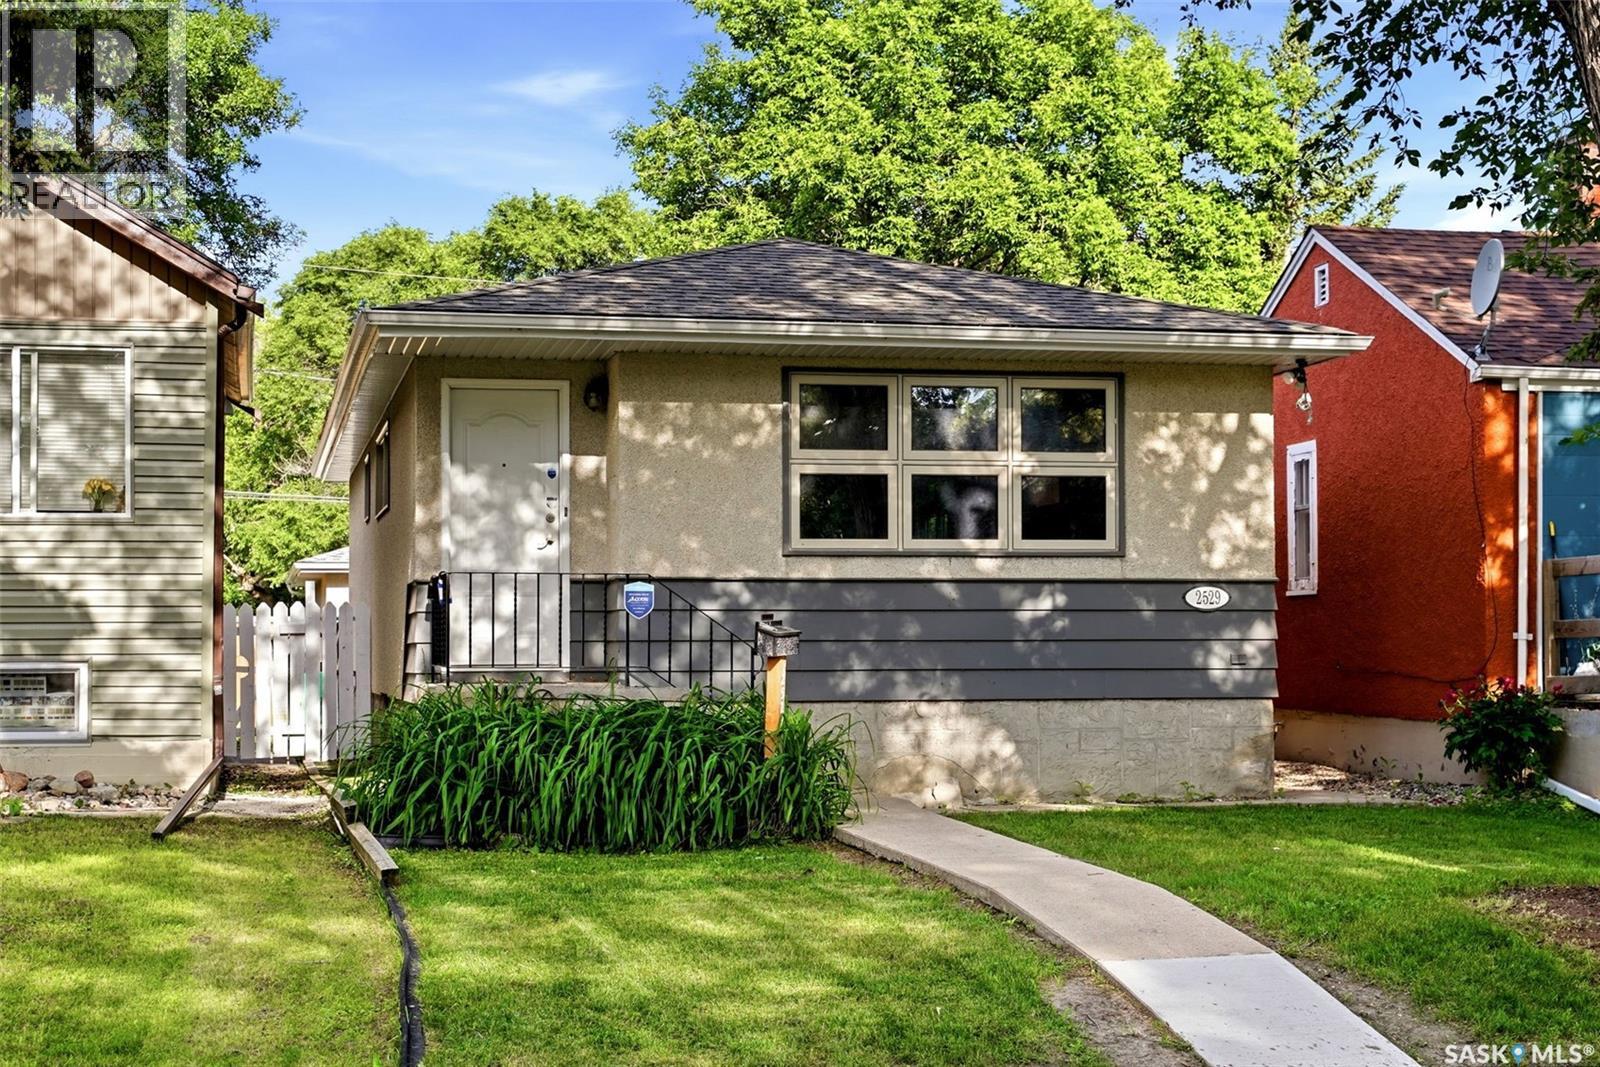
2529 Atkinson Street
Regina, Saskatchewan
Welcome to 2529 Atkinson Street, a well-maintained bungalow in the desirable Arnhem Place neighbourhood offering excellent access to downtown, schools, hospitals, Wascana park, and shopping. Built in 1975, this charming home features two bedrooms on the main floor, numerous updated windows, and a bright, functional upgraded kitchen complete with a moveable island. Enjoy entertaining in this open concept space! The fully developed basement provides additional living space with a spacious recreation room with mounted tv included, a third bedroom (window does not meet current egress requirements), and a three-piece bathroom. Nook area perfect for the home office and there is plenty of storage. Outside, you'll find a fully fenced backyard with a patio, deck, and garden area—perfect for relaxing or entertaining. The insulated and drywalled double detached garage with paved lane access and garage door opener offers plenty of room for parking and storage. With immediate possession available, this is an excellent opportunity for first-time buyers, downsizers, or investors. Make in yours today! (id:62463)
RE/MAX Crown Real Estate
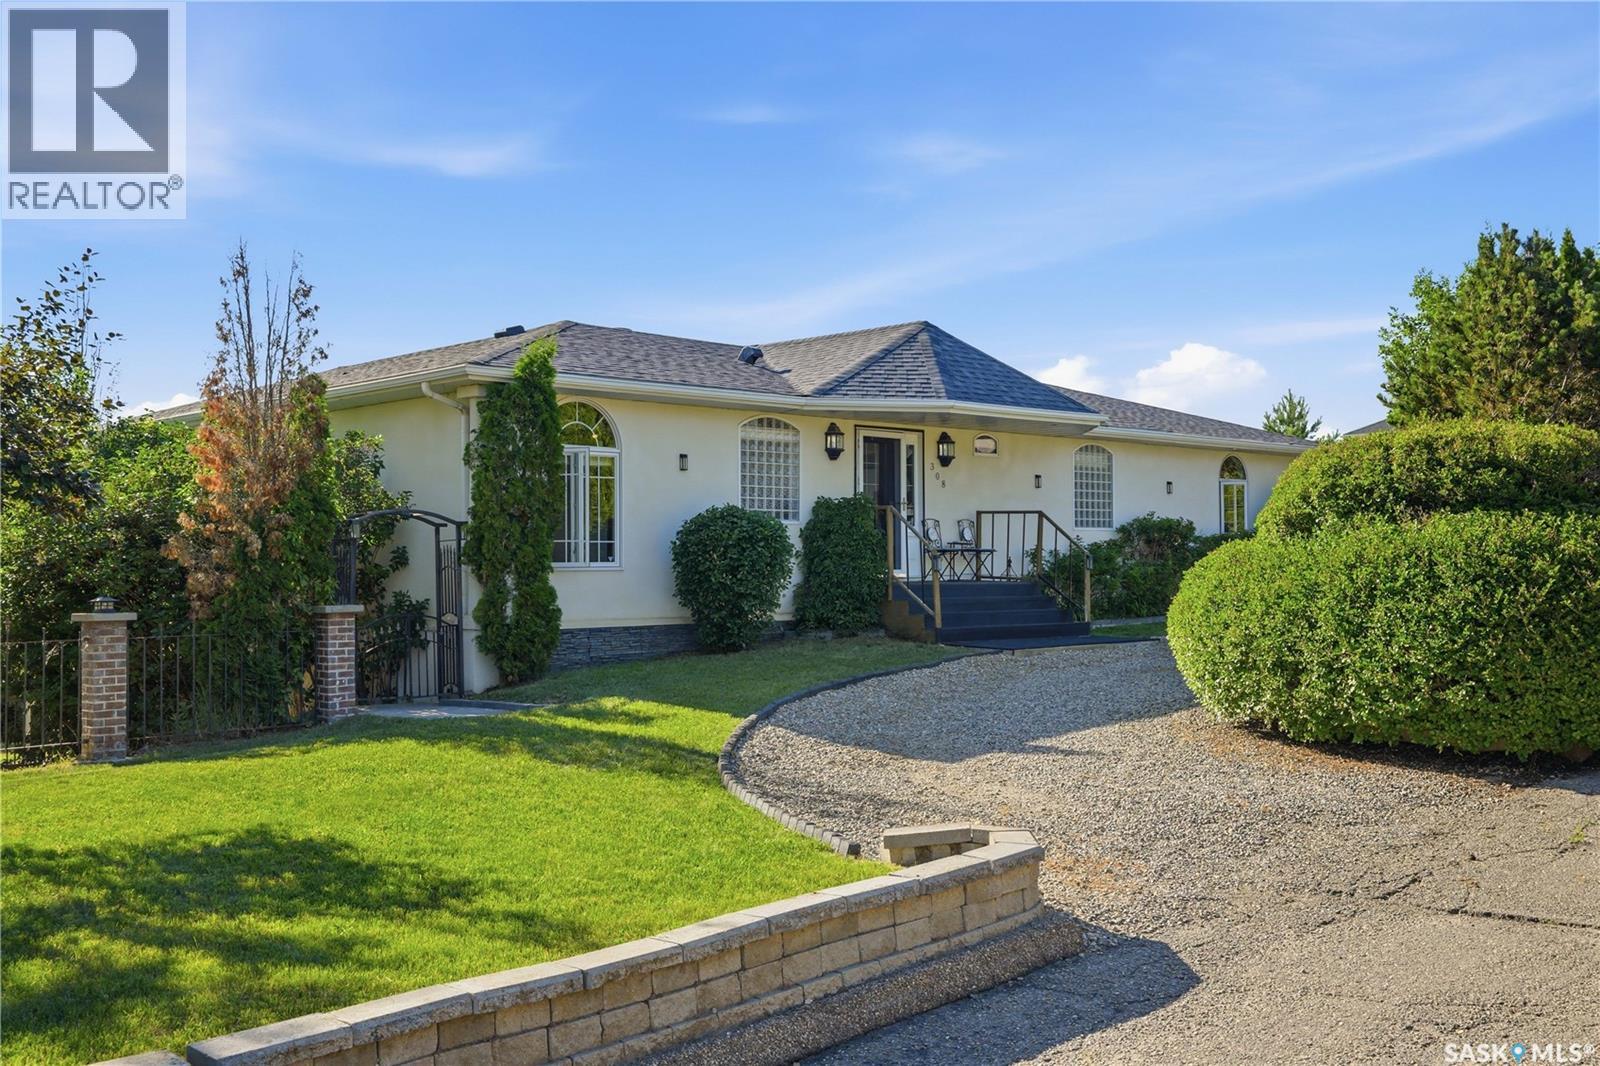
308 3rd Street W
Delisle, Saskatchewan
Spacious 2,000 sq. ft. bungalow in the welcoming community of Delisle! Close to Schools, parks, greenspace and Golf Course. Built in 2002, this home offers 4 bedrooms plus a den, 4 bathrooms, and a functional layout with a bright living room, spacious kitchen and dining area, and a primary suite with a 4-piece ensuite. The fully finished walkout basement provides a large family room, additional bedrooms, den, and plenty of extra living space. Situated on a beautifully large landscaped lot with mature trees, deck, and fenced yard, this property also features a 22’ x 30’ detached garage, RV garage, and parking for up to 8 vehicles. Complete with in-floor heat, two gas fireplaces, and central vacuum, this is a fantastic family home with an easy commute to Saskatoon, with amazing views (id:62463)
Coldwell Banker Signature