

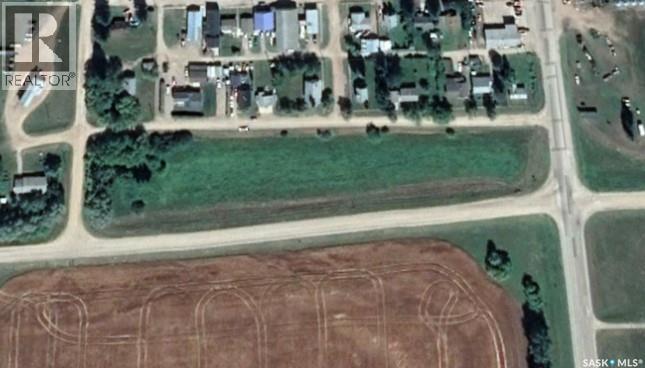
150-200 & 312 1st Street S
Codette, Saskatchewan
Two titled lots totaling 2.51 acres in the Village of Codette, sold together as one package. Great Highway 35 frontage with easy access and good visibility. A great opportunity for future development or investment. (id:62463)
Mollberg Agencies Inc.
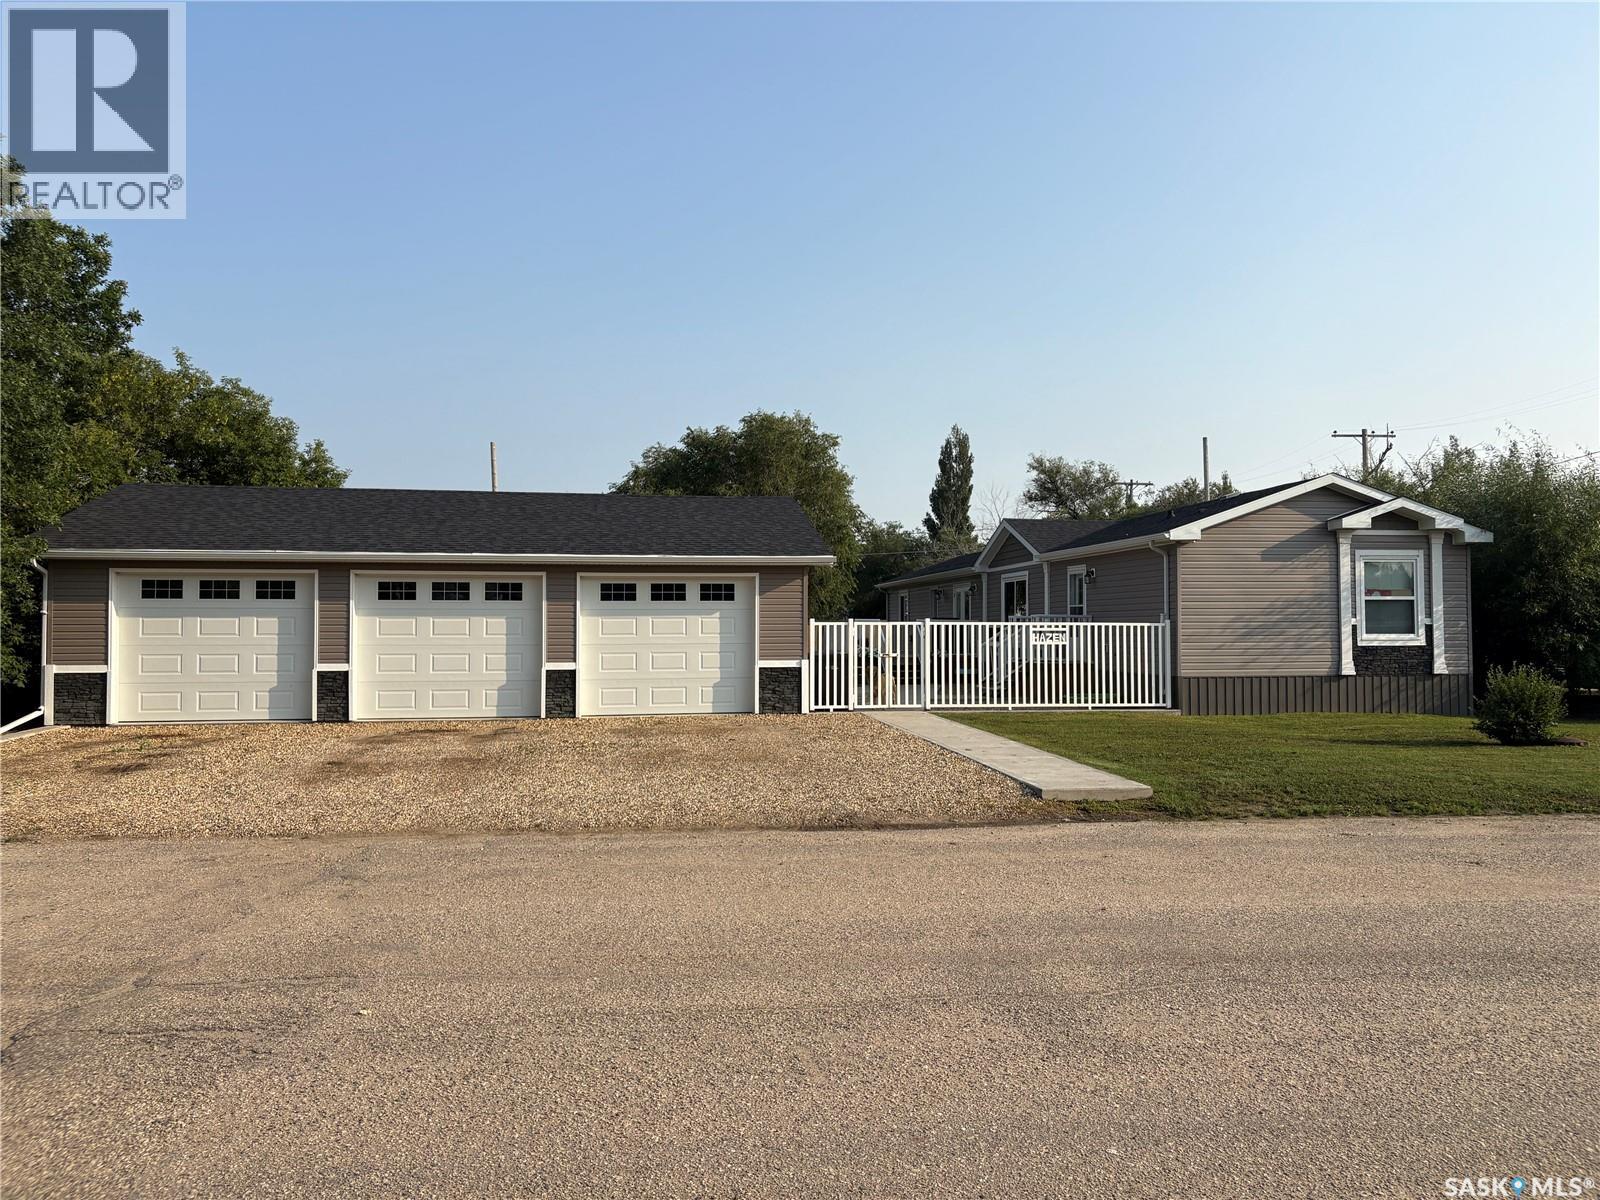
151 2nd Avenue
Bengough, Saskatchewan
Welcome to this well appointed 3 bedroom, 2 full bathroom home located on a quiet street in Bengough, offering spacious living areas and a fantastic yard for the whole family to enjoy. Step inside to bright, open living spaces designed for comfort and everyday living. The home features a dedicated dining room and a well laid out kitchen with plenty of cabinet and counter space, a large sit-up island, corner pantry, and a stainless steel appliance package—perfect for cooking, entertaining, and family gatherings. The primary bedroom is generously sized, complete with a large walk in closet and a private 4 piece ensuite featuring a corner soaker tub and stand alone shower, creating a relaxing retreat at the end of the day. Outside, you’ll find a massive 28’ x 40’ triple car garage that is fully insulated with 9’ walls and oversized 8’ x 10’ garage doors. Power has been run to the garage and is ready for installation. The large, fully fenced yard offers plenty of space for kids and pets to run and play, and includes a big deck and patio area—perfect for summer BBQs and outdoor entertaining. Additional features include central air installed in 2022, and natural gas access conveniently available from the back alley. This property offers space, functionality, and small-town living at its best, and a great opportunity to enjoy life in the welcoming community of Bengough. Call for your tour today! (id:62463)
Century 21 Hometown
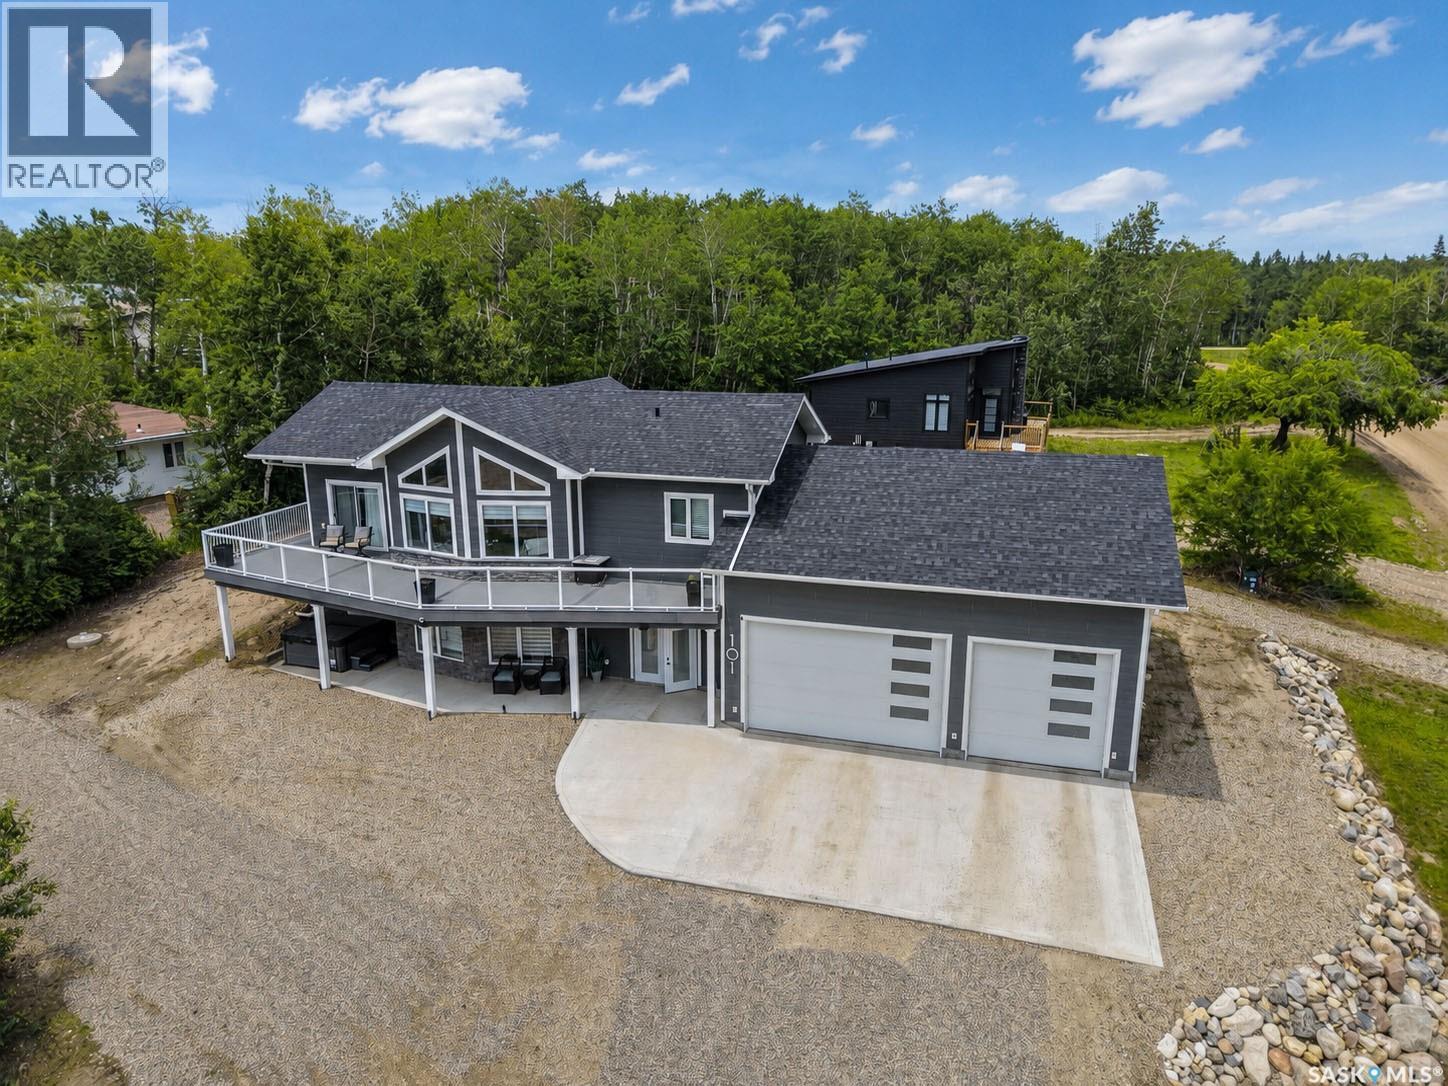
101 Jacobson Drive
Christopher Lake, Saskatchewan
Are you in the market for a lakefront property but can't find one with the level of finishing you were hoping for in your price range? If so you better check this one out! This 4 bedroom, 3 bathroom home features 2300 sqft of luxury living space, a huge 32 x 32 garage and is conveniently located in front of Bell's Beach and the Bells Beach Marina at Christopher Lake, providing all the lake views and beach access without the extra lakefront price tag. The main living space is bright and modern, with vaulted ceilings, LED pot lights and large peaked West facing windows providing an exceptional view of the lake. The open concept kitchen is elegant with expresso stained maple cabinetry, white quartz countertops, subway tiled backsplash, stainless steel appliances and large center island with breakfast bar seating. Both living and dining room areas provide access to the composite wrap around deck to make sure you are enjoying the sun no matter what time of day it is. The primary bedroom features sliding glass doors with lakeside deck access as well as a beautiful 3 pc ensuite with walk in corner shower. 2 more additional bedrooms and a beautiful 4 pc bath with stylish ceramic tile tub surround completes the upper level. The lower level is a walkout basement and features one large bedroom, a large 4 pc bathroom with more beautiful tile work, the utility/laundry room, and a massive family room area with west facing windows. The lower level has in floor heat throughout as does the attached 32 x 32 garage, which is accessible from the lower level and includes 15 ft ceilings, oversized doors and a 8x32 overhead loft area. Outside, the home features a hot tub, Generac N/G generator, a 220 V RV plug and is landscaped with crushed rock throughout for easy maintenance and extra parking with access on both front and back sides. The property also features central air conditioning, security cameras, and concrete driveway apron. Call your favourite Realtor Now! (id:62463)
RE/MAX P.a. Realty
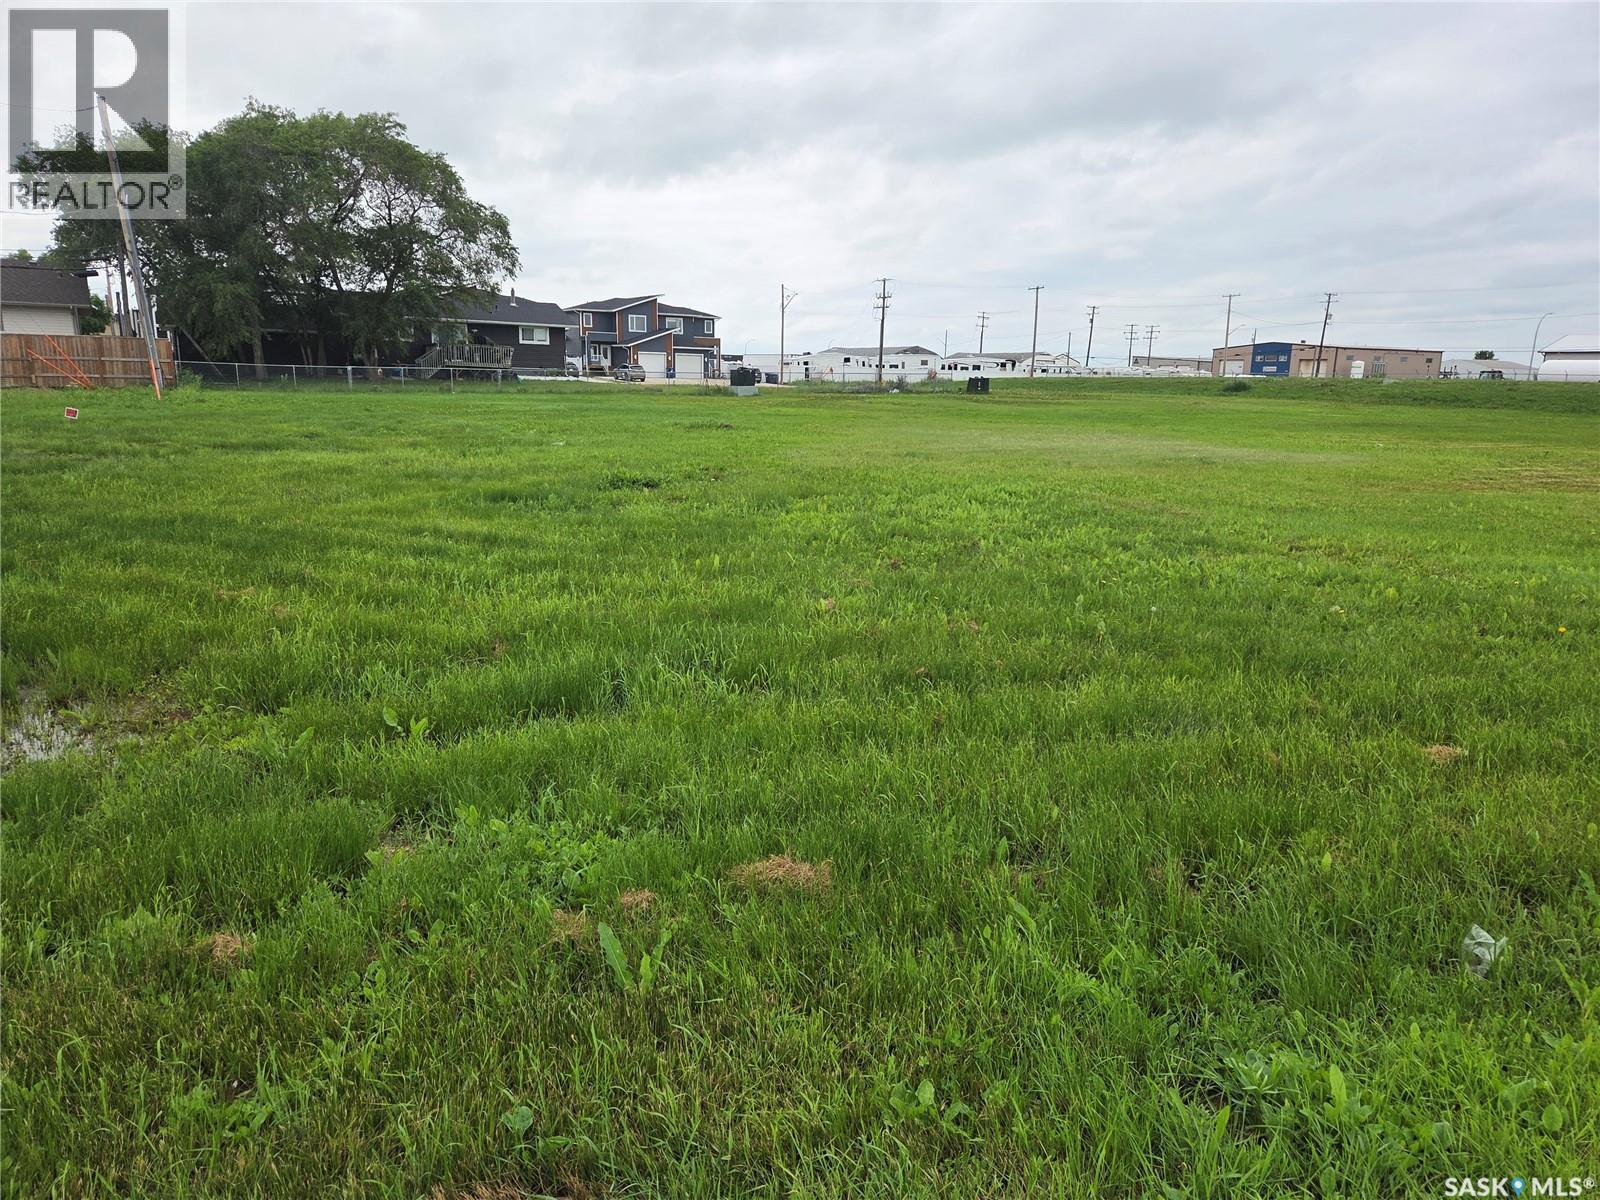
160 Heibert Crescent
Martensville, Saskatchewan
Zoned R3 in Martensville. Perfect opportunity for high density residential development. On an established crescent close to all amenities, surrounded by townhouse development. (id:62463)
Royal LePage Saskatoon Real Estate
1707 98th Street
Tisdale, Saskatchewan
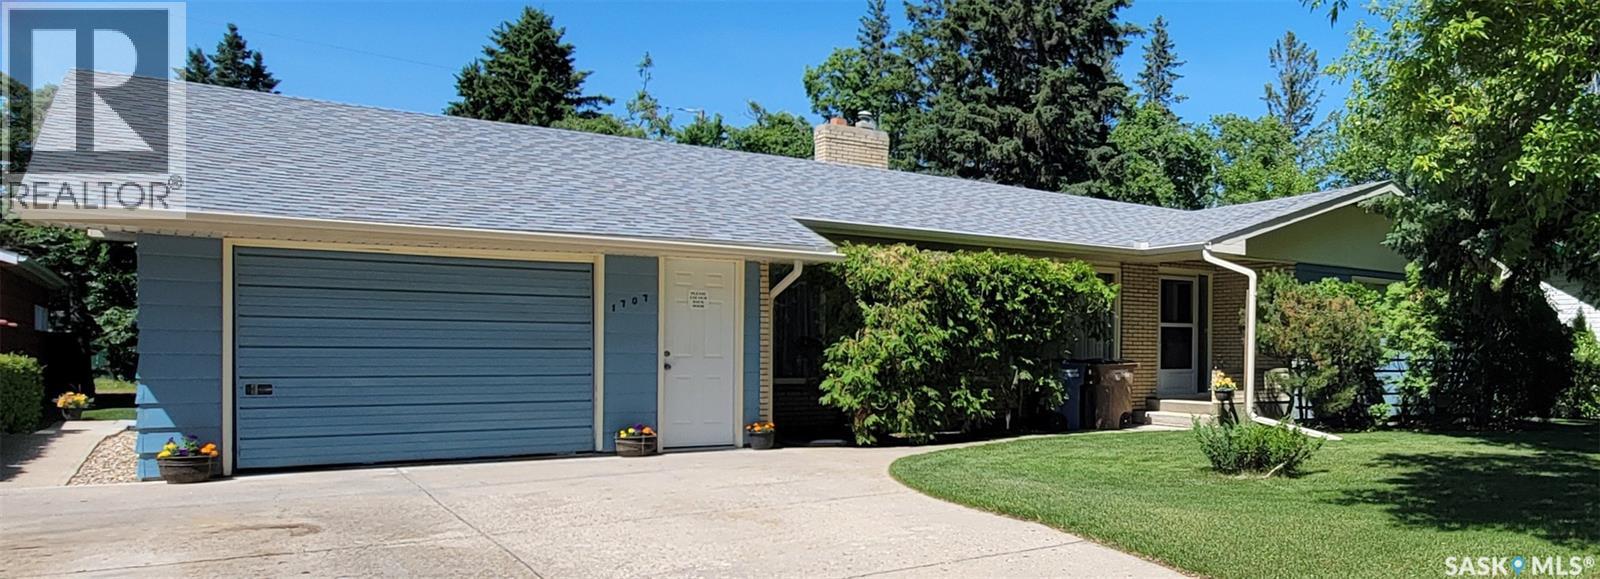
Welcome to this lovingly maintained home, where pride of ownership shines throughout. Tucked away in a quiet, established neighborhood, this well-cared-for property has been cherished by the same family for the past 41 years. Built in the late 60s, this home offers the quality craftsmanship of its era along with a warm, inviting atmosphere that's becoming harder to find. While many of the original features remain, it has been exceptionally well maintained over the years. Updated flooring provides a fresh touch throughout the main floor, and a basement (with no moisture concerns) been meticulously cared for; offering peace of mind for years to come. The functional layout includes three bedrooms on the main floor and a fourth bedroom downstairs, making it ideal for growing families, guests, or a home office. You'll appreciate the convenience of main-floor laundry and an additional three-quarter bath right off the back door. The lower level offers an expansive family room with plenty of space to gather, relax, or entertain, complete with a classic bar that's ready to host game nights, holidays, or family celebrations. You'll also find an impressive amount of storage, including a dedicated storage room with built-in shelving, generous workspace-perfect for hobbies, projects, or keeping everything neatly organized. Outside, the beautifully maintained yard is a true reflection of the care this property has received over the years. Two garden sheds provide excellent additional storage for tools, lawn equipment, or seasonal items, while the attached single-car garage adds everyday convenience. Lucious trees at front and rear of the property provide the perfect amount of shade and privacy. This is more than just a house—it's a home that has been filled with love, laughter, and countless memories. Solid, meticulously maintained, and ready for its next chapter, this property offers timeless character, exceptional storage, and endless potential for its new owners. (id:62463)
Century 21 Proven Realty
221 Highway Avenue W
Debden, Saskatchewan
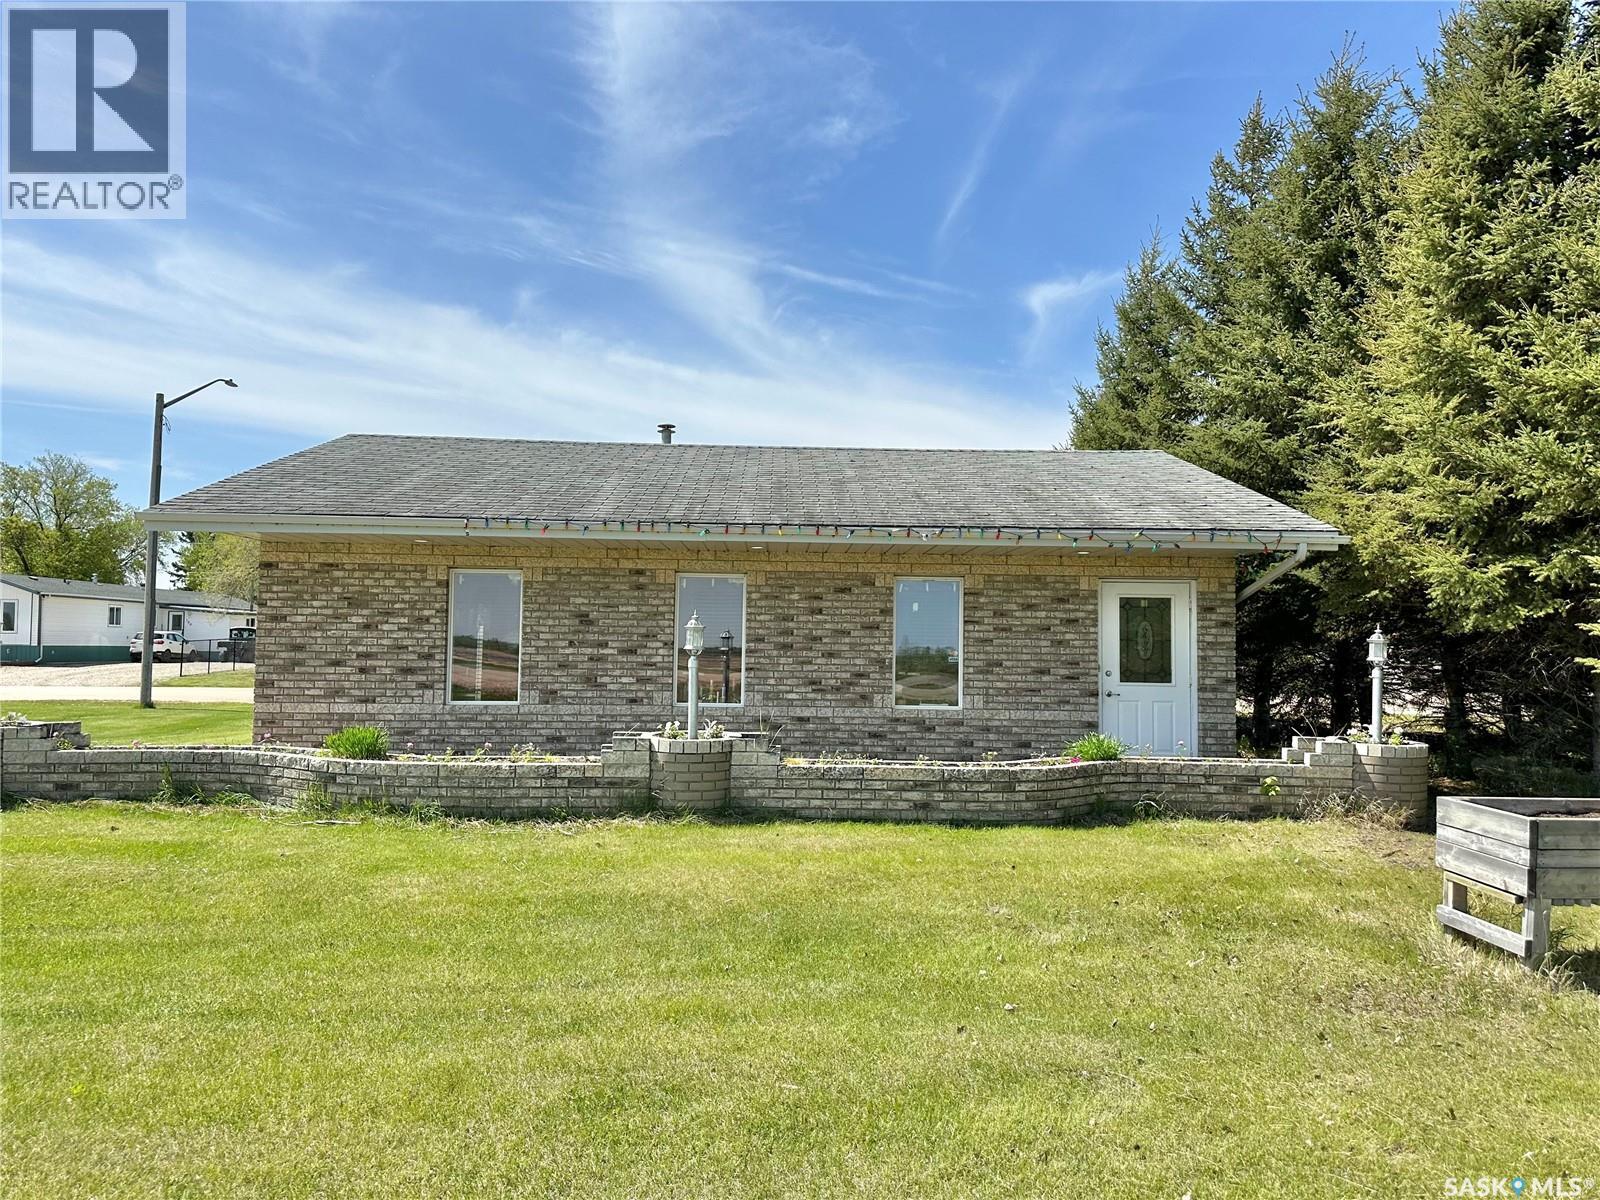
Great business opportunity in Debden – Creative Image Salon for sale - keep it a salon or create your own business venture. If you are not looking for a commercial space but want to convert it to Residential - that is an option as well! It is currently being sold as a 832sq ft building that was built in 2000 and features about 400 sq ft of open space (two chairs, a washing sink and a nail desk currently use this space), with a washroom and two other private rooms – one was used for a tanning bed and the other is a waxing room. The property is wheelchair accessible, and the salon fixtures are negotiable with the sale. Continue running this salon or turn the building into another business for the community! The building sits on a crawl space, has central air conditioning, a natural gas forced air furnace and new shingles put on in 2026. The power and gas are just under $100/month each and phone is approx. $100/ month. Commercial taxes are $2233 annually. Please contact an agent to view! (id:62463)
RE/MAX North Country
210 First Avenue
Yorkton, Saskatchewan
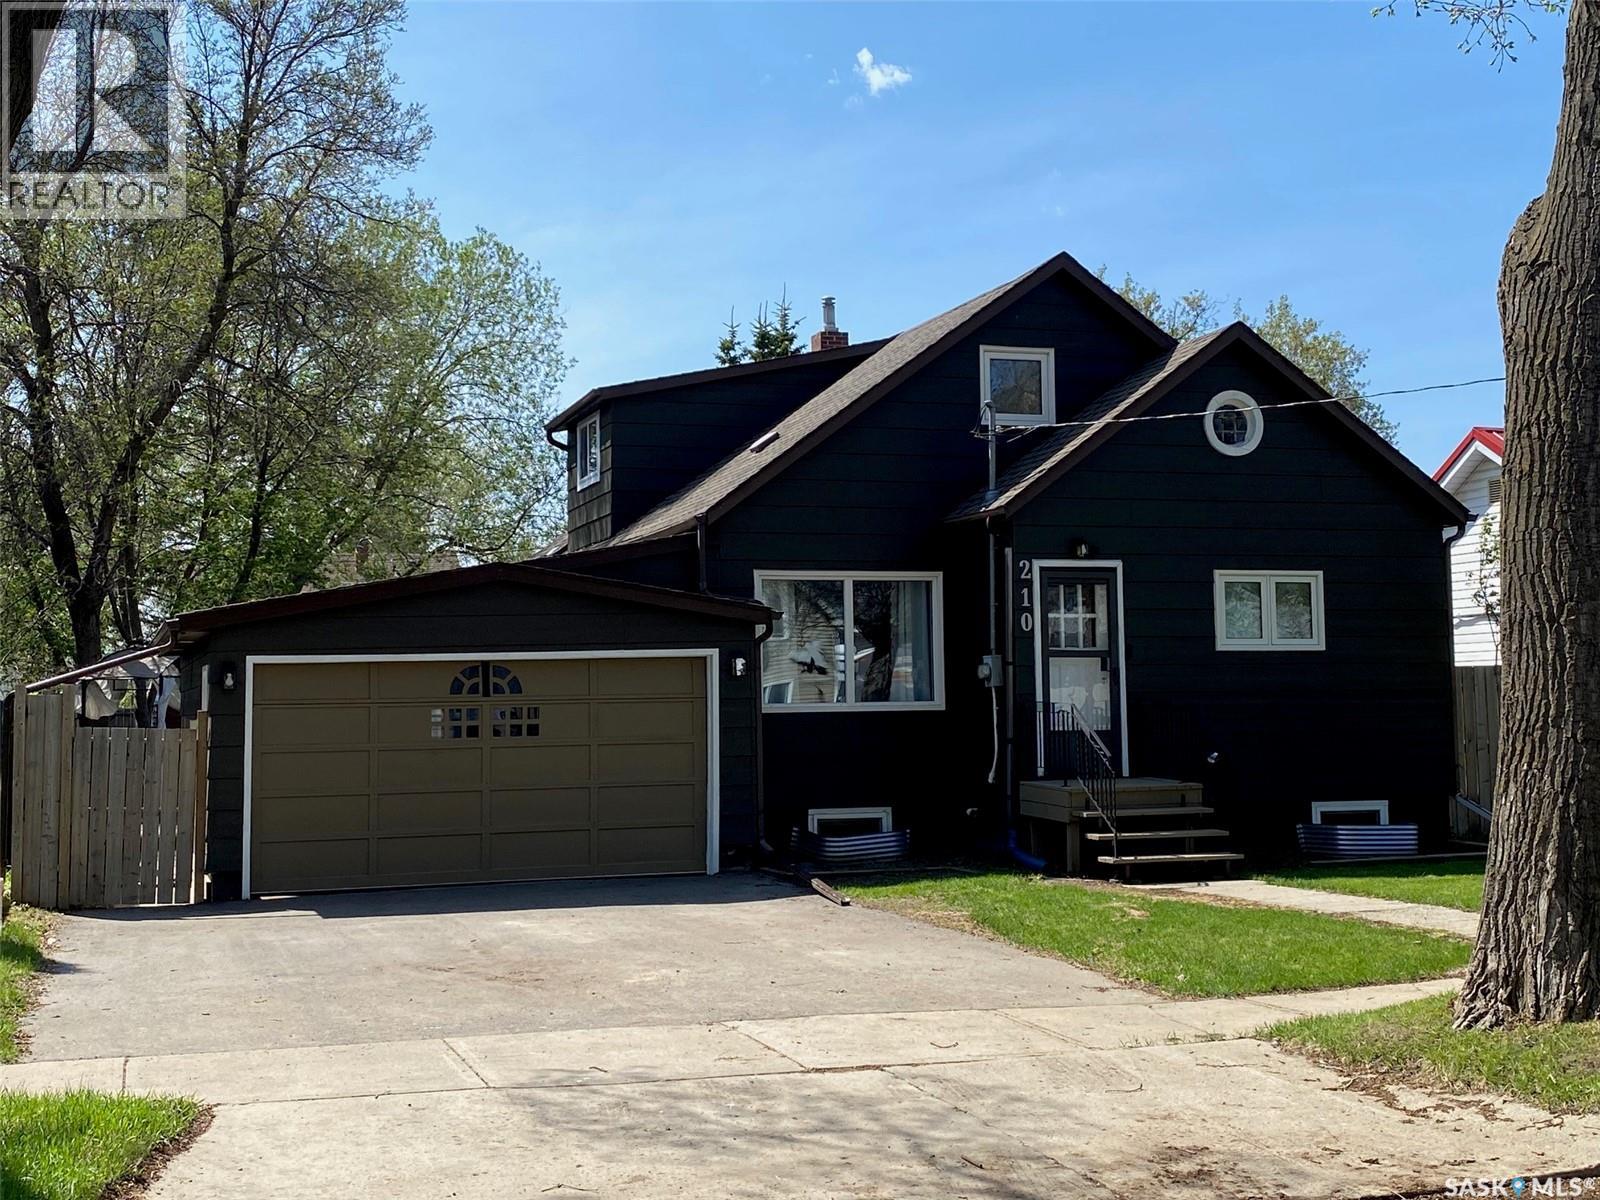
Full of charm and character, this beautifully updated family home offers the perfect blend of timeless features and modern convenience. Featuring 6 bedrooms and 2 bathrooms, this move-in ready property has seen extensive upgrades throughout, giving you peace of mind for years to come. The main floor showcases original hardwood flooring, large windows that flood the home with natural light, and spacious living areas designed for comfortable family living. The large working kitchen offers ample cabinetry, a pantry, island, and plenty of prep space for entertaining or everyday meals. The dining room easily accommodates a large family table, while the oversized living room provides plenty of space to relax and gather. Two generously sized bedrooms and a full bathroom complete the main floor. Upstairs you’ll find three additional bedrooms, ideal for a growing family, home office space, or guests. The fully finished basement adds even more living space with an oversized rec room, additional bedroom, 3-piece bathroom, and laundry area. Garden doors off the dining room lead to a large deck overlooking the fully fenced backyard — perfect for kids, pets, and summer entertaining. The attached oversized garage keeps your vehicle protected from the elements year-round. Extensive upgrades include upgraded plumbing, newer windows and water lines, new shingles (2021), asphalt driveway (2021), reverse osmosis system (2021), new furnace (2023), water heater and washing machine (2023), updated basement and bathroom flooring and fixtures, plus exterior paint completed in 2026. A wonderful family home with room to grow — make your move today! Audio and video camera on property (id:62463)
Century 21 Able Realty
226 Eagle Point Drive
La Ronge, Saskatchewan
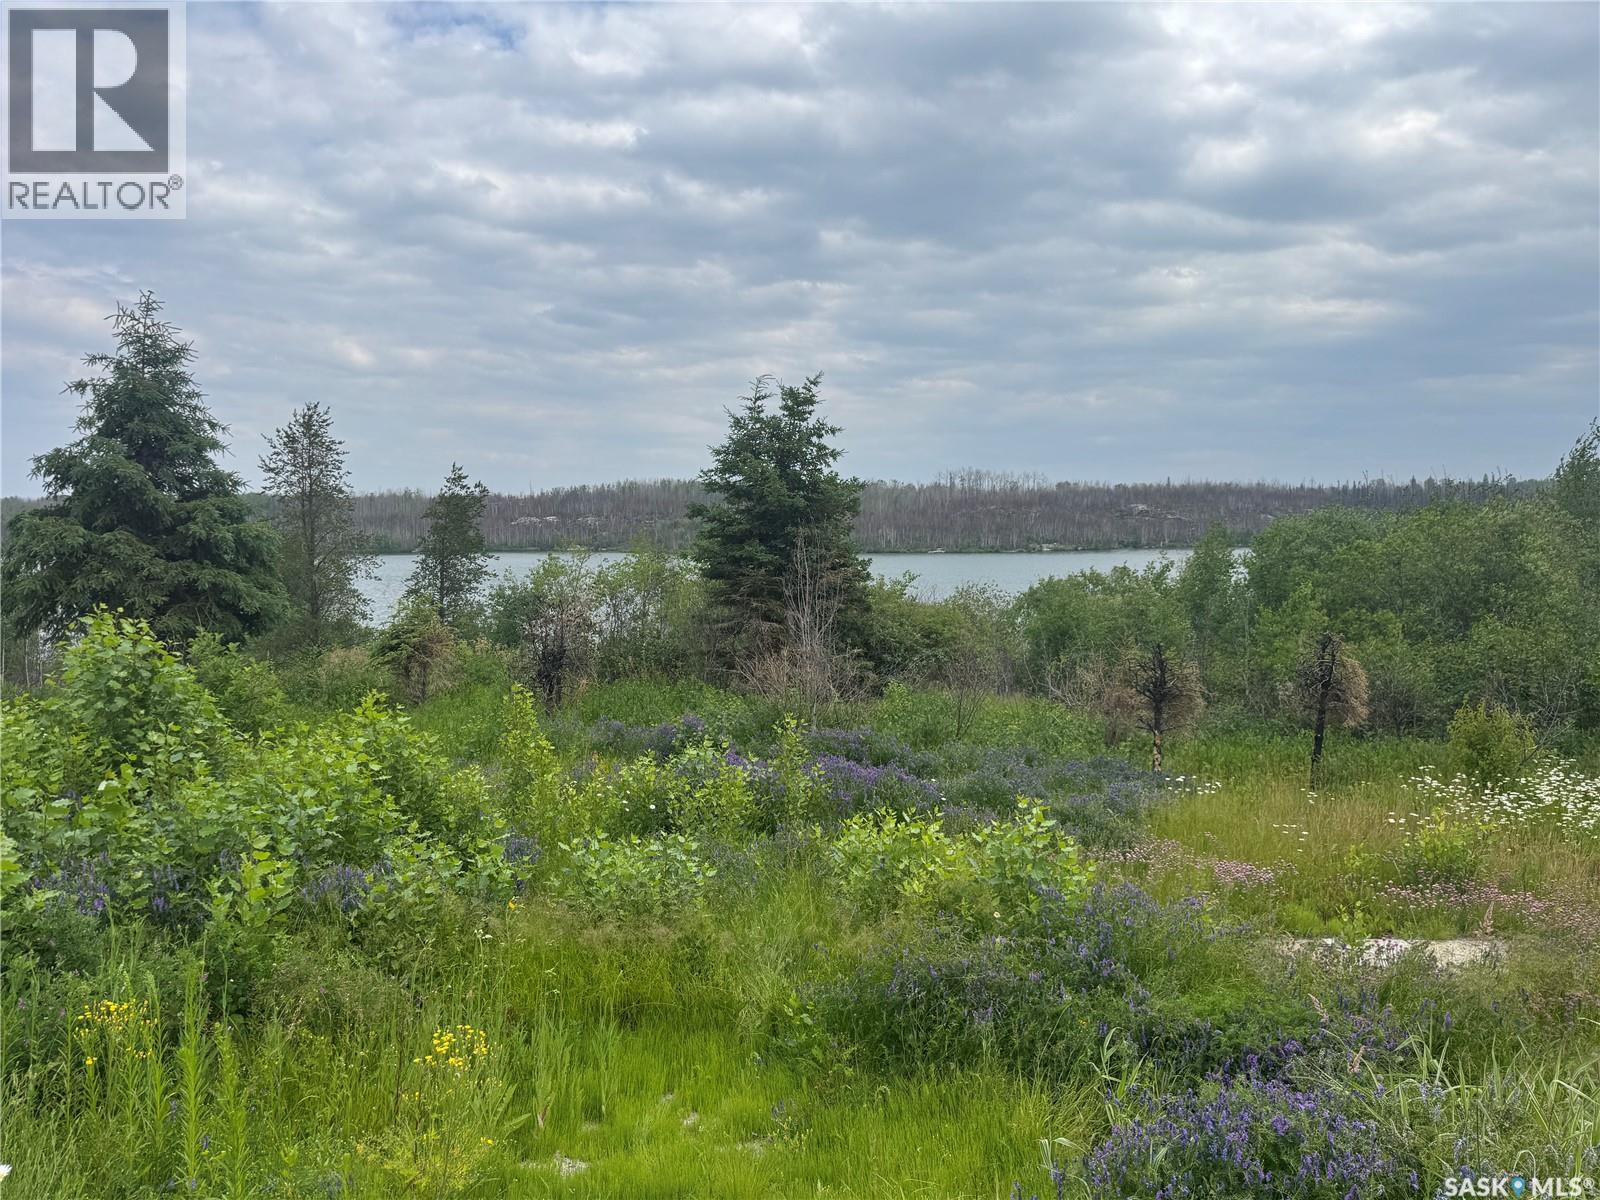
Come build your dream home at Eagle Point on this huge double lot with great views of McGibbon Bay on Lac La Ronge! The two 56' wide x 98' deep lots are fully landscaped, include a storage shed, and two 1000 gallon cement septic tanks are already in place - there is lots of extra value here! The original house on this large double lot has been removed and the site has been cleaned up, so it is ready to build on. SaskPower and SaskEnergy are already on site and a Buyer will just need to pay to have services reconnected. There are no timelines to develop the lots, so you can take as much time as you want to plan before starting construction. There are gorgeous mature trees, perennials scattered throughout, and a "U" pull through driveway with lots of parking. This is one of the most desirable neighbourhoods in the entire Lac La Ronge area - quiet, safe, and surrounded by beautiful nature. And you can enjoy quick access to Eagle Point Resort which features a marina, golf course, and club house. Call your favourite agent for more details on this beautiful property! (id:62463)
RE/MAX La Ronge Properties
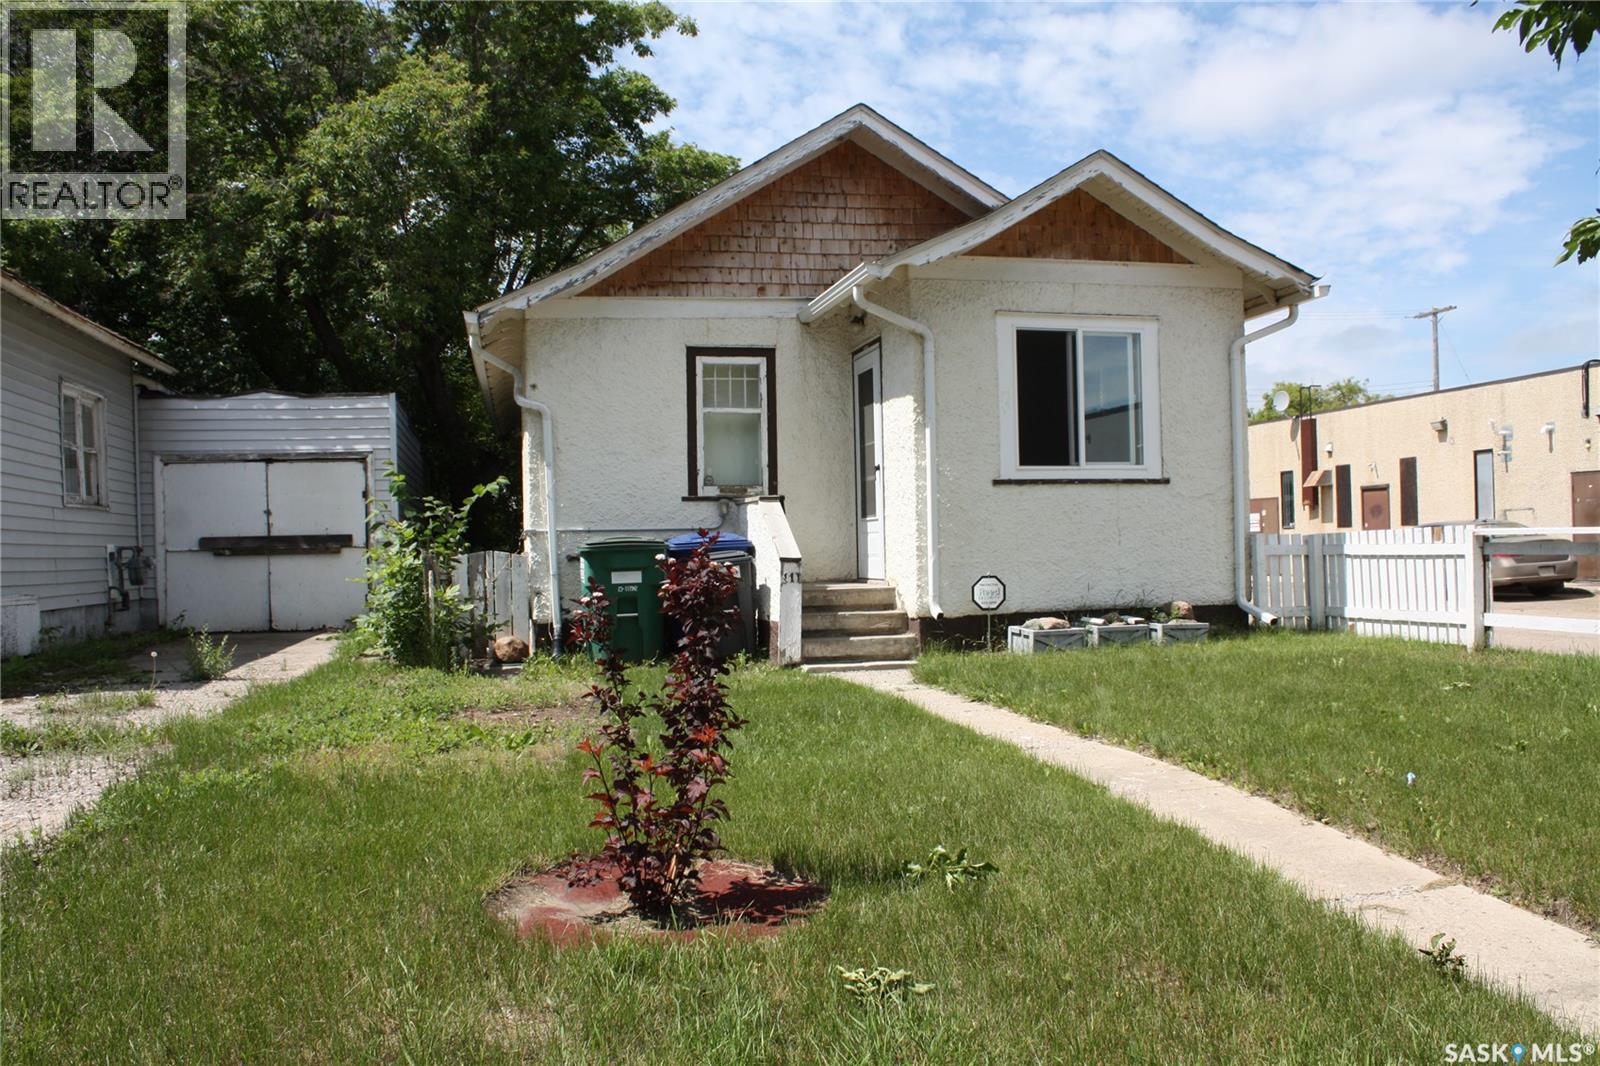
111 L Avenue S
Saskatoon, Saskatchewan
Whether you're a first-time home buyer or looking to expand your investment portfolio, welcome to 111 Avenue L South! Ideally situated near a major thoroughfare, you'll enjoy quick access to shopping, schools, parks, and all the amenities you need. This charming home offers 3 bedrooms, 1 bathroom, a spacious living room, a dedicated dining area, and a functional kitchen that's ready for everyday living. The partially developed basement provides excellent potential for a cozy family room, home gym, or recreation space. Love home canning or need extra cold storage? The dedicated cold room is a unique bonus. Outside, you'll find a single an attached garage that can be used for parking, a workshop, or additional storage. Why continue paying rent when you can start building equity? This affordable starter home is full of potential and won't last long. Contact your favorite REALTOR® today to book your private showing! (id:62463)
Boyes Group Realty Inc.
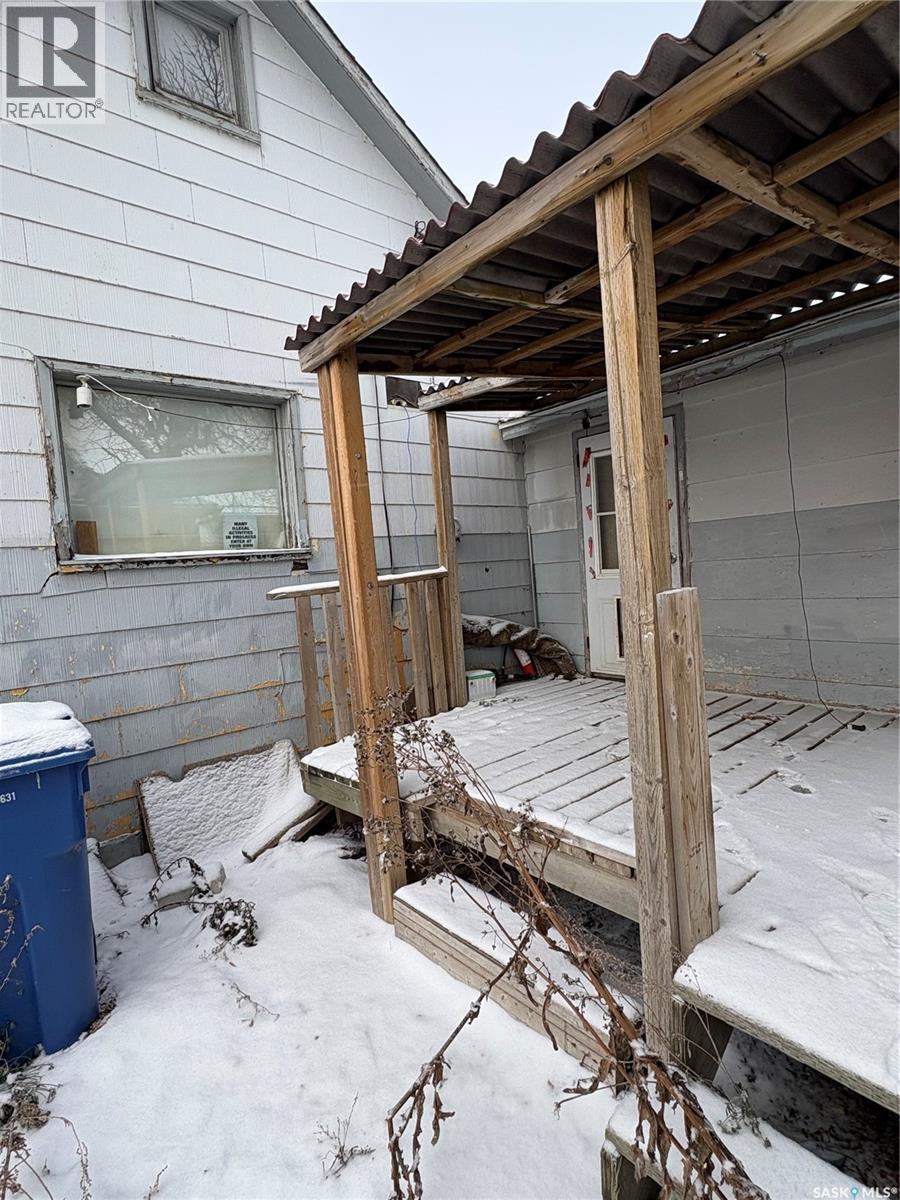
224 Arpad Avenue
Lestock, Saskatchewan
Welcome to Lestock — a great opportunity for the buyer with vision! This roughly 1,100 sq. ft. home offers a solid size and a functional layout with original wood floors full of character. Recent updates include a newer furnace that was installed within the past couple of years, a deck off the side door, and an addition on the back of the home, adding extra space and potential. The large, fully fenced yard provides plenty of room for kids, pets, or future outdoor projects. This property is a fixer-upper and is being sold as is, perfect for investors, renovators, or buyers looking to build equity. With good bones and a generous lot size, this home is a great starting point for someone ready to take on a project. (id:62463)
Century 21 Able Realty
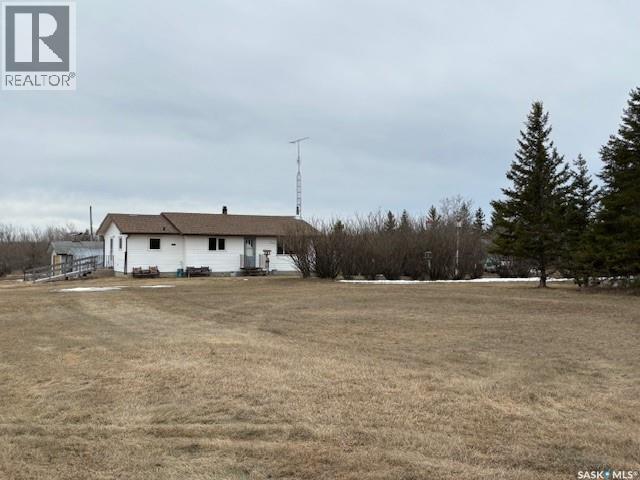
Pawliw Acreage
Preeceville Rm No. 334, Saskatchewan
Acreage for sale in Preeceville, SK. You won’t find anything better than this rare property, perfectly positioned in the RM of Preeceville yet just steps away from all the amenities you need. This 3.11 acres property combines ideal rural living with exceptional convenience, delivering an unbeatable location. The 1096 sqft main floor has had extensive renovations with modern touches, featuring a brand new kitchen with an island and bar stools, ideal for entertaining. A coffee bar hutch and a barn door pantry add charm and practicality, and the kitchen opens to the dining area and living room. The home offers 3 bedrooms and a fully renovated 4pce bathroom, with nice vinyl plank flooring that creates a unified flow throughout the main level. The basement is open and offers great storage potential. Heating is supplied by oil, with an upgraded oil tank which was replaced 5 years ago. Most windows have been updated, along with new shingles and vinyl siding, enhancing energy efficiency and curb appeal. Water supply is a private well along with sewer system and sits among matures trees with a protective shelterbelt. Outdoor living is supported by a large garden space for growing your own food and stocking the pantry for months. A detached garage with power and a shed add storage and workshop flexibility. There’s an old chicken coop on the property that could be revived for small farm animals, adding a touch of rural charm. As a notable bonus, all brand new stainless steel appliances are included. If you’re ready to move in and start enjoying your new life, this property is a terrific choice. For a full list of details and to book a personal tour, call today. (id:62463)
Community Insurance Inc.
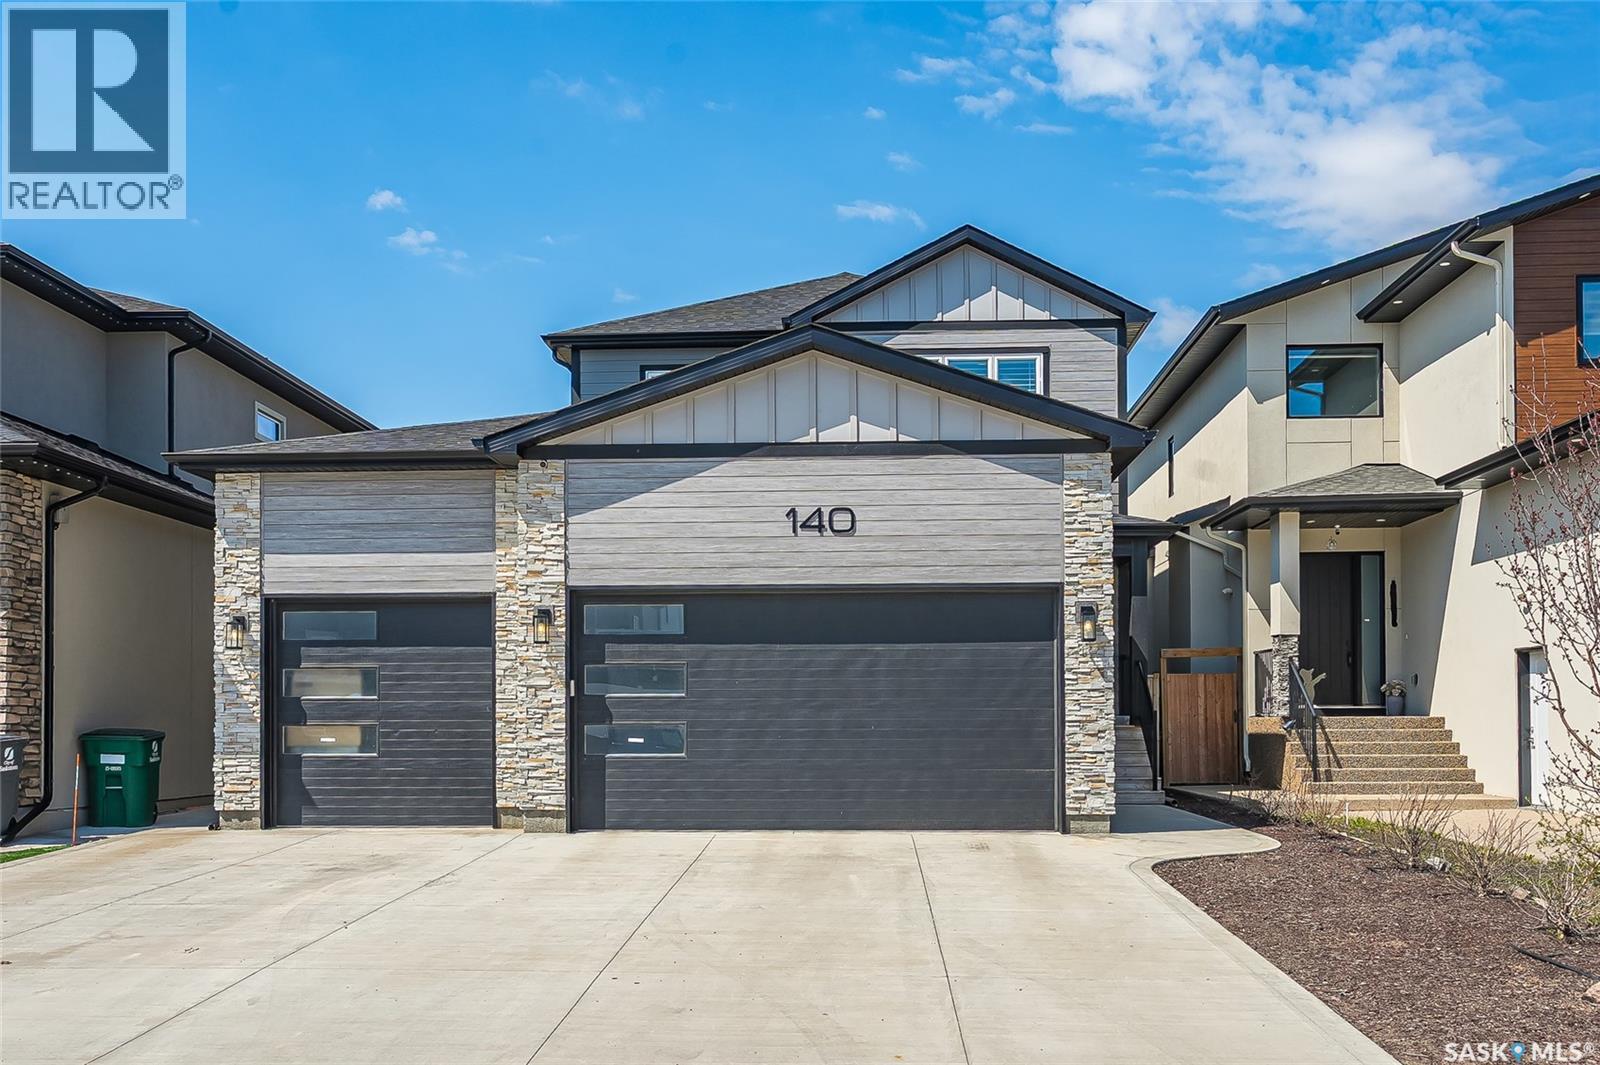
140 Forsey Avenue
Saskatoon, Saskatchewan
Welcome to 140 Forsey Avenue in Aspen Ridge. This 2158 sq.ft. family home will not disappoint. Backing the park and walkways this large private (6200 sq.ft.) yard is fully landscaped with beautiful West facing views, garden area, underground sprinklers on timers and a drip system, exposed aggregate walkways and a custom 11x14 shed. This modern and popular floor plan features 3+1 bedrooms, 4 bathrooms, 2nd floor laundry plus a 2nd laundry in the basement. Large butlers pantry with room for full size Fridge & Freezers, fantastic open concept with gas fireplace and 9 ft ceilings on all levels. Custom kitchen with Upgraded built in appliance (induction cook top). Hunter Douglas custom blinds. This home was built with quality & integrity by reputable Silverstone Developments. A true custom home from top to bottom. Flooring is a wonderful mix of engineered hardwood floors and tile. All bathrooms are spa like with custom tile work. You will enjoy the heated floors in the ensuite. The basement features a separate private entrance that is currently used to access a hair salon. Excellent opportunity to repurpose. The 30x26x24 heated & finished triple garage is very impressive. One side has been dedicated to an outstanding shop area and the other side has been finished with built-in cabinetry and a wash sink. Call your Realtor today to book a private viewing. (id:62463)
RE/MAX Saskatoon