

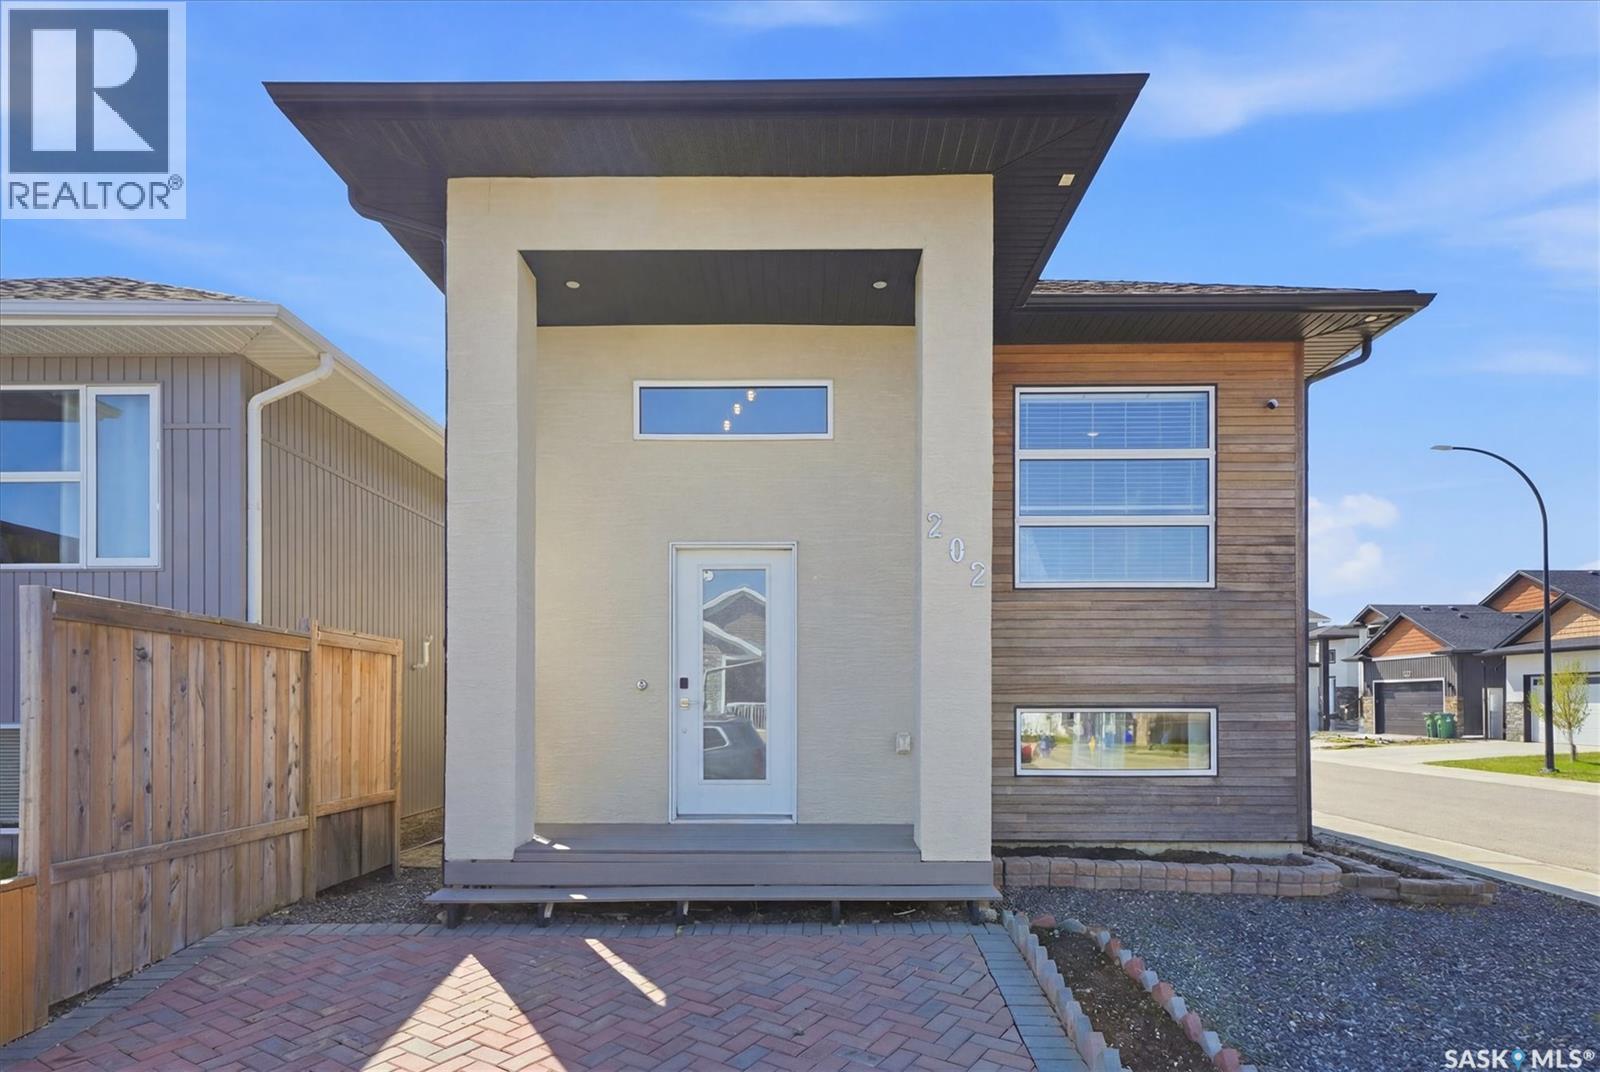
202 Bentley Court
Saskatoon, Saskatchewan
Welcome home to 202 Bentley Court - a stylish, modern design bilevel in Kensington. This home offers a bright, open-concept main floor with 3 bedrooms, 2 bathrooms. The living room features large west facing windows to allow maximum amount of sunshine. The kitchen boasts quartz countertops, sleek modern cabinetry, tile backsplash, stainless steel appliances, corner pantry and a large island. The spacious main bedroom includes his and her closets and 4-piece ensuite. Two additional bedrooms and a well-appointed main bath complete the main level. Downstairs a finished family room, 2 piece bathroom and laundry in the utility room allows for more functional space for the upstairs. Step outside to a covered deck, patio and enjoy a fully fenced backyard. The legal 2 bedroom basement suite is equally polished with its own private entry, open living/dining area, modern kitchen, quartz counters, a full bath, and in suite laundry ideal for rental income or extended family. Exterior finishes include treated wood, and stucco for lasting curb appeal. A 26 X 26 fully insulated and heated 2 car detached garage is located in the rear of the property. This home is close to Shaw Center and all of the shopping and restaurants in Kensington. Presentation of offer July 5 2026 at 6:00 PM (id:62463)
North Ridge Realty Ltd.
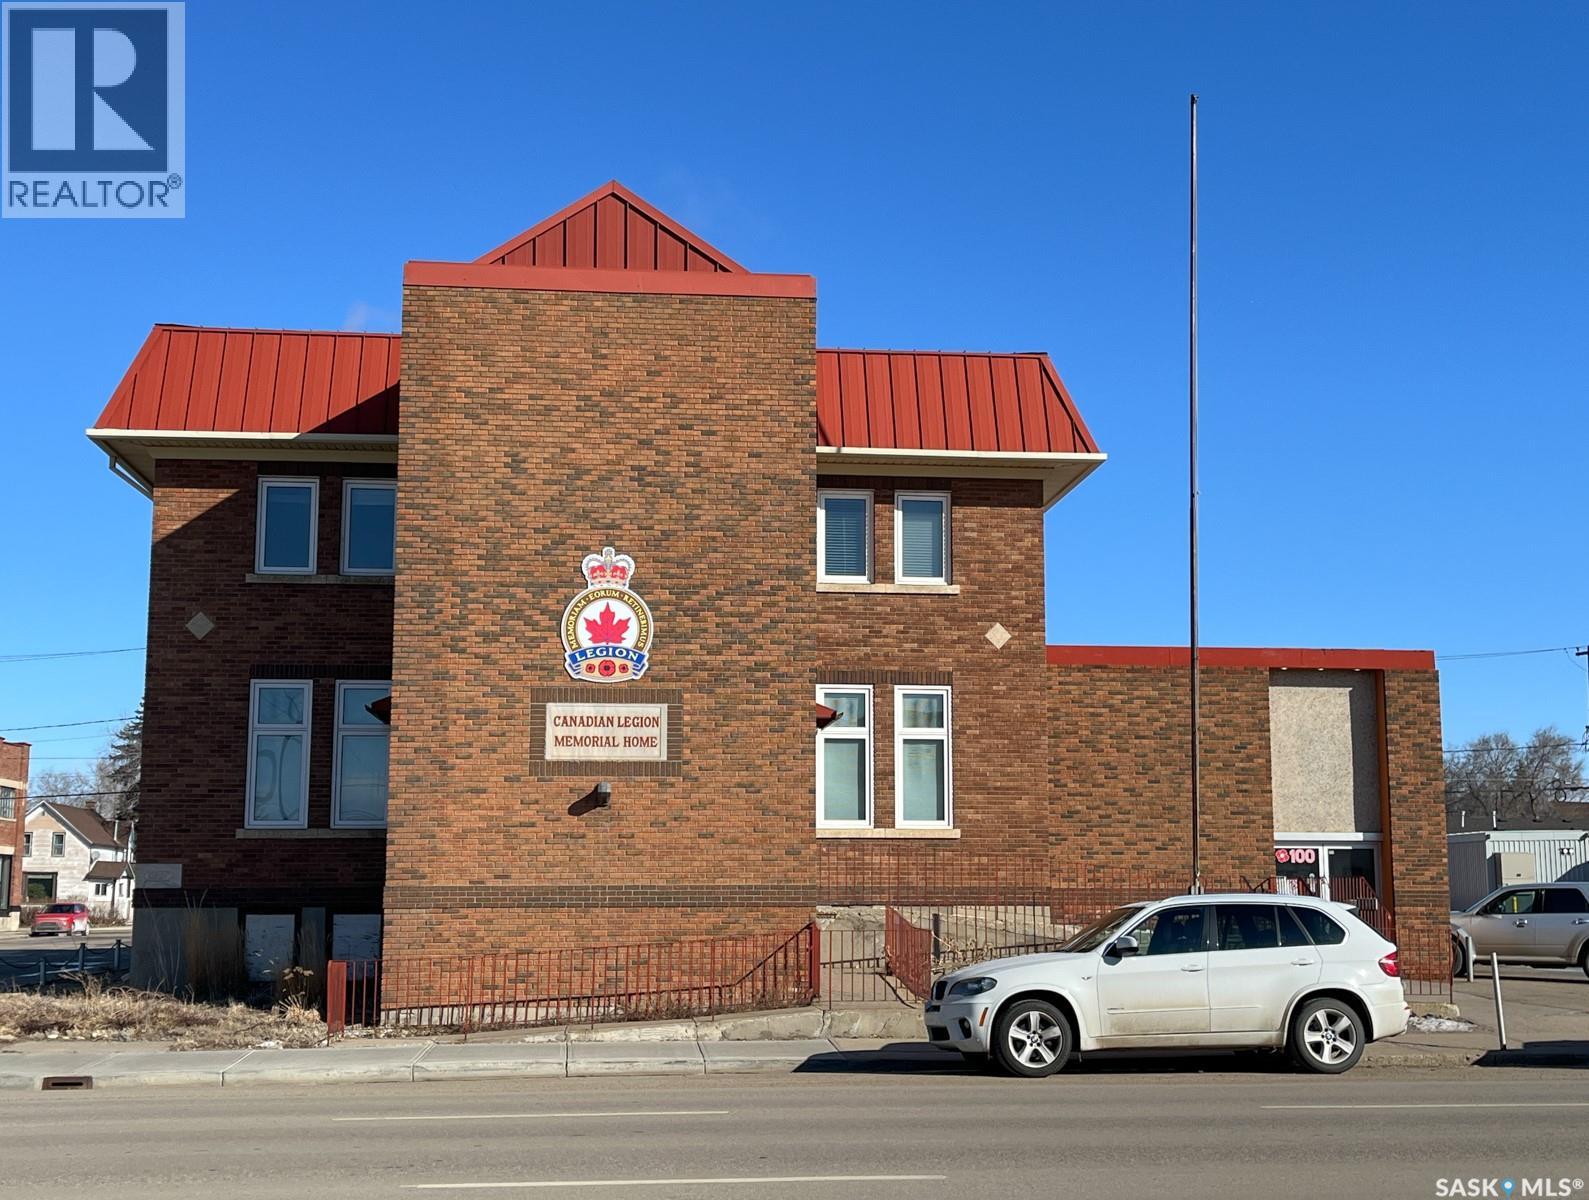
268 High Street W
Moose Jaw, Saskatchewan
Exceptional opportunity to lease a historic landmark building. This unique property offers both the main floor and full basement for lease, providing a total of 13,728 sq. ft. of versatile commercial space. The basement level (6,864 sq. ft. and $5/ sq.ft. ) formerly operated as a bar and club, is fully equipped with a well-designed layout that includes office areas, open commercial space, meeting rooms, multiple washrooms, and two large walk-in coolers. The space is thoughtfully divided, making it ideal for entertainment, hospitality, or multi-use operations. The main floor (6,864 sq. ft. and $6/sq.ft.) features expansive open areas suitable for a wide range of business uses, complemented by a large commercial kitchen, several office rooms, and ample washroom facilities. Situated on a busy street, the property also offers 14 on-site parking spots, plus more shared parking spaces, a rare and valuable feature in this location. Whether you choose to lease both levels or separately, this building offers an exceptional opportunity for businesses seeking a spacious, character-rich property with flexible layout options in a high-visibility area, and it is ideal for Great for Restaurant / Bar, Fitness Centre / Gym, Daycare Centre, Educational / Training Centre, Church / Place of Worship, Retail Store / Furniture Showroom, Indoor Playground / Entertainment Facility. (id:62463)
Realty Executives Mj
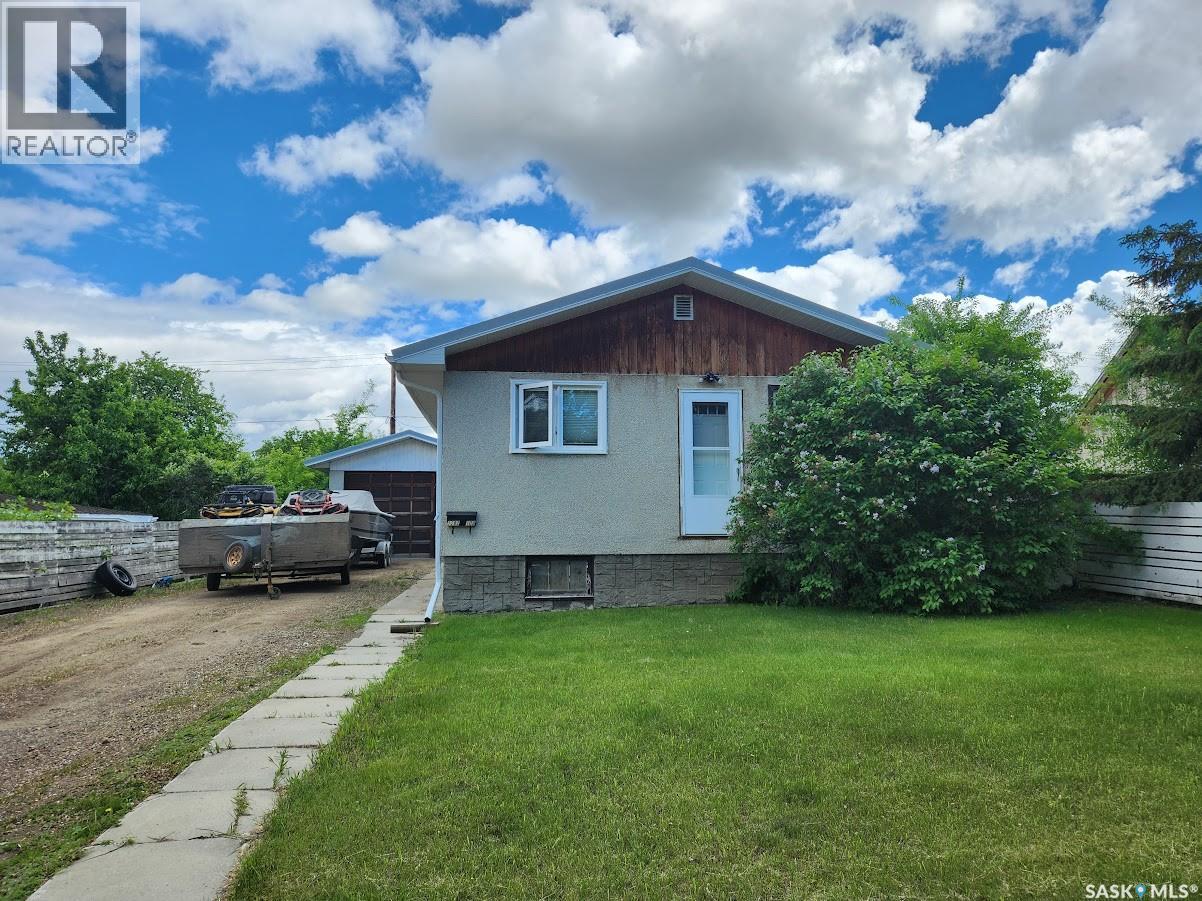
1282 109th Street
North Battleford, Saskatchewan
Step inside this beautifully maintained 3-bedroom, 2-bathroom home featuring a bright, stylish interior and a functional layout designed for everyday living. The spacious living areas, modern finishes, and well-appointed kitchen create a warm and inviting atmosphere. With comfortable bedrooms, attractive bathrooms, and pride of ownership throughout, this home is truly move-in ready. Simply unpack and enjoy! (id:62463)
RE/MAX Of The Battlefords
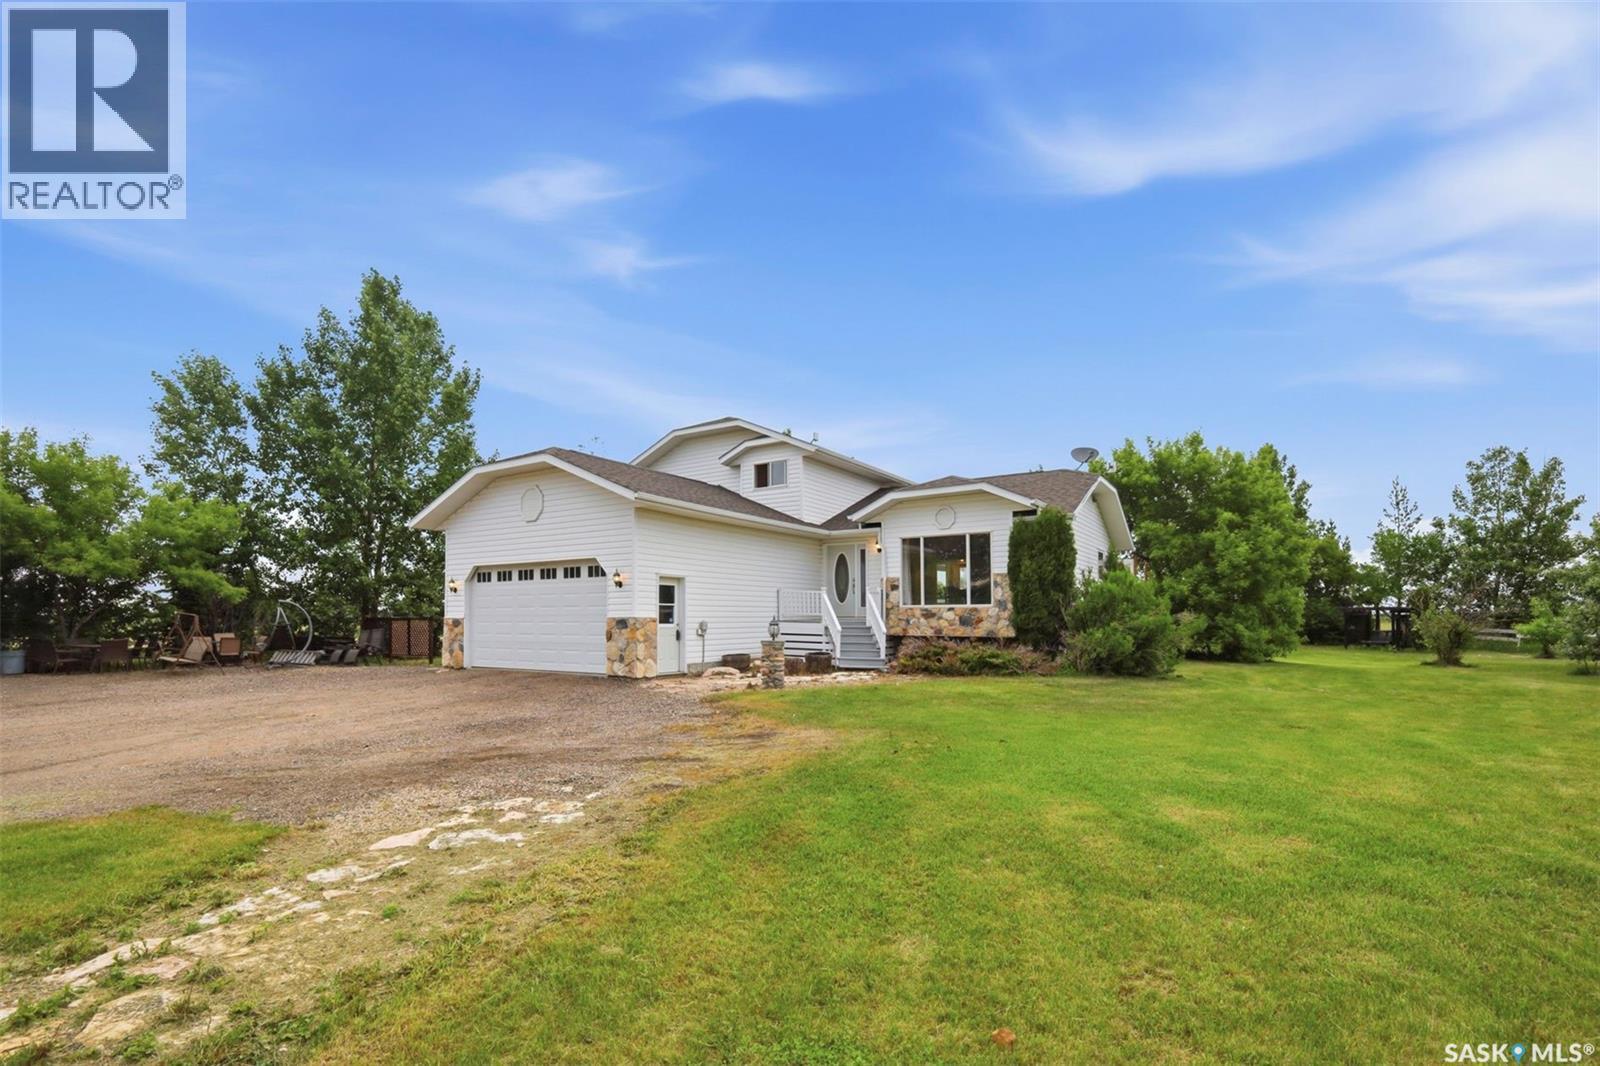
Martensville (Stushnoff) Acreage
Corman Park Rm No. 344, Saskatchewan
Welcome to the "No Hassle Castle" - 4.45 acres 2004 build with shop space a minute from Martensville. Enjoy the best of both worlds, located just half a mile west of the new Martensville Recreation Centre on Mierau Road, then half a mile north on RR3055. You'll have all the amenities and convenience of Martensville close at hand, while still enjoying the peace and privacy of country living. This 1,680 sq ft split-level home offers a double attached garage, a spacious living and family room, and an oversized primary suite with its own private balcony overlooking the property. The basement adds a rec room, an additional bedroom, and a 4-piece bathroom currently underway, plus all the storage you could need. The lot is fully grassed and easy to maintain, mowed corner to corner. Located in the P4G area within the Trilogy Ranch Expansion plan, the property remains within the Rural Municipality of Corman Park, offering the benefit of low property tax. A true standout feature is the 24x48 detached workshop, complete with high ceilings, its own 100 amp electrical service, and welder and compressor plugs. The shop is divided into two sections, with the smaller side ready to serve as a showroom, office, or man cave. Driveways are finished with reclaimed asphalt in a functional figure-8 layout, so there's no muddy gravel to deal with. This acreage has also seen extensive upgrades, making it truly move-in ready: a replaced septic mound in 2016; city water brought in in 2018 (the original 3,500-gallon cistern remains functional, supplemented by 600 gallons of storage in the mechanical room), along with 30-year shingles on the house, garage, shed, and shop, new eavestroughs and downspouts, and a new overhead garage door and opener; a hot tub added in 2020; and a full mechanical overhaul in 2022 with a new furnace, air conditioning, and 50-gallon water heater. A generator plug-in adds extra peace of mind and self sufficiency. (id:62463)
Exp Realty
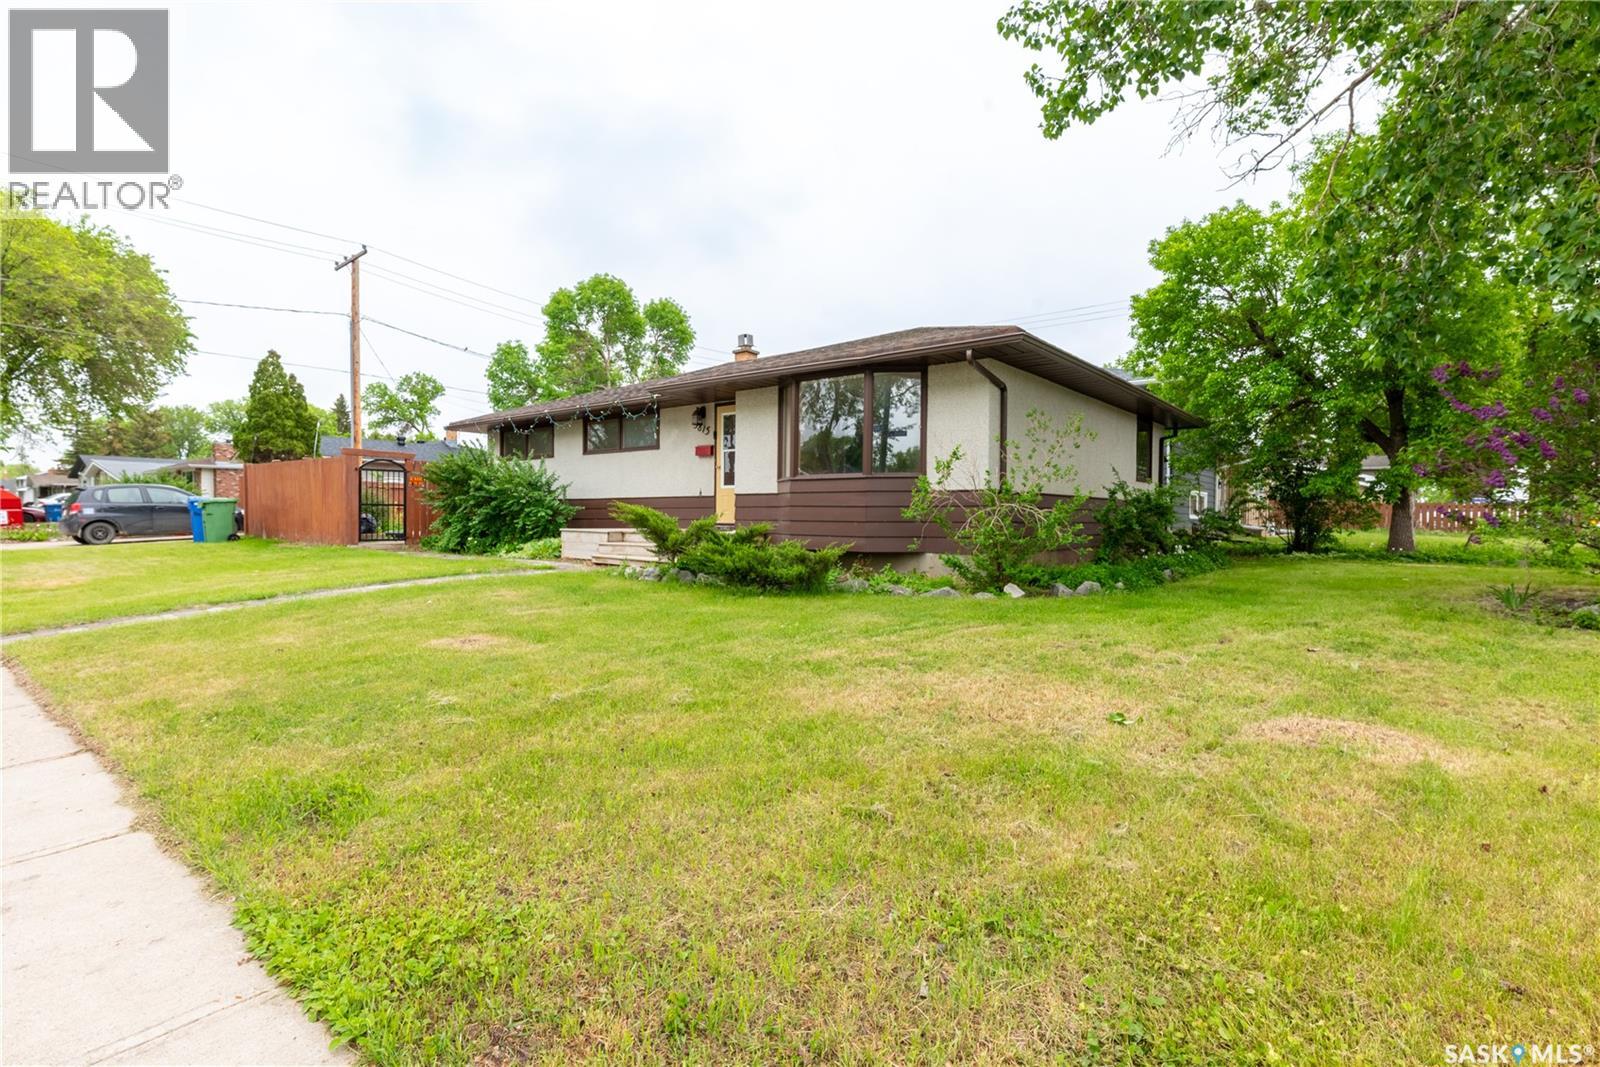
3815 Van Horne Avenue
Regina, Saskatchewan
Welcome to 3815 Van Horne Avenue, ideally situated on a large corner lot in the highly desirable South Lakeview neighborhood. Enjoy the convenience of being close to parks, schools, shopping, and all essential amenities. This well-maintained home offers a spacious L-shaped living and dining area, perfect for both everyday living and entertaining. The updated kitchen features beautiful maple cabinetry, granite countertops, included appliances, and a large overhead skylight that fills the space with natural light. The main floor offers three good-sized bedrooms, with one currently being used as a den. Garden doors from the den lead to a beautifully landscaped, mature, and private backyard. A full 4-piece bathroom completes the main level. The basement features a non-regulation suite with one bedroom, a den, a large living area, and separate laundry facilities. (Please note that basement windows may not meet current egress requirements.) Outside, you’ll appreciate the beautiful yard, plenty of outdoor space to enjoy, and a convenient two-car parking pad. This is a fantastic opportunity to own a well-cared-for home in one of Regina’s most sought-after neighborhoods. Don’t miss out! (id:62463)
Century 21 Dome Realty Inc.
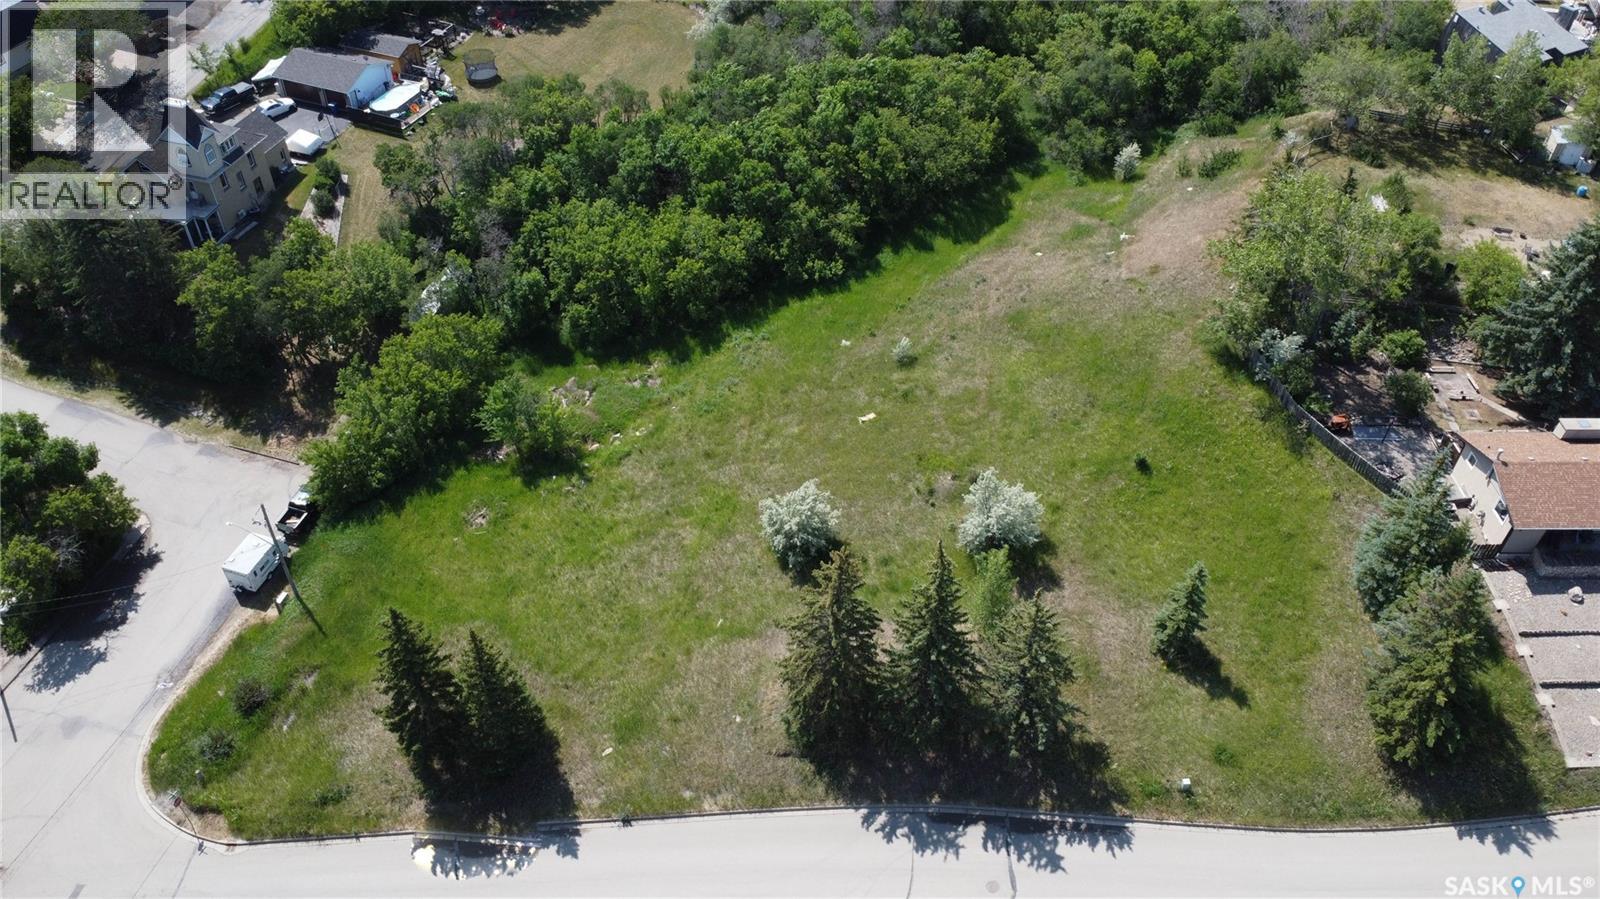
325 James Street S
Lumsden, Saskatchewan
Build Your Dream Home in the Heart of Lumsden! Have you been waiting for the perfect opportunity to build in the charming town of Lumsden? This exceptional 2.81-acre parcel offers a rare chance to create your ideal home—or even a multi-unit development—in a prime location with panoramic views of the valley. Previously serviced by utilities from a former residence, this property is ready for your vision. With multiple suitable building sites, there’s potential to subdivide or design a spacious custom home that takes full advantage of the surrounding natural beauty. Enjoy the convenience of being close to all the amenities Lumsden has to offer while still having the space and privacy that this generous lot provides. Don’t miss out on this unique opportunity—contact your real estate agent today! (id:62463)
Realtyone Real Estate Services Inc.
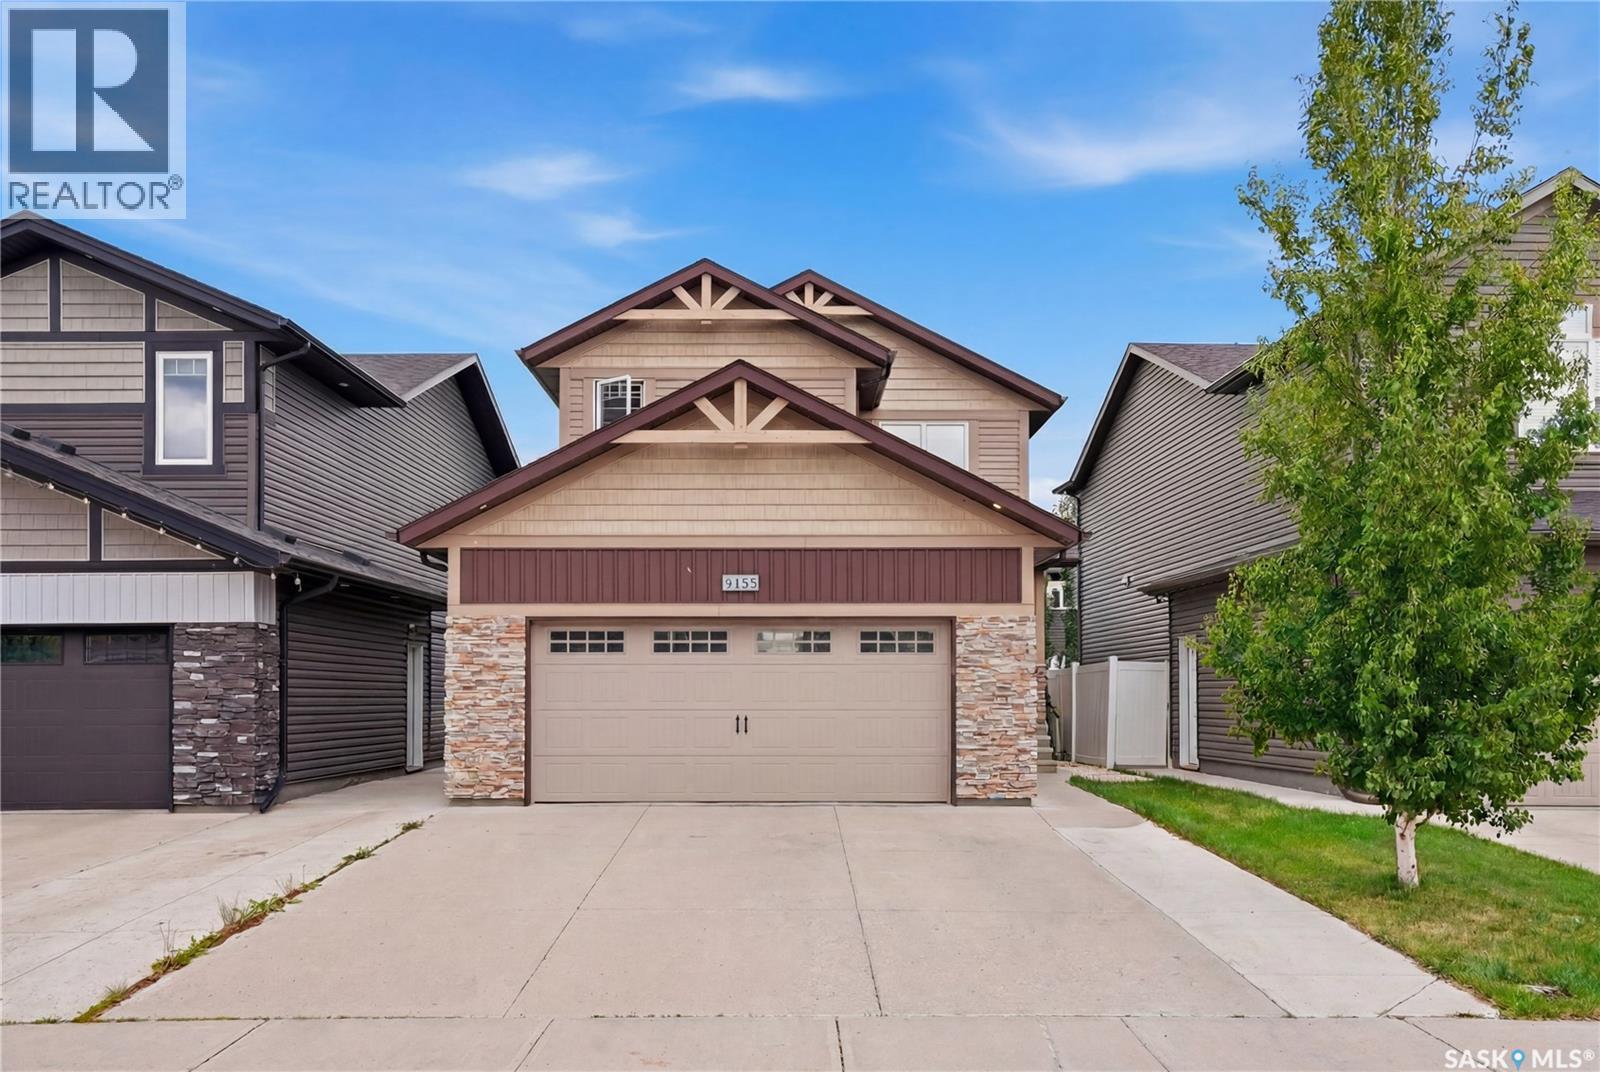
155 Dagnone Lane
Saskatoon, Saskatchewan
Welcome to 155 Dagnone This beautifully finished 1,472 sq. ft. home offers the perfect blend of style, functionality, and income potential. The bright, open concept main floor features a spacious living area, modern kitchen with quartz countertops, a tile backsplash, and plenty of cabinetry, making it ideal for both everyday living and entertaining. The home offers 3 bedrooms and 2.5 bathrooms, including a comfortable primary suite with its own ensuite. Enjoy the convenience of a double attached garage with direct entry into the home. A garden door off the dining area leads to a beautiful deck overlooking the fully fenced backyard, complete with underground sprinklers for easy maintenance. The basement features a separate entrance to a stylish 1 bedroom suite with modern finishes, providing an excellent opportunity for rental income, extended family, or guests. Located in a desirable neighbourhood of Brighton with all the amenities from a delicious supper out to cup of coffee, beautiful parks and walking trails. this home offers contemporary finishes, a functional layout, and exceptional value. Don't miss your chance to make 155 Dagnone your next home, Phone your favourite Realtor to view this great property. (id:62463)
Boyes Group Realty Inc.
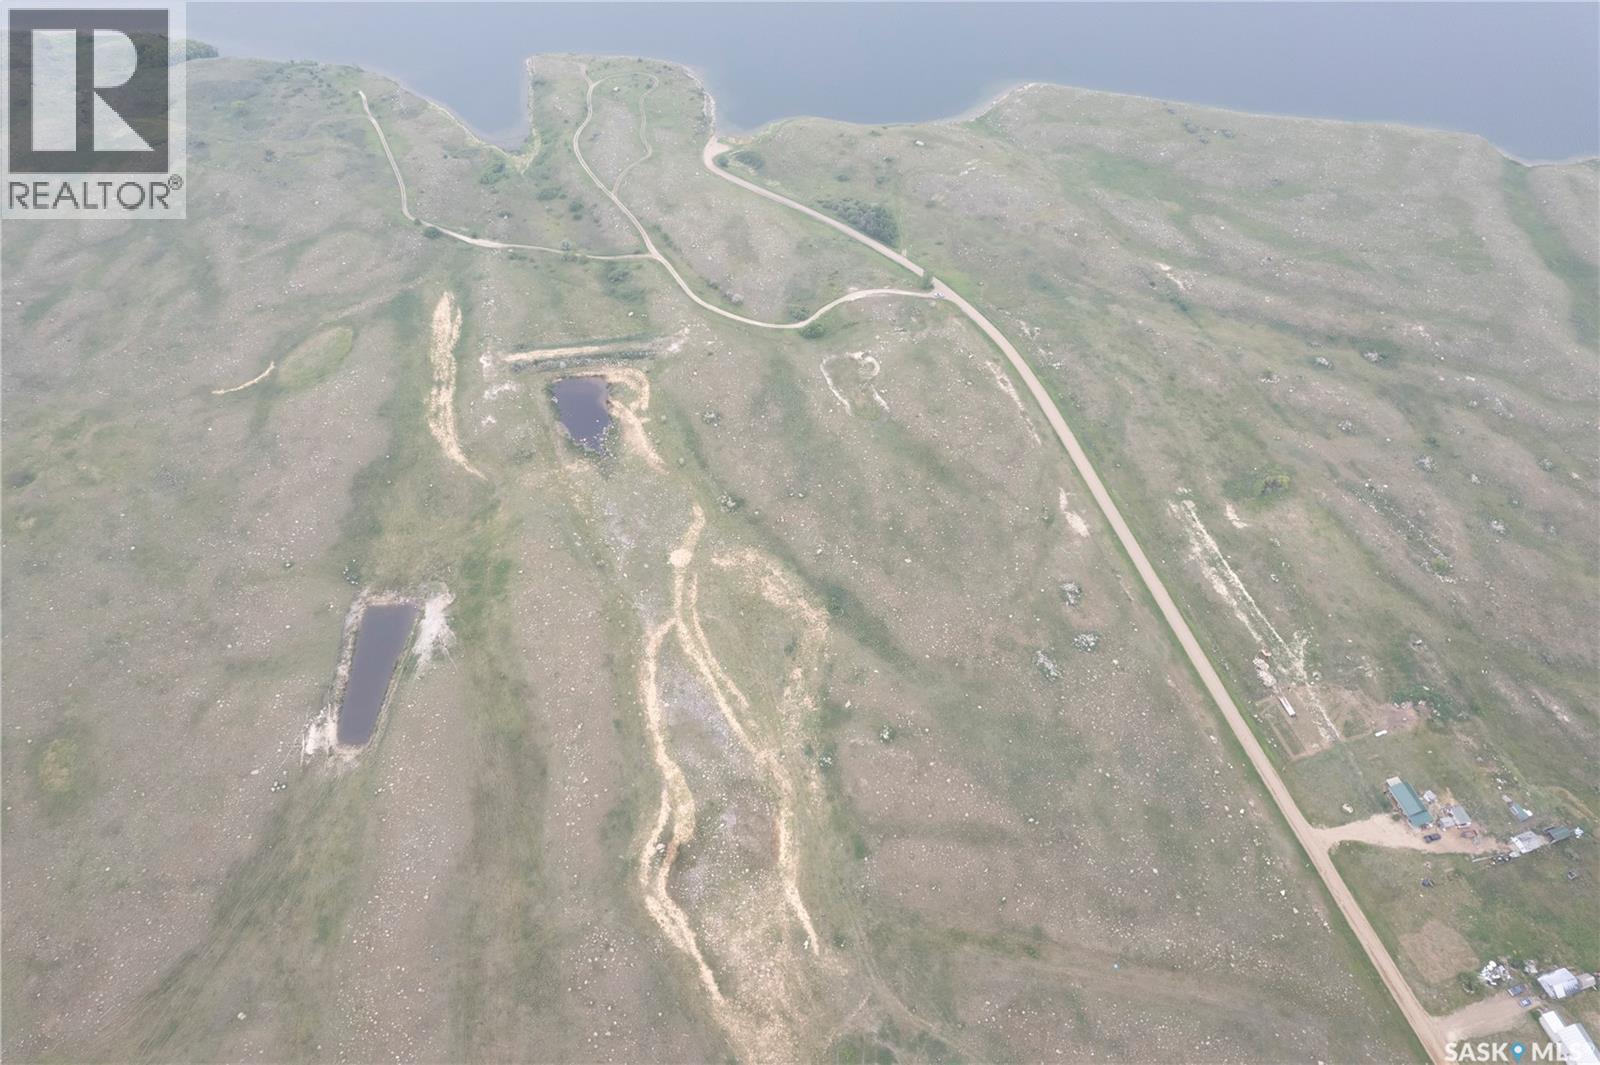
Muirhead Land
Estevan Rm No. 5, Saskatchewan
This prime pasture land is just off Rafferty dam. It is located 3.5 miles South of Hitchcock on the East side of the road. The scenic land has rolling hills throughout the 98 acre parcel. This location would be great for building your dream home over looking the lake or to graze cattle on. (id:62463)
Royal LePage Dream Realty
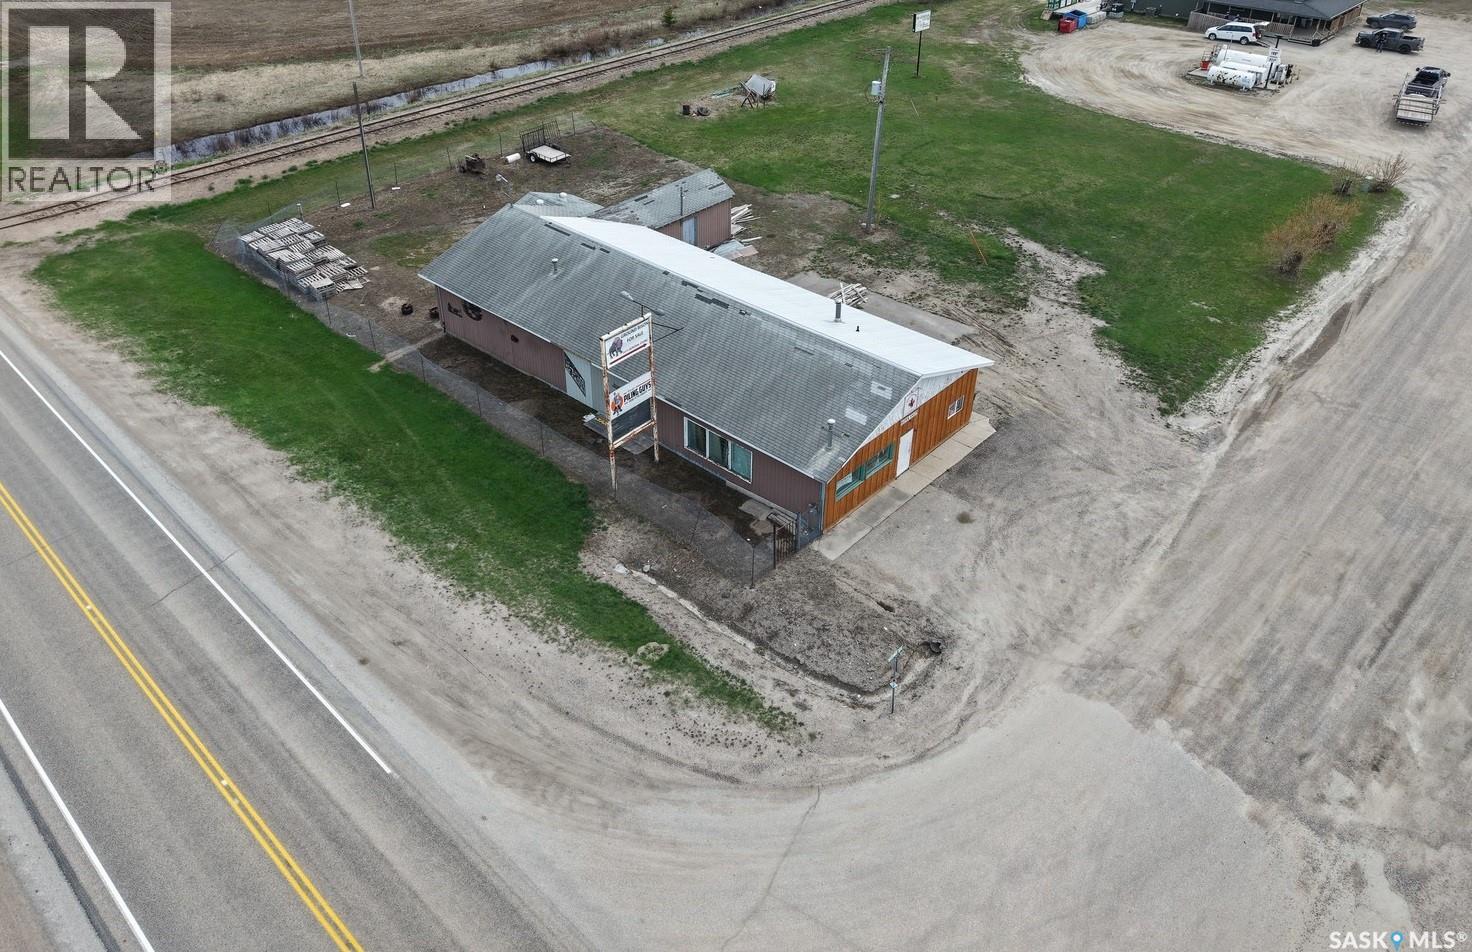
100 Railway Avenue
White Fox, Saskatchewan
Have a business idea? For sale is a commercial building with highway exposure at 100 Railway Ave in White Fox, SK! There is the store front area, with an office, plus the 3 storage/workshop compartments with the total of 3 overhead doors. Building is approximately 3024 sq ft, plus there is extra storage at the back, and an attached storage shed. Located on a 0.34 acre lot. Phone today! (id:62463)
RE/MAX Blue Chip Realty
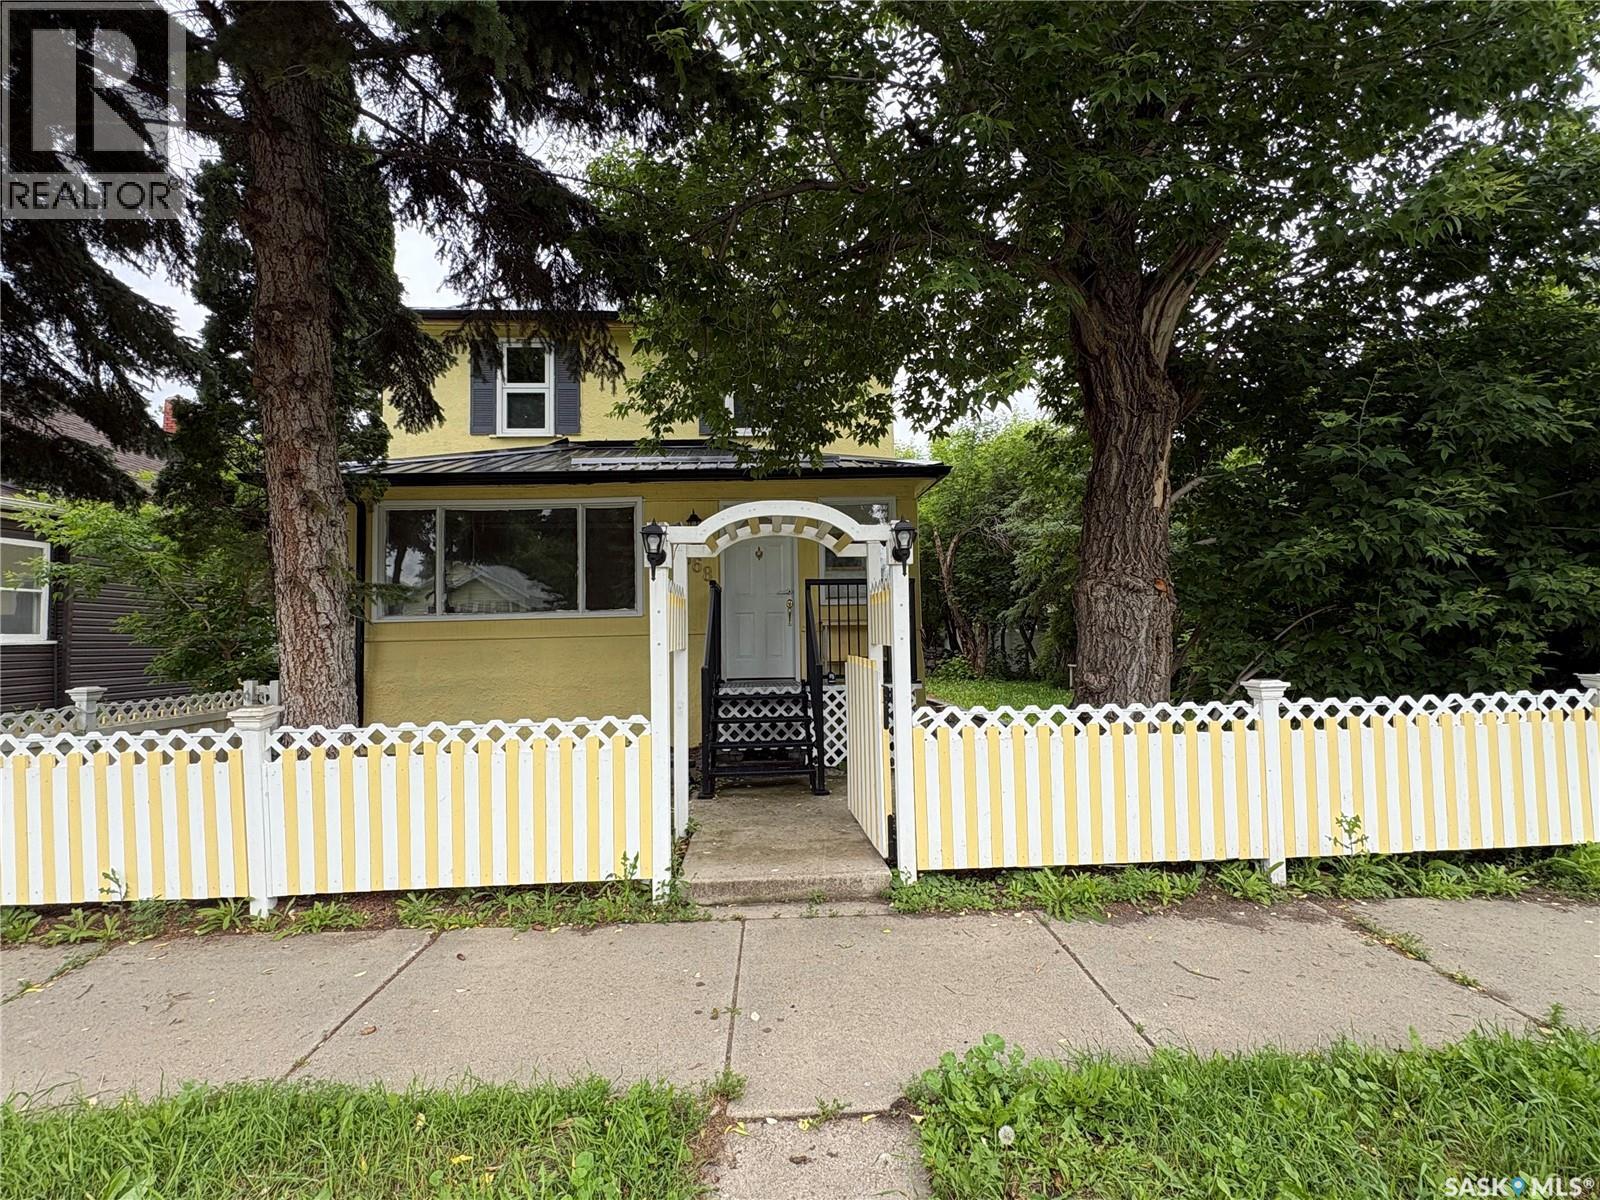
368 4th Avenue E
Melville, Saskatchewan
Step into a home where timeless elegance meets exceptional craftsmanship. This remarkable 1910 charater home has undergone an extensive top-bottom renovation. From the moment you enter the foyer, you are welcomed by the stunning staircase. The beautifully preserved mouldings and trim create a sense of warmth and sophistication, setting the tone for the rest of the residense. The main floor has been beautifully reimagined while honouring the home's original charm. A gracious dining room provides the perfect setting for family dinners while the updated kitchen blends classic style with modern functionality(new appliances). The spacious main floor bedroom offers comfort and convenience, complemented by a stunning renovated bathroom. The second floor features four generously sized bedrooms and a 3 piece bathroom. The fully developed basement expands the living space with an enterainment area ideal for gatherings. Step outside to discover an equally impressive outdoor retreat. The low maintenance compostie deck overlooks a beautifully landscaped yard with ponds ready to be filled. Perfect for summer bbq's or simply unwinding . Every renovation completed was with exceptional care and respect to the homes heritage. Creating a residence that beautifully celebrates the past while offering a renovated home top to bottom. (id:62463)
Century 21 Able Realty
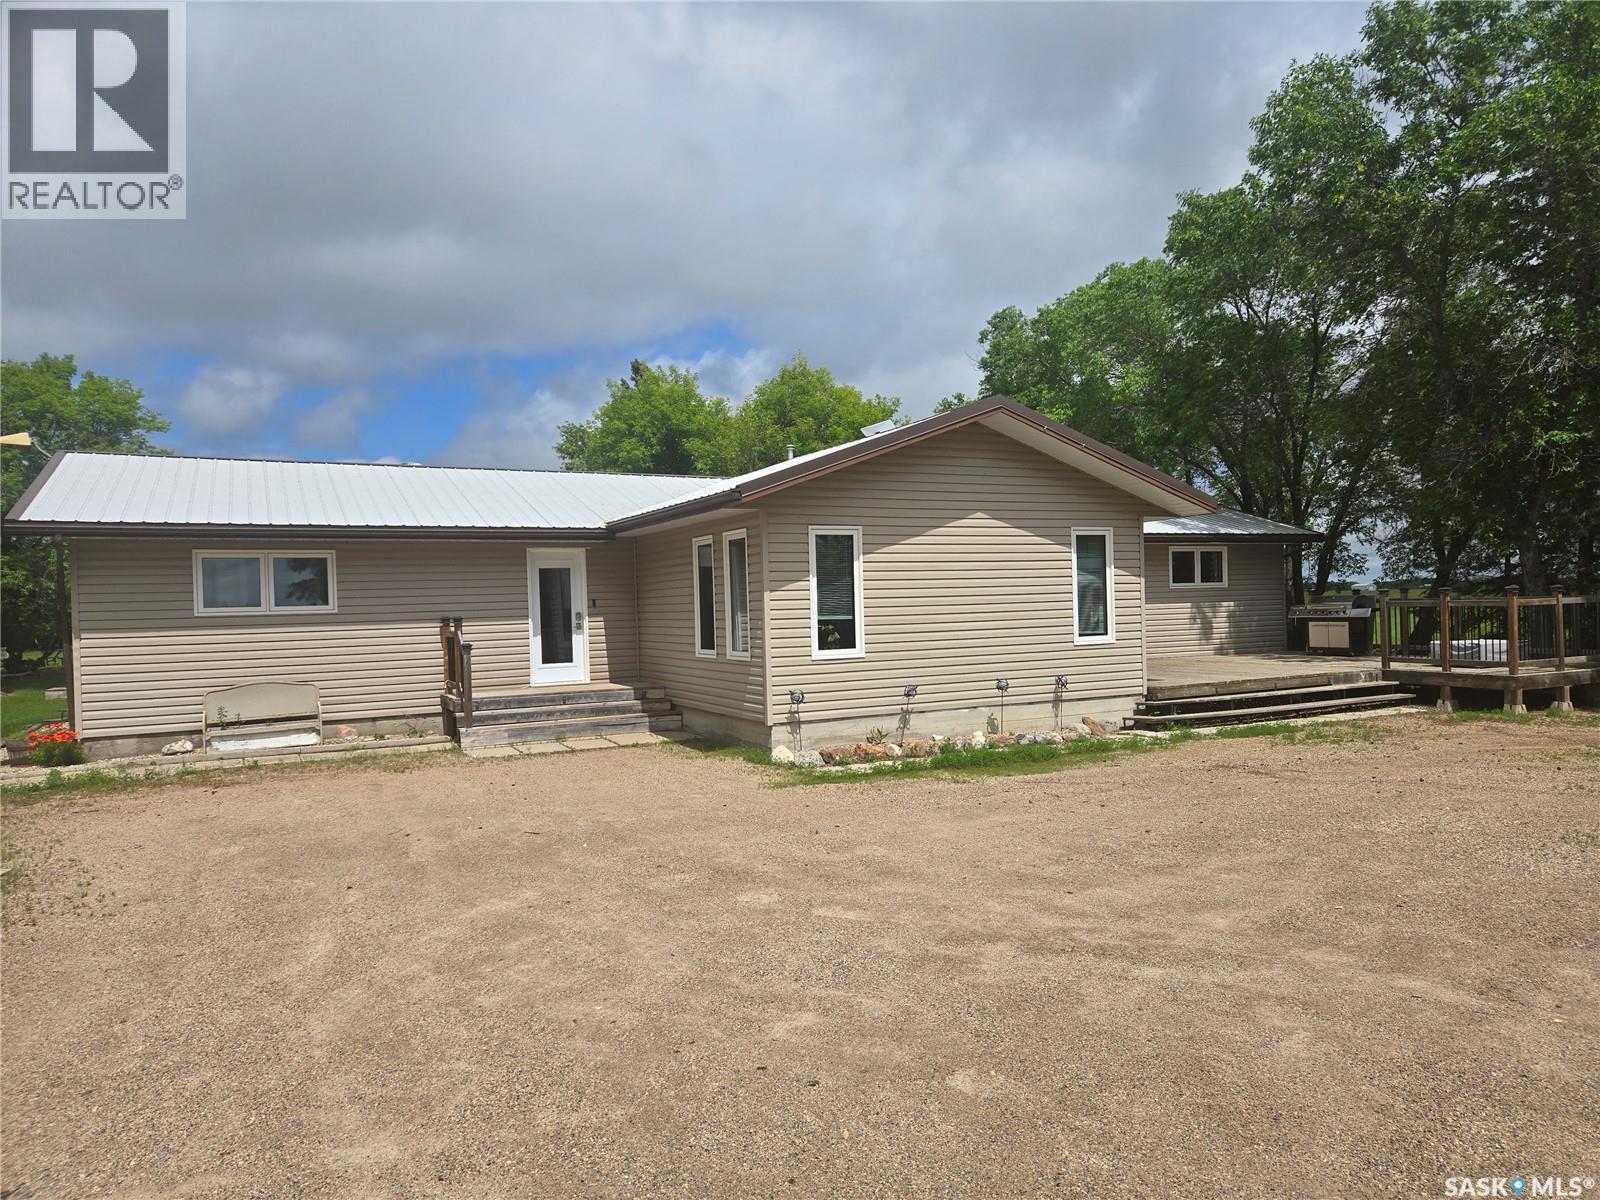
Lot #2 Hamlet Of Westview
Melville, Saskatchewan
This gorgeous 1 acre property sits only minutes away from Melville in the hamlet of Westview. This 2040 sq. ft. home has had extensive renovations with new windows, doors, siding, soffits and facia all completed in 2020. Metal cladding on the house and garage have also been done and kitchen cabinets and counter tops were installed in 2016. Upgrades to the electrical, plumbing and heating were all done in 2015. The large 4 car garage has a full cement floor, is insulated with 220 power and offers ample storage for vehicles and outdoor equipment, it also has a extra addition on the back for more storage. The yard is well sheltered with a huge back yard. The house has a wide open concept for the kitchen, dining and living room areas. The kitchen also boasts a walk in pantry. The large entrance area has ample room for jackets and shoe wear and also takes you to an entrance to the back yard. The main floor has 5 bedrooms with one bedroom currently used as a hair salon. The large master bedroom has a 3 piece ensuite and a walk in closet. There are also 2 other 4 piece bathrooms on the main floor as well as a large laundry room with room for a freezer or storage shelves. The basement has a utility room with a sump pump and central vac unit, 200 amp panel box and some storage. The rest of the basement includes a gaming room and a large family room plus more storage area. This is a great property to raise a family on with lots of room for the kids and all the amenities you could ask for. (id:62463)
RE/MAX Blue Chip Realty
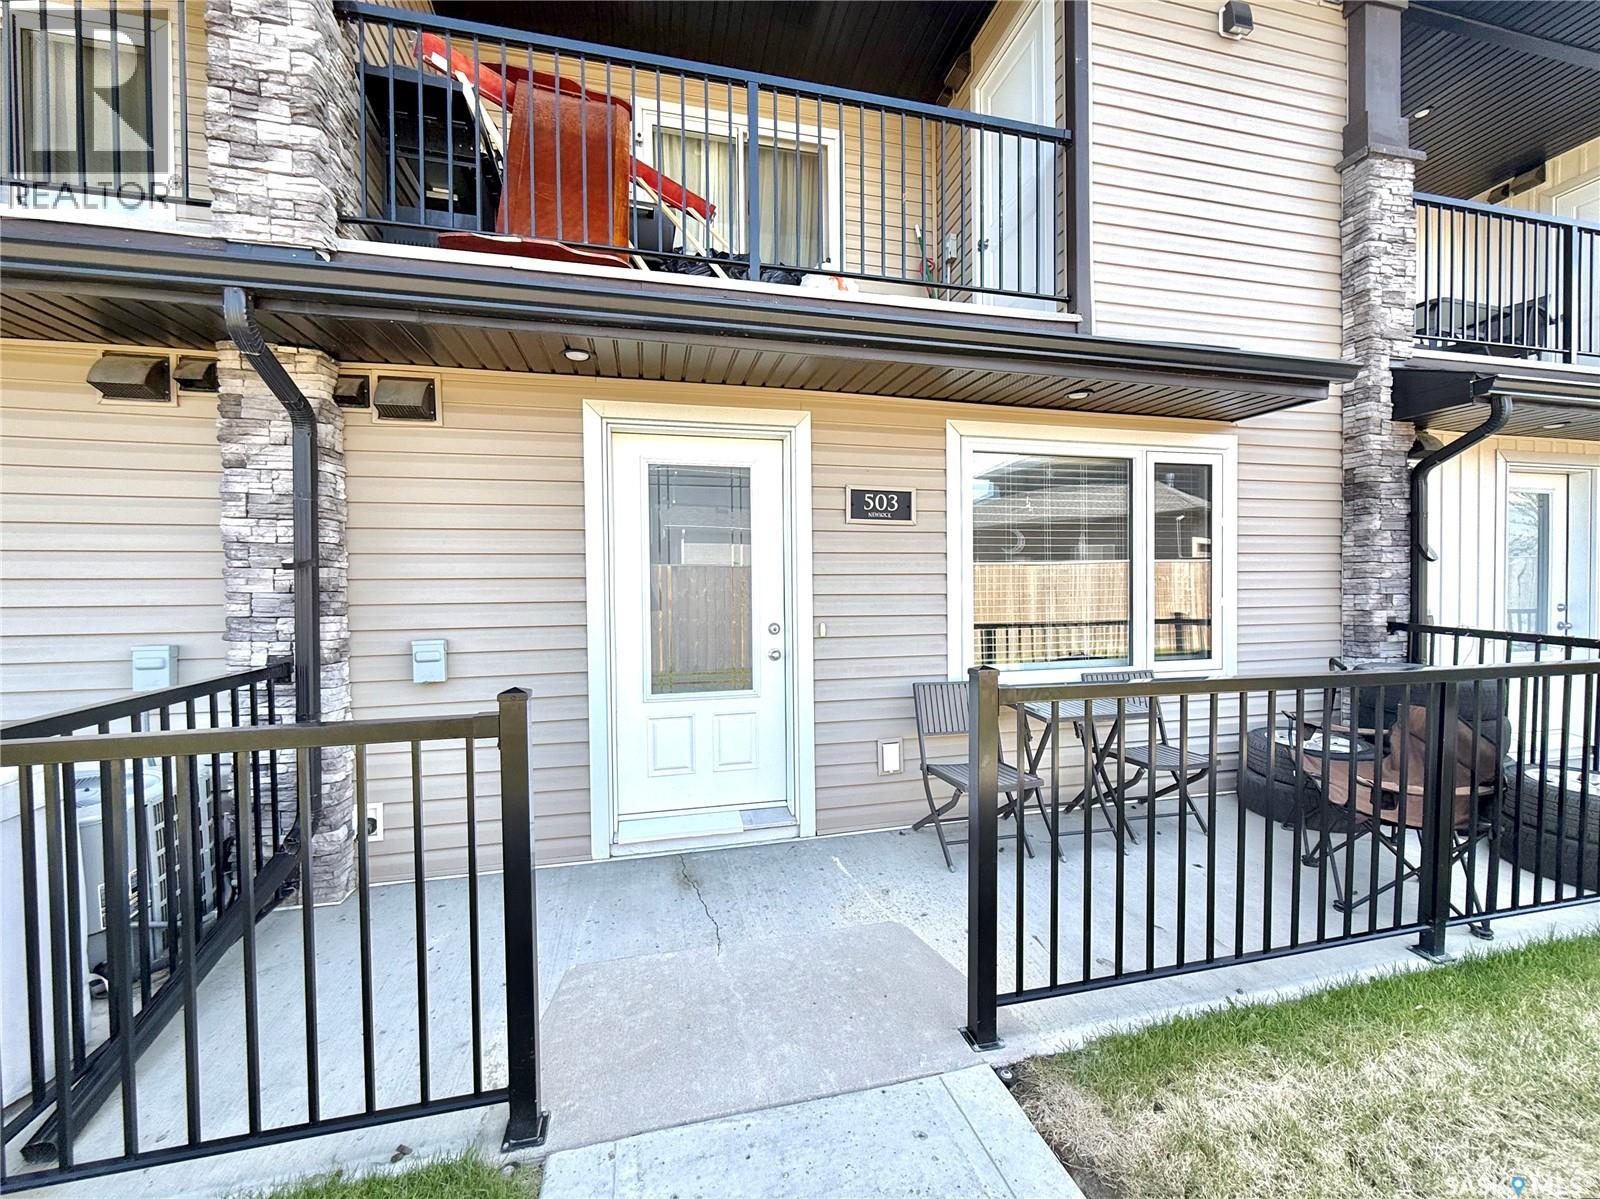
503 110 Akhtar Bend
Saskatoon, Saskatchewan
Welcome to 110 Akhtar Bend #503 — a bright and inviting condo located in Saskatoon’s desirable Evergreen neighbourhood in the city’s northeast sector. Upon entering, you are welcomed by a beautiful open-concept kitchen and living area designed for comfortable everyday living and easy entertaining. Large windows throughout the main living space allow an abundance of natural light to fill the home, while the private patio offers the perfect spot to relax and unwind. This well-maintained unit features two spacious bedrooms, a functional 4-piece bathroom, and a great-sized kitchen with ample space for cooking, dining, and hosting. Whether you are a first-time buyer, University student, investor, or someone looking to downsize into a cozy and low-maintenance home — this property is an excellent opportunity. Located just minutes from the University of Saskatchewan, nearby schools, grocery stores, parks, walking paths, and major commuter routes including easy access to McOrmond Drive and the Chief Mistawasis Bridge, Evergreen continues to be one of Saskatoon’s fastest-growing and most sought-after communities. Surrounded by newer developments and amenities near Aspen Ridge, this safe and family-friendly neighbourhood offers both convenience and long-term value. (id:62463)
RE/MAX Saskatoon