

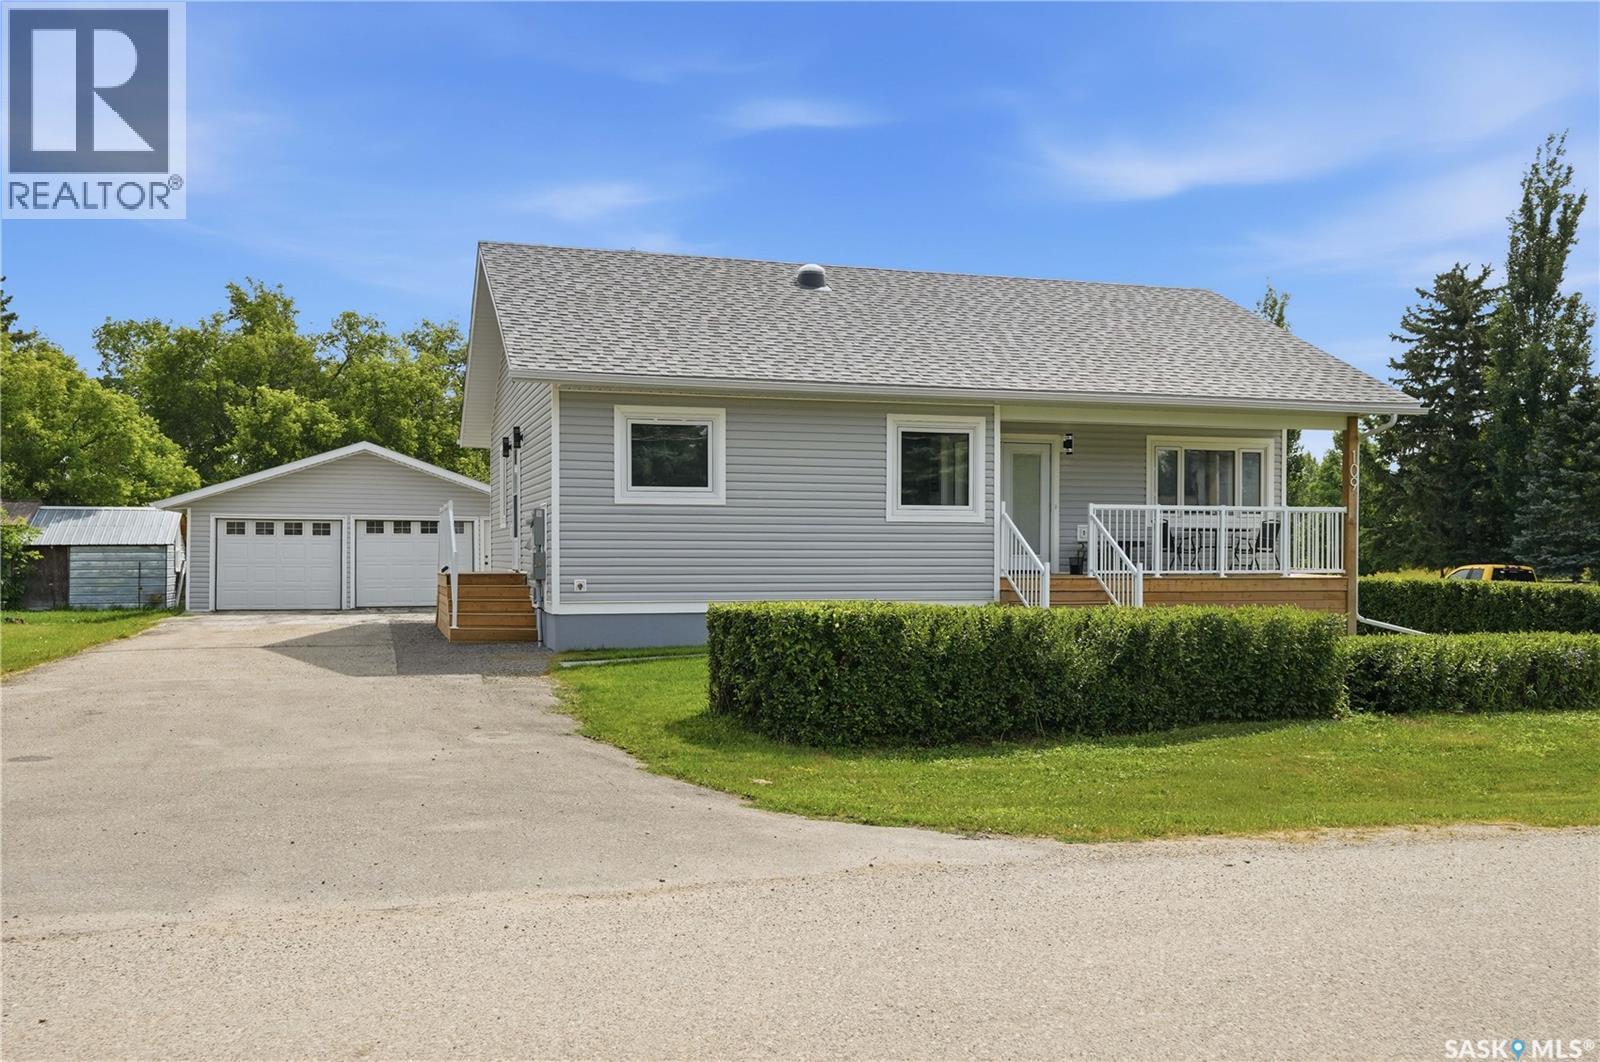
109 Ash Street
Wolseley, Saskatchewan
UNBELIEVABLE VALUE AT JUST $339,000! Rebuilt in 2025, this 1,176 sq. ft., 3-bedroom, 3-bathroom home offers all the benefits and peace of mind of new construction without the new construction price tag. With virtually everything new - from the finishes and mechanical systems to the windows, doors, insulation and interior - you can simply move in and enjoy. Designed with everyday living in mind, this home offers a bright, open-concept layout that maximizes every square foot. The well-appointed main floor features a stunning kitchen, spacious living and dining areas, convenient main-floor laundry, while the fully finished basement adds versatile living space for a growing family, guests or entertaining. The 24’ x 24’ detached garage has been refreshed with new siding and shingles, while the corner lot offers the outdoor space that’s becoming harder to find. Homes rebuilt to this standard are rarely available at this price point. If you’ve been looking for a move-in-ready home where the expensive work has already been done, this is an opportunity you won’t want to miss. Located in the welcoming community of Wolseley, you’ll enjoy small-town living, a beautiful lake, great neighbours and an easy commute to Regina. Move-in ready. Exceptional value. Book your private showing today. (id:62463)
Coldwell Banker Local Realty
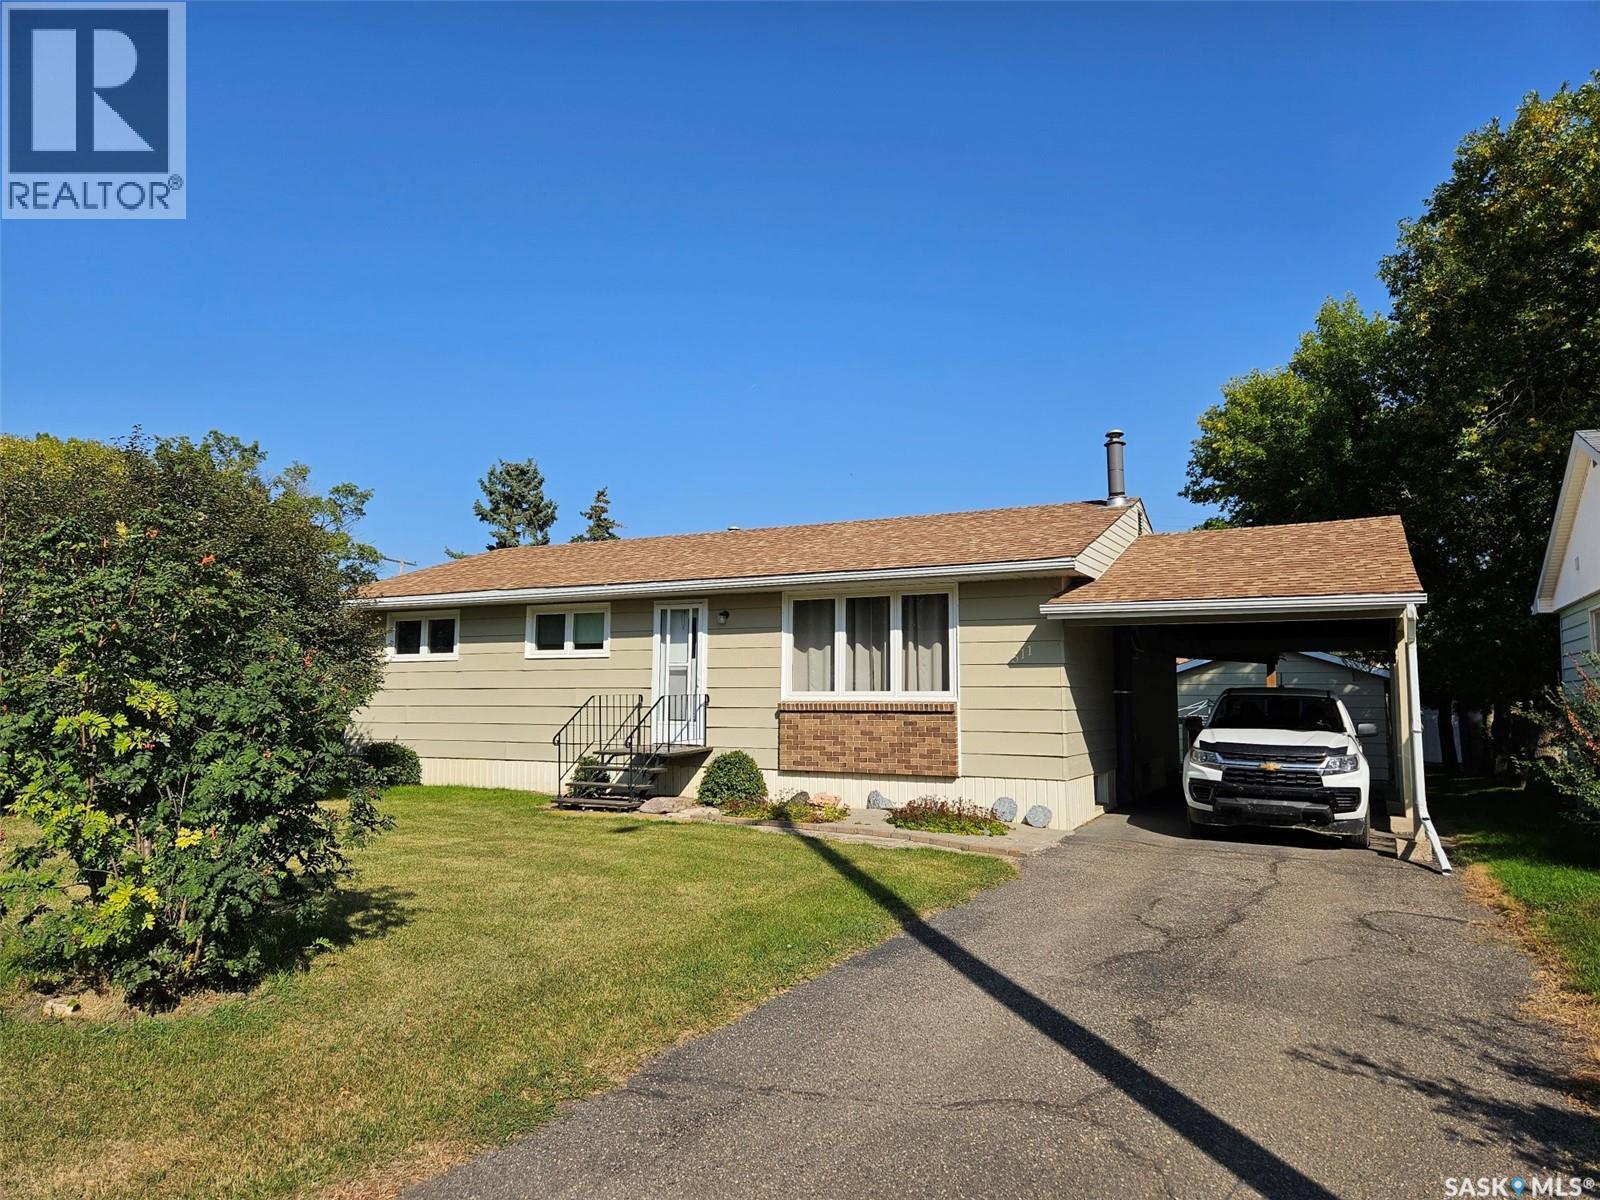
311 6th Street W
Carlyle, Saskatchewan
ATTRACTIVE 4-Bedroom Bungalow at 311 - 6th St W, Carlyle - Cozy - Comfy - AFFORDABLE Welcome to this charming and well-kept 4-bedroom, 2.5-bath bungalow located on cozy 6th Street West in the friendly community of Carlyle. Offering 1,236 sq ft of main floor living space (including a 1983 addition), this home is ready to provide great shelter and comfort for its next owner. Features You'll Love: • Spacious master suite with walk-in closet and convenient 2-pc ensuite • Bright and welcoming foyer added in 1983, expanding the front entrance • Great curb appeal with durable composite siding (freshly painted), attractive brick accents, asphalt driveway, carport, and a 16' x 30' detached garage (built in 1987) accessed via back lane • Functional garage with concrete floor, motorized overhead door – perfect as a workshop, man cave, or hen den Inside Highlights: • Cozy living room with large picture window, crown moulding, and quality carpeting • Well-equipped kitchen with solid wood cabinets, ample counter space, and included appliances • Adjacent dining area for family meals or entertaining • Updated main 4-pc bathroom with soaker tub • Three generous main floor bedrooms, one with built-in storage • Partially finished newly engineered - renoed basement featuring a rec room with gas fireplace, extra bedroom, and 3-pc bath • • Outdoor Perks: • Private backyard oasis with deck and patio area – ideal for lounging or barbecuing • Mature trees and a productive garden area (could be converted to lawn) • Peaceful and private – your own retreat in town Recent Updates: • Main bathroom • Flooring • Asphalt shingles • Windows • Painted composite siding • Vinyl skirting • FULLY REINFORCED - ENGINEERED BASEMENT RENO 2026 This is a great place to land and call home. Contact real estate agent today to book a private viewing! (id:62463)
Performance Realty
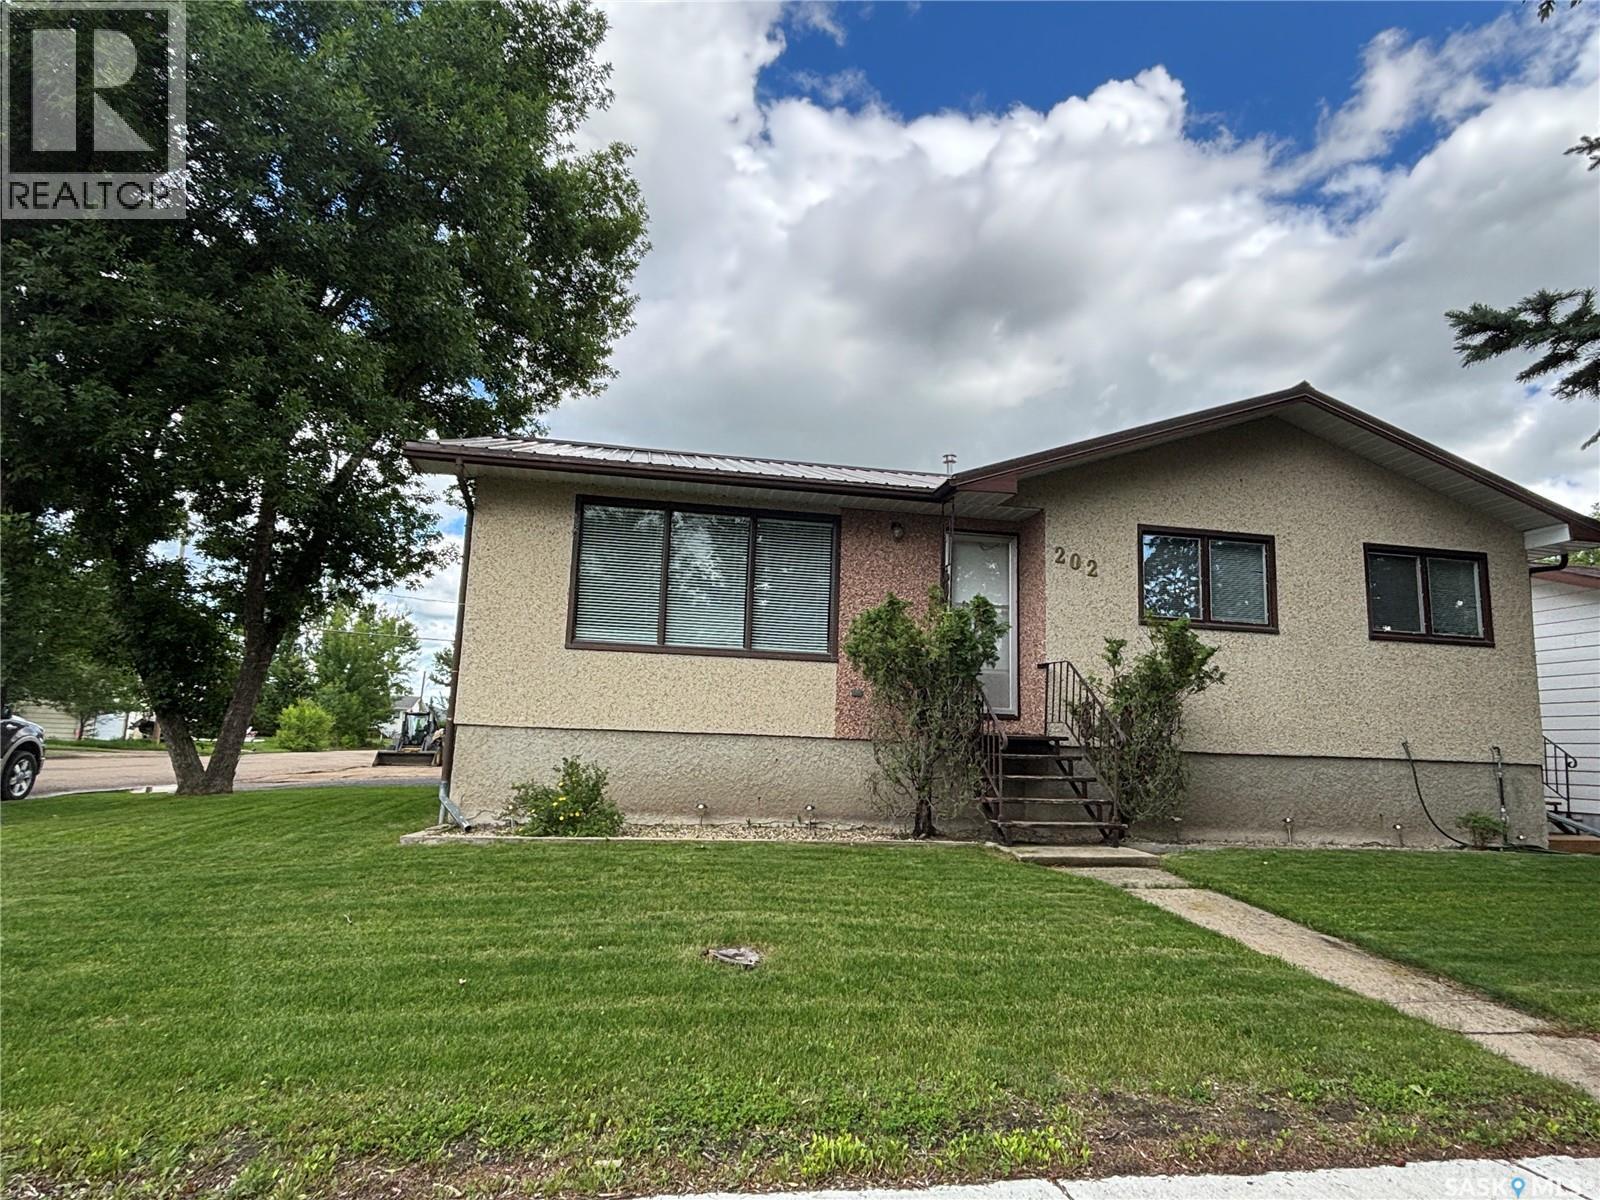
202 Herbert Street
Maple Creek, Saskatchewan
Welcome to this well-maintained home situated on a desirable corner lot, offering excellent curb appeal with its durable stucco exterior and long-lasting metal roof. Enjoy the convenience of ample parking, including a spacious double car garage. Step inside to a bright and inviting main floor featuring a west-facing kitchen and living room, filling the space with beautiful natural light throughout the day. Main floor laundry adds everyday convenience, while recent upgrades such as a new furnace and central air conditioning (September 2025) provide year-round comfort. Outdoor living is a highlight with a brand-new deck—perfect for entertaining or relaxing—alongside a cozy firepit area ideal for evenings with family and friends. The fully developed lower level boasts a large family room, offering plenty of space for recreation or movie nights, as well as a generously sized utility room for additional storage and functionality. Located just minutes from a grocery store and an elementary school, this home combines comfort, practicality, and an unbeatable location—perfect for families or anyone looking for convenience and space. Sellers are motivated! Call today to set up a private tour. (id:62463)
Blythman Agencies Ltd.
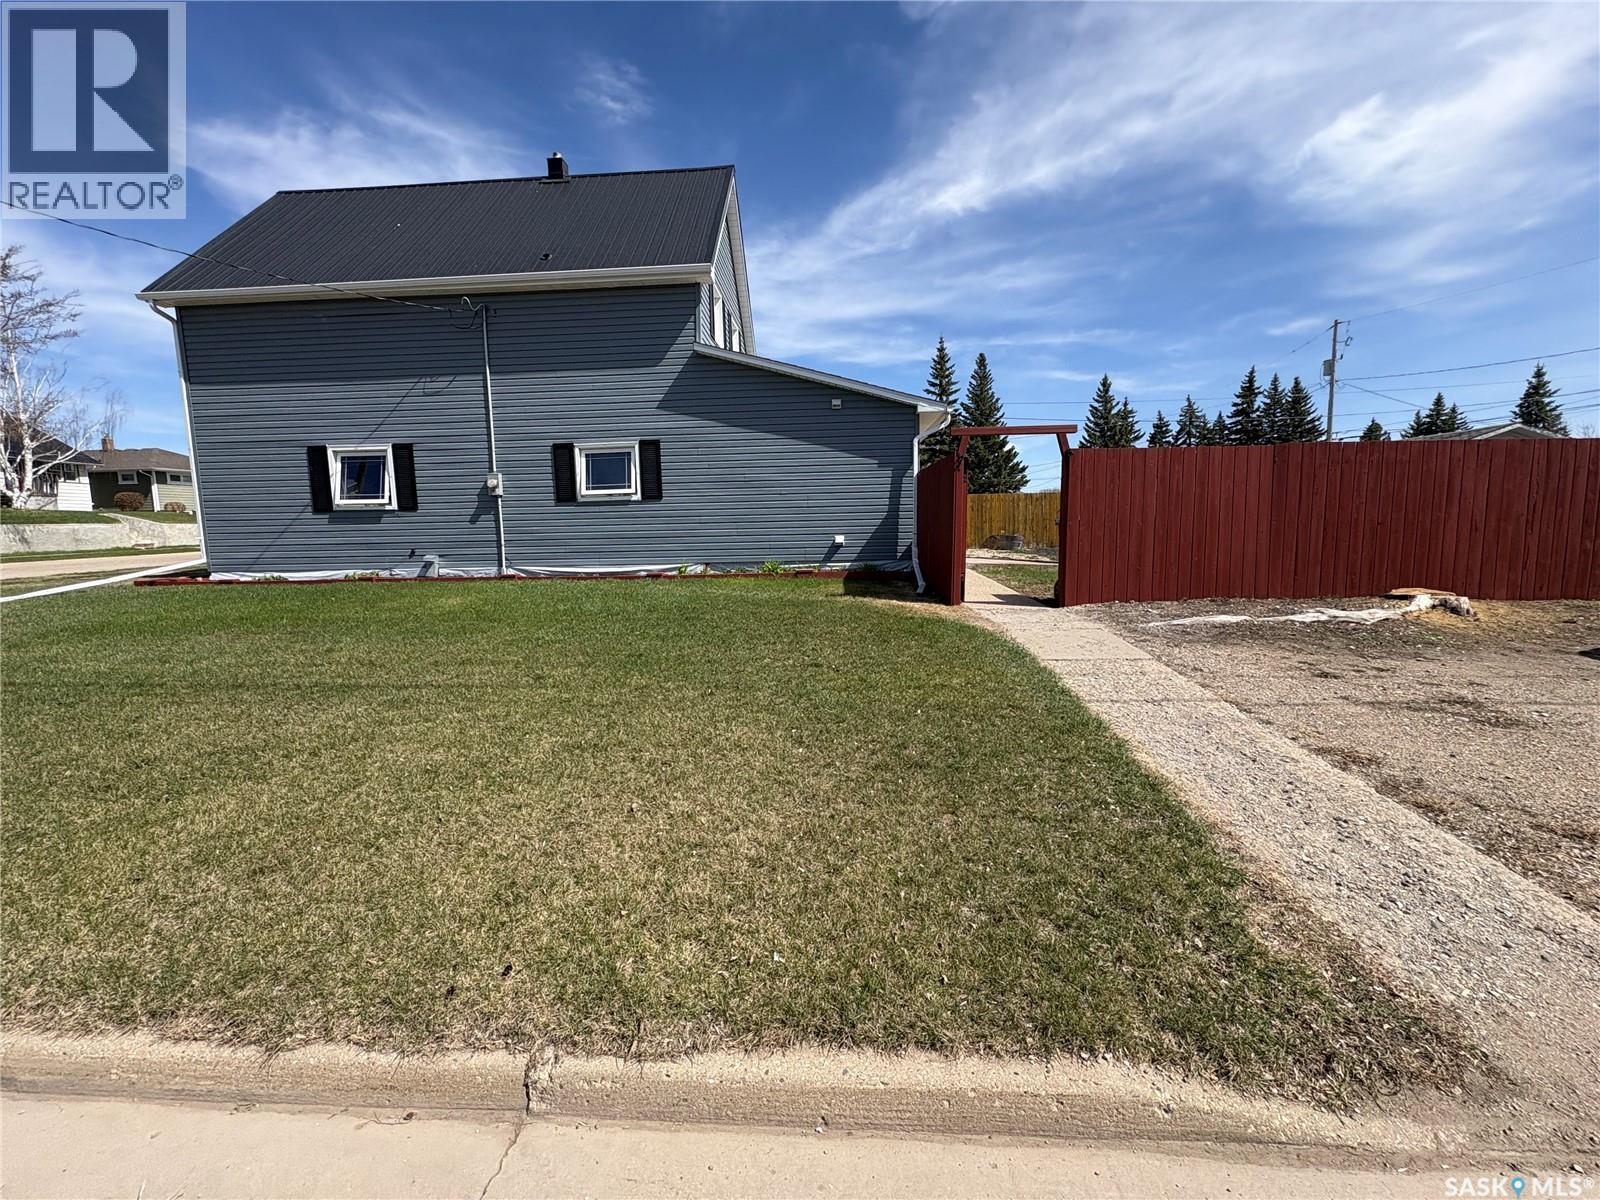
301 8th Avenue E
Melville, Saskatchewan
Charming family home on a large corner lot in the thriving community of Melville. The spacious main floor features a bright and inviting layout with convenient main-floor laundry, a 3-piece bathroom, and a comfortable primary bedroom. Upstairs offers two additional bedrooms and another bathroom, making it ideal for families or guests. Step through the new patio doors onto the deck — the perfect place to relax with a book or entertain family and friends. Outside, you’ll find a freshly tilled garden area ready for planting, along with a storage shed for all your gardening tools and supplies. A cozy firepit area and single-car garage complete this amazing property. A wonderful opportunity to enjoy small-town living with plenty of space both inside and out. Numerous upgrades over the past couple years. Sellers are very motivated! (id:62463)
Century 21 Able Realty
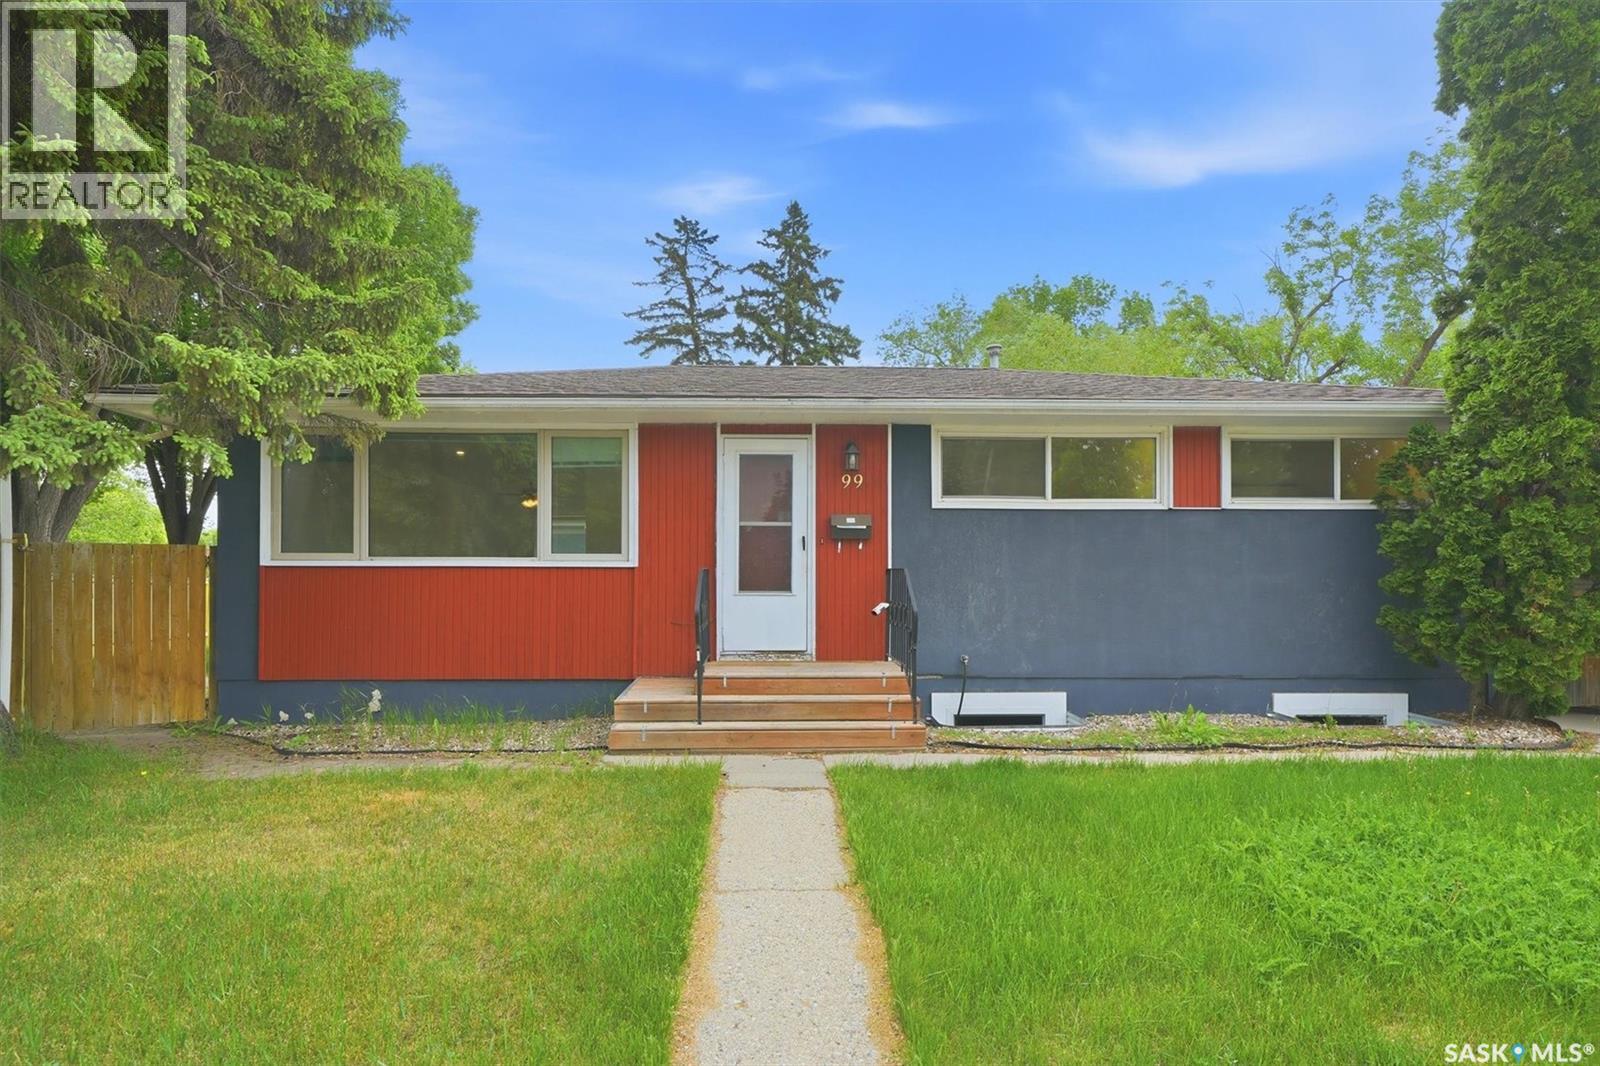
99 Lindsay Drive
Saskatoon, Saskatchewan
Looking for an investment property, mortgage helper, or a home where you can build sweat equity? This 1,040 sq. ft. bungalow in the highly sought-after community of Greystone Heights offers exceptional potential in one of Saskatoon's most desirable locations. Ideally situated near the university, elementary schools, parks, shopping, and dining along 8th Street, with quick and convenient access to Circle Drive, this property combines location, lifestyle, and opportunity. The bright and inviting main floor features a spacious living room and open dining area, highlighted by large triple-pane windows that fill the home with natural light. The functional kitchen offers ample cabinetry and workspace, while three comfortable bedrooms and a four-piece bathroom complete the main level. Adding to the home's versatility is a separate entrance to the basement, which features a non-conforming three-bedroom suite complete with its own kitchen and four-piece bathroom. This flexible space is ideal for students, extended family, multi-generational living, or generating additional rental income. Outside, you'll find an insulated and drywalled double detached garage, a storage shed, and a dedicated RV parking area secured by a sliding chain-link gate. Mature landscaping and the well-established neighborhood further enhance the property's appeal. Additional features include central air conditioning, ample off-street parking, and a location that continues to be highly sought after by both homeowners and investors. Whether you're searching for a family home with income potential, a revenue property, or a renovation opportunity to add value, this is a property you won't want to miss. Contact me today to book your private showing! (id:62463)
Exp Realty
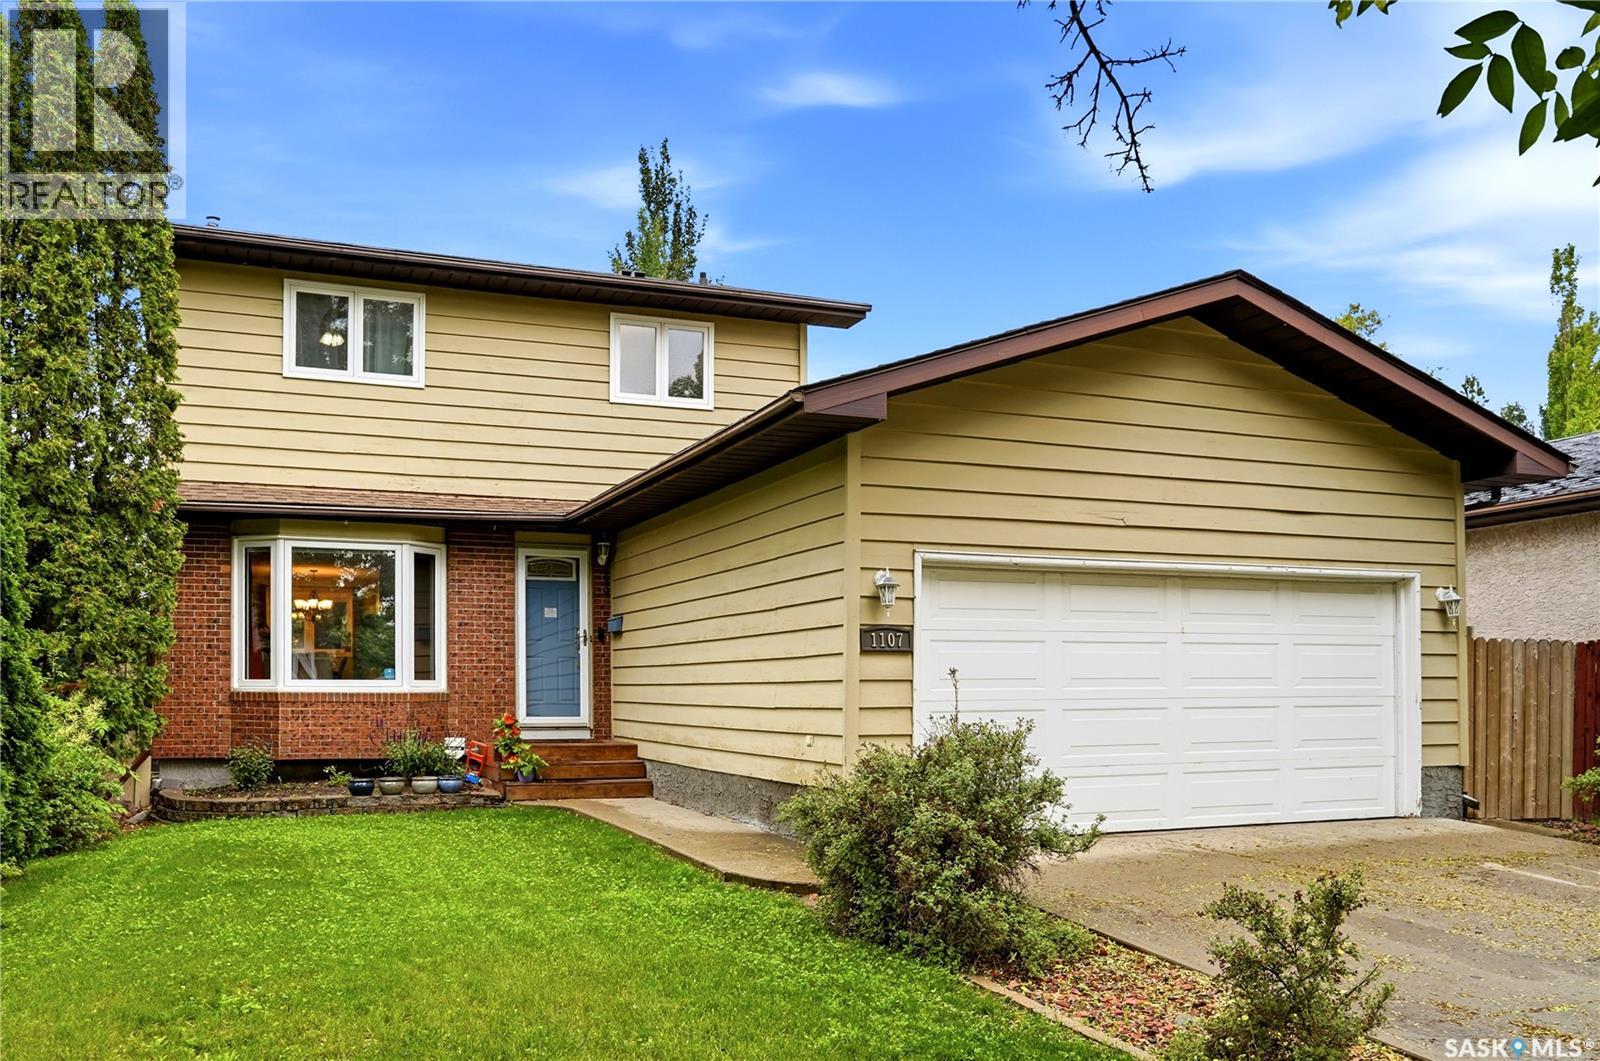
1107 Ferguson Crescent
Regina, Saskatchewan
Check out this fabulous move in ready 2 storey home with attached double car garage located in Parkridge on a quiet crescent in East Regina. Step in the front door and automatically you will see the pride of ownership with the living room featuring tons of natural light with a bay window (all main and second floor windows have been upgraded to PVC except for Bay Window). The upgraded maple kitchen features a convenient peninsula breakfast counter that overlooks the dining room and also has a stylish tile backsplash and comes complete with stainless steel Fridge, Stove, Over the Range Microwave and built in dishwasher. The kitchen also has French doors out to a large covered deck to a fully fenced back yard which is landscaped with a lower deck and also has a storage shed. Completing the main floor is a convenient 2 piece bathroom and the foyer has direct access to attached double car garage. On the second floor the primary bedroom has tons of room and has a 4 piece ensuite. Also on the second floor is a fully upgraded 4 piece main bathroom and 2 additional bedrooms. The basement has a large recreation room, utility / laundry room and a 4th bedroom. This home has so many upgrades over the years but some of the other notables in the past 5 years includes shingles and high efficient furnace. This home is an absolute pleasure to show and can be viewed virtually by clicking the tour button or viewing in your browser https://unbranded.youriguide.com/1107_ferguson_crescent_regina_sk As per the Seller’s direction, all offers will be presented on 07/13/2026 11:00AM. (id:62463)
Royal LePage Next Level
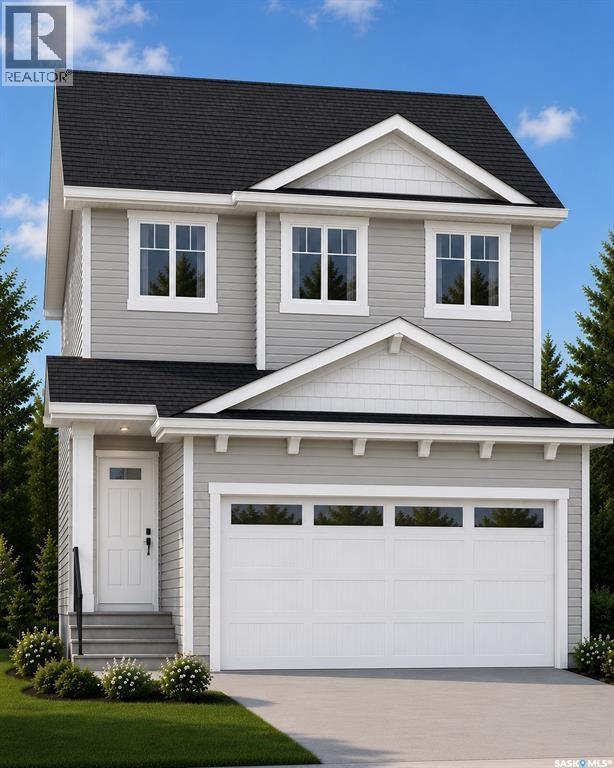
1214 Yuel Way
Saskatoon, Saskatchewan
Welcome to "The Richmond" – a practical family home featuring a side entrance for a future basement suite. This Ehrenburg build offers an open-concept main floor with a kitchen boasting quartz countertops, tile backsplash, an eat-up island, plenty of cabinets, and a pantry. Upstairs, there’s a bonus room and three spacious bedrooms, including a master with a walk-in closet and a large ensuite with double sinks. The side entrance leads to an undeveloped basement ready for your ideas. The home comes complete with front landscaping, underground sprinklers, and a concrete driveway, and will be available in Dec 2026. (Note: Photos are from a previous build of the same model; finishing colors may vary.) (id:62463)
RE/MAX Saskatoon
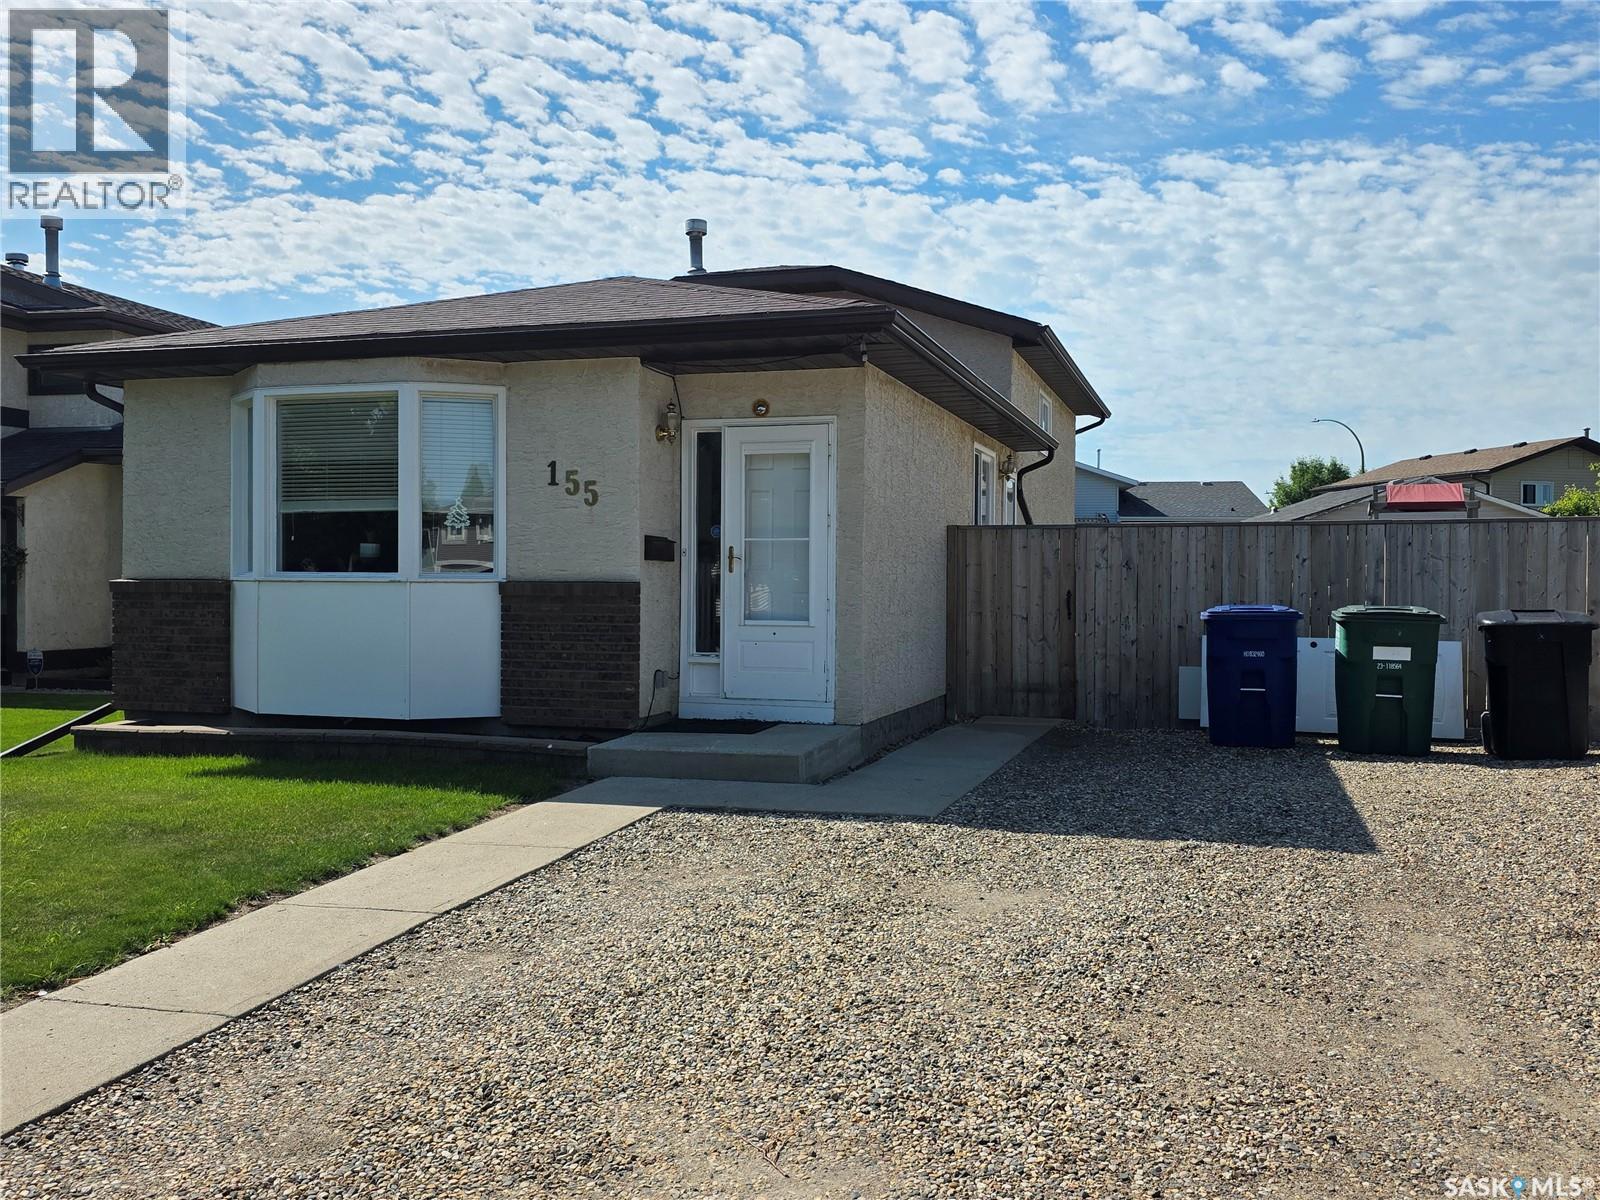
155 Carter Crescent
Saskatoon, Saskatchewan
Welcome to 155 Carter Crescent, a spacious 4-level split located in the established community of Confederation Park. Built in 1988, this well-maintained home offers 1,378 sq. ft. of living space on three levels, featuring 4 bedrooms and 3 bathrooms—an ideal layout for a growing family. The main floor welcomes you with a bright and spacious living room highlighted by a large bay window that fills the space with natural light. The functional multi-level design provides plenty of room to spread out, with comfortable bedrooms and additional flexible living space ideal for a family room, home office, study, or recreation area. Outside, enjoy the fully fenced backyard featuring a large deck, lawn area, garden space, and plenty of room for outdoor activities. The generous off-street parking area offers room for multiple vehicles and RV parking. Back alley access provides added convenience and potential for a future garage, subject to applicable approvals and requirements. Recent updates include a new water heater in 2023, along with a new washer, dryer, and refrigerator in 2024. Conveniently located in Confederation Park, this home offers an excellent combination of space, functionality, and value. A wonderful opportunity to make this home your own! As per the Seller’s direction, all offers will be presented on 07/19/2026 3:00PM. (id:62463)
Royal LePage Varsity

180 10th Street
Buena Vista, Saskatchewan
Welcome to your ultimate lakeside haven in the highly desirable Village of Buena Vista! This beautifully maintained two-bedroom, two-bathroom four-season modular home seamlessly combines modern comfort, charm, and relaxed resort living. Situated on a massive, 13,000 sq ft lot measuring 130' x 100', this property is perfectly positioned just half a block from the lake and winding nature trails, and a quick one-block stroll to private Sandy Beach. The home is well-lit with lots of natural light and features a convenient layout, including a double-entry bathroom. The primary bedroom is very large and features a walk-in closet plus a large 4-piece en suite. Step outside into an incredible, fully fenced backyard featuring new vinyl fencing for maximum privacy and low-maintenance convenience. Designed for both entertaining and quiet relaxation, the outdoor oasis comes complete with a private fire pit area, dedicated garden space, storage shed, and convenient RV parking. And don't miss the charming bunkhouse, offering endless potential as a guest retreat, playhouse, or creative studio space. Car enthusiasts and hobbyists will appreciate the massive 24' x 36' heated garage equipped with a natural gas furnace and durable, low-maintenance exterior finish. Being 36' deep, you have the ability to park a large boat or two cars, while still having a useable space for a man cave or workshop area. This is your opportunity to secure a turnkey year-round residence or weekend getaway in the warm and welcoming Village of Buena Vista. Do not miss this one - call today! (id:62463)
C&c Realty
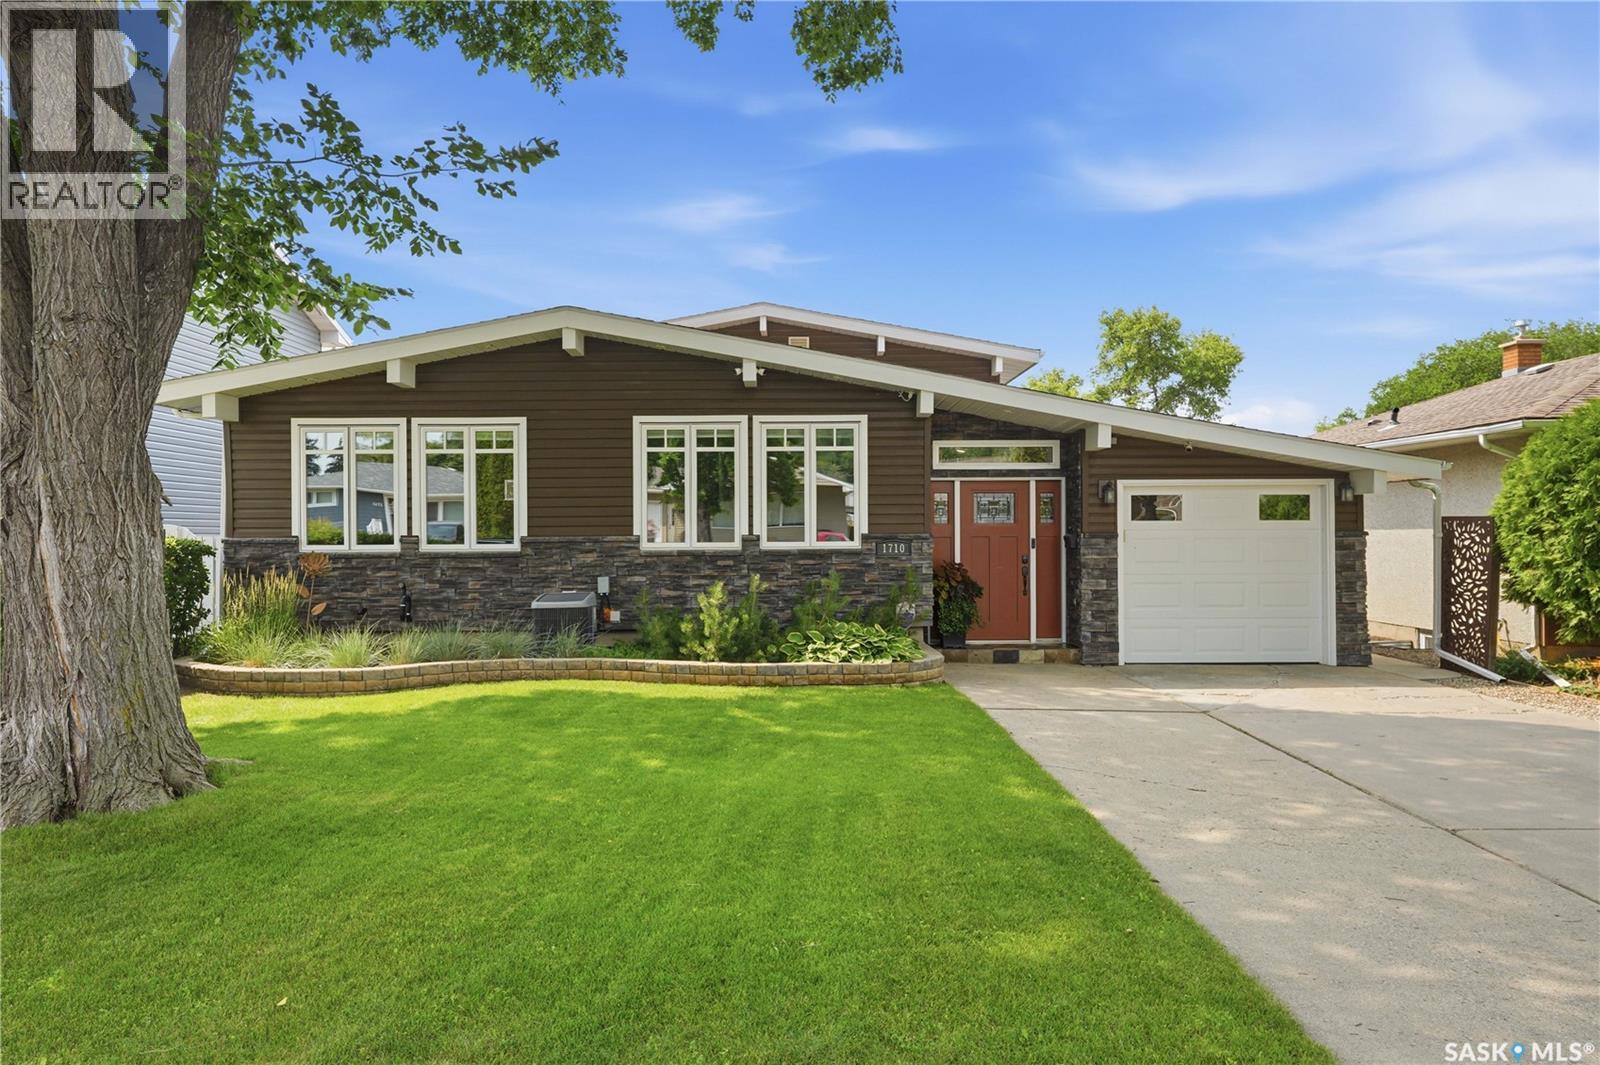
1710 Cameron Avenue
Saskatoon, Saskatchewan
Welcome to 1710 Cameron Avenue in the desirable Brevoort Park neighbourhood! Ideally located just steps from Brevoort Park School, within walking distance to École St. Matthew School, and close to parks, shopping, and everyday amenities, this well-maintained Keith-built 4-level split offers exceptional space and versatility for the growing family. The inviting main floor showcases an open-concept design with vaulted ceilings, exposed beams, and recessed lighting. The spacious living room features an electric fireplace and flows into the dining area and custom Alder kitchen complete with abundant cabinetry, under-cabinet lighting, crown moulding, granite countertops, tile backsplash, and a contrasting white island with pendant lighting, seating, pot & pan drawers, and built-in microwave. Garden doors lead to a private deck with privacy screen, concrete patio, and beautifully landscaped backyard. A convenient powder room and main floor laundry complete this level. Upstairs offers three bedrooms, including a generous primary bedroom, plus a beautifully updated 4-piece bathroom with granite countertops, storage tower, and tiled tub surround. The third level provides incredible flexibility with a separate exterior entrance, family room, kitchenette with maple cabinetry, stove, fridge and hood fan, a fourth bedroom with built-in shelving, and a 3-piece bathroom—ideal for extended family, guests, or teenagers. The basement features a large den, utility room, and plenty of storage. Additional highlights include a 12' x 21' attached garage, 14' x 22' detached garage with lane access, underground sprinklers on timers, central air conditioning, window blinds, newer shingles and insulated siding, triple-pane PVC windows on the main floor, and double-pane PVC windows upstairs. This move-in ready home offers quality craftsmanship, functional living space, and an unbeatable location in one of Saskatoon's most sought-after neighbourhoods. As per the Seller’s direction, all offers will be presented on 07/31/2026 10:00AM. (id:62463)
Derrick Stretch Realty Inc.
2018 Morgan Avenue
Saskatoon, Saskatchewan
1200' bilevel with permitted suite in quiet neighbourhood New paint upstairs 1 & 1/2 bath up & b4 down New microwave Seperate power meters for each suite, seperate enrty to borh, common laundry Close to all main arteries & amenities providing easy access to all You'll appreciate the 60' wide lot & large shade trees, good alley access, huge front driveway & 2 auto parking on the street Immediate possession available (id:62463)
RE/MAX Saskatoon
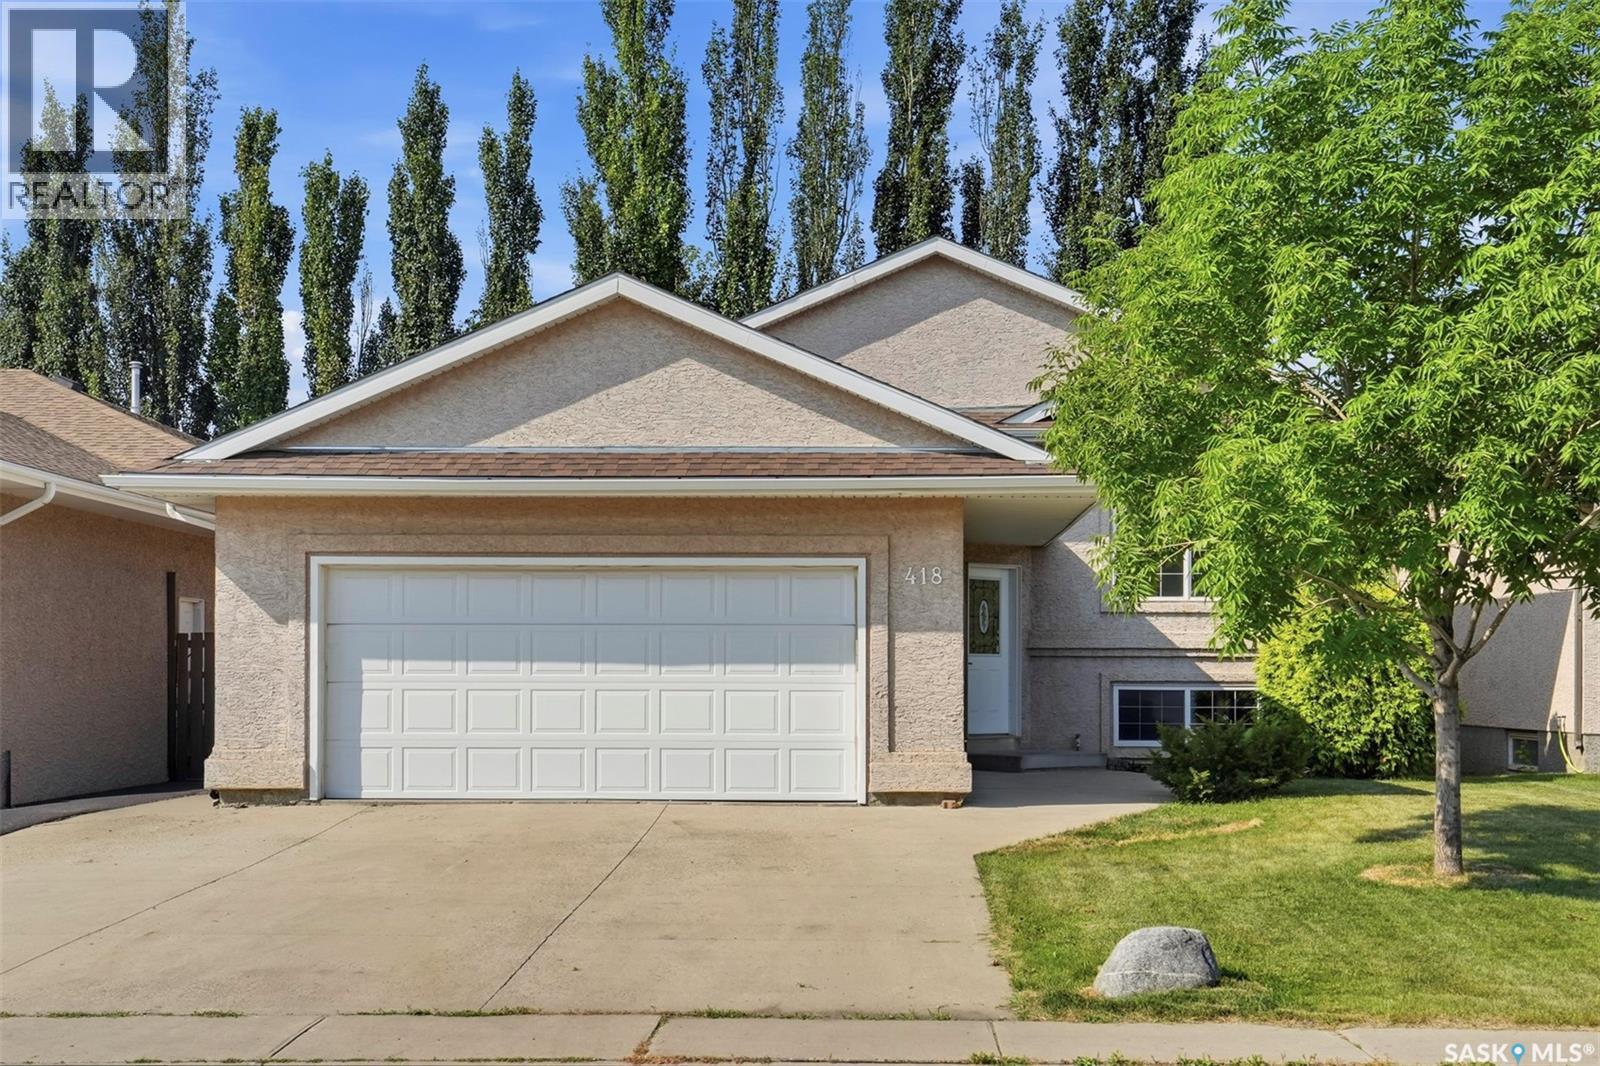
418 Greaves Crescent
Saskatoon, Saskatchewan
Welcome to this beautifully maintained 1,105 sq. ft. bi-level, offering the ideal combination of space, comfort, and functionality for today's family. With 4 spacious bedrooms and 3 full bathrooms, this home features a well-designed layout that provides plenty of room for both everyday living and entertaining. Step inside to a welcoming foyer with direct entry to the insulated and heated attached garage, adding convenience year-round. The bright and open main floor is finished primarily in durable vinyl plank flooring and offers a spacious living area that flows into the dining room and kitchen. The kitchen is designed with functionality in mind, featuring a convenient pantry for additional storage, while garden doors off the dining area lead directly to the large raised deck—perfect for summer barbecues or relaxing with family and friends. The main floor includes three generous bedrooms, including a spacious primary suite complete with a walk-in closet and private 3-piece ensuite. The fully developed basement expands your living space with a large family room featuring oversized windows that flood the space with natural light, making it feel bright and inviting. An additional bedroom and full bathroom create the perfect setup for guests, teenagers, or a home office. Outside, the fully landscaped backyard is designed for both relaxation and privacy. Enjoy the expansive raised deck, lower patio area, and mature towering poplar trees lining the fence, creating a peaceful outdoor retreat. Additional under-deck storage provides the perfect place to keep lawn care equipment and seasonal items neatly tucked away. With a heated garage, thoughtful floor plan, abundant natural light, and a beautifully developed yard, this move-in-ready home offers everything a growing family needs in a property you'll be proud to call home (id:62463)
RE/MAX Saskatoon
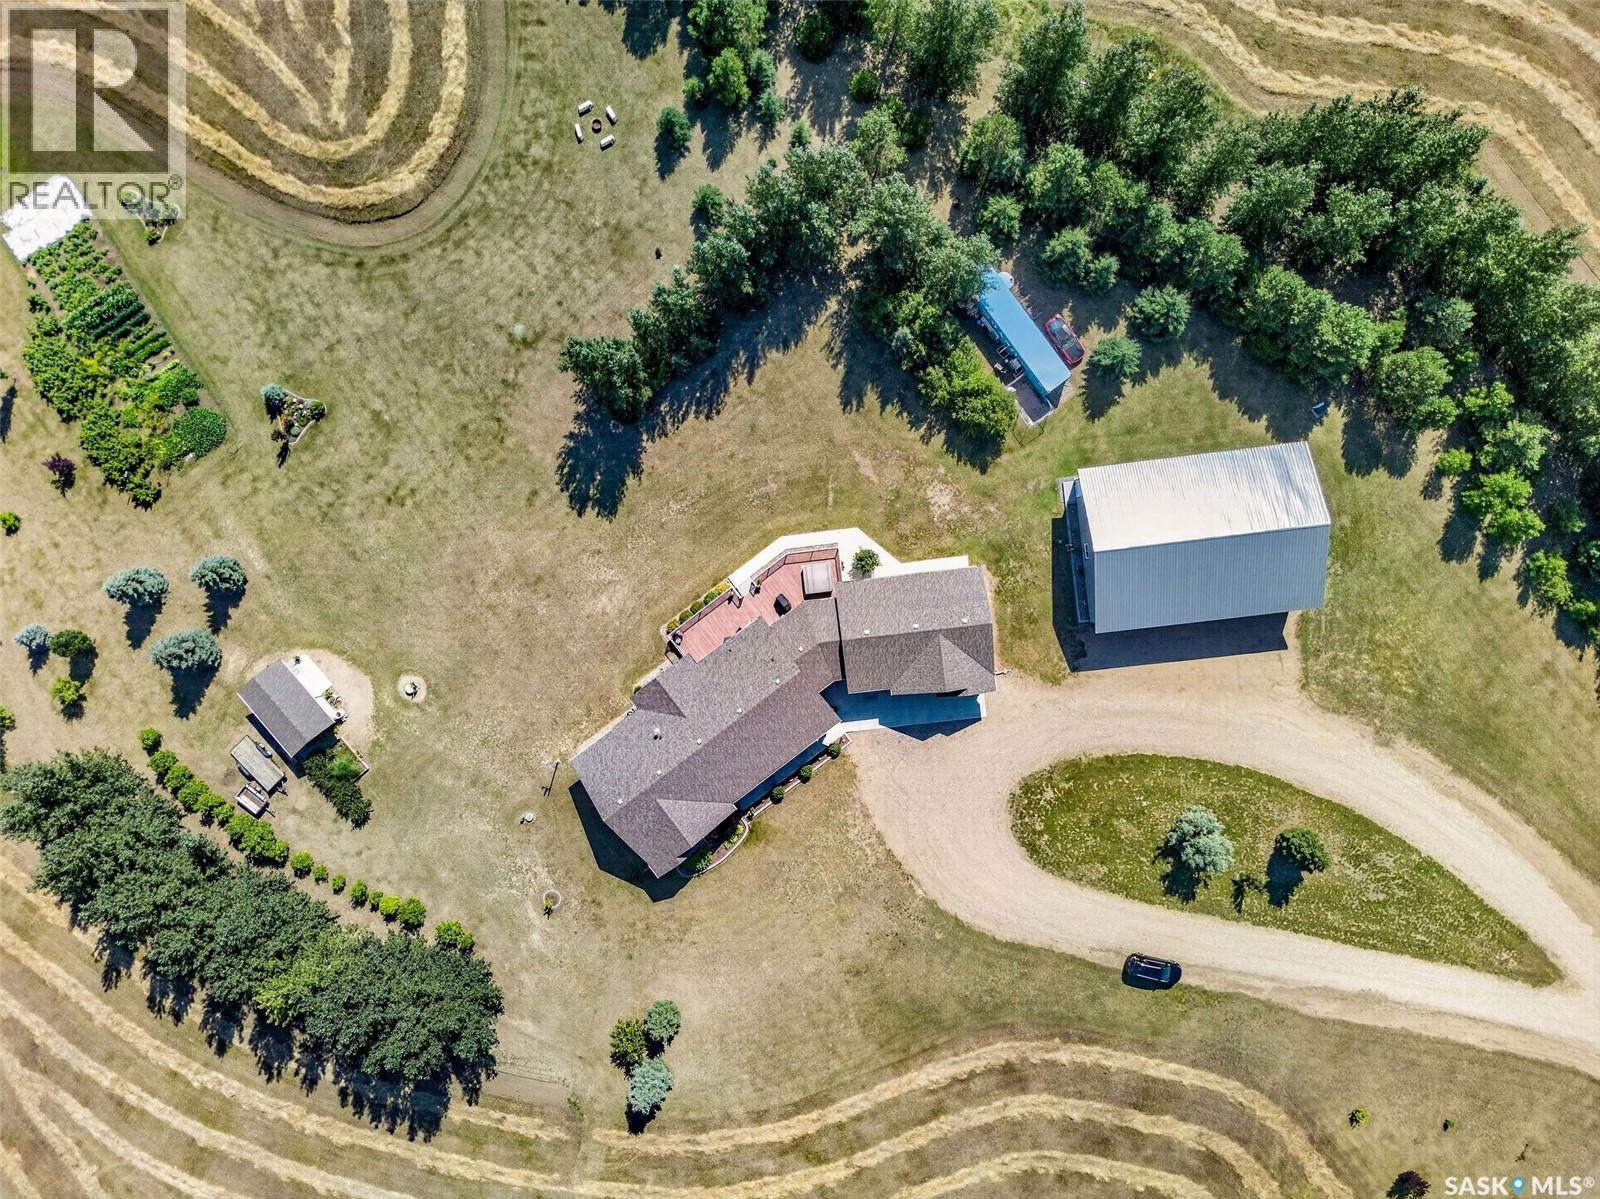
Pike Lake Rd Acreage
Vanscoy Rm No. 345, Saskatchewan
Welcome to this exceptional custom-built acreage situated on 39 picturesque acres with the convenience of all pavement to the driveway. Thoughtfully designed and built by the original owner, this impressive home showcases quality craftsmanship, spacious living, and breathtaking prairie views. Step inside to a welcoming foyer that opens into a stunning great room with soaring vaulted ceilings and an abundance of natural light. The open-concept layout seamlessly connects the living, dining, and kitchen areas, creating the perfect space for everyday living and entertaining. The chef-inspired kitchen features quartz countertops, a large island, stainless steel appliances, and a natural gas hookup for a future gas range. The living room fireplace and dryer are also connected to natural gas for added efficiency. From the kitchen, step onto the expansive low-maintenance composite deck and enjoy peaceful Saskatchewan sunsets overlooking your private acreage. The main floor offers three generously sized bedrooms, a dedicated home office, and a spacious four-piece bathroom. The primary suite provides a relaxing retreat with a walk-in closet and private three-piece ensuite. The fully developed basement offers exceptional flexibility with a massive recreation area ideal for a games room, home theatre, fitness space, or entertaining all with in floor heat. A convenient wet bar with sink and fridge adds to the functionality. Two additional large bedrooms, a four-piece bathroom, and ample utility and storage space complete the lower level plus an impressive ICF basement. Heated floors in bsmt. The attached heated garage features in-floor heat, while the impressive shop is equipped with two welder plugs, and RV hookups, making it ideal for hobbyists, tradespeople, or equipment storage. Designed for year-round comfort, the home is serviced by a private well with a computerized pressure system, water softener, and an efficient boiler hot water heating system. Pavement to property. (id:62463)
RE/MAX Saskatoon
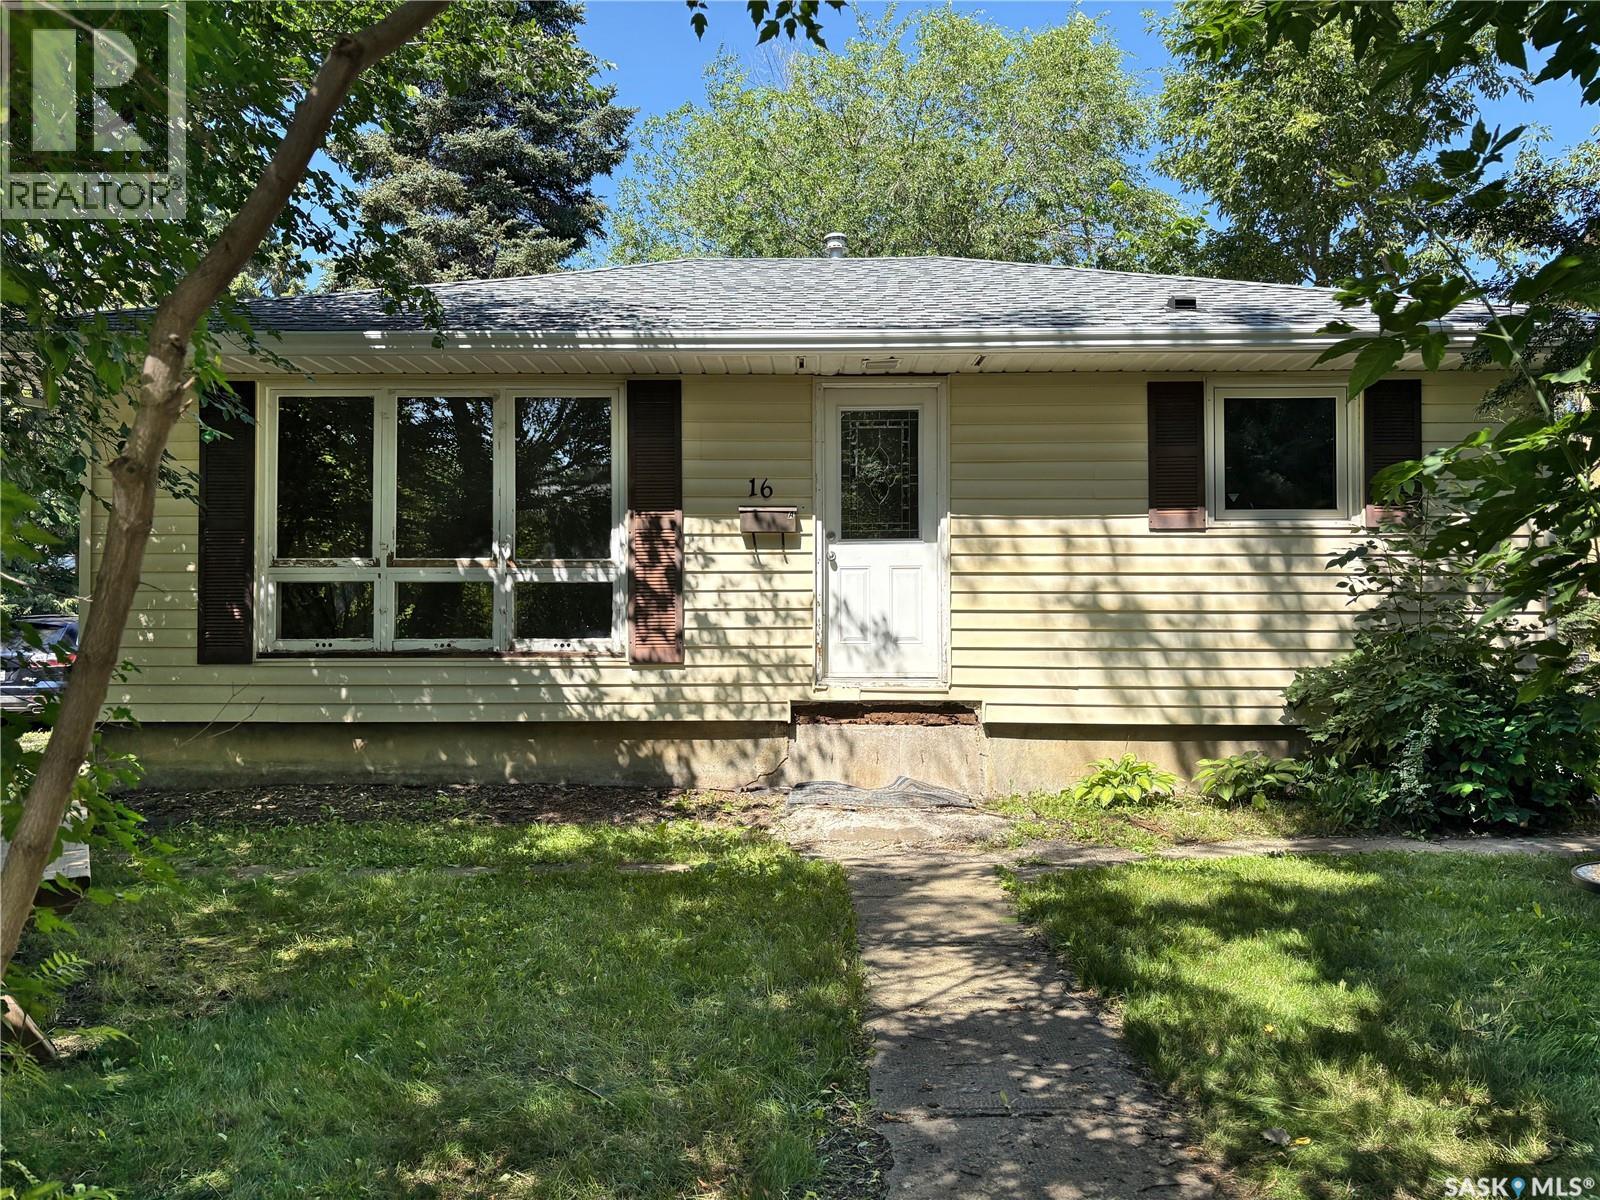
16 29th Street E
Prince Albert, Saskatchewan
Versatile Southwood property with income potential! Whether you're looking for a family home, the opportunity to live in the upper level and utilize the lower level, or an investment property, this East Hill property offers excellent flexibility. The home features a private entrance to the lower level, which includes a bedroom, full 4-piece bathroom, kitchen, and living area. The upper level offers 2 bedrooms, a full 4-piece bathroom, and its own kitchen and living space. Shared laundry is conveniently located in the common area. Situated on three lots, the property offers a spacious, partially fenced yard and a 24 x 22 insulated double detached garage. Exterior updates include new shingles and eavestroughs completed in 2025. Quick possession is available. (id:62463)
Century 21 Fusion
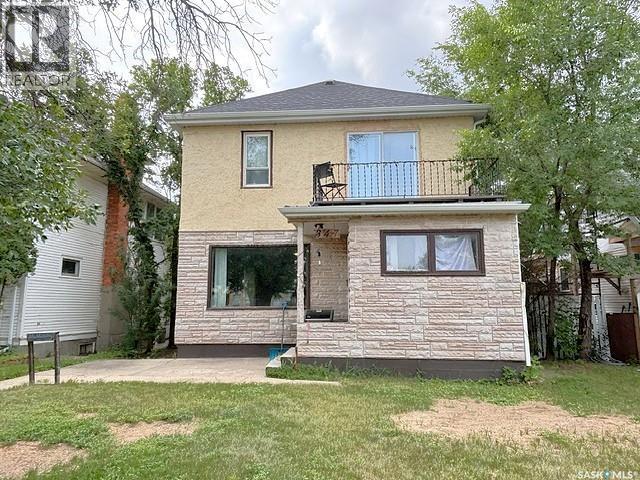
347 Ominica Street W
Moose Jaw, Saskatchewan
Welcome to 347 Ominica Street West, ideally located in the heart of Central Moose Jaw. This charming two-storey home, built in 1910, blends timeless character with spacious, functional living. Offering four generously sized bedrooms and two full bathrooms, this home provides plenty of room for a growing family. The large kitchen features an abundance of cabinetry and flows into a spacious dining room, making it perfect for everyday living and entertaining. The refrigerator, stove, washer, dryer, and freezer are all included for your convenience. Relax on the inviting front porch or enjoy summer gatherings on the backyard wood deck. Upstairs, you'll find spacious bedrooms along with a versatile recreation area featuring patio doors that lead to a second-level deck—an ideal space to unwind or enjoy your morning coffee. The fully developed basement adds additional living space with a family room, utility room, laundry room, and dedicated storage room. A new water line installed in 2026 offers added peace of mind. Conveniently located close to schools, parks, shopping, and downtown amenities, this character-filled home offers the perfect combination of classic charm, generous living space, and an excellent central location. (id:62463)
Realty Executives Mj
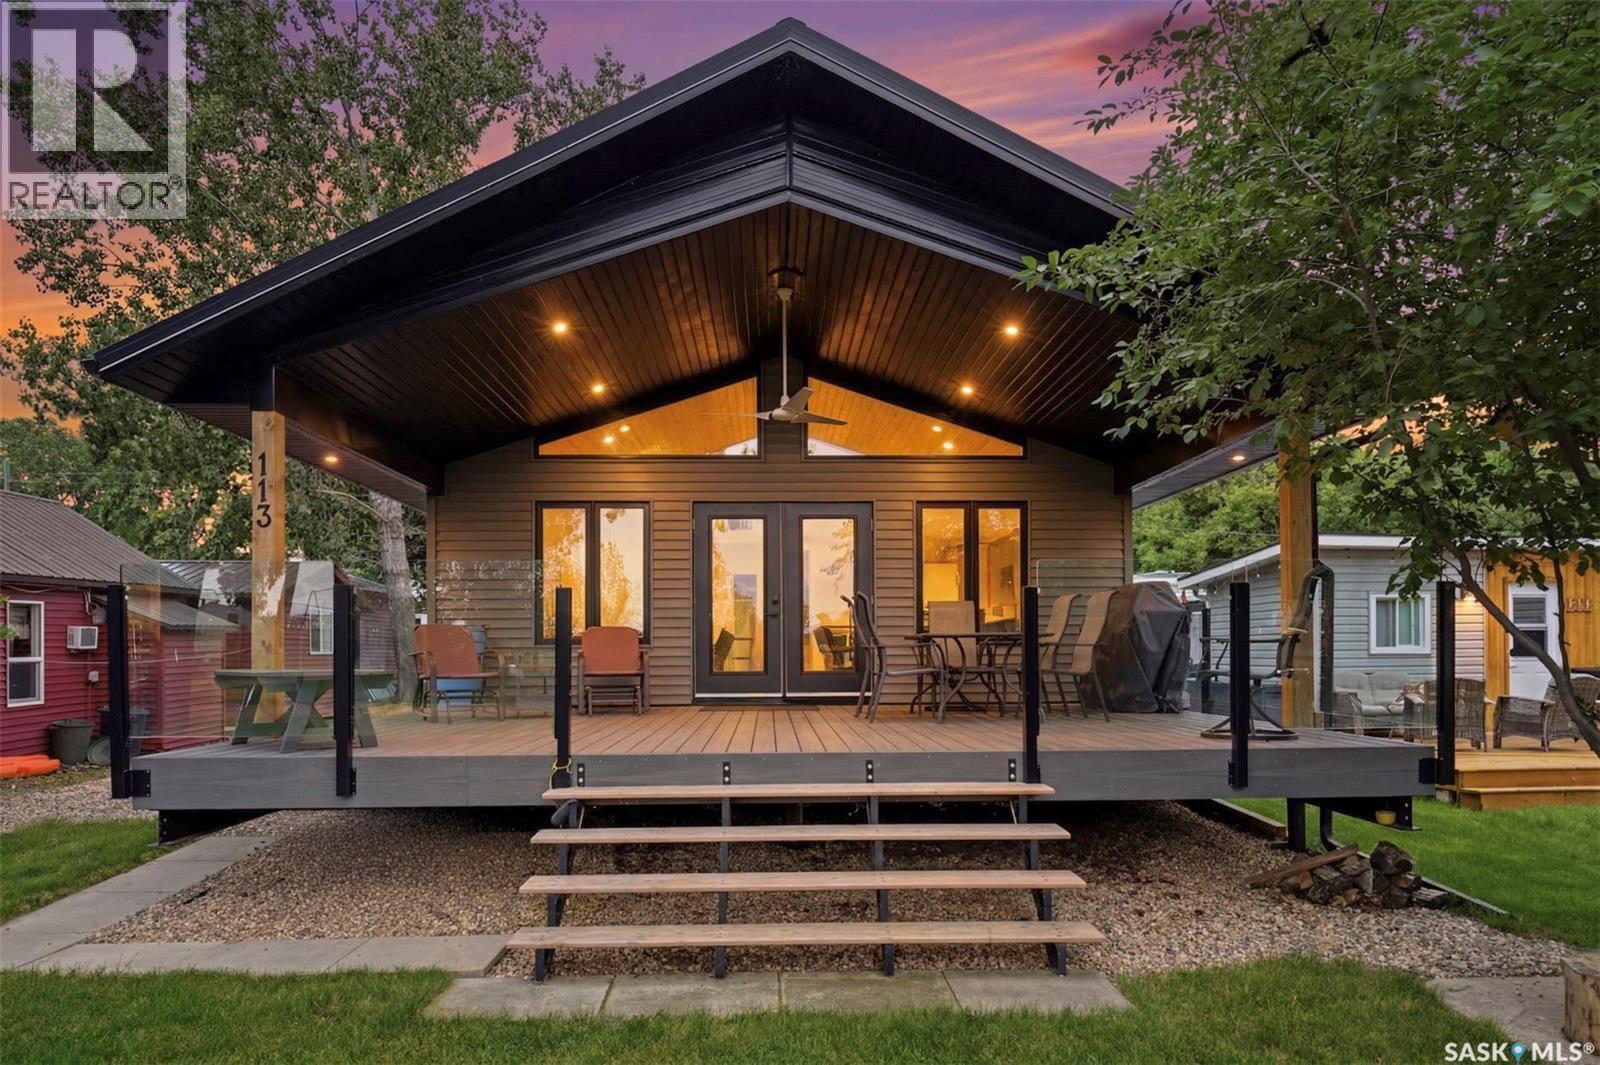
113 4th Street
Etters Beach, Saskatchewan
Rare find in the resort village of Etters Beach on the west shore of Last Mountain Lake! This year round cabin was built in 2020 with excellent attention to detail. As you approach the cabin, you'll notice the huge covered deck, constructed of composite with glass railings allowing a view of the lake. Step in the garden doors to a spacious living area open to dining/kitchen with vaulted ceiling. Tons of natural light from the wall of windows, plus excellent interior lighting. 2 bedrooms span the back, with patio doors from the primary to another deck perfect for enjoying morning coffee or just catching some rays. A large 3 pc bathroom and utility room with washing machine complete the layout. Maintain a comfortable temperature no matter what the weather with split air conditioning/heating wall units. Crawlspace is insulated to R50 and contains a 1000 gallon holding tank for water, equipped with pump for use when seasonal water is off. Septic is 1000 gallon as well. Gravel driveway at rear offers parking for 3 vehicles (or camper for company with a 30 amp plug), with additional parking at the street. Most contents included with some exclusions. Seasonal water is billed at $165 for the season. This property is just footsteps from the lakeshore, with a great view. Etters Beach is approx. one hour to Regina, with all but 11 km on pavement. A public beach (swimming lessons offered in the summer), boat launch, community hall and store are just a few of the amenities. Etters Beach is an excellent place to spend the summer or live year round - come check it out! (id:62463)
Realty Executives Watrous
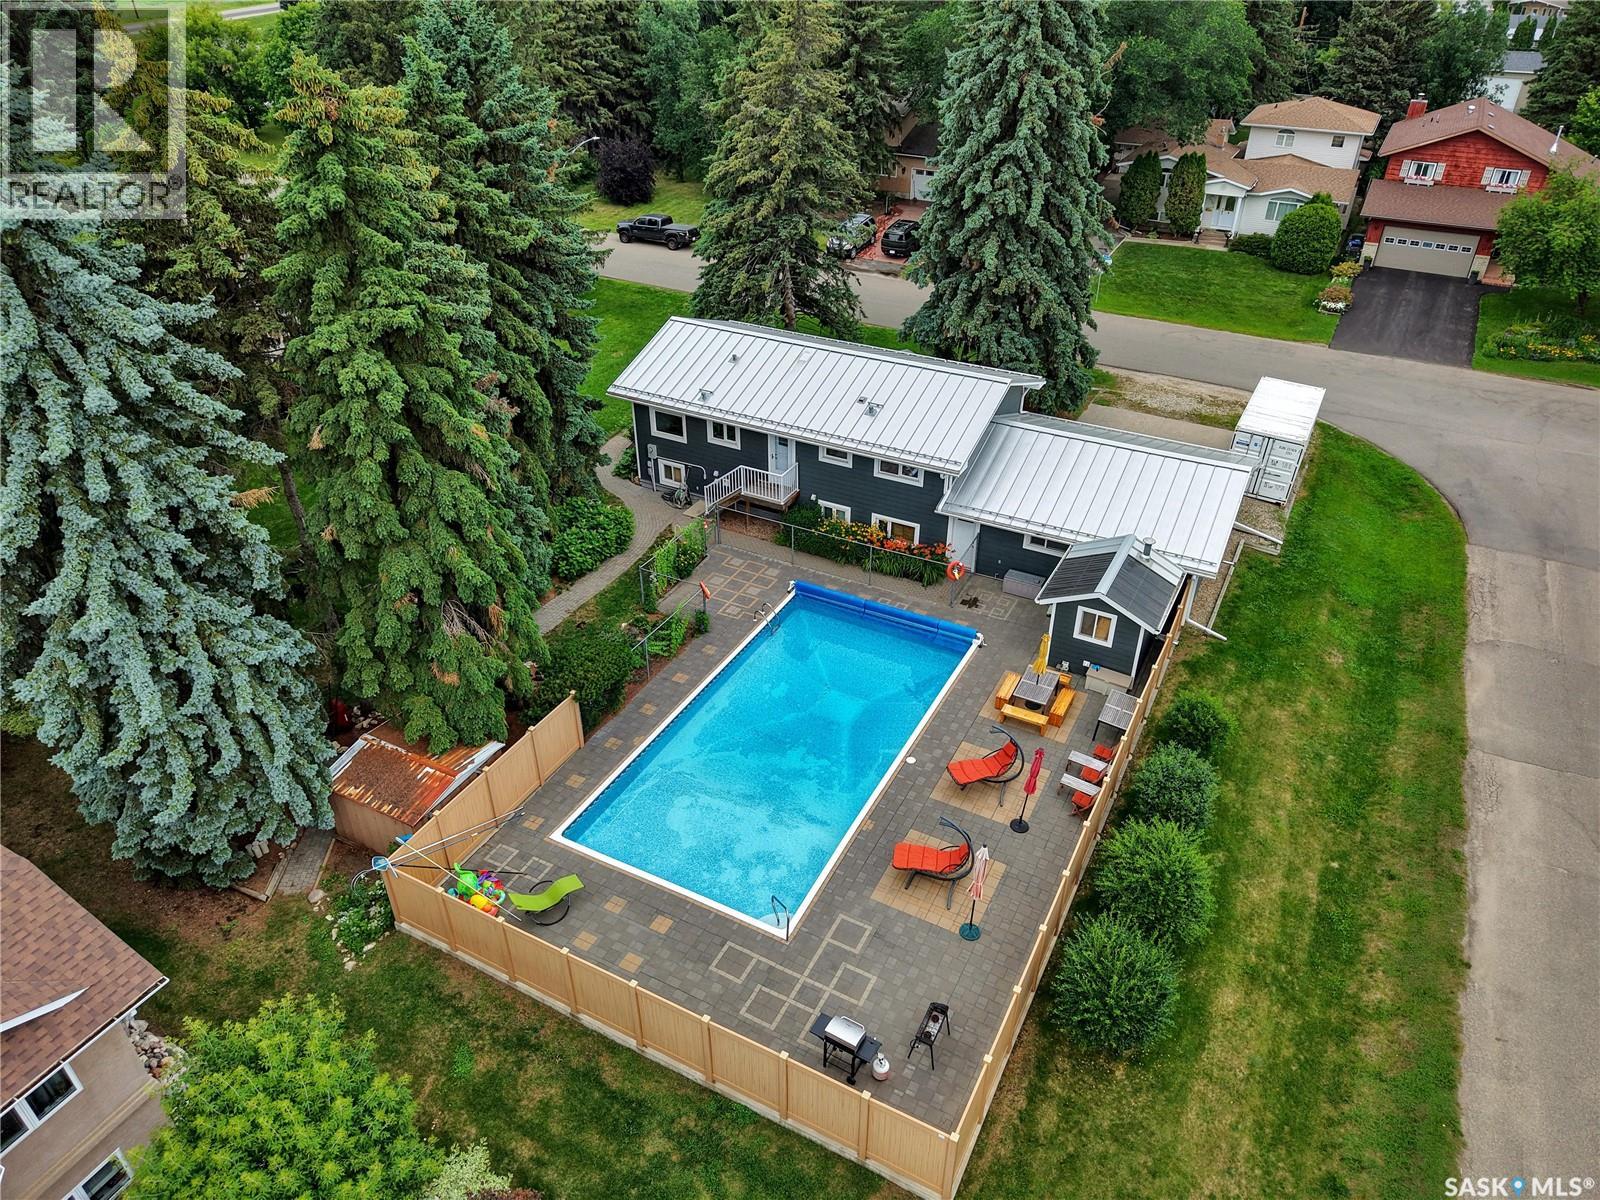
3425 Dieppe Street
Saskatoon, Saskatchewan
Welcome to 3425 Dieppe in the sought-after, family-friendly neighbourhood of Montgomery Place! Set on a large, mature lot, this beautifully maintained home with double attached garage offers inviting indoor and outdoor living, highlighted by a private backyard saltwater pool. A charming front porch and mudroom welcome you inside where the updated main floor features two spacious bedrooms, a four-piece bathroom, and an open-concept living and dining area filled with natural light. The gorgeous, renovated kitchen includes a gas range, overhead exhaust fan, stainless steel appliances, Thomasville cabinetry and Silestone quartz countertops, all complemented by neutral paint and luxury vinyl plank flooring. The lower level adds two more good-sized bedrooms, a three-piece bathroom, and an L-shaped family room which features a stunning modern gas fireplace encased in natural quartzite ledgestone and an impressive built-in wet bar, perfect for entertaining friends and family. The outdoor space offers a quiet sense of luxury, with a private 20 x 40 saltwater pool, updated pool patio, and mature treed grounds creating an elegant setting for relaxed entertaining and everyday enjoyment. Notable extras include central air conditioning, metal roof with snow guards, exterior Styrofoam insulation, fiber cement board siding, underground sprinklers and pool cleaning robot. Mechanical upgrades include a high-efficiency furnace and water heater, Heat Recovery Ventilator, and pool heater. Close to schools and parks, this excellent Montgomery home truly does not disappoint. (id:62463)
Realty Executives Saskatoon
117 Dean Street
Mortlach, Saskatchewan
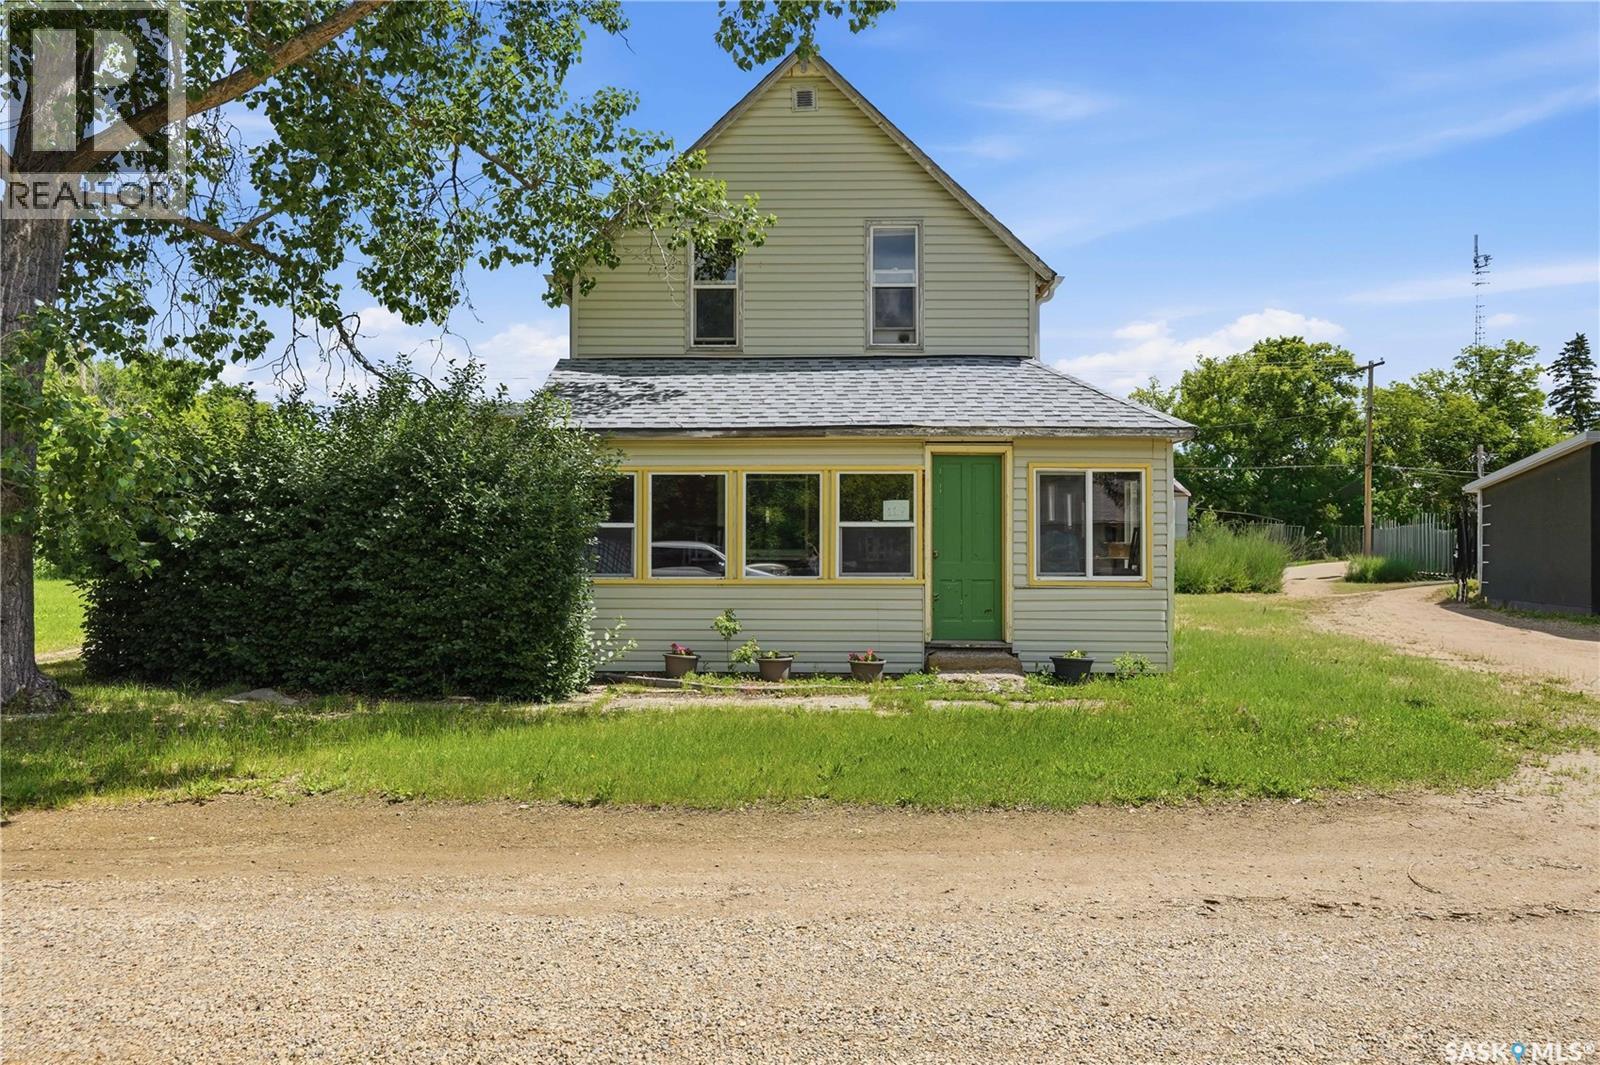
Are you looking for a character home sitting on a massive corner lot in the quiet town of Mortlach? Excellent value here - would be a great first home! Heading inside you are greeted by a classic front porch/sunroom with a greenhouse style sunroom down the south side of the home. Next we find a sitting room at the front of the home that opens into a large living room with lots of natural light. Heading back we find a massive kitchen with a vaulted ceiling and a large dining space at one end. Off the back of the home we find a mudroom - the perfect place to enter in the winter. Finishing off the main floor we have a 4 piece bathroom and main floor laundry. Heading upstairs we find 3 decent sized bedrooms and an office nook at the top of the stairs. Heading to the basement we have a large workshop area, 2 storage spaces and a utility space - there is also a door that leads to a set of stairs that leads to outside. Outside this home is sitting on 5 lots with lots of mature trees, a patio and a 2 story shed. Extremely peaceful yard which is sure to impress. Lots of opportunity to build a garage if you want. Reach out today to book your viewing! (id:62463)
Royal LePage Next Level
70 Cactus Drive
Saskatchewan Landing, Saskatchewan
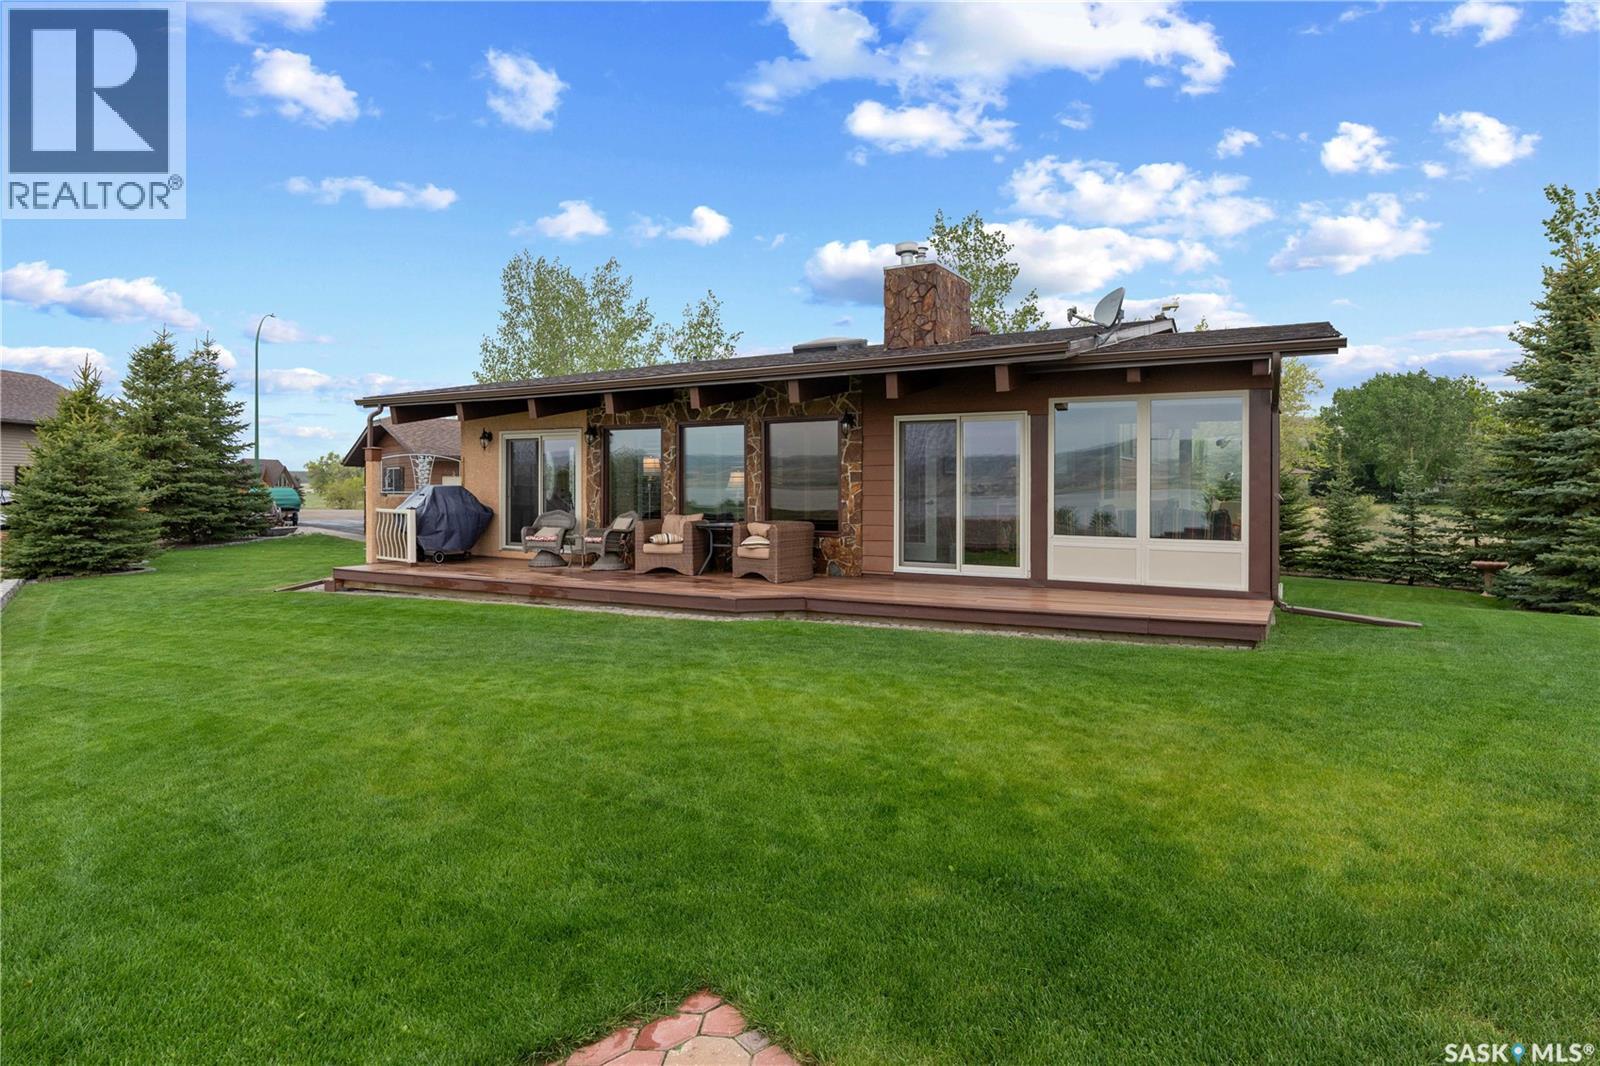
Have you ever dreamed of living at the lake year-round? Welcome to 70 Cactus Drive in Saskatchewan Landing, where every day feels a little more like a getaway. This beautifully maintained home offers the rare opportunity to enjoy lake living without sacrificing the conveniences of everyday life. Imagine starting your mornings with a coffee overlooking Saskatchewan’s breathtaking river valley, spending your afternoons on the water or the golf course, and ending your evenings watching spectacular prairie sunsets from the comfort of home. Designed for year-round enjoyment, this property features a meticulously cared-for home, a beautifully maintained yard, and an impressive heated 4-car garage with plenty of room for vehicles, boats, recreational equipment, and hobbies. Saskatchewan Landing is more than a summer destination—it’s a thriving community where residents enjoy a marina, boating, fishing, hiking trails, a golf course with clubhouse and restaurant, and endless opportunities to enjoy the outdoors. Families will appreciate school bus service to Kyle right from the property, while the convenience of being only 10 minutes from Kyle and 25 minutes from Swift Current makes daily life easy. Best of all, paved highway access means no gravel roads to travel. Whether you’re looking to retire by the lake, work remotely surrounded by nature, or simply trade the hustle and bustle for a more peaceful lifestyle, 70 Cactus Drive offers a chance to make lake living your everyday reality. (id:62463)
Royal LePage Formula 1
9 Rock Ridge
Kannata Valley, Saskatchewan
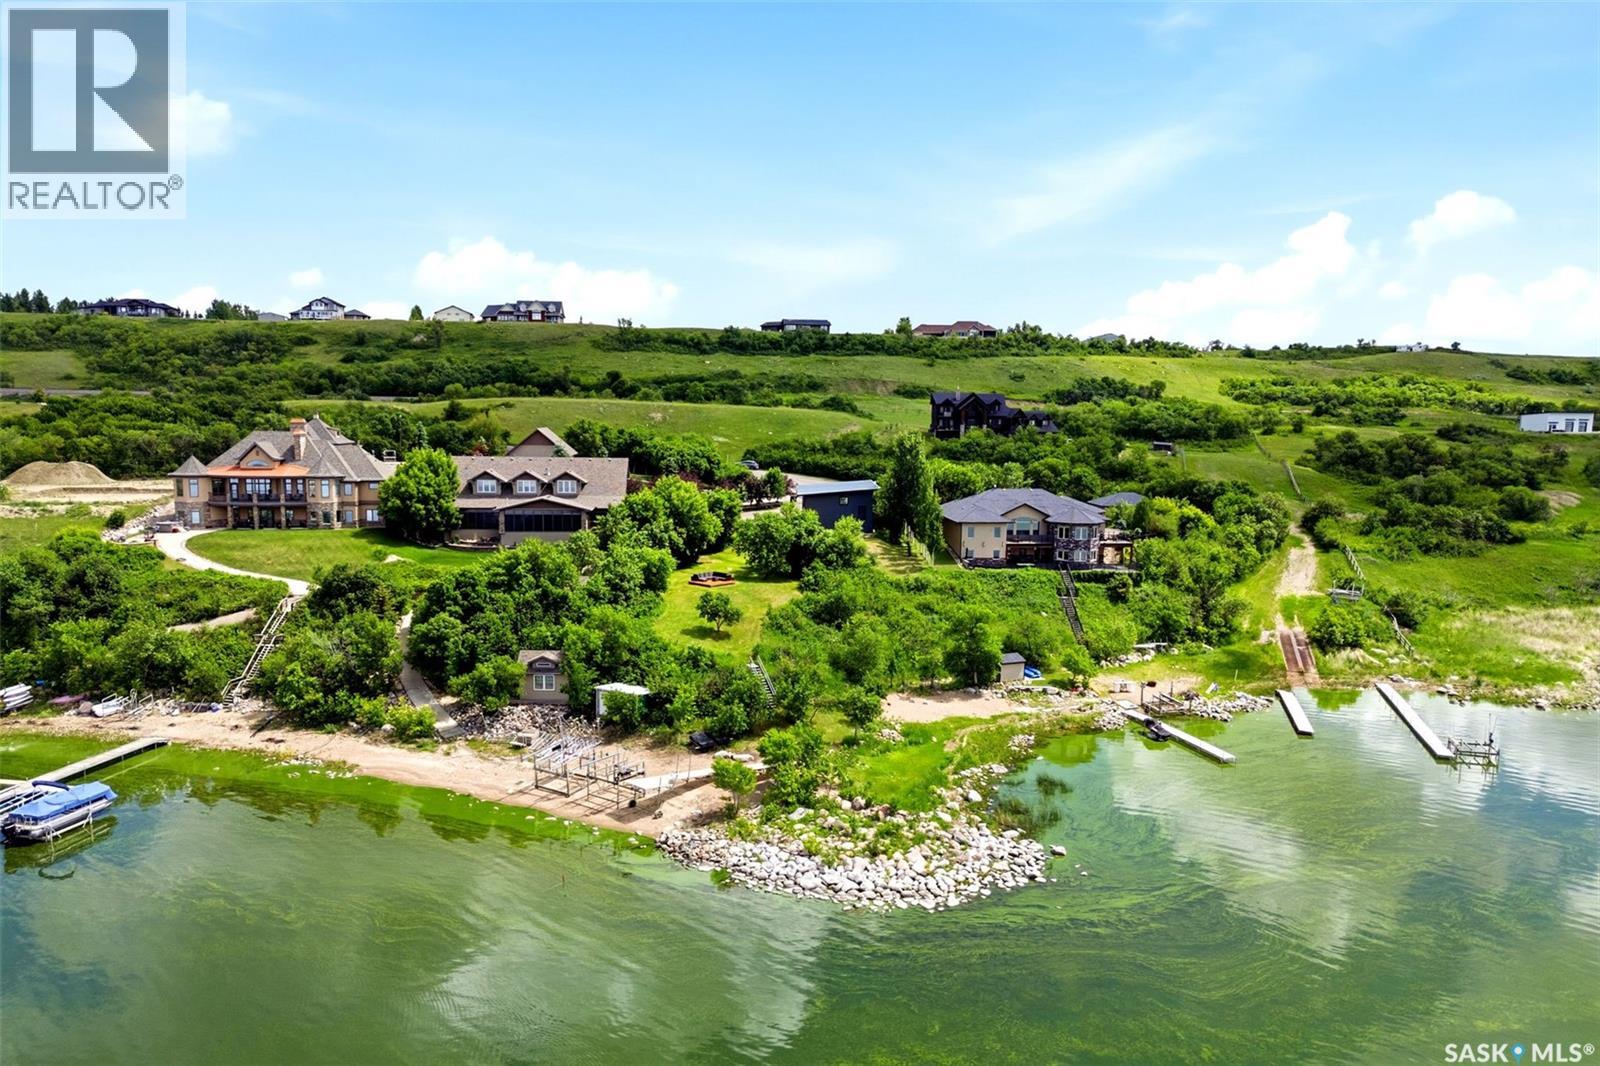
Don’t miss this rare opportunity to own an exceptional waterfront property in the prestigious Rockridge subdivision, adjacent to Kannata Valley, offering 127 feet of prime frontage. 25 minutes from Regina with pavement right to the property, this is the perfect opportunity to enjoy lake living now while planning your future dream home. Current owners have invested approximately $100,000 in upgrades since purchasing, including a new metal roof and sheathing, new garage doors, a newly added lakeside window, cement edging and driveway improvements, new stairs to the beach, and a professionally installed irrigation and pump system. Impressive 1,506 sq. ft. heated quadruple garage features a fully developed two-bedroom loft apartment above. Both the garage and loft are heated with in-floor heat and feature a newer boiler and water softener (2019), while the loft also offers central air conditioning. Garage provides polished concrete floors, extensive pot lighting, abundant storage, and plenty of space for vehicles, boats, and recreational equipment. Upstairs, the open-concept living area features a kitchenette with quartz countertops, glass tile backsplash, and included fridge, stove, and microwave hood fan. Two bedrooms, 3-piece bathroom with steam shower, and included furnishings make this a turnkey retreat. Step outside to enjoy the lakeside BBQ deck overlooking the water, with stairs leading to the expansive sandy beach. A 24-foot dock and boat lift are included. Fees include road maintenance, water usage up to the metered allowance, and access to the Kannata Valley garbage facility. Owners also enjoy access to the private boat launch. An outstanding waterfront property offering extensive upgrades, incredible lake frontage, and the flexibility to enjoy immediately or build your dream lake home in one of the area's most sought-after developments. (id:62463)
RE/MAX Crown Real Estate
36 210 Camponi Place
Saskatoon, Saskatchewan
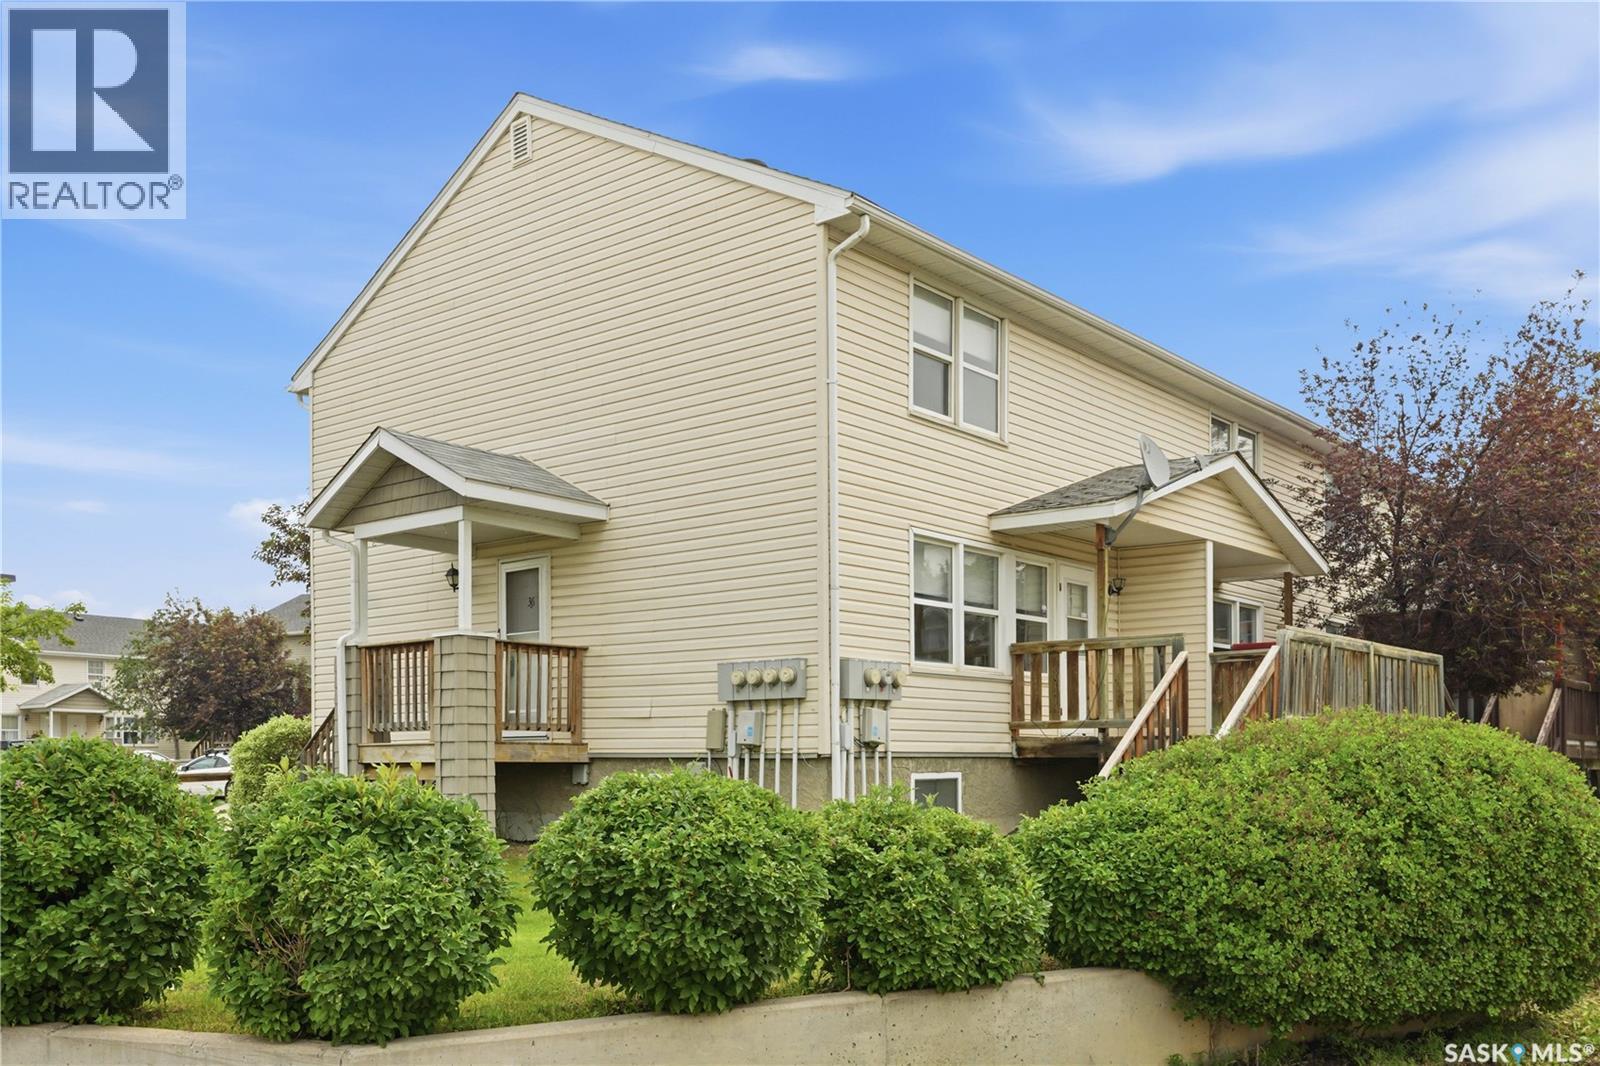
A rare find at this price! 4 Bedroom townhouse, completely finished and two full bath! Welcome to the charming complex at Camponi Place. This unit has the perfect amount of space for a first home buyer to grow into for years, or an investor to hold a phenomenal rental property! Tucked away off the main road this complex is secluded and quiet. All newer appliances, and the basement completed in the lat few years this unit is turn key ready! This townhouse is not just a place to live, its the most affordable way to find a place to call home. (id:62463)
Coldwell Banker Signature
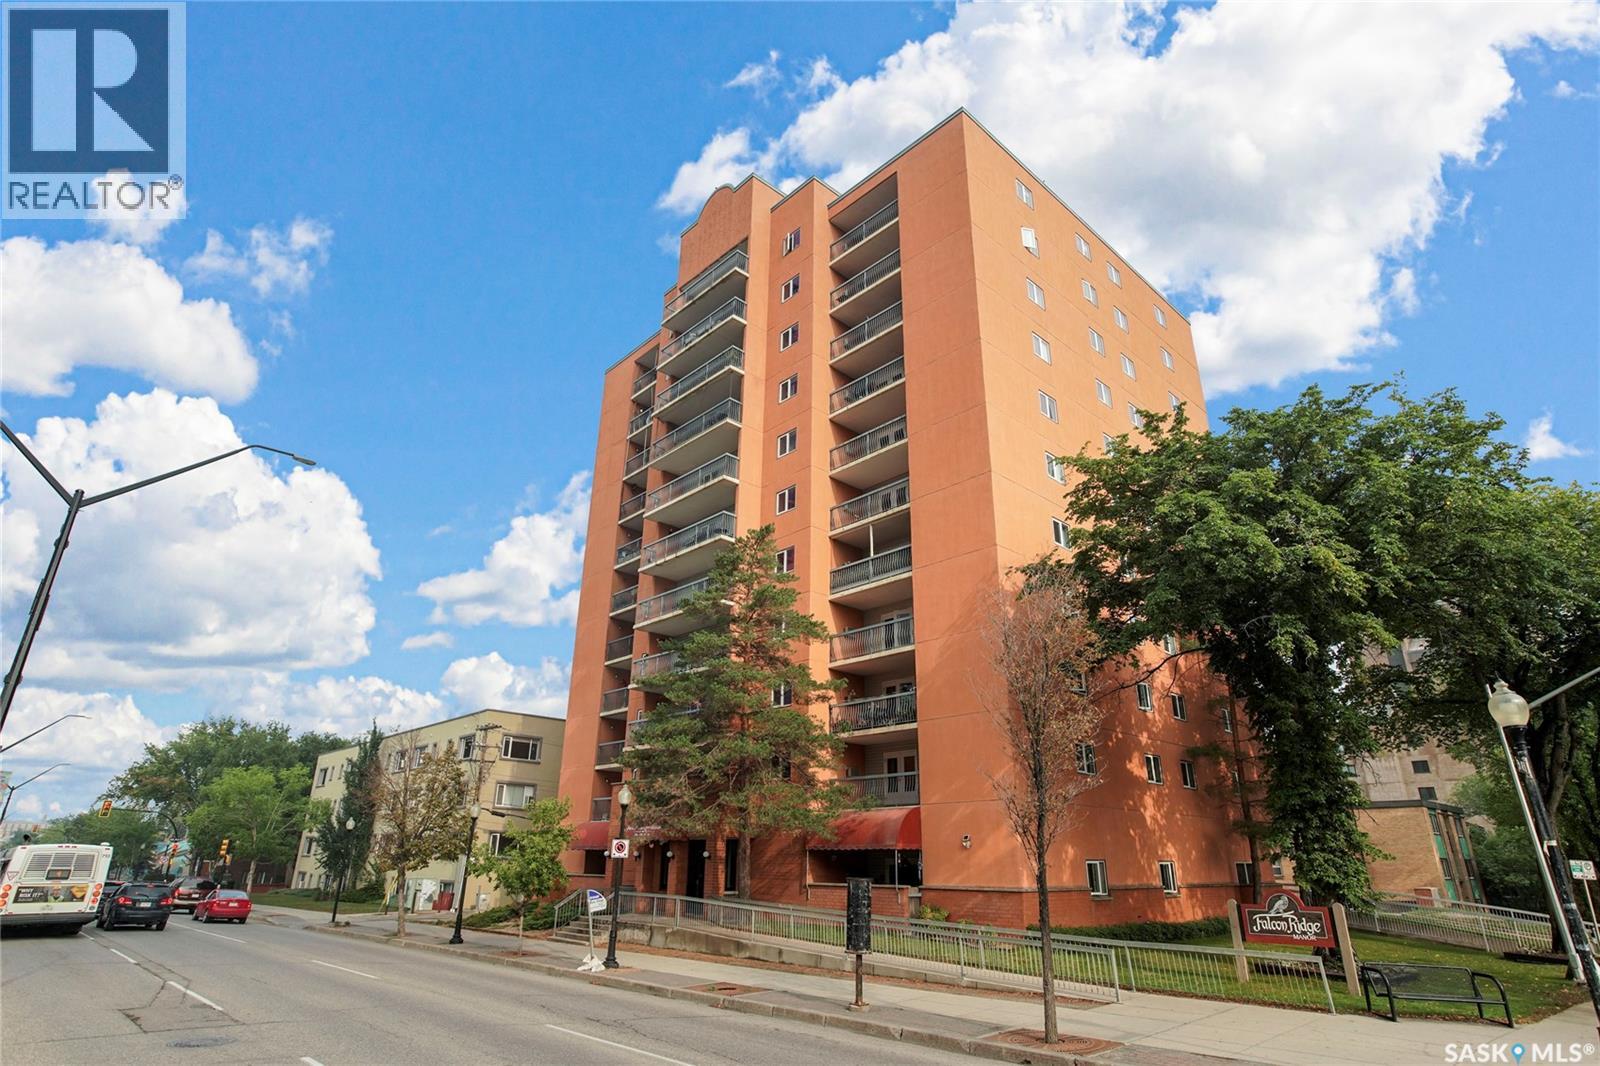
703 405 5th Avenue N
Saskatoon, Saskatchewan
Welcome to 703-405th Ave N - right in the heart of downtown Saskatoon! This stunning condo sits on the 7th floor allowing a birds eye view of what is happening downtown. This great condo has 2 bedrooms, one of which has a walk-in closet providing ample space to store your belongings. Vinyl plank flooring throughout. Over all a very cozy and convenient place to call home. Close to the university, and two major hospitals plus all that downtown Saskatoon has to offer. Contact your Realtor for more information. (id:62463)
RE/MAX Saskatoon
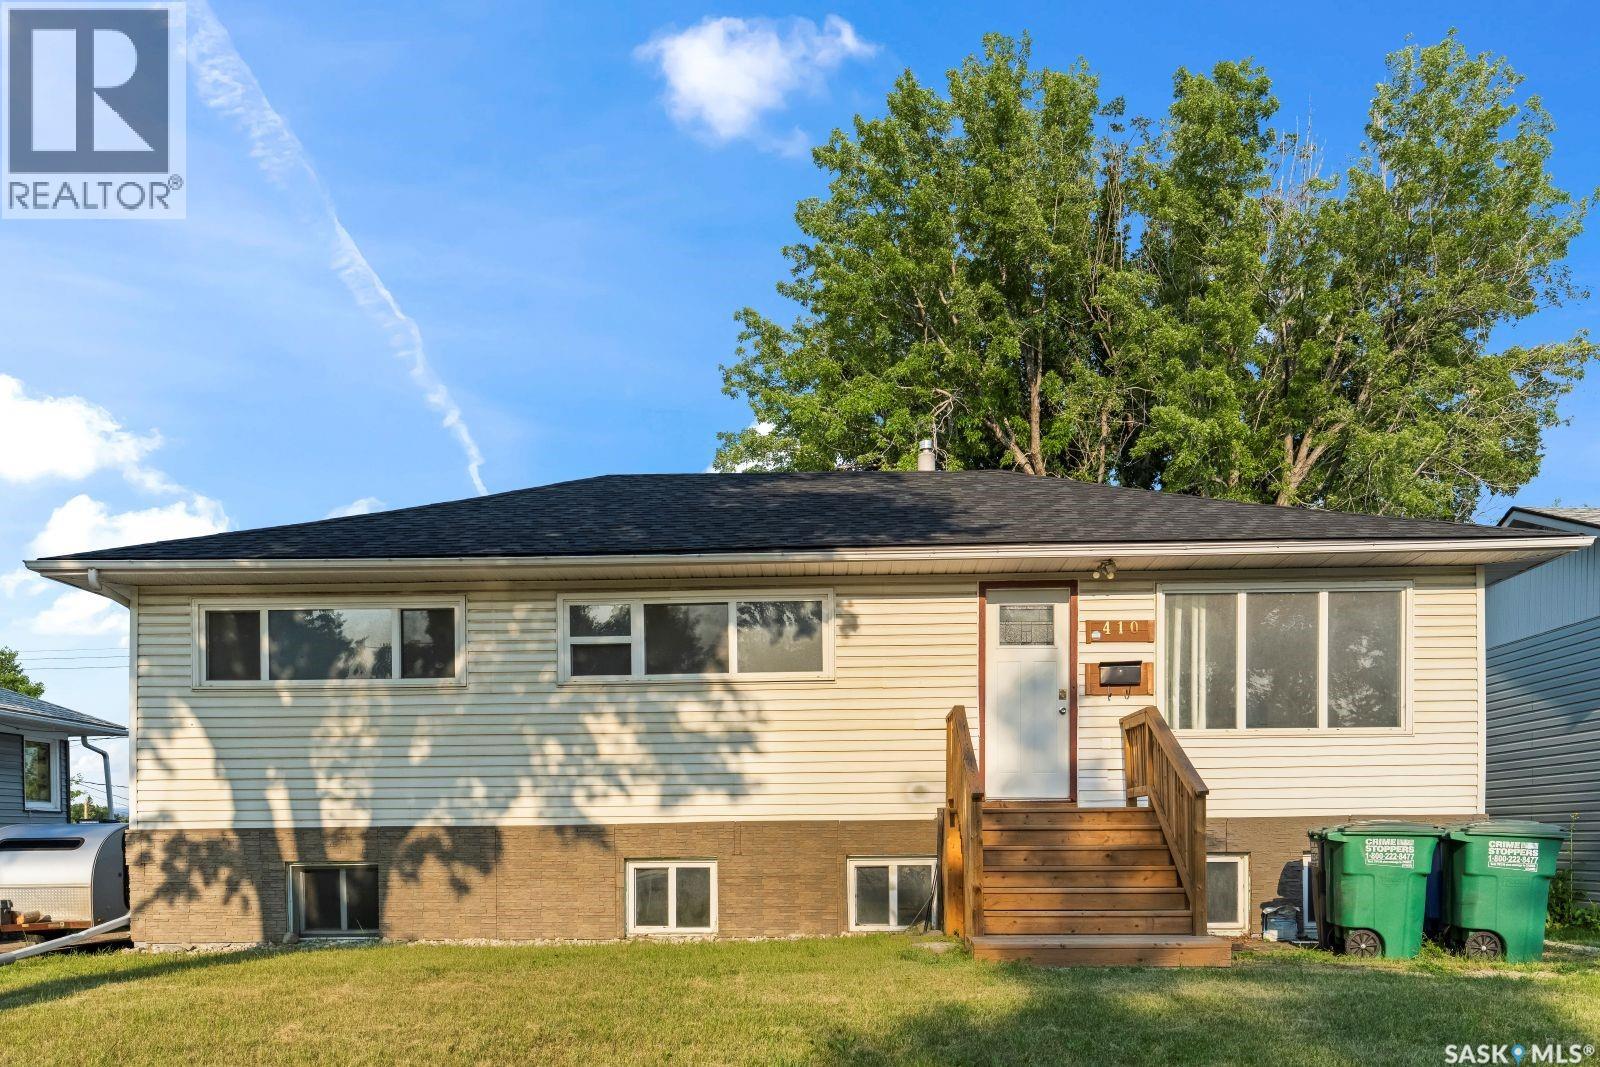
410 P Avenue N
Saskatoon, Saskatchewan
Massive revenue potential in Mount Royal! This 6-bedroom bungalow is an exceptional income generator or the ultimate mortgage helper, featuring a fully self-contained basement suite with a separate entrance. Situated on a spacious 50-foot lot zoned R2, this home is nestled in a prime location just steps from local schools and parks. The main floor boasts a highly efficient layout—formerly a care home—designed to maximize space. It features an inviting living room with a striking rock feature wall, integrated electric fireplace, and space to mount a TV. The renovated kitchen is outfitted with modern cabinetry and direct access doors leading to a large back deck, perfect for outdoor enjoyment. This level is completed by a formal dining room, 3 spacious bedrooms, and a fully updated 4-piece bathroom. The bright lower level houses a functional 3-bedroom plus den (or 4-bedroom) non-conforming suite with a separate rear entrance for complete privacy. This space is flooded with natural light thanks to good sized windows and includes a secondary kitchen, a large living area, and a full 4-piece bathroom. Major capital expenses are already done. Extensive upgrades include siding, shingles, energy-efficient windows, newer vinyl flooring, and completely refreshed bathrooms on both levels. The property has boiler heat with the new Boiler installed in 2024. While the property still requires a few minor finishing touches, most upgrades are complete, making this a turnkey addition to your investment portfolio or an affordable way to live comfortably while a tenant pays down your mortgage. Don't miss out on this fantastic Mount Royal opportunity! As per the Seller’s direction, all offers will be presented on 08/02/2026 5:00PM. (id:62463)
L&t Realty Ltd.
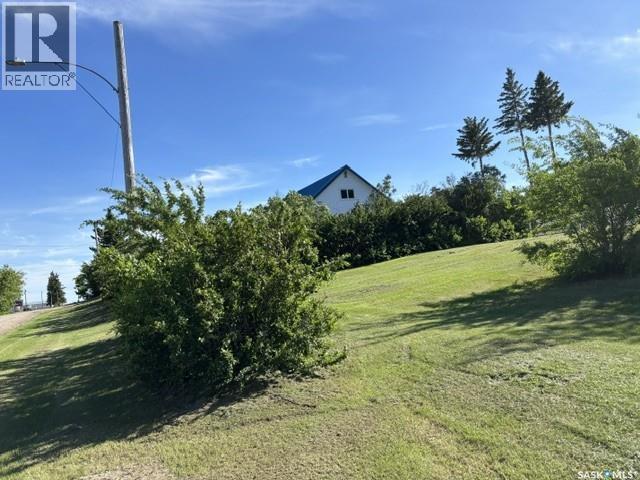
312 Golling Street
Lemberg, Saskatchewan
9.5 Acre Property! Updated 4 bedroom home with 9.5 Acres of Private Country Living with Town Amenities. Home is set up with hard wired high speed Internet & town RO water for those that want extra comforts of the Big City. Welcome to 312 Golling St. in Lemberg Sk. — peaceful community blending rural charm with modern convenience. 9.5-acre property on the edge of town includes full town services like water and sewer - a rare find! it offers trees, marsh, & wildlife in your backyard. Town bylaws allow up to two horses on the property. This 1.5-story home features a south-facing covered deck (partially screened) with sunset and stargazing views. The kitchen & dining area provide ample cabinets and a pantry with a door leading to deck. The east-facing living room offers a comfortable spot to unwind. The main floor includes a bedroom and a 4-piece bath with a soaker tub. Upstairs are two bedrooms, including a spacious master. Partially finished basement includes a fourth bedroom, small den, bonus room, good size storage room & laundry. Updates include a 100-amp electrical panel (2007), a new tub, toilet, & tile (2012), central air (2009), & water heater (2017). New High end Laminate flooring to be installed Spring 2026 on main floor(Kitchen, hallway, living room). Second floor new tile in 2020. The 22' x 24' garage has a metal roof (2015) New garage door and opener 2024. Detached covered deck (2016). Hot tub-ready area with wiring and extra power for a water feature or RV parking. Room to park your big rig and or build a shop. Fenced yard combines chain link and Elk fencing with privacy slats, providing a secure space for kids and pets. Dog run connects to an insulated workshop off the garage. A complete loop driveway includes two 12ft wide gated locked entries. Approx 5 acres of alfalfa are cut for hay, & the back acreage is fenced with shelters, ideal for horses. This unique acreage offers peaceful country living with town conveniences — a rare find! Rock driveway. (id:62463)
Comfree
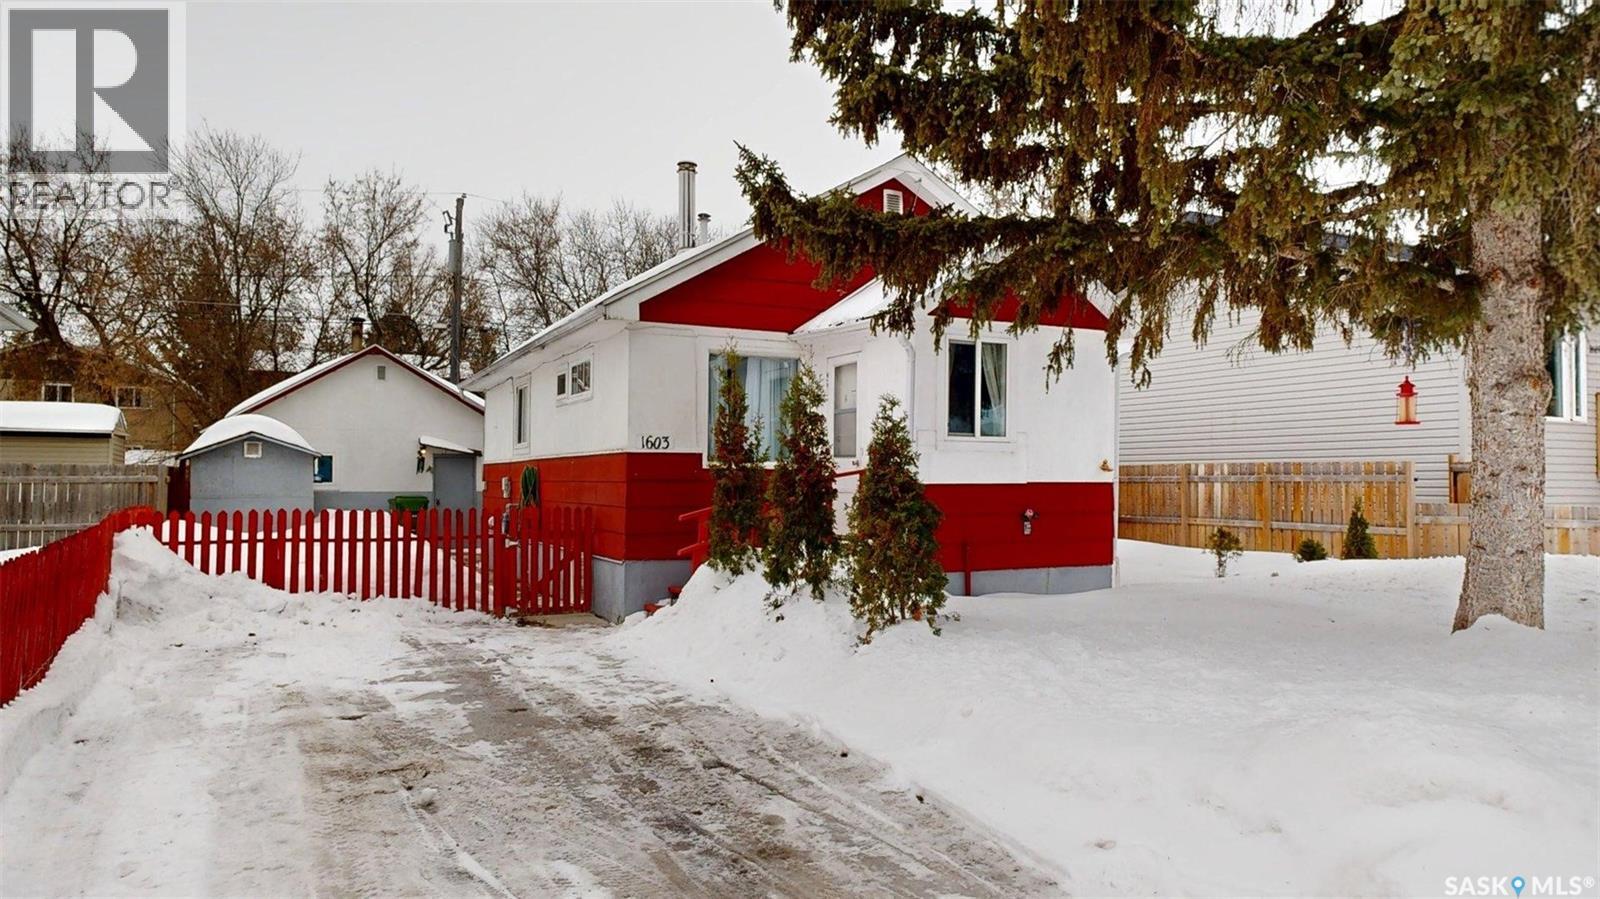
1603 13th Street W
Prince Albert, Saskatchewan
Welcome to this comfortable and bright family home, full of charm and thoughtful updates. A welcoming front porch and a spacious back porch provide great spaces to relax and entertain. Inside, you’ll find a cheerful layout featuring four bedrooms and two bathrooms, a large sunny kitchen, and a bright living room with beautiful wood flooring and a high-efficiency wood stove for added warmth and character. Numerous upgrades include newer windows, flooring, and doors, along with a newer furnace and new fridge and stove. House to be sold furnished The property offers exceptional functionality with a garage equipped with its own wood stove, two garage door openers, work benches, and a large attic storage room surrounded by windows. Storage is abundant throughout the home with large closets and plenty of additional space. Outside, enjoy peaceful, well-maintained yards on all sides, complete with shrubs and perennials, as well as two large sheds for extra storage. This is a well-loved home that offers comfort, practicality, and a welcoming atmosphere for family living. (id:62463)
Comfree
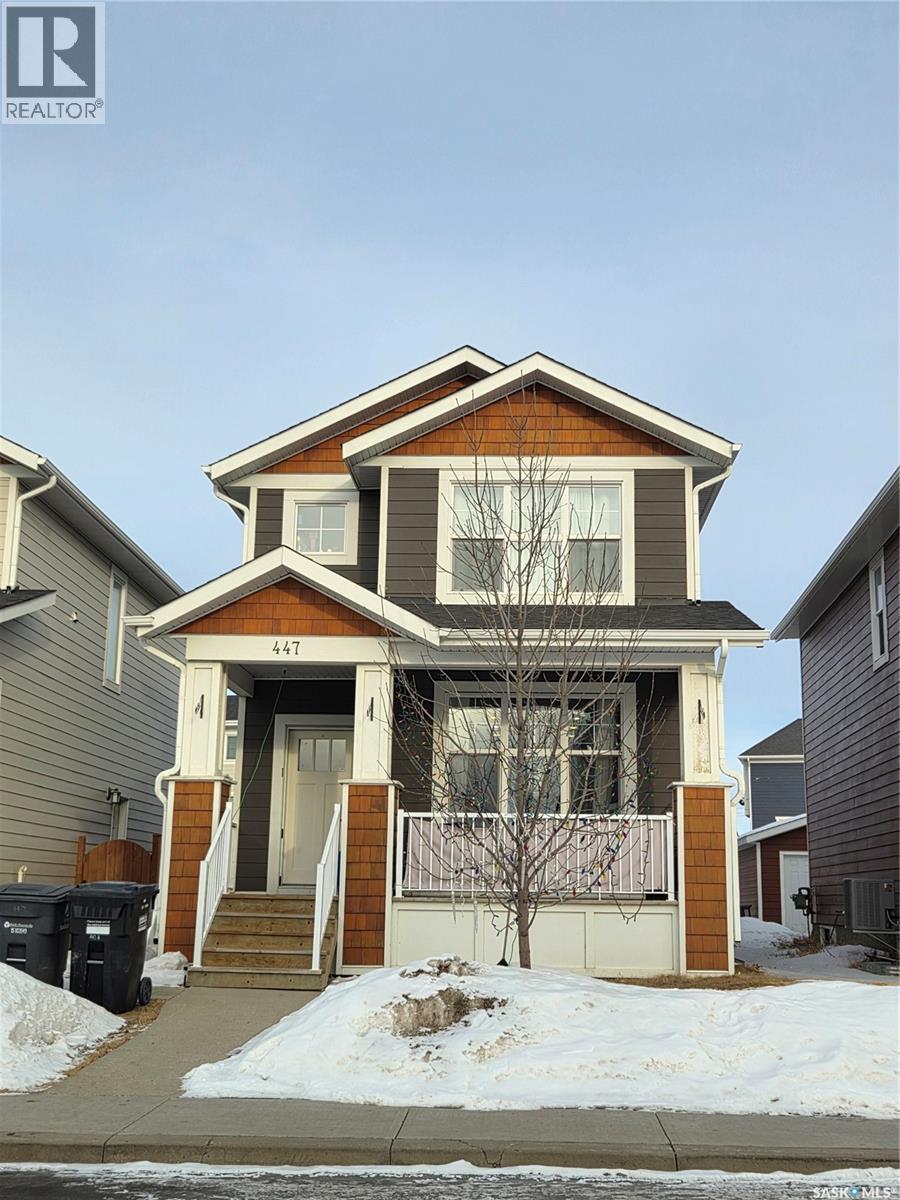
447 Eaton Lane
Saskatoon, Saskatchewan
Charming 4 Bedroom home with an income-generating full legal basement suite in the highly sought-after Meadows subdivision in Rosewood! This well-maintained home offers many premium features and a functional, open-concept floor plan. Main Floor+ 2nd level features: 3 Bedrooms; Master bedroom with large window, a walk-in closet and an ensuite bathroom; Second full bathroom on 2nd level; laundry on 2nd floor; Island with granite countertops; Central air conditioning; 9' ceilings on the main floor with large windows for natural light; Double Detached Garage with laneway access; Energy efficient triple-glazed windows and durable; easy-care Hardi cement siding. Basement features, fully finished: Modern 1 Bedroom legal basement suite to generate income or as an in-law suite. This newer suite is 696 sq ft with 9' ceilings & loaded with upgraded features such as oversized windows, separate private entry, HRV air exchange system and private in-suite laundry. (id:62463)
Comfree
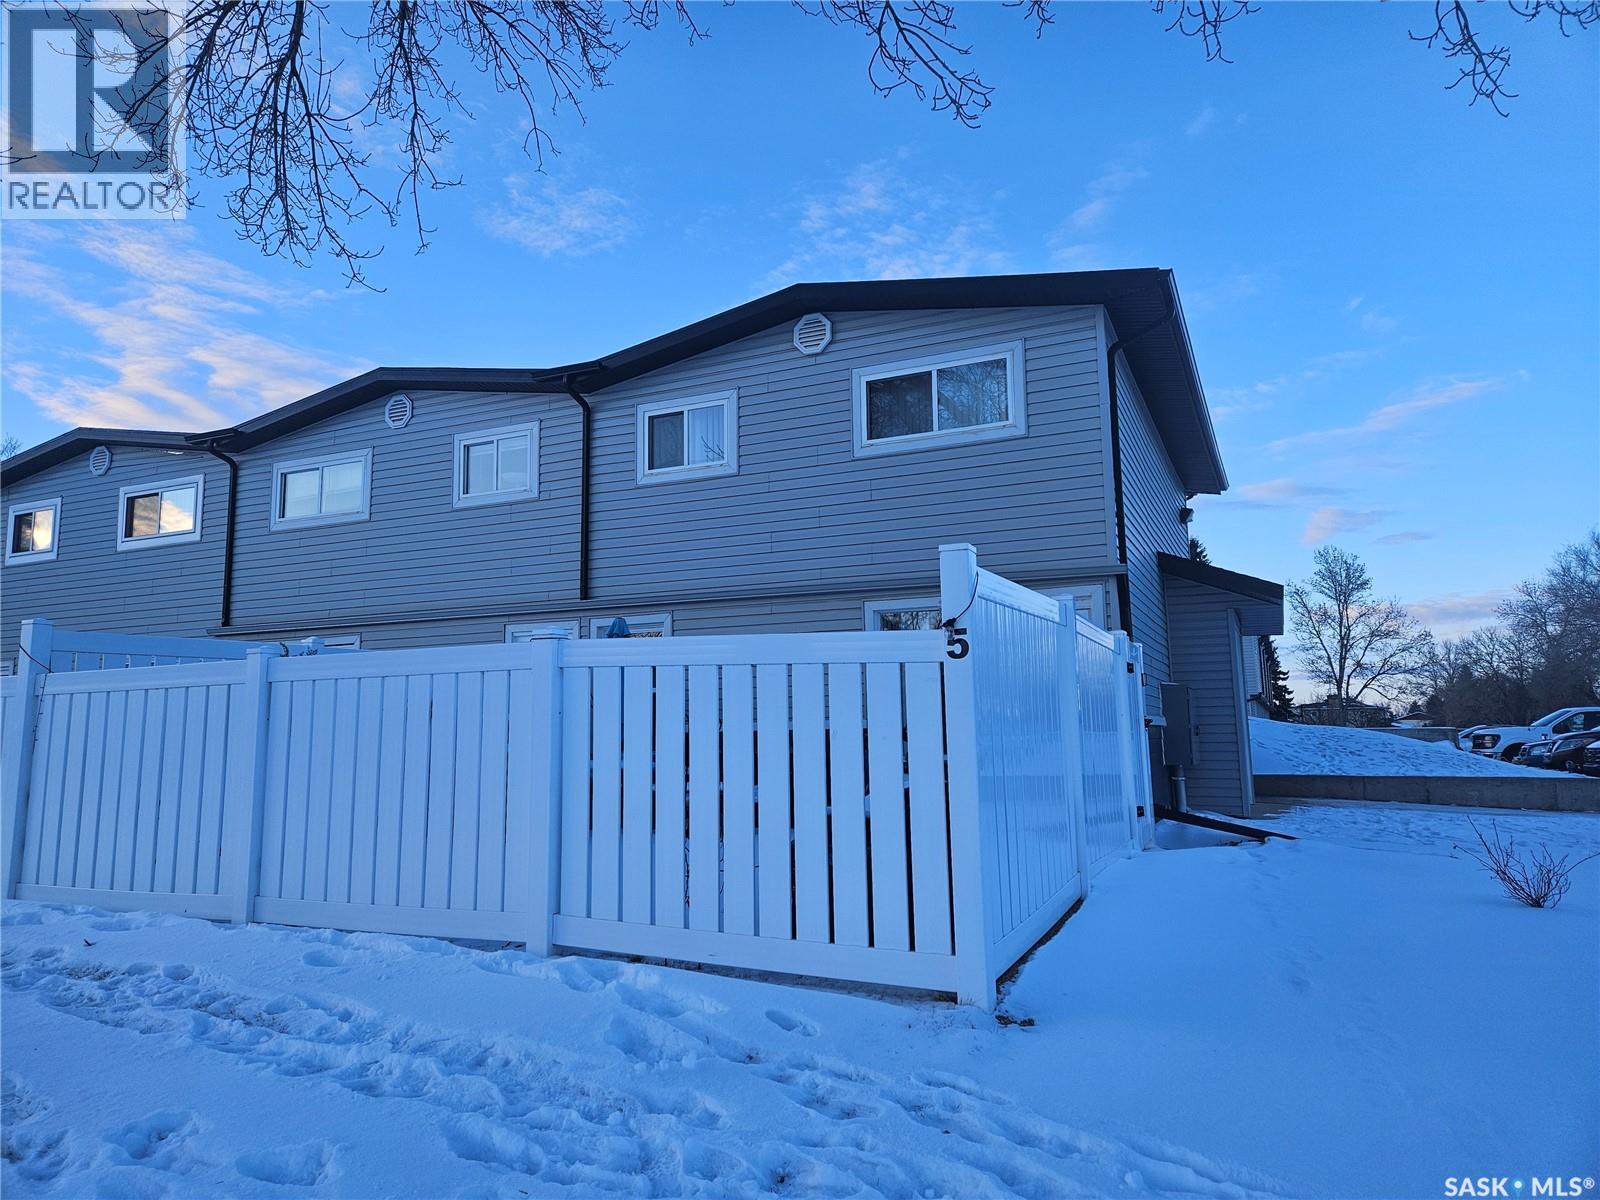
5 1292 Gordon Road
Moose Jaw, Saskatchewan
Bright and inviting 2-bedroom, 1-bath condo offering the perfect blend of comfort and convenience. This well-maintained unit features a functional layout with spacious bedrooms, a cozy living area, and plenty of natural light throughout. The kitchen is thoughtfully designed with ample storage and workspace, ideal for everyday living. Step outside to enjoy your own private small yard—perfect for relaxing, gardening, or entertaining. Whether you're a first-time buyer, downsizer, or investor, this charming condo offers great value in a desirable setting. Conveniently located close to amenities, transit, and green spaces, it’s a wonderful place to call home. (id:62463)
Realty Executives Mj
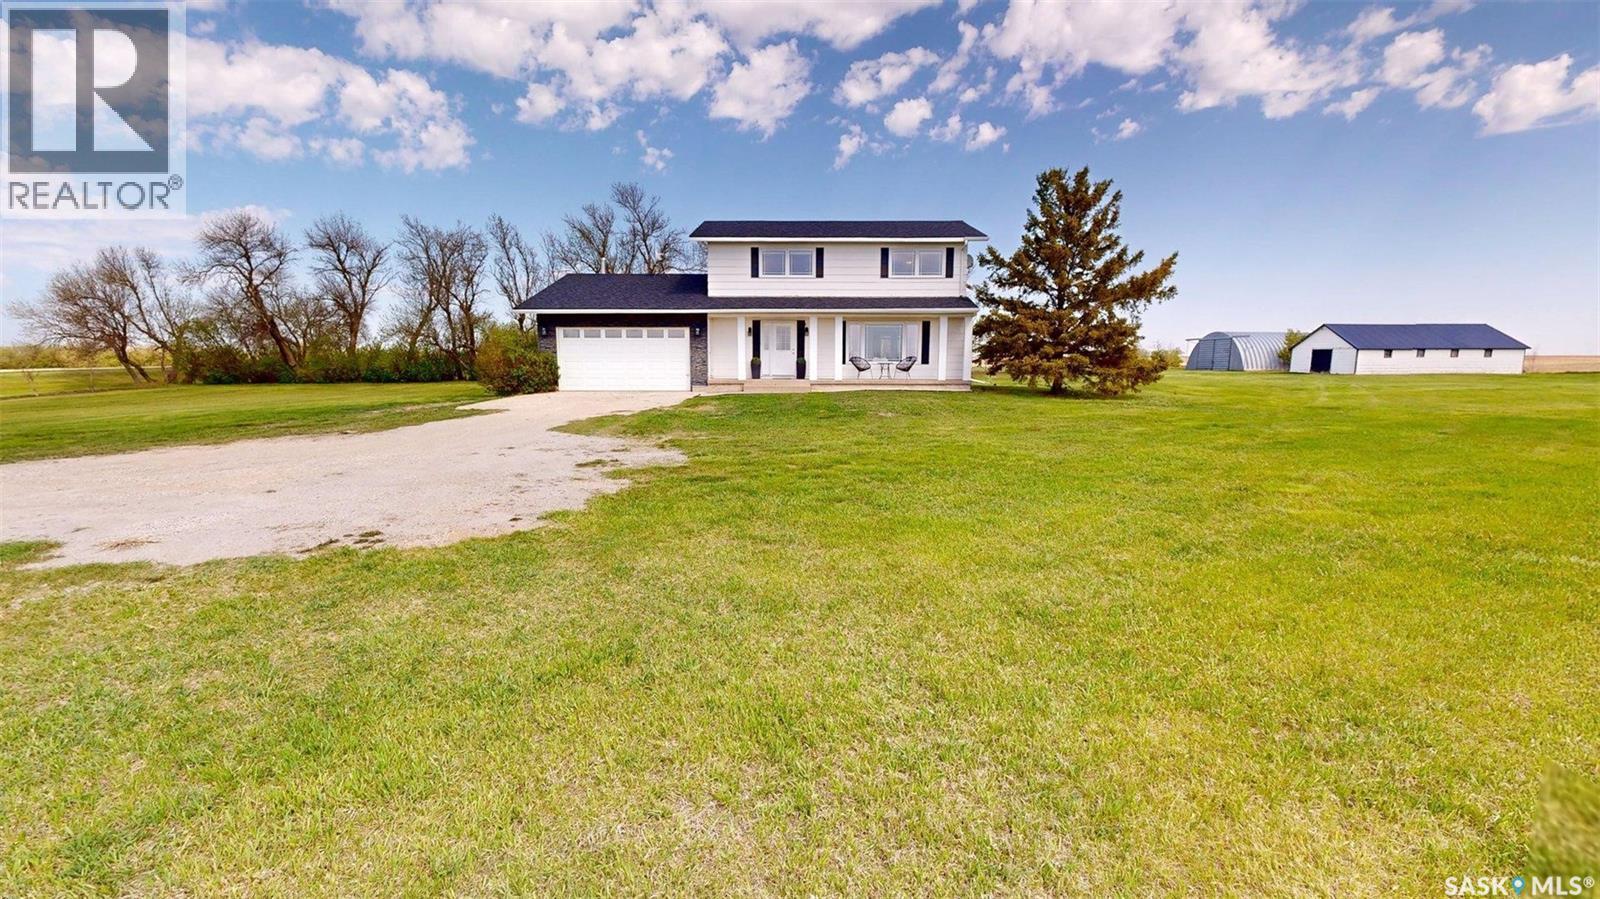
Sw22-15-15-W2, Rm Of Francis #127 Sk
Francis Rm No. 127, Saskatchewan
Welcome to Herauf Acreage! Escape to peaceful prairie living with this beautifully maintained 20-acre acreage located just 9 km from Vibank and only 50 km to Regina. This spacious 1,826 sq/ft two-storey home offers room for the whole family with 4 bedrooms and 3 bathrooms, including 3 bedrooms on the second floor and an additional basement bedroom (window does not meet current egress requirements). The main floor features a bright kitchen, dining room, living room, and cozy den with wood-burning fireplace, plus convenient 2-piece bathroom. Hardwood flooring adds warmth to the living room and den, while the finished basement includes a large rec room, bedroom, and 3-piece bathroom/laundry area with durable vinyl plank flooring. Enjoy the outdoors from the covered front and back decks, complete with a hot tub overlooking the beautifully treed yard. The large aerated dugout provides a unique recreational feature with a dock perfect for swimming and paddleboarding, while a full water treatment system services the home. This property is exceptionally well-equipped for acreage living with a 40’ x 60’ powered Quonset, 20’ x 50’ powered storage shed, large garden area, RV parking, and even a charming stone house built in 1903 located on the property. Additional features include central air conditioning, alarm system, forced air electric heat, septic system with surface liquid pump out, and rented water heater. New singles installed in spring of 2026. Located with easy access to the main grid and close to all the amenities Vibank has to offer including grocery store, restaurants, K-12 school, gas station, and rink, this acreage combines country living with everyday convenience. (id:62463)
Comfree
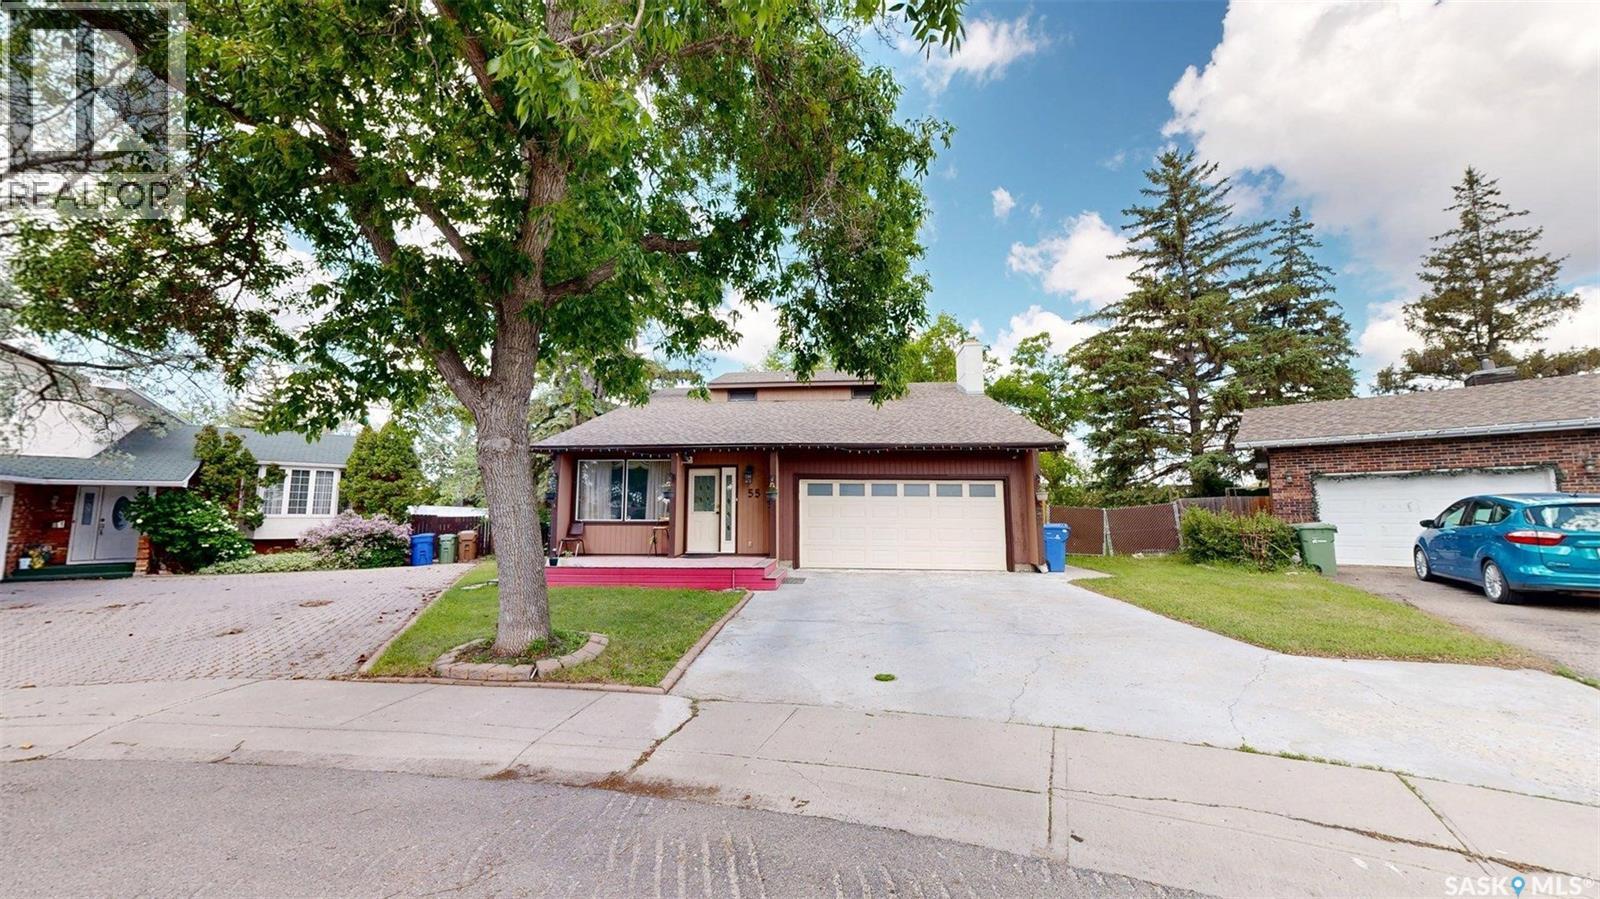
55 Noonan Road
Regina, Saskatchewan
Welcome to 55 Noonan Road in desirable University Park! Situated on an incredible 14,211 sq. ft. park-like lot, this well-maintained 1,949 sq. ft. two-storey home offers the perfect blend of space, comfort, and functionality. With 4 bedrooms, 3 bathrooms, multiple living areas, and numerous updates, this home is ideal for growing families. The main floor features a bright living room, cozy family room, and a beautifully appointed kitchen with top-of-the-line maple cabinetry, a pantry, gas stove, and plenty of workspace. Step outside to a spacious 12' x 20' screened and covered deck, perfect for relaxing or entertaining while overlooking the private, mature backyard. Upstairs you'll find three generous bedrooms, including a spacious 250 sq. ft. primary suite complete with a walk-in closet and private 3-piece ensuite with stand-up shower. The fully finished basement adds valuable living space with a large recreation room, fourth bedroom, and abundant storage. Additional highlights include a heated, insulated, and drywalled double attached garage with direct entry, central air conditioning, underground sprinklers, natural gas BBQ hookup, RV parking, two large storage sheds, a 36" refrigerator (2022), new dishwasher (2026), new washer (2026), and an ultra high-efficiency dual-zone furnace (Dec. 2025). Safety upgrades include professionally installed interconnected smoke and carbon monoxide alarms with emergency lighting. A unique bonus is the significantly reduced property taxes due to the roadway behind the property. This exceptional home offers outstanding value in one of Regina's most sought-after neighbourhoods. (id:62463)
Comfree
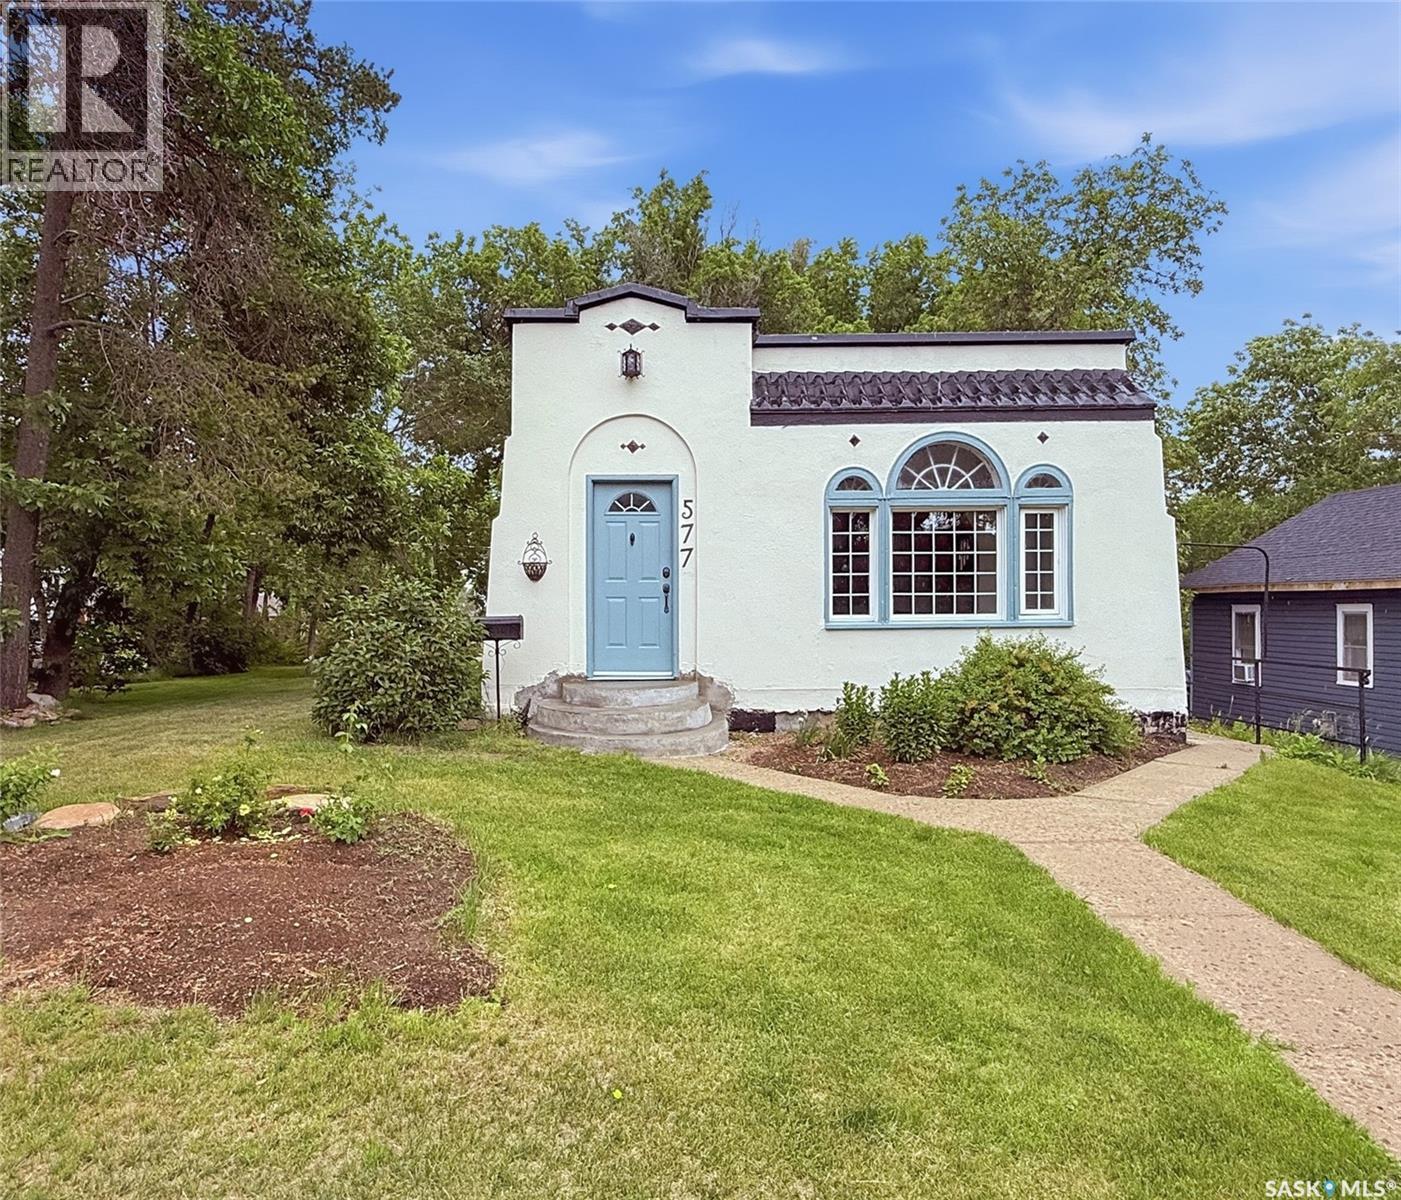
577 2nd Avenue Ne
Swift Current, Saskatchewan
Step into a piece of Swift Current history w this captivating 1927 Spanish-style bungalow in the highly sought-after Upper Northeast. Rich in architectural charm & timeless character, this one-of-a-kind home has been thoughtfully restored while incorporating modern conveniences. The sun-drenched front sunroom welcomes you w curved windows, original tile flooring & unmistakable old-world appeal. Inside, original hardwood floors, detailed trim work & built-in cabinetry showcase exceptional craftsmanship. The spacious living room is anchored by a classic wood-burning fireplace, while the adjoining formal dining room features stunning original built-ins that add both beauty & function. The bright kitchen offers crisp white cabinetry, new vinyl tile flooring, new fridge & stove, & plenty of natural light. The original floor plan has been carefully restored, including the bathroom, which has been returned to its historic footprint & updated w new tile, pedestal sink, fresh paint & updated lighting. The primary bedroom also reflects the home's original character. Recent upgrades provide peace of mind, including a new 100-amp electrical panel & mast (2025), new concrete driveway (2026), new concrete mortar on the front steps, updated plumbing, fresh interior & exterior paint in recent years, drywall improvements & new light fixtures. The basement houses the laundry area, energy-efficient furnace, & water heater (2022). Furnace & central air are approx. 12 yrs old. The roof received spray-foam insulation by a previous owner approx. 10+ yrs ago. Outside, you'll find foundation improvements, rebuilt south-side entry steps, regraded landscaping, mature trees, established perennials & a private rear patio w privacy screen. Rarely does a home of this caliber come to market. Combining historic charm, quality craftsmanship & meaningful updates, this Upper Northeast gem offers a unique opportunity to own one of Swift Current's most distinctive homes. (id:62463)
Exp Realty
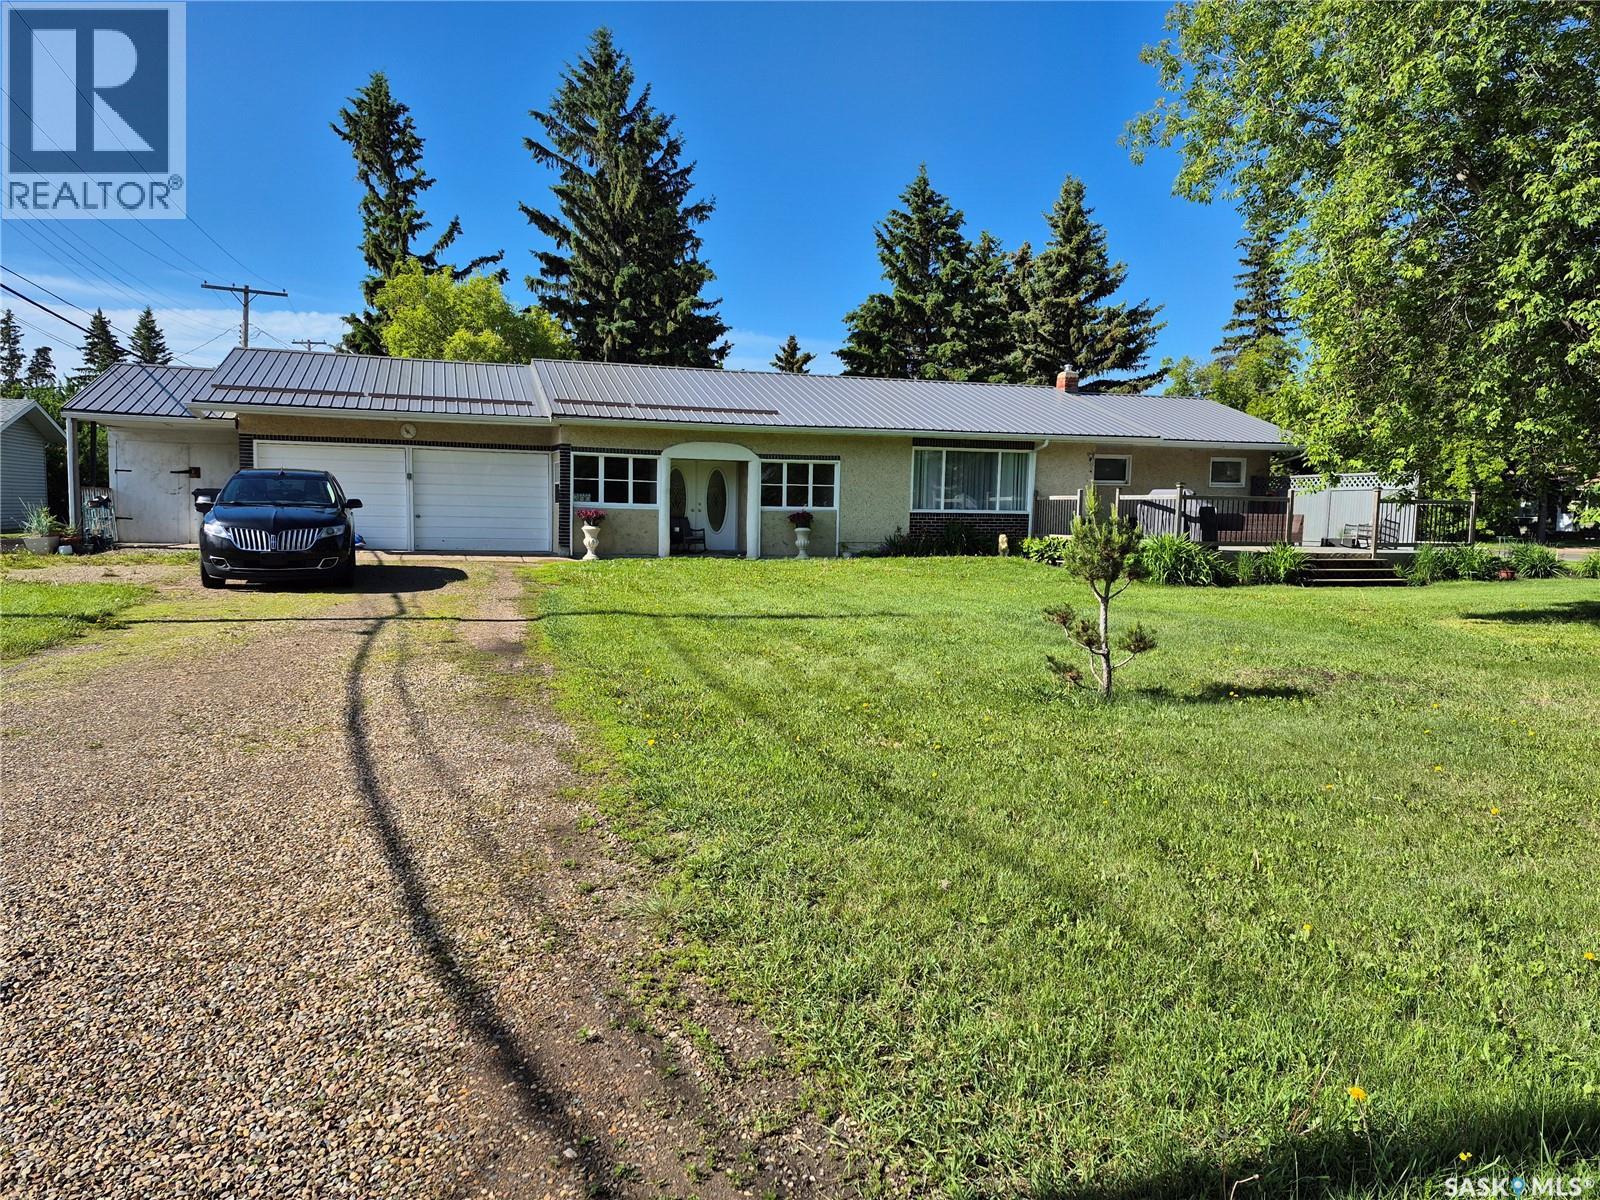
300 Dion Avenue
Cut Knife, Saskatchewan
This three bedroom, two bathroom, double car garage is situated in the quiet town of Cut Knife. This little quiet town is a hidden gem, just a cut above the rest. A five minute walk to Tomahawk Park and a ten minute drive to Atton's Lake and Golf Course. Has many new amenities from a new furnace and water heater, to fridge, washer, dryer. A steel roof under five years old. Owner is downsizing and very motivated seller. Ride on lawnmower and snowblower included in sale. (id:62463)
Comfree
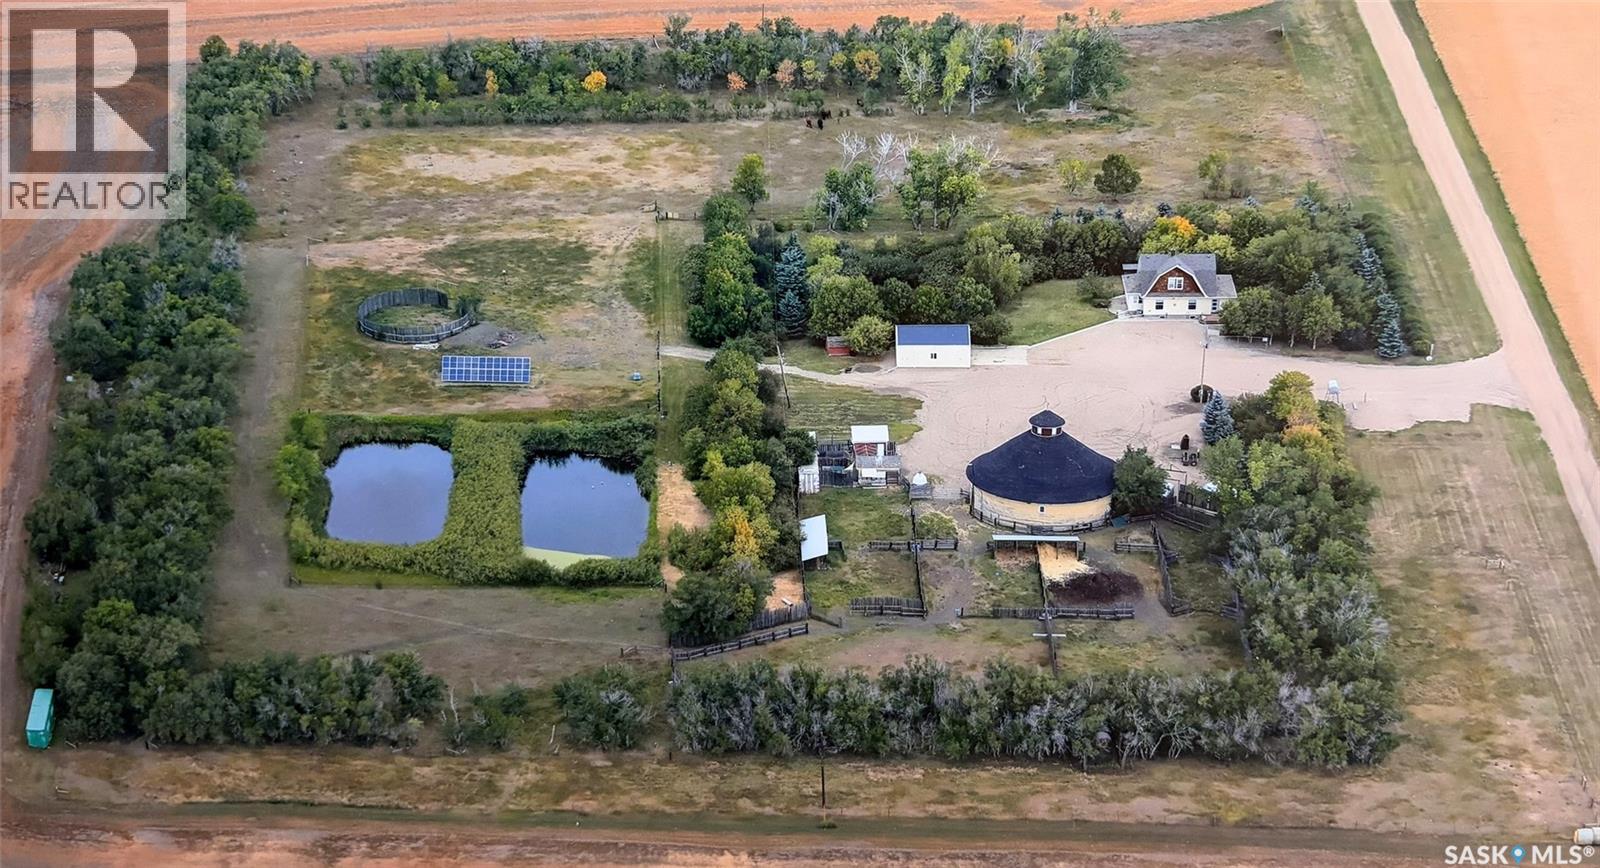
Se 21-14-22-W2
Rouleau, Saskatchewan
Escape to the peace and privacy of country living with this charming, updated character home situated on 13 acres. Full of warmth and timeless appeal, this property offers the perfect blend of rural lifestyle and practical functionality for hobby farming, livestock, or simply enjoying wide open space. The home features 3 bedrooms, 2 bathrooms, and the convenience of main floor laundry, with thoughtful updates throughout that maintain the home’s original character and charm. Bright and inviting living spaces create a cozy atmosphere perfect for family living. Outside, the property is well-equipped with multiple outbuildings including a unique and spacious round barn and large natural gas heated shop/garage, offering excellent storage and versatility for equipment, livestock, workshops, or recreational use. The 11.84 kW solar array provides credits to your power bill, ensuring that your monthly costs are kept low. This array is part of the SaskPower net metering program. This yard is surrounded by a well established, healthy shelter belt made up of mature Maple, Spruce and Elm trees, with a few Poplar trees also. There are lilacs and caragana in some areas. A fully renovated kitchen, renovated bathrooms, new flooring and multiple upgrades to services have been completed, including a new furnace and hot water tank in recent years. The fenced pasture provides room for animals to roam. Surrounding the barn there are 5 corrals with two shared automatic waterers. One additional automatic waterer in the pasture as well as three Frost free water fountains throughout the property. The large garden has established fruit trees around it. The garden provides plenty of space to grow your own food. Whether you’re looking for a hobby farm, acreage lifestyle, or peaceful country retreat, this well-maintained property offers endless potential in a beautiful rural setting. (id:62463)
Comfree
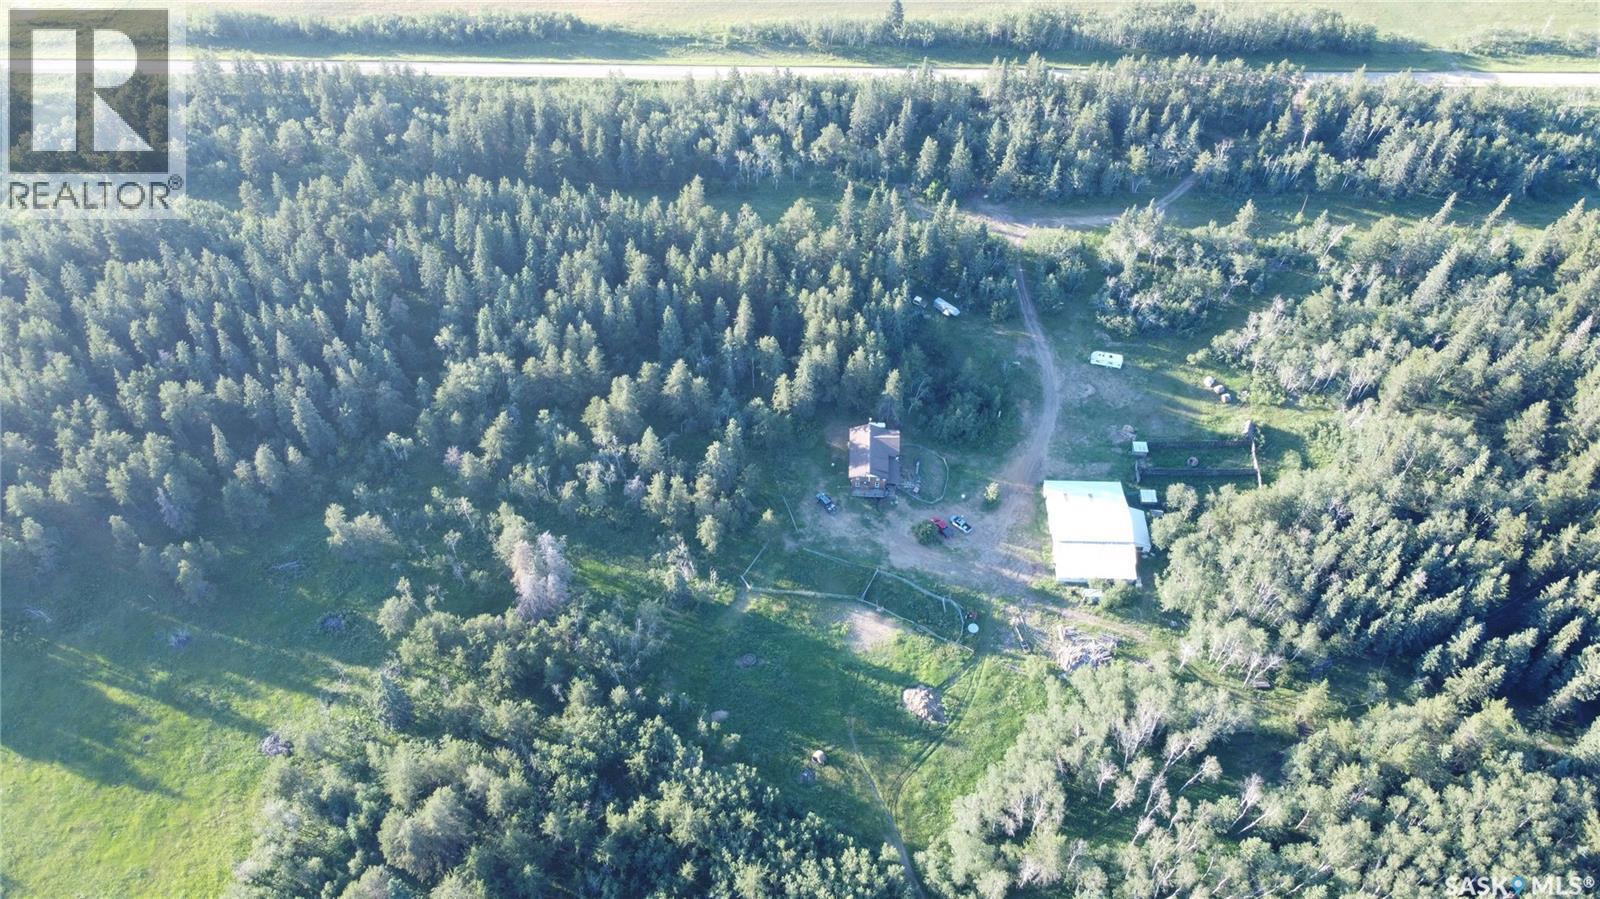
Mezzo Acreage
Duck Lake Rm No. 463, Saskatchewan
Horse lovers paradise northwest of Duck Lake. 1824 sq ft 1.5 storey house built in 2011 on a full quarter of land. House has 3 bedrooms and 2.5 baths, main floor laundry, unfinished walk out basement. Yard also contains large shop/barn with 5 horse stalls, dog kennels and chicken coop. Shop is wood frame and metal clad with well over 3,000 sq ft of indoor storage. New well with lots of good water that services the house and 2 heated watering bowls. Beautifully sheltered yard site surrounded by mature tress and fully fenced quarter of land. Only minutes from Nisbet provincial forest with all kinds of recreational opportunities. $369,000 MLS (id:62463)
Rosthern Agencies
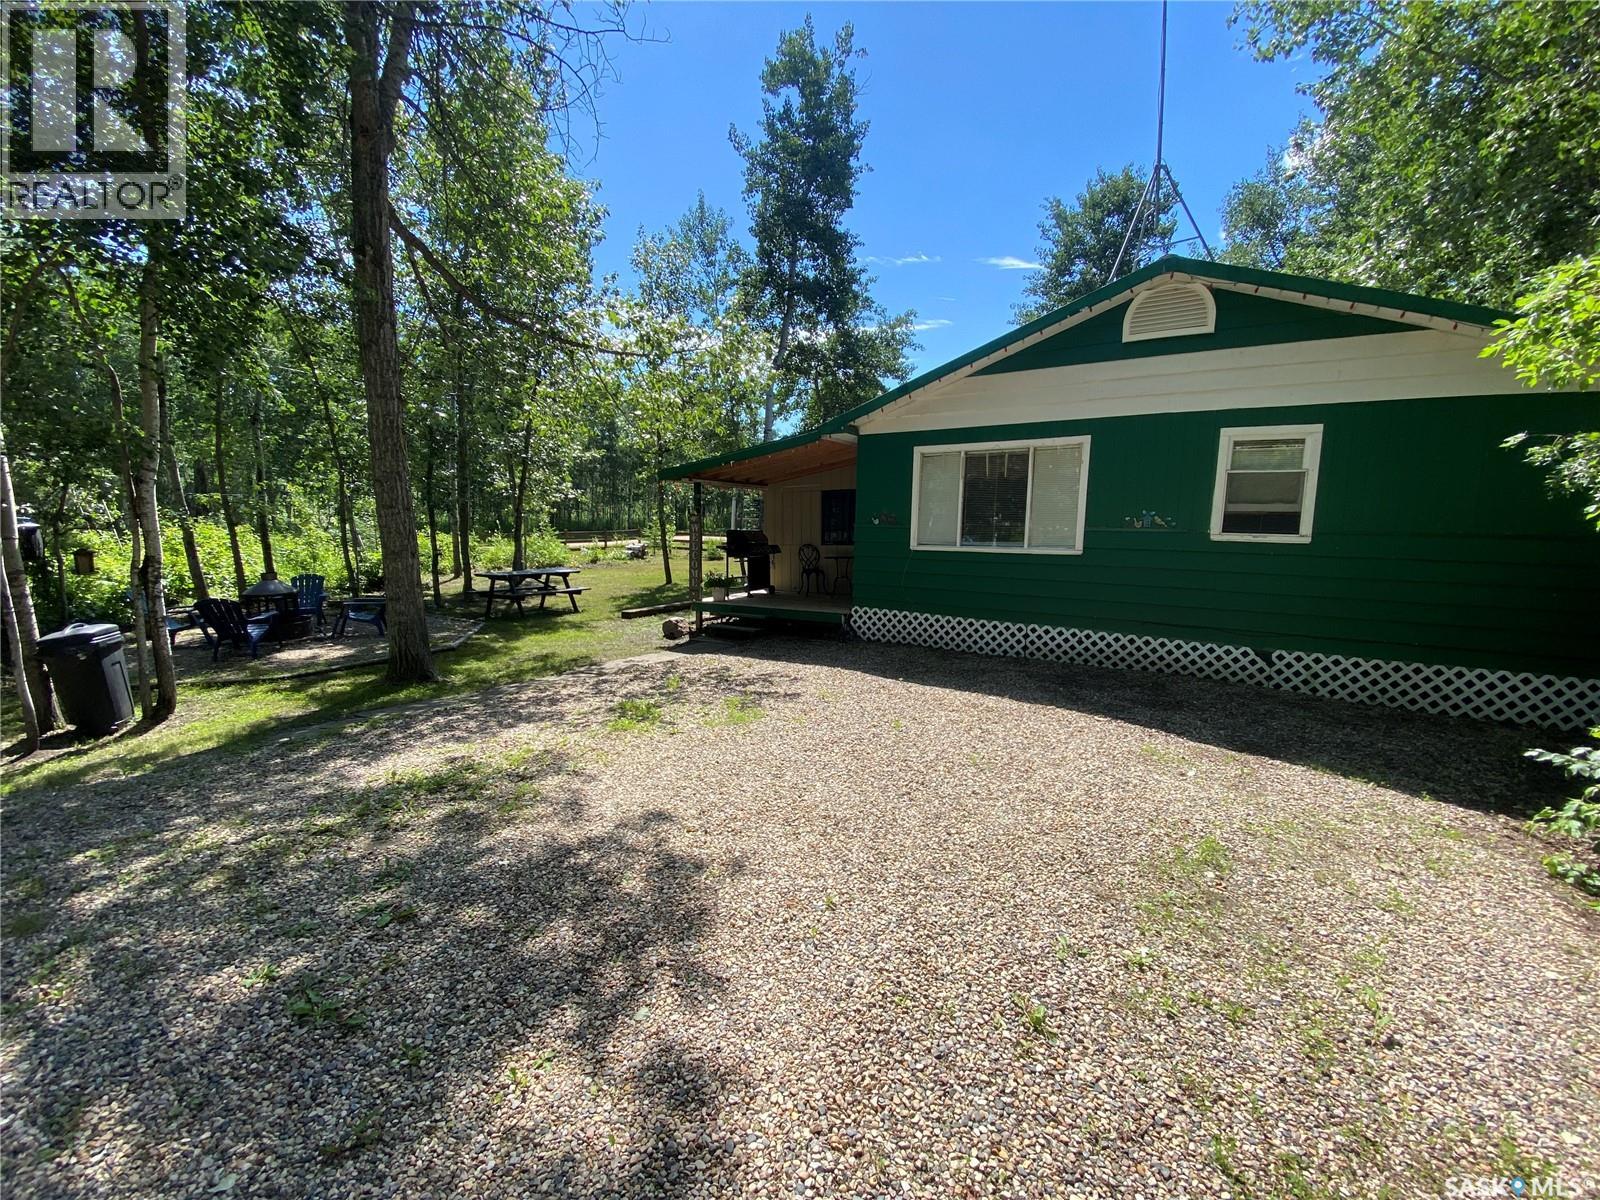
114-115 Government Road
Good Spirit Lake, Saskatchewan
A terrific opportunity to own a double lot in the Ponderosa Subdivision at Good Spirit Lake. This property is titled so there is no lease and property taxes are just $963 a year to the RM of Good Lake. This 720 sq ft cabin also features an additional 220 sq ft Sunroom has 2 bedrooms and one with bunk beds. Large living room area and a good-sized kitchen to host the family at the lake and cheer on the Riders. 3-piece washroom off the kitchen. This double lot is 100’ x100’ and is partially fenced. Dual driveways so lots of room to park the boat, sleds and RV. This 3-season property contains a 16 ft sand point well, electric baseboard heating and electric water heater. 1000 Gallon septic tank along with wheatland water filter system and new pressure pump and updated plumbing lines. The water lines are wrapped in electric heat tape so you can use when the temps are below) degrees. Situated inside Good Sprit Provincial Park just before Donald Gunn Subdivision and quick access to the boat launch. Starlink Internet service and tower mounted on the cabin. All contents included so you have everything ready to go and start enjoying. Start making memories with your family and friends. Make it yours today! (id:62463)
RE/MAX Blue Chip Realty
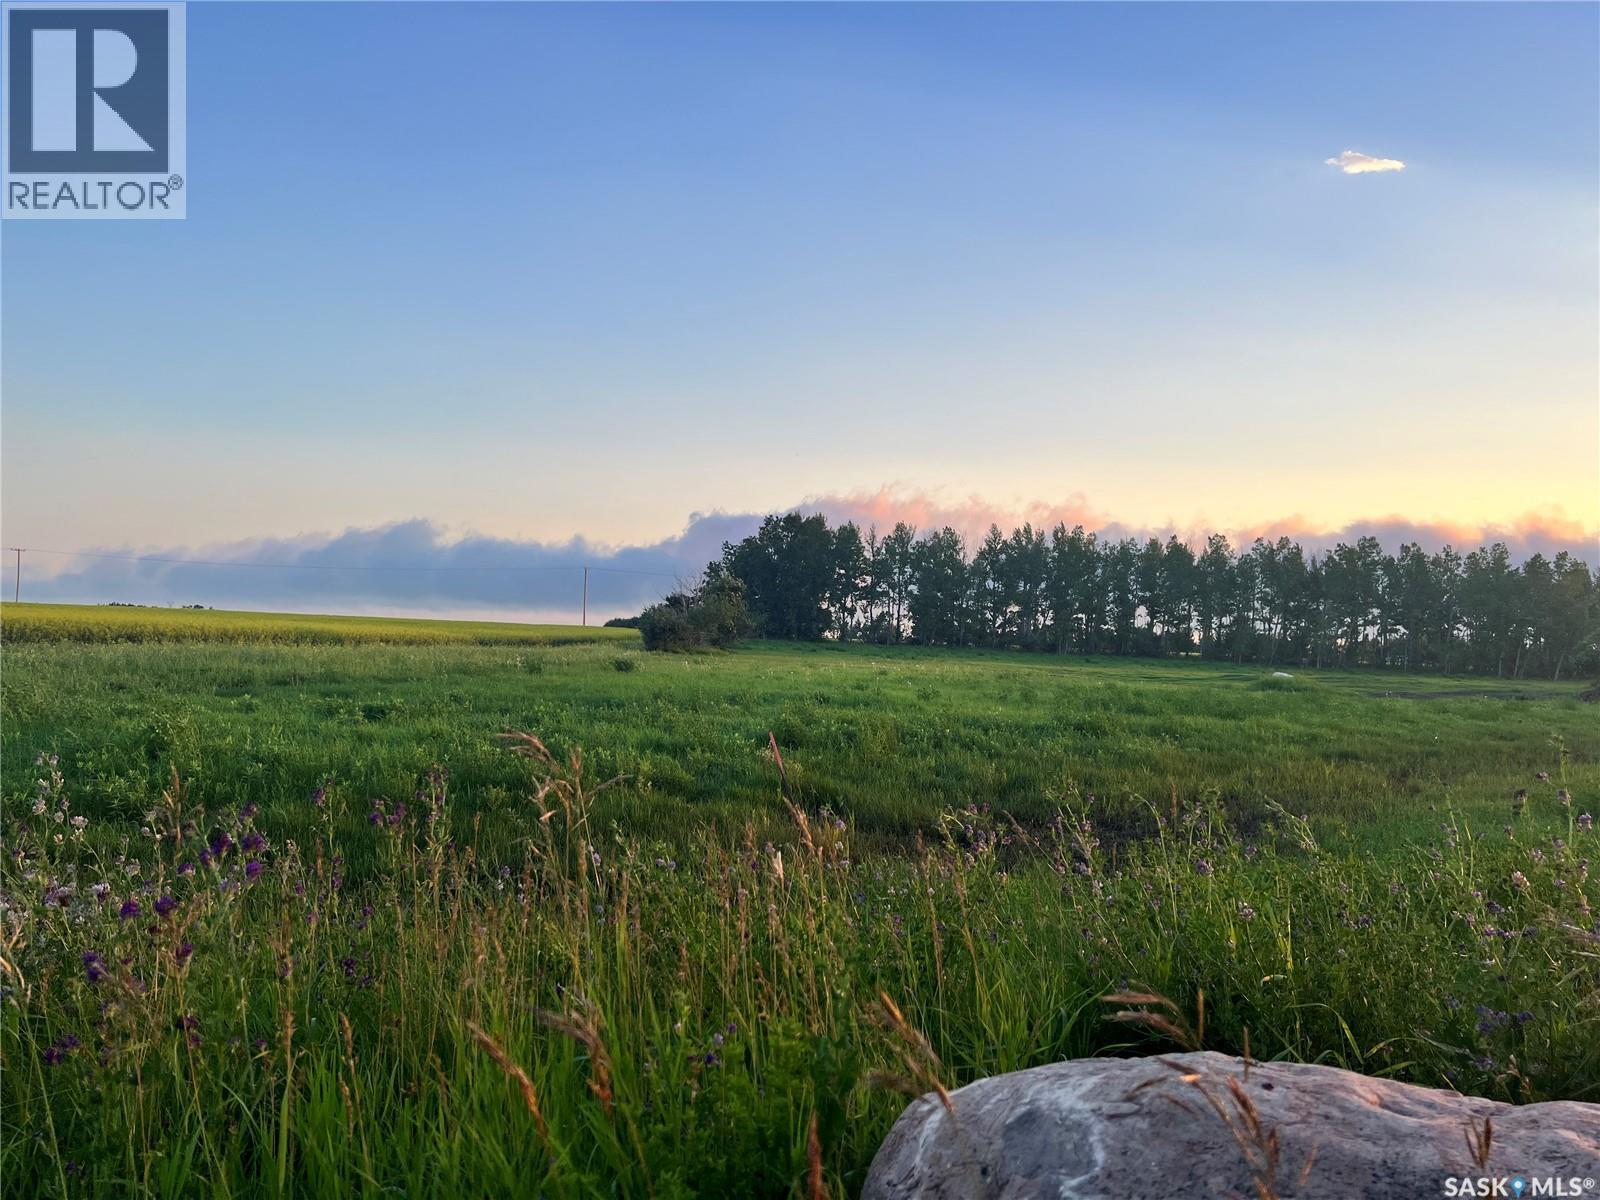
7109 Wakaw Ridge
Wakaw Lake, Saskatchewan
Build your dream home in the desirable Wakaw Ridge development near beautiful Wakaw Lake. This 0.50-acre freehold residential lot offers approximately 115 ft. of frontage and 225.8 ft. of depth, providing plenty of space for your custom home and outdoor living. Zoned High Country Residential, the property is vacant and ready for development. Located just minutes from Wakaw Lake and the Town of Wakaw, you'll enjoy convenient access to year-round recreation including boating, fishing, golfing, and snowmobiling, while still being within an easy drive of Saskatoon. A great opportunity to own a spacious lot in a peaceful lakeside community. (id:62463)
Comfree
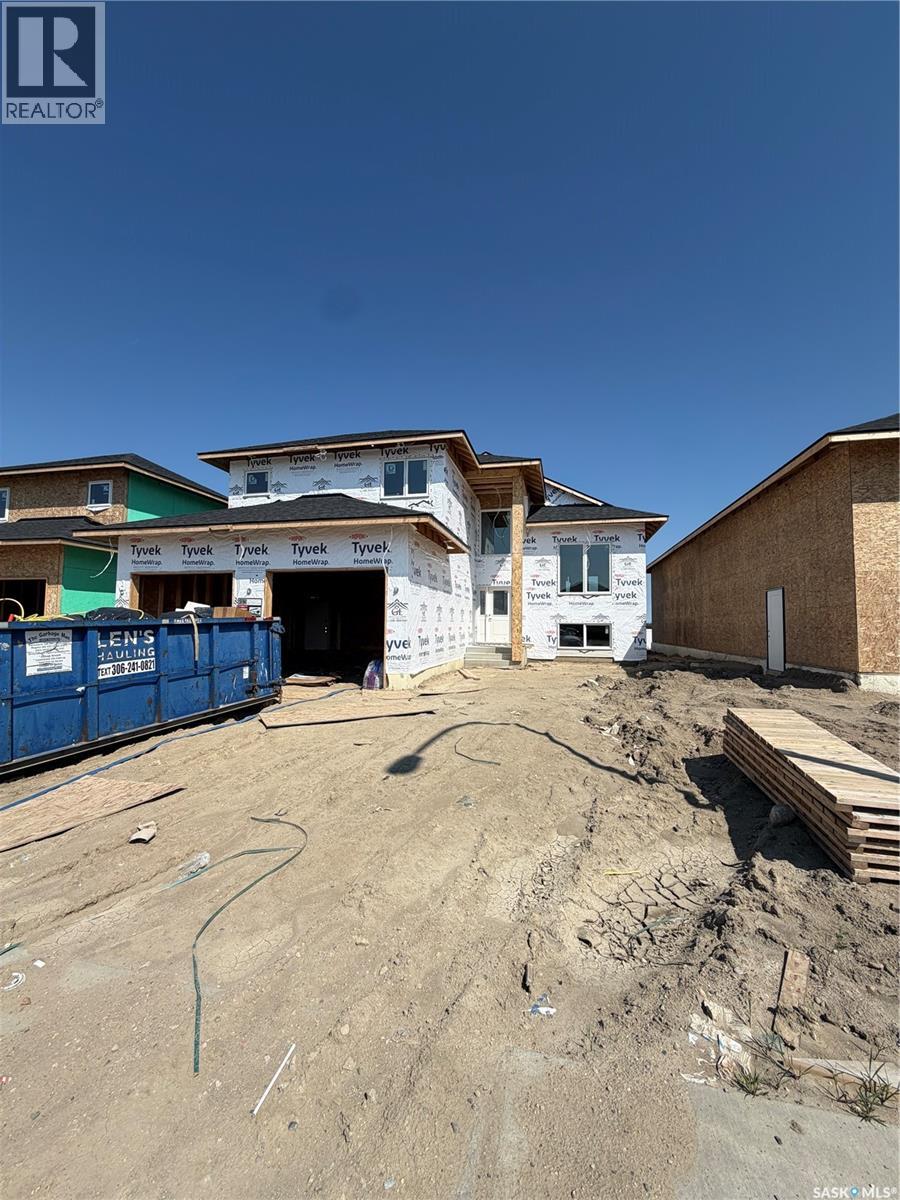
836 Weir Green
Warman, Saskatchewan
Fantastic location near green space, complete with deck. Thoughtfully designed for comfort and functionality, this residence blends modern finishes with practical everyday living.Inside, you’ll discover three large bedrooms, including a beautiful primary suite featuring a 5-piece ensuite. Two additional bedrooms sit on the main floor, ideal for kids, guests, or a dedicated home office. A main-floor laundry room adds convenience to daily life, while a stylish 4-piece bathroom serves the additional bedrooms.The unfinished basement offers the freedom to design your dream space—think home theatre, gym, extra bedrooms, or even a cozy rec room. With generous square footage, the possibilities are endless. Located in a family-friendly neighbourhood, this home boasts easy access to parks, schools (via bus 3 options available), shopping, and major routes—perfect for busy families and professionals alike. The insulated double attached garage adds comfort year-round, and the peace of mind of new home warranty means all you need to do is move in and enjoy. Spacious layout, premium primary suite, and room to grow—don’t miss your chance to make this beautiful home your own. (id:62463)
Exp Realty
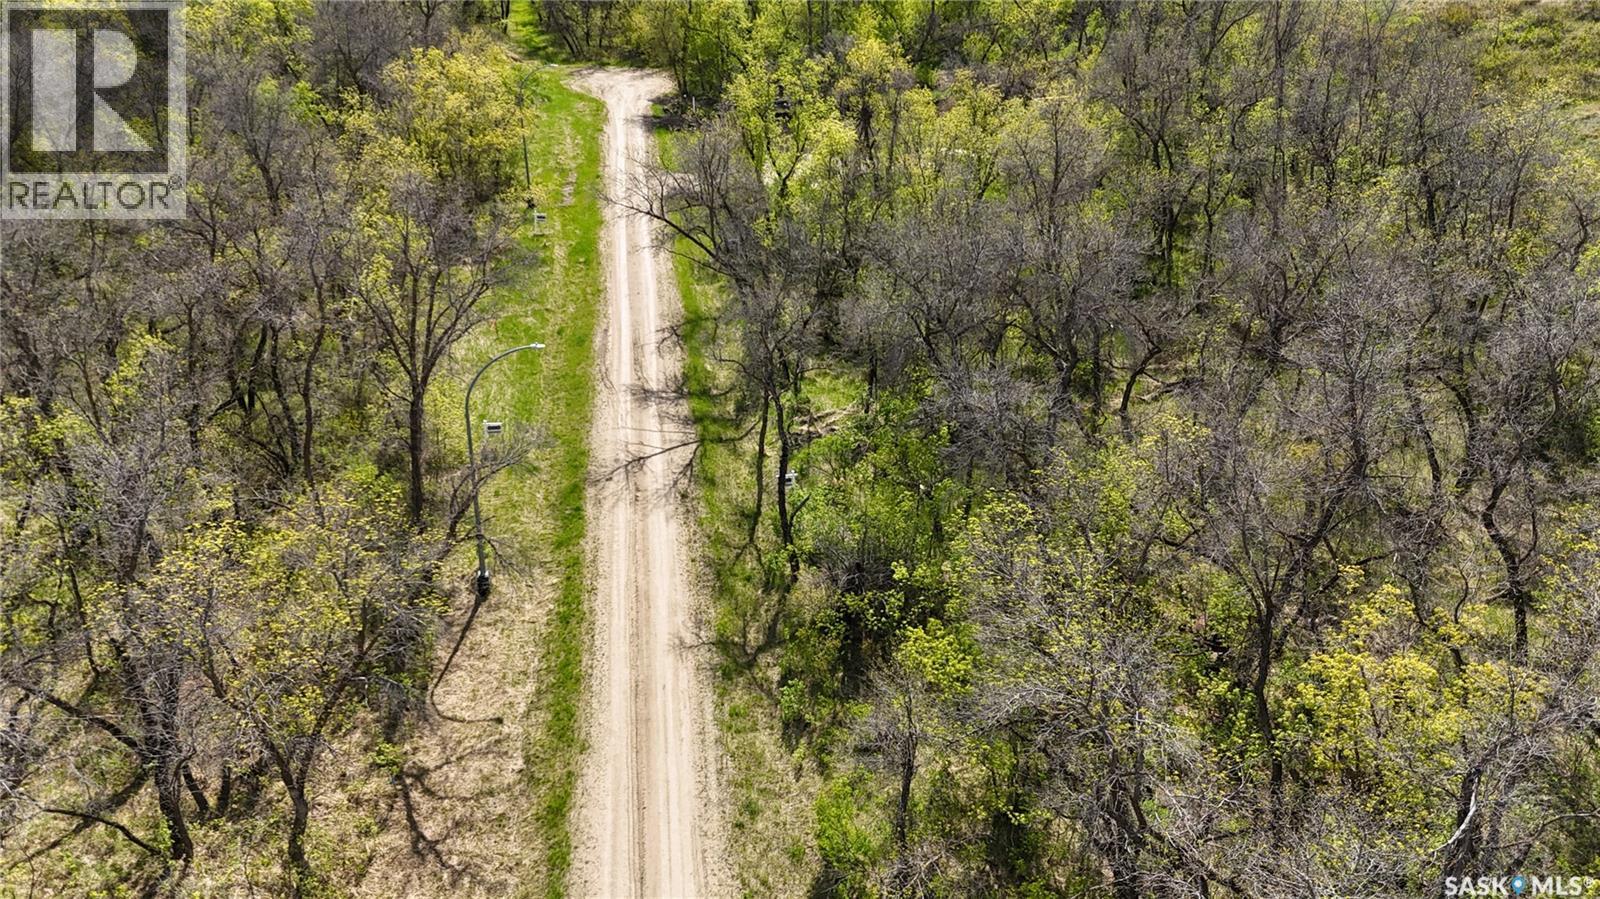
404 Mackie Street
Echo Lake, Saskatchewan
This lot is located on the South Side of Echo Lake. This large lot is located in the peaceful well treed coulee with a great building site with lots of sun light. This property is approx. 2km from the resort town of Fort Qu'Appelle , local golf course, ski hill, beaches and boat launch. This is a great place to build your valley retreat. (id:62463)
Stone Ridge Realty Inc.
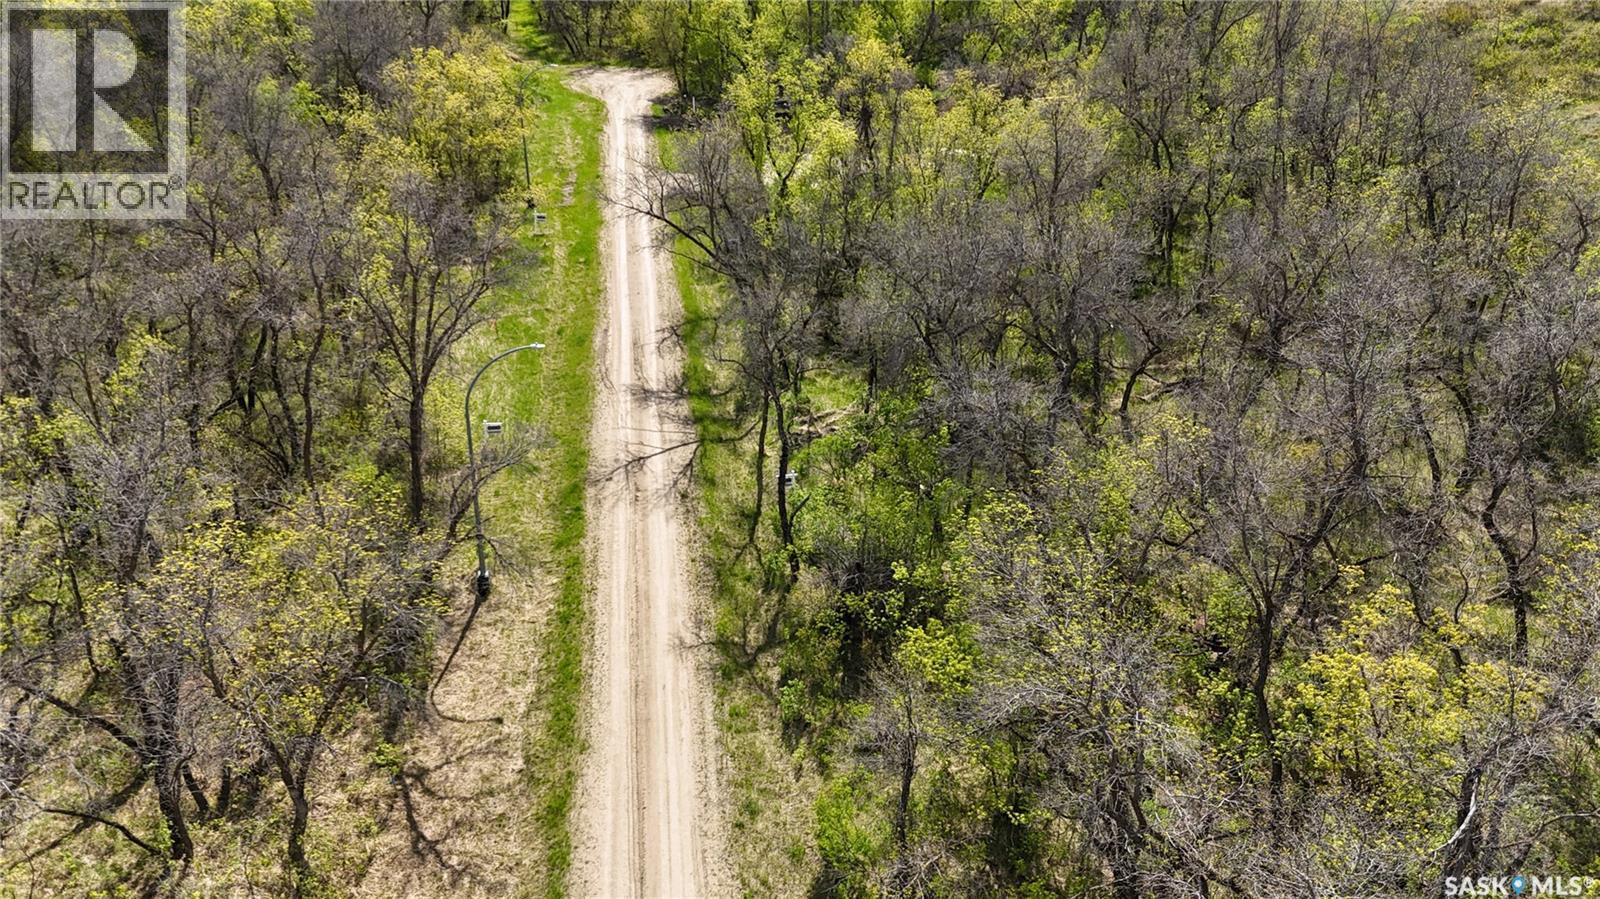
400 Mackie Street
Echo Lake, Saskatchewan
This lot is located on the South Side of Echo Lake. This large lot is located in the peaceful well treed coulee with a great building site with lots of sun light. This property is approx. 2km from the resort town of Fort Qu'Appelle , local golf course, ski hill, beaches and boat launch. This is a great place to build your valley retreat. (id:62463)
Stone Ridge Realty Inc.
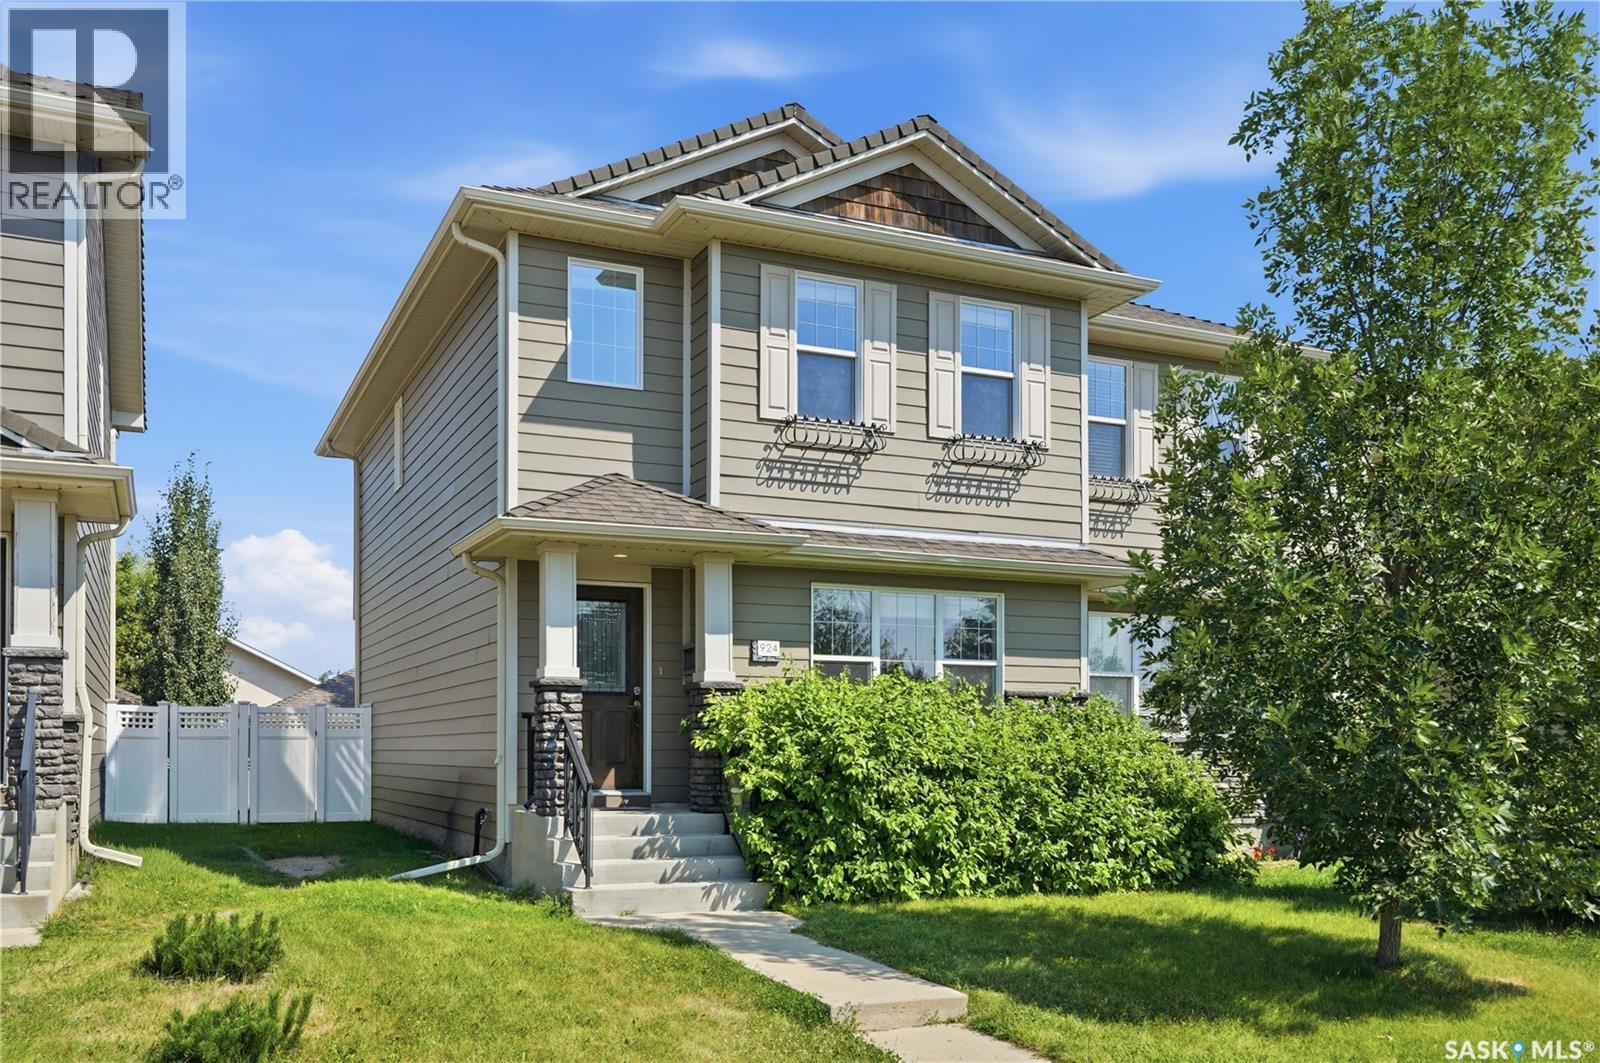
924 Stonebridge Common
Saskatoon, Saskatchewan
Built in 2011 by Jastek Homes, this functional 1,456 sq ft freehold semi-detached two-storey home with no monthly condo fees is located in the Stonebridge neighbourhood, showcasing Hardie board composite siding, natural stone accents, asphalt shingles, and a front lawn with mature trees and shrubs. The main level features 9-foot ceilings, solid hardwood flooring throughout the foyer, front living room, dining area, and kitchen, alongside a low-maintenance tile-floored two-piece bathroom near the rear entrance. West-facing living room windows maximize natural daylight throughout the afternoon. The kitchen is equipped with quartz countertops, a matching quartz centre island with a sink, smooth soft-close cabinetry, tile backsplash, and stainless steel appliances. Upstairs, a wide staircase window illuminates the way to the primary bedroom retreat, which includes a walk-in closet with a dedicated window, built-in quartz storage cabinetry, and a full four-piece ensuite bathroom with durable tile flooring. The second floor also features two additional carpeted bedrooms, a dedicated hallway desktop workstation area, and a central four-piece main bathroom with tile flooring. The unfinished concrete basement provides exceptional future customization potential and layout flexibility, housing the designated utility, storage, and laundry space, a brand-new high-efficiency furnace installed in July 2026, central air conditioning, a standard hot water tank, a sump pump, and a 100-amp electrical service panel. The exterior backyard is fully enclosed by low-maintenance vinyl fencing, offering a private rear lawn space and direct access to a double detached two-car uninsulated garage with rear alley access. Ideally situated directly opposite the Alexander MacGillivray Young Park and two local Stonebridge elementary schools, with immediate walking-distance access to public transit, paved walking trails, and the Stonebridge Shopping Centre. (id:62463)
L&t Realty Ltd.
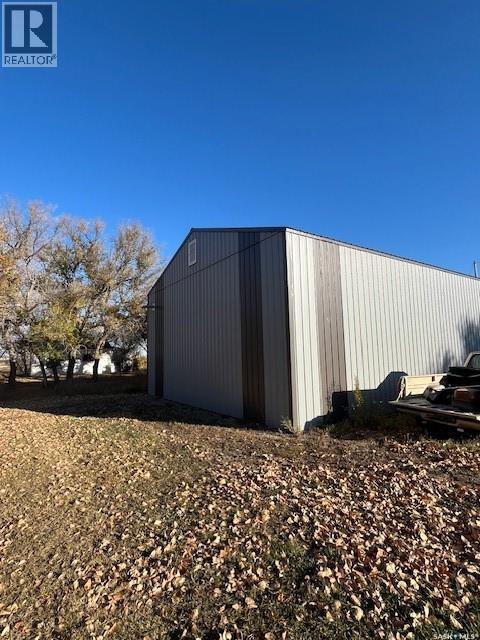
1 1st Avenue E
Wiseton, Saskatchewan
Like new workshop located on double lot in Wiseton SK. 30 x 40 building fully finished with white steel interior. LED lighting with over 17 plugs and 3 different breakers. Flawless cement floor with 10' x 12' overhead door c/w opener. Meticulously built by the Seller for his own personal use, but now the plan has changed. Services are still available to connect to a trailer or living accomodation. (id:62463)
Dwein Trask Realty Inc.
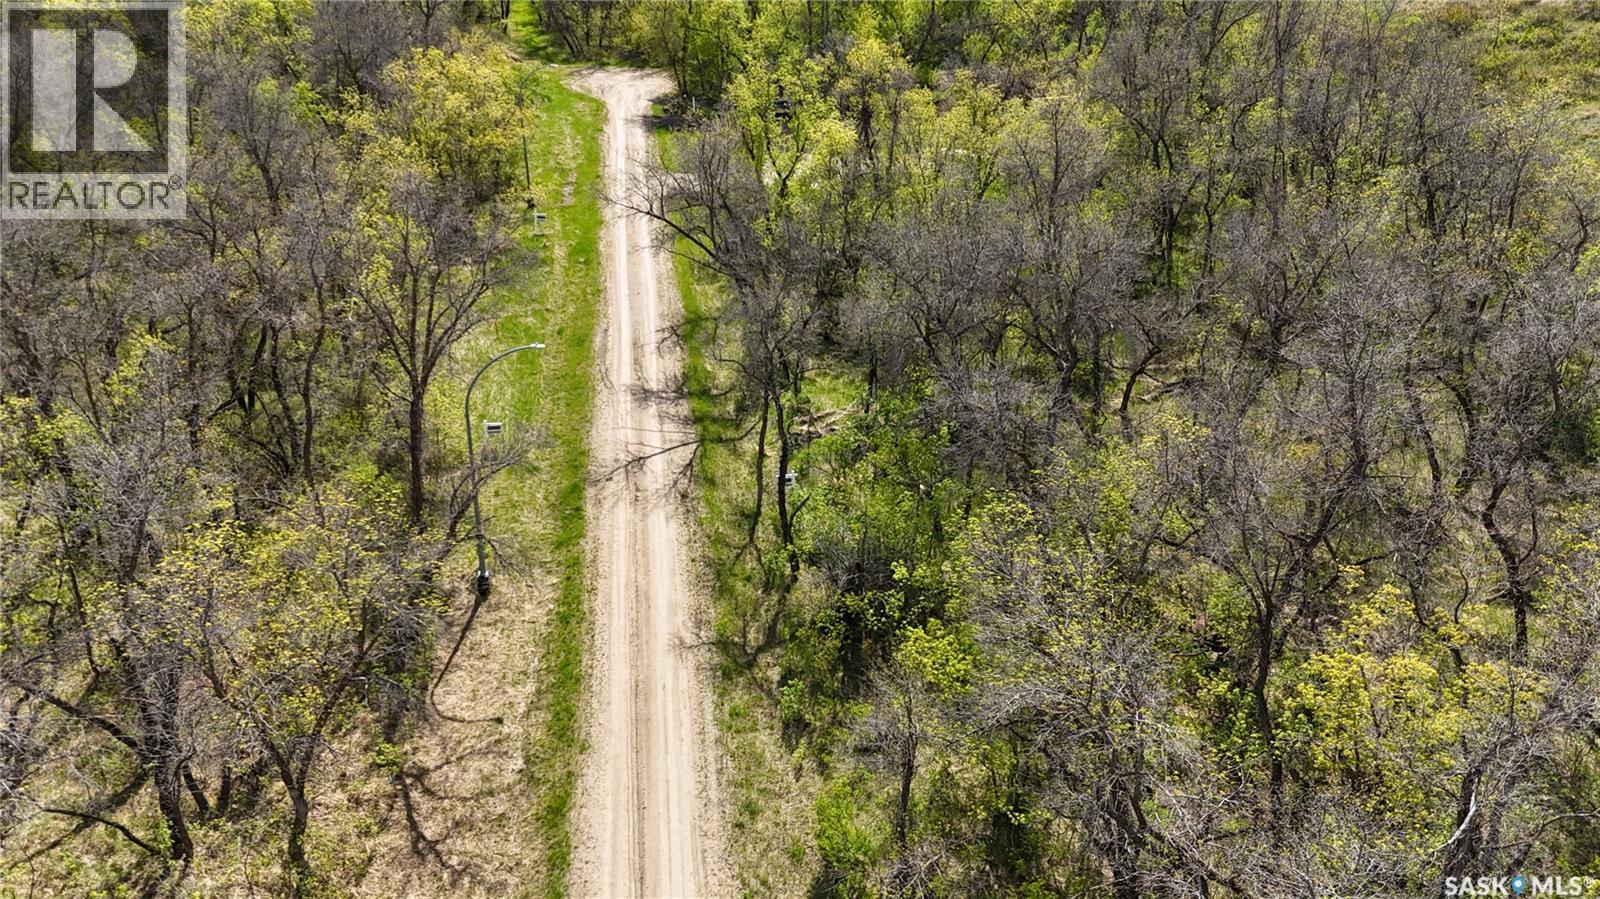
402 Mackie Street
Echo Lake, Saskatchewan
This lot is located on the South Side of Echo Lake. This large lot is located in the peaceful well treed coulee with a great building site with lots of sun light. This property is approx. 2km from the resort town of Fort Qu'Appelle , local golf course, ski hill, beaches and boat launch. This is a great place to build your valley retreat. (id:62463)
Stone Ridge Realty Inc.
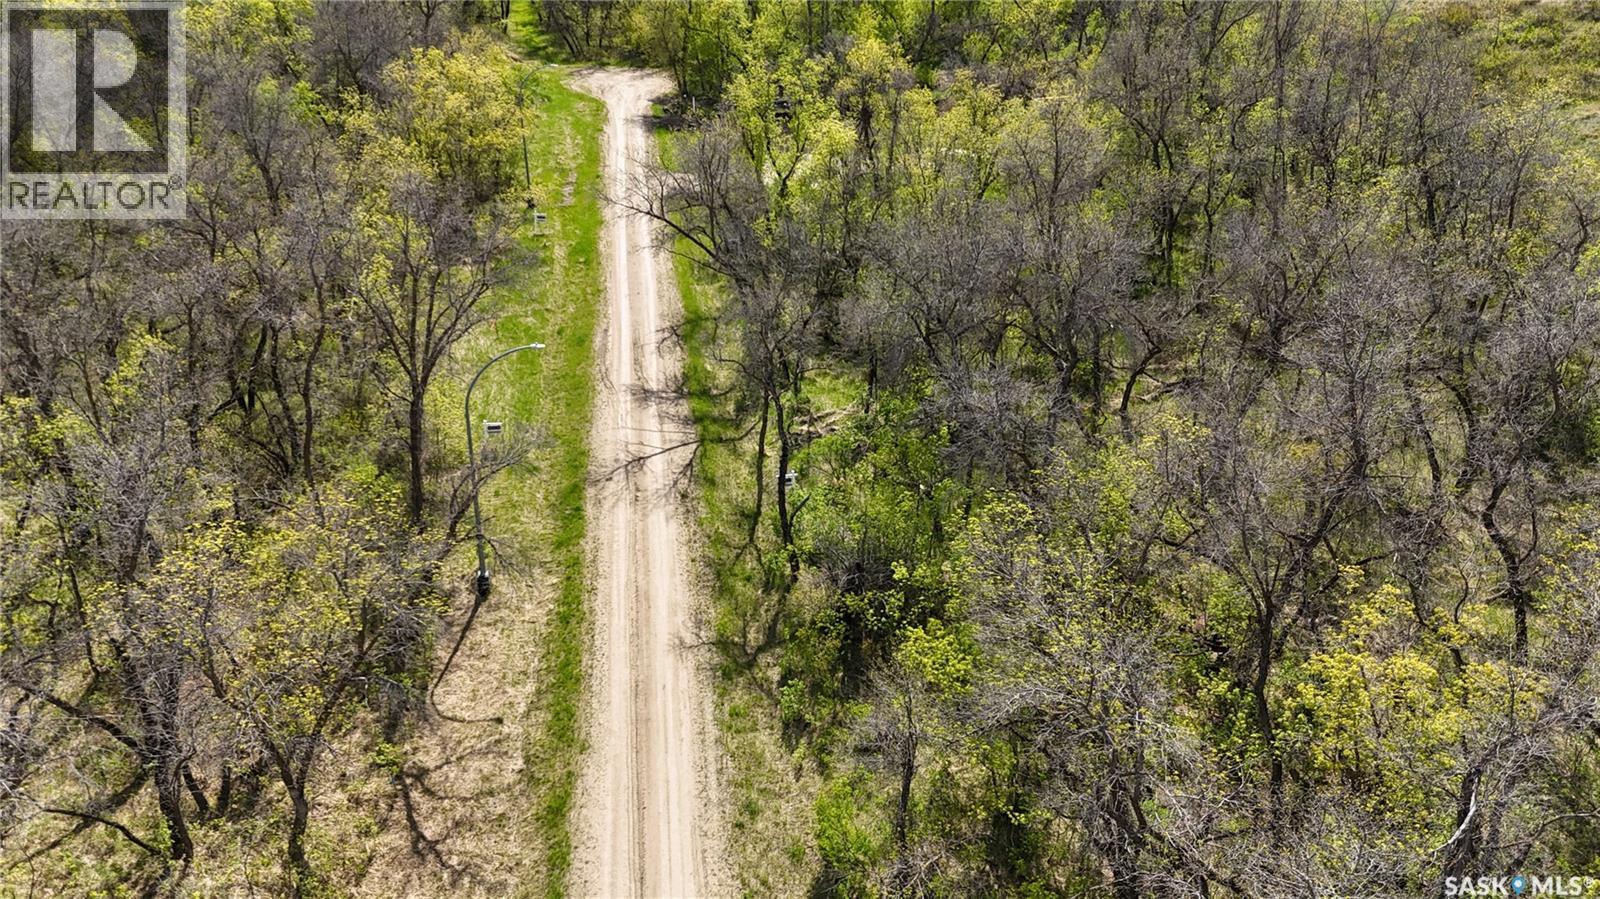
405 Mackie Street
Echo Lake, Saskatchewan
This lot is located on the South Side of Echo Lake. This large lot is located in the peaceful well treed coulee with a great building site with lots of sun light. This property is approx. 2km from the resort town of Fort Qu'Appelle , local golf course, ski hill, beaches and boat launch. This is a great place to build your valley retreat. (id:62463)
Stone Ridge Realty Inc.
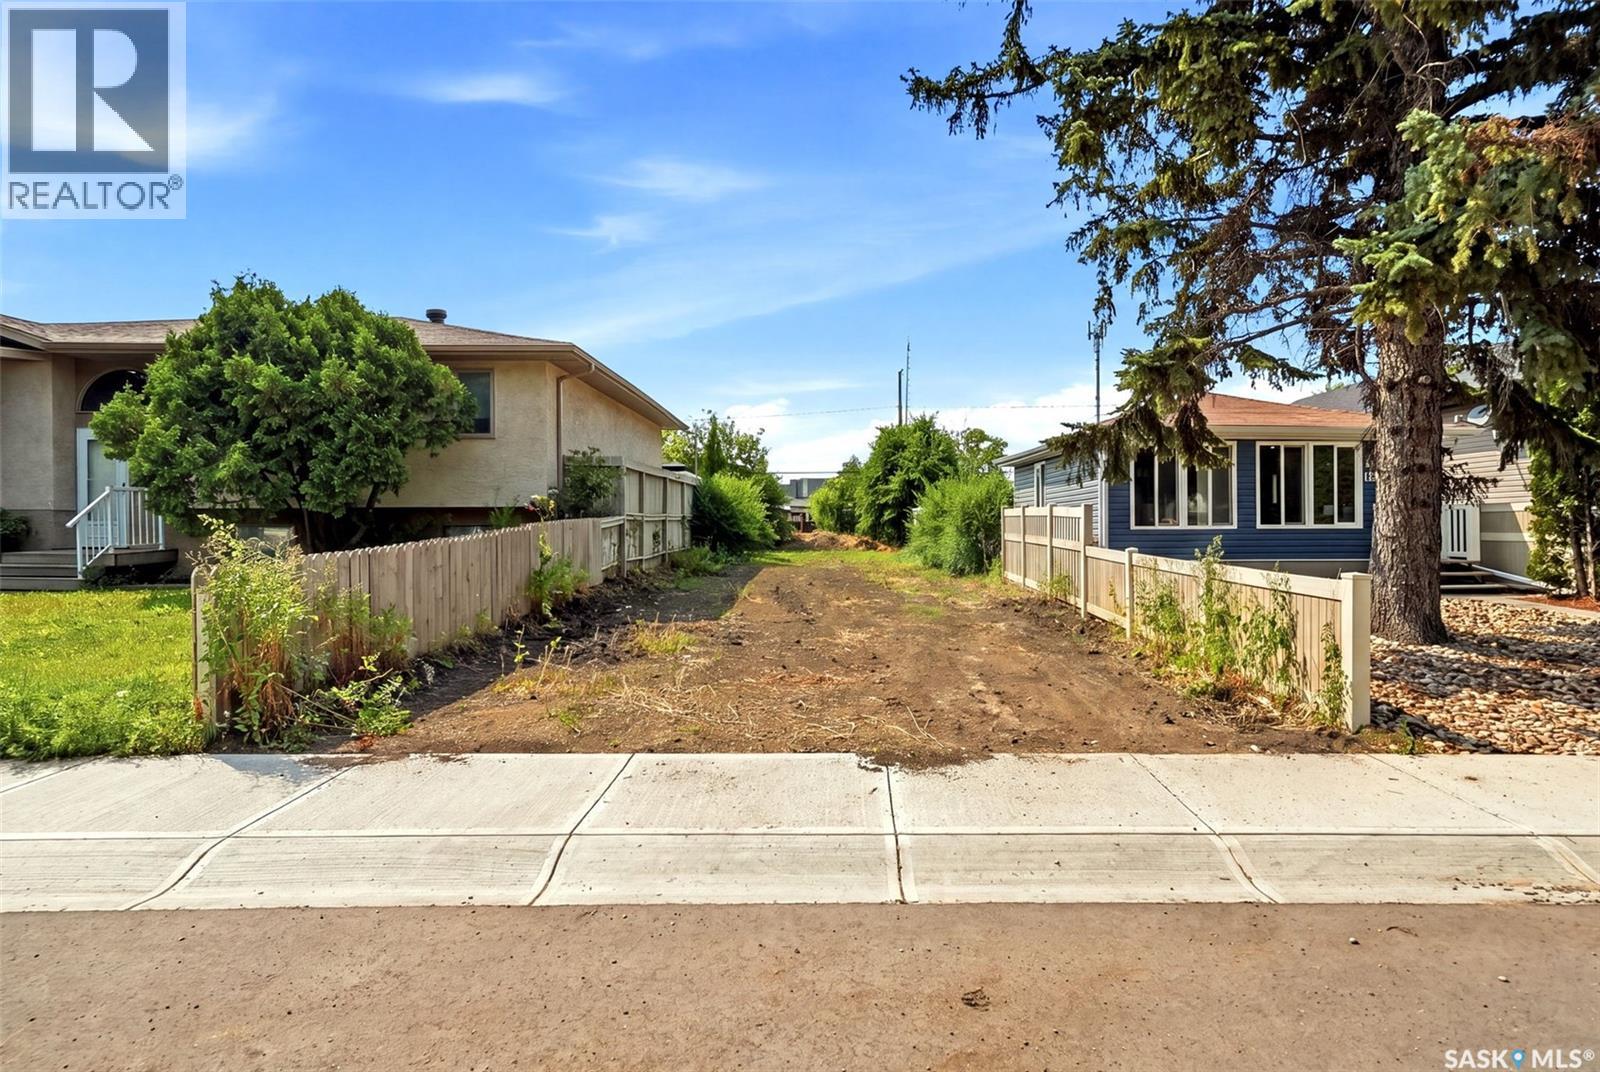
174 Osler Street
Regina, Saskatchewan
Great opportunity to purchase a vacant residential lot in Regina's Churchill Downs neighbourhood. The previous home has already been removed, saving you the time and expense of demolition. Services are available to the lot, making it ready for your next building project. Whether you're looking to build yourself a new home or an investment property, this lot offers a great opportunity in an established area close to schools, parks, shopping and public transit. Final purchase price does not include GST. If applicable, GST is the responsibility of the buyer. (id:62463)
Boyes Group Realty Inc.
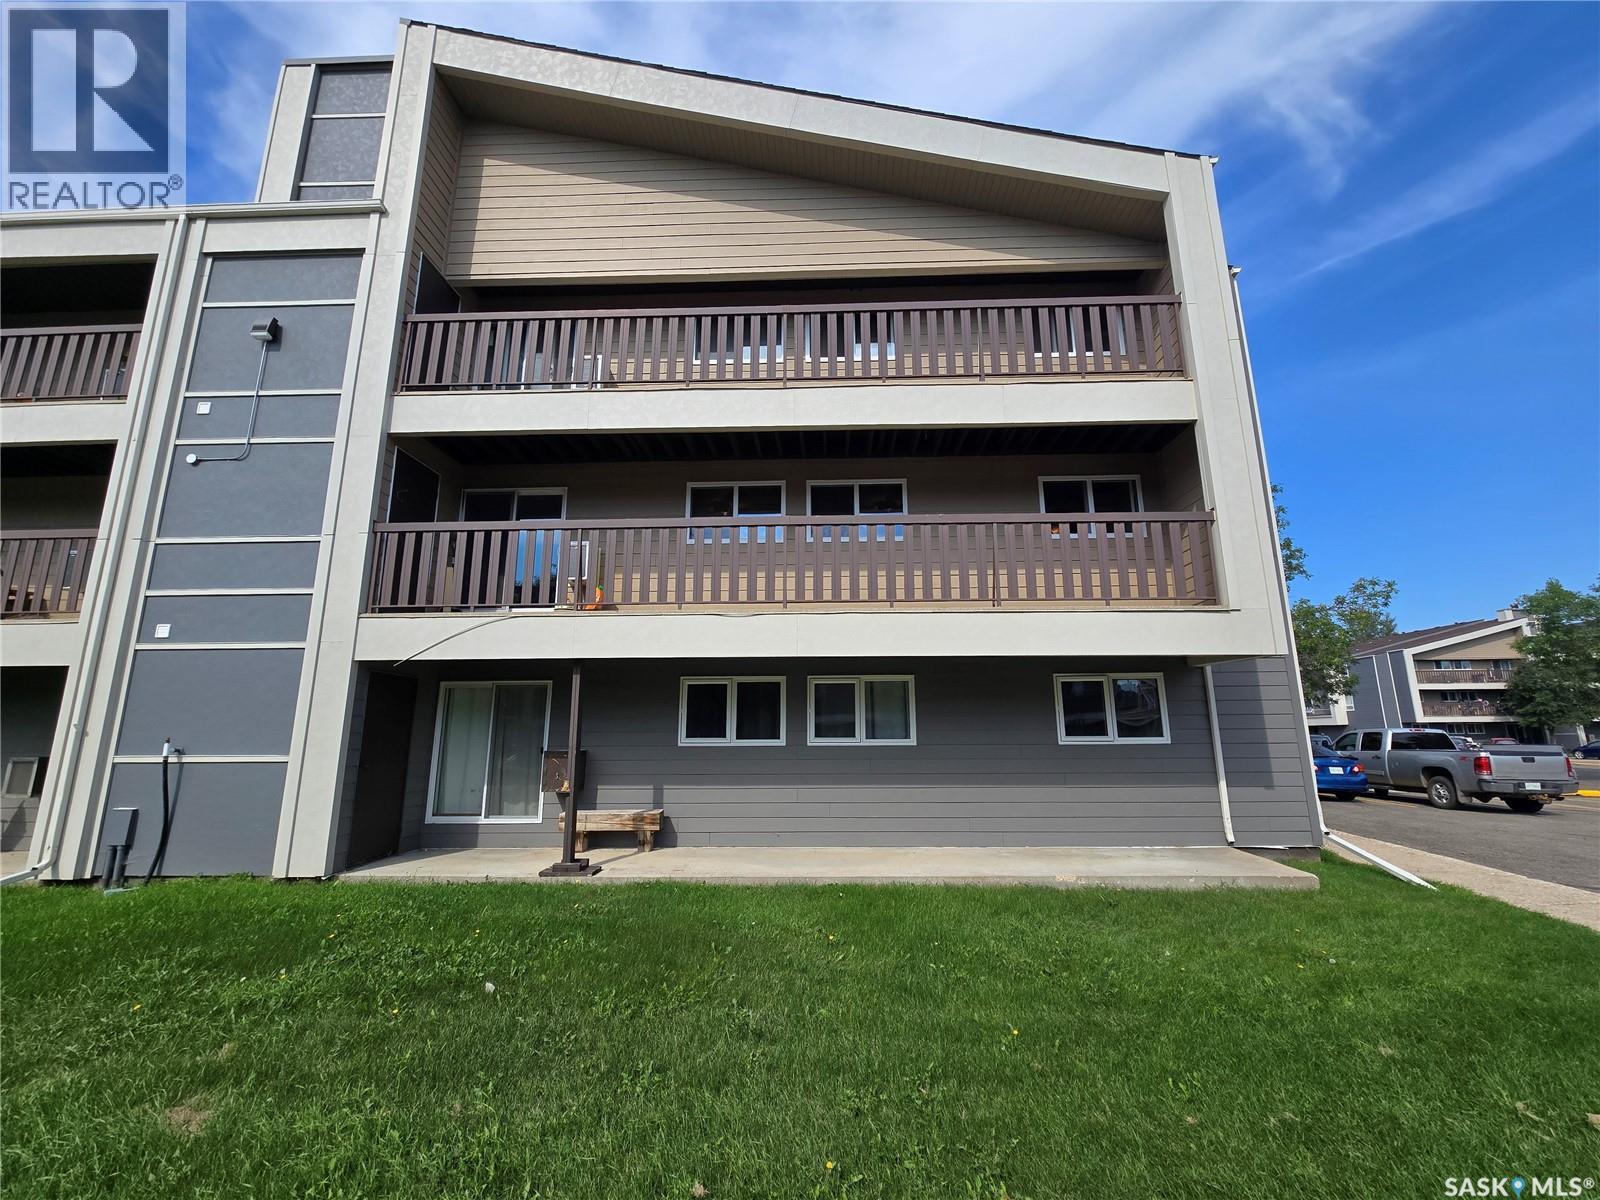
1320 425 115th Street E
Saskatoon, Saskatchewan
Welcome to this spacious 1,066 sq. ft. second-floor condo in the heart of Forest Grove. Offering 3 bedrooms and 1 bathroom, this well-maintained unit features brand-new flooring throughout, a bright and functional layout, a large private balcony with exterior storage, plus an additional storage room inside the unit. Ideally located close to elementary and high schools, the University of Saskatchewan, shopping, restaurants, parks, and all the amenities you need, this is an excellent opportunity for first-time buyers, students, families, or investors looking for a great home in a fantastic location. (id:62463)
2 Percent Realty Platinum Inc.
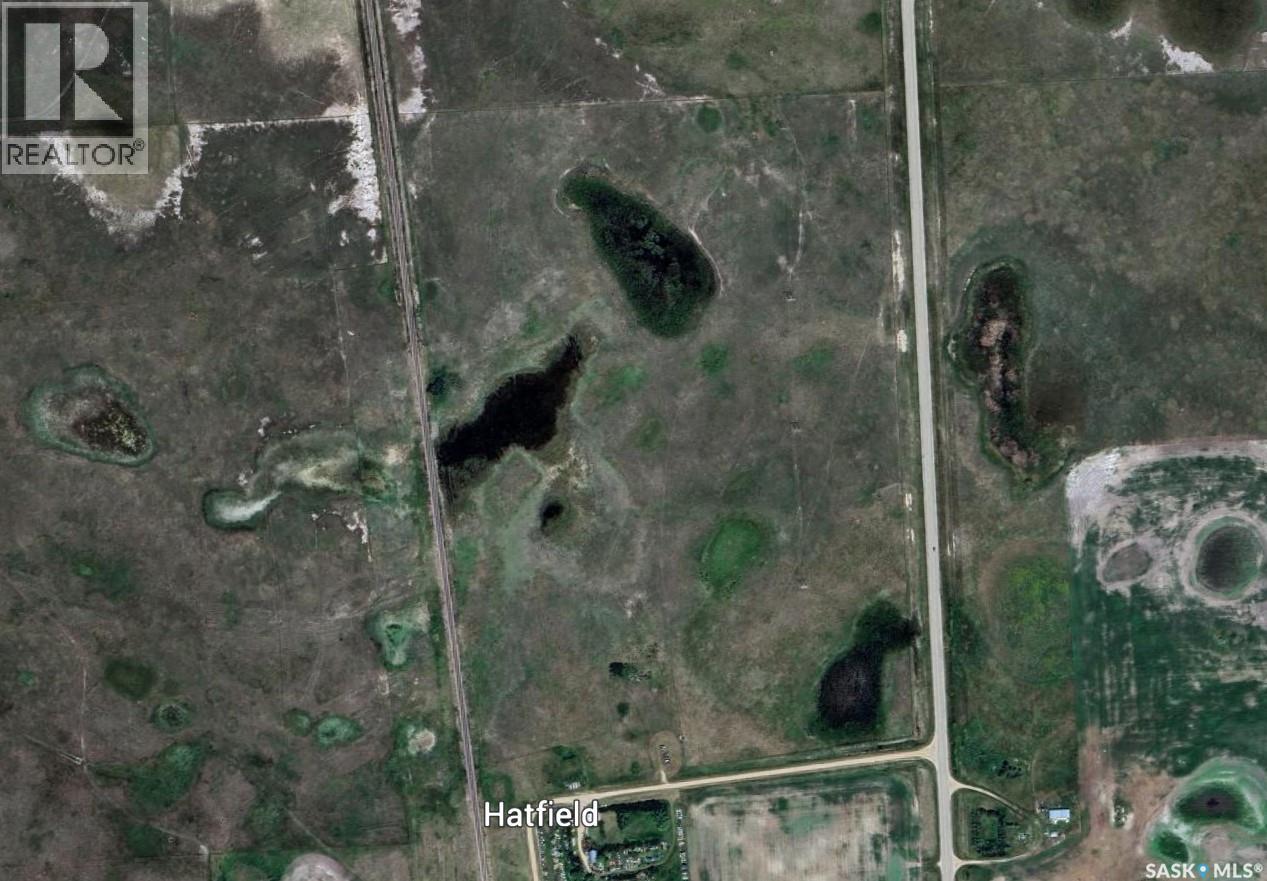
Pastureland- 82.6 Acres Ne 27 28 22 W2
Wreford Rm No. 280, Saskatchewan
PASTURELAND AT HATFIELD Excellent opportunity to own 82.6 total acres, approximately 76 acres of grass, ideally suited for cattle grazing or hay production. This well-maintained property features: * Approximately 76 acres of productive grassland * Fully fenced and ready for livestock * Excellent road access and a convenient on highway 20 * Located beside the Hatfield Hamlet, offering a variety of potential agricultural uses * SAMA Total of Assessed Values: $51,300 * Taxes 2025 $110.05 Whether you’re looking to expand your grazing operation, produce hay, or invest in quality agricultural land, this property offers versatility and excellent potential. Highlights: * 82.6 total acres * 76 acres of pasture/grass * Ideal for grazing cattle or haying * Fully fenced * Great location with easy access * Adjacent to Hatfield Hamlet * Suitable for pasture, hay, and other agricultural uses For more information or to arrange a viewing, please contact the listing agent. Currently rented until Dec 31 2026. (id:62463)
Royal LePage Next Level
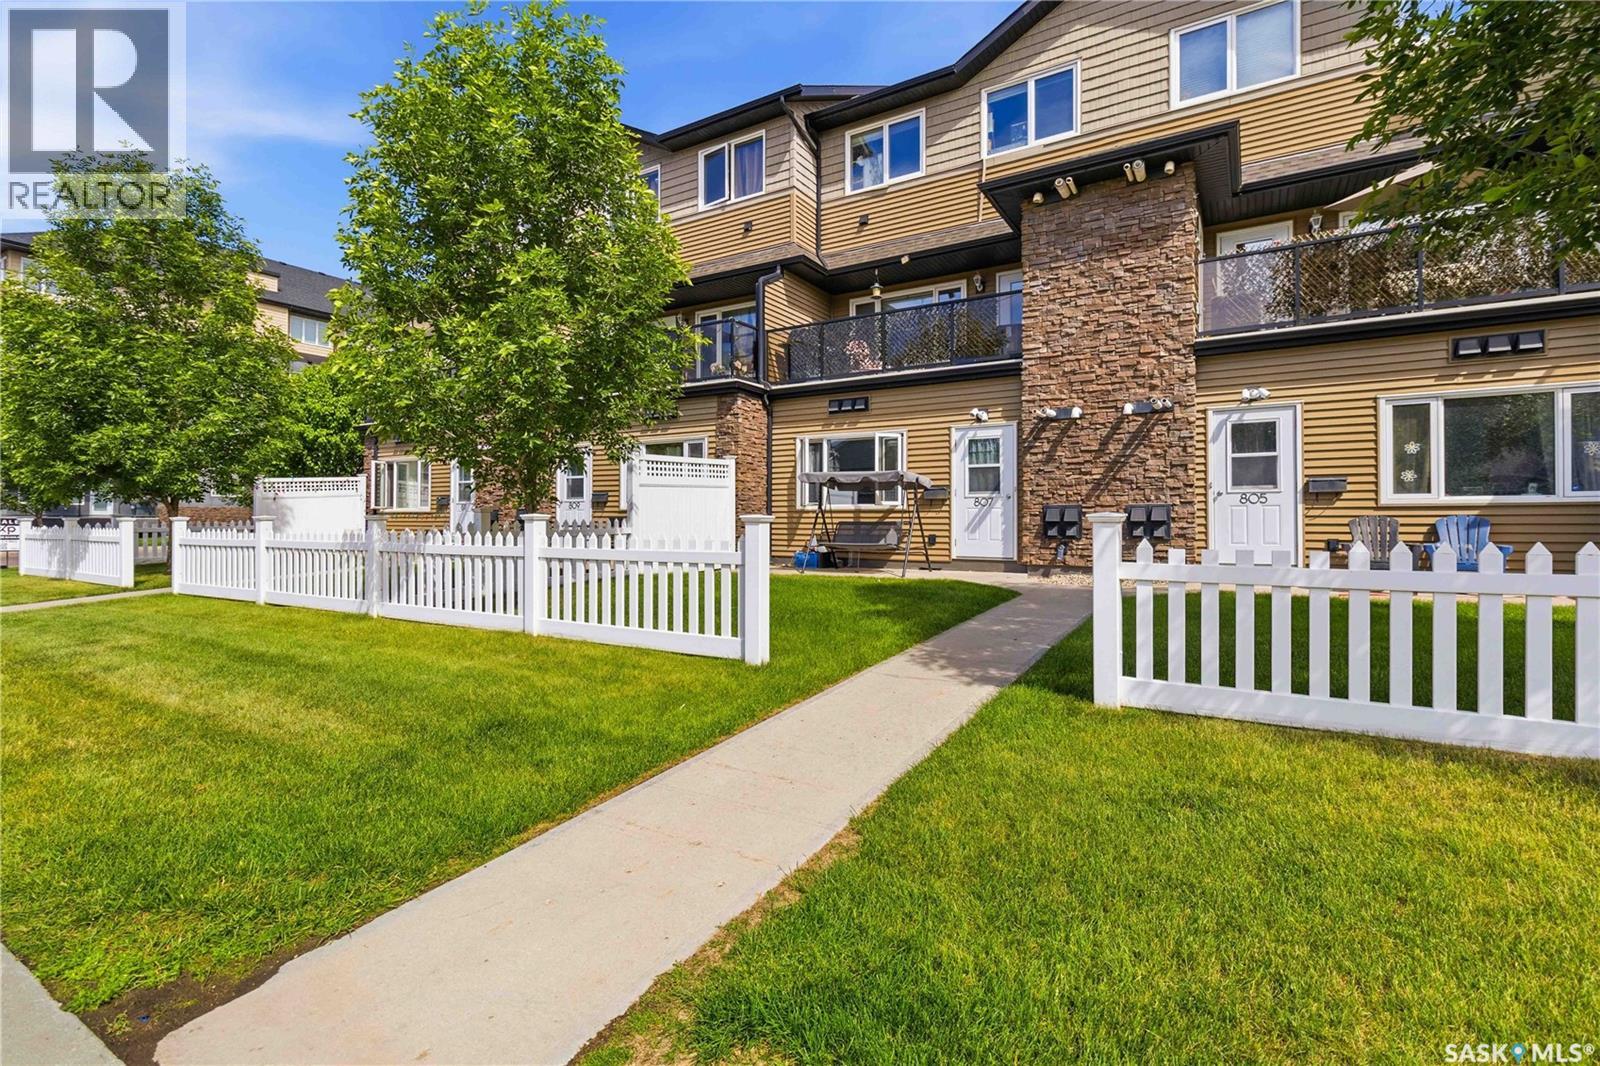
807 110 Shillington Crescent
Saskatoon, Saskatchewan
This well-maintained ground-level townhouse in Saskatoon’s Blairmore neighborhood offers an excellent opportunity for first-time homebuyers, investors, or those looking to downsize. Featuring 2 spacious bedrooms, 1 full bathroom, and a bright open-concept kitchen, dining, and living area, this home provides a comfortable and functional layout for everyday living. Enjoy the convenience of in-suite laundry, ample storage space, all major appliances included, and an electrified parking stall with additional visitor and street parking nearby. The partially fenced patio adds great outdoor living space, while the location places you close to parks, schools, shopping, restaurants, transit, walking paths, the Shaw Centre, and many other amenities. With low-maintenance condo living and an affordable price point, this property is a smart alternative to renting and a fantastic place to call home. Call your favorite REALTOR® to schedule a showing today! (id:62463)
Exp Realty
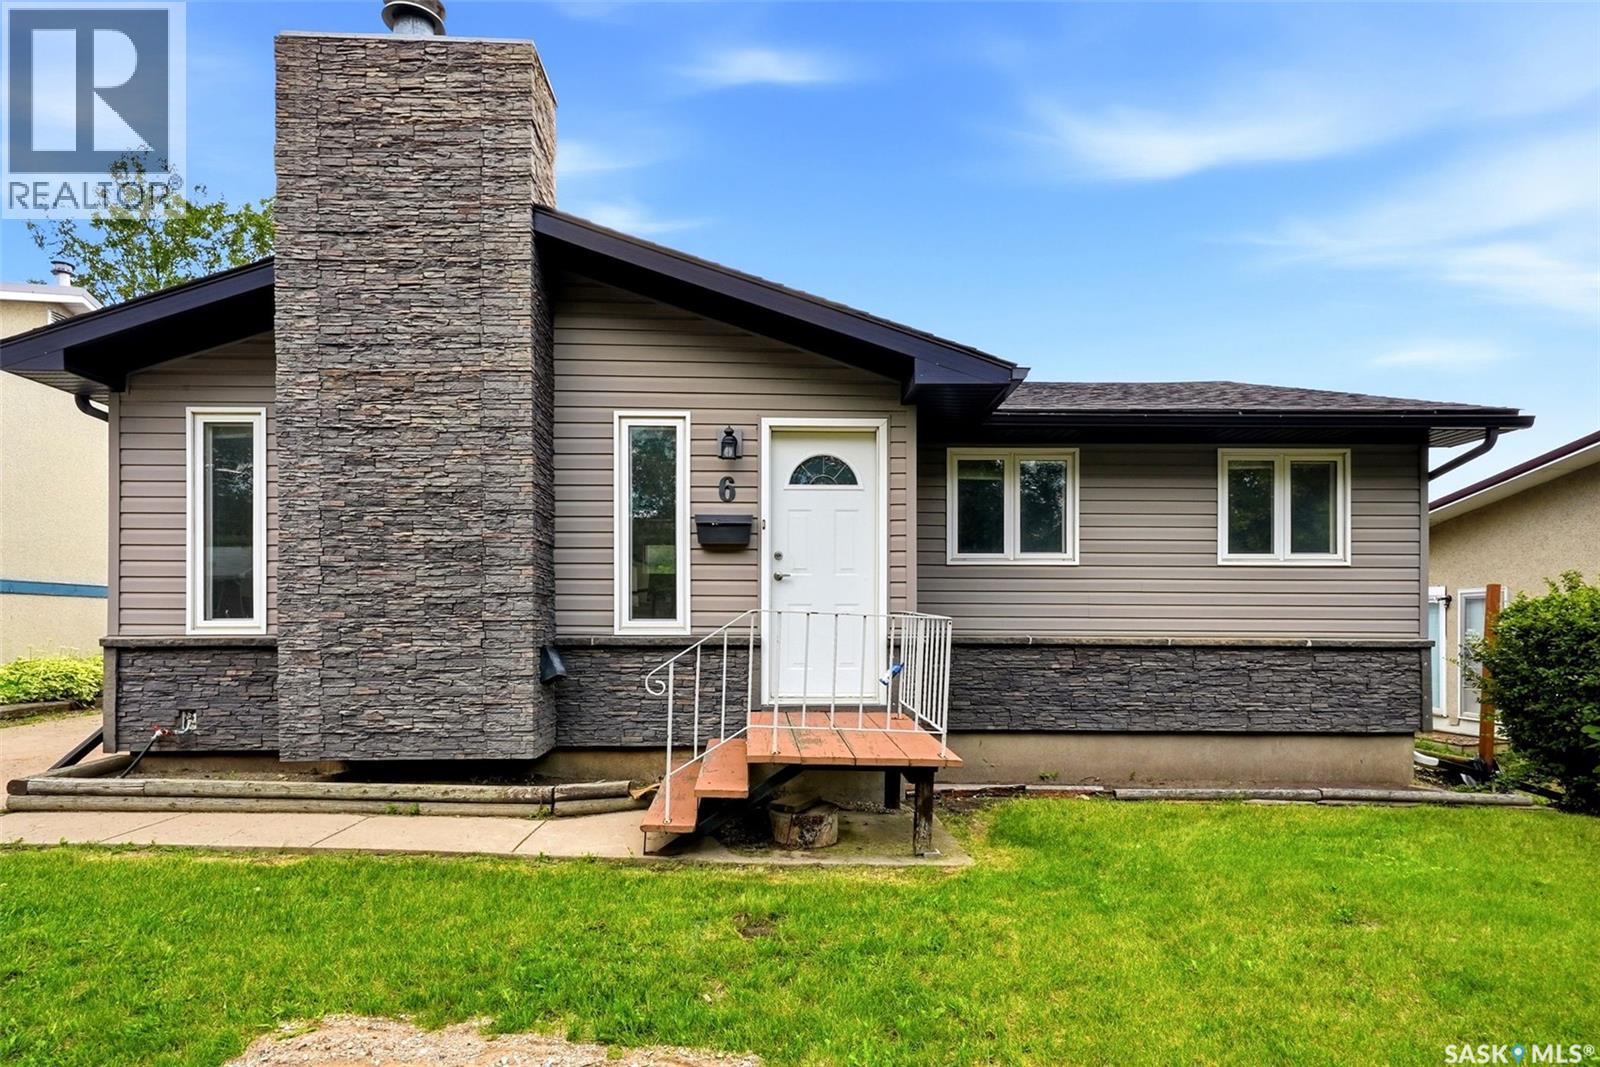
6 Osborne Crescent
Regina, Saskatchewan
Located in the Normanview area just steps away from Ecole Du Parc French language elementary school and day care, this single-family home is brimming with potential. Offering 922 sq ft of space, this bungalow is ready to transform into your dream home. Upon entry, the spacious living room features a gorgeous wood burning fireplace (will need to be certified) that adds warmth, charm and a focal point for family gatherings. Laminate flooring with tile accent and a decorative beam complete the living room. The eat in kitchen, though in need of cosmetic renovation, offers ample counter space, newer style cabinets and counter tops, appliances (as is condition), pantry area and built in china cabinet creating a culinary haven. Down the hallway is a 4-piece bathroom with tile flooring and 3 bedrooms all with laminate flooring. The back door entrance leads to the kitchen or downstairs to the basement. In the basement there is a large rec room that awaits your personal touch to create a movie area and games area plus a den, 3 piece bath and utility room. The basement does not have any windows. The spacious backyard provides ample outdoor space for relaxation or entertainment possibilities. There is back lane access plus lots of room for a future garage. Features of the home: Newer windows, newer shingles, newer siding, newer soffits & gutters, garden shed, fully fenced, newer furnace (2026). Don't miss this amazing opportunity to transform this property into your ideal haven. (id:62463)
Exp Realty
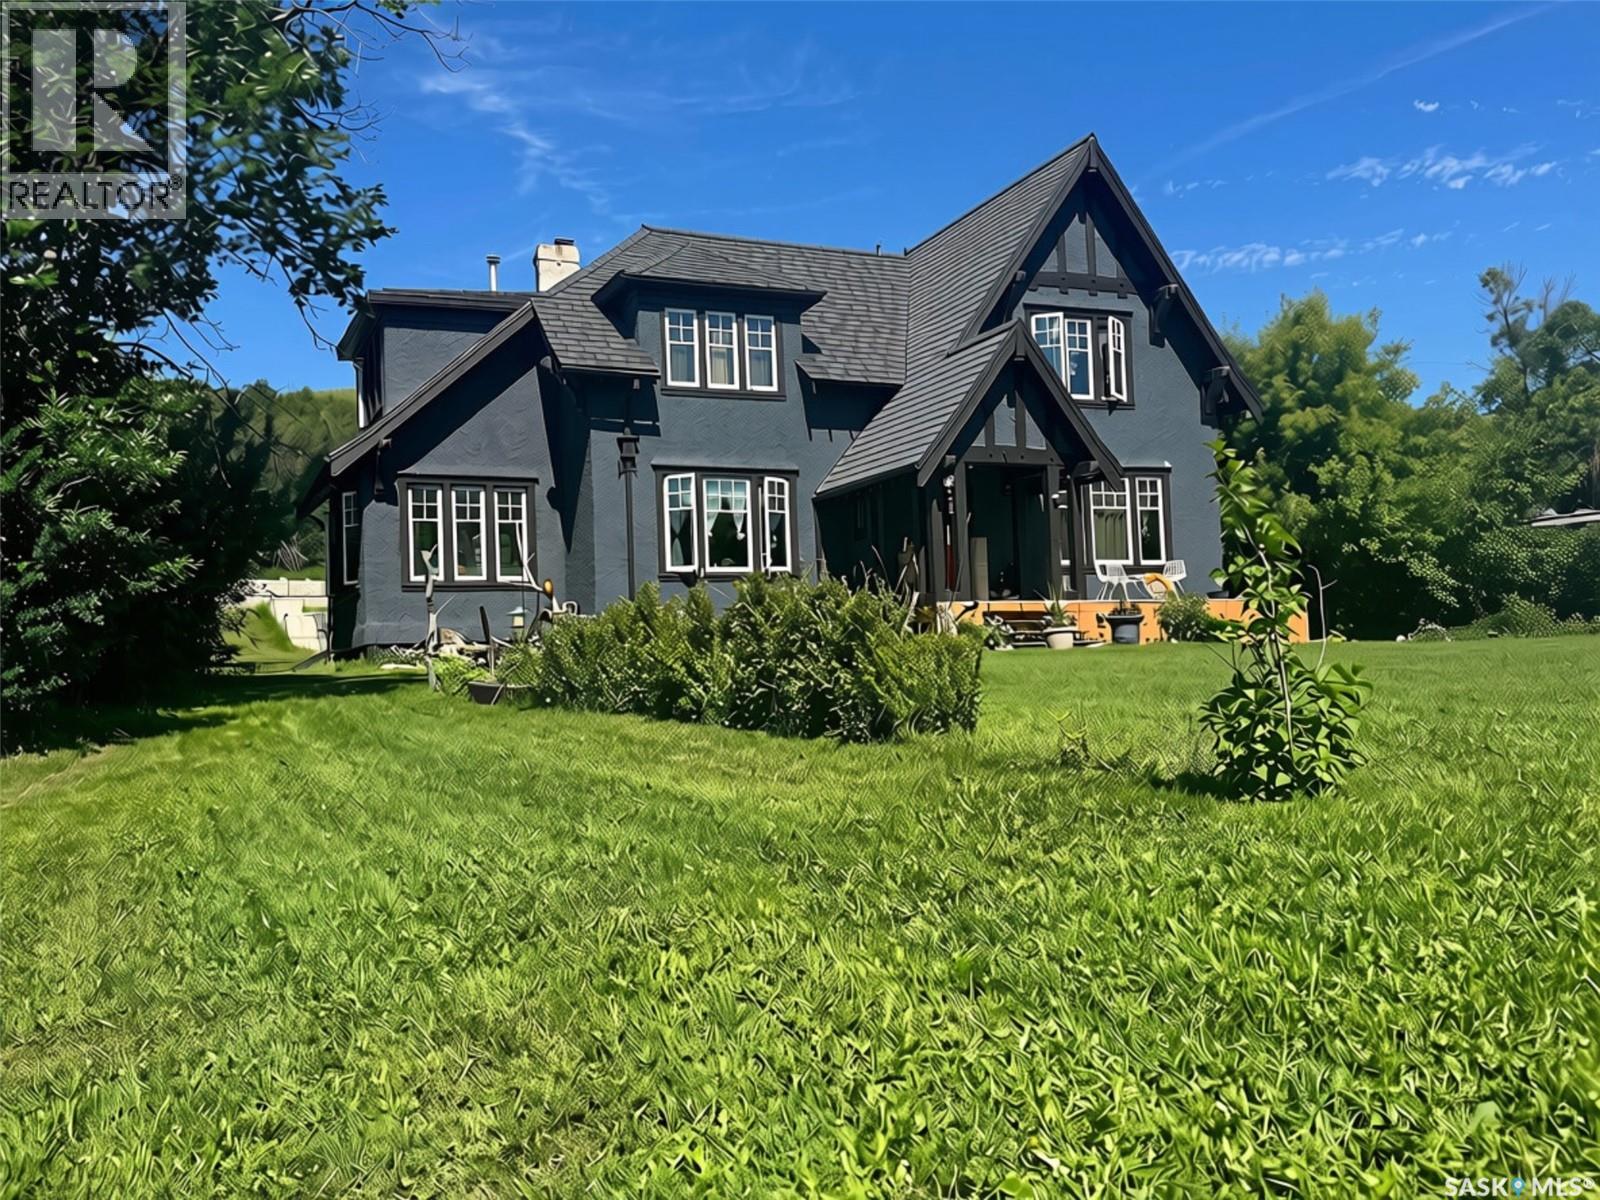
607 Barnett Drive
Fort San, Saskatchewan
Nestled in the picturesque valley near Echo Lake, this exceptional character home offers a rare combination of timeless charm, peaceful surroundings, and everyday luxury. Set well back from the main road, the property provides a private retreat where the sounds of nature replace the bustle of everyday life, creating a true sense of joyful serenity. The welcoming main floor is designed for both entertaining and comfortable family living. The spacious kitchen features an abundance of rich cherry cabinetry, a breakfast bar complete with a built-in wine rack, and flows seamlessly into the elegant formal dining room. The inviting living room is accented with a cozy gas fireplace and opens into a bright sunroom where breathtaking valley views can be enjoyed in every season. A generous foyer and convenient powder room complete the main level. A grand staircase leads to the second floor, where you’ll find three spacious bedrooms along with an additional sunroom that offers another tranquil space to relax, read, or simply enjoy the surrounding landscape. The main bathroom features the comfort of heated tile flooring. The primary suite is a private sanctuary, filled with natural light and highlighted by a beautiful double-sided gas fireplace that creates a warm, luxurious connection to the spa-inspired five-piece ensuite. Here you’ll enjoy heated tile floors, a classic clawfoot tub, dual vanities, a walk-in shower, and a generous walk-in closet. Thoughtfully equipped for country living, the property includes its own well, a 2,400-gallon septic tank, and a reverse osmosis water system installed in 2022. The owned Water Heater was installed in May 2026. The roof shingles will be replaced in August. Outside, the well-treed yard offers exceptional privacy with plenty of room to relax, entertain, or gather around the firepit. This secluded property offers a lifestyle of comfort, tranquility, and natural beauty. It’s a place where mornings every day feels like a retreat. (id:62463)
Century 21 Dome Realty Inc.