

37 Mccrimmon Crescent
Shields, Saskatchewan
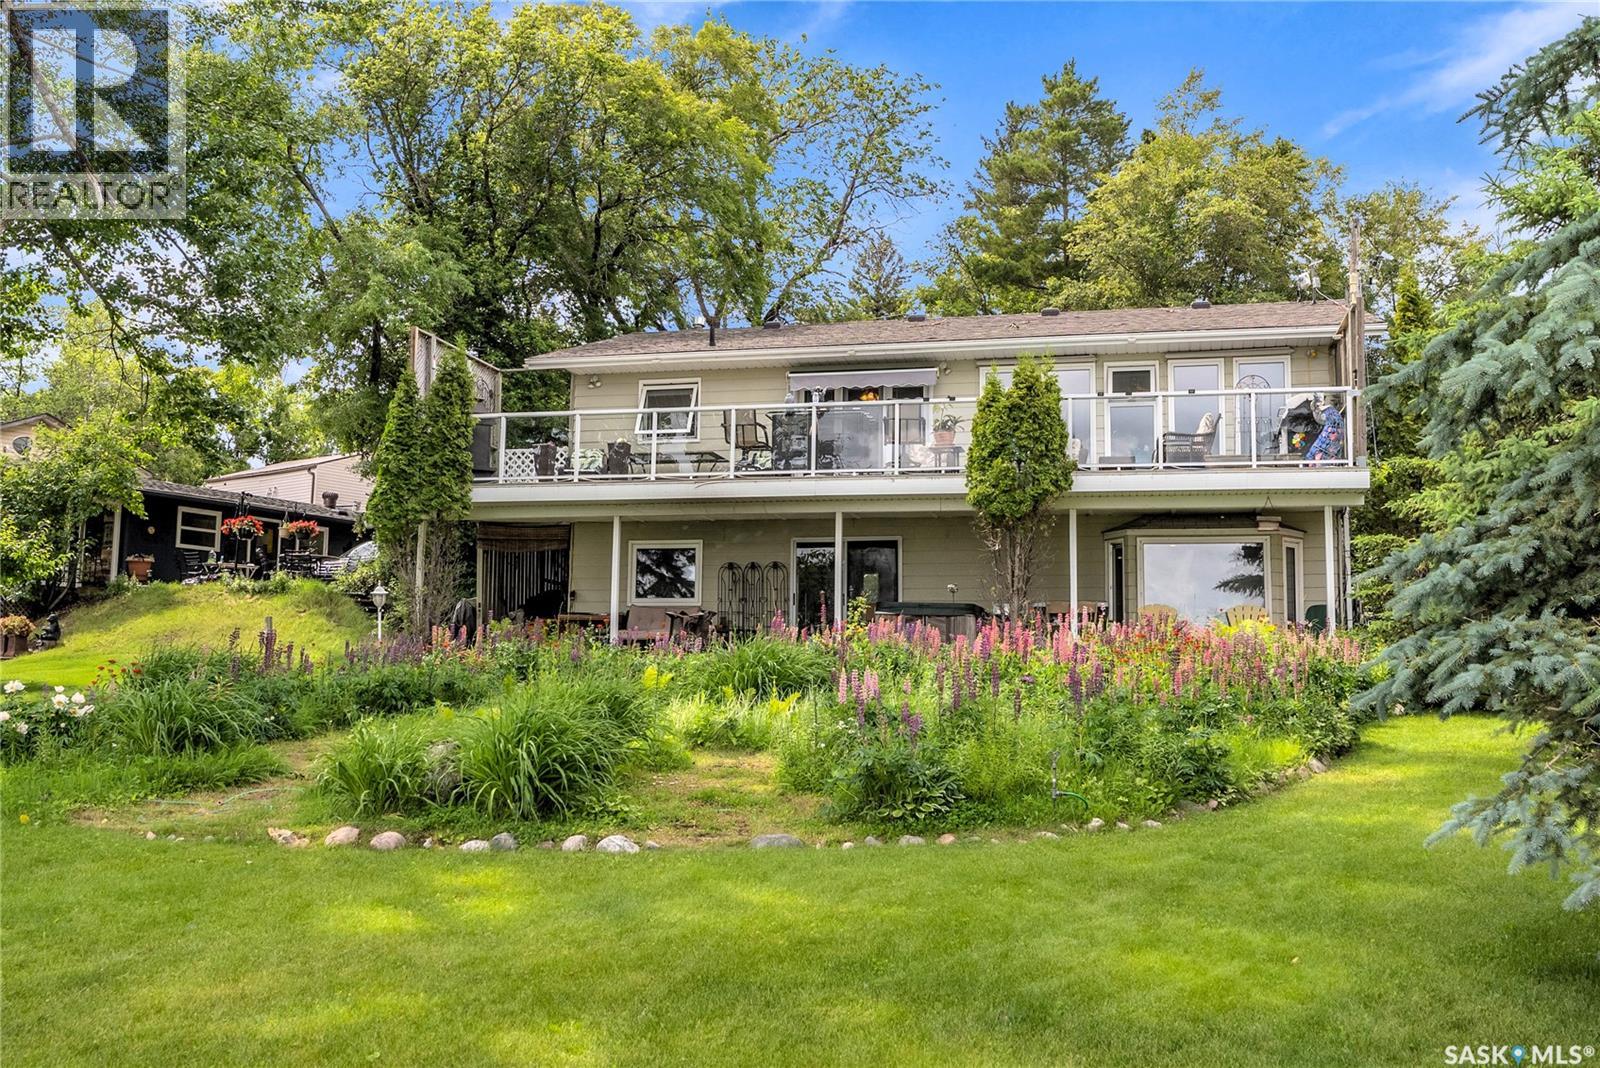
Experience the ultimate lakefront lifestyle in this beautifully designed walk-out bungalow, perfectly positioned on the peaceful shores of Blackstrap Lake. Thoughtfully crafted for comfort, style, and year-round enjoyment, this modern waterfront home features 2400 sg. ft. of developed living space and offers an inviting blend of functionality and refined living. The well-appointed kitchen features classic shaker cabinetry, a pantry, and a double convection oven—ideal for home cooks and entertainers alike. The adjoining dining area opens through garden doors to an impressive 10' x 45' wrap-around deck with glass railing, where you can take in sweeping lake views, host gatherings, or enjoy effortless outdoor dining with the convenience of a gas BBQ hookup. Sunlight pours into the warm and welcoming living room, highlighted by a cozy gas fireplace and expansive windows that frame the captivating lake scenery. Charming cove molding enhances the main floor’s timeless appeal. The walkout lower level offers a private retreat, featuring a spacious primary bedroom complete with a spa-inspired 4-piece ensuite showcasing a corner jet soaker tub and separate neo-angle shower. A generous family room with a second gas fireplace and patio doors leads to an Italian-tiled outdoor space—perfect for relaxing lakeside afternoons or evening fires. Modern comforts include triple-pane PVC windows and city water service. The property is fully equipped for lakeside living with a private dock, multiple outdoor seating areas, two fire pits, three storage sheds, and a tarped carport for covered parking. Lake water for exterior use is provided at no extra cost. This exceptional property offers an unmatched opportunity to enjoy waterfront living at its finest. The Surveyor’s Certificate also outlines a future garage for added value and potential. Your Blackstrap Lake paradise awaits. (id:62463)
Boyes Group Realty Inc.
Neels Land
Francis Rm No. 127, Saskatchewan
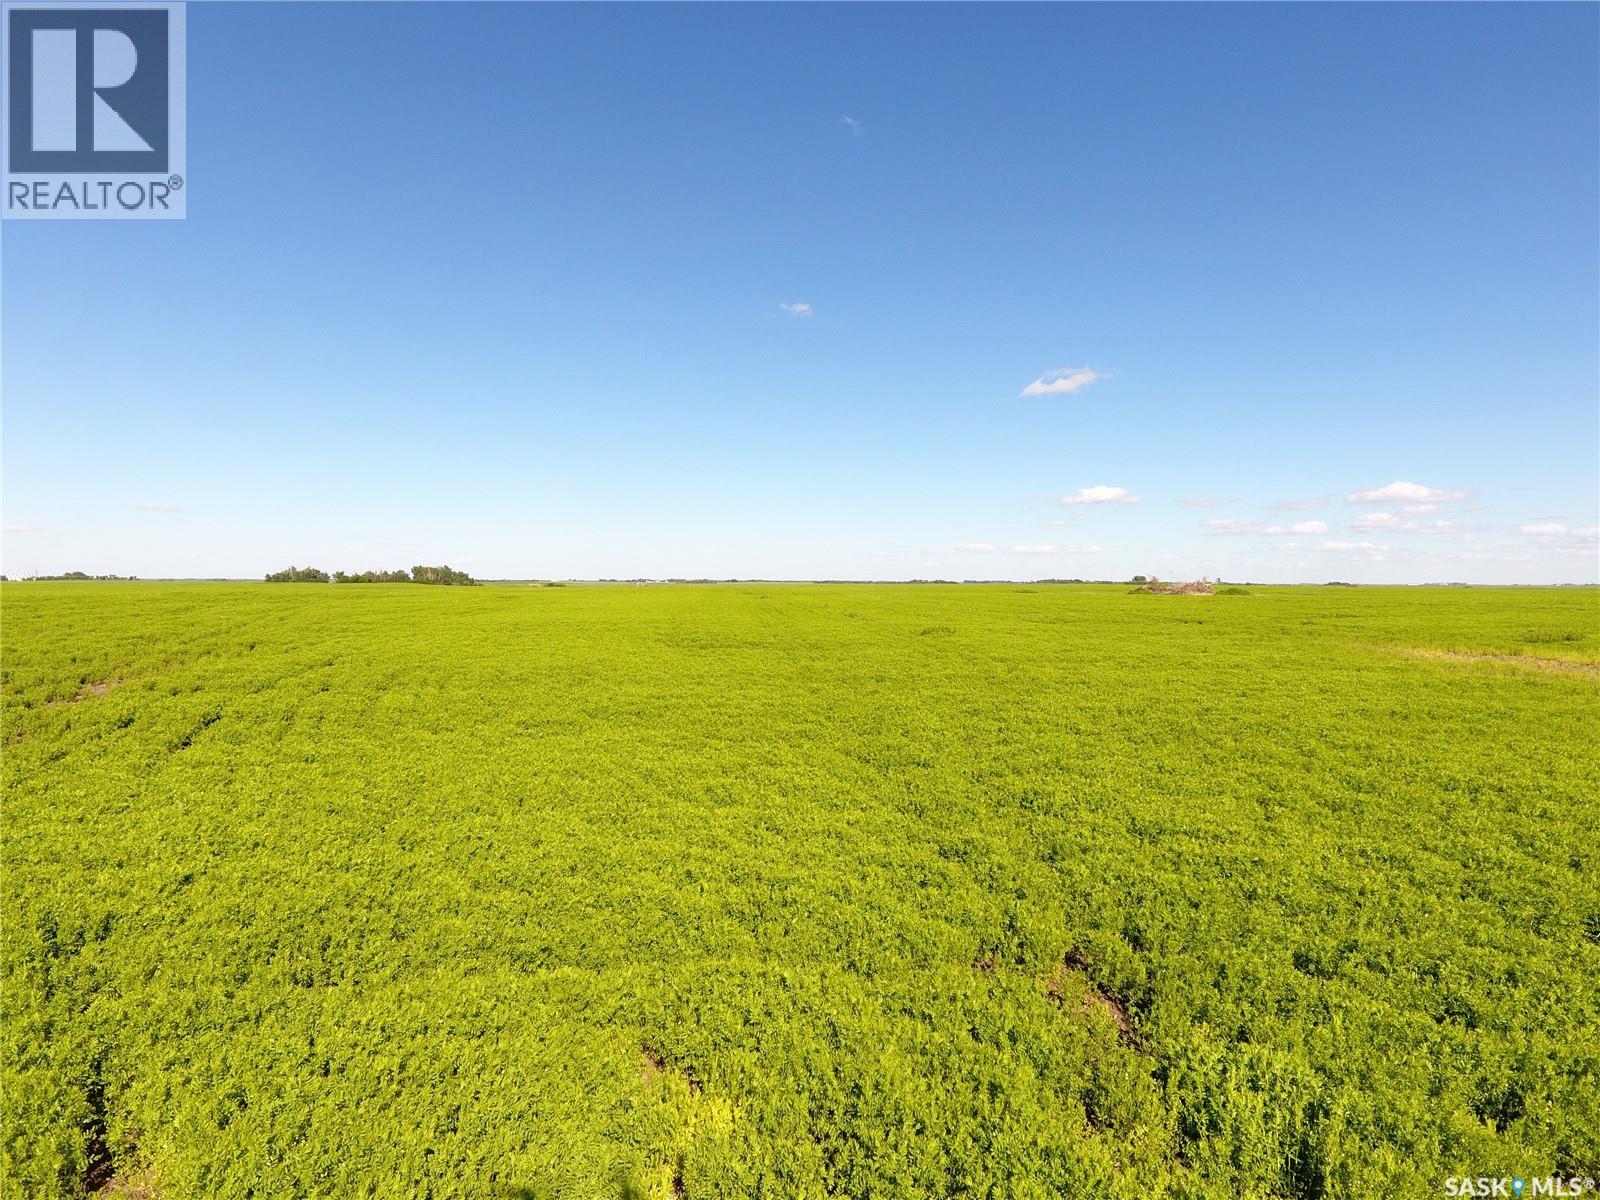
163.28 Acres for Sale – RM of Francis No. 127 An excellent opportunity to acquire 163.28 acres of farmland in the RM of Francis No. 127, legally described as SW 21-16-14 W2. With approximately 143 cultivated acres and 20 acres of waste land, this property offers strong potential as an investment parcel or as a valuable addition to an existing farming operation. The land features H class soil with Oxbow Loam soil association and texture. The topography is level to gently sloping, with few stones, supporting practical farming use and ease of operation. With a SAMA assessment of $255,600, this quarter section presents an appealing opportunity in a productive agricultural area. Seller to retain access to the land to harvest the 2026 crop. Highest or any Offer may or may not be accepted by Seller. Tender (917 From)-All offers will be reviewed by the Seller on July 31, 2026, at 10:00 AM. As per the Seller’s direction, all offers will be presented on 07/31/2026 10:00AM. (id:62463)
Optimum Realty Inc.
295 Wall Road
Rosthern Rm No. 403, Saskatchewan
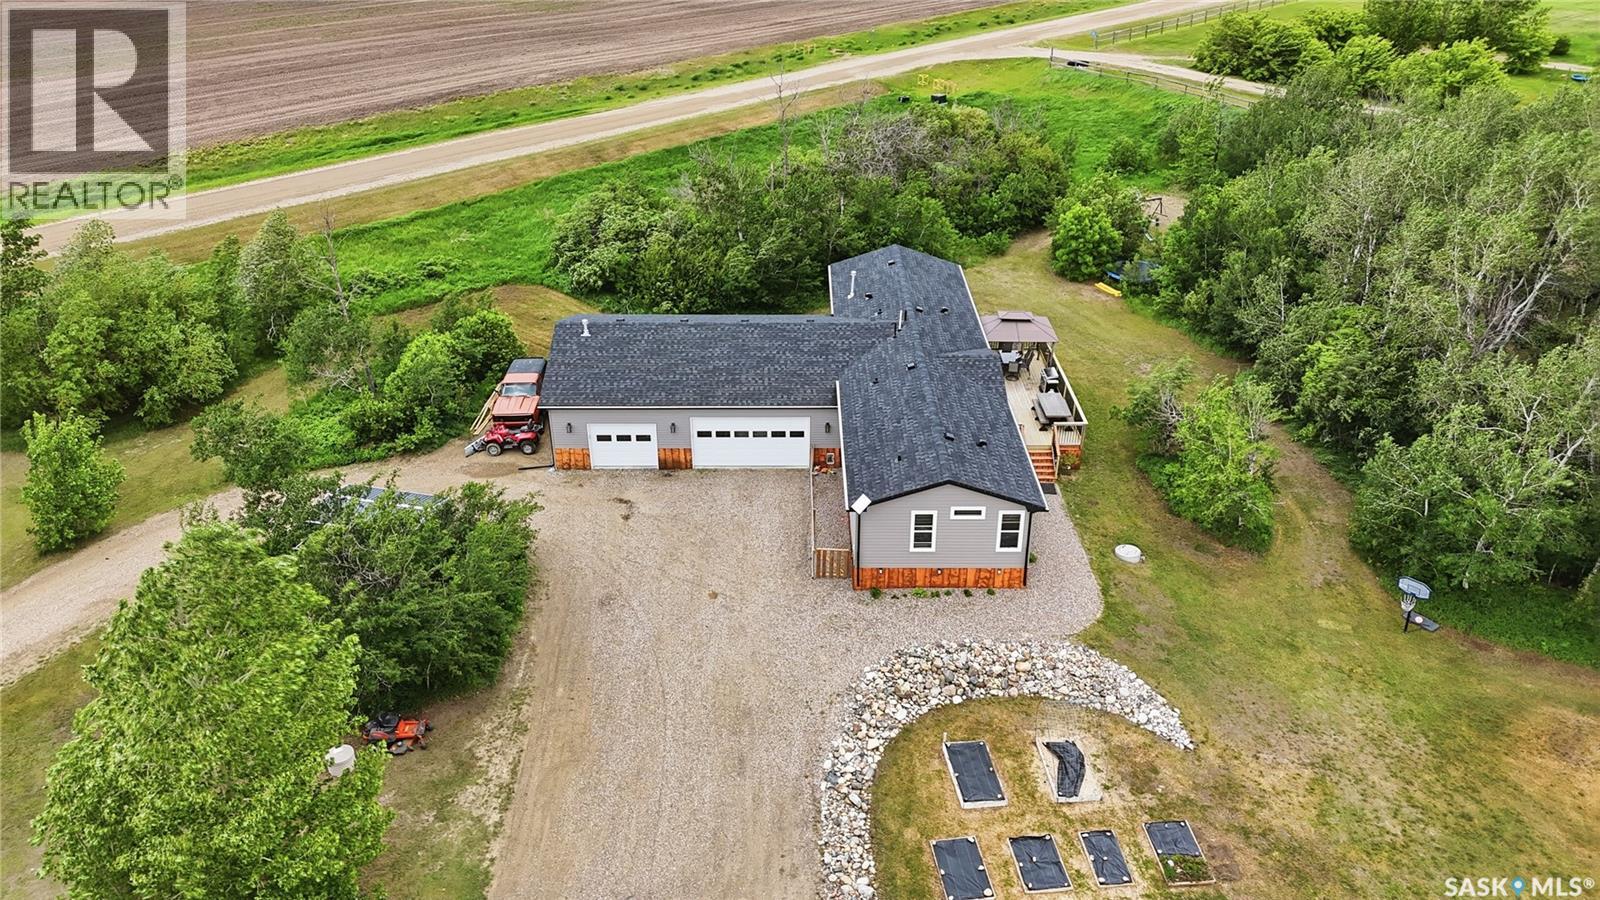
Welcome to this beautiful acreage in the peaceful community of Blumenthal, offering the perfect balance of country living and convenient access to the city. Brand new shingles and eavestroughing this year, plus lots of new updates on the interior as well. Situated just 25 minutes from Saskatoon city limits, this property features a spacious 1,500 sq. ft. home with a massive 1,200 sq. ft. attached garage, providing plenty of room for vehicles, storage, sports, hobbies, or workshop space. The home offers comfortable living with a functional layout designed for both everyday family life and entertaining. Large windows bring in natural light and showcase the surrounding prairie views, while the expansive yard provides endless opportunities for outdoor enjoyment. Whether you're looking for space to raise a family, start a hobby farm, or simply escape the hustle and bustle of the city, this property delivers the privacy and freedom you've been searching for. Permanent exterior lighting has been installed around the entire house, offering creative lighting options you can control right from your phone. Bus pickup to local K-12 schools offers convenience for families. Situated in the mature trees you will find a cabin style shed that can easily be converted into an office or space for hobbies. The barn style chicken coop offers room to raise your own animals for hobby farming/homesteading. The large open field has been outlined with hundred of trees for future privacy and could be easily fenced to support animals. If you are tired of city living or have the desire to raise your family in the quiet countryside, this place deserves a look! (id:62463)
Boyes Group Realty Inc.
407 135 Beaudry Crescent
Martensville, Saskatchewan
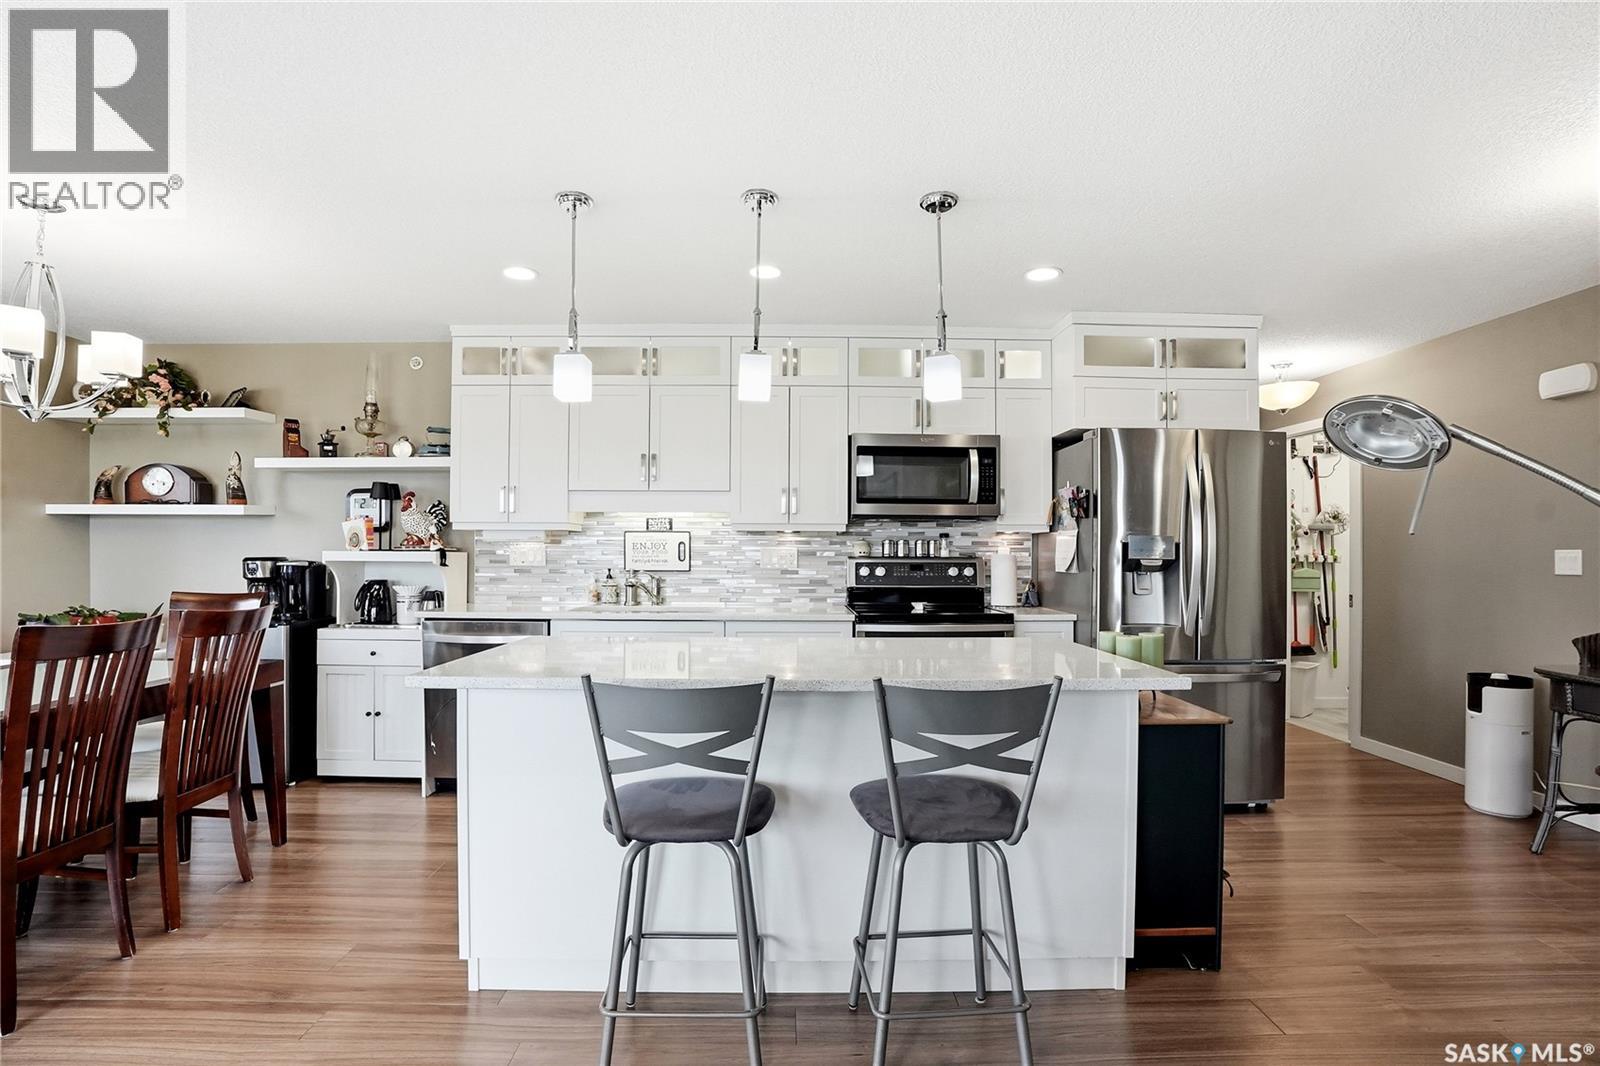
Welcome to your stunning top floor condo, perfectly situated with a bright southeast exposure. This spacious 2 bedroom, 2 bath home boasts an upgraded kitchen featuring ceiling height cabinets, elegant quartz countertops, and sleek stainless steel appliances ideal for cooking and entertaining. Enjoy natural light like never before with tube skylights throughout the space. Stay comfortable year round with an upgraded split air conditioner system. A versatile Murphy bed adds extra functionality without compromising living space. Step out onto the large wrap around balcony, perfect for relaxing or entertaining, complete with convenient storage. Underground parking provides secure, easy access to your vehicle. Residents have access to fantastic amenities, including a wood shop, gym, and a vibrant community center that fosters a friendly neighbour hood feel. Experience comfortable living with style and convenience, Phone your favourite Realtor® to book a showing. (id:62463)
Boyes Group Realty Inc.
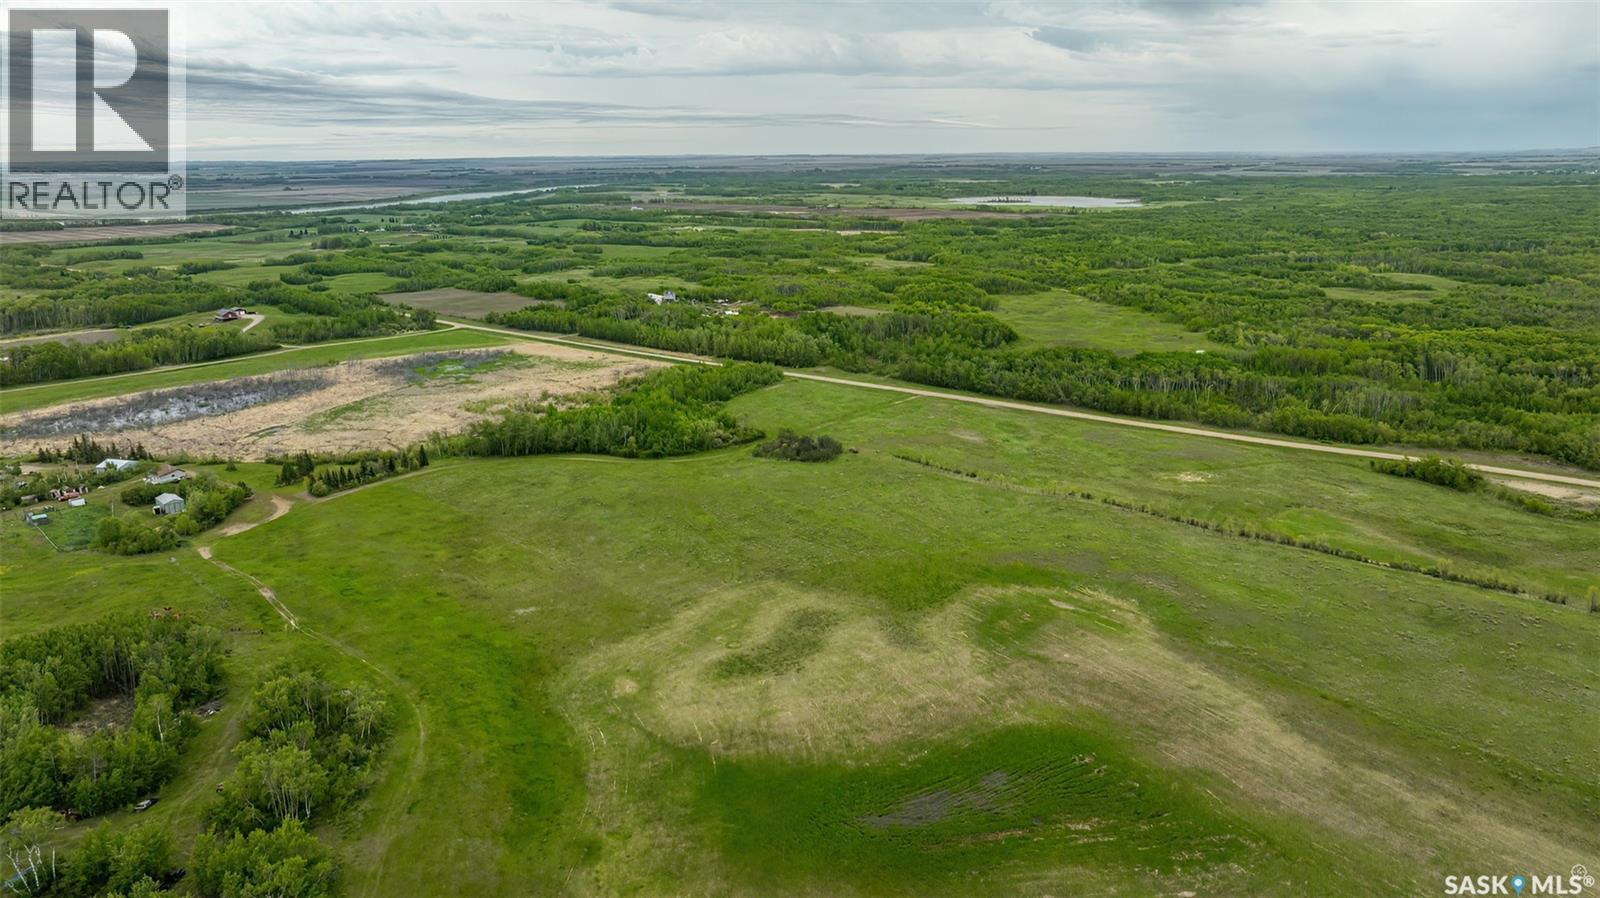
0 Donnybrook Road
Prince Albert Rm No. 461, Saskatchewan
9.98 Acre building lot in the Rm of Prince Albert , seller states power runs through the property. Ready to build your dream home? Call today! (id:62463)
RE/MAX P.a. Realty
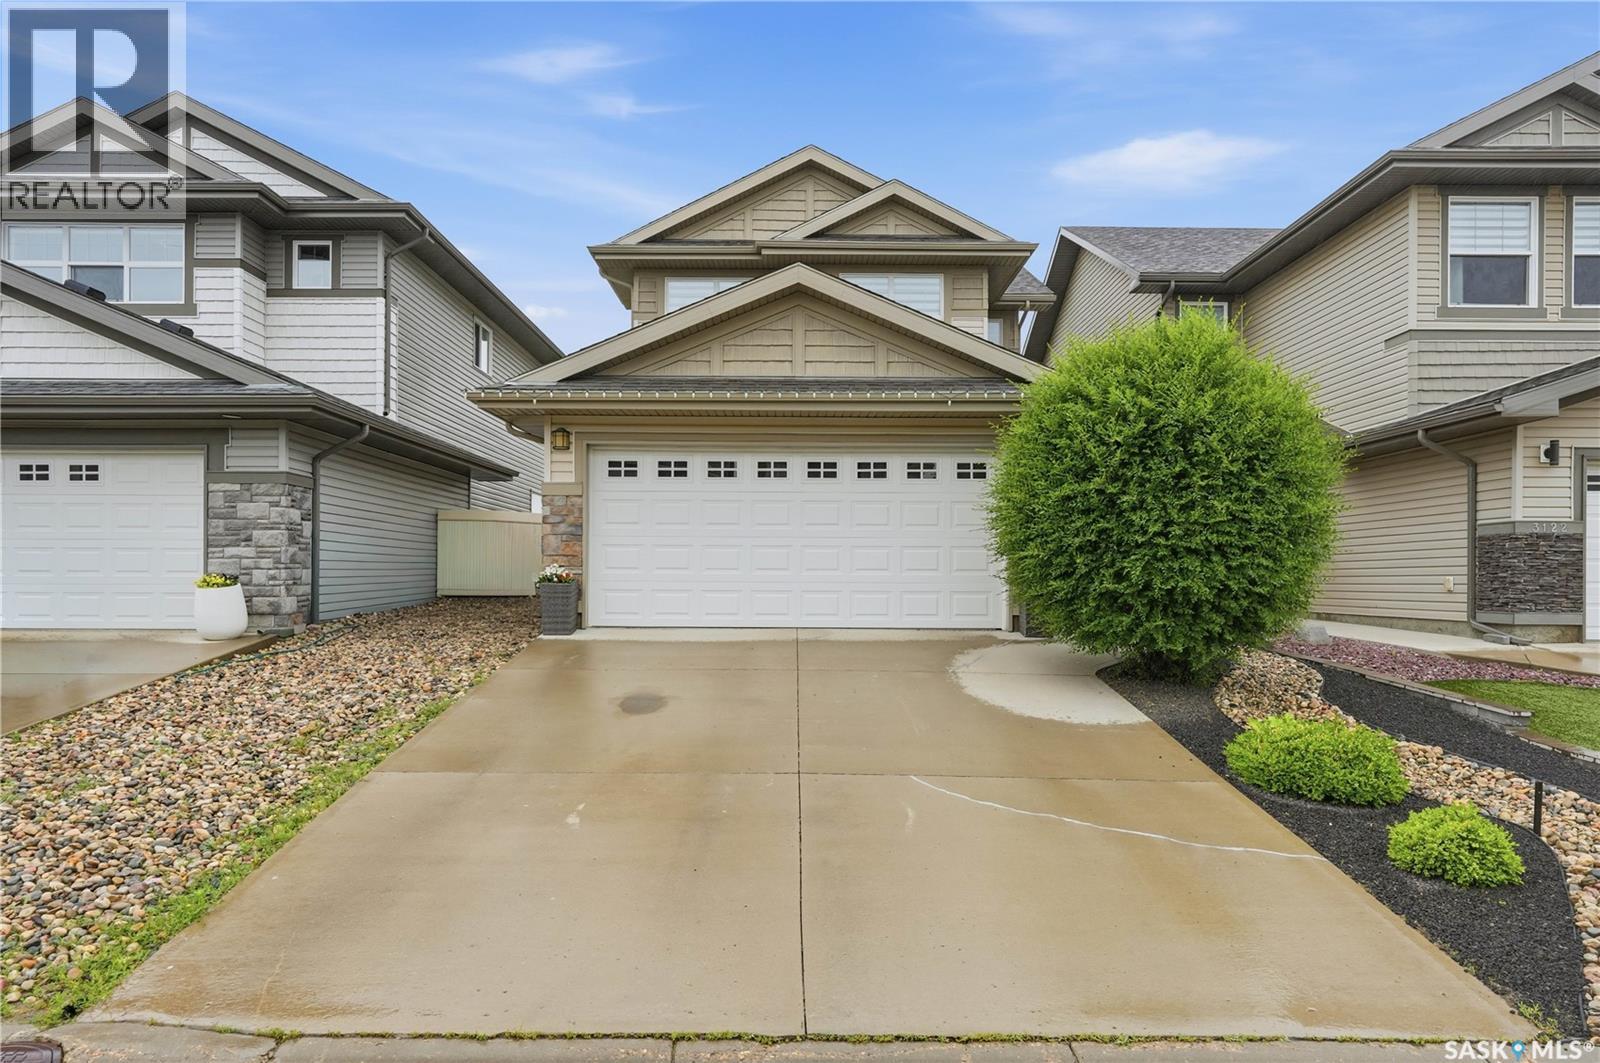
3118 Brock Bay
Regina, Saskatchewan
Positioned on a quiet bay in Hawkstone and backing green space, this beautifully finished 2-storey home offers over three fully developed levels of living space with 4bds, 4bths, and a double attached garage. From the moment you step inside, a spacious front foyer that sets the tone for the home's warm and inviting feel. The kitchen designed for both everyday living and effortless entertaining. Rich granite countertops, an under-mount sink, tile backsplash, s/s appliances, convenient pot drawers, a corner pantry, and a large centre island create a space that's as functional as it is beautiful. Hunter Douglas blinds on the main floor add a refined finishing touch throughout the principal living spaces. The open-concept layout flows seamlessly into the generous dining area and living room, where a cozy gas fireplace becomes the perfect gathering place. A convenient main floor laundry room and a 2pc bath complete this thoughtfully designed level. Upstairs, the spacious primary offers the perfect escape with a walk-in closet and private 4pc ensuite. Two additional oversized bedrooms provide plenty of space for children, guests, or a home office, while the full main bthrm ensures everyone has room to spread out. The professionally developed basement adds even more versatile living space with quality craftsmanship throughout. Bright pot lighting and light contemporary finishes create an inviting atmosphere you'll actually want to spend time in. Here you'll find a large recreation room, an oversized fourth bedroom, a stylish 3pc bathroom featuring a 5ft shower, and a utility room. Step outside and discover what truly sets this property apart. Host summer barbecues on the professionally built deck, unwind beneath the gazebo, or soak away the day in the Beachcomber hot tub, installed in 2022—all while enjoying uninterrupted views of the peaceful green space behind. With no rear neighbours, you'll appreciate a level of privacy that's becoming increasingly rare. (id:62463)
Exp Realty
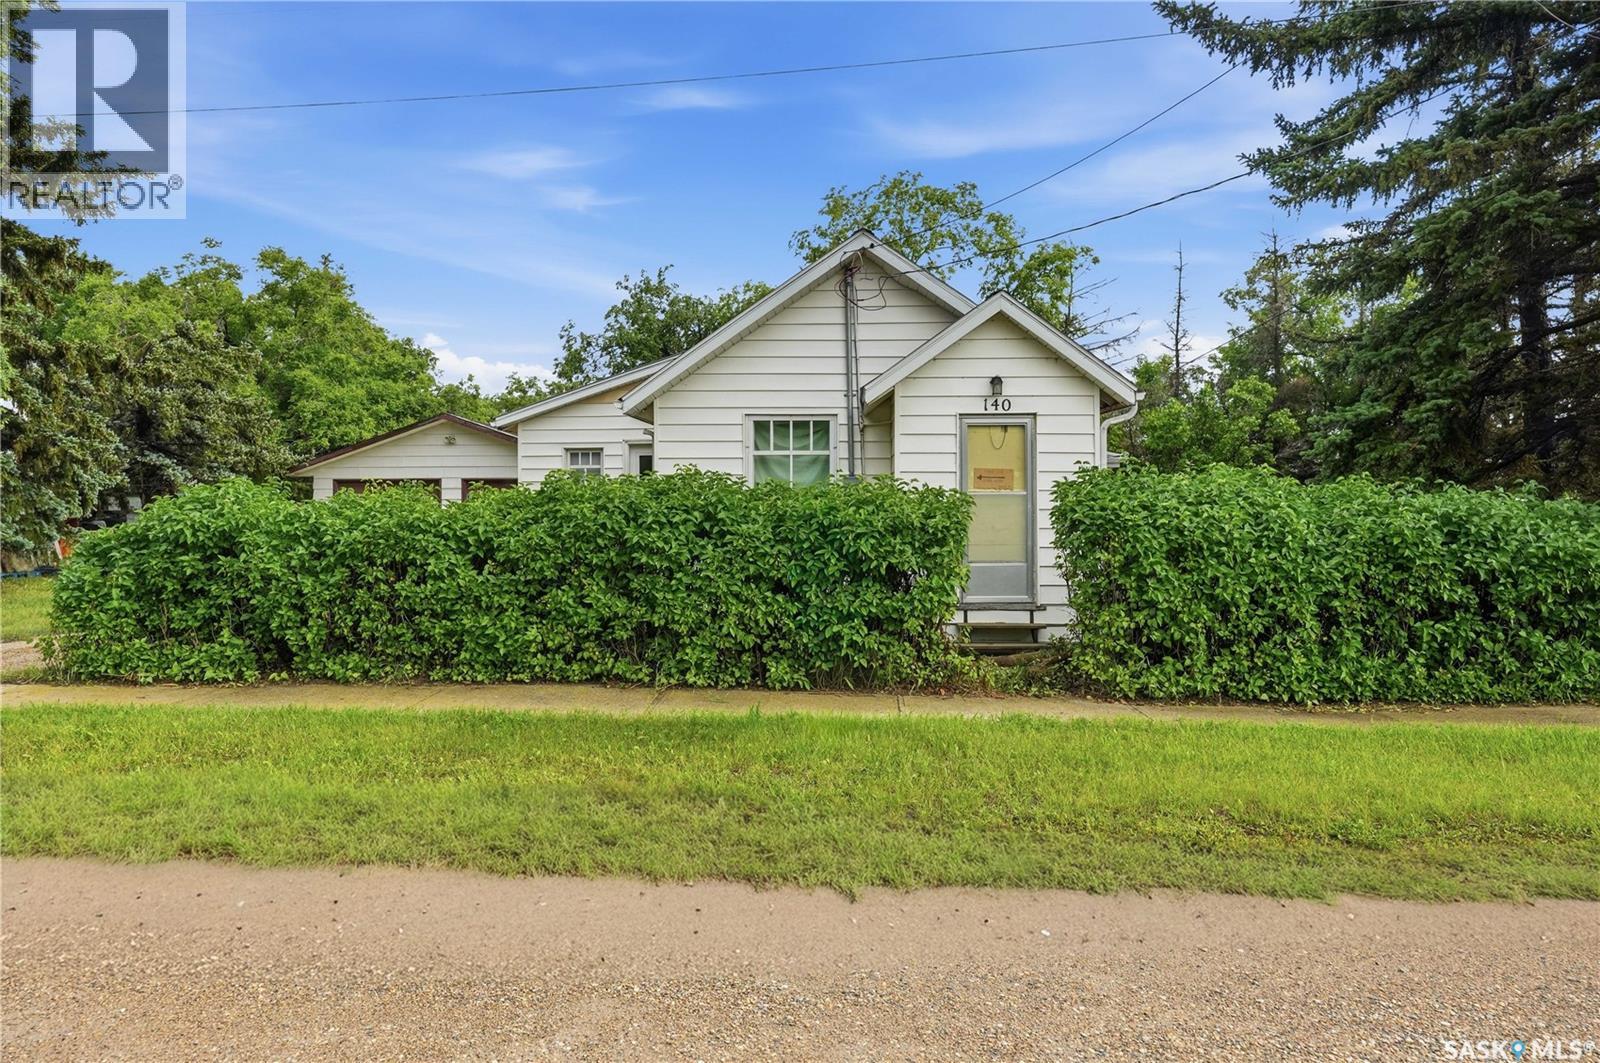
140 1st Avenue
Chaplin, Saskatchewan
If you are looking for easy living - this might be just the one for you! This charming bungalow is sitting on a large well treed lot that backs a green space. Boasting 2 beds and 1 bath as well as a double detached garage! Heading into the home you are greeted by a mudroom - perfect place to put your stuff when you get home! This leads into your galley style kitchen with ample countertop and space for a eat-in table. Off the back of the home we have 2 bedrooms as well as a 4 piece bath with laundry included - main floor laundry is sure to be a hit. Off the kitchen to the front we find a spacious living room. The large detached garage is 24'x26' and is sure to be every guys dream. Quick possession is available! Reach out today to book your showing! (id:62463)
Royal LePage Next Level
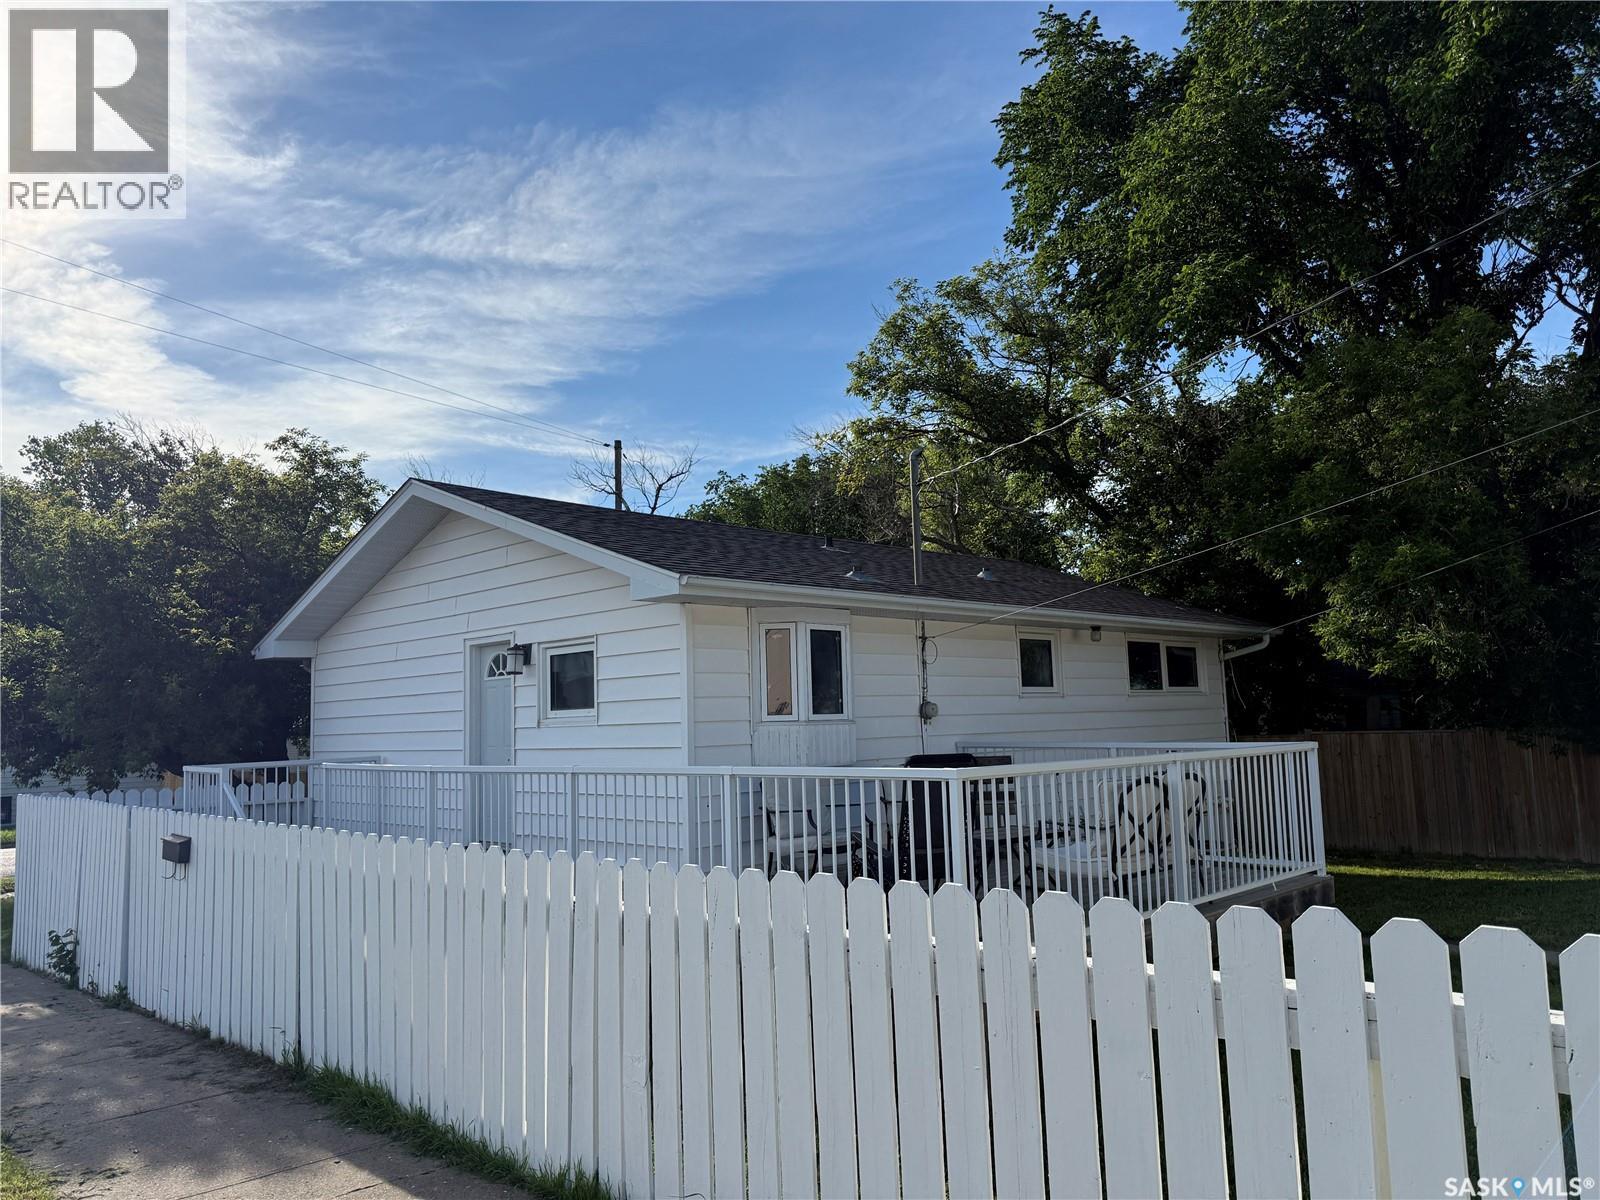
320 Government Road
Weyburn, Saskatchewan
Charming 2 Bed, 2 Bath Home on a Corner Lot! This move-in ready gem features a spacious kitchen with a large island, perfect for cooking and entertaining. The developed basement includes a generous bedroom, a big bathroom with a corner shower, and a separate utility room with storage. Enjoy outdoor living with a fully fenced yard, an updated deck connecting the side door to the backyard, and easy access to downtown Weyburn. Recent updates include new shingles in 2021 and garage roof refinishing in 2026. Don’t miss this cozy and convenient home! (id:62463)
RE/MAX Weyburn Realty 2011
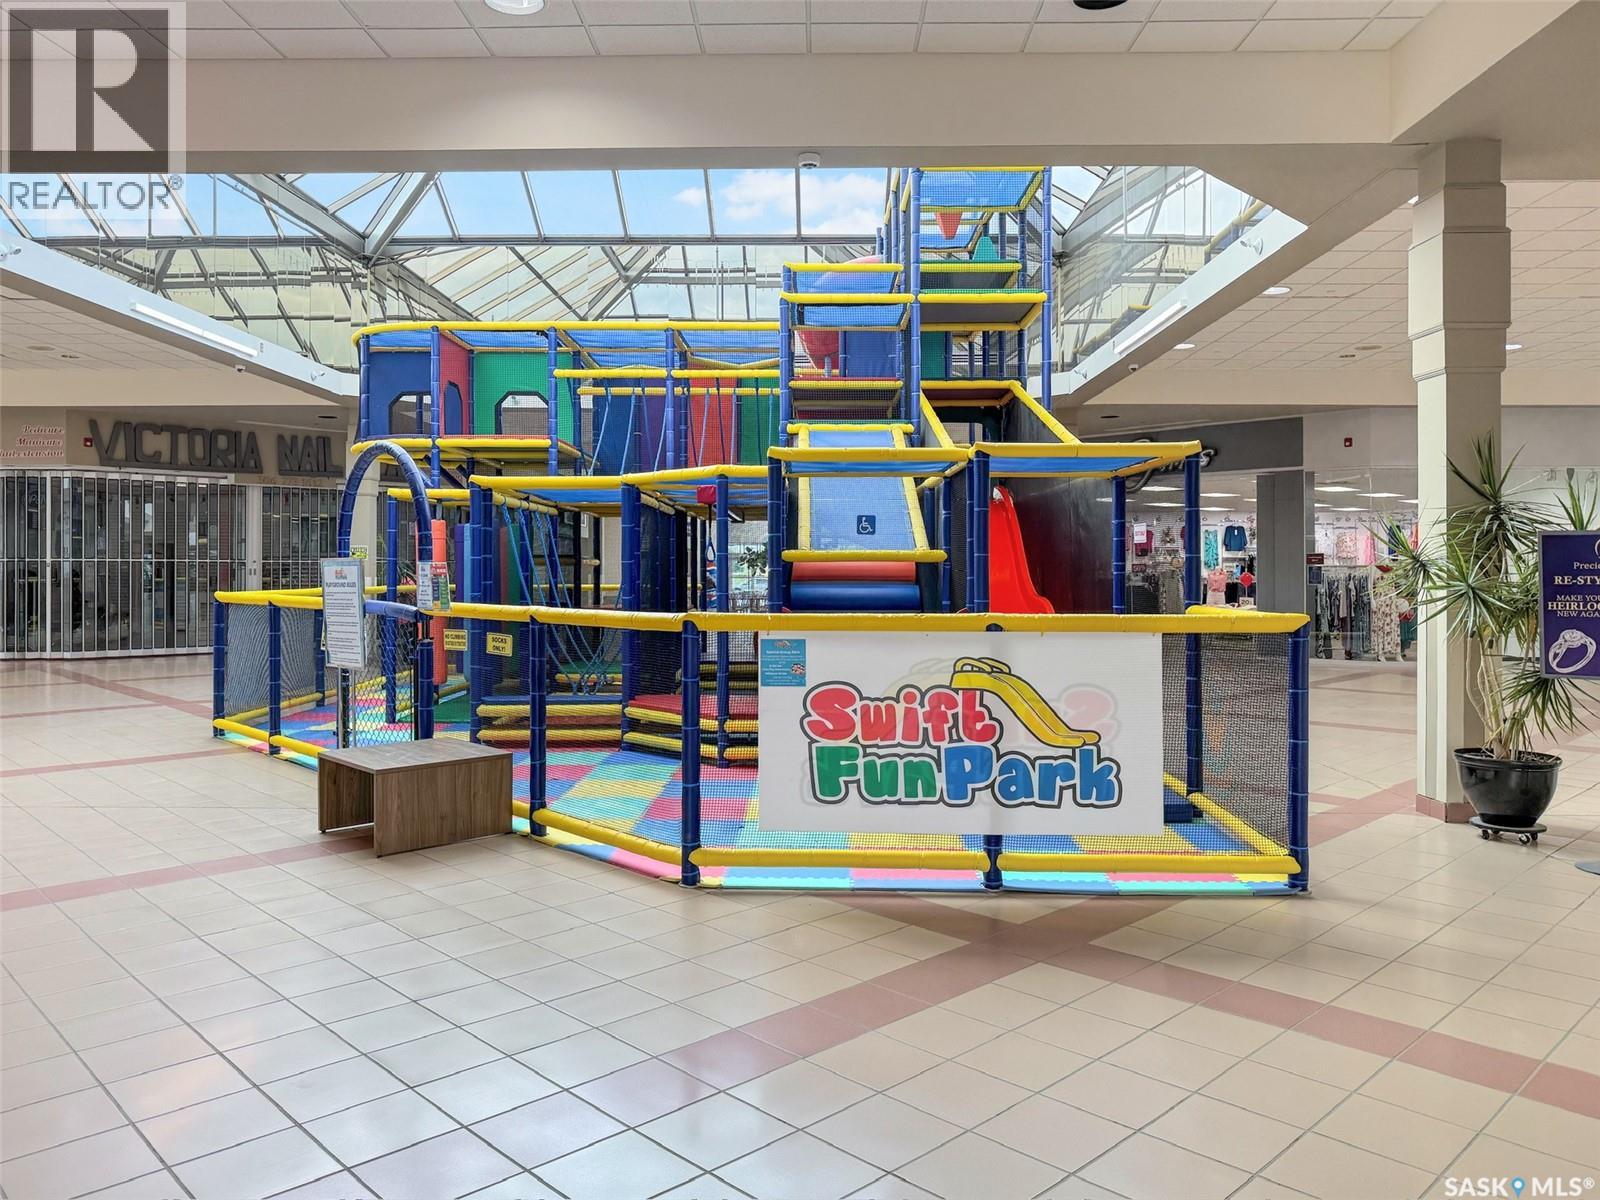
1 Springs Drive
Swift Current, Saskatchewan
Searching for a profitable, turnkey business with a proven track record? This exciting opportunity allows you to step in and start generating revenue from day one — with significant potential for growth and expansion. Ideally situated in the heart of the Swift Current Mall beneath the skylights, this beloved children's entertainment destination benefits from natural sunlight and consistent foot traffic. It has become one of the community's favourite spots for families, establishing a loyal and repeat customer base. The asset sale includes the play park structure, the smaller children's play area, and all toys and equipment currently on-site. Overhead is remarkably low, with monthly costs limited to lease payments, insurance, and small office supplies. Liability waivers are signed by all participants, keeping operations streamlined and protected. Adjacent rooms are available to rent for birthday parties and private events — a simple and effective revenue add-on. Additional space is also available should a new owner wish to expand with an arcade, gaming stations, simulators, or other attractions. The sale also includes the business website, domain and email address. The current booking and appointment system operates through Square for a seamless transition. For more information or to schedule a private viewing, reach out today. (id:62463)
RE/MAX Of Swift Current
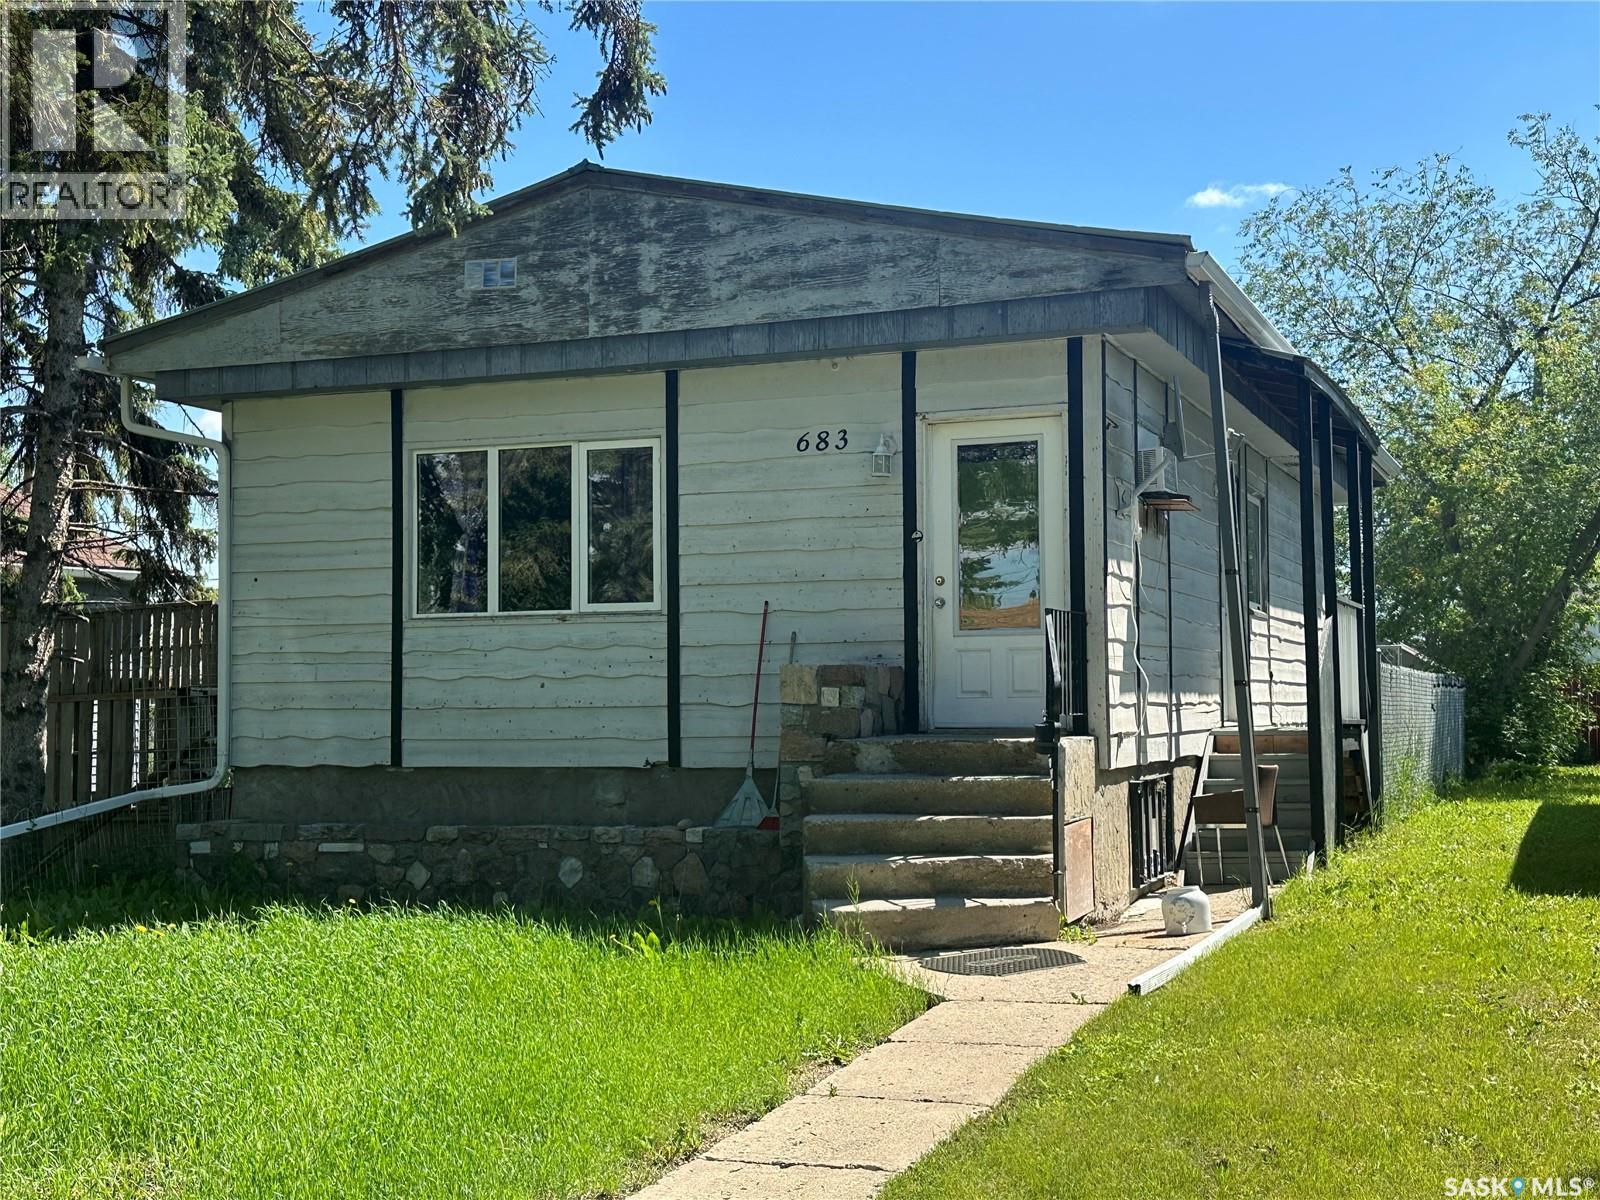
683 Athol Street
Regina, Saskatchewan
Great revenue potential this raised 2 Bdrm 2 Bath Bungalow currently rented for $1000.00 and has a solid concrete basement , H/E furnace, metal roof and ready for a new owner. (id:62463)
Sutton Group - Results Realty
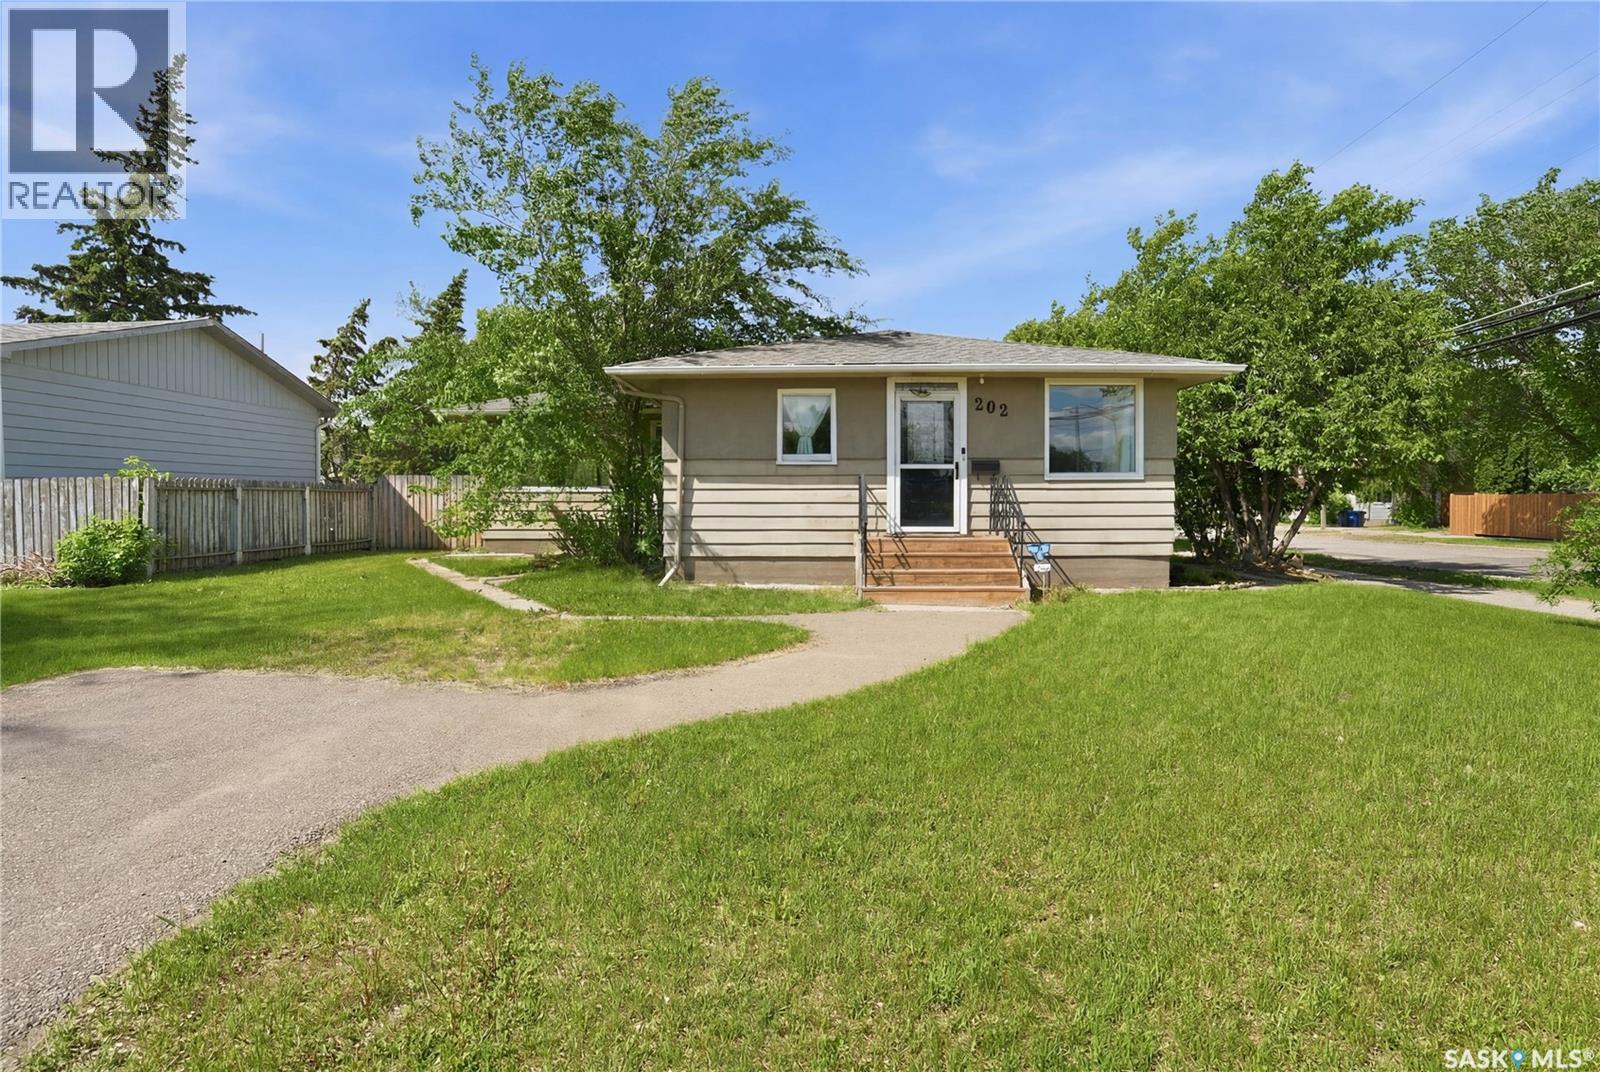
202 26th Street
Battleford, Saskatchewan
If an open concept layout, spacious primary bedroom, and fantastic location are on your wish list, this home is one to check out. Offering 1280 sqft, 4 bedrooms, and 3 bathrooms, it has a great layout for family living. The main floor features an open concept design with a beautiful custom hickory kitchen that flows nicely into the dining and living areas. With plenty of cabinetry, workspace, and room to gather, this space is truly the heart of the home. The primary bedroom is a major bonus, offering an impressive amount of space along with a walk-in closet and a gorgeous 3-piece ensuite finished with beautiful tile work. It also has its own private entry, adding extra flexibility to the space. A second good-sized bedroom and an updated main bathroom complete the main level. Downstairs, you’ll find two additional large bedrooms, a 2-piece bathroom, and a dedicated laundry room. Outside, enjoy the private backyard and the convenience of an attached breezeway leading to the garage. The home also features hardwood flooring, a newer water heater, updated fencing, and shingles that were replaced in 2012. It has also just had a fresh coat of interior paint, along with newer black stainless appliances, all of which will remain. Move-in ready, well cared for, and located on a great street in the Town of Battleford. Call your agent today to book your showing! As per the Seller’s direction, all offers will be presented on 06/12/2026 4:00PM. (id:62463)
Boyes Group Realty Inc.
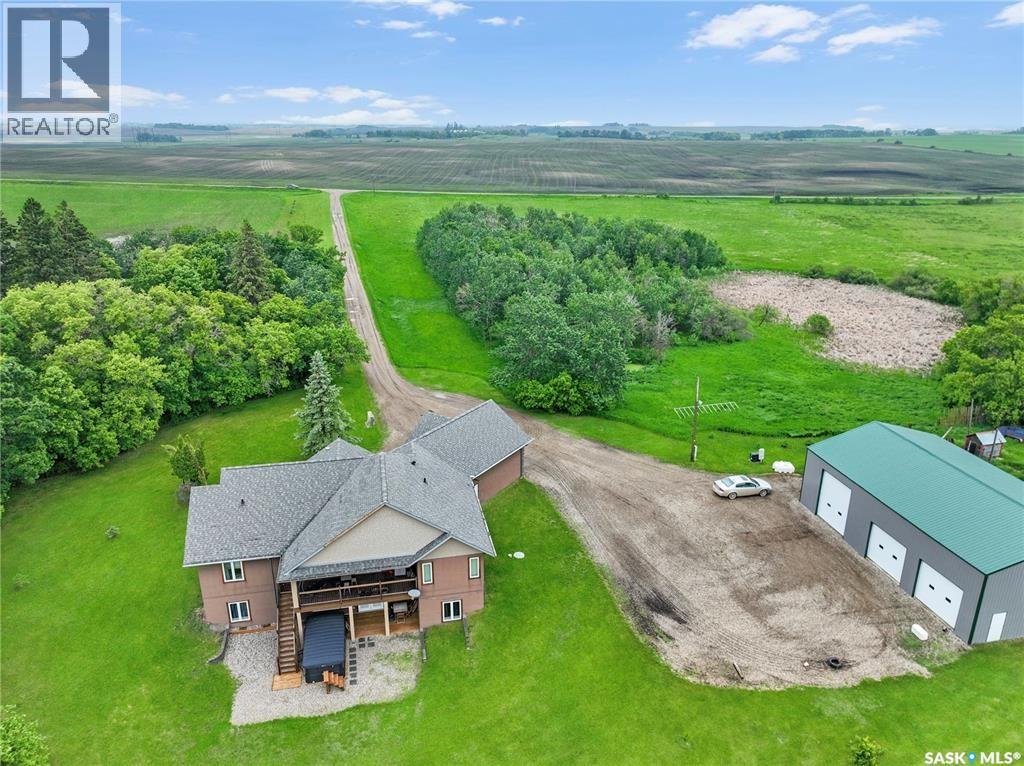
Holars Haven Acreage
Spy Hill Rm No. 152, Saskatchewan
Kings & Queens, your castle is calling. Just off the beaten path of Holar Road you'll find a 15.09 walk out acreage & shop just west of HWY 8 with minimal gravel & maximum benefits. Covered decks, Vaulted ceilings, quartz countertops, a 2 way fireplace, stainless steel appliances and copious amounts of natural light set the stage for this show stopper from the front entrance to the top deck grilling station. Ceramic floor mudrooms are accented by a 2 pc bath of the double attached/insulated & heated garage so your snow gear or cow business isn't tracked through the house. A spacious office/gun room with a lane view keep business at the front and the party at the rear with all the bedrooms tucked in to their west and east facing areas of the home. A large kitchen with pull up bar stools, living room and formal dining room all flow with cohesive colorscheme and act as they should for the focus of the hub of this home. 2 bedrooms with large closets share a 4 pc bath on the west side of the home and separated by your homes hub on the eastern side is the colossal master, boasting a walk in closet & 5 pc ensuite including his & her sinks, soaker tub & custom shower with body jets. Below deck the walk out matches stride with the main floor in awesomeness with 2 extra guest beds, a massive home gym, laundry & 4 pc bath. The huge basement rec space have Sasks finest prairie views and with a handy wet bar & under stair wine room your set for some fantastic occasions at this location. Outside a mezzanine clad, 60 x 40 shop with 2/3s insulated & concrete floor with inflow heat lines ready to be hooked up await the next owners set up. The remaining area of the 60x40 runs as fantastic cold storage. Fire pits, huge mature trees, apple, Saskatoon and raspberry bushes add more value to the acres your about to acquire near the valley. Saskatchewan Potash Hot spot is calling you. Pull the trigger on your acreage owning dreams! (id:62463)
Exp Realty